
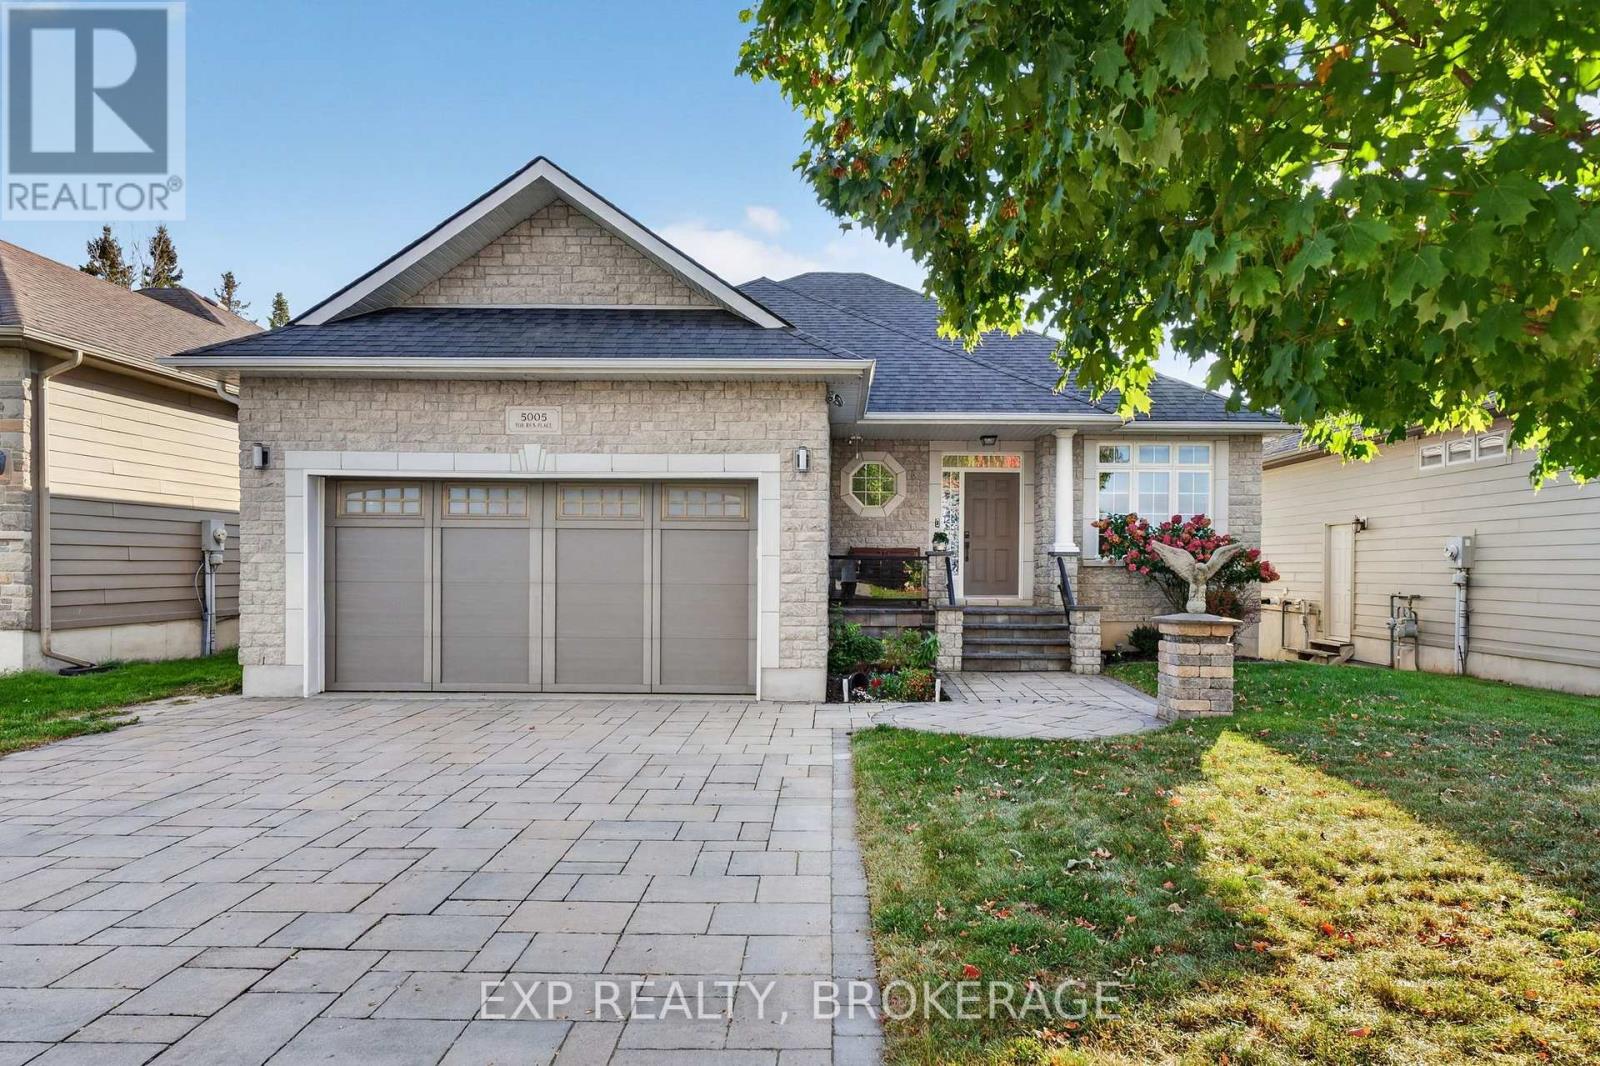
5005 Fox Run Place
Kingston, Ontario
Welcome to a truly distinctive residence where refined interiors, exceptional craftsmanship, and breathtaking natural surroundings come together. Ideally positioned overlooking a picturesque quarry, this remarkable home offers a rare sense of privacy and tranquility, complemented by spectacular sunset views that create an ever-changing backdrop from the comfort of your own home. Thoughtfully designed with an impressive attention to detail, the interior showcases elevated finishes throughout. The spa-inspired ensuite is a standout, featuring exquisite Italian Calacatta Gold marble with distinctive natural veining, paired with elegant natural stone travertine flooring. The result is a sophisticated yet inviting retreat that highlights the beauty and character of authentic natural materials. The finished basement continues the home's elevated aesthetic with a beautifully appointed marble bathroom and additional versatile living space, ideal for entertaining, recreation, guests, or extended family. Offering a rare combination of sophisticated design, privacy, natural beauty, and unforgettable evening vistas, this exceptional residence is an opportunity to experience a truly elevated lifestyle in a remarkable setting. (id:54955)
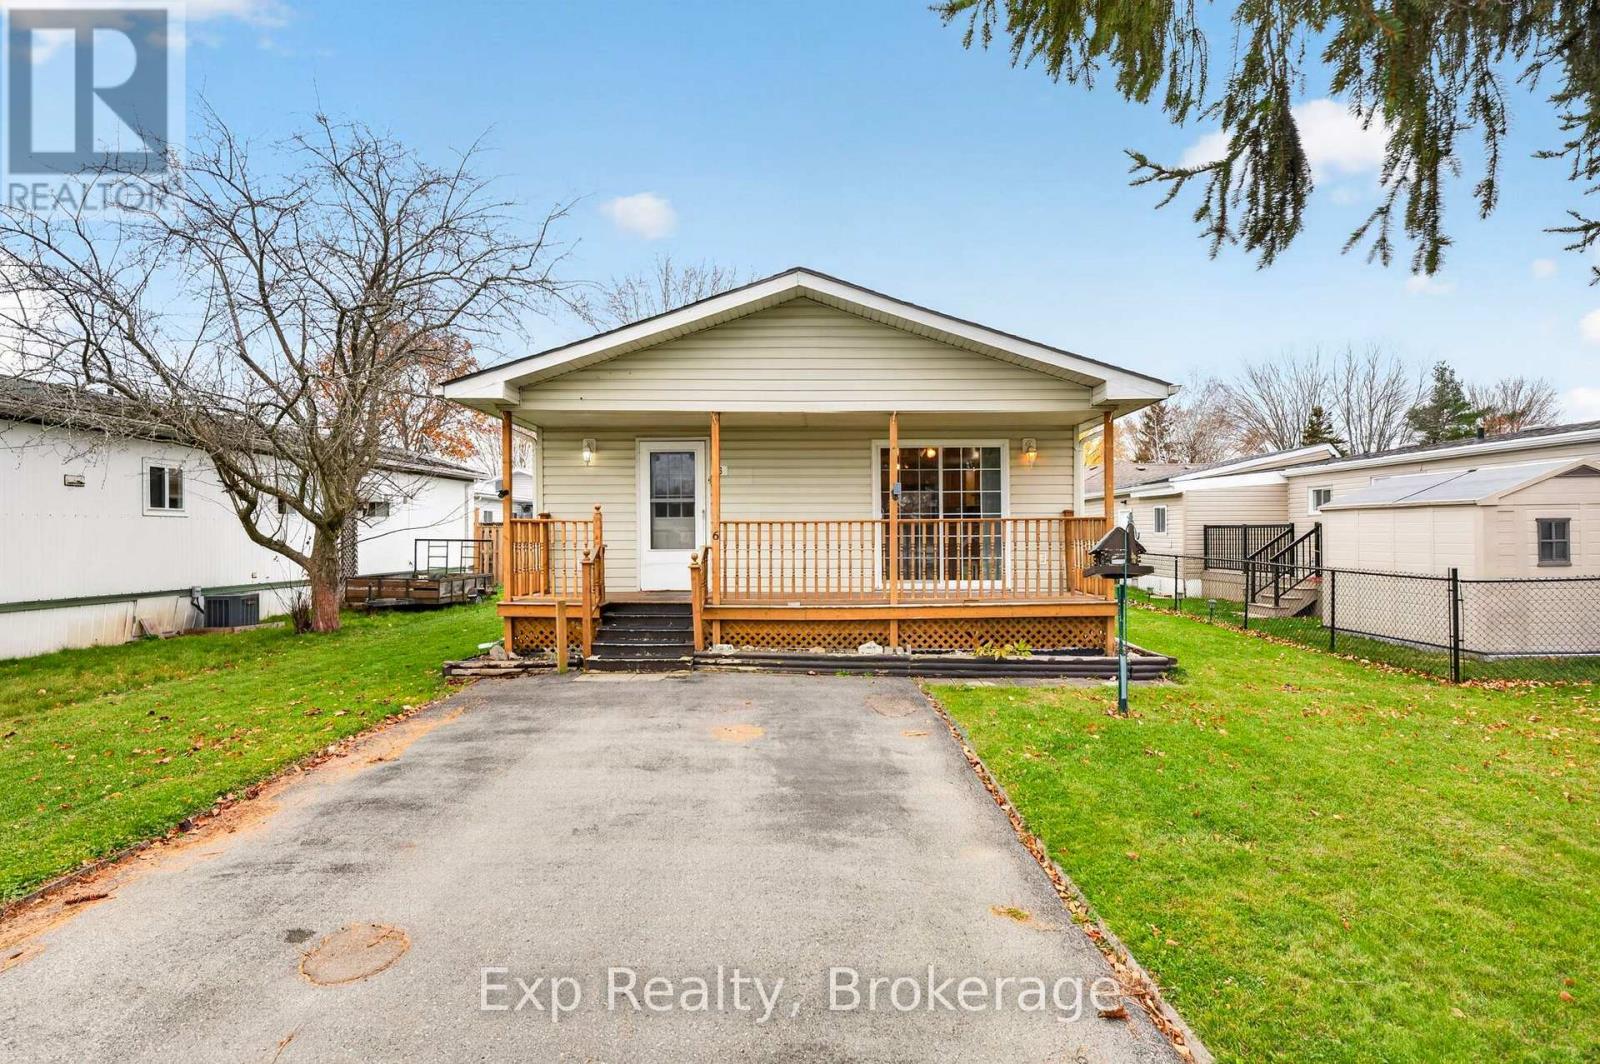
6 Park Lane
Quinte West, Ontario
This is not your typical mobile home! Offering an impressive amount of living space, this bright and spacious 2-bedroom, 2-bathroom home is situated directly across from a beautifully maintained park in the desirable Kenron Estates community. The generous open-concept layout features a large kitchen overlooking the dining and living areas, with sliding glass doors leading to a front porch offering peaceful park views. The spacious primary bedroom includes its own 2-piece ensuite, a walk-in closet and sliding doors to the backyard. The space and layout offer incredible potential! A large driveway provides parking for up to four vehicles. Kenron Estates offers more than just a place to live - it's a lifestyle! Enjoy a welcoming community with a recreation centre, exercise classes, walking groups, community dinners, dances, live entertainment, and social gatherings. Quiet streets, beautifully maintained grounds, and wooded green spaces provide plenty of opportunities to enjoy the outdoors. (id:54955)
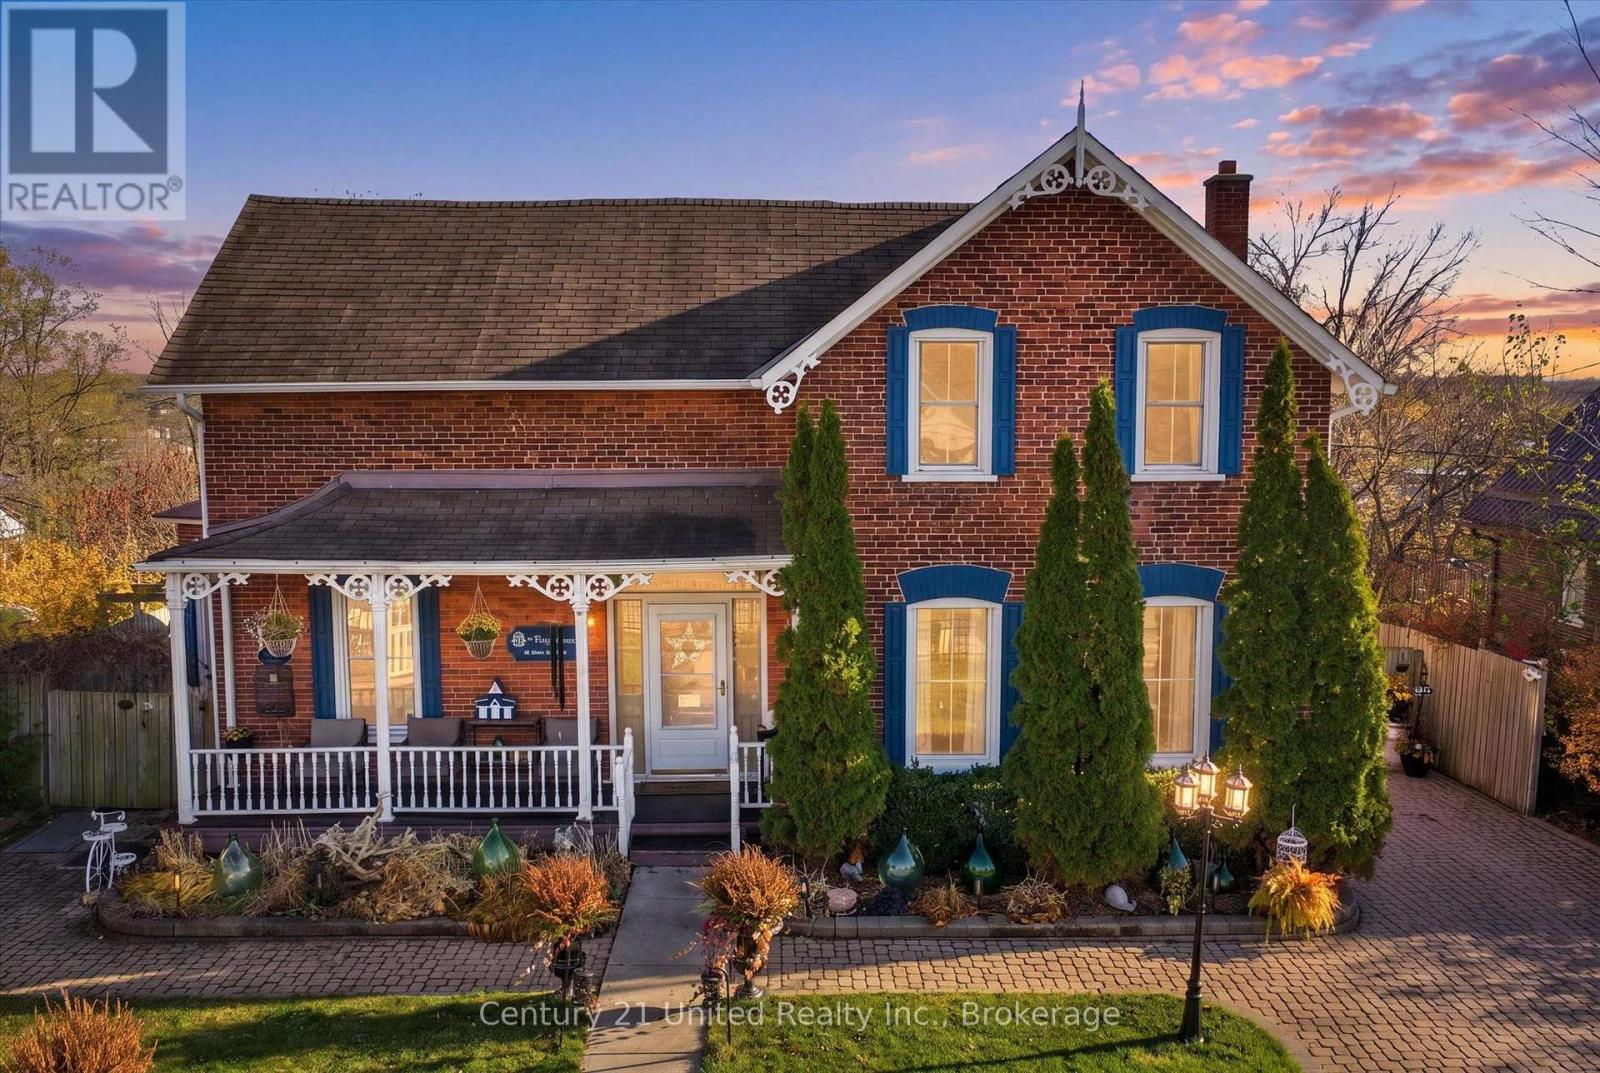
16 Albert Street W
Trent Hills, Ontario
A Rare Treasure in the heart of Hastings - Historic Charm Meets Modern Living! Step into a piece of Ontario history with this beautiful red-brick century home, nestled in the heart of Hastings, the small waterfront town on the Trent River that is home to Lock 18. Rich in character and thoughtfully updated for modern living, this distinctive property offers a wonderful blend of unique charm, comfortable family living and exciting income potential with a separate updated guest/bachelor suite. With tons of curb appeal including a new wrought iron accent fence, an inviting white gazebo and interlocking stone driveway, this property is sure to impress. Step inside the front entrance to a breathtaking staircase, a large bright living space, featuring a main floor primary with gas woodstove for cozy winter nights and 2 main floor jack and jill bathrooms. The living room has been tastefully updated, highlighted by a gas fireplace and striking brick accent wall that beautifully complements the home's historic character, while the spacious dining room features a natural gas woodstove. The fresh, modern kitchen provides a welcoming and functional space for everyday living. Upstairs you'll find three bedrooms, one with french doors to a deck with beautiful views, as well as a fresh 4 pc bath that features a beautiful claw foot bathtub. What truly makes this property exceptional is the additional bachelor/guest suite. Featuring its own private entrance, bathroom, deck and outdoor living space, this separate accommodation offers outstanding flexibility for extended family, guests or an income-generating opportunity. Outside, enjoy the generous lot with tons of privacy, featuring multiple levels of backyard decking that create inviting spaces for entertaining, relaxing and enjoying the outdoors. A miniature house-style garden shed adds an extra touch of functional charm. Situated directly across from the public school, the location offers convenient access to village amenities (id:54955)
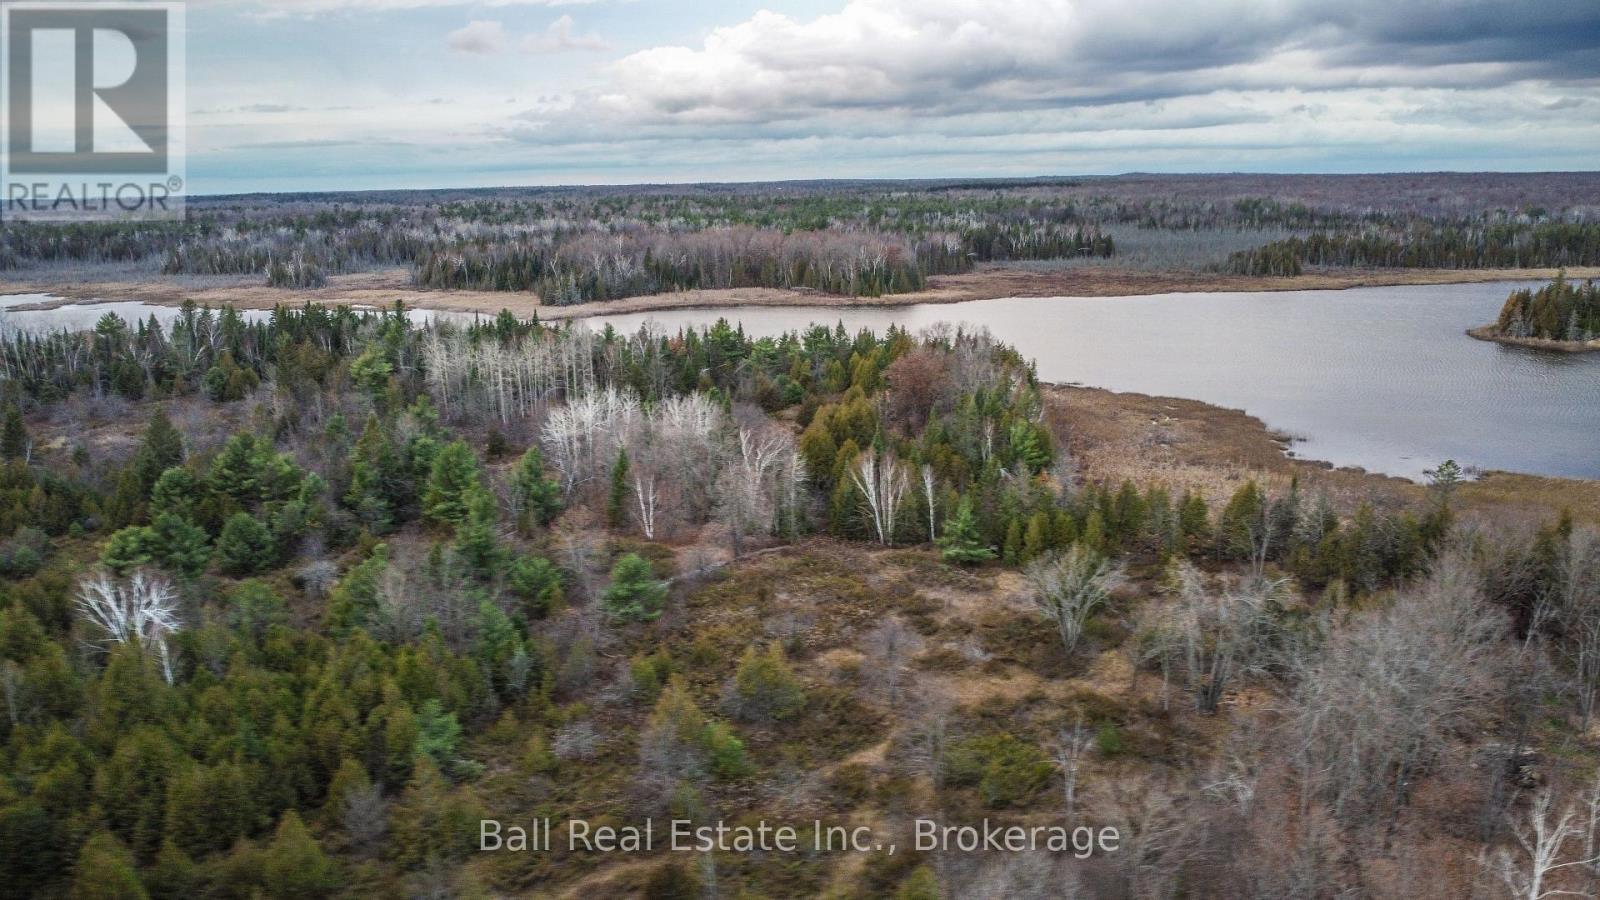
750 County Road 40
Douro-Dummer, Ontario
Your Country Dream Starts Here! An incredible opportunity to own just under 20 acres in the beautiful rural setting of Douro-Dummer. Tucked just off County Road 40, this property offers a peaceful, private setting along a stretch of well-maintained neighbouring properties, with convenient access to Highway 7 and close proximity to Norwood. Whether you're envisioning a country home on this buildable lot, a private retreat, or a property where you can enjoy the great outdoors, the possibilities are yours to explore. The relatively level terrain offers an appealing canvas to bring your vision to life, while the surrounding natural landscape makes this an ideal setting for those who appreciate privacy, nature, and the outdoors. Hunting enthusiasts will also appreciate the area's rural appeal. A rare opportunity to secure a substantial parcel of land in a desirable location and create something truly your own. Let your imagination lead the way! (id:54955)
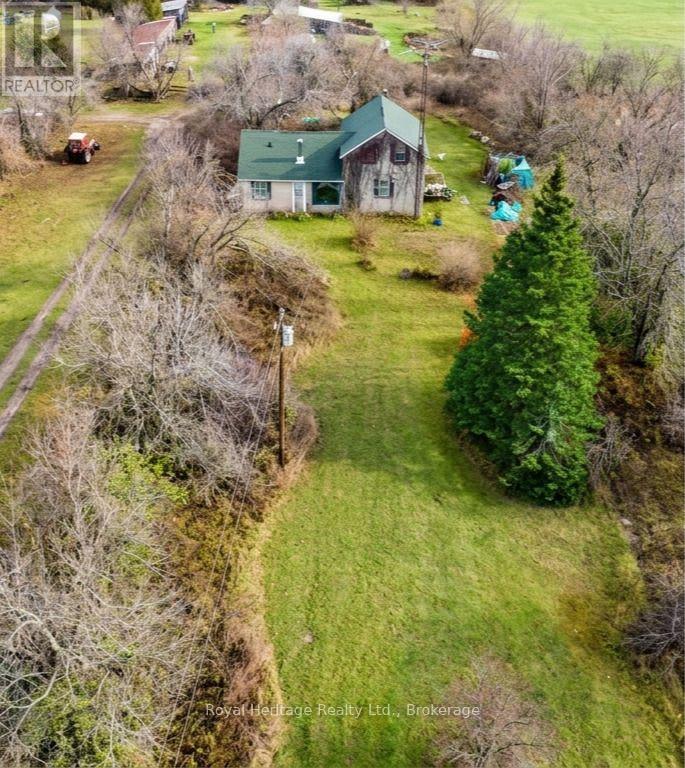
14 Hyler Line
Kawartha Lakes, Ontario
Opportunity knocks. Grab your tools and put in the work. Good sized home on almost an acre with farmers fields nearby. This estate sale is in need of a decent amount of work but the price point is the big advantage here. The Buyers will be responsible for removing any unwanted items including furniture. (id:54955)
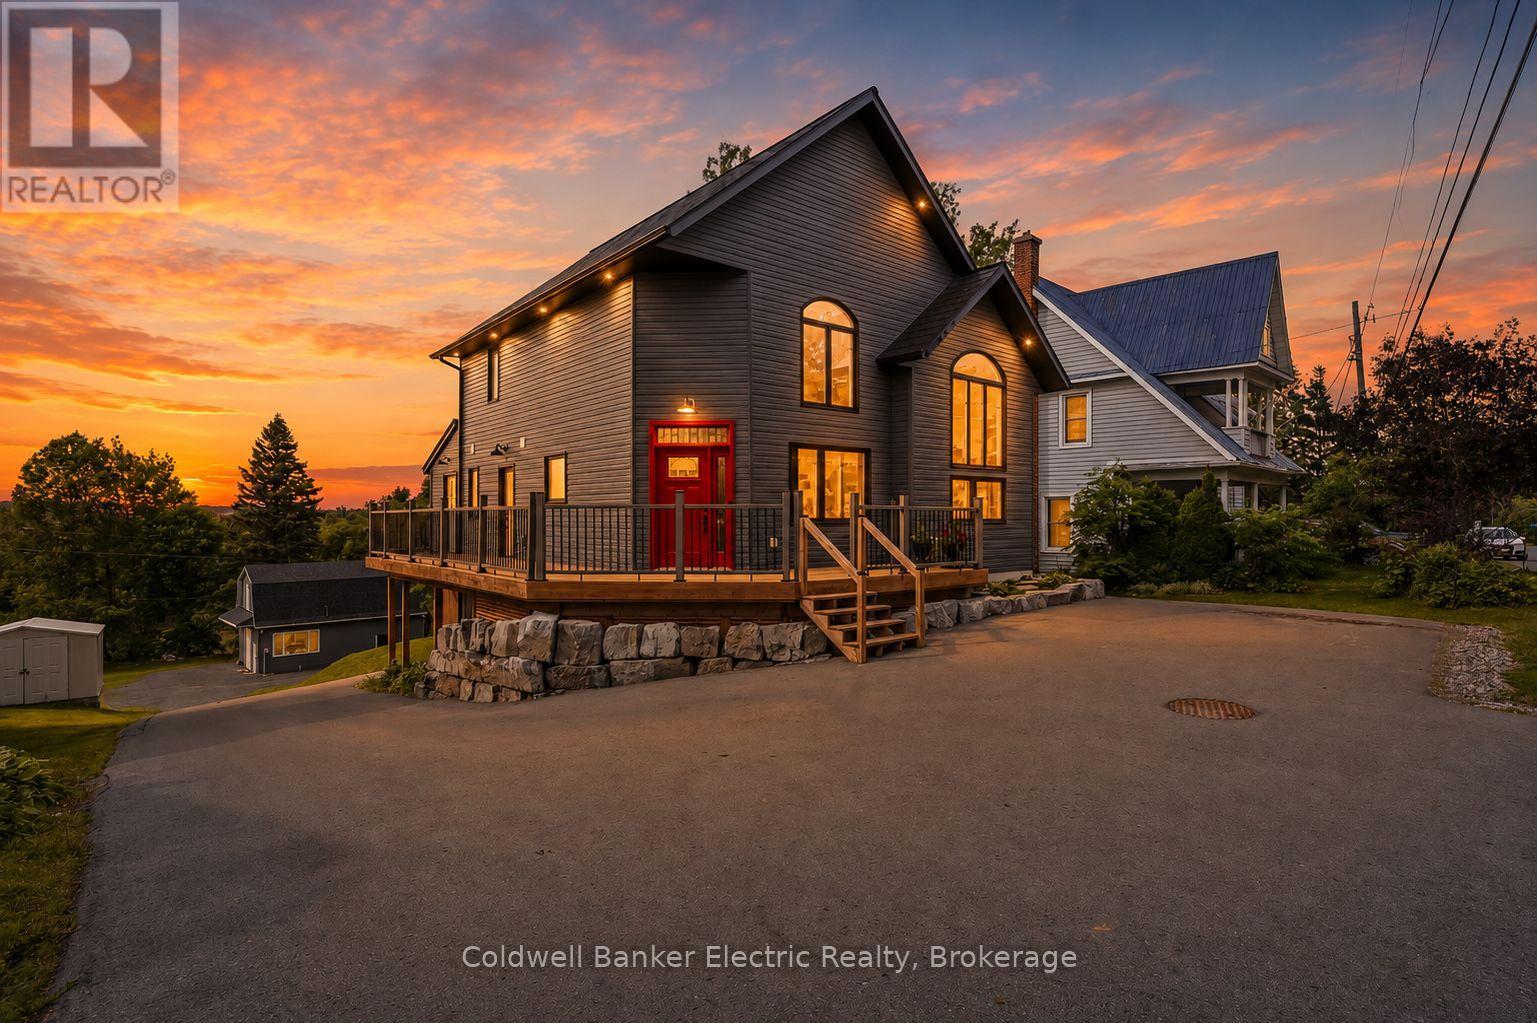
765 Palace Road
Greater Napanee, Ontario
5 THINGS YOU'LL LOVE ABOUT THIS HOME - 1) THE INCOME POTENTIAL - With 3 separate living spaces, including a fully legal basement apartment, you can live in one unit and rent out the other two, making this custom luxury home surprisingly attainable for even a first-time buyer. 2) THE LOCATION: Close enough to the 401 for an easy commute, set back far enough that you'll never hear it. On city services, with a true country feel just 2 minutes from downtown Napanee. 3) THE LOT: 2 acres backing onto a ravine, with deer and wildlife right in your backyard. One of the largest residential lots in town, with more backyard than frontage and mature trees shading the home throughout. 4) THE CUSTOM BUILD: Built in 2021, this home features an ICF foundation, steel roof, engineered hardwood floors, tall ceilings, and a sleek modern aesthetic throughout. Radiant in-floor heating in the office, tankless hot water, HRV, fibre internet, and a GenerLink power hookup round out the high-end finishes. 5) THE LAYOUT: A main floor primary bedroom with a 3-piece ensuite, walk-in closet, and private walkout office. The kitchen and living space soar with 2-storey ceilings, and a wraparound deck connects your ground floor bedroom to the front entrance. A 26x38' garage features a separate 1 bed, 1 bath loft above, complete with its own kitchen, laundry, and parking. (id:54955)
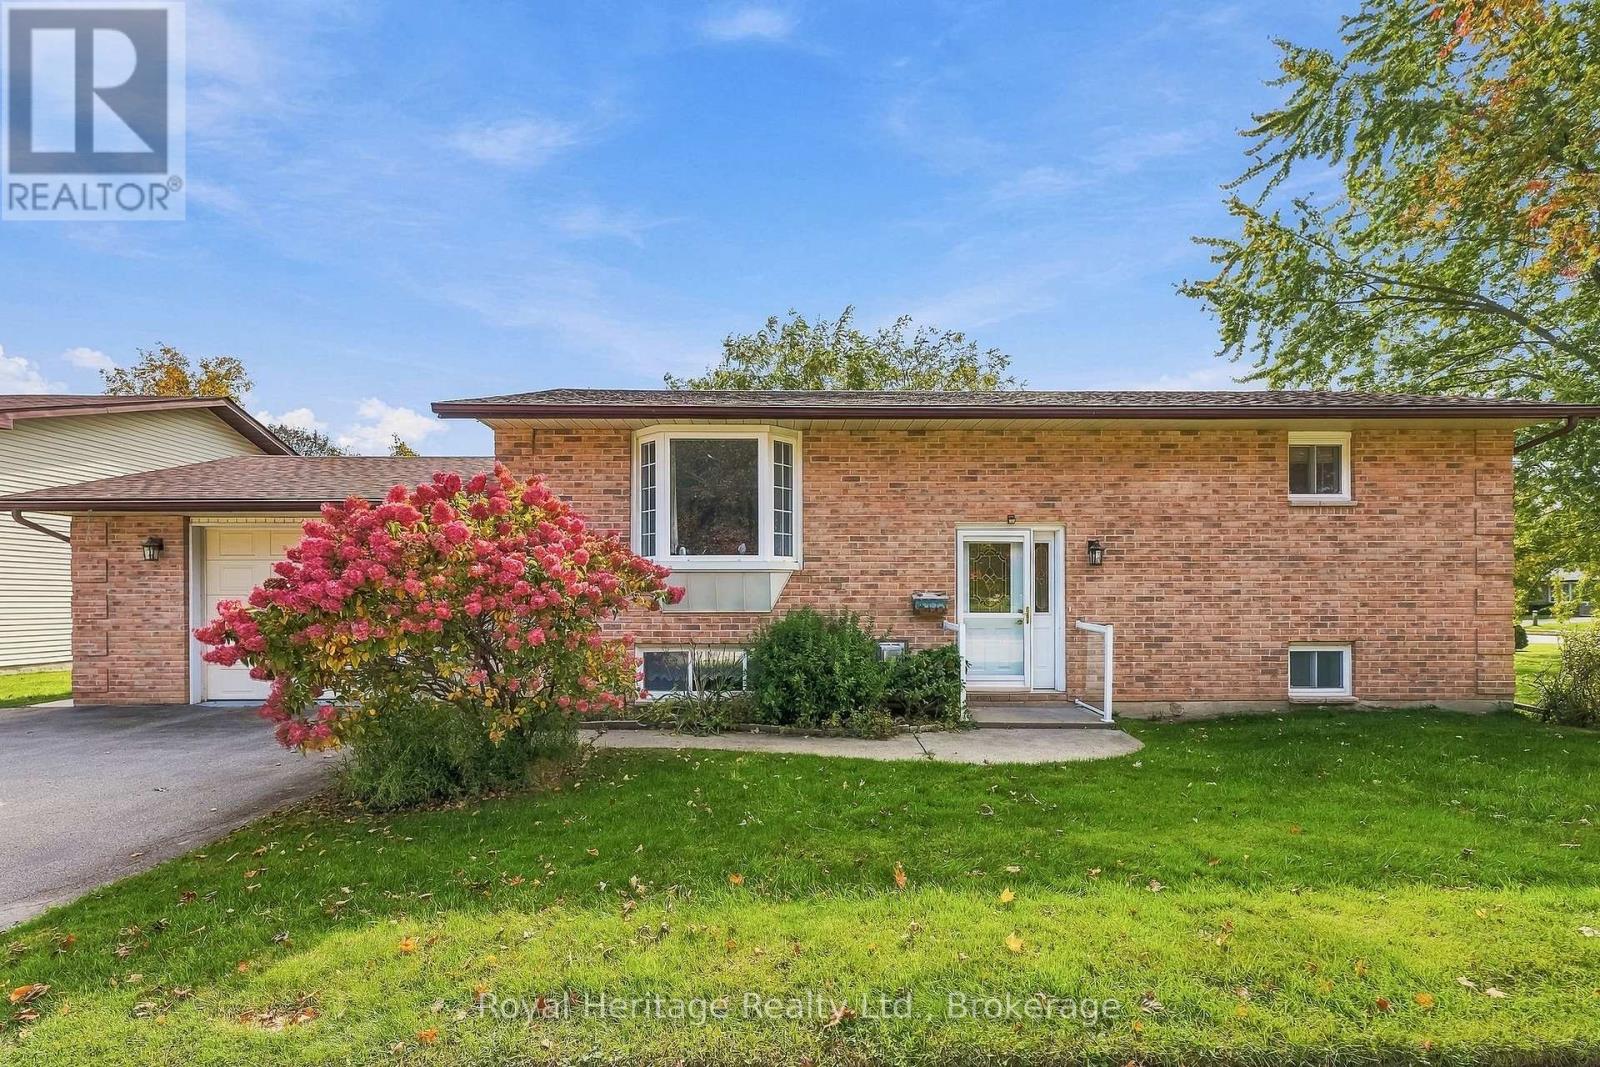
11 Butler Street
Brighton, Ontario
Welcome home to this inviting raised bungalow, perfectly situated on a beautiful corner lot in the friendly community of Brighton! With a huge yard offering plenty of room for children to play, family gatherings and summer fun, this home is a wonderful place to put down roots. Inside, you'll find a comfortable and functional layout featuring two bedrooms on the main level, a 4-piece bathroom and an additional bedroom and 3-piece bathroom downstairs, offering flexibility for a growing family, guests or a home office. The lower level provides extra living space and plenty of storage for all the things that make a house a home. The attached heated garage is a fantastic bonus, featuring its own separate electrical panel, workbench, storage and convenient direct access to the basement and the backyard. The additional access to the basement lends itself to the possibility of an in-law suite in the future. Step outside to enjoy the composite deck, perfect for morning coffee, summer barbecues and relaxing all while enjoying the spacious yard. An in-ground sprinkler system keeps the grounds looking their best. Recent updates include a new roof in 2023 and most windows replaced in 2025. Located in the heart of Brighton, just over an hour from the GTA and at the gateway to Prince Edward County, you'll enjoy a welcoming small-town atmosphere, excellent schools, local shops, community events and the natural beauty of nearby Presqu'ile Provincial Park. Come discover all that Brighton has to offer and imagine making this home your own! (id:54955)
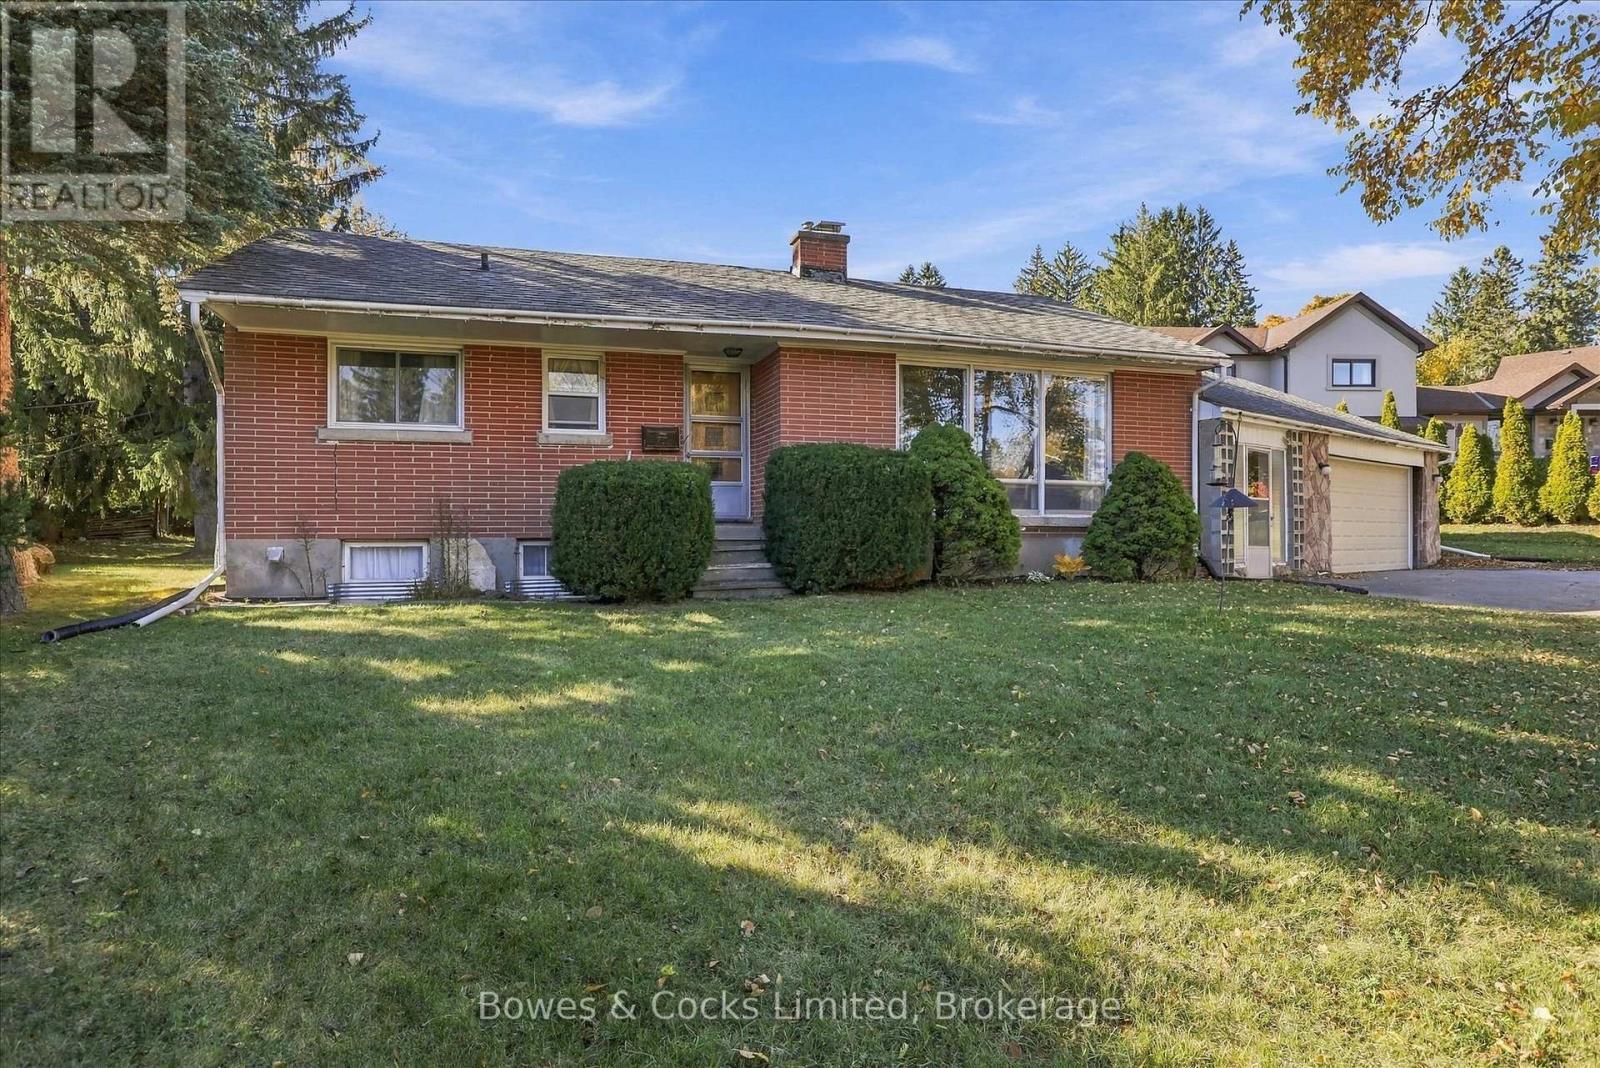
78 Moorecraig Road
Peterborough, Ontario
A Rare Opportunity in a HIGHLY Sought-After Neighbourhood! Tucked away on a quiet cul-de-sac, this property offers the perfect canvas to create something truly your own. This brick bungalow has been loved by the same family for 62 years. This home has 3 + 1 bedrooms and 1.5 baths. The large living room fills with lots of natural light and the dining room is just off the kitchen. Downstairs is partially finished and has lots of storage. Renovate to reflect your personal style on an impressive, 100' x 190' lot. Enjoy the best of both worlds with a peaceful setting and exceptional convenience, situated within a short walk from Roper Park and its scenic trails, as well as a short distance to great elementary schools, St.Peter's Secondary School, and the Peterborough Regional Health Centre. Meander along winding, tree-lined streets shaded by mature trees and surrounded by distinctive custom homes on generously sized, landscaped lots. Set in one of Peterborough's most family friendly neighbourhoods, this is an opportunity to bring your vision to life in a location that's hard to beat. Explore the possibilities and imagine the potential! Ready for immediate possession. (id:54955)
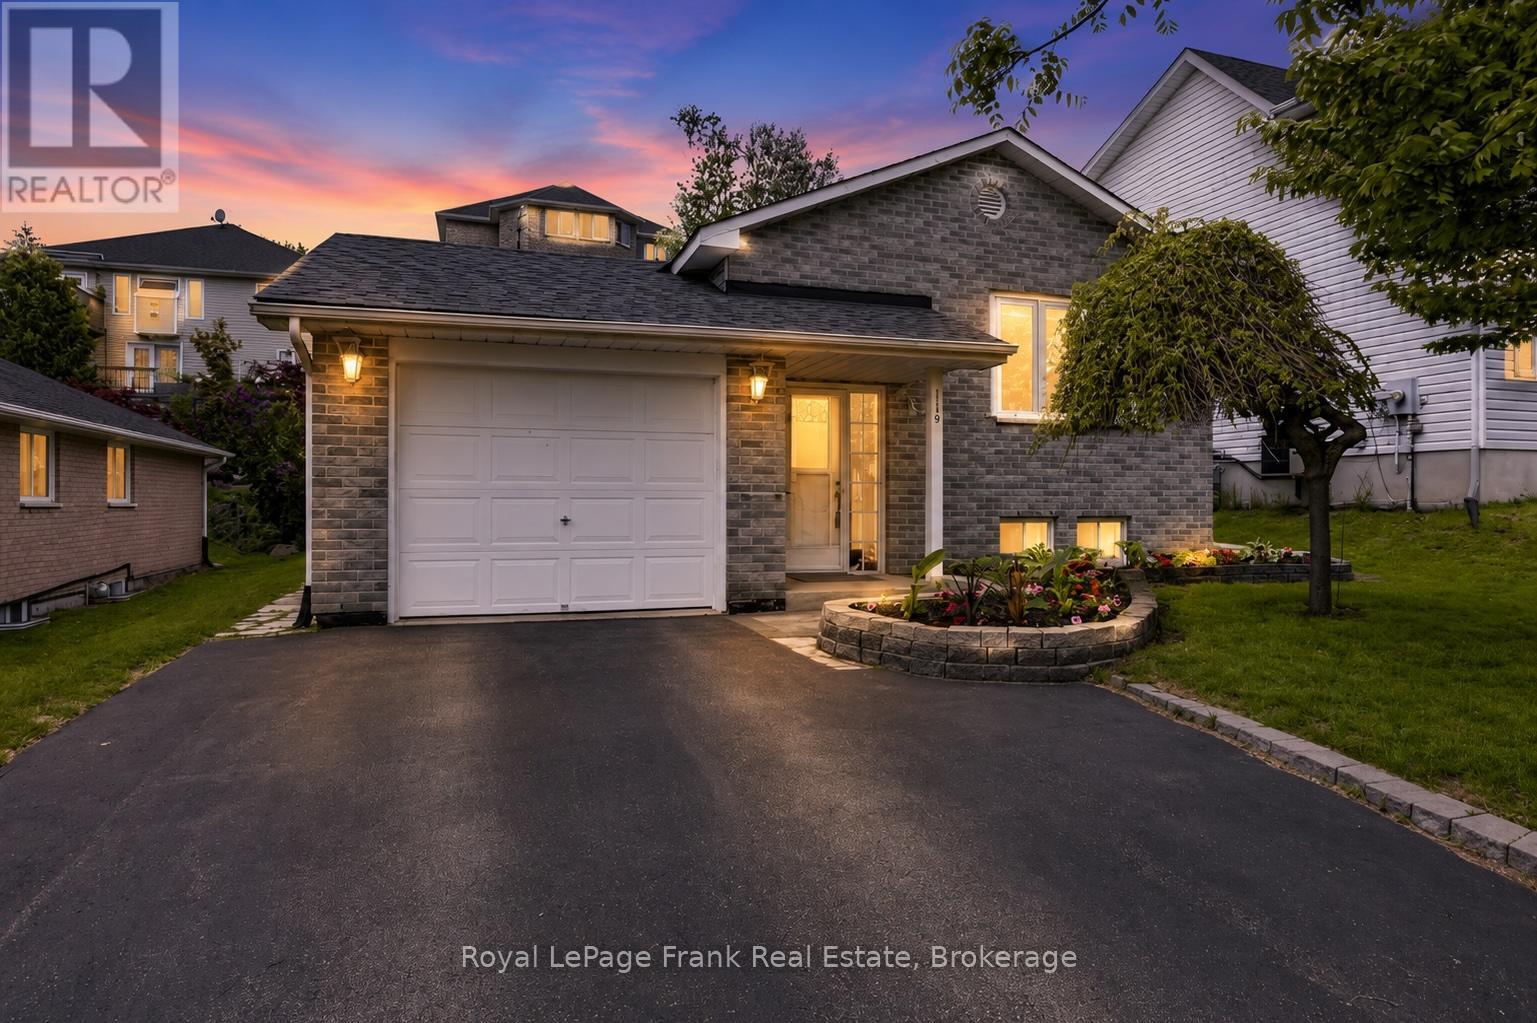
1116 Afton Road
Peterborough, Ontario
Welcome Home to an Ideal Brick Bungalow in Desirable Peterborough. Discover the perfect blend of charm and convenience in this meticulously maintained brick bungalow, nestled in one of Peterborough's most desirable neighbourhoods. Designed for seamless, comfortable living for first time home owners, or downsizers, this home offers all the sought-after features of a bungalow with contemporary updates throughout. Step inside to experience true main-floor living. The lovely well-lit interior features a beautifully updated kitchen with main floor laundry and 2 updated baths, offering a modern and fresh feel. With two bedrooms on the main level plus a versatile +1 bedroom/den in the lower level, this home provides excellent flexibility for families or those needing a dedicated home office. Enjoy the tranquility of a maintenance-free lifestyle, complete with a private deck perfect for morning coffee or evening gatherings. This overlooks a nice backyard, offering a private space for gardening or recreation. This move-in ready home is waiting for you to simply move in and enjoy life in a fantastic community. Home Inspection available. (id:54955)
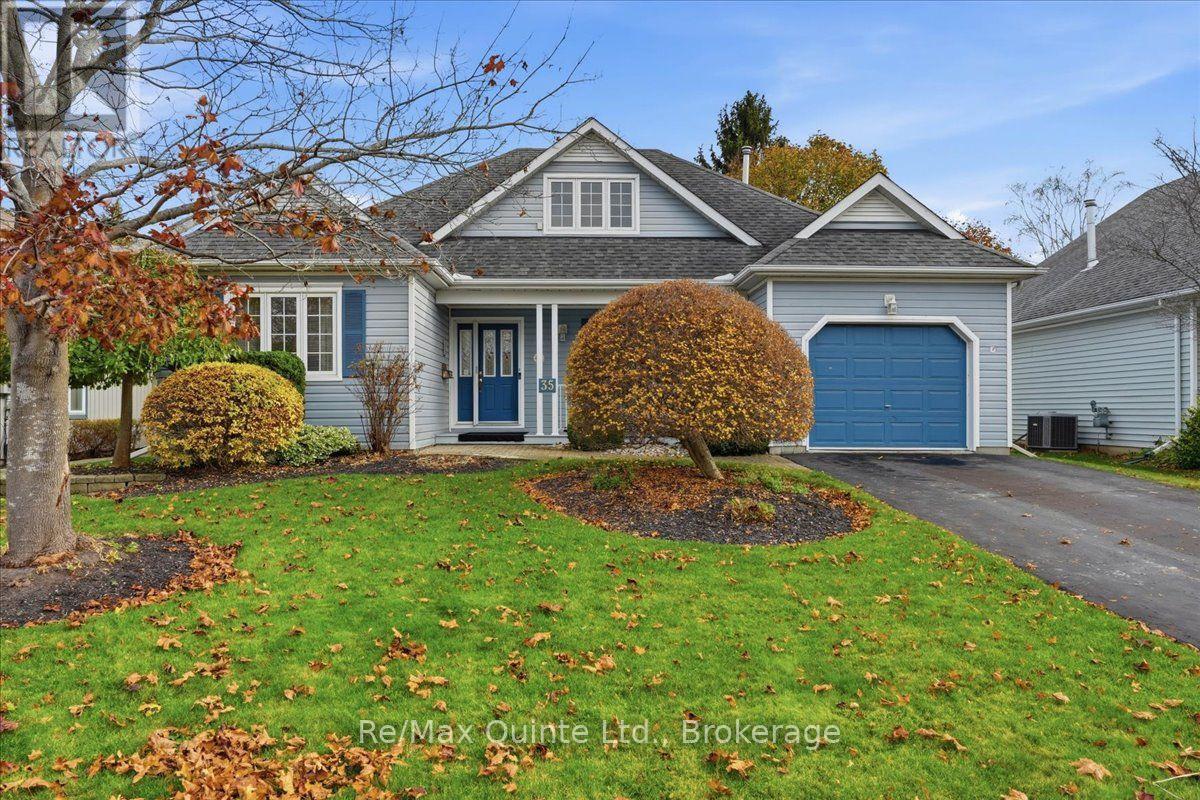
35 Mills Road
Brighton, Ontario
A bungaloft is the perfect floor plan for downsizing located near Presqu'ile Park less than a block from the lake! Main-floor living, with a little more room upstairs. Welcome to 35 Mills Road in Brighton, Ontario, located in the sought after Brighton By the Bay Community, a well-kept detached freehold bungaloft with approximately 1,700 square feet of above-grade living space. Built in 1998, the home offers two bedrooms, two full bathrooms and laundry all on the main floor. The upper loft gives you a dedicated spot for a home office, hobbies or a quiet retreat while keeping both bedrooms free. The eat-in kitchen features generous cabinetry, a gas cooktop and a built-in oven, double kitchen sink, garburator, with room for a breakfast table and laundry just off the kitchen. A separate dining room gives you space to host family and friends, and two fireplaces one on the main floor and the other in the loft, these add character to the home. It's a layout that works just as well for a quiet evening in as it does when company comes over. Outside, the private lot measures approximately 57 by 102 feet, with space to set out a table, plant a garden or simply enjoy the yard. A lawn sprinkler system helps with upkeep, and the private driveway leads to an attached single-car garage with a door opener. A new 2026 natural gas furnace, central air conditioning, central vacuum, a water softener, hot water heater and municipal water and sewer round out the practical features. The basement is a crawl space with loads of storage for the treasures you've collected. Offered as is with immediate possession available, this home has been well cared for and is ready for cosmetic updates. Choose flooring, paint and finishes that suit your style while keeping the layout that makes the home work so well. If you're looking to simplify day-to-day living and still want space to host, work or unwind, come see what this Brighton bungaloft has to offer. Annual BBBHA dues are $492.00 (id:54955)
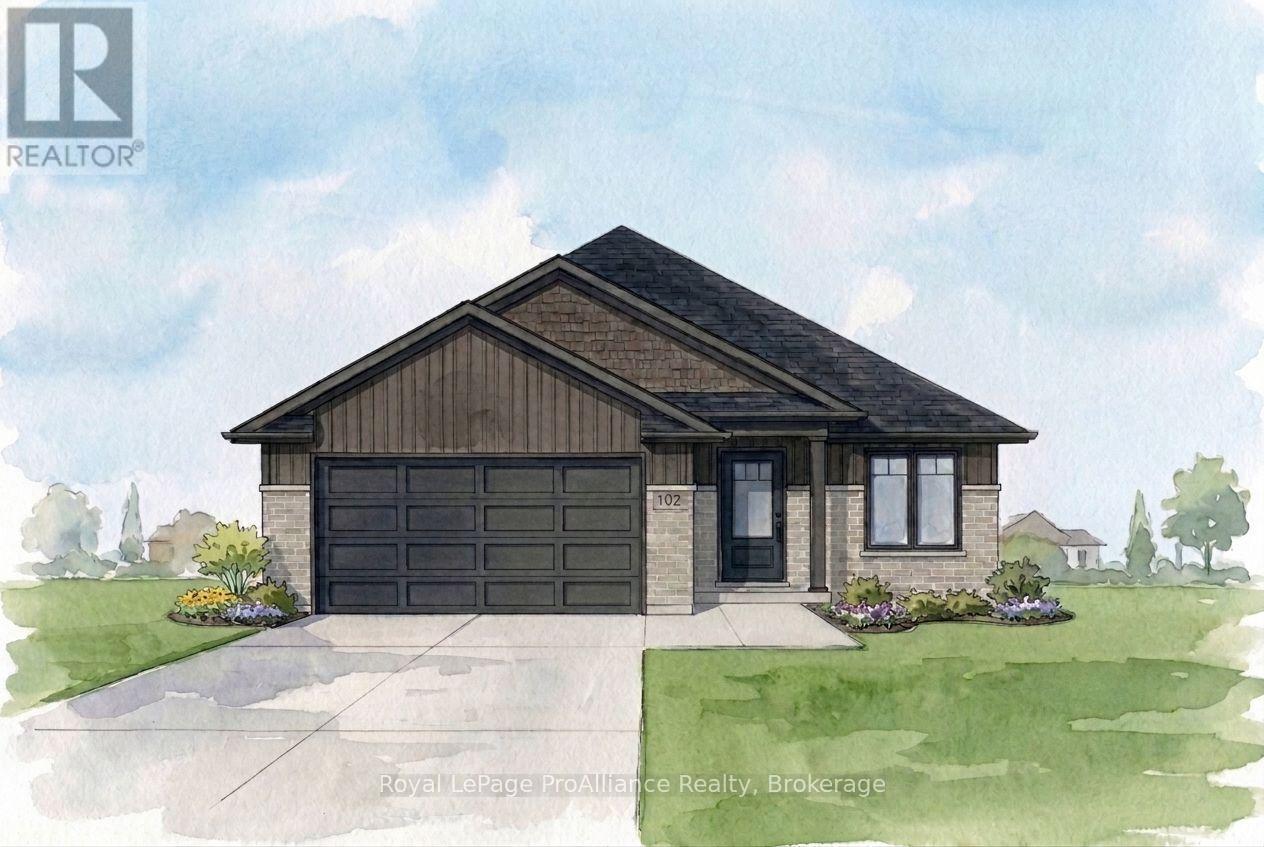
102 Hastings Park Drive
Belleville, Ontario
Welcome to your dream home, this completely finished 'Charleston' is a stunning 1,550sf bungalow located in one of Belleville's most loved neighbourhoods. Duvanco Homes has thoughtfully designed this three-bedroom, two-bathroom home features a spacious great room with soaring vaulted ceilings that enhance the open airy feel of this well designed floor plan finished in warm creams and neutrals. The sleek, modern galley-style kitchen with creamy white cabinetry boasts a large island perfect for gathering and entertaining, while the generous dining space is beautifully illuminated by plenty of natural light. The primary bedroom offers a full ensuite and walk in closet. Enjoy the convenience of main floor laundry and a double car garage.. Every Duvanco home undergoes a rigorous Holmes Approved three-stage inspection, giving you peace of mind with certification and detailed reporting. Outside, enjoy the fully sodded yard, professional landscaping, and double-wide driveway. The neighbourhood shines with walking paths, pickle ball courts, Potter's Creek Playground, and proximity to Loyalist College and Potters Creek Conservation area. (id:54955)
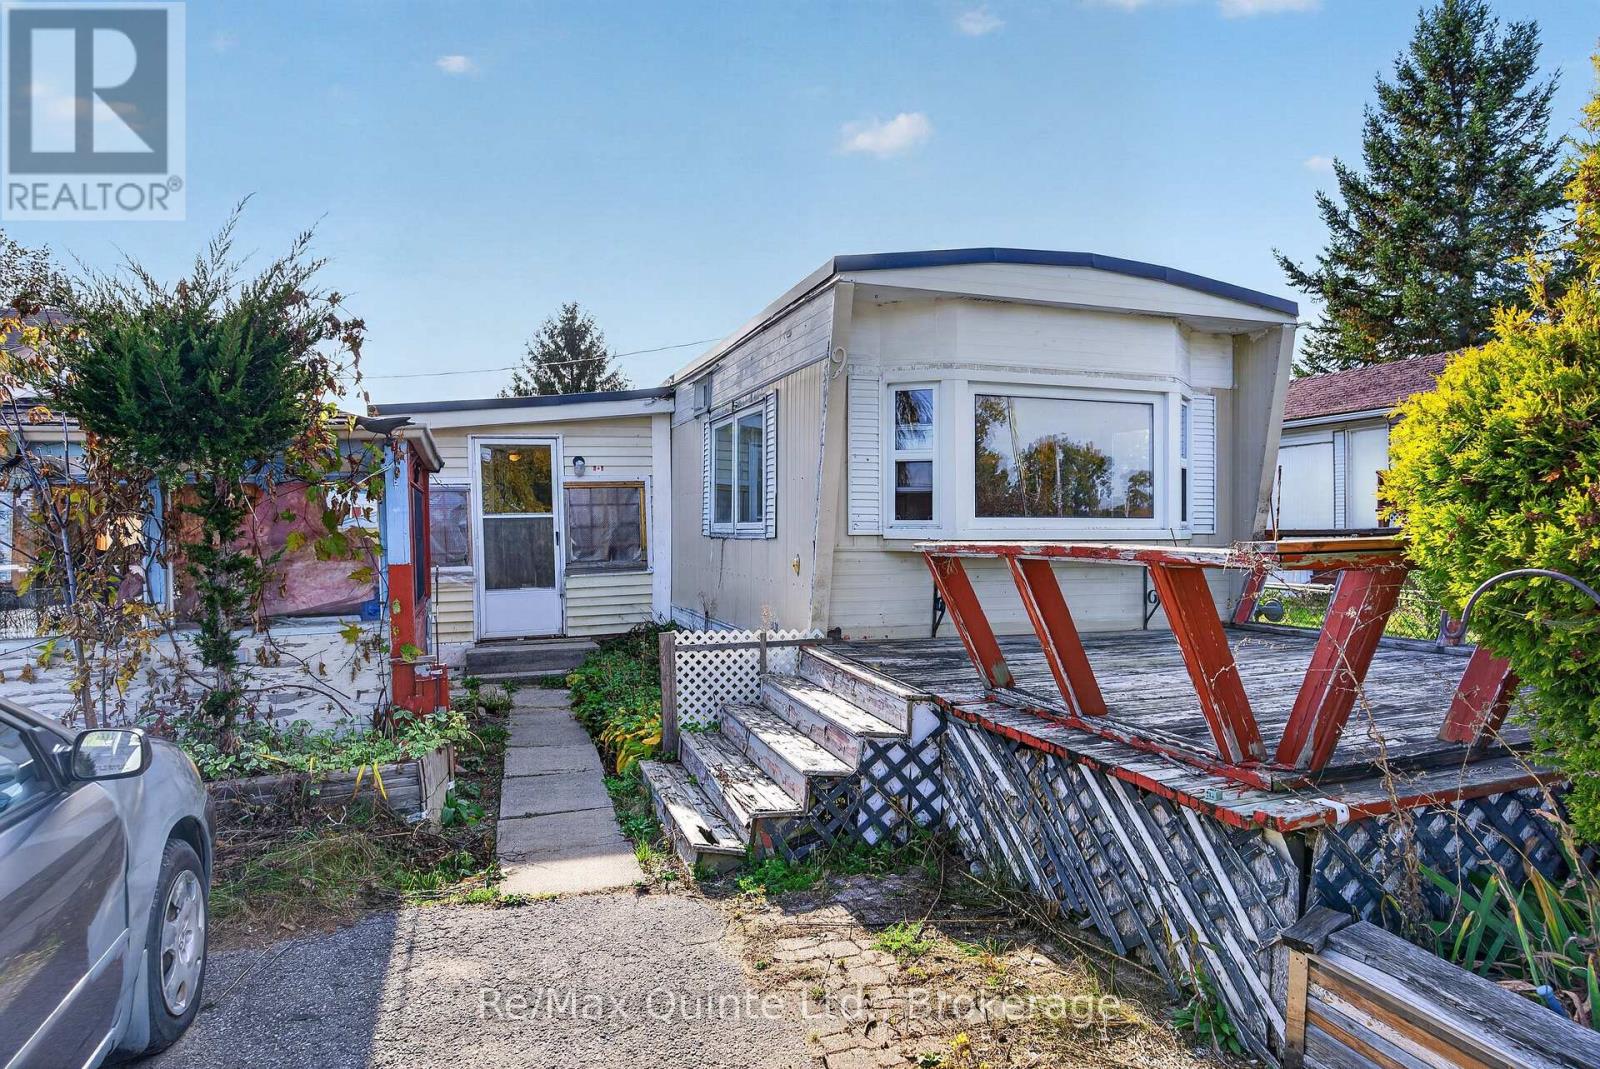
#9-63 Whites Road
Quinte West, Ontario
Affordable homeownership with room to make it your own! Welcome to Sunny Creek Estates in Quinte West, ON. This 2-bedroom, 1-bathroom modular home offers an affordable opportunity to get into the housing market. Whether you're a first-time buyer, downsizer, or looking for a budget-friendly property, this home is full of potential. Priced with affordability in mind, it's the perfect opportunity to bring your decorating ideas, add some personal touches, and create a space that truly feels like home. Inside, you'll find a functional layout featuring a mudroom, two potential living spaces and a dining room/living room combination off the kitchen - perfect for a sitting area. The primary bedroom has a double closet and the second bedroom, although small would be perfect for a walk-in closet/dressing room or office. Carpet-free with laminate flooring throughout. Another great advantage is the affordable monthly community fee, proposed at just $530.13 for a new resident, which includes the lot lease, wastewater fee, and property taxes. If you're looking for an affordable place to call your own and aren't afraid to add a little TLC, this could be the opportunity you've been waiting for! (id:54955)
273 William Street
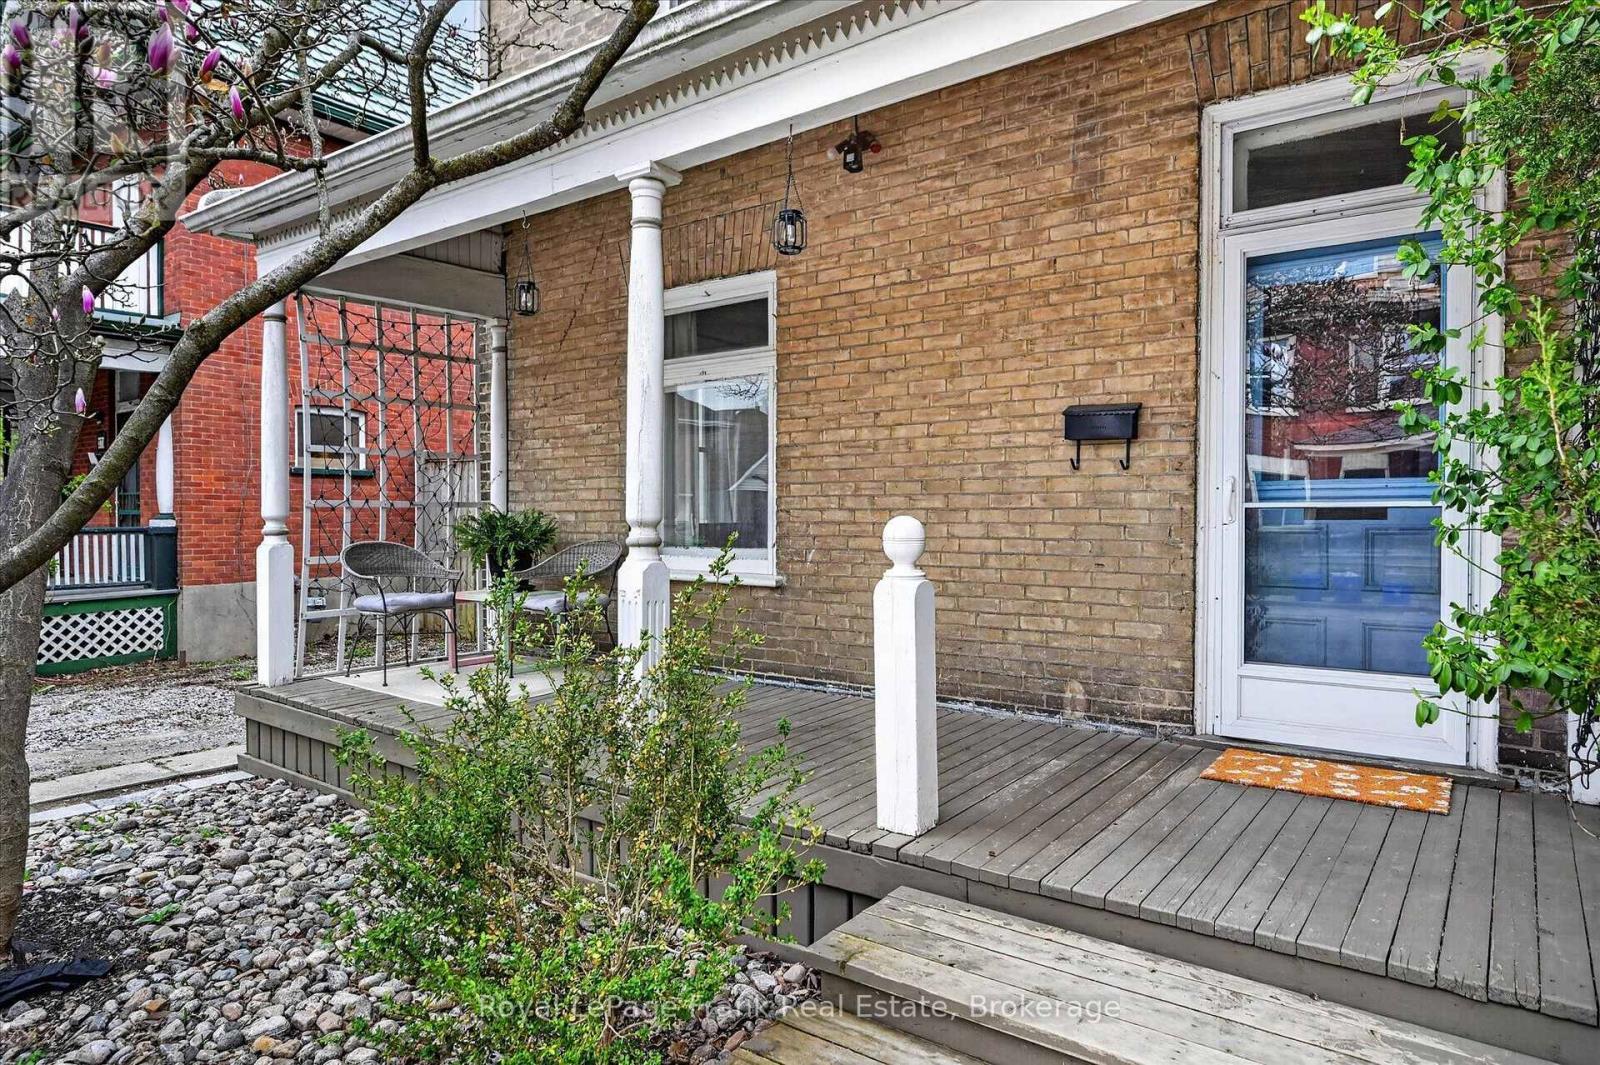
Peterborough, Ontario
Charming, full of character, and positioned just minutes from downtown, this classic 3-bedroom, 1.5-bath residence seamlessly blends historic warmth with highly functional living spaces. From the welcoming front porch to the serene screened-in porch at the rear, the home offers fantastic options for outdoor relaxation and seasonal entertaining. Inside, traditional details shine throughout a comfortable layout, capped off by a versatile back bonus room perfect for a home office, playroom, or sun-drenched lounge. With three bedrooms, huge bathroom, 2nd floor laundry, and an unbeatable location close to local dining, shops, and urban amenities, this home presents a rare blend of timeless personality and vibrant downtown convenience. (id:54955)
2223 Cameron Line
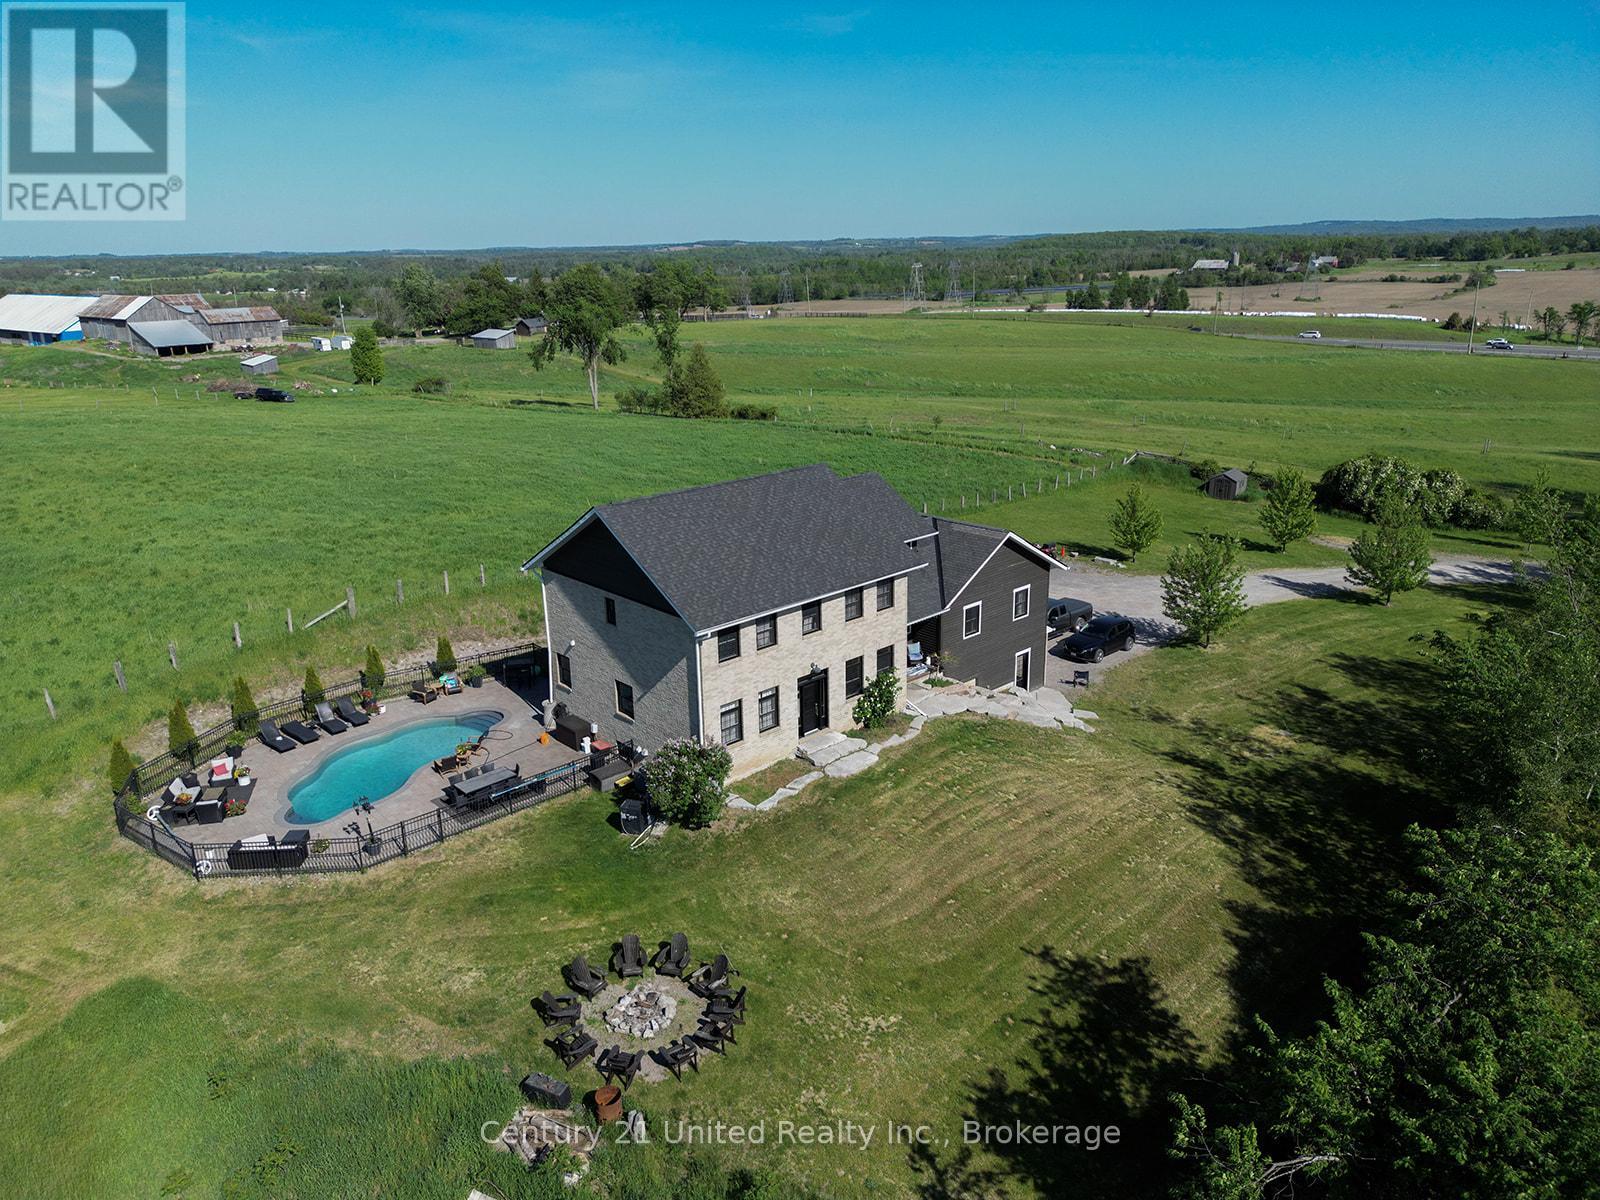
Asphodel-Norwood, Ontario
Welcome to 2223 Cameron Line - a truly exceptional custom built estate just north of Highway 7 between Peterborough and Norwood. Set on a private and picturesque 1.3 acre lot, this expansive and well maintained home offers the perfect blend of luxury, comfort and versatility. With five spacious bedrooms plus a two bedroom self-contained apartment, main floor primary bedroom with inviting ensuite, and 5 bathrooms, this home is designed to accommodate large or multi generational families with ease. The heart of the home is the bright and inviting kitchen featuring quartz countertops, ample workspace and a generous dining area perfect for gathering or entertaining. Beyond the kitchen and dining area, the stunning living room is sure to impress with its gorgeous built in gas fireplace with stone accent wall, soaring cathedral ceilings and an abundance of natural light, creating a warm and inviting atmosphere. Upstairs you will find 4 generously sized bedrooms, with thoughtfully designed Jack and Jill bathrooms that provide both privacy and convenience, as well as a loft area ideal for a lounge area or home office. Step outside to your own private retreat - gorgeous panoramic views, breathtaking sunrises, incredible landscaping and an in ground pool offering the perfect setting for relaxing or entertaining. Adding even more value and flexibility is the stunning lower level accessory apartment, complete with a beautifully equipped kitchen, dining and living space as well as two bedrooms, a 4 pc bath, and seperate laundry. With its prime location, impressive layout, and resort like outdoor living space, this one of a kind property is a rare opportunity to own your dream home in a peaceful and perfect setting. Experience the space, style and lifestyle you've been looking for at 2223 Cameron Line. (id:54955)
787 Frankford-Stirling Road
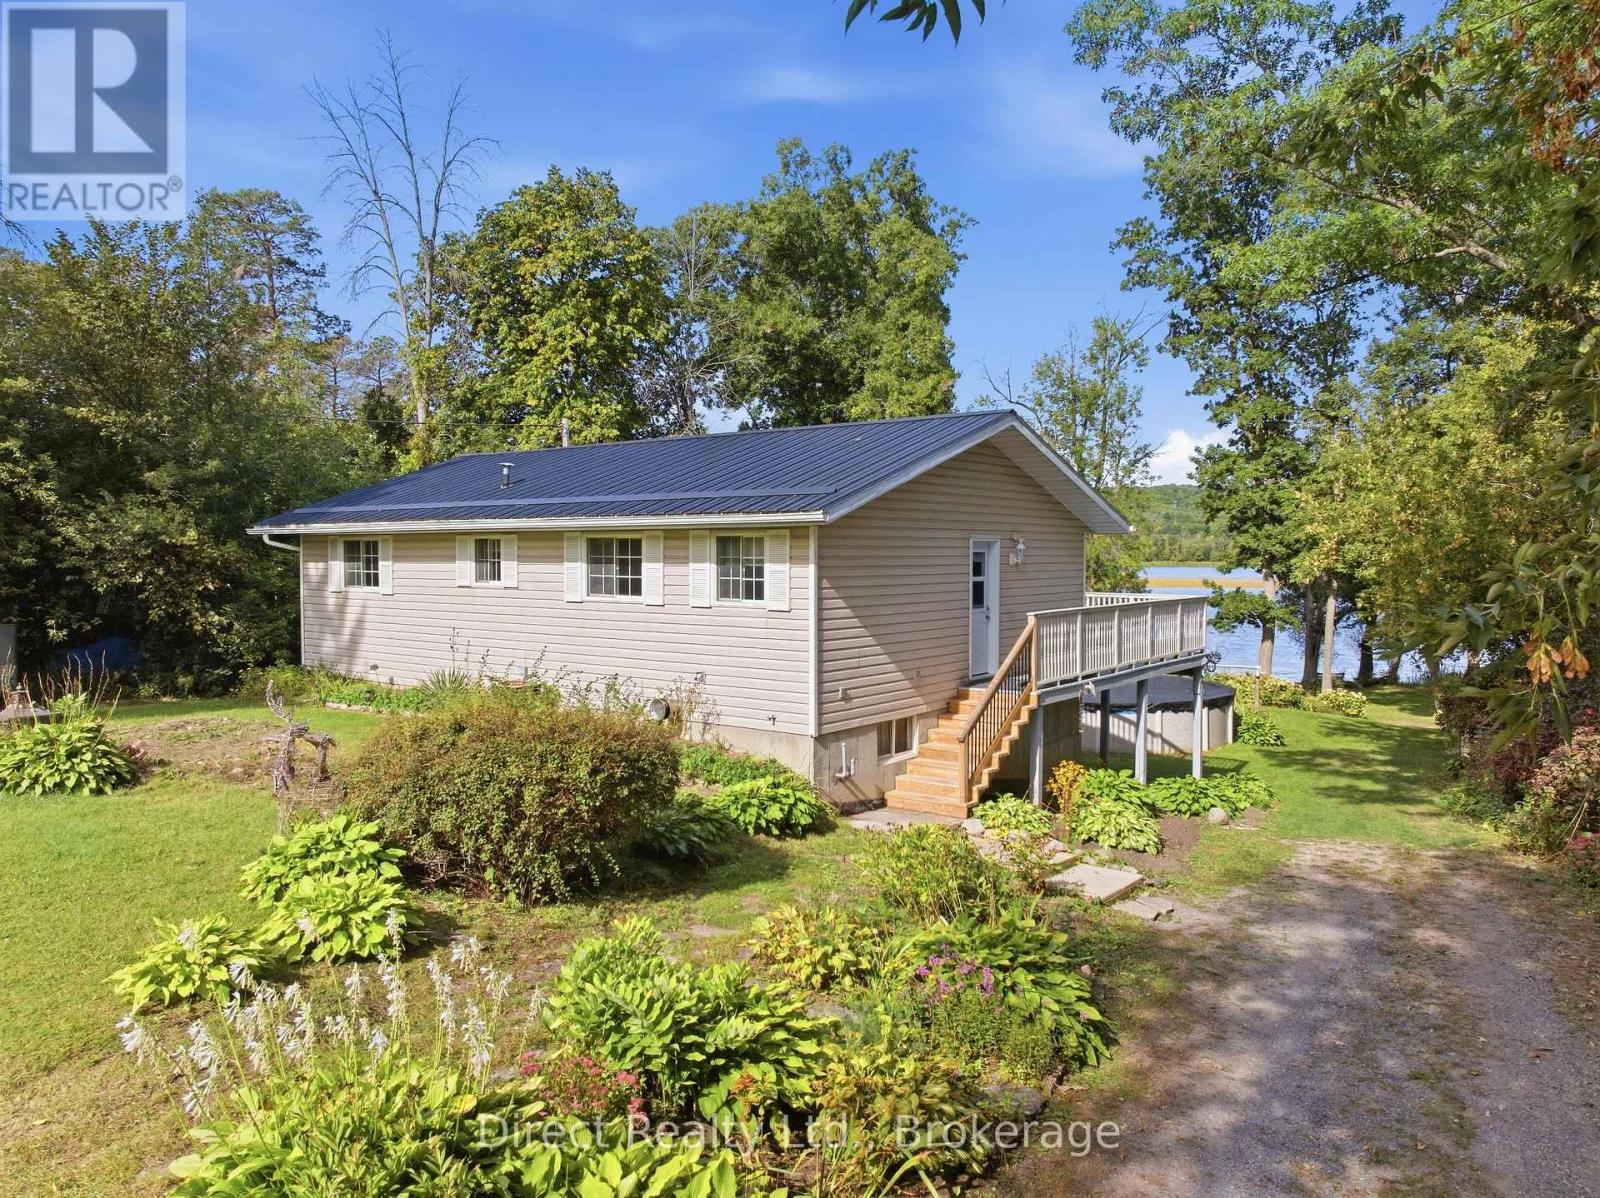
Quinte West, Ontario
Imagine having the Trent River as your backyard! Set on approximately 1.41 acres, this four-bedroom raised bungalow offers beautiful waterfront views, a spacious yard, a private dock and a 27-foot above-ground pool. One of the best features is the expansive elevated deck that stretches across the back of the home. The property slopes down through a lovely treed yard to the shoreline. Inside, the bright, open main level features a spacious living room with large windows overlooking the water and a kitchen with white cabinetry, tile backsplash and stainless steel appliances. On the main floor, you'll also find two bedrooms, a four-piece bathroom and convenient laundry. The walkout lower level offers a large recreation room with patio doors leading to a covered outdoor area, two additional bedrooms, including one with waterfront views, and a rough-in for a second bathroom. Three storage sheds provide additional storage space. Spend your summers fishing from the dock or heading out on the Trent-Severn Waterway. Just a short drive from Frankford and close to Oak Hills Golf Club, this property offers the space to enjoy waterfront living year-round, with beautiful views from both levels of the home. Recent updates include new main-floor doors in 2024, vinyl plank flooring in 2025 and updated baseboards. A brand new propane furnace was just installed. (id:54955)
3313 Hwy 7 Highway
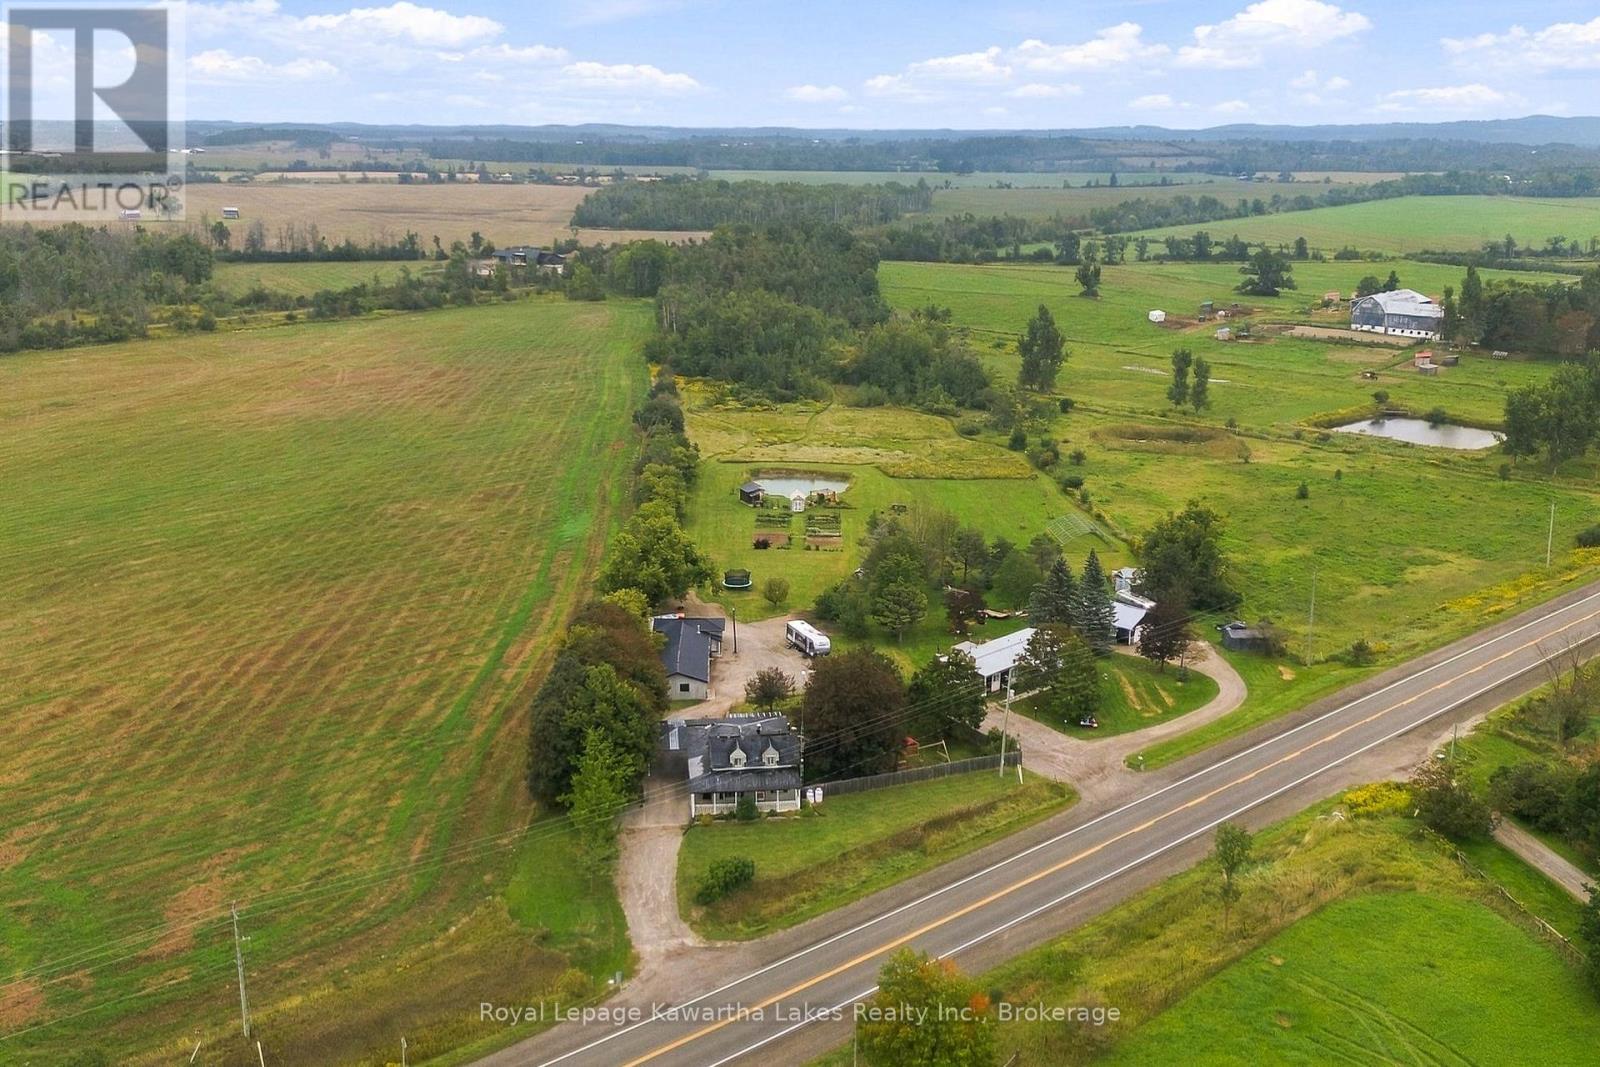
Kawartha Lakes, Ontario
With real character inside and room to roam outside, this rural home on acreage balances family living with space to explore. A swimmable pond sits beyond the house, trails wind through the back meadow, and forest at the rear of the lot offers privacy and plenty of places to wander. The property is adjacent to the Trans Canada Trail, so your walks can carry on well past the property line. Inside, the layout is made for family life. The generously sized dining room greets you at the front door, with plenty of space for the kind of family dinners that end with full hearts and fuller plates. The kitchen has been updated with a centre island, but the family room is the true heart of the home, with a freestanding woodstove, access to the back solarium, and a walkout to the yard. A separate living room gives everyone a second place to spread out when the house is full. Main floor living comes easily here, with the primary suite and its updated ensuite on the main level and a 2-piece powder room nearby for guests. Upstairs, two more bedrooms share a full bath. Below, the unfinished basement is ready for your plans and has its own drive-in access, big enough for a small hobby car. That drive-in convenience carries on outside. The heated 3-bay shop has two drive-in doors and a third bay set up for projects and storage. Behind the house, there's generous parking and room for vehicles, hobbies, and toys, all tucked away from highway noise, while a fenced section of the backyard gives kids and dogs a safe place to run. Come walk the land and see how it all fits together. (id:54955)
498 Weller Street
Peterborough, Ontario
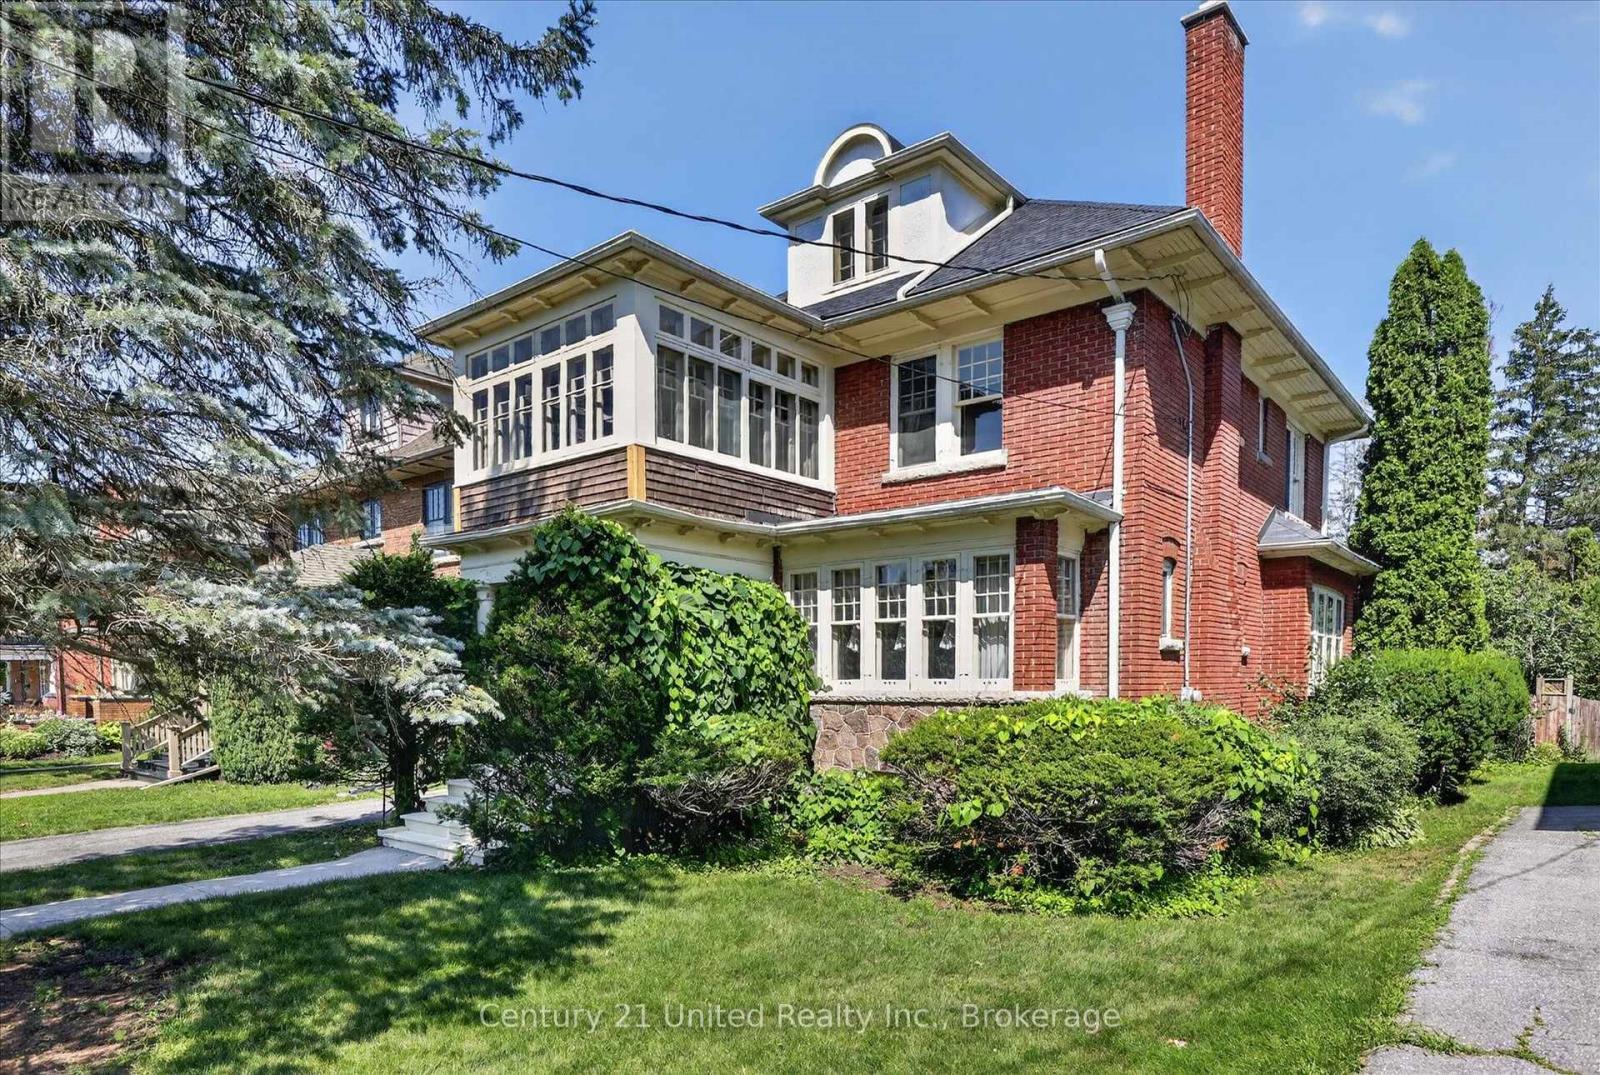
WELL WELL WELLER. What do we have here? An opportunity to get into a two and a half storey solid brick home on Weller Street for well under the usual million dollars plus.With approximately $90,000 of essential improvements just completed, including electrical, plumbing, roof, and more, this home is ready to be lived in and updated to your taste. This lovingly cared for home sits on a deep lot on one of Peterborough's premier streets among many other stately properties. This is a spacious family home, with four bedrooms, three full bathrooms, and a walk-in pantry is a home cook's dream. And can you believe this second floor family room and sun room?! Living space abounds, but not at the expense of storage. The full-height basement is a large useful space, leaving the detached solid brick garage free for parking.The deep back yard is a blank slate, ready for your urban garden and outdoor living dreams to become reality. Come see all that this solid characterful home has to offer. This is a pre-inspected home. (id:54955)
2621 Victoria Road
Prince Edward County, Ontario
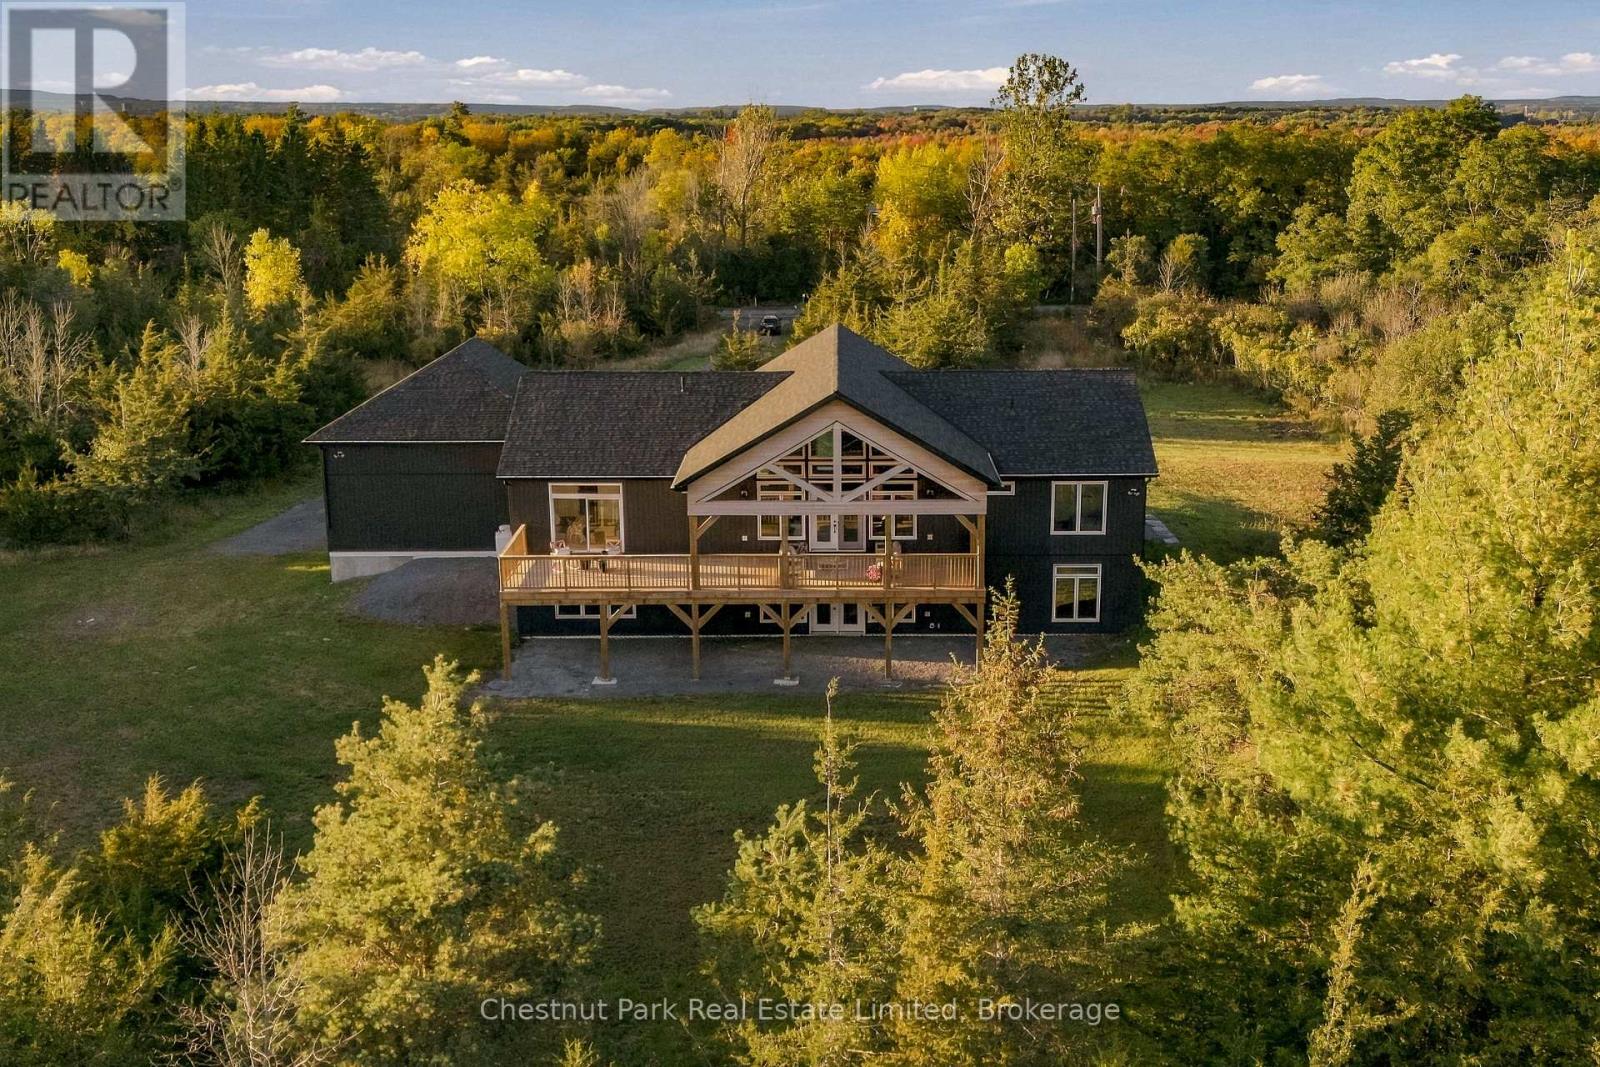
Set on 4 private acres Prince Edward County, this beautifully designed custom home offers the perfect balance of modern architecture, natural warmth, and everyday functionality. With 3+2 bedrooms, 4 bathrooms, an expansive light-filled living spaces, and an airy open layout, every detail has been thoughtfully designed for both entertaining and comfortable family living. Fresh, spacious, and move-in ready, this is a home where every room feels generous and every space has been designed to bring people together. At the heart of the home is a spectacular chef's kitchen anchored by a dramatic 10-foot island with leathered matte countertops. Warm oak and off-white cabinetry, a custom plaster range hood, 36-inch gas range, and a walk-in pantry complete with wine fridge and microwave create a space that is as beautiful as it is practical. The open-concept kitchen, dining, and living areas flow effortlessly together, with oversized windows and direct access to the expansive deck overlooking the peaceful property, creating an easy connection between indoor and outdoor living.The main floor features a spacious primary retreat with walk-in closet and spa-inspired en-suite featuring a double shower, alongside two additional bedrooms and a beautifully appointed family bathroom. A bright window-lined hallway connects to the laundry room, powder room, generous storage, and the oversized attached two-car garage.The fully finished walk-out lower level expands the home's versatility with heated floors, a custom wet bar, two additional bedrooms, a full bathroom, bonus room, and an expansive recreation area ideal for guests, multi-generational living, a home gym, office, or media room.Beautifully finished throughout with timeless materials and exceptional attention to detail, this is a home that offers the space, flexibility, privacy, and quality today's buyers are searching for, all within minutes of wineries, beaches, restaurants, and everything Prince Edward County has to offer. (id:54955)
100 Hastings Park Drive
Belleville, Ontario
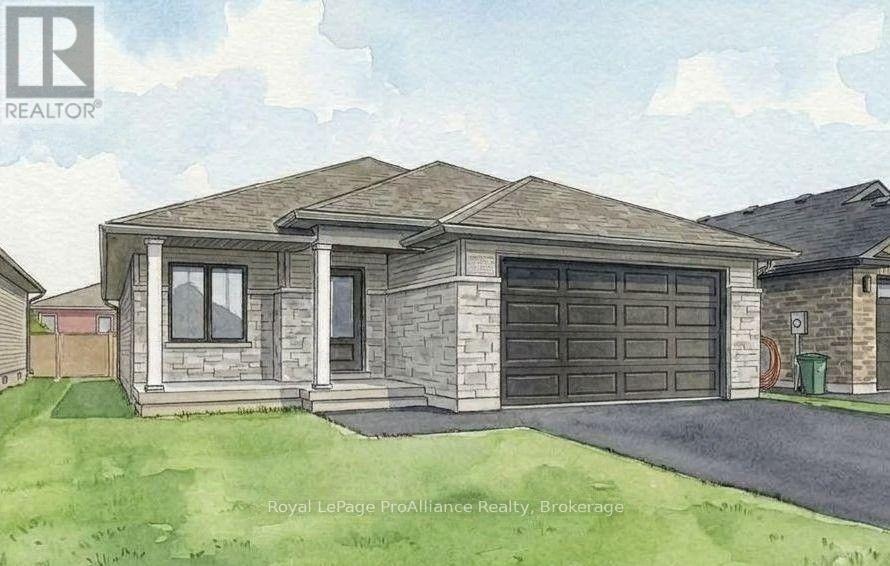
Welcome to your dream home, this completely finished 'Charleston' is a stunning 1,550sf bungalow located in one of Belleville's most loved neighbourhoods. Duvanco Homes has thoughtfully designed this three-bedroom, two-bathroom home features a spacious great room with soaring vaulted ceilings that enhance the open airy feel of this well designed floor plan finished in soft earthy neutrals. The sleek, modern galley-style kitchen with two tone cabinetry boasts a large island perfect for gathering and entertaining, while the generous dining space is beautifully illuminated by plenty of natural light. The primary bedroom offers a full ensuite and walk in closet. Enjoy the convenience of main floor laundry and a double car garage. Need just a bit more room? Ask about having another 910sf of living space finished in the basement. Every Duvanco home undergoes a rigorous Holmes Approved three-stage inspection, giving you peace of mind with certification and detailed reporting. Outside, enjoy the fully sodded yard, professional landscaping, and double-wide driveway. The neighbourhood shines with walking paths, pickle ball courts, Potter's Creek Playground, and proximity to Loyalist College and Potters Creek Conservation area. (id:54955)
340 Pompano Court
Oshawa, Ontario
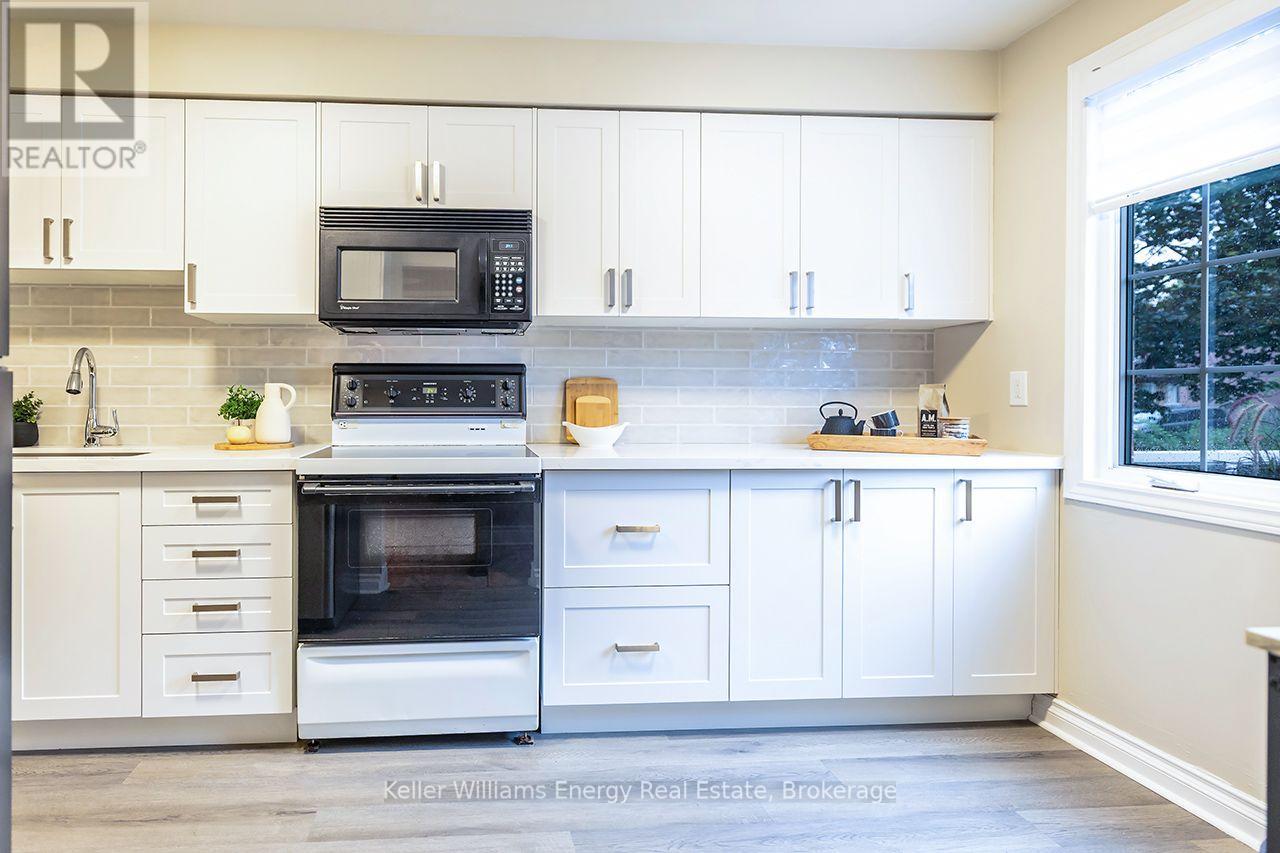
Backing onto peaceful parkland with no rear neighbours, this beautifully maintained 3+1 bedroom link home offers a rare combination of privacy, thoughtful updates & versatile living space in Oshawa's desirable Samac community. From the moment you arrive, the welcoming front deck & the enclosed front porch adds charm & every day convenience, welcoming you into a bright, inviting home. The freshly painted main floor features an open-concept living & dining area with a cozy wood-burning fireplace, creating a warm & comfortable space for both everyday living & entertaining. The beautifully renovated eat-in kitchen is a standout, featuring quartz countertops, stylish backsplash, abundant cabinetry, a new dishwasher & a large front-facing window that fills the space with natural light. Walk out from the living room to a private backyard overlooking the adjoining parkland, where no rear neighbours means added privacy & a peaceful backdrop for summer BBQs, outdoor gatherings or quiet evenings at home. A convenient main-floor powder room completes this level. Upstairs, you'll find 3 spacious bedrooms with generous closet space & semi-ensuite access to a full bathroom. The partly finished basement extends the living space with a recreation room, additional bedroom & laundry area, offering flexibility for growing families, guests or a home office. A separate side entrance adds further convenience, while the garden shed with hydro & its own breakers provides excellent space for a workshop, hobbies or storage. Recent improvements include the renovated kitchen, freshly painted main floor, roof (2024) & furnace and A/C (2019). Located in a quiet, established neighbourhood close to schools, parks, transit, shopping & everyday amenities, this home delivers the updates you want, the space you need & a backyard setting that's increasingly hard to find. (id:54955)
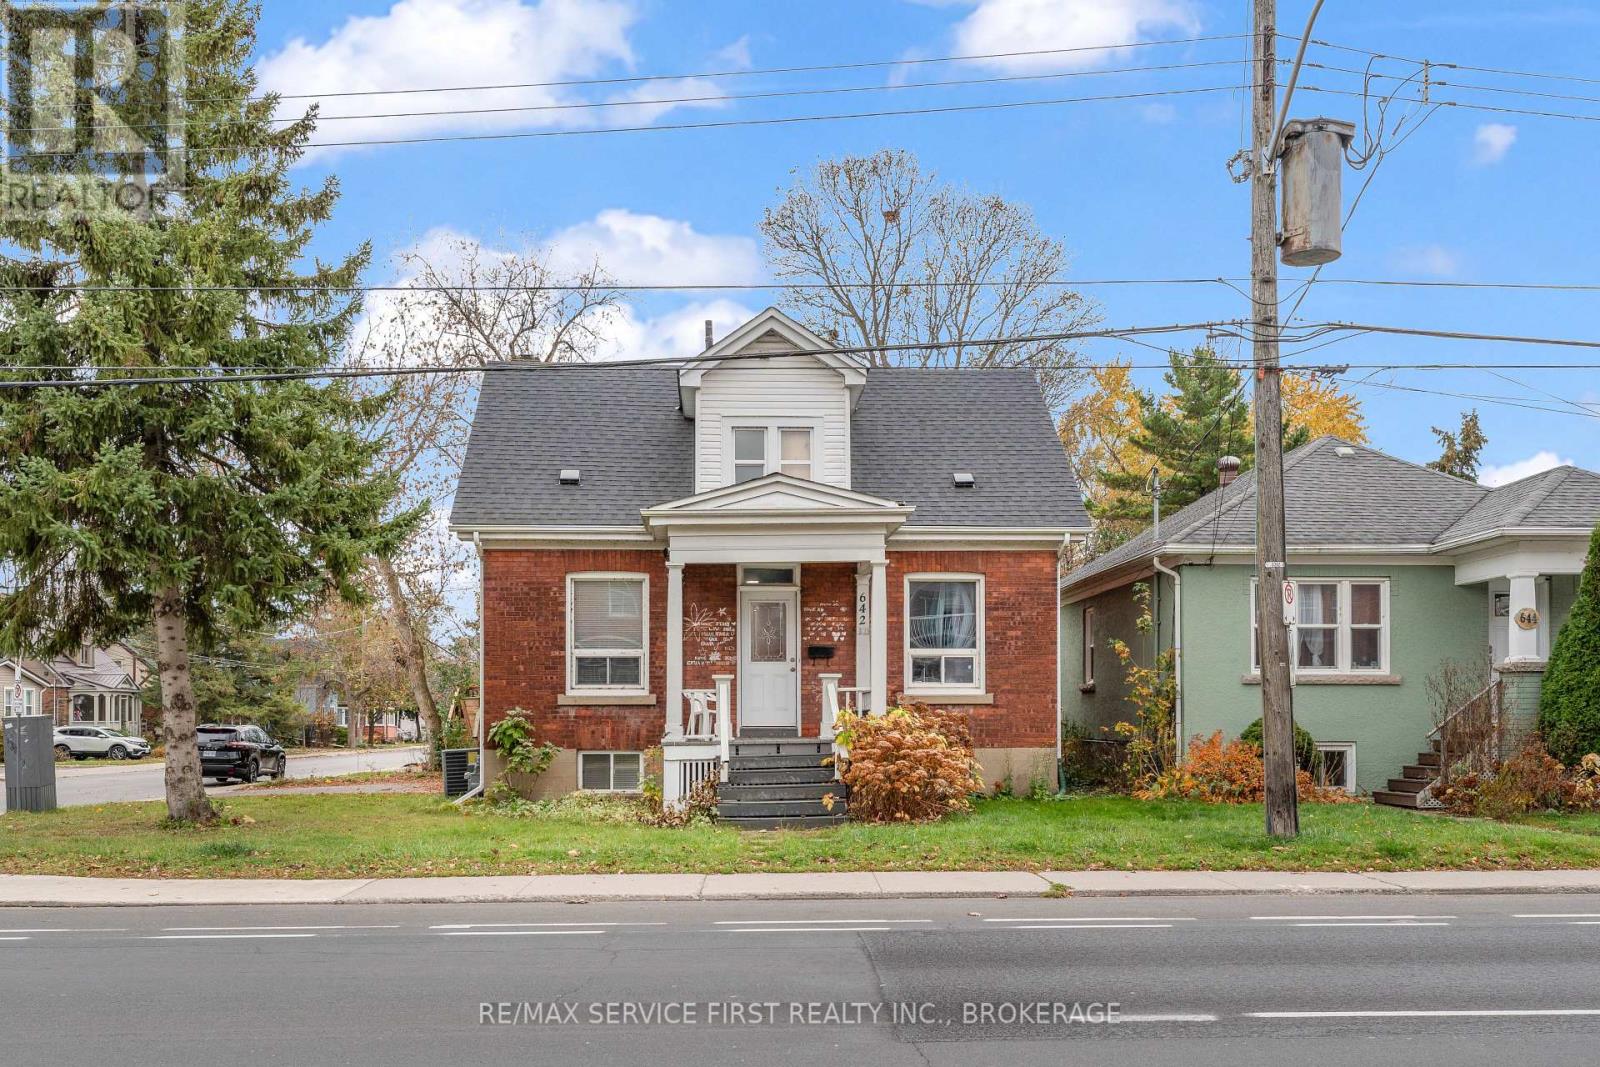
642 Johnson Street
Kingston, Ontario
PRIME DOWNTOWN LOCATION STEPS FROM QUEEN'S UNIVERSITY! Welcome to 642 Johnson Street, a charming solid brick home offering 6 bedrooms and 2 bathrooms in the heart of Kingston. Ideally located within walking distance of Queen's University, Kingston General Hospital, Hotel Dieu Hospital, restaurants, shopping, and downtown amenities. Featuring a functional layout with two bedrooms on each of its three levels, this property offers excellent investment potential. The home retains its original character with hardwood flooring, oversized trim and baseboards, and large windows providing plenty of natural light. Recent improvements include an updated kitchen, roof, and central air conditioning. A covered front porch and rear deck provide additional outdoor living space. An excellent opportunity to own a six-bedroom property in a highly desirable location near Queen's University and Kingston's downtown core! (id:54955)
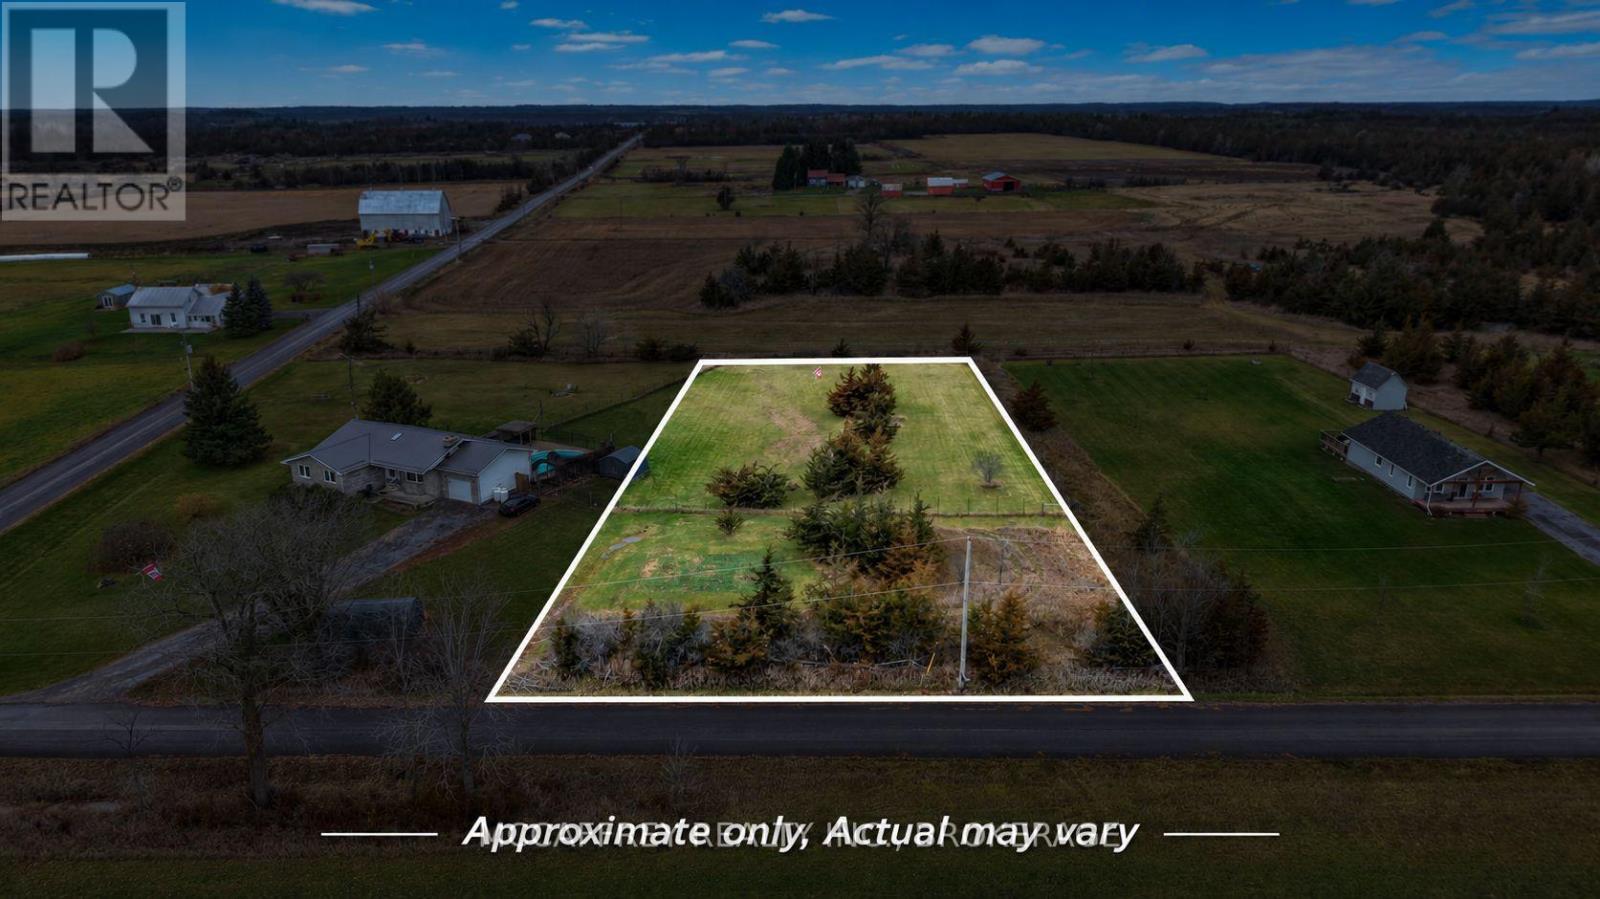
East Of 599 Brady Road
Stone Mills, Ontario
Bring your vision to this picturesque 1-acre vacant lot on Brady Road, located East of 599 Brady Road. Set among country homes and open farmland, this property offers a welcoming rural setting with wide-open skies and scenic countryside views. Open grassy areas and established trees provide a lovely mix of usable space and natural character, while road frontage adds to the appeal. Imagine a home designed around your lifestyle, with space for gardens, outdoor entertaining, and simply enjoying the slower pace of country living. If you've been searching for a rural setting to put down roots, this property is well worth exploring. Come walk the land and picture the possibilities! (id:54955)
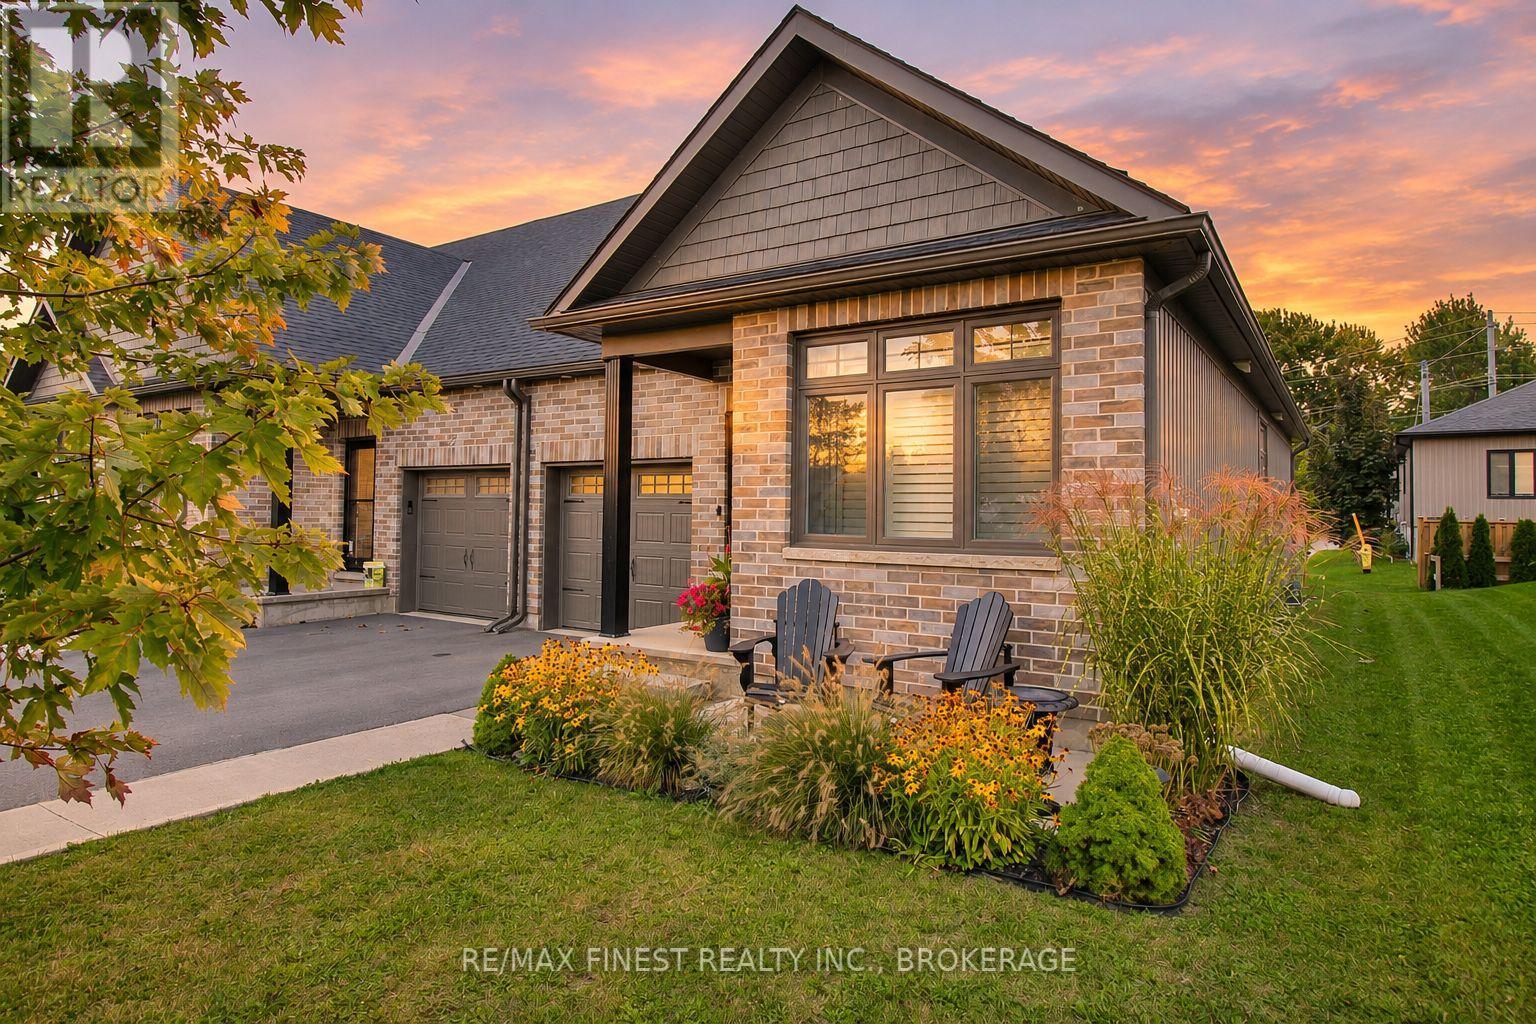
40 Curtis Street
Prince Edward County, Ontario
Welcome home to this beautifully maintained bungalow townhome in Picton. Built in 2020, this 1,033 sqft. home offers a bright, open-concept layout with the convenience of main-floor living and plenty of additional space downstairs. The main floor has been freshly painted and features updated laminate flooring throughout, creating a clean and inviting space. The living room, dining area and kitchen flow together seamlessly, making it ideal for both everyday living and entertaining. The kitchen has been thoughtfully updated with quartz countertops, a new sink and faucet, and offers plenty of cabinetry and counter space. The main floor also features a spacious primary bedroom with a 3-piece ensuite, a second bedroom and an additional full bathroom. Both bathrooms have been updated with quartz countertops, new sinks and faucets, while updated light fixtures in the bedrooms add a fresh finishing touch. Downstairs, the fully finished basement provides even more living space with a large recreation room, an additional bedroom, a 4-piece bathroom and a separate office, offering flexibility for guests, hobbies or working from home. New carpeting on the stairs adds to the recent updates throughout the home. Outside, enjoy the landscaped front yard, attached garage and private driveway with parking for two additional vehicles. Located in the heart of Prince Edward County, just minutes from downtown Picton's shops, restaurants, parks and everyday amenities, with easy access to everything the County has to offer. A great opportunity for first-time buyers, downsizers or anyone looking for a newer, move-in-ready home with the convenience of main-floor living. (id:54955)
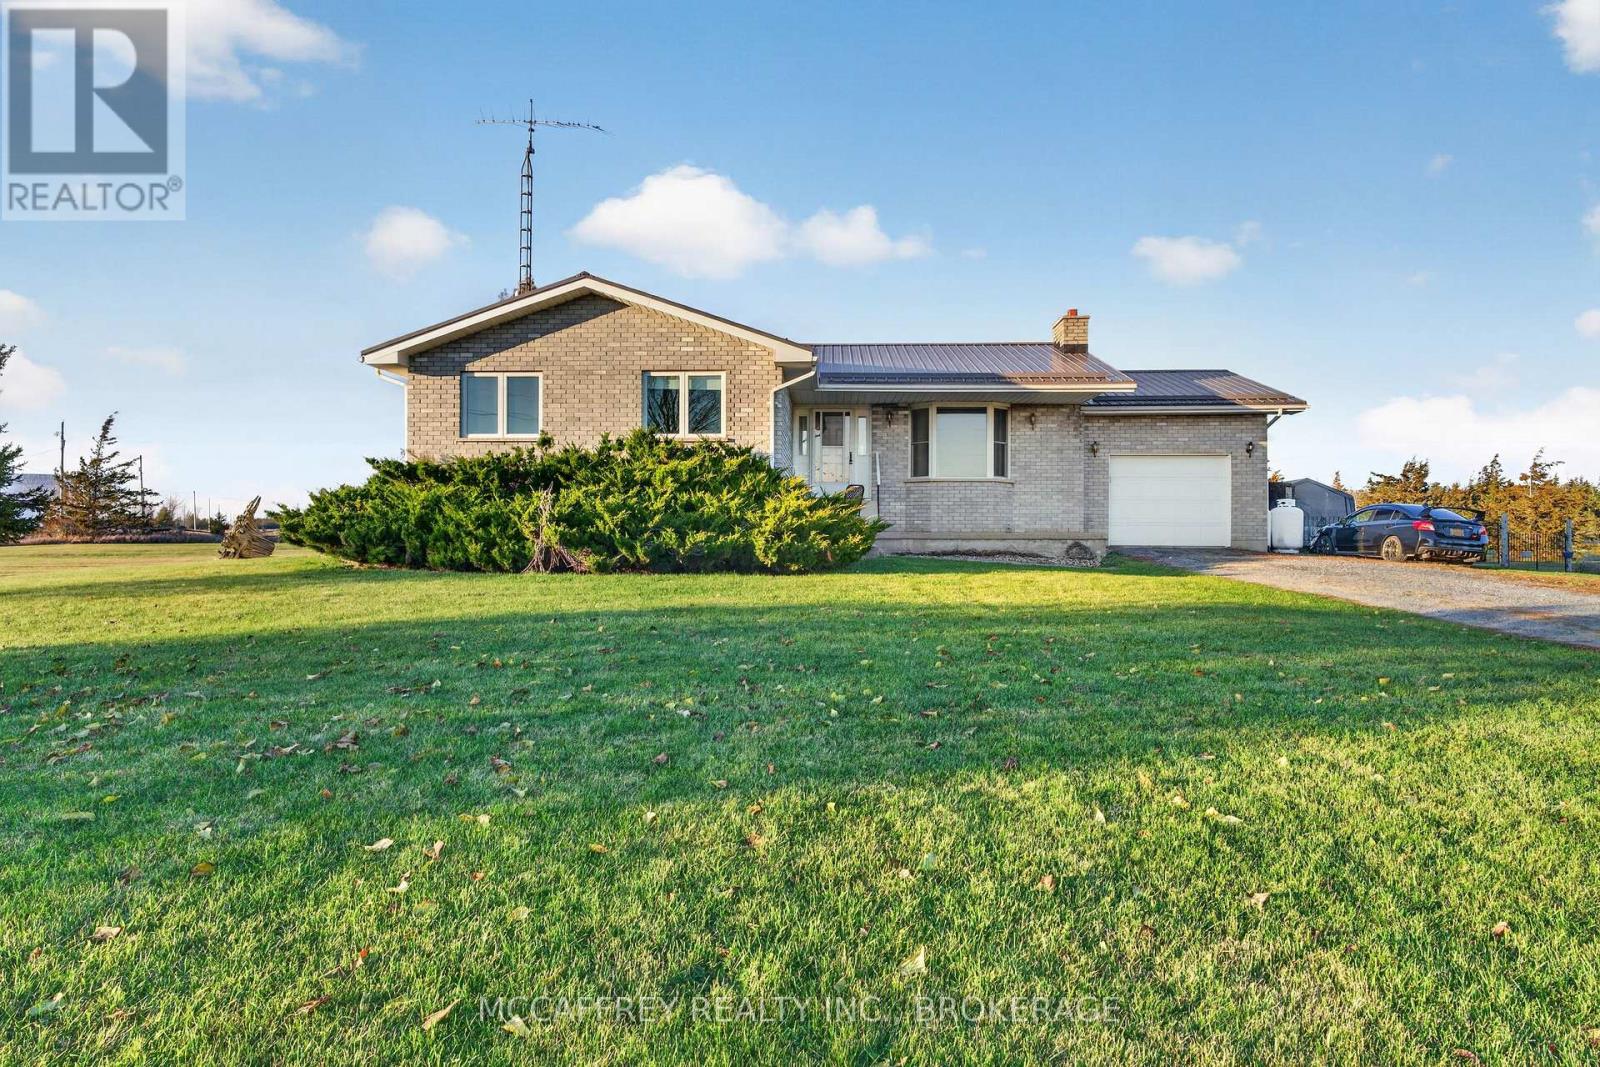
599 Brady Road
Stone Mills, Ontario
Enjoy room to roam and a backyard made for summer at this inviting 3+1 bedroom bungalow, set on 1 acre. The bright living room welcomes you with a large bay window and a wood-burning fireplace with a brick surround, creating a cozy setting for quiet evenings. The kitchen features wood cabinetry, a breakfast bar and an open connection to the dining area, keeping everyday meals and conversation close at hand. A patio door, replaced in 2024, leads to the rear deck, where built-in bench seating and countryside views invite morning coffee or dinner outdoors. Three main-floor bedrooms include a spacious primary with direct access to the generous 5-piece bathroom. A convenient 2-piece powder room completes the main level. Downstairs, the expansive recreation room with a wet bar area provides plenty of room for movie nights, games and gatherings. A fourth bedroom, 3-piece bathroom, laundry area, substantial storage space and a cold room add flexibility and everyday practicality. A separate staircase connects the lower level to the garage. Outside, your summer retreat awaits. Enjoy the inground saltwater pool, relax beneath the pergola added in 2023, or settle into the hot tub after a long day. The fenced pool area and surrounding patio offer room for lounging and hosting, while the spacious lawn leaves room for gardening, outdoor games and enjoying the open setting. The pool pumps have recently been serviced. Notable updates include a steel roof in 2022, a furnace in 2019 and a heat pump added to the furnace in 2025. Bedroom and basement windows have also been replaced within the last four years. With welcoming indoor spaces, practical storage and outdoor amenities made for relaxation, this Selby property offers a wonderful opportunity to enjoy life on an acre. Bring your ideas, settle in and make the most of every season, from fireside evenings to sunny afternoons by the pool. Property can be purchased with 1 acre lot to the east MLS # (id:54955)
407 Blessington Road
Belleville, Ontario
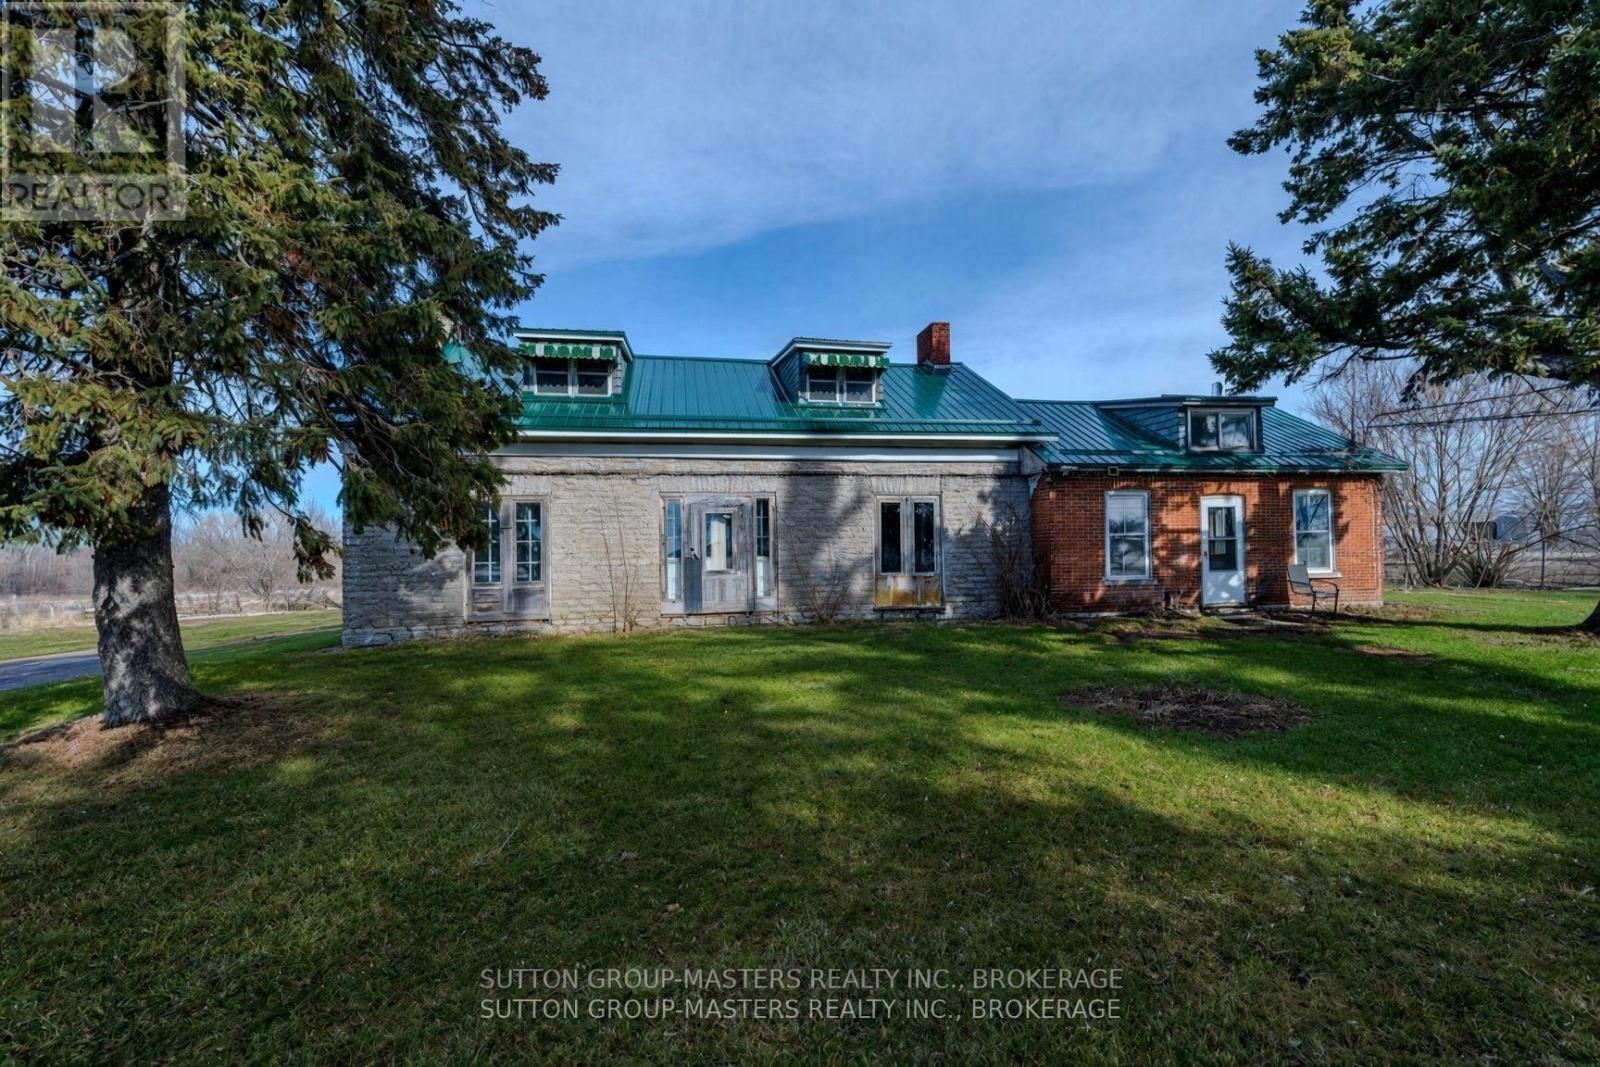
This farm property has 175.92 acres, ideally located minutes from an urban centre with many amenities, and less than an hour drive from some of Ontario's most popular and scenic tourist destinations. It also includes a solar project on about 40 acres that generates a good income. Currently, there are about 26 acres in hay that produced 95, 4x5 round bales in 2025, and there are about 20 acres more of arable land that had been used as pasture for the past decade. There is also a creek, small woodlot, and three wells on the property. The historic limestone house, Circa 1880, sits on about two acres. Although the house has definitely weathered and isn't currently liveable, with some attention, love and money, it could be restored to its former charm. A new steel roof was professionally installed less than five years ago. There is an 18-stall horse barn with plenty of hay storage and a smaller barn. This lovely property is just six kilometres north of the 401, minutes to Belleville for schools, private and public, Loyalist College, hospitals, and many other amenities. For weekend road trips, it's a short distance to Prince Edward County's wineries, art galleries, and the beautiful Sandbanks beach. Perhaps you've dreamed of owning a piece of history like this one. It's time to make the dream a reality?! (id:54955)
407 Blessington Road
Belleville, Ontario
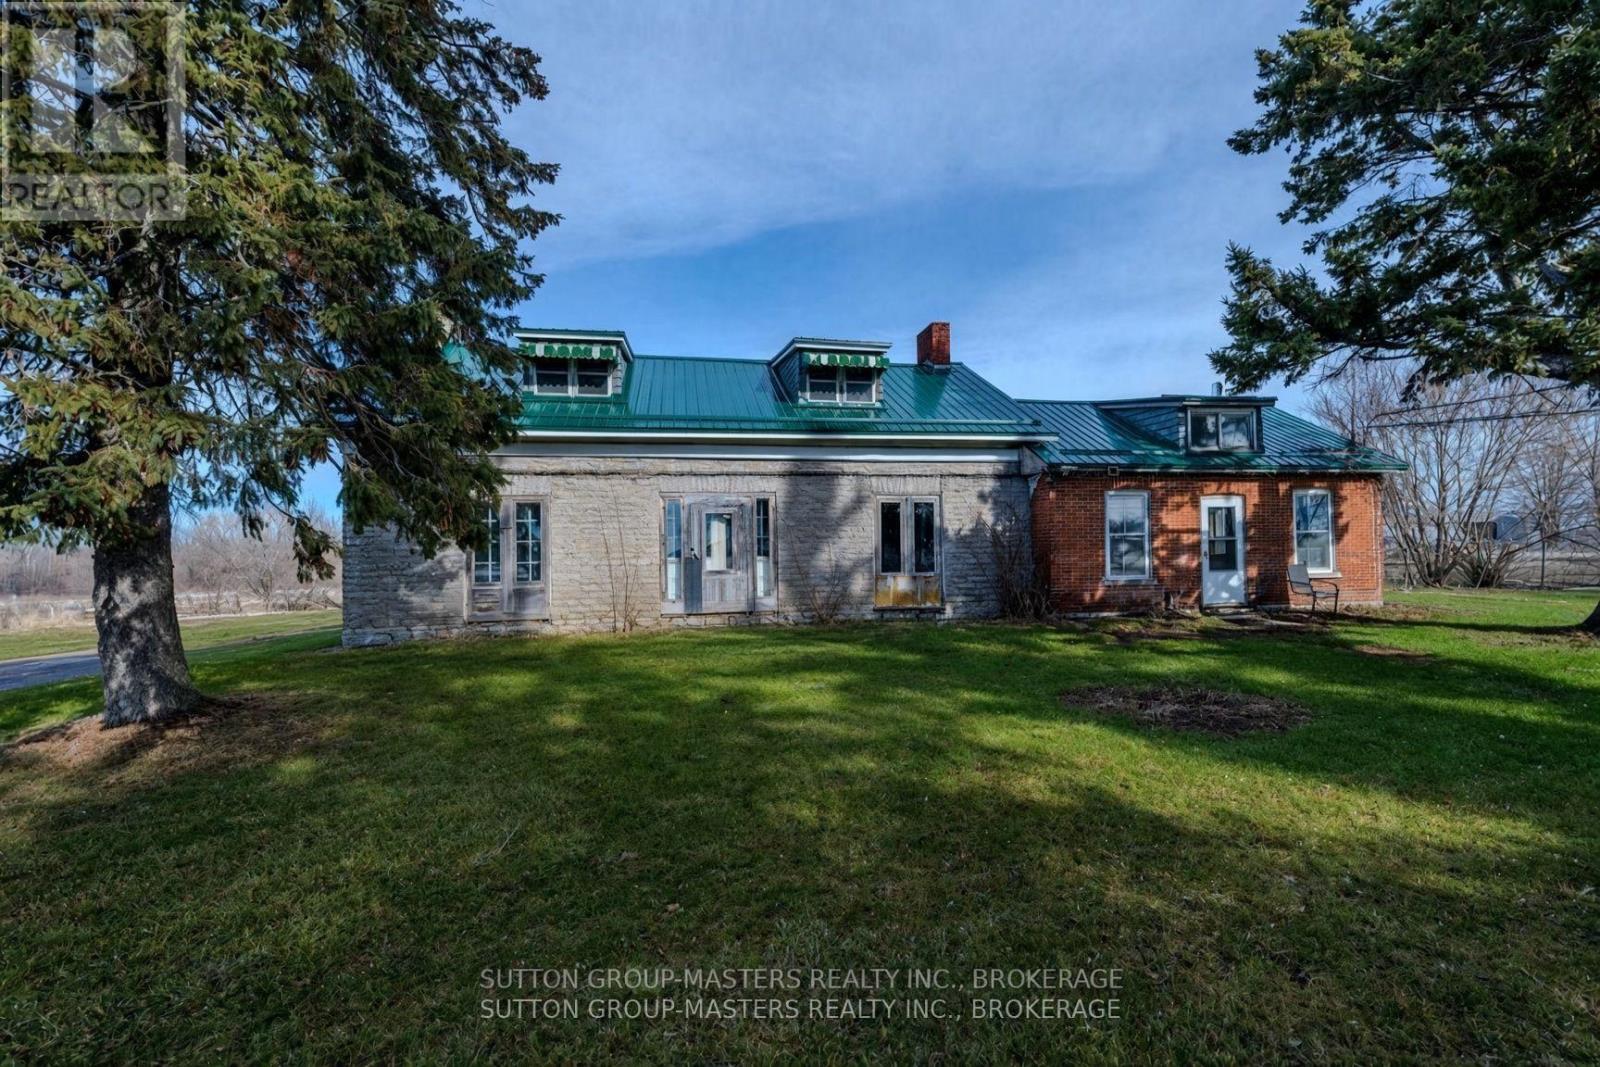
This farm property has 175.92 acres, ideally located minutes from an urban centre with many amenities, and less than an hour drive from some of Ontario's most popular and scenic tourist destinations. It also includes a solar project on about 40 acres that generates a good income. Currently, there are about 26 acres in hay that produced 95, 4x5 round bales in 2025, and there are about 20 acres more of arable land that had been used as pasture for the past decade. There is also a creek, small woodlot, and three wells on the property. The historic limestone house, Circa 1880, sits on about two acres. Although the house has definitely weathered and isn't currently liveable, with some attention, love and money, it could be restored to its former charm. A new steel roof was professionally installed less than five years ago. There is an 18-stall horse barn with plenty of hay storage and a smaller barn. This lovely property is just six kilometres north of the 401, minutes to Belleville for schools, private and public, Loyalist College, hospitals, and many other amenities. For weekend road trips, it's a short distance to Prince Edward County's wineries, art galleries, and the beautiful Sandbanks beach. Perhaps you've dreamed of owning a piece of history like this one. Is it time to make the dream a reality?! (id:54955)
304 - 1 Mowat Avenue
Kingston, Ontario
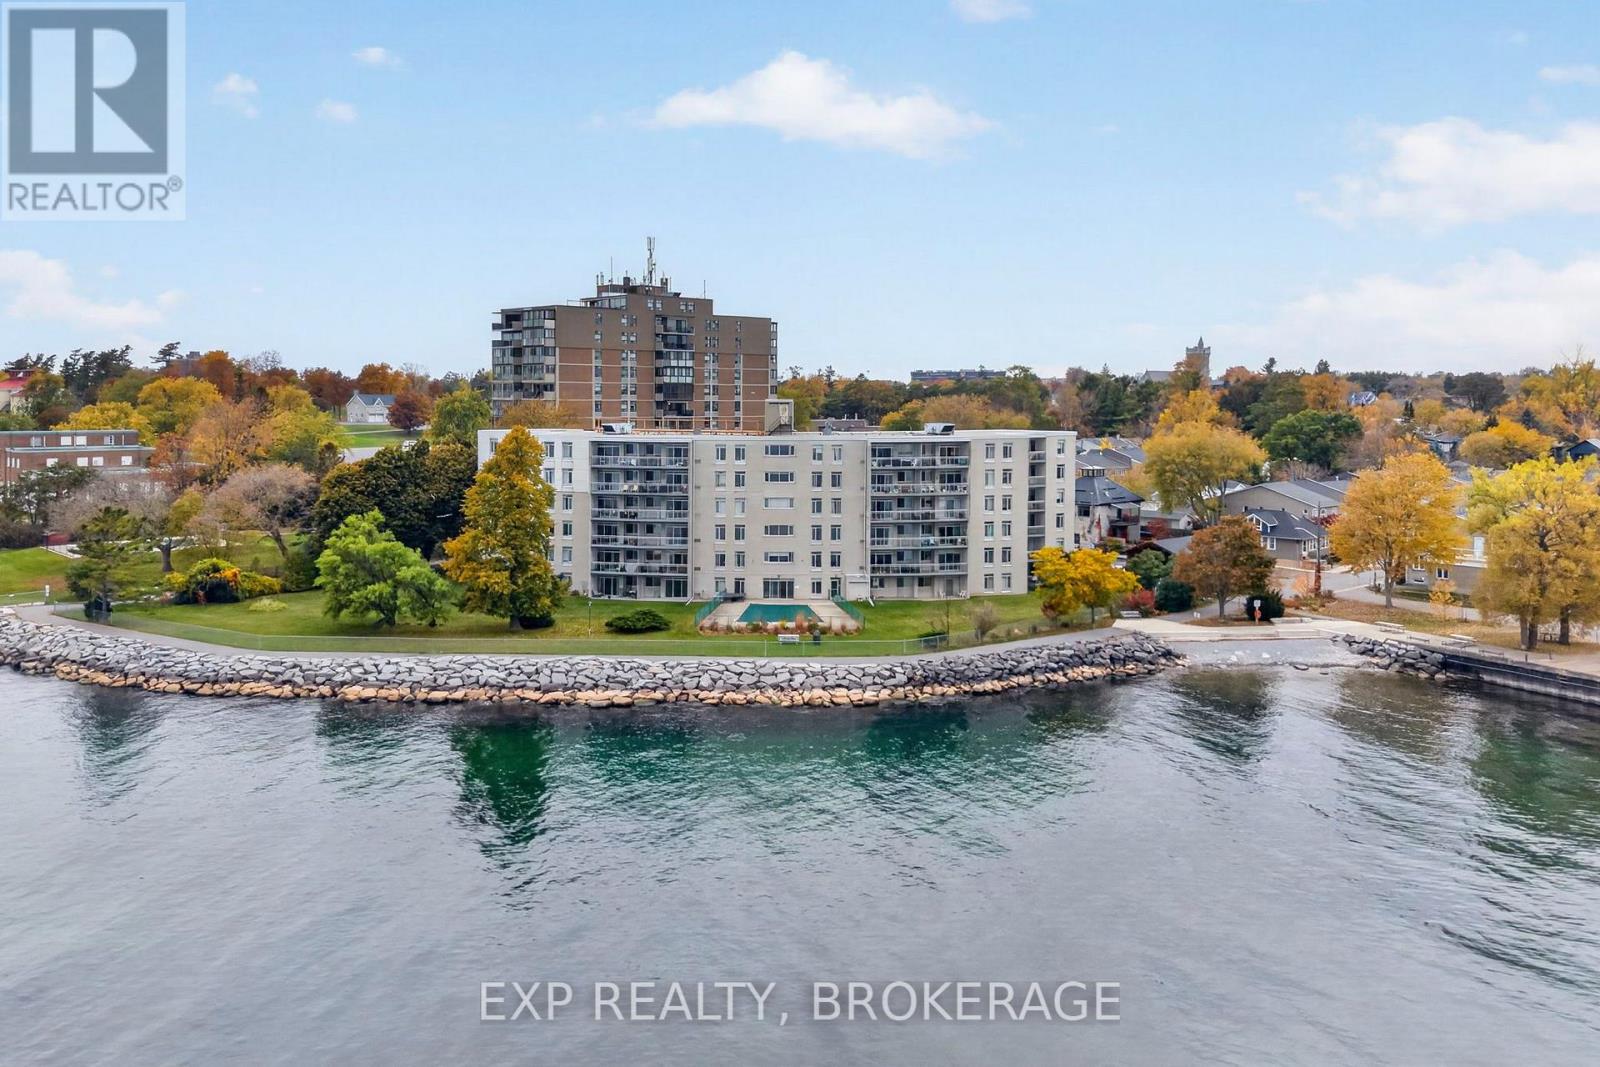
Welcome to 1 Mowat Avenue, where beautiful views of Lake Ontario meet comfortable condo living in Kingston. This inviting three-bedroom, one-bathroom condo offers a wonderful opportunity to enjoy a spacious layout with a private balcony overlooking the stunning waterfront. Take in the lake views, enjoy your morning coffee outdoors, or unwind at the end of the day in this welcoming lakeside setting. The building offers an excellent selection of amenities, including an outdoor swimming pool, elevator, controlled entry, shared laundry facilities, a community meeting and party room, a guest suite for visiting family and friends. Additional conveniences include one dedicated parking space, visitor parking. Whether you're looking for a place to call home or an opportunity to enjoy Kingston's waterfront lifestyle, this condo is worth a closer look. (id:54955)
240 Wellington Street
Kingston, Ontario
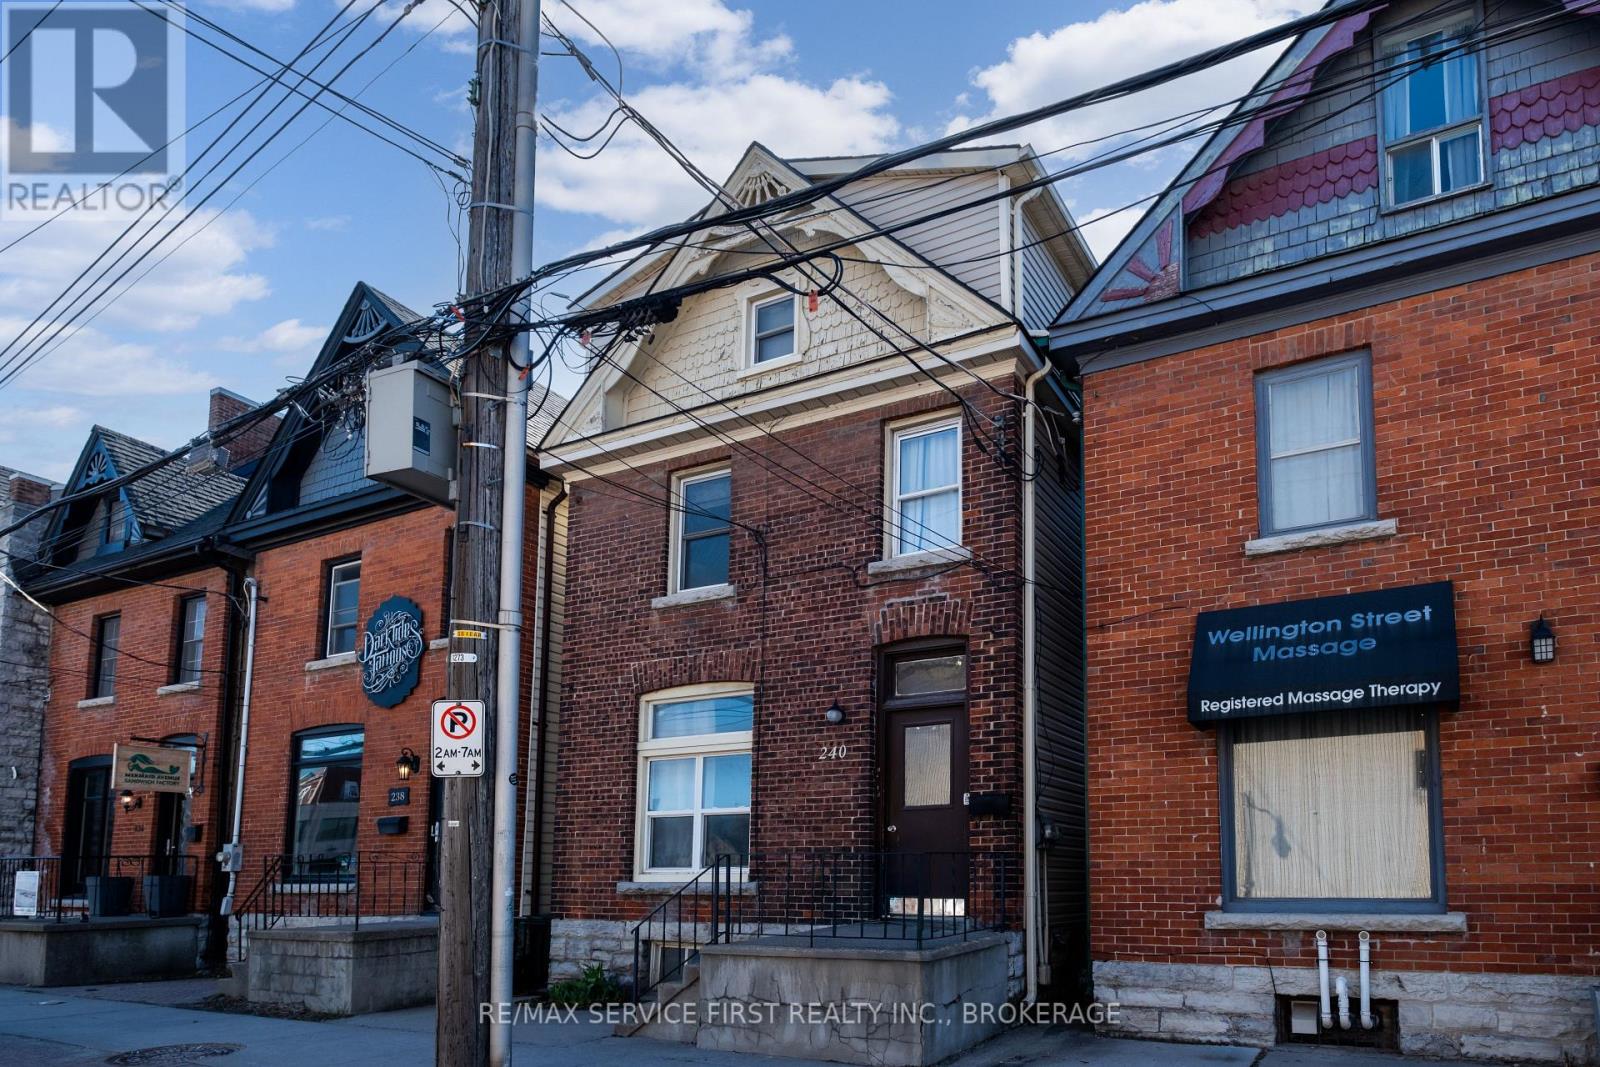
Welcome to 240 Wellington Street, a highly desirable property perfectly situated in the heart of downtown. Just a short stroll from Queen's University, vibrant shopping districts, top-rated restaurants, and all the conveniences of urban living. This duplex offers both charm and functionality. The main floor features a bright and spacious1-bedroom plus den unit currently rented at $1,837.80/month. The upper level is a 4-bedroom unit with ample space and character. Currently being rented for $2300.00. Both units are thoughtfully designed with modern finishes, including stainless steel appliances, in-suite laundry, and separate hydro panels for added convenience. Step outside to a west-facing, fenced backyard - perfect for relaxing or entertaining. Whether you're looking for a fantastic place to call home with the added benefit of supplemental income or seeking a smart investment in a prime location, this property checks all the boxes. Don't miss this exceptional opportunity - schedule your showing today! The main floor unit is month to month. Ideal situation for an owner occupant scenario, or a parent looking to house a child going to Queen's. (id:54955)
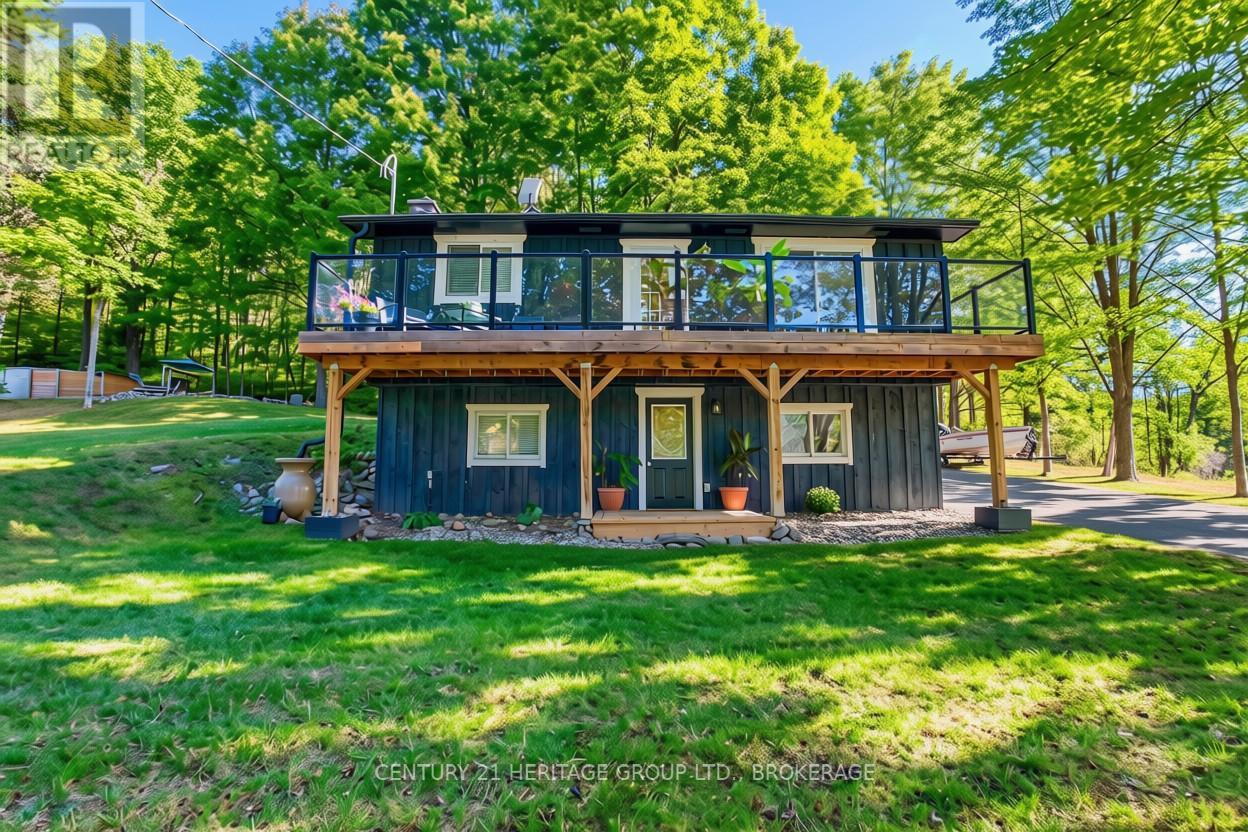
10874 Canoe Lake Road
Frontenac, Ontario
Your next adventure awaits-trees included. Tucked away in the forest like your own private woodland hideout, this little gem is just far enough from Westport to feel like an escape, yet close enough for a beer run when the weekend is in view. The current owners have poured both love, time, and energy into thoughtful upgrades: a new water pressure system (so showers finally feel like showers), an upgraded kitchen ready for culinary ambition or late-night pizza reheats, new flooring and a renovated bathroom, plus a cozy pellet stove that delivers warmth without the "chopping wood in the cold" commitment. Outside, improved decks and sitting areas set the stage for coffee-with-a-view mornings. But wait, there's more - farther up the driveway you'll find a matching insulated workshop/shed-perfect for projects, storage, or confidently telling people you're about to build something. Just beyond that sits an above-ground pool with a custom-built shed standing guard, and for the truly adventurous, a wooded trail that winds past Hole #1 of what may be the world's most exclusive one-hole golf course (par is whatever you say it is). The loop conveniently ends back at the pool, because every good walk should have a refreshing finish. On the practical side, the septic was replaced in 2018, the new second bathroom means one per floor (no waiting required), and the lower-level has a ground level walk out. With boat launches in every direction (Wolfe Lake is just two minutes away) and scenic Westport only ten minutes down the road for supplies, dining, or a reminder that other humans exist, this property delivers efficient living, peaceful surroundings, and enough personality to make it memorable. (id:54955)
Rideau Realty Limited
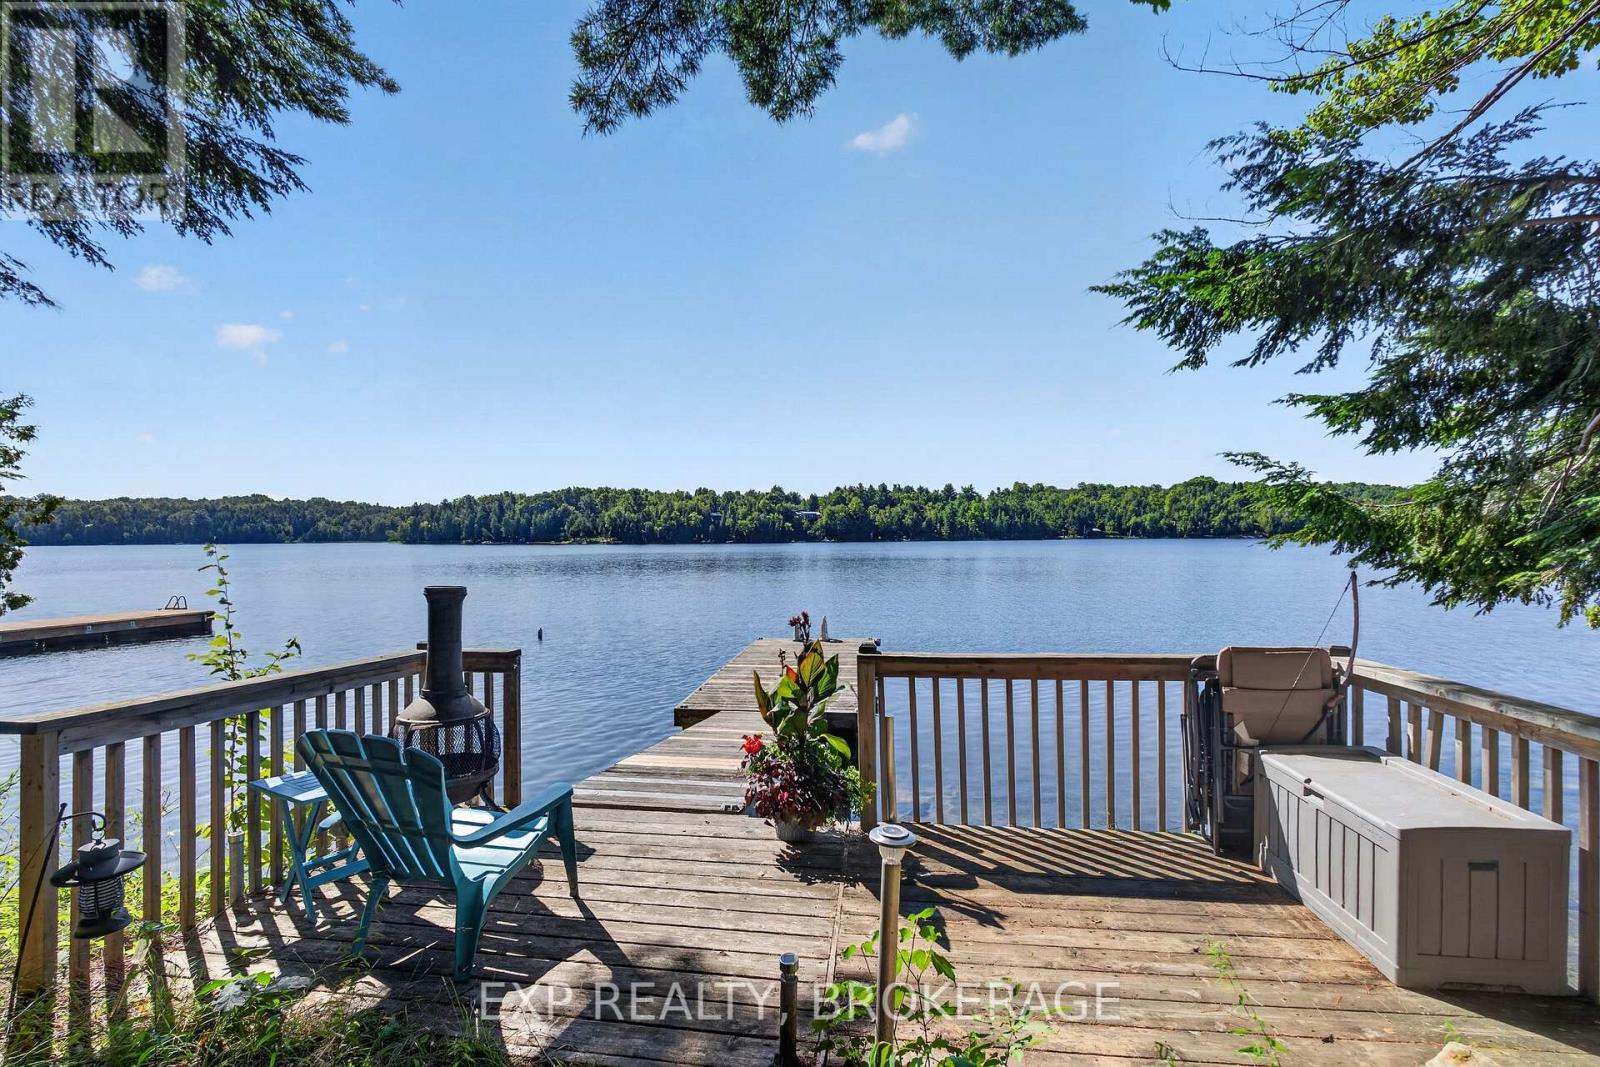
332 Hillcrest Lane
Frontenac, Ontario
Discover the beauty of Burridge Lake with this unique waterfront getaway on its pristine, crystal-clear, spring-fed waters. Lovingly enjoyed and maintained for over 15 years, this property offers the perfect blend of immediate recreational enjoyment and future building potential. Arrive and start enjoying lake life with an existing yurt, dock, composting toilet, and outdoor kitchen complete with propane cooking. A small solar system powers the lake intake water pump, adding convenience while maintaining the property's off-grid appeal. The elevated building site offers exciting potential for a future waterfront cottage, with the opportunity to take in beautiful lake views. Spend your days swimming, fishing, kayaking, canoeing, paddleboarding, or simply unwinding by the water. Evenings bring spectacular sunsets, peaceful surroundings, and incredible star-filled skies. Beyond the property, enjoy being part of a welcoming lake community where neighbours share a genuine appreciation for the water and the natural surroundings. Whether you're looking for a turnkey seasonal escape, a recreational retreat, or the perfect location to build your dream cottage, this property offers an exceptional opportunity to enjoy waterfront living. The adjoining property at 328 is also available and can be purchased separately or together, creating the opportunity for an expanded family compound or shared waterfront retreat. (id:54955)
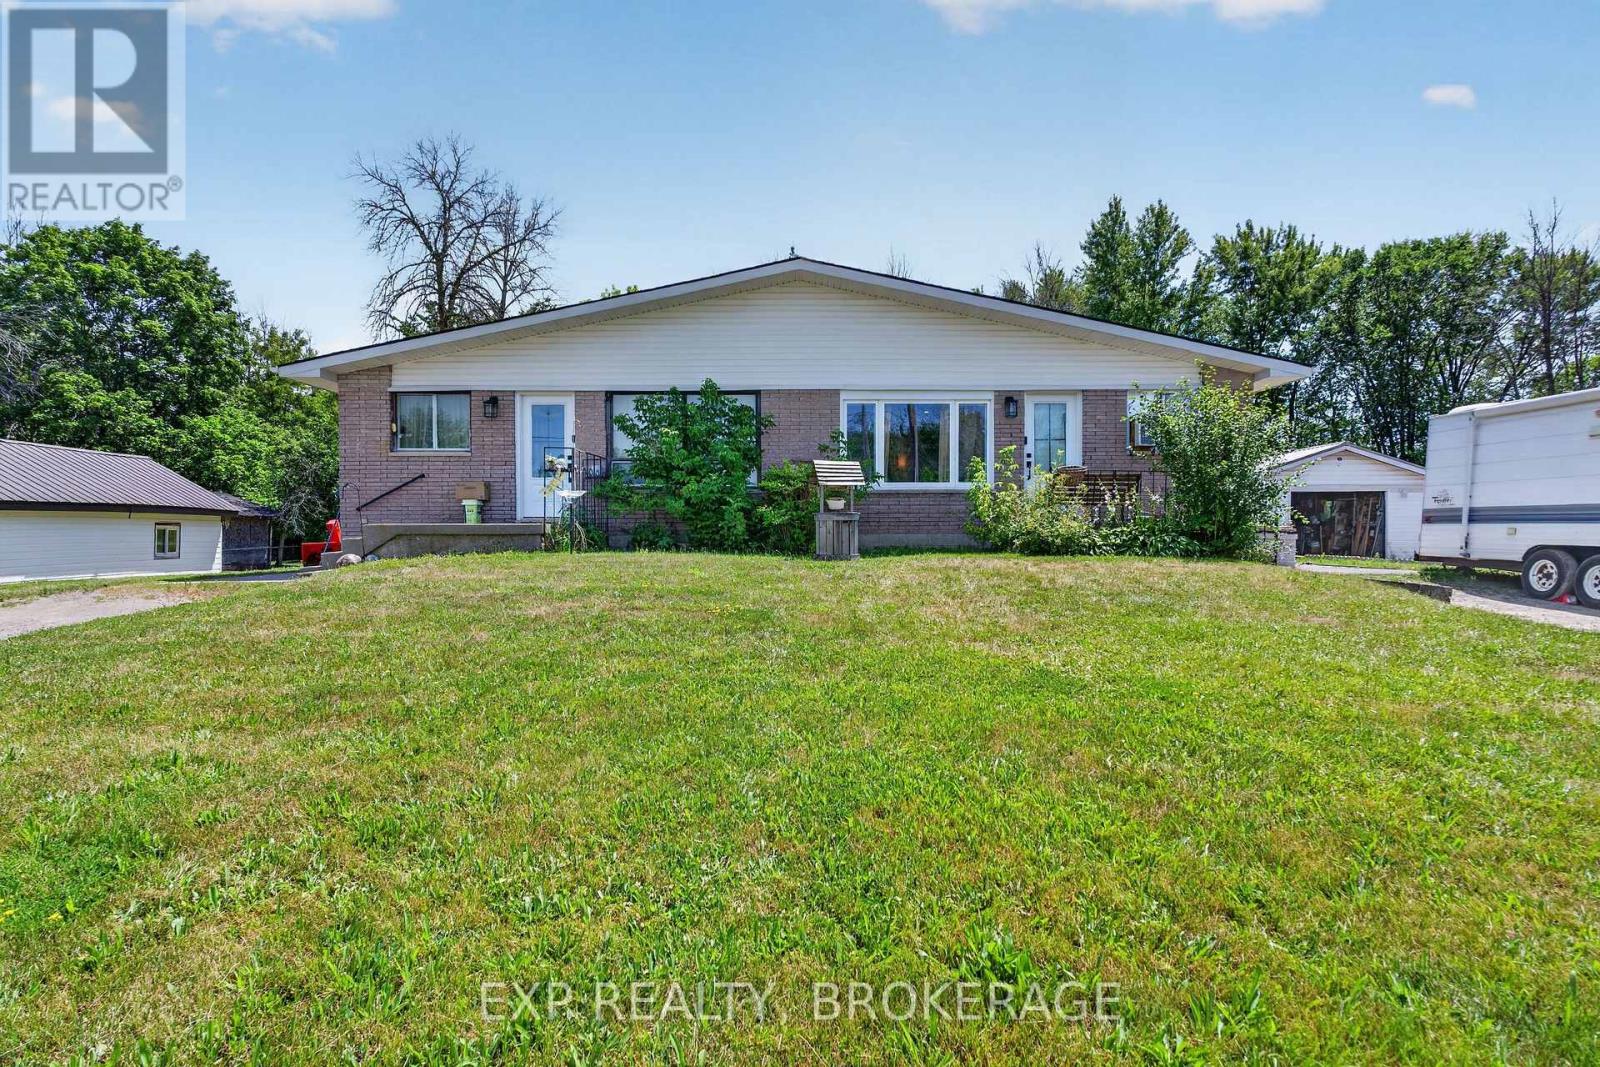
370 Meyers Creek Road
Quinte West, Ontario
Exceptional Duplex Investment Opportunity - 6.62% Projected Cap Rate! Whether you're an investor looking to expand your portfolio or a first-time buyer looking to offset your mortgage with rental income, this property offers excellent flexibility and income potential. Unit A is currently rented for $1,200/month, while Unit B was rented for $2,300/month earlier this year and is now vacant, providing an opportunity for immediate occupancy or a new tenant. At the asking price of $449,900, the property offers a potential gross annual rental income of $42,000 and a projected 6.62% capitalization rate based on the previous rental income of both units. An added bonus is the separate basement space for Unit B, which is already framed and ready for buyers to finish to their own taste, offering additional living space and future value-add potential. Live in one unit while the other helps offset your mortgage payments, or rent both units to maximize your investment potential. Whether you're entering the real estate market or adding to your investment portfolio, this is an opportunity worth exploring! (id:54955)
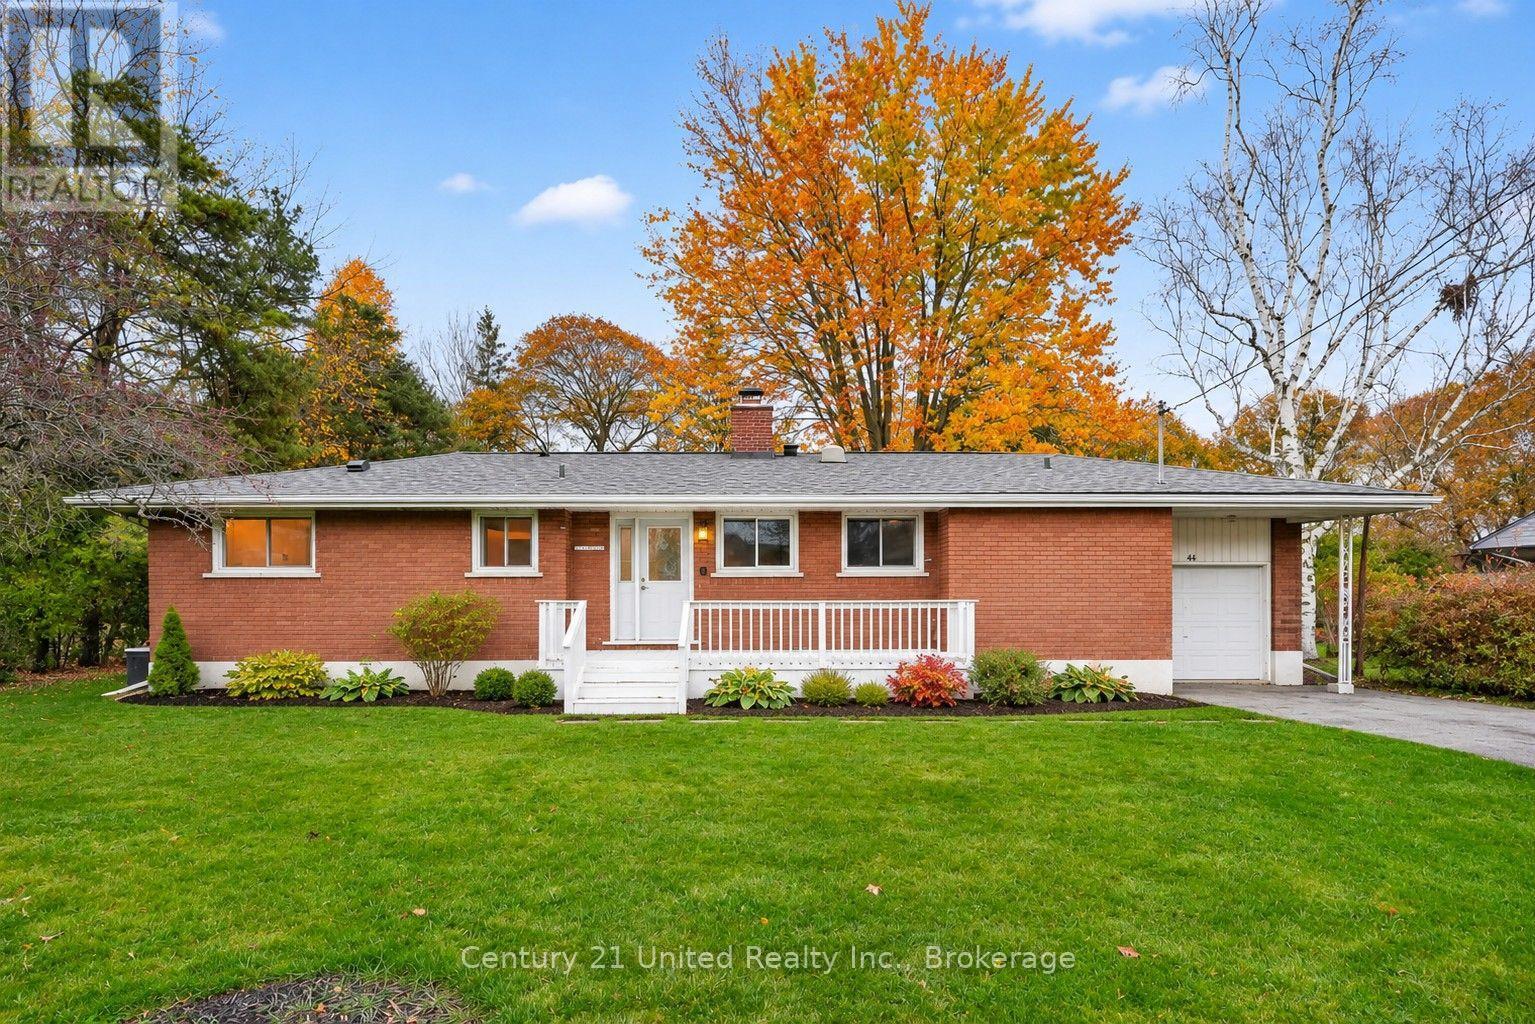
44 Hamilton Avenue
Cobourg, Ontario
LUCKY TO FIND SUCH AN EXCEPTIONAL PARK-LIKE LOT & BEAUTIFULLY UPDATED BRICK BUNGALOW AT AN INCREDIBLE PRICE in town! A limited supply of property such as this available. Impressive 91.01 x 157.90 ft privacy-treed lot. A peaceful setting backing onto a tree-lined lane & a sought-after location just a stroll to the Lake Ontario waterfront & Lookout Point. Enjoy extraordinary width, depth & outdoor space for family fun, gardening or entertaining, with downtown only 2 km away. Surrounded by mature trees, renovated mid-century homes & custom builds, this is a property w/ room to enjoy today & possibilities for tomorrow. The classic brick bungalow offers an appealing, flexible layout for growing families, work-from-home professionals, empty nesters or retirees. An updated, light-filled kitchen features butcher-block counters, plentiful cabinetry & newer SS appliances. Open-concept living & dining areas showcase original oak strip floors, a wood-burning fireplace & a large picture window overlooking the expansive backyard. Glass doors lead to a bright 3-season sunroom, freshly stained deck & private gardens. Convenient MN FL laundry just off kitchen. The spacious, expanded Primary Bedroom features a walk-in closet & updated 3-pc ensuite with tiled glass shower. A 2nd bedroom & renovated 4-pc bath complete the main floor. Downstairs, a renovated Rec Room w/ luxury vinyl laminate flrng & pot lights. A flexible space for a home office, family room or guests. If multi-generational living is in your plans there is a workshop room & a storage/utility rm beside the rec room that affords space to add a 3rd Bath or Kitchenette, and you may take advantage of the separate side entrance for a potential in-law suite or apt unit (subject to approvals.) Perhaps build a secondary home on this large lot? With a garage, excellent nearby schools, easy access to VIA Rail & Hwy 401, this home combines location, lifestyle & investment options. A Private treed lot such as this is a rare find! (id:54955)
438 Rose Avenue
Peterborough, Ontario
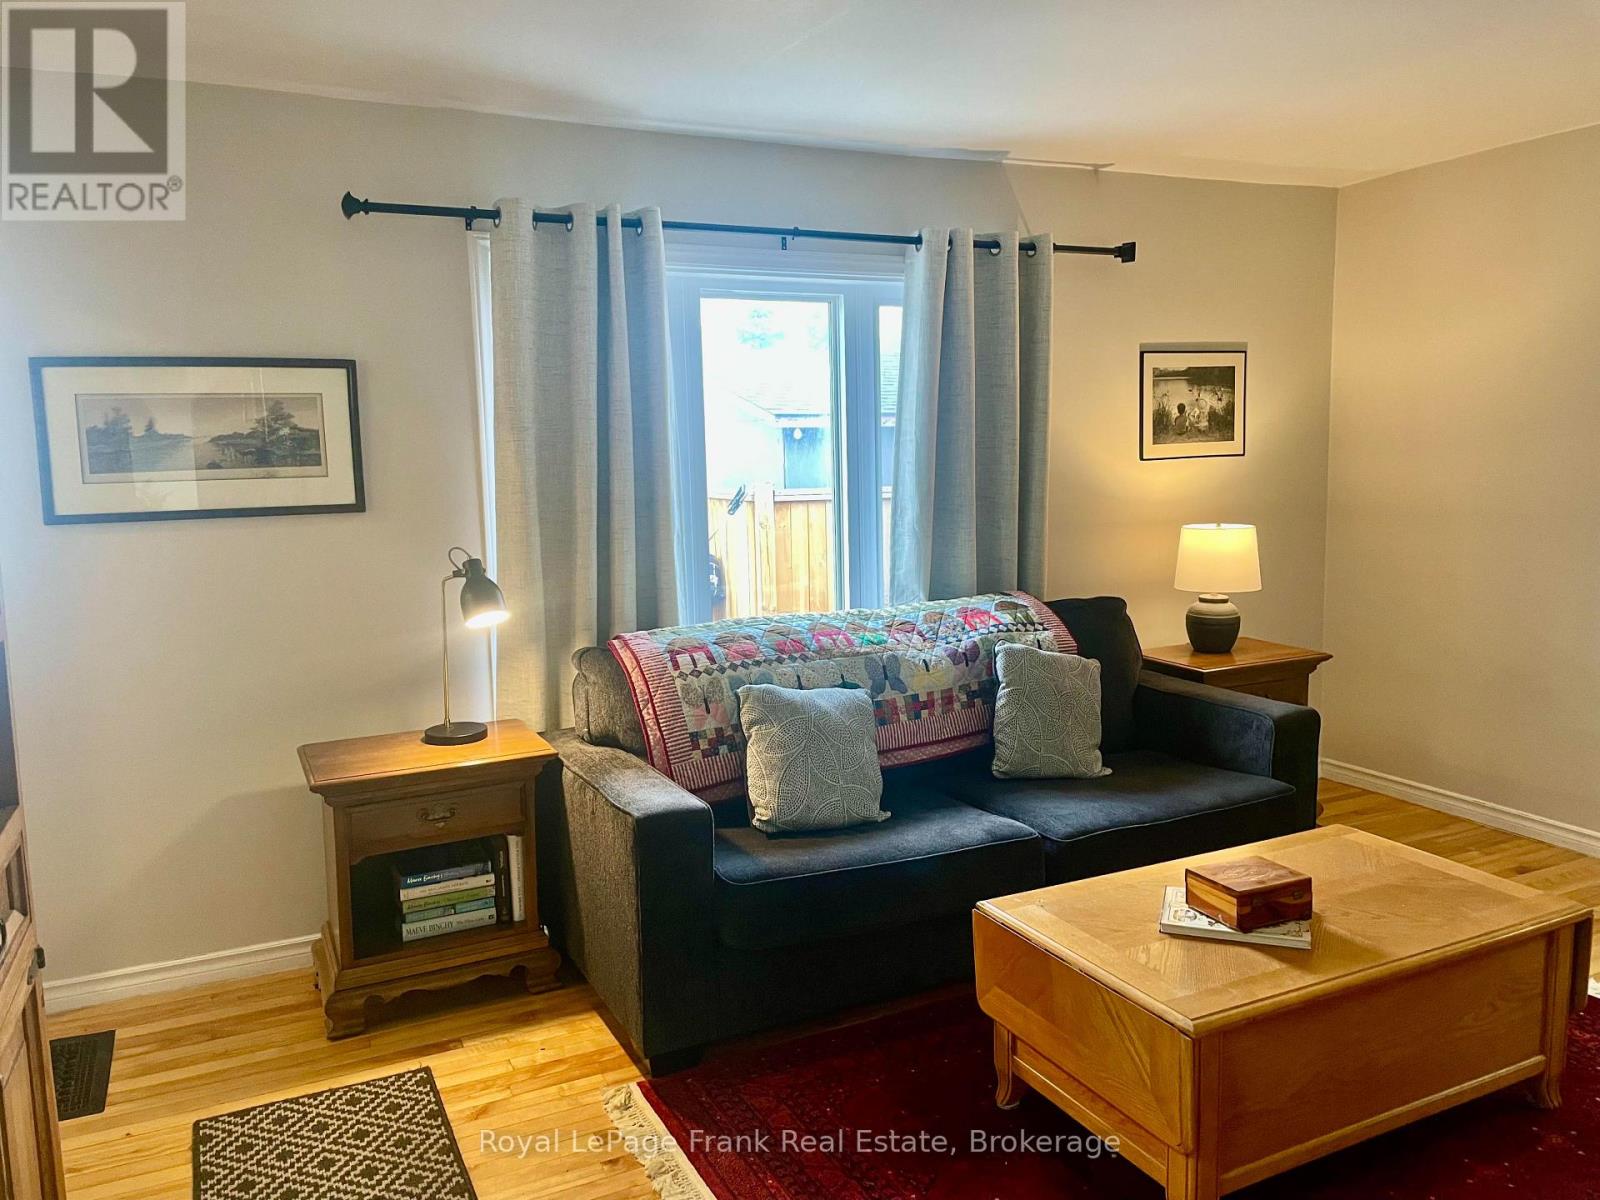
Welcome to "Mr. Rogers Neighbourhood" - room for the family to grow in this original 1 1/2 storey home, featuring a fabulous 24' x 16'6" kitchen, den addition, main floor laundry/office, 3 bedrooms, and lots of beautiful original hardwood floors. The patio overlooks private backyard. The basement features a family room and games room. The huge 2-car detached garage/workshop offers a unique opportunity for a home-based business. Both the home and garage have metal roofs. Home has updated windows. Wonderful location, close to parks, the river, shopping, schools, and banks. Don't miss out! (id:54955)
434 County Rd 9
Greater Napanee, Ontario
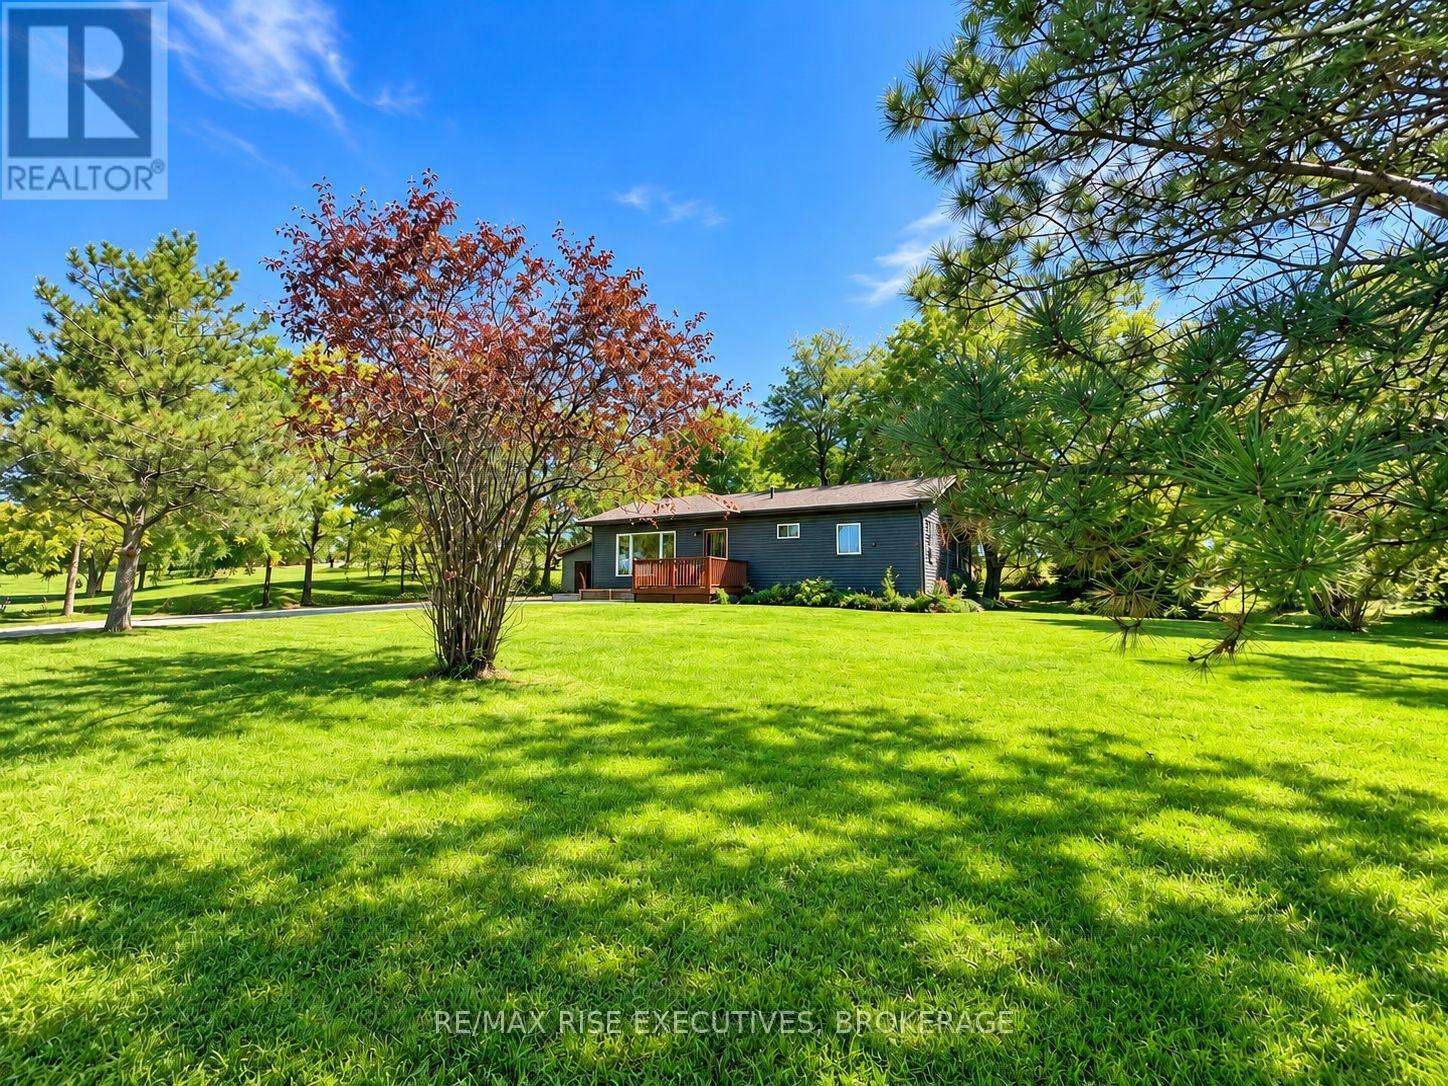
Welcome to 434 County Rd 9, a beautifully updated 3-bedroom bungalow set on a truly gorgeous country lot, with peaceful views of horses out back and open fields stretching out front. Inside, the home has been thoughtfully refreshed with new vinyl flooring throughout the main level, fresh paint and modern finishes. The bright, spacious living room features large front windows overlooking the countryside, while the kitchen has been updated with new countertops, a custom tile backsplash and plenty of cabinetry and workspace. Three comfortable bedrooms and a beautifully refreshed full bathroom with custom tilework complete the main level. Downstairs, the lower level offers even more flexibility, with updated areas and new flooring creating great space for a home office, gym, playroom or hobby area, while the unfinished portion provides plenty of storage and future potential. Outside, the updates continue with a freshly painted exterior, new concrete walkway, newly built garden bed and a private backyard with a deck and pergola, perfect for taking in the incredible surroundings. A double detached garage adds plenty of extra space, and a new owned hot water heater means one less monthly rental to worry about. Move-in ready, thoughtfully updated and surrounded by beautiful country views, this is an incredible opportunity for first-time buyers, downsizers or anyone looking for a little more peace and space to call home. (id:54955)
1500 Crimson Crescent
Kingston, Ontario
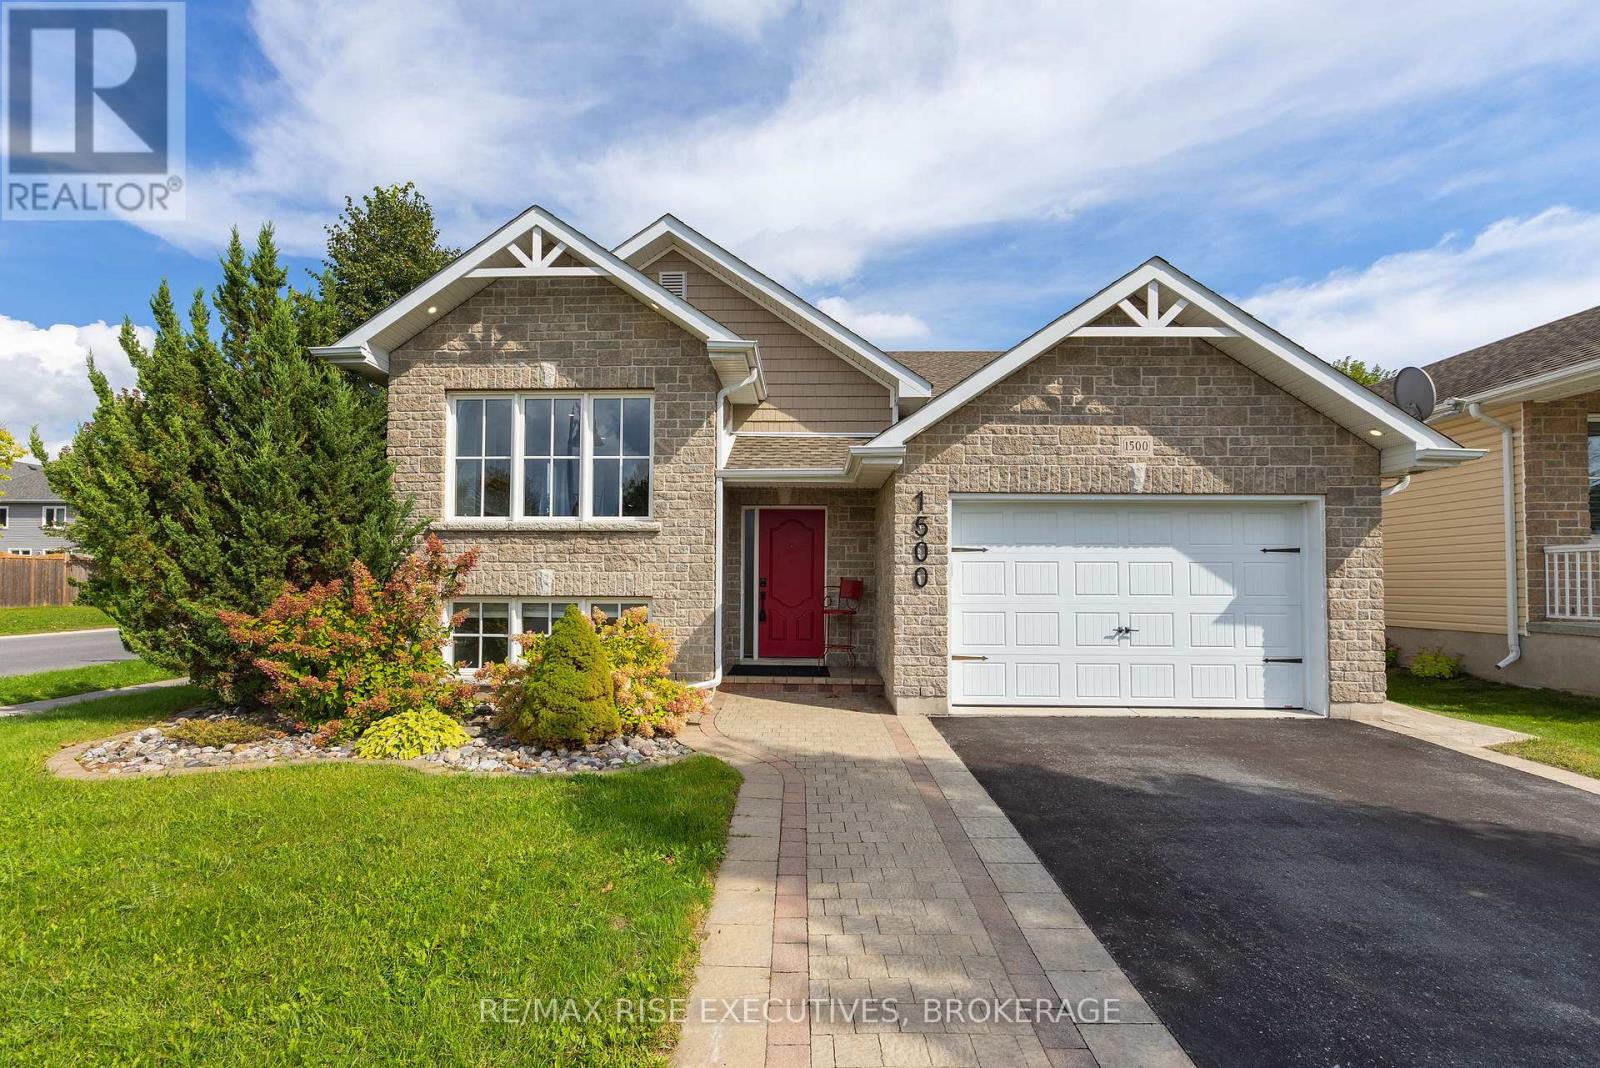
Beautiful craftsmanship, exceptional finishes, and room for everyone! Situated on an oversizedcorner lot in sought after Woodhaven, this impressive 3 + 1 bedroom, 3 bathroom home is packedwith thoughtful upgrades and stunning details. The bright, open concept main floor showcases agorgeous kitchen with quartz countertops, a large island, heated floors, and beautiful tilework. Striking fireplace surrounds and beautifully renovated bathrooms add to the quality andcharacter throughout. Downstairs, you'll love the incredible additional living space featuringa spacious rec room, gas fireplace, full wet bar, fourth bedroom, full bathroom, and separateentrance offering fantastic in-law potential! Outside, the impressive corner lot is made forentertaining with an expansive stamped concrete patio, covered porch, and gazebo ready for yourhot tub. From the craftsmanship inside to the incredible outdoor living space, this is a homethat truly stands apart! (id:54955)
19 Convay Crescent
Brockville, Ontario
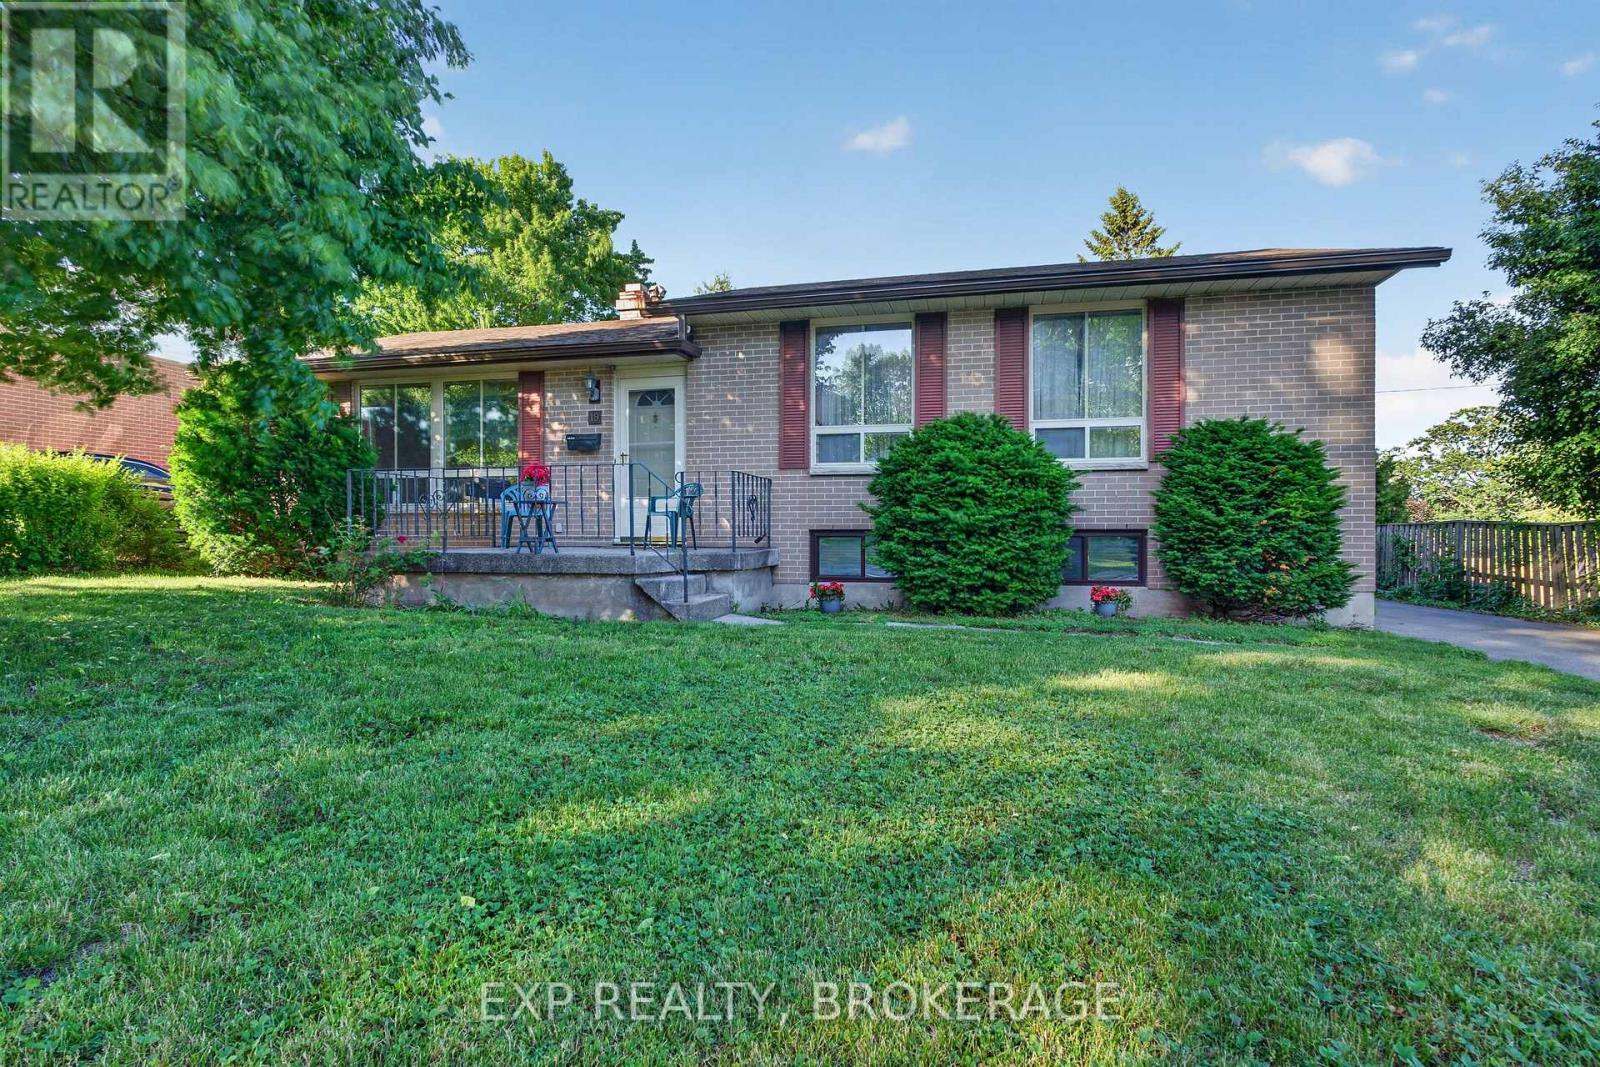
Welcome to 19 Convay Crescent in desirable Brockville! This wonderful split-level home is perfectly situated in the heart of the city, tucked away on a quiet, family-friendly crescent just minutes from Brockville waterfront and the bustling North End shopping district, with all amenities close at hand. Offering 3 bedrooms on the upper level and an additional bedroom on the lower level, this home is ideal for a new or growing family. The basement also features a bathroom and a dedicated office area-perfect for working from home or creating a quiet study space. Enjoy the generous front and backyard framed by beautiful mature trees and shrubs. Whether you are relaxing in the enclosed 4-season sunroom overlooking the yard, unwinding outdoors in your favourite lounge chair, or entertaining year-round, this property offers the perfect setting to enjoy the warmer months and cold winter days in the sunroom. The furnace and air conditioning unit were replaced in 2021. The shingles were replaced in 2016. This charming all-brick home is full of character and ready for your personal touch. Don't miss the opportunity to make it your own. Schedule your private showing today. (id:54955)
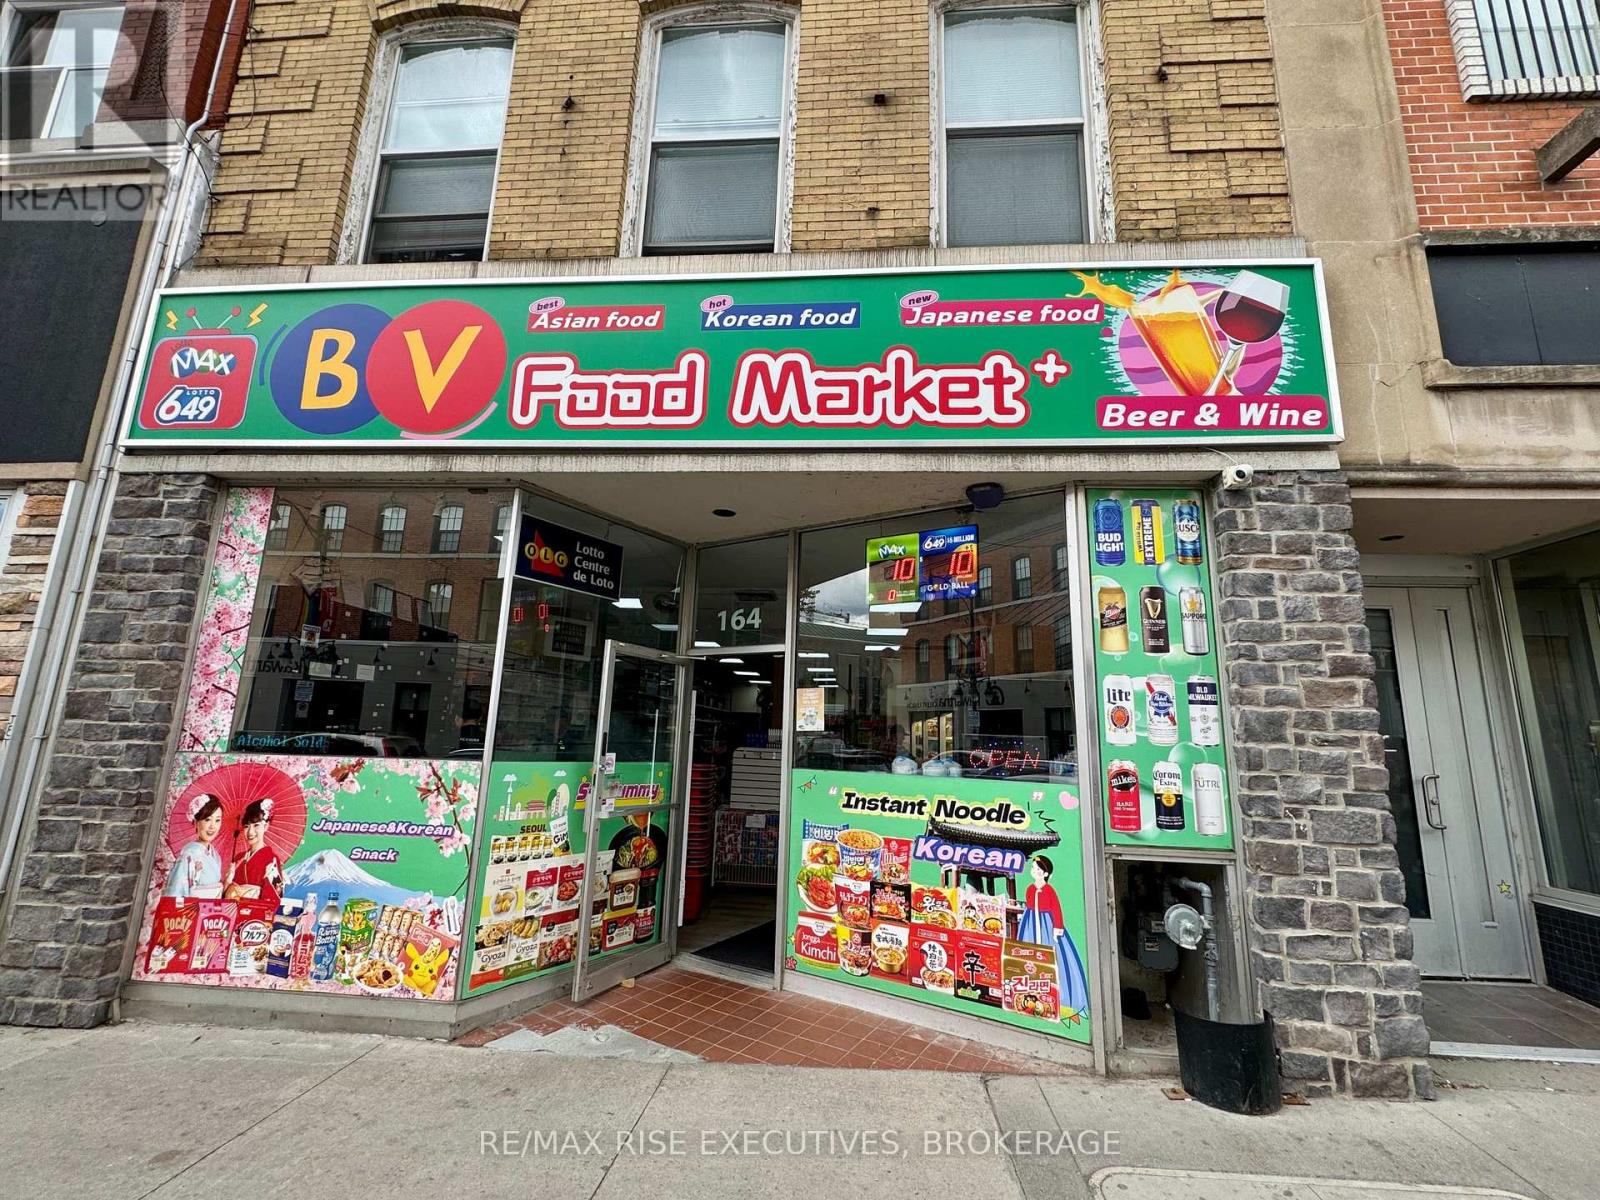
164 Princess Street
Kingston, Ontario
NEW PRICE! Well-established convenience store in the heart of downtown Kingston, just steps to Queen's University, the waterfront, and major attractions. Enjoy excellent year-round foot traffic from students, residents, and tourists! Fully licensed for liquor and lottery ticket sales, this business offers high-margin products, stable income, and strong room for further growth. Secure long-term lease in place: 5 years + 5-year renewal option (Business hours: 10:00 AM - 10:00 PM). Sale of business only. Seller will provide the list of equipment and chattels; inventory is extra and calculated at cost on the closing date. (id:54955)
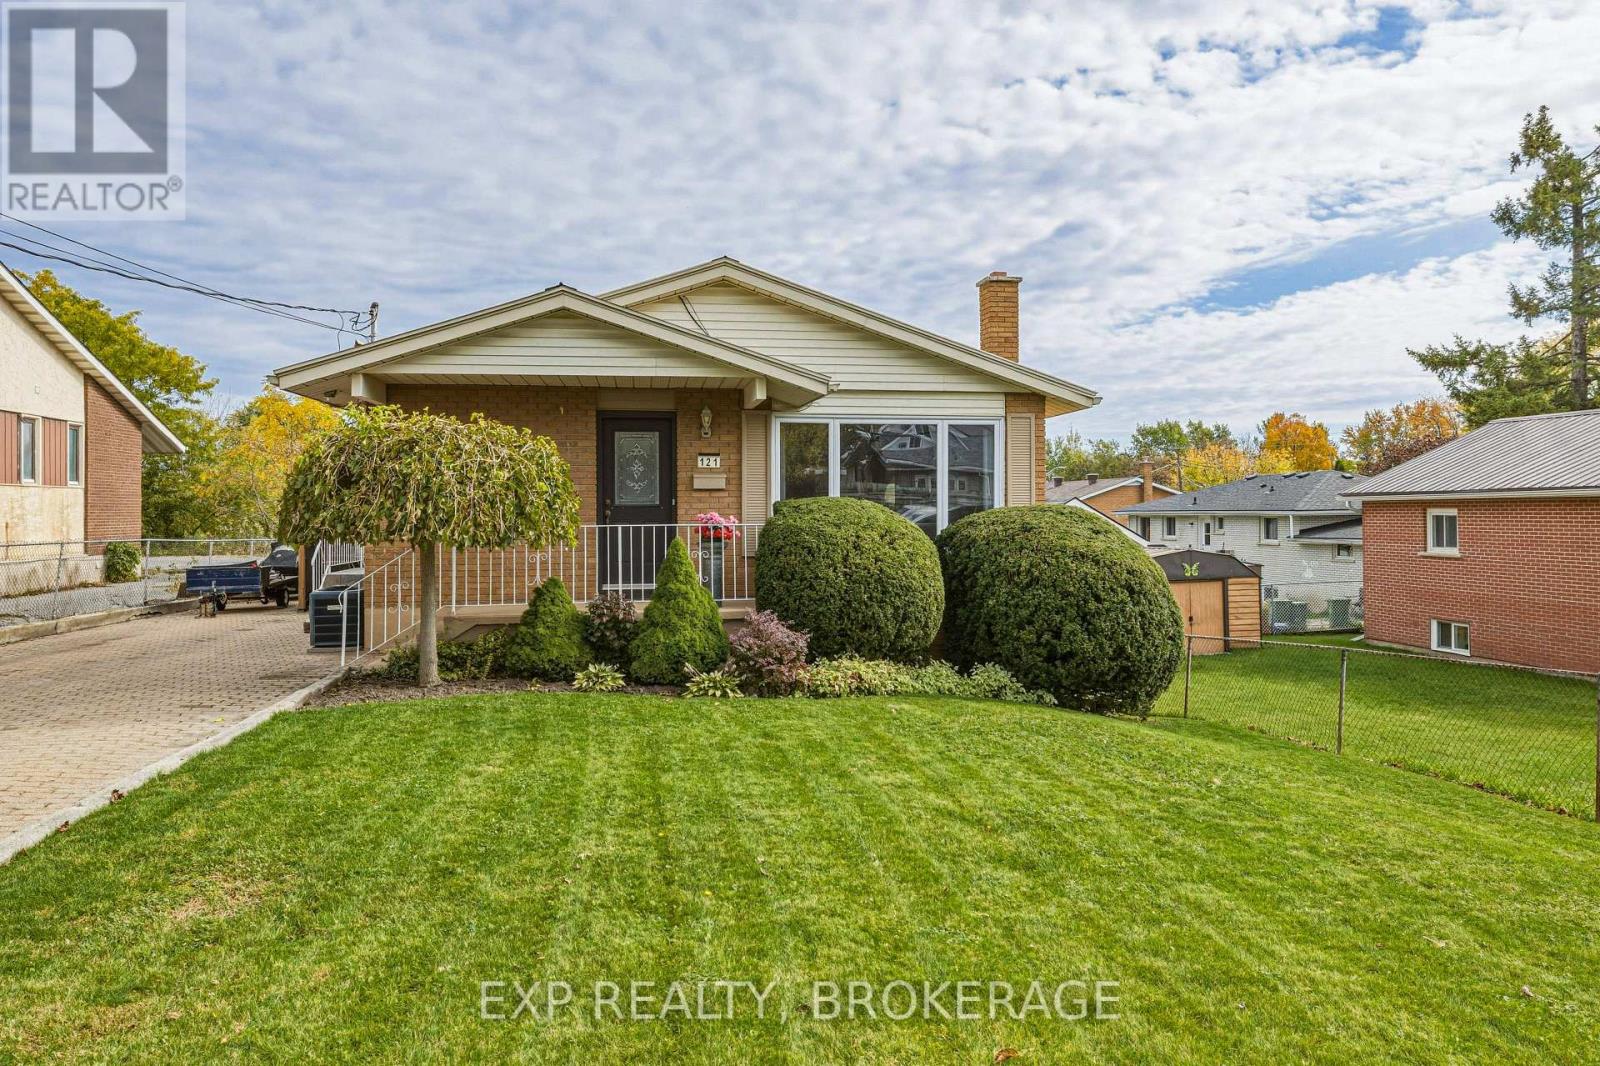
121 Butler Street E
Kingston, Ontario
Welcome to 121 Butler Street - Bring family together, give everyone their own space, and look forward to summers by the pool. With its classic brick exterior, steel roof and flexible living space, this bungalow has plenty to appreciate. This inviting three-bedroom home offers flexibility and potential for family growth or supplemental income. It creates an inviting place to settle in and feel at home. Whether you need bedrooms for the whole family, a welcoming guest room or a dedicated home office, there's flexibility to make the space work for you. With the main living areas and bedrooms on one level, it offers comfortable, convenient everyday living. The hardwood floors throughout the main level and a kitchen with stainless steel appliances complete the main level living. A stand out feature of this home is the bright lower-level living space that offers privacy and comfort for extended family and guests, or a potential for an in-law suite or a secondary income. The large windows welcome natural light and a gas fireplace that makes the living room feel warm and inviting. A spacious full kitchen, recreation room, a bedroom and full walkout create a comfortable retreat offering privacy and the flexibility to suit your changing needs. Allure flooring complements the living areas, and a cold room provides additional storage. Outside, the extra large, fully fenced and landscaped yard sets the scene for pool days, casual gatherings and quiet evenings at home. A detached garage with storage underneath and extra two sheds keep seasonal items close at hand, while double driveway and additional garage space make parking easy for family and visitors. Located near shopping, schools, parks, health centre and bus routes, this home puts everyday essentials within easy reach. Come, take a look and see how much living this bungalow has to offer and imagine making it your own! (id:54955)
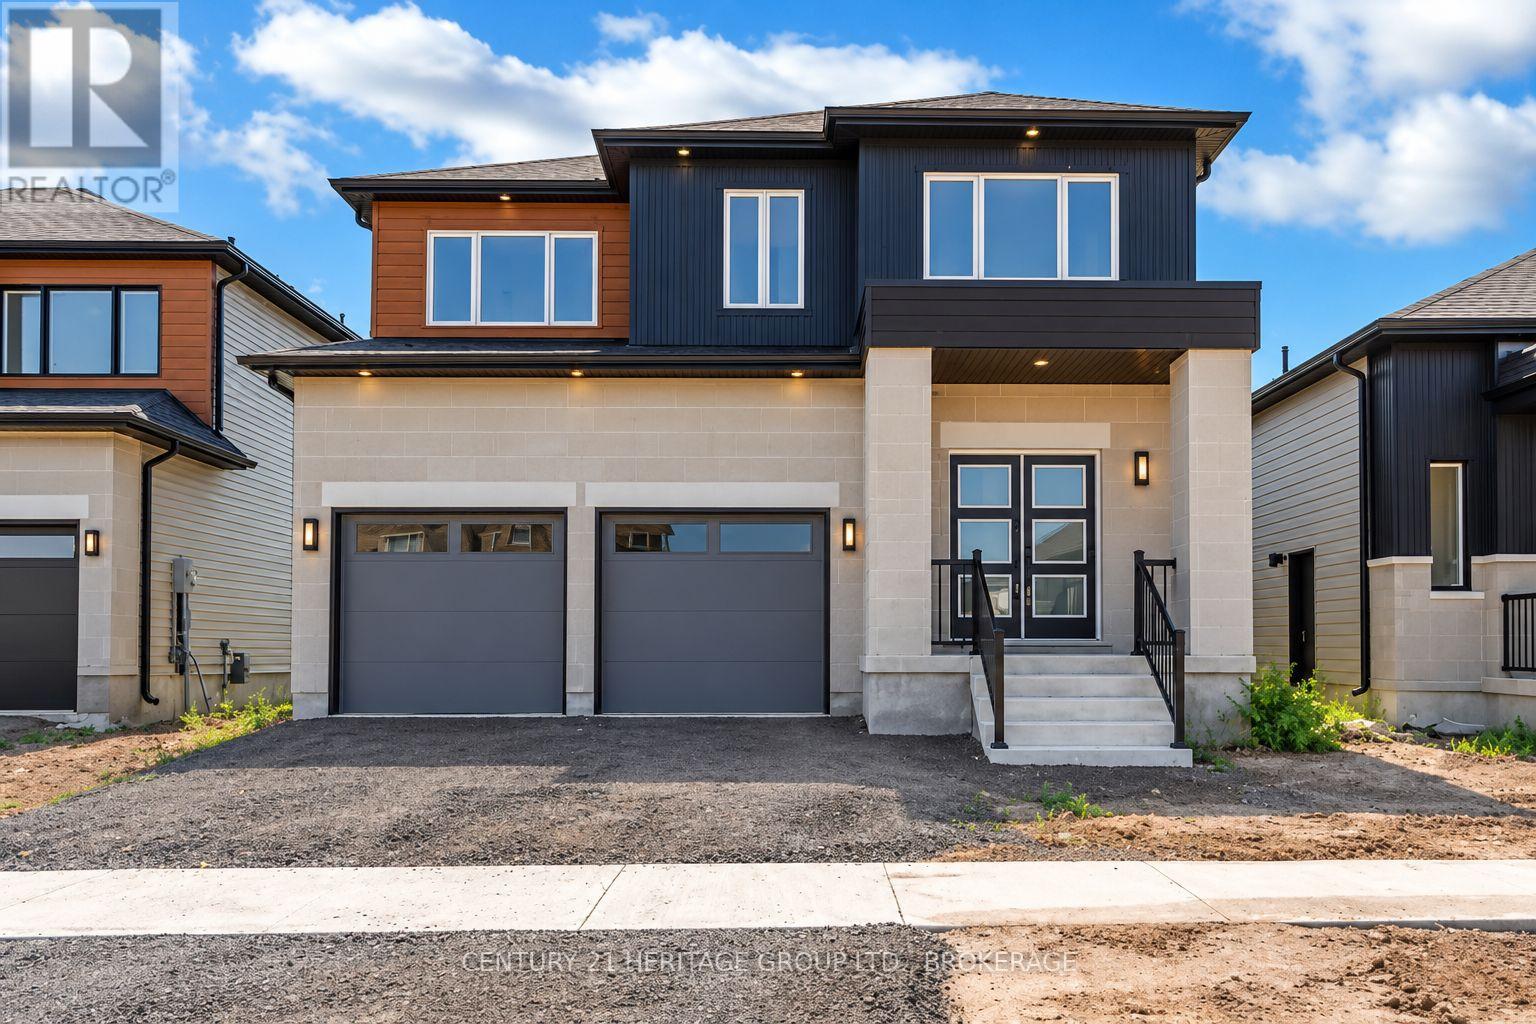
48 Dusenbury Drive
Loyalist, Ontario
Welcome to the Havenview Model by Golden Falcon Homes, a beautifully designed 3-bedroom, 2.5-bathroom home offering 1,899 sq. ft. of stylish, functional living in the growing Golden Haven community. Designed for modern family living, the main level features a spacious family room and a custom kitchen with granite countertops, complemented by luxury laminate flooring and plenty of space for gathering and entertaining. Upstairs, the generous primary suite features dual closets and a private ensuite, while two additional bedrooms and a full bath provide plenty of room for family, guests or a home office. Purchasers receive an incredible $35,000 in FREE upgrades, including a separate side entrance to the basement, granite kitchen countertops, paved driveway and sod, plus a voucher for five appliances. Even better, HST has been removed from the purchase price, creating significant additional savings and exceptional value for a brand-new home. The basement offers excellent flexibility, with options available to finish the space to suit your family's needs. Stone accents, a contemporary exterior, a covered porch and an attached garage complete the package. Ideally located minutes from schools, parks, Kingston and Hwy 401.More space. More value. More possibilities. Welcome to Golden Haven. This home is to be built. Finished basement not included in price. Floor plan provided for reference. Photos are of the builder's model/similar previously built home and are for illustration purposes only. Finishes, features, colours, elevations and floor plans may vary. MODEL HOME OPEN HOUSES: 60 Dusenbury Dr. Friday 11-2 | Saturday & Sunday 12-4, or by private appointment. (id:54955)
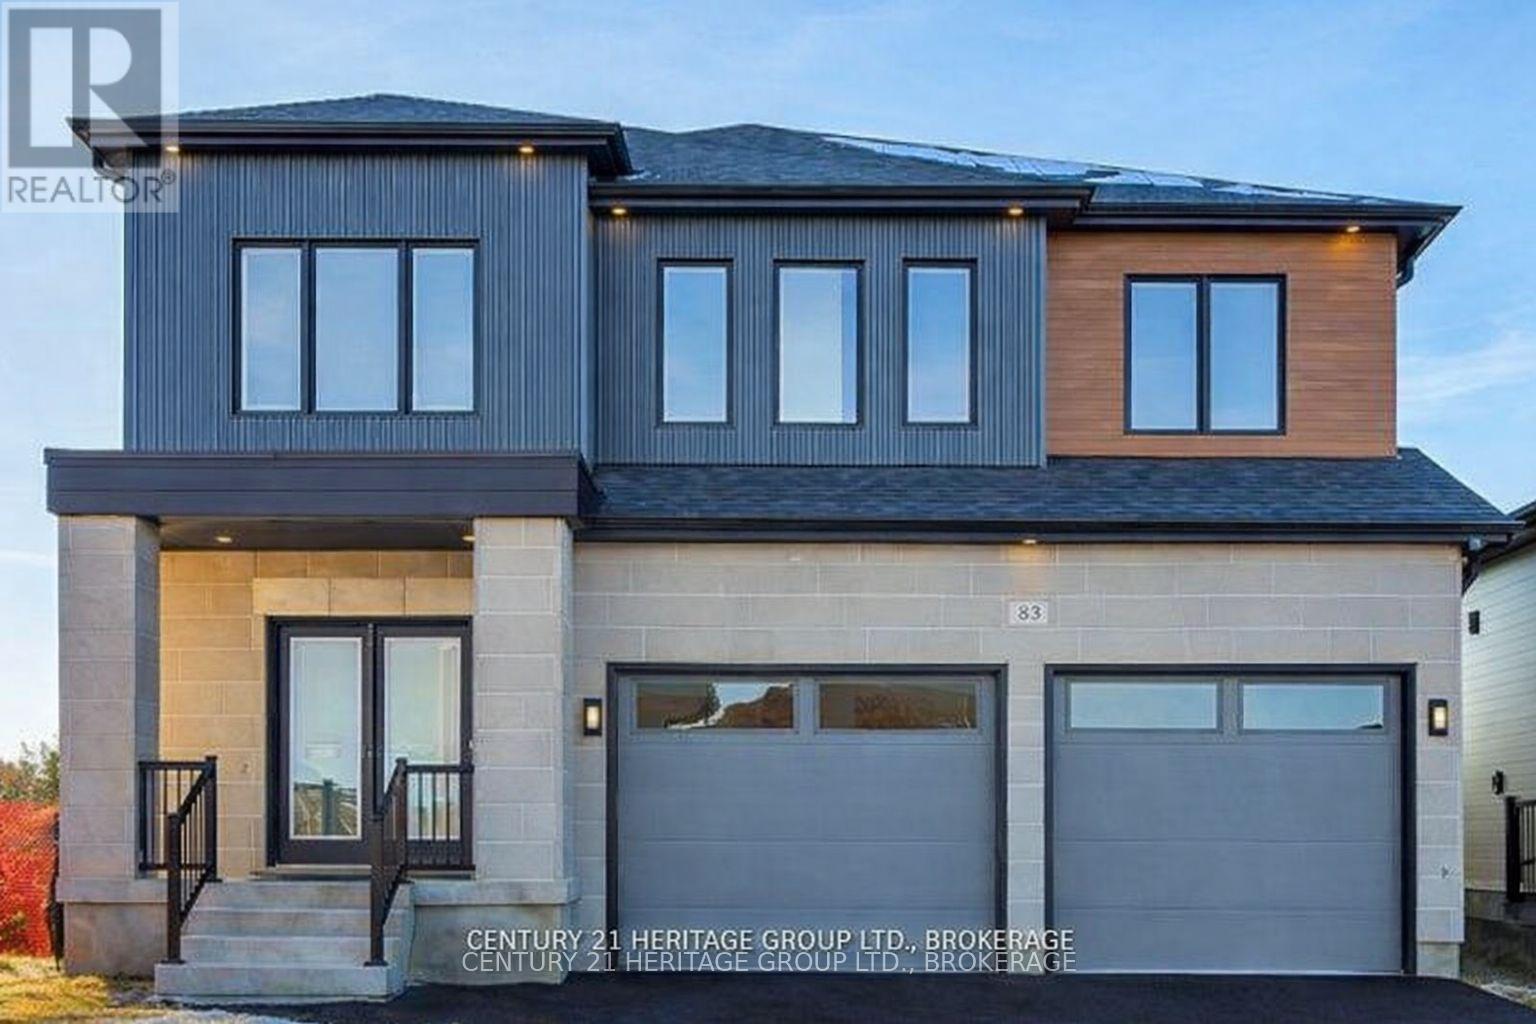
42(Lot 20) Dusenbury Drive
Loyalist, Ontario
Welcome to the Legacy Model - Elevation A in Golden Haven, a spacious 4-bedroom, 3.5-bathroom home offering exceptional space, flexibility and value. Designed for modern family living, the main floor features a generous family room flowing into the contemporary kitchen and breakfast area, plus separate living and dining spaces. The kitchen includes granite countertops and plenty of room for gathering and entertaining. Upstairs, the spacious primary suite offers a walk-in closet and private ensuite, while three additional bedrooms provide plenty of space for family, guests or a home office. The unfinished basement offers incredible future potential, including the option to create a secondary dwelling unit for extended family or potential rental income. A separate side entrance is included. Purchasers receive $35,000 in FREE upgrades, including the basement side entrance, granite kitchen countertops and an appliance voucher. Even better, HST has been removed from the purchase price, providing significant additional savings and making these new builds an exceptional value. Minutes from schools, parks, Kingston and Hwy 401. More space. More possibilities. More value. Welcome to Golden Haven. Home to be built. Floor plan for reference. Photos are of the builder's model/similar previously built home and are for illustration only. Finishes, features, colours, elevations and floor plans may vary. Open Houses: 60 Dusenbury Dr. Fri 11-2 | Sat & Sun 12-4, or by private appointment. (id:54955)
371 Linden Valley Road
Kawartha Lakes, Ontario
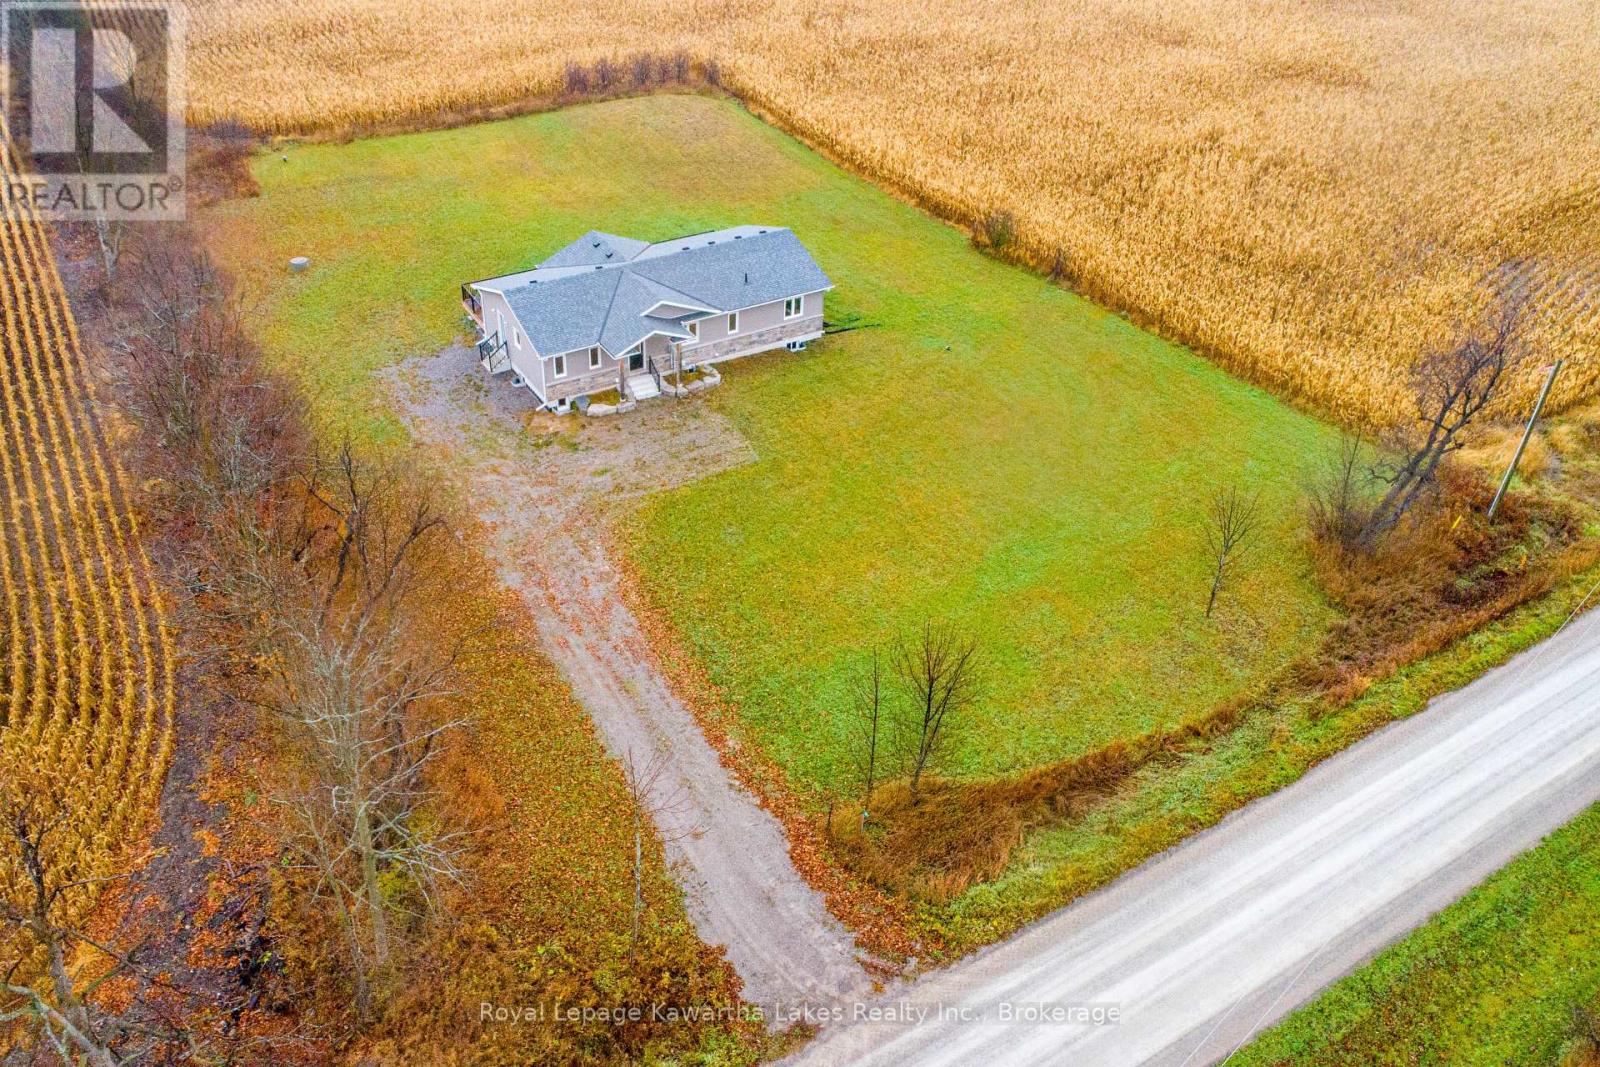
Commuter-Friendly Country Living! Welcome to your country escape, located an hour from the GTA! This newly built Royal Home offers over 1,700 sq. ft. of thoughtfully designed, single-level living space flooded with natural light. The airy, open-concept layout features 3 spacious bedrooms, 2 full bathrooms, and dramatic vaulted ceilings in the main living area. Offering an unmatched indoor-outdoor flow, sliding glass doors span the back of the home-accessible from the dining room, living room, and primary suite-leading out to an expansive deck, overlooking farm fields, that is perfect for summer entertaining or quiet morning coffees. The modern kitchen is equipped with a convenient side entrance, while the principal bedroom has a 3-piece ensuite bathroom, walk-in closet and beautiful backyard views. Looking for more space? The massive basement features high 9-foot ceilings, offering a blank canvas to expand your living area down the road. Situated on a quiet side road on a premium acre-plus lot, this home comes turnkey with a newly installed backup generator and a quick closing option available. Take advantage of not having to pay HST on a new build while it lasts! Enjoy the perfect blend of rural tranquility and urban convenience, located just a short drive from Balsam Lake, Fenelon Falls, Beaverton, Cannington, and Georgina. (id:54955)
1707 Blezard Line
Otonabee-South Monaghan, Ontario
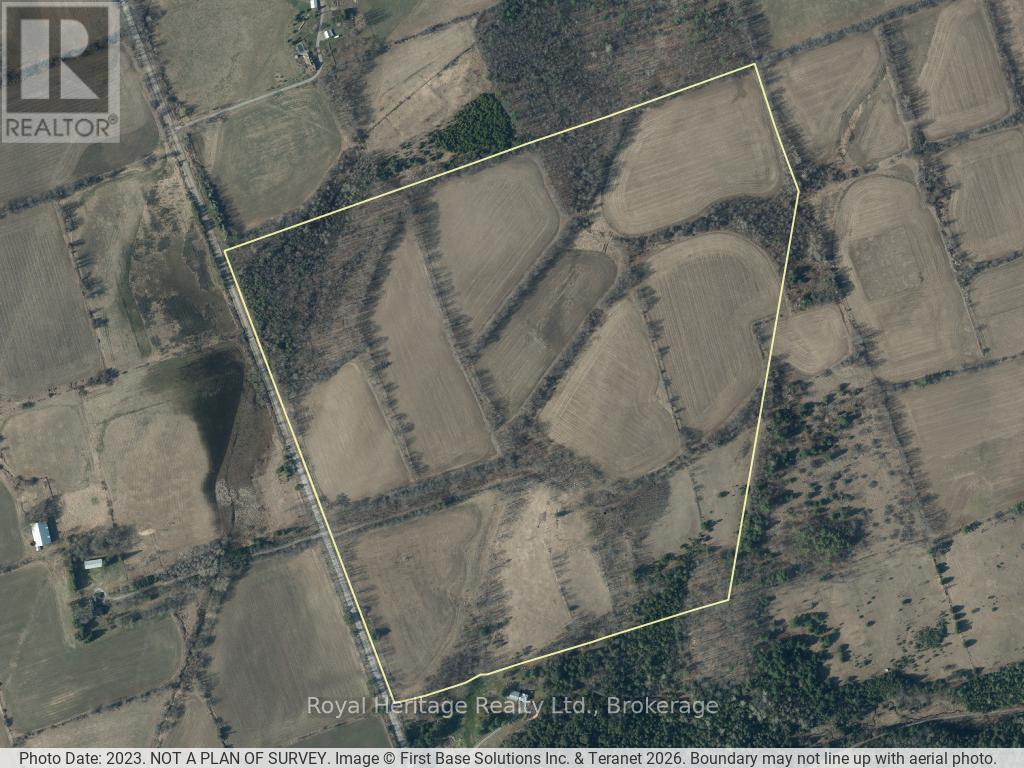
Discover the possibilities with this approximately 92 acre parcel of vacant land in the beautiful countryside of Otonabee-South Monaghan, just east of Peterborough. Featuring approximately 50 acres of cultivated land, complemented by wooded areas and natural surroundings, this property offers an appealing combination of open space and rural character. An excellent opportunity for farmers looking to expand their operations, agricultural investors or those seeking a substantial landholding in a peaceful country setting. With its mix of workable land and natural landscape, this property offers plenty of potential for the right buyer. A rare opportunity to acquire a sizeable piece of Ontario countryside! (id:54955)
566 Sherbrooke Street
Peterborough, Ontario
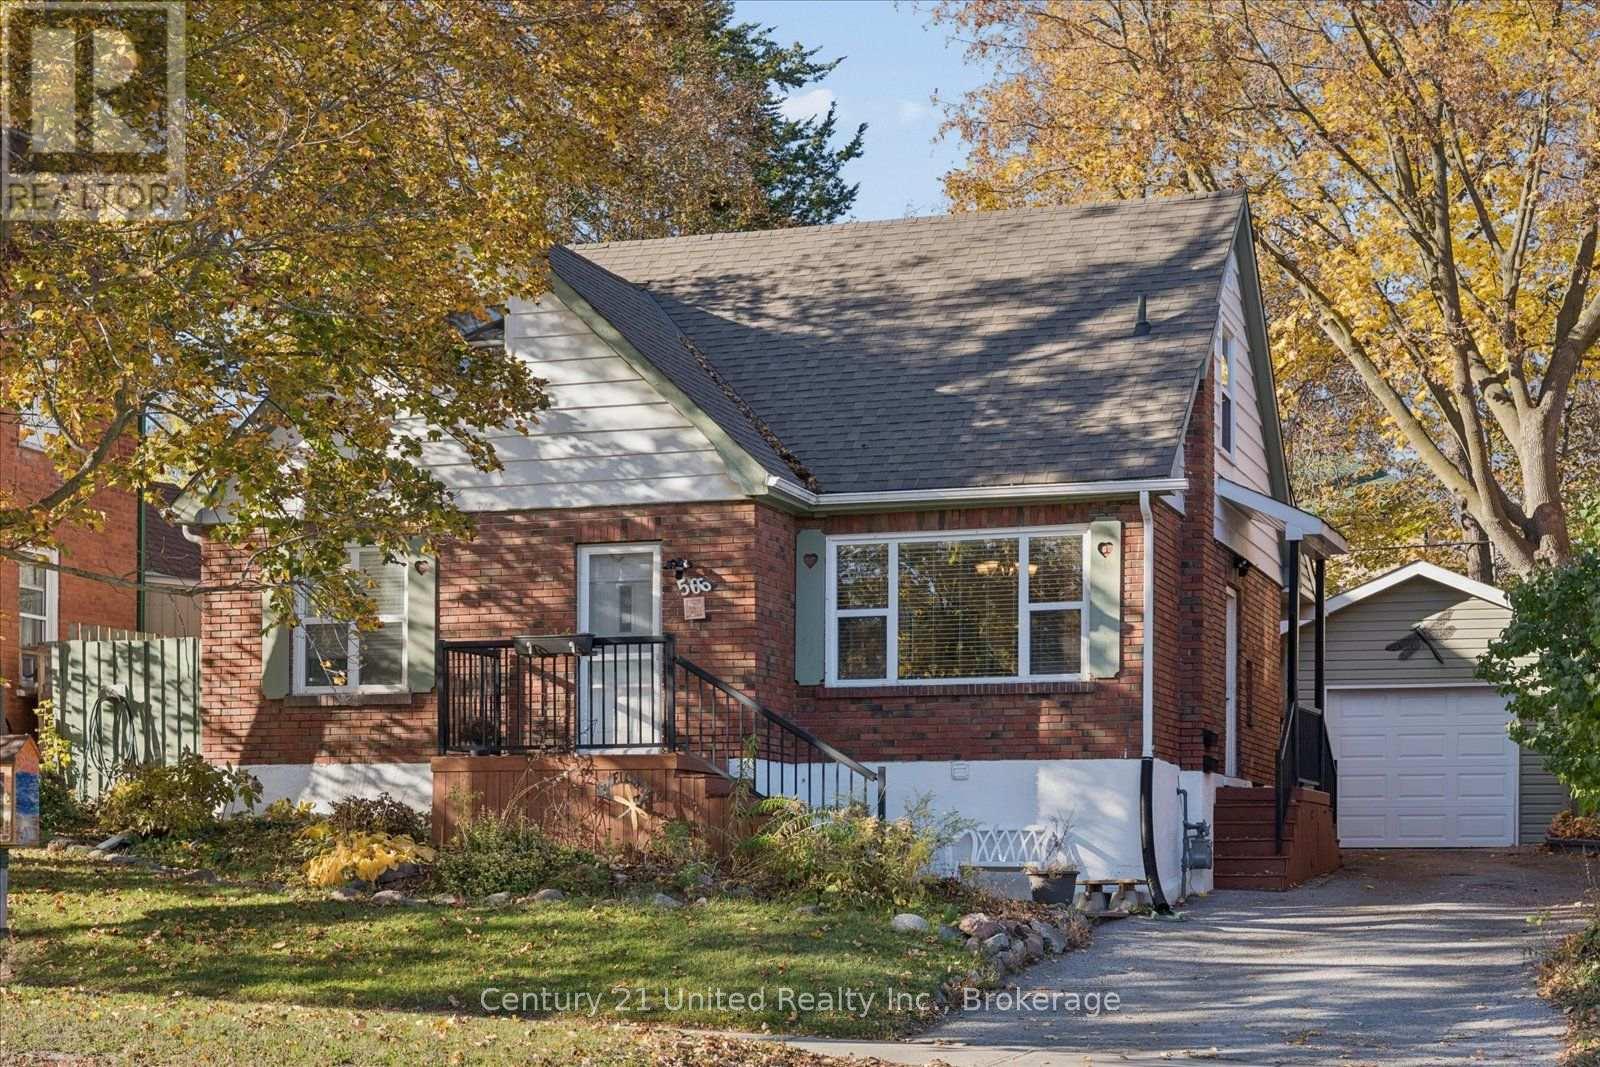
Welcome to this well-maintained home, ideally located directly across from a park and close to schools, shopping and amenities!A standout feature is the detached, spray-foam-insulated garage with hydro, perfect for parking, storage or hobbies.Offering 2 bedrooms and 2 bathrooms, this home features a spacious primary suite, a main-floor bathroom with a relaxing soaker tub and a fully finished basement with a convenient side entrance to the lower level.Outside, enjoy a fully fenced backyard with mature trees and a partially covered deck, perfect for entertaining.With plenty of storage, R1/R2 zoning and income property potential, this versatile property offers plenty of possibilities! (id:54955)
59 College Street E
Belleville, Ontario
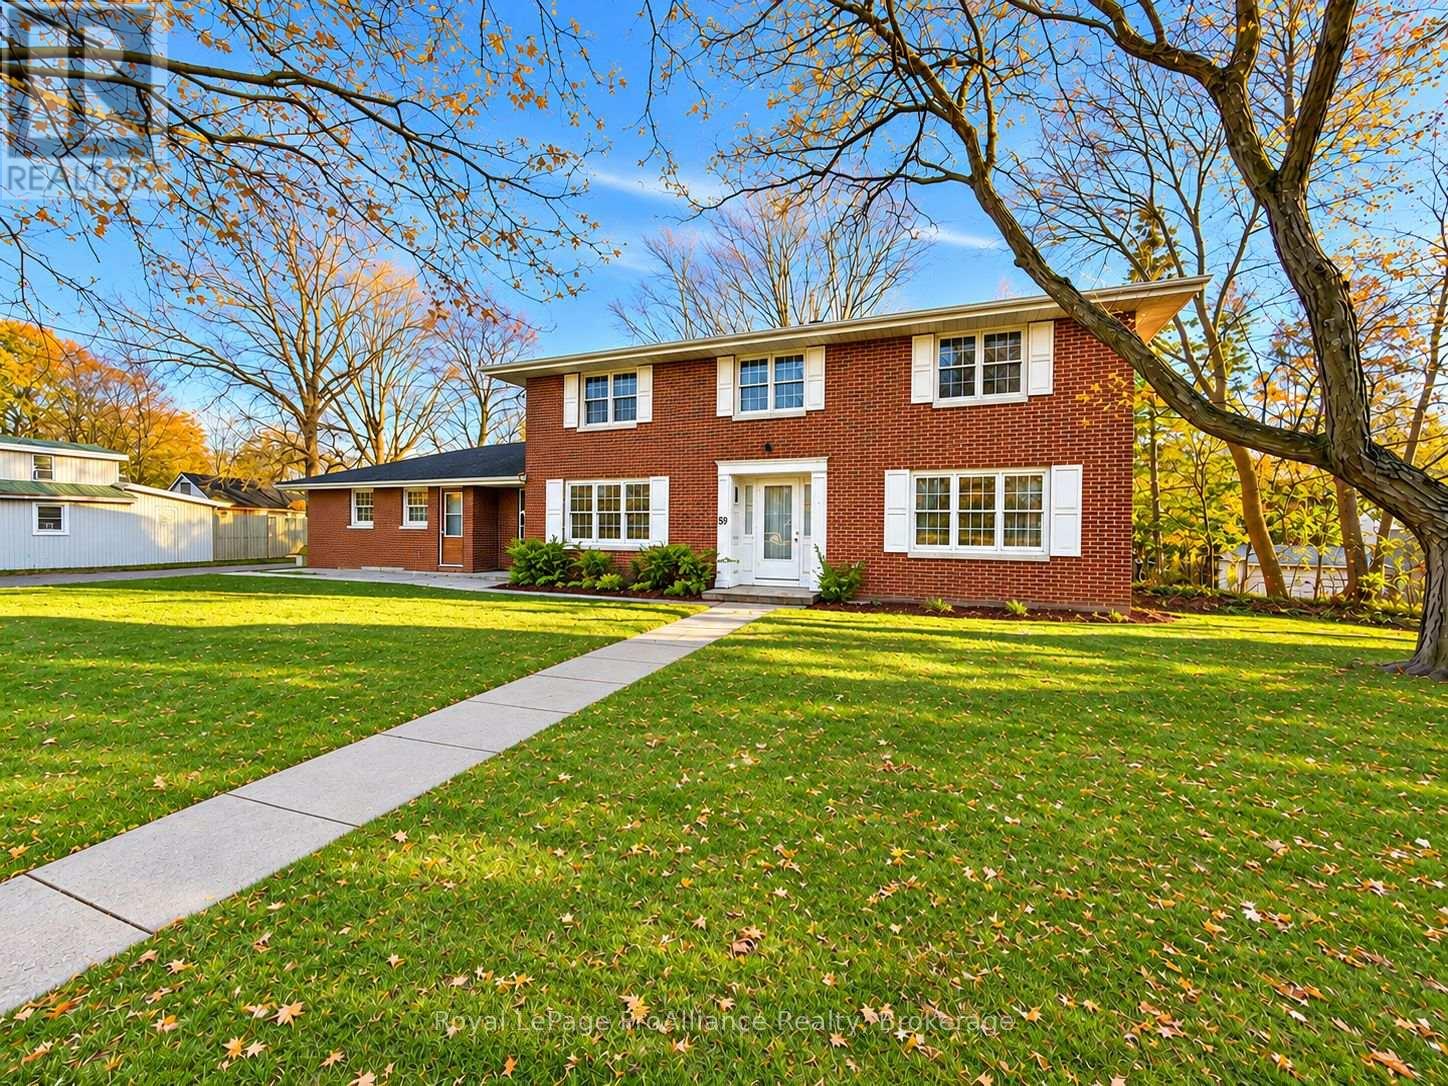
An extraordinary property with endless possibilities, right in the heart of Belleville. Offered for sale for the first time since 1966, this stately red brick two-storey home sits on an impressive 0.44-acre lot, an incredibly rare find in such a central location. Just minutes from schools, parks, shopping and everyday amenities, this property offers an exceptional combination of space, convenience and untapped potential. Lovingly cared for by the same family for six decades, this expansive home is rich with character, history and opportunity. Inside, you'll discover four generously sized bedrooms, three bathrooms, a spacious kitchen and oversized principal rooms with the kind of proportions rarely found in today's homes. The massive primary bedroom features its own ensuite, while the home's substantial footprint provides endless inspiration for those looking to renovate, reconfigure or reinvent.What makes this property especially remarkable is its versatility. Once home to a veterinary practice, a dedicated portion of the residence features separate entrances and a history of professional use, presenting exciting possibilities for a home-based business, professional office or creative workspace. For investors, renovators and entrepreneurs, the sheer scale of the home, its unique layout and expansive in-town lot create an incredible canvas for transformation.Restore its original charm, create a showstopping family residence, explore income-generating opportunities or bring an entirely new vision to life. Properties with this much space, flexibility and potential in the heart of the city are few and far between. Welcome to 59 College Street East (id:54955)
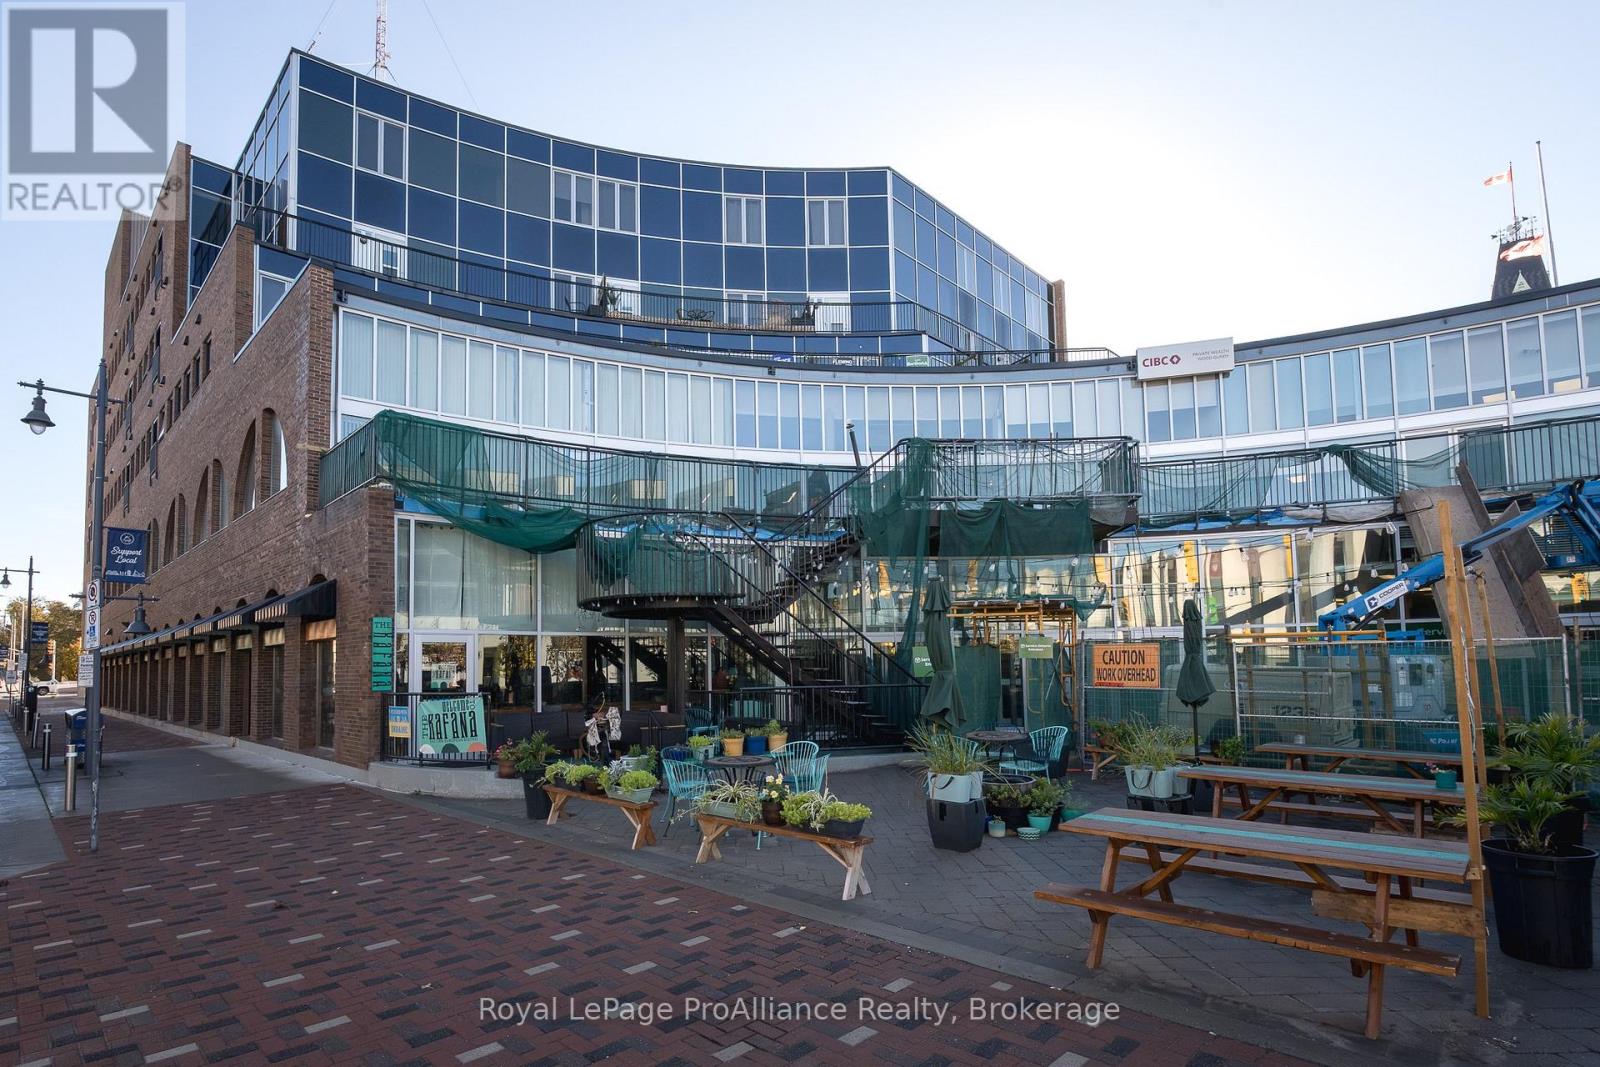
507 - 199 Front Street
Belleville, Ontario
Welcome to easy downtown living at Century Village! This beautifully finished studio suite is ideally situated in the heart of Belleville's vibrant downtown, with a south-facing exposure that captures all the sunshine and natural light throughout the day. Step out onto your private balcony & enjoy views overlooking Market Square and the new Memorial Marketplace, with the Bay of Quinte views adding to the appeal. Enjoy being just steps away from local restaurants, unique shops and scenic riverfront walking trails. Located on the top floor, this condo offers elevator access and controlled entry. Inside, you'll find a bright, open-concept layout with a spacious foyer leading into the kitchen and living area. Double pocket doors separate a charming den that works perfectly as a bedroom or a cozy space to unwind. Modern finishes throughout give a polished feel, including full-height kitchen cabinetry, a stylish tile backsplash and quartz countertops in both the kitchen and bathroom. The oversized bathroom is a standout feature, complete with a separate soaker tub & a glass-enclosed tiled shower. California shutters, in-suite laundry and plenty of closet and storage space add to the convenience. Underground parking and all appliances are included, making this an ideal option for anyone looking for low-maintenance living without sacrificing style or location. The building also features a caf, wine bar and gym right on the main floor. Enjoy the best of downtown Belleville, with a private outdoor space, modern finishes and everyday amenities right at your doorstep! (id:54955)
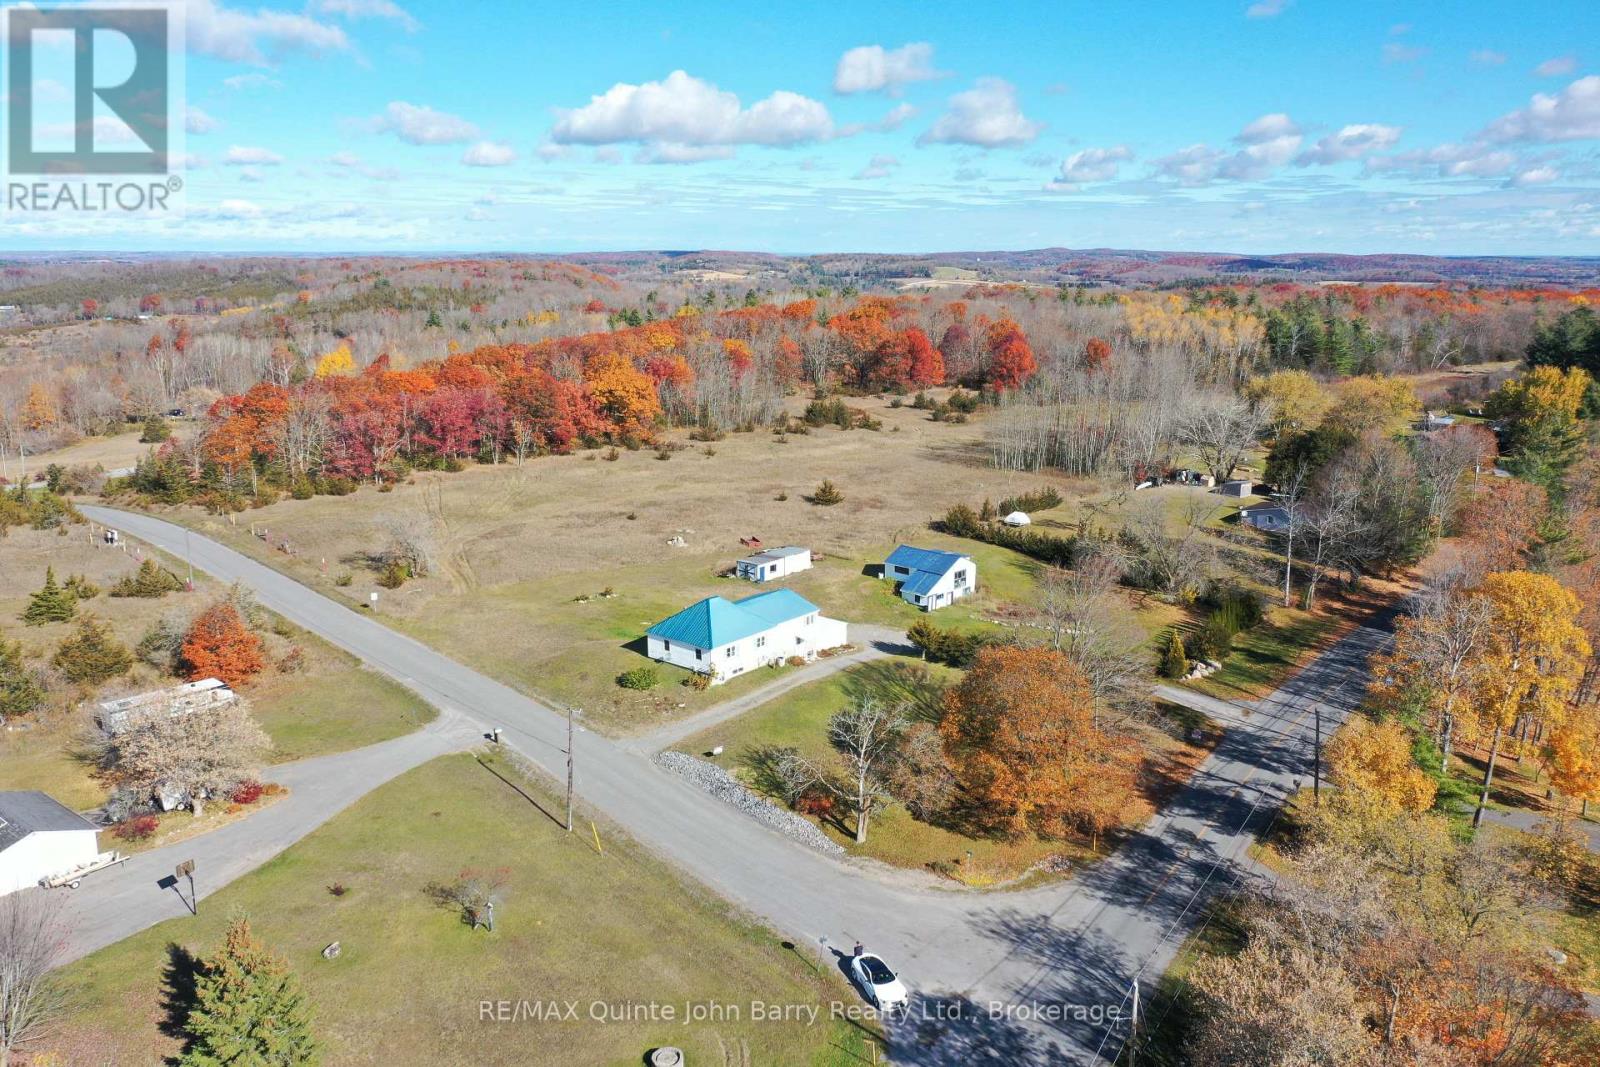
190 Downs Road
Quinte West, Ontario
Enjoy the peace and privacy of 22.8 acres while still being just minutes from town. This Charming well-maintained 2 bedroom bungalow offers a comfortable and functional layout, with main floor laundry, an oversized living area, and a spacious kitchen. Large windows throughout the home provide beautiful views of the surrounding property from nearly every room. Recent updates include laminate flooring, and white siding and a Metal roof in 2022 , An attached carport with convenient inside entry adds to the functionality of the home, while two additional outbuildings providing excellent space for a garden shed, garage workshop and boat storage. Surrounded by mature trees and offering plenty of room to explore, the property is ideal for ATVing, enjoying the outdoors, or creating your own backyard retreat with space for a pool. A peaceful country setting with the convenience of town just minutes away. Please note the Enbridge pipeline is part of this property and does run East / West thru the North section of the property. LOT MEASUREMENTS: 431.88 ft x 426.79 ft x 850.65 ft x 641.71 ft x 237.99 ft x 213.55 ft x 233.31 ft x 91.10 ft x 143.08 ft x 151.81 ft x 342.22 ft x 45.43 ft x 193.56 ft x 202.61 ft x 814.33 ft = 22.8 Acres (geo) (id:54955)
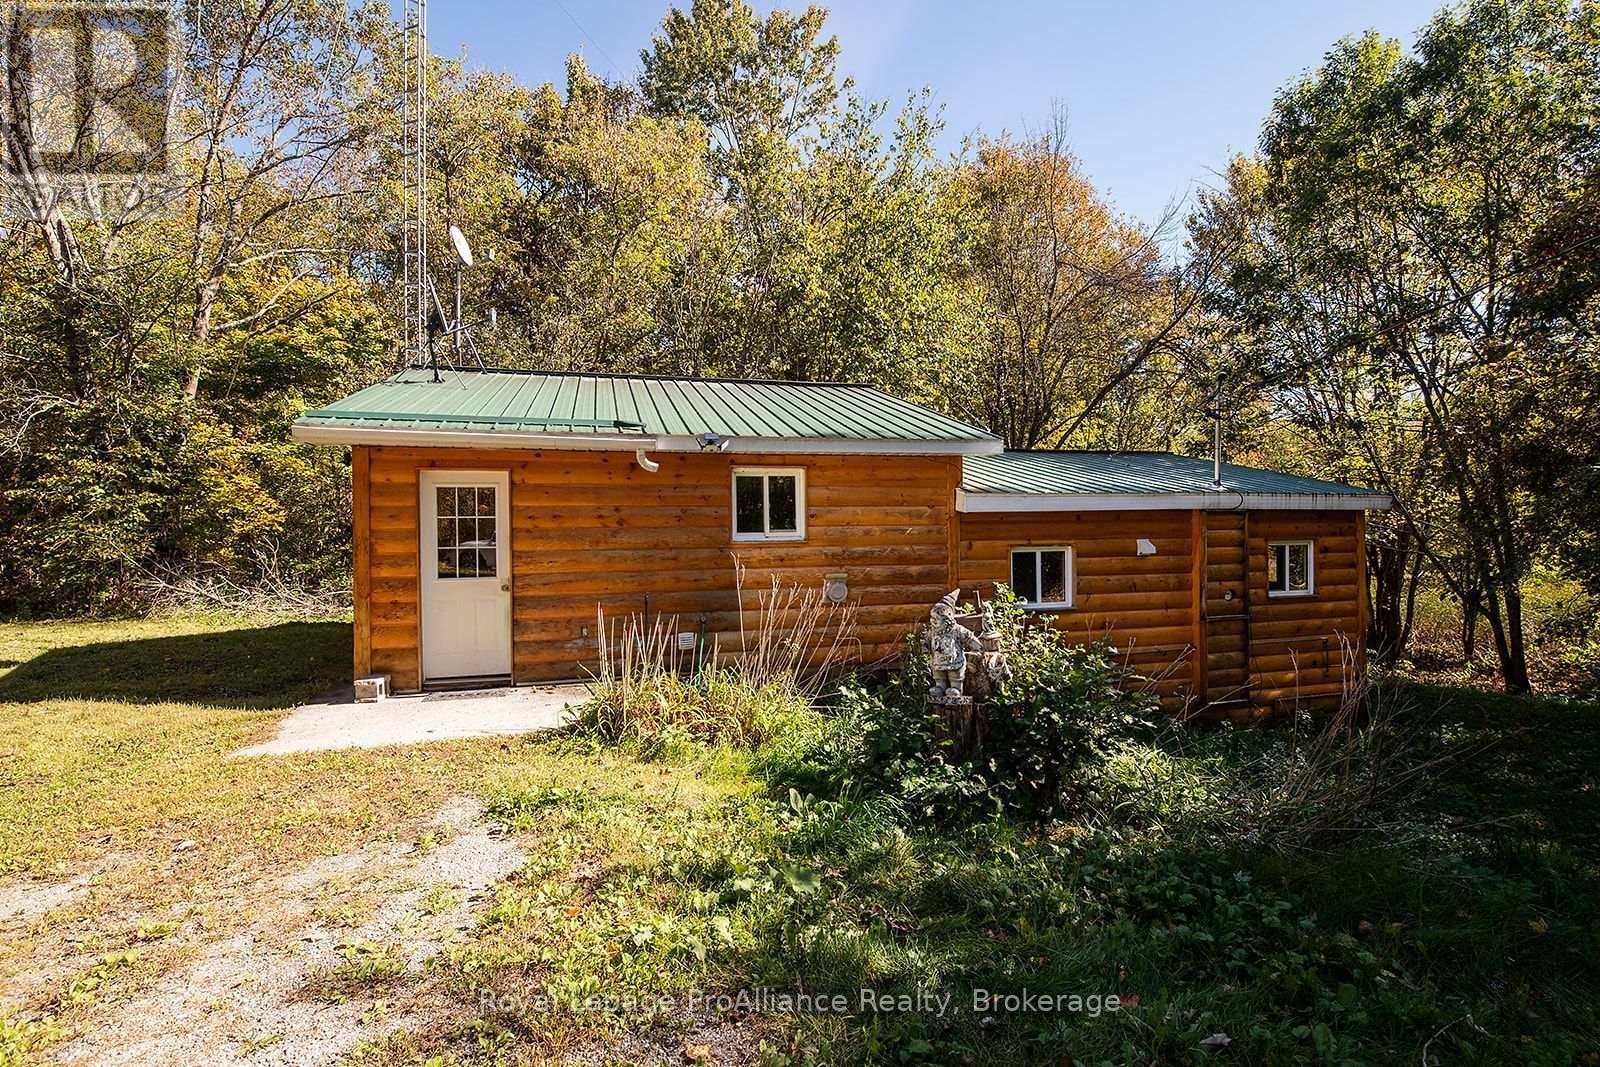
2840 Rapids Road
Tweed, Ontario
Nestled in between the trees, sits a private 3 bedroom, 1 bath, country home with plenty of road frontage. Own a historical partial Mill and an private island surrounded by the Moira River that has easy access to the mainland of the property. For the outdoor enthusiast with over 8 acres of wooded area offers plenty of fishing, hunting, hiking, nature photography. Amazing mixed trees consists of oak, pine, cedar. Pick the Fiddle heads along side the river. Relax on the back deck with the calming sounds of nature, watch the deer pass on by and enjoy the otters and the turtles closer to the water's edge. Tranquility, what you're looking for? You found it. (id:54955)
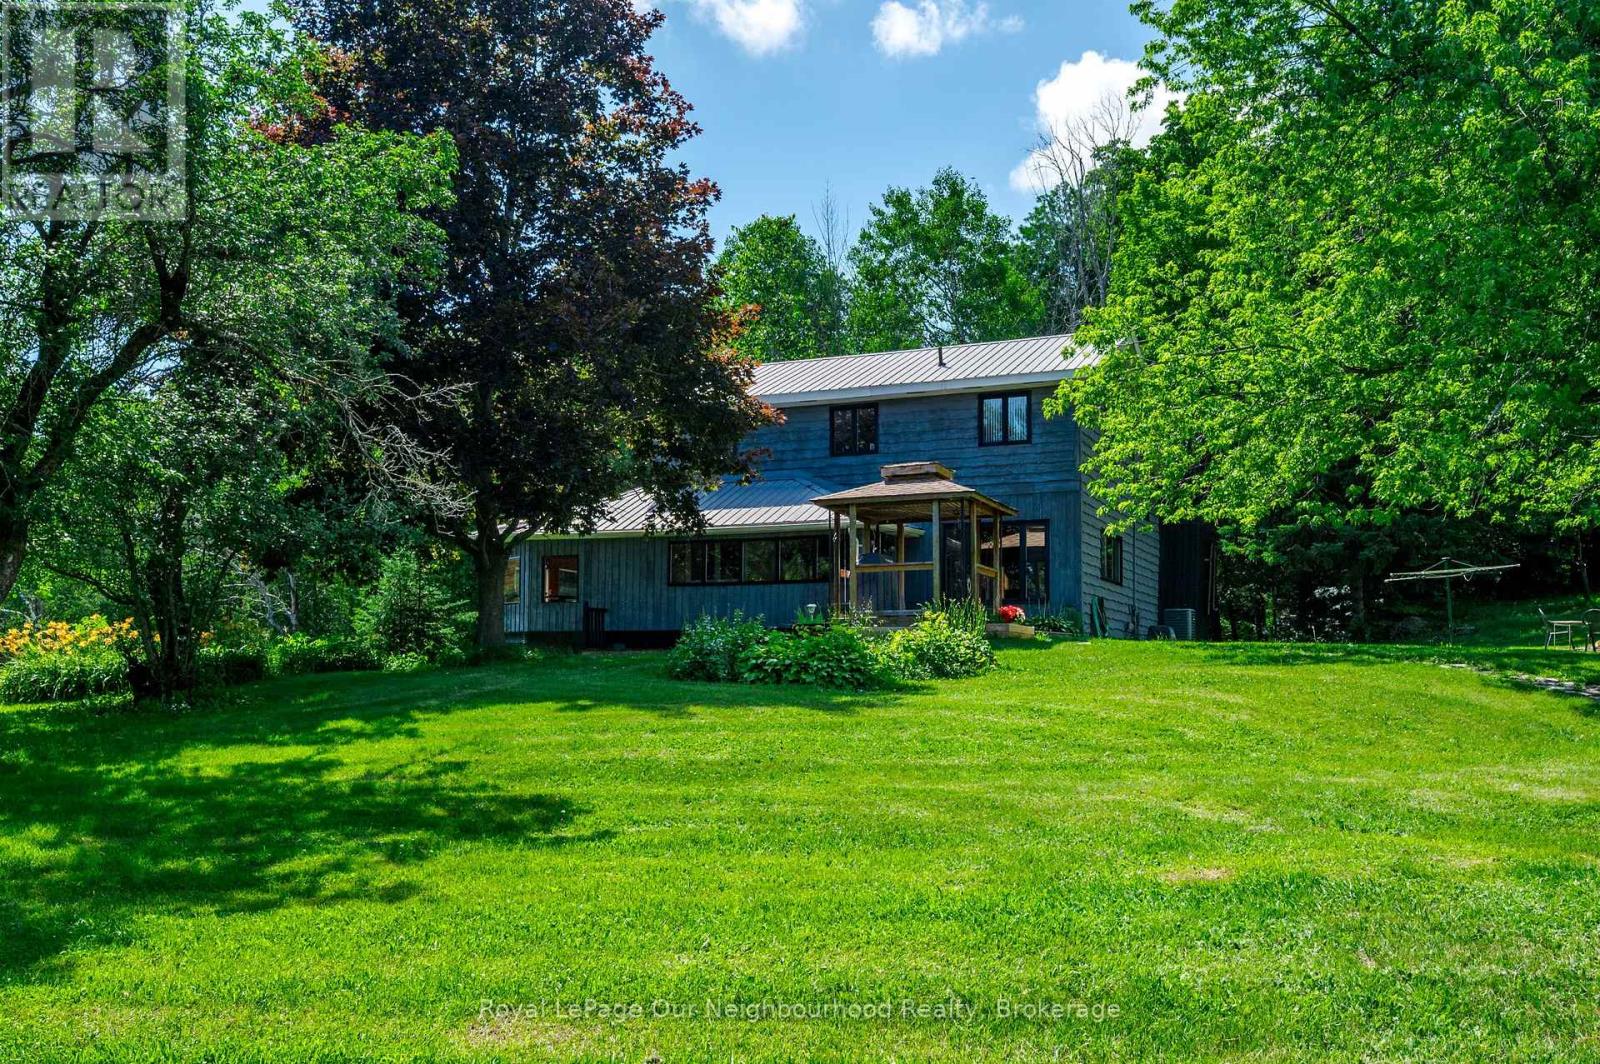
154 Collin Road
Alnwick/haldimand, Ontario
**MOTIVATED SELLER** - Imagine waking up every morning surrounded by nature, privacy and the peaceful beauty of your own 10.44-acre retreat! Tucked away on a quiet dead-end road in the rolling hills of Northumberland County, this one-of-a-kind property offers a rare opportunity to embrace country living without giving up convenience, with quick access to Highway 401. Step outside and discover a setting that feels like your own private playground. A stunning 20-foot-deep, spring-fed stocked pond, beautifully landscaped perennial gardens, forest trails and ownership of the Shelter Valley tributary create endless opportunities to relax, explore and enjoy the outdoors. Wildlife is abundant, with regular visits from deer, otters, wild turkeys, owls and more. For the hobbyist, entrepreneur, mechanic or anyone who simply needs room to create, the 32' x 48' detached shop/garage is a dream come true, featuring its own 100-amp service, 800-lb overhead hoist, welding wiring, industrial air compressor and overhead loft. A separate woodshed offers even more possibilities as a chicken coop, hobby barn, workshop or she-shed. Inside, natural light pours into the bright open-concept main level, where expansive windows capture beautiful views of the pond and surrounding landscape. The updated kitchen features granite countertops and plenty of workspace, opening to spacious dining and living areas. The flexible 2+2 bedroom layout includes a bedroom/office with a separate entrance, ideal for a home office or home-based business. A main-floor bedroom can also be easily added (in existing music room), providing even more flexibility for your family and lifestyle. High-speed internet is now installed and hooked up, adding modern connectivity to this peaceful rural escape. Whether you envision quiet mornings by the pond, evenings around the fire, weekends in the workshop or simply having room to breathe, this is more than a home - it's a lifestyle waiting just for you. (id:54955)