
78 Moorecraig Road Peterborough, Ontario K9J 6V7

$689,900
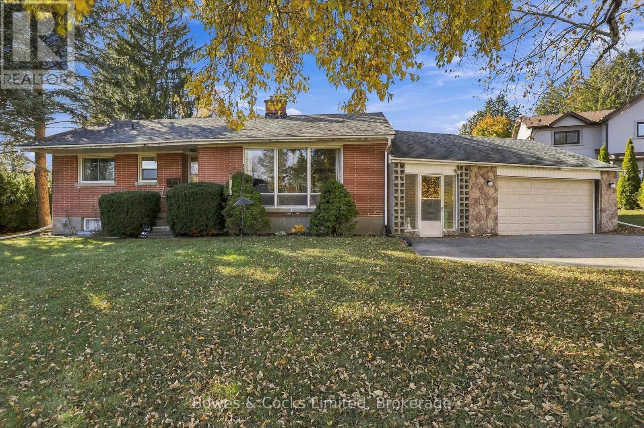
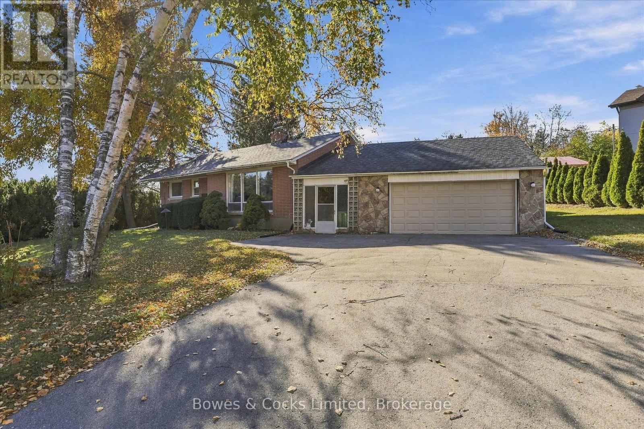
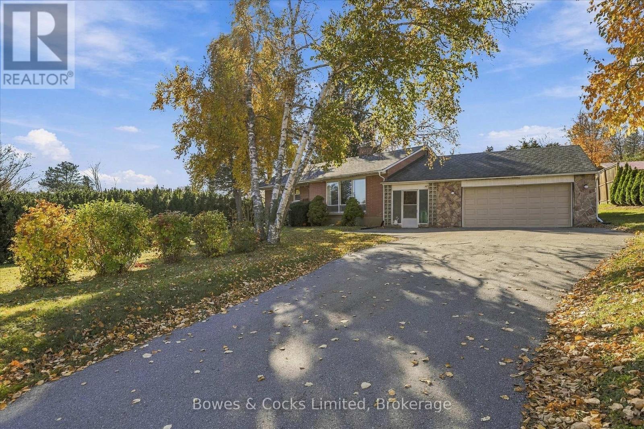
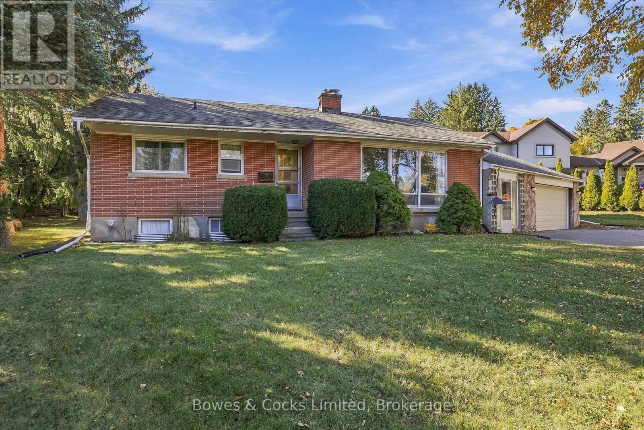
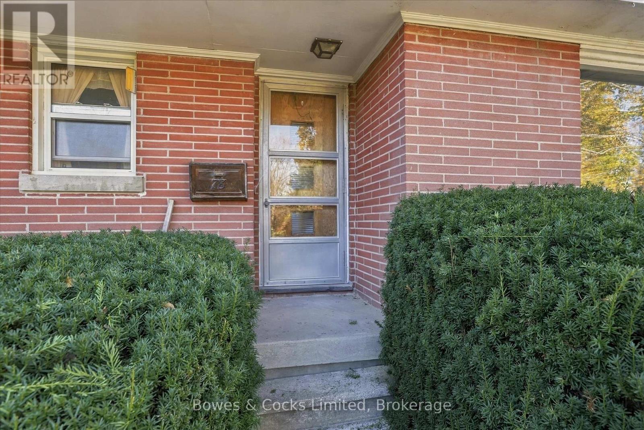
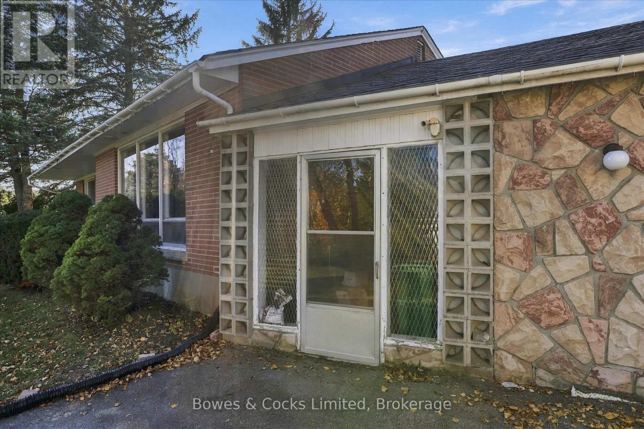
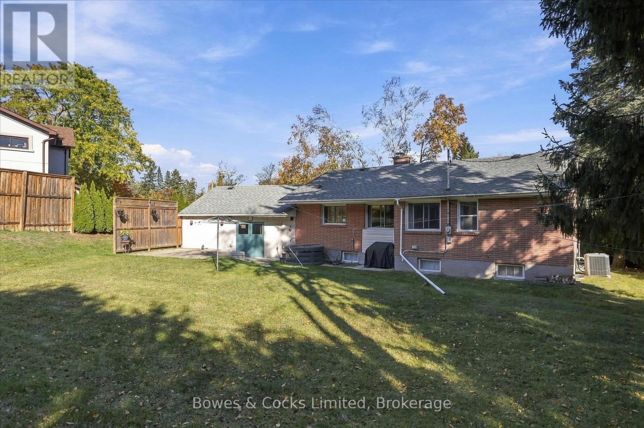
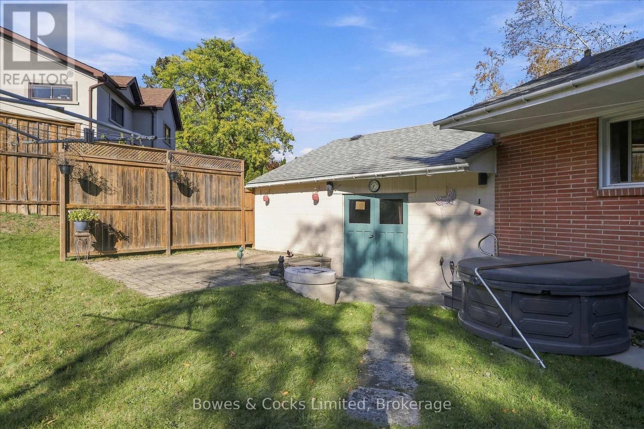
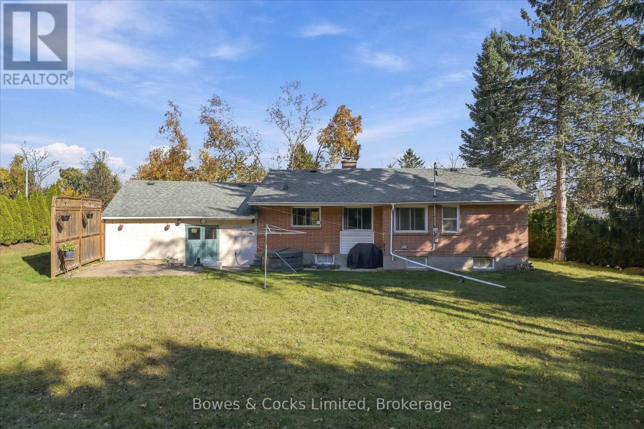
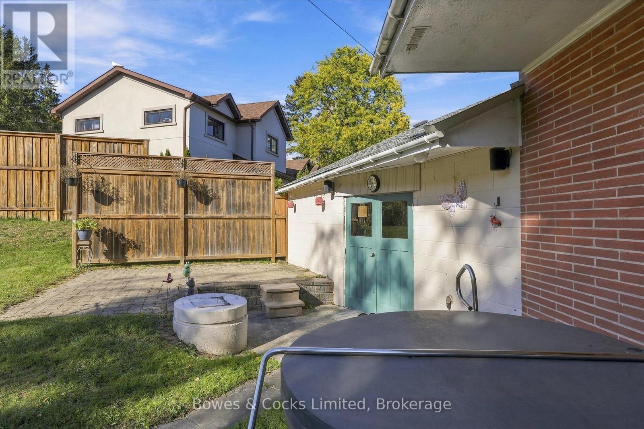
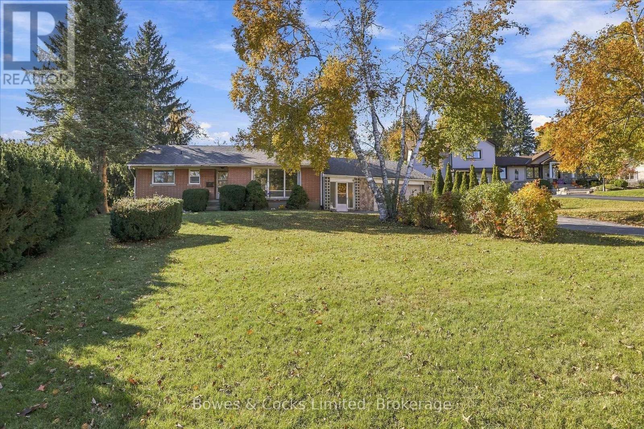
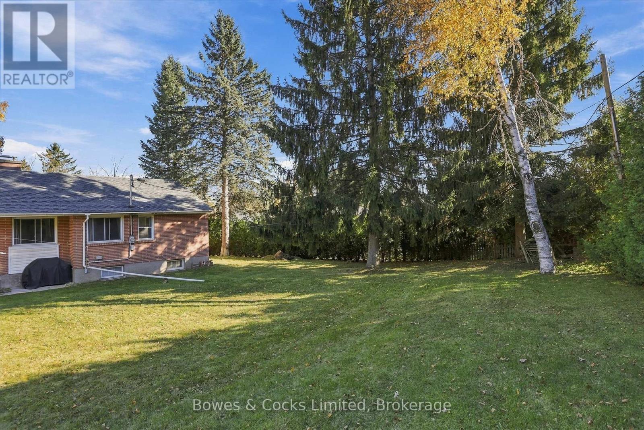
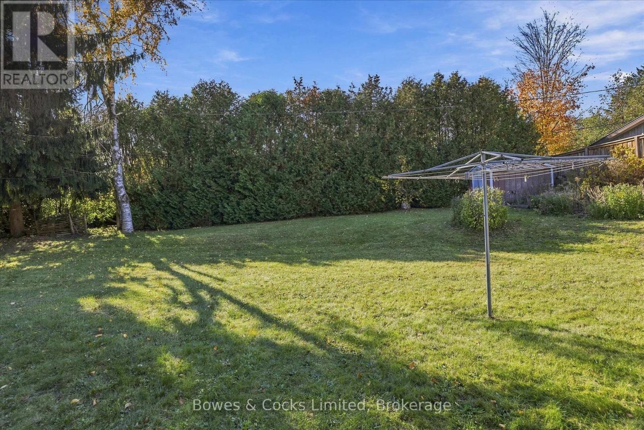
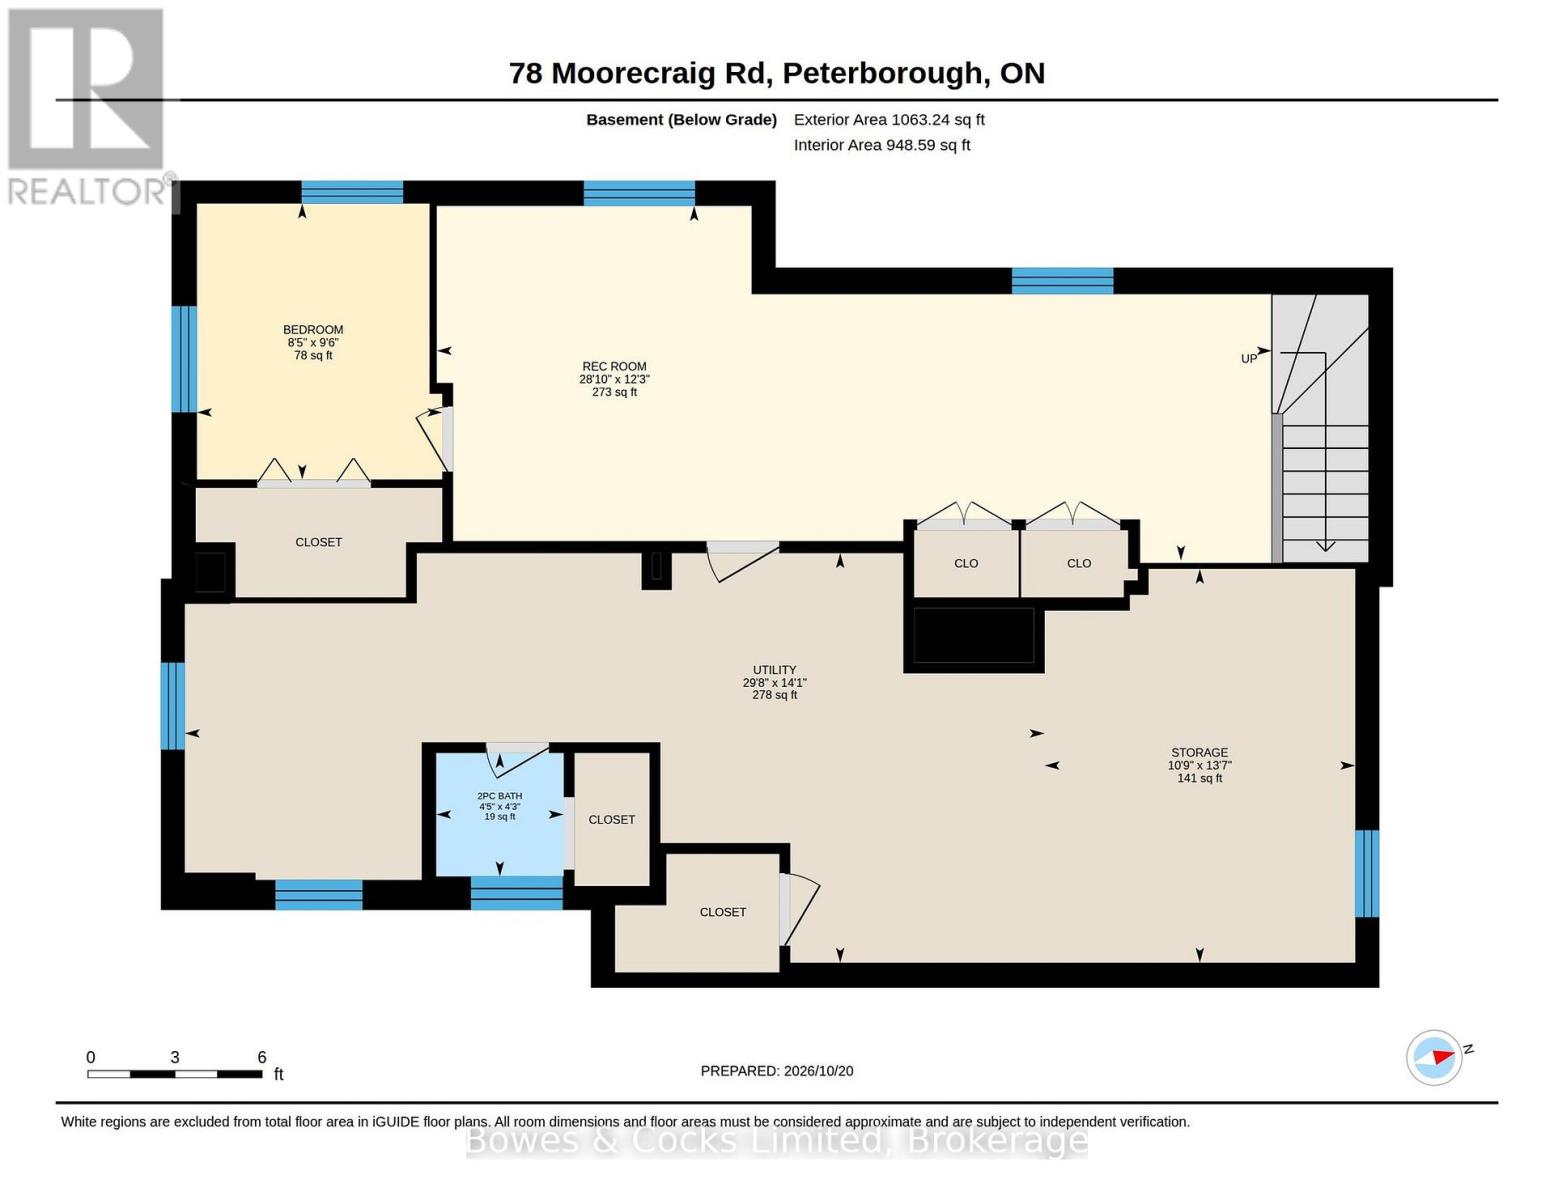
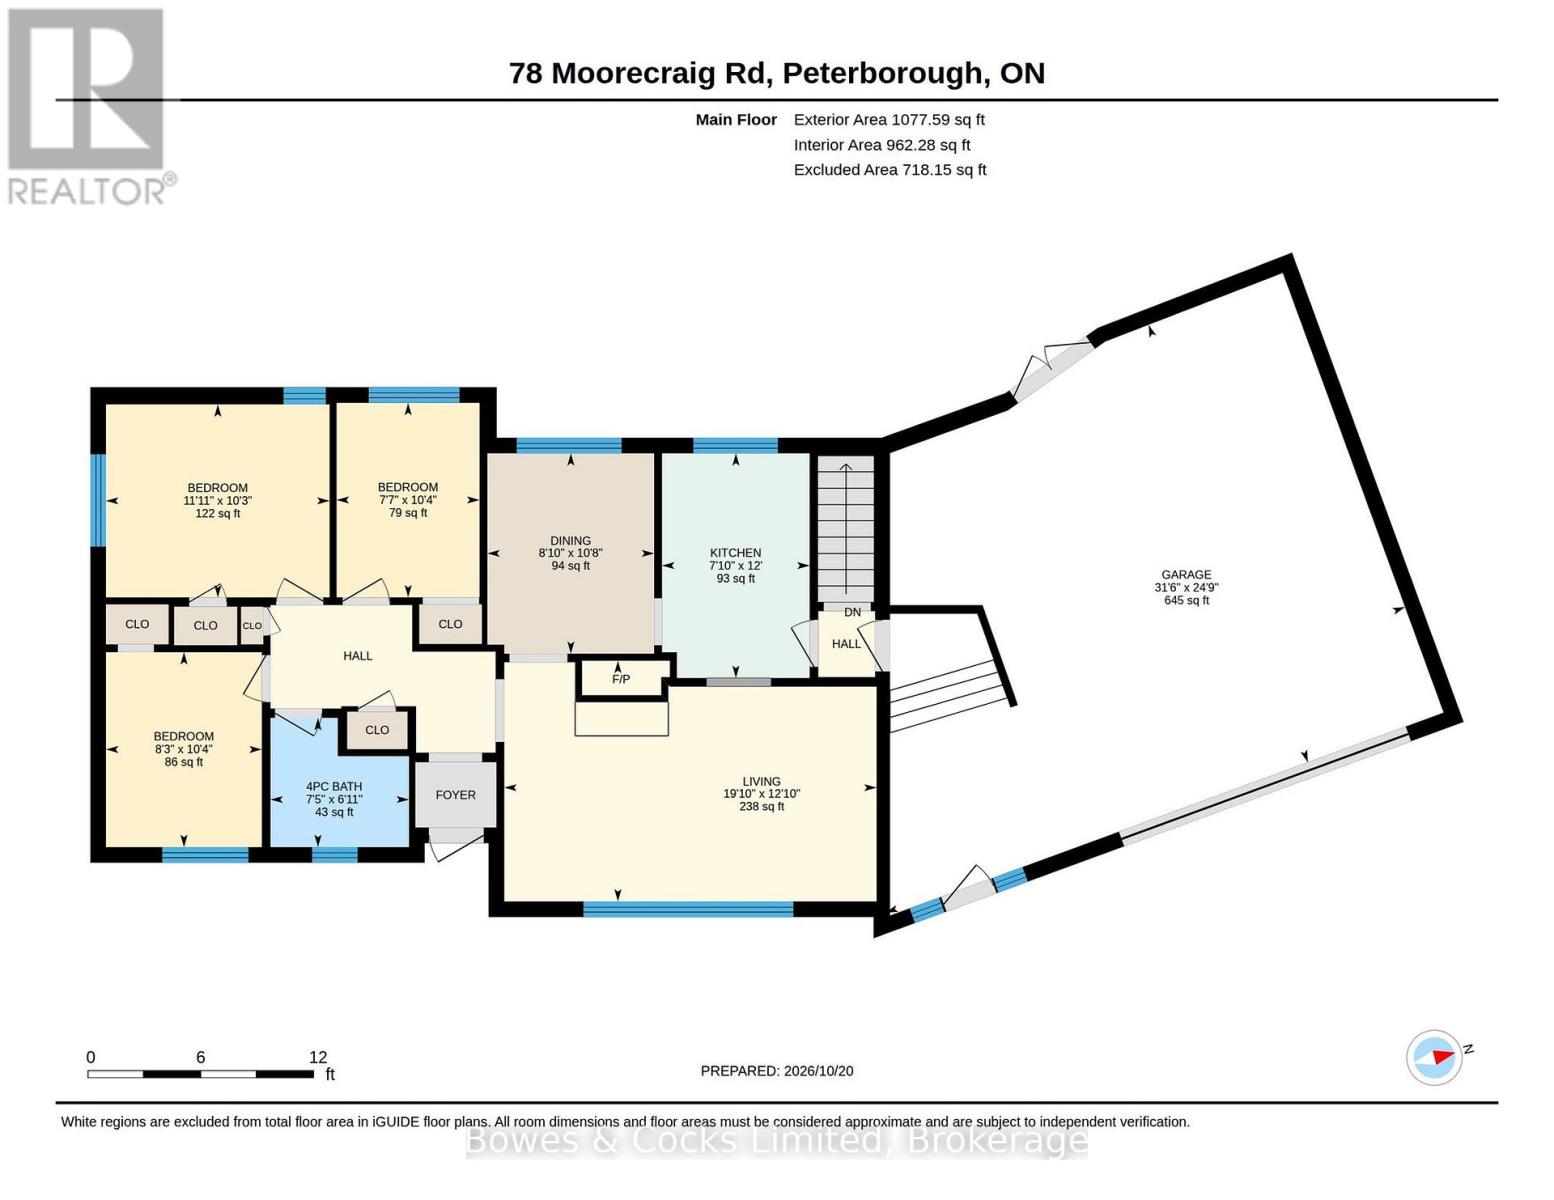
A Rare Opportunity in a HIGHLY Sought-After Neighbourhood! Tucked away on a quiet cul-de-sac, this property offers the perfect canvas to create something truly your own. This brick bungalow has been loved by the same family for 62 years. This home has 3 + 1 bedrooms and 1.5 baths. The large living room fills with lots of natural light and the dining room is just off the kitchen. Downstairs is partially finished and has lots of storage. Renovate to reflect your personal style on an impressive, 100' x 190' lot. Enjoy the best of both worlds with a peaceful setting and exceptional convenience, situated within a short walk from Roper Park and its scenic trails, as well as a short distance to great elementary schools, St.Peter's Secondary School, and the Peterborough Regional Health Centre. Meander along winding, tree-lined streets shaded by mature trees and surrounded by distinctive custom homes on generously sized, landscaped lots. Set in one of Peterborough's most family friendly neighbourhoods, this is an opportunity to bring your vision to life in a location that's hard to beat. Explore the possibilities and imagine the potential! Ready for immediate possession. (id:54955)
Open House
This property has open houses!
1:00 pm
Ends at:3:00 pm
Property Details
| MLS® Number | X14162150 |
| Property Type | Single Family |
| Community Name | Monaghan Ward 2 |
| Amenities Near By | Hospital, Park, Public Transit, Schools |
| Community Features | School Bus |
| Features | Cul-de-sac, Sloping, Flat Site, Sump Pump |
| Parking Space Total | 10 |
| Structure | Patio(s), Porch |
Building
| Bathroom Total | 2 |
| Bedrooms Above Ground | 3 |
| Bedrooms Below Ground | 1 |
| Bedrooms Total | 4 |
| Age | 51 To 99 Years |
| Amenities | Fireplace(s) |
| Appliances | Garage Door Opener Remote(s), Water Heater, Water Meter, Dishwasher, Refrigerator |
| Architectural Style | Bungalow |
| Basement Development | Partially Finished |
| Basement Type | Full (partially Finished) |
| Ceiling Type | Suspended Ceiling |
| Construction Style Attachment | Detached |
| Cooling Type | Central Air Conditioning |
| Exterior Finish | Brick |
| Fire Protection | Smoke Detectors |
| Fireplace Present | Yes |
| Fireplace Total | 1 |
| Flooring Type | Hardwood, Carpeted |
| Foundation Type | Block |
| Half Bath Total | 1 |
| Heating Fuel | Natural Gas |
| Heating Type | Forced Air |
| Stories Total | 1 |
| Size Interior | 700 - 1,100 Sqft |
| Type | House |
| Utility Water | Municipal Water |
Parking
| Attached Garage | |
| Garage |
Land
| Acreage | No |
| Land Amenities | Hospital, Park, Public Transit, Schools |
| Sewer | Sanitary Sewer |
| Size Depth | 190 Ft |
| Size Frontage | 99 Ft ,1 In |
| Size Irregular | 99.1 X 190 Ft |
| Size Total Text | 99.1 X 190 Ft|under 1/2 Acre |
Rooms
| Level | Type | Length | Width | Dimensions |
|---|---|---|---|---|
| Lower Level | Workshop | 4.14 m | 3.26 m | 4.14 m x 3.26 m |
| Lower Level | Utility Room | 4.31 m | 9.04 m | 4.31 m x 9.04 m |
| Lower Level | Bathroom | 1.3 m | 1.35 m | 1.3 m x 1.35 m |
| Lower Level | Recreational, Games Room | 3.73 m | 8.78 m | 3.73 m x 8.78 m |
| Lower Level | Bedroom 4 | 2.9 m | 0.79 m | 2.9 m x 0.79 m |
| Main Level | Kitchen | 3.65 m | 2.39 m | 3.65 m x 2.39 m |
| Main Level | Dining Room | 3.25 m | 2.71 m | 3.25 m x 2.71 m |
| Main Level | Living Room | 3.91 m | 6.04 m | 3.91 m x 6.04 m |
| Main Level | Primary Bedroom | 3.13 m | 3.63 m | 3.13 m x 3.63 m |
| Main Level | Bedroom 2 | 3.16 m | 2.32 m | 3.16 m x 2.32 m |
| Main Level | Bedroom 3 | 3.16 m | 2.53 m | 3.16 m x 2.53 m |
| Main Level | Bathroom | 2.11 m | 2.26 m | 2.11 m x 2.26 m |
Utilities
| Cable | Installed |
| Electricity | Installed |
| Sewer | Installed |
Contact Us
Contact us for more information

Andrew Astrom
Salesperson
www.astrom.ca/
www.facebook.com/andrew.astrom
www.instagram.com/aastrom67/
333 Charlotte Street
Peterborough, Ontario K9J 2W1
(705) 742-4234
(905) 372-4626

The trademarks REALTOR®, REALTORS®, and the REALTOR® logo are controlled by The Canadian Real Estate Association (CREA) and identify real estate professionals who are members of CREA. The trademarks MLS®, Multiple Listing Service® and the associated logos are owned by The Canadian Real Estate Association (CREA) and identify the quality of services provided by real estate professionals who are members of CREA. The trademark DDF® is owned by The Canadian Real Estate Association (CREA) and identifies CREA's Data Distribution Facility (DDF®)
November 09 2026 04:29:53
Central Lakes Association of REALTORS®
Bowes & Cocks Limited