
642 Johnson Street Kingston, Ontario K7L 2A6

$699,900
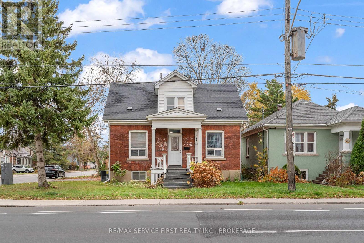
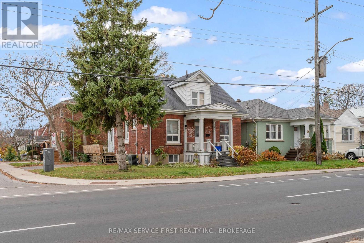
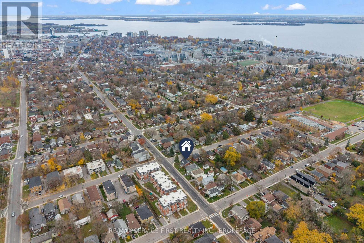
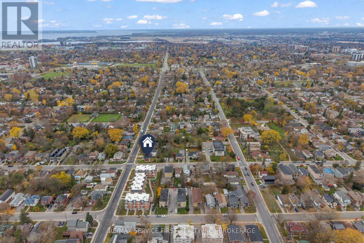
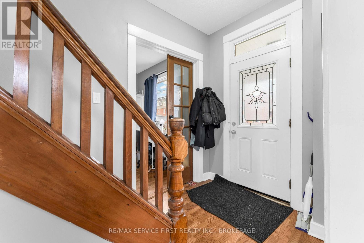
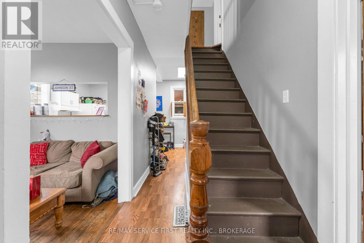
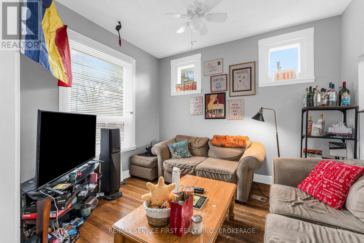
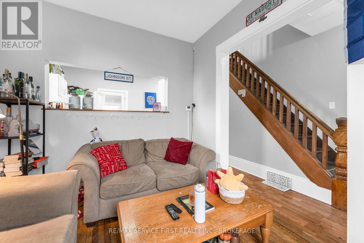
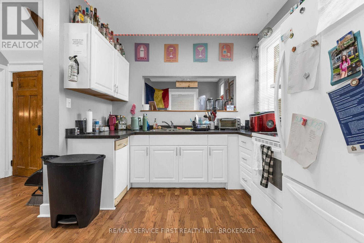
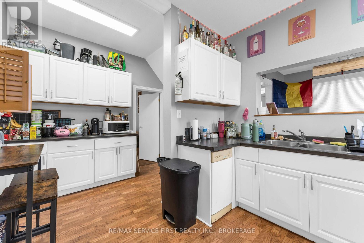
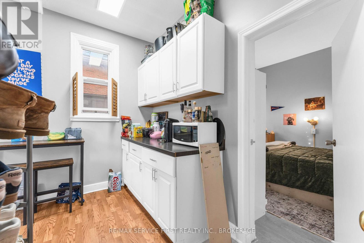
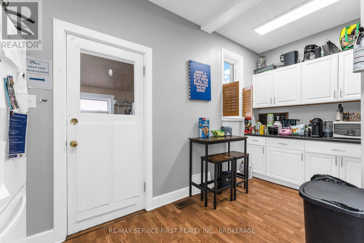
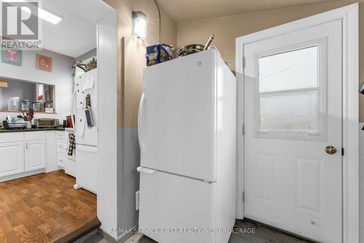
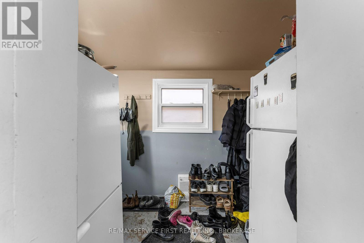
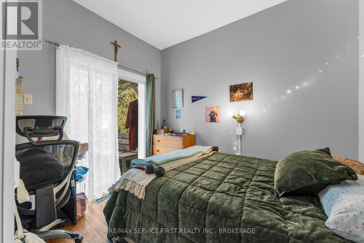
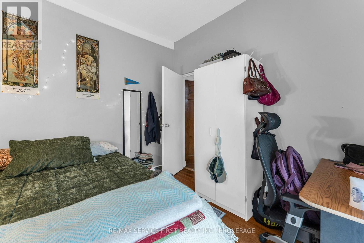
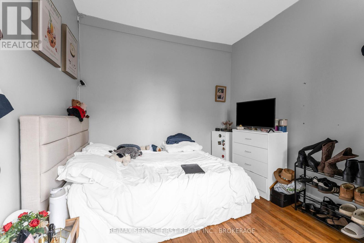
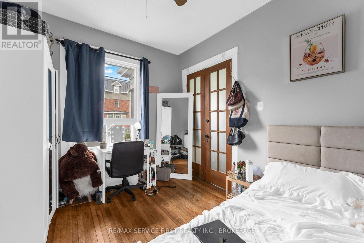
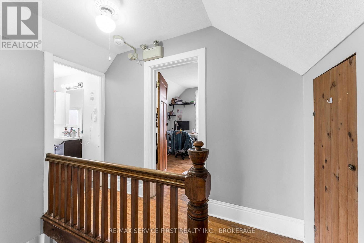
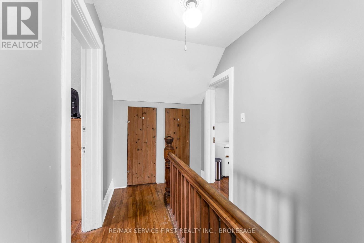
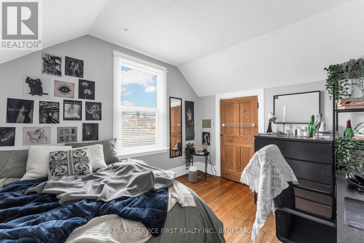
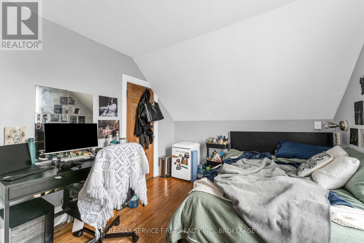
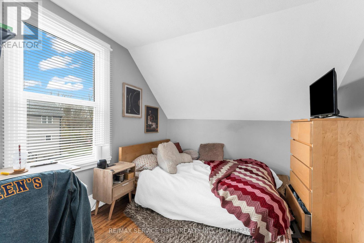
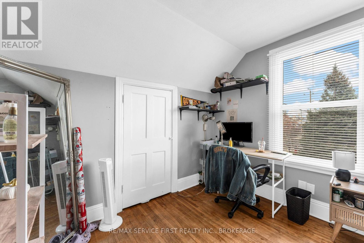
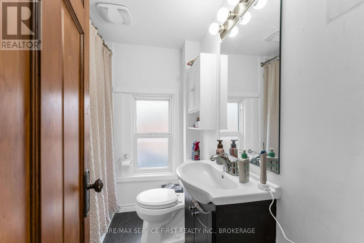
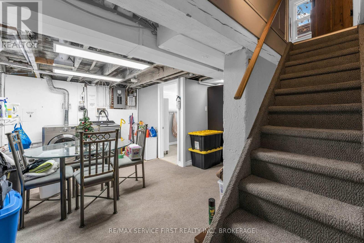
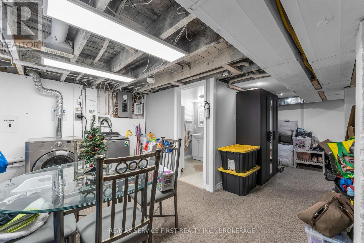
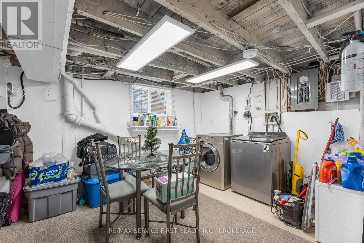
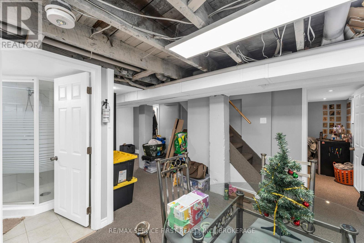
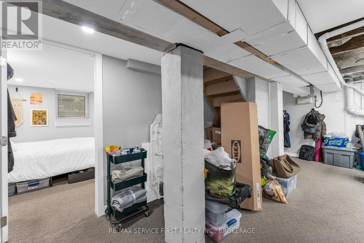
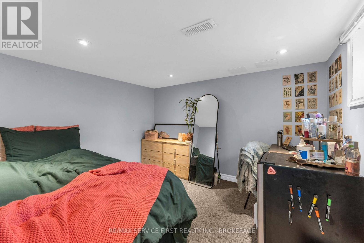
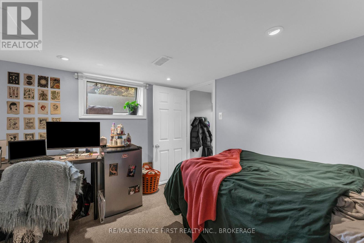
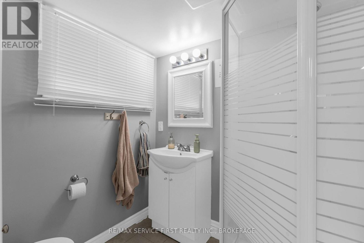
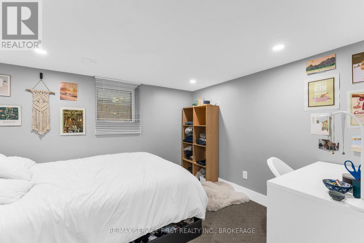
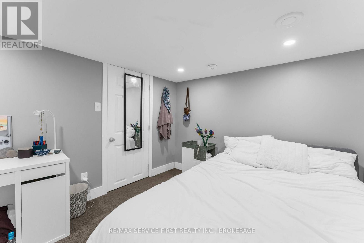
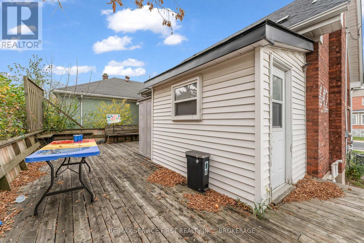
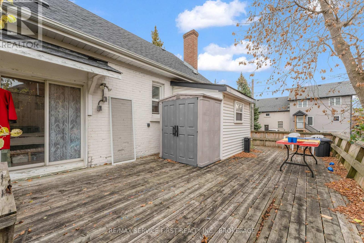
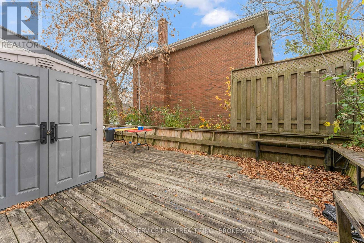
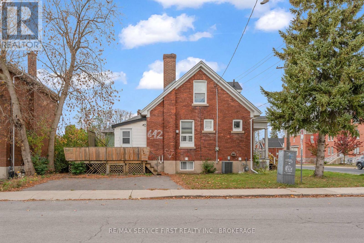
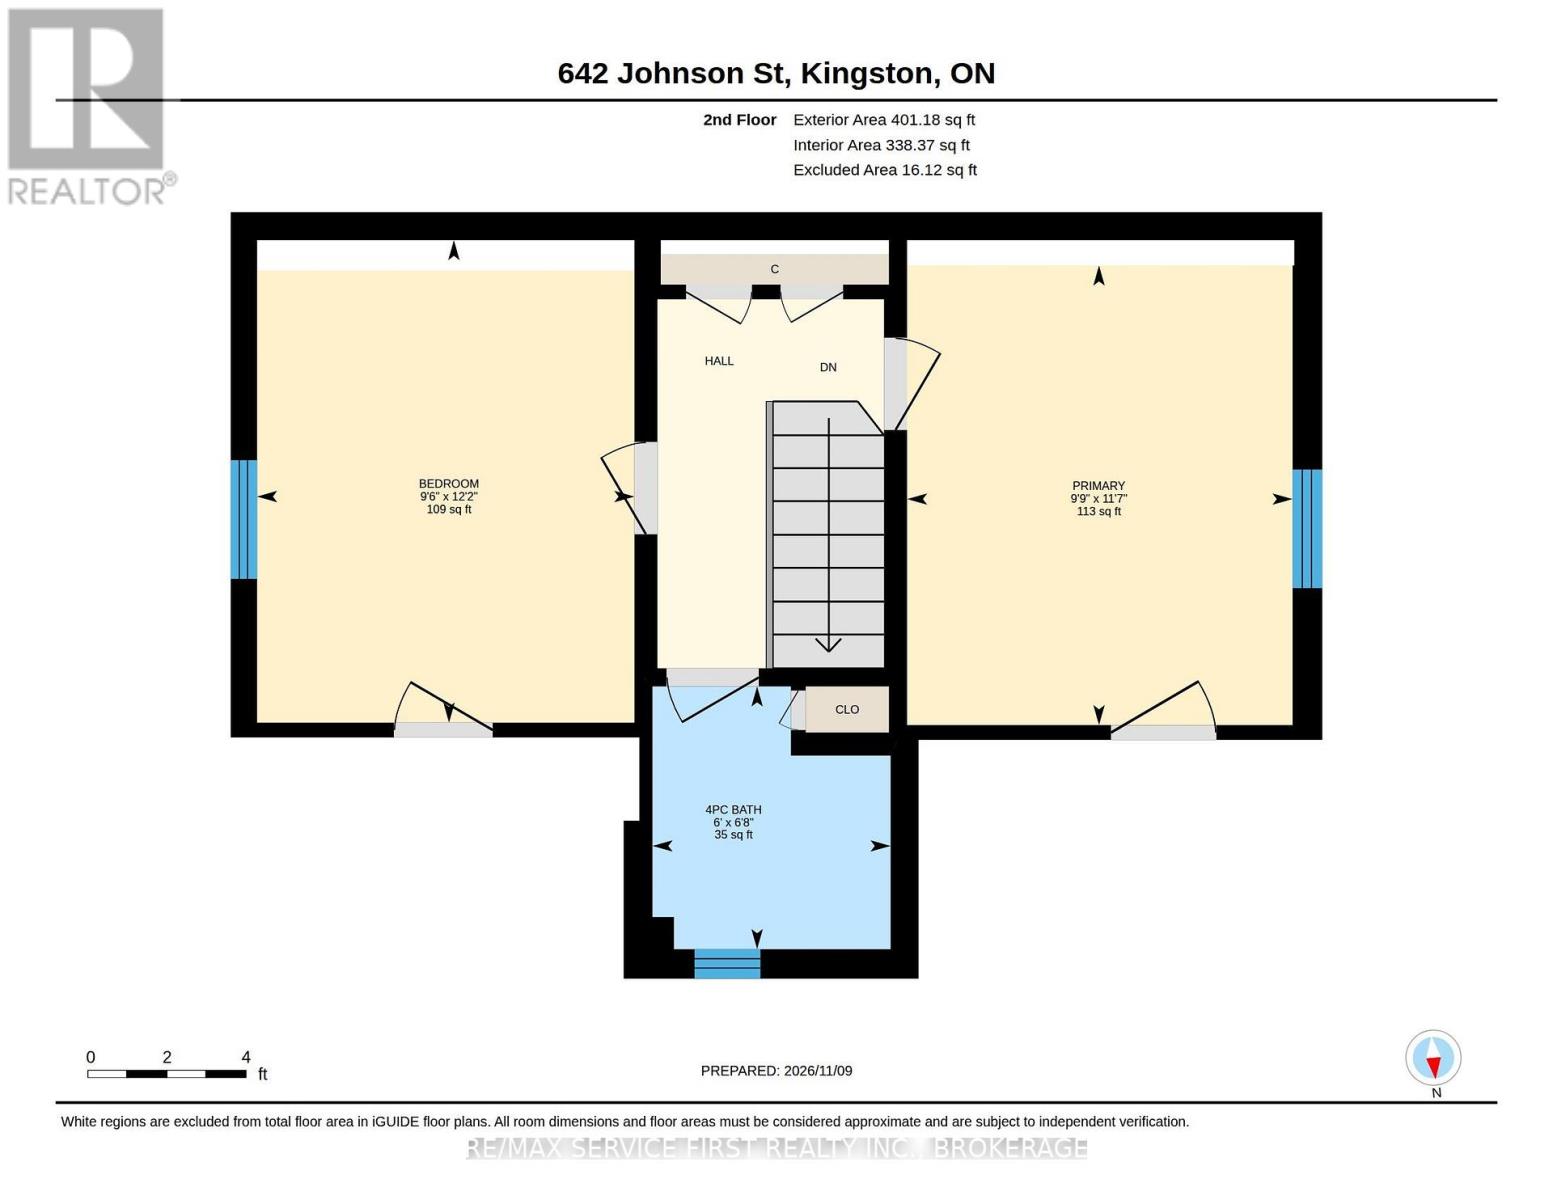
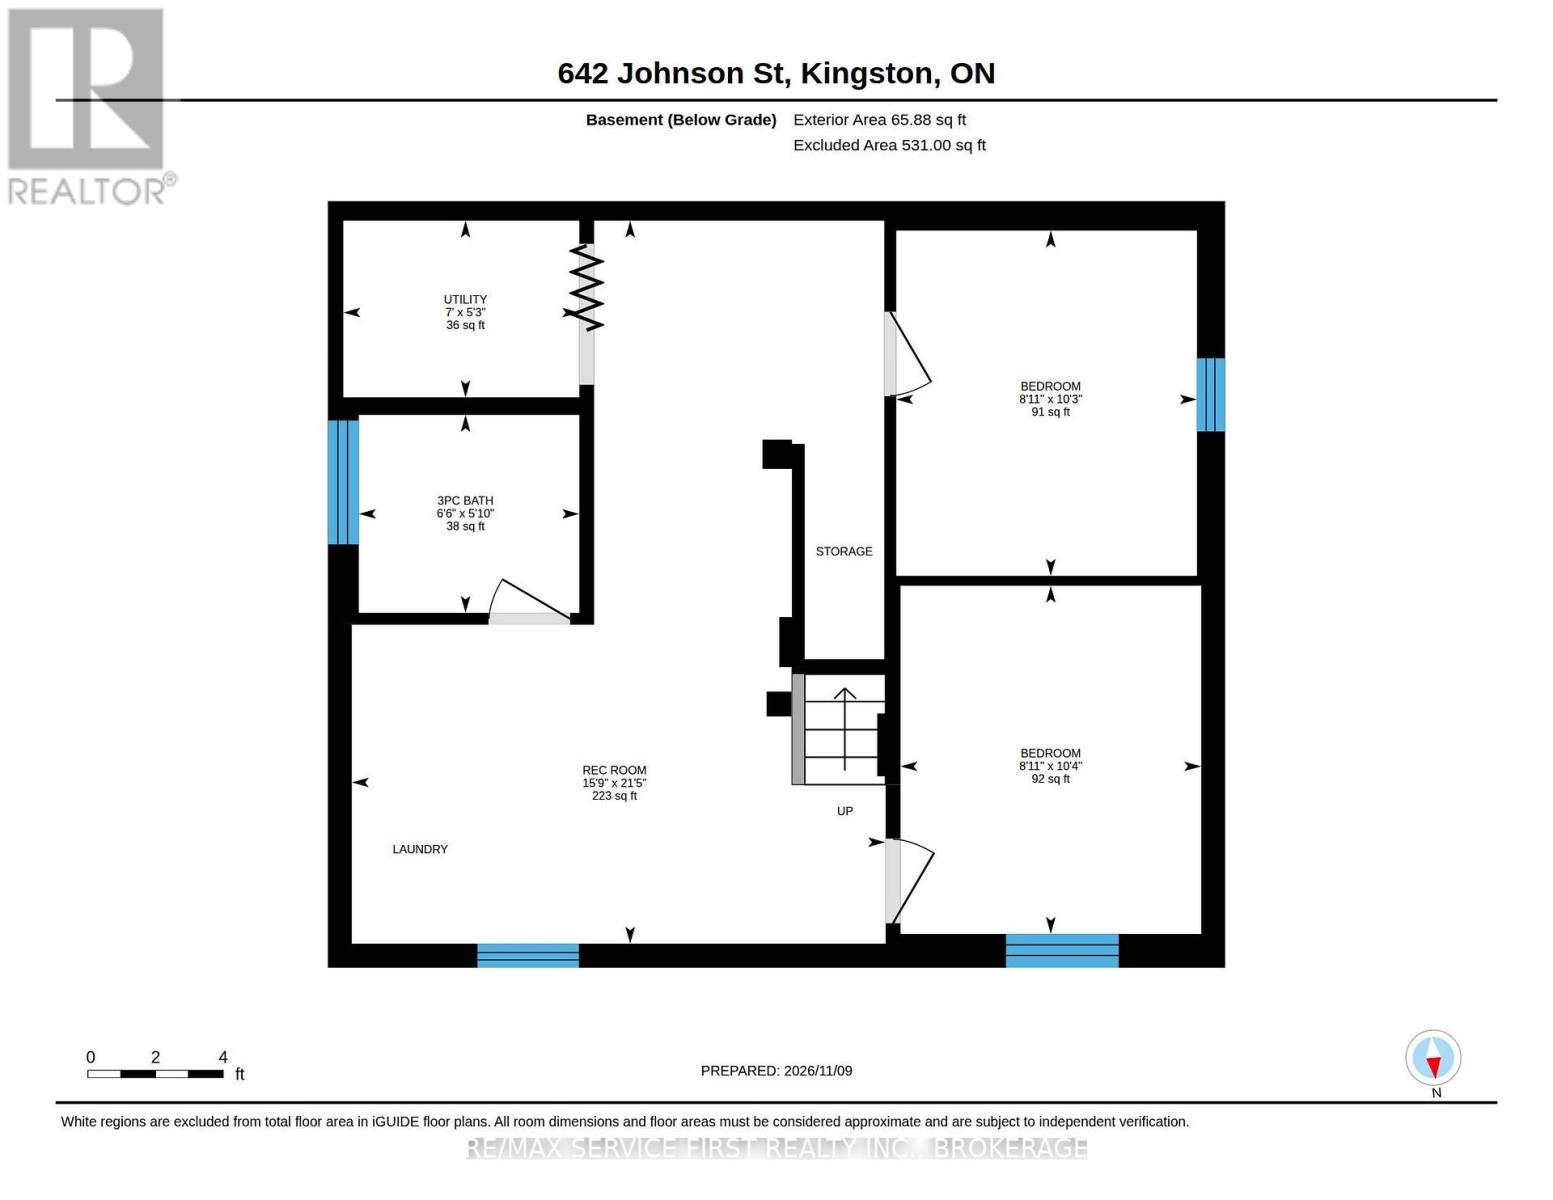
PRIME DOWNTOWN LOCATION STEPS FROM QUEEN'S UNIVERSITY! Welcome to 642 Johnson Street, a charming solid brick home offering 6 bedrooms and 2 bathrooms in the heart of Kingston. Ideally located within walking distance of Queen's University, Kingston General Hospital, Hotel Dieu Hospital, restaurants, shopping, and downtown amenities. Featuring a functional layout with two bedrooms on each of its three levels, this property offers excellent investment potential. The home retains its original character with hardwood flooring, oversized trim and baseboards, and large windows providing plenty of natural light. Recent improvements include an updated kitchen, roof, and central air conditioning. A covered front porch and rear deck provide additional outdoor living space. An excellent opportunity to own a six-bedroom property in a highly desirable location near Queen's University and Kingston's downtown core! (id:54955)
Property Details
| MLS® Number | X14163906 |
| Property Type | Single Family |
| Neigbourhood | University District |
| Community Name | 14 - Central City East |
| Equipment Type | Water Heater |
| Parking Space Total | 2 |
| Rental Equipment Type | Water Heater |
Building
| Bathroom Total | 2 |
| Bedrooms Above Ground | 6 |
| Bedrooms Total | 6 |
| Age | 100+ Years |
| Appliances | Dishwasher, Dryer, Stove, Washer, Refrigerator |
| Basement Development | Finished |
| Basement Type | Full (finished) |
| Construction Style Attachment | Detached |
| Cooling Type | Central Air Conditioning |
| Exterior Finish | Brick |
| Foundation Type | Block |
| Heating Fuel | Natural Gas |
| Heating Type | Forced Air |
| Stories Total | 2 |
| Size Interior | 1,100 - 1,500 Sqft |
| Type | House |
| Utility Water | Municipal Water |
Parking
| No Garage |
Land
| Acreage | No |
| Sewer | Sanitary Sewer |
| Size Depth | 55 Ft |
| Size Frontage | 45 Ft |
| Size Irregular | 45 X 55 Ft |
| Size Total Text | 45 X 55 Ft |
Rooms
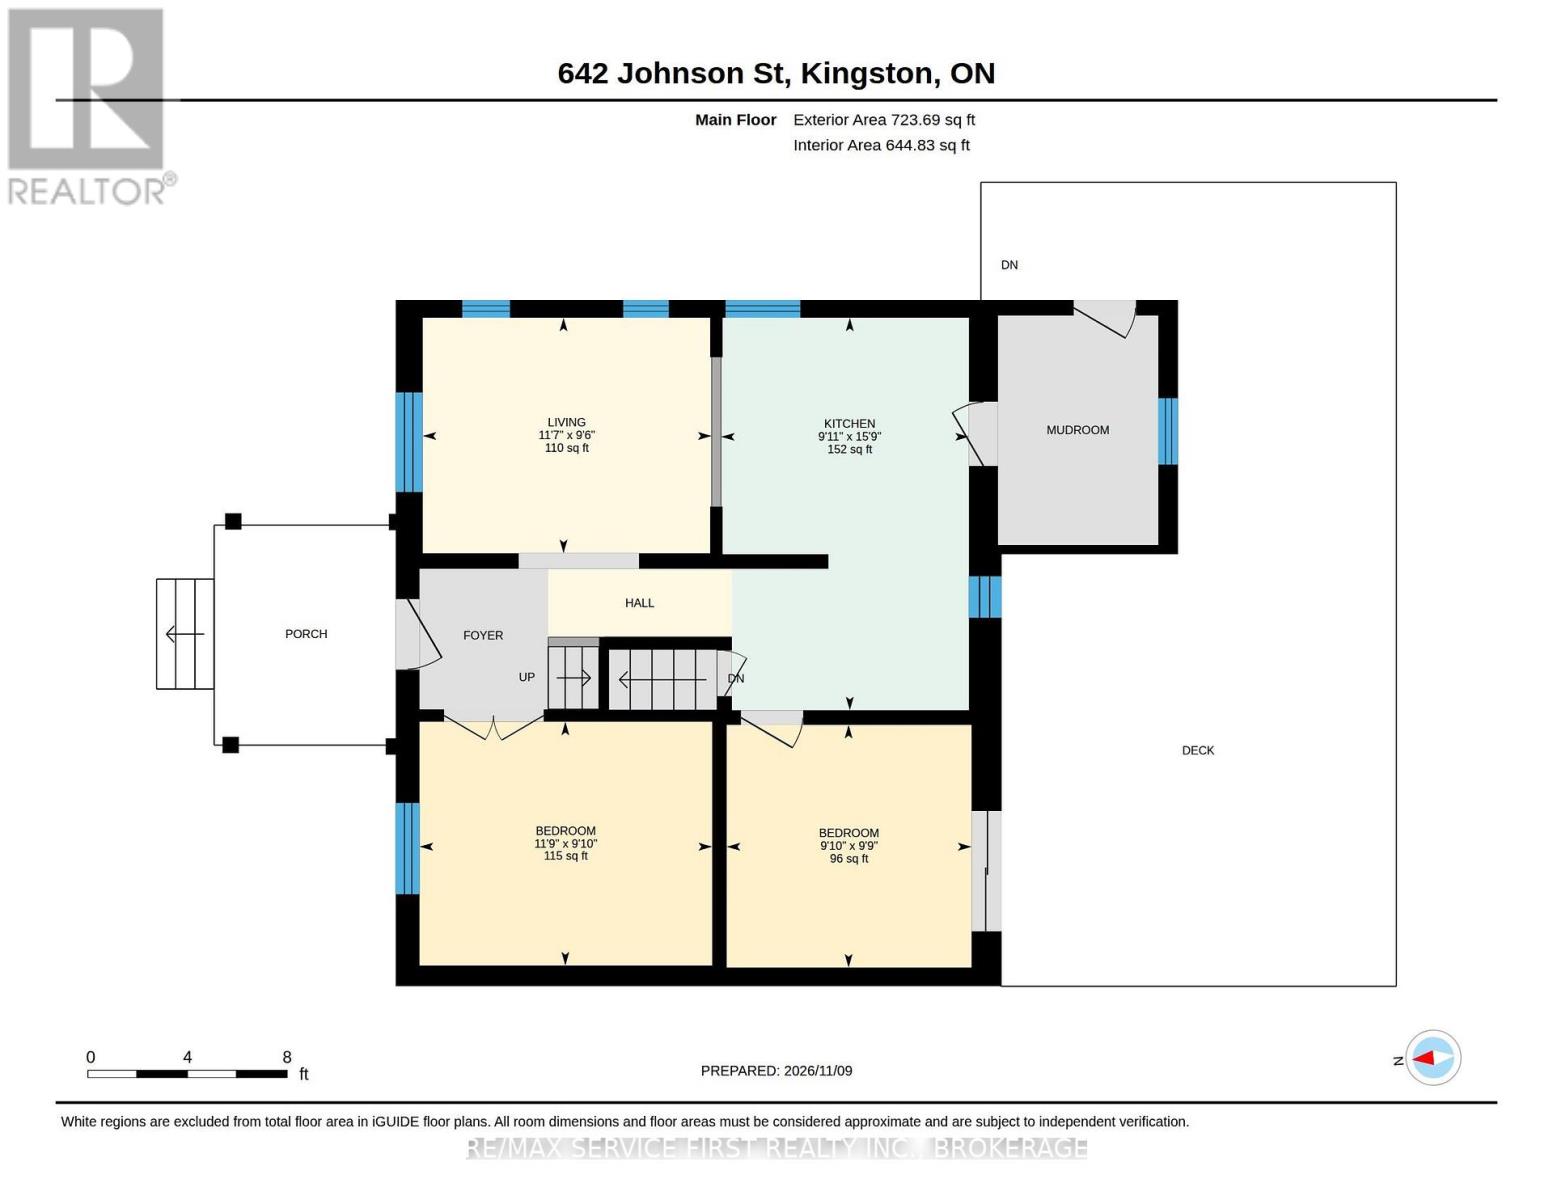
| Level | Type | Length | Width | Dimensions |
|---|---|---|---|---|
| Second Level | Bathroom | 1.84 m | 2.03 m | 1.84 m x 2.03 m |
| Second Level | Bedroom 3 | 2.91 m | 3.72 m | 2.91 m x 3.72 m |
| Second Level | Bedroom 4 | 2.97 m | 3.54 m | 2.97 m x 3.54 m |
| Basement | Bedroom 5 | 2.71 m | 3.11 m | 2.71 m x 3.11 m |
| Basement | Bathroom | 1.99 m | 1.78 m | 1.99 m x 1.78 m |
| Basement | Bedroom | 2.71 m | 3.44 m | 2.71 m x 3.44 m |
| Main Level | Bedroom | 2.97 m | 3 m | 2.97 m x 3 m |
| Main Level | Bedroom 2 | 2.99 m | 3.58 m | 2.99 m x 3.58 m |
| Main Level | Kitchen | 4.81 m | 3.04 m | 4.81 m x 3.04 m |
| Main Level | Living Room | 2.88 m | 3.54 m | 2.88 m x 3.54 m |
Utilities
| Cable | Installed |
| Electricity | Installed |
| Sewer | Installed |
Contact Us
Contact us for more information

Drew Mayhew
Salesperson
www.theagents.ca/
821 Blackburn Mews
Kingston, Ontario K7P 2N6
(613) 766-7650
www.remaxservicefirst.com/

Luca Andolfatto
Broker
www.theagents.ca/
821 Blackburn Mews
Kingston, Ontario K7P 2N6
(613) 766-7650
www.remaxservicefirst.com/

The trademarks REALTOR®, REALTORS®, and the REALTOR® logo are controlled by The Canadian Real Estate Association (CREA) and identify real estate professionals who are members of CREA. The trademarks MLS®, Multiple Listing Service® and the associated logos are owned by The Canadian Real Estate Association (CREA) and identify the quality of services provided by real estate professionals who are members of CREA. The trademark DDF® is owned by The Canadian Real Estate Association (CREA) and identifies CREA's Data Distribution Facility (DDF®)
November 09 2026 07:20:12
Kingston & Area Real Estate Association
RE/MAX Service First Realty Inc., Brokerage