
371 Linden Valley Road Kawartha Lakes, Ontario K0M 2T0

$799,900
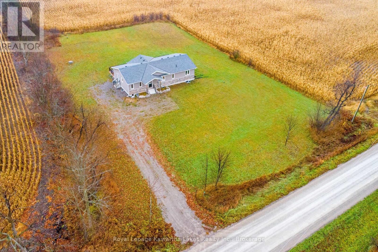
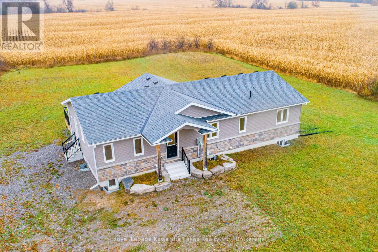
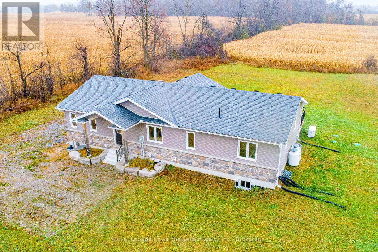
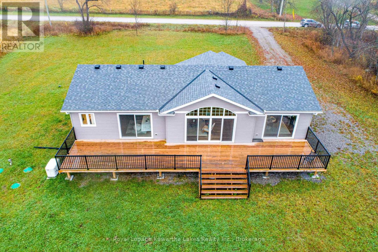
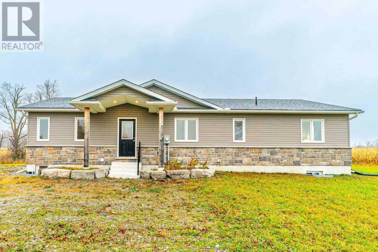
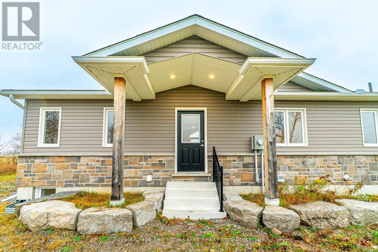
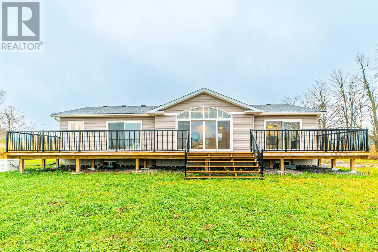
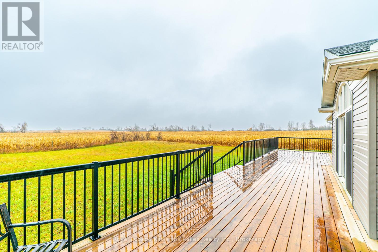
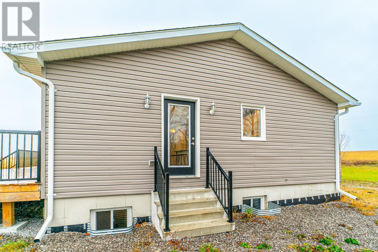
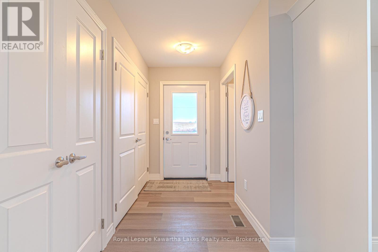
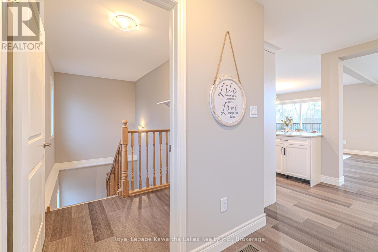
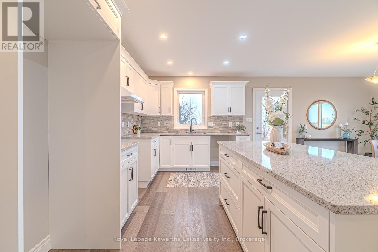
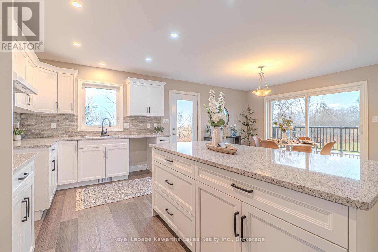
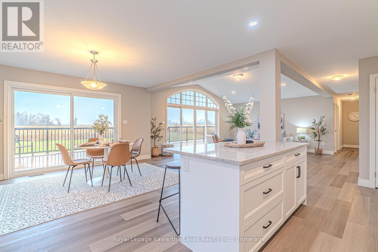
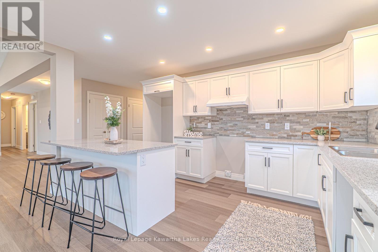
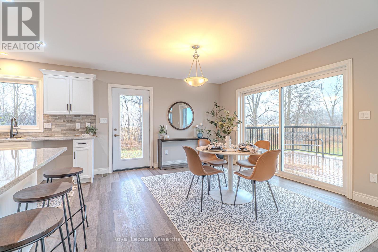
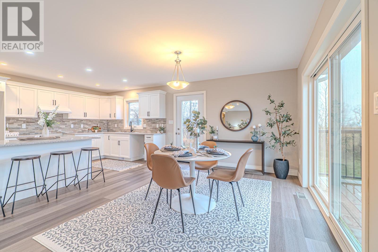
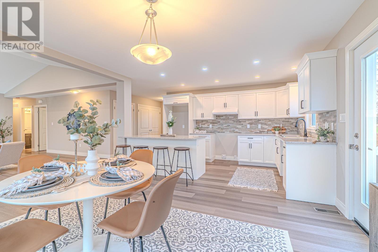
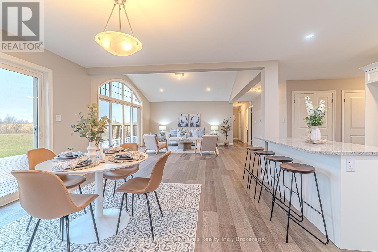
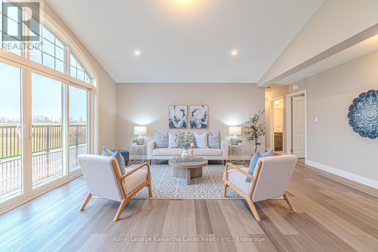
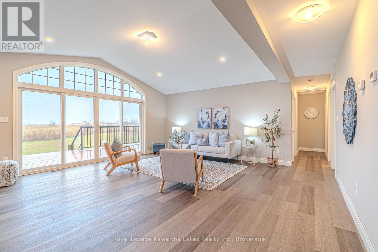
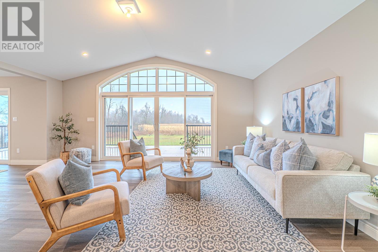
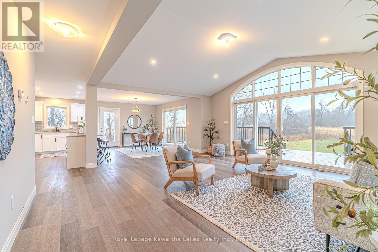
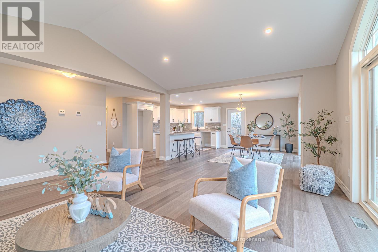
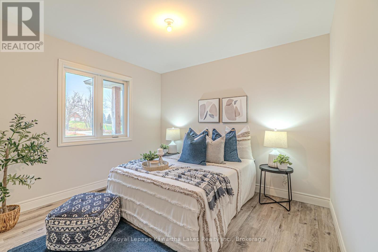
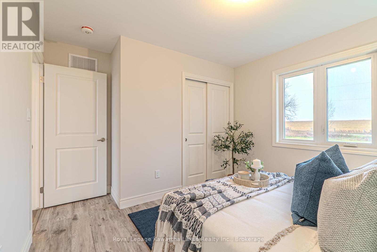
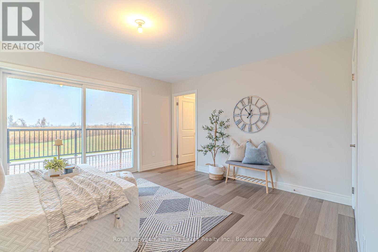
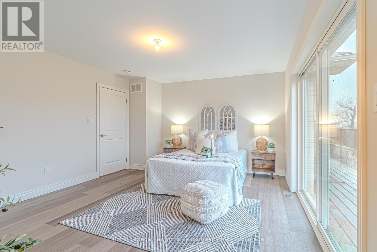
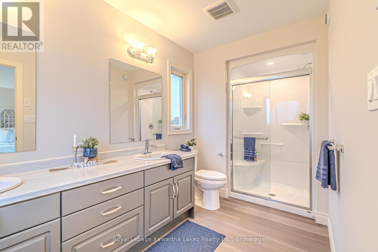
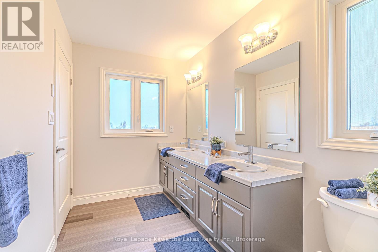
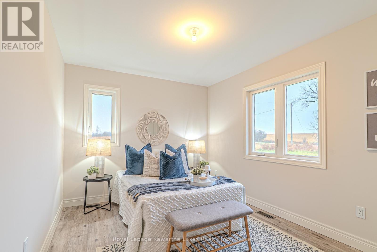
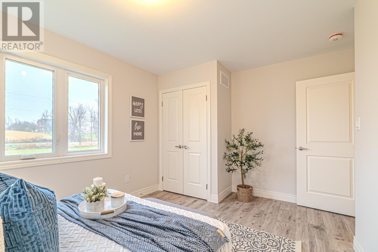
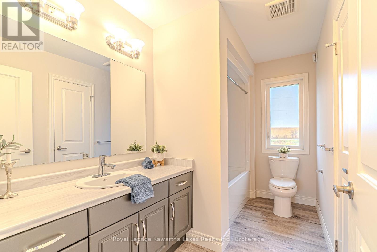
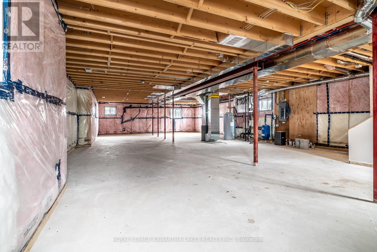
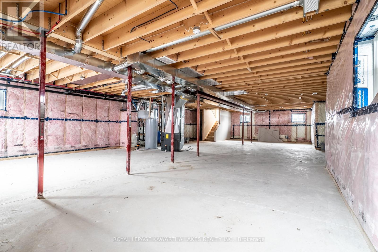
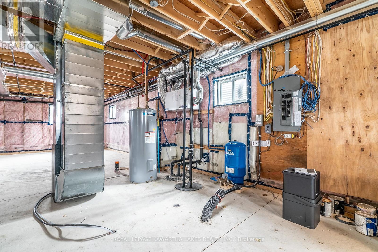
Commuter-Friendly Country Living! Welcome to your country escape, located an hour from the GTA! This newly built Royal Home offers over 1,700 sq. ft. of thoughtfully designed, single-level living space flooded with natural light. The airy, open-concept layout features 3 spacious bedrooms, 2 full bathrooms, and dramatic vaulted ceilings in the main living area. Offering an unmatched indoor-outdoor flow, sliding glass doors span the back of the home-accessible from the dining room, living room, and primary suite-leading out to an expansive deck, overlooking farm fields, that is perfect for summer entertaining or quiet morning coffees. The modern kitchen is equipped with a convenient side entrance, while the principal bedroom has a 3-piece ensuite bathroom, walk-in closet and beautiful backyard views. Looking for more space? The massive basement features high 9-foot ceilings, offering a blank canvas to expand your living area down the road. Situated on a quiet side road on a premium acre-plus lot, this home comes turnkey with a newly installed backup generator and a quick closing option available. Take advantage of not having to pay HST on a new build while it lasts! Enjoy the perfect blend of rural tranquility and urban convenience, located just a short drive from Balsam Lake, Fenelon Falls, Beaverton, Cannington, and Georgina. (id:54955)
Open House
This property has open houses!
11:00 am
Ends at:12:00 pm
Property Details
| MLS® Number | X14163520 |
| Property Type | Single Family |
| Community Name | Mariposa |
| Amenities Near By | Place Of Worship |
| Communication Type | High Speed Internet |
| Community Features | Community Centre, School Bus |
| Equipment Type | Propane Tank |
| Features | Level Lot, Open Space, Level, Carpet Free, Sump Pump |
| Parking Space Total | 6 |
| Rental Equipment Type | Propane Tank |
| Structure | Deck |
| View Type | View |
Building
| Bathroom Total | 2 |
| Bedrooms Above Ground | 3 |
| Bedrooms Total | 3 |
| Appliances | Water Heater |
| Architectural Style | Raised Bungalow |
| Basement Development | Unfinished |
| Basement Type | Full (unfinished) |
| Construction Style Attachment | Detached |
| Cooling Type | None, Air Exchanger |
| Exterior Finish | Vinyl Siding, Stone |
| Foundation Type | Poured Concrete |
| Heating Fuel | Propane |
| Heating Type | Forced Air |
| Stories Total | 1 |
| Size Interior | 1,500 - 2,000 Sqft |
| Type | House |
| Utility Power | Generator |
| Utility Water | Dug Well |
Parking
| No Garage |
Land
| Acreage | No |
| Land Amenities | Place Of Worship |
| Sewer | Septic System |
| Size Depth | 260 Ft |
| Size Frontage | 170 Ft |
| Size Irregular | 170 X 260 Ft |
| Size Total Text | 170 X 260 Ft |
| Zoning Description | A1 |
Rooms
| Level | Type | Length | Width | Dimensions |
|---|---|---|---|---|
| Ground Level | Kitchen | 5.79 m | 3.05 m | 5.79 m x 3.05 m |
| Ground Level | Dining Room | 3.08 m | 4.27 m | 3.08 m x 4.27 m |
| Ground Level | Living Room | 5.52 m | 5.5 m | 5.52 m x 5.5 m |
| Ground Level | Bedroom | 3.68 m | 4.3 m | 3.68 m x 4.3 m |
| Ground Level | Bedroom 2 | 3.03 m | 2.77 m | 3.03 m x 2.77 m |
| Ground Level | Bedroom 3 | 3.02 m | 3.99 m | 3.02 m x 3.99 m |
| Ground Level | Bathroom | 1.79 m | 3.07 m | 1.79 m x 3.07 m |
| Ground Level | Bathroom | 1.85 m | 2.76 m | 1.85 m x 2.76 m |
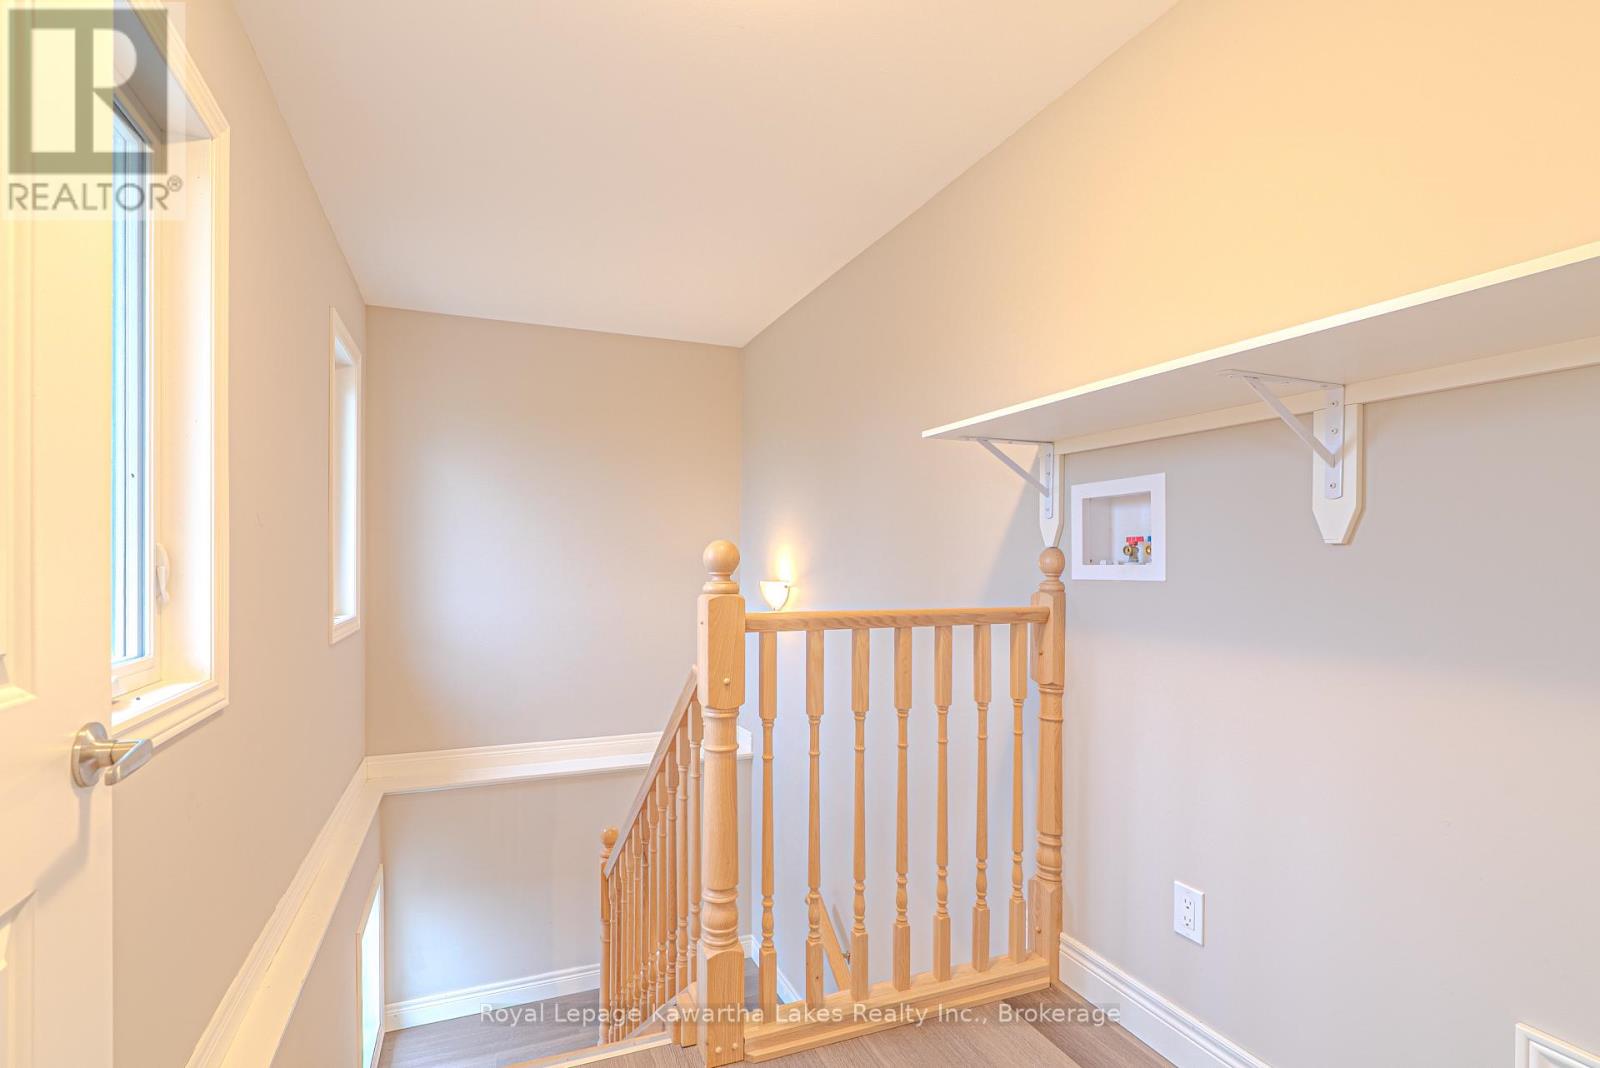
| Ground Level | Laundry Room | 2 m | 2 m | 2 m x 2 m |
Utilities
| Electricity | Installed |
https://www.realtor.ca/real-estate/30494949/371-linden-valley-road-kawartha-lakes-mariposa-mariposa
Contact Us
Contact us for more information

Denise Barker
Salesperson
261 Kent Street West Unit: A
Lindsay, Ontario K9V 2Z3
(705) 878-3737
(705) 878-4225
www.gowithroyal.com/
Klaus Madsen
Salesperson
261 Kent Street West Unit: A
Lindsay, Ontario K9V 2Z3
(705) 878-3737
(705) 878-4225
www.gowithroyal.com/

The trademarks REALTOR®, REALTORS®, and the REALTOR® logo are controlled by The Canadian Real Estate Association (CREA) and identify real estate professionals who are members of CREA. The trademarks MLS®, Multiple Listing Service® and the associated logos are owned by The Canadian Real Estate Association (CREA) and identify the quality of services provided by real estate professionals who are members of CREA. The trademark DDF® is owned by The Canadian Real Estate Association (CREA) and identifies CREA's Data Distribution Facility (DDF®)
November 09 2026 06:49:37
Central Lakes Association of REALTORS®
Royal LePage Kawartha Lakes Realty Inc.