
11 Butler Street Brighton, Ontario K0K 1H0

$525,000
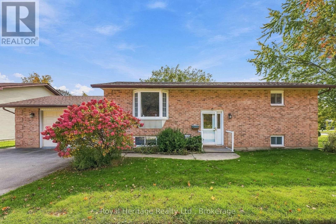
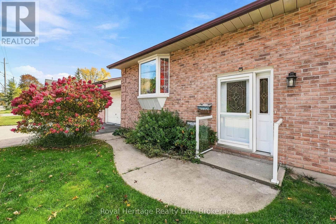
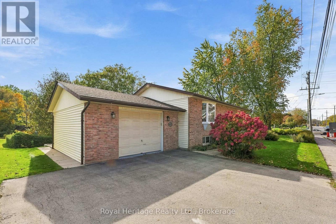
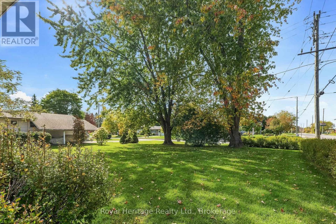
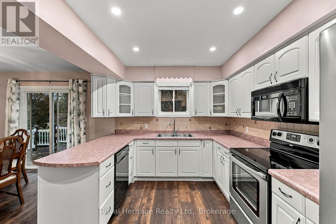
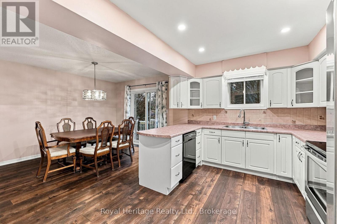
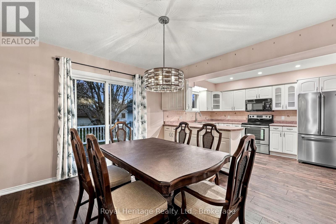
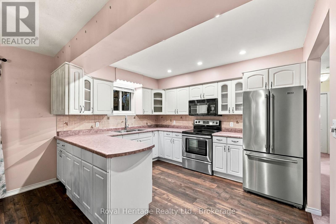
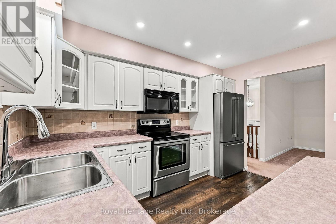
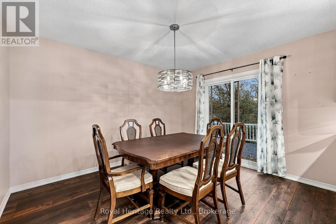
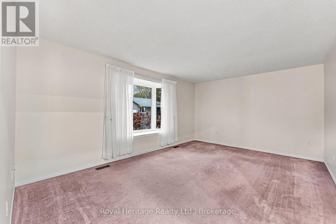
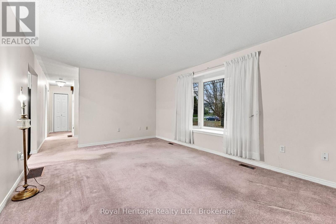
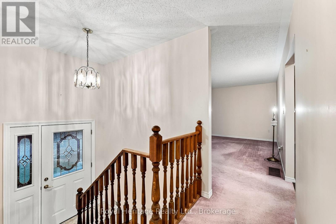
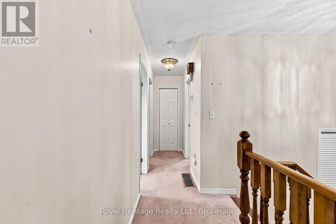
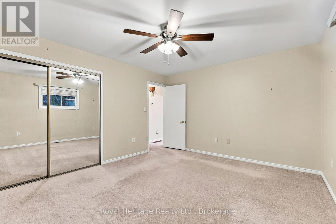
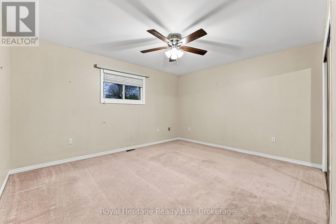
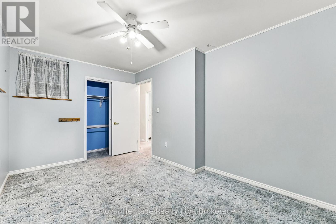
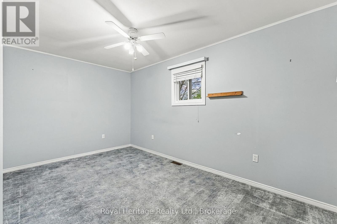
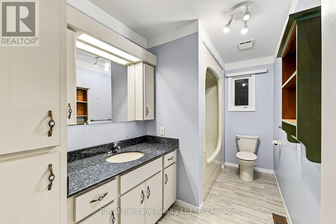
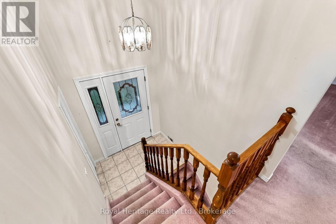
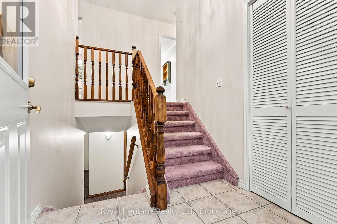
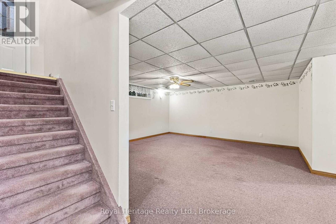
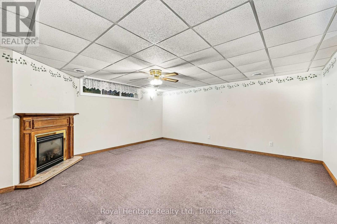
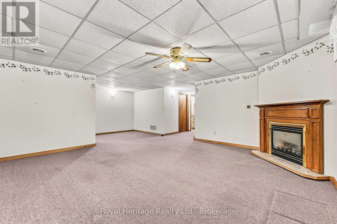
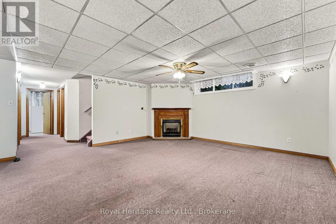
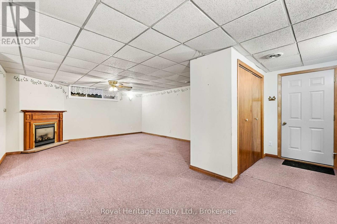
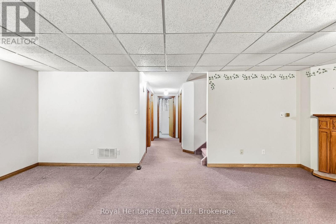
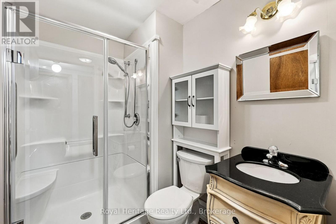
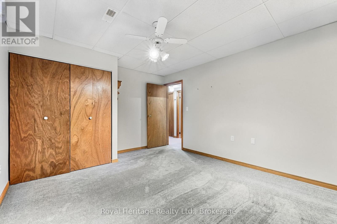
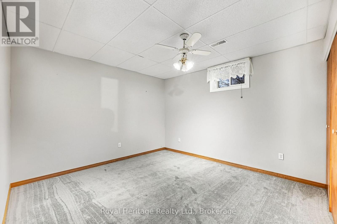
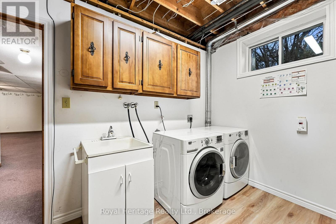
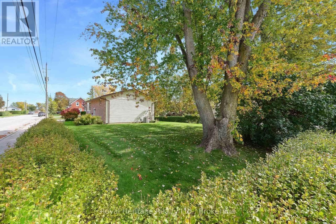
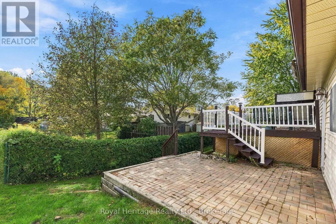
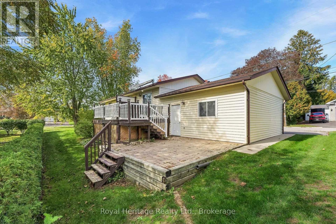
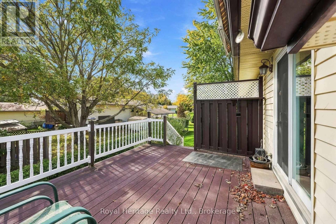
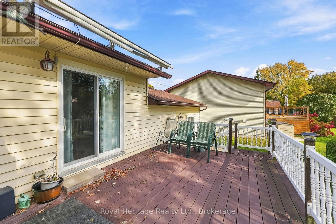
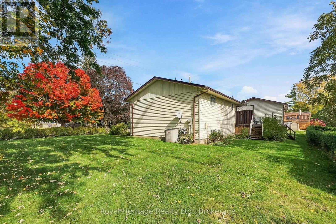
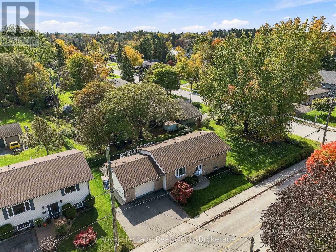
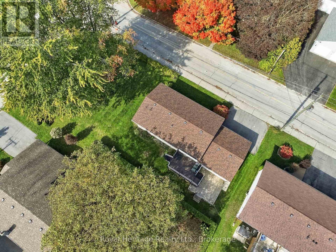
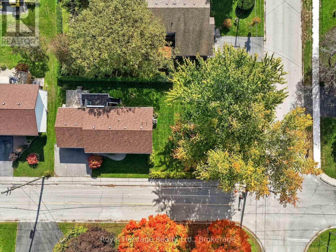
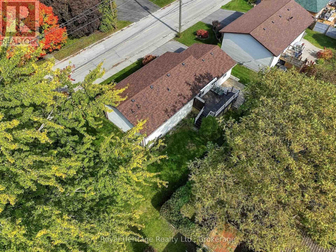
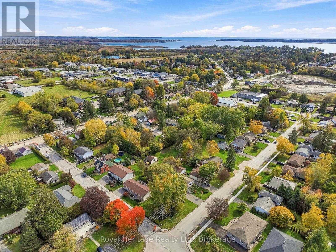
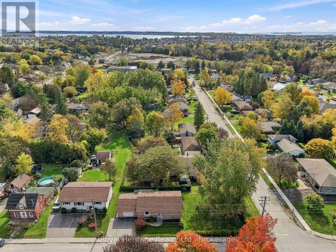
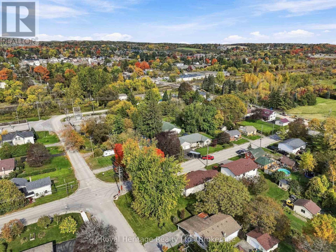
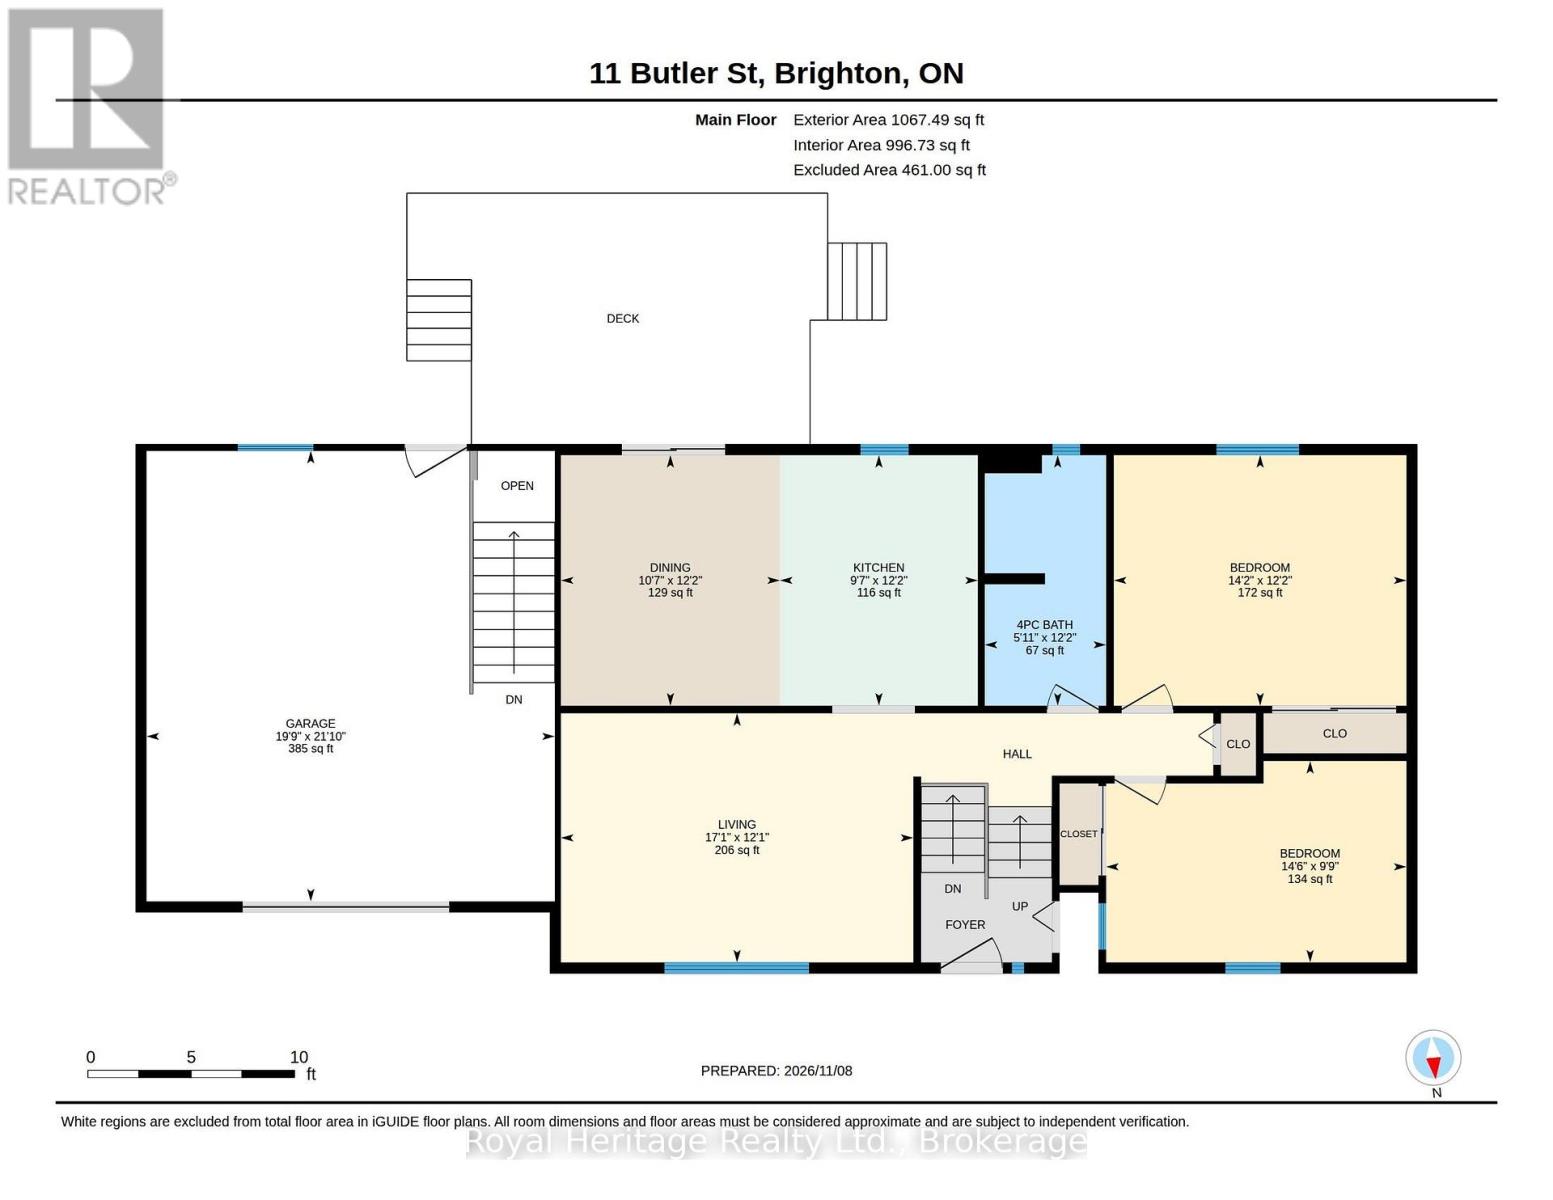
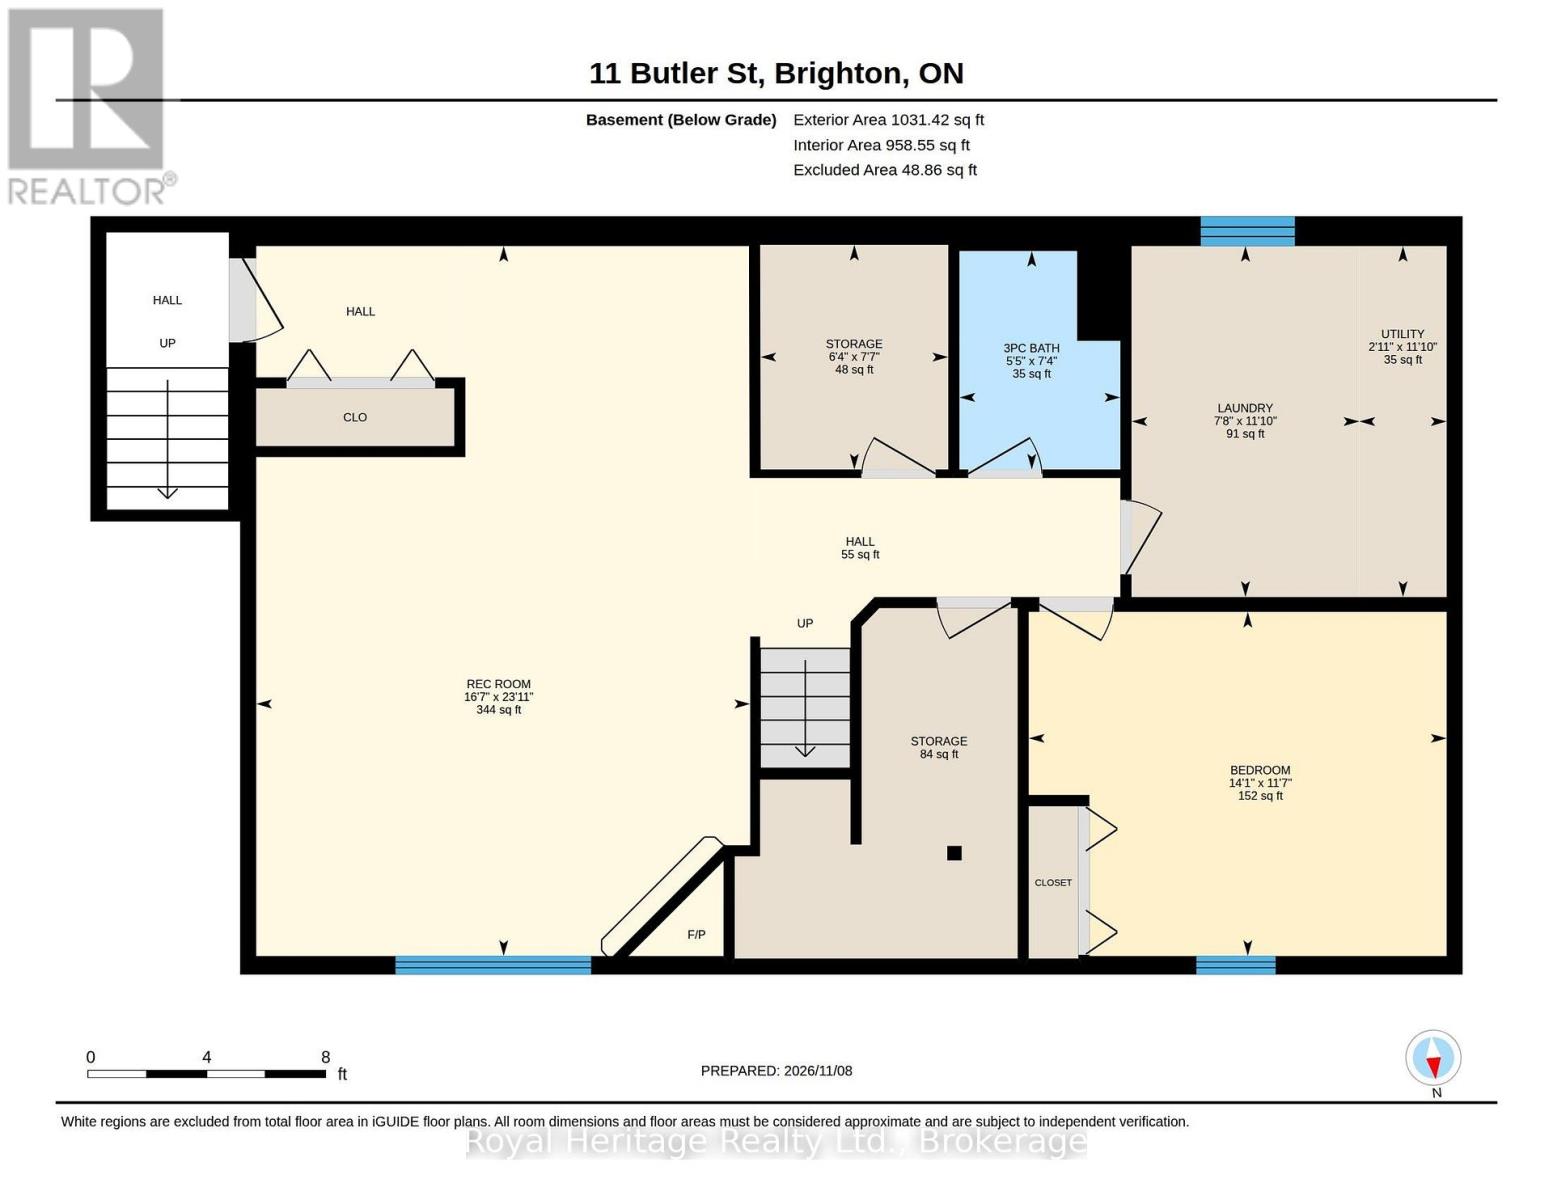
Welcome home to this inviting raised bungalow, perfectly situated on a beautiful corner lot in the friendly community of Brighton! With a huge yard offering plenty of room for children to play, family gatherings and summer fun, this home is a wonderful place to put down roots. Inside, you'll find a comfortable and functional layout featuring two bedrooms on the main level, a 4-piece bathroom and an additional bedroom and 3-piece bathroom downstairs, offering flexibility for a growing family, guests or a home office. The lower level provides extra living space and plenty of storage for all the things that make a house a home. The attached heated garage is a fantastic bonus, featuring its own separate electrical panel, workbench, storage and convenient direct access to the basement and the backyard. The additional access to the basement lends itself to the possibility of an in-law suite in the future. Step outside to enjoy the composite deck, perfect for morning coffee, summer barbecues and relaxing all while enjoying the spacious yard. An in-ground sprinkler system keeps the grounds looking their best. Recent updates include a new roof in 2023 and most windows replaced in 2025. Located in the heart of Brighton, just over an hour from the GTA and at the gateway to Prince Edward County, you'll enjoy a welcoming small-town atmosphere, excellent schools, local shops, community events and the natural beauty of nearby Presqu'ile Provincial Park. Come discover all that Brighton has to offer and imagine making this home your own! (id:54955)
Open House
This property has open houses!
2:00 pm
Ends at:3:30 pm
Property Details
| MLS® Number | X14163516 |
| Property Type | Single Family |
| Community Name | Brighton |
| Amenities Near By | Beach, Hospital, Schools, Park, Golf Nearby |
| Equipment Type | Water Heater |
| Features | Level, Sump Pump |
| Parking Space Total | 4 |
| Rental Equipment Type | Water Heater |
| Structure | Deck, Patio(s) |
Building
| Bathroom Total | 2 |
| Bedrooms Above Ground | 2 |
| Bedrooms Below Ground | 1 |
| Bedrooms Total | 3 |
| Age | 31 To 50 Years |
| Amenities | Fireplace(s) |
| Appliances | Garage Door Opener Remote(s), Water Heater, Water Meter, Water Softener, Dishwasher, Dryer, Freezer, Microwave, Range, Stove, Washer, Window Coverings, Refrigerator |
| Architectural Style | Raised Bungalow |
| Basement Development | Finished |
| Basement Features | Separate Entrance |
| Basement Type | Full, N/a (finished), N/a |
| Construction Style Attachment | Detached |
| Cooling Type | Central Air Conditioning |
| Exterior Finish | Brick, Vinyl Siding |
| Fire Protection | Smoke Detectors |
| Fireplace Present | Yes |
| Fireplace Total | 1 |
| Foundation Type | Block |
| Heating Fuel | Natural Gas |
| Heating Type | Forced Air |
| Stories Total | 1 |
| Size Interior | 700 - 1,100 Sqft |
| Type | House |
| Utility Water | Municipal Water |
Parking
| Attached Garage | |
| Garage |
Land
| Acreage | No |
| Land Amenities | Beach, Hospital, Schools, Park, Golf Nearby |
| Landscape Features | Lawn Sprinkler |
| Sewer | Sanitary Sewer |
| Size Depth | 66 Ft ,3 In |
| Size Frontage | 133 Ft ,9 In |
| Size Irregular | 133.8 X 66.3 Ft |
| Size Total Text | 133.8 X 66.3 Ft |
Rooms
| Level | Type | Length | Width | Dimensions |
|---|---|---|---|---|
| Basement | Other | 2.31 m | 1.93 m | 2.31 m x 1.93 m |
| Basement | Utility Room | 3.61 m | 0.89 m | 3.61 m x 0.89 m |
| Basement | Recreational, Games Room | 7.29 m | 5.06 m | 7.29 m x 5.06 m |
| Basement | Bedroom | 3.53 m | 4.29 m | 3.53 m x 4.29 m |
| Basement | Bathroom | 2.24 m | 1.52 m | 2.24 m x 1.52 m |
| Basement | Laundry Room | 3.61 m | 2.34 m | 3.61 m x 2.34 m |
| Main Level | Living Room | 3.68 m | 5.21 m | 3.68 m x 5.21 m |
| Main Level | Kitchen | 3.71 m | 2.92 m | 3.71 m x 2.92 m |
| Main Level | Dining Room | 3.71 m | 3.23 m | 3.71 m x 3.23 m |
| Main Level | Primary Bedroom | 3.71 m | 4.32 m | 3.71 m x 4.32 m |
| Main Level | Bedroom | 2.97 m | 4.42 m | 2.97 m x 4.42 m |
| Main Level | Bathroom | 3.71 m | 1.8 m | 3.71 m x 1.8 m |
Utilities
| Cable | Installed |
| Electricity | Installed |
| Sewer | Installed |
https://www.realtor.ca/real-estate/30494948/11-butler-street-brighton-brighton
Contact Us
Contact us for more information
Christine Roger
Broker
www.rogerandco.ca/
www.facebook.com/rogerandcorealestategroup
32 Main Street
Brighton, Ontario K0K 1H0
(613) 242-4567
(905) 239-4807
www.royalheritagerealty.com/

The trademarks REALTOR®, REALTORS®, and the REALTOR® logo are controlled by The Canadian Real Estate Association (CREA) and identify real estate professionals who are members of CREA. The trademarks MLS®, Multiple Listing Service® and the associated logos are owned by The Canadian Real Estate Association (CREA) and identify the quality of services provided by real estate professionals who are members of CREA. The trademark DDF® is owned by The Canadian Real Estate Association (CREA) and identifies CREA's Data Distribution Facility (DDF®)
November 09 2026 07:29:47
Central Lakes Association of REALTORS®
Royal Heritage Realty Ltd.