
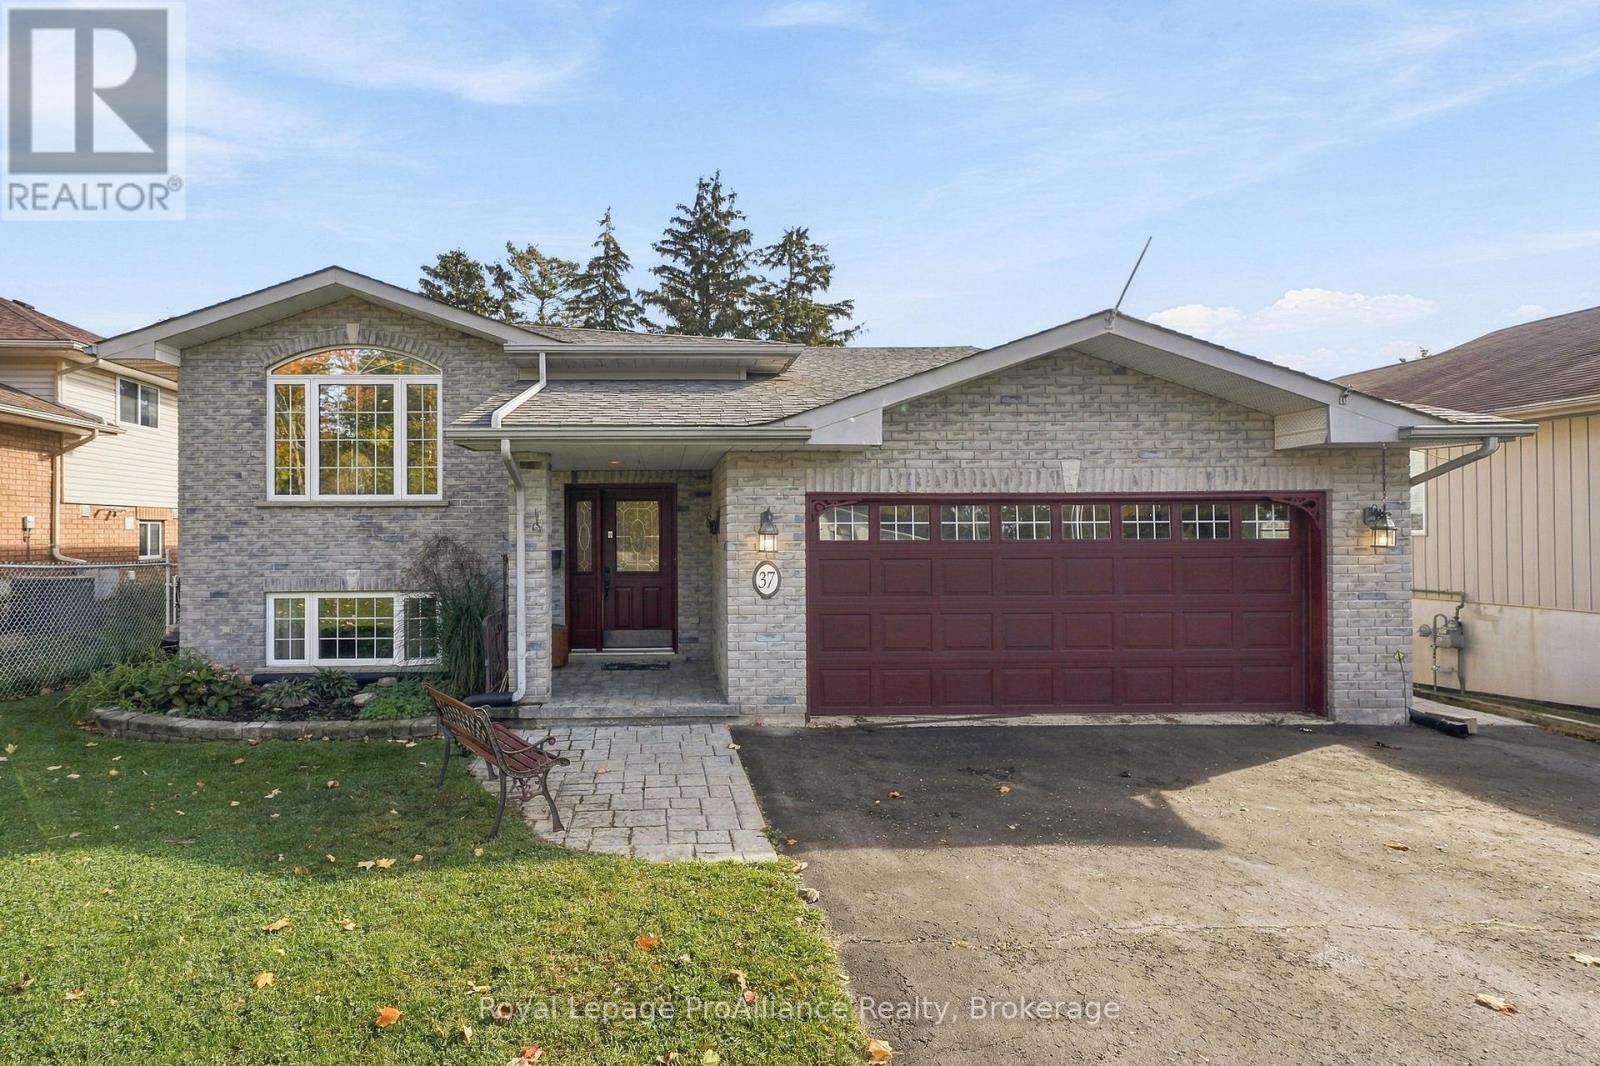
37 Reid Street
Quinte West, Ontario
Are you looking for a great family home that has it all? Well, here it is....entire upstairs completely renovated in 2024 with new floors and stairs, custom kitchen and bathroom with Shaker Grey cabinets, quartz countertops, updated wiring with pot lights and new light fixtures, 16 gauge rose gold stainless steel kitchen sink, bronze kitchen cabinet handles and brushed gold hardware, rubbed bronze commercial high arc stainless steel single handle kitchen faucet. Main bathroom with 2 sinks and brushed gold hardware - bath towel bar, toilet paper holder, antique brass bathroom sink faucets. Three generous sized bedrooms , eat in kitchen with patio doors to composite deck, oversize living room complete the main level. The lower level has large family room, eat in kitchen, bedroom, 4 pc bath , laundry/utility area and walk out to backyard. The fully fenced backyard is perfect for kids and pets, plus there is a separate workshop with hydro and double entry doors and an additional patio area ! Double attached garage has had additional insulation and has convenient entry to main foyer. Gas furnace and A/C (2020) Roof shingles (2018). A well maintained home in a terrific neighbourhood, suitable for multi generation family living, in-law capability , school within walking distance, minutes to 401 for commuters and only 5 mins to CFB Trenton, total lot depth is 266 feet. (id:54955)
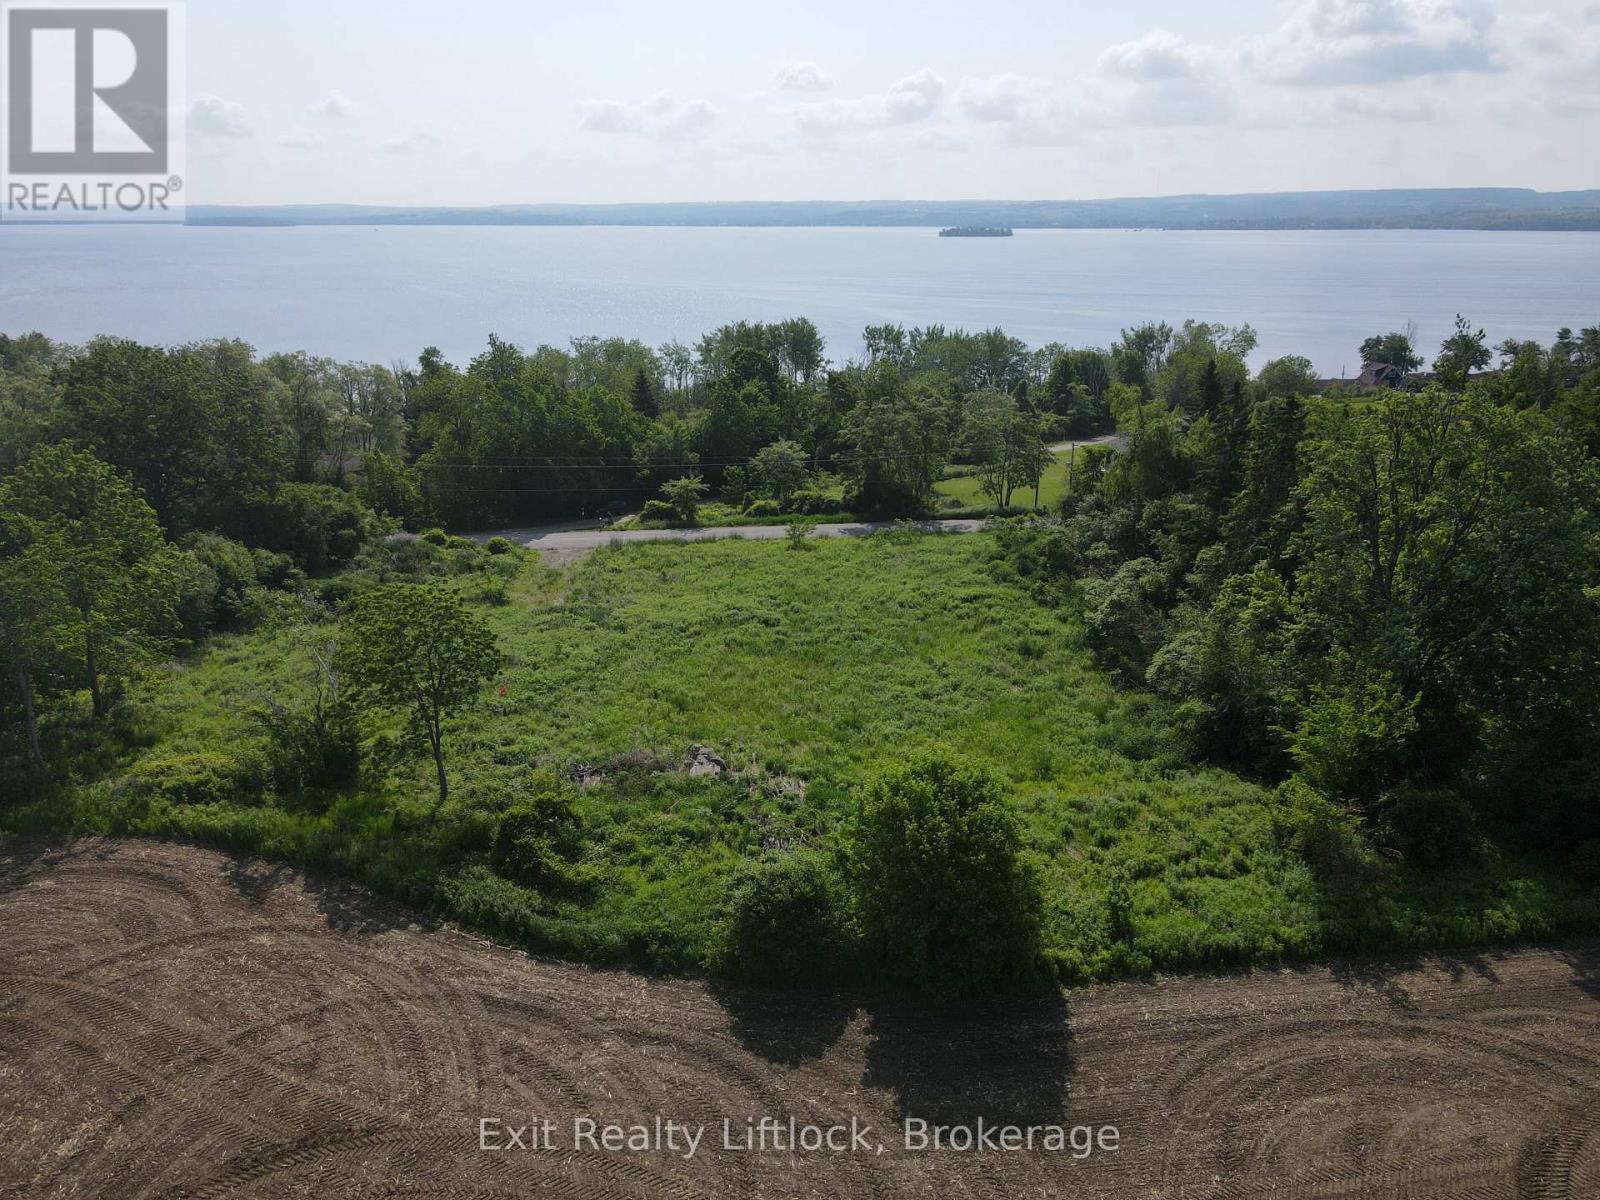
261 Paudash Street
Otonabee-South Monaghan, Ontario
Build your dream home on a clear and level 1.05 acre residential building lot. Situated on a quiet road in Otonabee township surrounded by farmland with panoramic views of Rice Lake . Drilled well and entrance already established. While not on reserve land you can enjoy the amenities nearby, including a lakeside restaurant, convenience store, gas bar. Excellent fishing and snowmobiling at your doorstep but only 15 minutes from Peterborough. (id:54955)
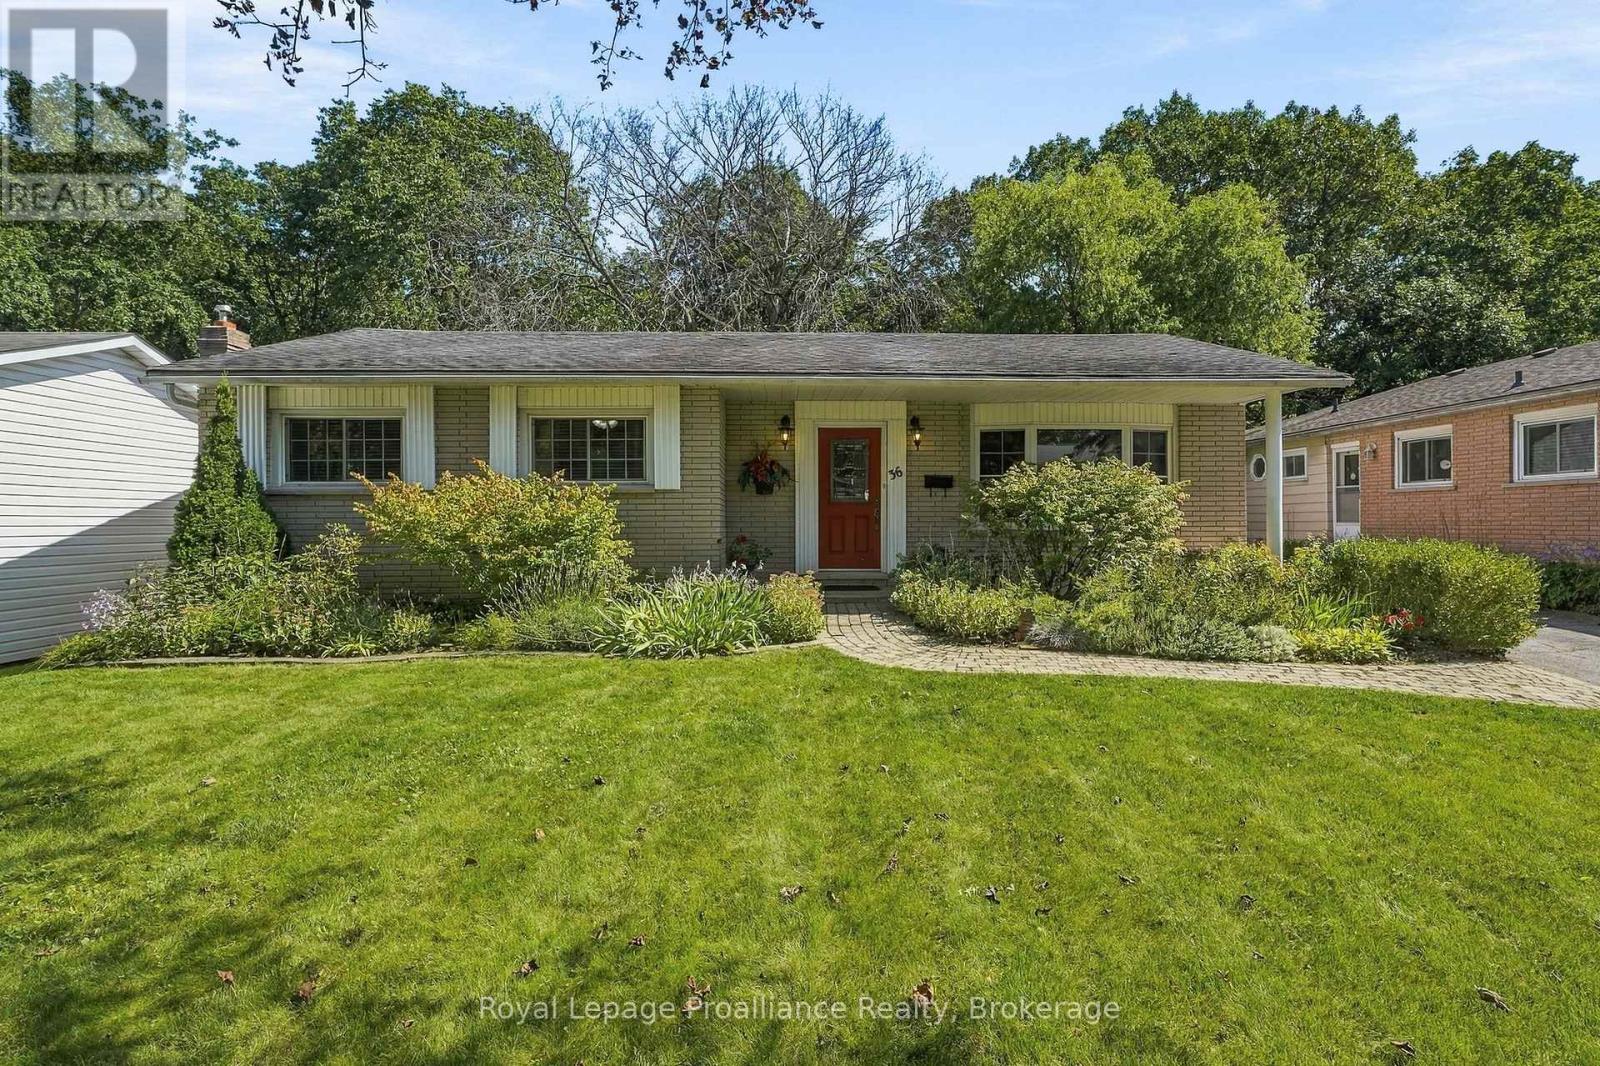
36 Parkview Heights
Quinte West, Ontario
Lovely 3 bedroom all brick bungalow situated on a beautiful ravine lot in a popular West End Community. Great flow to the main floor with the dining room open to the living room . The dining room has patio doors to a screened in 3 season room and an open deck area overlooking the treed ravine. Timeless classic hardwood floors throughout, newer heat pump Eatin kitchen, 4 pc bath and 3 bedrooms complete the main level. The lower level has a huge rec room with woodstove, full size picture window, 2 pc bath, a ground level walk out to the backyard, two additional rooms can be storage/workshop , bedroom, plus a full size laundry area with plenty of storage. Less than 5 minutes to the hospital and numerous schools. Enjoy in town living with a country feel! (id:54955)
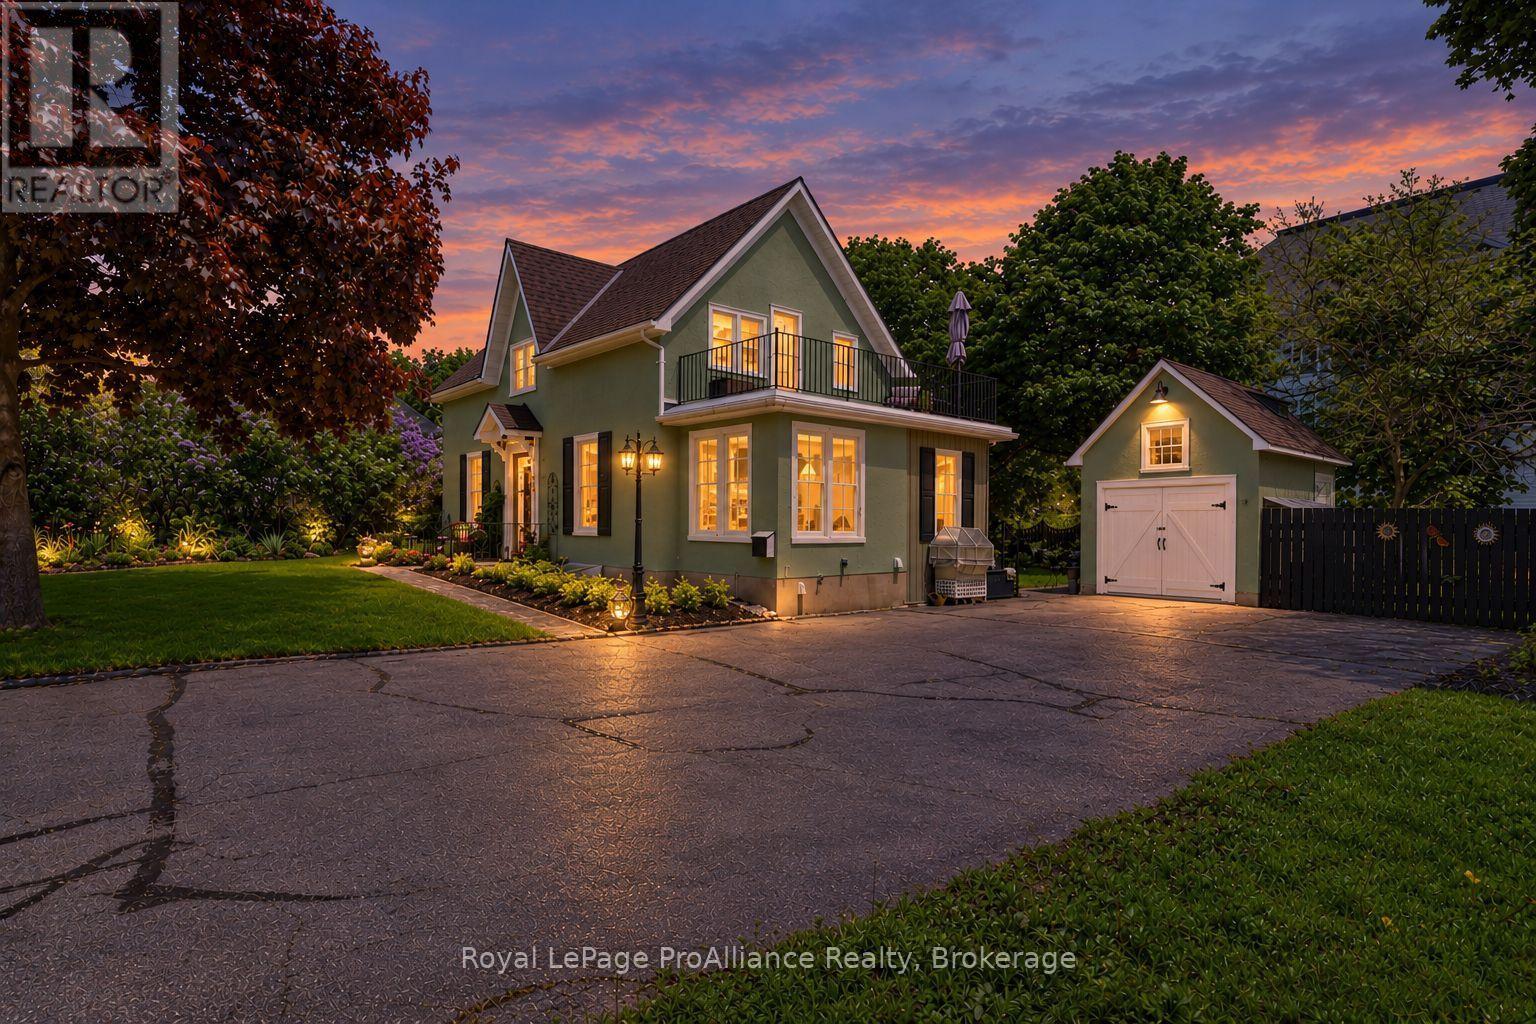
195 Maclellan Avenue
Quinte West, Ontario
Nestled on a large city lot with new perennial gardens and mature trees, this charming century home is located on a quiet dead end street in the desirable west end of Trenton. Over the past 5 years the house has been thoughtfully restored maintaining the original baseboards, doors and hardwood floors. Complete kitchen remodel in 2024 including new appliances and copper sink, new windows, exterior door in mud room, gas furnace in 2021, central air 2024, fireplace (electric) 2023, both bathrooms remodelled (upstairs bath with claw foot tub & gold fixtures), 200 amp breaker panel plus exterior of house and garage painted in 2025. Full unfinished basement (concrete foundation) with walk up , parking for 8 vehicles in the paved driveway. So many more updates --- this home is a must see! (id:54955)
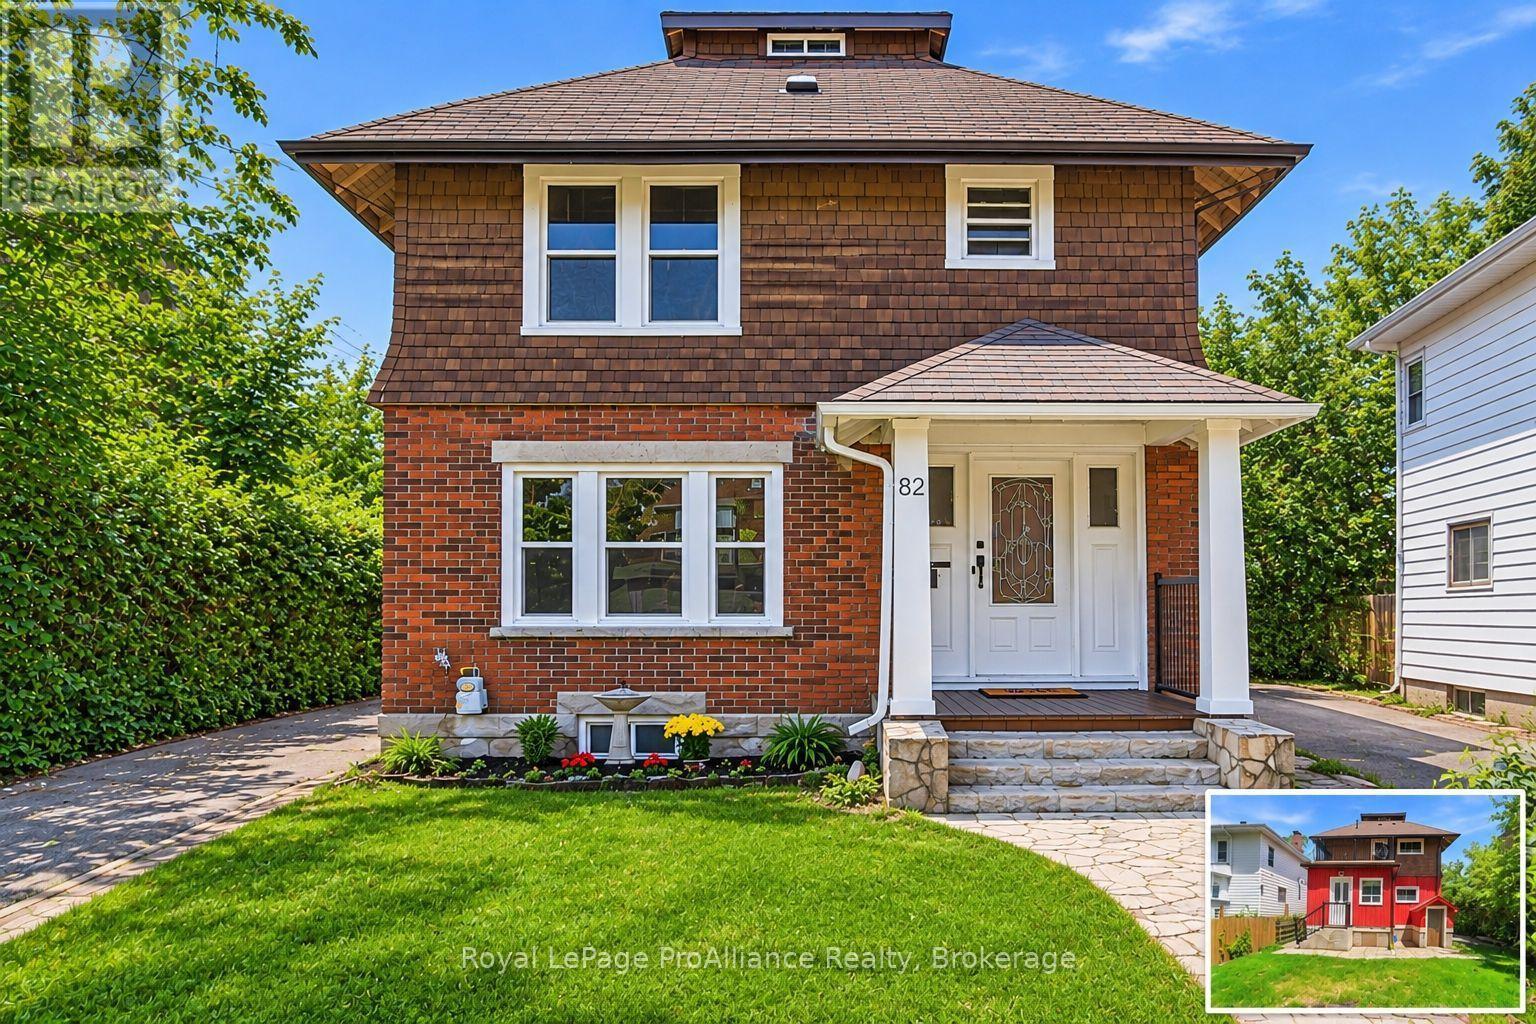
82 Marmora Street
Quinte West, Ontario
Lovely 3 bedroom, 2 bath home in the heart of Trenton within walking distance to restaurants, school, YMCA , bus routes and more. Traditional architectural details include beamed ceiling , hardwood floors throughout and beadboard ceiling in upper level. Three generous sized bedrooms w/closets, primary bedroom has walk out to balcony -- perfect for enjoying your morning coffee! Updated 4 pc bath and 3rd floor finished loft complete the upper level. The main floor has a good size foyer, leading to a large living room w/decorative corner fireplace, separate dining area which is open to the kitchen with soft close cupboards and stainless appliances. French style glass door leads from kitchen to the mudroom with new 2pc bath and laundry area with stackable washer/dryer. The full unfinished basement with walk up to backyard has potential for added value to the home. Recent updates include all new windows (2025), gutters and eavestrough (2025), aluminum railings front and back (2026), kitchen and appliances (2024), light fixtures and bedroom doors (2025), central air (2026). The yard is 132ft deep and has even more potential. (id:54955)
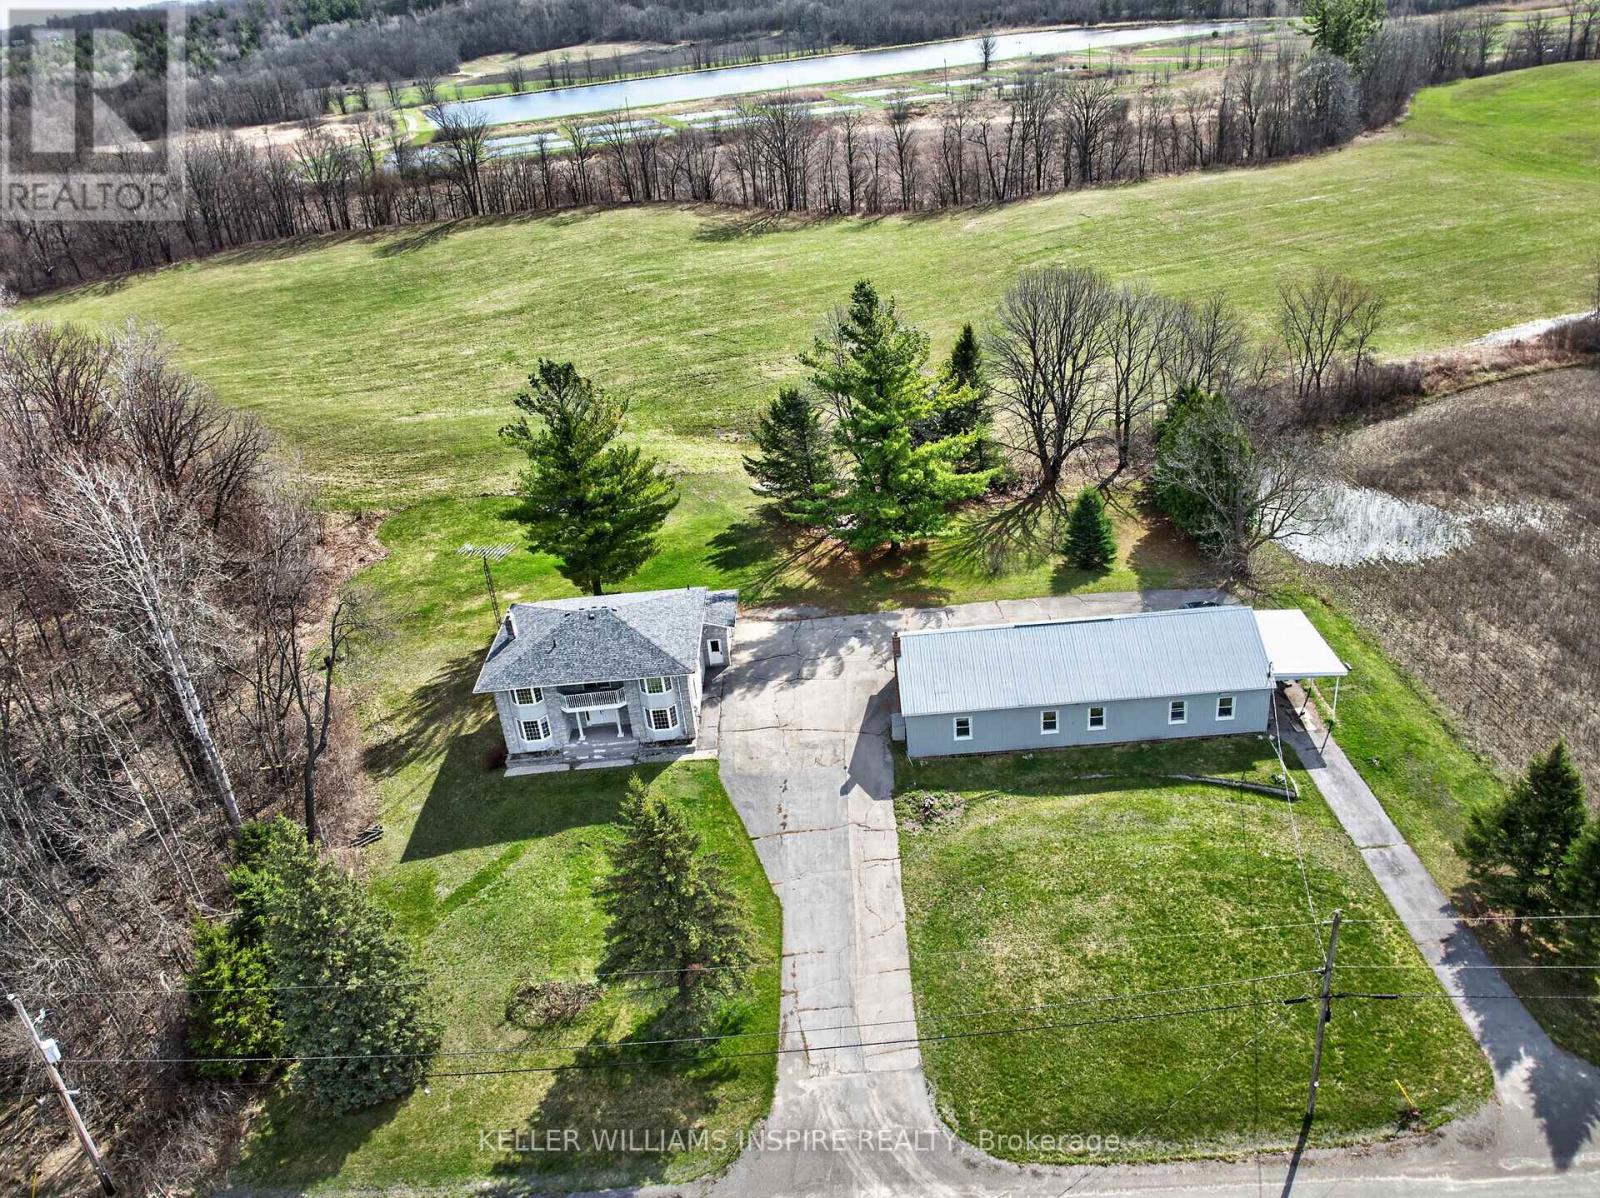
1866 Frankford-Stirling Road
Quinte West, Ontario
Welcome to your own private paradise just minutes from the charming Village of Stirling. Set on an incredible 10-acre property, this spacious 3-bedroom, 3-bathroom home offers the perfect blend of country living, business opportunity, and work-from-home convenience. Inside, you'll find a warm and inviting layout with generous living spaces, ideal for a growing family or those seeking room to spread out. The attached 1-car garage provides everyday convenience, while the additional detached garage opens the door to commercial business potential, workshop space, storage, or hobby use. For today's lifestyle, this property is perfectly suited for working from home, with plenty of space to create a dedicated office while enjoying peaceful views of nature right outside your window. Step onto the large deck or gather around the dining room table and take in the surrounding wildlife and tranquil scenery. The expansive 10 acres offer endless possibilities-create your own hobby farm, grow fresh produce, establish gardens, or use the land as pasture for animals. With so much space to explore and develop, this property is ready to support the lifestyle you've always imagined. The basement adds even more value with a wood room, cold room, and exciting potential for an additional bedroom or in-law suite, complete with a separate entrance through the garage. With a few cosmetic updates, this property could truly shine as a stunning family estate with endless possibilities to grow, create, and enjoy. Conveniently located close to all amenities while offering the privacy and serenity you've been dreaming of. Welcome home to country charm, opportunity, and lifestyle-all in one remarkable package. (id:54955)
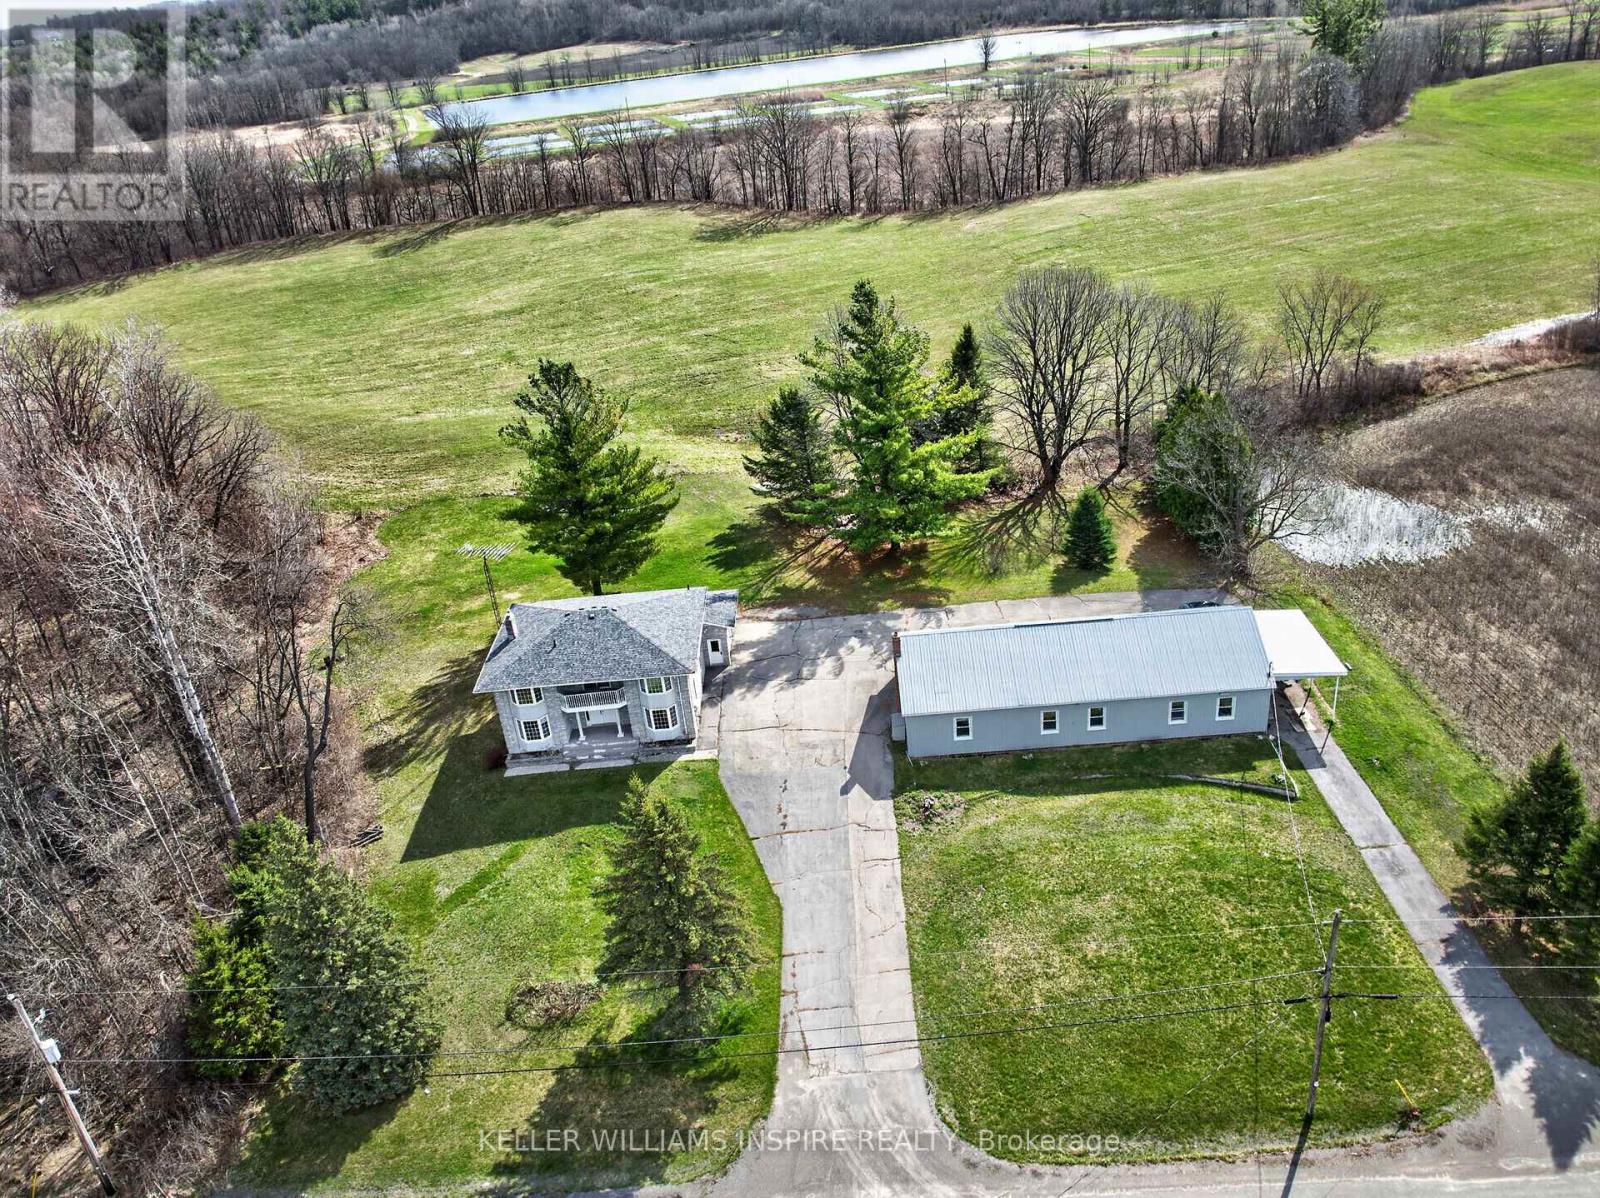
1866 Frankford Stirling Road
Quinte West, Ontario
Welcome to your own private paradise just minutes from the charming Village of Stirling. Set on an incredible 10-acre property, this spacious 3-bedroom, 3-bathroom home offers the perfect blend of country living, business opportunity, and work-from-home convenience. Inside, you'll find a warm and inviting layout with generous living spaces, ideal for a growing family or those seeking room to spread out. The attached 1-car garage provides everyday convenience, while the additional detached garage opens the door to commercial business potential, workshop space, storage, or hobby use. For today's lifestyle, this property is perfectly suited for working from home, with plenty of space to create a dedicated office while enjoying peaceful views of nature right outside your window. Step onto the large deck or gather around the dining room table and take in the surrounding wildlife and tranquil scenery. The expansive 10 acres offer endless possibilities-create your own hobby farm, grow fresh produce, establish gardens, or use the land as pasture for animals. With so much space to explore and develop, this property is ready to support the lifestyle you've always imagined. The basement adds even more value with a wood room, cold room, and exciting potential for an additional bedroom or in-law suite, complete with a separate entrance through the garage. With a few cosmetic updates, this property could truly shine as a stunning family estate with endless possibilities to grow, create, and enjoy. Conveniently located close to all amenities while offering the privacy and serenity you've been dreaming of. Welcome home to country charm, opportunity, and lifestyle-all in one remarkable package. (id:54955)
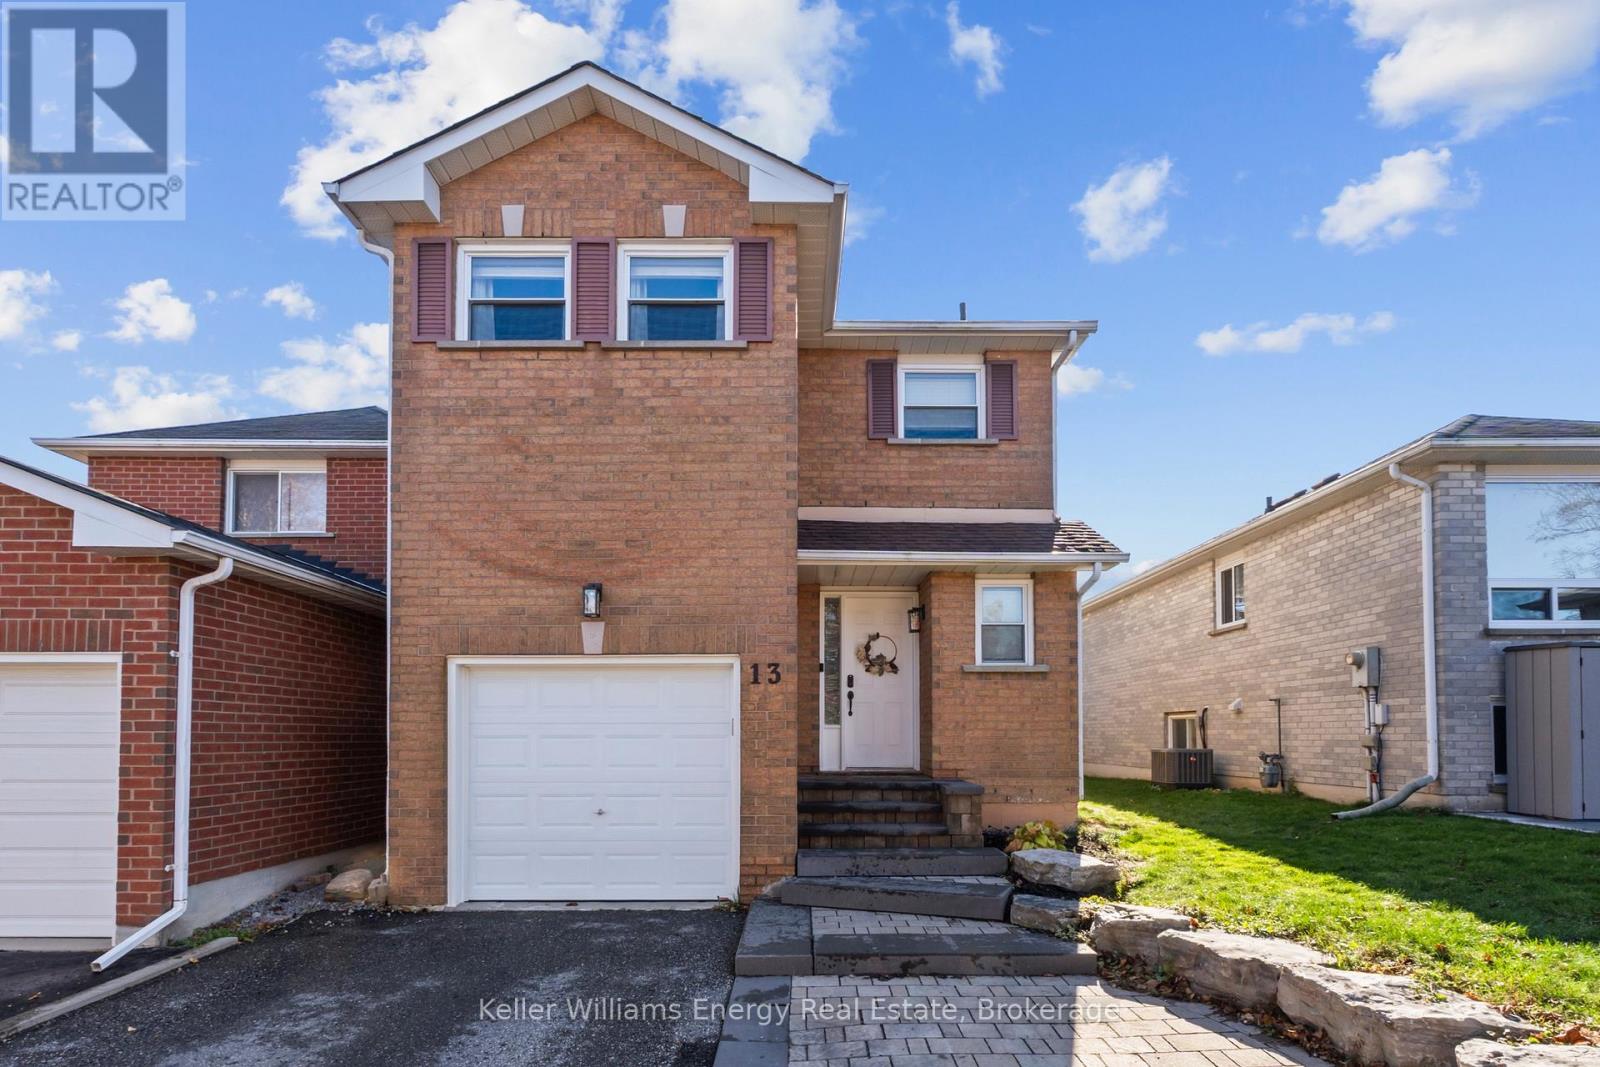
13 Tucker Road
Clarington, Ontario
A great home, a fantastic neighbourhood and all the right updates! Tucked into a family-friendly Bowmanville community, this beautifully maintained 3-bedroom, 3-bathroom home offers the perfect combination of comfort, convenience and everyday functionality. Inside, you'll find brand-new flooring on main and second level (2026), a bright and inviting layout, and a well-appointed kitchen featuring plenty of storage, a new backsplash and gleaming quartz countertops. Upstairs, three comfortable bedrooms and an updated main bathroom (2023) provide space for the whole family. Need a little extra room? The fully finished basement delivers endless possibilities, whether it's a cozy movie night retreat, home office, kids' playroom or all three! Big-ticket updates, including a new furnace (2026) and A/C (2020), add peace of mind. A widened driveway and no sidewalk allows for 3-car parking and the front walkway has been beautifully updated. Outside your front door, enjoy easy access to Elephant Hill Park, the exciting redevelopment of Glanville Park, and a short stroll to local schools and restaurants. Thoughtful updates, versatile living spaces and a location that makes everyday life a little easier. What's not to love? (id:54955)
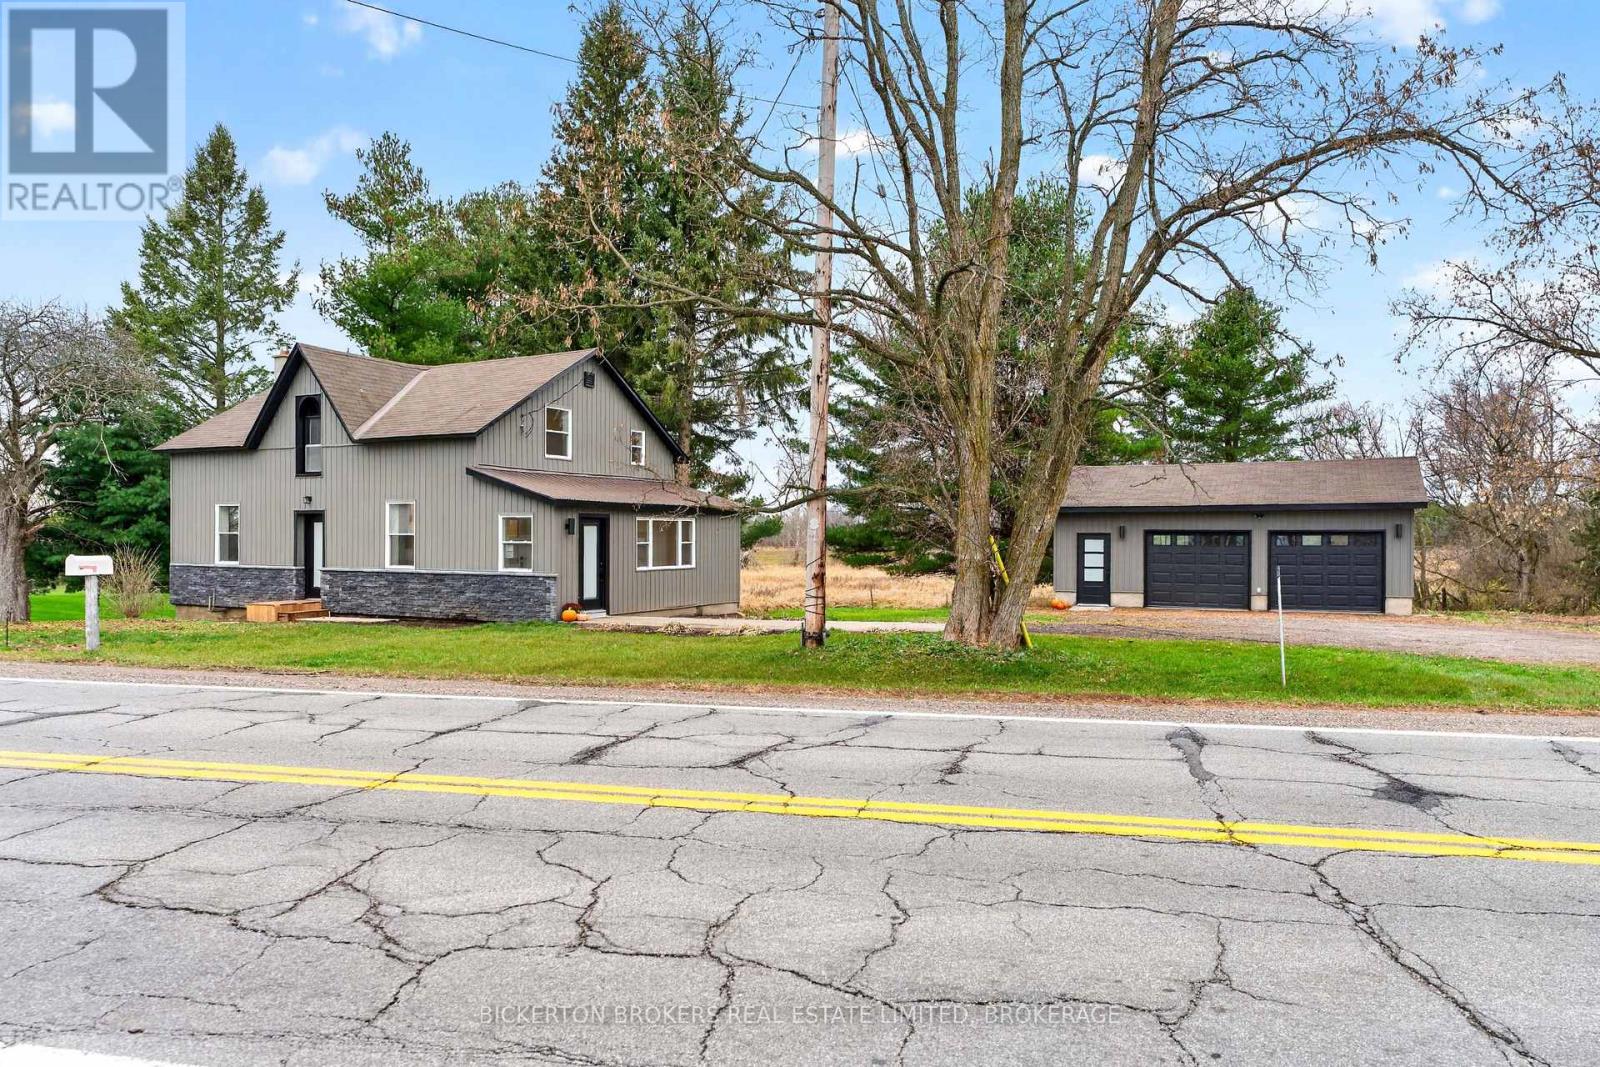
632 County Road 2 Road
Leeds And The Thousand Islands, Ontario
Enjoy peaceful country living in this charming two-storey, three-bedroom home, beautifully situated on a mature lot halfway between Gananoque and Lansdowne. This completely renovated, carpet-free home offers three bedrooms and two bathrooms, combining modern updates with the charm of country living. The bright and inviting main level features a spacious kitchen with crisp white cabinetry, a generous sized living room with south-facing windows that allow an abundance of morning sunshine to fill your kitchen and living room space, a four-piece bathroom, and a lovely three-season porch-perfect for relaxing and enjoying the surrounding countryside. Upstairs, you will find three comfortable sized bedrooms, a second three-piece bathroom, including laundry facilities for your added convenience. An open airy staircase and a special seating area add character and charm to the upper level. The exterior has been freshly sided and features a detached 29' 10" x 23' 8" 708 SF two-car garage/workshop, along with plenty of additional parking. If you're looking for a beautifully renovated country home with room to add your own personal touches to , then this property is waiting for you! Come take a peek today and make this lovely home your very own! (id:54955)
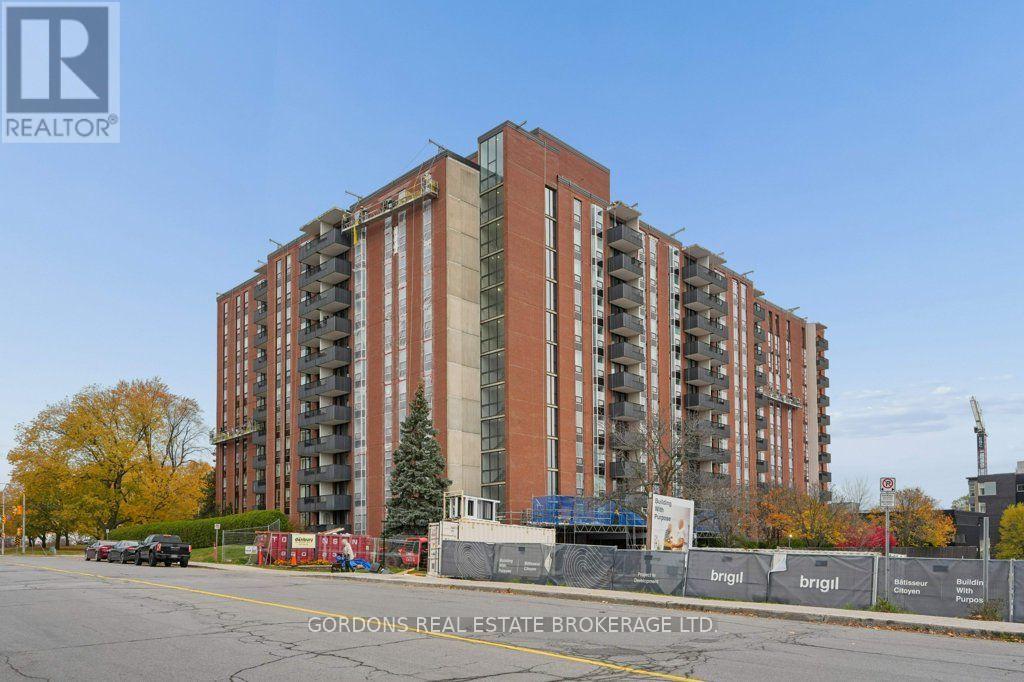
111 - 2951 Riverside Drive
Ottawa, Ontario
Welcome to 2951 Riverside Drive, Unit 111.Discover comfort, convenience, and an excellent location in this inviting 2-bedroom, 1-bathroom ground-floor condominium, ideally situated near beautiful Mooney's Bay. Step inside to find a welcoming living space featuring built-in shelving throughout, offering both stylish display areas and practical storage solutions. Sliding patio doors provide a convenient walk-out to the outdoors, adding to the appeal of this ground-floor unit. The kitchen features thoughtful lighting, including pot lights and under-cabinet lighting, creating a bright and functional space for everyday cooking. The primary bedroom also boasts pot lights, adding a modern touch and inviting ambiance. A full 4-piece bathroom completes the living space. Storage is plentiful, with an in-unit storage room, a designated storage locker, and a designated parking space, all included for added convenience. Location is a standout feature. Just minutes from the scenic shores of Mooney's Bay, enjoy easy access to the beach, waterfront walking paths, parks, and year-round outdoor recreation. With nearby shopping, restaurants, public transit, and convenient access to major routes, everyday essentials are within easy reach. Combining a fantastic location with practical features and comfortable living, this charming condo presents an excellent opportunity to enjoy the best of Ottawa living. Status certificate available. Offers will be presented on November 23rd at 1:00pm. Some photos in this listing were virtually staged. (id:54955)
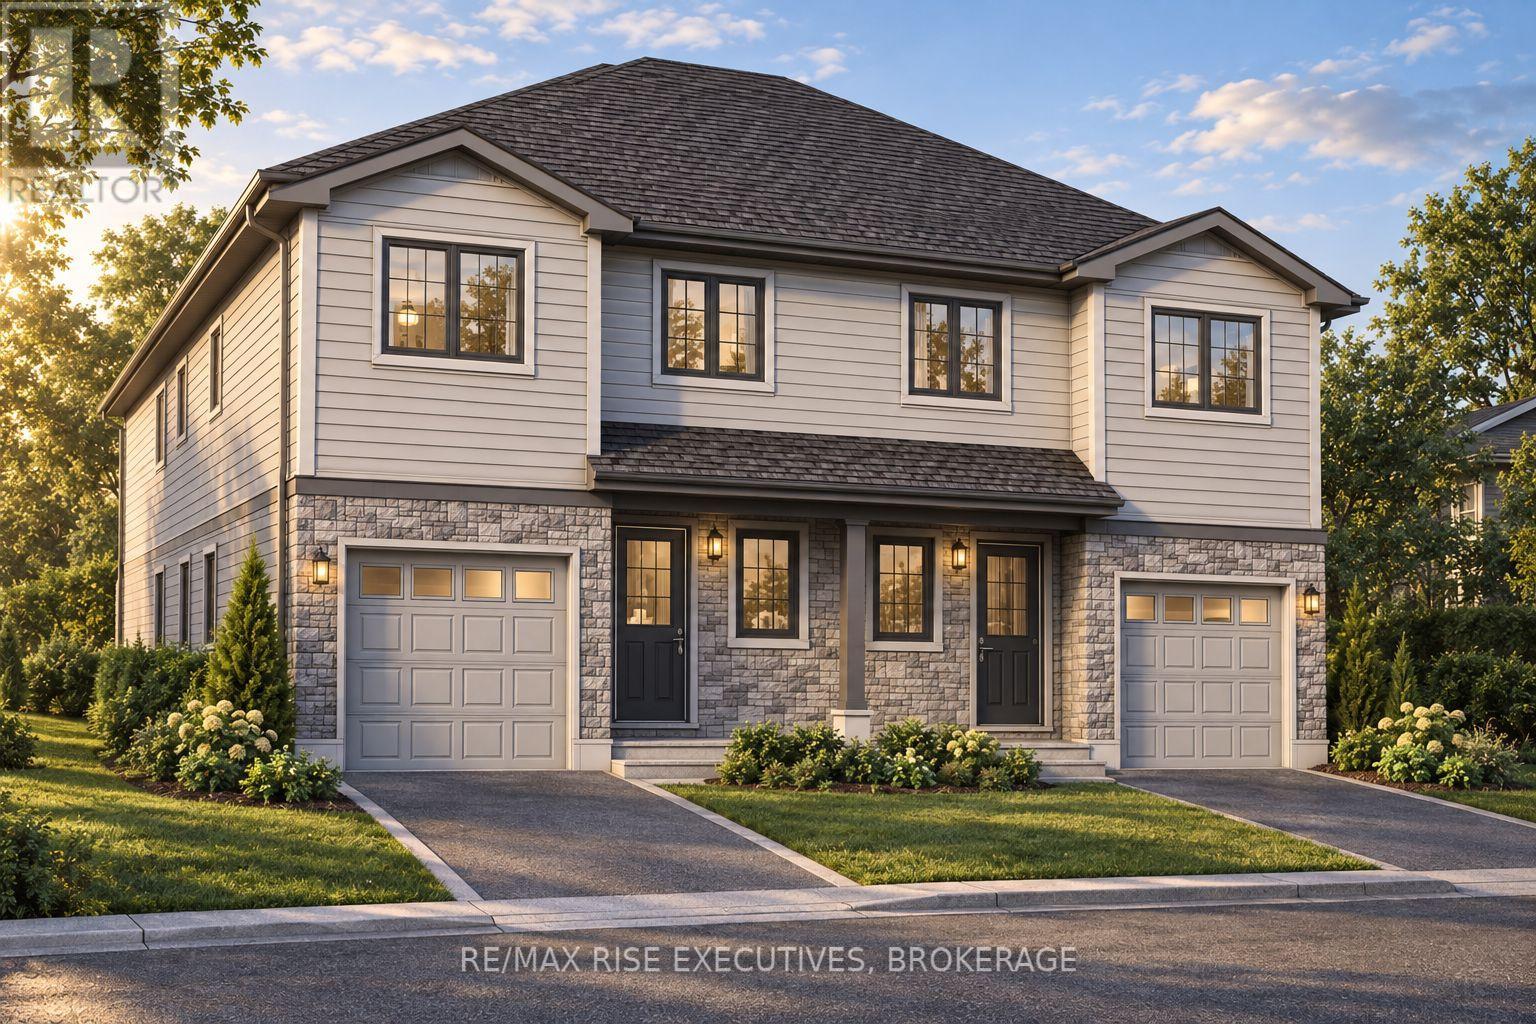
152 Creighton Drive
Loyalist, Ontario
Welcome to the Ironstone by Amberlane Homes, a thoughtfully designed 1,350 sq. ft. semi-detached home located in Fields of Loyalist. Set on a generous 120' deep, pool-sized lot, this property offers exceptional outdoor space and future potential. The bright, open-concept main floor seamlessly connects the living room, dining area and kitchen, creating an inviting space for everyday living and entertaining. A convenient powder room and inside entry from the single-car garage complete this level. Upstairs, the spacious primary bedroom features a walk-in closet and private ensuite, accompanied by two additional bedrooms, a full bathroom and conveniently located second-floor laundry. The unfinished basement provides excellent future potential and includes a rough-in for a four-piece bathroom. A paved driveway and fully sodded lot complete this quality new-build home. This is also a rare opportunity with no taxes on new homes, and that advantage is reflected in the outstanding pricing. In fact, this is the best-priced new home you can get in the area, offering exceptional value without compromise. An ideal opportunity to enjoy modern design, practical living, and the peace of mind that comes with a newly built Amberlane home in Fields of Loyalist. (id:54955)
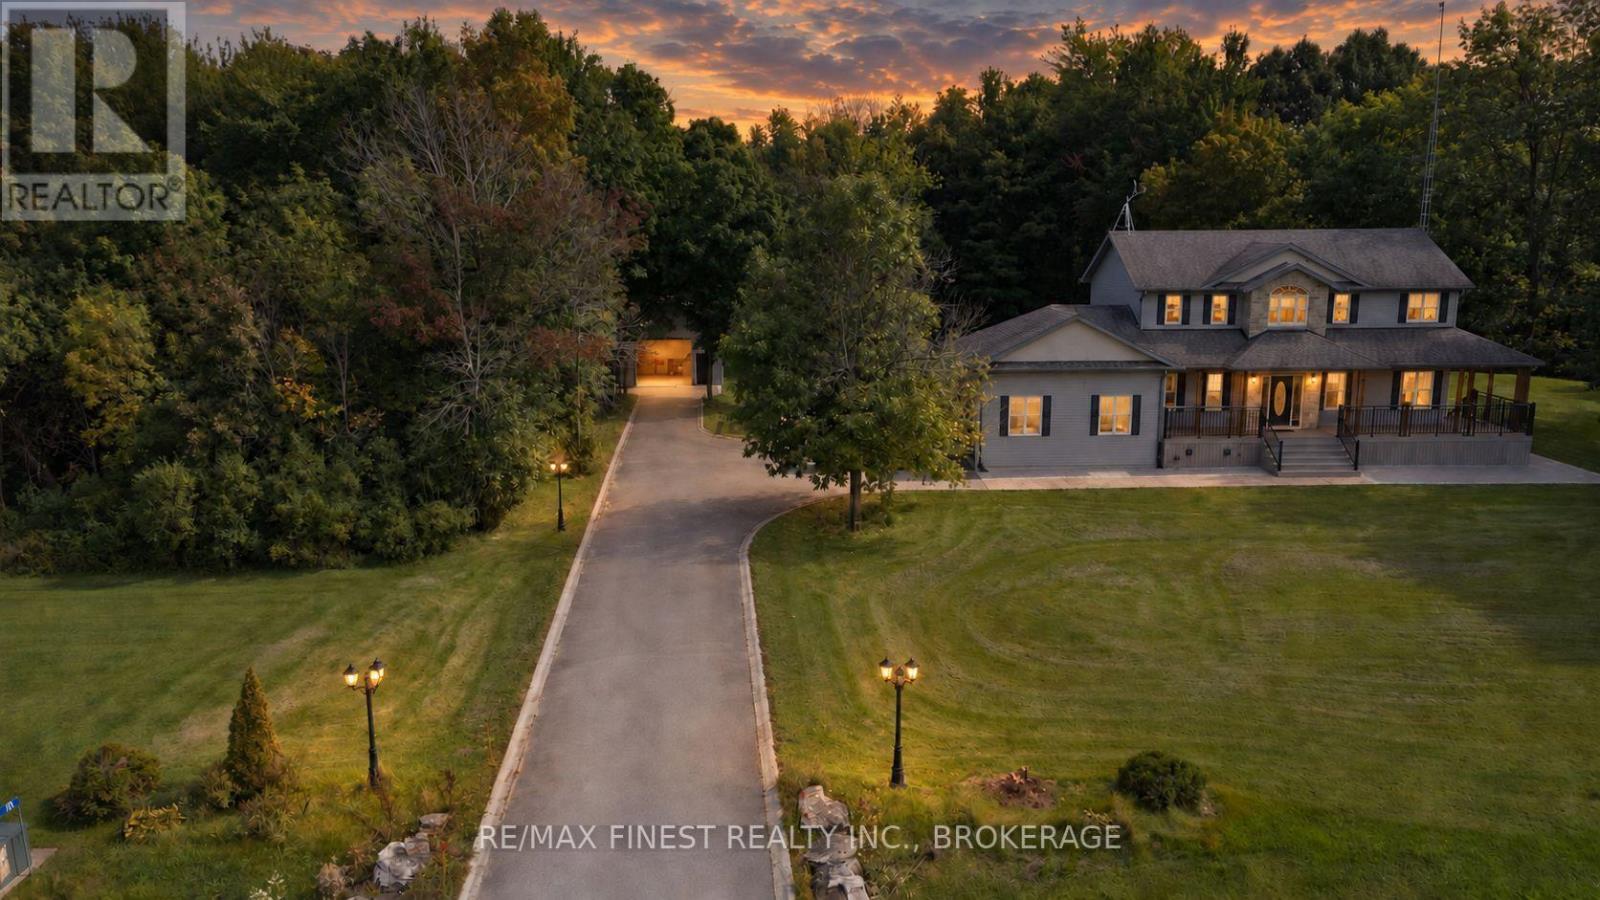
10 Owen Avenue
Front Of Leeds & Seeleys Bay, Ontario
Set on more than 2.5 acres of private, beautifully landscaped grounds, this custom-built home offers a rare combination of country tranquility, thoughtful design, and convenient access to everything you need. Meticulously cared for and built with an energy-efficient ICF foundation and natural gas service, the property is designed with comfort, efficiency, and everyday living in mind. Inside, you'll find a bright, spacious floor plan with plenty of room for the whole family. The upper level offers three well-appointed bedrooms, including an impressive primary retreat complete with a spa-inspired ensuite and walk-in closet. A fourth bedroom on the main level provides excellent flexibility and can easily serve as a guest room, home office, or children's bedroom.The heart of the home features a custom wood kitchen with generous cabinetry and storage, while the inviting living room is warmed by a cozy gas fireplace. A spacious main-floor laundry room adds even more convenience and storage. Downstairs, the fully finished basement expands your living space with 9-foot ceilings, a large versatile recreation/flexarea, a two-piece bathroom, and a dedicated storage room with built-in shelving. Step outsideand discover your own private backyard retreat. The fully fenced pool and hot tub area createsa wonderful space for entertaining, relaxing, and enjoying the warmer months. The heated on-ground pool and hot tub are situated within a dedicated 'wet' zone, providing an added layer of safety and functionality for family and guests. Parking and workspace are equally impressive. Along with the attached two-car garage, you'll find a substantial 24' x 26' detached garage featuring 12-foot ceilings, a 10-foot overhead door, and full hydro, water, and gas hookups.Whether you need a workshop, hobby area, additional storage, or space for your projects, this versatile building delivers-And the location is hard to beat, just two minutes from grocery stores and thousand Island parkway. (id:54955)