
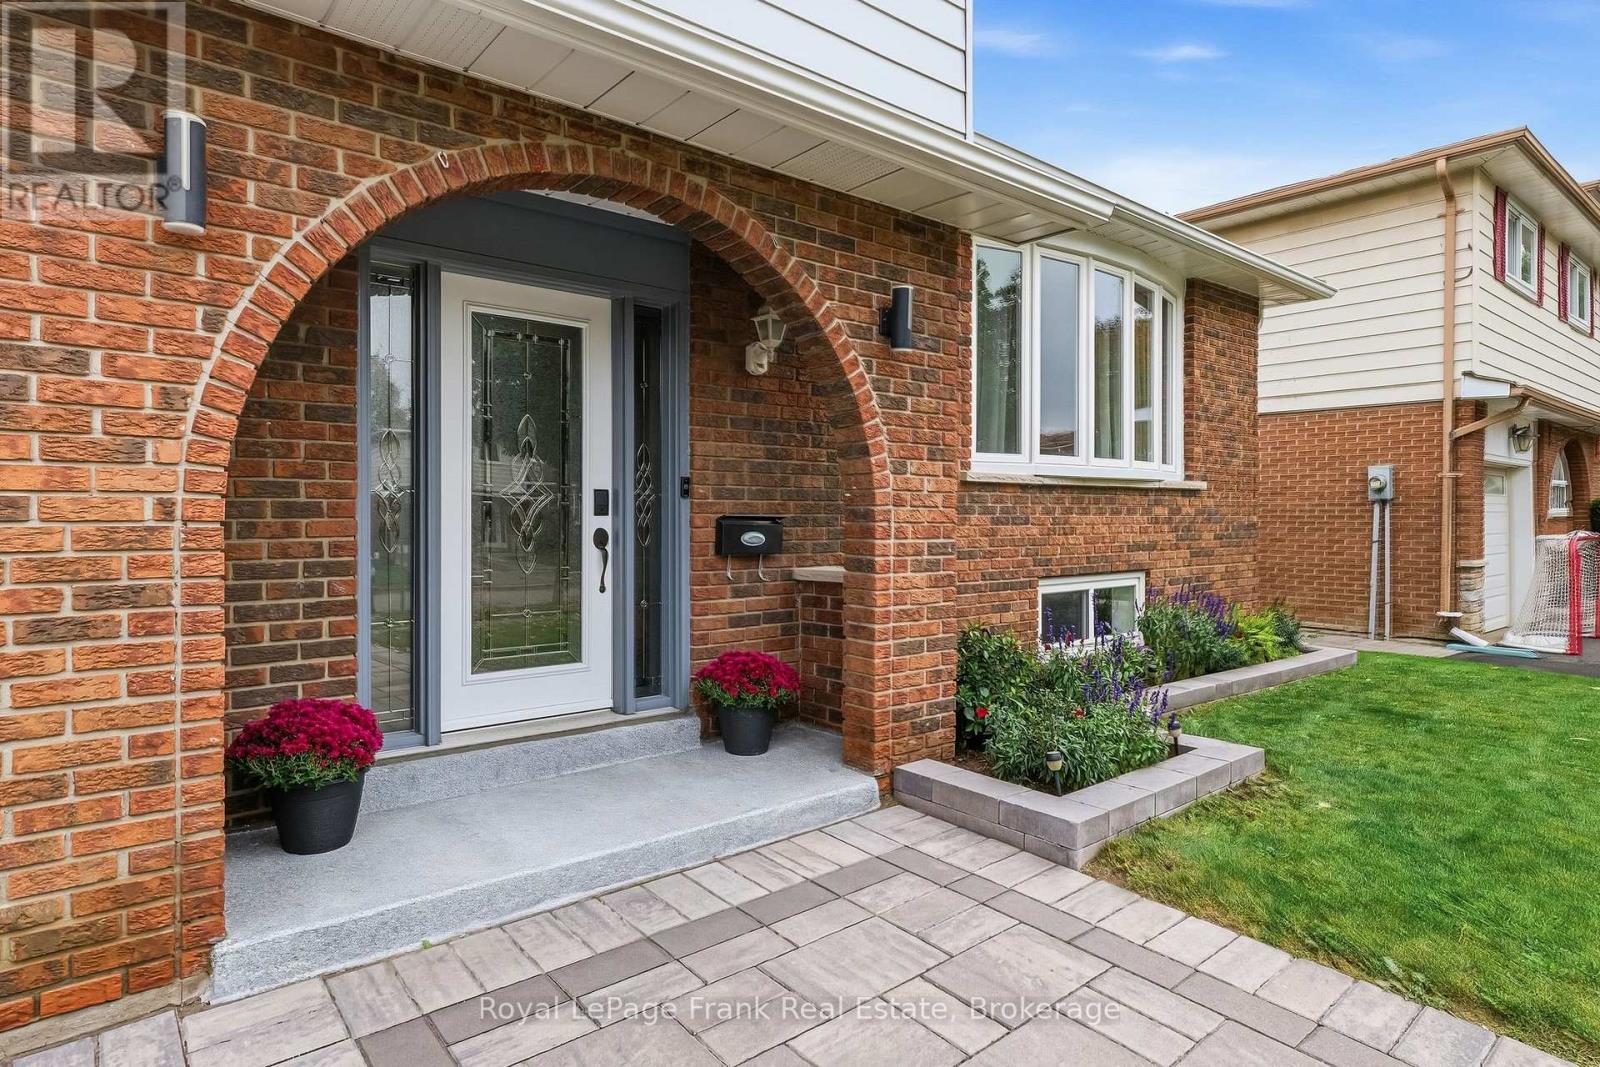
15 Hillier Street
Clarington, Ontario
Immaculate, updated, and finished top-to-bottom! Welcome to 15 Hillier Street, a stunning 4-level side split situated on a quiet street in Bowmanville's highly desirable Waverley neighborhood. Tastefully updated throughout, this turn-key home features gleaming hardwood flooring, modern pot lights, and fresh paint. The main level boasts formal living and dining rooms alongside an eat-in kitchen that seamlessly overlooks the bright family room. Upstairs offers 3 generous bedrooms and an updated 5-piece bathroom. The fully finished lower level extends your living space with a large recreation room illuminated by above-grade windows, a newly added full bathroom, a dedicated laundry area, and abundant storage space. Step outside to a private, fully fenced backyard sanctuary that truly has it all! Enjoy summer dips in the above-ground pool, relax under the gazebo on the patio, harvest fresh produce from your own kitchen garden, and store your equipment in the garden shed-all while maintaining a spacious, open green lawn with plenty of room to play and entertain. Unbeatable location within walking distance to Waverley Public School, Waverley Park, and Bowmanville Creek Conservation Area trails. Close To Restaurants, Shopping, Recreational Facilities And Historic Downtown Bowmanville. Just minutes to local transit, Highway 401, and the future GO Train station. Totally move-in ready-a true must-see! (id:54955)
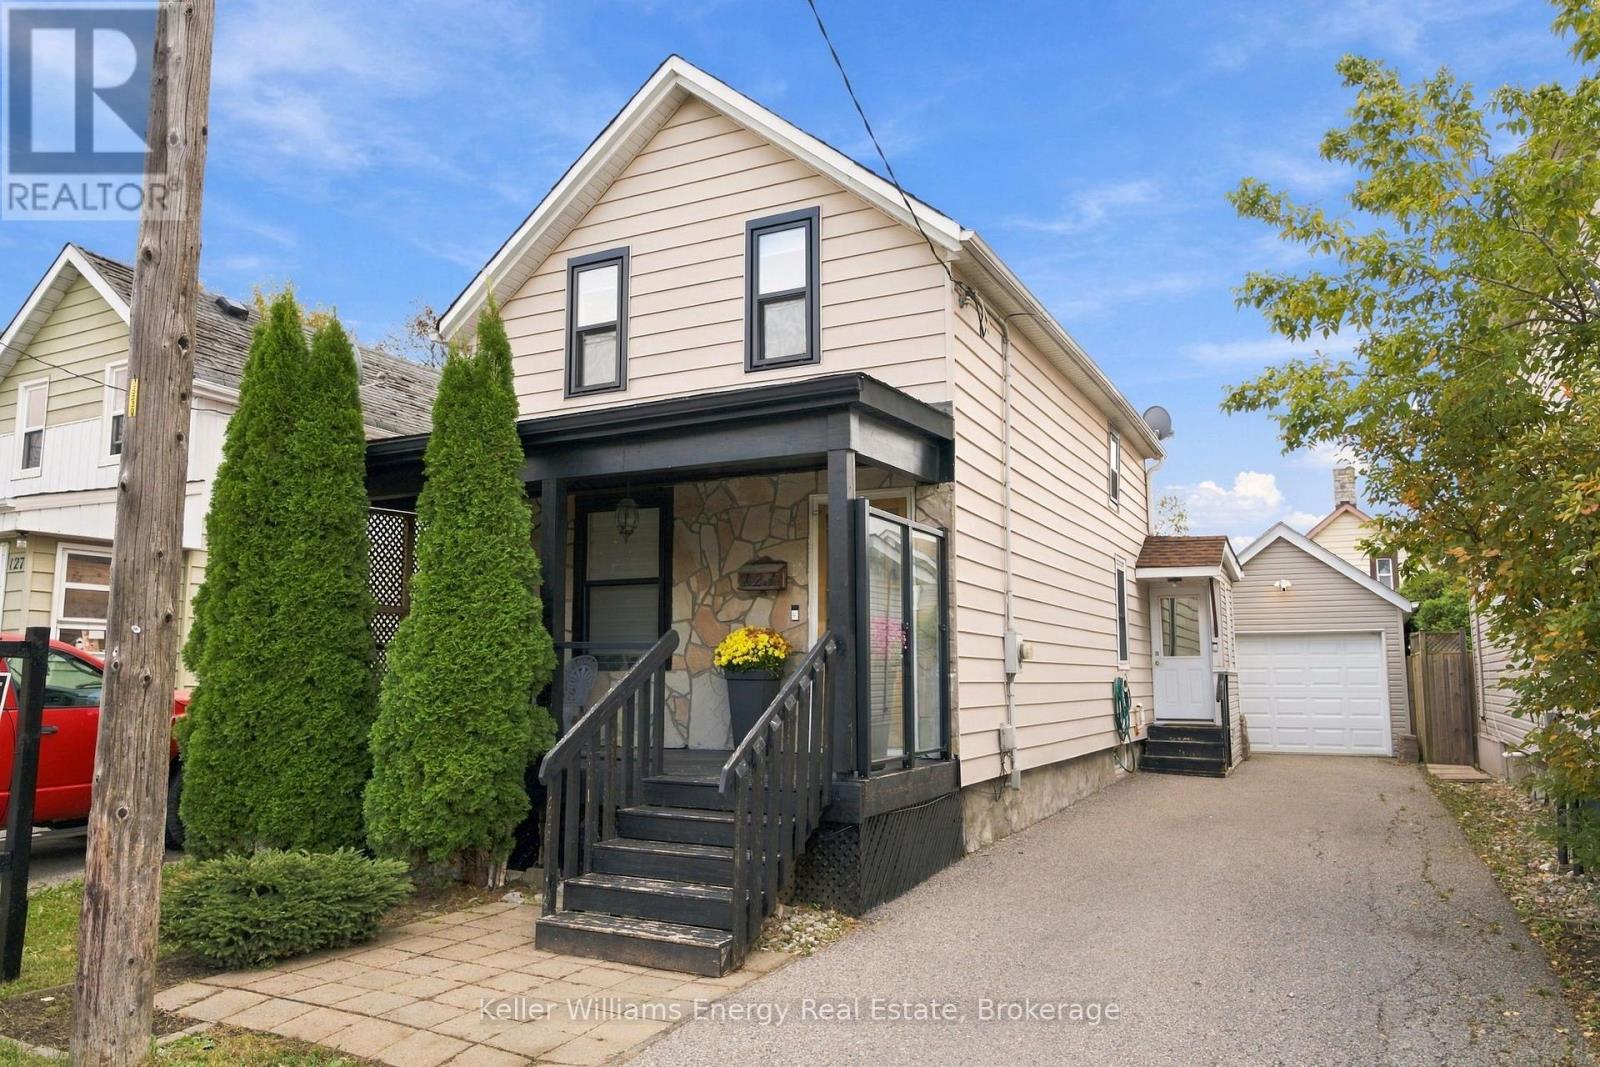
123 Barrie Avenue
Oshawa, Ontario
Welcome to this renovated detached home, highlighted by an incredible 20.5 ft by 10.5 ft detached garage with poured concrete flooring offering exceptional space for parking, storage, or a workshop. The open concept main floor features pot lights, a stylish kitchen with quartz countertops and a breakfast bar with stool seating, a mud room with side access to the driveway and backyard, and a convenient main floor laundry and powder room combination. Windows are updated throughout. Upstairs offers three bedrooms and a renovated four-piece bathroom. Outside, enjoy a covered front porch with glass railings and a maintenance-free backyard featuring a deck and turfed grass area. With no neighbours across the street, the home is steps from Sunnyside Park and is minutes to the 401, the Michael Starr Trail and the upcoming GO Station expansion. (id:54955)
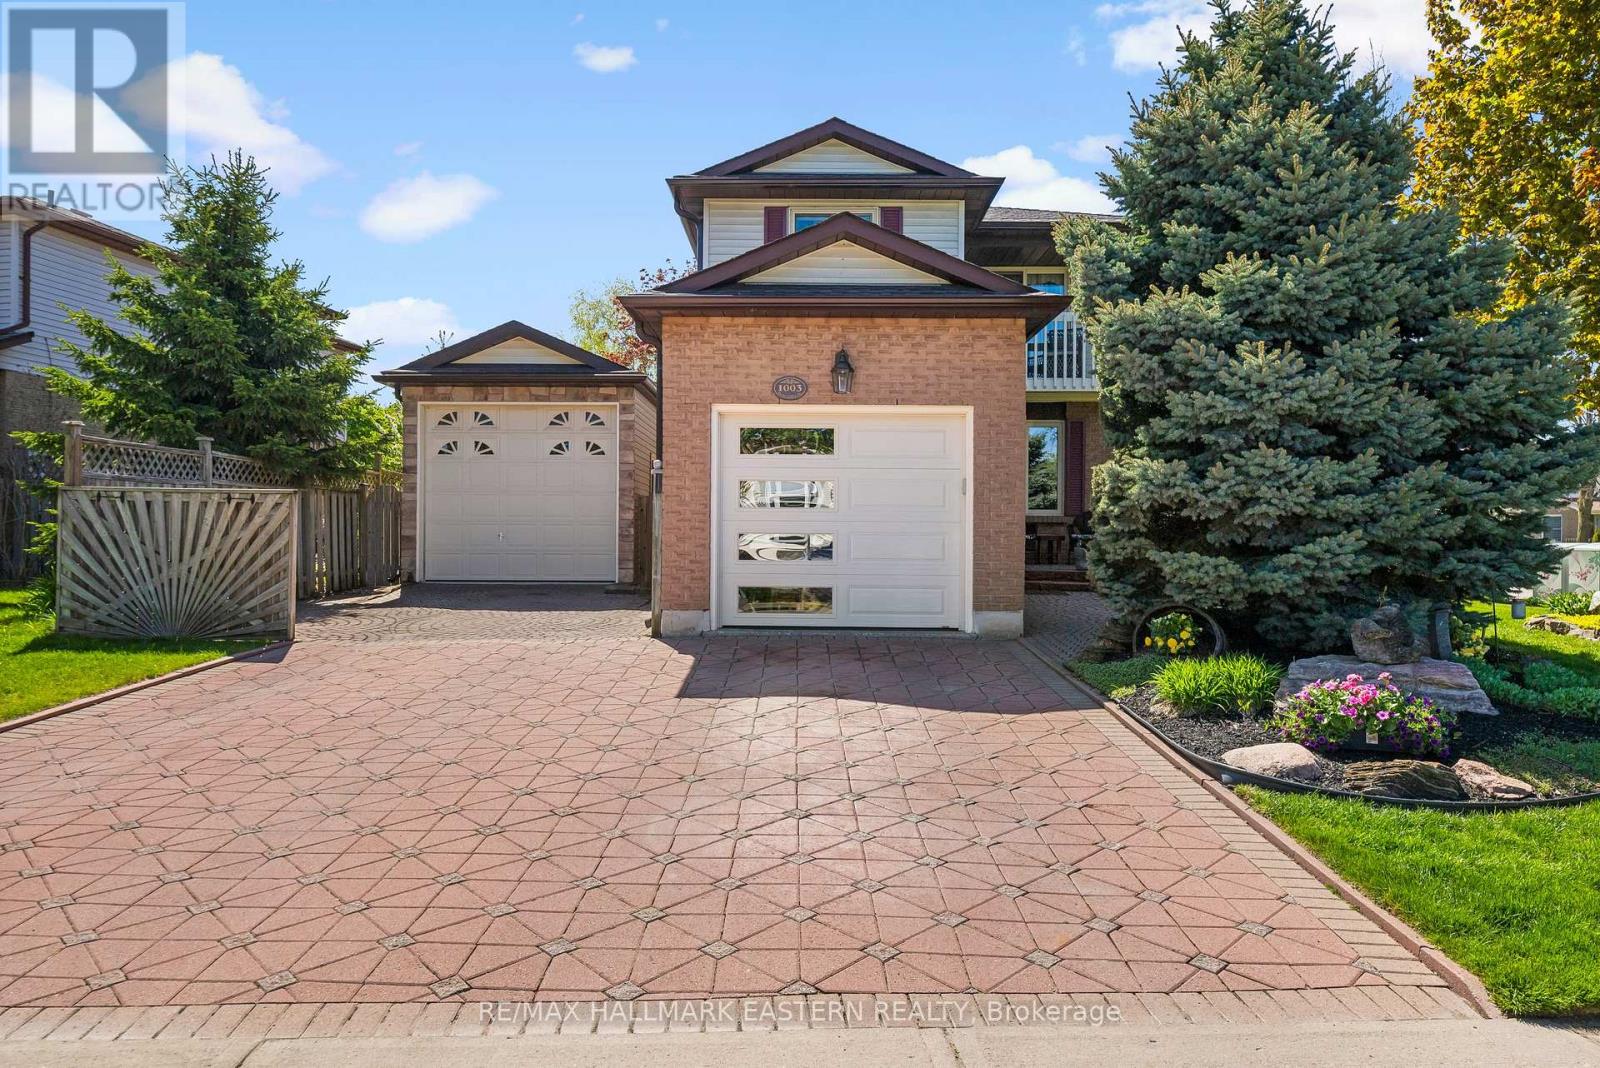
1003 Renaissance Drive
Oshawa, Ontario
Meticulously Maintained Family Home Steps Away from The Lake, Renaissance Park, Waterfront Trail and Gold Point Wildlife Reserve! Extremely Rare, Three Car Garage Parking! You will Love this Quiet Neighbourhood Nestled in Nature w/ Nearby Conveniences. This Detached Two-Storey Home has Three Bedrooms, Two Bathrooms, Finished Basement w/ Separate Entrance, Sunny Eat-In Kitchen w/ Walk-out to Deck, Formal Dining and Living Room, Gas Fireplace on the Main and Lower Level, Convenient 2 pc Bathroom on the Main Floor, Updated 4pc Bathroom on Second Floor w/ Porcelain Tile Flooring, Custom Quartz Vanity, Tile Surround in Shower w/ Pot lights, Large Primary Bedroom w/ Private Balcony and Two Double Closets, Front Foyer w/ Double Closet and Marble Floors. Excellent Curb Appeal, Situated on a Corner Lot, Next to a Small Court, Gorgeous Perennial Flower Beds and Hydrangeas. Enjoy Entertaining on the Back Deck w/ Fully Fenced Yard, Gazebo and Semi Inground Swimming Pool, Newer Pool Liner and Heater, Attached Single Car Garage, Plus, Additional Garage Large Enough to Store Two More Vehicles, Large Boat, Tools. Interlock Driveway with newer garage doors. Permits Available for the Garage and Original Survey of the Property, Rough-in available in the basement for a 2pc bathroom. Three Separate Buses on the Street Take Children to Public and Catholic Schools Nearby. 5 Min Drive to Oshawa GO Station, Public Transportation is Steps Away, 10 Min Bus to Oshawa GO Station (id:54955)
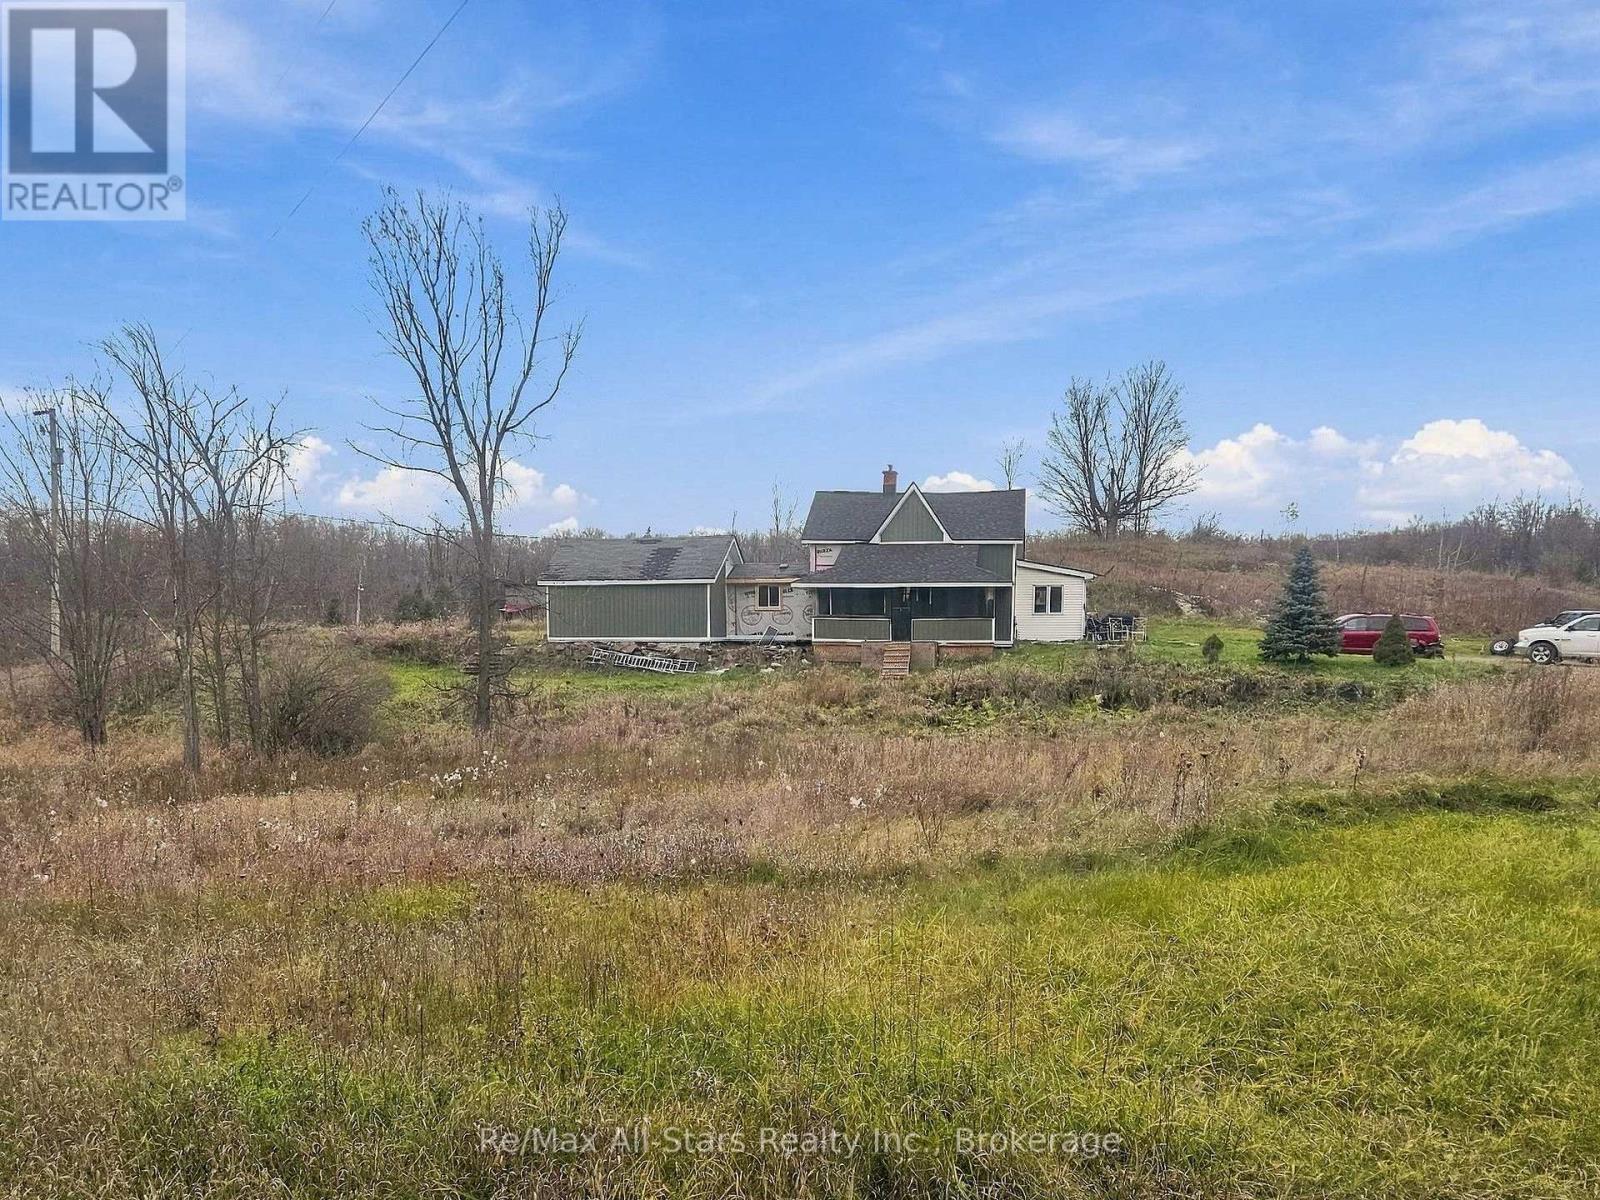
3783 Monck Road
Kawartha Lakes, Ontario
Set on a generous, nature-rich property of approximately 99 acres, this 1700 sq ft home offers endless potential in a desirable area. With three bedrooms and two bathrooms, there is ample space for family, guests, or a flexible lifestyle. Outdoor enthusiasts will appreciate the vibrant wildlife, mature surroundings, and expansive grounds-perfect for gardening, hobby farming, maple syrup tree tapping or year-round recreation. Located in a quiet small town just 45 minutes from Lindsay and near beautiful Shadow Lake, you'll enjoy easy access to boating, fishing and relaxing by the water. This property is ideal for buyers looking to transform a solid home, sizeable lot and lush land into your own personalized retreat. *Some pictures have been virtual staged. (id:54955)
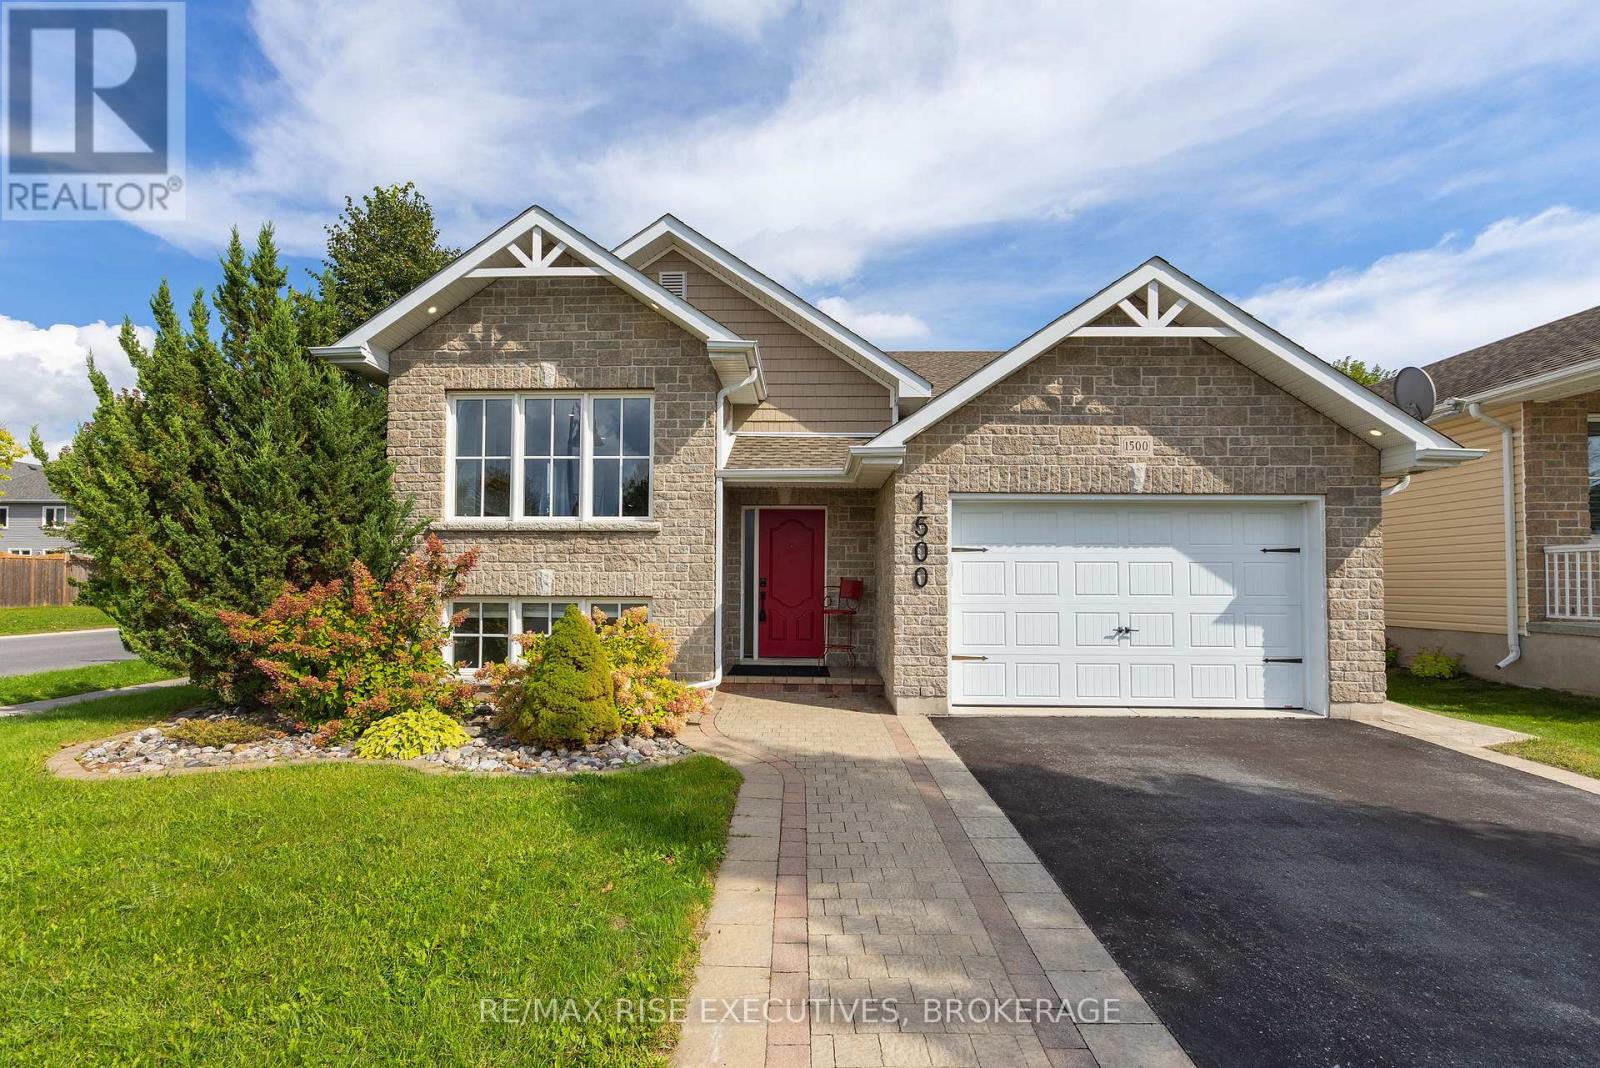
1500 Crimson Crescent
Kingston, Ontario
Beautiful craftsmanship, exceptional finishes, and room for everyone! Situated on an oversizedcorner lot in sought after Woodhaven, this impressive 3 + 1 bedroom, 3 bathroom home is packedwith thoughtful upgrades and stunning details. The bright, open concept main floor showcases agorgeous kitchen with quartz countertops, a large island, heated floors, and beautiful tilework. Striking fireplace surrounds and beautifully renovated bathrooms add to the quality andcharacter throughout. Downstairs, you'll love the incredible additional living space featuringa spacious rec room, gas fireplace, full wet bar, fourth bedroom, full bathroom, and separateentrance offering fantastic in-law potential! Outside, the impressive corner lot is made forentertaining with an expansive stamped concrete patio, covered porch, and gazebo ready for yourhot tub. From the craftsmanship inside to the incredible outdoor living space, this is a homethat truly stands apart! (id:54955)
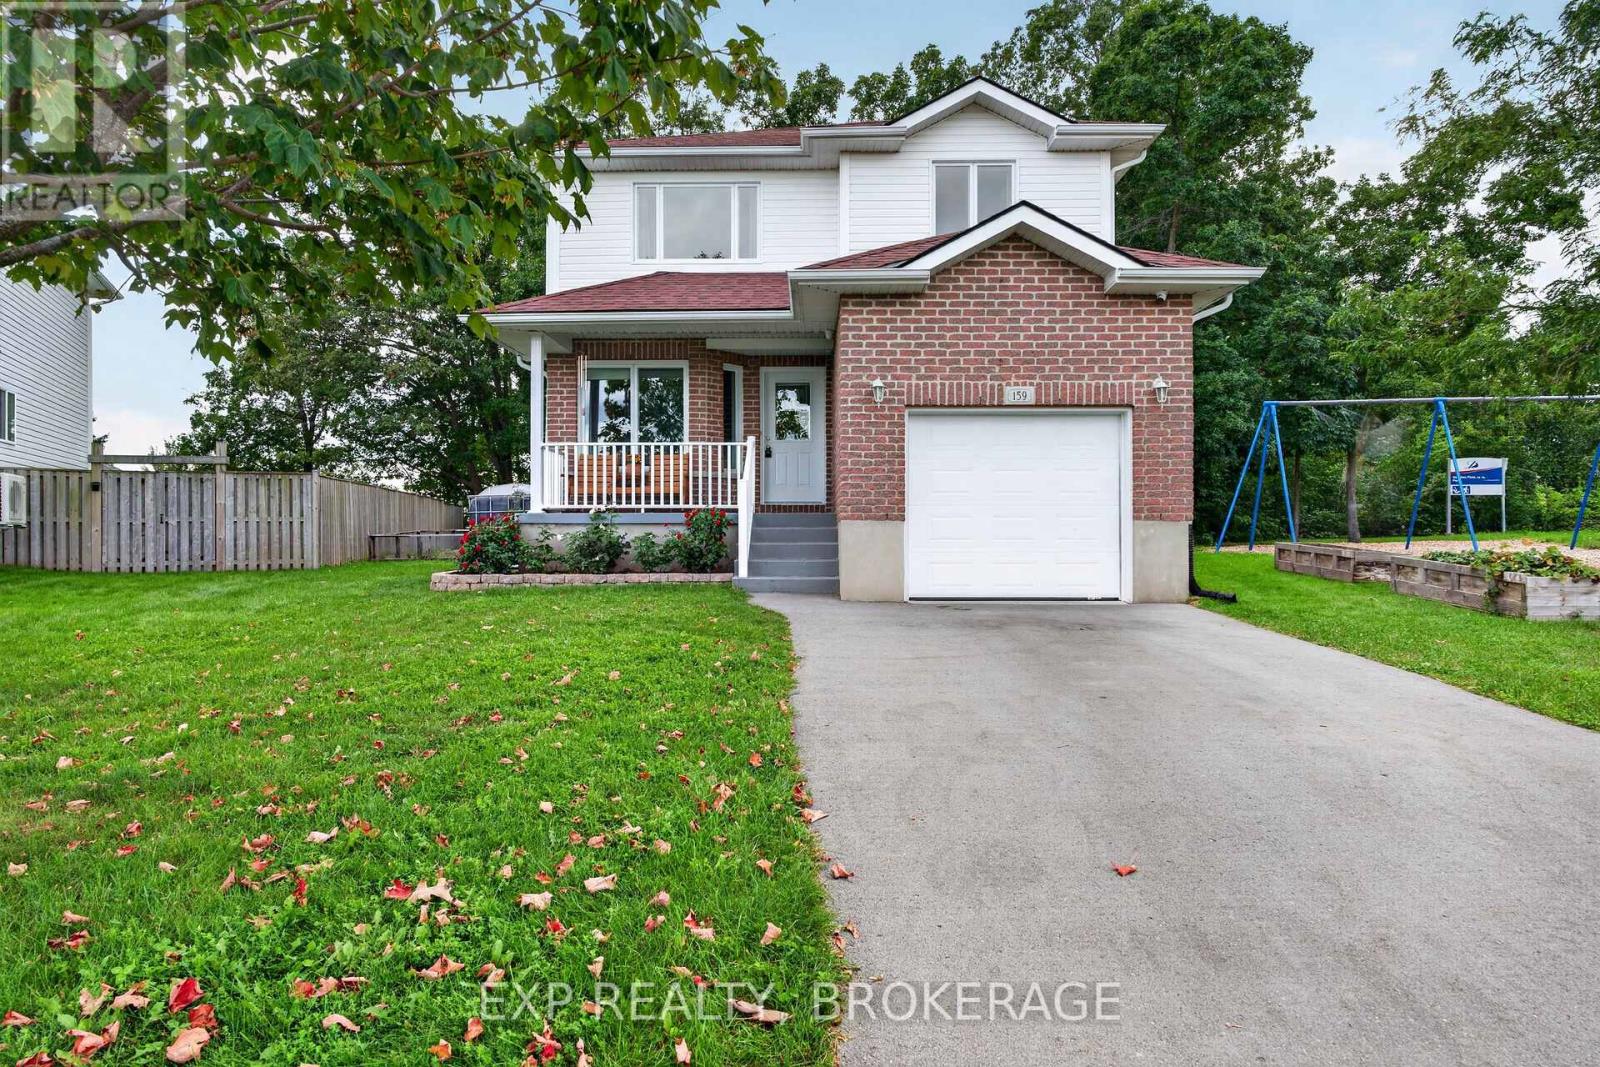
159 Macdougall Drive
Loyalist, Ontario
Welcome to 159 MacDougall Drive, where spacious living, natural light and an oversized backyard come together in a wonderful Amherstview setting. Situated on an impressive pie-shaped lot with approximately 75 feet of frontage across the rear, this unique property offers plenty of outdoor space and room to enjoy.Step inside to an airy, open-concept main floor highlighted by vaulted ceilings and expansive windows that fill the home with natural light while providing beautiful views of the backyard. The well-appointed kitchen is the heart of the home, featuring a large centre island, generous counter space and an abundance of cabinetry, with an easy flow into the dining and living areas. A versatile main-floor bedroom provides added flexibility for guests, family members or those working from home.The second level offers two spacious bedrooms, each complete with its own walk-in closet, along with a 4-piece bathroom and the added convenience of second-floor laundry. Downstairs, the partially finished basement provides additional living space with a comfortable recreation room, while the unfinished portion offers excellent storage and endless possibilities for future development, whether you envision a home gym, hobby room or additional family space.Several important updates have already been taken care of, including the furnace and central air conditioning in 2022 and roof replacement in 2023.The real bonus is the expansive backyard, offering endless opportunities for outdoor enjoyment, family gatherings, gardening or simply relaxing in your own private space. Conveniently located close to schools, parks, Lake Ontario, waterfront amenities and shopping, with easy access to Kingston, this home offers an appealing combination of space, functionality and location.A fantastic opportunity to enjoy a little extra room both inside and out in one of Amherstview's welcoming residential neighbourhoods! (id:54955)
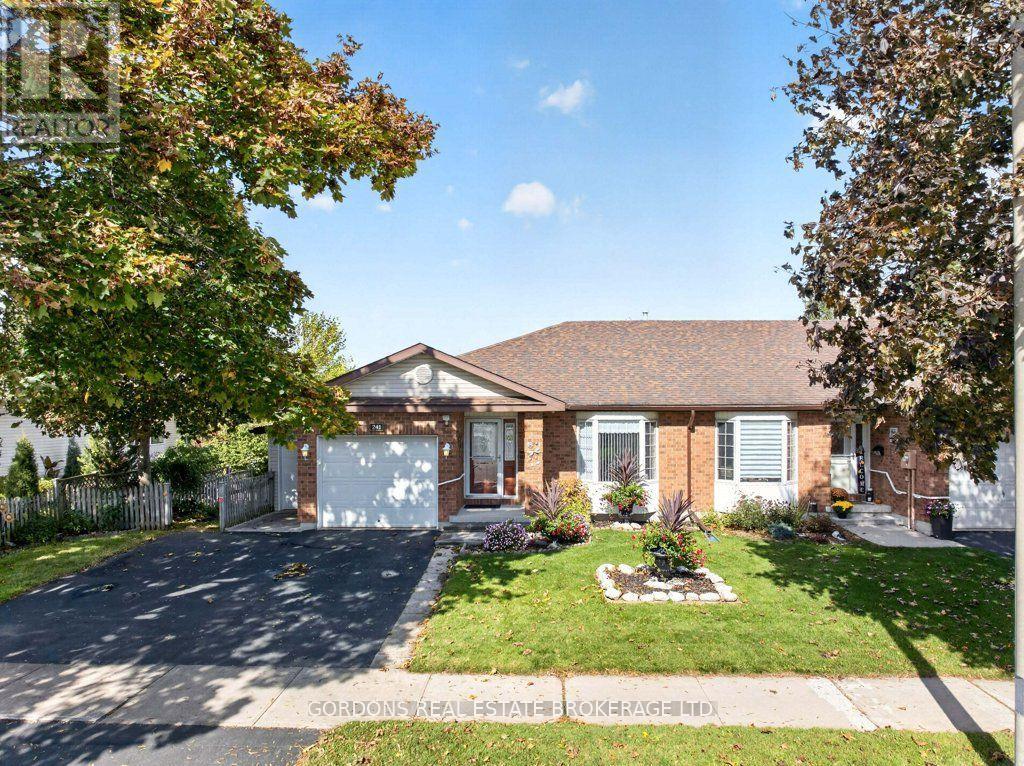
241 Beley Street
Brockville, Ontario
Welcome to 241 Beley St, a beautifully maintained end-unit bungalow townhouse offering comfortable one-level living with exceptional additional space outdoors and downstairs.From the moment you arrive, the covered front porch creates a warm and inviting first impression. Inside, the front entry features a practical mudroom, thoughtfully separated from the main living space by elegant French glass doors. The bright, open-concept kitchen, living, and dining area is designed for both everyday living and entertaining. The kitchen features stylish stone countertops and a generous island, creating a functional and welcoming gathering space. The spacious living room features a large bay window that fills the room with natural light, a cozy gas fireplace, and sliding doors leading to a covered wood deck-an ideal spot to relax or enjoy outdoor dining. The main floor offers two comfortable bedrooms, including a spacious bedroom with a walk-in closet, along with convenient main-floor laundry. The fully finished walk-out basement adds remarkable versatility, featuring a third bedroom, a second gas fireplace, and a large workshop with plenty of room for hobbies, projects, or additional storage. The walk-out leads directly to a patio and the beautifully landscaped backyard. Outside, enjoy a private, fully fenced backyard with beautiful gardens and a convenient shed. Adding to the home's functionality is a separate, attached garage/storage space with its own garage door-perfect for storing garden tools, lawn equipment, machinery, bicycles, or other outdoor essentials. Another special feature of this home is that it is generator-ready, allowing the homeowner to connect the electrical system directly to a generator for backup power during an outage. Some photos in this listing were virtually staged. (id:54955)
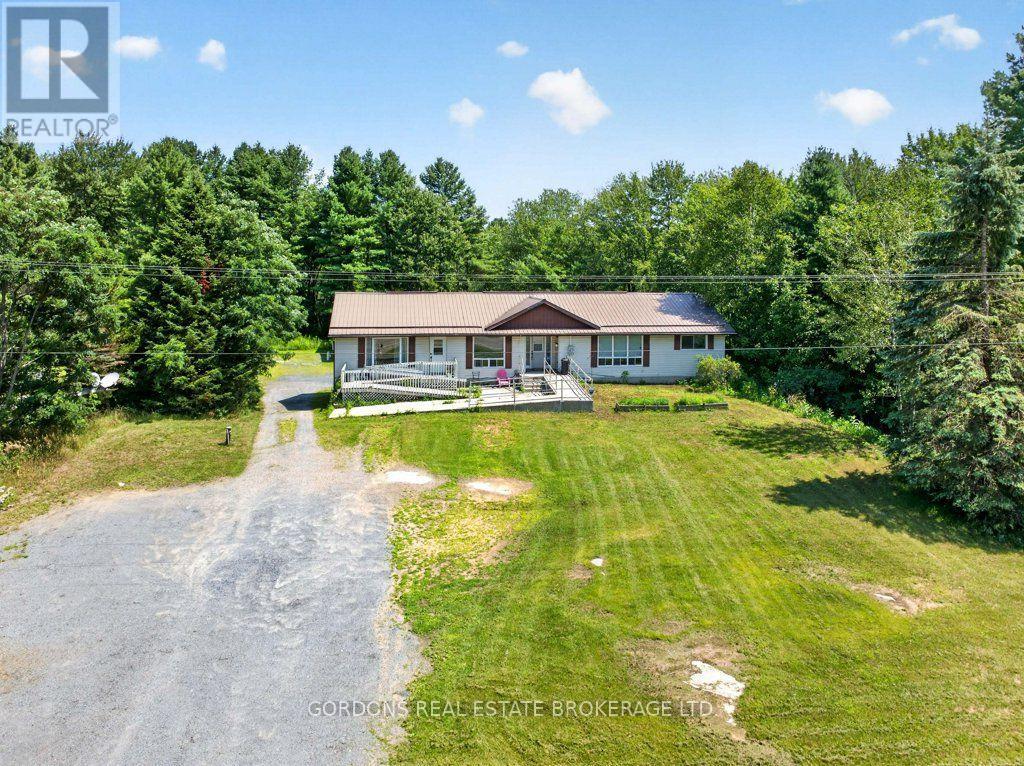
11703 Highway 41
Addington Highlands, Ontario
Welcome to 11703 Highway 41 in Kaladar! This versatile bungalow triplex offers an excellent opportunity for an owner-occupier, investor or extended family, combining a spacious vacant main unit with established rental income. The main home features three bedrooms, an updated interior, large four-piece bathroom, functional kitchen and its own laundry. The fully finished basement includes a separate two-bedroom apartment with full bathroom, while a second one-bedroom unit provides additional income. Both rental units are occupied by long-term tenants month-to-month, generating $1,450 per month combined, and each unit offers its own bathroom and laundry. Set on a mature treed lot, the property provides a peaceful country setting with extensive parking for 10+ vehicles, large decks and plenty of outdoor space. A detached double garage with attached lean-to offers excellent storage and workspace. Located in the quiet community of Kaladar, surrounded by lakes, forests, trails and waterways, this property offers rural living with excellent recreational opportunities. Whether you're looking to offset your housing costs, expand your investment portfolio or accommodate extended family, 11703 Highway 41 offers flexibility, income and future potential. Offers will be presented November 16th at 1:00pm. Some photos in this listing were virtually staged. (id:54955)
755 Downing Street
Kingston, Ontario
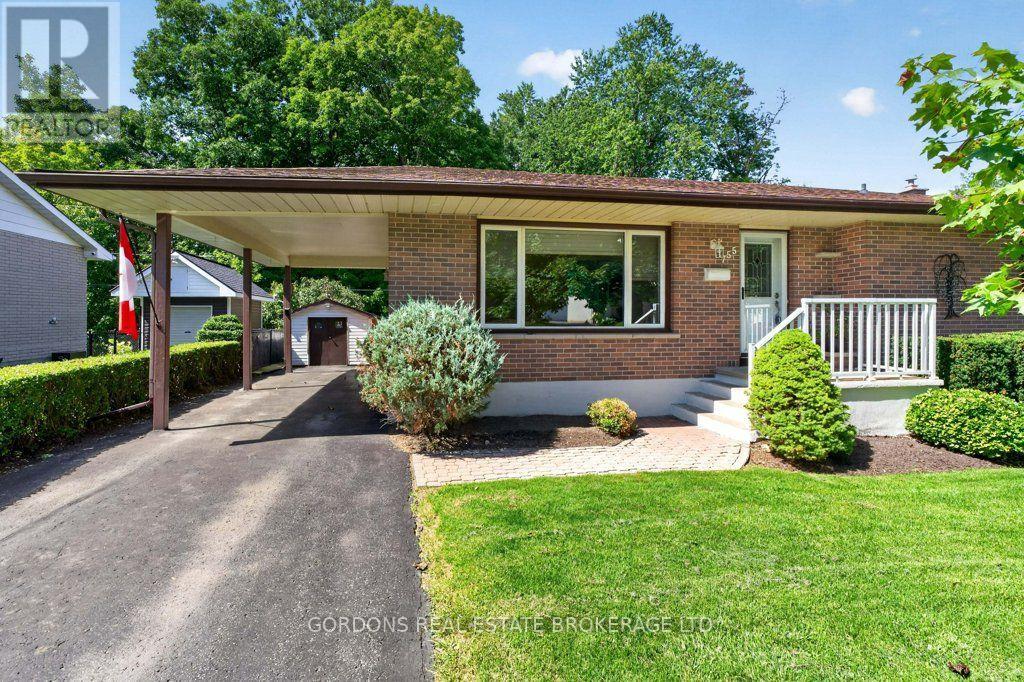
Welcome to 755 Downing St, a spacious bungalow offering comfortable main-floor living with plenty of room to entertain and enjoy the outdoors. The main floor features three bedrooms, including a primary bedroom with its own ensuite, along with an additional full bathroom. The fully finished basement extends the living space with another bedroom and bathroom as well as a large entertainment area highlighted by a cozy gas fireplace-perfect for movie nights, gatherings, or relaxing with family. Outside, the property offers excellent parking and storage options. The single-wide driveway includes an additional paved area for another vehicle, while the extra-long carport comfortably accommodates two cars. The fully fenced backyard is a private outdoor retreat, surrounded by mature trees and manicured gardens. Enjoy the warmer months with an in-ground pool complete with a slide, while two work sheds provide convenient space for hobbies, projects, and storage. With its functional layout, finished lower level, generous parking, and beautifully landscaped backyard, 755 Downing St offers a versatile home designed for both everyday living and entertaining. Some photos in this listing were virtually staged. (id:54955)
813 Pierce's Lane
Leeds And The Thousand Islands, Ontario
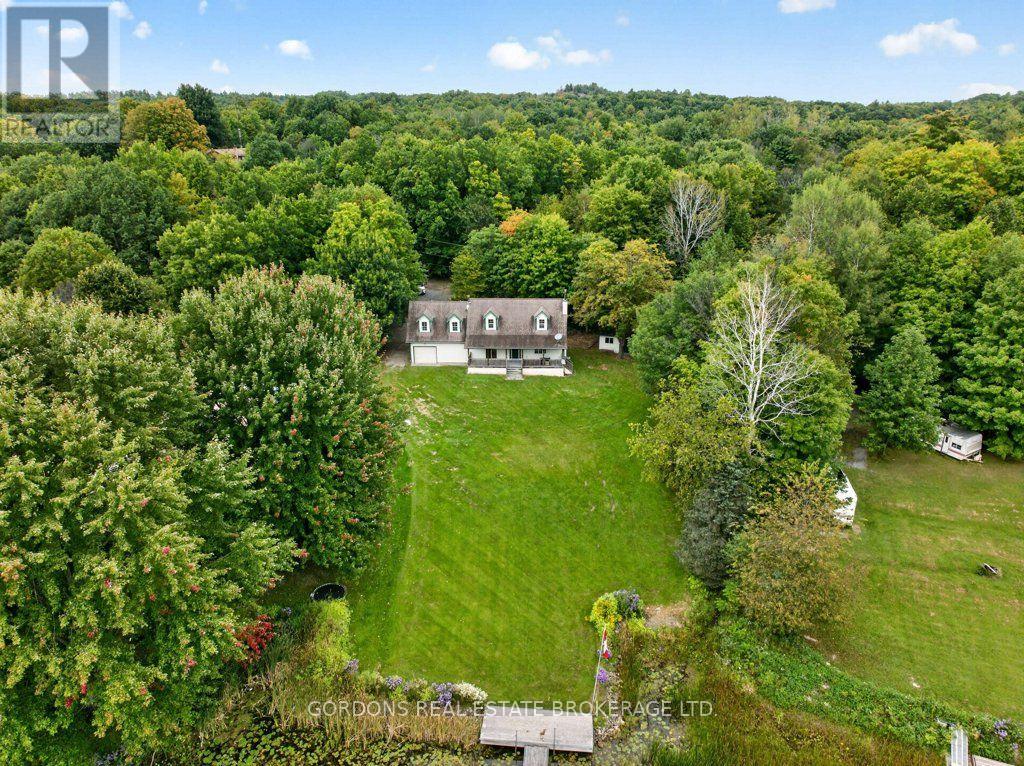
Welcome to 813 Pierce's Lane, a beautiful four-season waterfront property offering peaceful living on Pierce's Flow with direct access to Whitefish Lake and the Rideau Canal system. Located on a quiet, well-maintained road with year-round neighbours, this three-bedroom, two-bathroom home offers stunning water views and an ideal setting for enjoying nature in every season. Outdoor enthusiasts will appreciate the endless recreational opportunities right at your doorstep, including boating, canoeing, paddle boarding, skating, ice fishing, snowmobiling, cross-country skiing and snowshoeing. Nearby trails, including the Rock Dunder Nature Reserve, provide even more opportunities to explore the surrounding area. Inside, the home features two wood-burning fireplaces, adding warmth and character throughout the seasons. The double attached garage includes a spacious loft with plenty of potential for additional living space, storage or a hobby area. A large shed/workshop with its own wood burning fireplace also offers excellent space and opportunity to create something truly special. Conveniently located less than 30 minutes from Gananoque and within approximately 50 minutes of downtown Kingston, Smiths Falls and Brockville, with downtown Ottawa just over 90 minutes away. The property is also close to the villages of Seeley's Bay, Lyndhurst and Elgin, is situated on a school bus route, and has access to high-speed Wi-Fi, making working from home easy. Some photos in this listing were virtually staged. (id:54955)
4708 Wolfe Swamp Road
Frontenac, Ontario
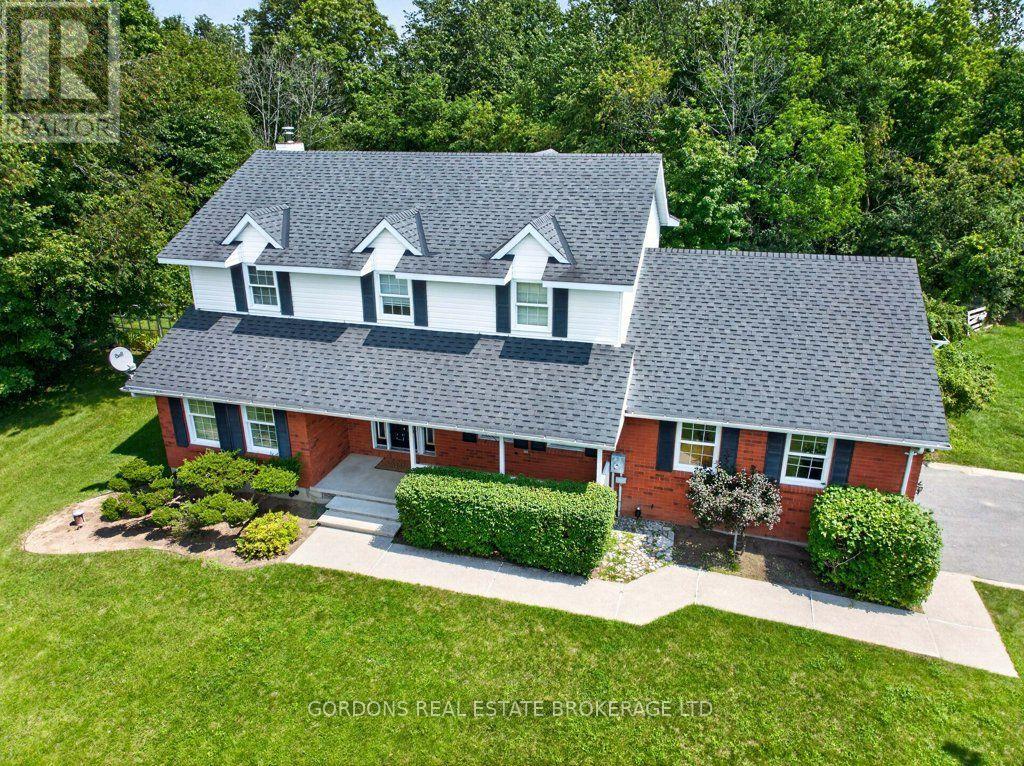
Welcome to 4708 Wolfe Swamp Road, a charming two-storey home nestled on approximately 1 acre, offering the perfect blend of privacy, space, and rural tranquility. Boasting excellent curb appeal, the property features an attached two-car heated garage with convenient inside entry, ample parking, garage hoist and storage space-ideal for projects, hobbies, or a home-based business. A welcoming front verandah sets the tone, providing the perfect place to relax and enjoy the peaceful surroundings. Inside, you'll find a spacious and functional layout highlighted by cherry hardwood flooring. The separate living room and dining room have large windows and French doors. The living room flows seamlessly into the family room, where a wood-burning fireplace creates a warm and inviting atmosphere. The adjoining kitchen is thoughtfully designed with ample cabinetry an eat-in area and a dedicated workstation. Patio doors provide direct access to the deck, making indoor-outdoor entertaining effortless. A convenient 2-piece bathroom and main-floor laundry complete this level. Upstairs offers four bedrooms and 2 bathrooms. The primary suite with a walk-in closet and a partially finished ensuite bathroom awaits your personal finishing touches. The partially finished basement adds valuable space, with a craft room, workshop, cold cellar, and generous storage areas, while offering excellent potential for further development to suit your lifestyle needs. Outdoors showcases perennial gardens and shrubs, landscape lighting, partial fencing, firepit area and no rear neighbours for exceptional privacy. Winding trails weave through the wooded rear portion of the property, creating a private natural oasis to explore and enjoy. Two sheds with cement bases and one with electricity, offer additional storage. Some photos in this listing were virtually staged. (id:54955)
436 Bridge Street W
Greater Napanee, Ontario
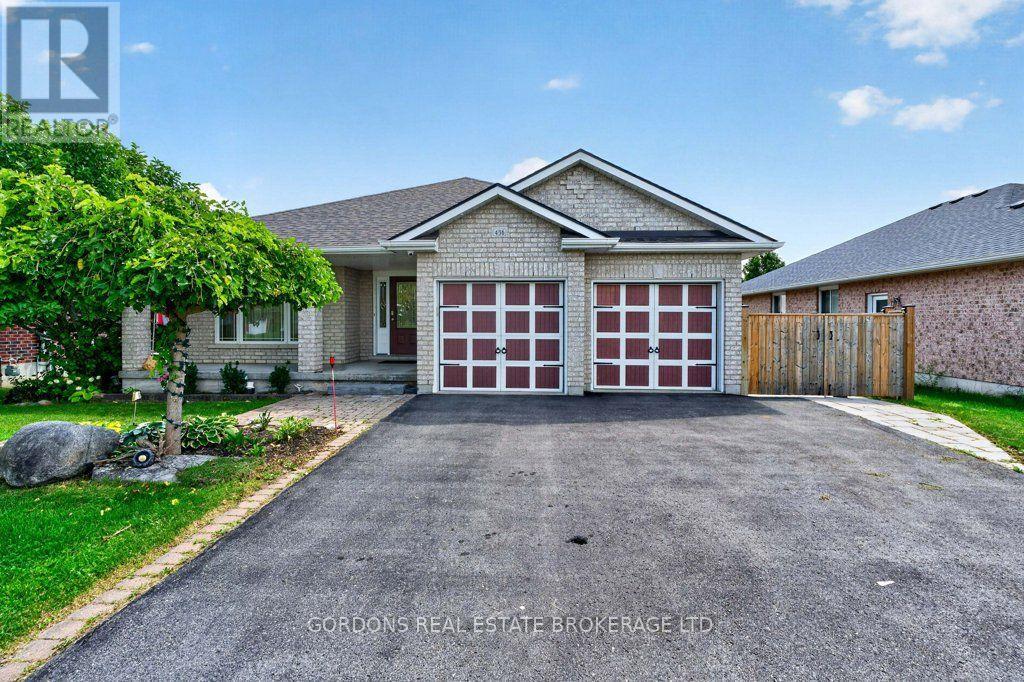
Welcome to 436 Bridge Street West, a beautifully maintained all-brick bungalow on an oversized, professionally landscaped lot in one of Greater Napanee's most desirable neighbourhoods. Thoughtfully updated throughout, this exceptional home offers quality finishes, modern conveniences and a functional layout designed for everyday living and entertaining. The bright, open-concept main floor features engineered hardwood flooring, large casement windows, a striking stone-accented electric fireplace and an impressive kitchen with concrete and Corian countertops, waterfall island, high-end appliances and abundant cabinetry. The spacious primary suite includes a walk-in closet and four-piece ensuite, while a second bedroom, additional full bathroom and main-floor laundry complete the level. The fully finished lower level adds two generous bedrooms, a spa-inspired bathroom with heated floors, a large recreation room with a second electric fireplace, and a custom wet bar with wine storage. Additional highlights include smart home features, on-demand hot water, custom closet organizers, backup generator hookup, RV parking with hookups, and an attached double garage. Step outside to enjoy the composite deck overlooking the fully fenced backyard, complete with a heated detached workshop that's perfect for hobbies, a home gym, studio or additional workspace. Ideally located close to the hospital, schools, parks, shopping, restaurants, and Highway 401, this move-in-ready home combines exceptional quality, versatile living space and an outstanding location. Some photos in this listing were virtually staged. (id:54955)