
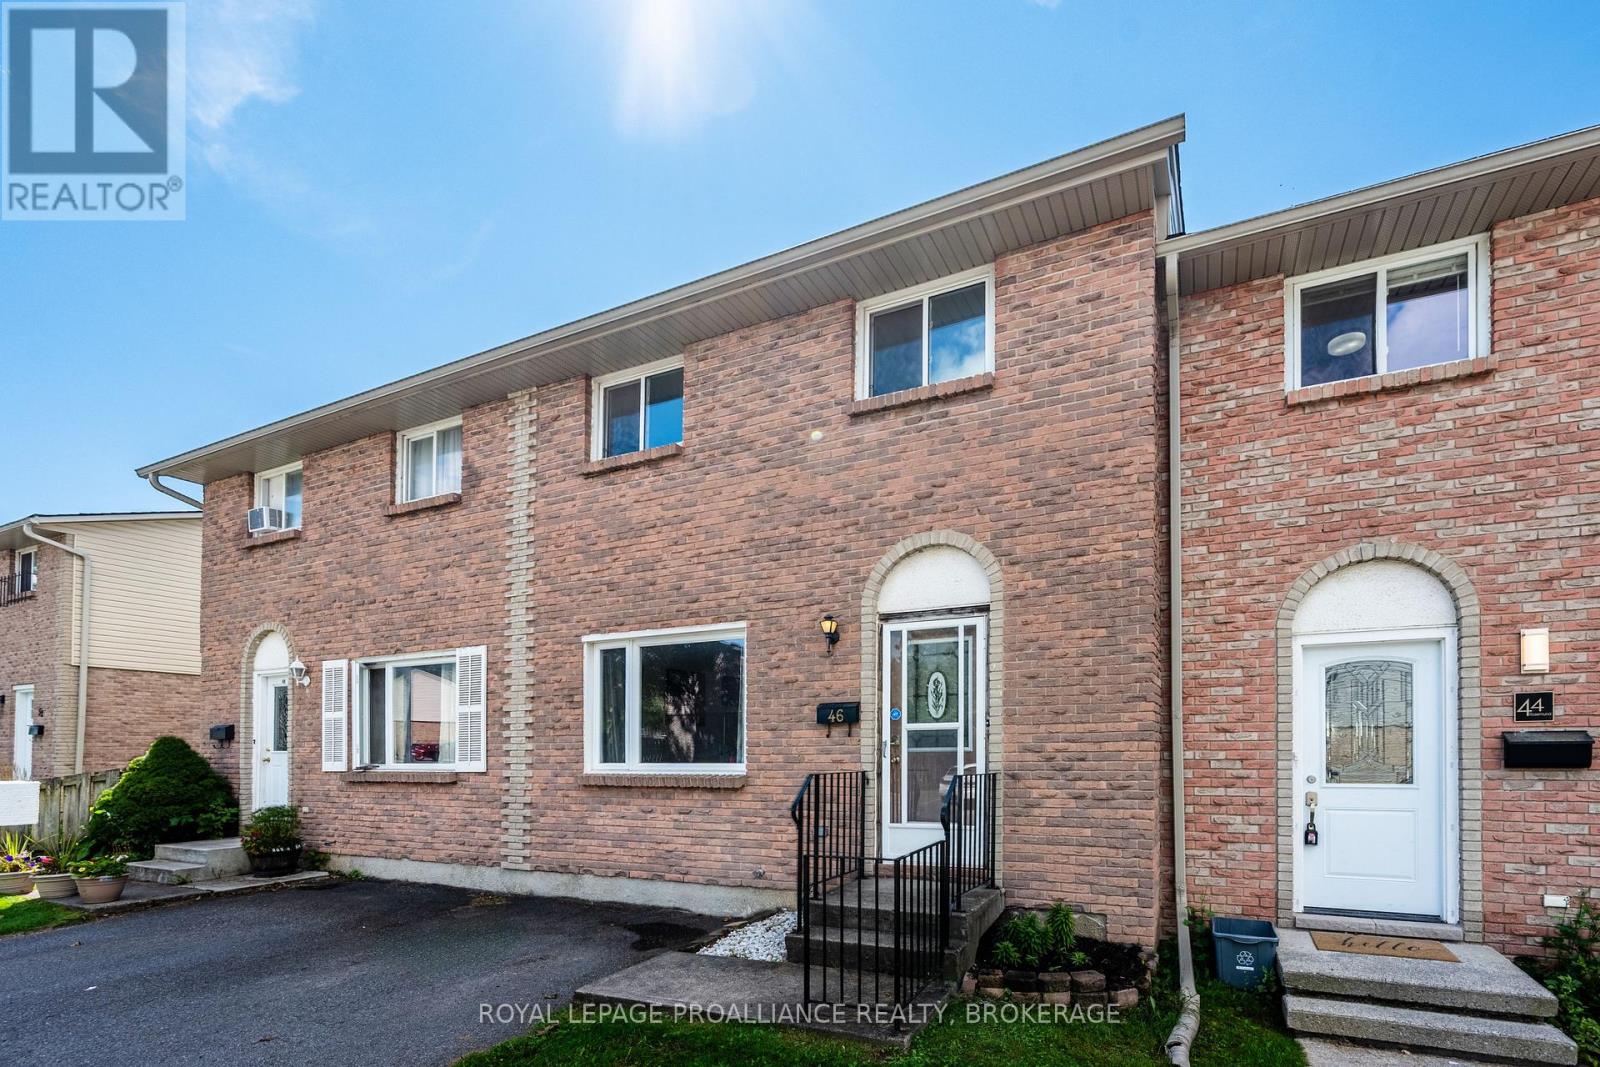
46 Rosemund Crescent
Kingston, Ontario
Welcome to this well-maintained condo townhouse in a fantastic location, tucked into a desirable neighbourhood close to shopping, schools, parks, public transit and all the amenities you need. Downtown is also just a short drive away, making this an ideal location for both convenience and lifestyle. The thoughtfully designed home offers three bedrooms, one and a half bathrooms, a functional layout and plenty of space for comfortable everyday living. Step outside to a fully fenced yard complete with a deck - perfect for relaxing, entertaining, or enjoying a little outdoor space of your own. Whether you're a first-time buyer looking to enter the market, a young family searching for an affordable home, or an investor seeking a solid rental opportunity, this property offers excellent value and versatility in a convenient location. Don't miss your opportunity to make this well-positioned townhouse your next home or investment! (id:54955)
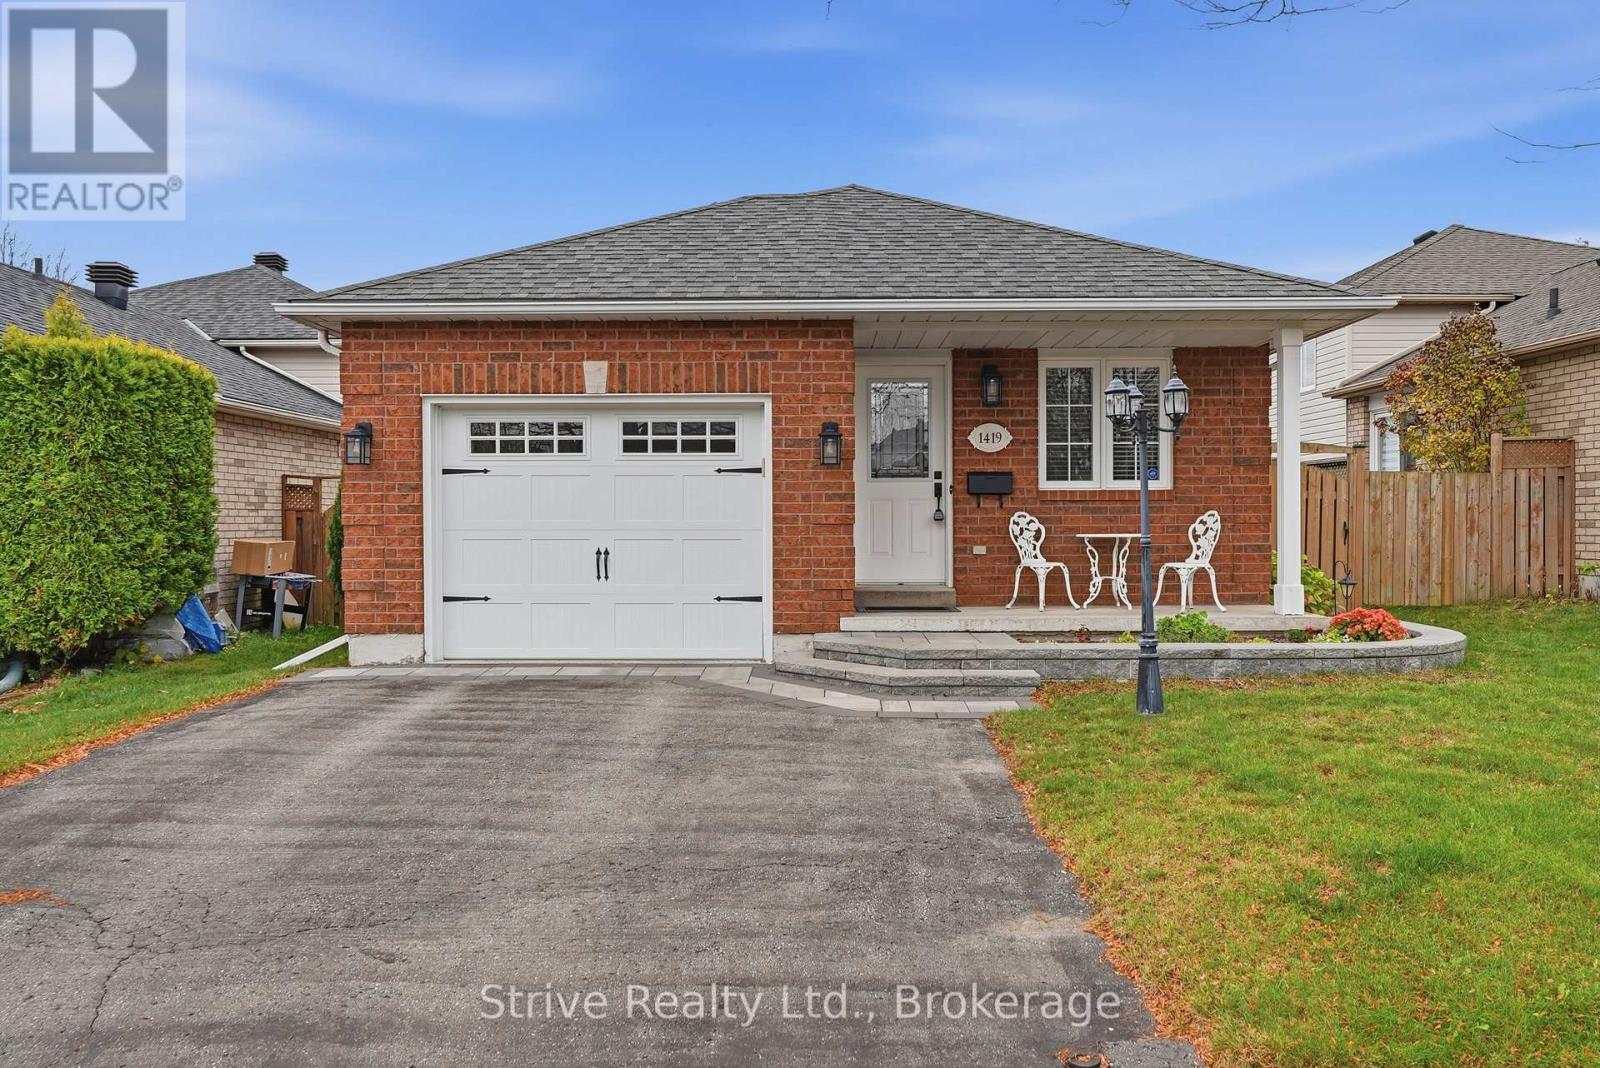
1419 Trowbridge Drive
Oshawa, Ontario
Welcome to 1419 Trowbridge Drive, nestled in an established Oshawa neighbourhood! This inviting 2-bedroom plus 1, 2-bathroom four-level backsplit offers a functional, versatile layout with plenty of space for comfortable everyday living. The multi-level design provides distinct living areas, perfect for relaxing, entertaining or accommodating a growing family, guests or a home office. Enjoy the added convenience of a single-car garage, private driveway and fully fenced backyard, offering both parking convenience and outdoor space to enjoy. Ideally situated close to parks, schools, shopping, restaurants and everyday amenities, this home offers an excellent balance of comfort and convenience. Enjoy easy access to public transit and major commuter routes, with nearby recreational facilities and green spaces adding to the appeal of this family-friendly location. Enjoy recent updates with renovated bathrooms, interlock in the front and newer kitchen counter and backsplash. Whether you're a first-time buyer, growing family or looking for a home with flexible living space, this is a wonderful opportunity to own in a convenient Oshawa neighbourhood. Don't miss your chance to make this home your own! Interlock in front done approx 3 yrs ago, kitchen counter and backsplash done approx 3 yrs ago. (id:54955)
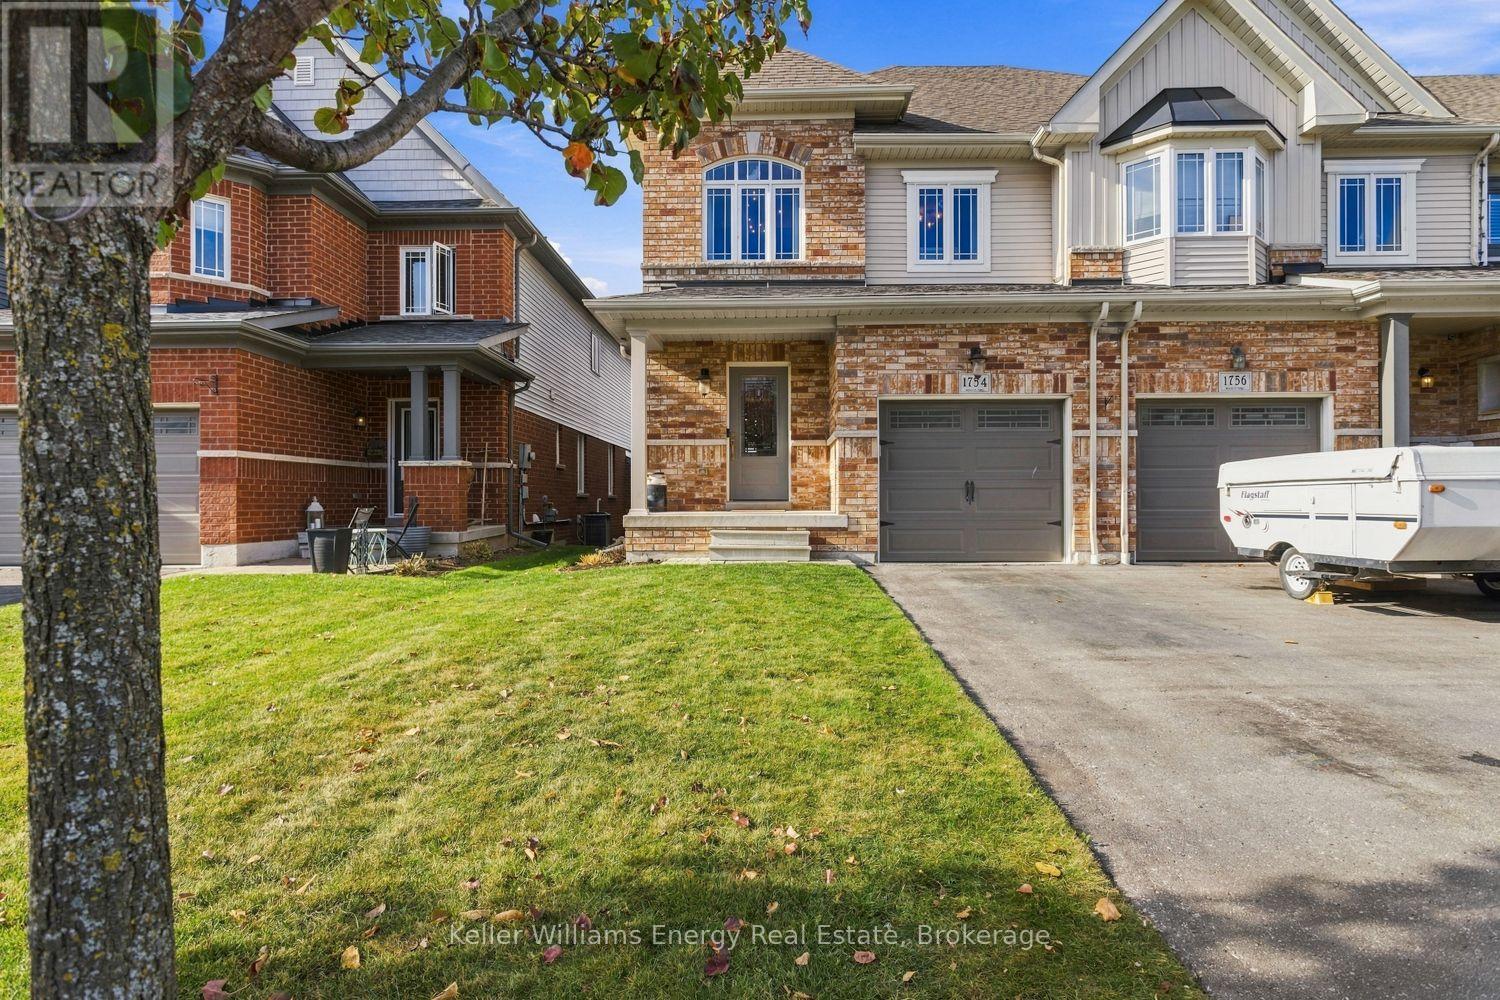
1754 Shelburne Street
Oshawa, Ontario
Immaculately Finished And Cared For From Top To Bottom. 3 Bedroom 3 Bathroom End Unit Townhome, Over 1,900 Sq.Ft. + Walkout Basement. Dark Maple Hardwood Floors Throughout, Custom Oak Staircase With Wrought Iron Pickets. Upgraded Light Fixtures Inside And Out. Huge 20x12 2-tier Deck With Stairs To Fully Fenced Yard. Light From Every Angle. Open Concept Kitchen, Quartz Counter Tops, Stainless Steel Appliances. Upstairs Massive Master With W/I Closet & Ensuite (id:54955)
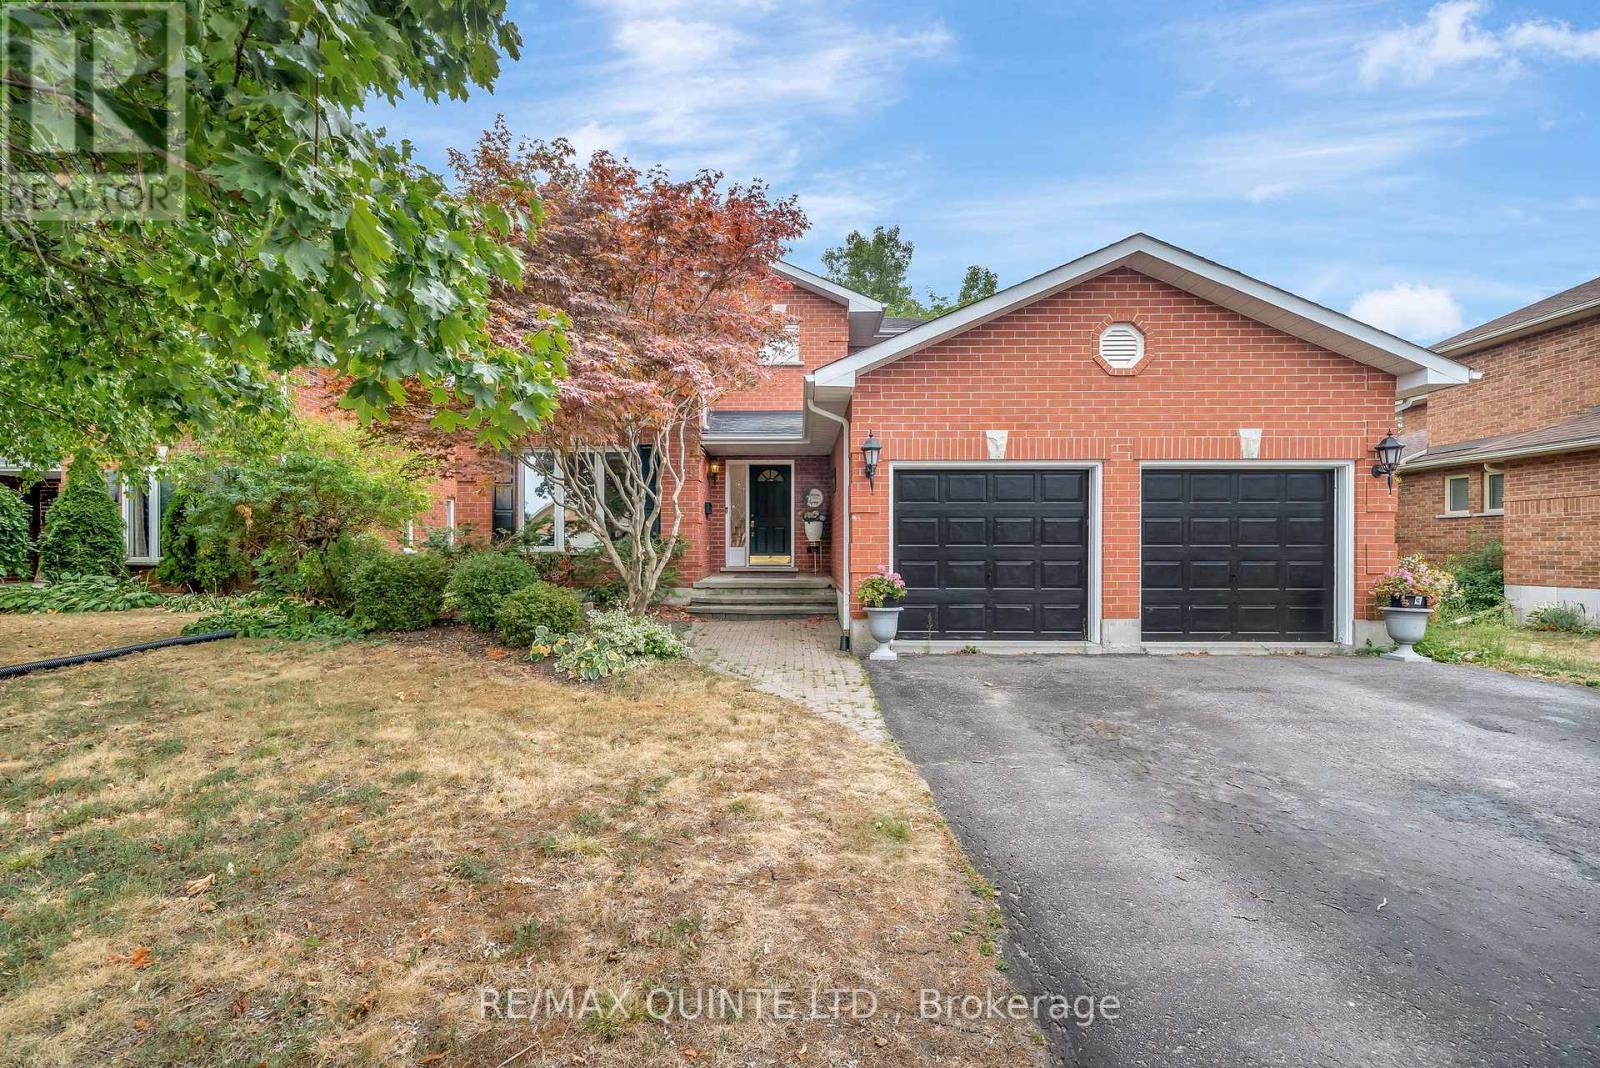
59 Oak Ridge Boulevard
Belleville, Ontario
Immaculate all brick 6 bed, 4 bath, 2 storey home with a double car garage backing onto greenspace, in the sought-after Stanley Park Subdivision. Inside you are greeted with a generously sized foyer with closets for storage and a beautiful curved staircase. Continue to the living room, complete with large windows, dining room, family room, and on to a dream kitchen, featuring granite countertops, built-in oven, under cabinet lighting, option for bar seating and area for eating. The main floor also features a laundry room, 2-pc bath and access to the double car garage. The flooring throughout is hardwood with tile in the entrance. Upstairs features the primary bedroom with an ensuite, 4 additional good-sized bedrooms and a 4-pc bath. The lower level features a large living space with a 3-pc bath, bedroom, plenty of storage space and a walkout to the backyard. The home backs onto greenspace which makes for a great private oasis with a creek and plenty of trees. There is a convenient walkout from the kitchen to an enclosed sunroom with access to the backyard. Close proximity to schools, shopping, grocery stores and on school and public transit route. (id:54955)
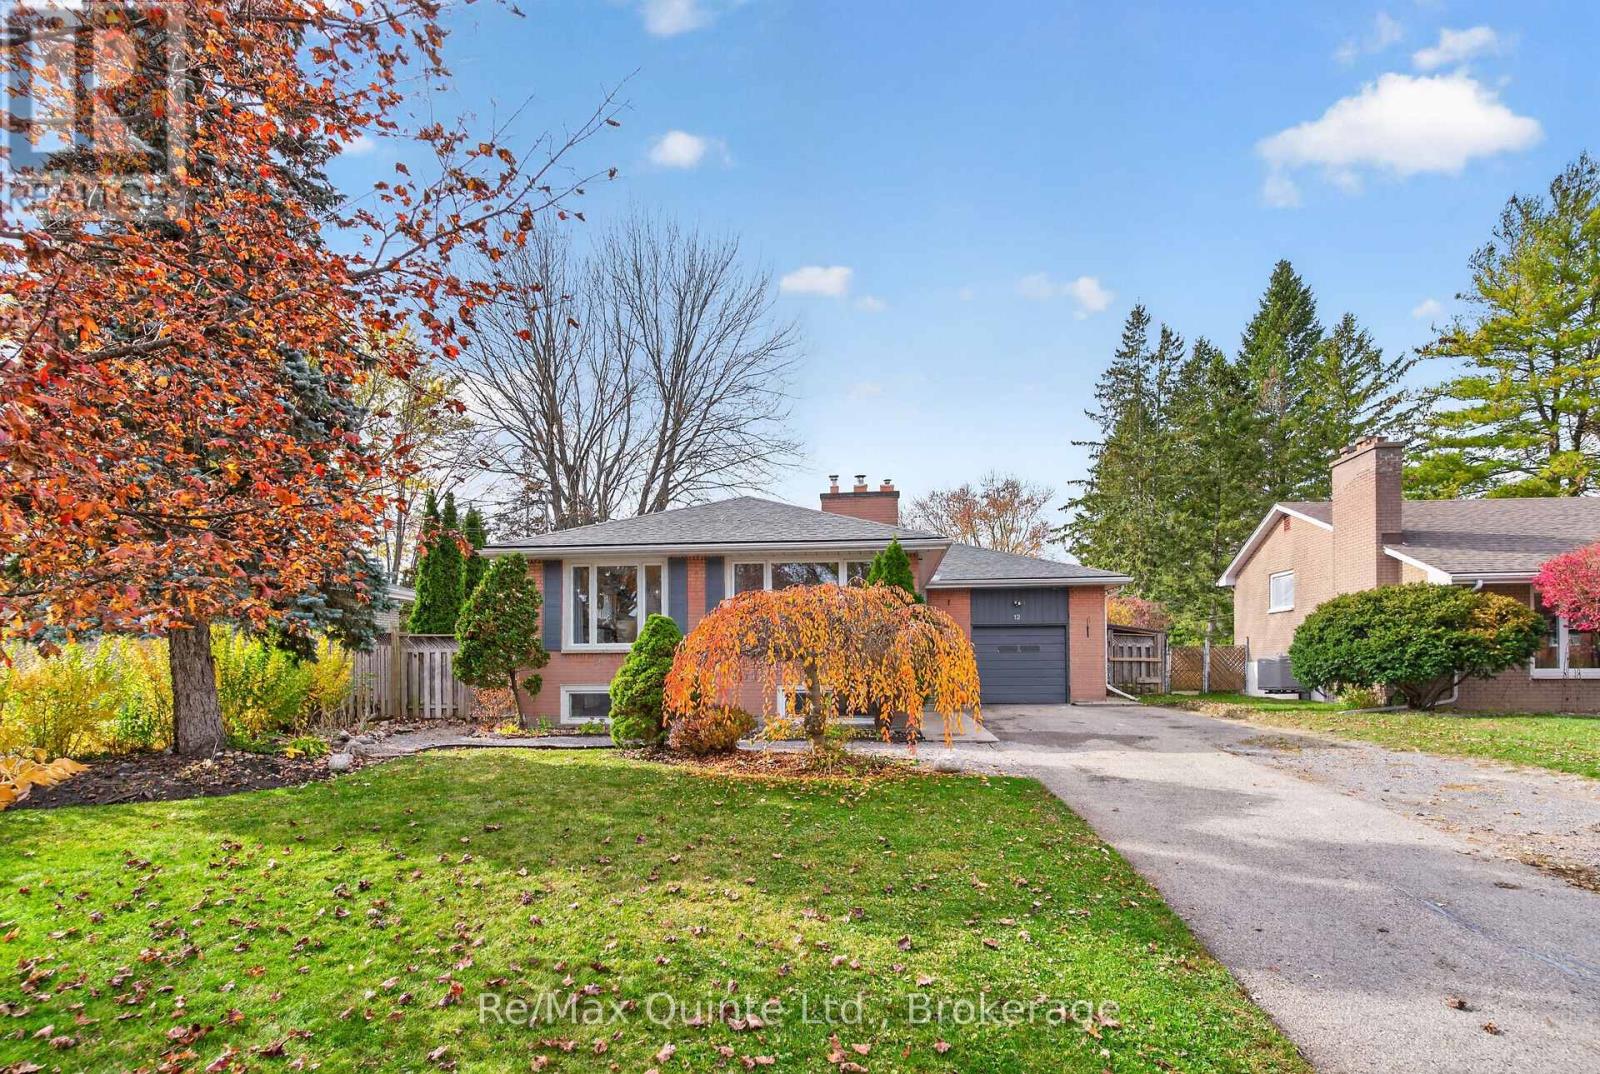
12 Southwood Crescent
Belleville, Ontario
Desirable East-End brick bungalow nestled in an established niegbourhood offering plenty of space for the whole family! This inviting home features three bedrooms on the main level and two additional bedrooms downstairs. The bright and welcoming main floor showcases beautiful hardwood flooring throughout the open-concept living and dining areas. Large windows fill the space with natural light, while a charming white shiplap fireplace adds warmth and character. The kitchen is both stylish and functional, featuring a spacious island with stone countertops. The oversized primary bedroom is a true retreat, complete with a cozy sitting area, its own fireplace, soft carpeting and two large windows. A four-piece main-floor bathroom features a vanity with a stone countertop. The lower level offers even more living space, with two additional bedrooms, a spacious open family room featuring yet another fireplace, and a three-piece bathroom with a walk-in shower. A separate laundry area adds everyday convenience. Outside, the property truly shines! Situated on a mature lot, the fully fenced backyard is sure to impress and is the perfect place to relax, entertain and enjoy the outdoors. A patio and a designated fire pit sitting area create a wonderful outdoor retreat. Completing the package is a single-car garage and a fantastic family-friendly location. A wonderful opportunity to enjoy space, comfort and a backyard designed for making memories! Close proximity to schools and parks. (id:54955)
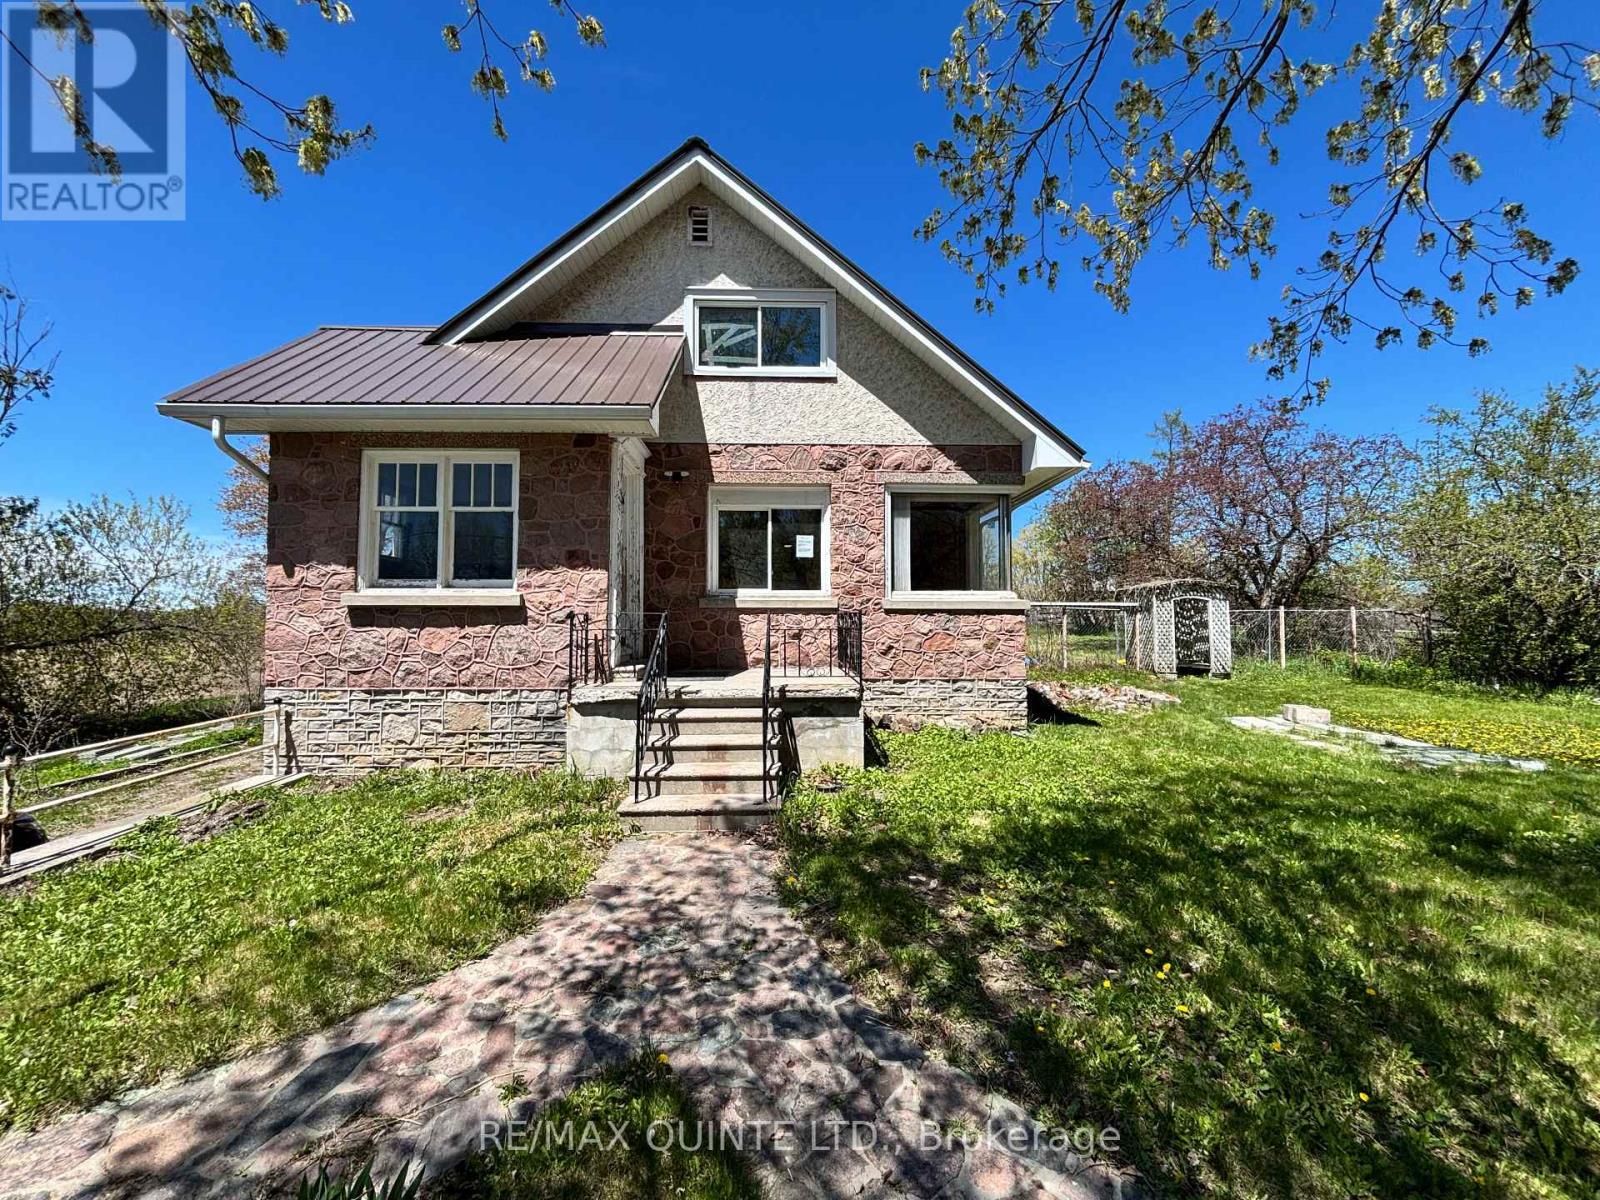
3810 Springbrook Road
Stirling-Rawdon, Ontario
Nestled in the countryside and full of timeless character, this 1.5-storey home offers an incredible opportunity to bring your vision to life. Featuring 2 bedrooms plus a flexible bonus room, this property is rich with original details, including a charming stone exterior, cove ceiling mouldings, custom wood trim and cabinetry, and hardwood flooring throughout much of the home. The main floor offers a cozy living room with a wood-burning fireplace (functionality unknown), a convenient 2-piece powder room, and an additional versatile space perfect for a home office, den, or potential third bedroom. Upstairs, you'll find 2 comfortable bedrooms and a full bathroom. Adding even more potential, the spacious loft above the attached single-car garage could become a studio, workshop, hobby space, or future living area. Set on a private country lot, this property is ideal for buyers looking to renovate, personalize, and create their dream rural retreat. Property is being sold in "as-is, where-is" condition with no representations or warranties. (id:54955)
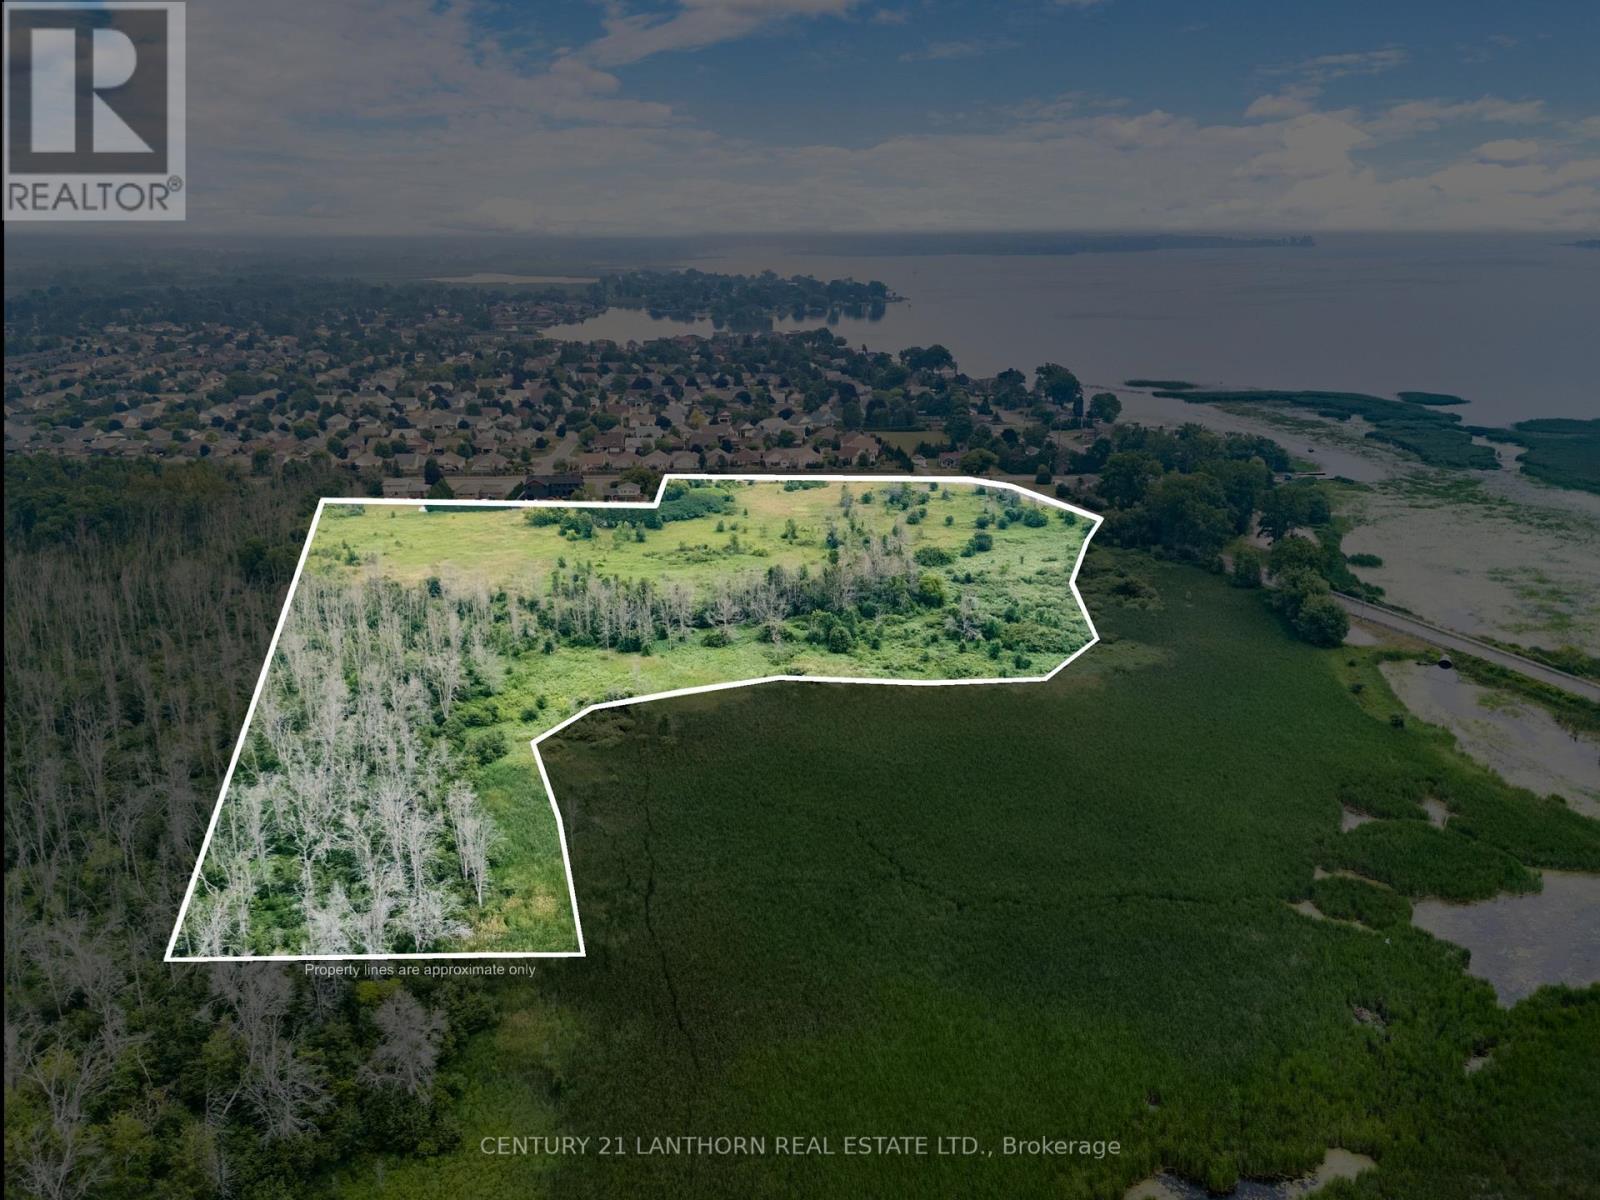
0 Ontario Street
Brighton, Ontario
Development opportunity! 17 Acres of land with waterfront/marsh and a spectacular view of Presqu'ile Bay. Across the road from the public boat launch, cycling/walking trails, and steps away from Presquile Provincial Park. Municipal water and sewer service are available on the adjacent property, as well as Natural Gas and Hydro services. Located in the County of Northumberland, Town of Brighton. This property is zoned for Future Development with (approximately 5 developable acres after EP clearance) surrounded with protected areas. One of the last opportunities this close to the water. Less than two hours away from downtown Toronto via HWY 401. (id:54955)
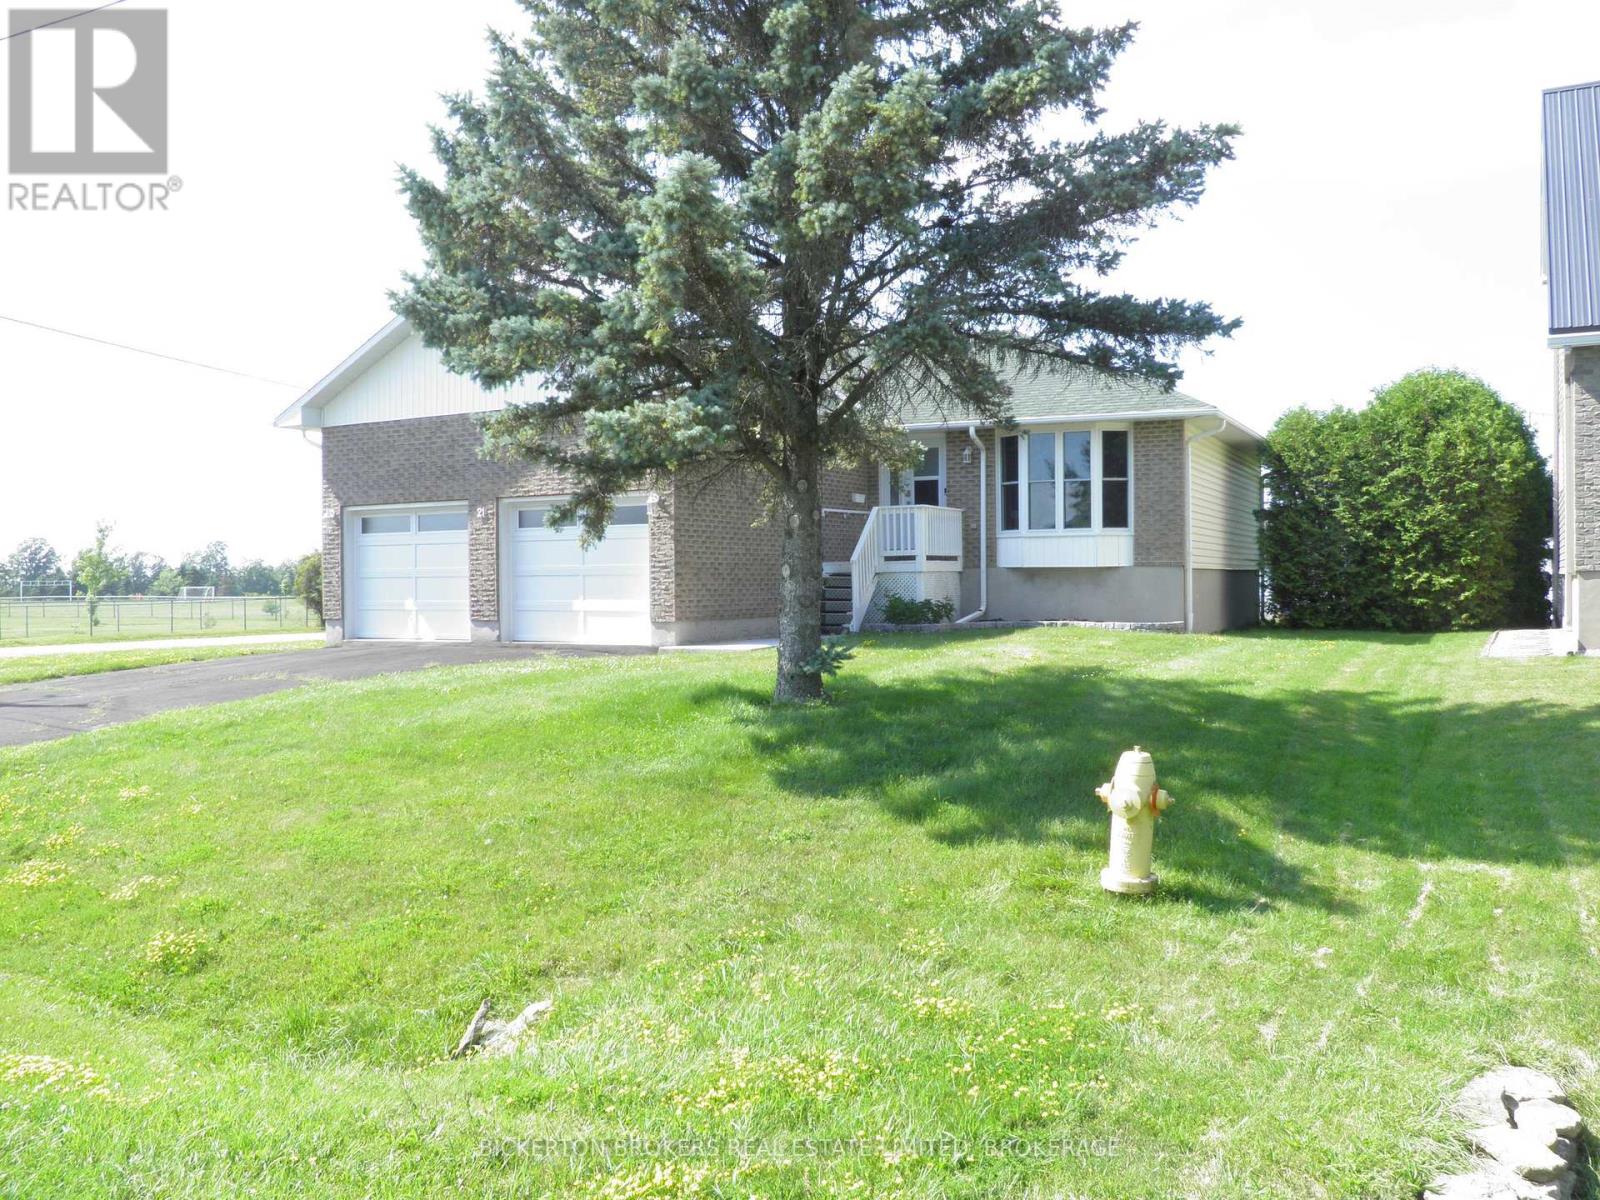
21 Frederick Street
Lansdowne Village, Ontario
Welcome to 21 Frederick Street in the quaint village of Lansdowne. Village amenities include Leeds' Town Hall, a community centre and library along with large park, a short 5 minute walk away. It is also adjacent to the Thousand Islands Public School, grades JK to 6. This 1992 built raised bungalow is a pleasure to show and has been meticulously maintained by the current owner since 2017 with numerous upgrades. The main level was totally renovated in 2018 with new kitchen and appliances, removal of the wall separating kitchen and living room creating an open concept layout with a large island, real oak hardwood flooring throughout, save and except the main bathroom and ensuite.The lower level was renovated to include a second full kitchen, a 3 piece bathroom, laundry area and a very large finished recreation space with a free standing propane stove.The recreation room area was fully carpeted and has 7'6" ceiling heights. This level would make a great in-law suite and with very little extra work a separate unit. The property includes an attached 2 car garage with inside entrance to the dwelling along with a paved driveway. Large cedar trees border both side property lines of the rear yard providing privacy for the rear deck off the dining room.The property is being sold "as is" strictly due to the fact that it is an estate sale. As mentioned it has been well maintained and cared for and shows very well. Pack your things and move in before school starts as there is nothing else to be done. (id:54955)
1808 Harrington Road
Quinte West, Ontario
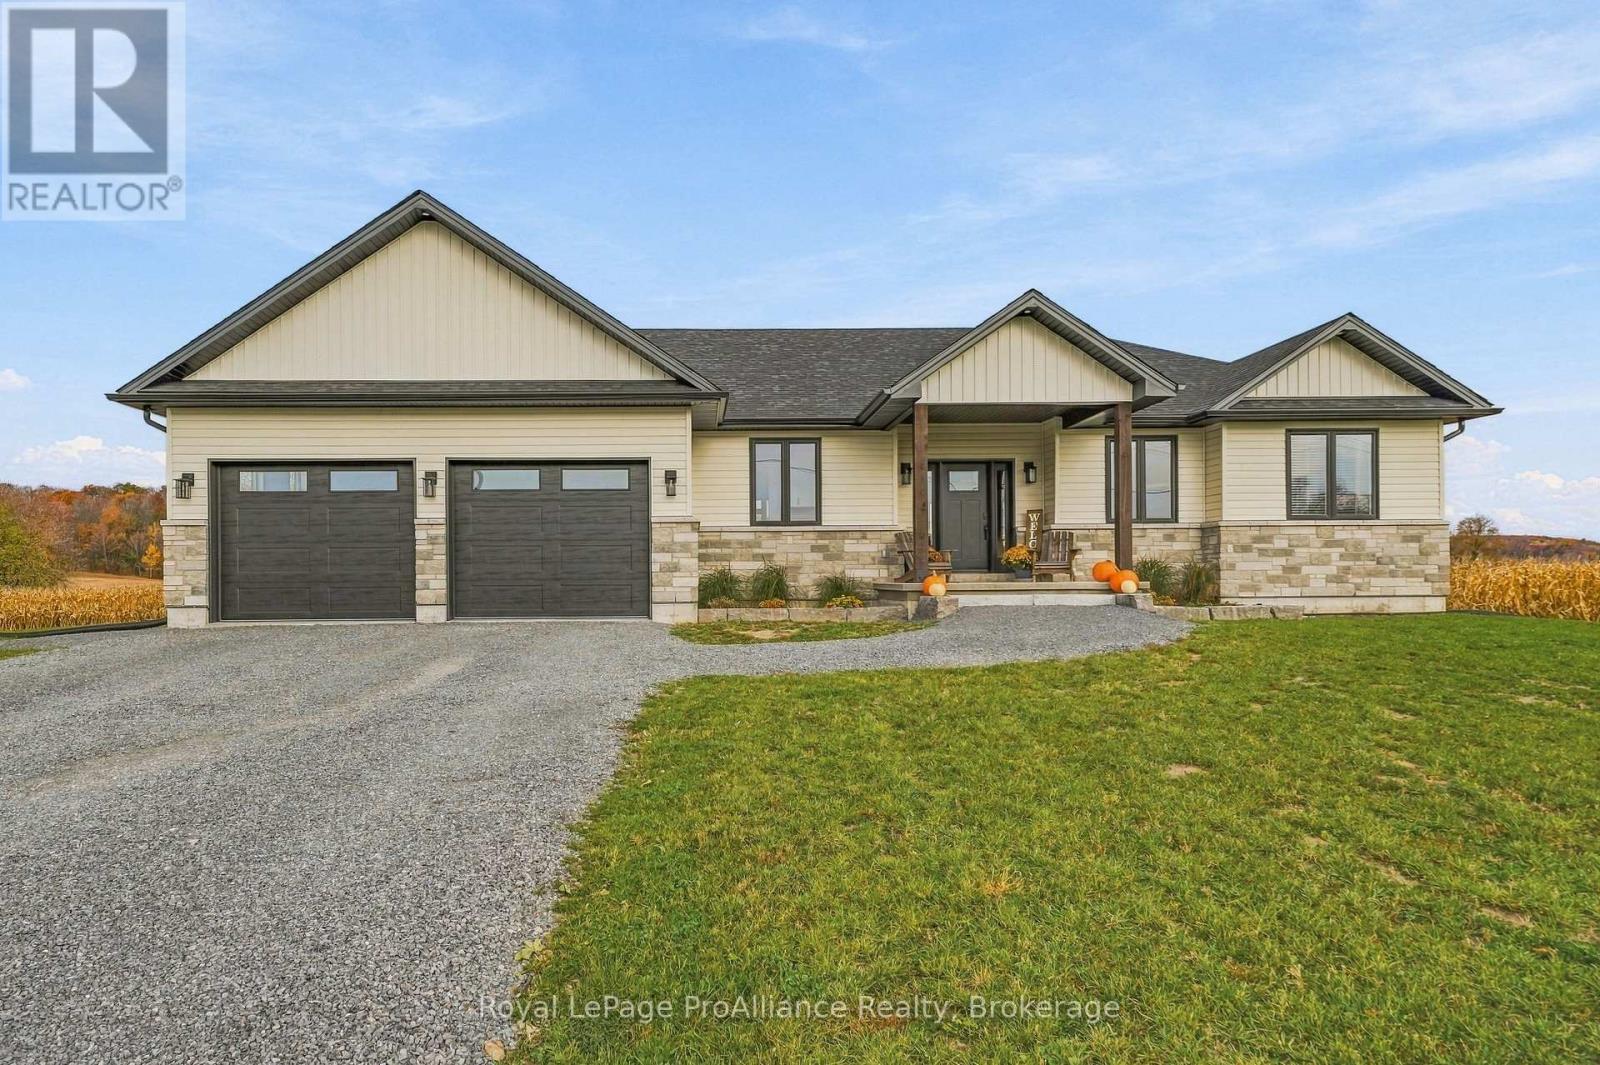
Located btwn Trenton & Frankford with easy access to Hwy 401 for commuters, this stunning custom bungalow is one you do not want to miss. Rural setting on 1ac. surrounded by farmland. Built in 2025, this beauty offers over 2100sqft on main floor alone, plus a fully finished bsmt for approx. 4000sqft of living space, 3+2 bdrms & 3 full baths. Open concept main floor layout with 9ft ceilings & a majestic vaulted ceiling running through the living rm. Floor to ceiling stone F/P plus a 12ft 4-panel patio door leading to the rear deck with black aluminum railings. The deck is part-covered & part-open for sun. The show stopping kitchen is one of the many highlights of this home with its bright white cabinetry highlighted by black granite counters. The layout is great for food prep & entertaining plus it has a sep. butler pantry with additional storage, counters & 2nd fridge. A large island anchors the space with storage, seating & waterfall granite counters to the floor. The spare bdrms are strategically placed on one end of house with built-in closet storage & shared bathroom in between. On the opposite end you will find the large primary bdrm with garden door access to a private hot tub area. Also in the primary is a WIC with built-in closet organizers plus a spa-like ensuite bath featuring dbl sinks & a large walk-in glass/tile shower with dbl shower heads. Rounding out the main lvl is both a mudroom with garage access, AND a separate laundry rm with sink. Down a set of hdwd stairs leads to the finished lower lvl offering oversize windows, additional 2 bdrms, an office, storage & a massive rec rm/games rm/exercise rm. No carpets whatsoever in the house with wide vinyl plank flooring throughout. Eff. heat pump HVAC system. Additional features incl: HRV, C/Air, U.V light, water soft., GENERLINK & NO RENTALS. Outside offers an attractive stone & vinyl exterior, oversized dbl garage with 2 x 10ft garage doors & gravel driveway with turn-around. Gorgeous inside & out. (id:54955)
18 Hugill Road
Kawartha Lakes, Ontario
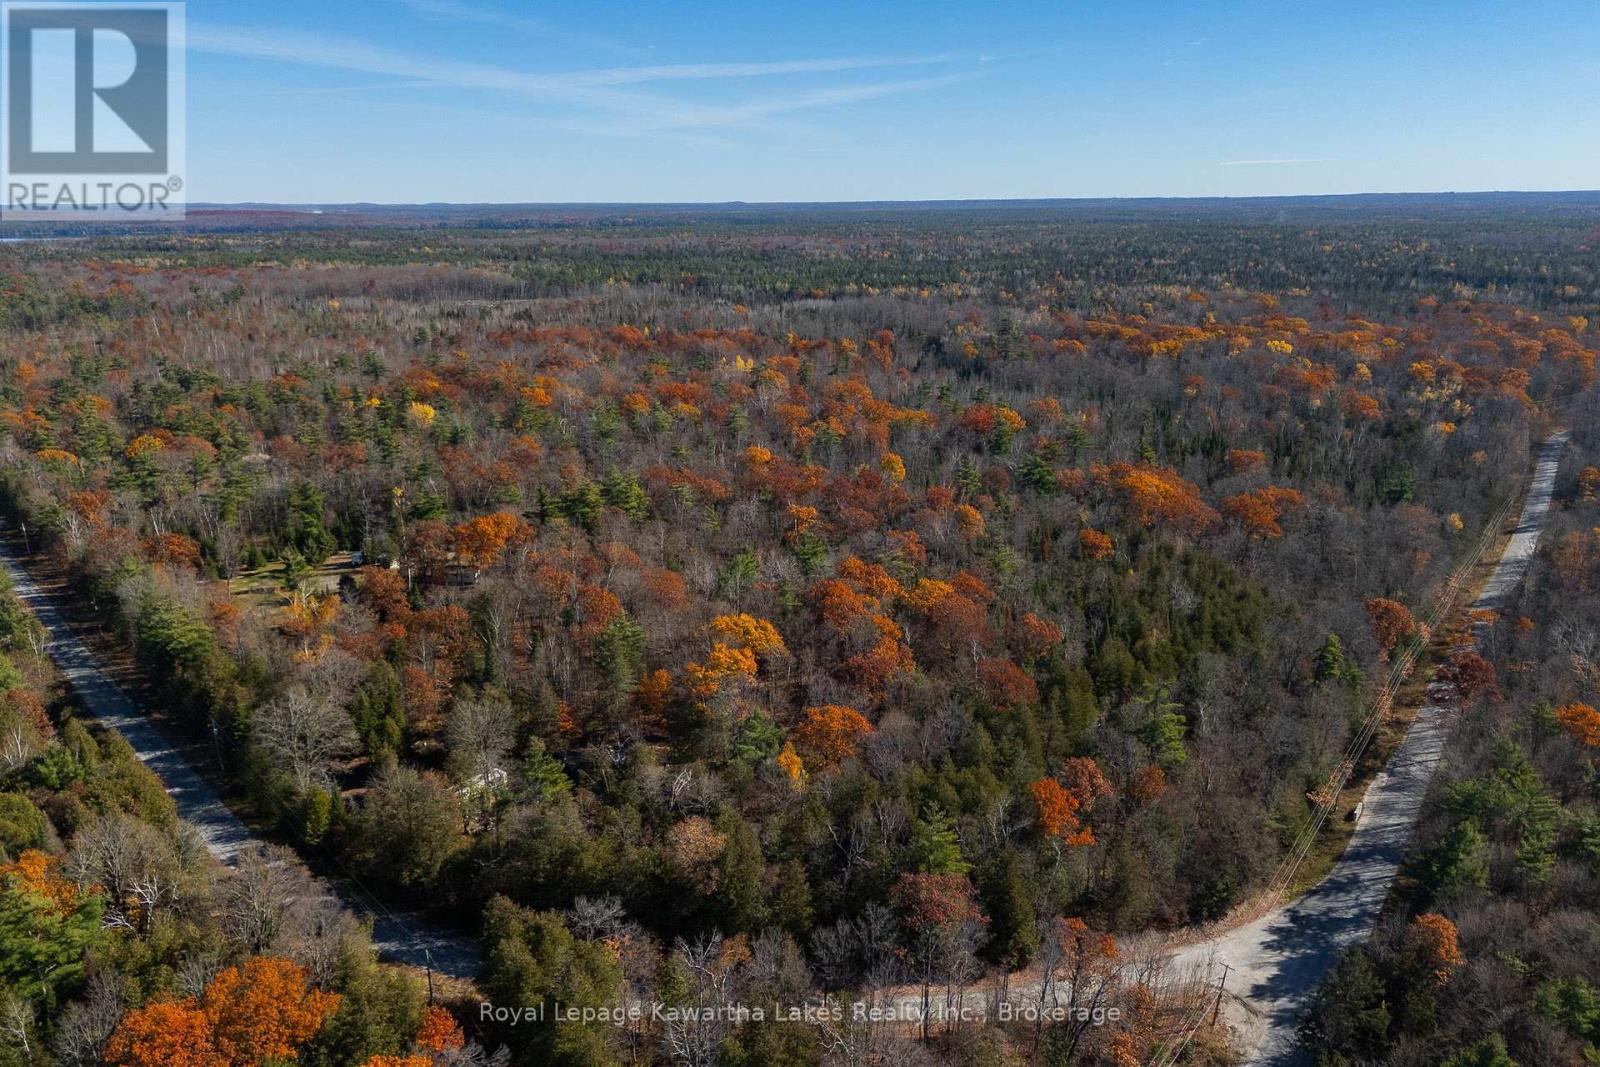
25 acres just outside of Coboconk! South east corner of Baseline Road and Hugill Road. Existing home is in a state of disrepair, although the drilled well can likely be used for your new home! (id:54955)

1 Cooper Court
Brighton, Ontario
Welcome to this beautifully maintained all-brick semi-detached bungaloft, ideally situated on a quiet and highly desirable court in Brighton. Enjoy an exceptional lifestyle within walking distance of Presqu'ile Provincial Park and the shores of Lake Ontario, while being just minutes from the shops, restaurants, and amenities of Downtown Brighton. Offering over 1,300 sq. ft. of thoughtfully designed living space, this home features two bedrooms on the main floor, including a spacious primary bedroom with a 4-piece en-suite. The upper-level loft retreat provides additional privacy with its own 4-piece en-suite and walk-in closet-perfect as a primary suite, guest accommodation, or private getaway. The renovated kitchen is both stylish and functional, complemented by beautiful hardwood flooring throughout the main living areas. Step outside through the walkout to a private deck, ideal for entertaining or relaxing outdoors. As a corner property, the home benefits from a larger lot and additional outdoor space. Additional highlights include ample parking, a single-car garage with convenient interior access, and a fully finished basement featuring a large recreation room, an additional bedroom, and oversized above-grade windows that fill the lower level with natural light. A wonderful opportunity to enjoy comfortable living in one of Brighton's most desirable locations. (id:54955)
1265 Ramara Road 47 Road
Ramara, Ontario
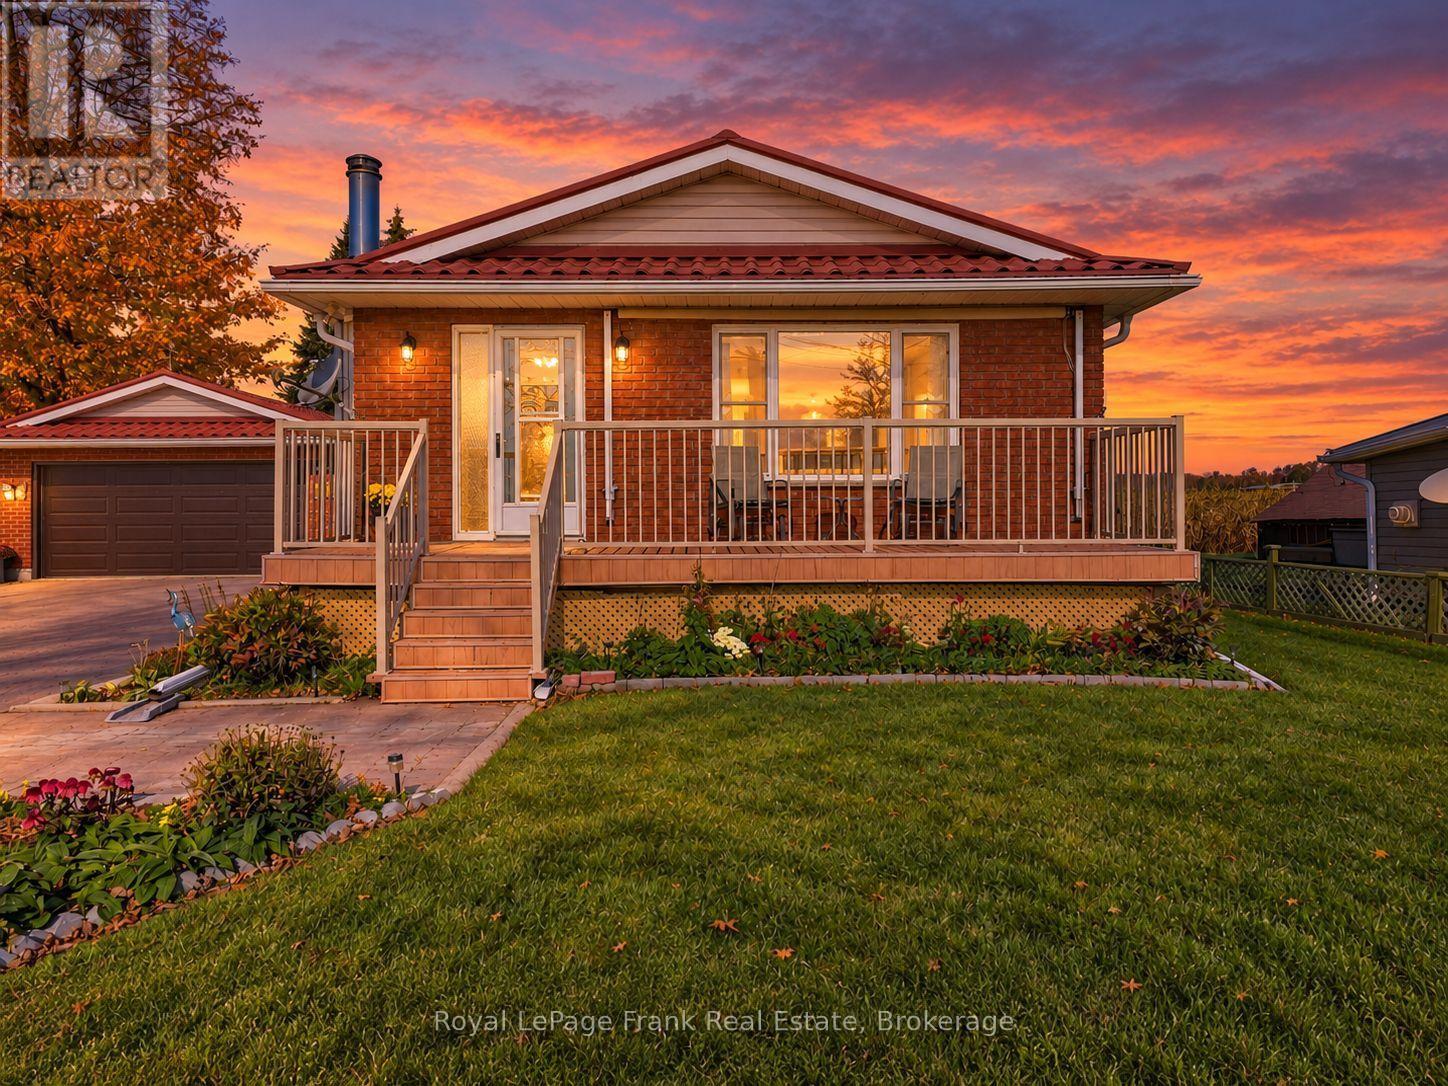
Experience the beauty of waterfront living on the western shore of Lake Simcoe at 1265 Ramara Road 47. What sets this property apart is that it was built as a solid, year-round home on the water, not a cottage later converted for four-season living. Lovingly cared for and maintained, this home offers approximately 85 feet of privately owned shoreline, western-facing sunsets and stunning, unobstructed lake views enjoyed right from the living room. A private stairway leads down to the water, bringing the lake even closer to everyday life. Set on a generous 0.44-acre lot, the property features an extra-deep backyard extending approximately 300 feet, a covered rear porch affectionately known as the Florida room, and a 12 x 20 shed ideal for lawn equipment and additional storage. A lake-fed groundwater sprinkler system helps maintain the grounds, while the whole-house Generac generator provides added peace of mind. Inside, you will find 3 bedrooms, two full bathrooms, hardwood flooring, central vacuum and a full, partially finished basement. Accessibility upgrades, including a ramp to the side door and a power chair providing access to the basement, add valuable functionality. The detached two-car garage and shop offer excellent space for vehicles, storage and hobbies. Major mechanical updates include the furnace, air conditioning, and Generac generator in 2019, along with a septic system updated in 2013. A durable steel roof adds further peace of mind. Offering the character of a well-maintained home, practical features and an exceptional waterfront setting, this is a wonderful opportunity to enjoy the Lake Simcoe lifestyle with the comfort and substance of a true year-round residence. (id:54955)