
503 Torrington Court
Oshawa, Ontario
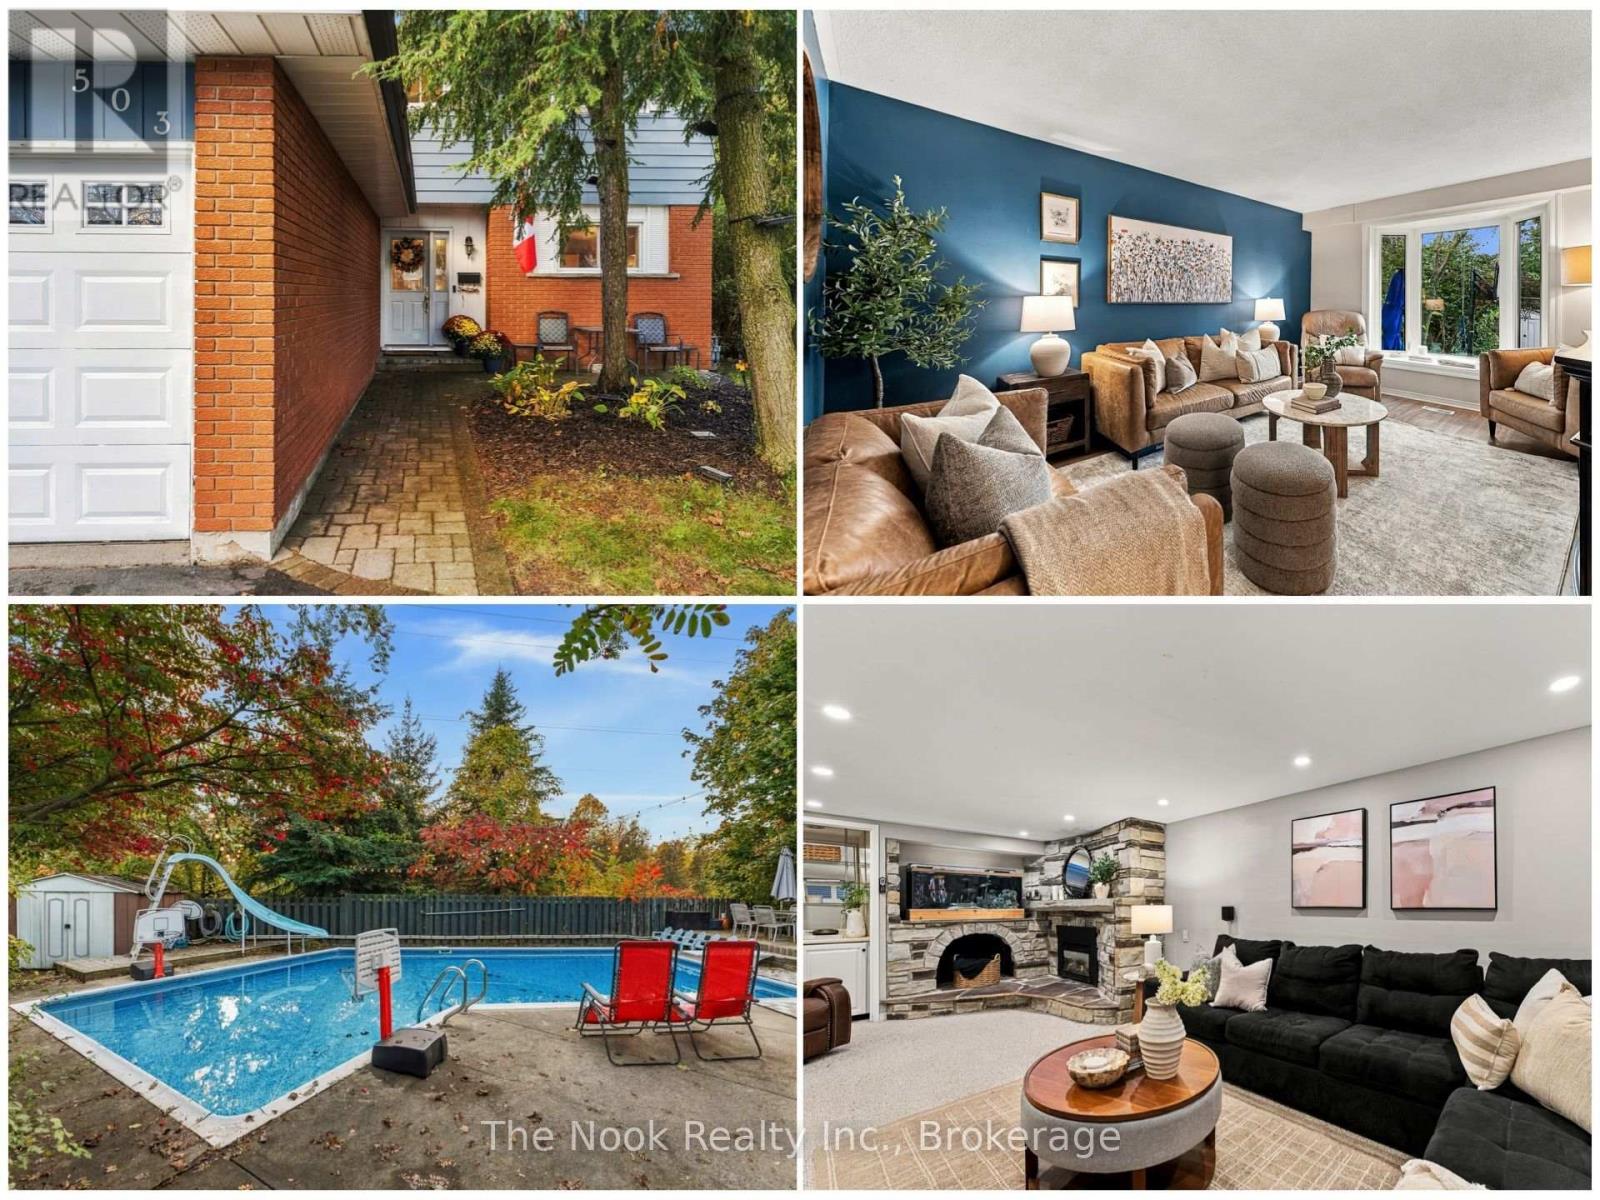
Welcome to 503 Torrington Court, a home where every day feels like a getaway. Tucked away on a quiet, private court, this 3 bedroom, 2 bath two-storey sits on a generous pie-shaped lot that backs onto open greenspace. No rear neighbours, just trees, sky and room for the kids to roam.Step out back and you'll understand why this is the one. A larger-than-average inground pool, heated for a longer swim season, is made for entertaining, with a big shallow end for little ones to splash and play, plus a deep end with diving board and slide for the bigger kids. Mature trees and beautifully landscaped gardens surround it all, and a large covered deck right off the house means you can host family and friends, rain or shine. Picture summer weekends that never want to end. When the season wraps up, the safety cover makes closing easy and worry-free.Inside, fresh new flooring gives the main floor a bright, modern feel. The kitchen and baths have been updated, and pot lights, a skylight and a cozy gas fireplace in the rec room make the home warm and welcoming. The primary suite is a true retreat with a huge walk-in closet and built-ins. Downstairs, the finished basement offers space to relax and play, plus a huge storage room to keep life organized.With a single garage and a private four-car driveway, parking is never a worry. Copper plumbing, 200 amp service and newer mechanicals add real peace of mind.All of this in a peaceful setting, just minutes from North Oshawa's shopping and close to great schools. Whether you're moving up or buying your first family home, this one is ready to be loved. Book your showing today! (id:54955)
3 Bonnycastle Drive
Clarington, Ontario
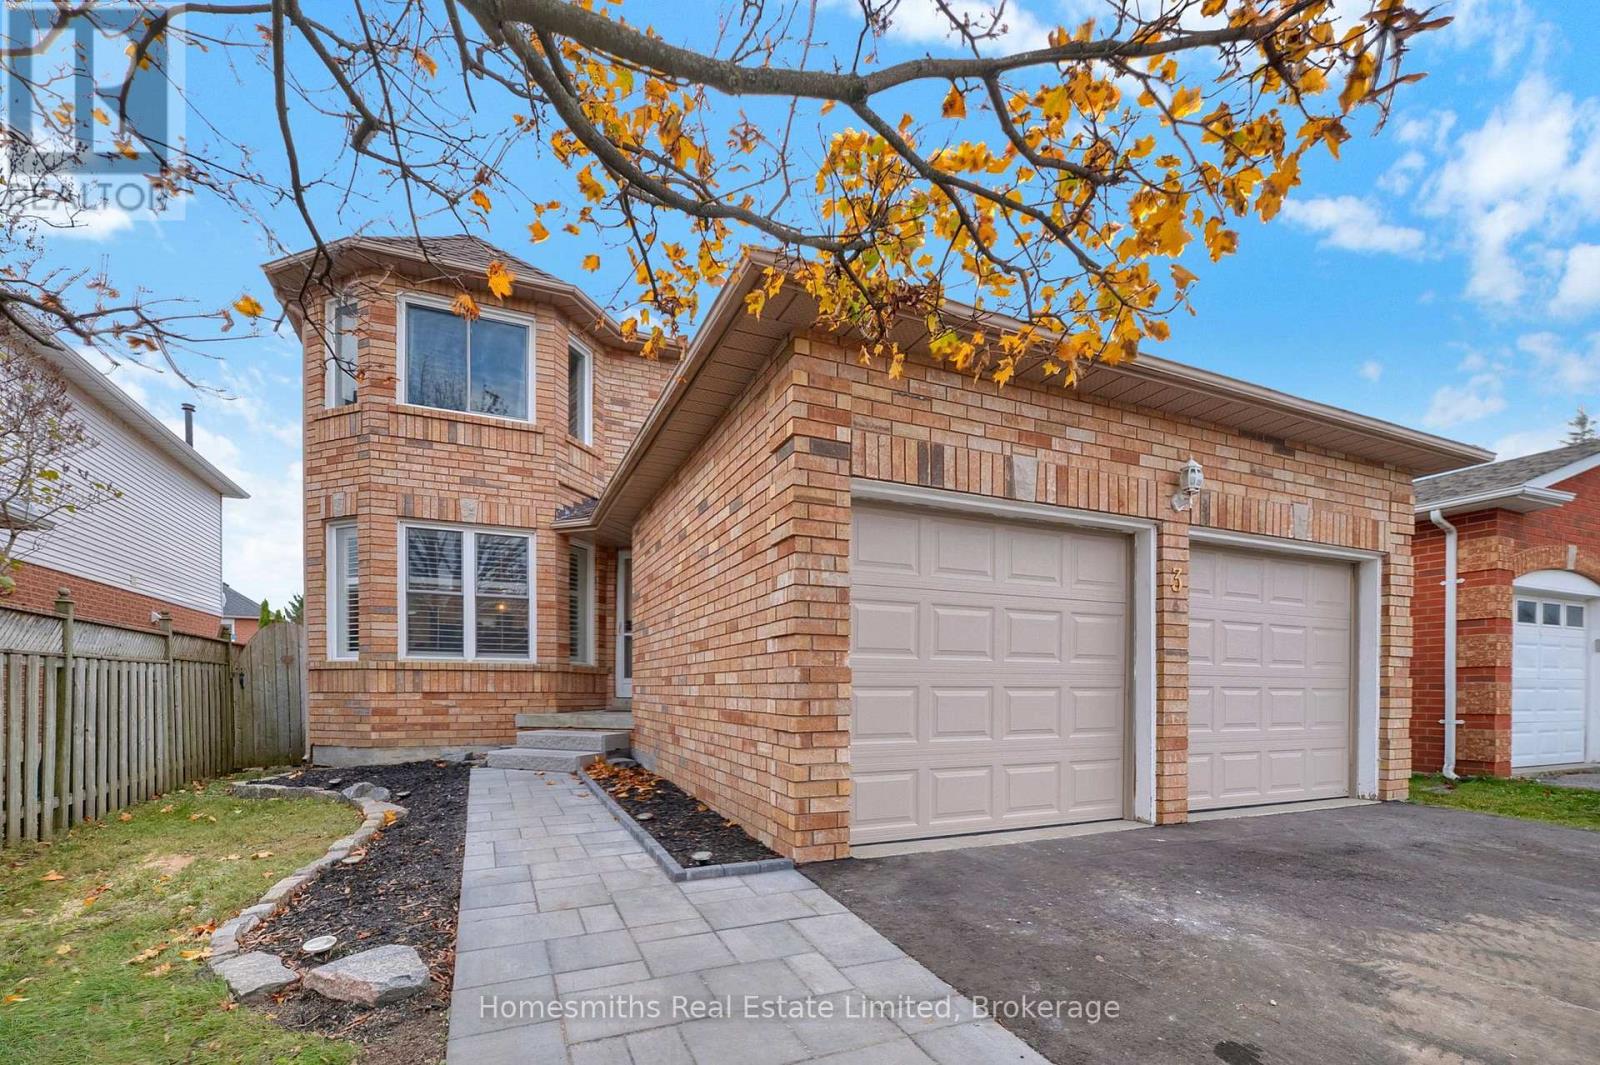
Welcome to 3 Bonnycastle Drive, ideally situated in Bowmanville's sought after Aspen Springs neighbourhood where everyday convenience, family living, and community all come together. At the heart of this 4-bedroom home is a beautifully newly renovated kitchen designed for both daily life and entertaining. A generous centre island creates a natural gathering place, complemented by quartz countertops, abundant cabinetry, and plenty of natural light. The bright, welcoming layout continues throughout the home, offering comfortable spaces for growing families, quiet evenings, and everything in between. Outside, enjoy an open backyard with room to play, entertain, garden, or simply unwind, while the two-car garage provides the space and practicality busy households appreciate. Location is where this home truly shines. Holy Family Catholic Elementary School is close by, along with shopping, restaurants, big-box stores and everyday essentials. Commuters will appreciate convenient access to Highways 401 and 407, as well as being just minutes from Bowmanville's future GO Transit station. Whether you're raising a family, commuting into the city, or looking to put down roots in one of Durham Region's most established communities, 3 Bonnycastle Drive offers an opportunity to enjoy modern comfort while becoming part of the beautiful and historic town of Bowmanville! (id:54955)
Pt 2 Lt 6 Concession 6
Frontenac Islands, Ontario
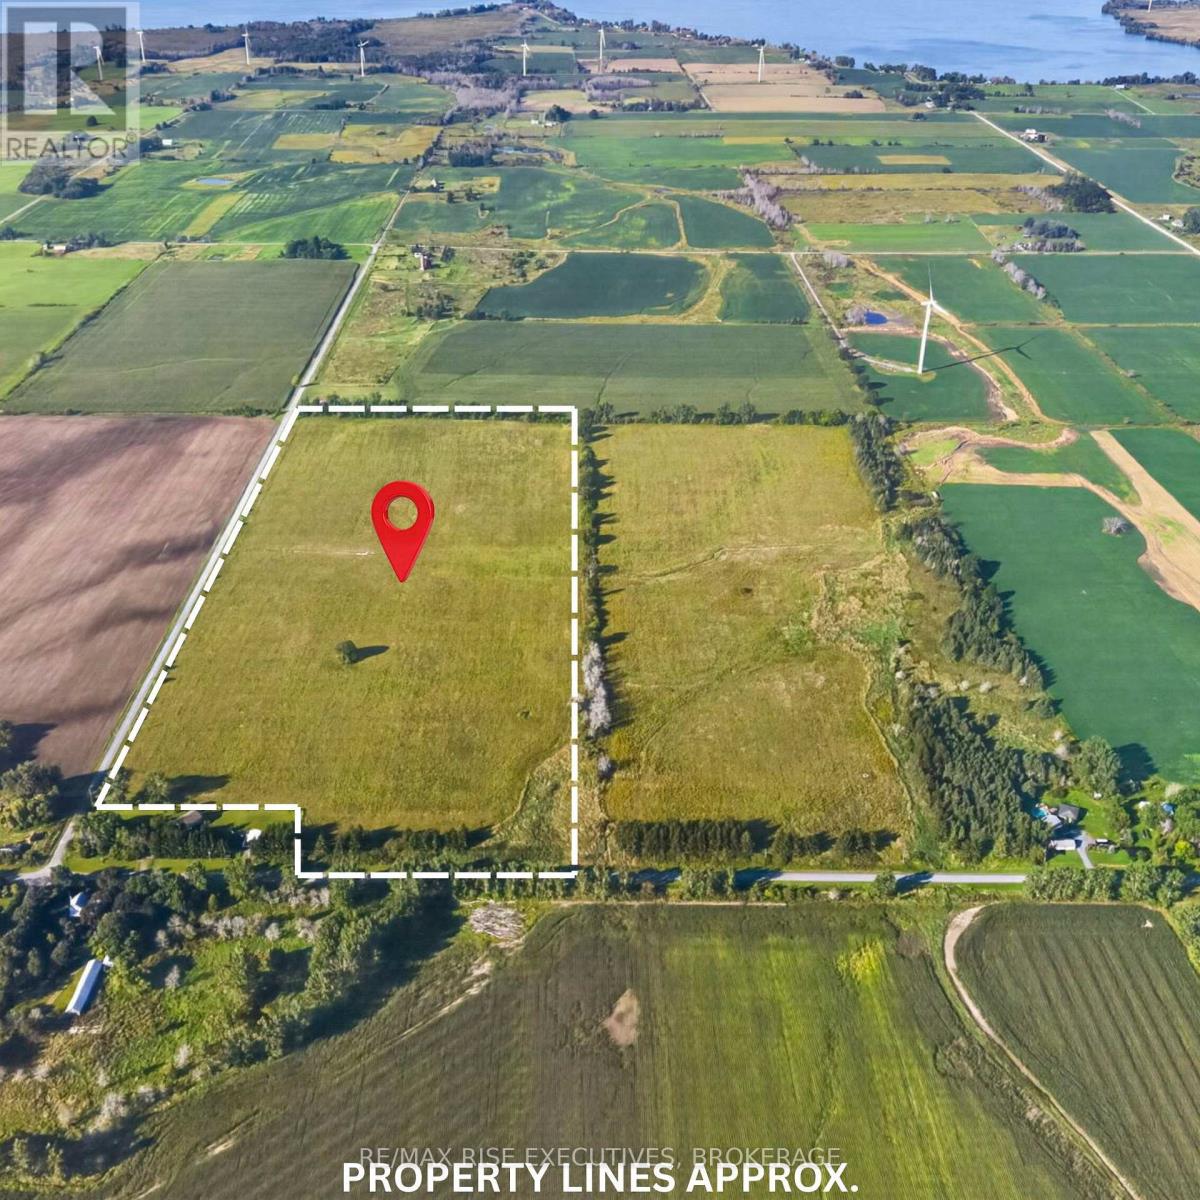
An exceptional opportunity to own 51 acres of productive farmland on Wolfe Island. Located beside Ridge Road, this recently severed and professionally surveyed parcel has a long agricultural history, having been farmed for more than 100 years. With its open landscape and agricultural character, this parcel is particularly well suited to buyers looking to continue farming, expand an existing agricultural operation or invest in quality island farmland. The property offers the space and peaceful rural setting Wolfe Island is known for, while remaining within convenient driving distance of Marysville, island amenities and the ferry connection to downtown Kingston. Identified as Part 2 on Plan 13R-23572. The adjoining 53-acre parcel is also available separately, providing the opportunity to assemble approximately 104 acres in total. (id:54955)
0 Church Street
Greater Napanee, Ontario
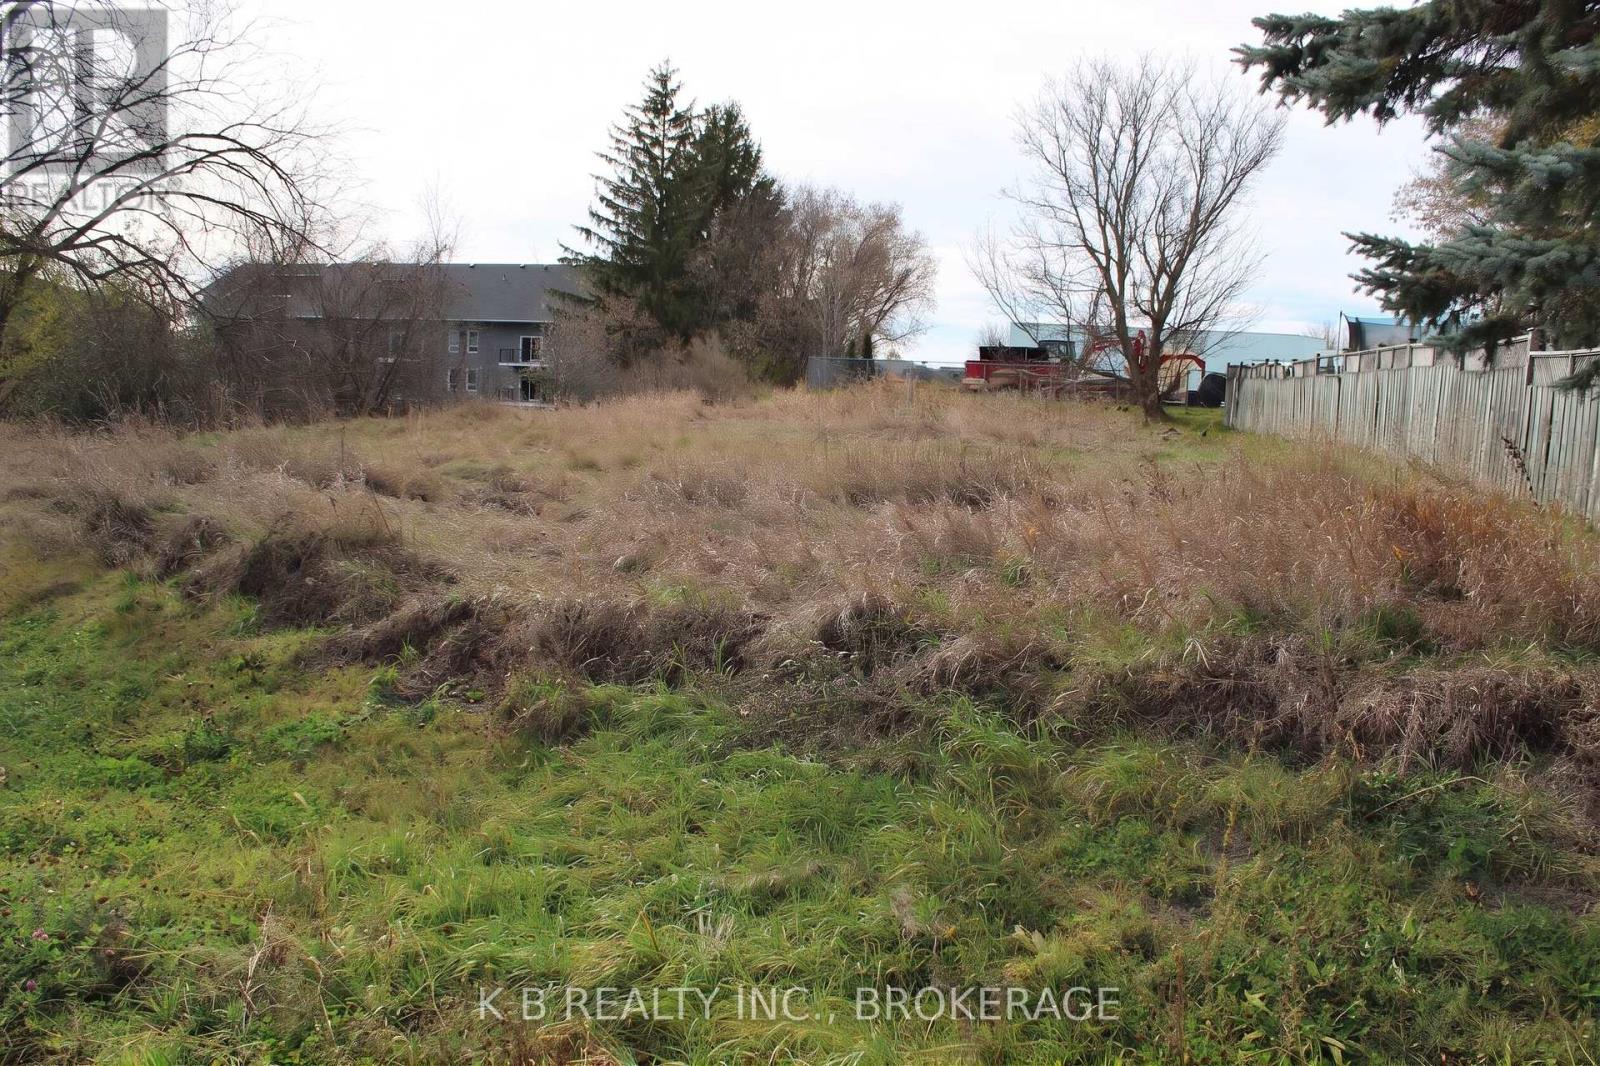
Presenting an exceptional infill development opportunity situated on Church Street on the east side of Napanee. This prime parcel of vacant land offers a rare combination of tranquil rural views and ultimate in-town convenience. Overlooking a picturesque, peaceful small farm field, the property provides a scenic backdrop while remaining just minutes from the heart of the community. (id:54955)
1304 County Road 64
Quinte West, Ontario
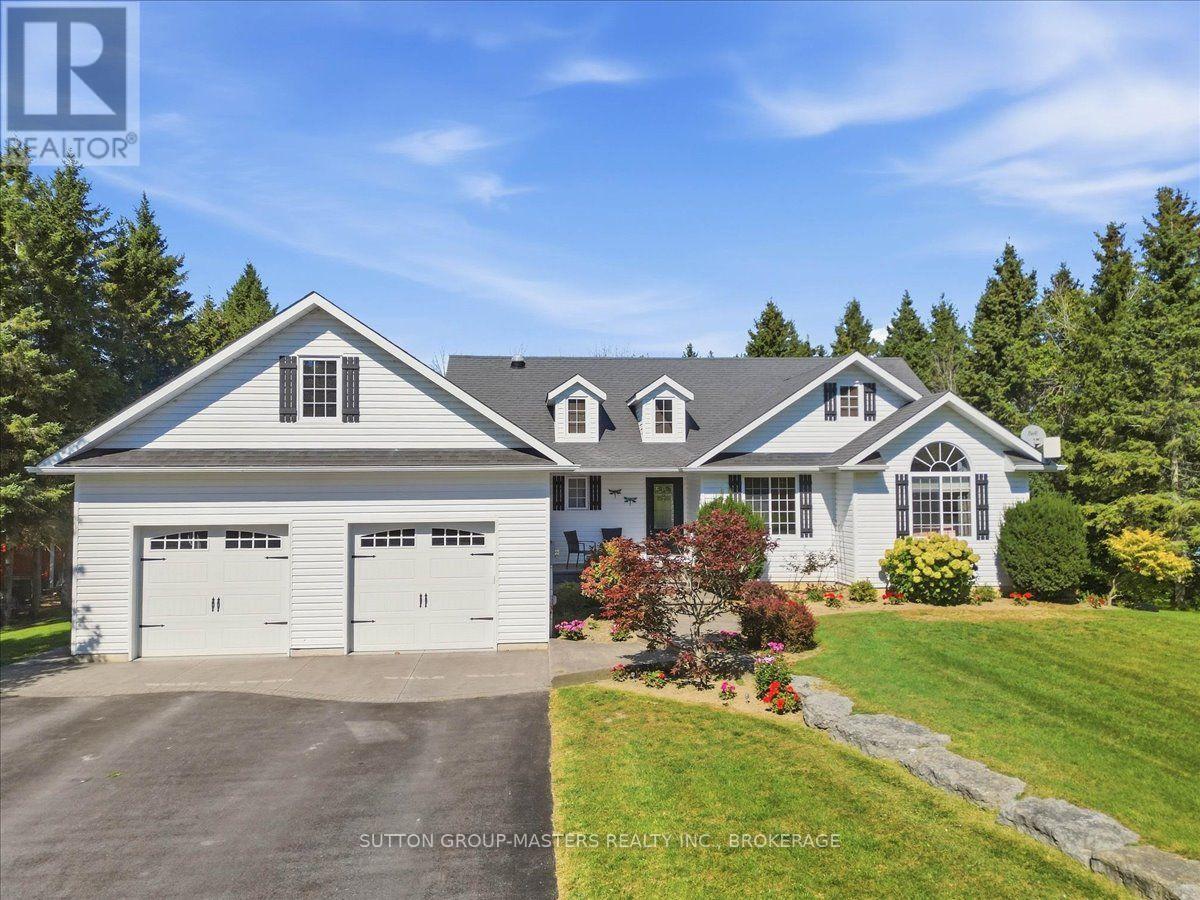
CANAL-SIDE COUNTRY LIVING! Discover the perfect blend of space, style and lifestyle in this impressive custom-built bungalow set on a beautiful 1-acre lot. Backing onto the Murray Canal and a community walking trail, this property offers a rare combination of privacy, recreation and natural beauty. Inside, the thoughtfully designed open-concept layout delivers plenty of room for family and entertaining, with beautiful hardwood flooring, generous living spaces and an abundance of storage throughout. The main-floor primary suite is a true retreat, featuring a private ensuite, walk-in closet and an additional closet plus direct access to the covered deck. With 3+2 bedrooms and 3.5 bathrooms, there is room for everyone, whether you're accommodating family, guests, hobbies or a home office. The fully finished walk-out basement adds even more flexible living space, while the outdoor setting is sure to impress. Enjoy morning coffee or evening gatherings on the covered deck, relax on the stamped concrete patio, or wander through the beautifully landscaped perennial gardens. And the lifestyle? It doesn't get much better. Step onto the community trail from your own backyard and enjoy the scenic Murray Canal, while Barcovan Golf Club is just a short walk away, plus all that Prince Edward County and Brighton has to offer. A custom-built home, a private lot, canal-side setting and exceptional indoor/outdoor living - this is a property you'll want to see! (id:54955)
32 Meyers Street
Belleville, Ontario
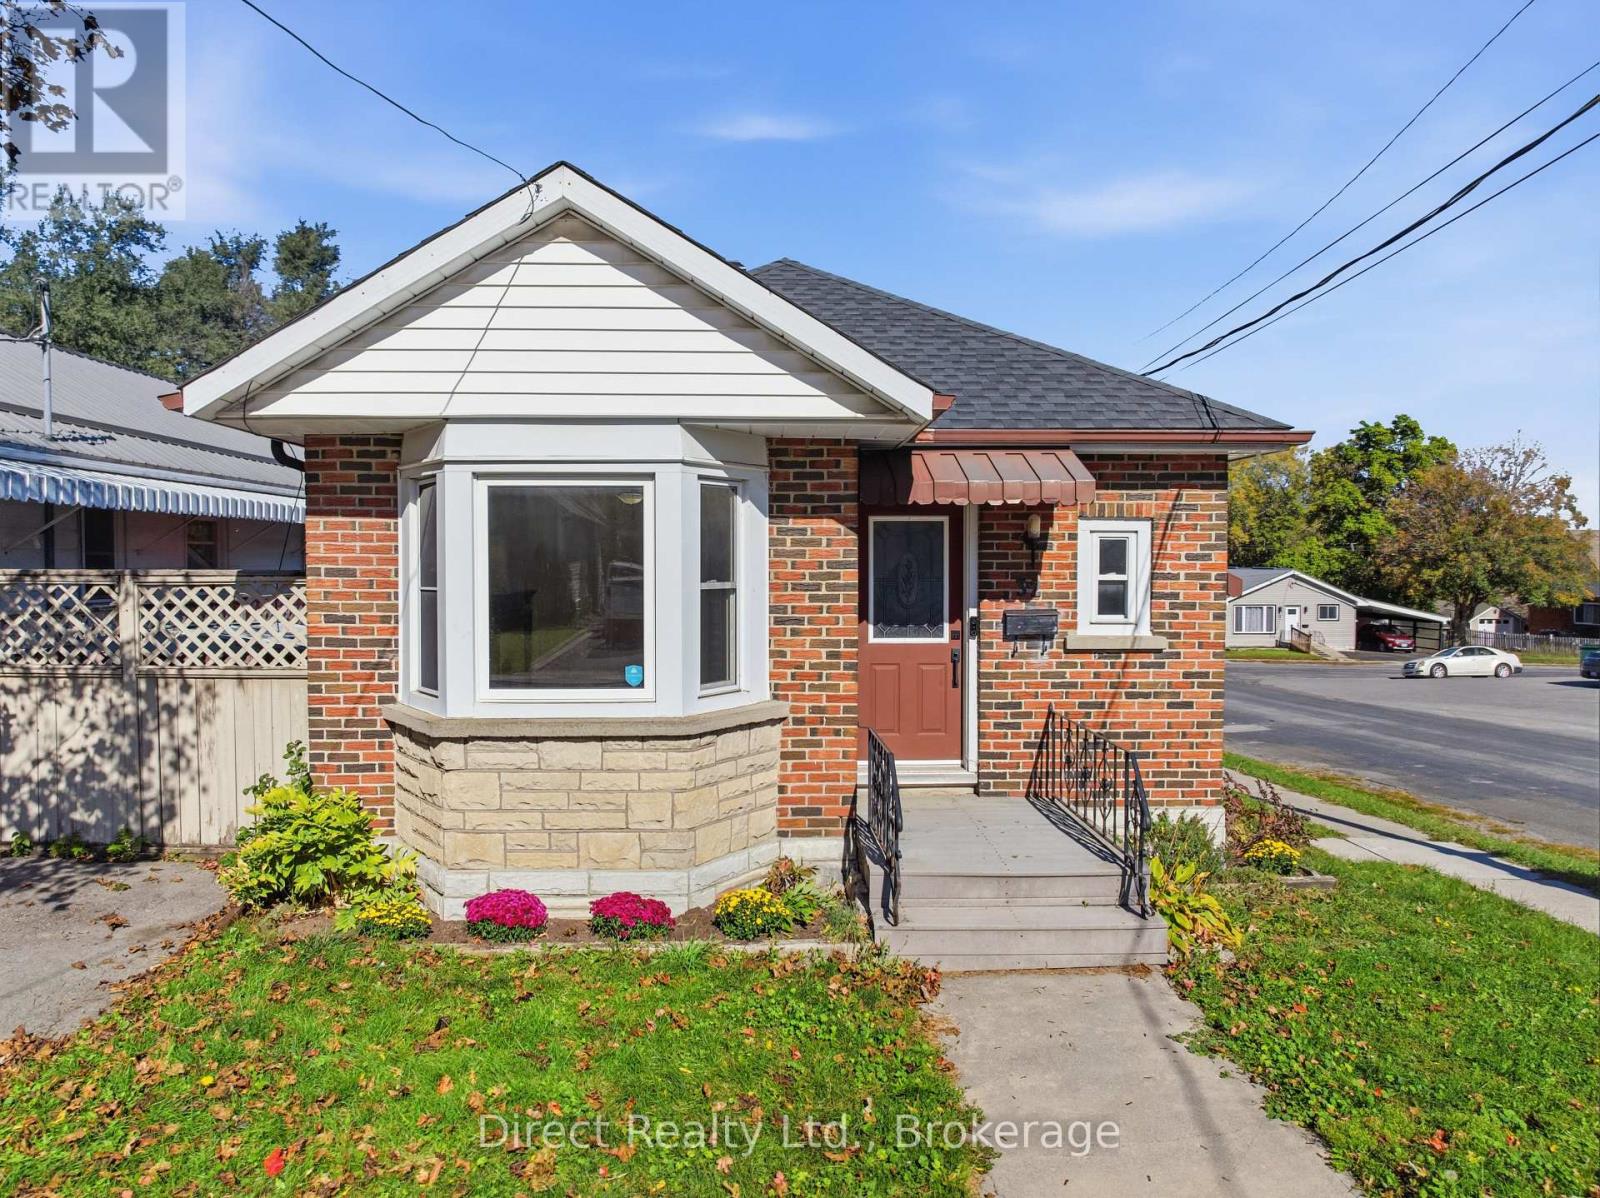
Affordable Brick Bungalow with In-Law Suite Potential! Looking for an affordable home with room to make it your own? This three-bedroom brick bungalow offers immediate occupancy and plenty of potential for first-time buyers, downsizers, or those looking for flexible living space. The main level features two bedrooms, a three-piece bathroom, an eat-in kitchen, and a comfortable living room. Downstairs, the basement offers additional versatility, with a third bedroom, kitchenette, recreation room, laundry room, and utility room. With its' existing layout, the lower level offers potential for an in-law suite or additional family living space, subject to any required approvals. An attached single-car garage adds everyday convenience, while the shingles were replaced approximately two years ago. Whether you're looking to get into the market, accommodate extended family, or find a home with possibilities for the future, this brick bungalow is worth a closer look. Vacant and ready for immediate occupancy - book your showing today! (id:54955)
30 Sandhu Crescent
Belleville, Ontario
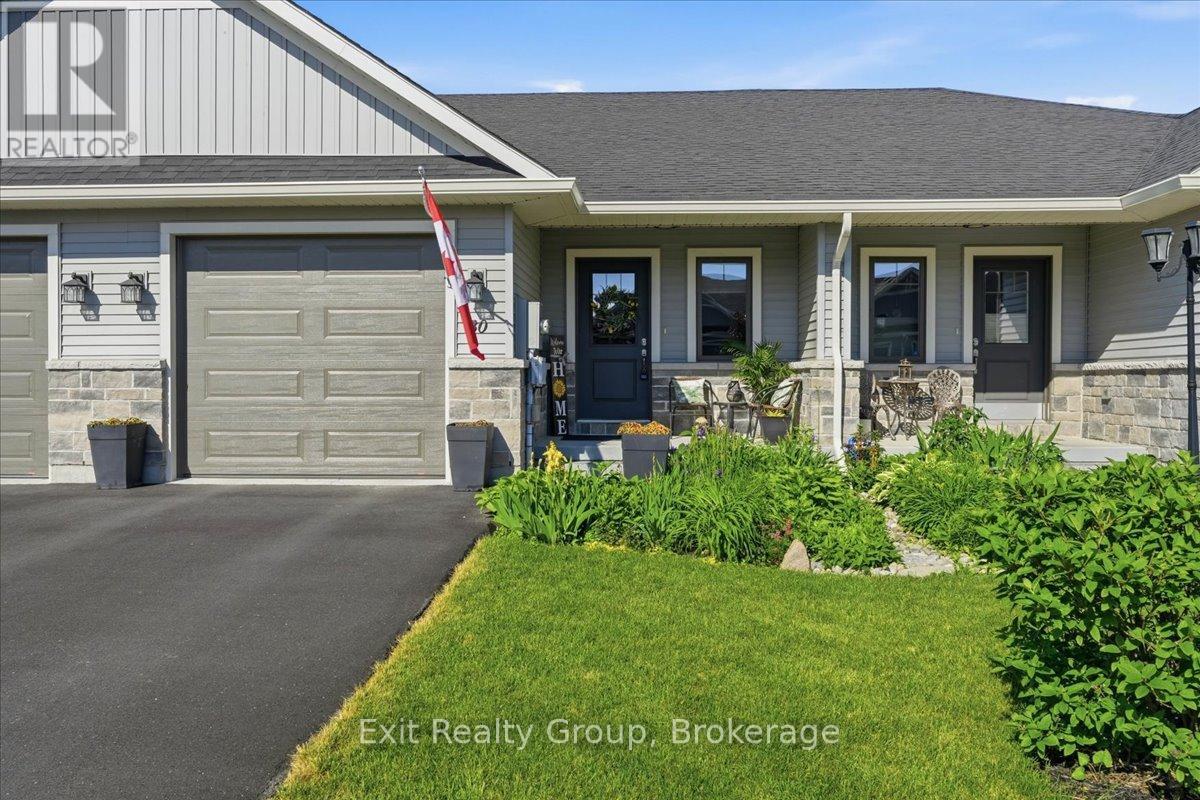
Welcome to 30 Sandhu Crescent, a stunning 2-bedroom, 2.5-bathroom "Aldersgate" townhome by Duvanco Homes offering 1,660 sq. ft. of finished living space. Why you'll love it: There is a front covered porch for enjoying your morning coffee. Main Floor Living: Features a bright great room with a dramatic vaulted ceiling, a functional kitchen with a breakfast island and pantry. A primary suite retreat with a walk-in closet and private ensuite. Main floor also features a laundry room for convenience. Custom window coverings throughout, two panels for lots of power and a finished garage with power door opener. Finished Lower Level: Offers a massive family rec room, a spacious bedroom, den/office, a full 3- piece bath, and tons of storage space with a separate large storage room. Backyard Oasis: Step out onto the deck to your own private paradise, beautifully landscaped, fully fenced and complete with a refreshing low maintenance pool-perfect for summer entertaining! Curb Appeal: Stone accents complemented by gorgeous, manicured perennial gardens at the front entrance. Minutes to parks, great schools, hospital, dining shopping, and CFB Trenton. This turn-key gem won't last long! (id:54955)
6 Clifton Road
Port Hope, Ontario
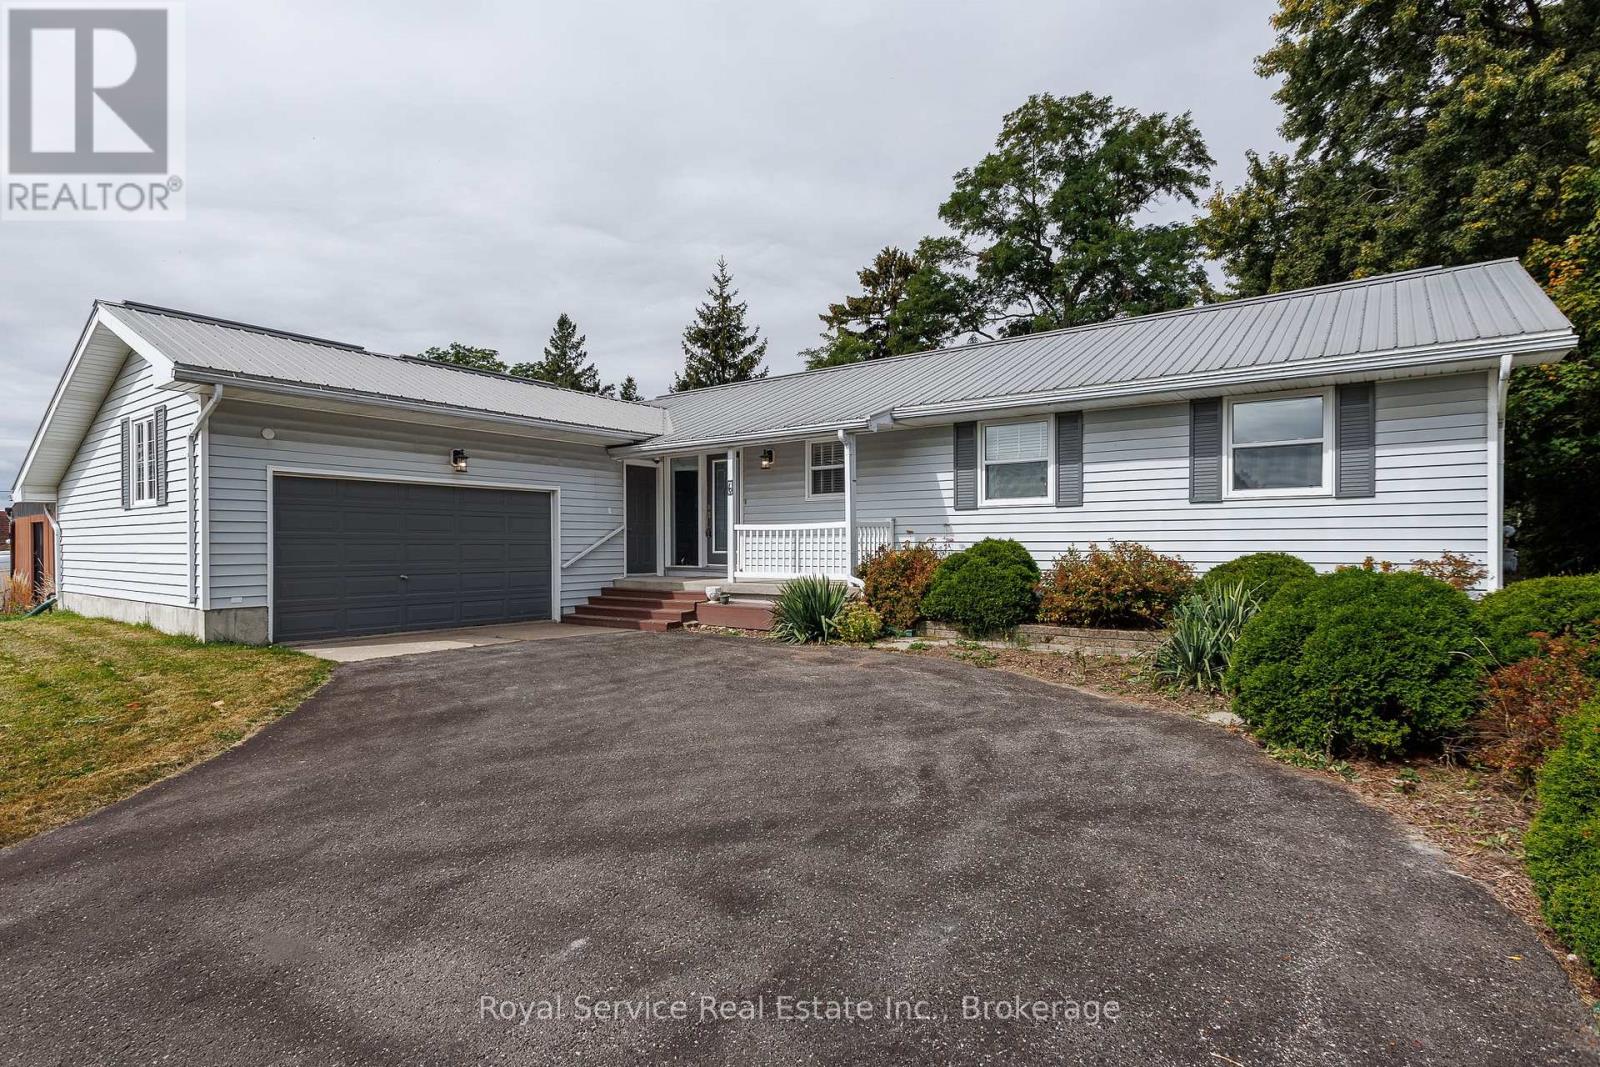
Located on a highly desirable street in Port Hope and close to local amenities and schools this 3 bedroom bungalow has much to offer. Many features including a formal living room, primary bedroom with ensuite, a nice kitchen and a dining area with walkout to deck and private back yard. Basement has a renovated rec room, workshop, 3 pc bathroom and more. Garage access from Basement. Parties to acknowledge Port Hope Area Initiative. All measurements are approximate. (id:54955)
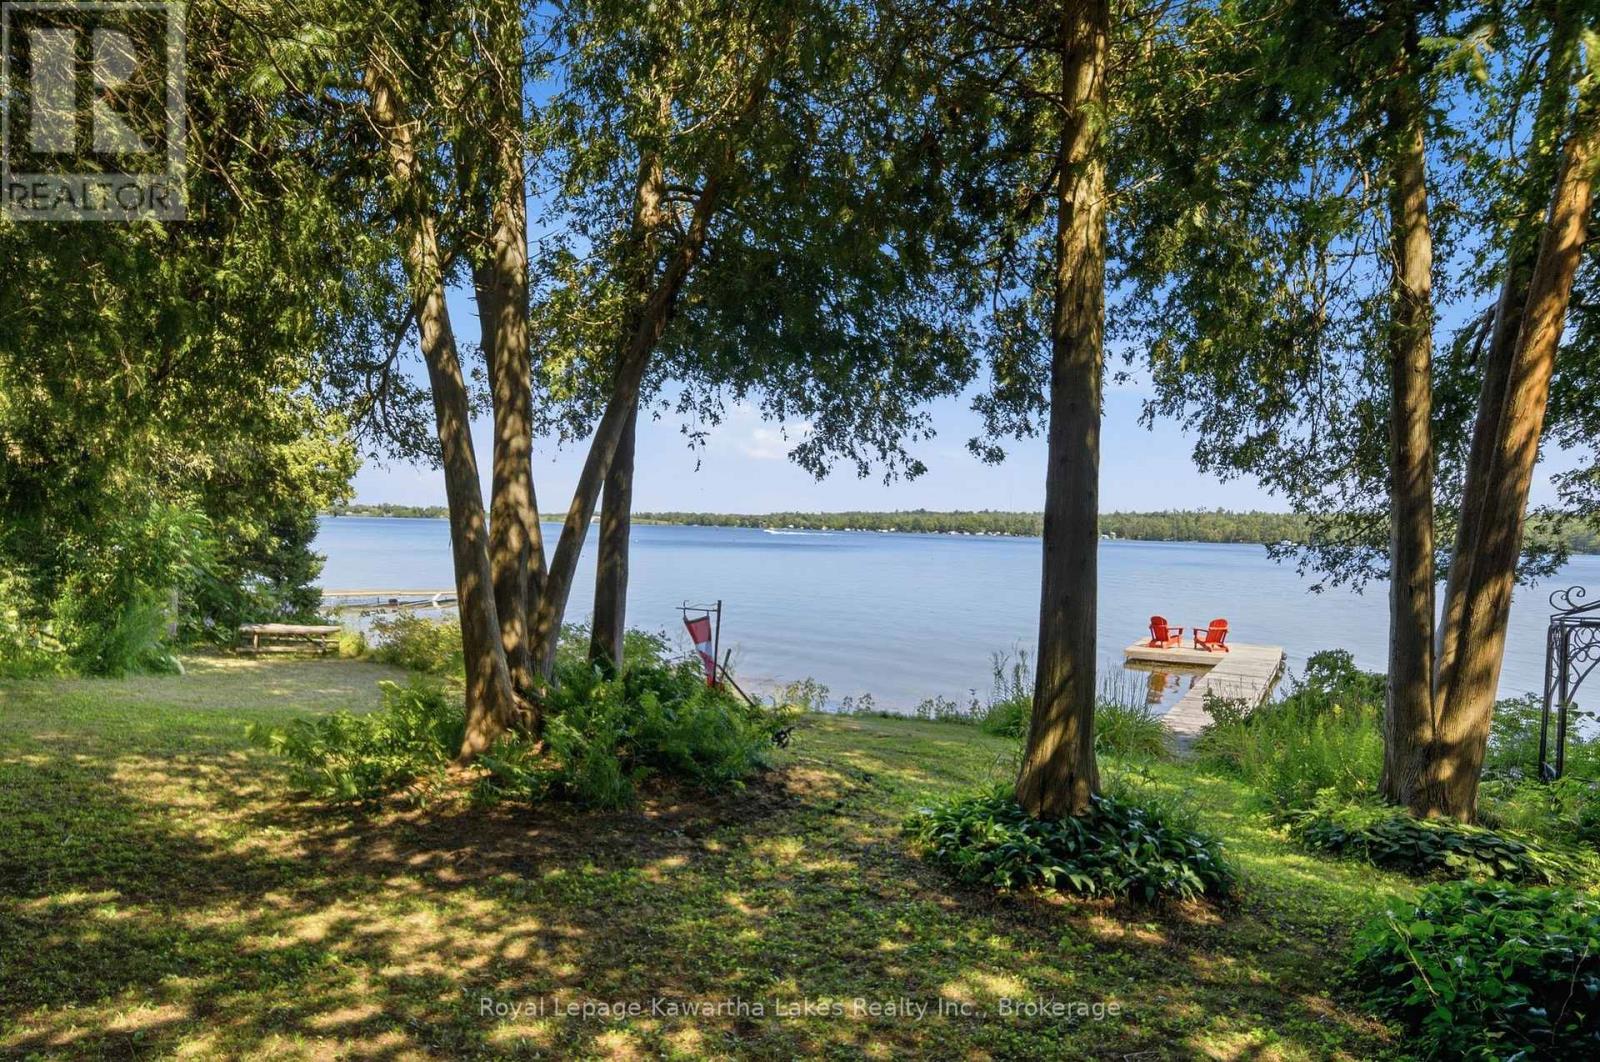
100 Pinewood Boulevard
Kawartha Lakes, Ontario
Welcome to this custom-built waterfront home on beautiful Canal Lake, where timeless craftsmanship meets exceptional natural surroundings. Nestled on a private 100' x 235' mature lot in a sought-after neighbourhood of fine waterfront homes, this one-of-a-kind property offers the perfect blend of character, comfort, and tranquility. Surrounded by mature trees and lush perennial gardens, this gardener's paradise provides a peaceful retreat with stunning waterfront living. The solid brick home welcomes you with a granite walkway and entrance leading into a bright, open-concept interior. The impressive great room features soaring vaulted cathedral ceilings, floor-to-ceiling Palladium windows that flood the space with natural light, and a striking floor-to-ceiling double-sided fireplace as its focal point. The home offers three spacious bedrooms, two bathrooms, and a versatile 600 sq. ft. loft overlooking the main living area, ideal for a home office, family room, or additional guest space. Outside, you'll find a detached studio/workshop, perfect for hobbies or creative pursuits, along with a detached double-car garage and paved driveway. Whether you're enjoying the beautifully landscaped grounds, relaxing by the water, or entertaining family and friends, this exceptional Canal Lake property offers a rare opportunity to own a truly special waterfront home in one of the area's most desirable locations. A Quick Closing Is Available. Located 90 minutes from the GTA, and 30-35 minutes to Orillia and Lindsay. (id:54955)
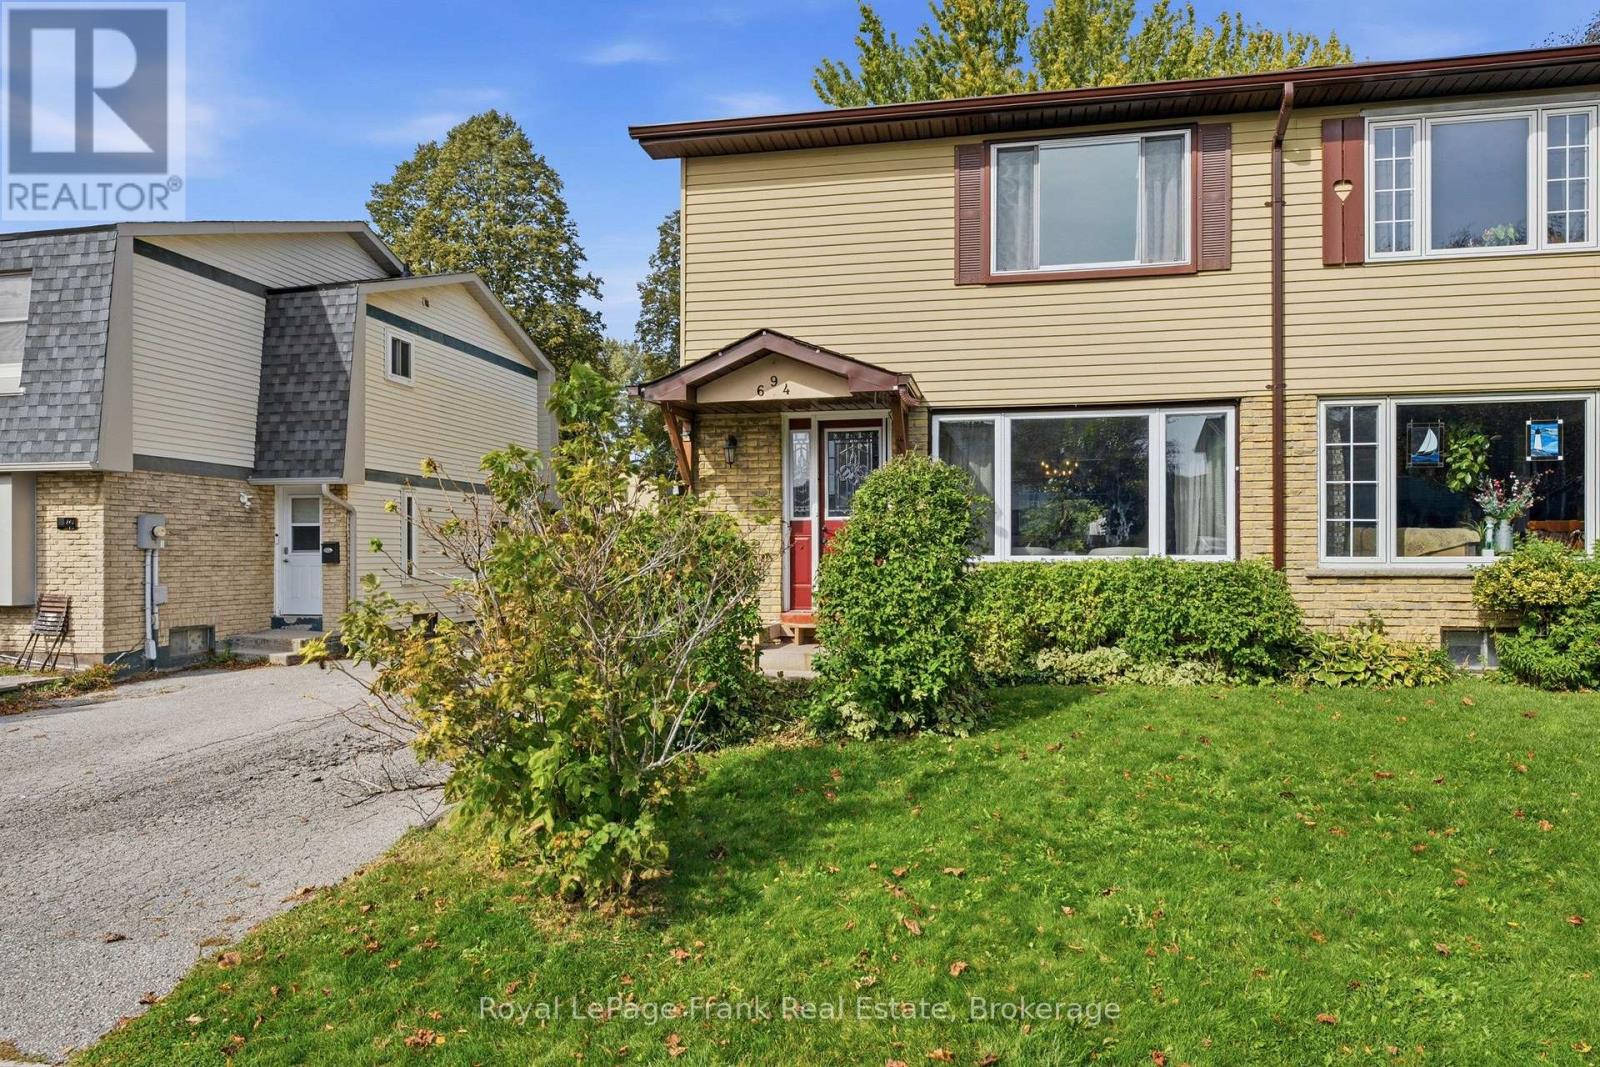
694 Hillcroft Street
Oshawa, Ontario
Welcome to 694 Hillcroft Street! This 3-bedroom, 2-washroom semi-detached home offers 1,226 sq.ft. of opportunity for those with vision and a desire to create something special. A renovator's dream with plenty of potential! Whether you're an investor looking for your next project, a renovator ready to bring your ideas to life, or a buyer hoping to customize a home to suit your own style, this property offers a wonderful opportunity to make it your own. With some updating, creativity and thoughtful improvements, you can transform this home into something truly special while building value along the way. Situated in a sweet, established neighbourhood, the location is convenient to schools, parks, shopping and a community centre, making it a great place to put down roots. (id:54955)
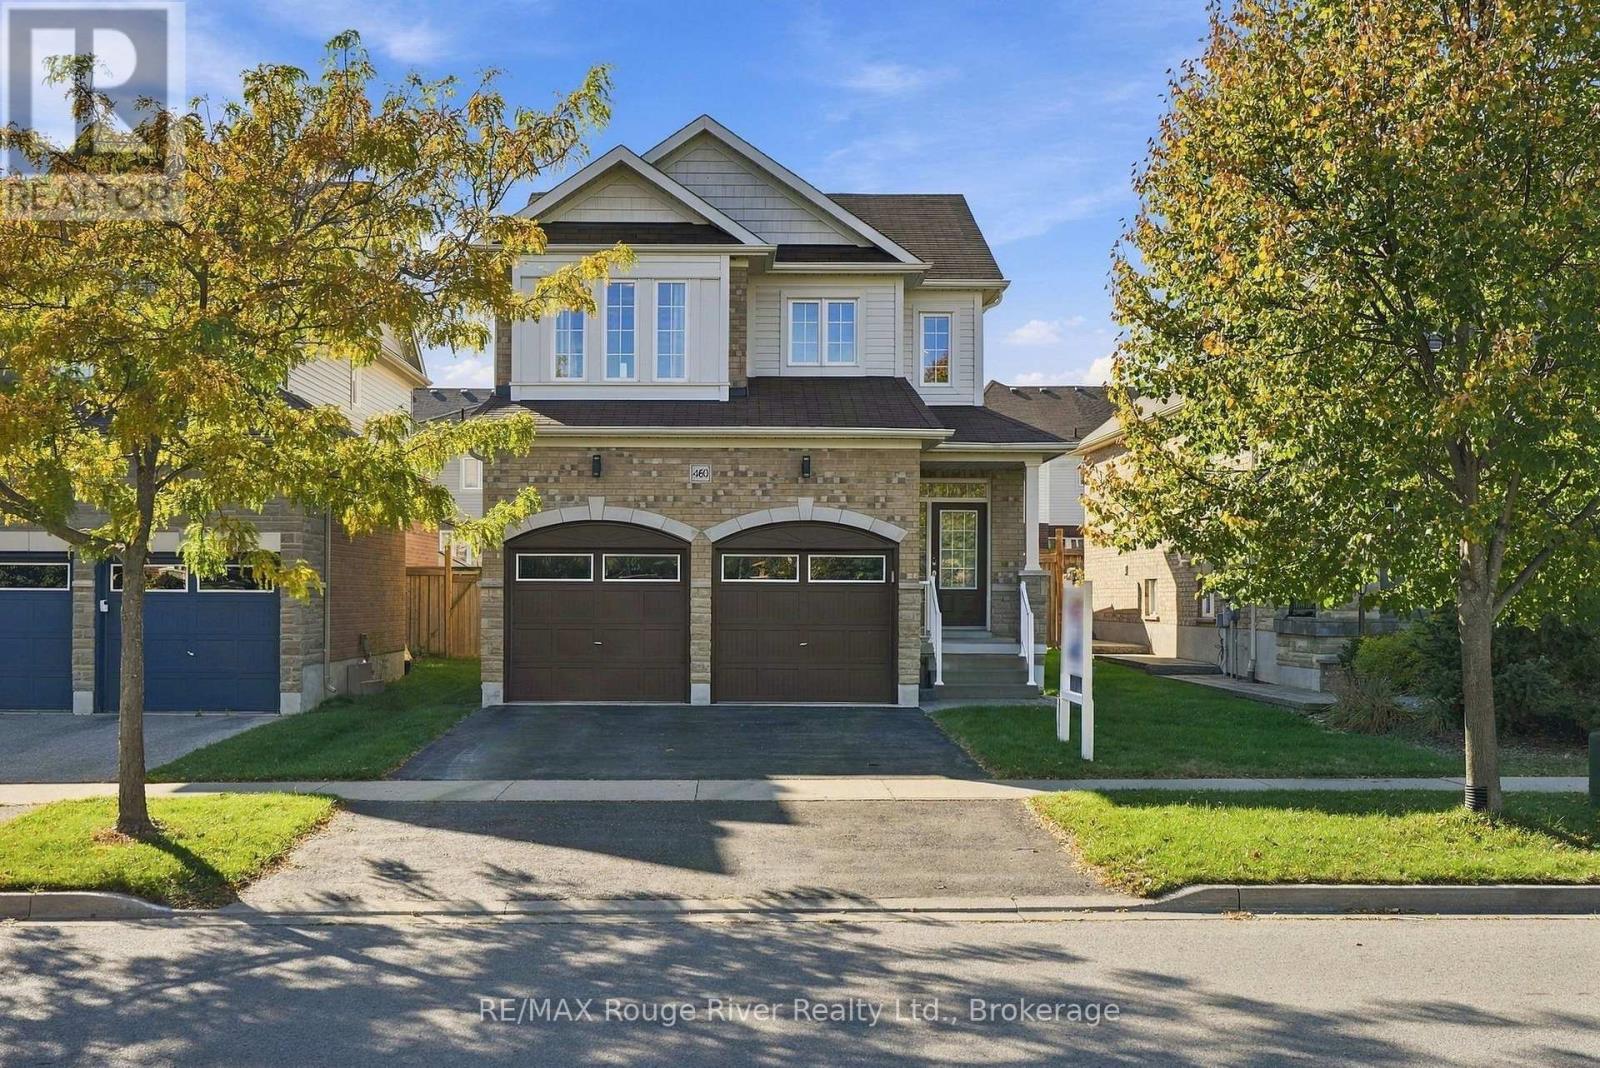
460 West Scugog Lane
Clarington, Ontario
Welcome to this beautifully laid-out family home, offering generous living spaces, thoughtful features and plenty of room. The main floor is designed for both everyday comfort and entertaining, with a spacious great room featuring hardwood flooring and a cozy gas fireplace overlooking the backyard. The open-concept dining room provides a welcoming space for family gatherings, while the well-appointed kitchen showcases granite countertops, stainless steel appliances and ample workspace. The bright breakfast area features a breakfast bar and a walkout to the large deck, creating a seamless connection between indoor and outdoor living. The upper level offers four well-proportioned bedrooms, including a spacious primary retreat complete with a walk-in closet and four-piece ensuite with glass shower and soaker tub. A second bedroom also features a bright walk-in closet, while the remaining bedrooms offer additional closet space and flexibility for family members, guests or a home office. The convenience of upper-level laundry makes everyday routines that much easier. Step outside to the fully fenced backyard, where the large deck provides the perfect setting for summer barbecues, outdoor entertaining or unwinding at the end of the day. The double-car garage offers added convenience, with updated garage doors enhancing the home's appeal. Additional updates include a refreshed downstairs bathroom, while the unfinished basement presents a blank canvas with endless potential to create a recreation room, home gym, additional living space or whatever best suits your needs. Conveniently located near shopping, restaurants, schools, parks and recreation facilities, including Garnet B. Rickard Recreation Complex. Enjoy the shops and cafs of downtown Bowmanville, nearby waterfront parks and easy access to Highways 401, 418 and 407 for commuting throughout Durham Region and the GTA. (id:54955)
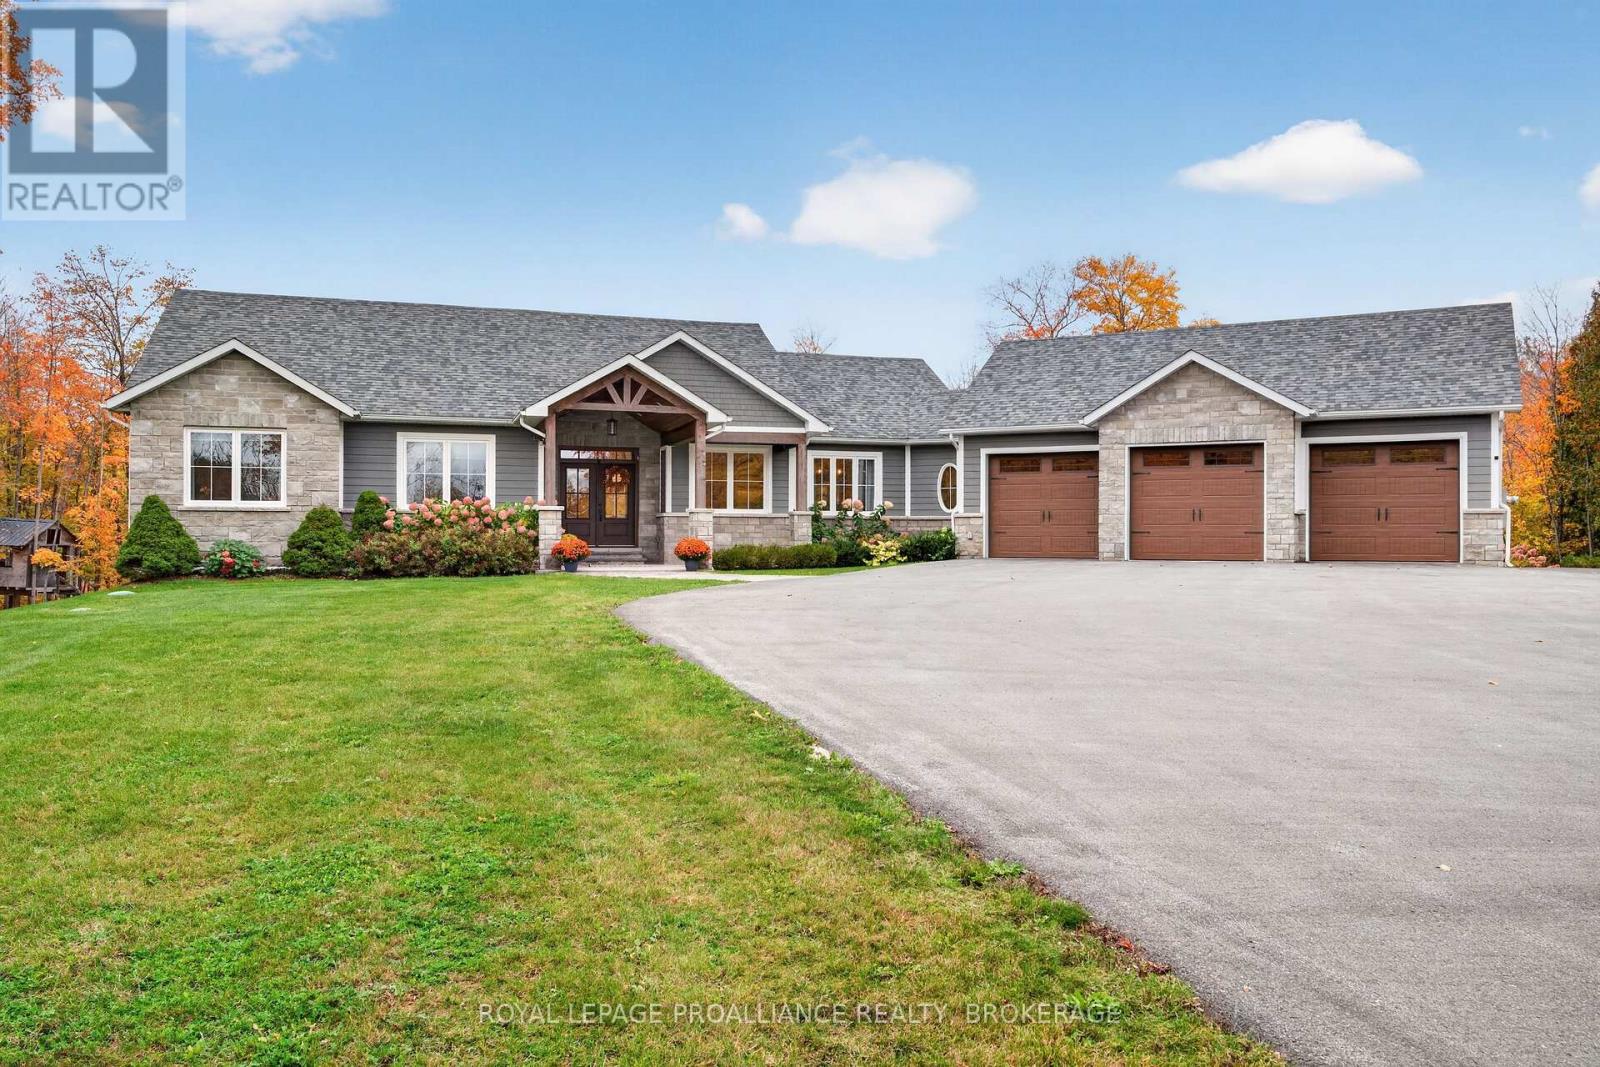
3890 Alton Road W
Frontenac, Ontario
Alton Road. Nearly 5,000 Sq. Ft. of living space. Built in 2020 and situated on 4 acres of beautifully appointed property. Paved Driveway. Attached 3-car garage, w/ Full lower garage for all your toys. 3+2 bedrooms, 4 bathrooms, impressive craftsmanship, and an incredible outdoor entertaining space. The main floor features 8-inch Fuzion hardwood flooring, vaulted ceilings with custom beam work and a propane fireplace. At the heart of the home is a gorgeous Countrywide Kitchen featuring quartz countertops. A spacious mudroom with main-floor laundry and a convenient 2-piece bathroom. Large primary suite, complete with patio doors, a walk-in closet, custom built-ins, and an ensuite bathroom. Fully finished walk-out lower level, spacious Rec-room with a 2nd propane fireplace, Custom Bar with concrete countertops, a dedicated home gym, and a large walk-in cold room / future wine cellar. Step outside and discover your own private backyard oasis! An elevated deck overlooks the impressive 18' x 36' in-ground pool, complemented by a pool house, outdoor bar, fire pit, and propane heater-creating the ultimate setting for summer gatherings and relaxation. ICF Foundation. (id:54955)