
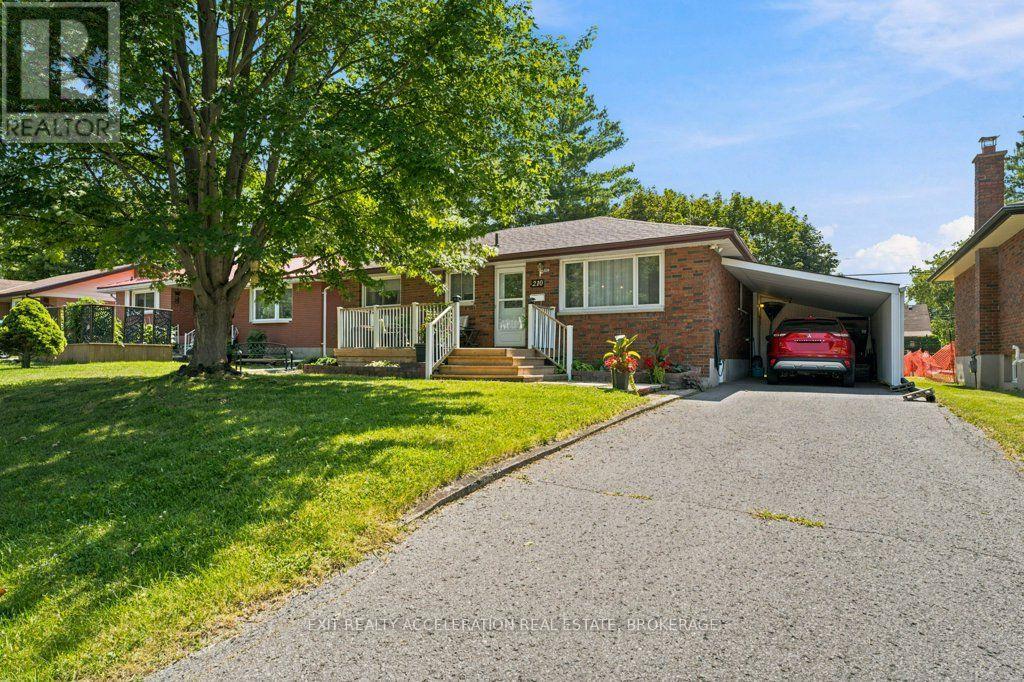
210 Union Street
Greater Napanee, Ontario
Charming Classic Meets Modern Luxury at 210 Union Street. A beautifully updated all-brick bungalow, it is nestled on a quiet, tree-lined street in one of the town's mature neighborhoods. This turnkey 2-bedroom home offers effortless main-floor living perfect for first-time buyers, downsizers, or anyone seeking a home close to downtown amenities. Step inside to an open, floor plan designed for both comfortable daily living and seamless entertaining. Newer floors flow continuously throughout the main living areas, complemented by fresh neutral tones, updated trim, and stylish lighting. The spacious front living room features a broad picture window framing leafy neighborhood views, filling the space with natural light. It flows smoothly into a dedicated dining area, perfect for intimate dinners or hosting friends. Completely reimagined from the studs up, the kitchen is a true centerpiece. It features custom cabinetry, durable countertops, a classic subway tile backsplash, and stainless-steel appliances. No detail has been overlooked in this thoughtful transformation. You can move right in with complete peace of mind knowing the major mechanicals and finishes are fresh and up to modern standards. Situated on a deep, mature lot, the property offers fantastic curb appeal with classic red-brick construction, a front porch, and lush perennial gardens. The backyard is framed by mature trees, offering an ideal setting for outdoor dining, gardening, or relaxing on the newly built wooden deck. A long private driveway provides ample parking leading to a single covered parking space. Located just minutes from downtown shops, local parks, schools, and walking trails, this neighborhood delivers the ultimate balance of small-town charm, community warmth, and everyday convenience. (id:54955)
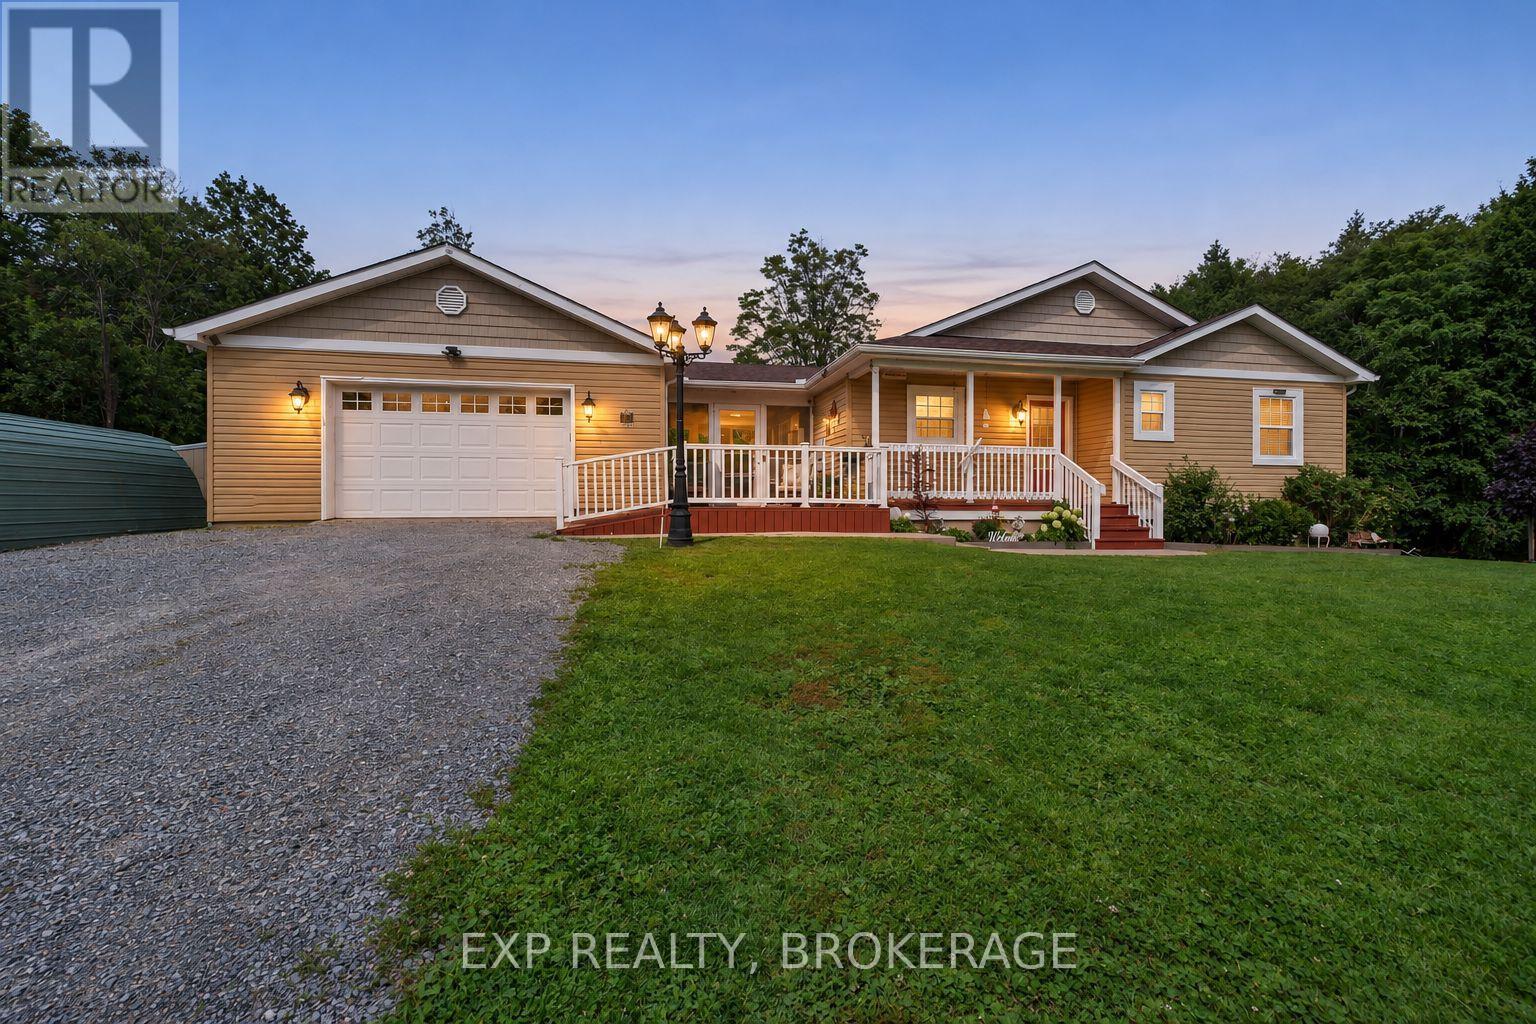
3288 Long Lake Road
Frontenac, Ontario
Welcome to 3288 Long Lake Road, a beautifully updated bungalow on a private 1.26-acre lot surrounded by mature trees and abundant wildlife. Built just 12 years ago, the whole home has been renovated over the past 7 years with over $75k in updates, blending modern comfort with peaceful country living. The main level features 3 bedrooms, 2 bathrooms, a beautifully renovated kitchen, and a stunning 3-season sunroom overlooking the natural surroundings. Downstairs offers a spacious rec room, a finished fourth bedroom that could also serve as an office or hobby space, a 3-piece bathroom, plus a partially finished furnace room with potential for another home office. With a walkout entrance, the lower level offers excellent potential for an Airbnb or in-law suite. Designed with accessibility in mind, the home features minimal stairs and two walk-in showers. A GenerLink system allows for easy generator hookup during outages, while fibre internet makes working from home easy. The house is loaded with voice activated smart home features, including the front outside lights - fully colour-customizable, dishwasher supply valve, office lights/plugins, living room lights/plugins, sink lighting, kitchen pot lights, basement pot lights, and downstairs lighting. Outside, enjoy the private tree-lined lot from the backyard deck. The attached garage and workshop provide plenty of space for storage, projects, and hobbies, with ample parking for family and guests. Just 3 minutes from the Long Lake public boat launch and Long Lake Public Beach, you'll have quick access to boating, swimming, fishing, and everything the area offers. Looking for even more land? 0 Hilltop Road (X13660814), a beautiful 4.5-acre lot directly next door, is also owned by the same sellers and available separately. Move-in ready, private, accessible, and surrounded by outdoor recreation, 3288 Long Lake Road is one you will not want to miss. (id:54955)
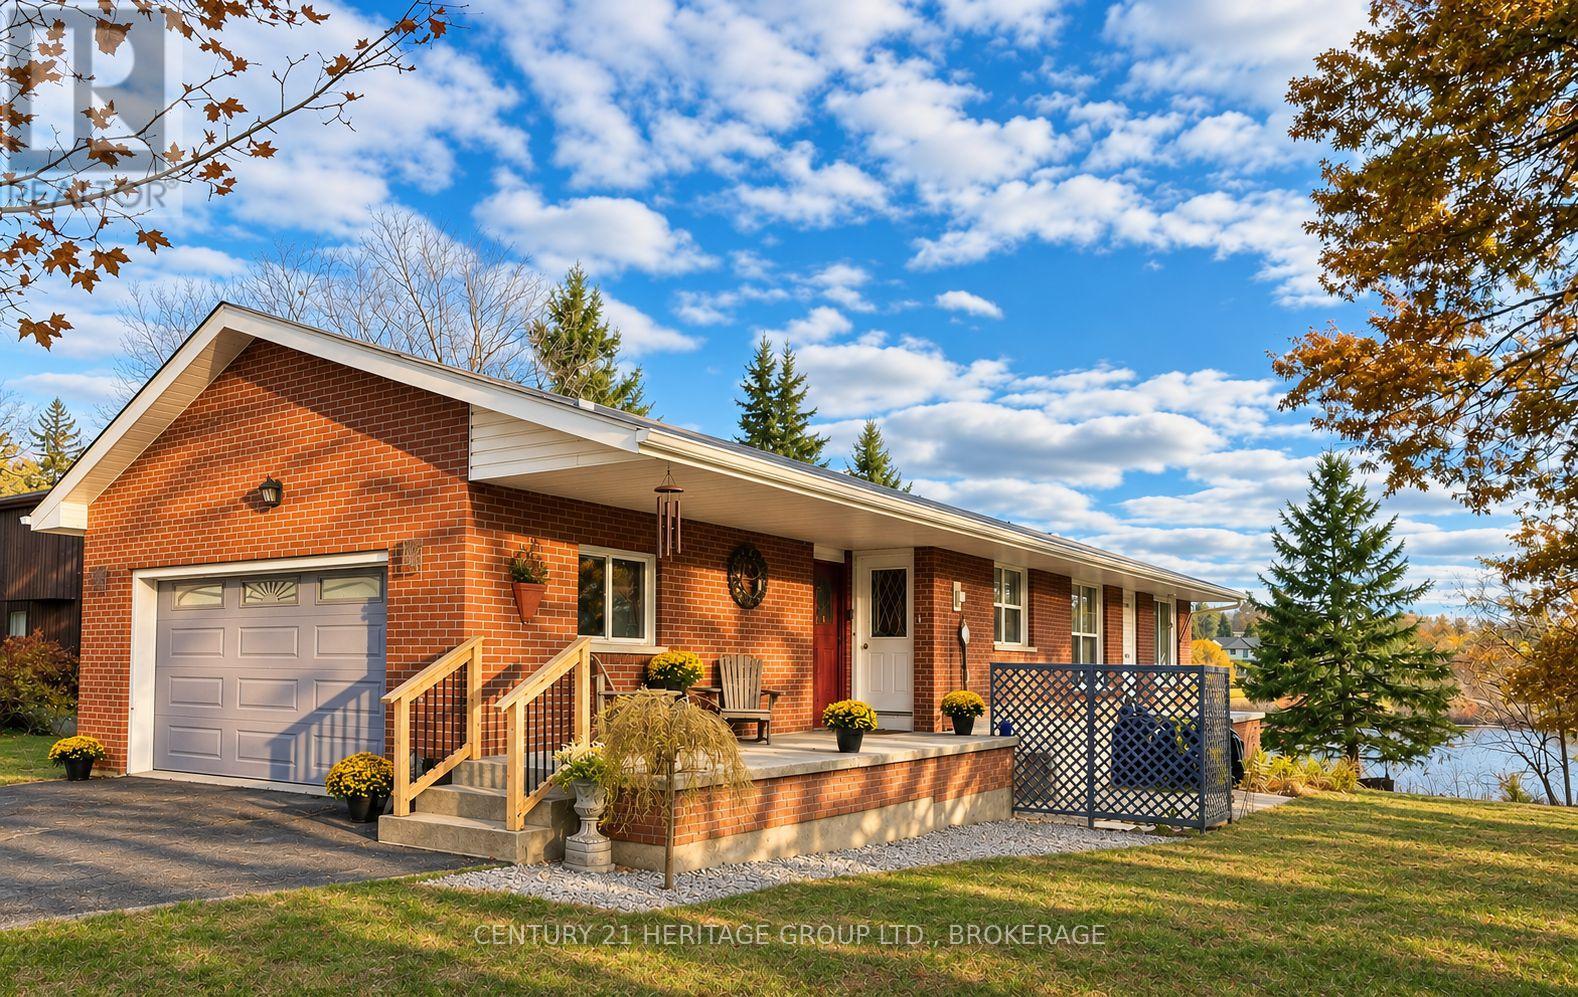
103 Rocklind Close Lane
Front Of Leeds & Seeleys Bay, Ontario
Waterfront living takes centre stage at this lovely Seeley's Bay home, set right on the Rideau System and less than half an hour from Kingston. Enjoy the beauty of the shoreline, the changing seasons in your spacious yard that gradually slopes down to the water, and the opportunity to boat the Rideau's connected waterways. The setting offers all the feels of a holiday home, while city amenities are within easy reach. The steel roof, brick work, two car garage and large shed deliver easy maintenance and storage capacity, while the central heating and cooling systems ensure the home feels comfortable all year-round. Nearby, the municipal docks offer an easy launch pad for your boat, and the famed Ridgway Chocolate shop offers delicious treats and wonderful gift giving options. Inside the home, the kitchen and dining area create a welcoming hub for everyday life and family gatherings. Hardwood floors run throughout the main level, connecting the living room and two well-positioned bedrooms. Downstairs, a spacious living area, wet bar, laundry and an additional bedroom offer flexibility for guests, extended family or multi-generational living. With its waterfront setting and versatile living space, this much-loved family home is now ready for its next chapter. Come live your best life on gorgeous Seeley's Bay. (id:54955)
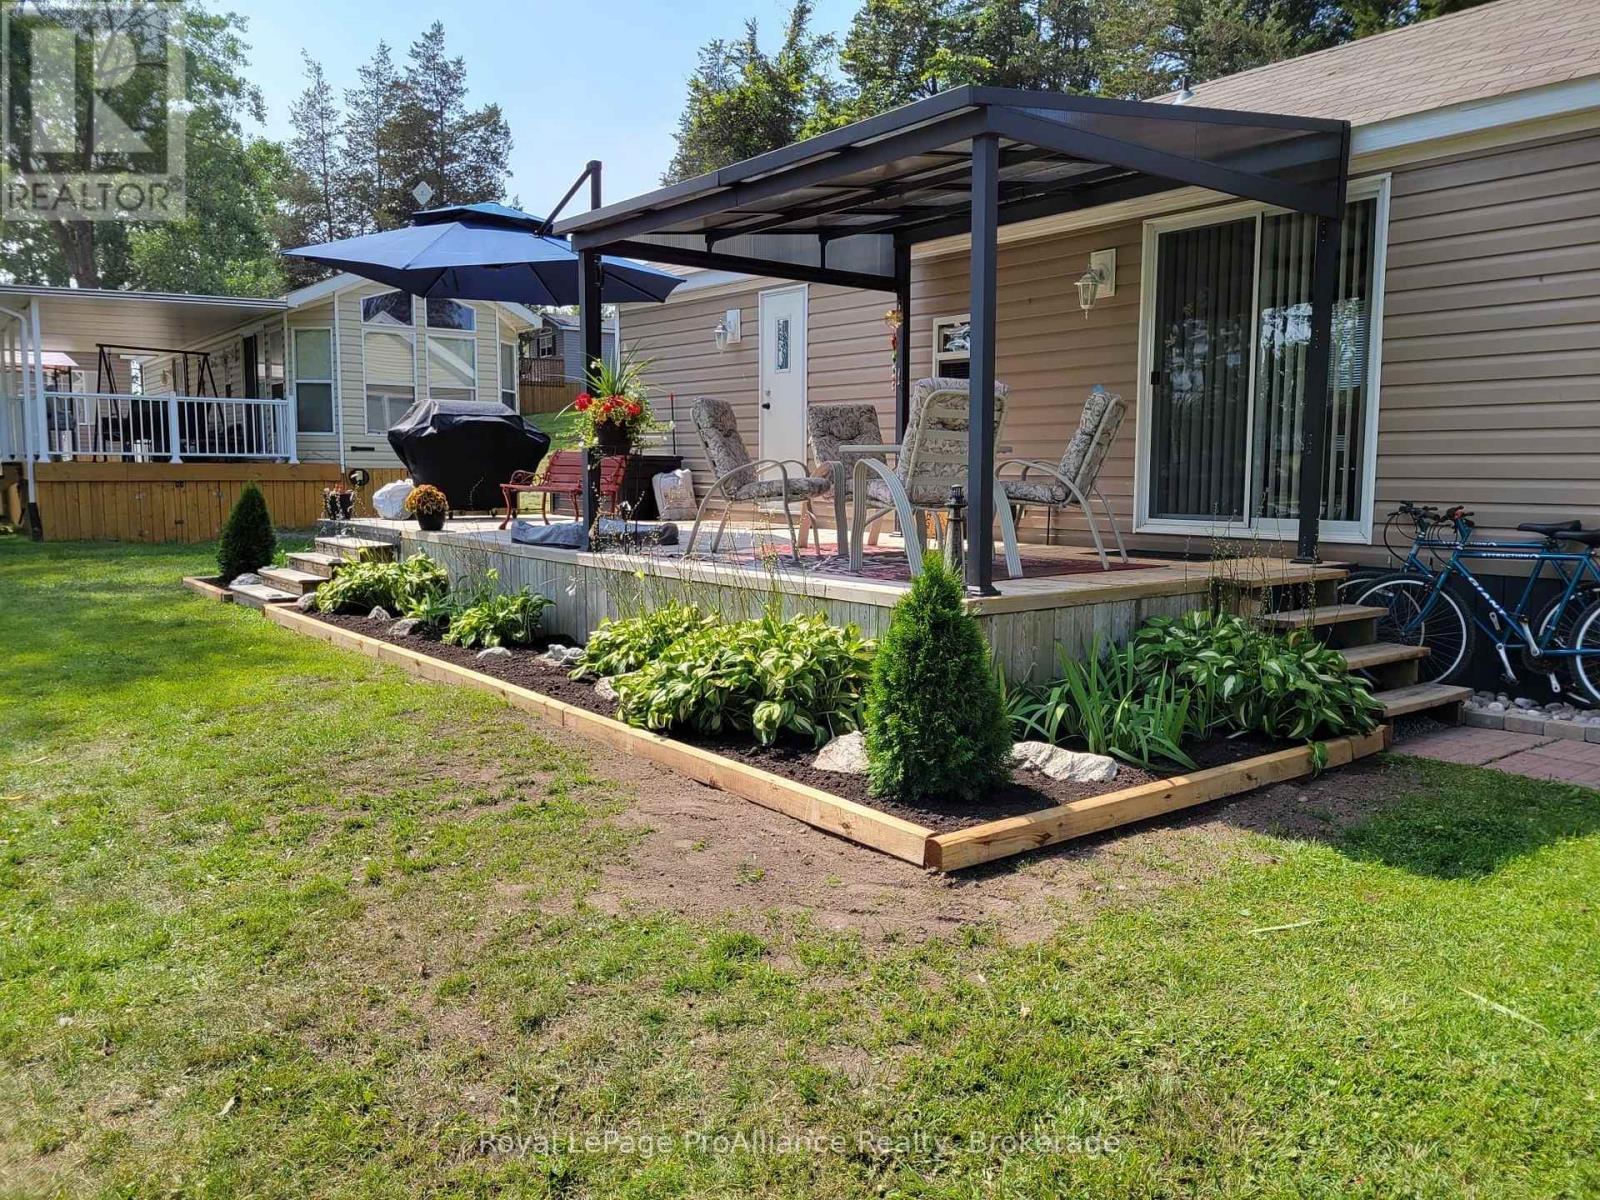
486 County Road 18 - 3 Bayside Lane
Prince Edward County, Ontario
3 Bayside Lane, Cherry Beach. As the name implies, this unit is located close to the Bay. With panoramic views of East Lake Bay, the beach and the boat slips. It also offers a great view of the pond with no neighbours behind this unit as it backs onto a marsh pond area offering great wildlife and vegetation. This compact unit is a one-bedroom design but laid out functionally with the primary bedroom and bathroom on one end, the galley kitchen in the middle and a living room with bright windows and patio door on the far end. A great deck runs across the water side of this unit along with a gazebo for shelter. The outside also offers a fire pit area, storage areas and an open green space in behind. Parking for up to two vehicles. Easy access to the beach area as well as the peninsula which offers picnic areas, dog swim areas and more. This affordable unit is different than any others in the park. Cherry Beach Resort...a waterfront campground on shores of East Lake, Prince Edward County. Seasonal park offers many amenities incl: heated salt-water pool, multi-purpose courts (basketball & tennis), playground, splash pad, kayaks, paddle-boards, sandy beach, boat docks, Rec centre, convenience store, laundry & more. Immediate possession available. Park fees $12,220+HST/season (2026) & include: land lease, taxes, ground maintenance/grass cutting, HYDRO & use of park amenities. Seasonal Park is open May 1 to October 31. Located on the beautiful shores of East Lake with an amazing beach. (id:54955)
486 County Road 18 - 8 Forest Grove Lane
Prince Edward County, Ontario
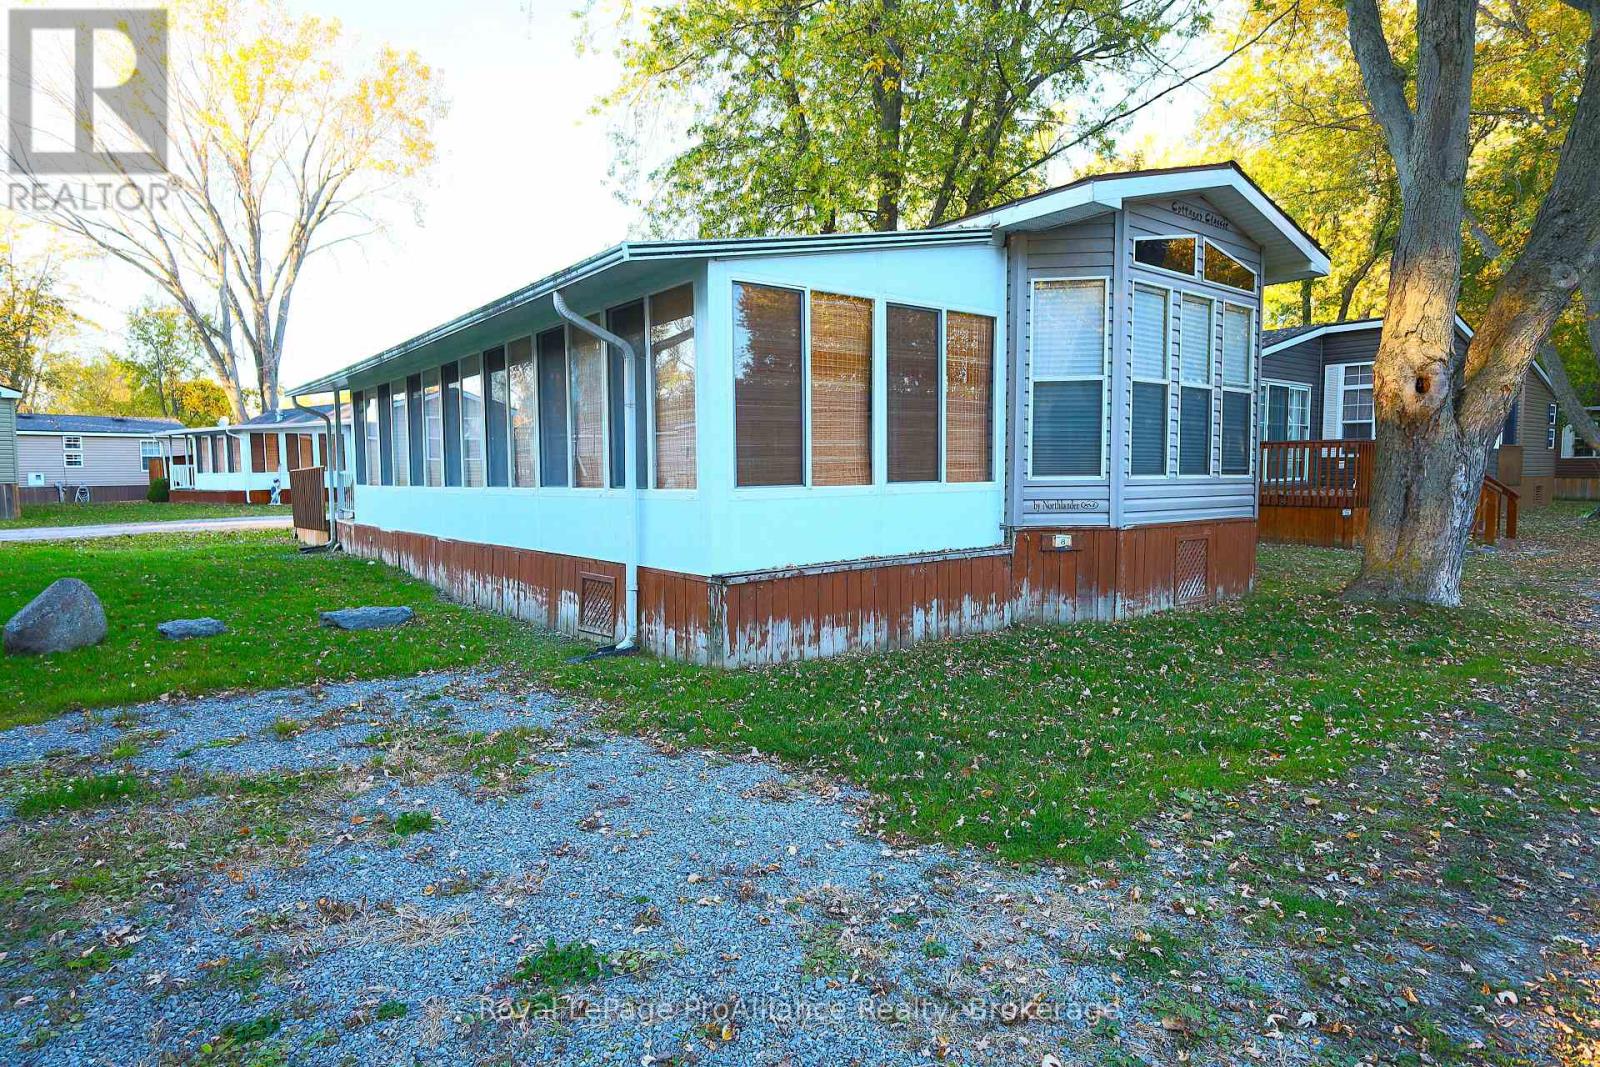
Welcome to Cherry Beach. This 2006 Northlander model is centrally located in the middle of the park, with easy convenience to both the beach, and the recreational areas including saltwater heated swimming pool. This spacious unit offers approximately 840 square feet and offers a 33 ft sunroom addition on the one side, allowing for additional living space including dining and living room area. The unit itself is well kept and well laid out offering a wide, bright open layout. The layout offers one or two bedrooms, thanks to a dividing wall on the far end by the family room. The unit offers built-in cabinetry, vaulted ceilings, a cheater ensuite to the bedroom from the primary living space and much much more. This affordable unit can be yours and offers parking for two cars, close access to the beach walkway leading right to the beautiful beach. Affordable summer time fun in a great park with several amenities such as: heated pool, multi-purpose basketball & tennis courts, splash pad, rec centre, playground, boat docks, food truck & more. Cherry Beach is a seasonal Park located in Cherry Valley and only 7 minutes to Sandbanks Prov. Park. Park is open May 1 to Oct. 31. Annual Park fees $8,442 +HST & include: land lease, taxes, grass cutting, hydro & park amenities. Staycation all summer long. (id:54955)
4557 Bath Road
Loyalist, Ontario
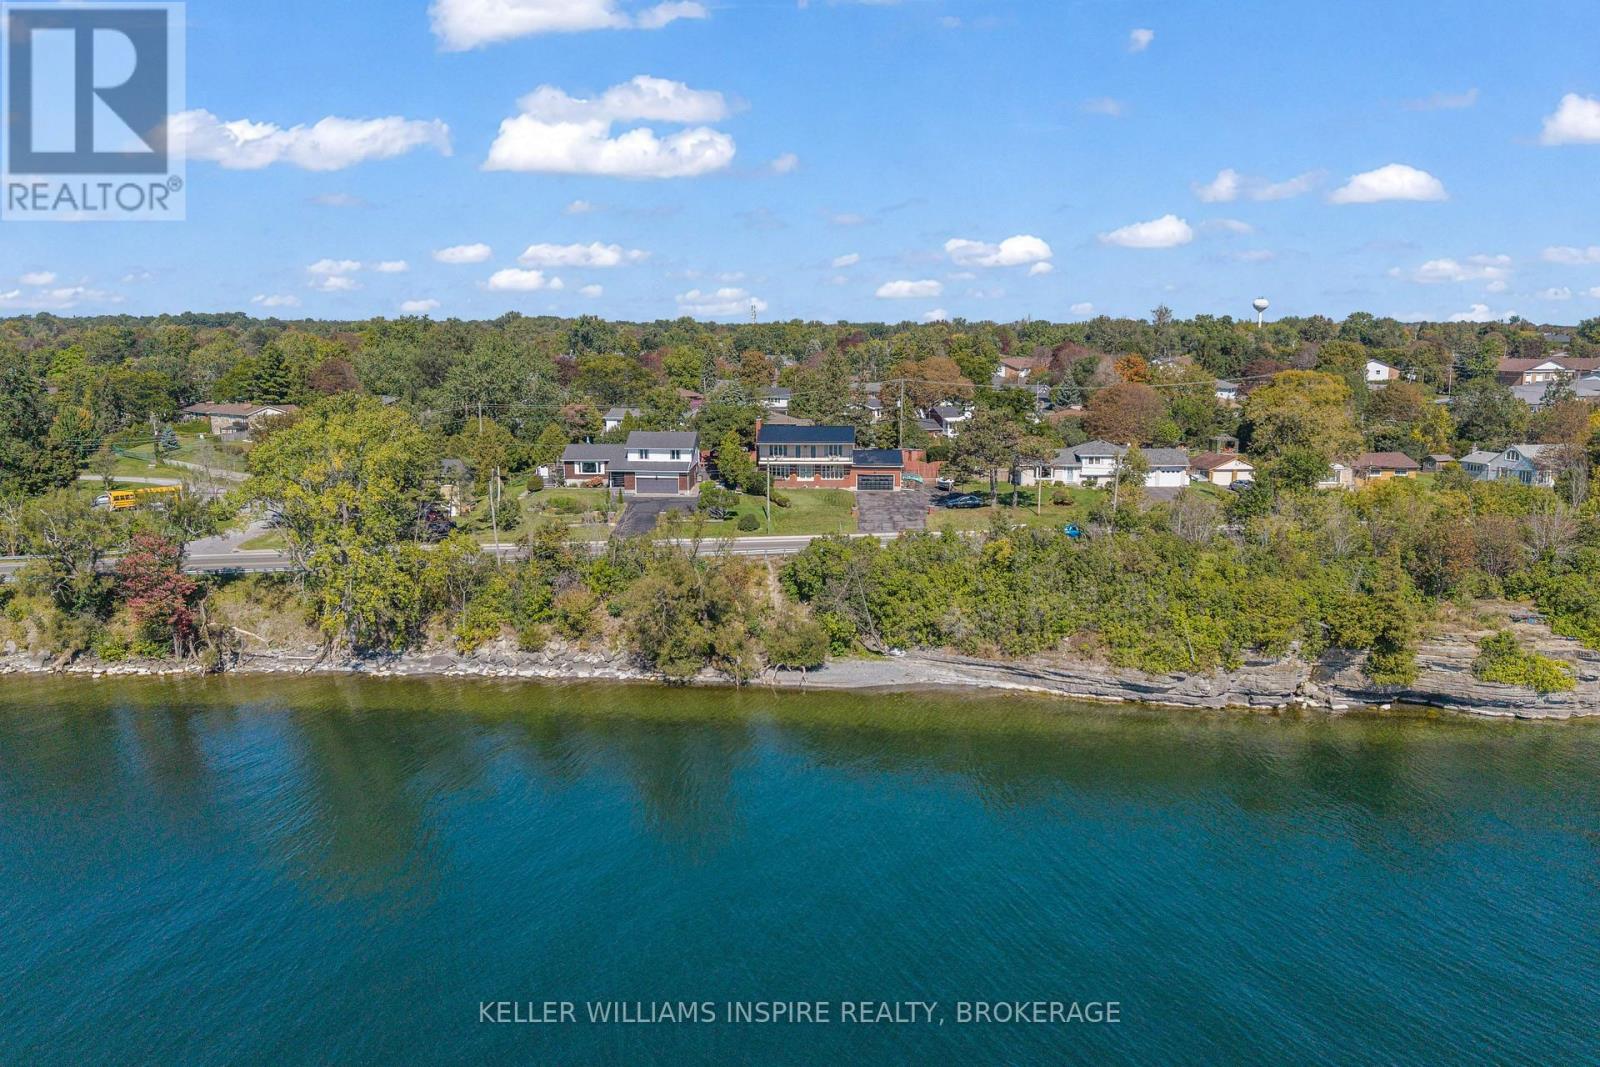
Step inside this distinctive Amherstview residence and experience a lifestyle defined by breathtaking, unobstructed views of Lake Ontario, seamless indoor-outdoor living, and unmatched entertainment options. The main level welcomes you with a winding staircase, beautiful arched doorways, and light-filled spaces, including a living room overlooking the water, a spacious kitchen with stainless steel appliances and dining walkout, plus a flexible bedroom featuring a fireplace with a propane insert and water views. Upstairs, the tranquil primary suite boasts a newly renovated 4-piece ensuite, walk-in closet, and a private balcony capturing sweeping lake views. Downstairs unveils the ultimate recreation hub, complete with a family room with a floor-to-ceiling stone fireplace, dedicated bar area that is perfect to unwind, relax with a fun environment and oodles of character attached to the games room with a pool table ready to play! There is a garage entrance to the lower level for easy access to the indoor entertainment hub, the 3-piece bath and a wet/dry sauna, this home has all the features to live life to its fullest! Outside, a fully fenced backyard oasis for endless summer fun, featuring a retiled, resurfaced, and epoxy-finished inground pool, a hot tub, and a gazebo, complementary to the front porch view, attached garage, and expansive up-to 12-car driveway. This home is steps away from a local beach, and parks, recreation center with a pool, trac park, library, schools and ball diamonds. All this and the essential major updates including a metal roof (2021), furnace (2020), A/C (2020), and renovated bathrooms (2022-2026). (id:54955)
44 Mackenzie John Crescent
Brighton, Ontario
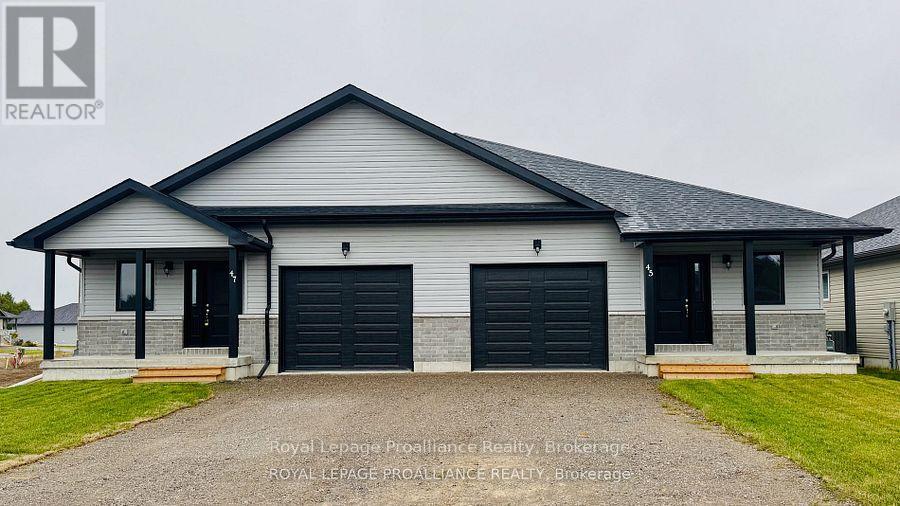
This to be built Merlin model is a 1,399 sq.ft semi detached McDonald Home awaiting your customization! Featuring high quality laminate or luxury vinyl plank flooring, custom kitchen with peninsula, pantry and walkout to back deck, primary bedroom with ensuite and double closets, plus second bedroom and bath, main floor laundry, and vaulted ceiling in great room. Economical forced air gas, central air, and an HRV for healthy living. These turn key houses come with an attachedsingle car garage with inside entry and sodded yard plus 7 year Tarion Warranty. There's something for everyone with a hockey rink & curling rink,tennis courts, pickle ball courts, YMCA, boat launches, and many places to dine, all within walking and cycling distance. Less than five minutesfrom Brighton Meadows is Presquile Provincial Park with camping, bird watching, cross country skiing, sandybeaches and renowned kiteboarding. Two golf courses and Prince Edward County within 10 mins from your front door.Commuting back to the west is easy as it's less thanan hour to Oshawa's Go station and twenty minutes to the VIA in Cobourg. See the rest but get the best - Brighton Meadows! (This home isn'tbuilt yet and photos are of a different home - customization is available!!) (id:54955)
48 Mackenzie John Crescent
Brighton, Ontario
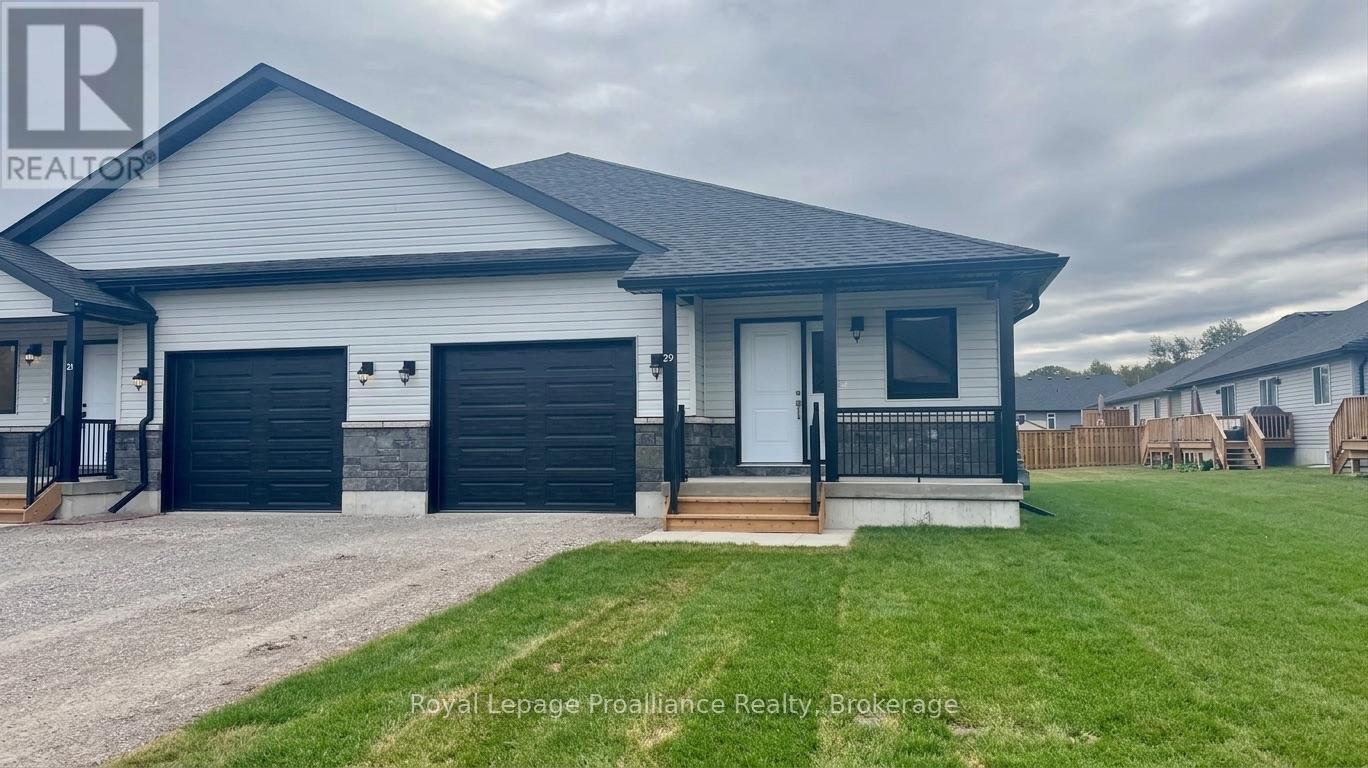
This to be built Merlin model is a 1,399 sq.ft semi detached McDonald Home that's fully finished top to bottom!! Featuring high quality laminateor luxury vinyl plank flooring, custom kitchen with peninsula, pantry and walkout to back deck, primary bedroom with ensuite and double closets,plus second bedroom and bath, main floor laundry, and vaulted ceiling in great room. Basement features large rec room, two additionalbedrooms, and full bathroom. Economical forced air gas, central air, and an HRV for healthy living. These turn key houses come with an attachedsingle car garage with inside entry and sodded yard plus 7 year Tarion Warranty. There's something for everyone with a hockey rink & curling rink,tennis courts, pickle ball courts, YMCA, boat launches, and many places to dine, all within walking and cycling distance. Less than five minutesfrom Brighton Meadows is Presquile Provincial Park with camping, bird watching, cross country skiing, sandybeaches and renowned kiteboarding. Two golf courses and Prince Edward County within 10 mins from your front door.Commuting back to the west is easy as it's less thanan hour to Oshawa's Go station and twenty minutes to the VIA in Cobourg. See the rest but get the best - Brighton Meadows! (This home isn't built yet and photos are of a different home - customization is available!!) (id:54955)
50 Mackenzie John Crescent
Brighton, Ontario
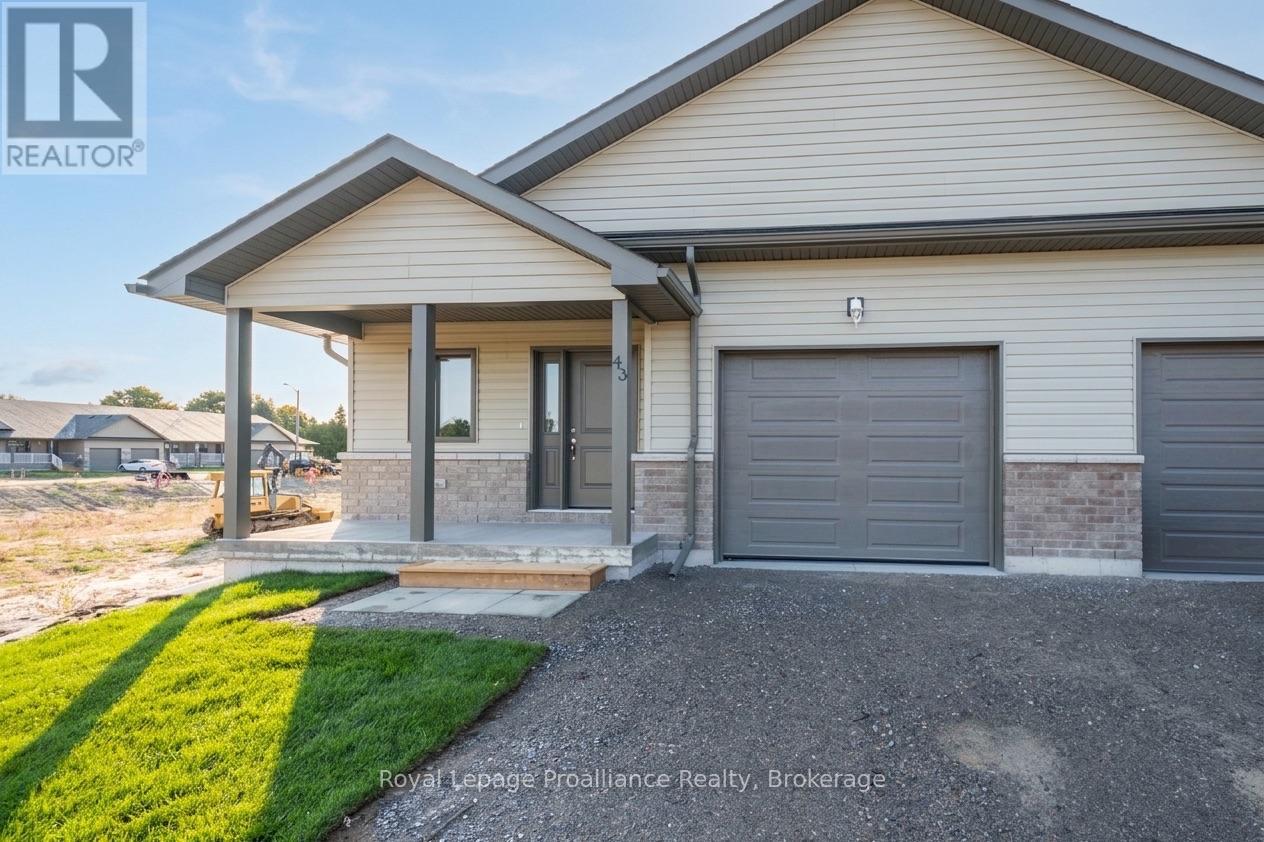
This to be built Merlin model is a 1,399 sq.ft semi detached McDonald Home awaiting your customization! Featuring high quality laminateor luxury vinyl plank flooring, custom kitchen with peninsula, pantry and walkout to back deck, primary bedroom with ensuite and double closets,plus second bedroom and bath, main floor laundry, and vaulted ceiling in great room. Economical forced air gas, central air, and an HRV for healthy living. These turn key houses come with an attachedsingle car garage with inside entry and sodded yard plus 7 year Tarion Warranty. There's something for everyone with a hockey rink & curling rink,tennis courts, pickle ball courts, YMCA, boat launches, and many places to dine, all within walking and cycling distance. Less than five minutesfrom Brighton Meadows is Presquile Provincial Park with camping, bird watching, cross country skiing, sandybeaches and renowned kiteboarding. Two golf courses and Prince Edward County within 10 mins from your front door.Commuting back to the west is easy as it's less thanan hour to Oshawa's Go station and twenty minutes to the VIA in Cobourg. See the rest but get the best - Brighton Meadows! (This home isn'tbuilt yet and photos are of a different home - customization is available!!) (id:54955)
52 Mackenzie John Crescent
Brighton, Ontario
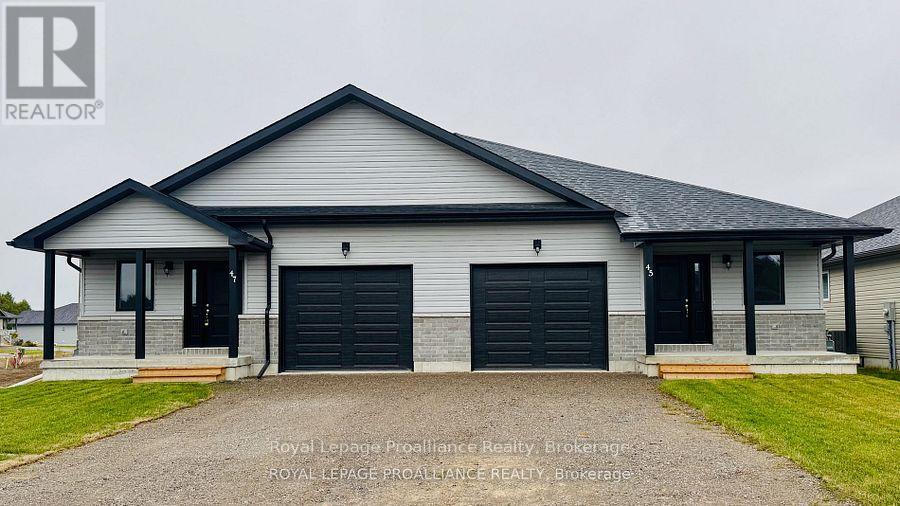
MULTI-GENERATIONAL LIVING! This 1,399 sq.ft to be built semi-detached McDonald Home has a legal basement apartment and is awaiting your customization! Ideal for investors, those looking for help with their mortgage, or multi-generational homes. Upstairs features a primary bedroom with ensuite & double closets, second bedroom, main washroom, large kitchen with pantry, vaulted ceiling in the great room, main floor laundry, LVP flooring, single car garage, deck, and covered front porch. Through a separate entrance, that can be converted back, downstairs is another full kitchen, laundry, two more bedrooms, another laundry room, and plenty of storage. Plus, they each have their own heating & cooling; natural gas furnace & central air upstairs and heat pump downstairs. Includes a sodded yard and 7 year Tarion Warranty. There's something for everyone with a hockey rink & curling rink,tennis courts, pickle ball courts, YMCA, boat launches, and many places to dine, all within walking and cycling distance. Less than five minutesfrom Brighton Meadows is Presquile Provincial Park with camping, bird watching, cross country skiing, sandybeaches and renowned kiteboarding. Two golf courses and Prince Edward County within 10 mins from your front door.Commuting back to the west is easy as it's less thanan hour to Oshawa's Go station and twenty minutes to the VIA in Cobourg. See the rest but get the best - Brighton Meadows! (This home isn't built yet and photos are of a different home - customization is available!!) (id:54955)
42 Mackenzie John Crescent
Brighton, Ontario
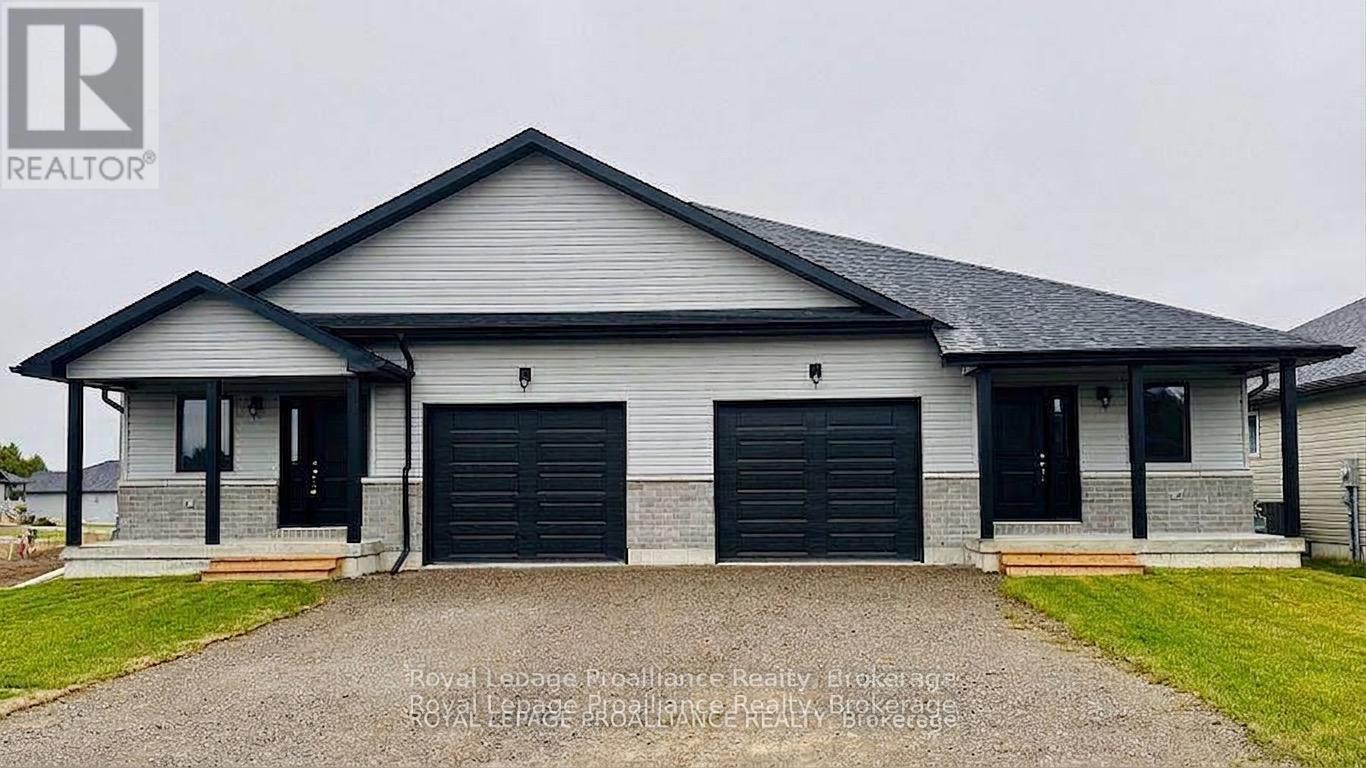
This to be built Merlin model is a 1,399 sq.ft semi detached McDonald Home awaiting your customization! Featuring high quality laminateor luxury vinyl plank flooring, custom kitchen with peninsula, pantry and walkout to back deck, primary bedroom with ensuite and double closets,plus second bedroom and bath, main floor laundry, and vaulted ceiling in great room. Economical forced air gas, central air, and an HRV for healthy living. These turn key houses come with an attachedsingle car garage with inside entry and sodded yard plus 7 year Tarion Warranty. There's something for everyone with a hockey rink & curling rink,tennis courts, pickle ball courts, YMCA, boat launches, and many places to dine, all within walking and cycling distance. Less than five minutesfrom Brighton Meadows is Presquile Provincial Park with camping, bird watching, cross country skiing, sandybeaches and renowned kiteboarding. Two golf courses and Prince Edward County within 10 mins from your front door.Commuting back to the west is easy as it's less thanan hour to Oshawa's Go station and twenty minutes to the VIA in Cobourg. See the rest but get the best - Brighton Meadows! (This home isn'tbuilt yet and photos are of a different home - customization is available!!) (id:54955)
150 Verdun Road
Oshawa, Ontario
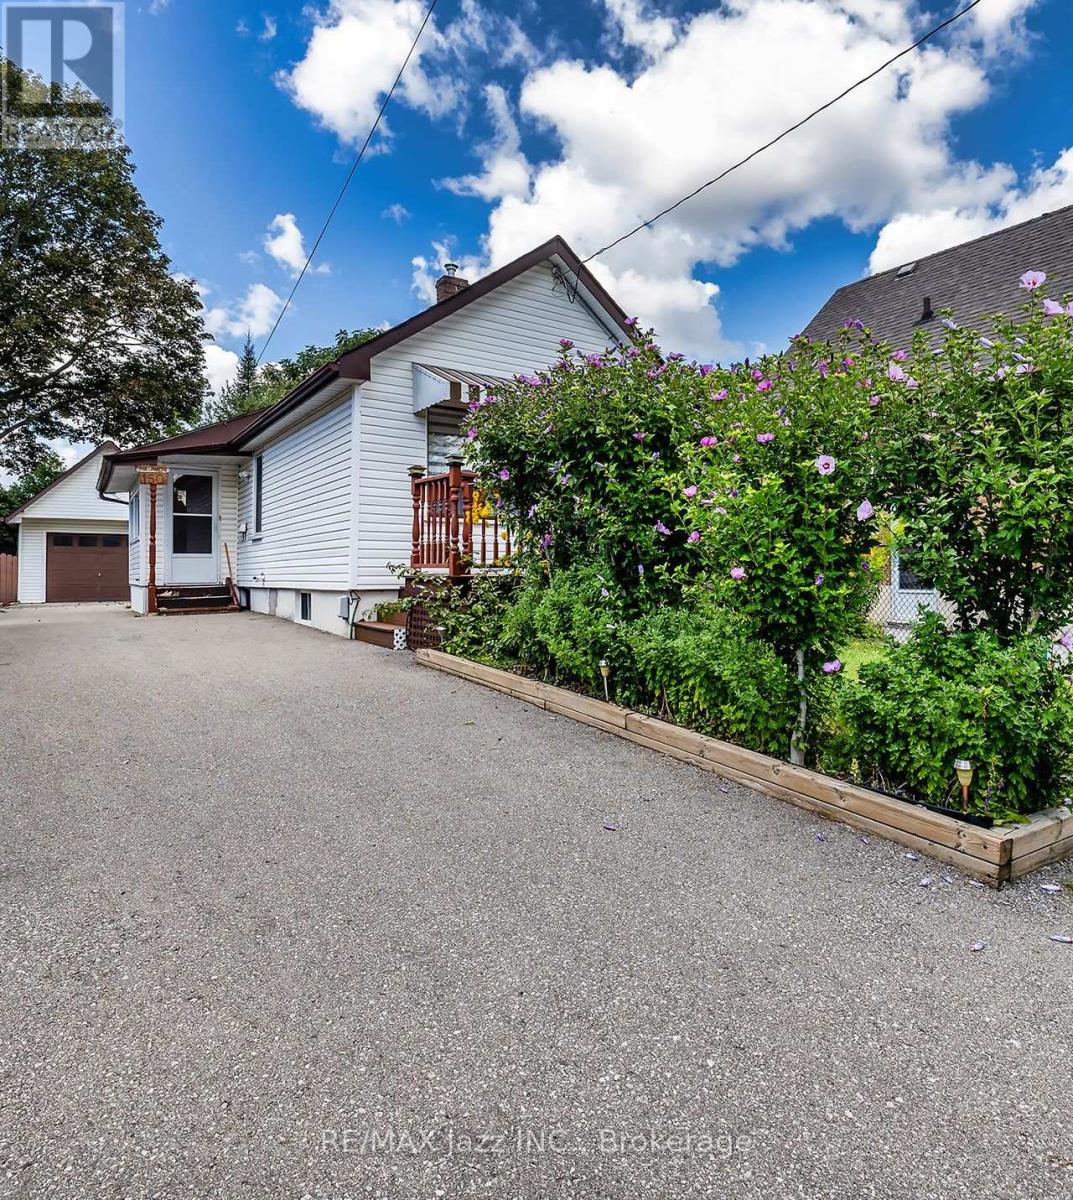
Calling all first-time buyers and investors. This charming 1+1 bedroom bungalow presents an incredible entry-level opportunity to stop renting and start building equity. Step inside to a bright, functional layout featuring a spacious main-floor living room with durable laminate flooring, a cozy dining area, a full 4-piece bathroom and a kitchen that flows into an inviting sunroom-perfect for your morning coffee. Lovely front porch with composite decking. Downstairs, the partially finished basement offers a separate entrance and an extra bedroom, providing fantastic potential for an in-law suite, guest space, or custom lower-level retreat. Set on an impressive 33 x 130 ft lot with parking for 6 cars, the true standout feature is the massive 14 x 23 ft detached hydro-equipped garage complete with a full storage loft-the ultimate workshop for mechanics, contractors, or hobbyists. Prime Oshawa location close to transit, shopping, parks, and all daily amenities. Don't miss this high-potential gem! (id:54955)