
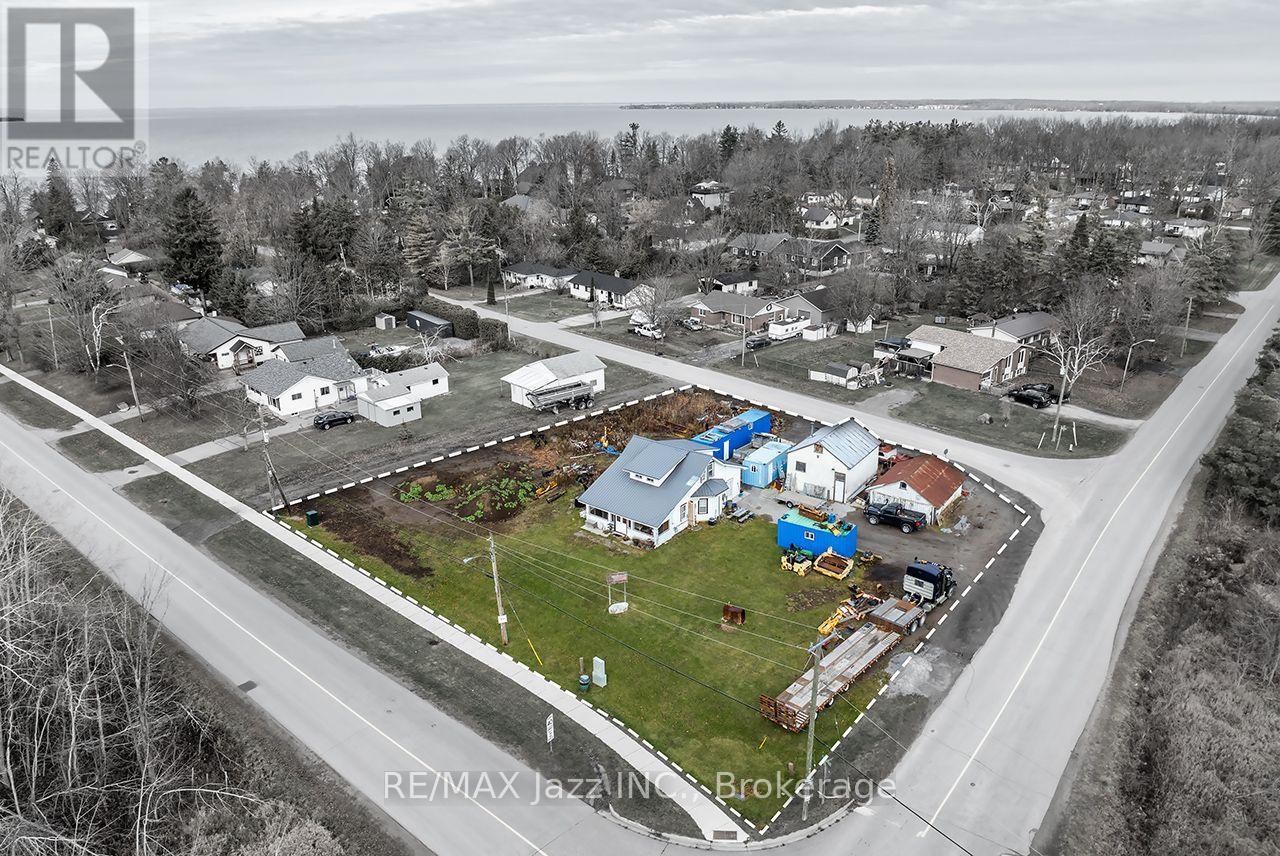
140 Victoria Street
Brock, Ontario
Rare opportunity in Beaverton offering exceptional flexibility and potential for future development. Featuring frontage on 3 streets, 2 separate parcels, 2 sanitary service connections, and 2 tax bills, this unique property offers the potential for up to 3 separate building lots. The existing detached 4-bedroom, 1-bathroom home offers comfortable living, complemented by a detached garage, storage shed, and 2 private driveways. Live in, rent out, or hold the property while exploring its future possibilities. Ideally situated in a desirable lakeside community, just moments from Lake Simcoe and close to schools, shopping, parks, marinas, beaches, and recreational amenities. The property is entirely outside Conservation Authority regulated areas. An outstanding opportunity for investors, builders, and buyers seeking a versatile property with multiple potential uses and long-term upside. 3 Street Frontages | 2 Separate Parcels | Potential for Up to 3 Building Lots | 2 Sanitary Service Connections | 2 Tax Bills | Outside Conservation Authority Regulated Areas | 4-Bedroom Home | Detached Garage | Storage Shed | 2 Private Driveways (id:54955)
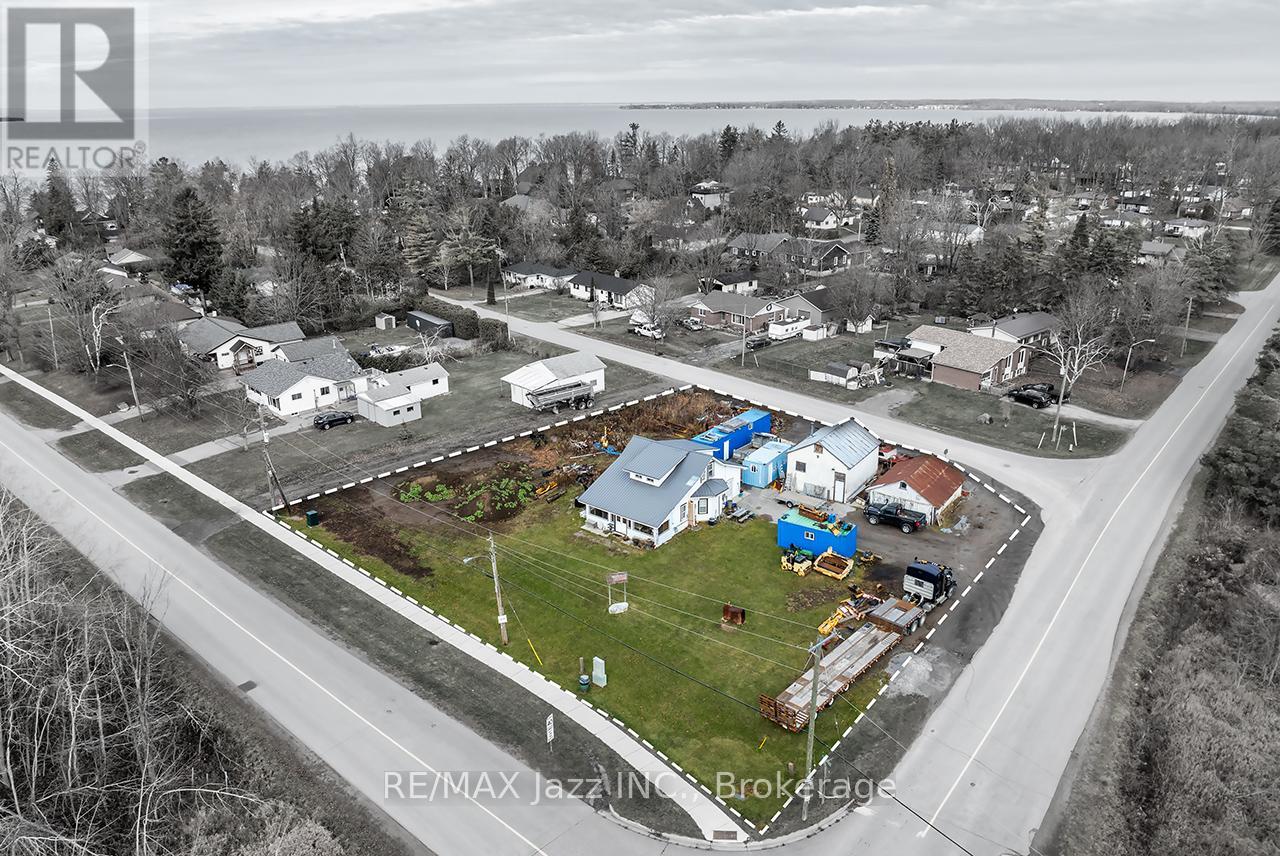
140 Victoria Street
Brock, Ontario
Offering over half an acre in a desirable lakeside community, this unique detached 4-bedroom, 1-bathroom property presents an opportunity to enjoy today while exploring its future possibilities. The property features a detached home, detached garage, storage shed, and 2 private driveways, with frontage on 3 streets. Comprising 2 separate parcels, with 2 sanitary service connections and 2 tax bills, this exceptional property offers potential for up to 3 separate building lots. Whether you're looking for a property to make your own, an investment opportunity, or a property with exciting future possibilities, this unique offering deserves a closer look. Surrounded by custom-built homes and situated entirely outside Conservation Authority regulated areas, the property is ideally located just moments from the shores of Lake Simcoe, with convenient access to schools, shopping, parks, marinas, beaches, and an abundance of recreational amenities. Over Half an Acre | Potential for Up to 3 Building Lots | 3 Street Frontages | 2 Separate Parcels | 2 Sanitary Service Connections | 2 Tax Bills | 4-Bedroom Detached Home | Detached Garage | Storage Shed | 2 Private Driveways | Outside Conservation Authority Regulated Areas (id:54955)
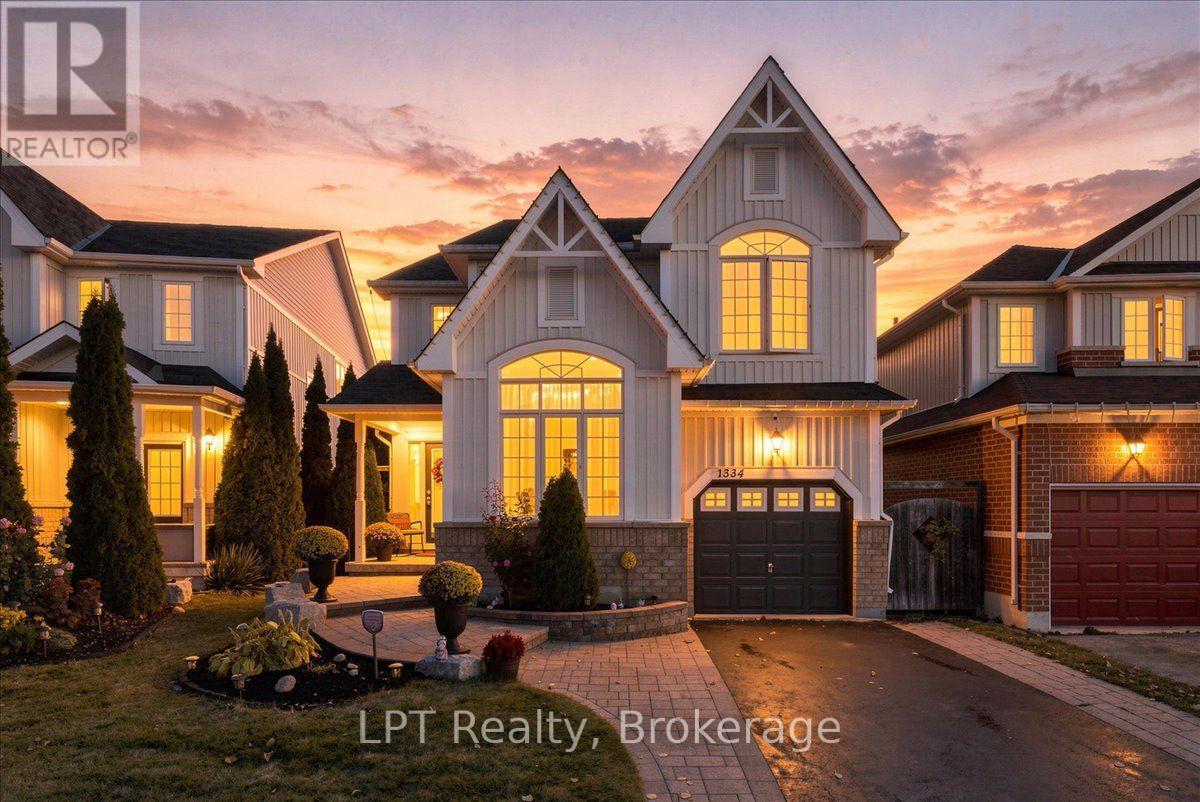
1334 Tall Pine Avenue
Oshawa, Ontario
Welcome to 1334 Tall Pine Avenue, a beautifully updated 4-bedroom, 3-bathroom detached home in Oshawa's sought-after Pinecrest neighbourhood! Offering 1,910 sq. ft. above grade, this inviting home features a bright dining room with soaring vaulted ceilings, a renovated kitchen with stainless steel appliances, and a comfortable living area with a cozy gas fireplace and walkout to the backyard deck. Upstairs, discover four generously sized bedrooms with brand-new 2026 carpeting, including a spacious primary retreat with a walk-in closet and refreshed 5-piece ensuite. The partially finished basement offers a fully soundproofed media room, perfect for a home office, music studio, or entertainment space. Enjoy a freshly painted deck, backyard fire pit, and attached garage. With thoughtful updates throughout and plenty of room to live, work, and entertain, this Pinecrest home offers the space and versatility you've been looking for! (id:54955)
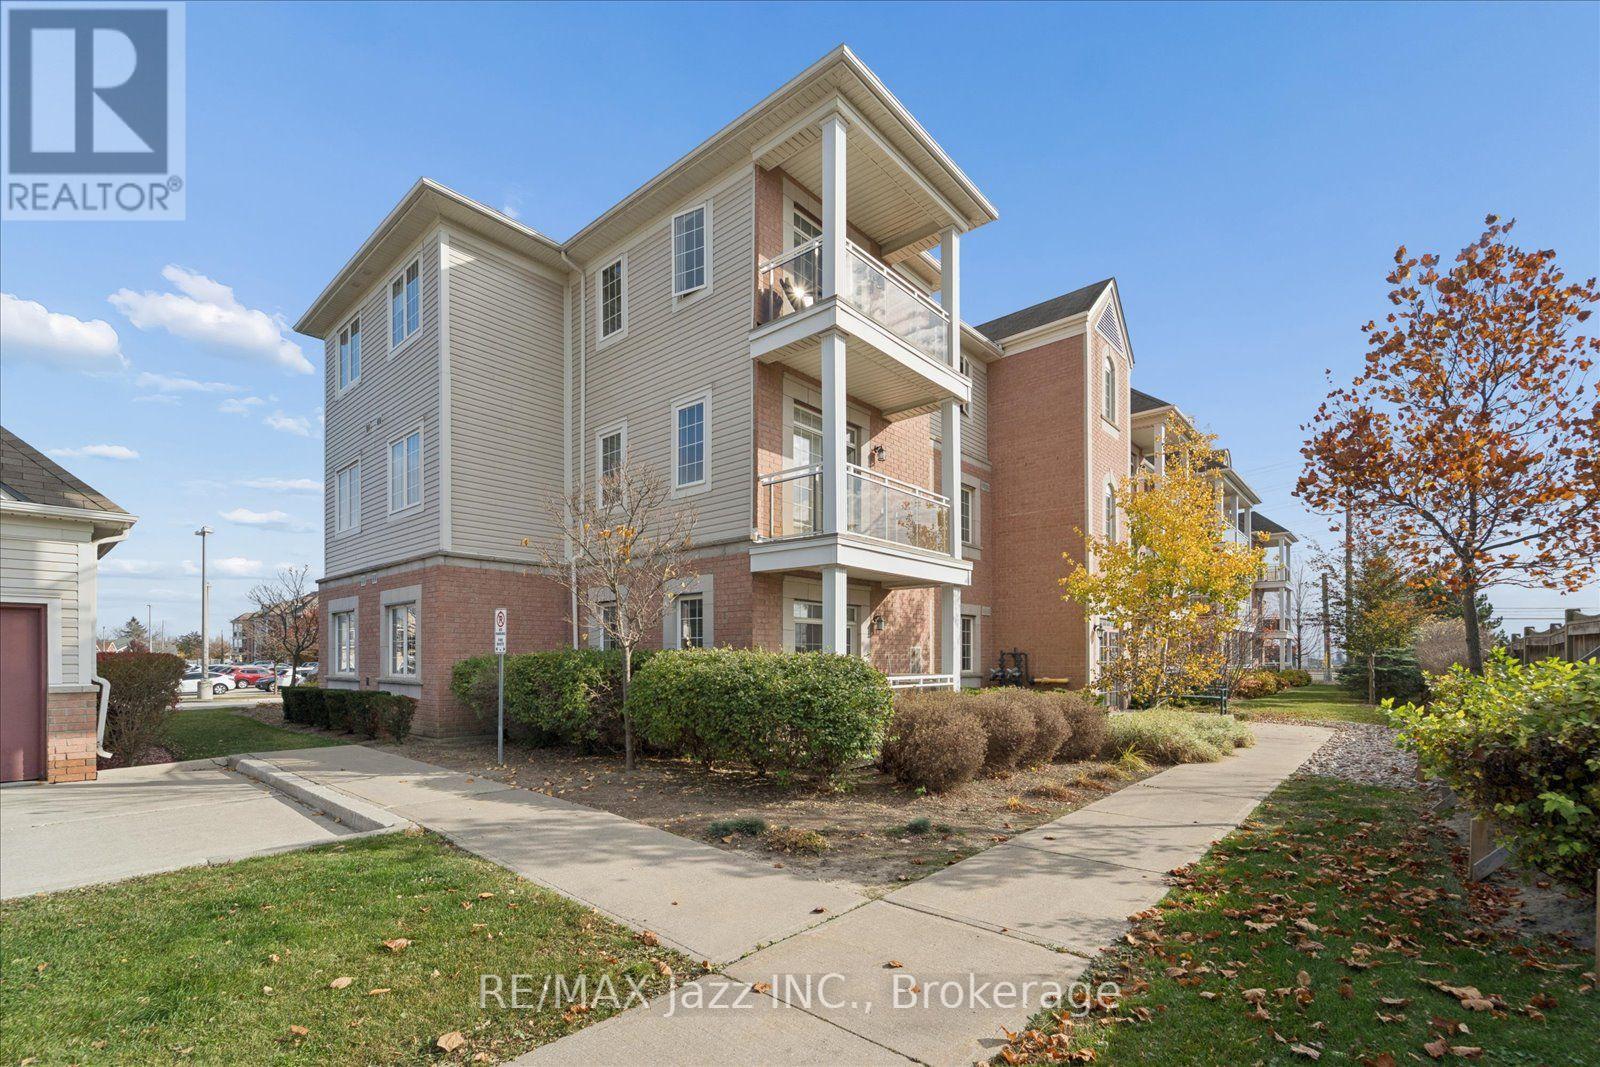
309 - 52 Harvey Johnston Way
Whitby, Ontario
A short walk from downtown Brooklin's shops and restaurants, this 1+1 bedroom condo with nine-foot ceilings offers a lovely kitchen with granite countertops, a breakfast bar, stainless steel appliances, and a pantry opening directly to the living room. The bright living room features a sliding glass walkout with a transom window and opens to the den, offering a ton of flexibility whether you need a home office, a cozy reading nook, a dining room, or just an extended sitting area. The primary bedroom features a large closet, while the full bathroom across the hall has a wide vanity with storage below and a tiled bathtub. While the ensuite laundry area offers some storage, you'll appreciate the additional dedicated storage locker. Condo amenities in building 54 include a lounge, meeting space, and an exercise room. (id:54955)
162 College Avenue
Oshawa, Ontario
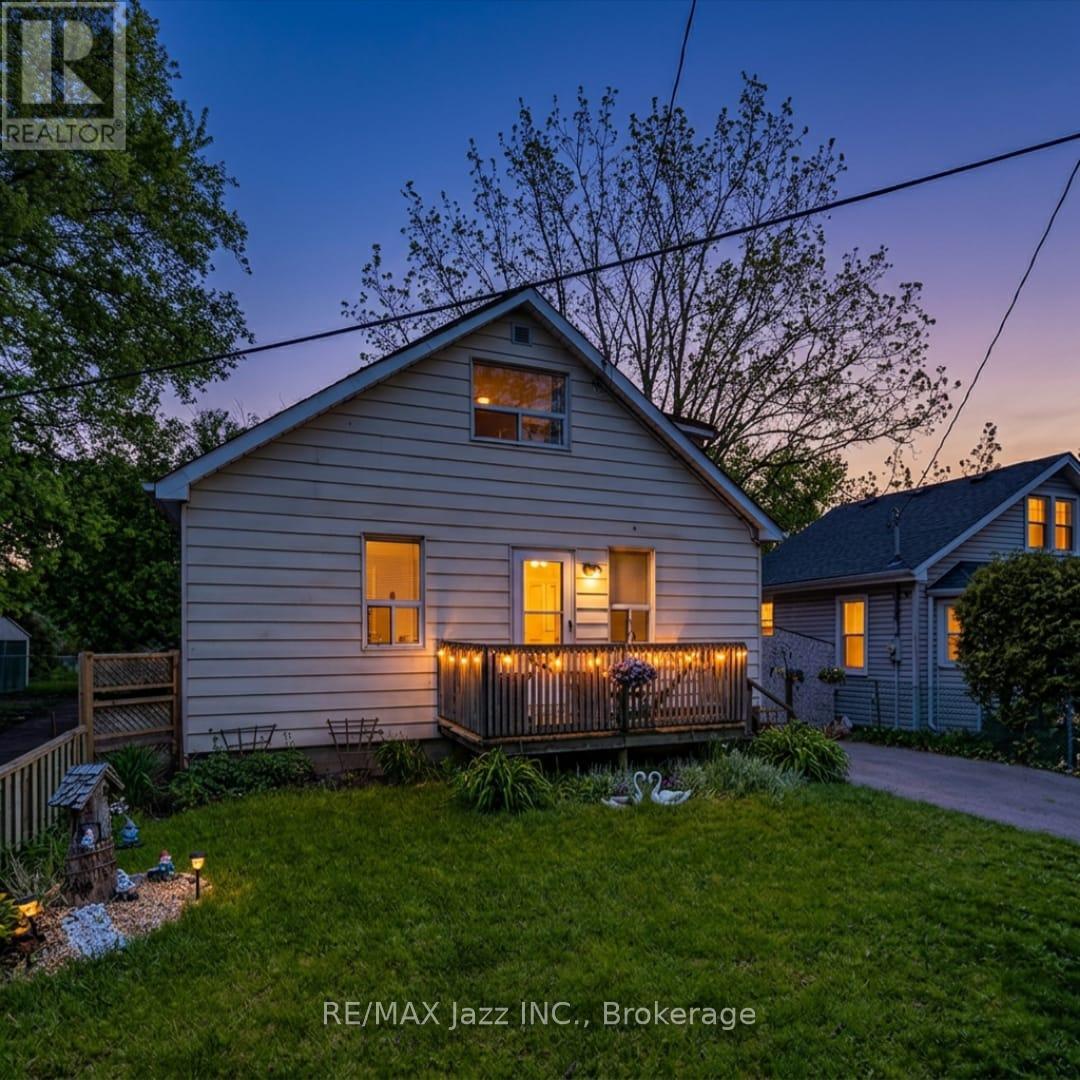
Fantastic opportunity to own a detached 3-bedroom home in a desirable, family-friendly neighbourhood! Ideally located just minutes from schools, parks, shopping, restaurants, walking trails, major highways, and everyday amenities, this home offers outstanding convenience and versatility. The bright main floor features spacious living and dining areas, a flexible den ideal for a home office or additional living space, and a main floor bedroom currently used as a family room. A convenient 2-piece bathroom adds to the functionality. The spacious eat-in kitchen offers abundant cabinetry, generous counter space, and a walkout to the fully fenced backyard, perfect for relaxing and entertaining. Upstairs, you'll find 2 generously sized bedrooms and an updated 4-piece bathroom. Adding to the home's functionality is an abundance of additional storage, including a full-length storage area accessed from the primary bedroom, additional upper-level storage, a convenient stairwell storage area, and a crawl space beneath the kitchen with exterior backyard access. Recent improvements include a brand-new gas furnace and plumbing updated throughout in July 2026. Outside, enjoy beautifully maintained front and rear yards, a private backyard surrounded by mature trees, and a private driveway with ample parking. With its flexible layout, exceptional storage, inviting outdoor space, and excellent location, this is a fantastic opportunity for first-time buyers, families, investors, or anyone looking to make a home their own. 2026 Utility Costs: Heating $133/Month | Hydro $150/Month | Water $67/Month. Don't miss your opportunity to make this home yours! (id:54955)
23 Meredith Court
Clarington, Ontario
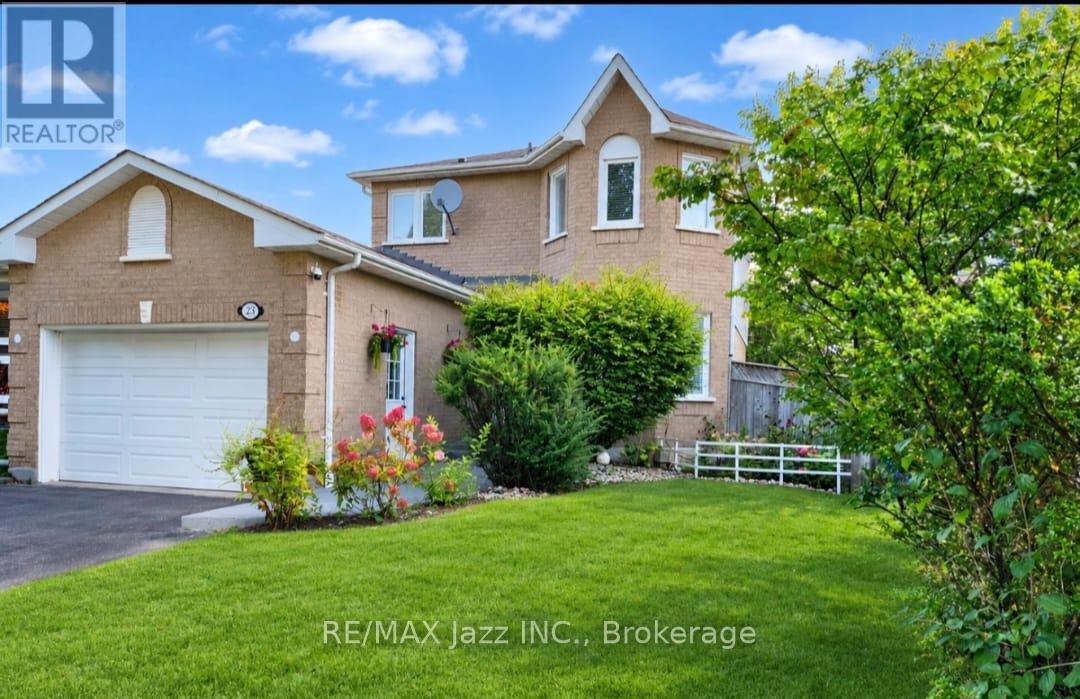
Court Living At Its Best! Welcome to this impressive 3+1 bedroom, 3-bathroom detached home tucked away at the end of a quiet cul-de-sac in a desirable Courtice family neighbourhood. Set on a premium pie-shaped lot with no sidewalk and rare 5-car parking, this extensively renovated home offers an exceptional blend of style, space, privacy, and modern comfort. Renovated from top to bottom, inside and out, the home showcases contemporary finishes and thoughtful updates throughout. The spacious, versatile layout features generous principal rooms, ample closet space, and flexible living areas ideal for a growing family, guests, or a home office. The stylish updated kitchen is perfect for everyday living and entertaining, complemented by 3 beautifully renovated bathrooms and pot lights throughout. Step outside to your private backyard retreat featuring full fencing, a large deck, garden shed, and plenty of room to relax and entertain. Beautifully landscaped front and rear yards enhance the curb appeal, while the attached garage features an updated electrical panel and garage door opener. Enjoy peaceful court living with minimal traffic, added privacy, and convenient access to schools, parks, shopping, dining, and everyday amenities. Flexible closing available to suit your needs. 3+1 Bedrooms | 3 Bathrooms | Detached Home | Premium Pie-Shaped Lot | Rare 5-Car Parking | No Sidewalk | Extensively Renovated | Quiet Cul-de-Sac | Landscaped Yards | Large Deck | Attached Garage | Flexible Closing (id:54955)
41 Grandview Drive
Kawartha Lakes, Ontario
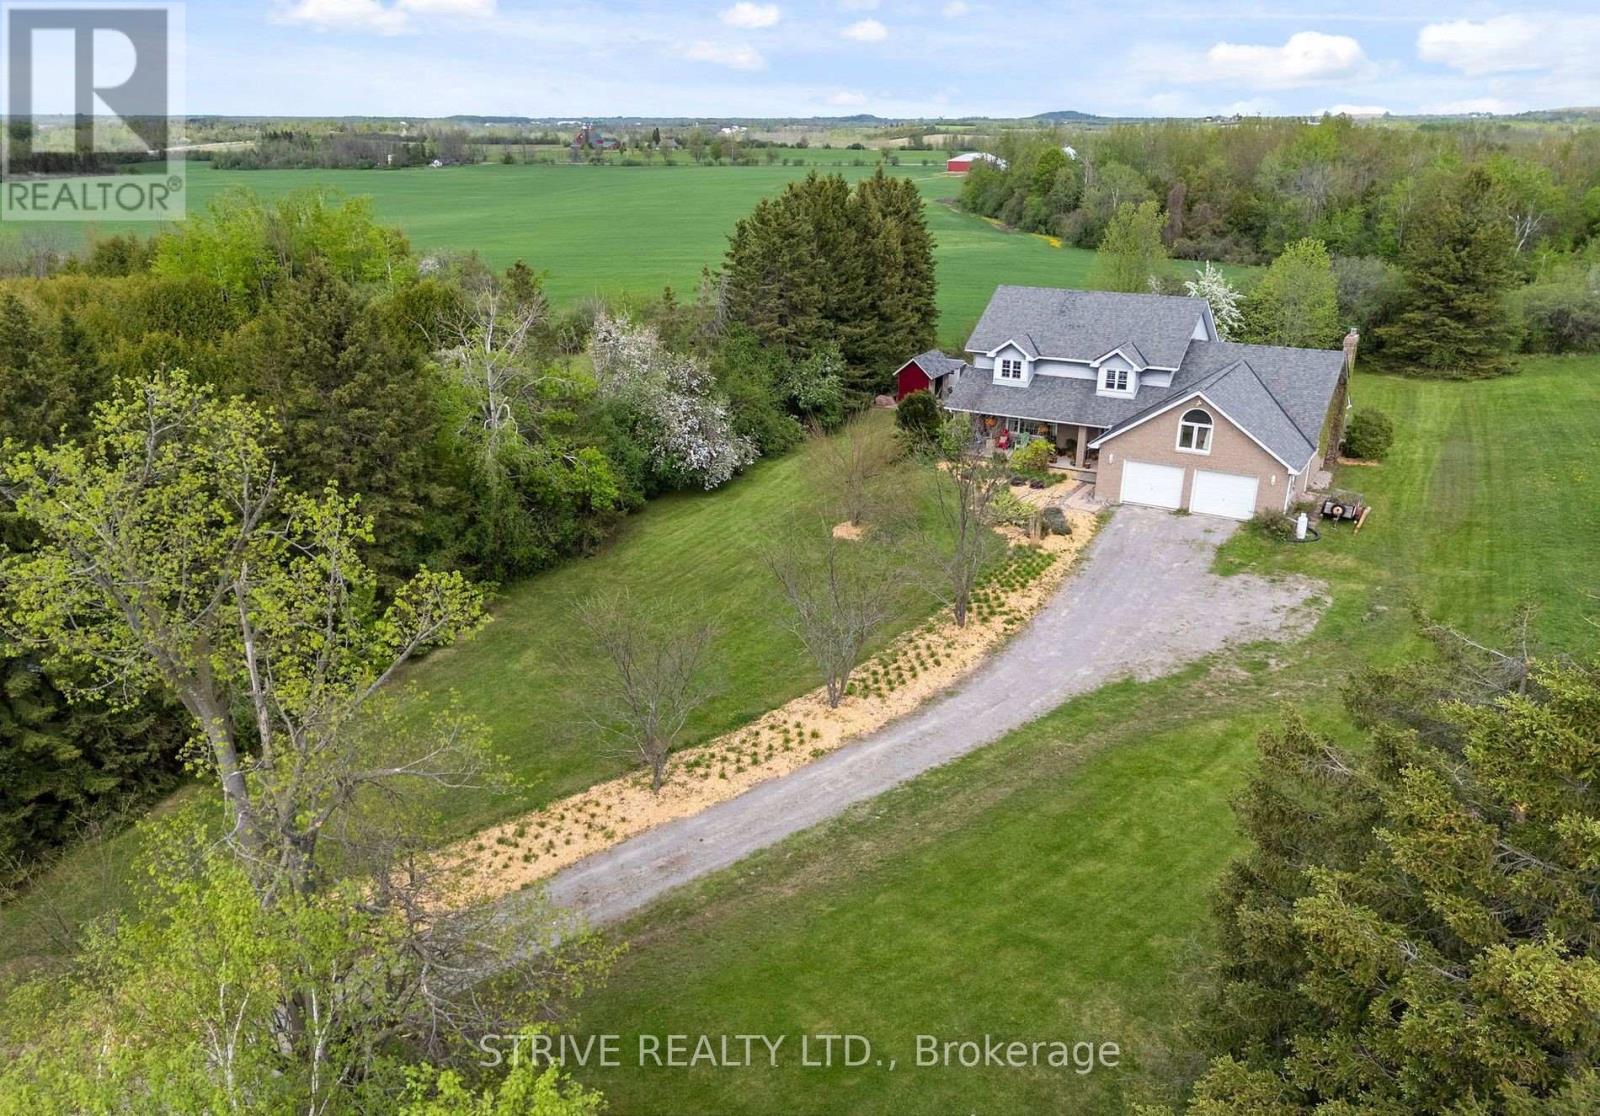
*Great In-Law Potential* Set back at the end of a long winding driveway atop a scenic hill sits this expansive family home w incredible views on 1.2 private acres backing onto farmland w non-deeded water access to Pigeon Lake & park ($25/yr). Boasting over 3000sf of finished living space above grade as well as full basement w 2 separate entrances. Step inside the welcoming foyer and immediately appreciate the warm, inviting atmosphere created by a home that has been lovingly maintained by the same family for 28 years. The main floor offers a bright front living room that opens to a formal dining space just off of the eat-in kitchen w bonus produce sink & breakfast nook. Family room w soaring cathedral ceilings, gas fireplace & walk-out to 23'x14' deck. This level also offers office space, mudroom w garage access as well as a 2pc powder room. Spacious upstairs w primary retreat w walk-in closet, newly renovated modern 3pc ensuite & large private balcony where you can enjoy your morning coffee watching the sunrise over the rolling fields. A second primary-sized bedroom w vaulted ceilings, new flooring, w att'd laundry room offers ensuite potential. 3 additional bedrooms & a 5pc bathroom complete the upper floor. The partially-finished basement boasts high ceilings and great in-law potential w 2 separate entrances - walkout to yard and walkup to garage, 3pc bath, rec room area, spacious exercise room, large cold room, storage/workshop and utility room. All that's needed to complete this space is some flooring, ceiling finishes and your creative touch. The large garage offers ample storage and hobby space. Enjoy sunrises on the back deck & sunsets from the full-length covered front veranda. This tree-lined property on quiet cul-de-sac offers an abundance of private outdoor space for gardening, recreation & relaxation. Nature enthusiasts will love the local wildlife including the majestic sounds of loons. Incredible lifestyle for whole family! (id:54955)
4116 Rice Lake Drive S
Hamilton Township, Ontario
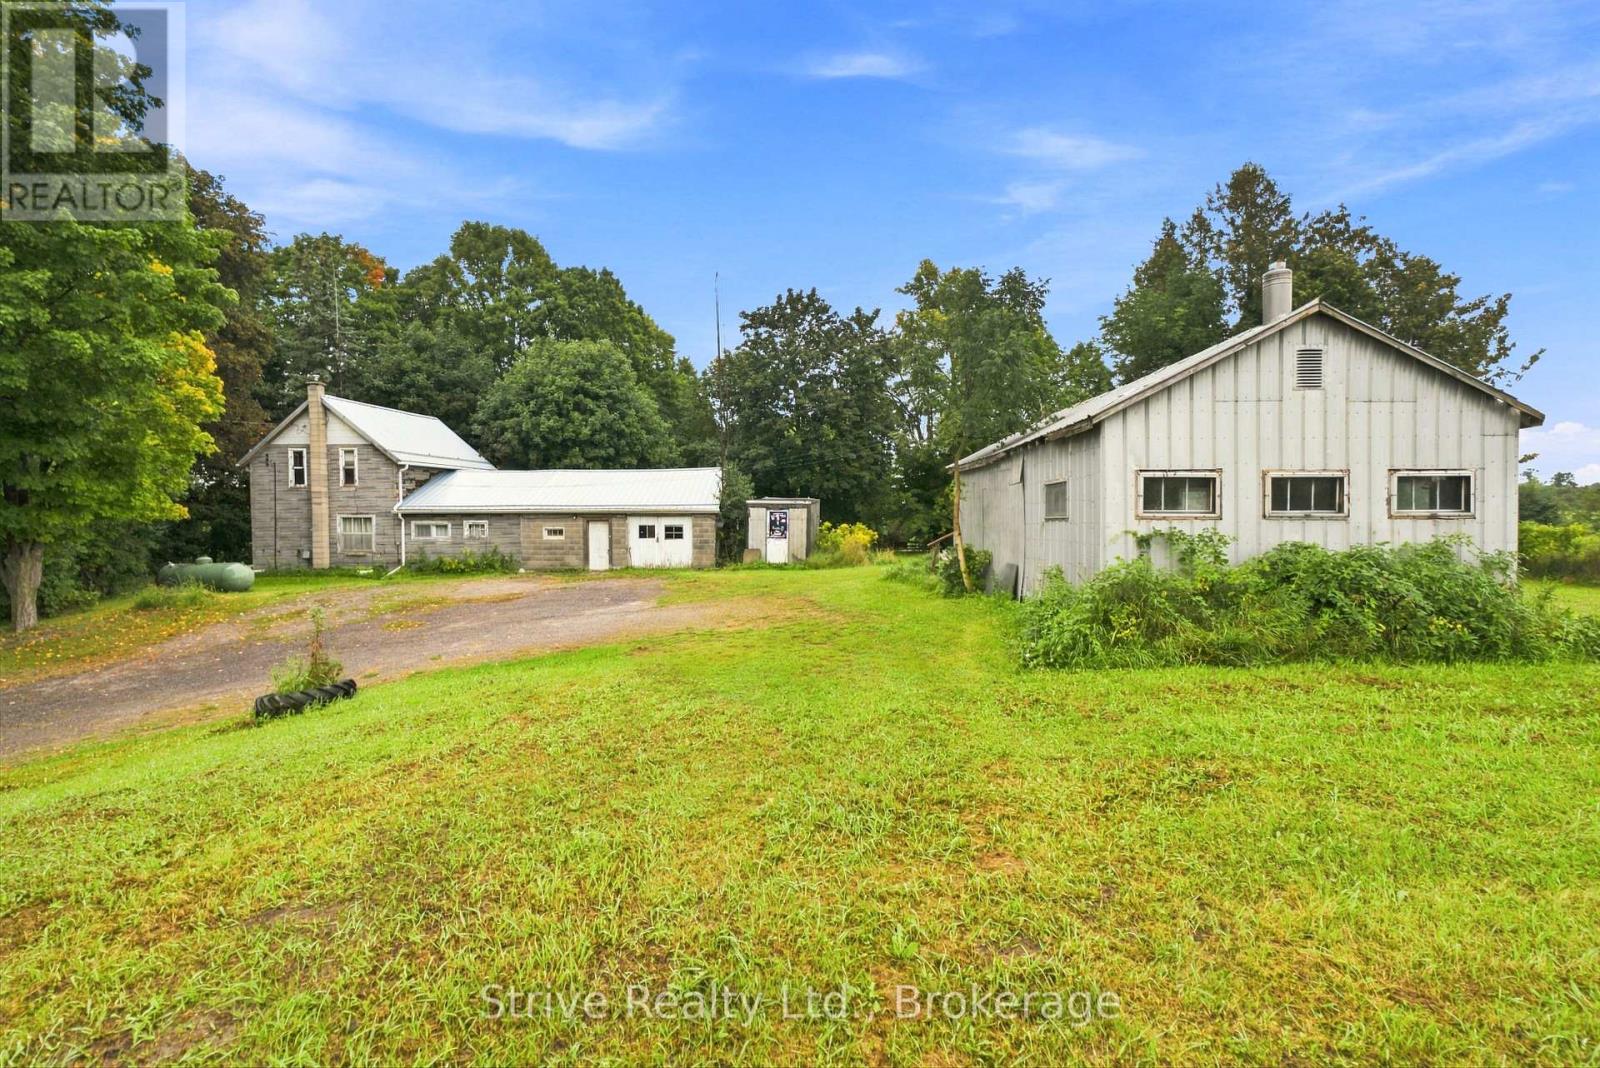
Calling all visionaries, renovators, and lovers of character homes! This 4-bedroom century home sits on a spacious 0.69-acre lot just minutes from the shores of Rice Lake and downtown Bewdley, offering the perfect blend of small-town charm and everyday convenience - with Highway 401 access less than 10 minutes away. Built in 1880, this home is brimming with original character and solid bones, ready for your creative vision. The main level boasts a large eat-in kitchen, dining room, cozy living room, bedroom & 4-piece bath with the upper level offering 3 additional bedrooms. Whether you're an investor, contractor, or hands-on homeowner looking for a rewarding project, this property offers a rare opportunity to restore a piece of local history and make it your own. Outside, the property truly shines for hobbyists, tradespeople, and storage needs alike. Enjoy the convenience of an attached 2-car garage/shop, plus a large detached workshop (29'x15'), offering excellent space for projects, equipment, or a home-based business. A seacan (7'x17') and additional shed provide even more storage and versatility. Surrounded by mature trees and set on a generous lot, this property offers privacy and space to spread out, all within easy reach of Rice Lake's recreational opportunities and quick highway access for commuters. Bring your tools, your creativity, and your vision - this diamond in the rough is ready for its next chapter! *Renovation images have been virtually rendered* (id:54955)
150 Woodland Road
Alnwick/haldimand, Ontario
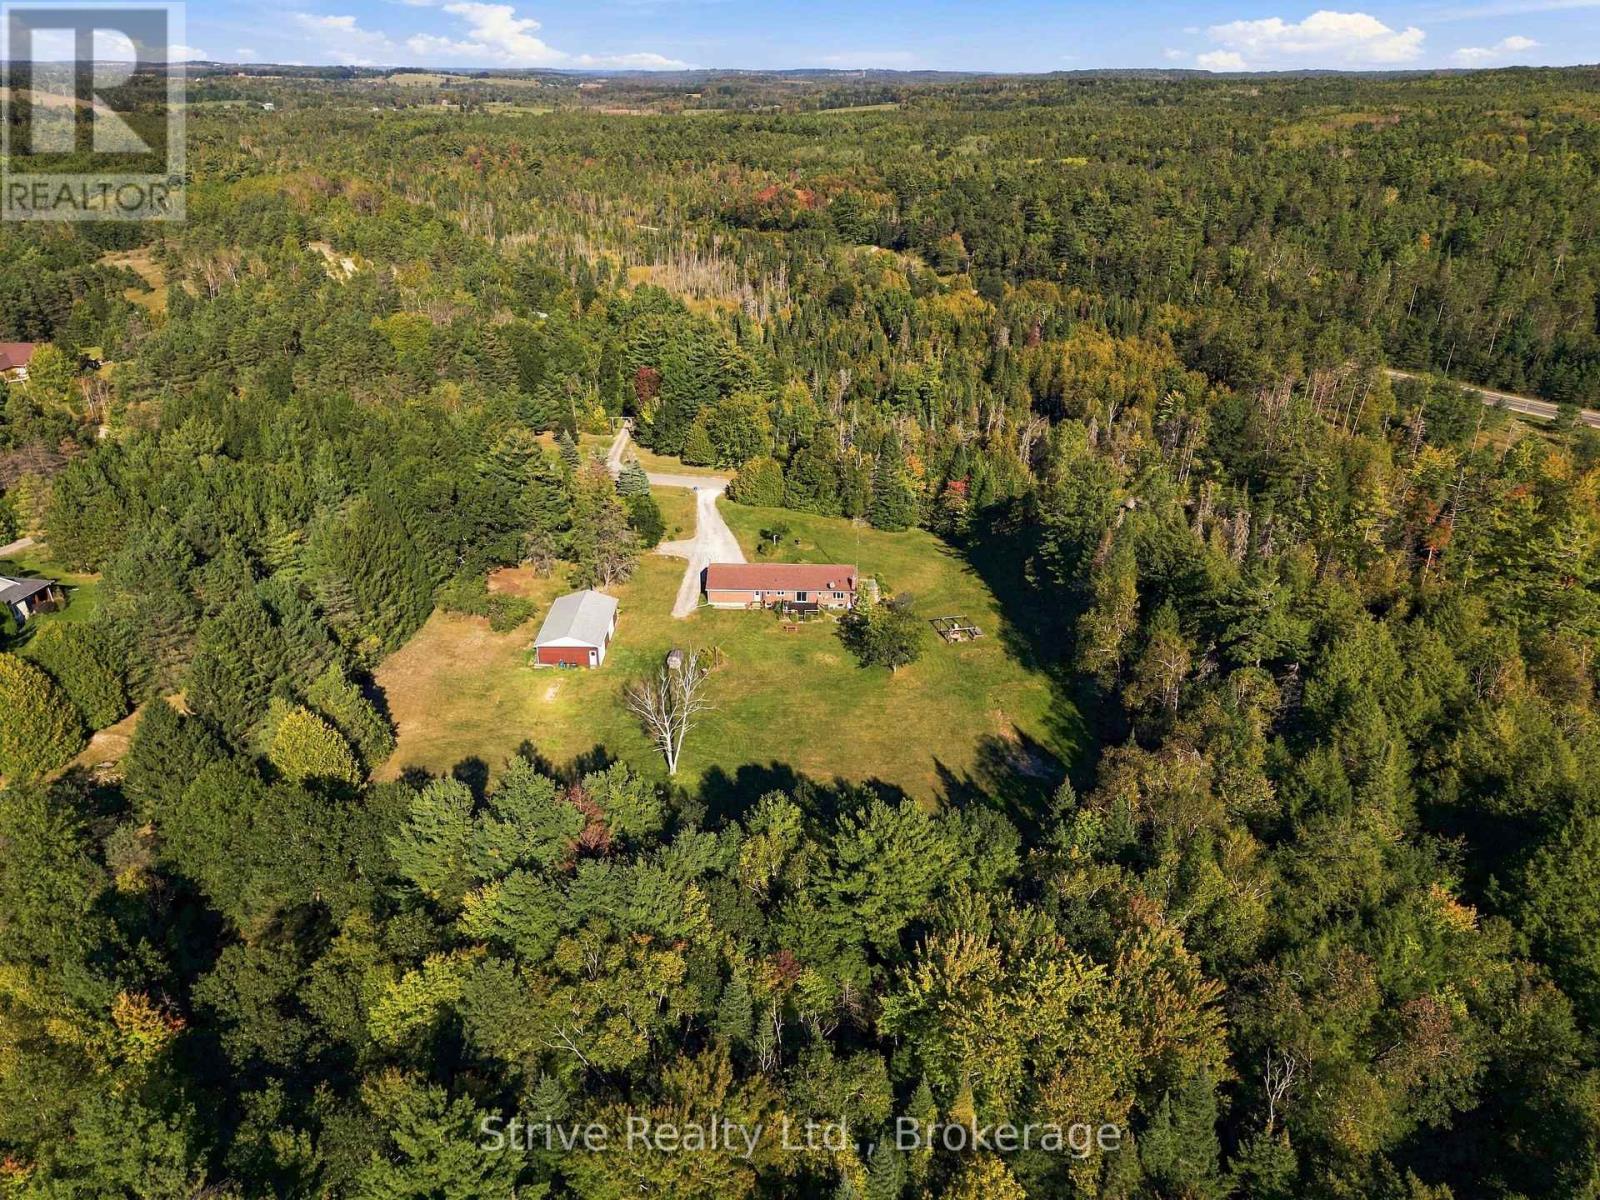
Imagine waking up surrounded by mature trees, spending your days exploring endless trails and ending your evenings gathered around the fire under a canopy of stars. Set on 4.8 private acres on a quiet dead-end street close to Rice Lake, this peaceful country retreat offers space to breathe, room to play and nature at your doorstep. At the end of the street, the Northumberland Hills Forest provides 5,500 acres of managed land with trails for hiking, mountain biking, horseback riding and ATVing, transforming in winter for cross-country skiing, snowshoeing and snowmobiling. At home, acres of open space provide endless possibilities for gardening, recreation, entertaining or simply enjoying the peace and quiet. Wander down to your private pond or gather family and friends around the charming custom-built fire swing set for evenings made for lingering outdoors. Inside, the bright main floor offers 3 bedrooms and 3 bathrooms, a welcoming living room and kitchen and dining area with walkout to the back deck. The primary retreat features a walk-in closet and private ensuite.The mostly finished walkout basement opens the door to in-law or multi-generational living with a spacious 4th bedroom, rec room with fireplace, large laundry room offering potential for a second eat-in kitchen, plus unfinished flex space ready to become a gym, media room, den or 5th bedroom. A large 2-car garage with inside access and impressive 28' x 48' pole barn provide plenty of room for a workshop, toys, hobbies and recreational equipment. Private, peaceful and surrounded by nature, this is more than a home-it's a place to slow down, spread out and embrace country living in every season. Peace of mind also comes with a generator and a long list of recent updates and upgrades including: New heat pump, furnace, flooring, trim, light fixtures, vanities & toilets, exterior doors, new deck, fridge, electrical, custom firepit seating, and landscaping. (id:54955)
5 - 160 Densmore Road
Cobourg, Ontario
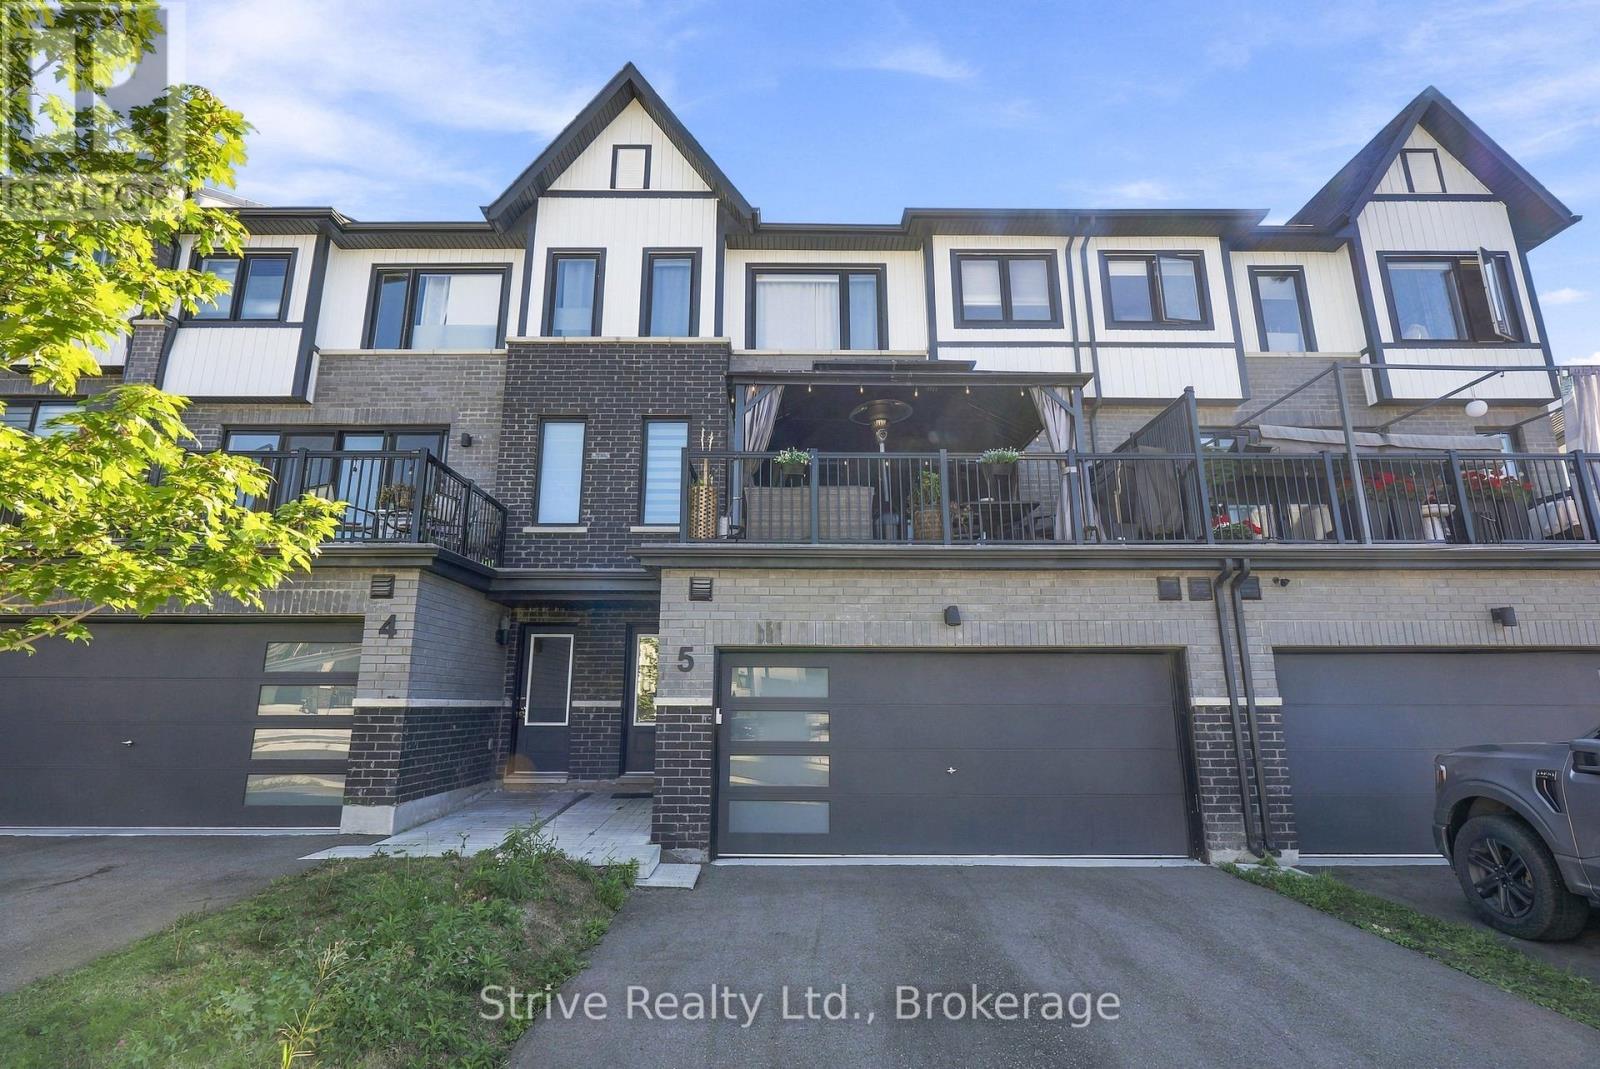
Welcome to this spacious 3+1 bedroom, 4 bathroom, 2-storey townhouse offering a bright, open-concept layout and low-maintenance living and the perfect blend of style and comfort. The heart of the home is the chef-inspired kitchen featuring quartz countertops, ample cabinetry and a large centre island that seamlessly blends into the spacious open living room. Large windows fill the space with natural light, while a walkout leads to the full-length deck, perfect for outdoor dining and entertaining. Enjoy more formal dining in the well-appointed front dining room. Upstairs, the generous primary retreat features a walk-in closet and 4-piece ensuite with a relaxing soaker tub. Two additional good-sized bedrooms, a 4-piece main bath and a convenient upper-level laundry room complete the second floor. The finished lower level offers direct garage access and exceptional flexibility, with a large recreation room featuring above-grade windows-ideal as a family room, 4th bedroom, home office or gym-plus an additional 4-piece bathroom. This semi-smart home is equipped with smart switches and bulbs which are google and Alexa-compatible, motorized blinds on the main floor, and blackout blinds on all other floors, offering comfort and modern convenience at your fingertips. Enjoy maintenance-free living with minimal upkeep and quick access to Highway 401, schools, parks, restaurants and all the amenities of downtown Cobourg. Just minutes from Cobourg Beach and the shores of Lake Ontario you can enjoy the perfect blend of luxury, technology, and functionality in this beautiful townhome ready to welcome you home. (id:54955)
56 Second Avenue
Quinte West, Ontario
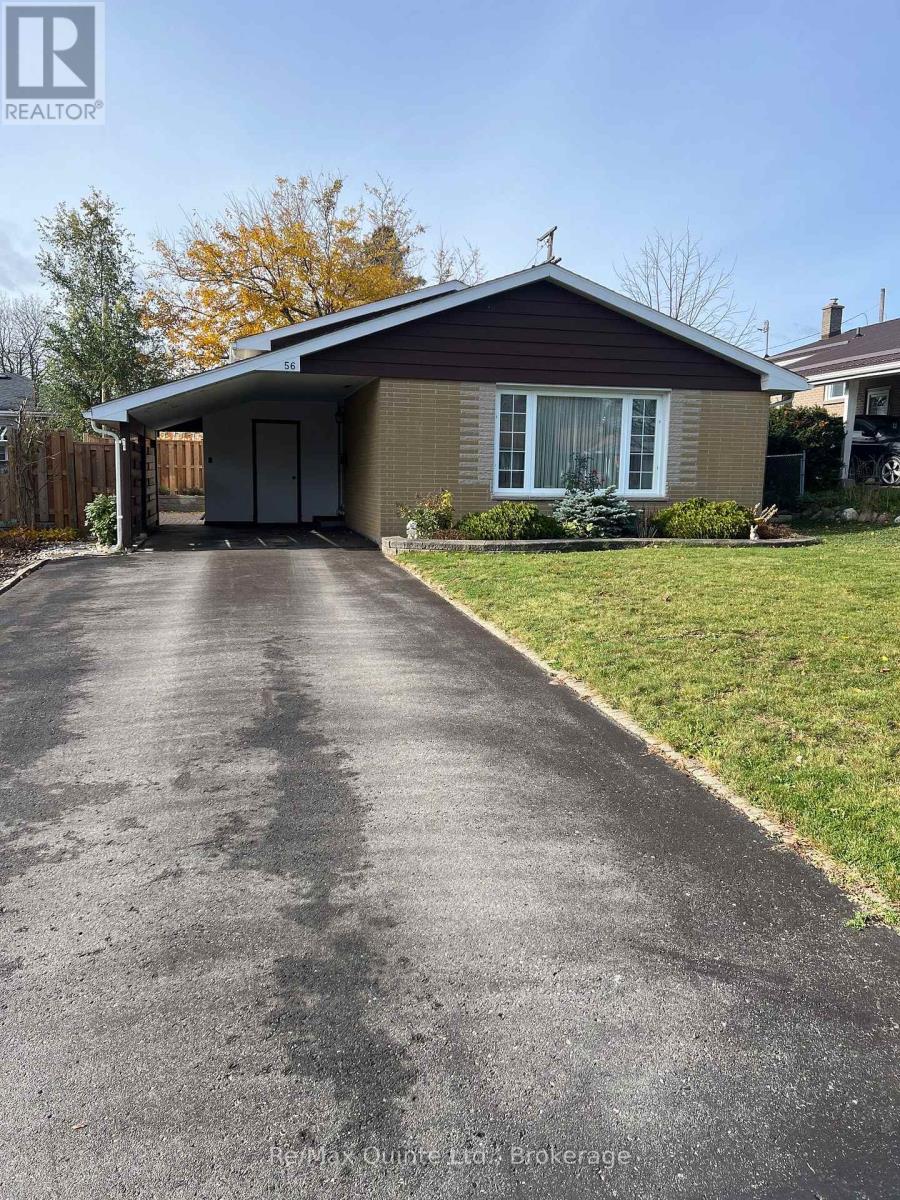
All brick family home in excellent west end area with tree lined streets, perfect for 1st time or move-up Buyer. The interior features eat-in kitchen with solid cabinets, pantry, granite countertop with undermount sink, tile floor and backsplash. Bright living / dining room combination with picture window. 3 bedrooms on upper level with hardwood flooring under carpeting. Remodelled 4 piece bath with ceramic tile. Lower level offers large rec. room with built in cabinets and countertop, gas fireplace as is. Abundance of storage space in the utility room and in the crawl space. Over 1400 total finished square feet. Hi-efficiency gas heating and central air. Exterior features, 1.5 wide pave driveway for 3 vehicles, carport with shed, 2 interlock front gardens, fenced rear yard, 350 sq. ft interlock side patio with 2 additional garden planters and additional rear yard shed. Quiet neighbourhood with 2 parks in the immediate area and close to several schools, downtown, golf course and hospital. (id:54955)
417 Marsh Hill Road
Quinte West, Ontario
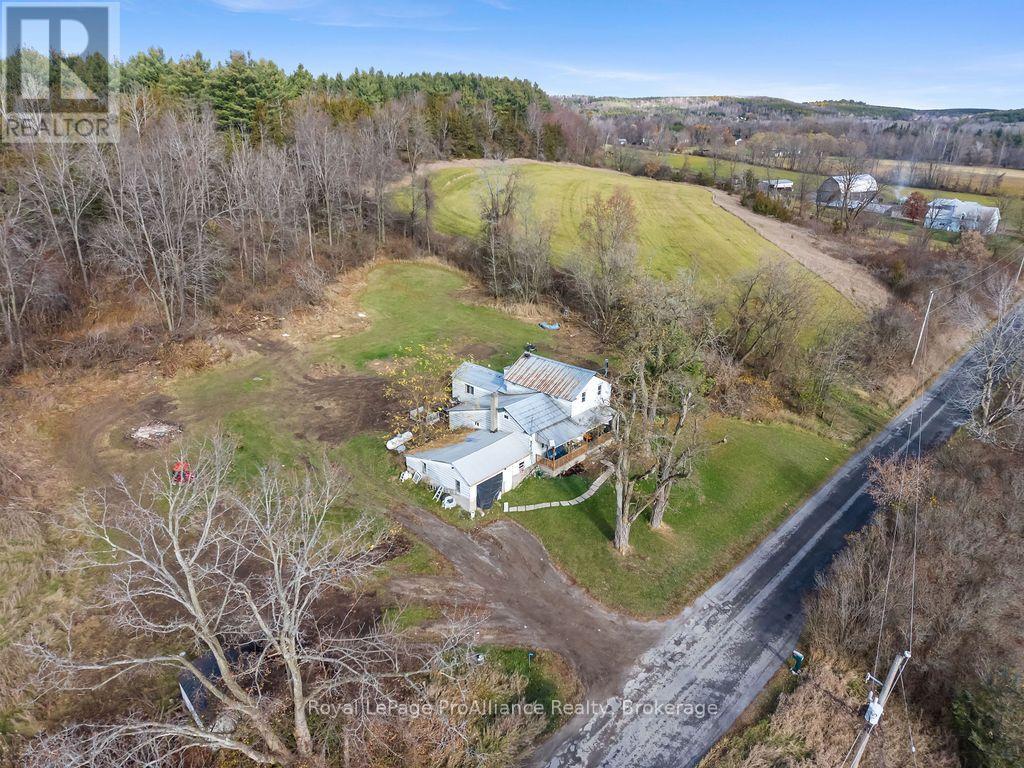
Country mornings, open fields and a place to make your own. Set against the backdrop of the Oak Hills, 417 Marsh Hill Road offers a peaceful country setting with a lovely view across acres of open farm fields. The sunrises here are something special, bringing a beautiful start to each day. Situated on just over an acre, with a comfortable distance from neighbouring properties, this is a place where you can enjoy the space, quiet and slower pace of rural living. Marsh Hill Road is a peaceful country road, yet convenience is never far away. With easy access to both Highway 62 and Highway 14, commuting to Belleville, CFB Trenton or Stirling is simple. The two-storey home offers a practical layout with two bedrooms on the main level, including a primary bedroom with convenient laundry access, a kitchen and dining area with a woodstove, a separate living room and a four-piece bathroom. Upstairs, two additional well-sized bedrooms provide plenty of flexibility for family, guests or a home office. An attached single-car garage is an added bonus, offering shelter for your vehicle and a little extra comfort on those cold winter mornings. The home would benefit from some attention and updating, presenting an opportunity for someone with vision to bring their own ideas and personal touches to the property over time. Here, the real appeal begins outside the walls, with the land, the views and the lifestyle that come with it. Whether you're dreaming of a quieter country life, looking for a property to make your own, or simply wanting a little more breathing room, 417 Marsh Hill Road offers a setting worth experiencing. (id:54955)