
417 Marsh Hill Road Quinte West, Ontario K0K 3E0

$279,900
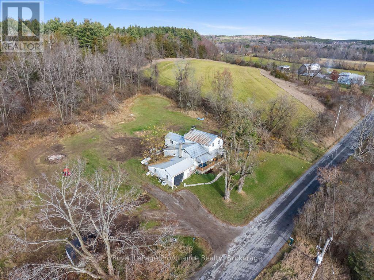
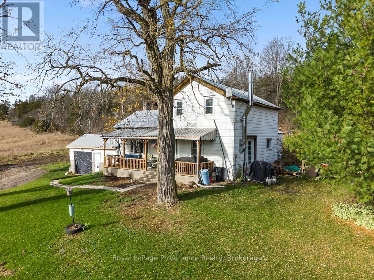
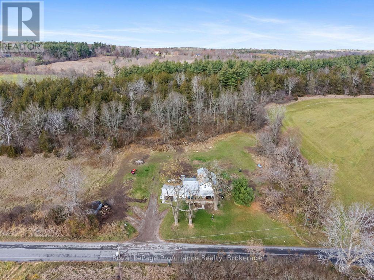
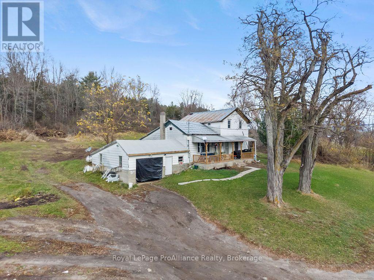
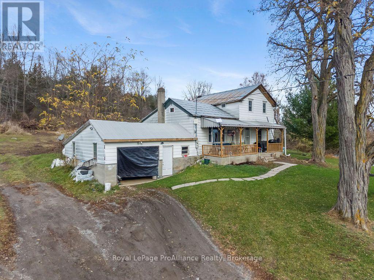
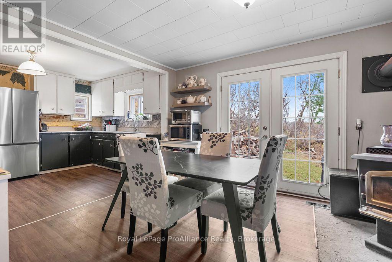
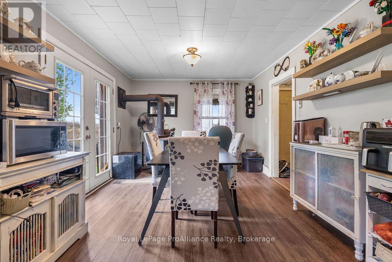
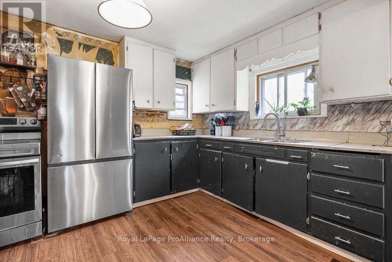
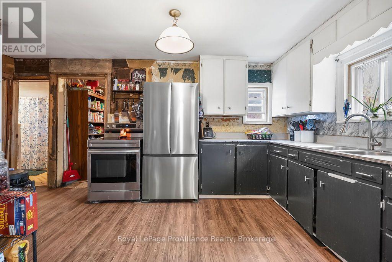
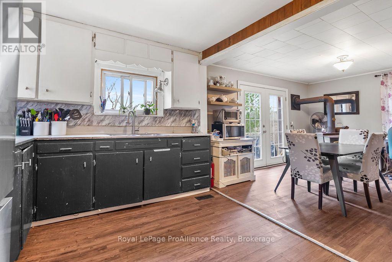
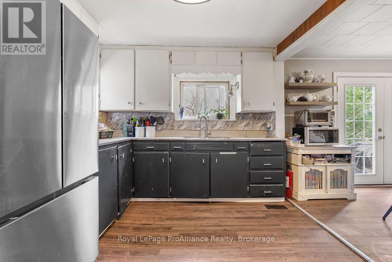
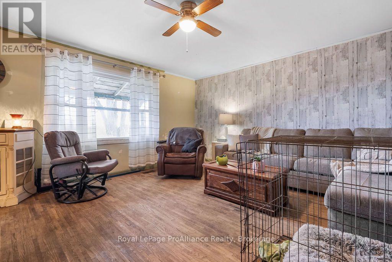
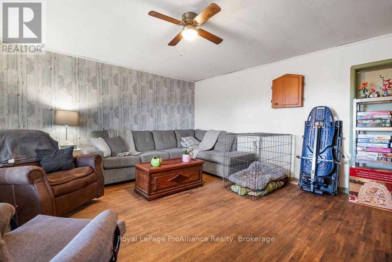
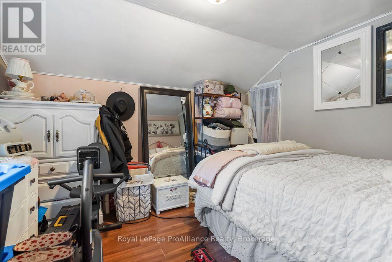
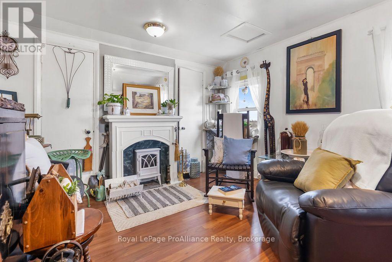
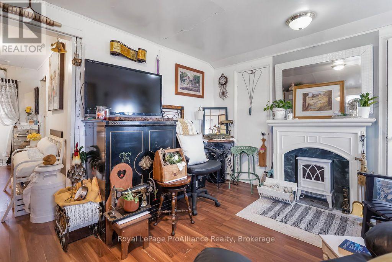
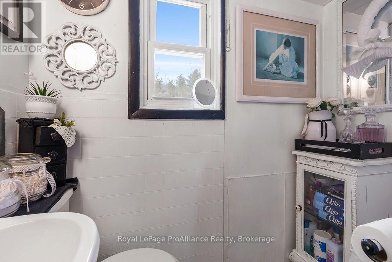
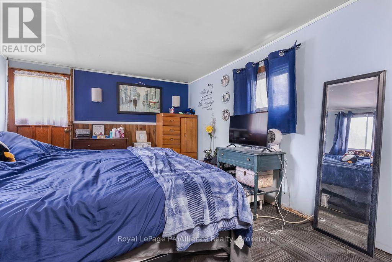
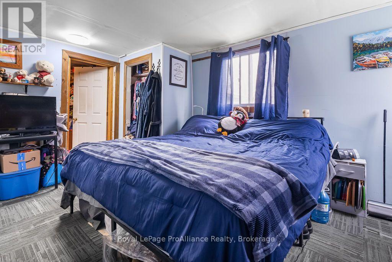
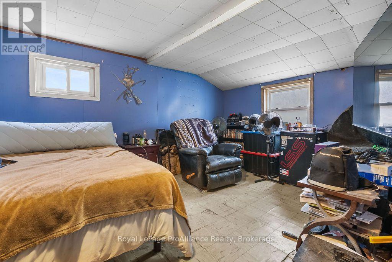
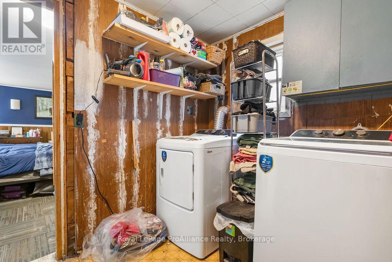
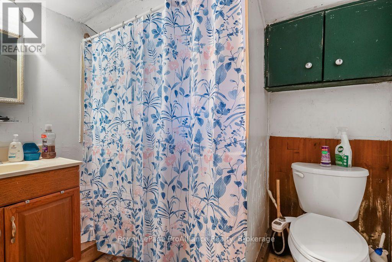
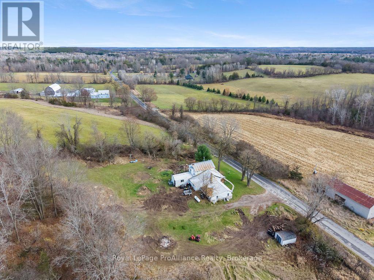
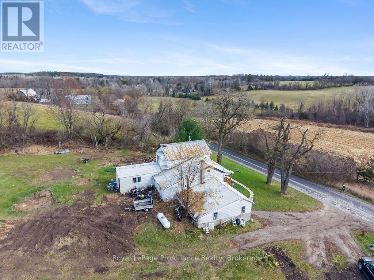
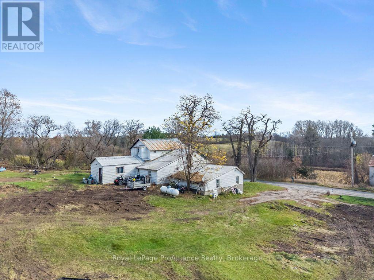
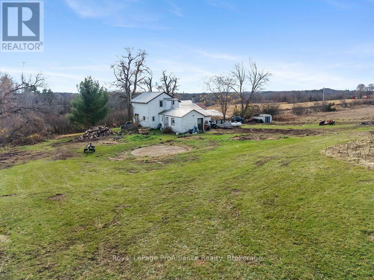
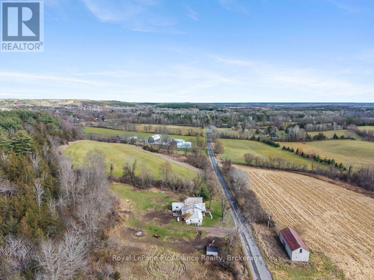
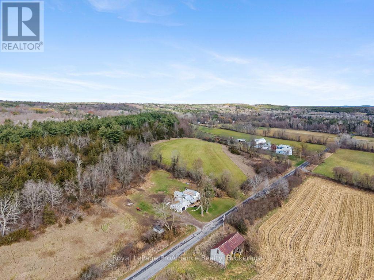
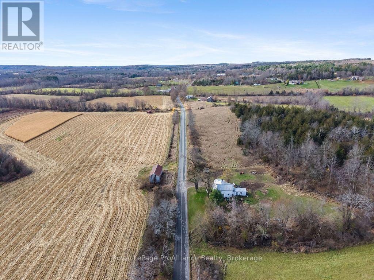
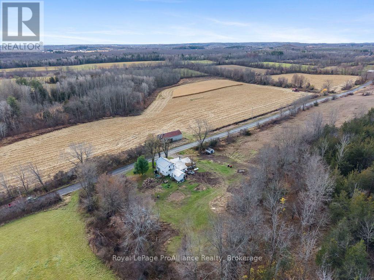
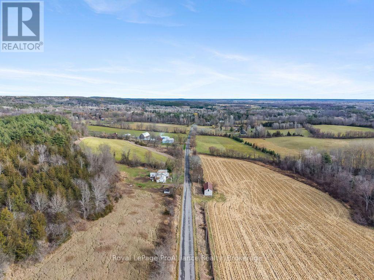
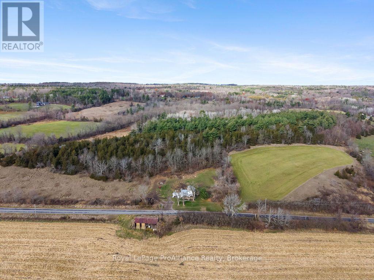
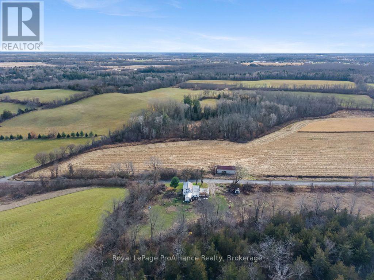
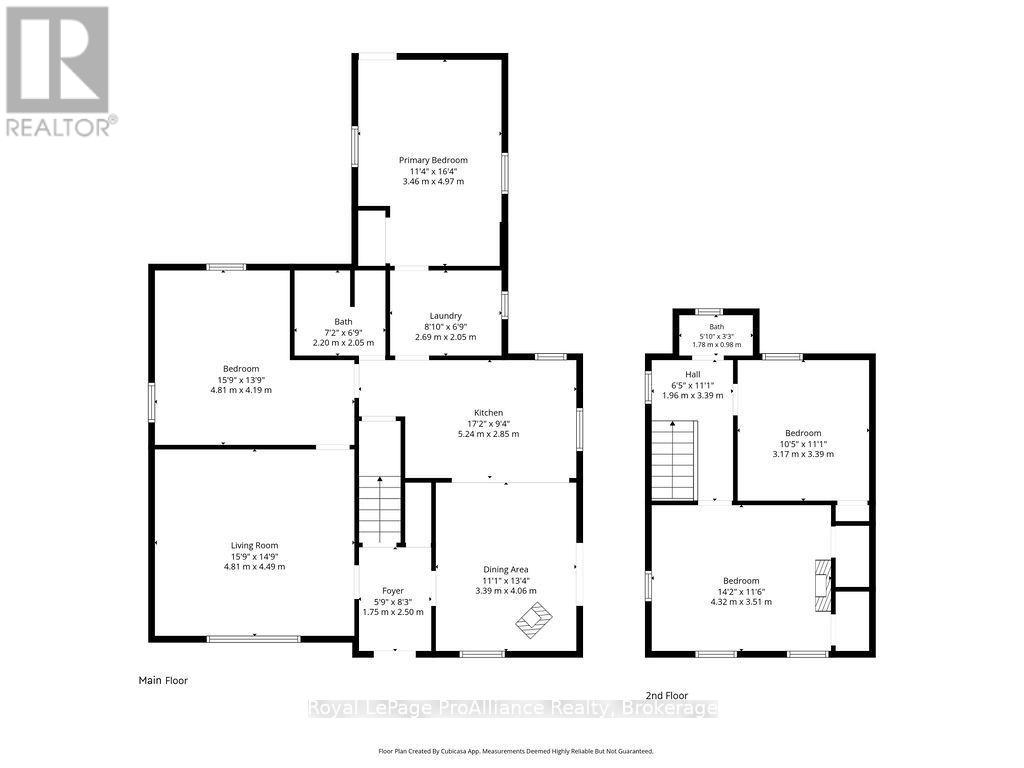
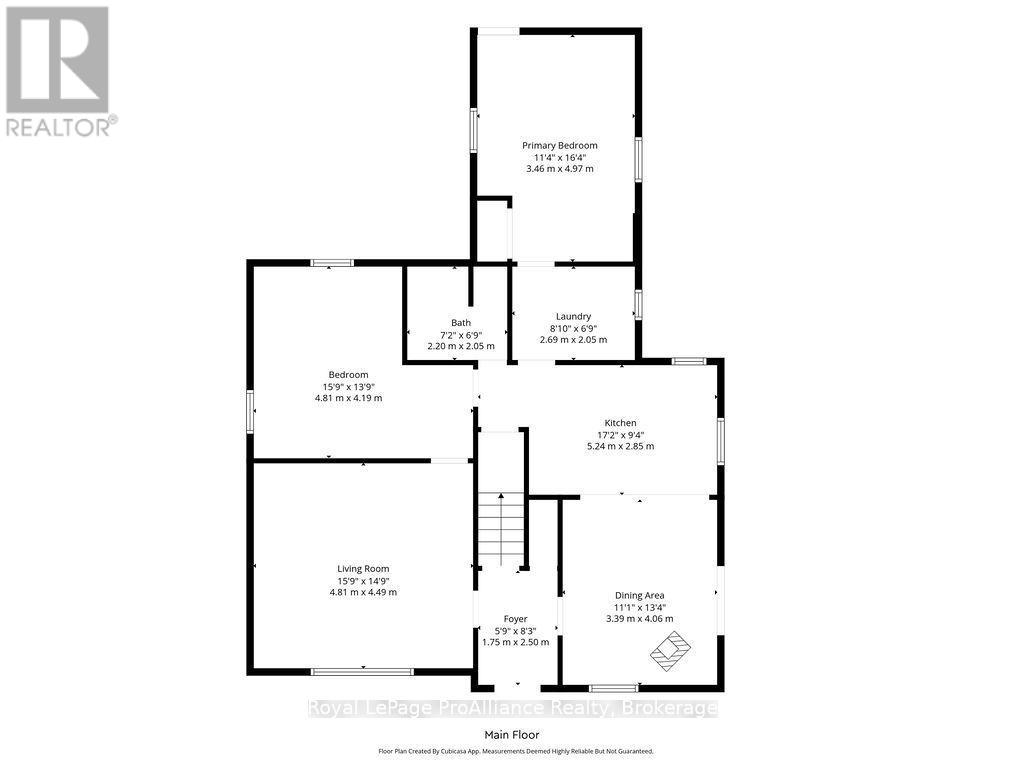
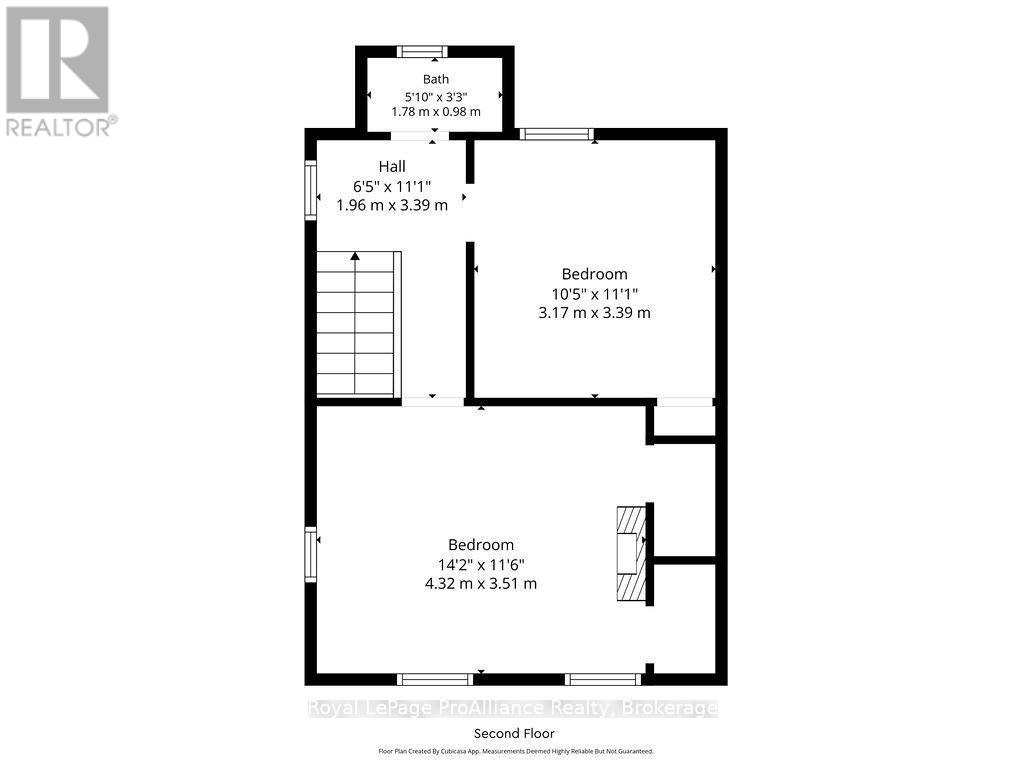
Country mornings, open fields and a place to make your own. Set against the backdrop of the Oak Hills, 417 Marsh Hill Road offers a peaceful country setting with a lovely view across acres of open farm fields. The sunrises here are something special, bringing a beautiful start to each day. Situated on just over an acre, with a comfortable distance from neighbouring properties, this is a place where you can enjoy the space, quiet and slower pace of rural living. Marsh Hill Road is a peaceful country road, yet convenience is never far away. With easy access to both Highway 62 and Highway 14, commuting to Belleville, CFB Trenton or Stirling is simple. The two-storey home offers a practical layout with two bedrooms on the main level, including a primary bedroom with convenient laundry access, a kitchen and dining area with a woodstove, a separate living room and a four-piece bathroom. Upstairs, two additional well-sized bedrooms provide plenty of flexibility for family, guests or a home office. An attached single-car garage is an added bonus, offering shelter for your vehicle and a little extra comfort on those cold winter mornings. The home would benefit from some attention and updating, presenting an opportunity for someone with vision to bring their own ideas and personal touches to the property over time. Here, the real appeal begins outside the walls, with the land, the views and the lifestyle that come with it. Whether you're dreaming of a quieter country life, looking for a property to make your own, or simply wanting a little more breathing room, 417 Marsh Hill Road offers a setting worth experiencing. (id:54955)
Property Details
| MLS® Number | X14171436 |
| Property Type | Single Family |
| Community Name | Sidney Ward |
| Community Features | School Bus |
| Equipment Type | Propane Tank |
| Features | Wooded Area, Irregular Lot Size, Sloping |
| Parking Space Total | 5 |
| Rental Equipment Type | Propane Tank |
| Structure | Porch, Shed |
Building
| Bathroom Total | 2 |
| Bedrooms Above Ground | 2 |
| Bedrooms Below Ground | 2 |
| Bedrooms Total | 4 |
| Age | 100+ Years |
| Appliances | Water Heater, Dryer, Washer, Refrigerator |
| Basement Development | Unfinished |
| Basement Type | N/a (unfinished) |
| Construction Style Attachment | Detached |
| Cooling Type | None |
| Exterior Finish | Hardboard |
| Fire Protection | Smoke Detectors |
| Fireplace Present | Yes |
| Fireplace Total | 1 |
| Fireplace Type | Woodstove |
| Foundation Type | Concrete, Stone |
| Half Bath Total | 1 |
| Heating Fuel | Propane |
| Heating Type | Forced Air |
| Stories Total | 2 |
| Size Interior | 1,500 - 2,000 Sqft |
| Type | House |
| Utility Water | Drilled Well |
Parking
| Attached Garage | |
| Garage |
Land
| Access Type | Year-round Access |
| Acreage | No |
| Sewer | Septic System |
| Size Depth | 200 Ft |
| Size Frontage | 220 Ft |
| Size Irregular | 220 X 200 Ft |
| Size Total Text | 220 X 200 Ft|1/2 - 1.99 Acres |
| Zoning Description | Residential |
Rooms
| Level | Type | Length | Width | Dimensions |
|---|---|---|---|---|
| Second Level | Bathroom | 1.78 m | 0.98 m | 1.78 m x 0.98 m |
| Second Level | Bedroom | 3.17 m | 3.39 m | 3.17 m x 3.39 m |
| Second Level | Bedroom | 4.32 m | 3.51 m | 4.32 m x 3.51 m |
| Main Level | Foyer | 1.75 m | 2.5 m | 1.75 m x 2.5 m |
| Main Level | Kitchen | 5.24 m | 2.85 m | 5.24 m x 2.85 m |
| Main Level | Dining Room | 3.39 m | 4.06 m | 3.39 m x 4.06 m |
| Main Level | Living Room | 4.81 m | 4.49 m | 4.81 m x 4.49 m |
| Main Level | Bedroom | 4.81 m | 4.19 m | 4.81 m x 4.19 m |
| Main Level | Primary Bedroom | 3.46 m | 4.97 m | 3.46 m x 4.97 m |
| Main Level | Bathroom | 2.2 m | 2.05 m | 2.2 m x 2.05 m |
| Main Level | Laundry Room | 2.69 m | 2.05 m | 2.69 m x 2.05 m |
Utilities
| Electricity | Installed |
https://www.realtor.ca/real-estate/30503504/417-marsh-hill-road-quinte-west-sidney-ward-sidney-ward
Contact Us
Contact us for more information

Patrick Shearer
Salesperson
357 Front Street
Belleville, Ontario K8N 2Z9
(613) 966-6060
(613) 966-2904
www.discoverroyallepage.ca/

Kim Shearer
Salesperson
357 Front Street
Belleville, Ontario K8N 2Z9
(613) 966-6060
(613) 966-2904
www.discoverroyallepage.ca/

The trademarks REALTOR®, REALTORS®, and the REALTOR® logo are controlled by The Canadian Real Estate Association (CREA) and identify real estate professionals who are members of CREA. The trademarks MLS®, Multiple Listing Service® and the associated logos are owned by The Canadian Real Estate Association (CREA) and identify the quality of services provided by real estate professionals who are members of CREA. The trademark DDF® is owned by The Canadian Real Estate Association (CREA) and identifies CREA's Data Distribution Facility (DDF®)
November 11 2026 07:19:58
Central Lakes Association of REALTORS®
Royal LePage Proalliance Realty