
56 Second Avenue Quinte West, Ontario K8V 5M7

$449,900
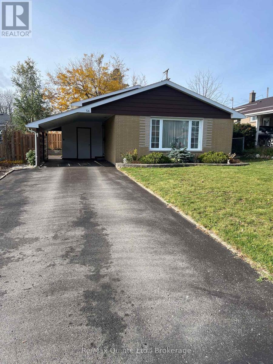
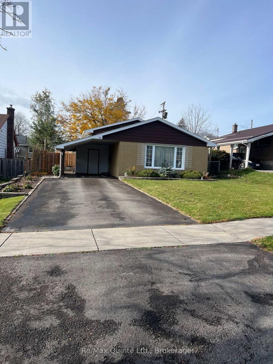
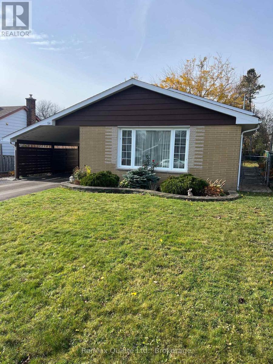
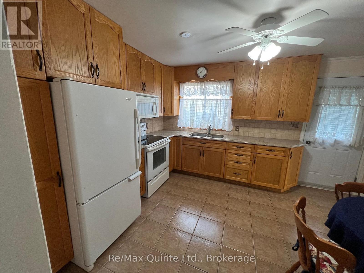
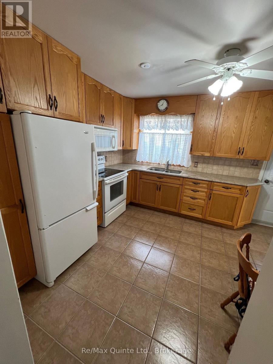
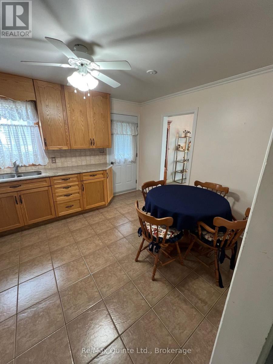
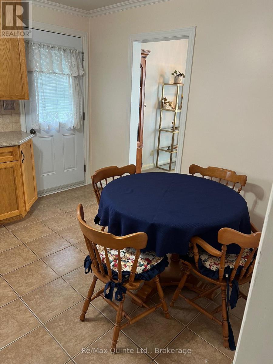
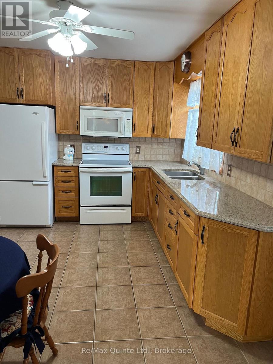
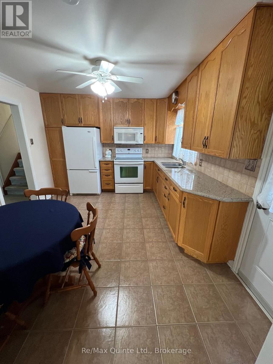
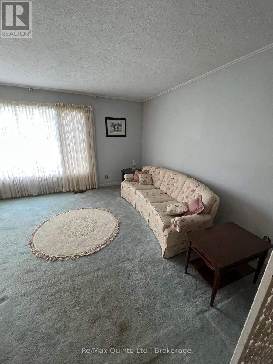
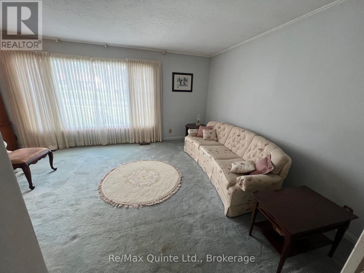
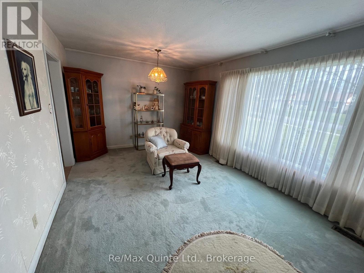
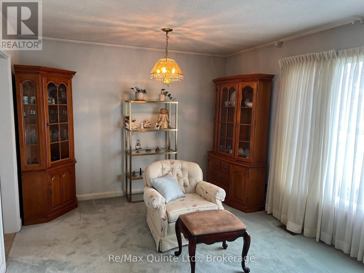
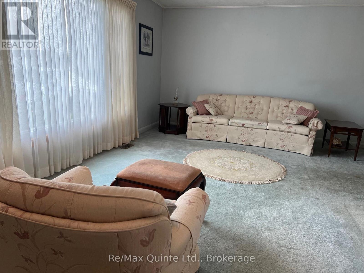
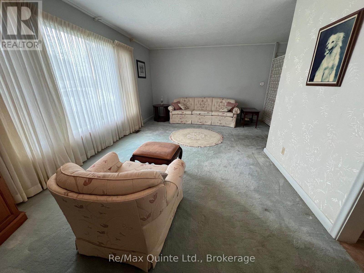
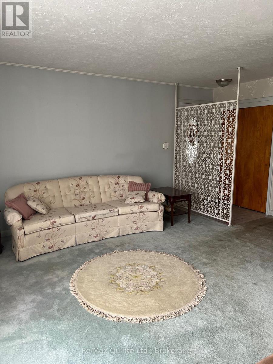
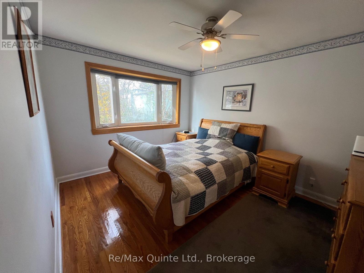
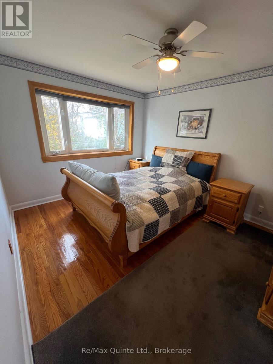
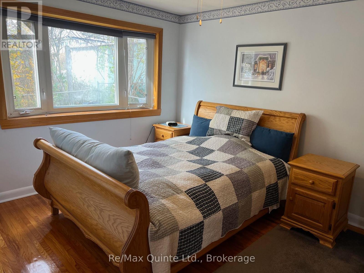
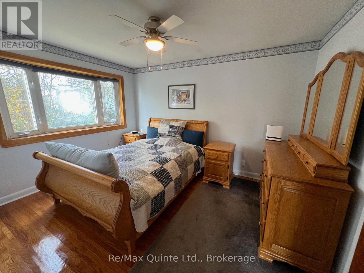
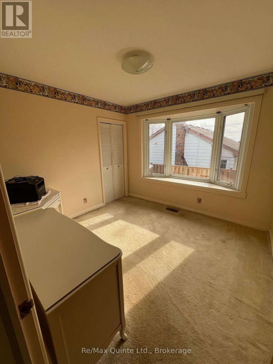
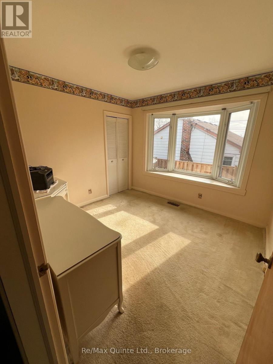
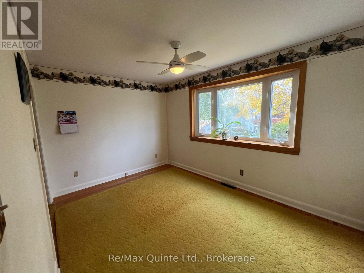
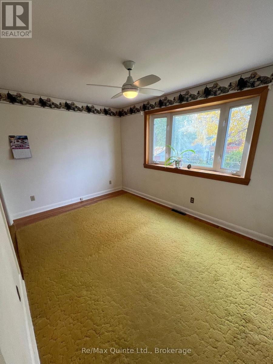
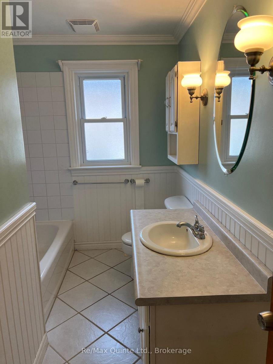
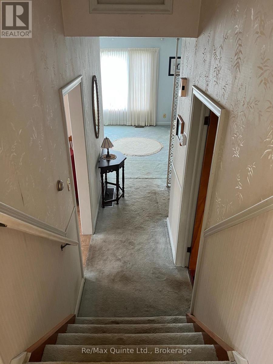
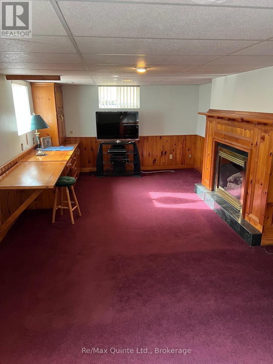
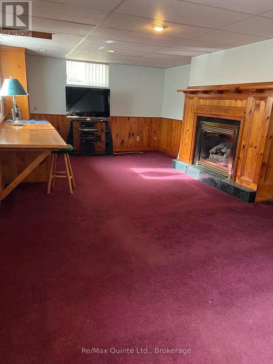
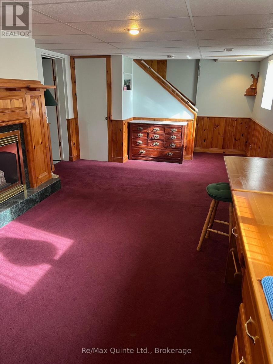
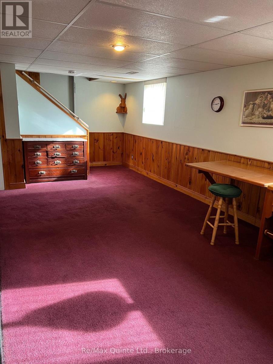
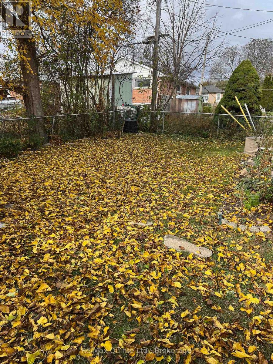
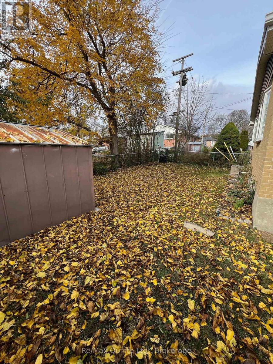
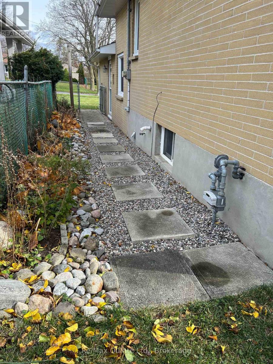
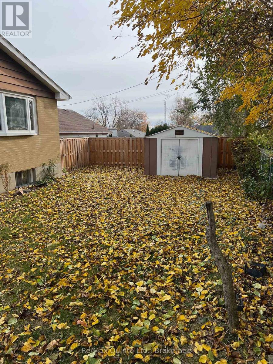
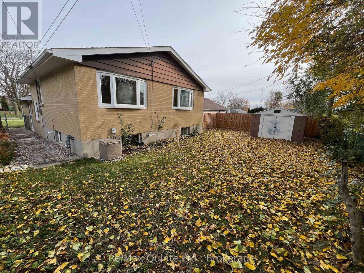
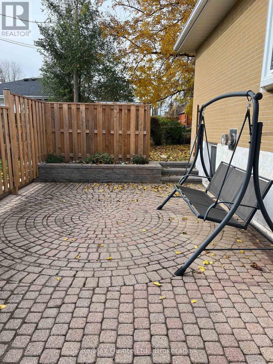
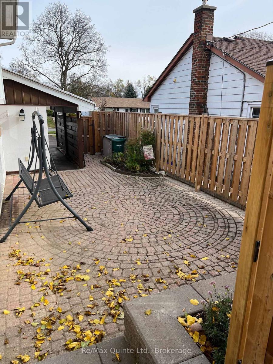
All brick family home in excellent west end area with tree lined streets, perfect for 1st time or move-up Buyer. The interior features eat-in kitchen with solid cabinets, pantry, granite countertop with undermount sink, tile floor and backsplash. Bright living / dining room combination with picture window. 3 bedrooms on upper level with hardwood flooring under carpeting. Remodelled 4 piece bath with ceramic tile. Lower level offers large rec. room with built in cabinets and countertop, gas fireplace as is. Abundance of storage space in the utility room and in the crawl space. Over 1400 total finished square feet. Hi-efficiency gas heating and central air. Exterior features, 1.5 wide pave driveway for 3 vehicles, carport with shed, 2 interlock front gardens, fenced rear yard, 350 sq. ft interlock side patio with 2 additional garden planters and additional rear yard shed. Quiet neighbourhood with 2 parks in the immediate area and close to several schools, downtown, golf course and hospital. (id:54955)
Property Details
| MLS® Number | X14171508 |
| Property Type | Single Family |
| Community Name | Trenton Ward |
| Amenities Near By | Golf Nearby, Hospital, Marina |
| Community Features | School Bus |
| Equipment Type | Water Heater - Gas, Water Heater |
| Features | Level |
| Parking Space Total | 3 |
| Rental Equipment Type | Water Heater - Gas, Water Heater |
| Structure | Patio(s), Shed |
Building
| Bathroom Total | 1 |
| Bedrooms Above Ground | 3 |
| Bedrooms Total | 3 |
| Age | 51 To 99 Years |
| Appliances | Dryer, Freezer, Stove, Washer, Refrigerator |
| Basement Type | Crawl Space |
| Construction Style Attachment | Detached |
| Construction Style Split Level | Backsplit |
| Cooling Type | Central Air Conditioning |
| Exterior Finish | Brick |
| Foundation Type | Block |
| Heating Fuel | Natural Gas |
| Heating Type | Forced Air |
| Size Interior | 1,100 - 1,500 Sqft |
| Type | House |
| Utility Water | Municipal Water |
Parking
| Carport | |
| No Garage |
Land
| Acreage | No |
| Fence Type | Fenced Yard |
| Land Amenities | Golf Nearby, Hospital, Marina |
| Sewer | Sanitary Sewer |
| Size Depth | 104 Ft ,1 In |
| Size Frontage | 52 Ft ,2 In |
| Size Irregular | 52.2 X 104.1 Ft |
| Size Total Text | 52.2 X 104.1 Ft |
| Zoning Description | R2 |
Rooms
| Level | Type | Length | Width | Dimensions |
|---|---|---|---|---|
| Lower Level | Recreational, Games Room | 6.6 m | 3.7 m | 6.6 m x 3.7 m |
| Lower Level | Utility Room | 5.85 m | 3.4 m | 5.85 m x 3.4 m |
| Main Level | Living Room | 3.6 m | 3.26 m | 3.6 m x 3.26 m |
| Main Level | Kitchen | 4.06 m | 3.2 m | 4.06 m x 3.2 m |
| Upper Level | Primary Bedroom | 3.9 m | 3.2 m | 3.9 m x 3.2 m |
| Upper Level | Bedroom | 4.14 m | 2.78 m | 4.14 m x 2.78 m |
| Upper Level | Bedroom | 3.12 m | 2.96 m | 3.12 m x 2.96 m |
Utilities
| Electricity | Installed |
| Sewer | Installed |
https://www.realtor.ca/real-estate/30503508/56-second-avenue-quinte-west-trenton-ward-trenton-ward
Contact Us
Contact us for more information
Michael Barry
Salesperson
(613) 392-6594
(613) 394-3394
remaxquinte.ca/

The trademarks REALTOR®, REALTORS®, and the REALTOR® logo are controlled by The Canadian Real Estate Association (CREA) and identify real estate professionals who are members of CREA. The trademarks MLS®, Multiple Listing Service® and the associated logos are owned by The Canadian Real Estate Association (CREA) and identify the quality of services provided by real estate professionals who are members of CREA. The trademark DDF® is owned by The Canadian Real Estate Association (CREA) and identifies CREA's Data Distribution Facility (DDF®)
November 11 2026 07:19:58
Central Lakes Association of REALTORS®
RE/MAX Quinte Ltd.