
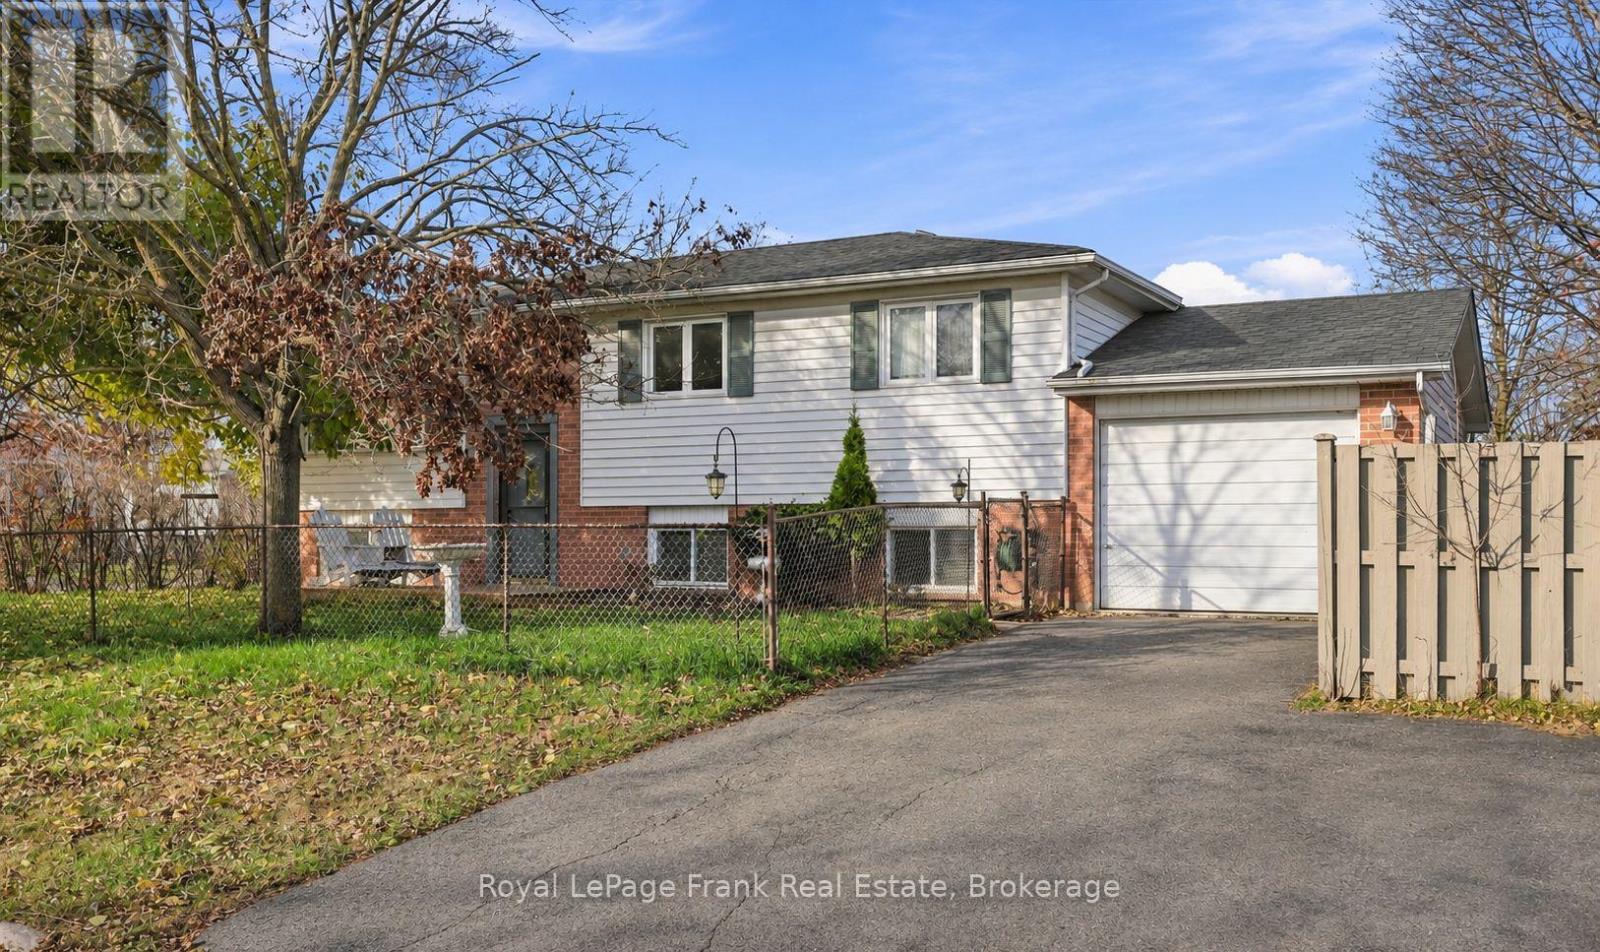
307 Middlefield Road
Peterborough, Ontario
Family-sized home with in-law suite on lower level. This 3+1 bedroom, 2 full bathroom home sits on a corner lot in a quiet east-end Peterborough neighbourhood. Why rent, when this raised bungalow with attached garage could be utilized as a multi-generational or large family home. Main level offers hardwood flooring and crown moulding. The layout is functional, the lot is generous, and the potential is unbeatable. Single attached garage 22'8" deep by 11'7" wide with workbench. Walking distance to three parks. Close commuter access to Hwy 115 and easy access to east-end amenities, you'll love making this one all yours. It's freshly painted, clean and ready for you to move right in. This is a pre-inspected home. (id:54955)
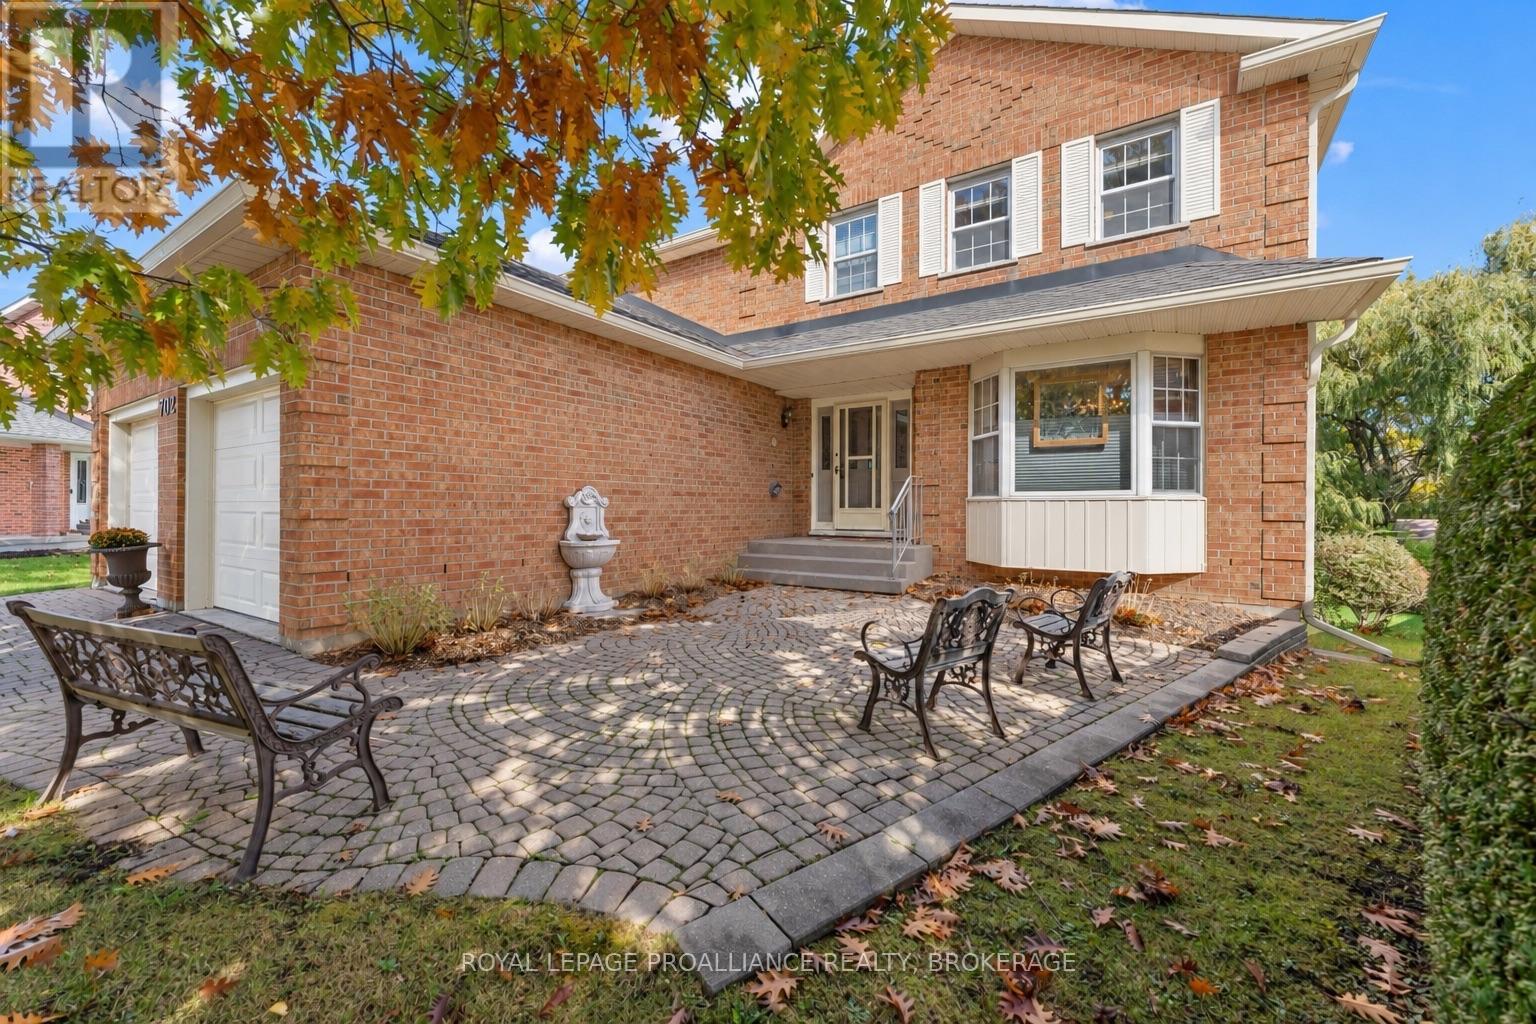
702 Parkside Crescent
Kingston, Ontario
Space and privacy come together at 702 Parkside Crescent, a generously proportioned four-bedroom home backing directly onto a conservation area. The backyard enjoys a beautiful expanse of green space and a peaceful natural backdrop, with no rear neighbours. It's an inviting setting for outdoor gatherings, quiet mornings, and enjoying the changing seasons.Inside, spacious rooms and multiple living areas offer plenty of room to spread out. The main floor features flowing living and dining spaces, a kitchen and breakfast nook, and a separate family room. At the back of the family room, there are two large, bright skylights which really enhance the natural light in the space. A bright sunroom brings the backyard setting into everyday living, while the wraparound porch and decks offer additional places to relax outdoors. A powder room and mudroom add convenience. Upstairs, the generous primary bedroom features a three-piece ensuite, a walk-in closet, additional closet space, and its own balcony. Three well-sized bedrooms and a four-piece hallway bathroom provide comfortable accommodation for family and guests. The full walkout basement expands the living space further, with versatile areas for recreation, an office, a four-piece bathroom, and a large utility room. An attached double-car garage and interlocking driveway provide ample room for parking and storage. Additional features include a high-efficiency gas furnace, central air conditioning and architectural shingles. With exceptional space inside and a wonderfully private green setting outside, this home offers room to gather, unwind, and make it your own. (id:54955)
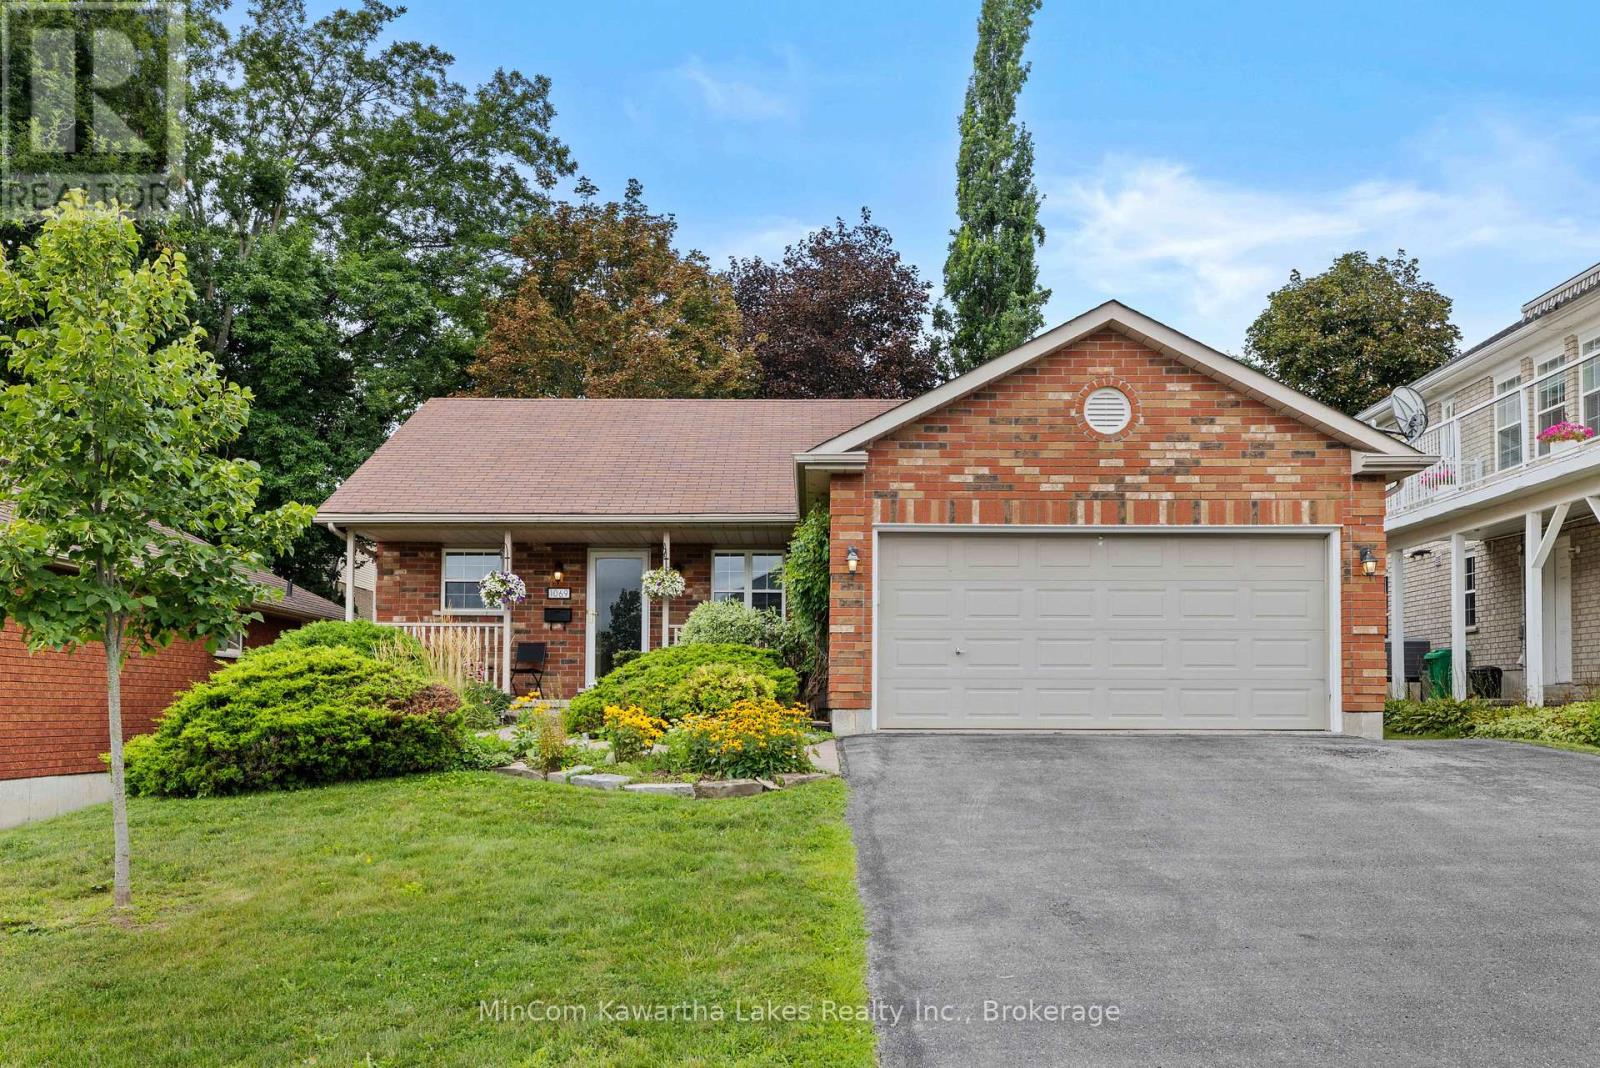
1069 Silverdale Road
Peterborough, Ontario
Lovely all brick level-entry bungalow located in a desireable west end neighbourhood close to schools, parks and everyday amenities. Path leads to Kawartha Golf & Country Club. Main floor is open concept with a gas fireplace & sliding doors to a deck with a beautifully landscaped backyard. 3 bedrooms and a large 5 Piece main bath with separate shower. Downstairs features an extra large family room with gas fireplace (not working) and a spacious bedroom with walk-in closet and 4 piece bath. Attached Double car garage and a brick-stonelike walkway. 25 year shingles installed 2014, Pre-inspected home, terrific location (id:54955)
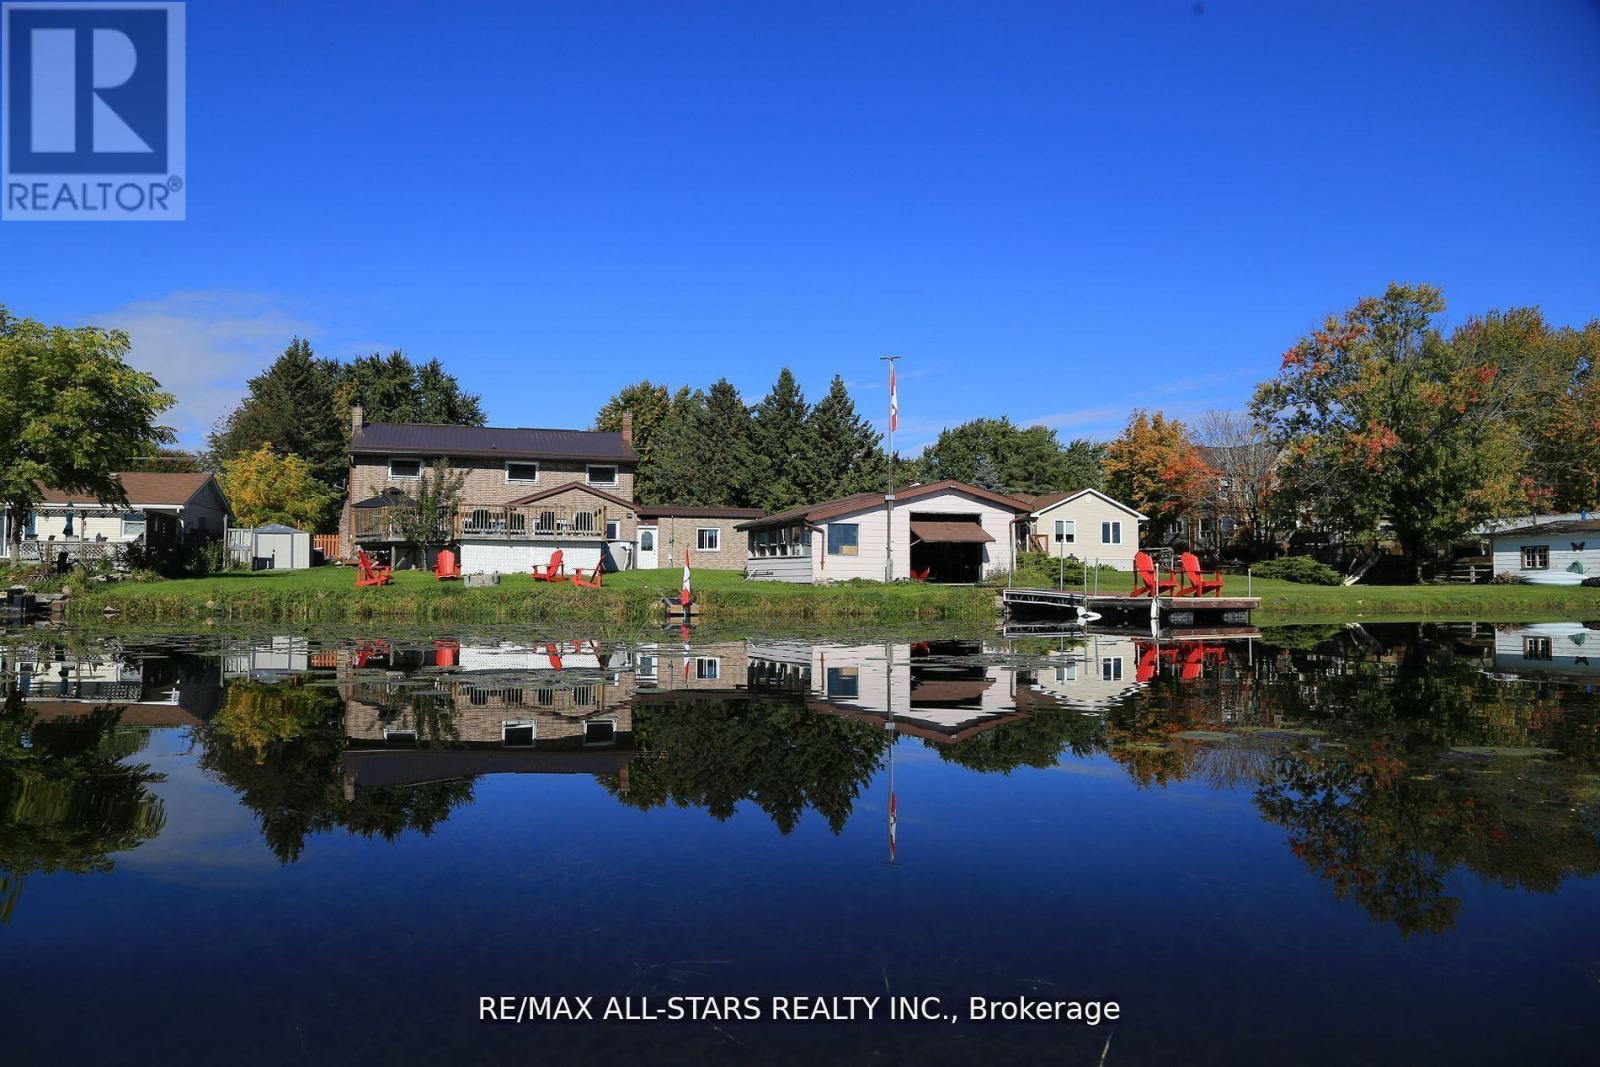
122 Fenelon Drive
Kawartha Lakes, Ontario
Welcome to 122 Fenelon Drive, an exceptional waterfront property offering generous living space, comfort, and versatility. This all-brick, two-storey home provides more than 2,500 sq. ft. of living space, with 4 well-proportioned bedrooms, the option to restore a fifth bedroom, and 2 fully renovated bathrooms.The bright gourmet kitchen is well suited to both everyday family living and entertaining, while the welcoming living room is enhanced by an attractive fireplace. A main-floor guest bedroom provides flexibility for visitors, extended family, or use as a home office. A spacious covered breezeway connects the home to the garage and offers convenient access to the exercise room and backyard.The outdoor setting is designed to make the most of waterfront living. A full boathouse provides storage for watercraft and recreational equipment, while expansive docks offer ample space to relax by the water. A saltwater pool adds another appealing option for outdoor enjoyment. Swimming, kayaking, boating, fishing, and relaxing along the shoreline can all be enjoyed from the property.Strong curb appeal, timeless brick construction, and a low-maintenance metal roof contribute to the property's lasting value. Well suited as a family residence, year-round waterfront retreat, or investment property, 122 Fenelon Drive also benefits from a successful rental history.Discover the possibilities of waterfront living at 122 Fenelon Drive. (id:54955)
1150 County Road 20
Prince Edward County, Ontario
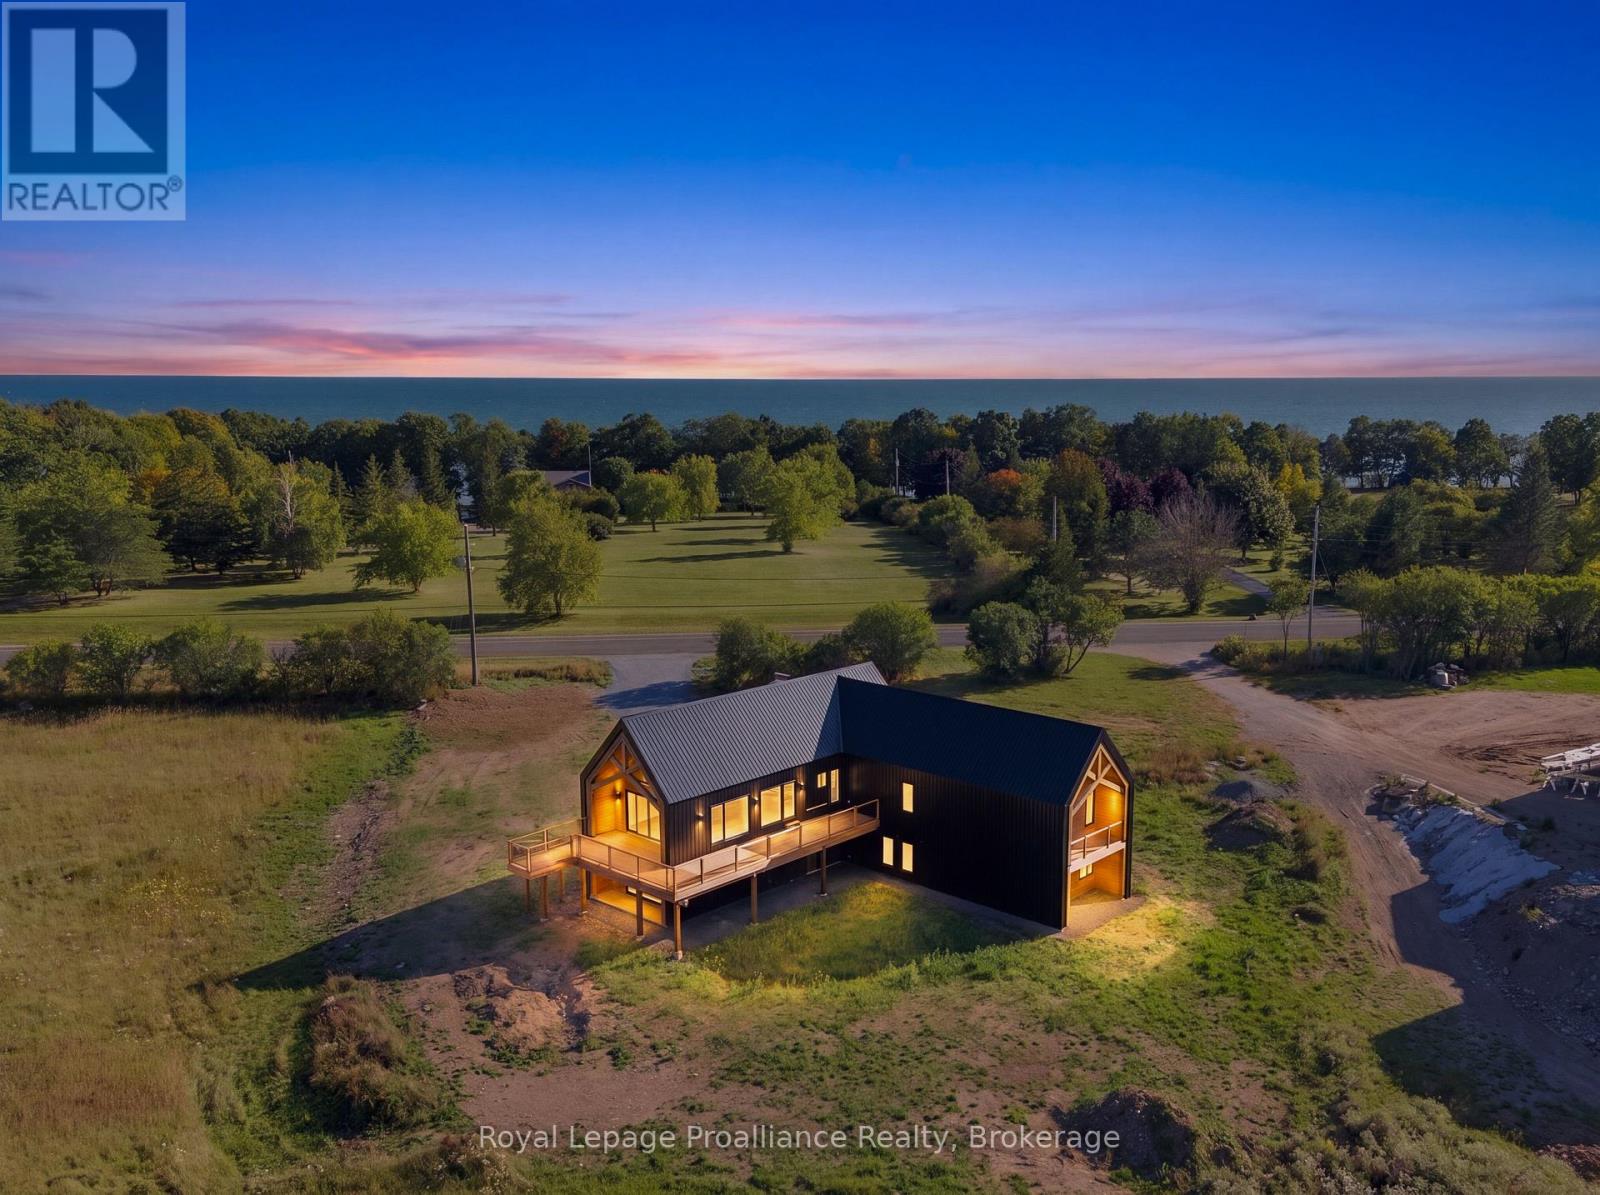
Discover something truly extraordinary in Prince Edward County. Where quiet country roads wind through rolling fields, secluded beaches await, and unforgettable sunsets stretch across the crystal-blue waters of Lake Ontario, this is a place where life feels a little more beautiful. Set on a magnificent one-acre property in a highly desirable County location, this architecturally designed timber-frame residence is an exceptional combination of striking design, quality craftsmanship and peaceful surroundings. Built with ICF construction and thoughtfully created to embrace its natural setting, this distinctive home offers the warmth and character of timber framing with the substance and quality of a truly remarkable build. Surrounded by prestigious and unique properties, the setting feels private, tranquil and wonderfully untouched. Here, you can wake to the beauty of the countryside, cycle or stroll along peaceful roads, spend an afternoon exploring nearby beaches, wineries and charming villages, then return home to relax beneath spectacular County skies. There is something captivating about a home that feels completely at home in its surroundings. The architecture, natural materials and expansive property come together beautifully, creating a residence that is sophisticated without being pretentious and impressive while remaining warm and inviting. Whether envisioned as a full-time residence or an extraordinary County retreat, this is a home for those seeking something beyond the ordinary. Come for the architecture. Stay for the tranquility. Fall in love with the lifestyle. One exceptional home. One beautiful acre. One unforgettable opportunity to experience the very best of Prince Edward County. (id:54955)
180 Ontario Street
Brighton, Ontario
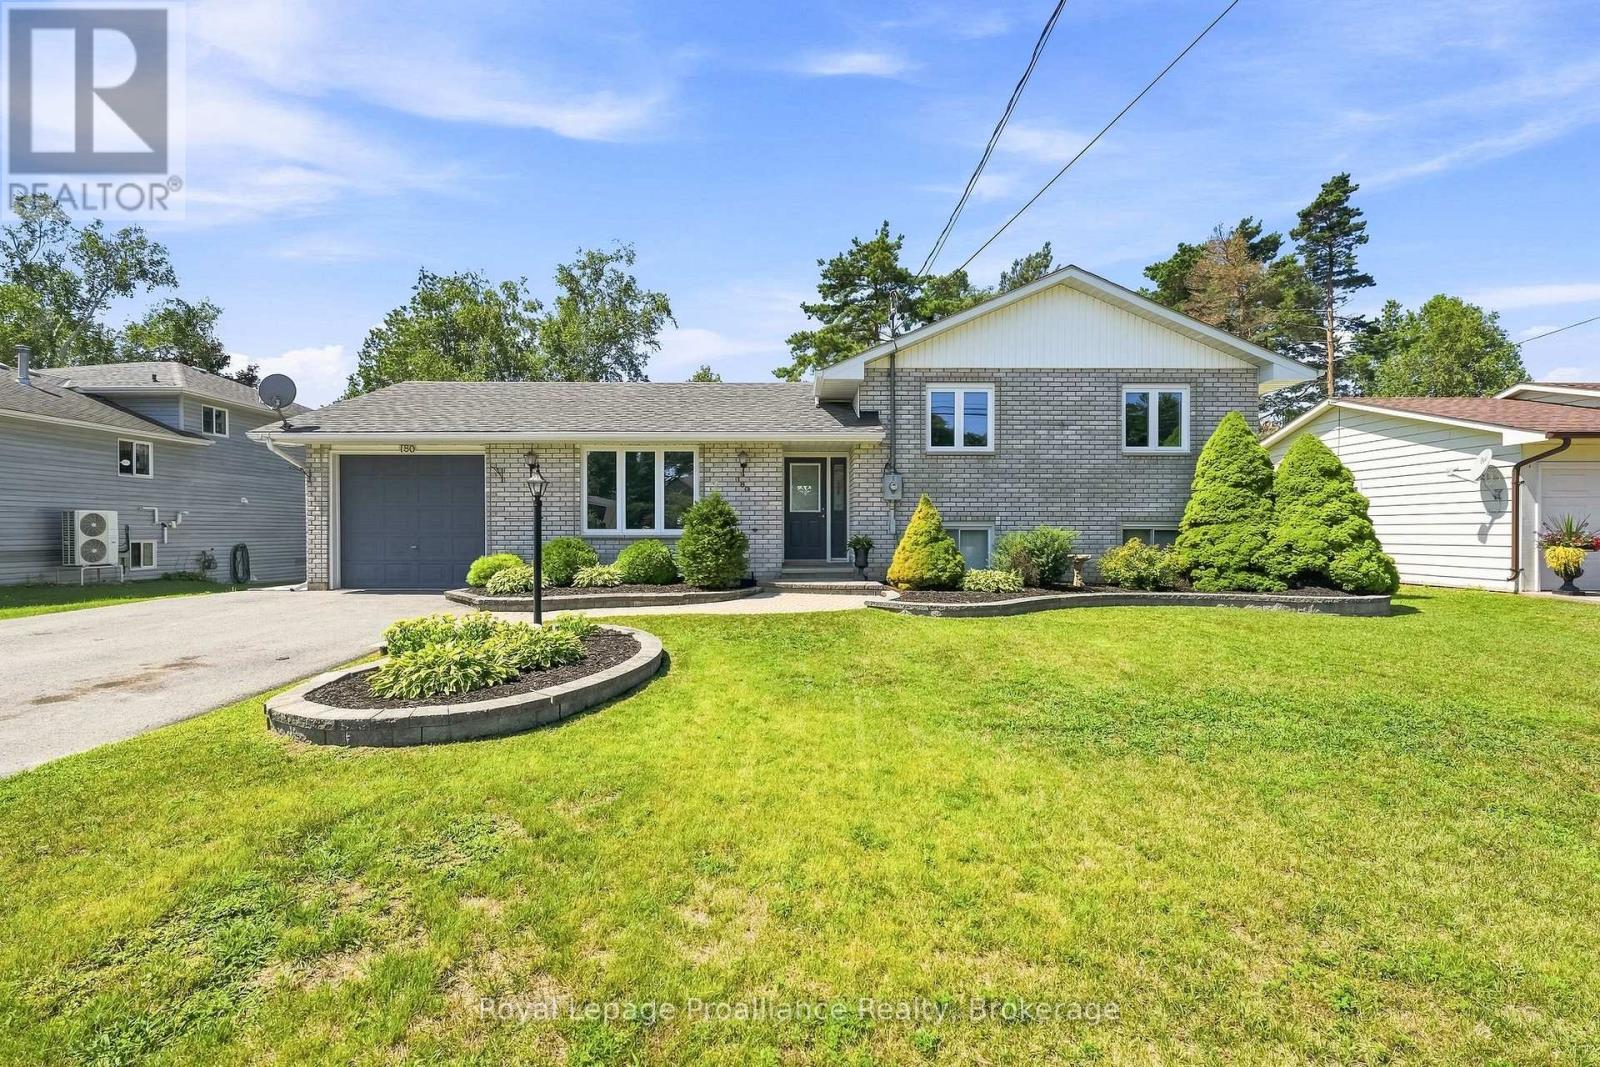
This exceptionally maintained family home offers a perfect blend of comfort and space, ready for you to move in. The main level features a bright, open-concept living, kitchen, and dining area-perfect for family gatherings and entertaining. The upper level includes a spacious primary bedroom complete with a private makeup vanity area and direct access to a convenient cheater en-suite 4-piece bathroom, along with two additional generously sized bedrooms. The fully finished lower level maximizes the home's versatility, featuring a cozy recreation room with a freestanding natural gas fireplace, a fourth bedroom, a full bathroom, laundry facilities, and abundant storage. Step outside through the sliding doors in the dining room to enjoy the fully fenced backyard, providing a private and secure space for the whole family to enjoy. All appliances are 2 years new, roof shingles were redone in 2019 and the home has recently been professionally painted! This home is completely turn-key ready and only minutes from town and Presqu'ile Provincial Park (id:54955)
18 Frank Street
Oshawa, Ontario
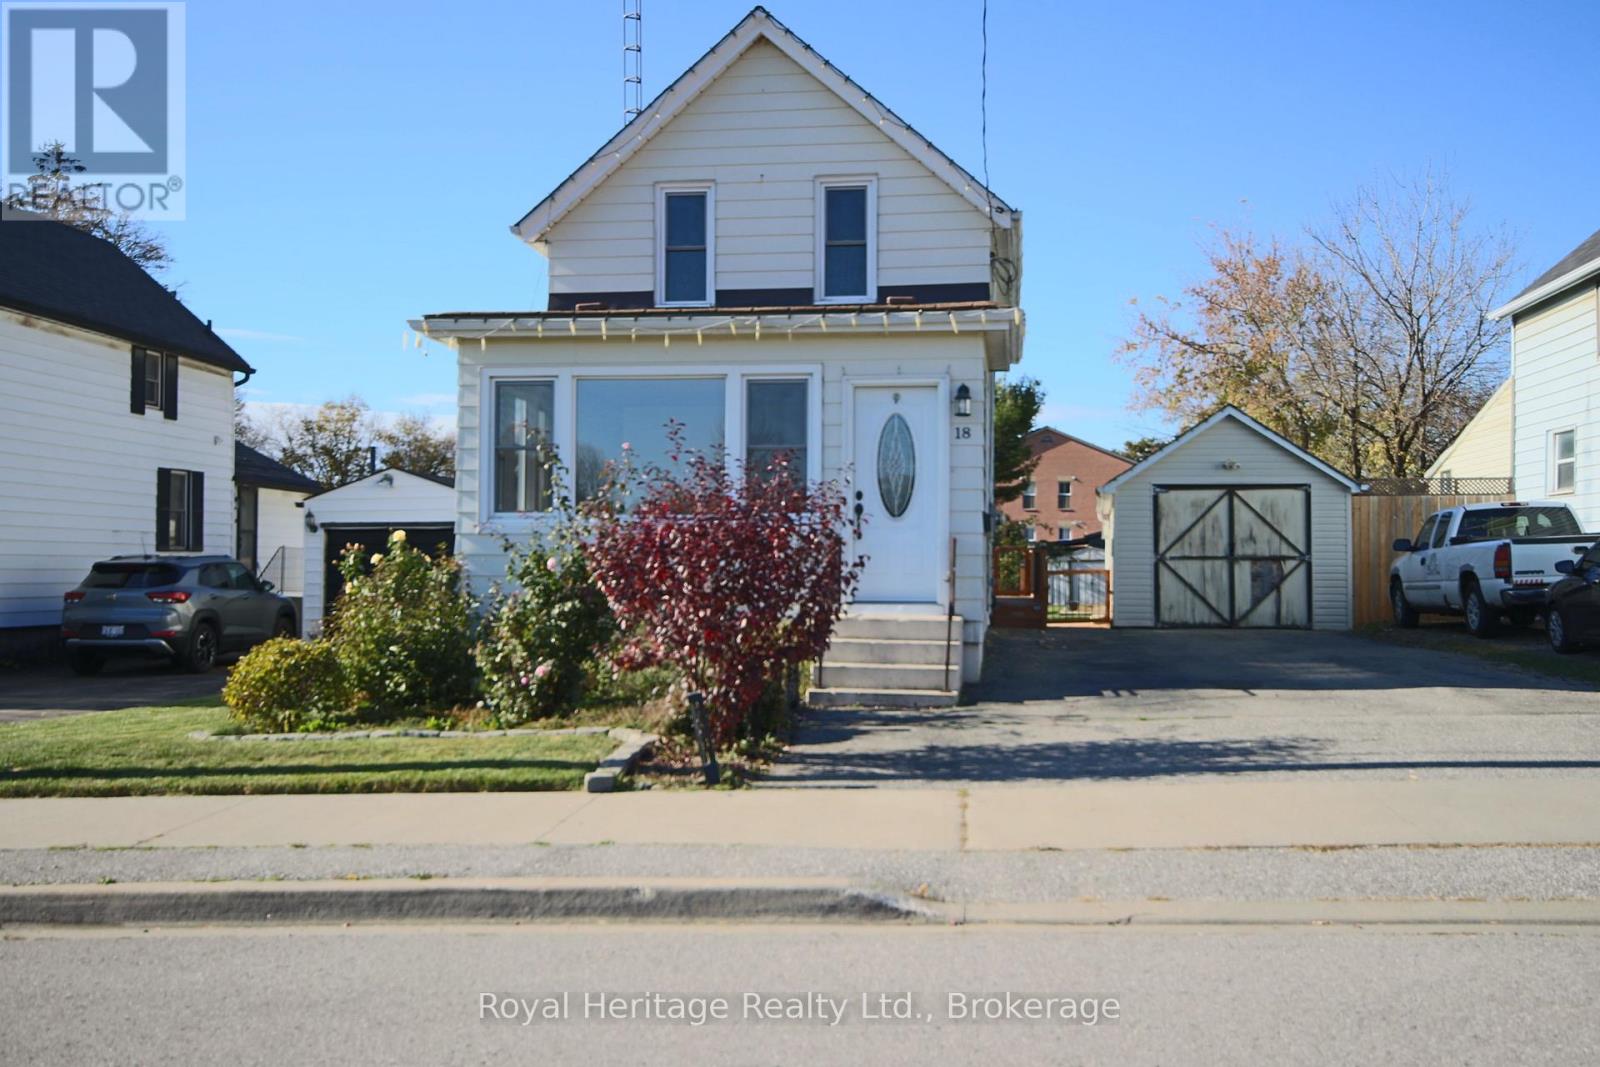
SPACE, STYLE & FUTURE POTENTIAL! Welcome to 18 Frank Street, a charming 2-storey home situated on an impressive 45' x 146' lot in an established Oshawa neighbourhood! Offering 3 bedrooms and 2 bathrooms, this inviting home features a beautifully renovated kitchen and living room, creating fresh, welcoming spaces for everyday living and entertaining. Newer windows and exterior doors. A boiler heating system just 3 years old will provide added comfort and peace of mind. New carpet just installed on the second floor. Step outside to enjoy the expansive backyard, complete with a large deck perfect for summer BBQs, family gatherings or simply relaxing outdoors. A standout feature is the detached DRIVE-THROUGH GARAGE, complemented by two utility sheds and a DOUBLE-WIDE DRIVEWAY accommodating up to six vehicles! Conveniently located near the Waterfront Trail, schools and public transit, this property combines lifestyle and convenience. BONUS: R3-A/R5-B RESIDENTIAL ZONING offers intriguing possibilities for future residential uses, subject to municipal approvals and applicable regulations. Whether you're looking for a wonderful place to call home or a property with long-term investment potential, 18 Frank Street delivers SPACE, VERSATILITY & OPPORTUNITY! DON'T MISS THIS ONE! (id:54955)
3797 Lakeshore Road
Clarington, Ontario
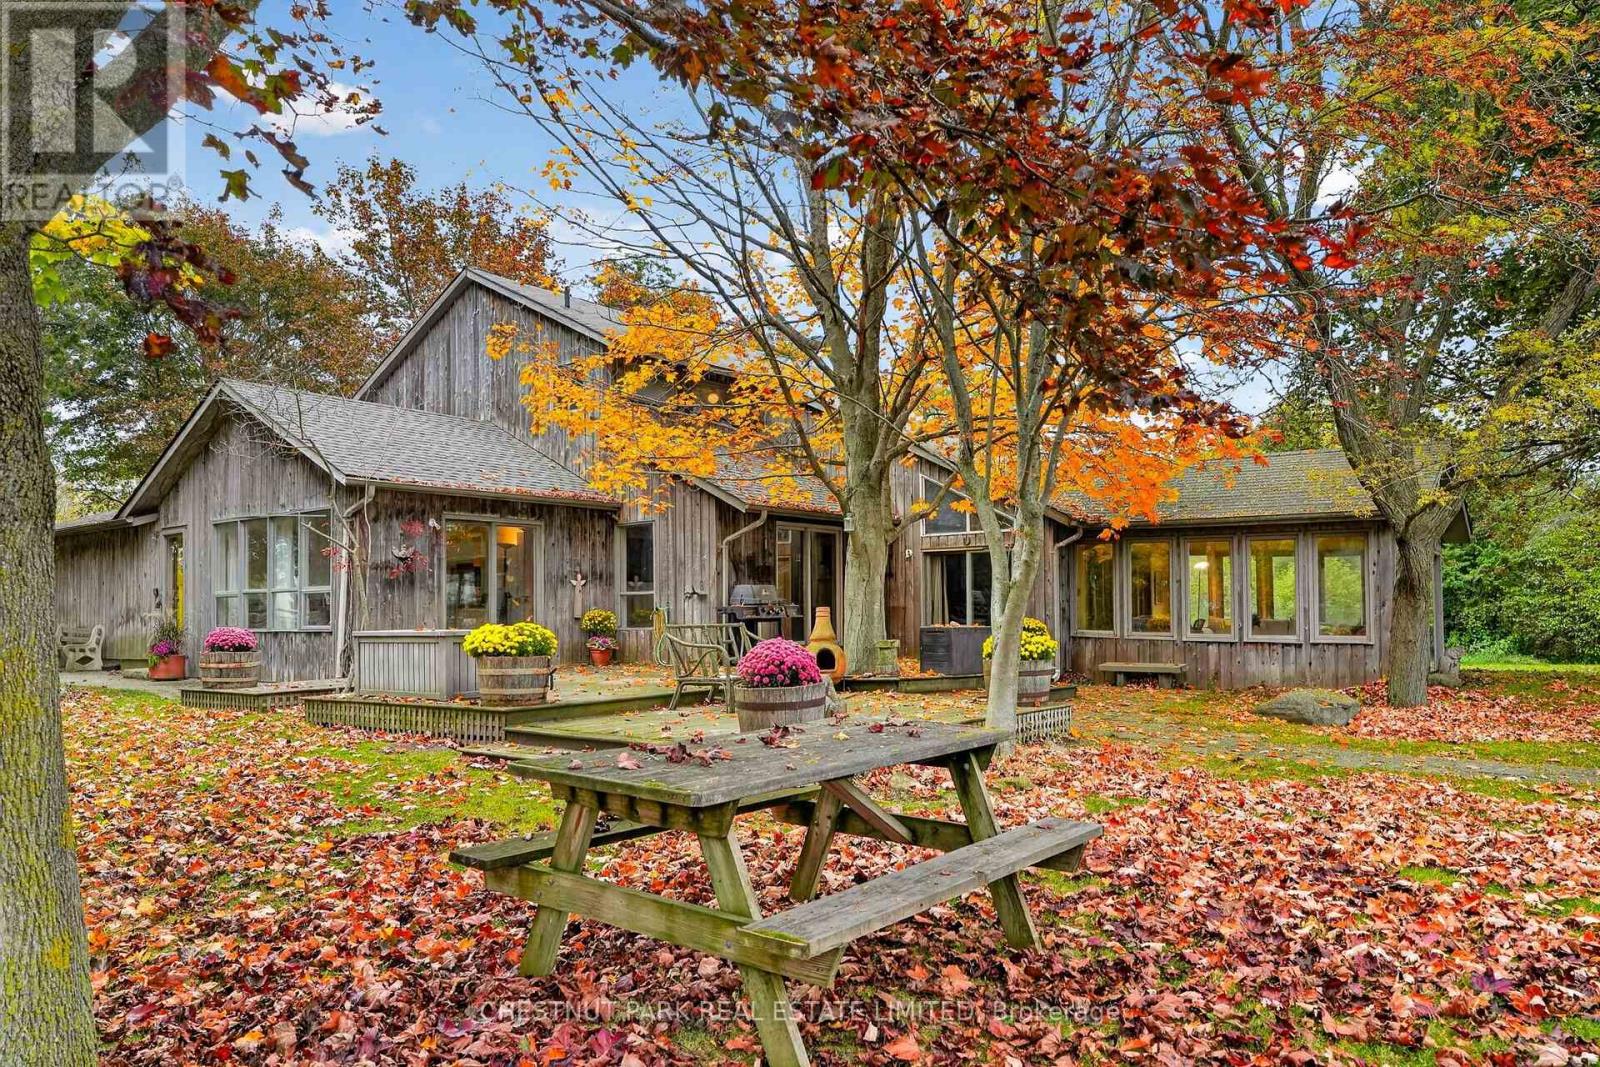
Remarkable. It's a rare opportunity when a 6+ acre property, with water frontage of approx. 1465 ft. on Lake Ontario, 45 minutes from Toronto. This spectacular property is set on the Lake Ontario cliffs of Newcastle, just east of historic Bond Head. This 5 bedroom, 5 bathroom home, a pre-fab built in 1979 (2-storey), with an addition built in 1982 (1-storey), boasts unobstructed views of the lake and grounds from almost every room. It offers main floor living with 2 large bedrooms with bathrooms, one has a full dressing room attached. A 2-piece bathroom with the laundry is also on the main floor. 3 bedrooms and 2 full bathrooms are on the 2nd floor. The cathedral ceiling of the Great Room, with a stone fireplace, calls for entertaining, graciously opening up into a sun room, referred to as the Games room in the family, has a walk-out to the garden and inground pool overlooking the Lake. The dining room calls for brilliant dinners and gatherings, walking out to a massive deck set up for alfresco dining and BBQ, all while watching the waves and having drinks by the pool. The cozy breakfast room also has a walk-out to the deck for enjoying your morning espresso. The estate grounds have been beautifully designed with well-placed mature hardwoods and pines. Included are old apple tree varieties that produce generous apples and pears of different types annually. The waterfront is owned and the entire land with the water ownership is around 11+ acres. The estate and grounds above the cliff are approx. 6+ acres. It's extremely private from Lakeshore Road, with heavy tree coverage along the roadside. Renovate this splendid home, or you may choose to rebuild on the existing footprint. All parties must be aware of the Ganaraska Conservation Authority and Lake Ontario shoreline restrictions. (id:54955)
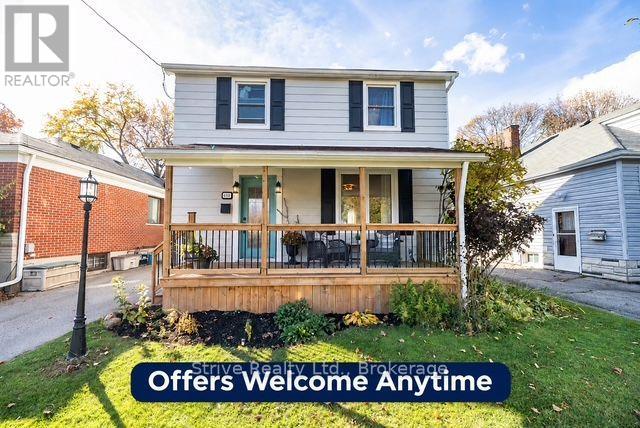
448 Jarvis Street
Oshawa, Ontario
OFFERS WELCOME ANYTIME! Discover the perfect blend of charm, comfort and convenience in one of Oshawa's most sought-after neighbourhoods! Ideally situated within walking distance to excellent schools, shops, restaurants and everyday amenities, this inviting 3-bedroom home offers a lifestyle that's hard to beat. Located directly across from Connaught Park! Step inside to find a bright, open-concept living space featuring updated flooring, a beautifully refreshed kitchen and an abundance of character throughout. Thoughtfully updated while maintaining its original charm, this home offers the perfect balance of modern comfort and timeless appeal. Step outside to enjoy a private backyard, ideal for entertaining, relaxing or spending time with family. With its fantastic location, inviting atmosphere and thoughtful updates, this is a wonderful opportunity to call one of Oshawa's most desirable neighbourhoods home! (id:54955)
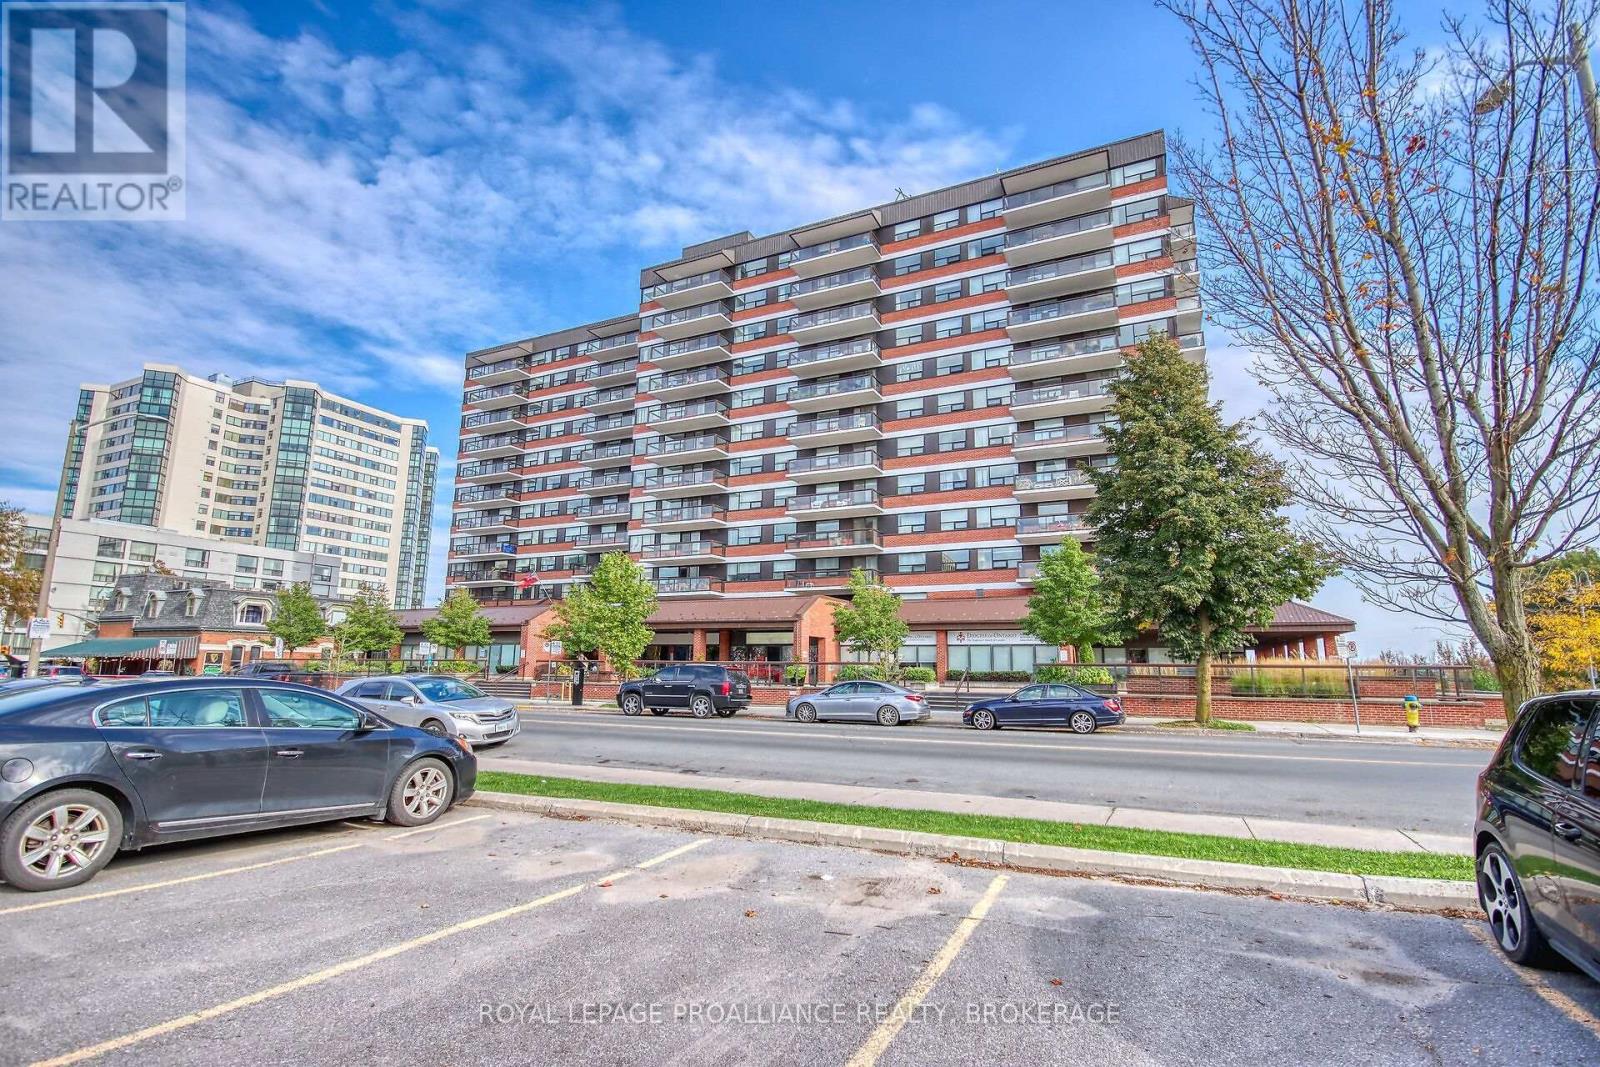
309 - 165 Ontario Street
Kingston, Ontario
Discover exceptional downtown waterfront living in one of Kingston's premier condominium residences. Ideally situated in the heart of downtown, this desirable location offers easy walking access to restaurants, shopping, the marina and all the amenities and attractions that Kingston has to offer. This bright and inviting two bedroom suite features insuite laundry, convenient storage and a private balcony overlooking the city. Recent updates include fresh paint throughout, new kitchen countertops, and a replacement bathroom toilet. Residents enjoy an impressive selection of amenities including a secure entry system, indoor swimming pool, sauna, fitness room and library. Air conditioning provides added comfort throughout the year and one indoor parking space is included. Experience the convenience of downtown living combined with the comfort and amenities of waterfront condominium living. Discover all this exceptional property has to offer! (id:54955)
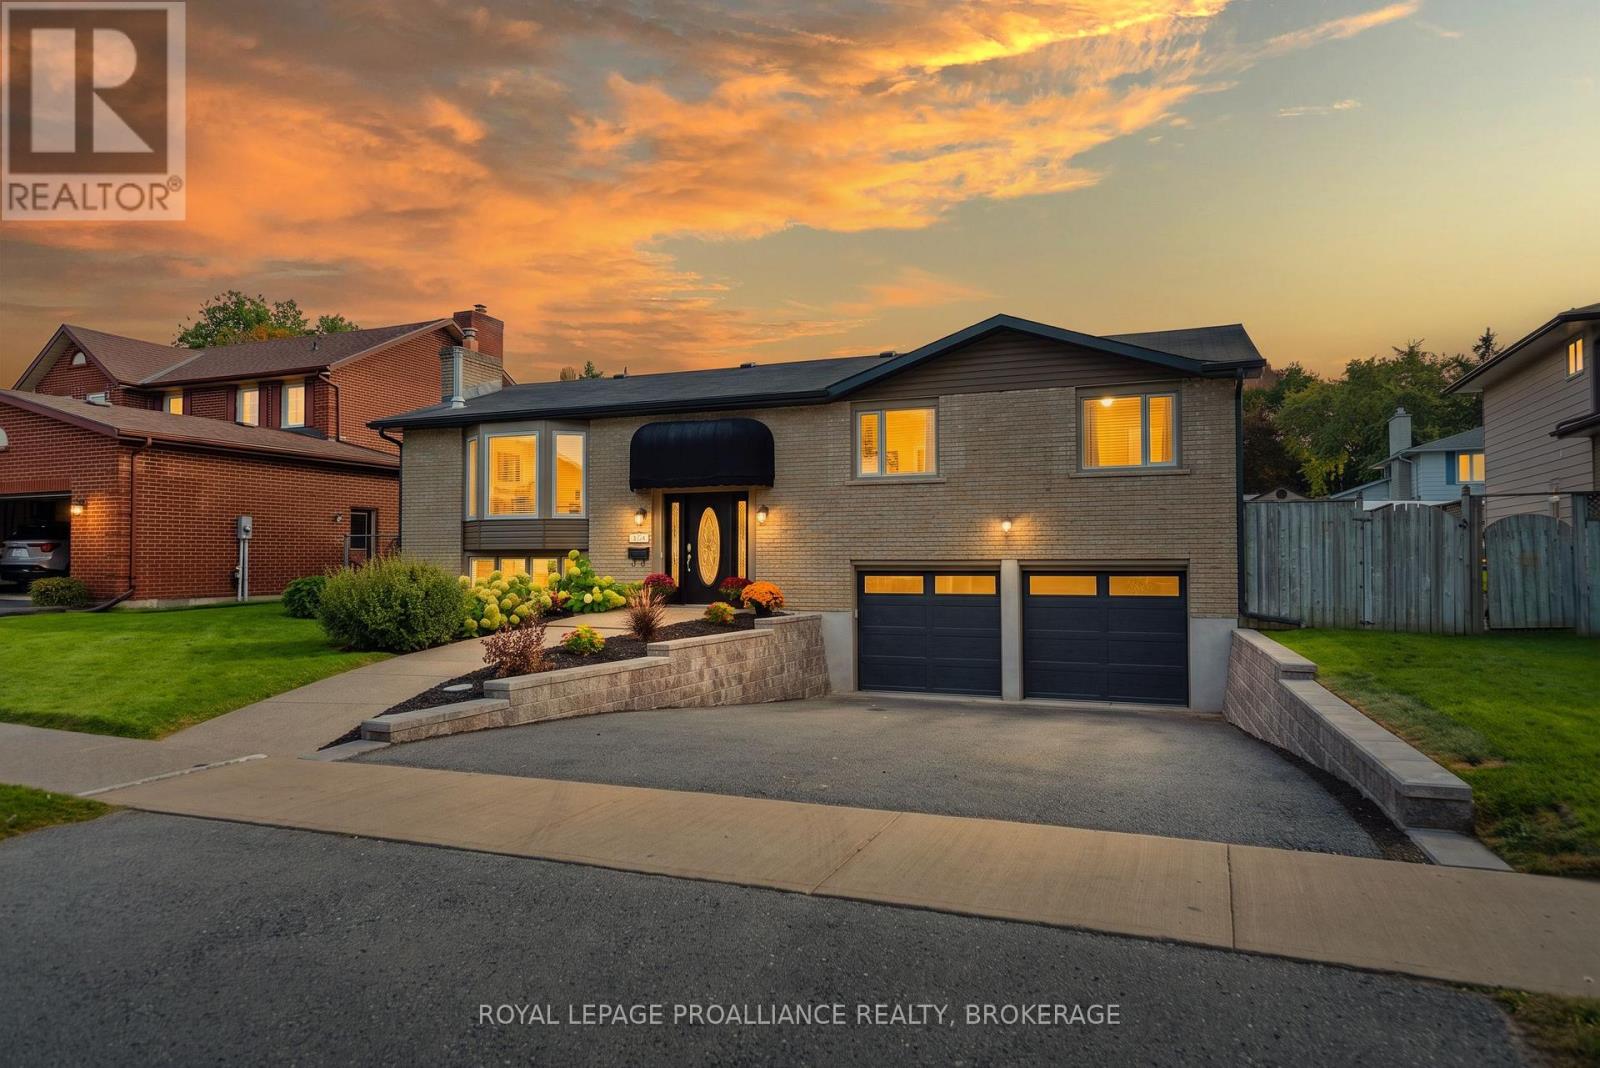
503 Canterbury Crescent
Kingston, Ontario
Immaculate 3+1 bedroom 2 bathroom raised bungalow located on a great street in Auden Park. Spotless throughout open concept main floor with many recent renos. Huge kitchen opens to oversized living room with stand alone gas fireplace and newer engineered hardwood flooring. Bedrooms are large with plenty of closet space. The main bathroom has been completely renovated. Large kitchen island and dry bar with built in wine fridge and new quartz countertops. Patio doors to a private covered deck with built in BBQ for entertaining your guests. Renovated She cave fully insulated with gas fireplace, surround sound speakers, HDMI hook up, newer windows and flooring. Newer garden shed to keep your garden tools and lawn mower safe and out of the way. Huge fully fenced yard if you have pets ot small children. New professionally installed retaining walls on both sides of the driveway 2026, She-shed renos 2026, siding 2026, eavestroughs 2026, garage doors 2026, patio doors 2021, furnace 2019 and A/C 2020. This home has solar panels that have 5 years left on their contract that is fully transferable that generates substantial income every month. Also has solar for a separate hot water tank so you never run out of hot water and cuts electric costs om half. Spotless 25 x 23' garage with new doors and openers. (id:54955)
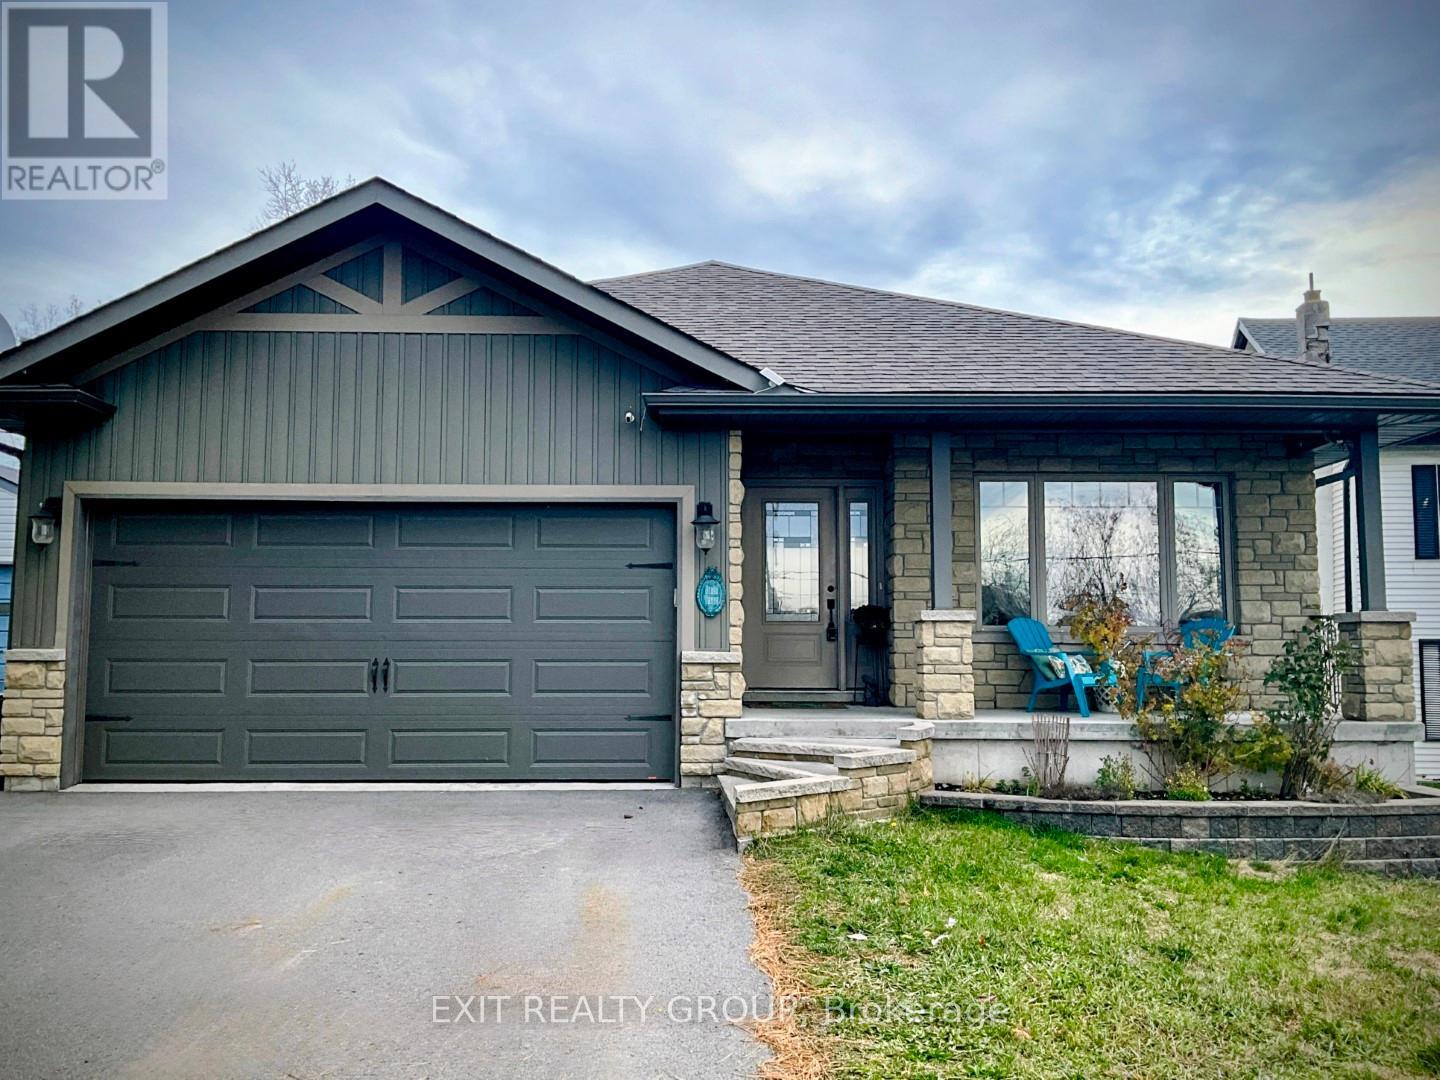
354 Riverside Parkway
Quinte West, Ontario
Welcome to this stunning 14 year old brick bungalow, where comfort, style, and functionality come together to create the perfect place to call home. Offering 3 spacious bedrooms on the main level and 2 additional bedrooms on the lower level, there's plenty of room for growing families, guests, or a home office. The primary bedroom features a private ensuite, while the bright, open-concept kitchen and dining area is designed for effortless entertaining and everyday living. Step outside to the partially covered deck, the perfect spot to enjoy your morning coffee, host summer barbecues, or unwind at the end of the day. Downstairs, you'll find a spacious recreation room that's ready for family movie nights, game days, or a kids' play area, along with a cozy nook that's ideal for reading, working from home, or creating your own quiet retreat. The fully fenced backyard provides a safe, private space for children and pets to play, while the double car garage offers plenty of room for parking, storage, and all your outdoor gear. Nestled in a peaceful, family friendly neighbourhood, this beautiful bungalow offers the space, warmth, and lifestyle you've been searching for. Come see why it feels like home the moment you walk through the door. (id:54955)
652 Old Hillview Road
Kingston, Ontario
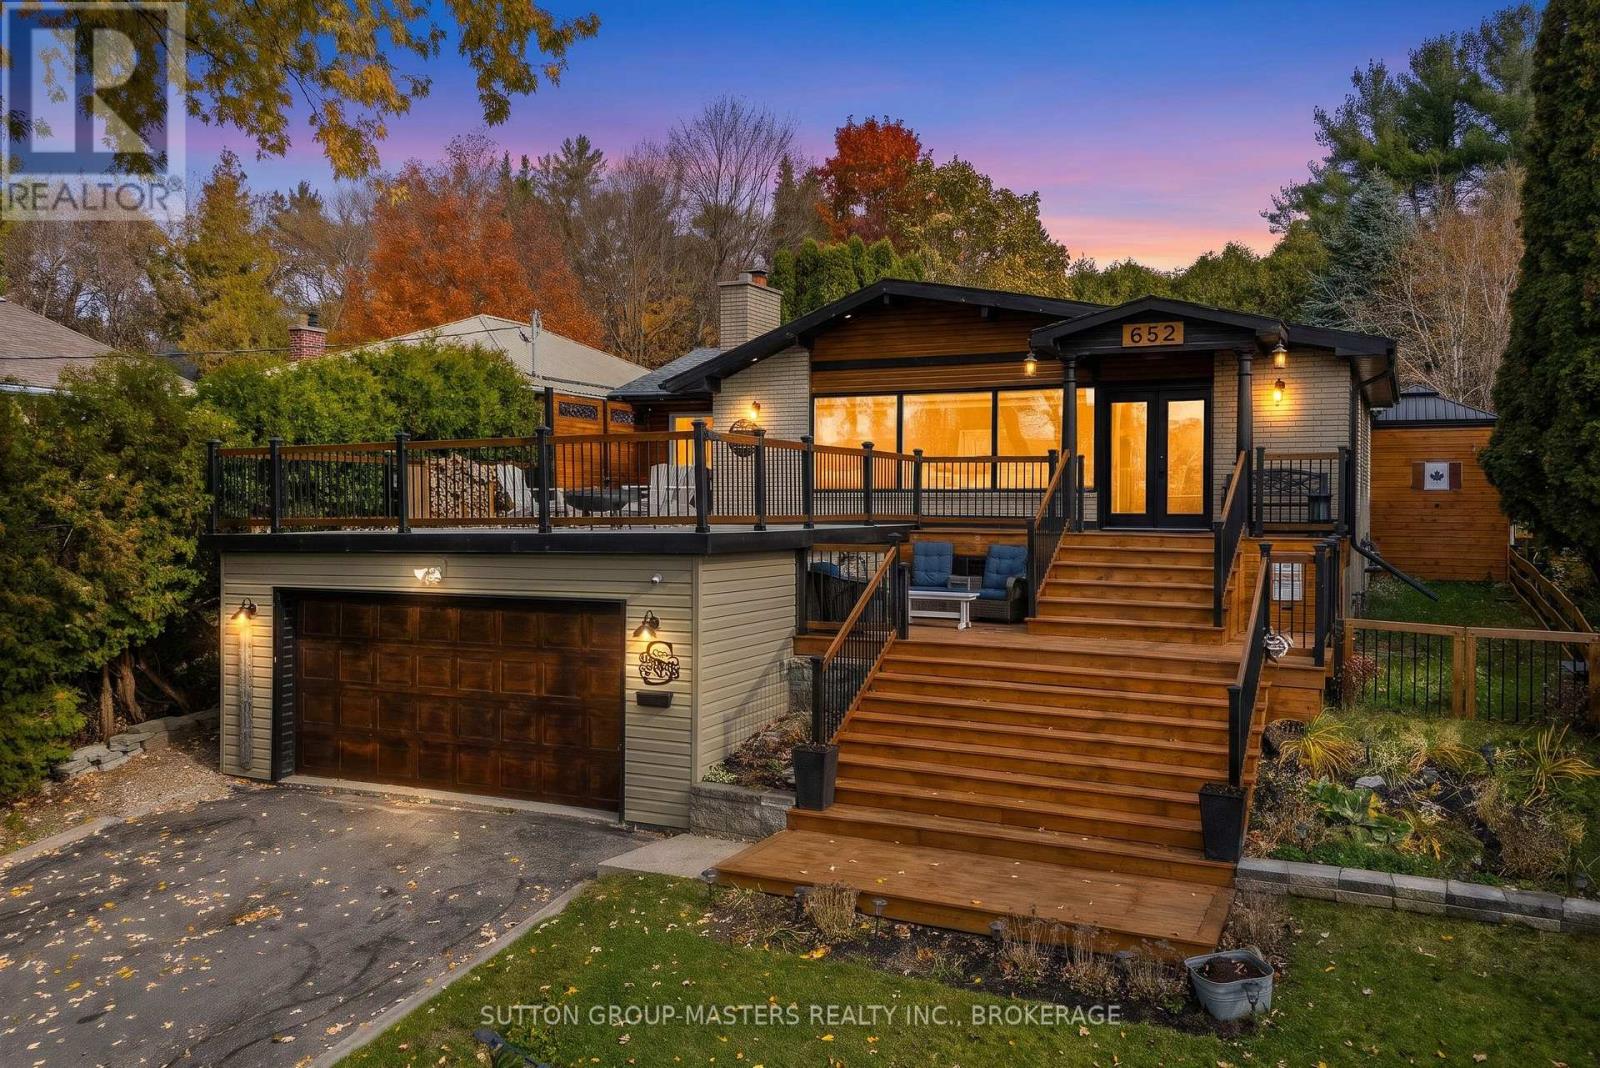
Welcome to 652 Old Hillview Road, where breathtaking views, unforgettable sunsets and resort-style living come together! Tucked away on a charming dead-end street in beautiful Collins Bay, this extensively renovated 4-bedroom, 2-bathroom home sits on an impressive 55.5 x 220 ft lot, offering spectacular views of Bayridge West Pond in Collins Bay and Lake Ontario in every season. Step inside and fall in love with the bright, inviting spaces, hardwood floors and vaulted ceilings. The stunning living room features a gorgeous stone fireplace with realistic electric insert and three large windows framing those incredible lake views. A beautifully remodelled kitchen flows into the dining area, with patio doors opening to your backyard paradise. The spacious primary bedroom feels like a private retreat, complete with French doors, vaulted ceiling, lake views and direct access to the backyard. A luxurious 4-piece bathroom with soaker tub and walk-in shower, plus main-floor laundry, adds everyday comfort. Downstairs, the beautifully finished lower level is made for entertaining! Enjoy a recreation room with an Old English Pub style bar, pool table, darts and shuffleboard, a cozy sitting area with gas fireplace, fourth bedroom, 3-piece bathroom with sauna and generous storage. Outside, your own private oasis awaits! Spend summer afternoons beside the inground pool, relax in the hot tub beneath the gazebo or gather with friends on the expansive deck. Above the garage, a spacious outdoor sitting area offers the perfect front-row seat to those breathtaking sunsets over the water. With ample parking, beautiful renovations and incredible spaces to relax and entertain, this isn't just a house, it's a place to make memories, enjoy life's little moments and fall in love with coming home every day! (id:54955)
62 Hampton Ridge Drive
Belleville, Ontario
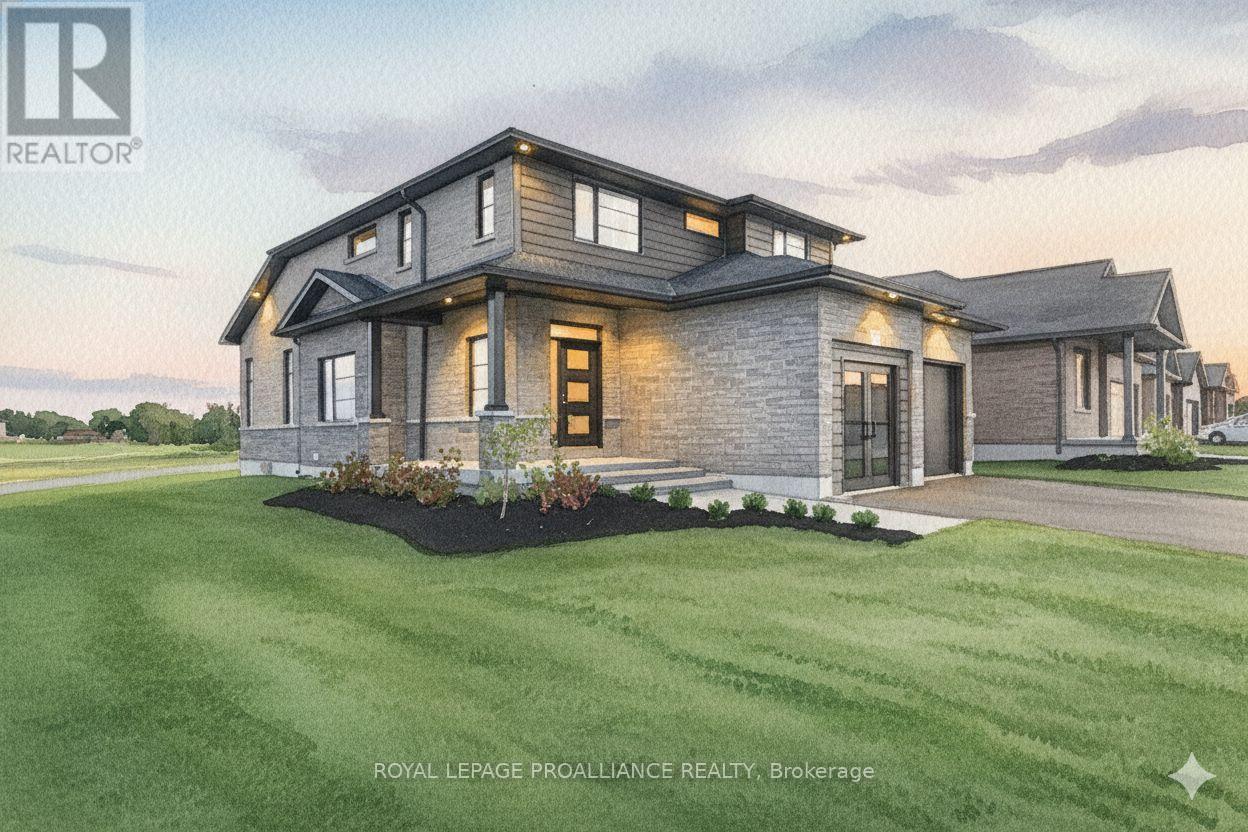
Unitl March 31, 2027 Buyers to receive 13% HST rebate. - Step into your dream home where elegance meets comfort in this stunning 4+1 bedroom, two-storey brick masterpiece! The heart of this Newport design is the open-concept main floor featuring a spectacular great room crowned with soaring vaulted ceilings and warmed by an electric fireplace. The white kitchen dazzles with a corner pantry, hard surface counters, stainless appliances, and a generous island perfect for morning coffee or Friday night entertaining with breakfast area. Your guests will be impressed by the dedicated dining room showcasing sophisticated coffered ceilings. You will love the spacious dedicated mudroom that connects seamlessly to your double-car garage. Upstairs, convenience reigns with second-floor laundry and a luxurious primary suite boasting a spa-like ensuite with double vanity, glass and tile shower, plus a generous walk-in closet, 3 spacious guest room with a 4pc bath. The fully finished basement transforms into your personal retreat with a cozy recreation room anchored by a natural gas fireplace, bonus bedroom, and three-piece bath. Nestled in the desirable Settler's Ridge community, you'll enjoy Bird Park practically at your doorstep and easy access Quinte Mall, and Black Bear Ridge Golf Resort. With shopping and dining nearby, plus quick highway access and just fifteen minutes to Canadian Forces Base Trenton or the bridge to Prince Edward County this location truly offers the best of both worlds. (id:54955)
41 King Street E
Cramahe, Ontario
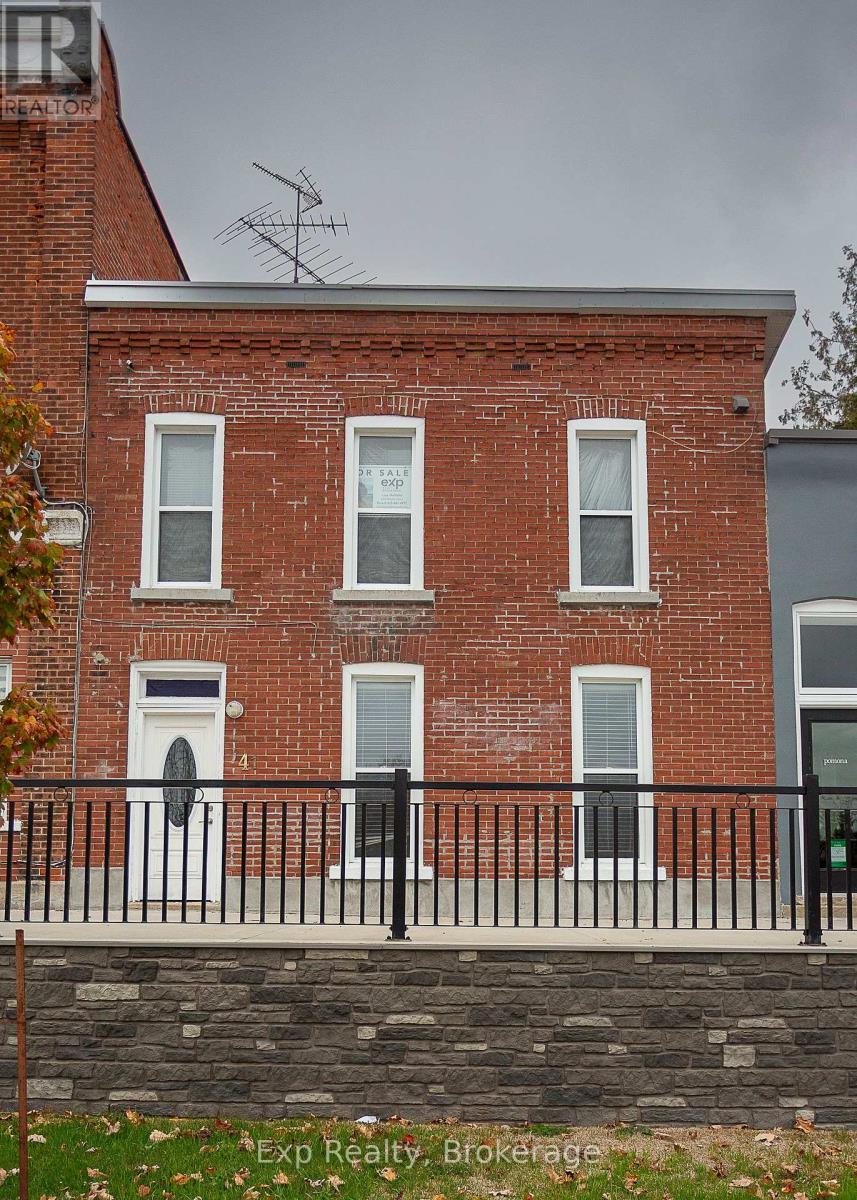
Commercial & Residential Opportunity! Attention investors, entrepreneurs and first-time home buyers! This well-maintained century brick building offers a fantastic opportunity to own a property that combines commercial income with comfortable residential living. The main floor is currently rented for $1,600/month to a local organization. The tenant is quiet, established and would love to stay, providing immediate rental income. The upper level offers affordable, comfortable living with one bedroom, a spacious bathroom (formerly a second bedroom), convenient laundry, and an open-concept eat-in kitchen and living room. Patio doors lead to a private deck overlooking a fully fenced backyard with a charming garden and garden shed. Two dedicated parking spaces plus plenty of street parking add to the convenience. The main floor was previously operated as a hair salon, with plumbing still in place, making it ideal for a retail business, professional office or a variety of other commercial uses. Many of the big-ticket improvements have already been taken care of, including re-pointed brickwork, updated windows and electrical, and no galvanized plumbing. Water and sewer costs are approximately $1,000 annually for the entire building. Enjoy the benefits of a quiet building with no noticeable traffic noise, while having easy access to Highway 401. Located in the charming community of Colborne, with its wonderful local shops, restaurants and small-town atmosphere. Live upstairs, run your own business downstairs, or enjoy the benefits of an income-producing investment! A unique opportunity with plenty of possibilities (id:54955)
166 Pigden Road
Madoc, Ontario
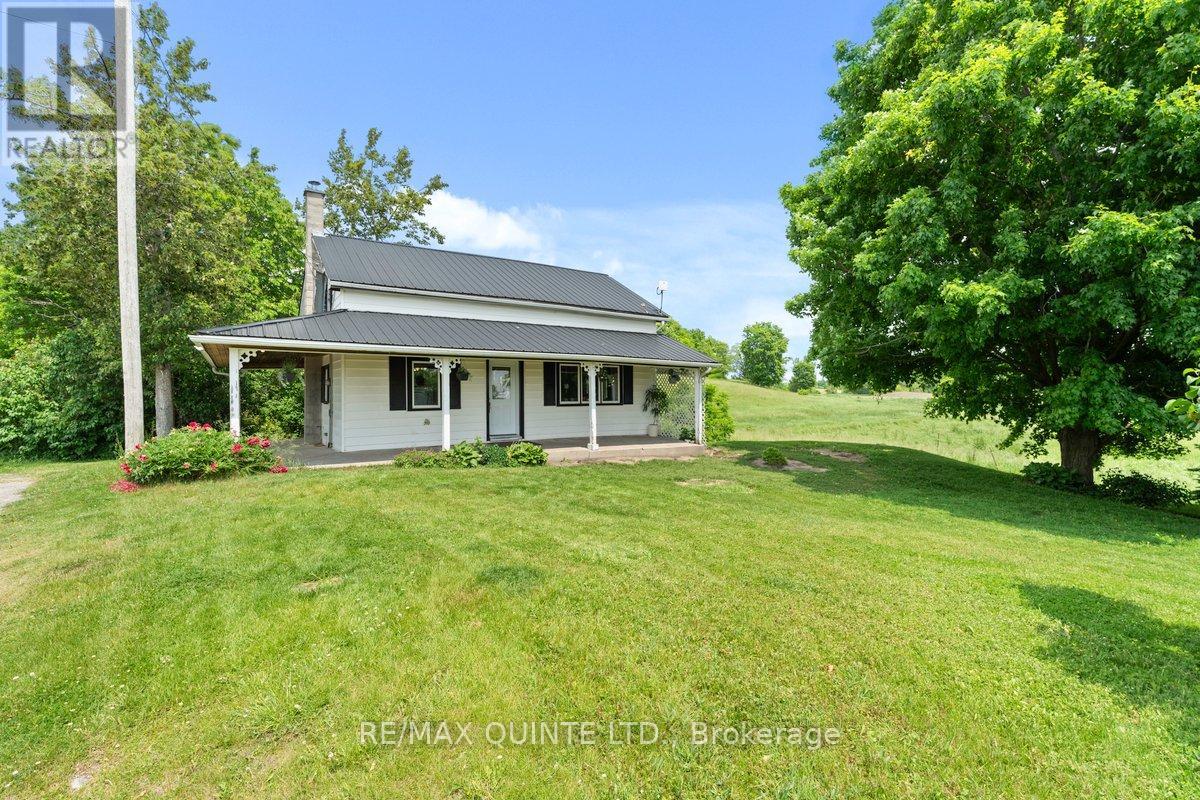
Welcome to your perfect country escape! This 2-bedroom, 1-bathroom home sits on a scenic 5-acre lot just minutes from the town of Madoc, offering the perfect blend of rural tranquility and everyday convenience. A durable metal roof adds long-term value and peace of mind. Enjoy a relaxed country setting with all the essentials for hobby farming or homesteading, including a barn and three drive sheds/workshops ideal for storage, tools, or creative projects. Whether you're downsizing, retiring, or just starting your rural journey, this property offers endless potential to make it your own. Located only 40 minutes from the 401, you'll have easy access to major routes while enjoying the space and freedom of country living. (id:54955)
51 Lindsay Street N
Kawartha Lakes, Ontario
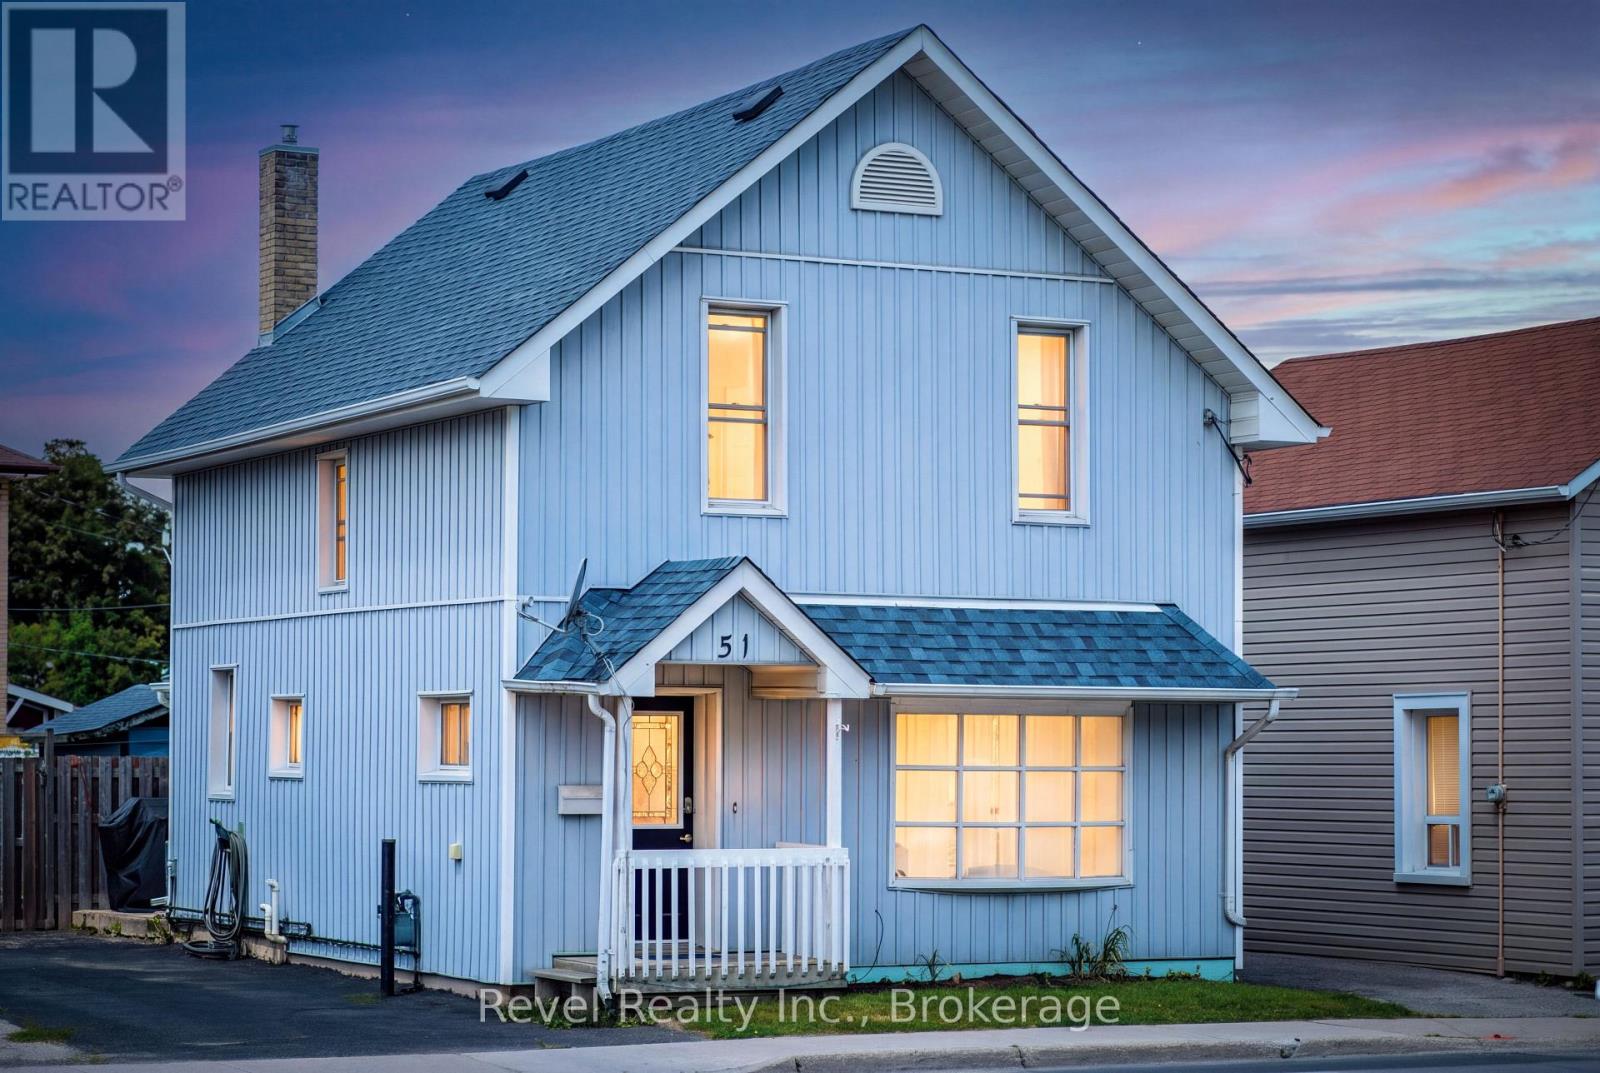
Calling All First-Time Buyers, Downsizers & Investors! Welcome to 51 Lindsay Street N, Lindsay, where comfort, convenience & affordability come together! This charming 3-bedroom, 2-bathroom home is move-in ready & situated on a beautifully maintained, fully fenced in-town lot. Step inside to discover a bright, open-concept living & dining area, spacious eat-in kitchen, convenient main-floor powder room & bonus family room overlooking the private backyard. Upstairs offers 3 comfortable bedrooms & a generous 3-piece bathroom. The unfinished lower level provides plenty of dry storage space & additional possibilities. Outside, enjoy a manicured backyard, garden shed, side deck, gated yard access & paved double driveway. Perfectly located just steps from downtown shopping, schools, parks & the scenic Lindsay River & Locks! Sip your morning coffee on the back patio as the sun rises or enjoy evening strolls along the waterfront. A fantastic opportunity to get into the market & enjoy everything Lindsay has to offer! Move Right In & Make This Home Yours! (id:54955)
79 Brook Road
Kawartha Lakes, Ontario
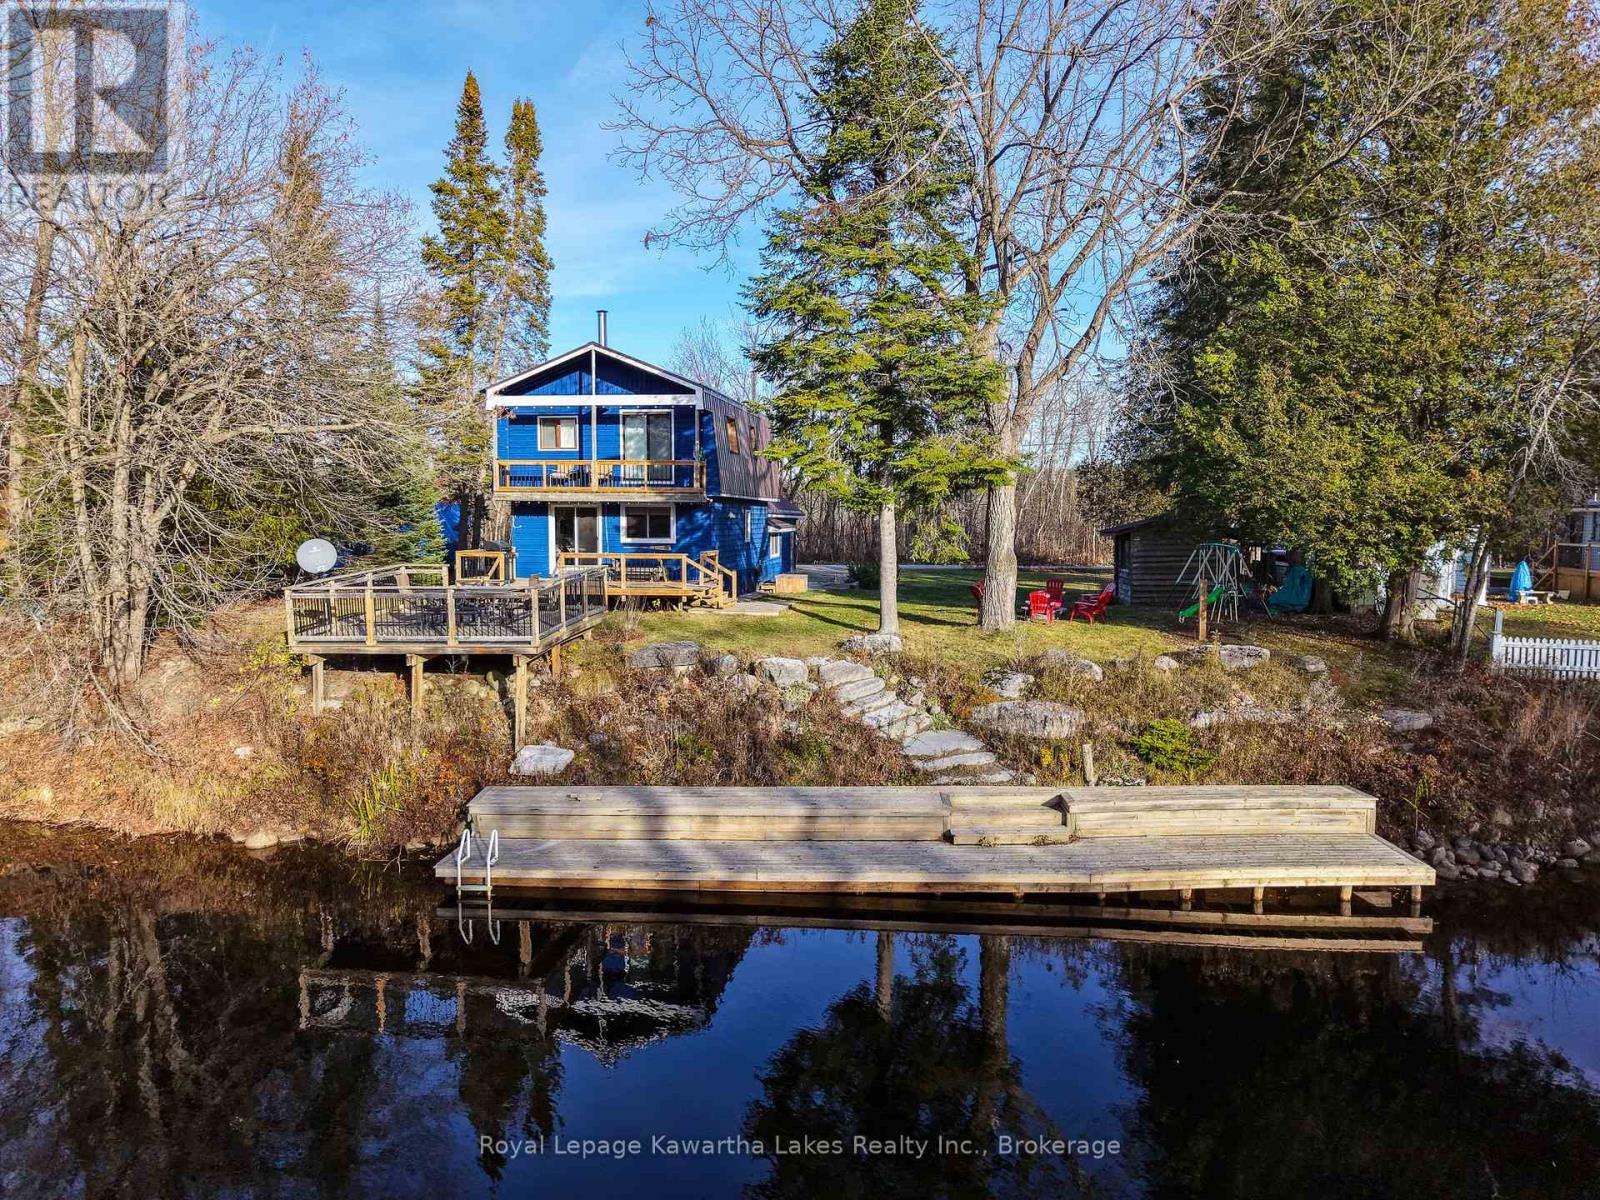
Welcome to 79 Brook Road, a turnkey waterfront home or cottage with 3 bedrooms, 2 fully updated bathrooms, and river views you can enjoy year-round. The bright, open-concept main floor features an updated kitchen overlooking the dining and living areas, with a built-in propane fireplace in the living room. The propane fireplace and heat pump provide heating, and the heat pump also provides air conditioning in the warmer months. Upstairs, the spacious primary bedroom overlooks the river and opens onto a private balcony, while second-floor laundry adds everyday convenience. Outside, a multi-level deck and armour stone steps lead down to the river, where you can enjoy deep weed free swimming and fishing. The yard offers level space for lawn games, a fire pit, and a separate storage shed. A water filtration system with UV treatment and a heated water line support year-round use. The 24' x 30' attached garage has room for vehicles and recreational gear, with an unfinished loft above offering generous storage and potential for additional usable space. ATV and snowmobile trails are nearby, and the shops, restaurants, and amenities of Fenelon Falls are just minutes away. (id:54955)
1666 Victoria Street
Kingston, Ontario
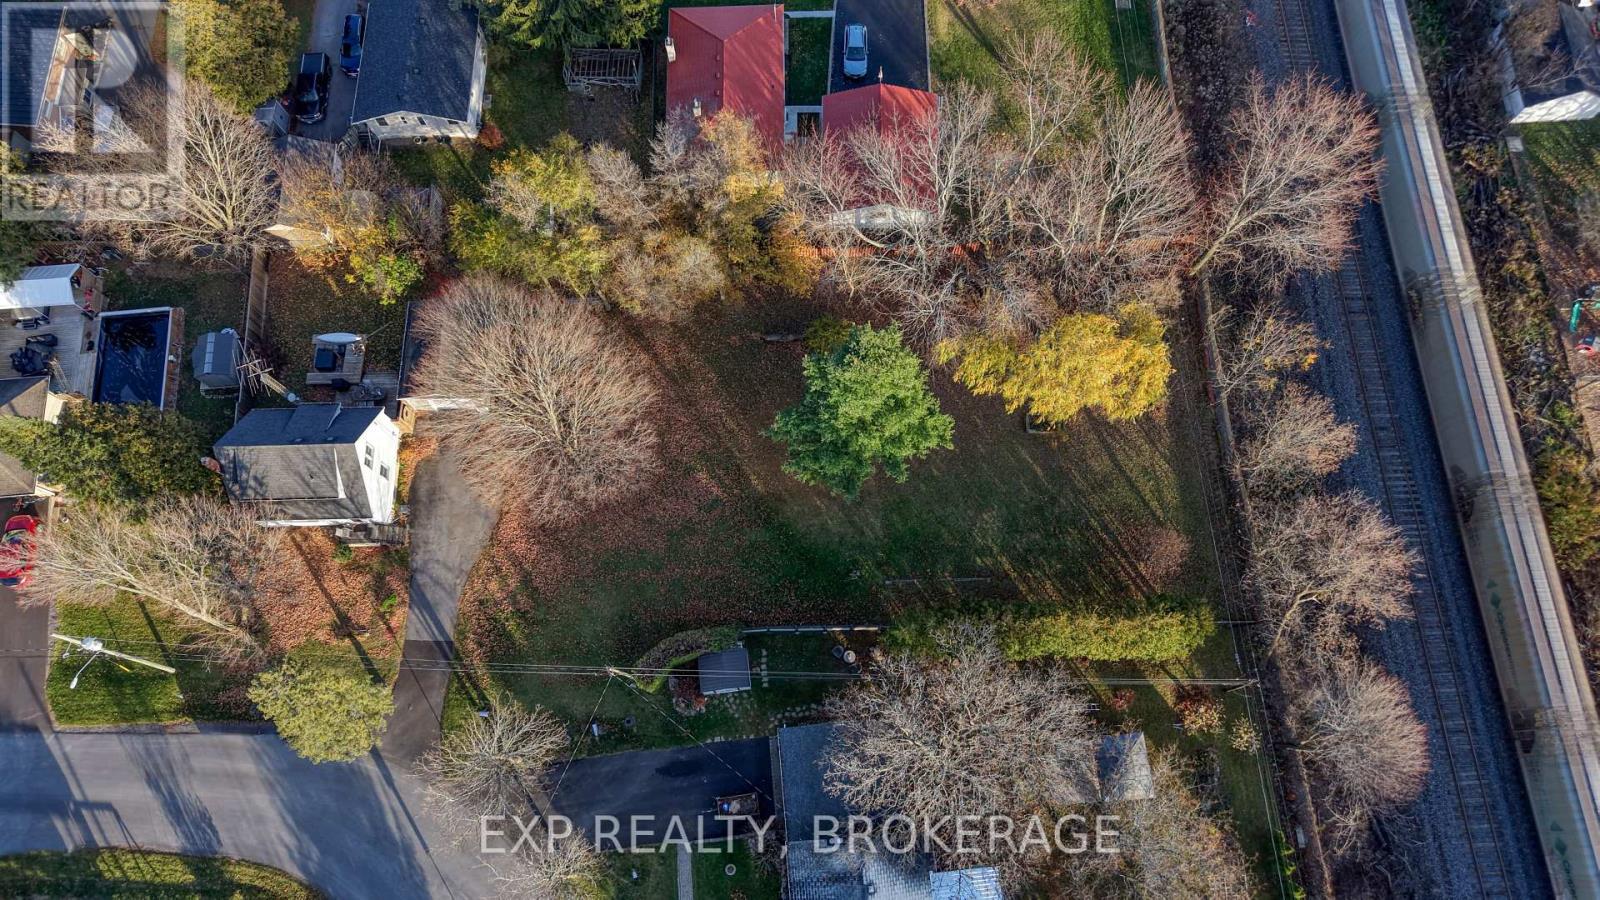
An exceptional opportunity to build in Kingston's desirable west end! Set on an impressive1/3-acre lot, this property offers plenty of potential for those looking to build their dream home or explore investment opportunities. Ideally situated with convenient access to Bath Road and Taylor-Kidd Boulevard, the location puts you close to Collins Bay Marina, schools, shopping, and a wide range of everyday amenities. Whether you're envisioning a custom-built home or your next investment project, this generous lot offers the space and location to make it happen. (id:54955)
1668 Victoria Street
Kingston, Ontario
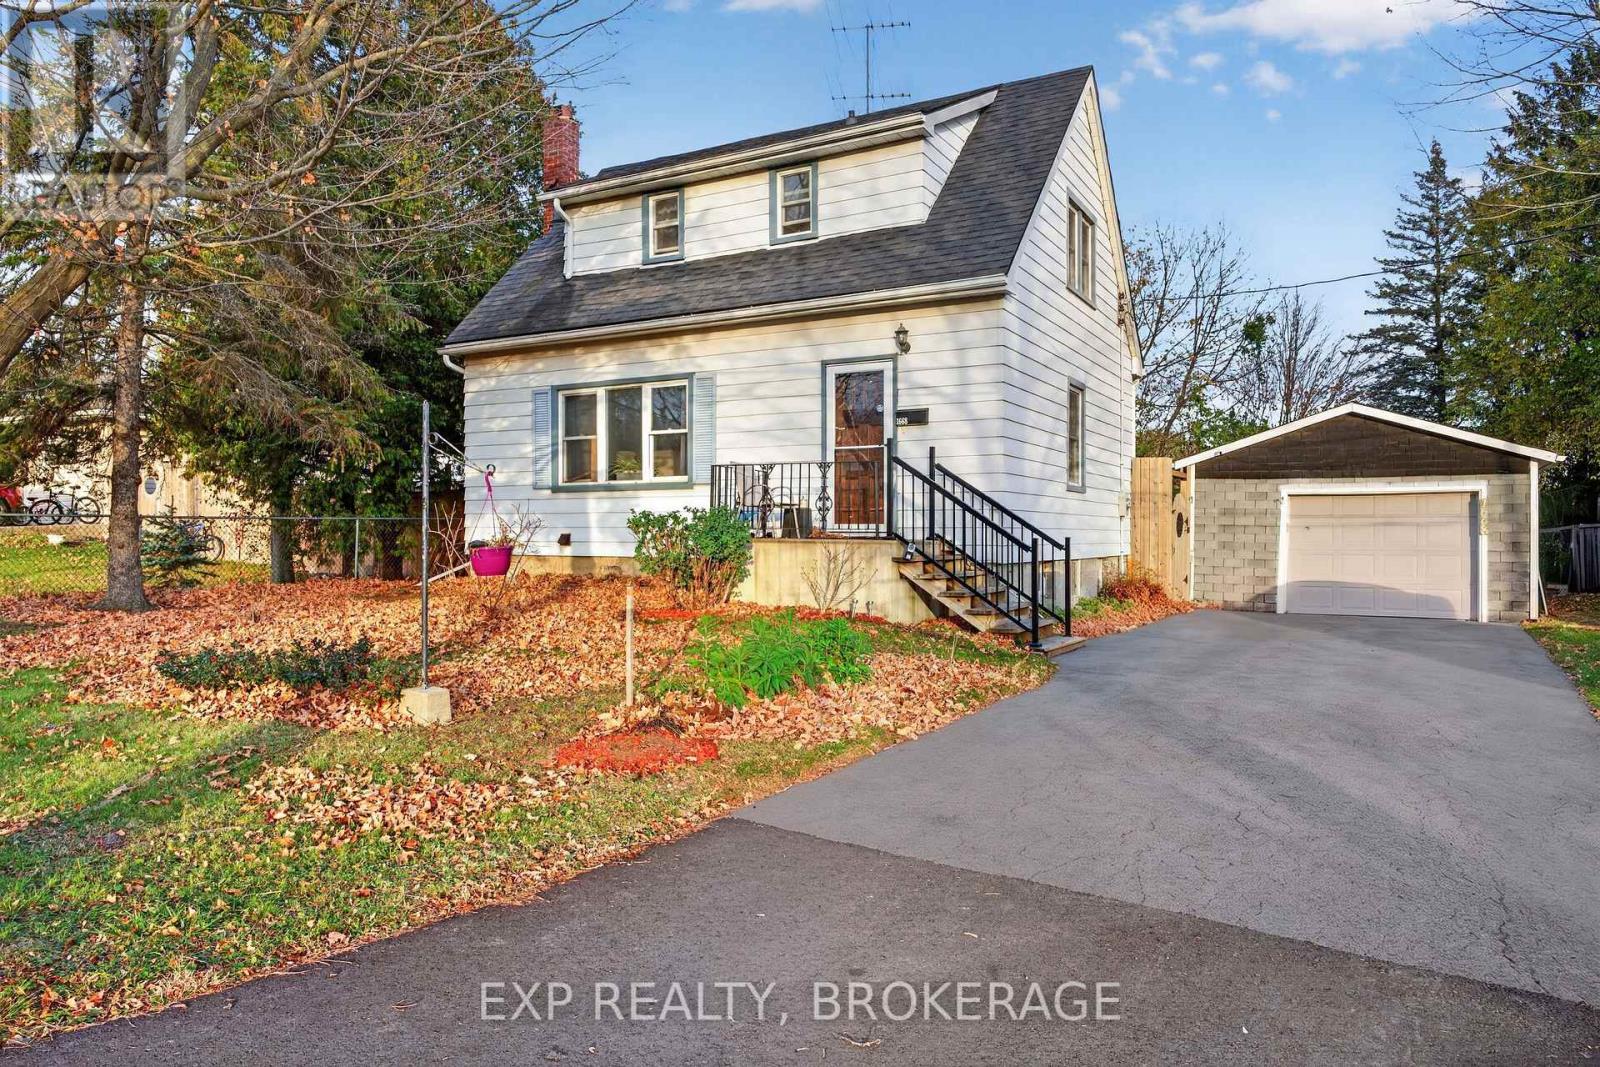
An excellent opportunity for first-time home buyers looking for an affordable place to call home in Kingston's west end! This versatile property offers three bedrooms and a bathroom across the main floor and upper level, providing a comfortable layout for everyday living. The basement features an in-law suite with plenty of potential, whether you're looking to create additional rental income, accommodate extended family or provide a comfortable space for visiting friends. A detached garage adds extra convenience and storage. Offering affordability, flexibility, and room to make it your own, this is a fantastic opportunity to enter the Kingston real estate market. (id:54955)
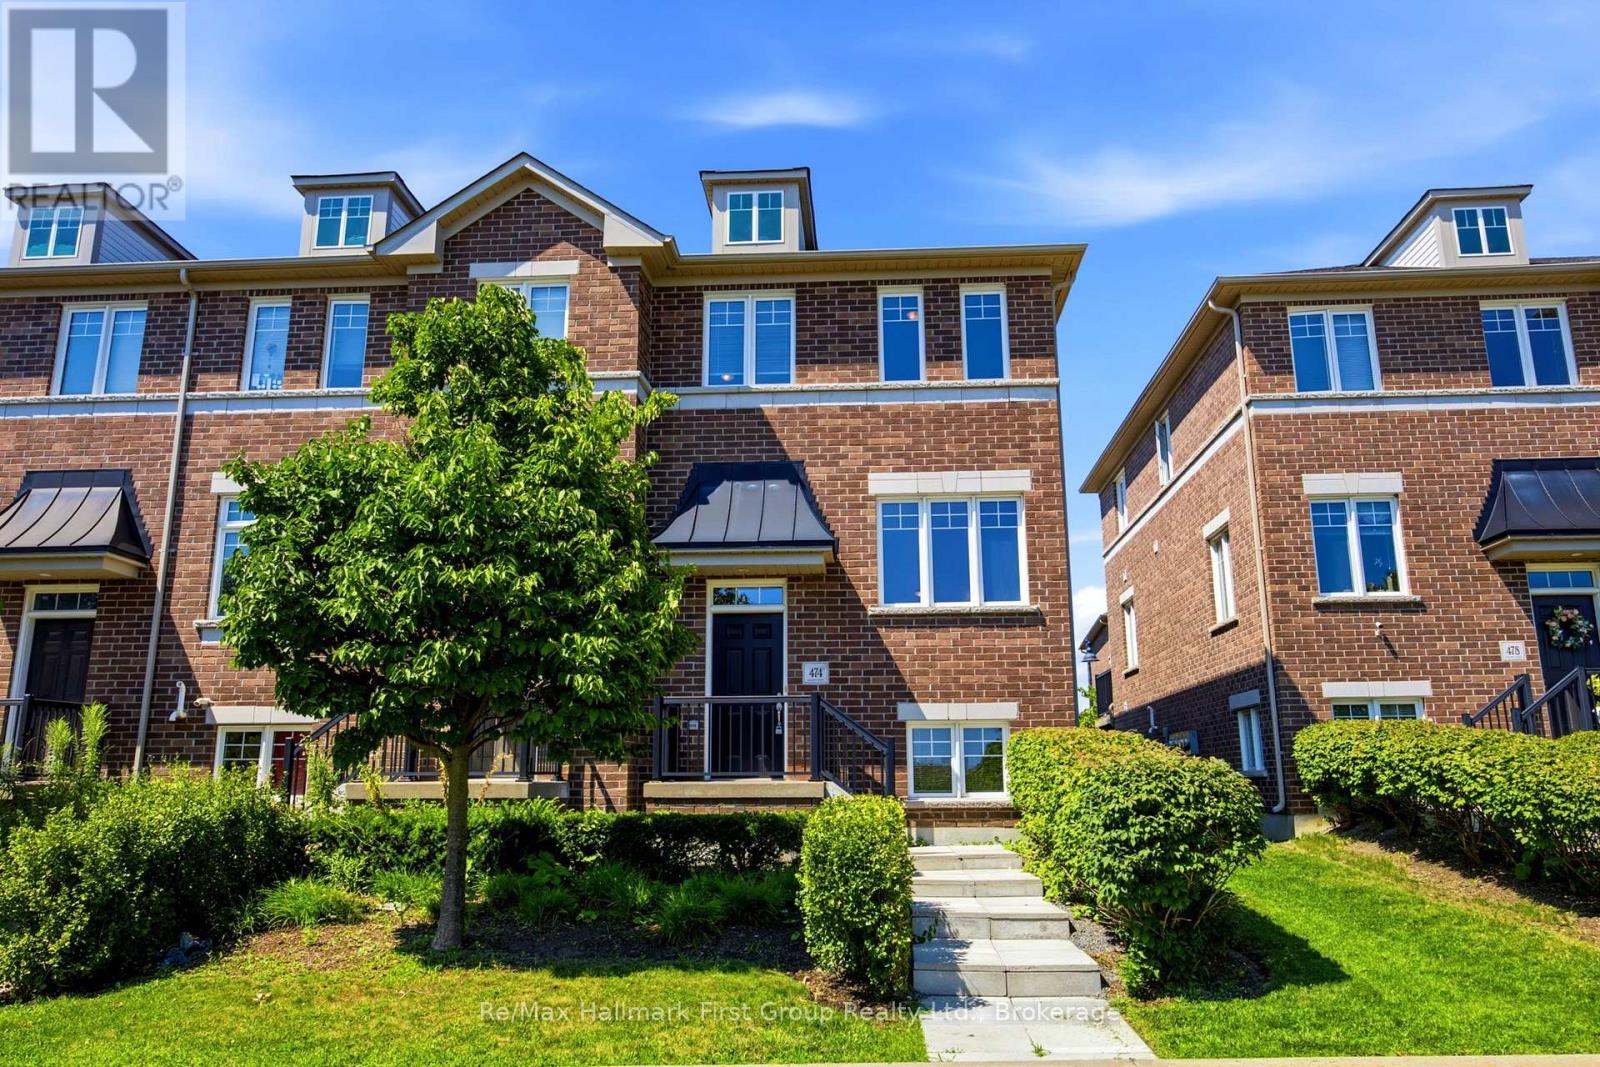
474 Meadowglade Road
Clarington, Ontario
Charming, bright and sun-filled end-unit townhome in the highly desirable "Towne's of Springfields" community! This classic all-brick home offers timeless curb appeal and a carefree, low-maintenance lifestyle with exterior lawn cutting taken care of for you. Ideally located just minutes from Highway 401, South Courtice Arena and recreation centre, schools, parks, shopping, restaurants and everyday amenities, making it perfect for commuters, families and first-time buyers alike. Step inside to a spacious eat-in kitchen featuring ample cabinetry, generous counter space and a walkout to a party-sized sundeck-ideal for summer BBQs, outdoor dining and entertaining family and friends. The open-concept main floor offers a bright combination living and dining room that flows seamlessly into the kitchen, creating an inviting space for both everyday living and hosting guests. Upstairs you'll find three comfortable bedrooms, including a generous primary bedroom with plenty of closet space, along with a well-appointed main bathroom. The finished lower level provides valuable additional living space with a bright family room featuring above-grade windows, easy-care laminate flooring, direct interior access to the built-in garage and a convenient laundry room with above-grade window. Enjoy the convenience of driving directly into your attached single-car garage with additional driveway parking. Freshly painted in neutral dcor and featuring new carpeting and luxury vinyl flooring (2026), this spotless home is truly move-in ready. All appliances are included: fridge, stove, dishwasher, washer, dryer, along with all existing window blinds. Nestled in a family-friendly neighbourhood just a short walk to schools, parks and recreation, this exceptional home offers comfort, convenience and outstanding value. Whether you're looking to purchase your first home, downsize or invest, this beautifully maintained property checks all the boxes. Simply unpack and settle in. (id:54955)
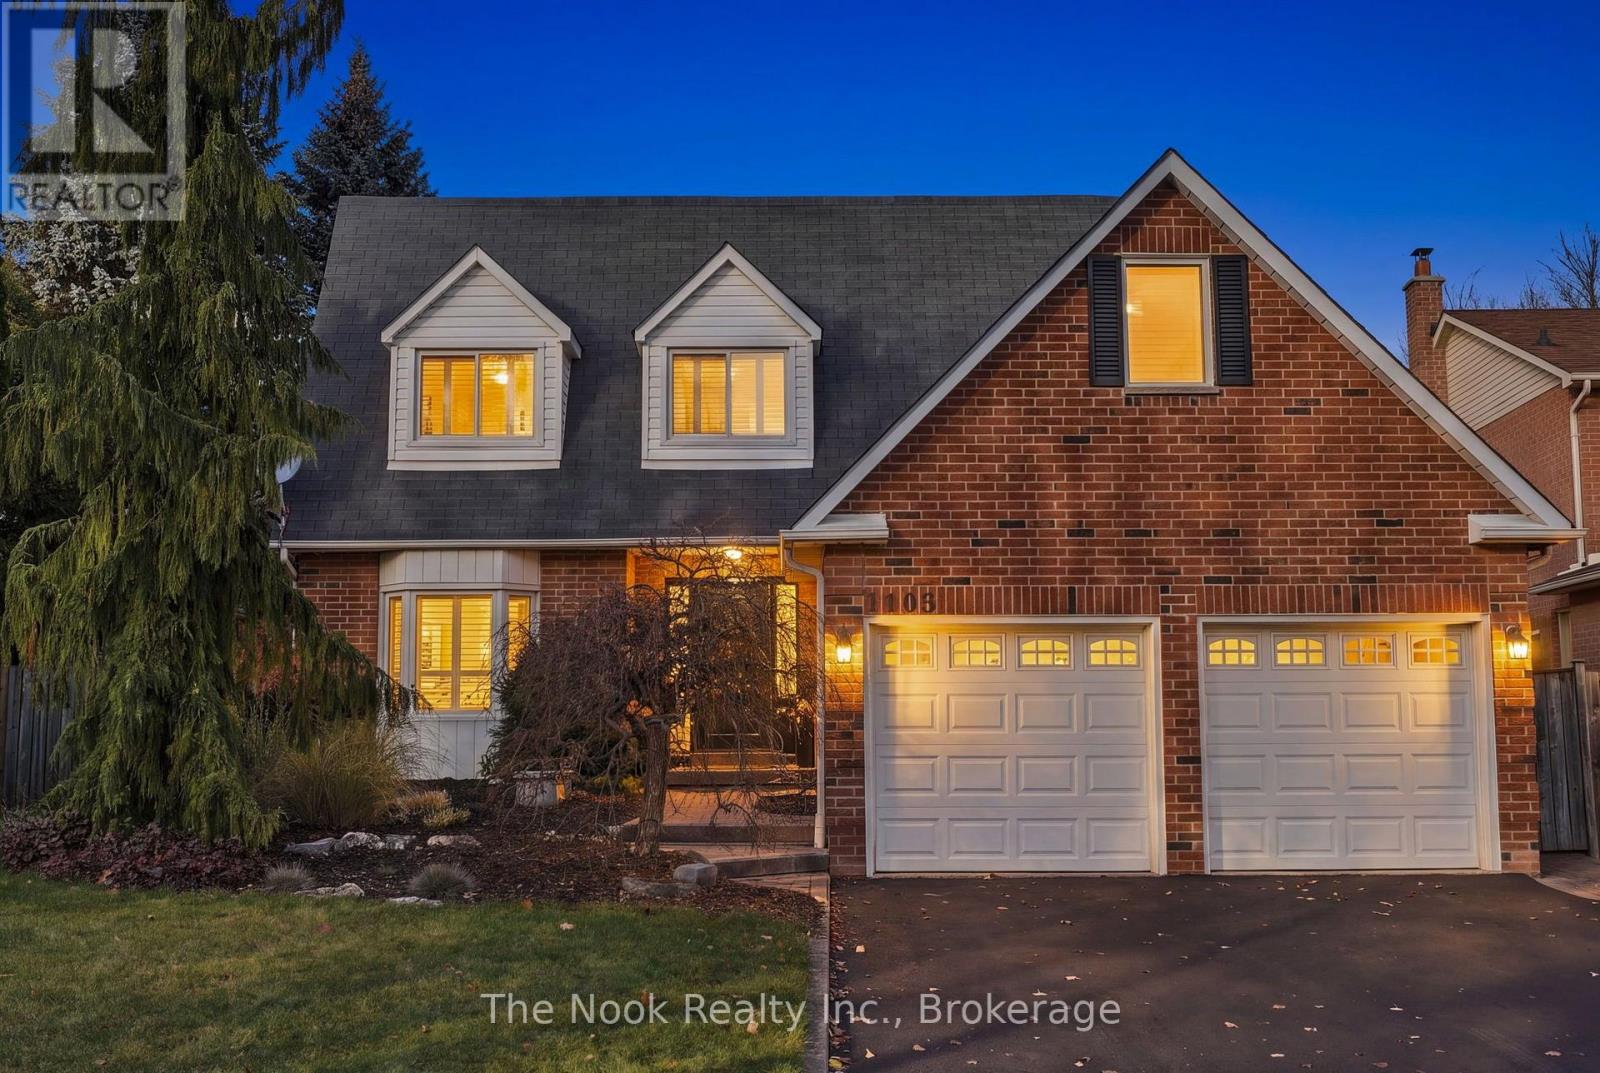
1105 Benton Crescent
Pickering, Ontario
Welcome to this sought after neighbourhood and 1105 Benton Cres, located right down the street from Lynn Heights park. Check out the great curb appeal this brick home with dormer roofline details provide, it has a warm, inviting look with a less "cookie cutter" 2 storey exterior. And the mature front gardens with lovely architectural trees and stone walkway to the covered porch area welcome you to the lovely updated oversized front door...even space to sit out and enjoy your morning coffee. This one feels like home from the moment you open the door with a spacious foyer for greeting your guests, 4 bedrooms, the primary bedroom accomodates your king size bed, there are 3 beautifully renovated bathrooms, generous mainfloor living spaces, the spacious family room having a gas fireplace to cozy up to this winter and a walkout to the backyard patio area & hot tub. We are entering the festive season so check these items off your wish list: mainfloor laundryroom, access to the double car garage from inside the house, a wall of kitchen pantry storage, beautiful hardwood flooring, an unfinished 1000 sq ft of basement space w/bathroom rough in to customize as your family grows. Key updates: broadloom in bedrooms in 2026, kitchen pot lights added in 2026, 3 completely renovated beautiful bathrooms in 2025, , dishwasher & microwave new in 2025, gas furnace in 2024 & air conditioning in 2024, owned hot water tank in 2024. This original owner has loved this home and show their pride of ownership with additional updates over time, kitchen cabinets & granite countertops, vinyl windows, beautiful front door & sidelight, patio door, hardwood flooring through the mainfloor & upper hallway, smooth ceilings on the main level & upper hallway, staircase beautifully refaced & new pickets/newell posts, updated garage doors. Great location for commuters - easy access to 407 & 401 via Brock Rd, easy access to the Pickering Go Station. (id:54955)
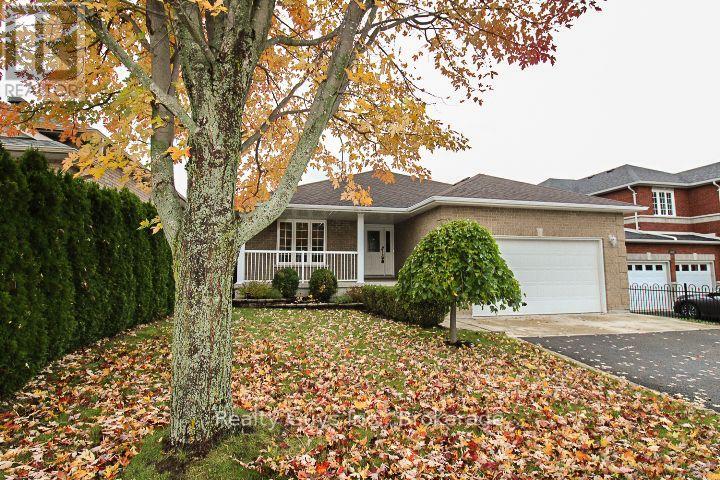
1682 Keppler Crescent
Peterborough, Ontario
WEST END BEAUTY! LARGER THAN IT LOOKS, this exceptional CUSTOM BUILT bungalow offers an impressive amount of living space with a thoughtfully designed layout perfect for families, retirees, or anyone seeking room to grow. The main floor features a private living room and formal dining room, leading into a stunning open-concept great room with a spacious family room showcasing a gas fireplace, elegant tray ceiling, and abundant pot lighting. The bright, oversized kitchen offers an eat-up bar, generous counter space, a large breakfast nook, and a walkout to the expansive deck-ideal for entertaining or enjoying your morning coffee. The primary suite is a true retreat with a walk-in closet and private ensuite, while a second bedroom, full 4-piece bath, and convenient main floor laundry with direct access to the double garage complete the main level. Downstairs, you'll find an incredible finished lower level featuring a massive family room with a second gas fireplace, a private office nook, a third bedroom, and a 3-piece bathroom. The private unfinished rec room with double doors offers endless possibilities for additional bedrooms, a games room, home gym, or hobby space. A large utility/workshop room and oversized cold room provide exceptional storage and functionality. This beautifully maintained home offers space, comfort, and versatility in a desirable West End location. A MUST SEE! (id:54955)
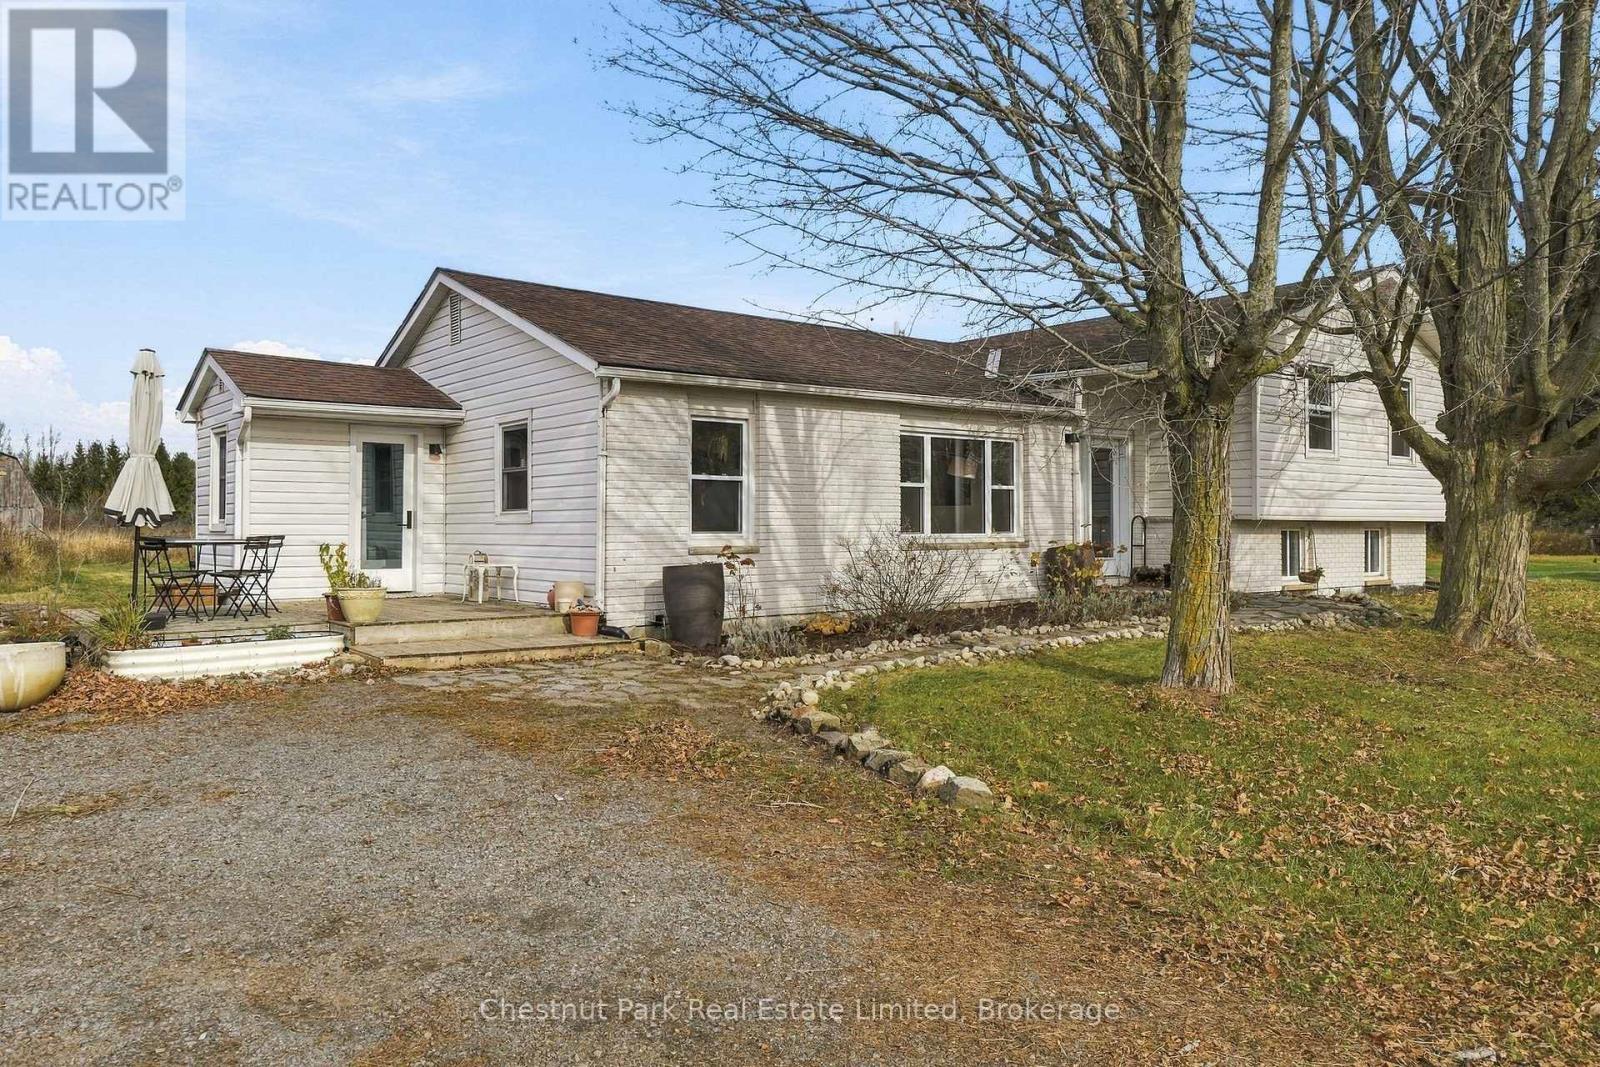
610 English Stlmt Road
Quinte West, Ontario
A little room to breathe, and plenty of possibilities! Welcome to 610 English Settlement Road, where country living meets the comfort of a welcoming four-bedroom home on over 7 acres in Quinte West. Set back from the road, this side-split home offers bright, comfortable living spaces, a spacious living and dining area filled with natural light, a functional kitchen and room for the whole family to spread out. The lower level provides additional living space, while the property's layout offers flexibility for everyday living.Outside is where this property really shines. With expansive lawn areas, open spaces, mature trees, winding paths and a character-filled old barn, there's plenty of room to explore, garden, enjoy the outdoors or simply appreciate the privacy and peaceful rural setting. Whether you're looking for a country home with room for hobbies, a place to put down roots or an opportunity to make a property your own over time, 610 English Settlement Road offers space, character and potential in a lovely rural setting, all within reach of the amenities of Quinte West. (id:54955)
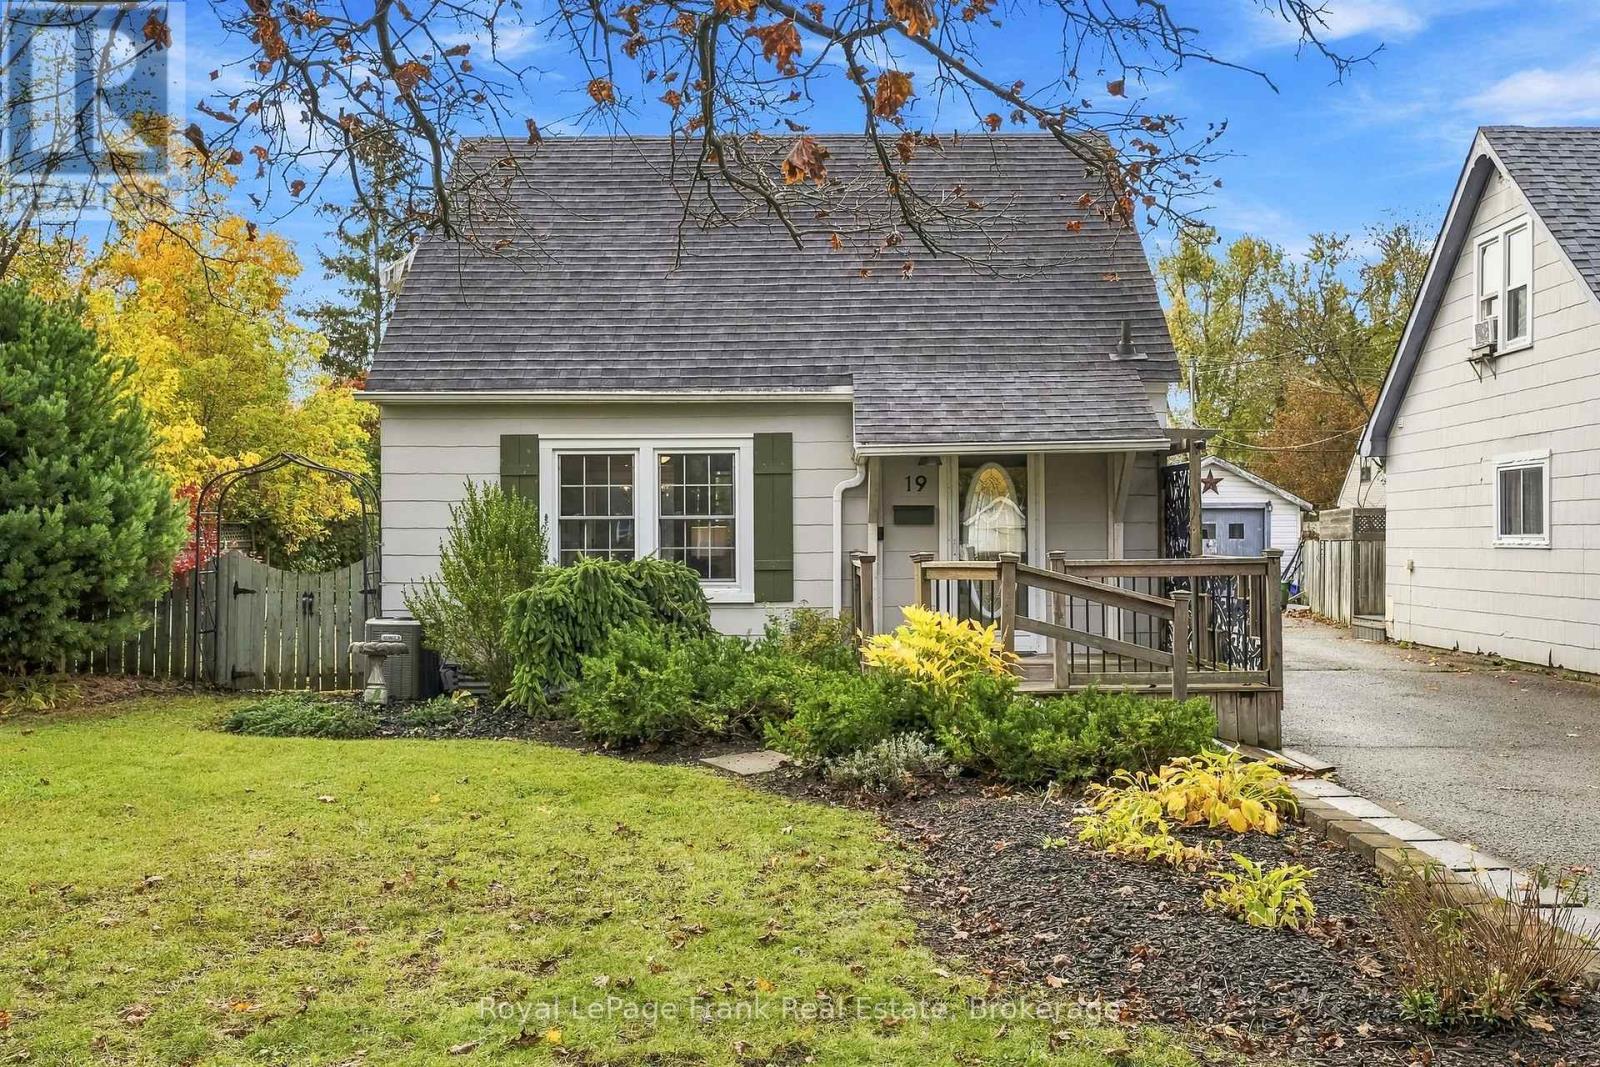
19 Churchill Crescent
Kawartha Lakes, Ontario
Quaint, Cozy & Full of Charm! Welcome to 19 Churchill Crescent, a delightful 2-bedroom, 2-bathroom home nestled on a quiet crescent in Lindsay's desirable North Ward. Situated on a generously sized lot with beautiful perennial gardens and expansive back and side yards, this inviting property offers character, versatile living space and plenty of room to relax and entertain. Step inside to discover gorgeous hardwood floors throughout the living room, formal dining room and both bedrooms. The charming kitchen features a gas stove, double farmhouse sink, backsplash, open shelving and cabinetry with convenient pull-outs. The main bathroom showcases a glass-enclosed shower, custom vanity and vessel sink. The formal dining room offers a walkout to the deck overlooking the peaceful backyard, creating a wonderful setting for indoor-outdoor living. A welcoming main-floor mudroom with a separate side entrance adds everyday convenience and additional flexible space.The finished lower level features a spacious open-concept recreation and sitting area, 4-piece bathroom, laundry and utility space. Currently configured as an open living area, this level offers flexibility for buyers considering an additional bedroom or sleeping areaStep outside to your own peaceful backyard retreat! Mature perennial gardens, a charming landscaped pond, deck and patio areas create an inviting setting for gardening, entertaining or simply unwinding. The expansive back and side yards offer plenty of room to enjoy the outdoors, while the quaint detached barn/garage with hydro provides additional storage and utility with some TLC.Freshly painted living room, both bedrooms, bathroom and basement, along with new light fixtures in the bedrooms and lower level, add a refreshed feel throughout. (id:54955)
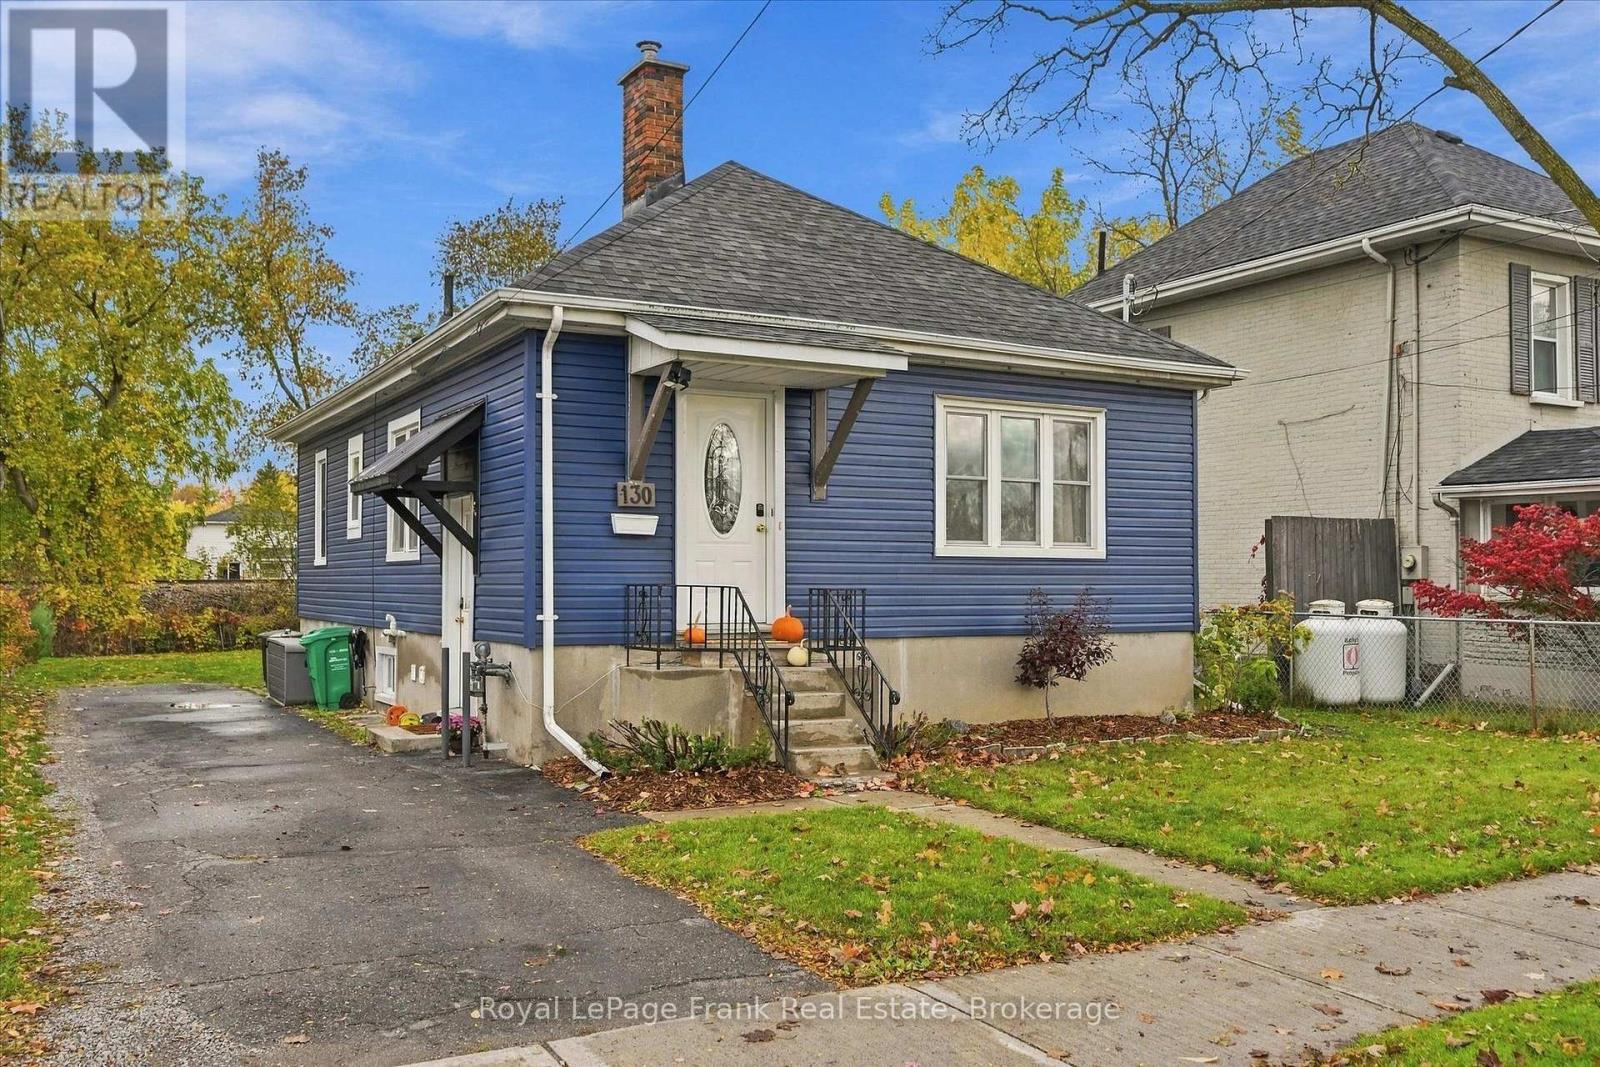
130 Maria Street
Peterborough, Ontario
Water views in the City ! This East City Charmer is directly across from Rogers Cove on Little Lake. This 2+1 bedroom, 2 bath bungalow has been beautifully updated on a premium-sized lot and offers a side entrance to finished an in-law suite on lower level. The classic character is of this home is evident in the original hardwood flooring on the main level as well as the original trim. Originally a three bedroom home; the third bedroom is currently utilized as the laundry room. Recent updates include siding, roof, furnace 2024, updated main bath and addition of the lower level bathroom as well as new flooring in the in-law suite. Parking for 3 vehicles. With direct access to the Trans Canada trail, it's easy to live an active lifestyle in popular East City, walking distance to all amenities including shops, schools and restaurants. An unique opportunity ... you will not want to miss this one ! (id:54955)
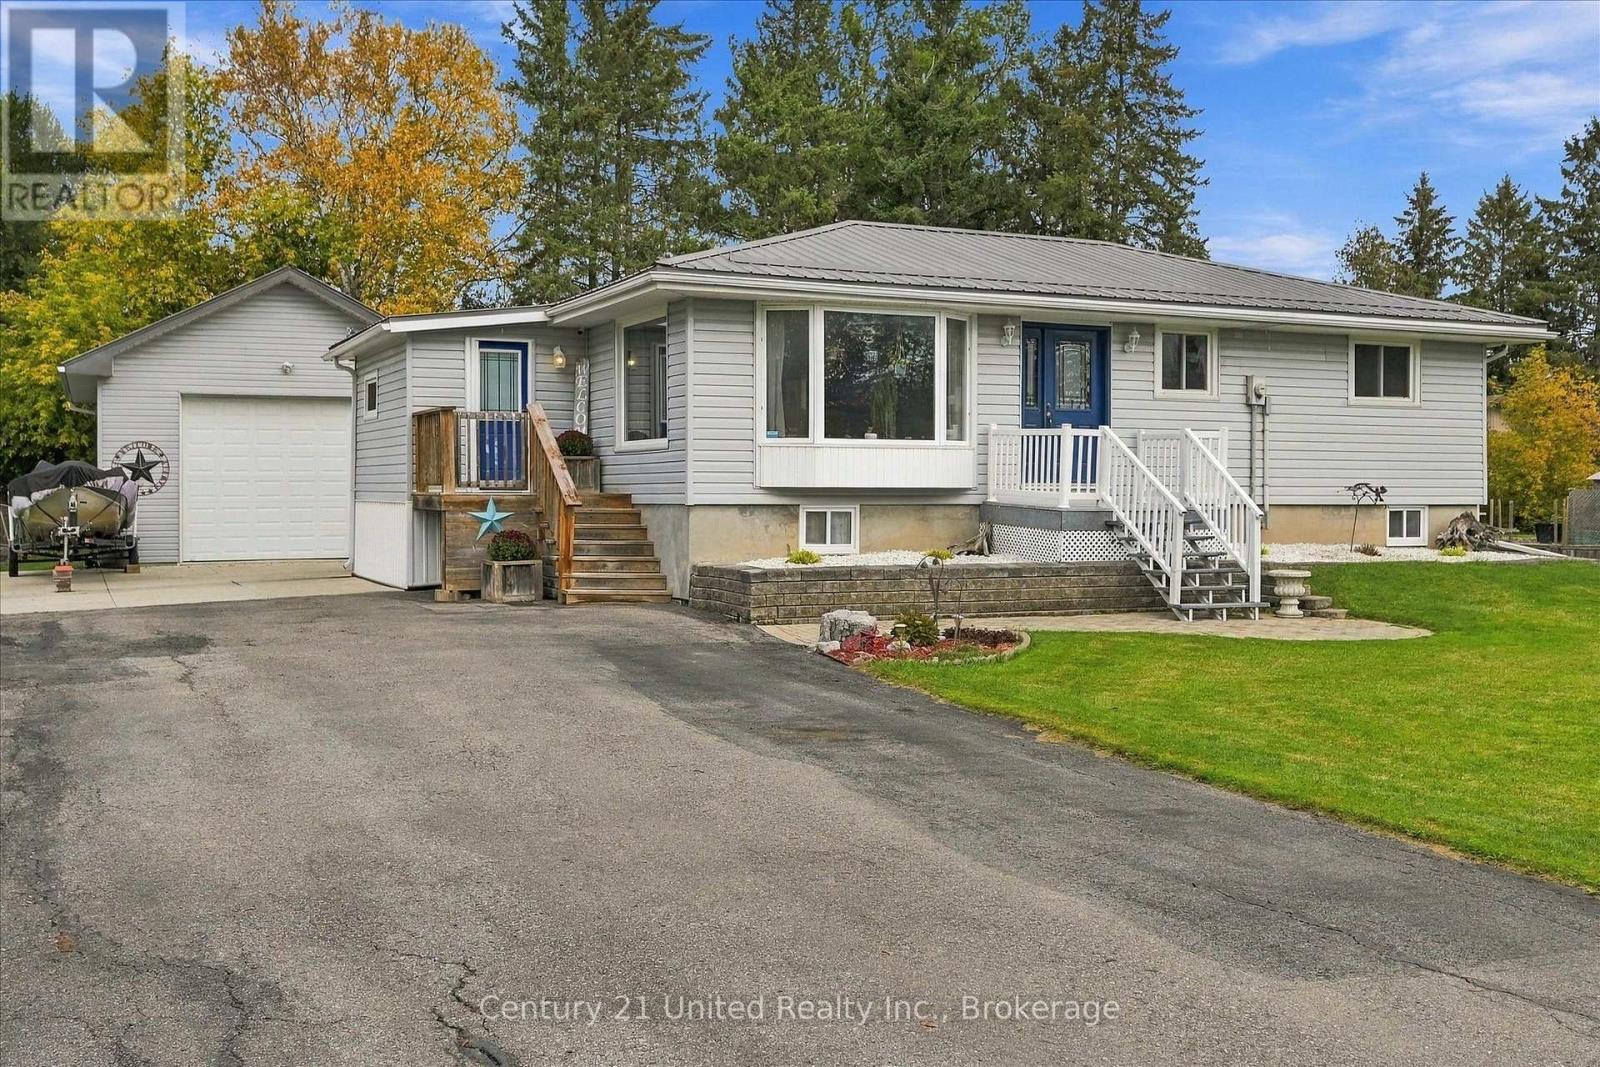
5 Emily Court
Kawartha Lakes, Ontario
Located on a quiet cul-de-sac just steps from Pigeon Lake, this well-maintained bungalow offers country living with convenient access to Peterborough, Lindsay and Omemee. On the outside, you'll find a level lot with mature trees, a spacious deck, steel roof, expansive driveway and an oversized 30' x 21' insulated and heated detached garage with an impressive 11-foot door height, ideal for vehicles, storage or hobbies. On the inside, the home features 2+2 bedrooms, 1.5 bathrooms, a spacious open-concept kitchen with stone countertops, dining and living area, convenient main-floor laundry and mudroom. The fully finished basement offers two additional bedrooms, a family room with gas fireplace and flexible space for guests or a home gym. Additional highlights include a Generac whole-home generator, updated furnace and well equipments. A great combination of everyday comfort, garage and outdoor space and even lakeside recreation! (id:54955)
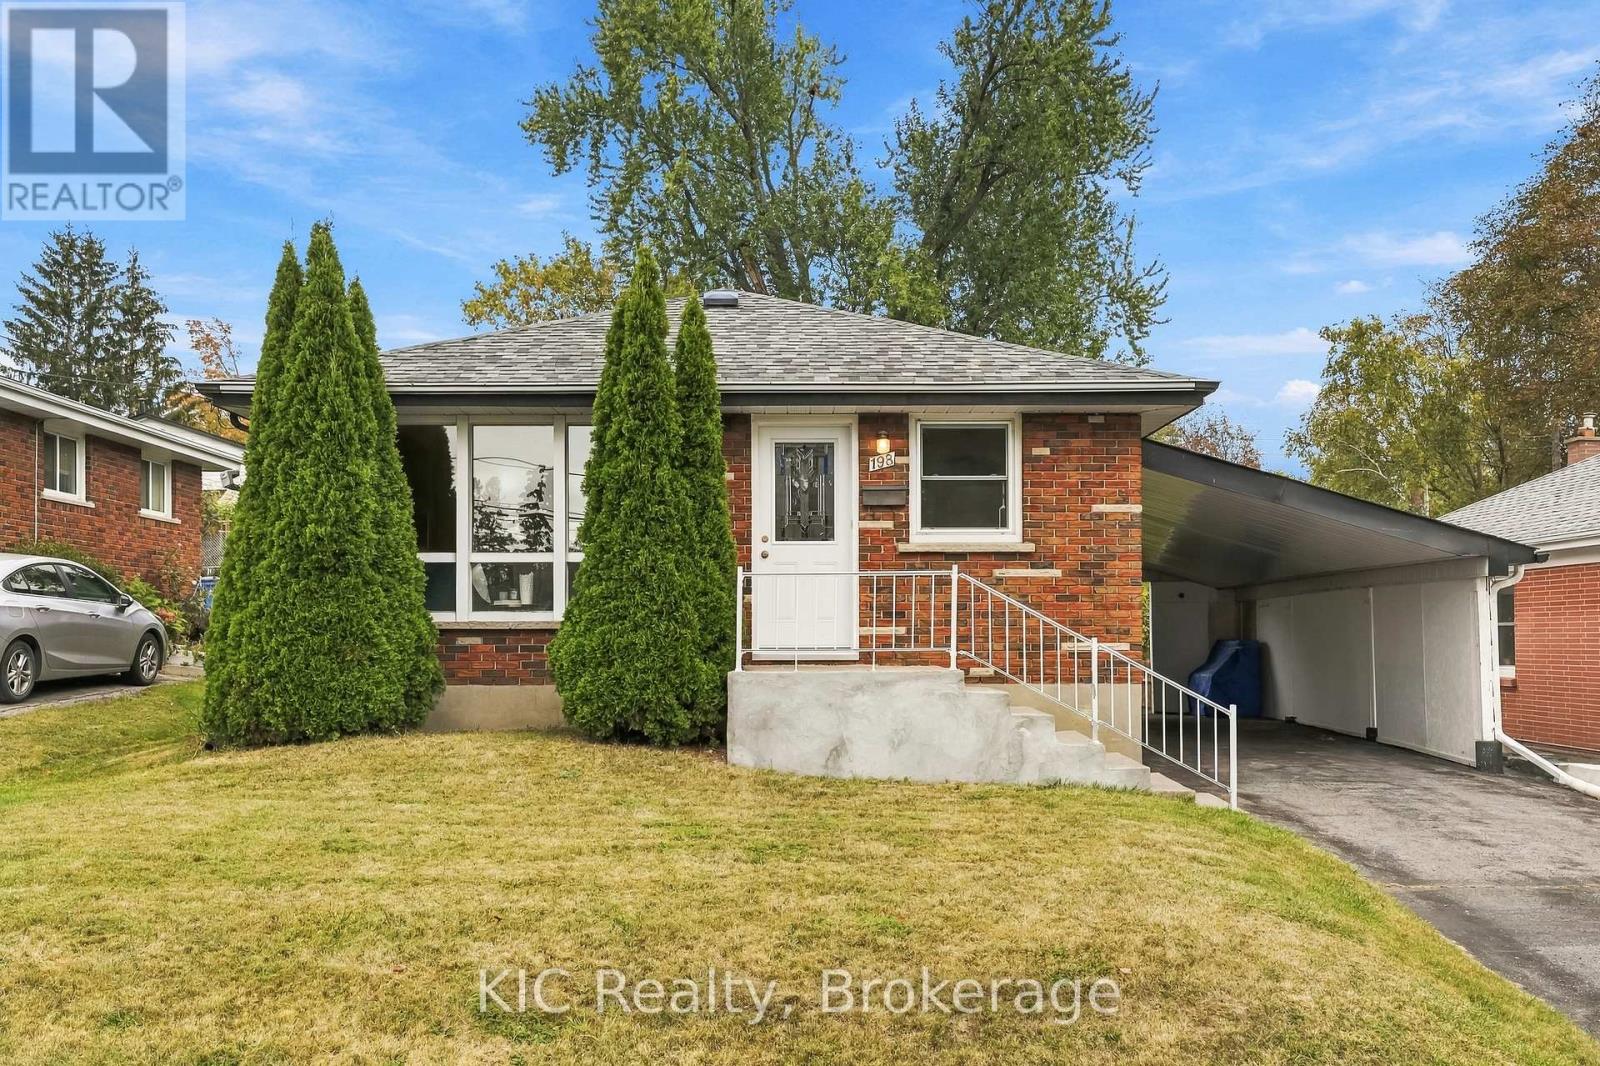
198 Mcclennan Street
Peterborough, Ontario
Welcome to 198 McClennan Street! A wonderful opportunity for first-time buyers or downsizers looking fora well-cared-for bungalow in Peterborough's desirable Northcrest Ward. Proudly maintained by its ownerssince 1967, this inviting home offers comfortable main-floor living with two bedrooms, including theprimary, plus a separate dining room that could easily be converted back to a third bedroom. Enjoy agenerous 50' x 130' lot, parking for three vehicles and an established neighbourhood within walkingdistance to schools and parks. Downtown Peterborough and the Chemong Road shopping area are both lessthan a five-minute drive away. A solid, lovingly maintained home with a great lot, convenient location andplenty of potential to make it your own! (id:54955)
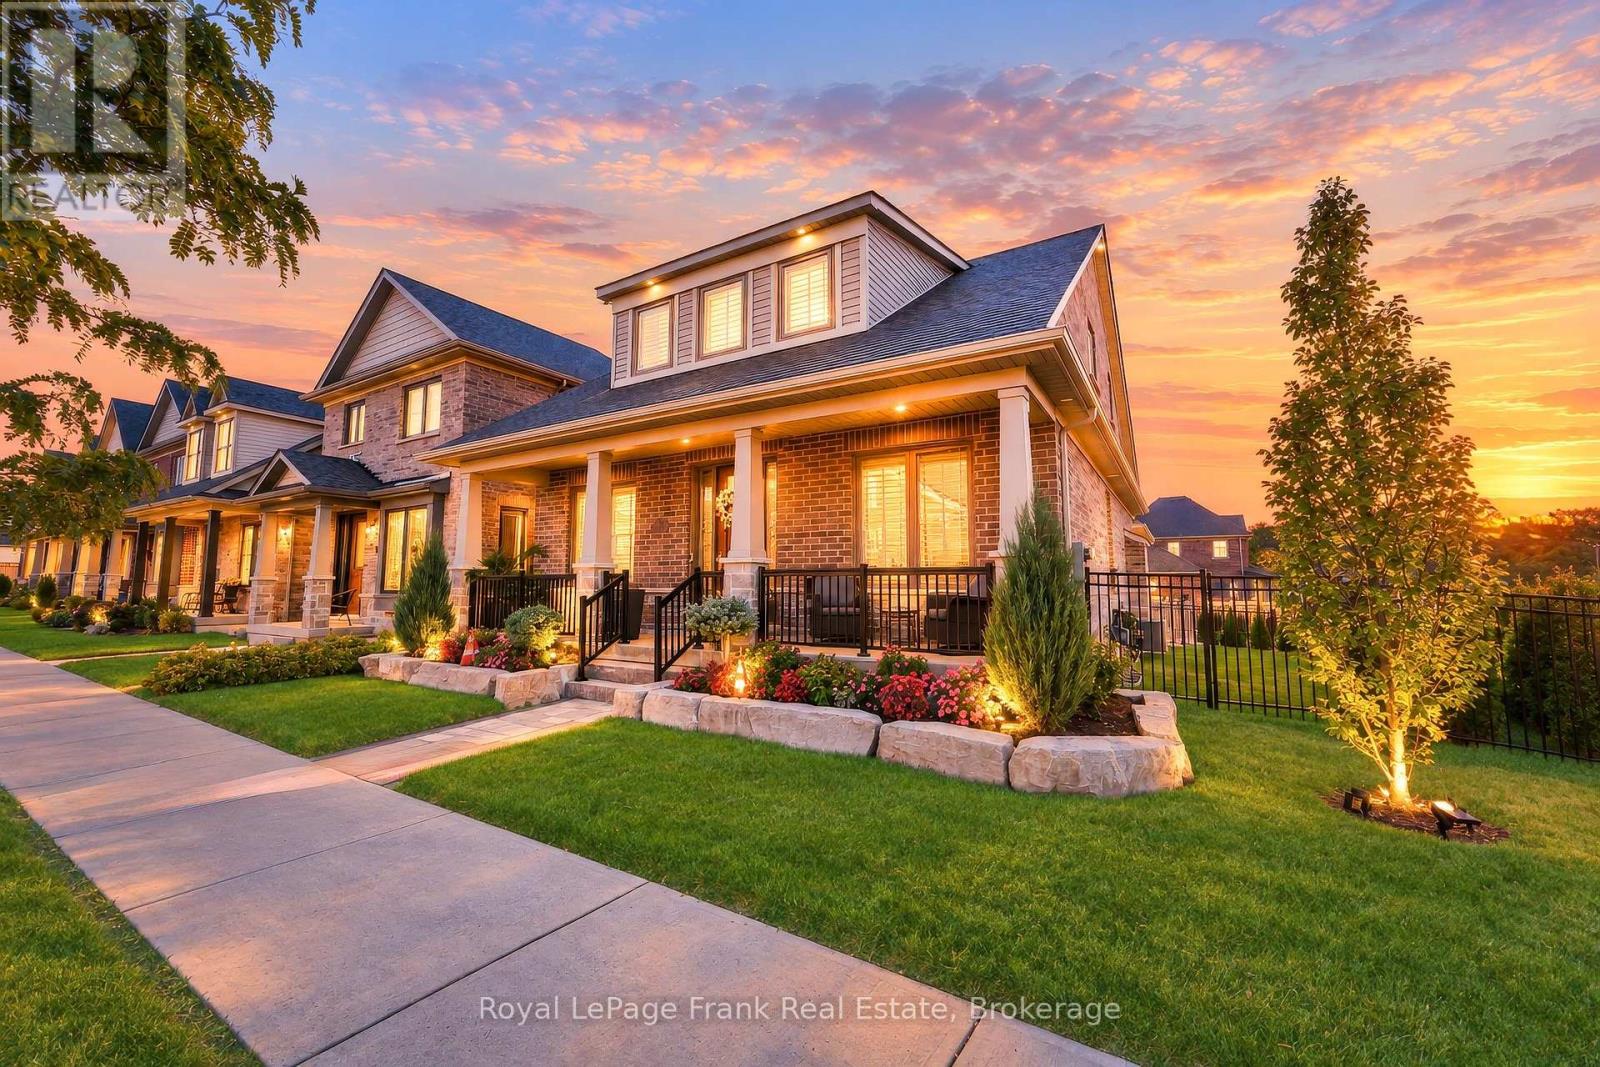
11 Drummond Street
Port Hope, Ontario
Experience Refined Lakeside Living At 11 Drummond Street In Beautiful Port Hope! Situated On A Premium Corner Lot Just Moments From The Shores Of Lake Ontario, This Stunning 5-Year-Old Bungaloft Offers An Exceptional Blend Of Modern Luxury, Architectural Elegance & Effortless Living. Impressive Curb Appeal Welcomes You With A Beautiful Brick Exterior, Charming Covered Front Porch & Professionally Styled Landscaping. Step Inside To Discover A Bright, Sophisticated Interior Showcasing Soaring Vaulted Ceilings, Smooth Ceilings, Rounded Corners, Rich Flooring & An Expansive Open-Concept Design. The Spectacular Great Room Features A Striking Fireplace, Dramatic Open-To-Above Ceiling & Oversized Windows That Fill The Space With Natural Light. At The Heart Of The Home, The Beautifully Appointed Kitchen Boasts Crisp White Cabinetry, Stone Countertops, Stainless Steel Appliances, Stylish Backsplash & An Impressive Centre Island With Breakfast Bar Seating, Seamlessly Connecting To The Dining & Living Areas For Effortless Entertaining. The Thoughtfully Designed Main Level Offers The Comfort & Convenience Of Bungalow Living, While The Upper Loft Provides A Private Third Bedroom & Full Bathroom, Ideal For Guests, Extended Family Or A Peaceful Retreat. Step Outside To Your Beautiful Composite Deck, Perfect For Summer Entertaining, Outdoor Dining Or Relaxing In Your Own Backyard Oasis. An Attached Garage With Parking For Three Vehicles Adds Everyday Convenience. Perfectly Positioned In One Of Port Hope's Desirable Lakeside Neighbourhoods, Enjoy Easy Access To Waterfront Trails, Parks, Beaches, Historic Downtown Port Hope, Charming Boutiques, Restaurants & Highway 401. A Rare Opportunity To Enjoy The Beauty Of Lake Ontario, The Charm Of Small-Town Living & The Sophistication Of A Beautifully Designed Modern Home. Luxury, Lifestyle & Location Come Together Beautifully! (id:54955)
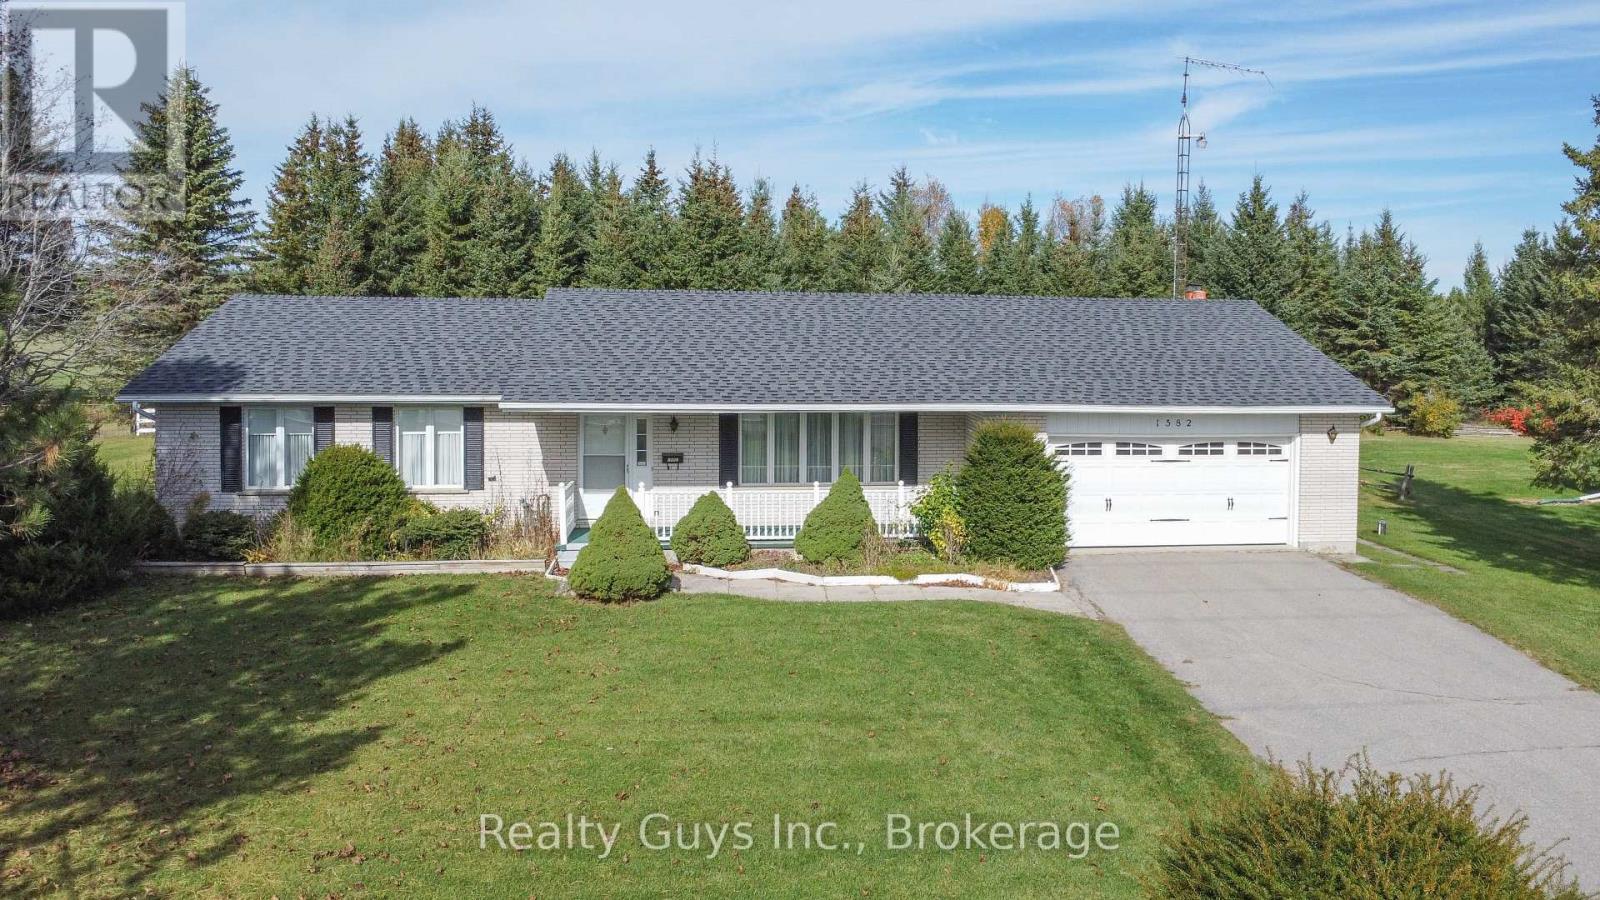
1582 Mount Pleasant Road
Cavan Monaghan, Ontario
LOCATION, LOCATION, LOCATION!!! Located on the west fringe of Peterborough. Excellent for commuters, minutes to the hospital and all amenities. Larger than it looks this APPROXIMATELY 1700 SQUARE FT Ranch Bungalow offers private living room, dining with nice bay window, Nice kitchen with lots of cupboards with walk out close by, to the over sized double garage, huge cozy family room behind the garage with walk out to a 3 season sunroom, 2 pc bath, 3 good sized bedrooms and a 4 pc bath with separate shower stall and separate tub. The lower level offers a large rec room, work shop room, laundry room and lots of storage. This large home sits on a beautiful flat lot with mature trees around the perimeter. The decor in this home is older but has good bones. A MUST SEE. POTENTIAL PLUS. (id:54955)
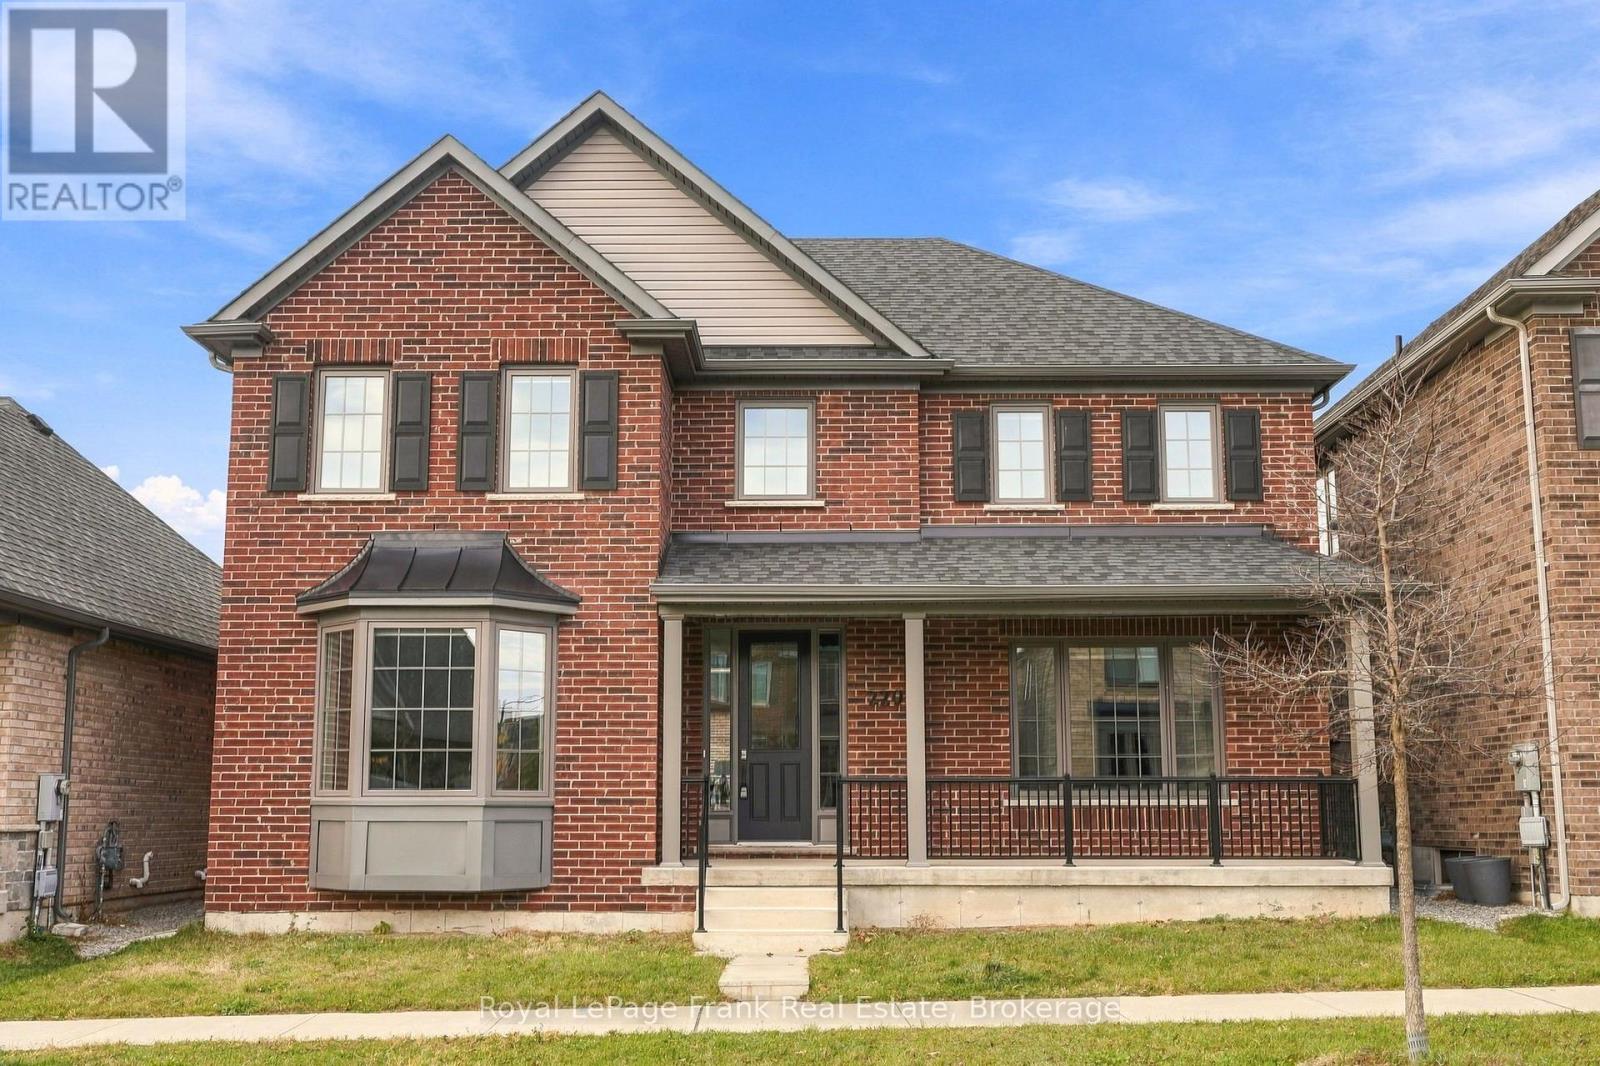
220 Strachan Street
Port Hope, Ontario
This immaculate all-brick bungaloft offers an exceptional combination of space, style, and versatility, with a thoughtfully designed layout ideal for large families, multi-generational living, or those looking for a bunaglow. Step inside to a welcoming foyer and be captivated by the impressive two-storey living room with soaring cathedral ceilings and a cozy gas fireplace. The beautifully appointed kitchen features quartz countertops, stainless appliances, including a gas stove, built-in oven, ample pantry storage, and a large centre island with an extended breakfast bar overlooking the open-concept living area.The formal dining room provides an elegant space for entertaining or the flexibility to create a home office or den. The main-floor primary suite offers a private retreat complete with a walk-in closet and a beautifully finished 5pc ensuite featuring a custom shower and a soaker tub. Additional main-floor conveniences include a mudroom, powder room, and direct access to the attached double car garage and driveway with 4 car parking spots and no sidewalk. Upstairs, an expansive open loft offers incredible versatility, with a full bathroom and walkout to a private terrace and patio. Three additional generously sized bedrooms, two of which share a jack-and-jill bathroom, and another full bathroom provide plenty of space for family and guests. The unfinished lower level offers abundant additional square footage and endless potential to create a space tailored to your needs. Ideally situated in a sought-after Port Hope community close to Lake Ontario, within walking distance to the Port Hope Golf Club, historic downtown, schools, parks, and everyday amenities. (id:54955)
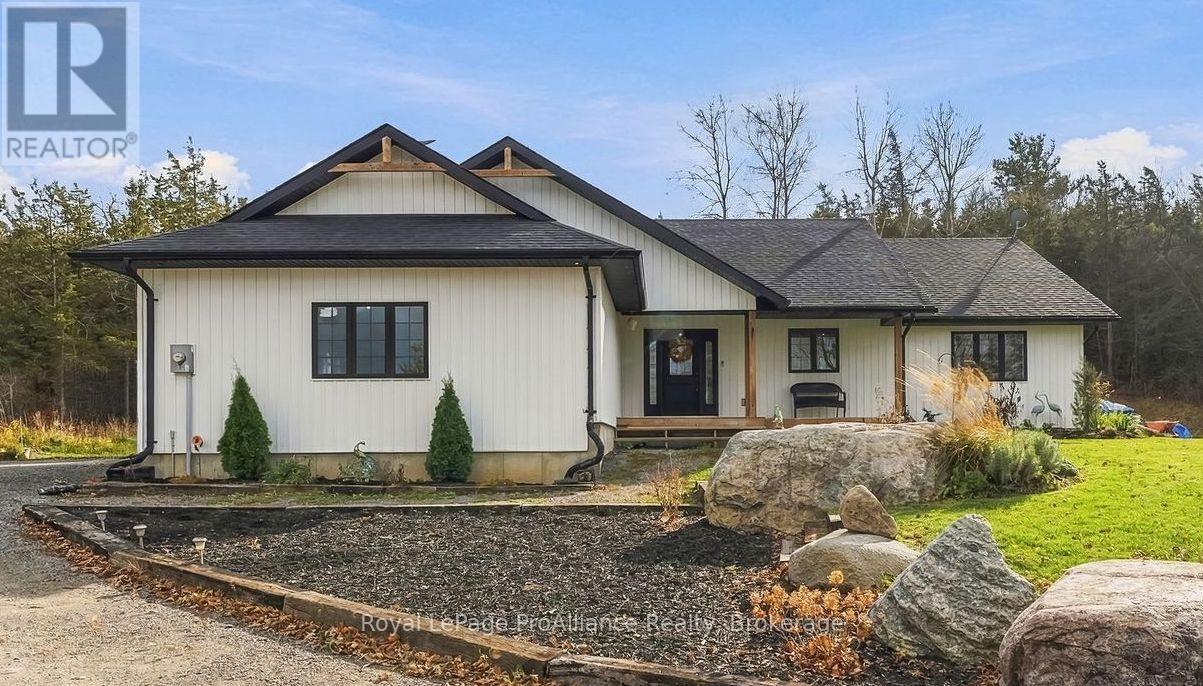
859 Gunter Settlement Road
Quinte West, Ontario
A little room to breathe, a beautiful country setting, and a home with plenty to offer! Built in 2020, this 4+1 bedroom, 2-bathroom bungalow offers a comfortable blend of modern living and country charm. Inside, the open-concept design creates a welcoming space where family and friends can gather, whether it's everyday family time or entertaining a crowd. The main floor features three additional bedrooms, convenient main-floor laundry and a spacious primary suite complete with a private ensuite and walk-in closet. Downstairs, a newly finished bedroom adds even more flexibility, while the rough-in for an additional bathroom and remaining unfinished space offer plenty of opportunity to create a rec room, home gym or hobby area. Surrounded by mature trees and overlooking open pastureland, the property offers a beautiful rural setting to enjoy in every season. And while you'll appreciate the peace and quiet of country living, everyday conveniences are still close at hand, with Frankford just 7 minutes away and Trenton and Highway 401 approximately 12 minutes from home. Enjoy the best of both worlds with space to settle in and room to make it your own! (id:54955)
729 Barbara Crescent
Peterborough, Ontario
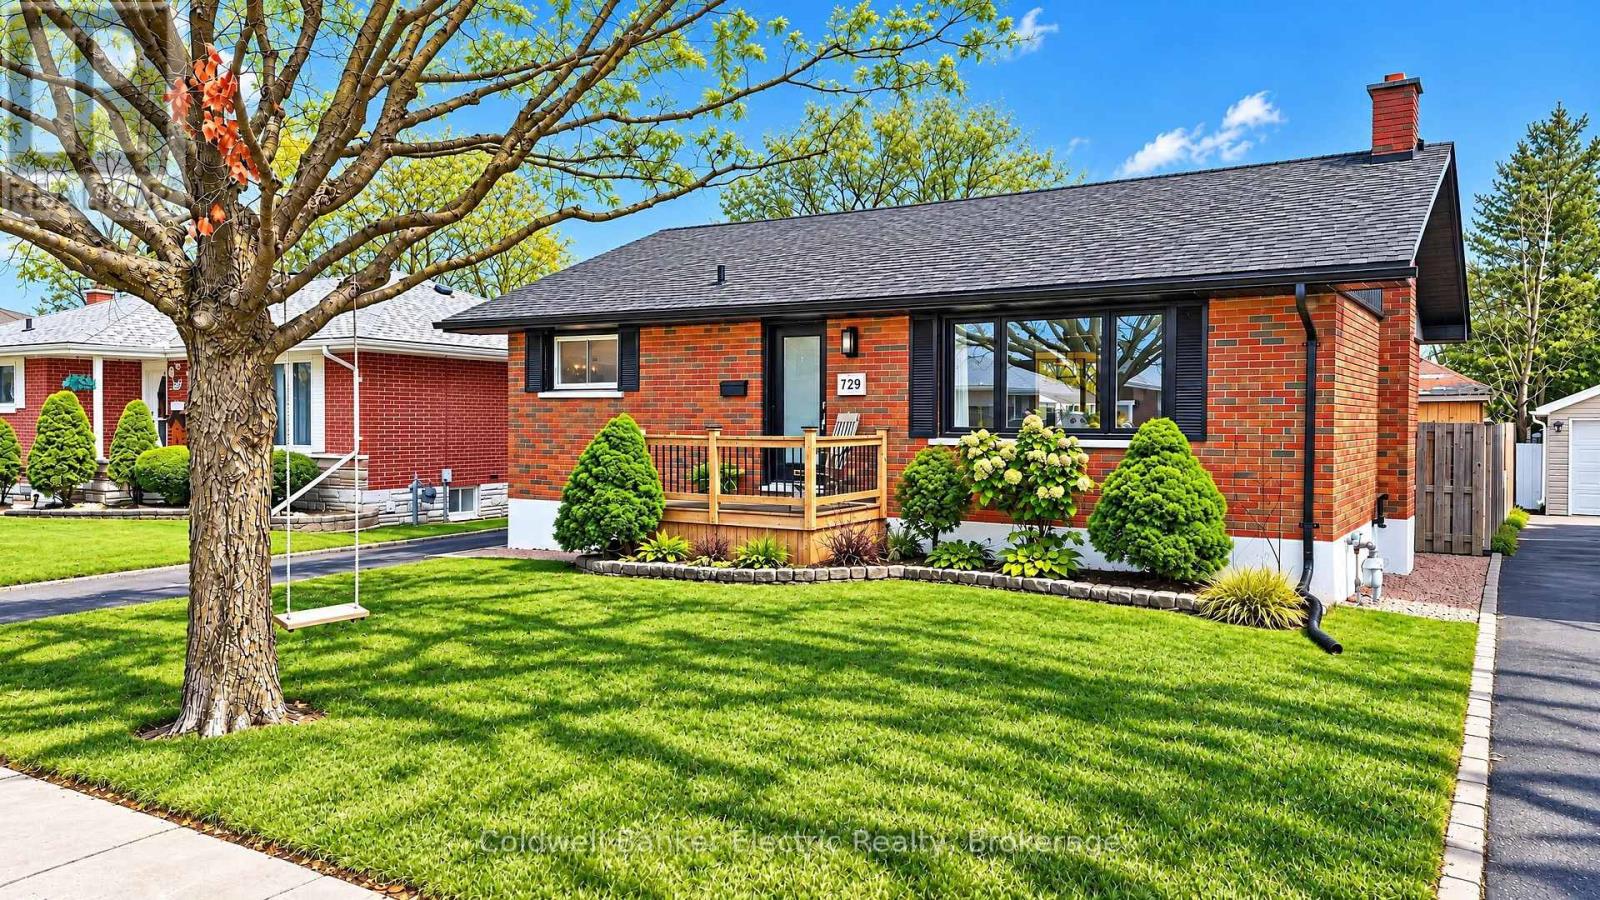
Some streets just feel right the moment you pull onto them. Welcome to 729 Barbara Crescent, set in a well established, family rooted pocket of Peterborough. A neighbourhood that dates to an era when streets were made for kids on bikes. This beautiful bungalow makes an immediate impression with manicured grounds, a warm and welcoming face to the road, and the kind of curb presence that tells you the owners have cared for every inch of it. Inside, three comfortable bedrooms and two bathrooms deliver easy everyday living. Downstairs, the finished lower level is a space all its own, with a gas fireplace for cool evenings and a wet bar for easy entertaining. Out back is where this home really delivers. A pool and hot tub anchor a backyard made for long summer afternoons and slow evenings under the stars, and a well built detached garage rounds out the property. The location works as hard as the house does. Costco and the broader shopping corridor are minutes away, parks and schools sit within an easy walk of the door, and the Otonabee River is near enough for an evening walk along the water. This is a home that has been looked after, on a street people stay on. Come see it for yourself and book your private showing! (id:54955)
451 Stewart Street
Peterborough, Ontario
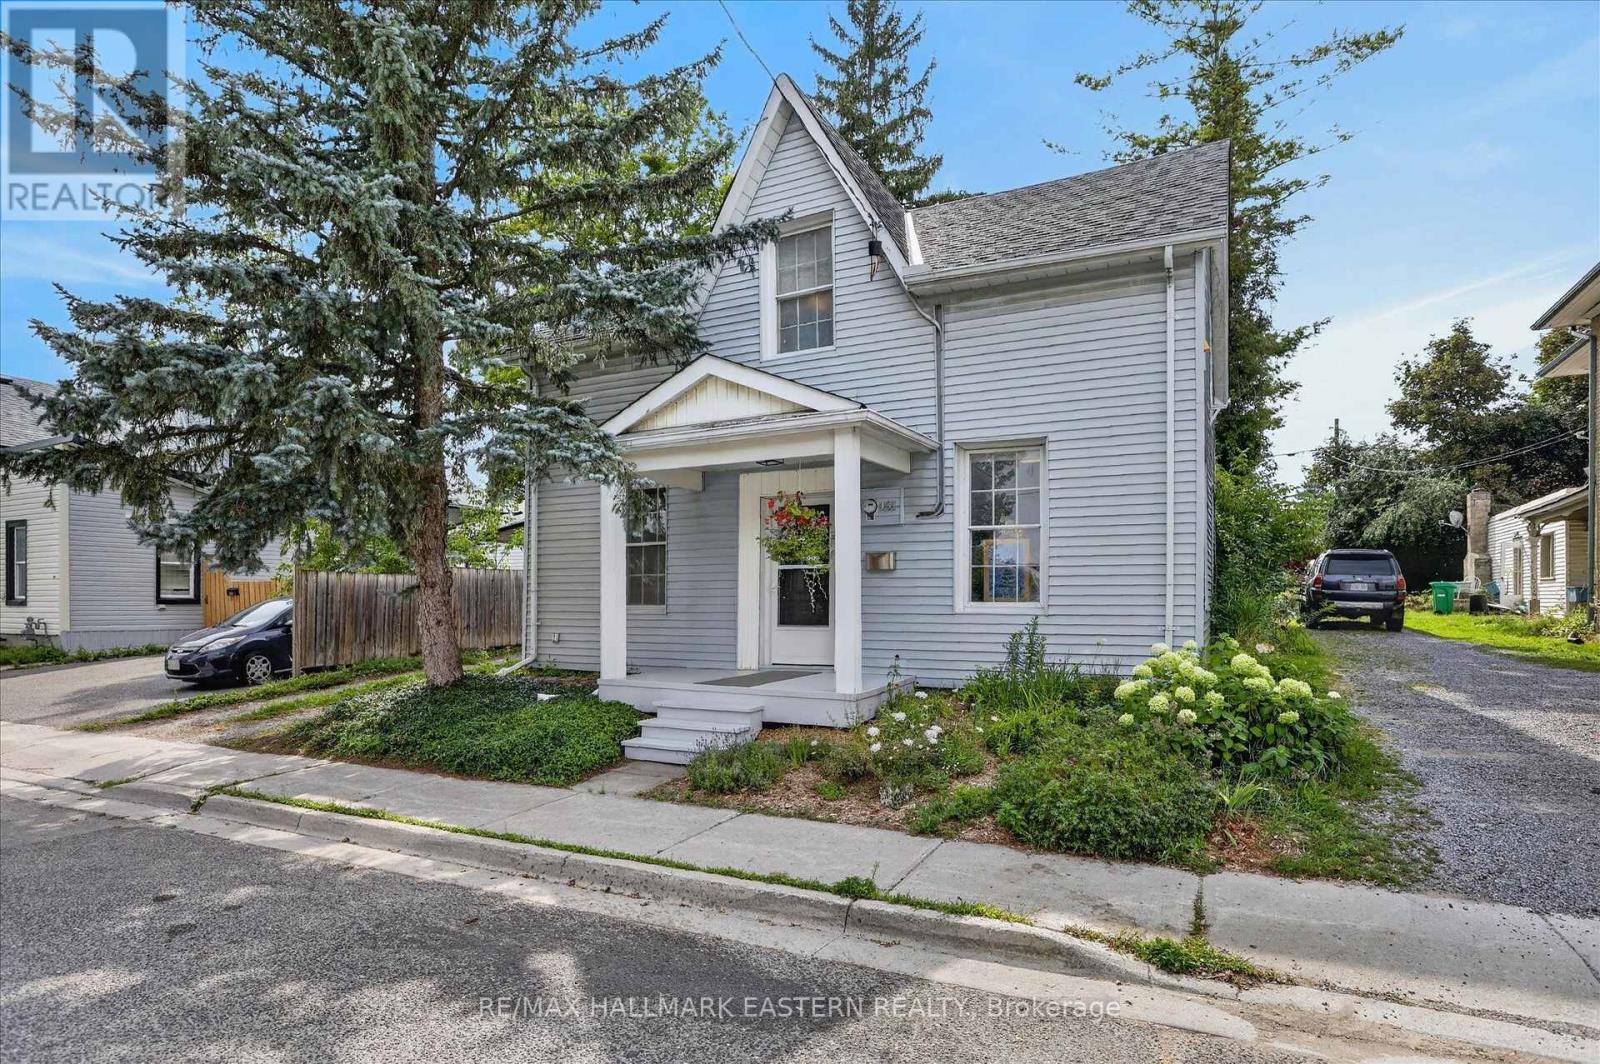
Attention first-time home buyers and investors! Located in a central location, this 2-storey home, has been lovingly cared for by the same owner more than two decades. The main floor features a beautifully renovated kitchen with custom cabinets and a center island, an open-concept living and dining room, main-floor laundry, and bathroom. You will also find a cozy main floor family room/office with direct interior access to the original garage, which is currently used for storage/workshop. The second floor offers three spacious bedrooms and a full 4-piece bathroom. Private driveway and backyard. A short walk to all the amenities downtown Peterborough has to offer, including grocery stores, pharmacies, and restaurants. Just one block to the Trans Canada Trail and public transit. (id:54955)
2226 Springwood Road
Peterborough, Ontario
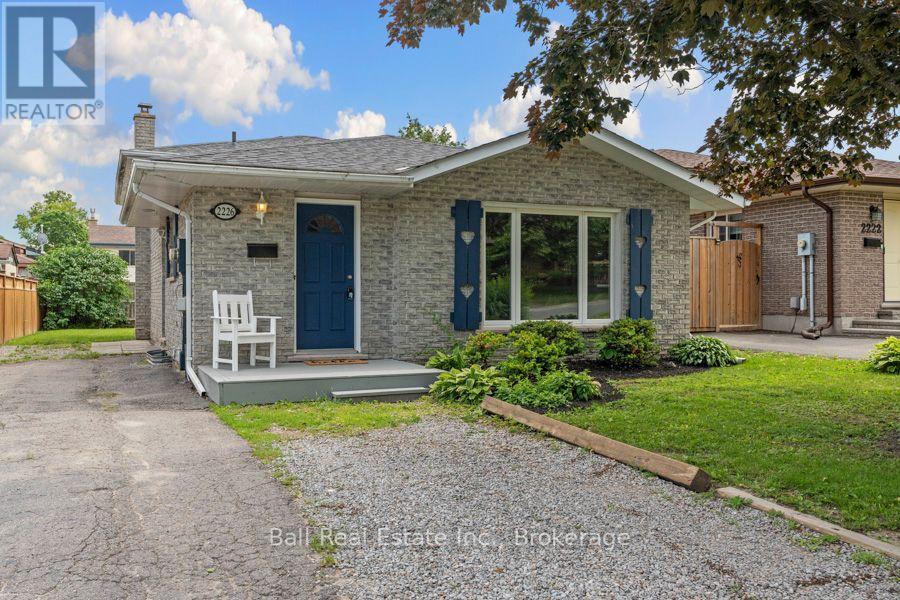
Offering far more space than you might expect, 2226 Springwood Road is a versatile six-bedroom backsplit tucked into an established west-end Peterborough neighbourhood. With multiple finished levels, three bathrooms, and a layout that can work for a wide range of needs, this home is well suited to growing families, multi-generational households, investors, or anyone who values having extra space and flexibility. The main floor features a bright, functional kitchen that flows into the dining area and inviting living room, creating a comfortable space for everyday living and entertaining. Upstairs, you'll find three generously sized bedrooms and a full bathroom. The lower level offers a spacious family room, an additional bedroom, and another full bathroom, providing an ideal space for guests, teenagers, extended family, or a home office. Continue to the lowest level, where you'll find two additional bedrooms, a third bathroom, and ample storage space. With six bedrooms spread across multiple levels, the home provides plenty of flexibility to adapt to changing needs while also offering excellent potential for those considering an income-generating property. Outside, the spacious backyard provides plenty of room for children and pets to play, gardening, entertaining, or simply enjoying the outdoors. The location adds even more appeal, with Fleming College, schools, parks, walking trails, restaurants, shopping, public transit, and everyday amenities all nearby. Whether you're searching for a spacious family home, room for multiple generations, or an investment opportunity in a desirable west-end location, 2226 Springwood Road offers a unique combination of space, versatility, and potential. (id:54955)
2138 Lorraine Drive
Peterborough, Ontario
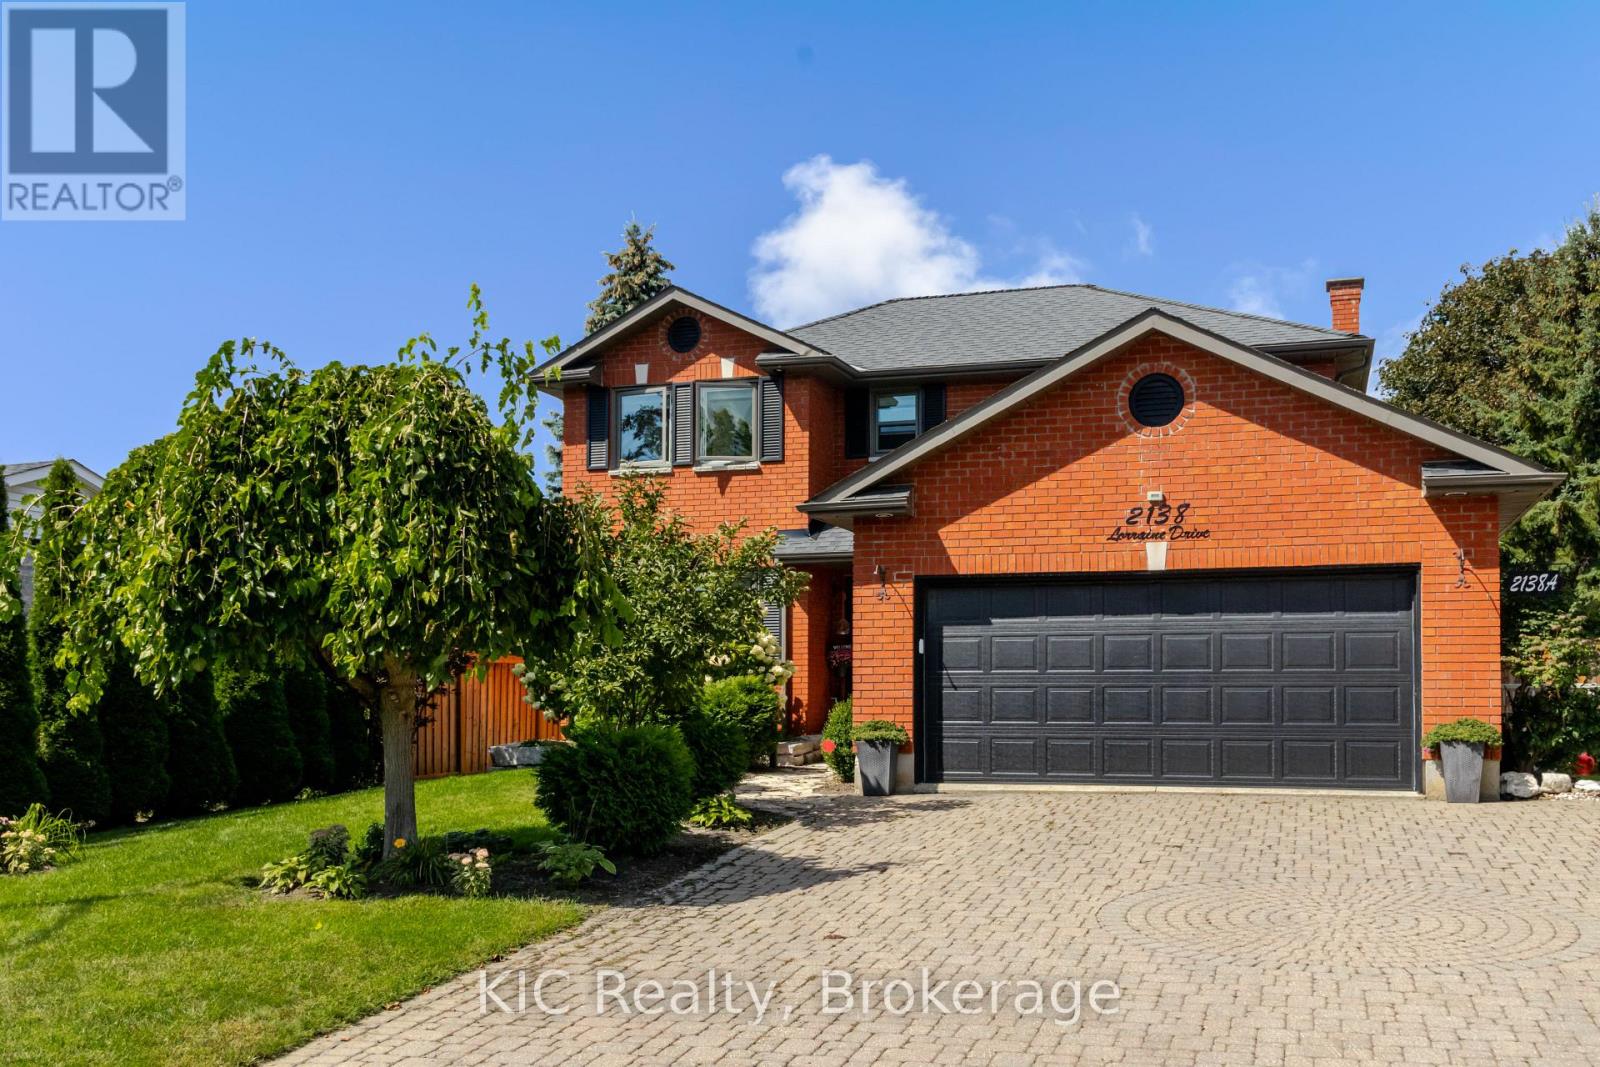
This one's got layers, and every one of them impresses. Step through the front door and "executive" stops being a listing buzzword, it's the whole experience. A sunken family room with fireplace, a flexible living/dining space, and a gourmet kitchen with quartz counters, an oversized island, stainless steel appliances, and a pantry with custom birch built-ins. Engineered American hickory flooring runs throughout, and a wet bar is ready for whenever you're hosting. Upstairs, the primary retreat delivers its own showstopper: a 3-piece ensuite and a walk-in closet outfitted with custom Italian melamine built-ins, more boutique hotel than bedroom storage. Out back? A total oasis. Pool, perennial gardens, a garden shed, and two separate deck areas, all fully fenced and accessed through two sliding glass doors because a backyard this good deserves more than one way in. But here's the feature that changes the math: a legal secondary suite with its own private entrance, full kitchen and living space, bedroom, laundry, and bath. Luxury living with built-in flexibility. This isn't just a house with a list of features. It's a lifestyle upgrade with income potential. (id:54955)
17 Stablers Way
Trent Lakes, Ontario
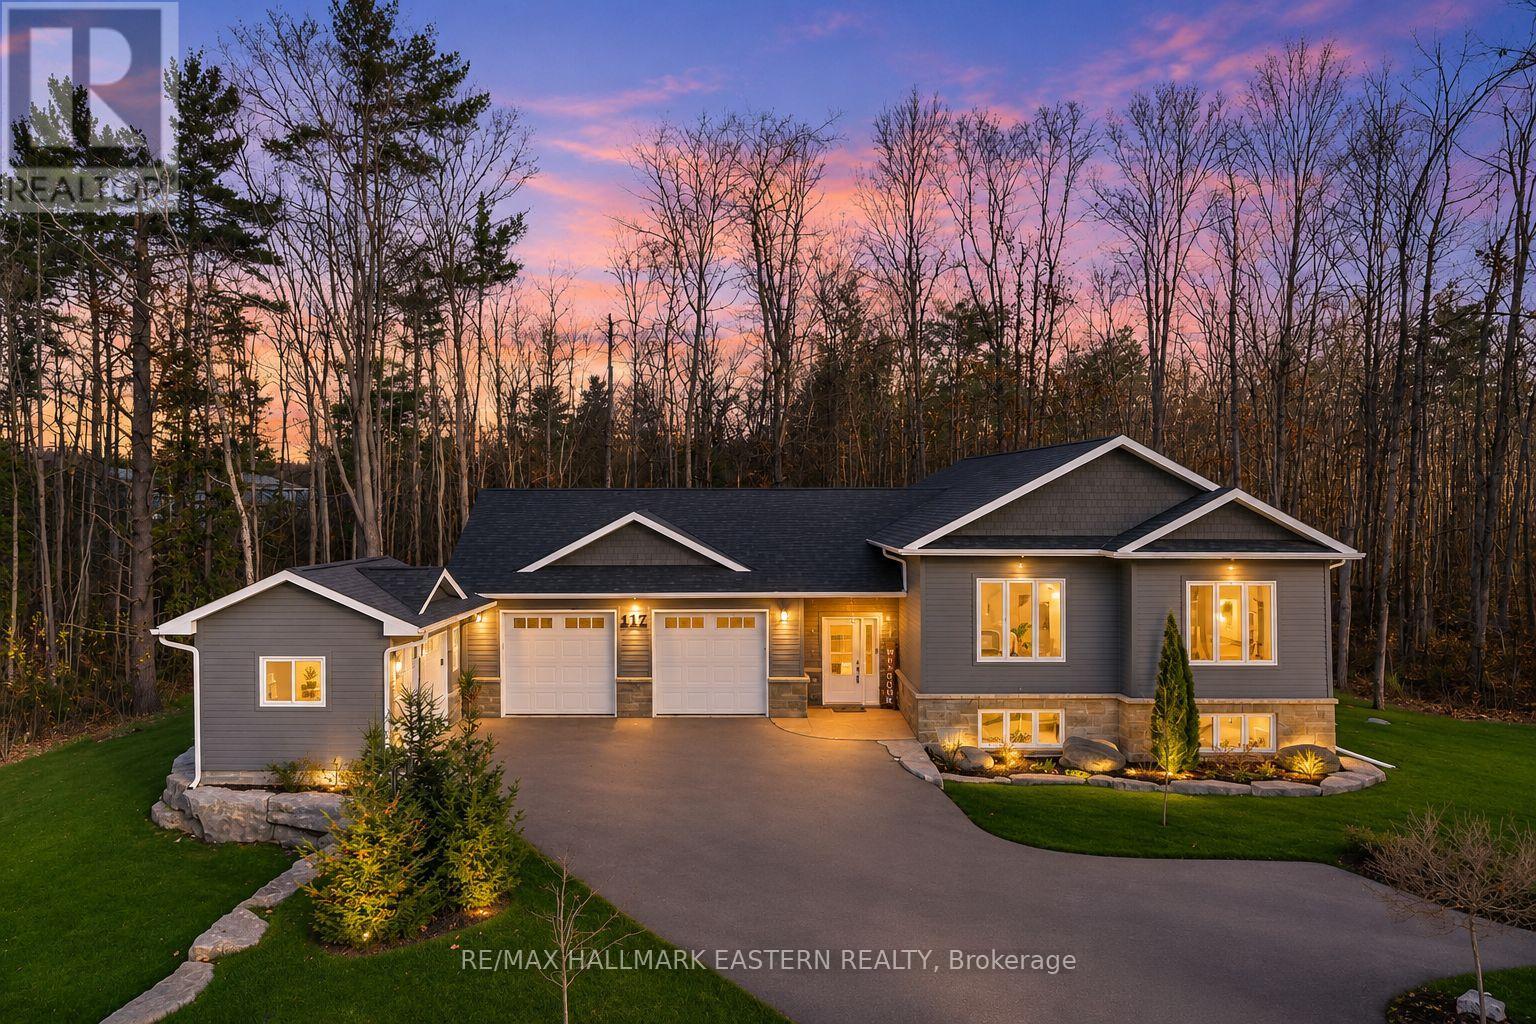
Welcome to 17 Stablers Way, an exceptional 3+1 bedroom, 3.5 bathroom home nestled on approximately 1.08 acres of beautifully landscaped, private grounds in Buckhorns desirable Granite Ridge. Thoughtfully designed with quality craftsmanship and attention to detail, this impressive property offers an inviting combination of elegant living spaces, practical features and peaceful surroundings. The striking exterior showcases Maibec siding and stone accents, while inside, soaring cathedral ceilings, engineered hardwood flooring and a magnificent floor-to-ceiling stone fireplace create a warm and welcoming atmosphere. The beautifully appointed kitchen features custom cabinetry, a generous centre island and quality countertops, opening seamlessly to the dining and living areas. With three bedrooms on the main level, including a lovely primary suite, the thoughtful layout offers the convenience of main-floor living. The finished lower level is equally impressive, featuring a spacious recreation room with a freestanding propane stove, custom built-ins, bar area and a second primary suite complete with ensuite bath, ideal for extended family or overnight guests. Step outside to enjoy the expansive Trex decking, beautifully maintained grounds and the privacy of the surrounding trees. An oversized attached double garage, additional detached garage/storage building, whole-home Generac generator, tankless water heater and numerous thoughtful upgrades add exceptional everyday convenience. A remarkable property offering space, comfort and quality in a beautiful country setting, just minutes from the amenities of Buckhorn. (id:54955)
838 Trenear Road
Cramahe, Ontario
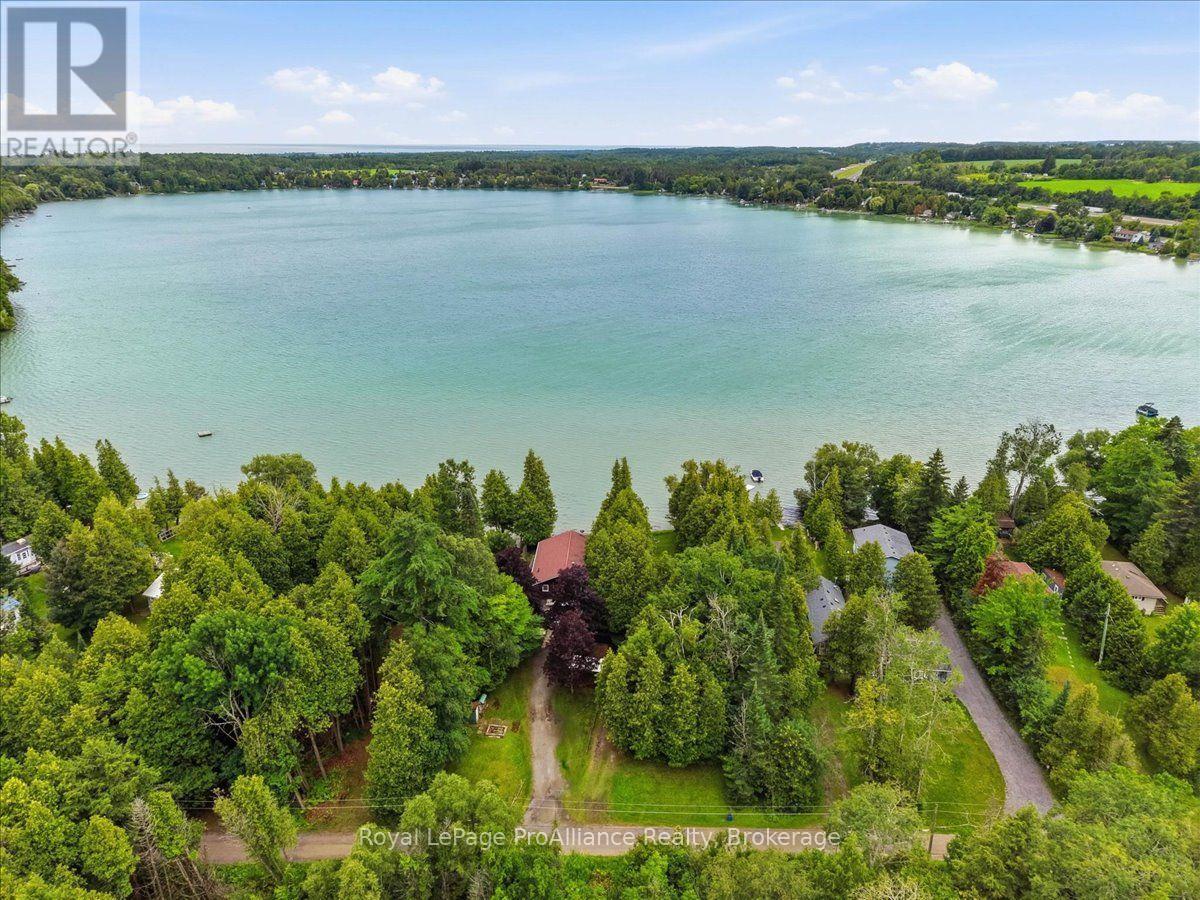
Welcome to your own waterfront retreat on the peaceful shores of Little Lake in Brighton! This charming four-season home offers the perfect blend of comfort, recreation, and year-round living. Featuring 3 bedrooms and a full, partially finished basement, there's plenty of space for family, guests, or a home office. The bright, inviting interior is designed to maximize the natural beauty that surrounds you, while the spacious lot provides the perfect setting for entertaining, relaxing, or simply taking in the lake views. Enjoy the beauty of waterfront living in every season! As winter approaches, take advantage of the opportunities for ice fishing on Little Lake and embrace the peaceful beauty of the winter landscape. When summer arrives, enjoy morning coffee overlooking the water, afternoons spent boating, kayaking, fishing, or swimming, followed by breathtaking sunsets and evenings around the fire. Located just minutes from downtown Brighton, Highway 401, and Presqu'ile Provincial Park, you'll enjoy the tranquillity of lakeside living without sacrificing convenience. Whether you're looking for a year-round residence, a family getaway, or your own private escape, this Little Lake property is ready to welcome you home! (id:54955)
2280 County Rd 30 Road
Brighton, Ontario
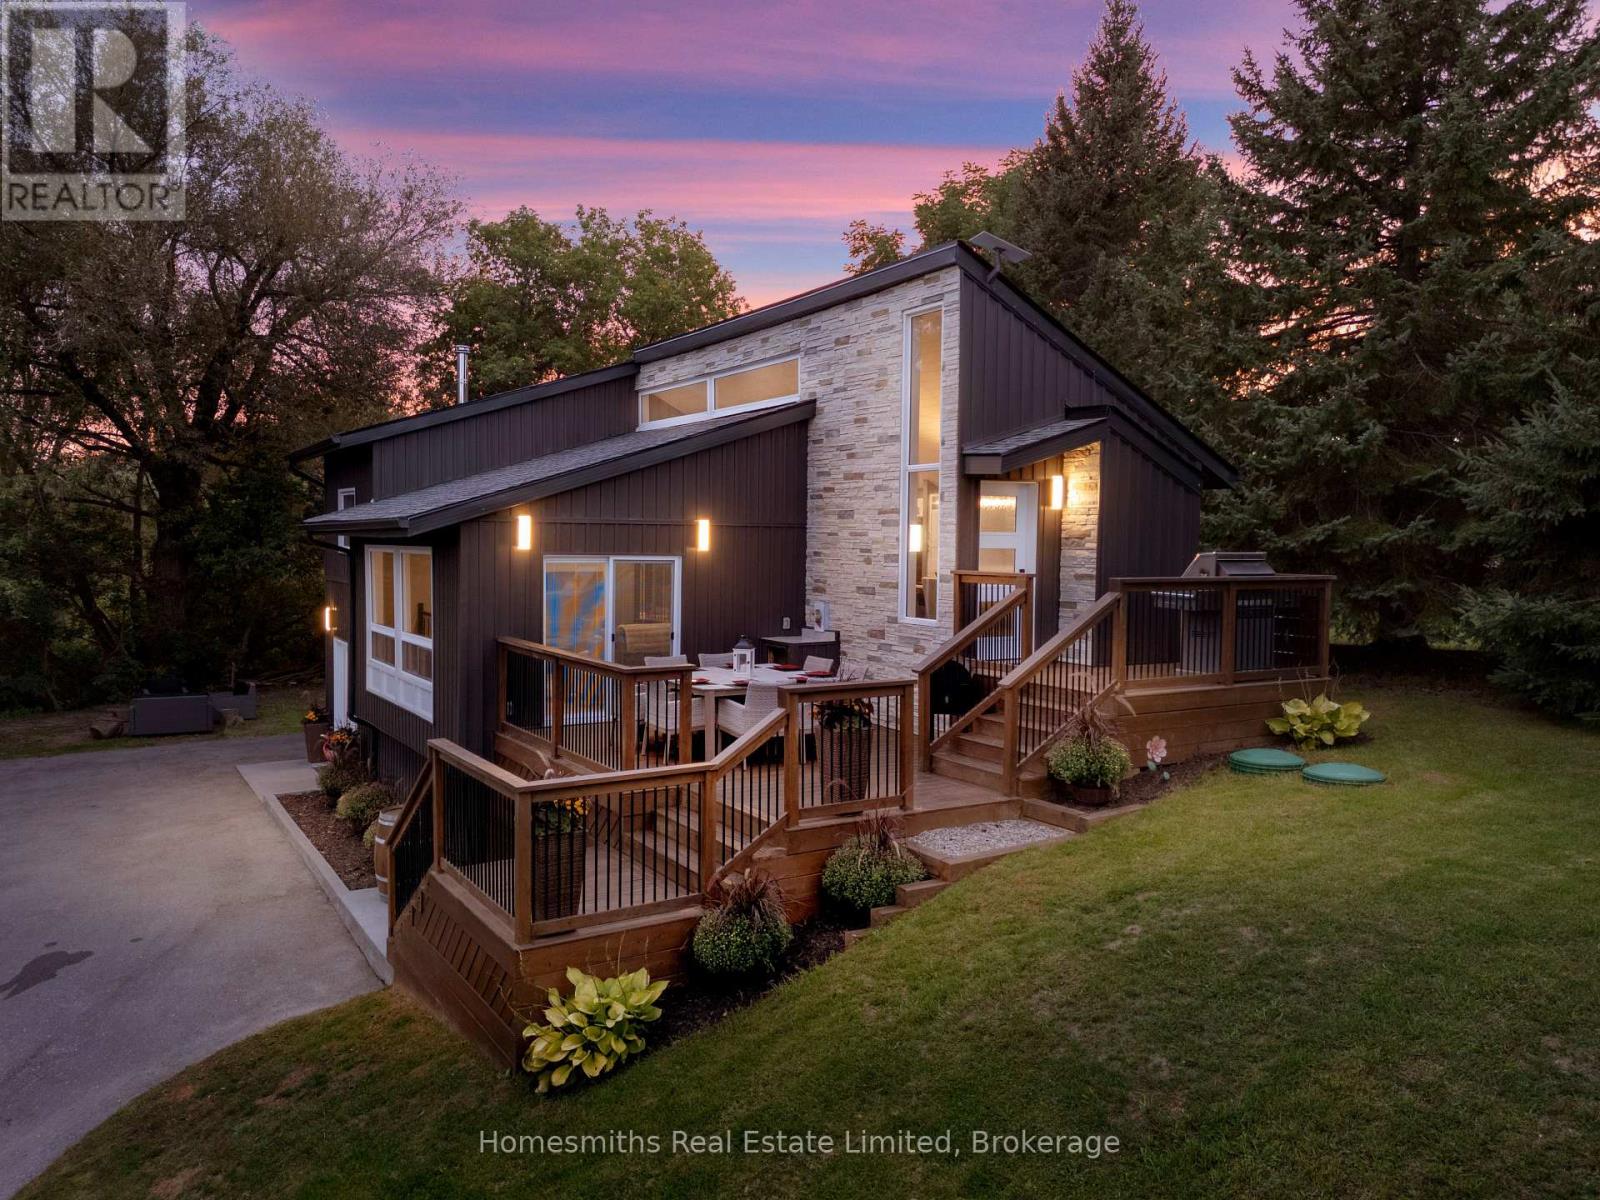
Welcome to your own private hillside retreat! Nestled on 1.52 picturesque acres, this stunning chalet-style home offers the perfect blend of character, comfort, and natural beauty. From the moment you turn onto the long, winding driveway, passing a peaceful stream along the way, you'll feel the sense of privacy and tranquility that makes this property so special. Inside, oversized windows invite the outdoors in, filling the home with natural light and showcasing beautiful views of the surrounding landscape. At the heart of the home is a beautifully appointed kitchen featuring granite countertops and a generous centre island, overlooking the inviting living room. This thoughtfully designed space is perfect for everyday living, entertaining, and gathering with family and friends.The upper level offers three comfortable bedrooms, while the finished walkout lower level adds incredible flexibility with a spacious recreation room, second bathroom, laundry room, and a versatile space ideal for a home gym or office. Step outside and discover one of the property's standout features: a beautiful multi-level deck that creates the perfect setting for outdoor entertaining, morning coffee, or simply relaxing while taking in the peaceful surroundings. With 1.52 acres to enjoy, there's plenty of room to embrace the outdoors and appreciate the beauty of every season.Combining distinctive chalet-inspired architecture, numerous upgrades, and a setting that feels worlds away from the everyday, this is a property that truly stands apart. Whether you're looking for a peaceful escape, room to grow, or a home that brings you closer to nature, this hillside retreat offers a lifestyle that's hard to replicate.Your own little piece of paradise, with the space, privacy, and charm to make every day feel like a getaway. (id:54955)
228 Spencley's Lane
Peterborough, Ontario
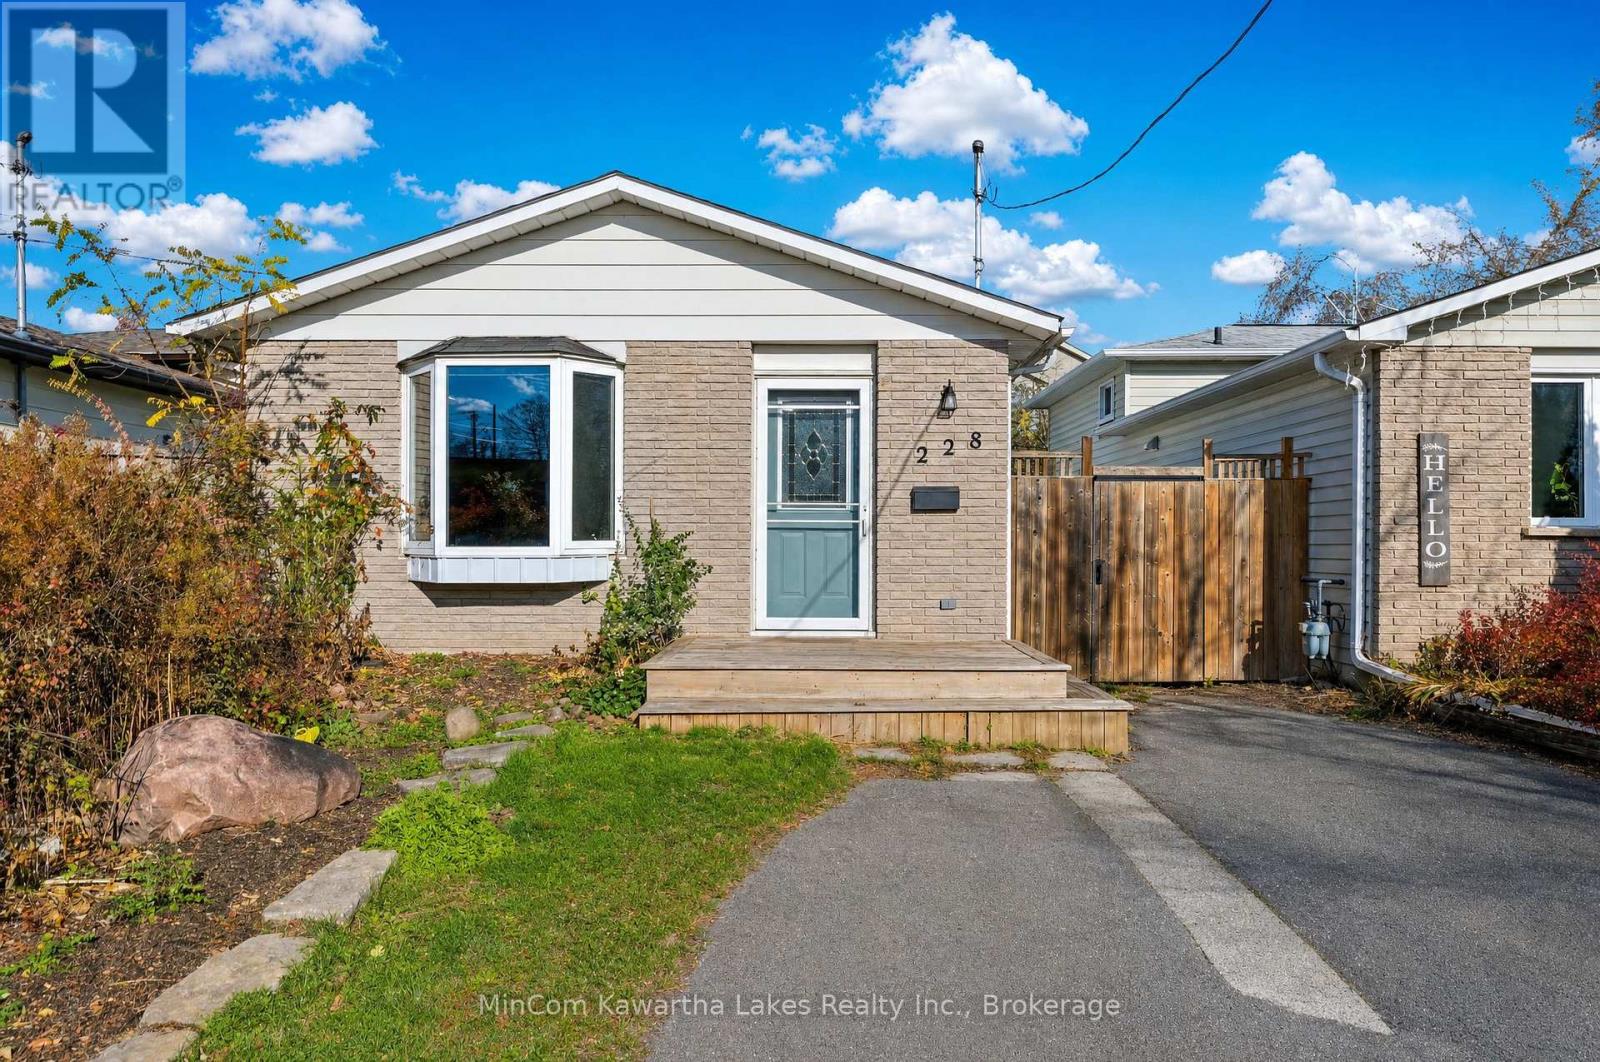
Great Opportunity in Peterborough's East City! Ideal for First-Time Buyers or Investors! Welcome to 228 Spencleys Lane, located in Peterborough's popular East City neighbourhood! This 3-bedroom, 2-bathroom home offers an affordable opportunity to get into the market or add to your investment portfolio in a fantastic location. Just minutes from Trent University, with public transit steps away and convenient access to shopping, schools, parks, and everyday amenities, this neighbourhood offers excellent accessibility and long-term appeal. The home features a functional layout with a living room, lower-level recreation room, and a bedroom with walkout access to a deck. Outside, enjoy a private backyard with space to relax or make it your own. Whether you're a first-time buyer looking to build equity, an investor seeking potential, or someone ready to roll up their sleeves and create value, this property offers an opportunity to make it your own in a well-established East City neighbourhood. Location, potential, and opportunity - all in one! (id:54955)
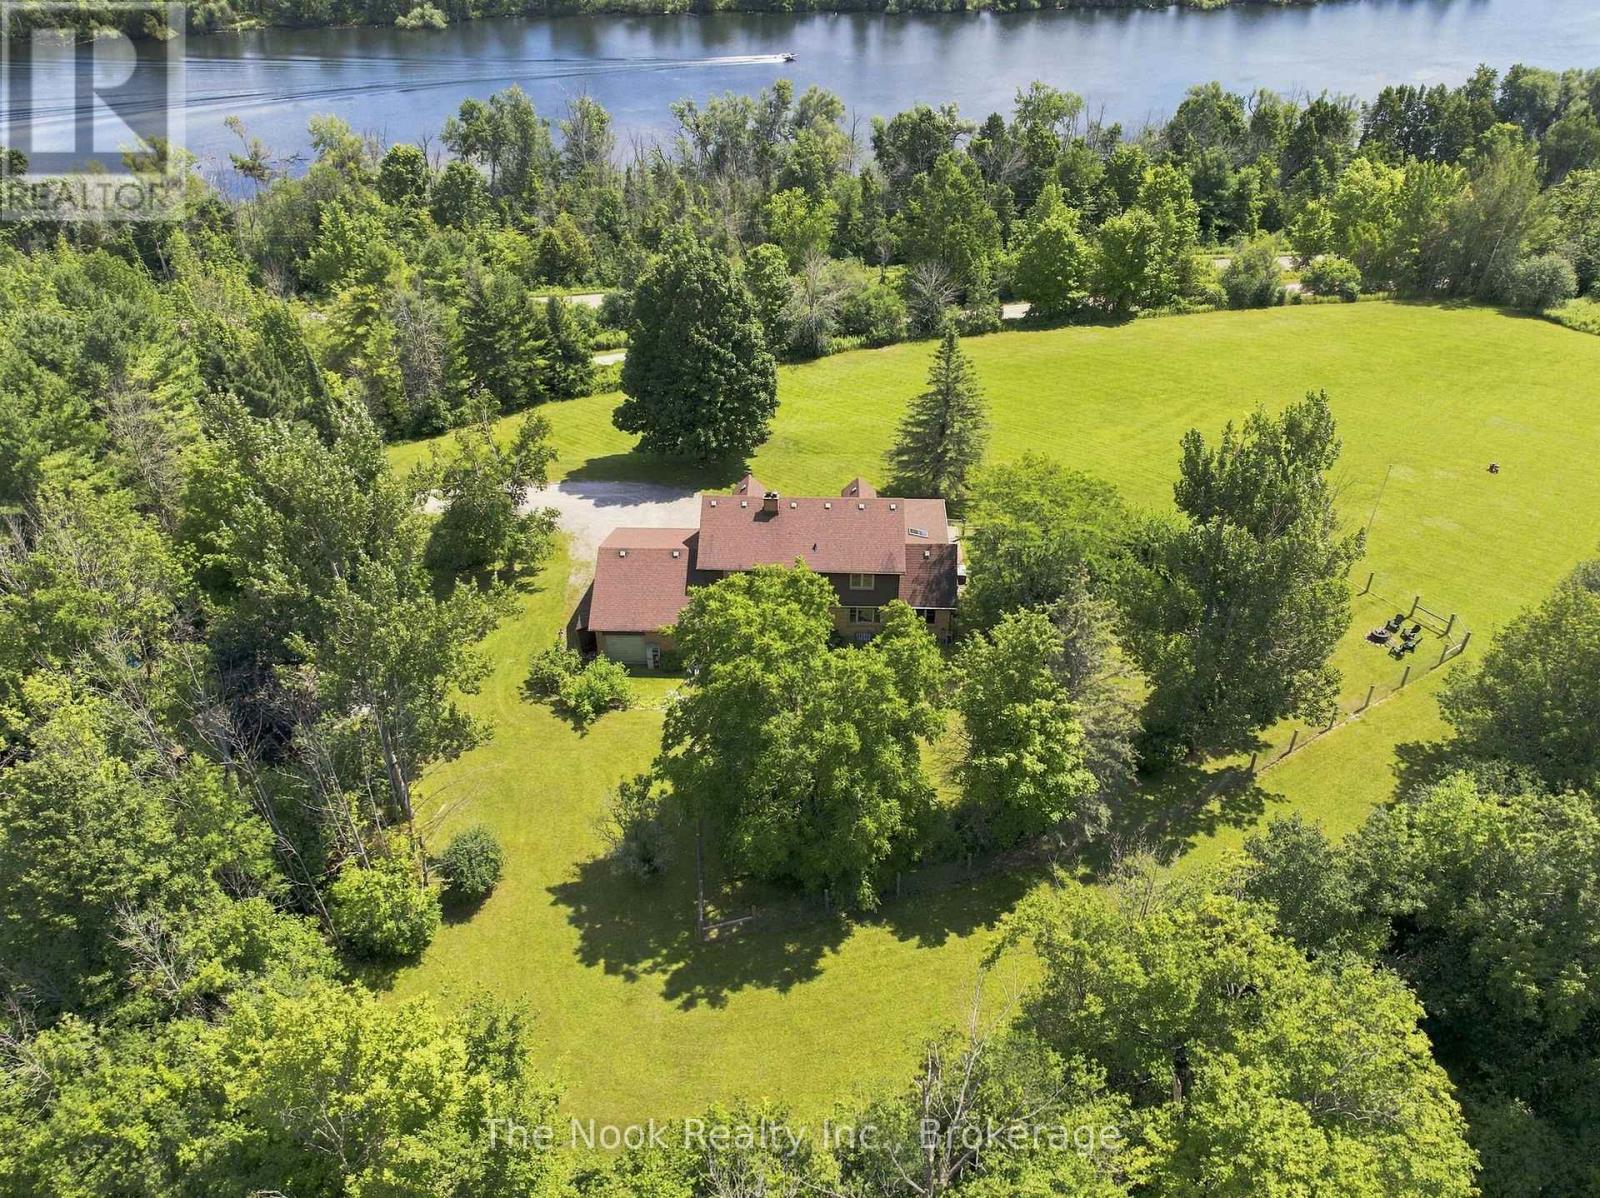
820 Rahmel Road
Otonabee-South Monaghan, Ontario
Nearly 8 Acres Of Complete Privacy, Breathtaking Views & The Kind Of Storybook Country Setting That Is Becoming Almost Impossible To Find! A Long, Treed Private Drive Winds Up To A Peaceful Clearing Where This Beautiful Cape Cod-Style Home Sits Perfectly On The Hill, Overlooking The Otonabee River & Rolling Countryside For Miles. The Classic Wraparound Porch & Enclosed 3-Season Sunroom Capture The Spectacular Scenery, While Deeded River Access Offers A Place To Launch A Kayak Or Paddleboard! The Land Is Every Bit As Special: Open Usable Acreage, A Large Fenced Area For Pets, Cultivated Field & A Wooded Ravine With Private Trails & An Artesian Well. Inside, Approx. 2,200 Sq Ft Above Grade Is Freshly Painted And Filled With Warmth And Character, With Hardwood Flooring Throughout & Beautiful Designer Lighting Thoughtfully Chosen In A Vintage Country Style. The Main Floor Offers A Spacious Family Room With Wood-Burning Fireplace, Open Living/Dining Area & A Stunning Window-Wrapped Office With Built-In Bench & Shelving. Walk Out To The 3-Season Sunroom & Take In Serene Garden & River Views! The Generous Kitchen Features Wall-To-Wall Pantry Storage, Abundant Cabinetry & A Functional Antique Elmira Wood Cookstove. A Rear Entry, 2-Pc Bath & Impressive Double-Wide, Double-Deep Garage With Room For Up To 3 Vehicles & A Drive-Through Rear Door Add Incredible Function. Upstairs Are 4 Bedrooms & A 4-Pc Bath, Including A Spacious Primary With Walk-In Closet & Oversized Second Bedroom, Both With Charming Dormer Window Seats/Storage & Spectacular River Views! The Smaller 4th Bedroom Has Laundry Rough-Ins & Is Ideal As An Office Or Nursery. The High-Ceiling Basement Offers A Mostly Finished Office Plus Excellent Future Potential. Wonderfully Secluded Yet Easily Accessible Just South Of Peterborough & North Of Port Hope Via Hwy 28, With An Easy Connection To Hwy 401. A Truly Rare Country Retreat Where Privacy, Acreage, River Access & Unforgettable Views Come Together Beautifully! (id:54955)
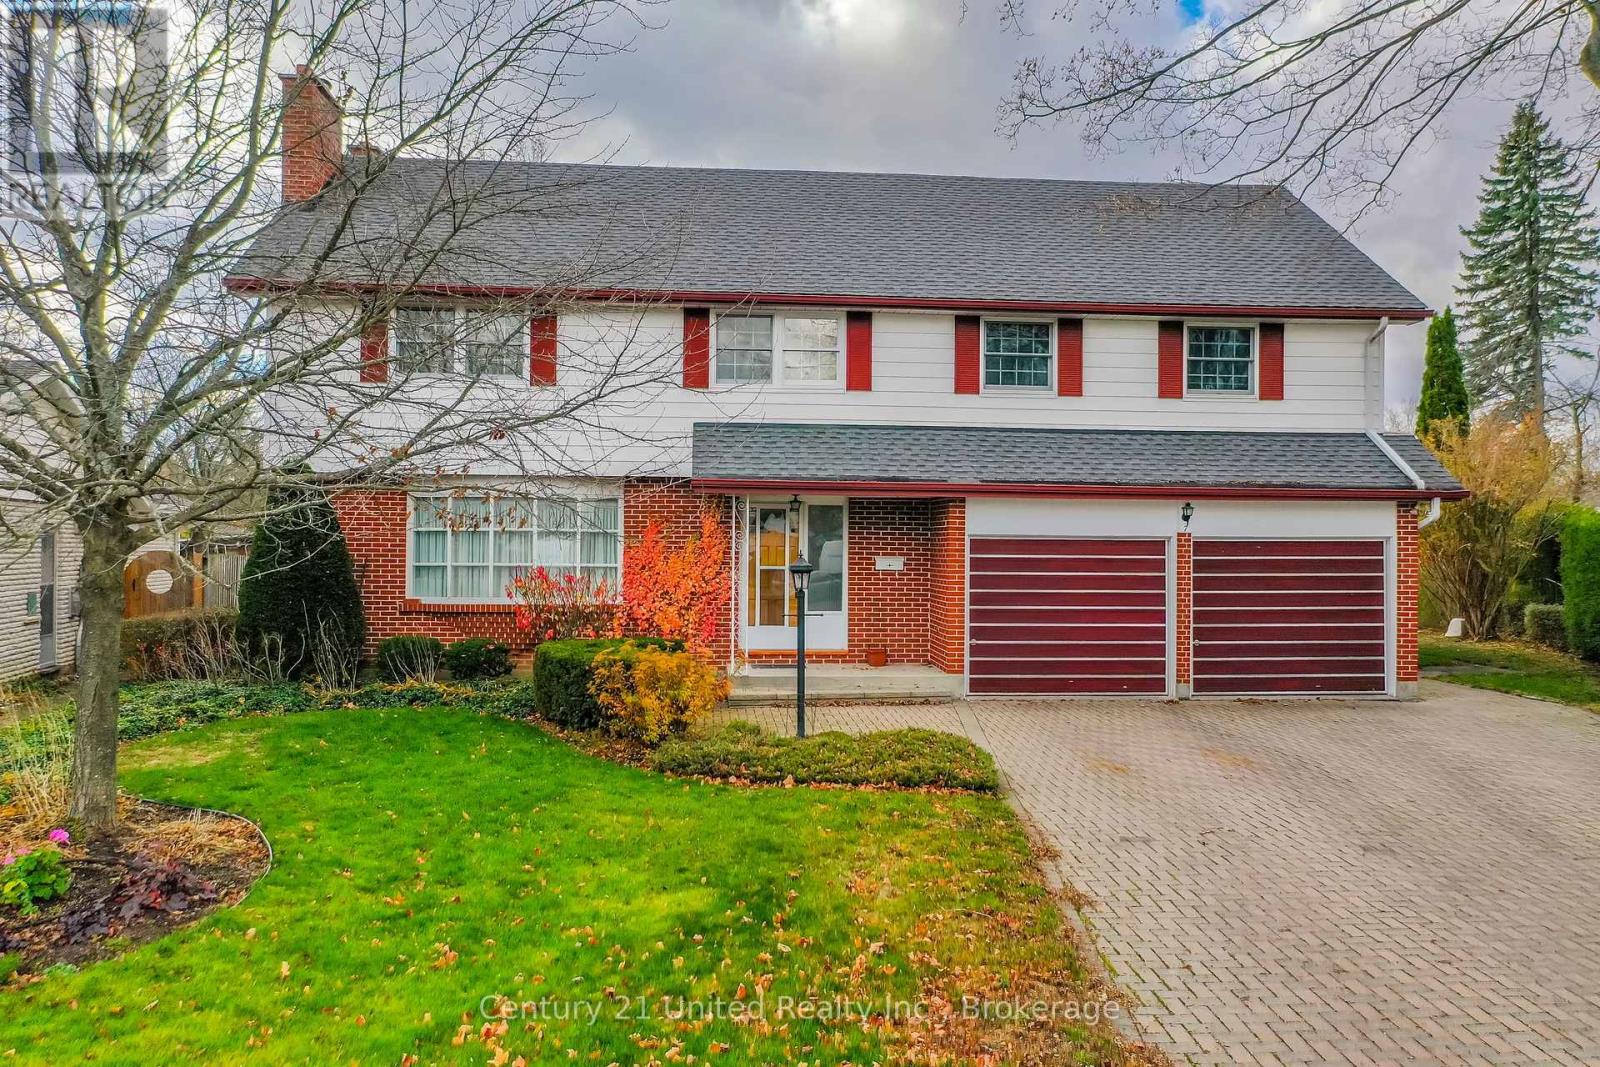
7 Boothia Place
Peterborough, Ontario
A great family home in a highly desirable North End location. Everything a growing family needs and wants. 2,200 + 744 total sq. ft., 2 storey on a quiet cul-de-sac, large pool sized pie shaped lot, large veggie garden, main floor family room addition, mudroom, pantry, second floor family room, 4 bedrooms on the second floor plus his and hers offices in the addition over the garage. Plenty of outdoor space, lots of parking on the interlock driveway. Lower level is partially finished and features a convenient walk-up to the backyard. Many unique features which are hard to find in this location; it just might be exactly what you are looking for - take a look. A pre-inspected home. (id:54955)
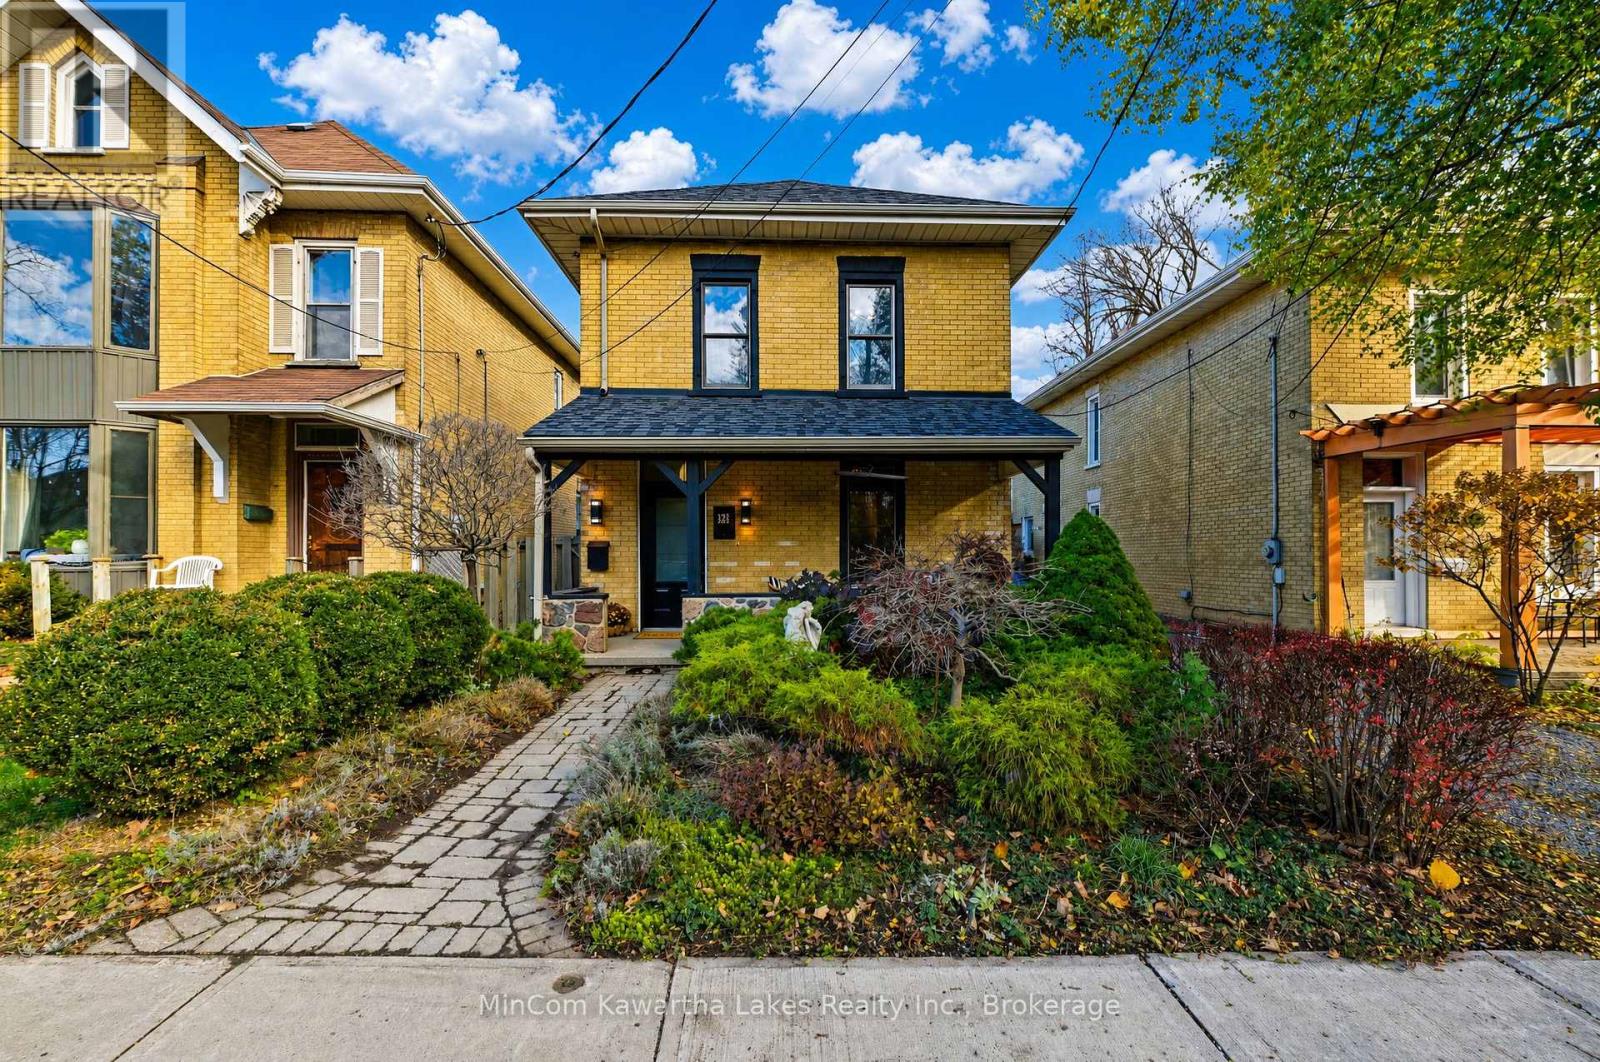
12 Inverlea Street
Peterborough, Ontario
Welcome to 12 Inverlea Street, where timeless century-home charm meets modern comfort in one of Peterborough's most desirable walkable locations! Just steps from the Otonabee River and Rotary Trail, this beautiful brick home offers a lifestyle that's hard to beat. Imagine morning walks along the water, afternoon bike rides, and evenings enjoying everything the neighbourhood has to offer, all just minutes from Trent University and local amenities. Inside, soaring 9-foot ceilings, original hardwood floors, beautiful mouldings, and elegant French doors create a warm, welcoming atmosphere. The flexible front room is perfect for intimate gatherings, a cozy reading lounge, or a stylish home office, while the adjoining dining room is ready for memorable dinners with family and friends. The light-filled modern addition is the heart of the home, featuring cathedral ceilings, expansive windows, a wood-burning fireplace, and a spacious kitchen with quartz countertops and plenty of cabinetry. A convenient main-floor bathroom with walk-in shower and heated floors adds everyday comfort. Upstairs, three inviting bedrooms showcase the home's original character, including a primary bedroom with custom-milled double closet. Unwind in the charming second-floor bathroom featuring a classic clawfoot tub and heated floors. Step outside into your own private retreat! The fully fenced garden and courtyard, complete with pergola and flowing privacy drapes, set the scene for summer dinners, quiet morning coffees, and relaxed evenings under the stars. A large custom shed offers plenty of room for bikes, outdoor gear, and storage. New roof (2023).With the river, trails, and neighbourhood amenities at your doorstep, 12 Inverlea offers more than a beautiful home. It's a chance to enjoy a relaxed, connected lifestyle in a truly special Peterborough setting. (id:54955)
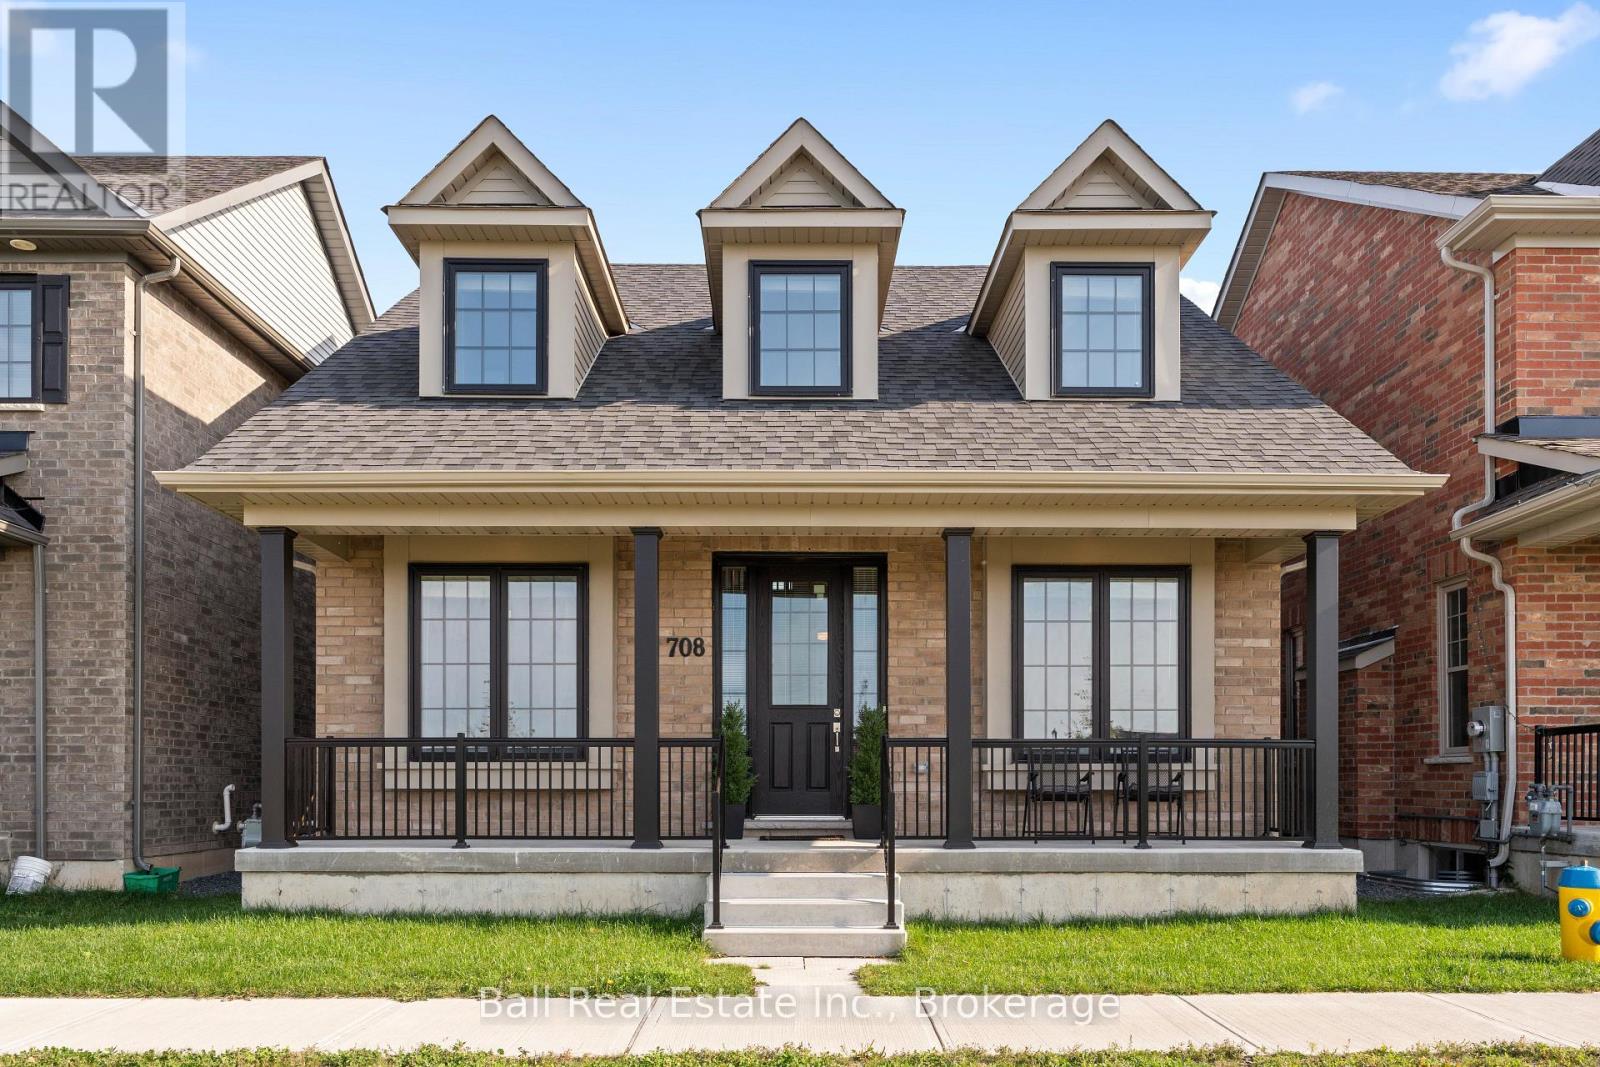
708 Whetstone Lane S
Peterborough, Ontario
Modern design, flexible living space, and a fantastic Northcrest location come together at 708 Whetstone Lane. Built in 2022 and offering approximately 2,200 sq. ft. of thoughtfully designed living space, this award-winning architectural home with a versatile loft is situated on a premium lot directly across from a scenic neighbourhood park with a playground and basketball court. Step inside to a bright, open-concept main level, where soaring 9-foot ceilings and large windows fill the home with natural light. The stylish kitchen features quartz countertops, quality cabinetry, and modern finishes, flowing seamlessly into the dining and living areas. The main floor also offers two generously sized bedrooms, including a spacious primary suite with a large private ensuite bathroom. A second full bathroom and convenient main-floor laundry complete this level, offering the ease of bungalow-style living. Upstairs, the versatile loft provides additional living space with a sliding door that allows it to remain open or be closed off for privacy, making it ideal for a home office, media room, or family retreat. A third bedroom and full bathroom offer added flexibility for guests or family members. The unfinished basement provides plenty of storage and potential for future living space. Outside, the fully fenced backyard offers a private setting to relax or entertain, while the oversized garage provides ample room for vehicles, storage, and hobbies. Located on a quiet street in Peterborough's sought-after Northcrest neighbourhood, this home is close to schools, parks, trails, shopping, public transit, and Trent University. With beautiful park views directly across the street, this thoughtfully designed home combines modern comfort, everyday convenience, and flexible living space in a wonderful neighbourhood setting. (id:54955)
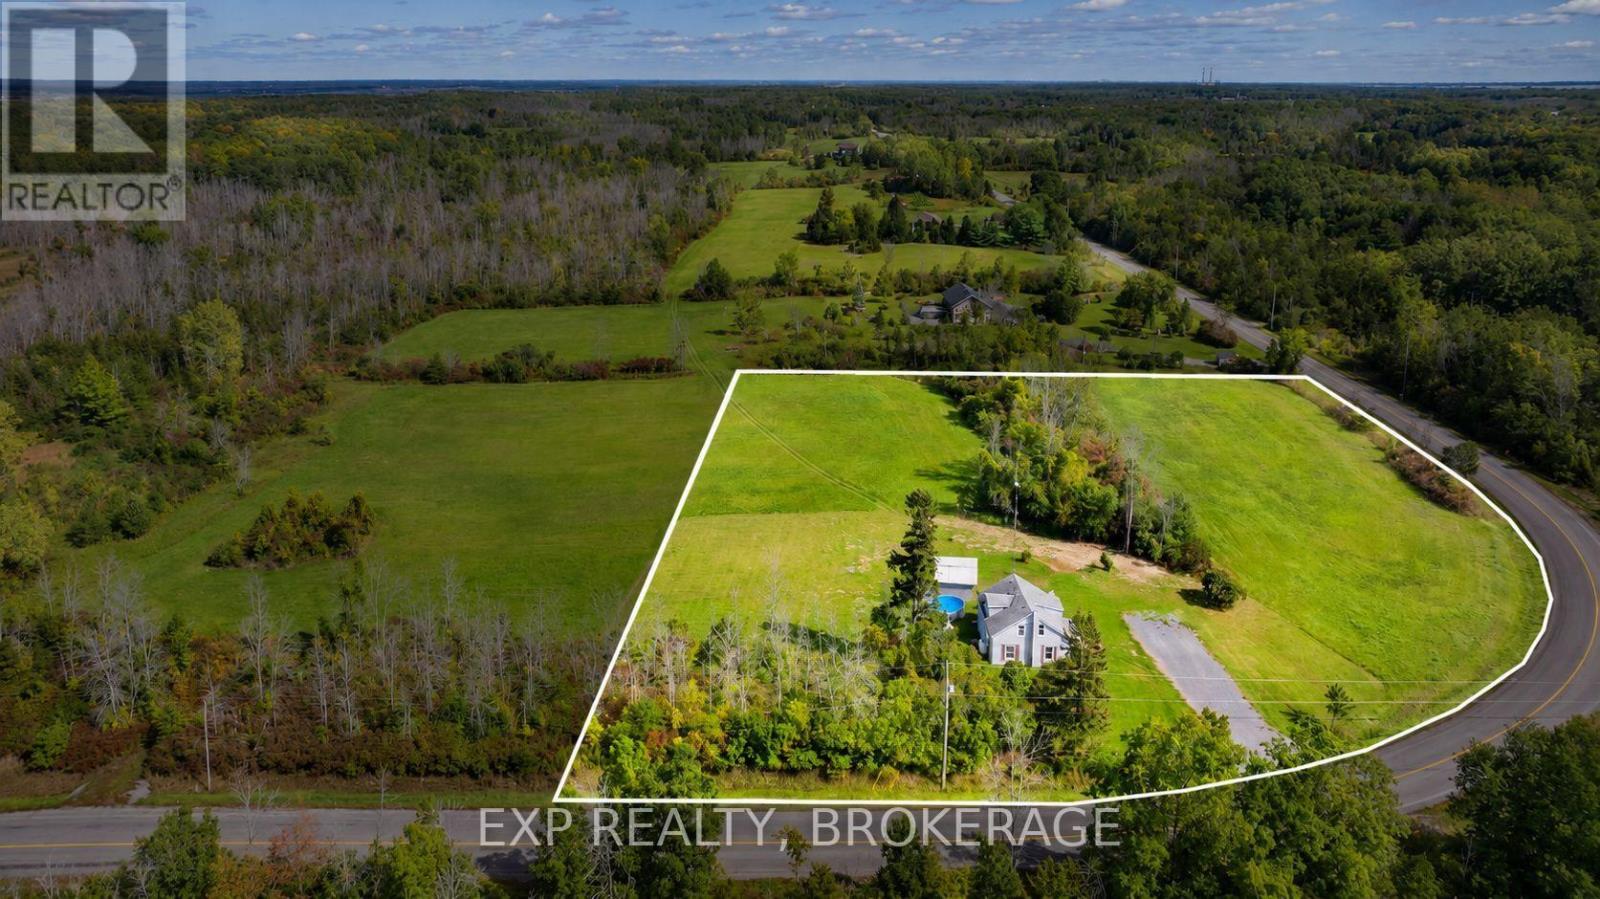
661 County Rd 25 Road
Greater Napanee, Ontario
ATTENTION FIRST-TIME HOME BUYERS OR ANYONE LOOKING FOR A TURN-KEY, UPDATED, ENERGY-EFFICIENT, LOW-MAINTENANCE, 3BED, 2BATH COUNTRY HOME, SET ON ALMOST 4 ACRES WITH OPEN SPACE AS FAR AS THE EYE CAN SEE. BEAUTIFUL TREE LINES. FIELDS FOR GARDENS, SPORTS, DOGS TO RUN, KIDS TO PLAY, FAMILY GATHERINGS. Tons of updates, including brand-new windows and doors! All new electrical throughout the whole home! New 100amp breaker panel. Incredibly insulated with whole-home spray foam insulation, including the attic! High-efficiency propane furnace. New kitchen includes all appliances: fridge, stove and range hood, dishwasher, and microwave. Also includes outdoor pool! New washer & dryer, all-new flooring, trim, and interior doors. Low-maintenance vinyl siding, 35-year architectural shingles, excellent outbuilding with loft area, perfect place to store all the toys. Double-wide driveway. Tons of space to park vehicles. Spacious layout, living room large enough for huge sectional, big open-concept kitchen/dining room, a perfect setup for friends and family to gather. Plenty of storage in kitchen, plus a massive pantry! Garden door to backyard with refreshing pool, overlooking wide open spaces. Main floor laundry and full bathroom. Upstairs, find 3 bedrooms with generous windows. Huge closets, plenty of storage, and 2nd bathroom! Don't forget Location. Location. Location. You get to live where others vacation. Within 20 minutes, you can reach historic downtown Napanee or the lakeside village of Bath. Located just 15 minutes from the Glenora Ferry, you have easy access to Ontario's premier destination: Sandbanks Beach. Positioned 45 km west of Kingston, you are an easy drive away from a vibrant, historic waterfront city, with access to Queen's University, premier hospitals, shopping, patio restaurants, and major concert venues without the city congestion. Virtual Tour, Drone Video links & Digital Brochure available in this listing. (id:54955)
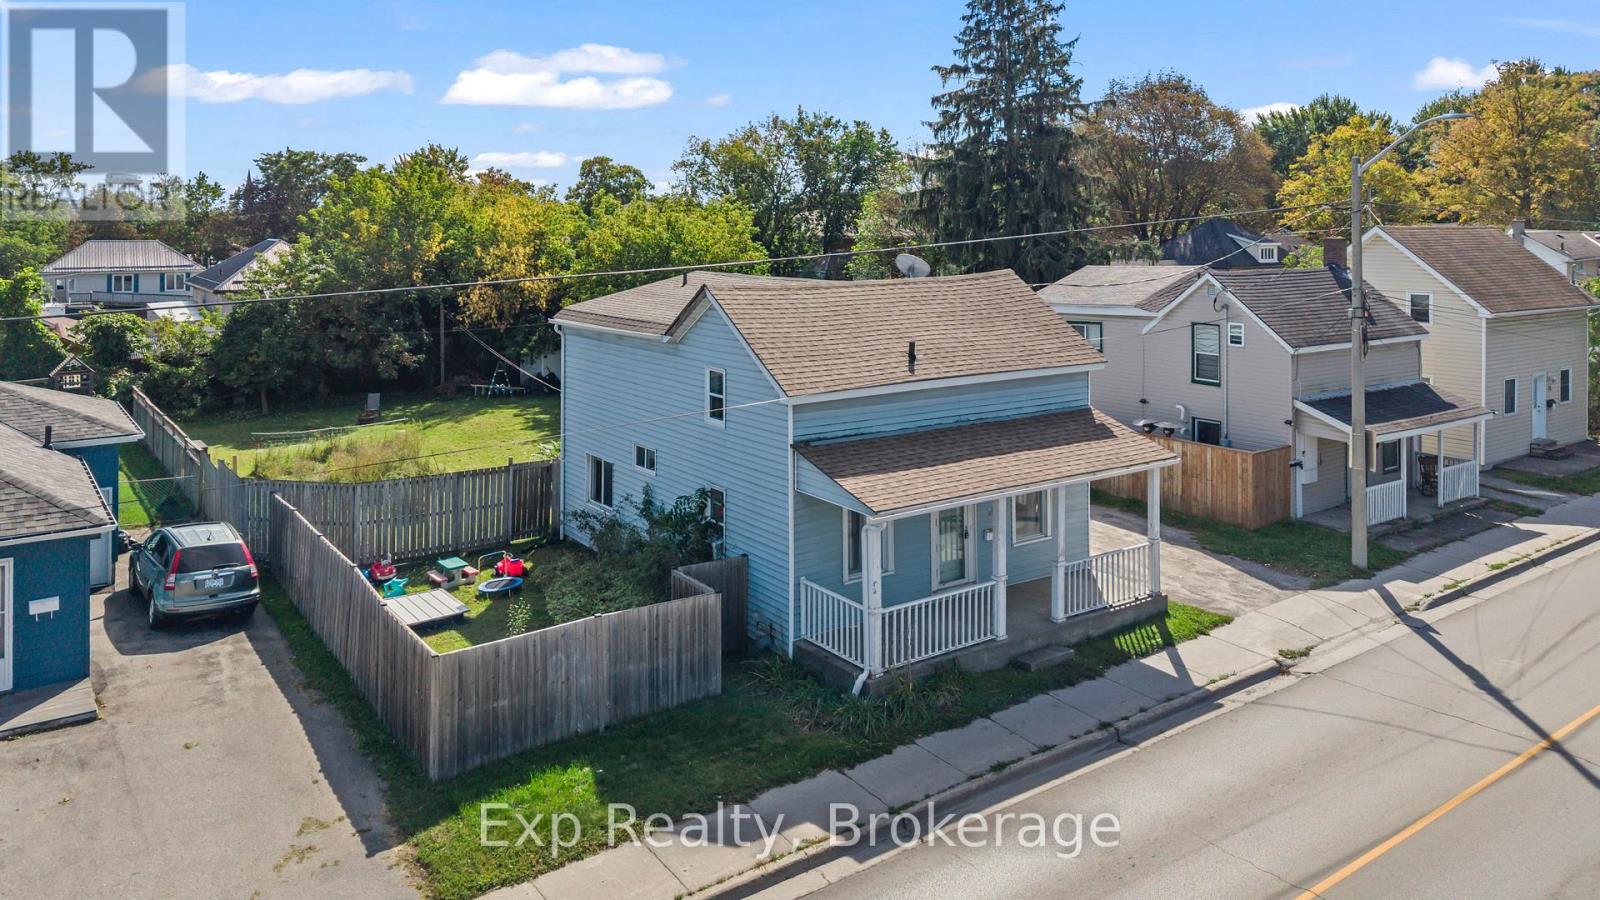
79 College Street E
Belleville, Ontario
** $10,000 closing credit at successful completion of sale** A Place to Start, Grow & Make Your Own! Welcome to 79 College Street East, this 1539 square foot home offers a great opportunity for first time homebuyers, young families, or anyone looking for a home with room to grow and the potential to build equity along the way! The main floor offers a practical layout with a comfortable living room, kitchen, dining area, and convenient main floor laundry. Upstairs, you'll find three bedrooms, a full four piece bathroom, and a versatile loft space that provides that extra bit of room every growing family can appreciate whether you need a home office, play area, reading nook, or simply somewhere to spread out.Step outside and you'll find a large backyard with plenty of possibilities. There's room for the kids to run and play, space to entertain friends and family, or simply a place to enjoy your own outdoor space.While the home offers an opportunity for some updates and personal touches, that's exactly where the potential lies. Bring your vision, make it your own, and turn this house into a home that grows with you.If you're looking for an affordable way to get into the market, put down roots, and create equity over time, 79 College Street East is ready for its next chapter and it could be yours. (id:54955)
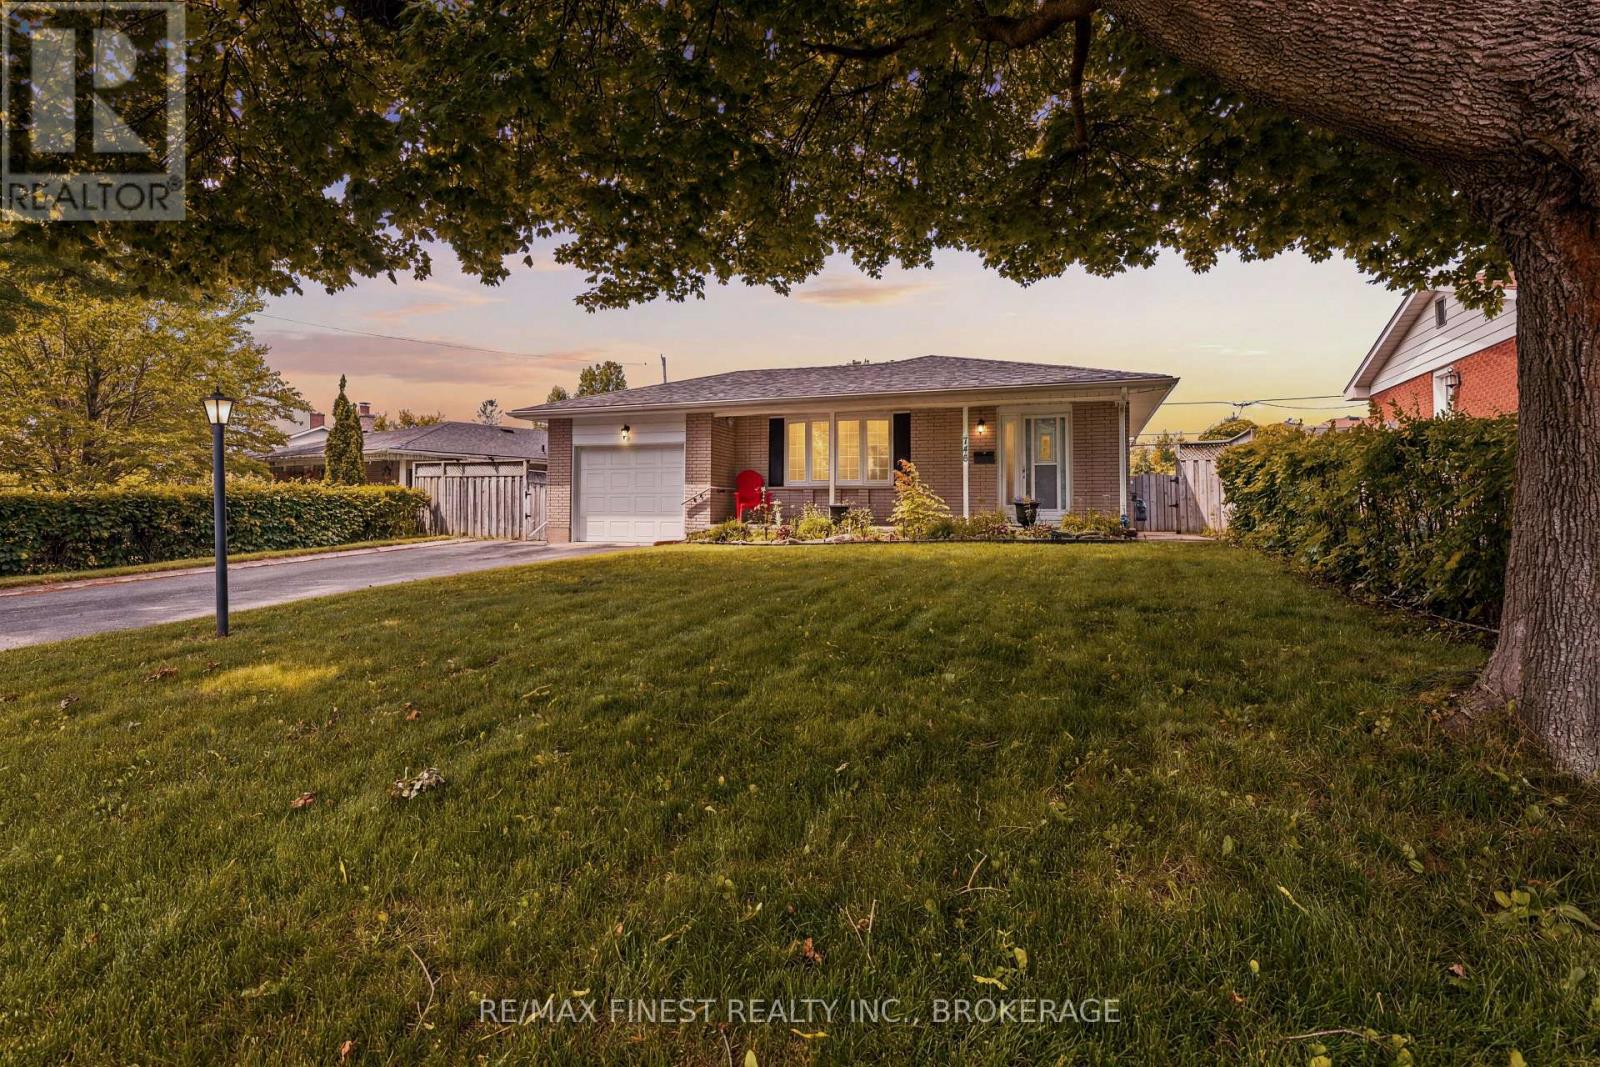
746 Laidlaw Crescent
Kingston, Ontario
Welcome to this beautiful well maintained home nestled on a quiet family friendly street in Kingston's desirable west end! Set on a spacious lot, the property features a double-wide driveway, an attached single-car garage, and a private side deck offering the perfect place to relax or entertain. Step inside to a bright galley kitchen that flows seamlessly into the spacious dining and living area. A large bay window fills the living space with natural light, while the sliding patio doors provide easy access to the side deck. Beautiful hardwood flooring in excellent condition extends throughout the main level, adding warmth and timeless appeal. A short flight of stairs leads to three generously sized bedrooms and a 4-piece bathroom. The lower level offers a cozy family room with a gas fireplace, a convenient 2-piece bathroom, a laundry area, and ample storage space. The backyard is complete with a storage shed and a separate workshop, ideal for hobbies, projects, or additional storage. Lovingly maintained throughout and offering solid bones, this home is ready for its next owners to add their own personal touches. Conveniently located close to parks, schools, shopping, public transit, and all the amenities Kingston's west end has to offer! (id:54955)
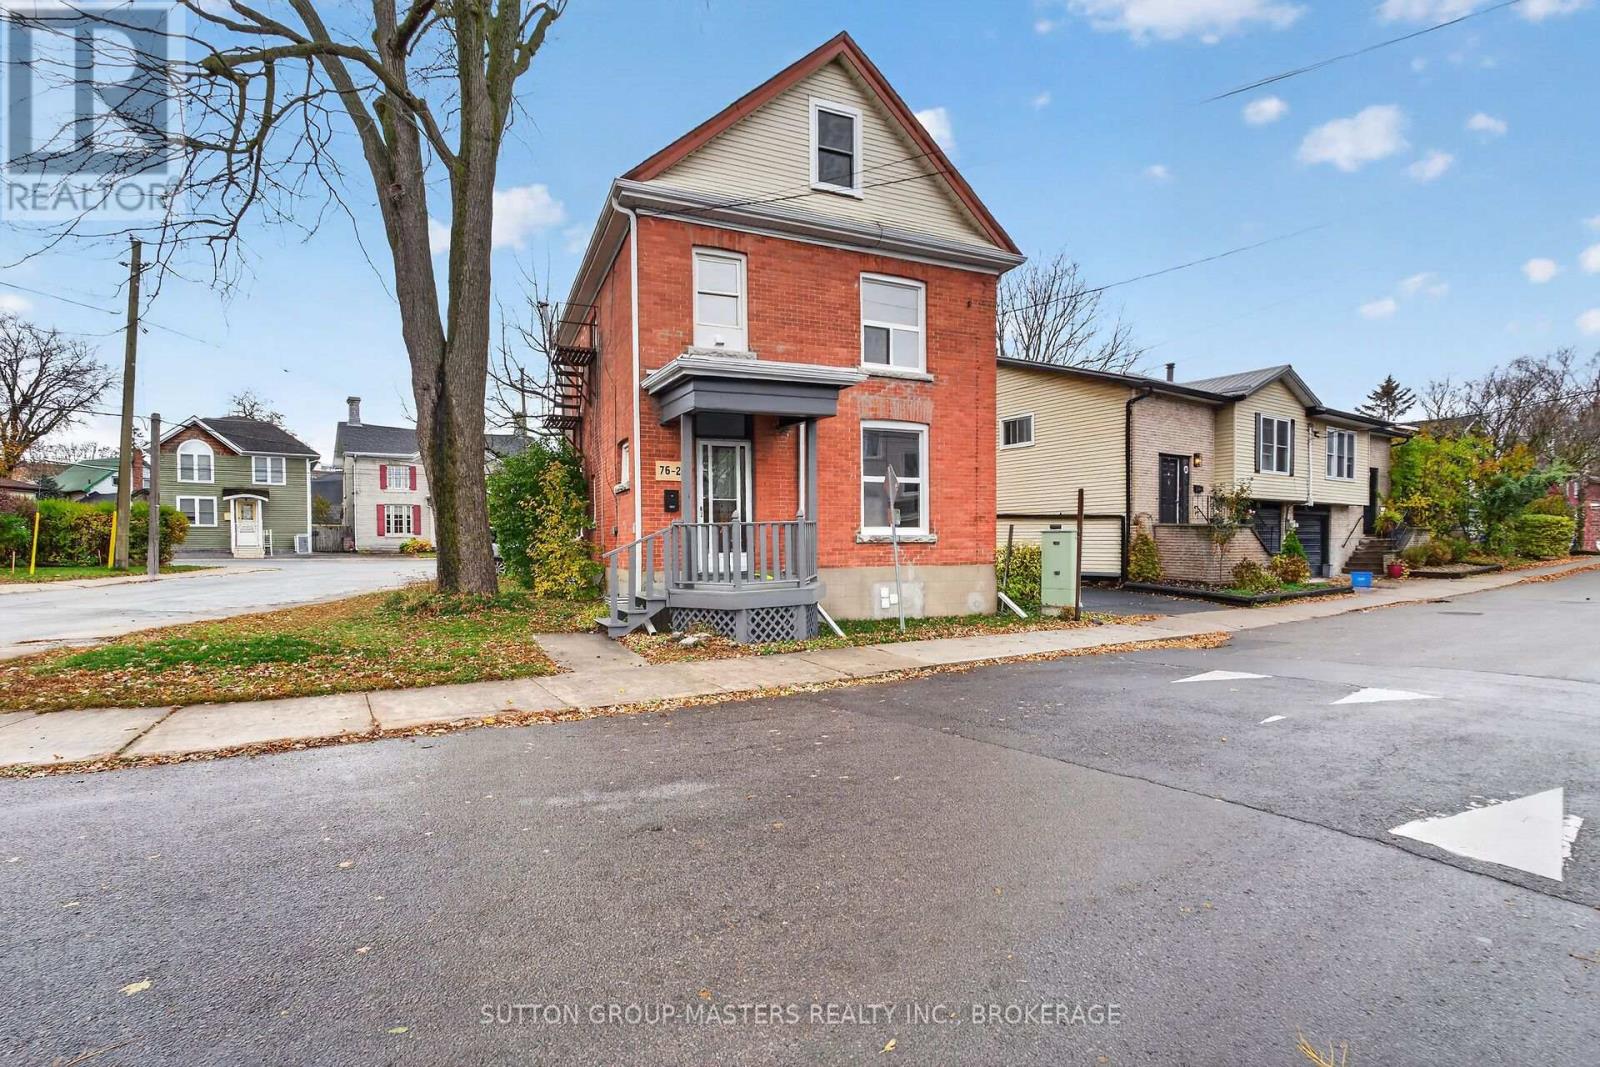
76 York Street
Kingston, Ontario
Recently updated 2.5-storey duplex, ready for immediate occupancy, located in a desirable area of Kingston. Ideal for investors or families seeking rental income to help offset the mortgage. The main floor boasts a large foyer leading to a beautiful new kitchen, a 3-piece bath with stackable laundry hookup, and laminate flooring. There are two generously sized bedrooms, one of which could serve as a sitting room if needed, all freshly painted. The upstairs apartment features new laminate flooring throughout the kitchen, living area, bedroom, and laundry, along with a well-appointed 4-piece bathroom. Upstairs on the 3rd floor, you'll find two spacious bedrooms with custom flooring and a 2-piece bath. The entire property has been recently updated with new lighting, new windows installed since 2025, and a new gas furnace in 2025. The building was recently ESA certified and Kingston Fire Protection approved. Separately metered! Move-in ready or perfect for investors to set their own rents. (id:54955)