
652 Old Hillview Road Kingston, Ontario K7M 5C6

$929,900
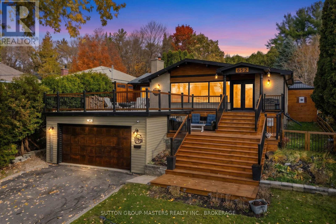
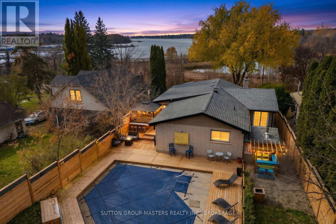
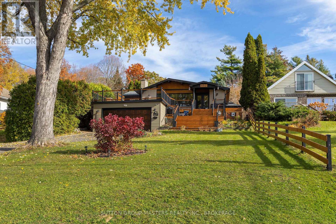
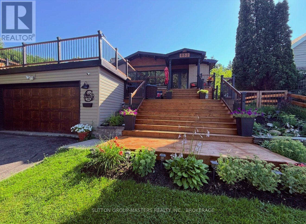
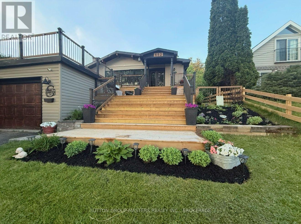
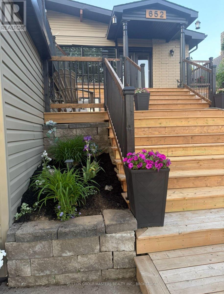
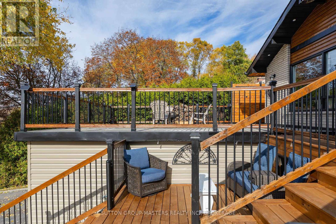
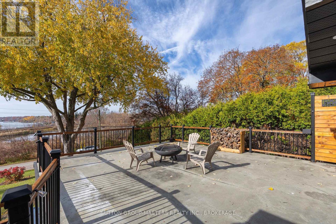
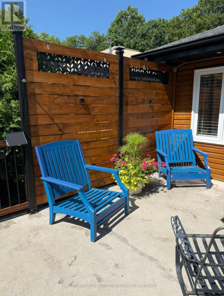
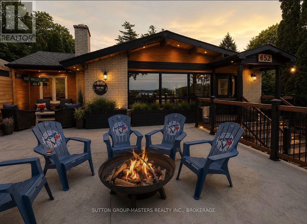
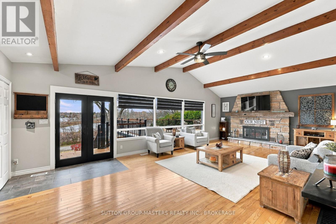
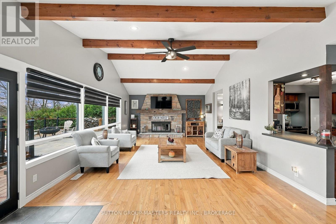
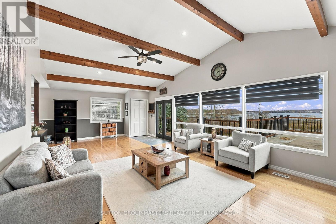
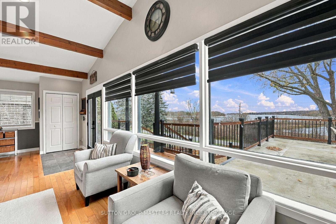
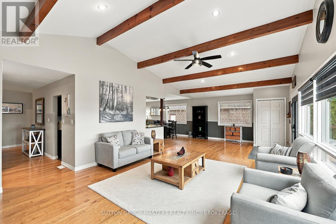
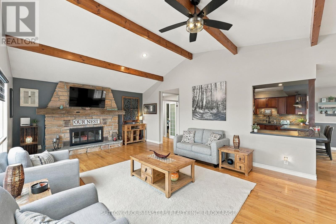
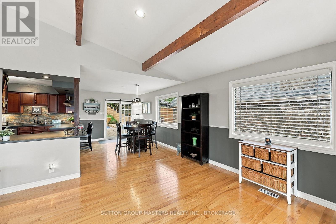
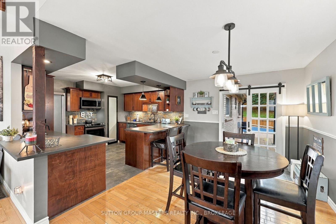
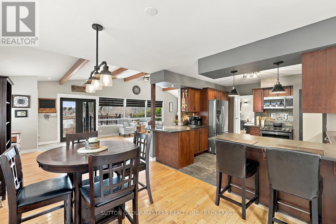
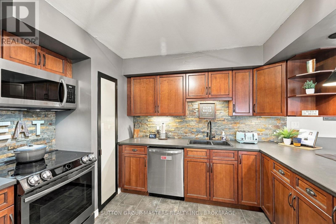
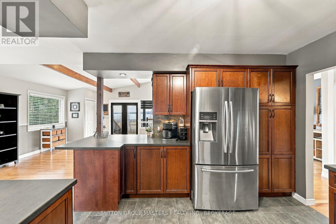
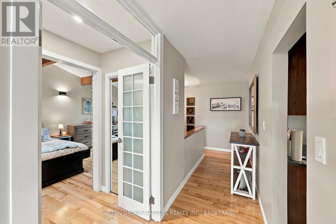
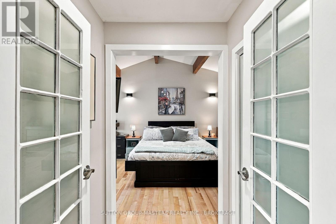
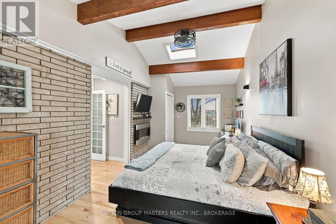
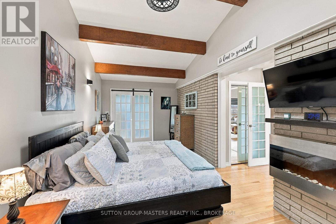
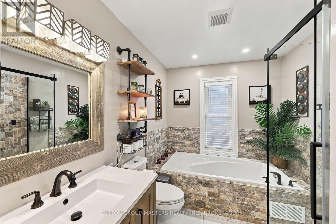
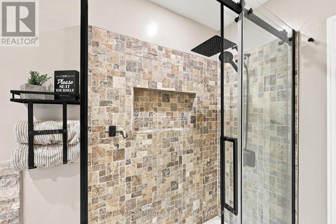
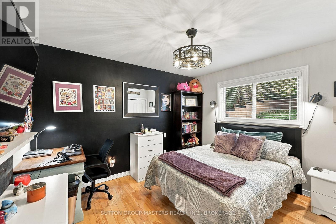
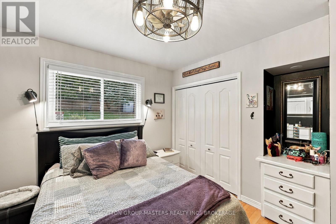
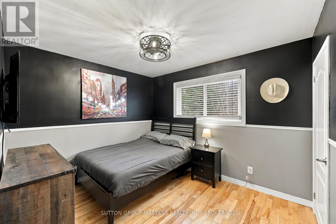
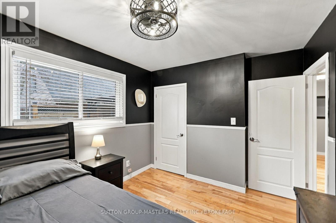
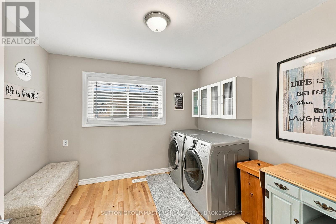
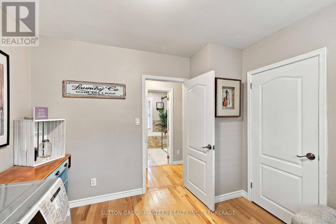
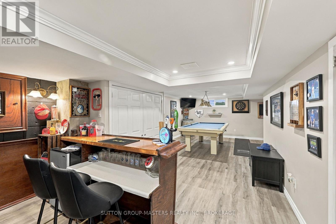
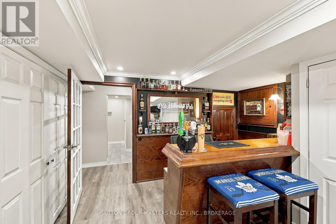
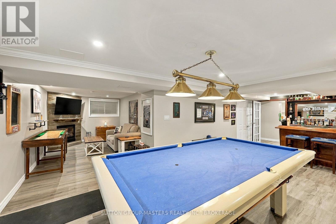
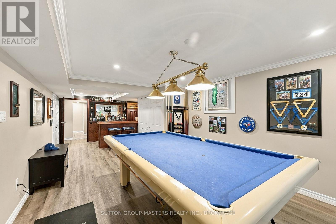
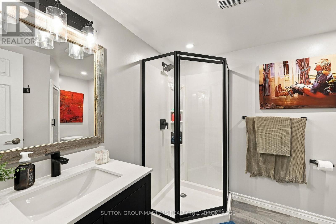
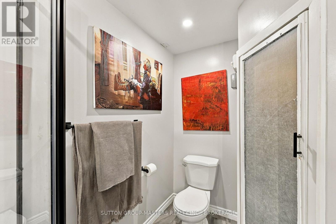
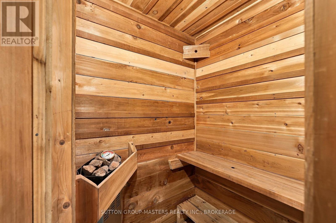
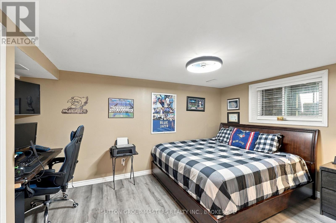
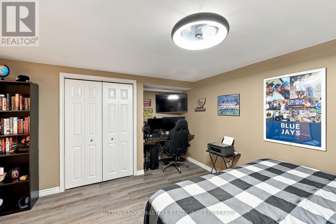
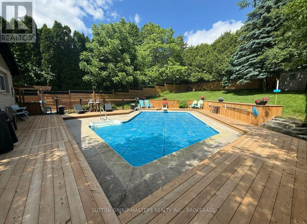
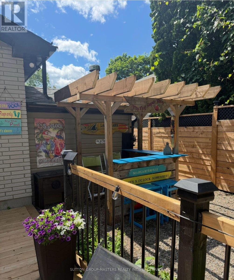
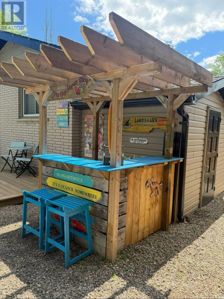
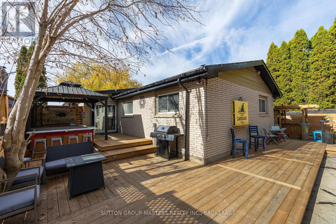
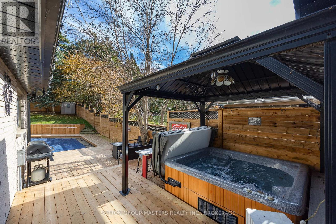
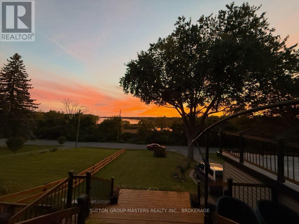
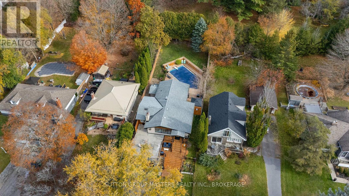
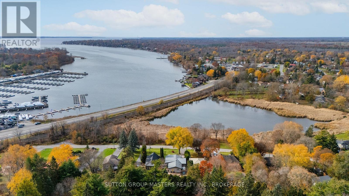
Welcome to 652 Old Hillview Road, where breathtaking views, unforgettable sunsets and resort-style living come together! Tucked away on a charming dead-end street in beautiful Collins Bay, this extensively renovated 4-bedroom, 2-bathroom home sits on an impressive 55.5 x 220 ft lot, offering spectacular views of Bayridge West Pond in Collins Bay and Lake Ontario in every season. Step inside and fall in love with the bright, inviting spaces, hardwood floors and vaulted ceilings. The stunning living room features a gorgeous stone fireplace with realistic electric insert and three large windows framing those incredible lake views. A beautifully remodelled kitchen flows into the dining area, with patio doors opening to your backyard paradise. The spacious primary bedroom feels like a private retreat, complete with French doors, vaulted ceiling, lake views and direct access to the backyard. A luxurious 4-piece bathroom with soaker tub and walk-in shower, plus main-floor laundry, adds everyday comfort. Downstairs, the beautifully finished lower level is made for entertaining! Enjoy a recreation room with an Old English Pub style bar, pool table, darts and shuffleboard, a cozy sitting area with gas fireplace, fourth bedroom, 3-piece bathroom with sauna and generous storage. Outside, your own private oasis awaits! Spend summer afternoons beside the inground pool, relax in the hot tub beneath the gazebo or gather with friends on the expansive deck. Above the garage, a spacious outdoor sitting area offers the perfect front-row seat to those breathtaking sunsets over the water. With ample parking, beautiful renovations and incredible spaces to relax and entertain, this isn't just a house, it's a place to make memories, enjoy life's little moments and fall in love with coming home every day! (id:54955)
Open House
This property has open houses!
1:00 pm
Ends at:3:00 pm
Property Details
| MLS® Number | X14182810 |
| Property Type | Single Family |
| Neigbourhood | Hillview |
| Community Name | 37 - South of Taylor-Kidd Blvd |
| Amenities Near By | Schools |
| Equipment Type | Water Heater - Gas, Water Heater |
| Features | Cul-de-sac, Lighting, Carpet Free, Gazebo, Sauna |
| Parking Space Total | 6 |
| Pool Type | Inground Pool |
| Rental Equipment Type | Water Heater - Gas, Water Heater |
| Structure | Deck, Patio(s), Porch, Shed |
| View Type | View, Lake View |
Building
| Bathroom Total | 2 |
| Bedrooms Above Ground | 3 |
| Bedrooms Below Ground | 1 |
| Bedrooms Total | 4 |
| Age | 51 To 99 Years |
| Amenities | Fireplace(s) |
| Appliances | Hot Tub, Garage Door Opener Remote(s), Water Heater - Tankless, Water Heater, Water Meter, Dishwasher, Dryer, Microwave, Stove, Washer, Refrigerator |
| Architectural Style | Bungalow |
| Basement Development | Finished |
| Basement Type | Full (finished) |
| Construction Status | Insulation Upgraded |
| Construction Style Attachment | Detached |
| Cooling Type | Central Air Conditioning |
| Exterior Finish | Vinyl Siding, Brick |
| Fireplace Present | Yes |
| Fireplace Total | 1 |
| Foundation Type | Block |
| Heating Fuel | Natural Gas |
| Heating Type | Forced Air |
| Stories Total | 1 |
| Size Interior | 1,500 - 2,000 Sqft |
| Type | House |
| Utility Water | Municipal Water |
Parking
| Attached Garage | |
| Garage |
Land
| Acreage | No |
| Fence Type | Fully Fenced, Fenced Yard |
| Land Amenities | Schools |
| Sewer | Sanitary Sewer |
| Size Depth | 220 Ft |
| Size Frontage | 55 Ft ,6 In |
| Size Irregular | 55.5 X 220 Ft |
| Size Total Text | 55.5 X 220 Ft |
| Surface Water | Lake/pond |
Rooms
| Level | Type | Length | Width | Dimensions |
|---|---|---|---|---|
| Basement | Recreational, Games Room | 7.87 m | 8.43 m | 7.87 m x 8.43 m |
| Basement | Bathroom | 2.54 m | 2.18 m | 2.54 m x 2.18 m |
| Basement | Bedroom 4 | 4.67 m | 3.84 m | 4.67 m x 3.84 m |
| Main Level | Bathroom | 2.95 m | 2.26 m | 2.95 m x 2.26 m |
| Main Level | Primary Bedroom | 6.2 m | 2.95 m | 6.2 m x 2.95 m |
| Main Level | Bedroom 2 | 3.66 m | 3.71 m | 3.66 m x 3.71 m |
| Main Level | Bedroom 3 | 3.51 m | 2.9 m | 3.51 m x 2.9 m |
| Main Level | Dining Room | 3.94 m | 3.02 m | 3.94 m x 3.02 m |
| Main Level | Kitchen | 3.86 m | 3.53 m | 3.86 m x 3.53 m |
| Main Level | Laundry Room | 3.07 m | 2.9 m | 3.07 m x 2.9 m |
| Main Level | Living Room | 9.17 m | 4.65 m | 9.17 m x 4.65 m |
Utilities
| Cable | Available |
| Electricity | Installed |
| Sewer | Installed |
Contact Us
Contact us for more information

Leanne Smith
Salesperson
705 Arlington Park Place - Unit 101
Kingston, Ontario K7M 7E4
(613) 384-5500
www.suttonkingston.com/

The trademarks REALTOR®, REALTORS®, and the REALTOR® logo are controlled by The Canadian Real Estate Association (CREA) and identify real estate professionals who are members of CREA. The trademarks MLS®, Multiple Listing Service® and the associated logos are owned by The Canadian Real Estate Association (CREA) and identify the quality of services provided by real estate professionals who are members of CREA. The trademark DDF® is owned by The Canadian Real Estate Association (CREA) and identifies CREA's Data Distribution Facility (DDF®)
November 16 2026 01:19:59
Kingston & Area Real Estate Association
Sutton Group-Masters Realty Inc., Brokerage