
41 King Street E Cramahe, Ontario K0K 1S0

$525,000
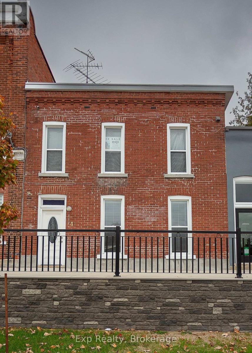
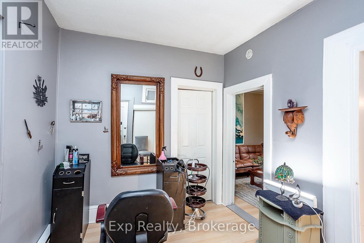
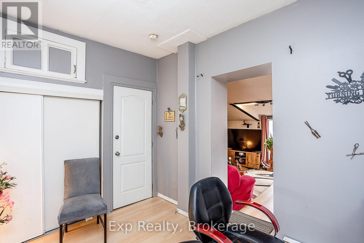
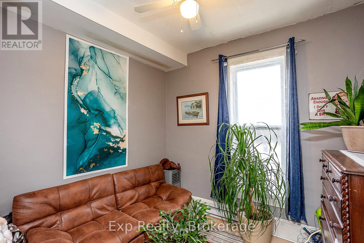
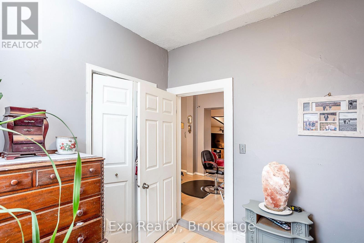
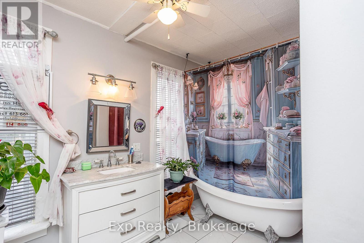
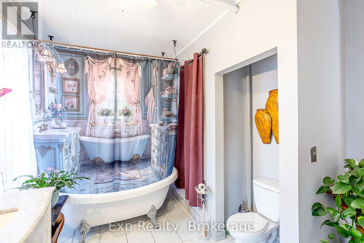
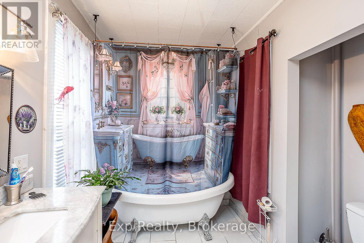
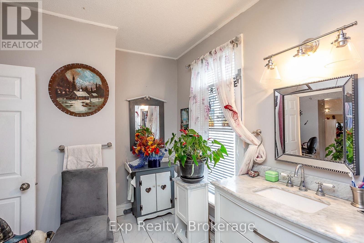
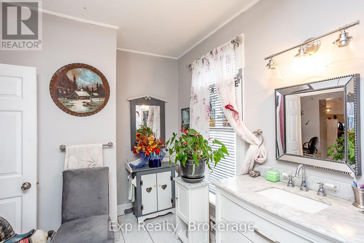
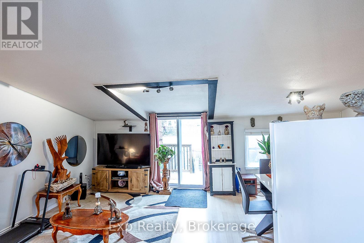
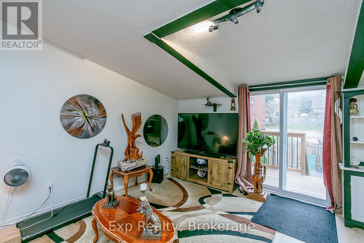
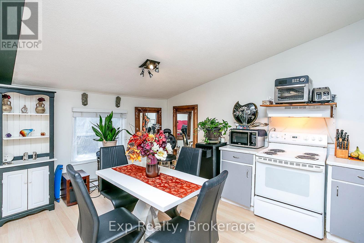
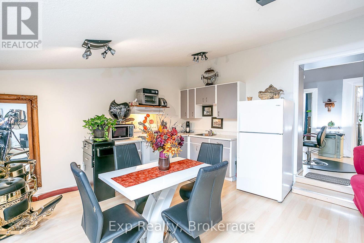
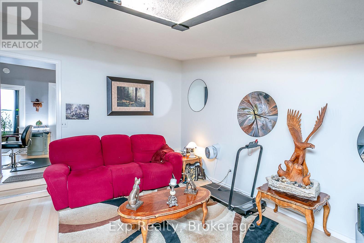
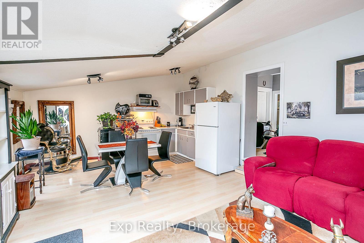
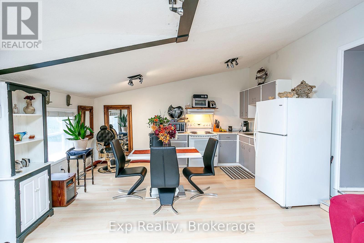
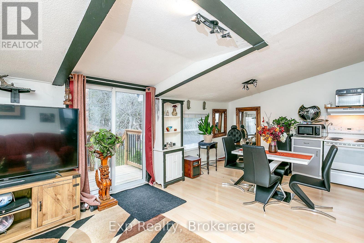
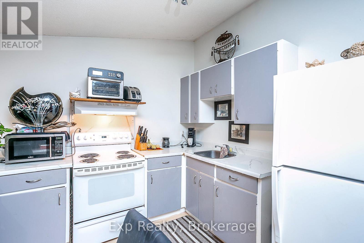
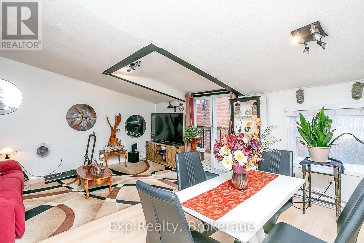
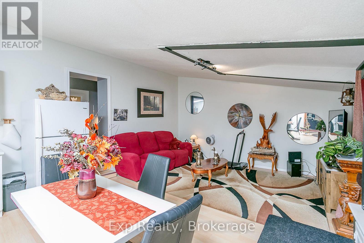
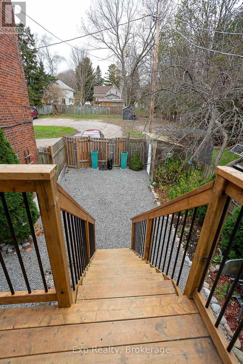
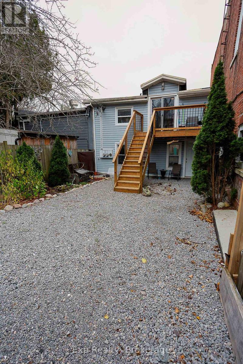
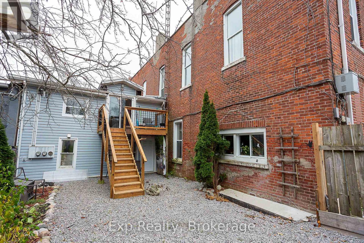
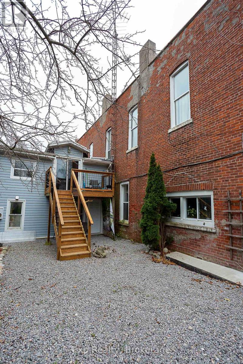
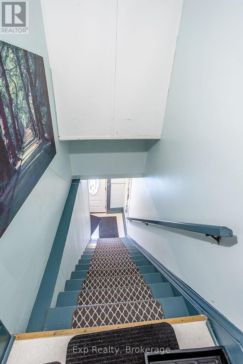
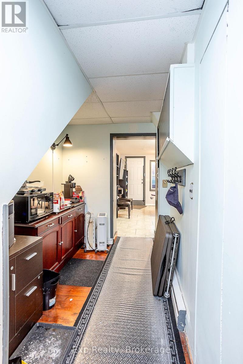
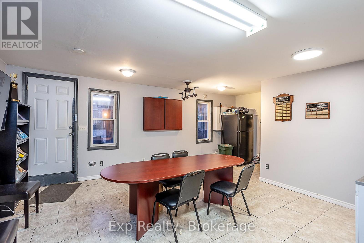
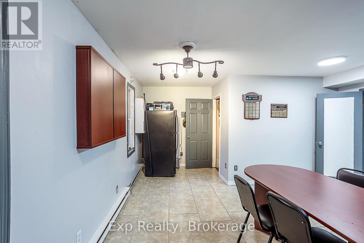
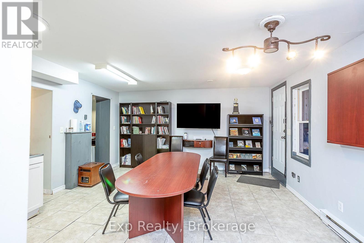
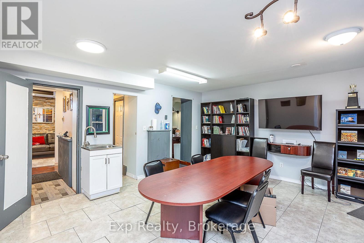
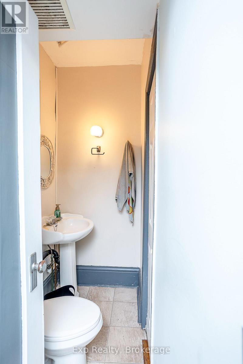
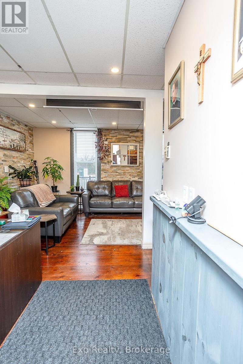
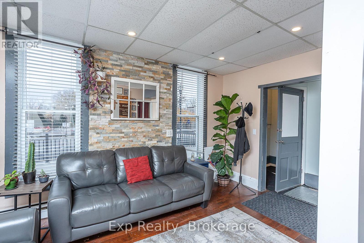
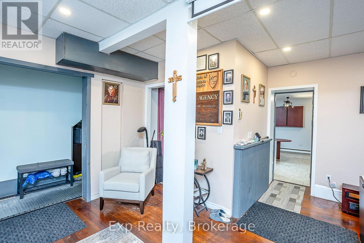
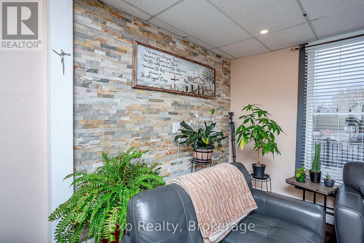
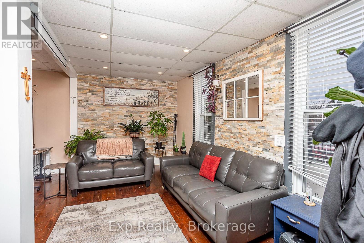
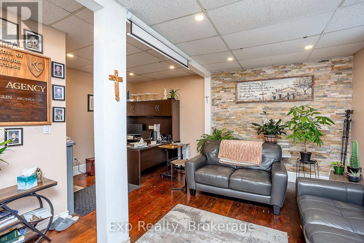
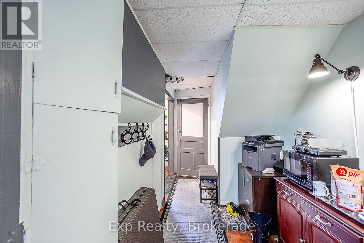
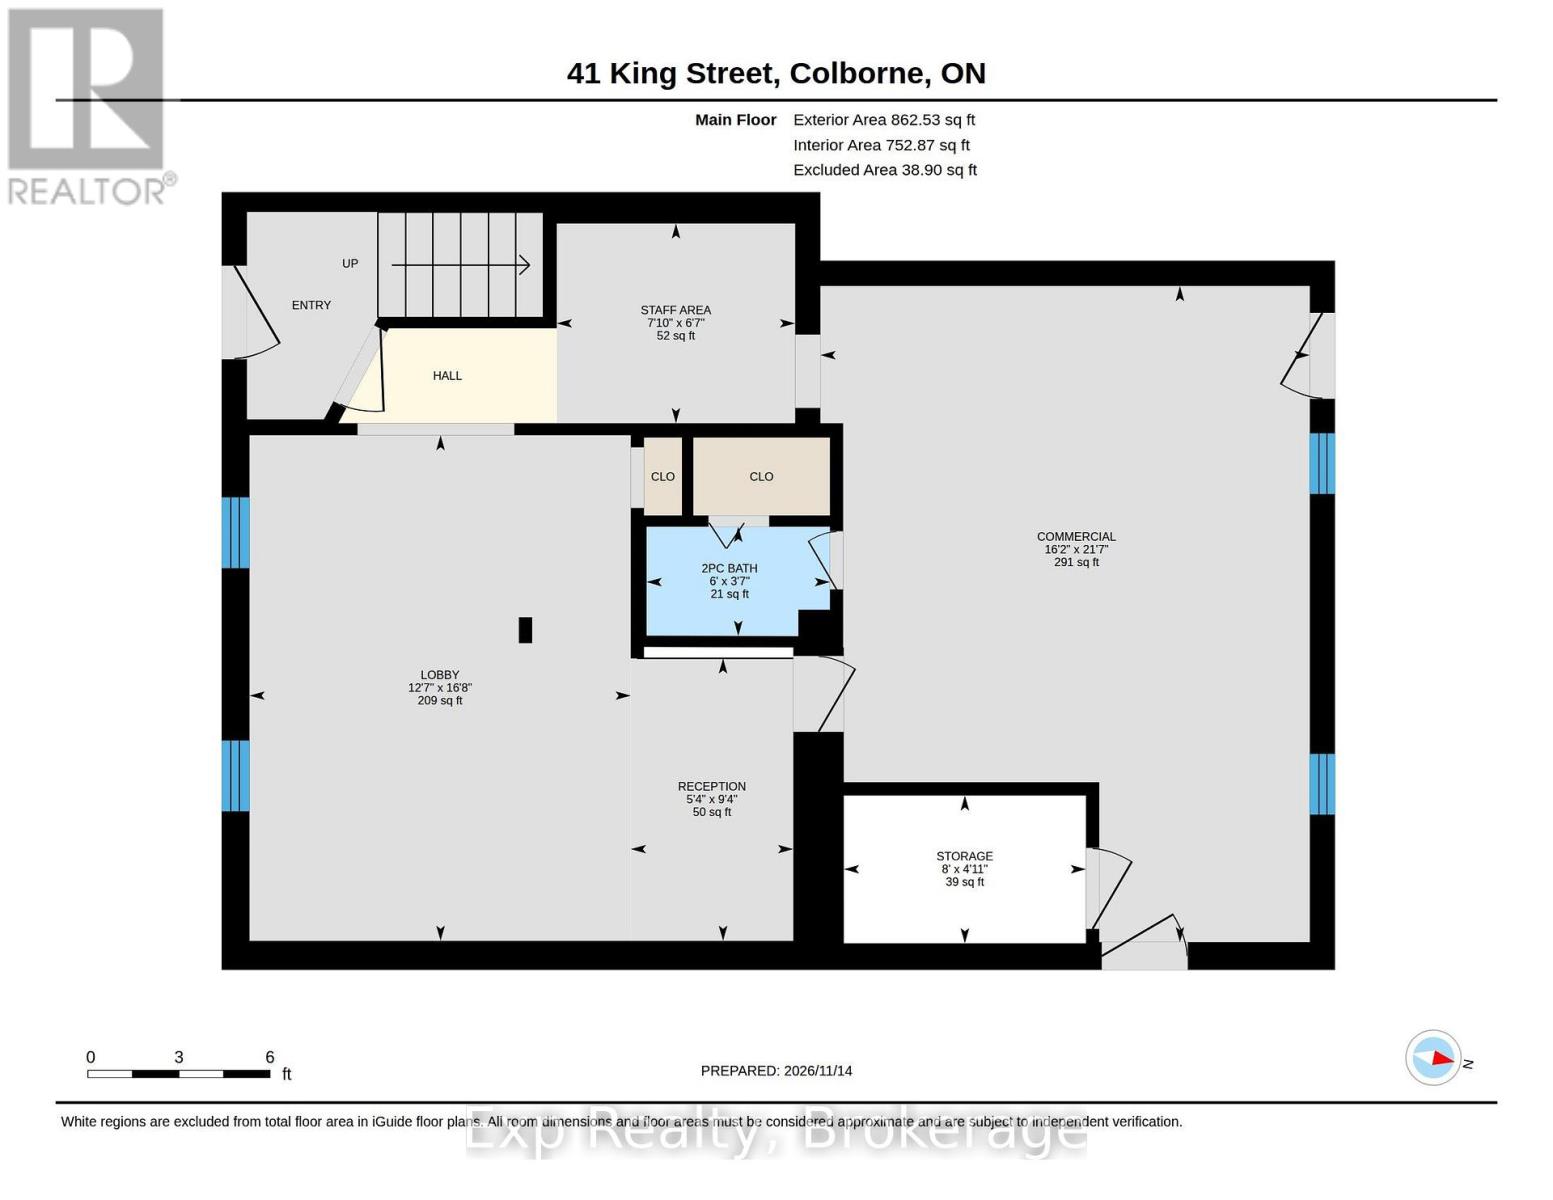
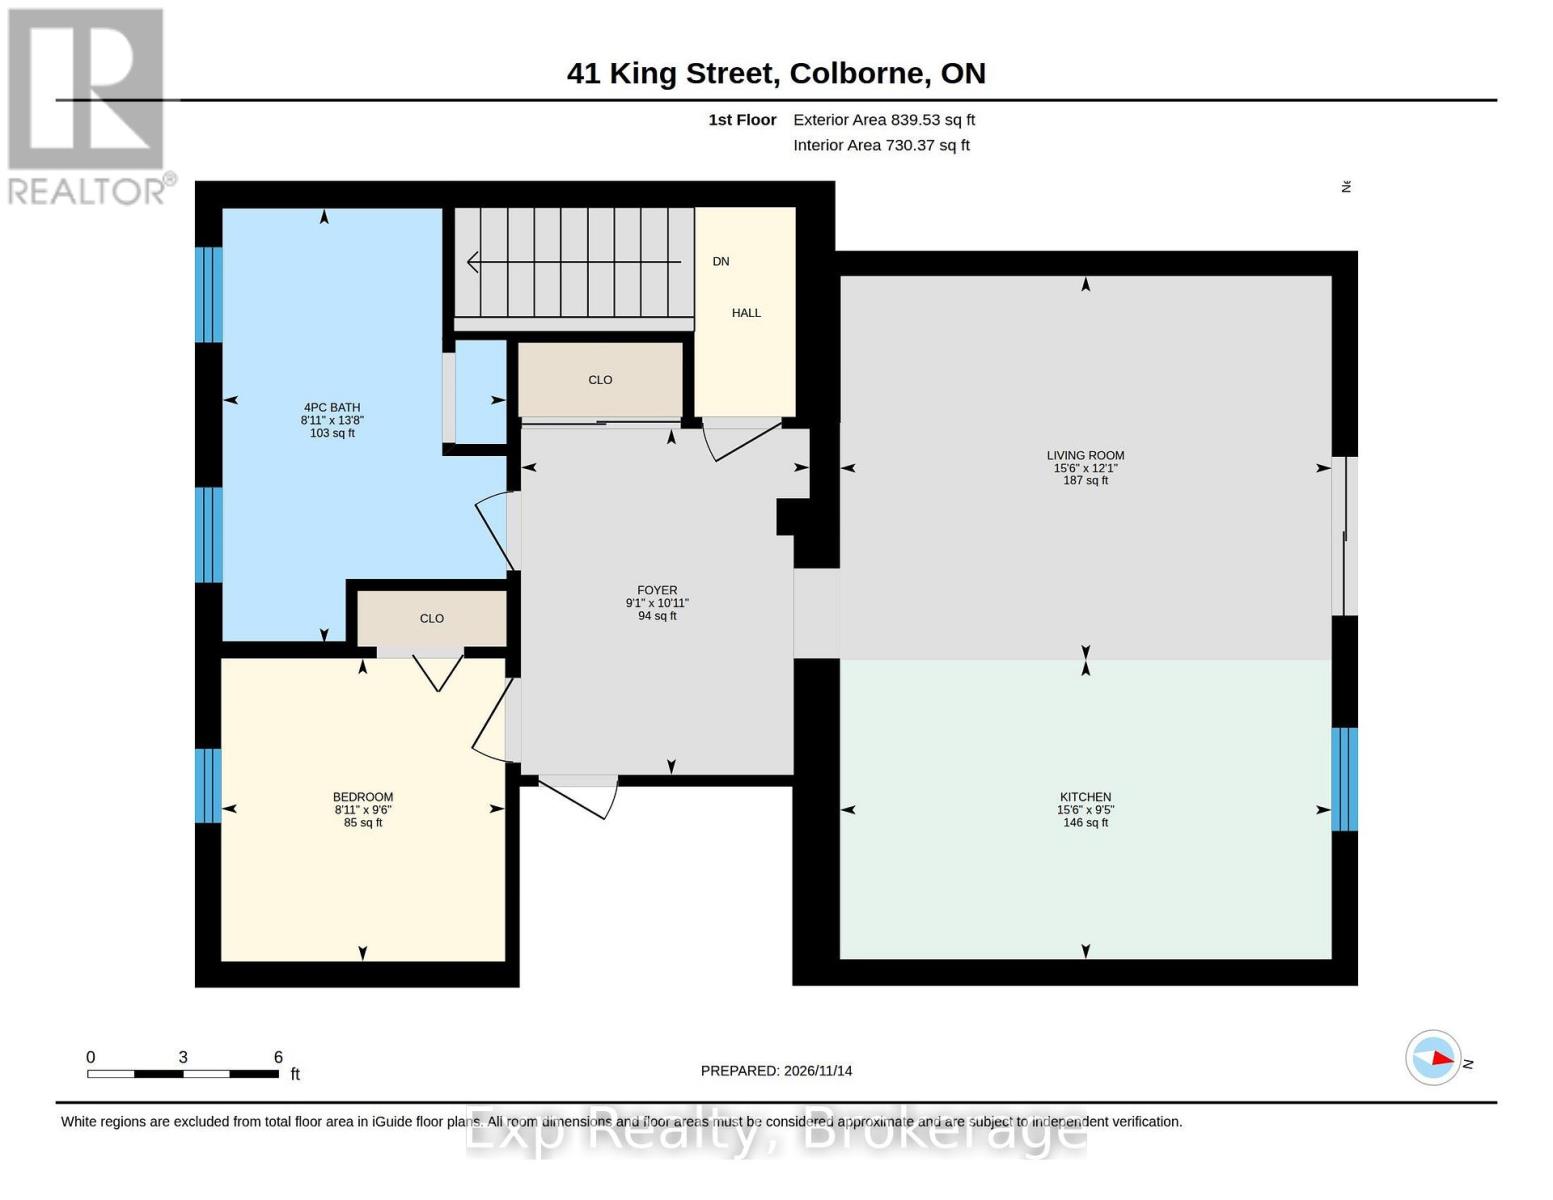
Commercial & Residential Opportunity! Attention investors, entrepreneurs and first-time home buyers! This well-maintained century brick building offers a fantastic opportunity to own a property that combines commercial income with comfortable residential living. The main floor is currently rented for $1,600/month to a local organization. The tenant is quiet, established and would love to stay, providing immediate rental income. The upper level offers affordable, comfortable living with one bedroom, a spacious bathroom (formerly a second bedroom), convenient laundry, and an open-concept eat-in kitchen and living room. Patio doors lead to a private deck overlooking a fully fenced backyard with a charming garden and garden shed. Two dedicated parking spaces plus plenty of street parking add to the convenience. The main floor was previously operated as a hair salon, with plumbing still in place, making it ideal for a retail business, professional office or a variety of other commercial uses. Many of the big-ticket improvements have already been taken care of, including re-pointed brickwork, updated windows and electrical, and no galvanized plumbing. Water and sewer costs are approximately $1,000 annually for the entire building. Enjoy the benefits of a quiet building with no noticeable traffic noise, while having easy access to Highway 401. Located in the charming community of Colborne, with its wonderful local shops, restaurants and small-town atmosphere. Live upstairs, run your own business downstairs, or enjoy the benefits of an income-producing investment! A unique opportunity with plenty of possibilities (id:54955)
Property Details
| MLS® Number | X14182764 |
| Property Type | Single Family |
| Community Name | Colborne |
| Amenities Near By | Place Of Worship |
| Features | Carpet Free |
| Parking Space Total | 2 |
| Structure | Shed |
Building
| Bathroom Total | 2 |
| Bedrooms Above Ground | 1 |
| Bedrooms Total | 1 |
| Age | 100+ Years |
| Appliances | Water Meter, Dryer, Stove, Washer, Refrigerator |
| Basement Type | Crawl Space |
| Construction Style Attachment | Detached |
| Cooling Type | Window Air Conditioner |
| Exterior Finish | Brick Facing, Vinyl Siding |
| Foundation Type | Stone |
| Half Bath Total | 1 |
| Heating Fuel | Electric |
| Heating Type | Baseboard Heaters |
| Stories Total | 2 |
| Size Interior | 1,500 - 2,000 Sqft |
| Type | House |
| Utility Water | Municipal Water |
Parking
| No Garage |
Land
| Acreage | No |
| Fence Type | Fenced Yard |
| Land Amenities | Place Of Worship |
| Sewer | Sanitary Sewer |
| Size Depth | 91 Ft ,3 In |
| Size Frontage | 25 Ft ,3 In |
| Size Irregular | 25.3 X 91.3 Ft |
| Size Total Text | 25.3 X 91.3 Ft |
| Zoning Description | Res/com |
| Zoning Type | Residential/commercial |
Rooms
| Level | Type | Length | Width | Dimensions |
|---|---|---|---|---|
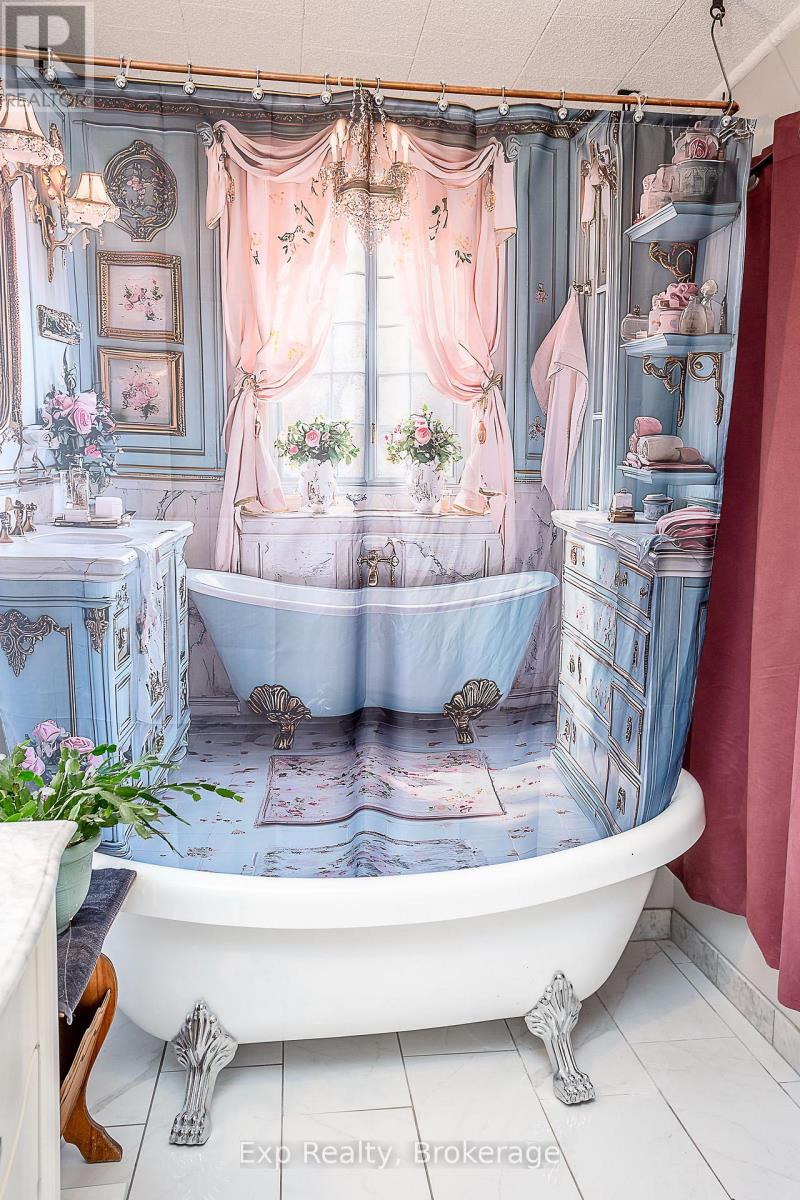
| Second Level | Bathroom | 4.14 m | 2.67 m | 4.14 m x 2.67 m |
| Second Level | Foyer | 3.28 m | 2.77 m | 3.28 m x 2.77 m |
| Second Level | Kitchen | 2.85 m | 4.7 m | 2.85 m x 4.7 m |
| Second Level | Bedroom | 2.87 m | 2.67 m | 2.87 m x 2.67 m |
| Second Level | Living Room | 3.69 m | 4.7 m | 3.69 m x 4.7 m |
| Main Level | Foyer | 2.82 m | 1.63 m | 2.82 m x 1.63 m |
| Main Level | Sitting Room | 5.06 m | 3.81 m | 5.06 m x 3.81 m |
| Main Level | Kitchen | 1.98 m | 2.36 m | 1.98 m x 2.36 m |
| Main Level | Bathroom | 1.07 m | 1.83 m | 1.07 m x 1.83 m |
| Main Level | Other | 1.45 m | 2.44 m | 1.45 m x 2.44 m |
Utilities
| Electricity | Installed |
| Sewer | Installed |
https://www.realtor.ca/real-estate/30515349/41-king-street-e-cramahe-colborne-colborne
Contact Us
Contact us for more information

Lisa Hatfield
Salesperson
lisahatfield.exprealty.com/
www.facebook.com/Lisa Hatfield Sales Representative
www.instagram.com/lisa.hatfield.5099
6-470 King Street West Unit: 277
Oshawa, Ontario L1J 2K9
(866) 530-7737
(647) 849-3180
exprealty.ca/

The trademarks REALTOR®, REALTORS®, and the REALTOR® logo are controlled by The Canadian Real Estate Association (CREA) and identify real estate professionals who are members of CREA. The trademarks MLS®, Multiple Listing Service® and the associated logos are owned by The Canadian Real Estate Association (CREA) and identify the quality of services provided by real estate professionals who are members of CREA. The trademark DDF® is owned by The Canadian Real Estate Association (CREA) and identifies CREA's Data Distribution Facility (DDF®)
November 16 2026 12:49:36
Central Lakes Association of REALTORS®
Exp Realty