
1668 Victoria Street Kingston, Ontario K7M 5K3

$439,000
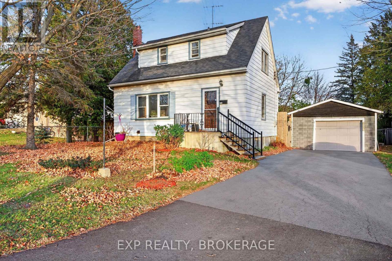
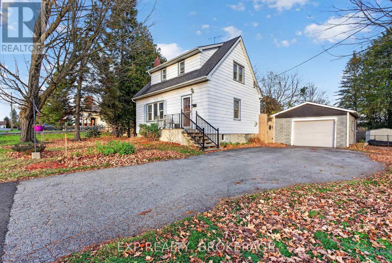
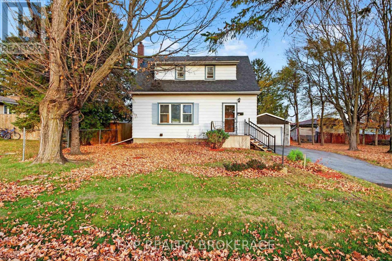
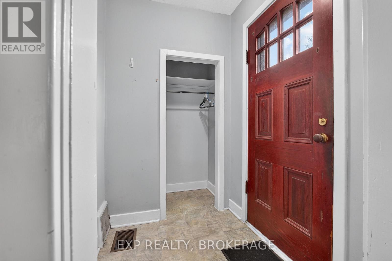
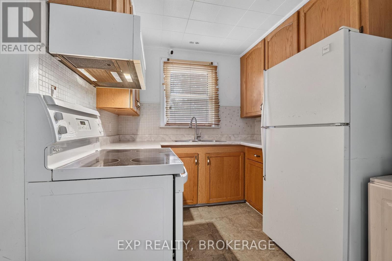
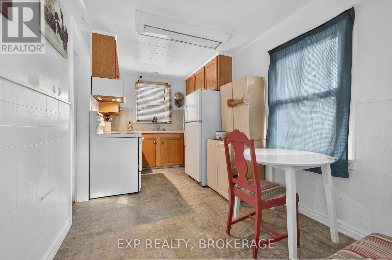
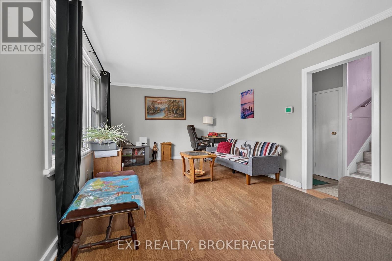
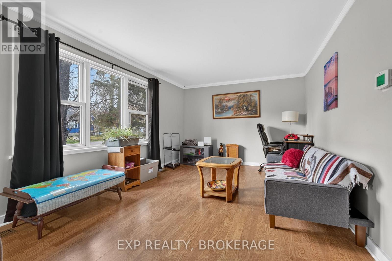
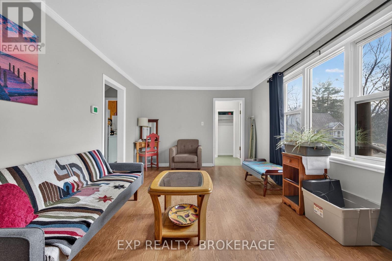
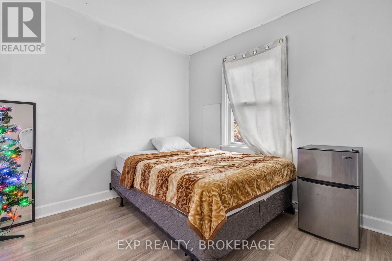
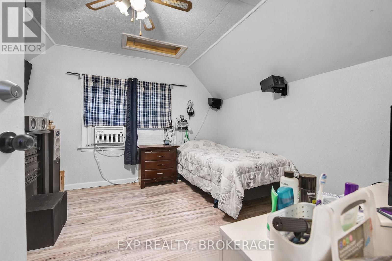
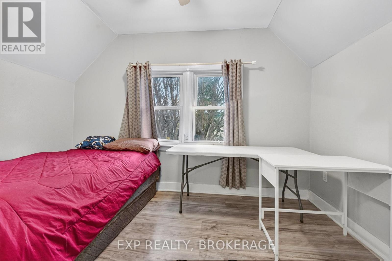
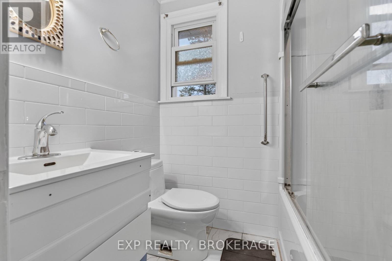
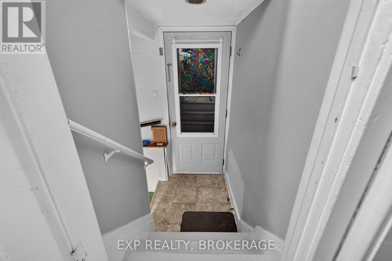
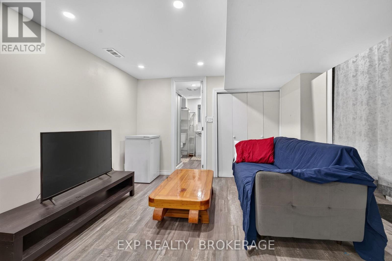
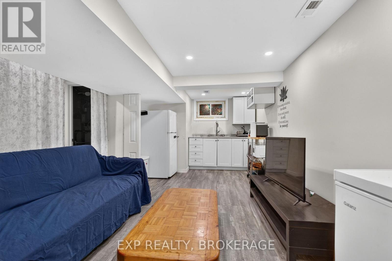
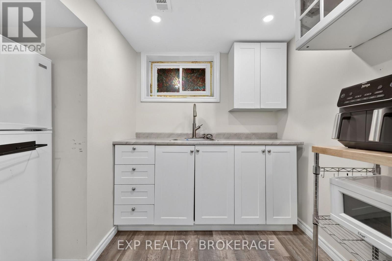
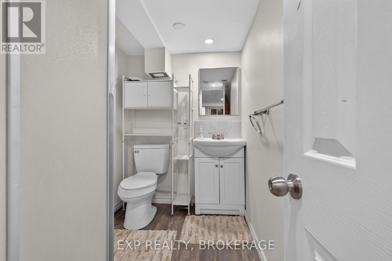
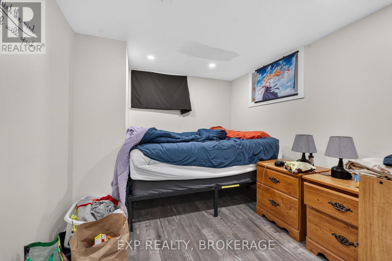
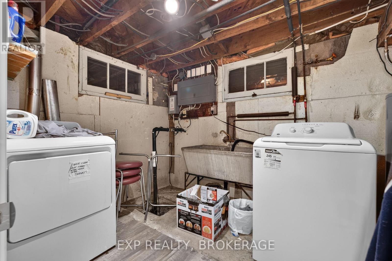
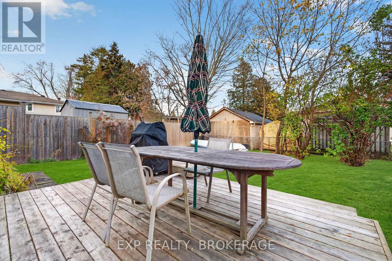
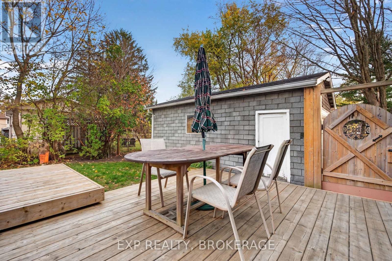
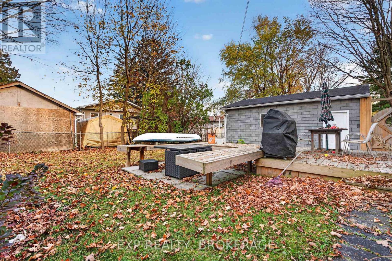
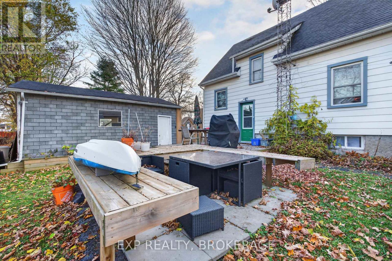
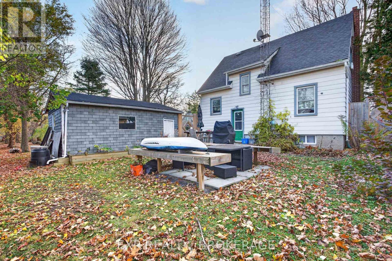
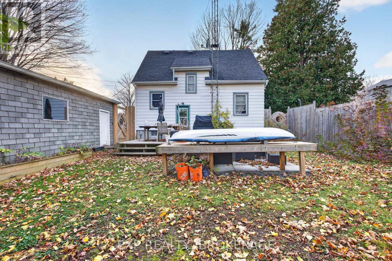
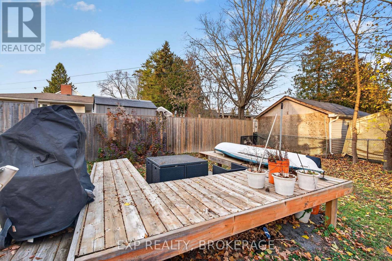
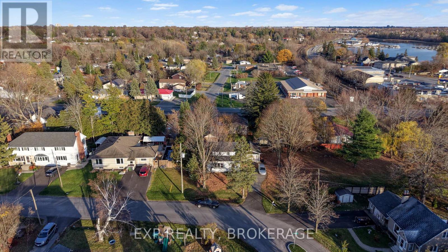
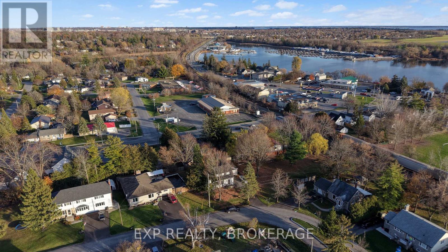
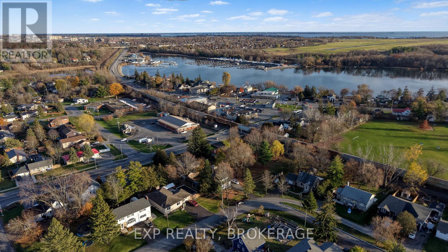
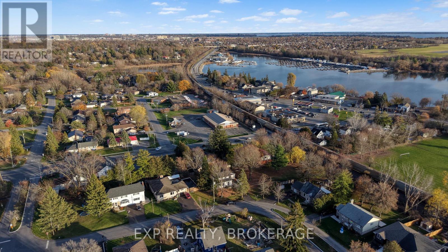
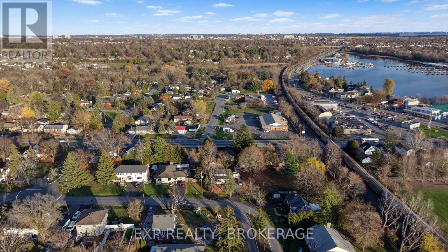
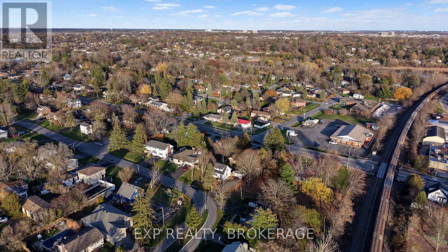
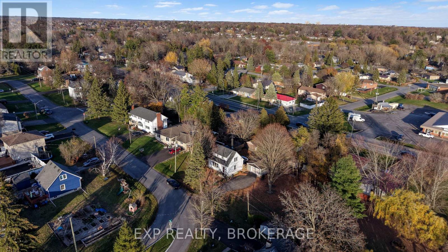
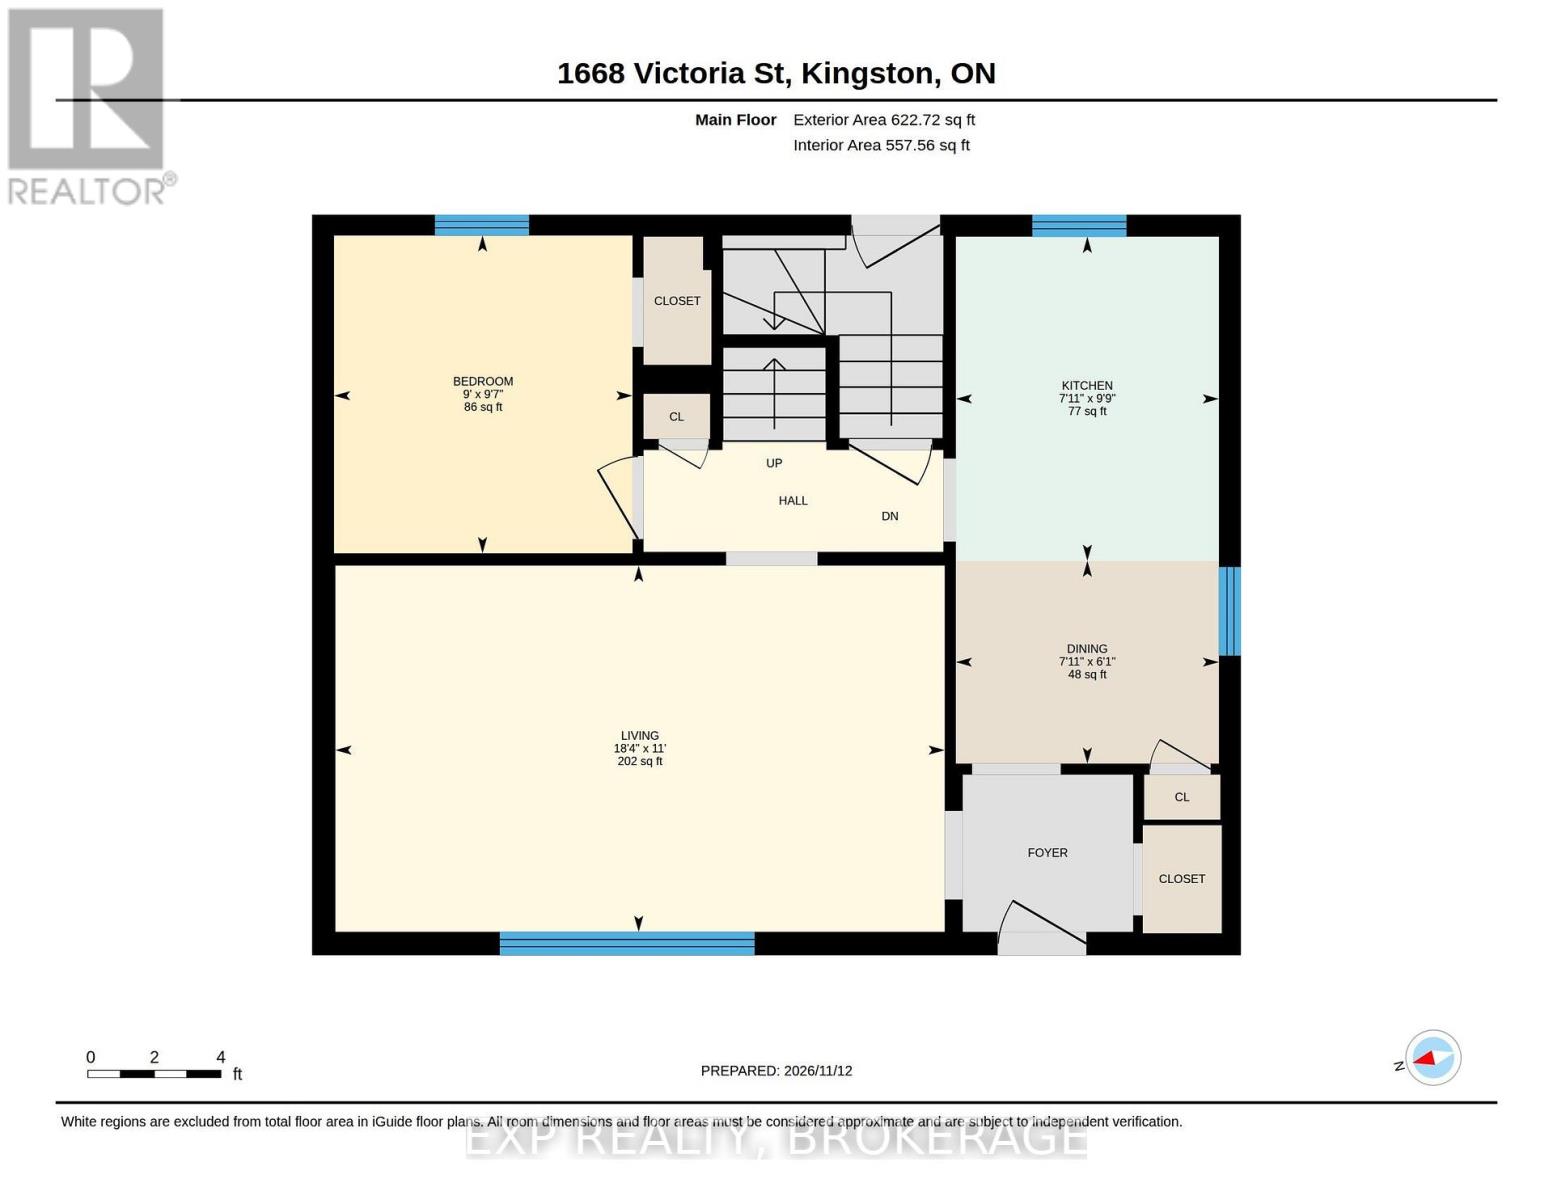
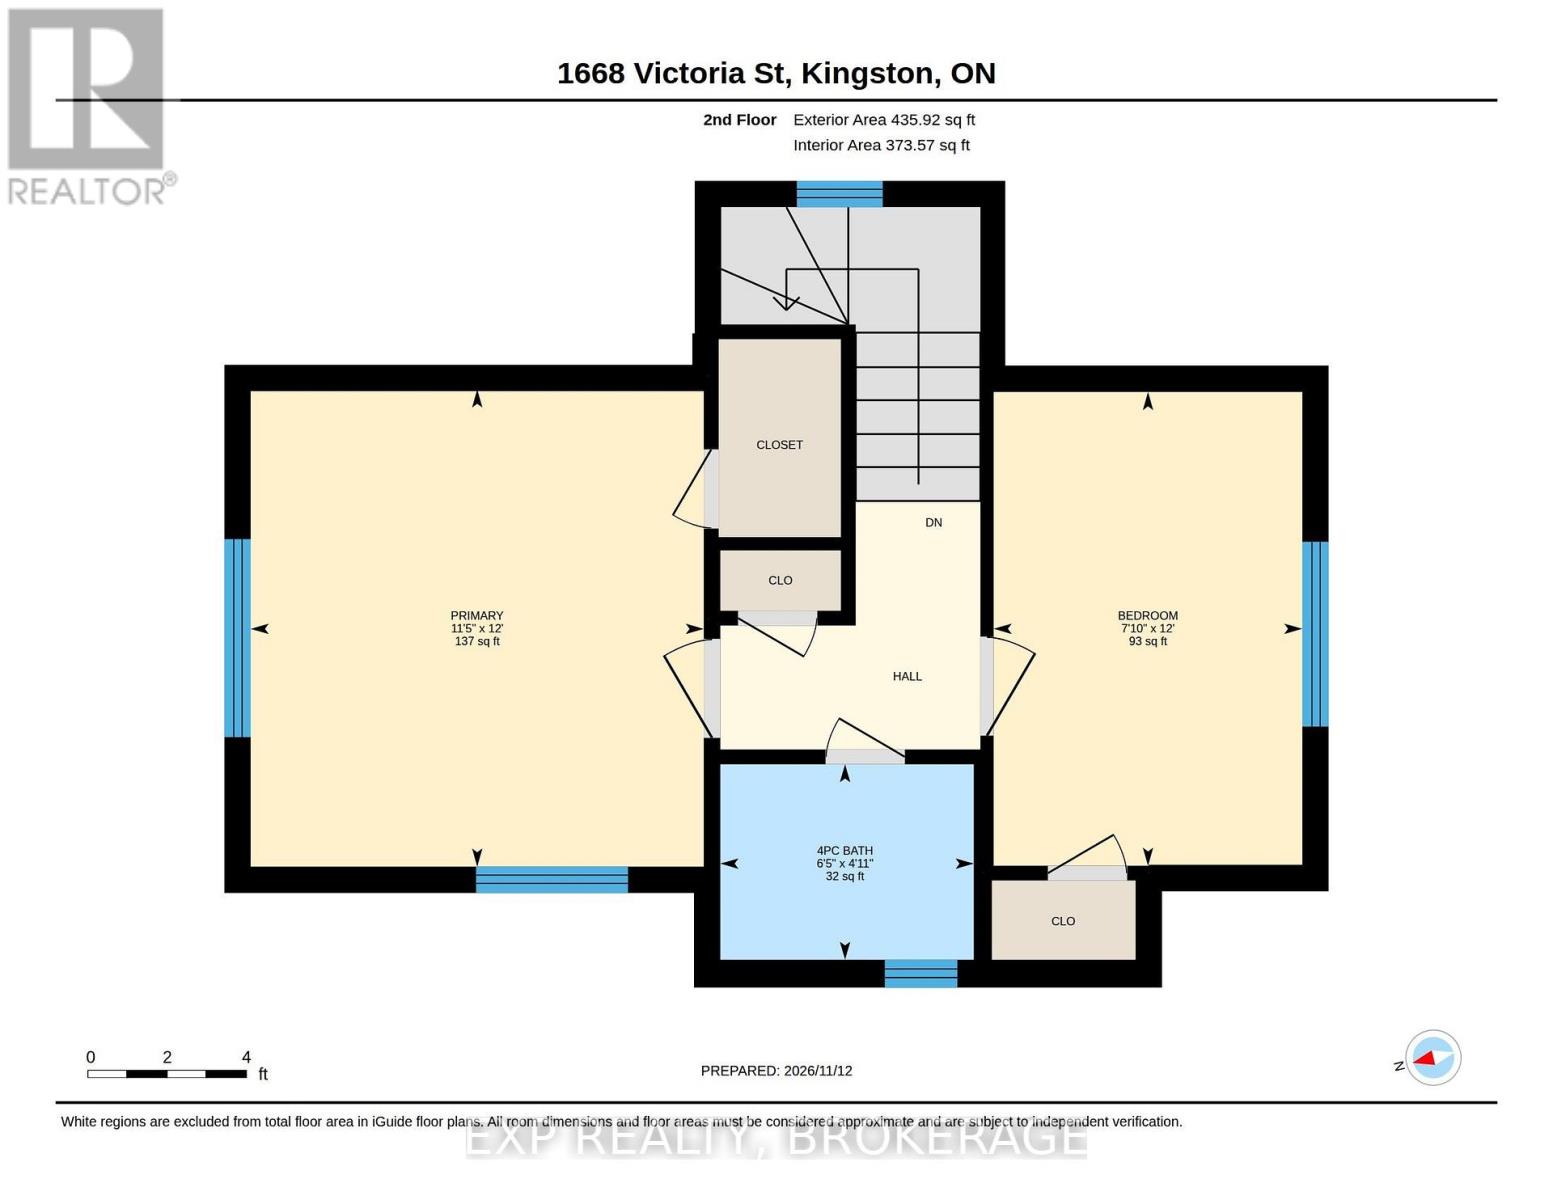
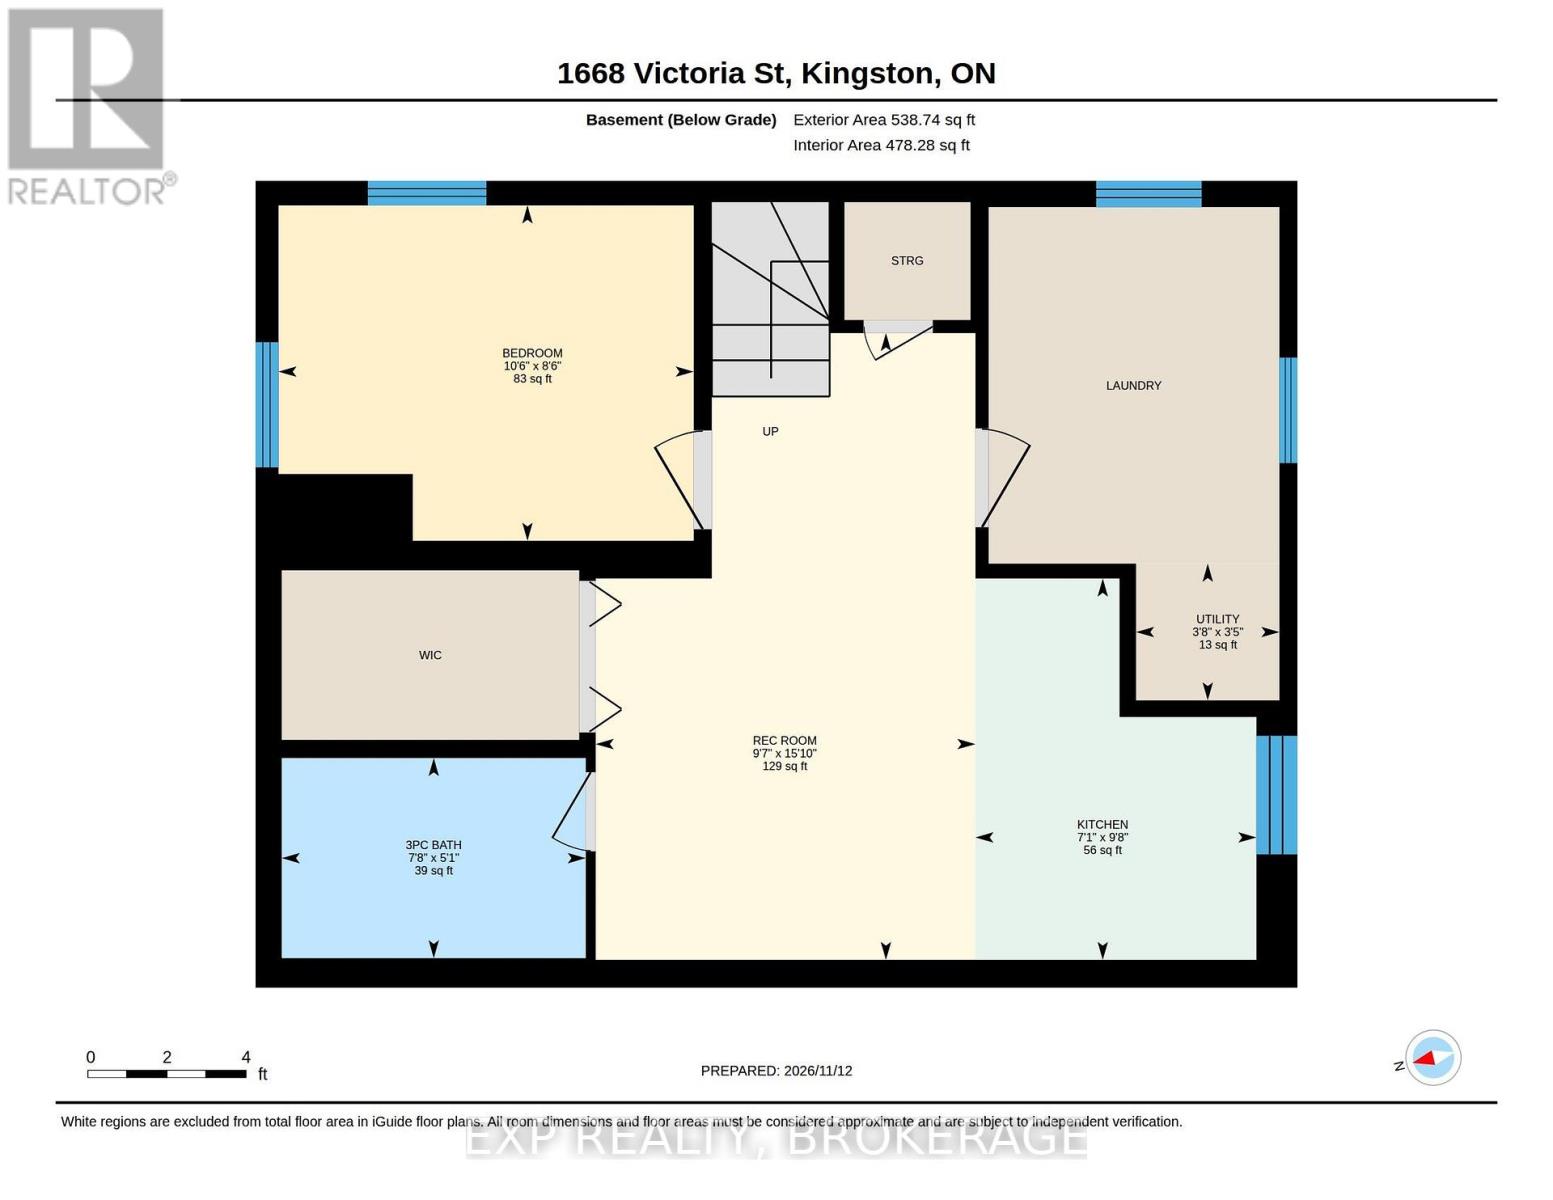
An excellent opportunity for first-time home buyers looking for an affordable place to call home in Kingston's west end! This versatile property offers three bedrooms and a bathroom across the main floor and upper level, providing a comfortable layout for everyday living. The basement features an in-law suite with plenty of potential, whether you're looking to create additional rental income, accommodate extended family or provide a comfortable space for visiting friends. A detached garage adds extra convenience and storage. Offering affordability, flexibility, and room to make it your own, this is a fantastic opportunity to enter the Kingston real estate market. (id:54955)
Property Details
| MLS® Number | X14182710 |
| Property Type | Single Family |
| Neigbourhood | Balmoral Park |
| Community Name | 37 - South of Taylor-Kidd Blvd |
| Amenities Near By | Golf Nearby, Marina, Park, Public Transit, Schools |
| Community Features | School Bus |
| Equipment Type | Water Heater |
| Features | Irregular Lot Size, Carpet Free |
| Parking Space Total | 5 |
| Rental Equipment Type | Water Heater |
Building
| Bathroom Total | 2 |
| Bedrooms Above Ground | 3 |
| Bedrooms Below Ground | 1 |
| Bedrooms Total | 4 |
| Age | 51 To 99 Years |
| Appliances | Water Heater, Dryer, Stove, Washer, Refrigerator |
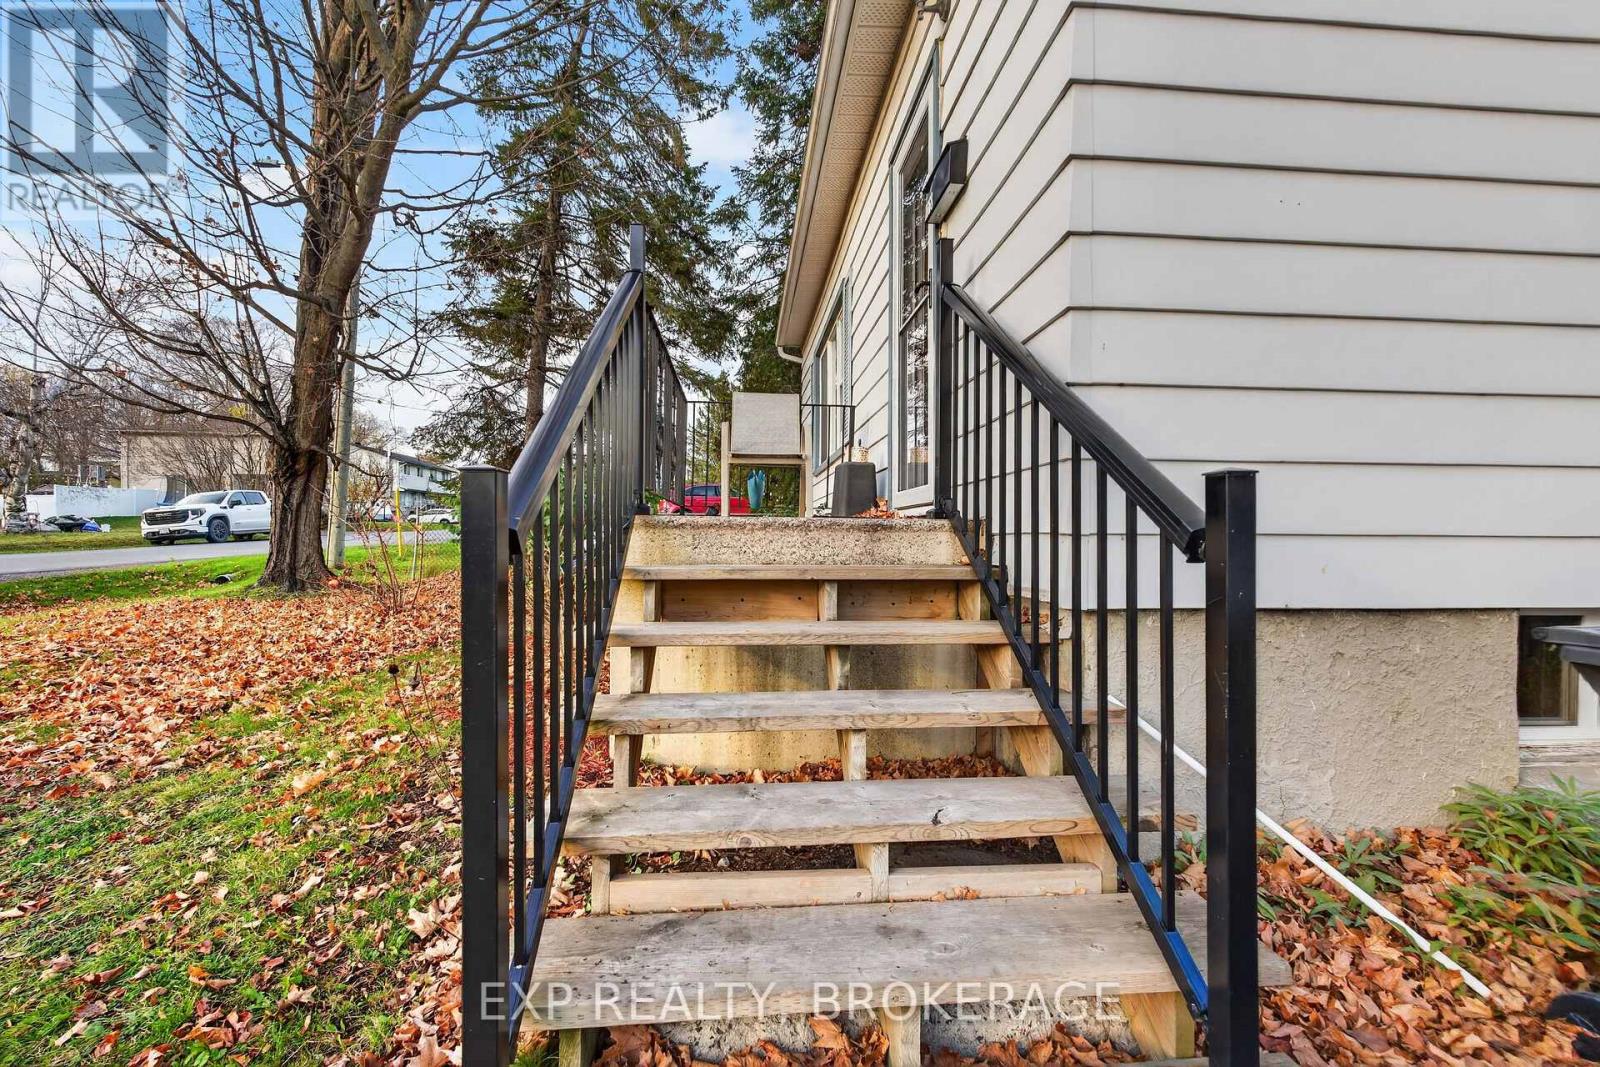
| Basement Features | Separate Entrance |
| Basement Type | N/a |
| Construction Style Attachment | Detached |
| Cooling Type | Central Air Conditioning |
| Exterior Finish | Vinyl Siding |
| Foundation Type | Concrete |
| Heating Fuel | Natural Gas |
| Heating Type | Forced Air |
| Stories Total | 2 |
| Size Interior | 700 - 1,100 Sqft |
| Type | House |
| Utility Water | Municipal Water |
Parking
| Detached Garage | |
| Garage |
Land
| Acreage | No |
| Land Amenities | Golf Nearby, Marina, Park, Public Transit, Schools |
| Sewer | Sanitary Sewer |
| Size Frontage | 59 Ft ,7 In |
| Size Irregular | 59.6 Ft |
| Size Total Text | 59.6 Ft|under 1/2 Acre |
| Zoning Description | R1 |
Rooms
| Level | Type | Length | Width | Dimensions |
|---|---|---|---|---|
| Second Level | Primary Bedroom | 3.67 m | 3.49 m | 3.67 m x 3.49 m |
| Second Level | Bedroom | 3.65 m | 2.38 m | 3.65 m x 2.38 m |
| Second Level | Bathroom | 1.51 m | 1.95 m | 1.51 m x 1.95 m |
| Lower Level | Bathroom | 1.54 m | 2.34 m | 1.54 m x 2.34 m |
| Lower Level | Utility Room | 1.05 m | 1.11 m | 1.05 m x 1.11 m |
| Lower Level | Kitchen | 2.94 m | 2.17 m | 2.94 m x 2.17 m |
| Lower Level | Bedroom | 2.58 m | 3.2 m | 2.58 m x 3.2 m |
| Lower Level | Recreational, Games Room | 4.83 m | 2.93 m | 4.83 m x 2.93 m |
| Main Level | Kitchen | 2.97 m | 2.41 m | 2.97 m x 2.41 m |
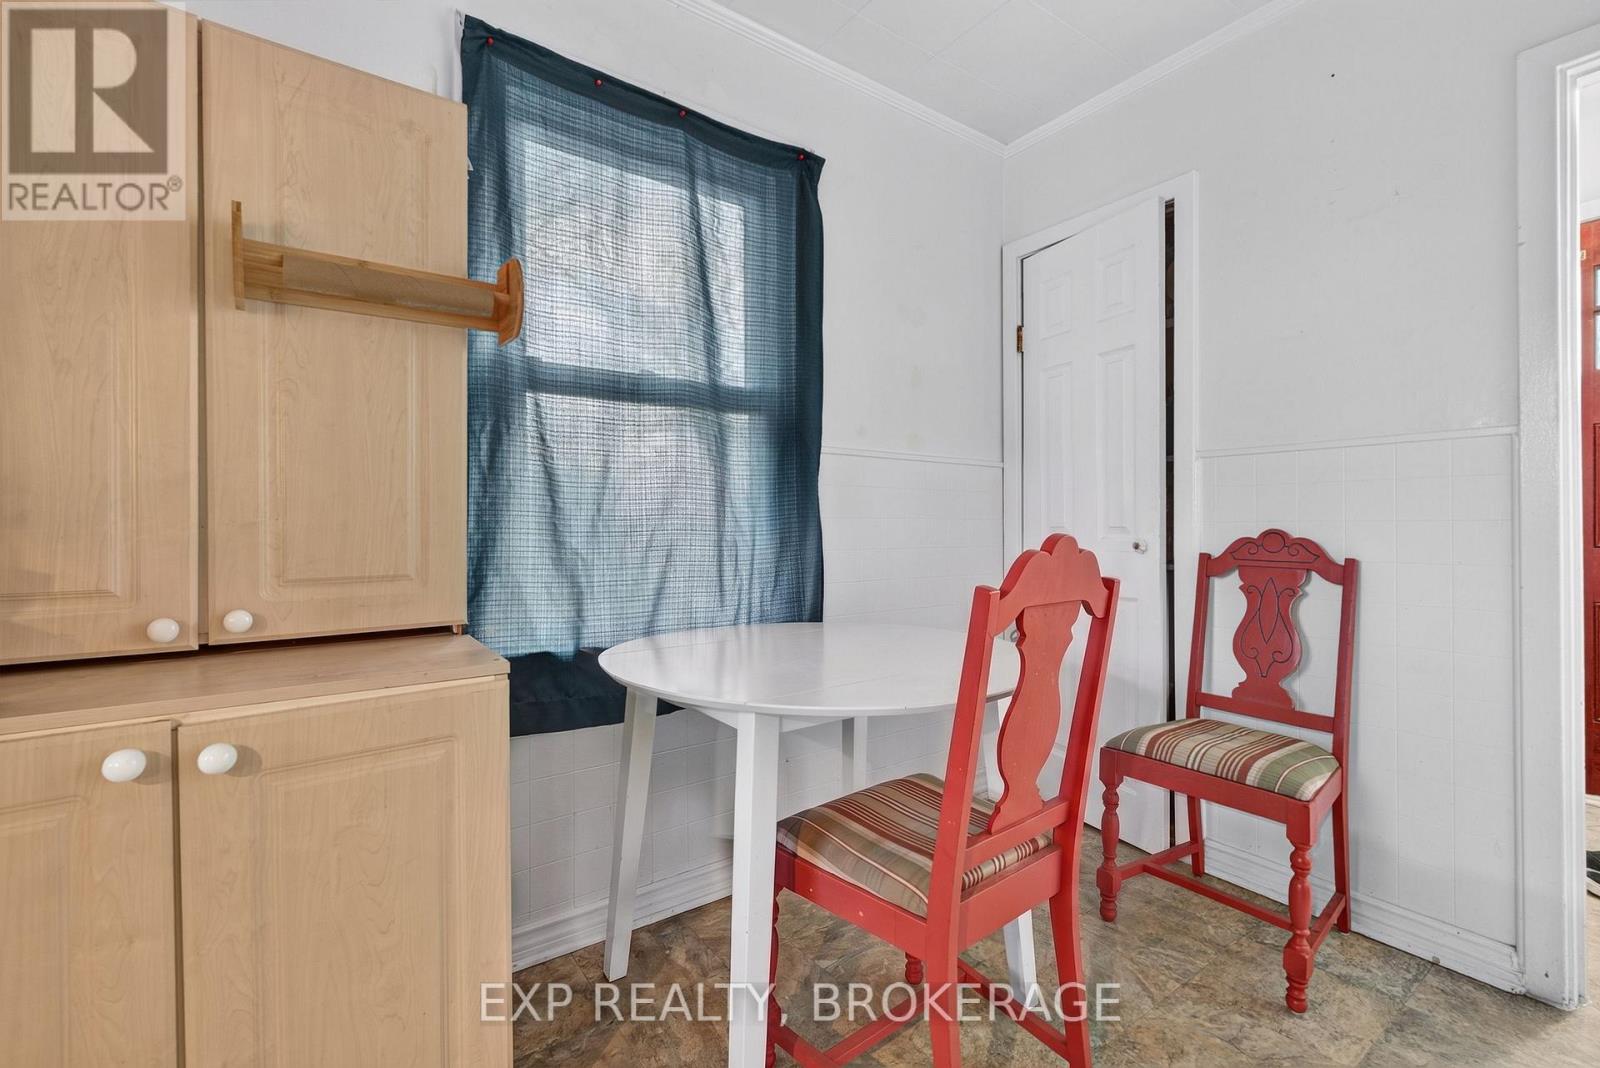
| Main Level | Dining Room | 1.86 m | 2.41 m | 1.86 m x 2.41 m |
| Main Level | Living Room | 3.36 m | 5.59 m | 3.36 m x 5.59 m |
| Main Level | Bedroom | 2.92 m | 2.74 m | 2.92 m x 2.74 m |
Utilities
| Cable | Available |
| Electricity | Installed |
| Sewer | Installed |
Contact Us
Contact us for more information

Brandon Nadeau
Salesperson
brandonnadeau.exprealty.com/
www.instagram.com/brandonnadeau_exp/
225-427 Princess St
Kingston, Ontario K7L 5S9
(866) 530-7737
www.exprealty.ca/

Pierre Nadeau
Broker
www.nadeaurealestategroup.com/
225-427 Princess St
Kingston, Ontario K7L 5S9
(866) 530-7737
www.exprealty.ca/

The trademarks REALTOR®, REALTORS®, and the REALTOR® logo are controlled by The Canadian Real Estate Association (CREA) and identify real estate professionals who are members of CREA. The trademarks MLS®, Multiple Listing Service® and the associated logos are owned by The Canadian Real Estate Association (CREA) and identify the quality of services provided by real estate professionals who are members of CREA. The trademark DDF® is owned by The Canadian Real Estate Association (CREA) and identifies CREA's Data Distribution Facility (DDF®)
November 16 2026 12:39:54
Kingston & Area Real Estate Association
Exp Realty, Brokerage