
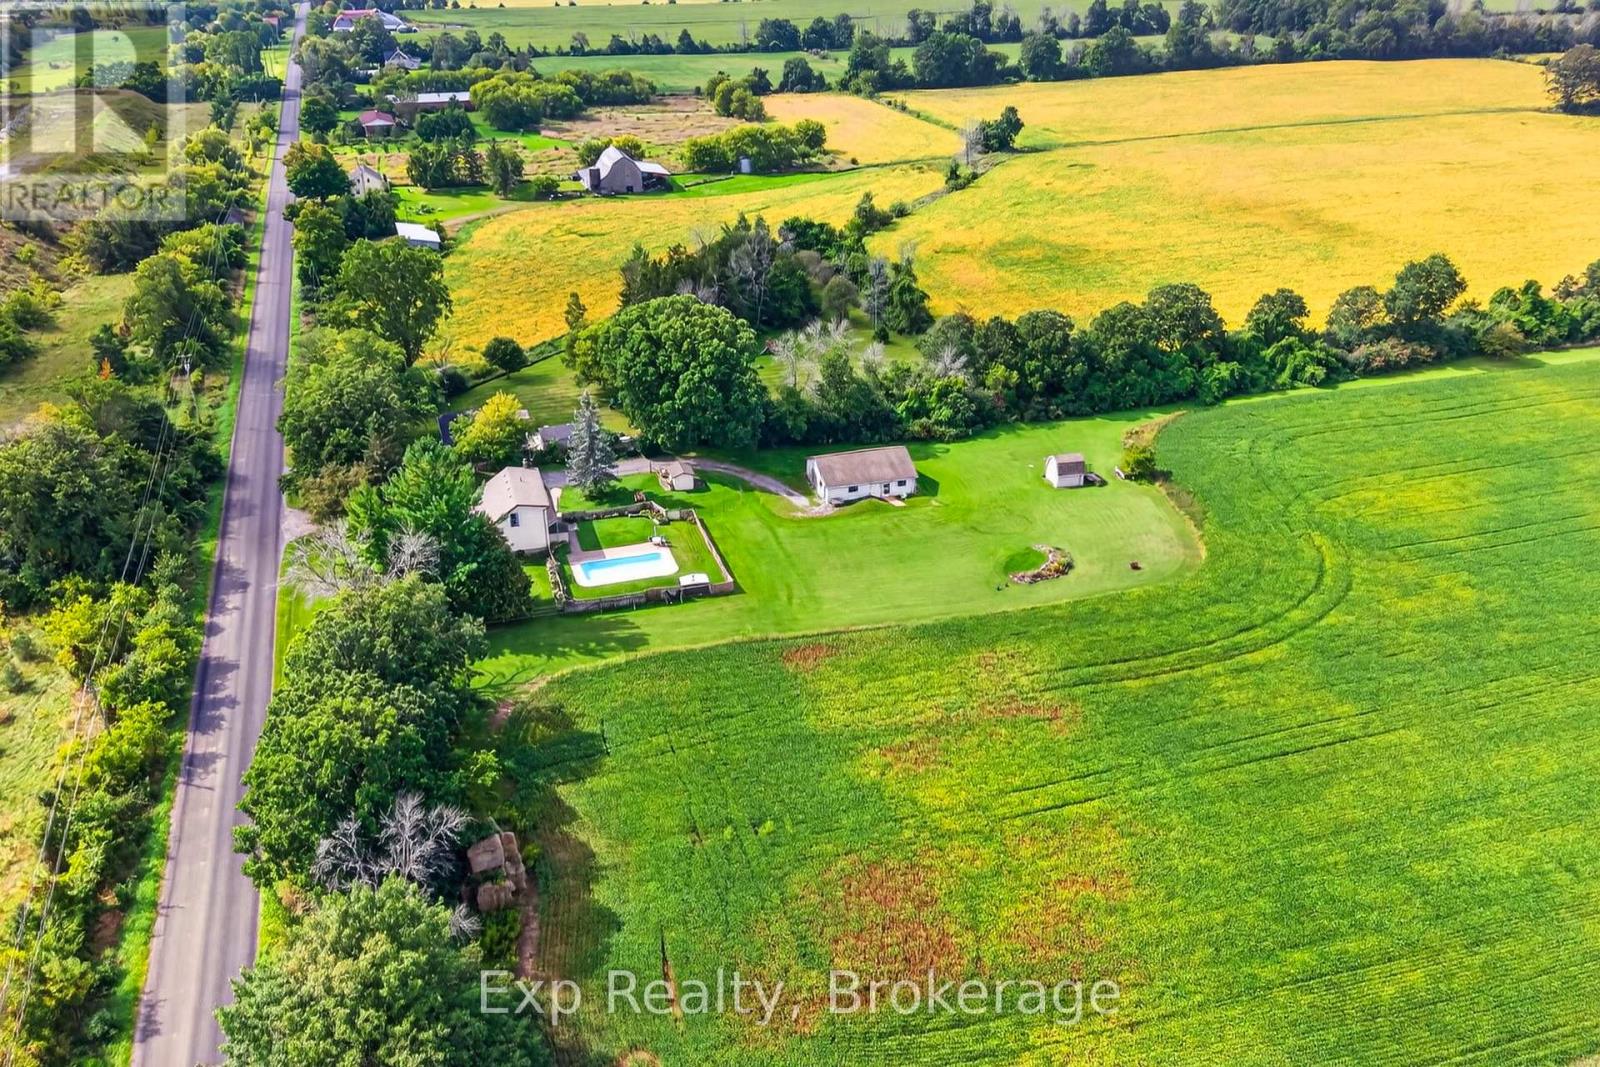
257 Elmbrook Road
Prince Edward County, Ontario
Peace, privacy, space, and incredible potential - all while remaining just minutes from town.Tucked away on 11+ acres with approximately 400 feet of road frontage, this custom-built home offers the kind of country setting that feels wonderfully removed from it all, without giving up the convenience of being close to town. Surrounded by mature landscaping, gardens, views and your own private backyard oasis, this is a property designed to be enjoyed in every season. Inside, the home has character that is increasingly hard to find. The main floor features a spacious kitchen and dining area that flows into an impressive living room with soaring two-storey ceilings, hardwood floors and beautiful real wood exposed beams. Upstairs, an open hallway overlooks the living space below and leads to two generously sized bedrooms and a full bath. Both bedrooms enjoy walkouts to a second-storey balcony overlooking the peaceful acreage - the perfect place to start the morning with a coffee and a view.The finished walk-up basement adds valuable living space with a large recreation room, laundry and utility area, while offering convenient access to the outdoors.Outside is where this property truly shines. The beautifully landscaped grounds create a private retreat complete with gardens and an inground pool - your own backyard oasis for summer days. The oversized detached garage includes a separate living space at the rear, creating an excellent opportunity for multi-generational living, guest accommodations, a private space for family or a potential income stream. For those looking to maximize the property's potential even further, the walk-up basement access offers another opportunity to explore.This is a home with solid bones, undeniable character and a setting that is hard to replicate. Lovingly cared for and proudly maintained, it's ready for its next chapter. Come experience it for yourself. (id:54955)
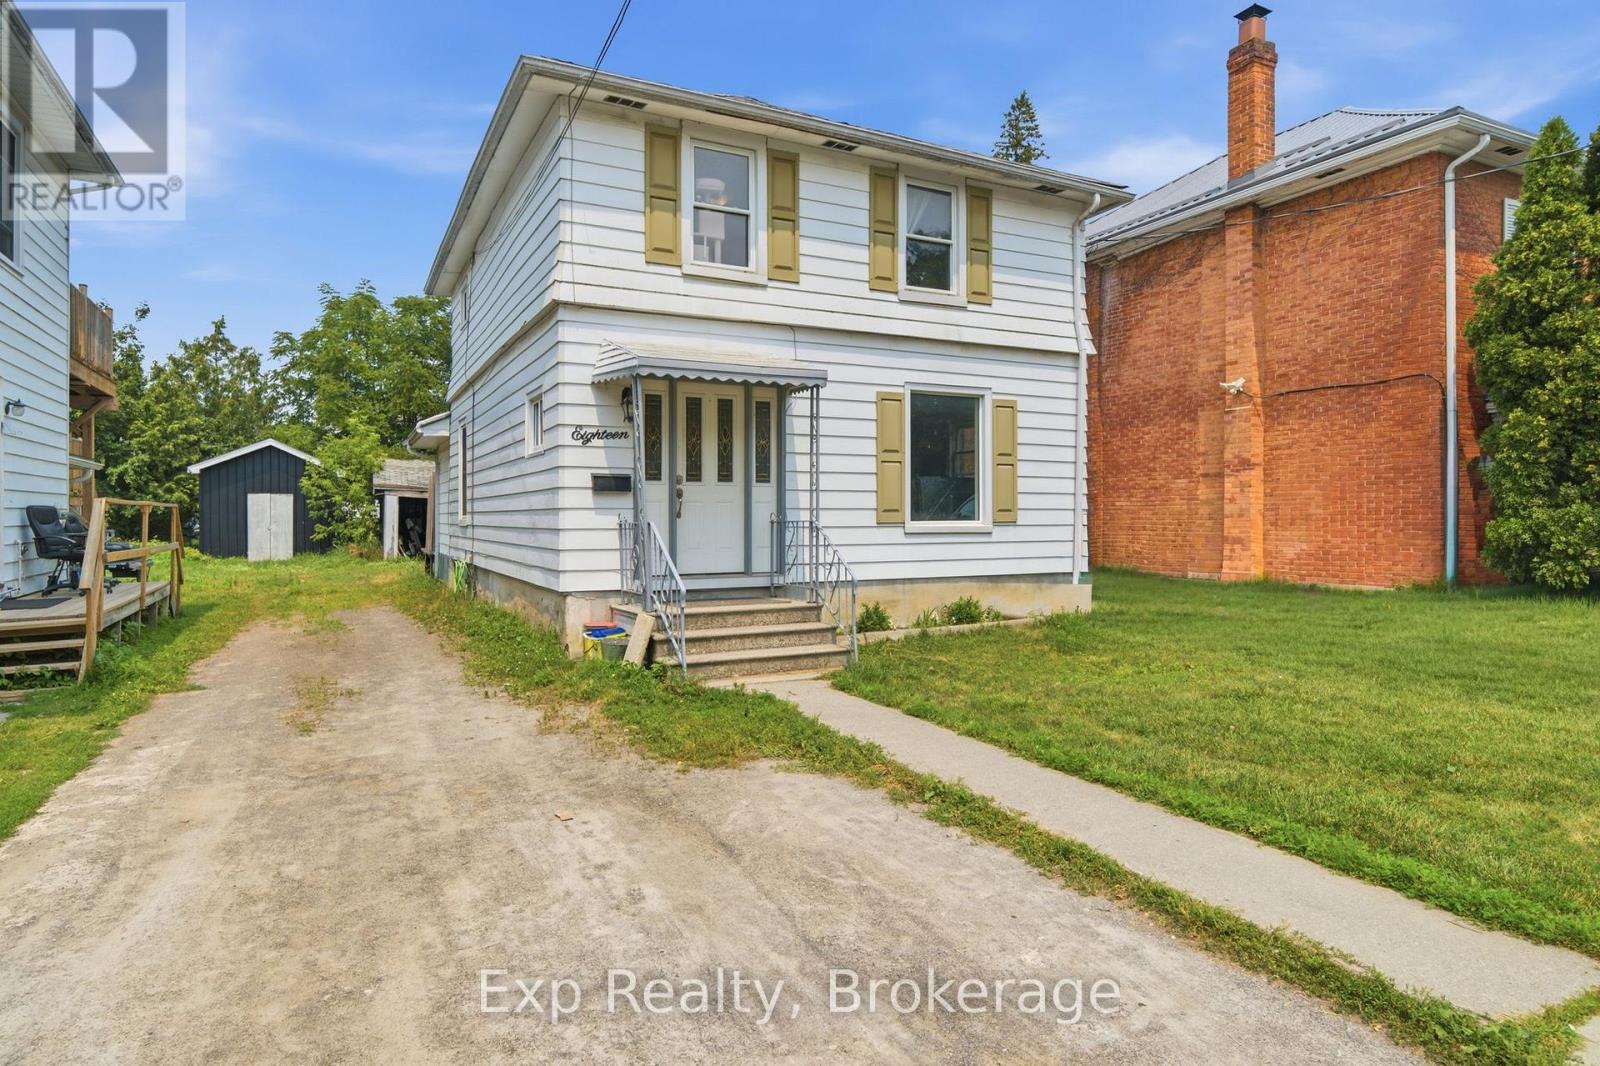
18 Charlotte Street
Belleville, Ontario
Your opportunity to get into the market starts here! Whether you're ready to purchase your very first home or looking for your next investment opportunity, this charming three-bedroom property is packed with potential and offers an affordable opportunity to make homeownership a reality. Step inside to a bright, naturally lit interior with large windows and a functional layout that makes the most of the space. Featuring three comfortable bedrooms, a spacious four-piece bathroom, and plenty of room to accommodate family, guests, or tenants, there's flexibility here to suit a variety of lifestyles. Outside, the backyard offers plenty of room to enjoy, whether it's a space for kids and pets to play, a garden to grow, or your own backyard retreat to create over time. Conveniently located close to schools, parks, shopping, restaurants, and everyday amenities, you'll appreciate having everything you need just minutes from your doorstep. Move in and make it your own, or roll up your sleeves and add value with your personal touches. With a bright interior, practical layout, and plenty of opportunity to build equity, this is a great place to start your next chapter. Stop renting, start investing in yourself, and turn this opportunity into something of your own. Affordable homes with this much potential deserve a closer look! (id:54955)
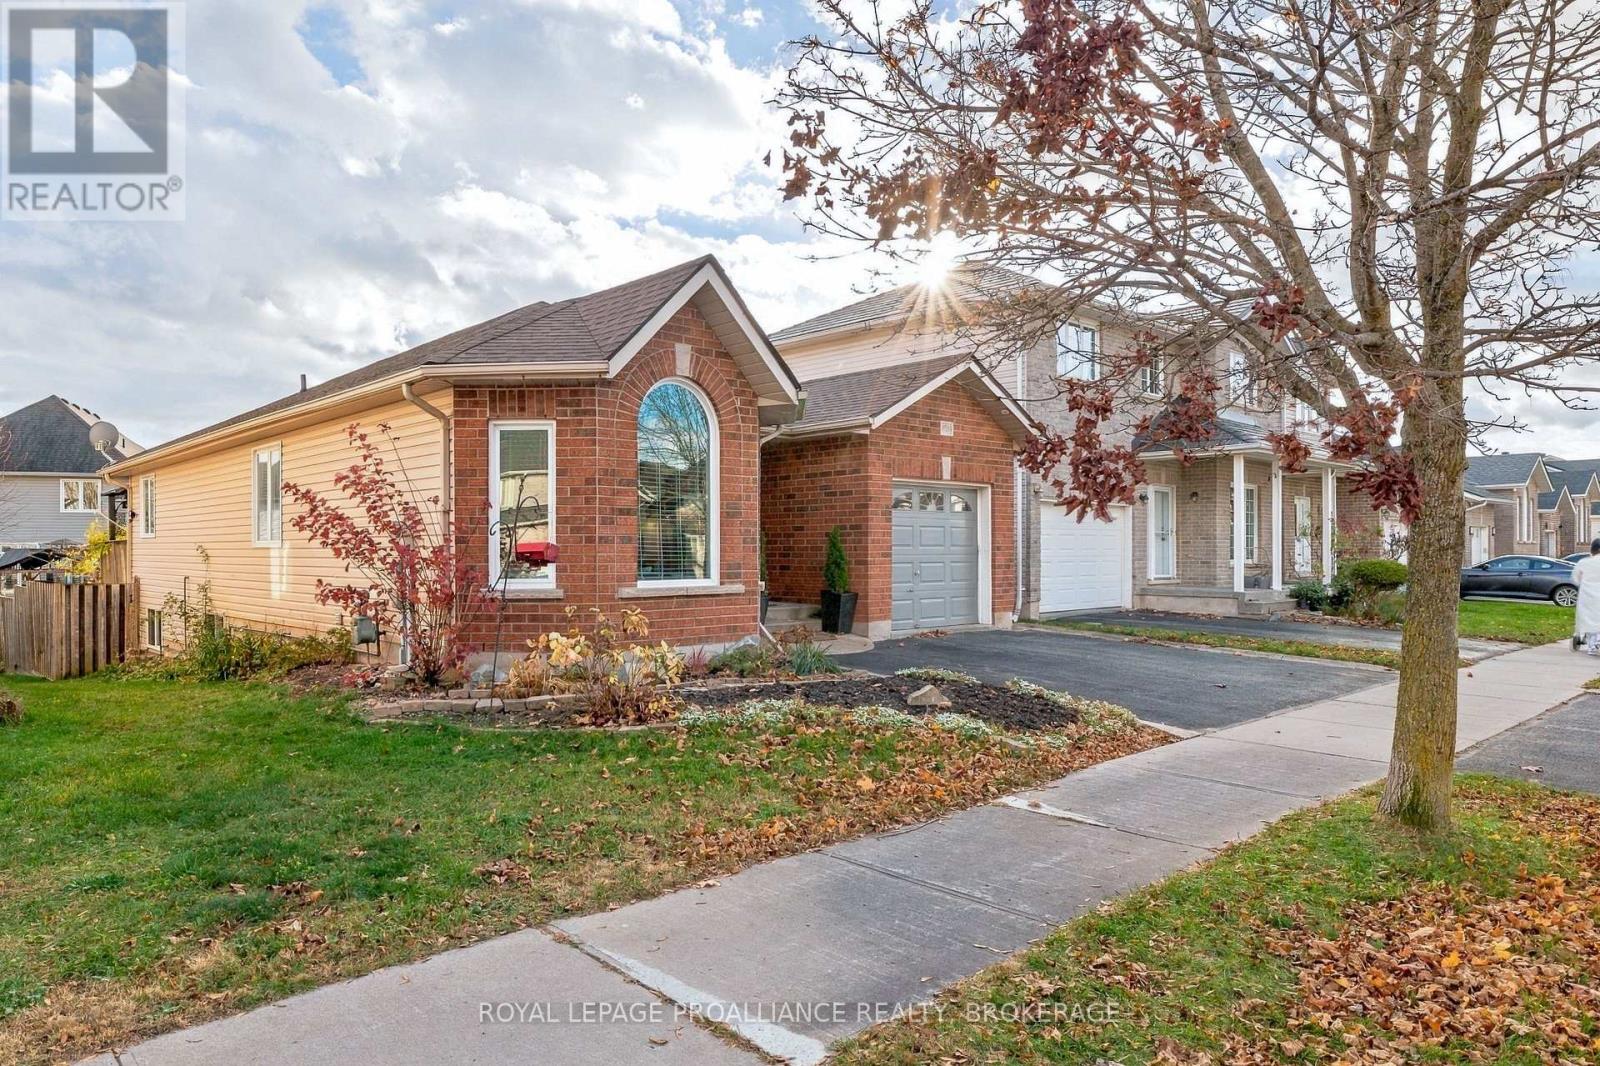
1009 Bluffwood Avenue
Kingston, Ontario
In a subdivision dominated by 2 Storey homes, 1009 Bluffwood is like a bungalow jewel box awaiting to be explored to see what is in store within. The foyer is spacious, finished in slate, with an entrance to the fully finished lower level and the ideal interior entrance to the garage. The living room invites you in with the warm glow of hardwood due to the abundance of natural light streaming in from the transomed bow window and cathedral ceiling. Hardwood continues throughout the dining room and main hallway leading to the main 4 piece bath, a 2nd bedroom and primary suite which offers you a walk-in closet and private 4 piece ensuite. And the bonus; a brand new modern kitchen which is to die for and must be seen to be appreciated. Simply unique, streamlined and refreshing in a world of "same old kitchens". Patio doors lead you to a private pergola deck, with a view that lets your eye wander above neighbouring roof tops and across the skyline, The lower level provides an L-shaped recreation room with oversized windows, wet bar with granite counter, another 3 piece bath, spacious bedroom with huge window, office or weight room, 2 storage areas and utility room. Ideal for guests or extended family. The yard is fenced, with a brick patio, stone patio, greenhouse, flower and vegetable gardens which make your grocery dollar go that extra mile. This jewel of a home with 3,360 square feet of finished living area is priced "not to last." Don't miss out! (id:54955)
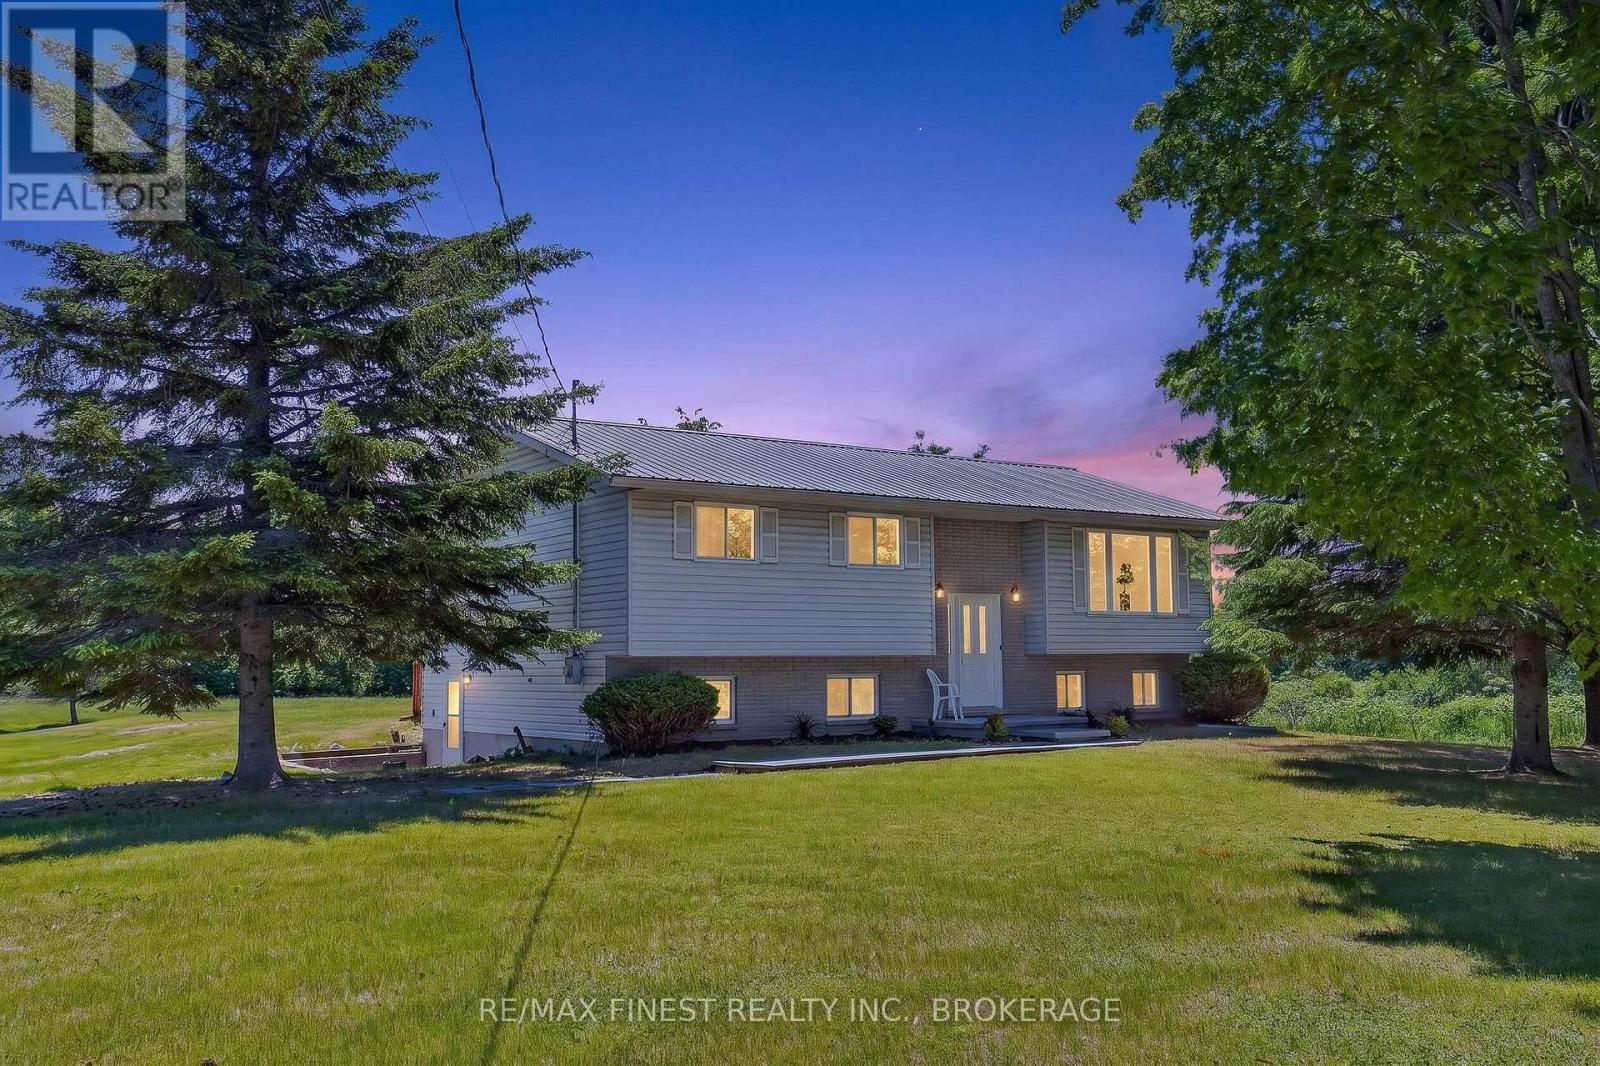
1820 Bethel Road
Stone Mills, Ontario
Looking for an affordable home on large country lot finished on both levels? This 3 bedroom two bathroom home with walk out lower level sits on 2.85 Acres and features a bright open concept living space on both levels, Just twenty KM from Kingston and the 401 with easy access to Nappanee and surrounding area close to lakes parks and much more. Ready for your personal touch to make it your own. This home sits back off the road with a treed front yard and Metal roof (for added comfort just imagine this home and the treelined lot with area to plant your gardens and enjoy the quiet of country living (id:54955)
632 County Road 2 Road
Leeds And The Thousand Islands, Ontario
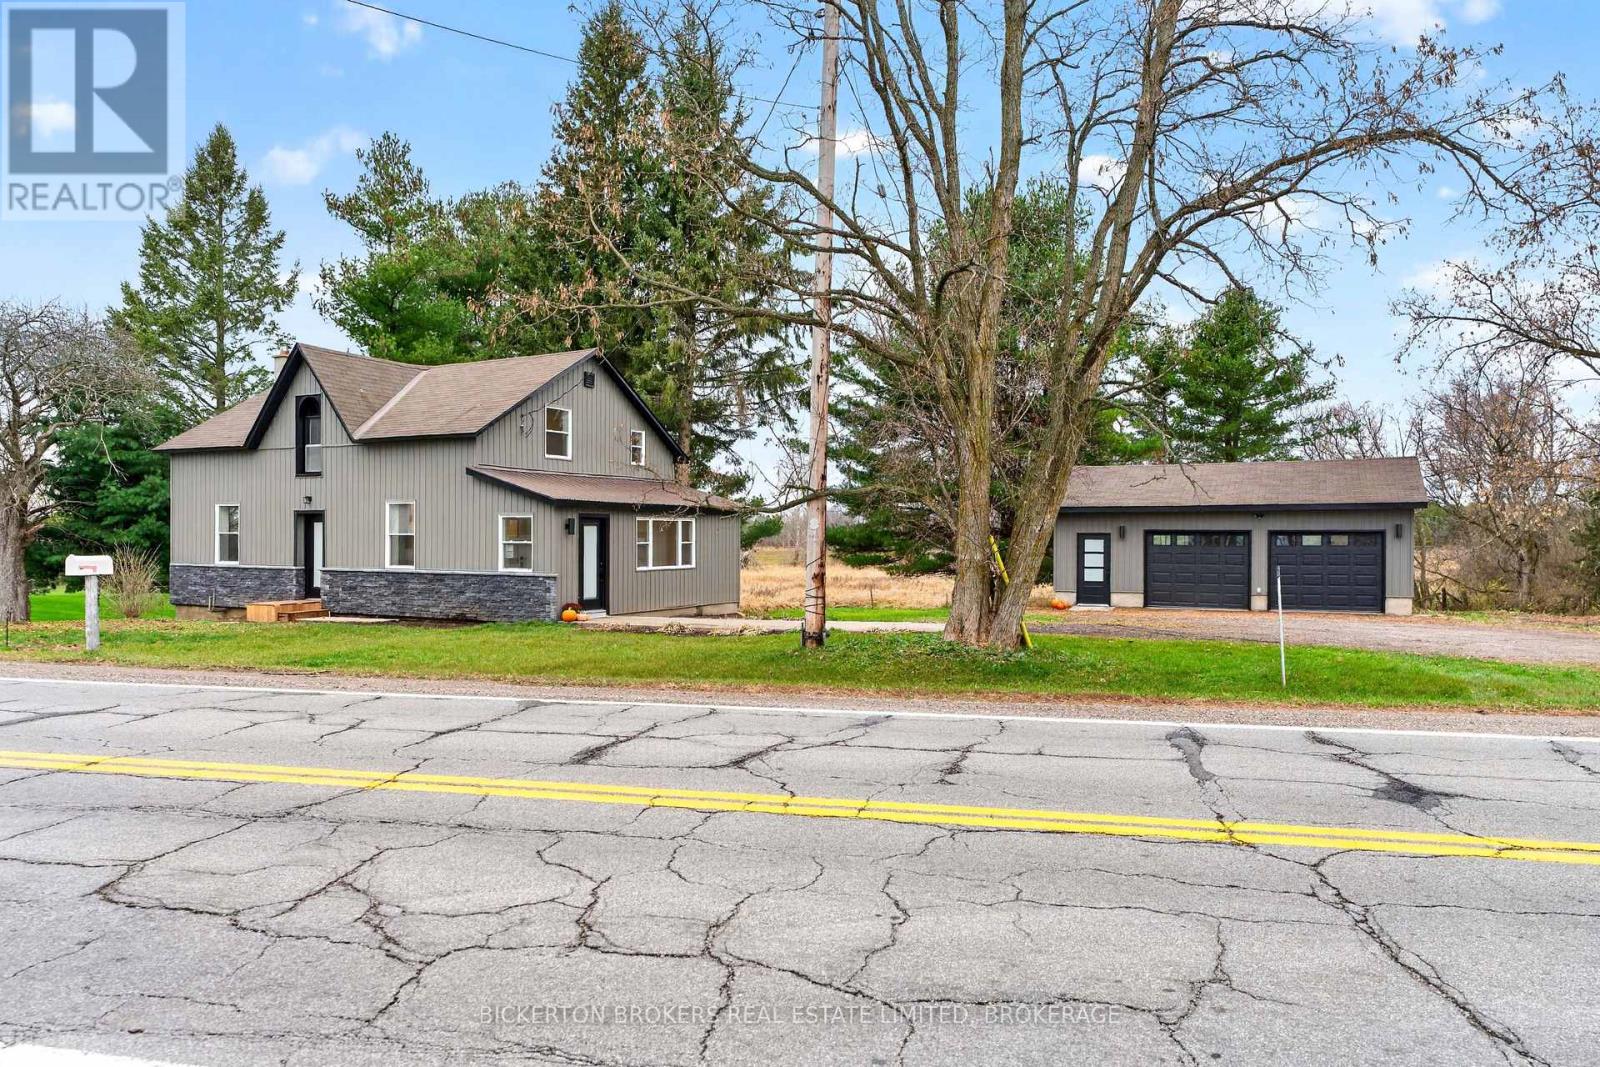
Enjoy peaceful country living in this charming two-storey, three-bedroom home, beautifully situated on a mature lot halfway between Gananoque and Lansdowne. This completely renovated, carpet-free home offers three bedrooms and two bathrooms, combining modern updates with the charm of country living. The bright and inviting main level features a spacious kitchen with crisp white cabinetry, a generous sized living room with south-facing windows that allow an abundance of morning sunshine to fill your kitchen and living room space, a four-piece bathroom, and a lovely three-season porch-perfect for relaxing and enjoying the surrounding countryside. Upstairs, you will find three comfortable sized bedrooms, a second three-piece bathroom, including laundry facilities for your added convenience. An open airy staircase and a special seating area add character and charm to the upper level. The exterior has been freshly sided and features a detached 29' 10" x 23' 8" 708 SF two-car garage/workshop, along with plenty of additional parking. If you're looking for a beautifully renovated country home with room to add your own personal touches to , then this property is waiting for you! Come take a peek today and make this lovely home your very own! (id:54955)
5 Bridge Street W
Stone Mills, Ontario
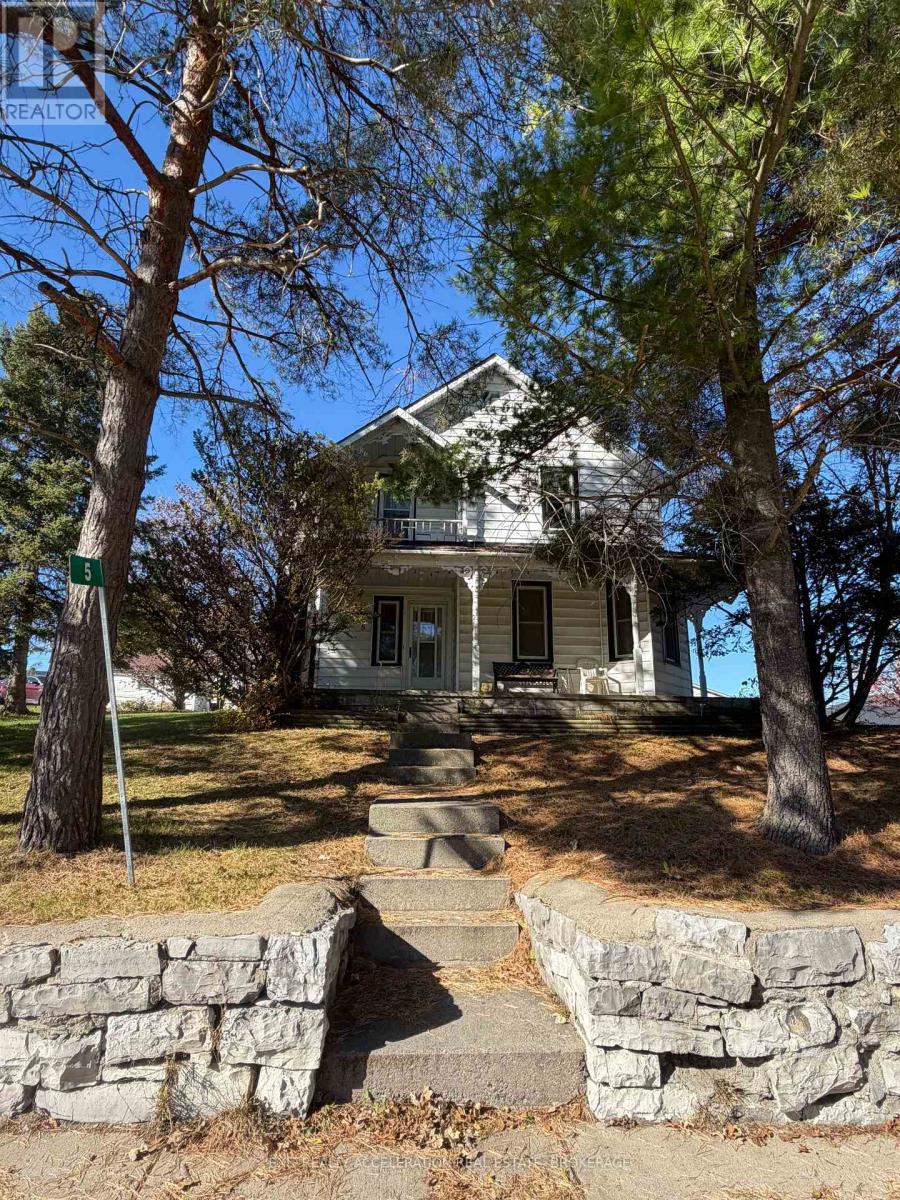
Welcome to this 1890 "Original Manse House" sitting on a hill in the quaint village of Tamworth. This home has made years of memories, over 50 years with the same family and now its time for another family to enjoy what this home offers. Property offers large village lot for outside fun for a growing family and a single detached garage for storage or to park your vehicle from the increment weather. Step inside to a large foyer/mud entrance, walk into an eat-in kitchen, then into a large dining room/living room with hardwood floors and original colonial trim and just steps away is a 3pc bath with laundry on main level. Walk up the Beautiful original staircase and banister to the second level that offers 3 plus bedrooms,4 piece bath with powder room. Homes recent upgrade, propane furnace(2023)windows(2015)This home is the perfect family home for the first time buyer or looking for more space for the growing family with schools close by and busing at the door. Lots of amenities in the village, grocery store, Bakery, LCBO, Arena, Canada Post, Drug Store, Corner Store Convenience/restaurant, Medical Centre, Hardware store, Book store, Cafe, Ice cream/pizza parlour and more. Great place to call home and raise your family. Call today for your personal showing. (id:54955)
1915 Old Highway 2 Highway W
Quinte West, Ontario
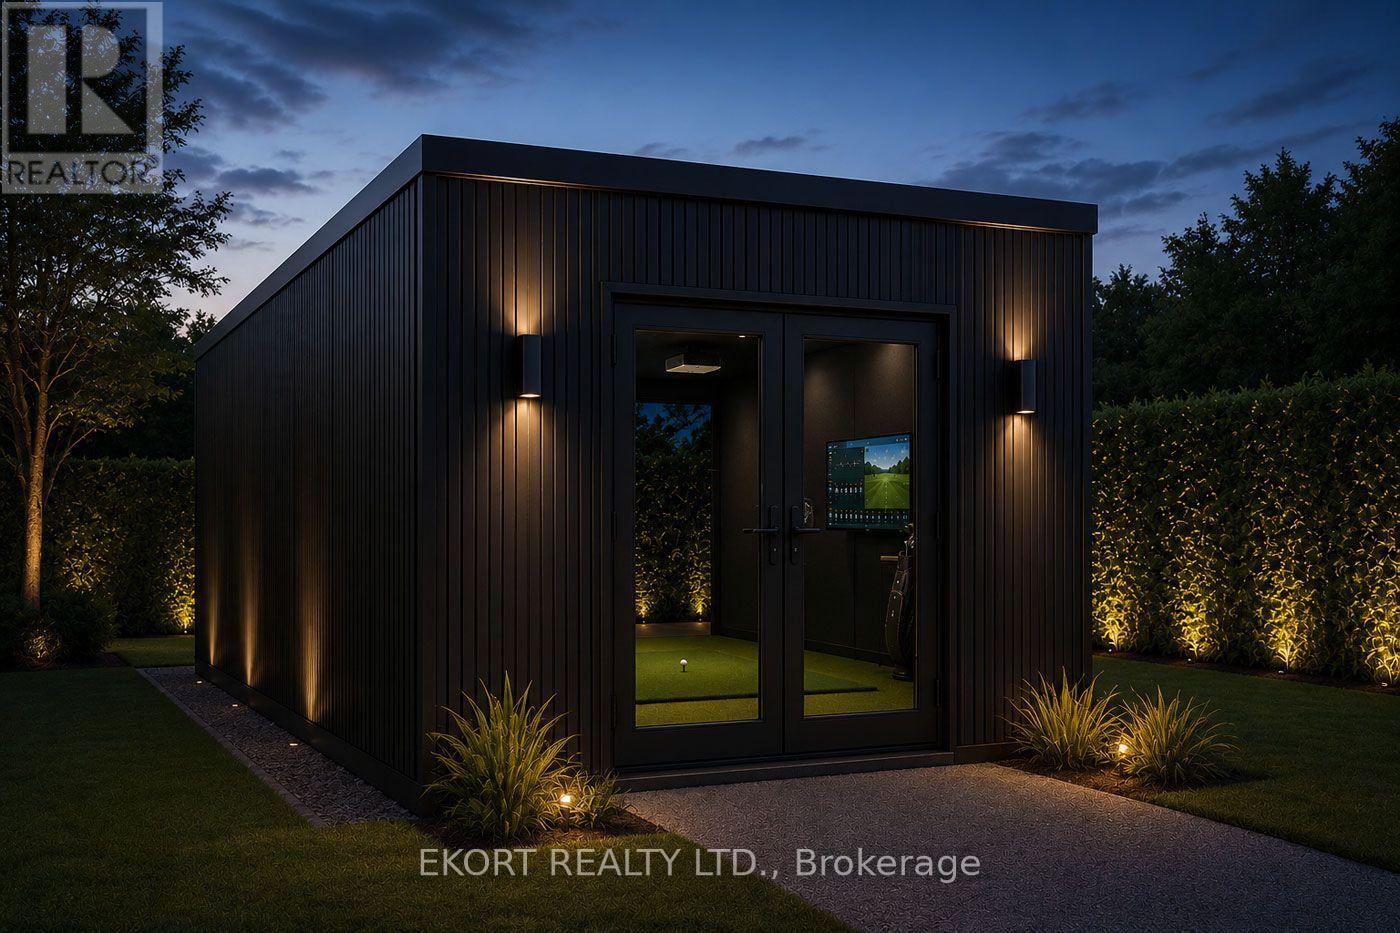
Your Private Golf Suite. Anywhere. Bring the course home with a fully designed outdoor golf simulator suite built for year-round play, private practice, and effortless entertaining. Anywhere Golf outdoor simulator suites combine modern architecture, premium finishes, climate comfort, and simulator-ready interiors to create a private golf experience right in your backyard, at your cottage, or on your property. Rain, snow, heat, or darkness should not decide when you play. An outdoor golf simulator suite gives you a dedicated, weather-protected space to practice, play virtual rounds, entertain friends, or unwind after a long day. From early-morning practice sessions to weekend nights with friends, your golf suite is always ready. Every outdoor space is different. That is why Anywhere Golf helps you choose the right model, layout, simulator technology, finishes, and upgrade options for your property. Whether you want a compact luxury suite or a full backyard entertainment experience, we help you design a golf space that feels intentional, polished, and built around how you actually want to use it. 20' Long 16' Wide 12' High OR 30' Long 16' Wide 12' High The Anywhere Golf Player or Tour Model are the perfect solution for golfers looking to practice, improve, and enjoy the game year-round from the comfort of their own property. Designed specifically for golf instruction, club fitting, game improvement, and simulator play, the Player Model provides ample space for a complete simulator experience while maintaining a compact footprint suitable for most residential properties. Whether you're working on your swing, dialing in your equipment, taking lessons, or enjoying a quick round after work, the Player Model delivers a premium golf experience in a purpose-built environment. . (id:54955)
427 Bridge Street E
Belleville, Ontario
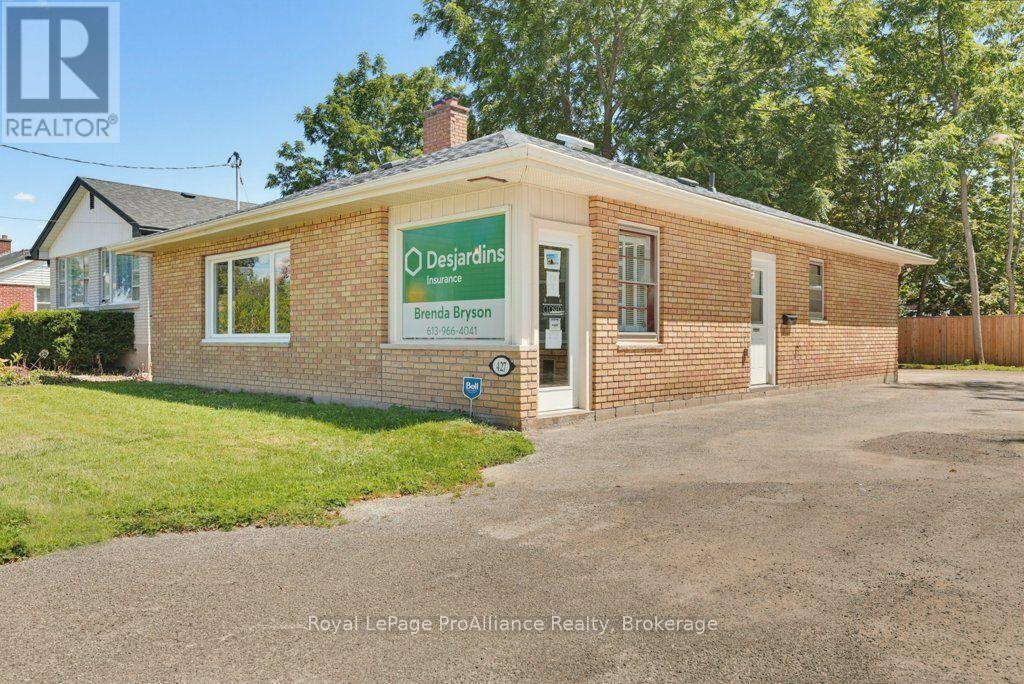
Have you been dreaming of having your own office space but never thought one would be available in Belleville's highly coveted Easte End? Today is your Birthday & Christmas wrapped up in one. This all-brick office building has been lovingly renovated & cared for. Its inviting atmosphere & layout are perfect for welcoming your clients, having private meetings, staff offices, a good-sized reception space and room for those lunch breaks. Outside you will find lots of parking, a newer fence & retaining wall. This highly visible & convenient location provides excellent signage visibility, an opportunity to grow your business in a wonderful area where very, very few options like this one exist. (id:54955)
268 Herchimer Avenue
Belleville, Ontario
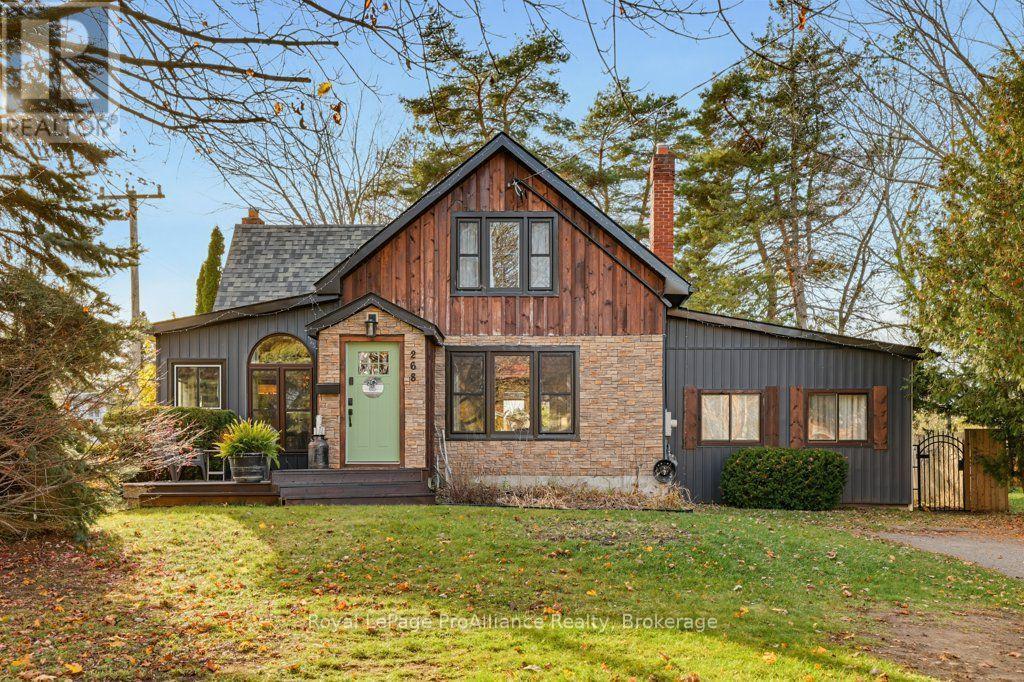
Welcome to this beautifully updated home, ideally located in the east end of Belleville. Featuring a bright, open-concept layout with a butlers pantry off the kitchen and main floor laundry. The spacious primary suite is a standout feature, complete with a walk-in closet and private ensuite. The second floor features three additional bedrooms and a full bathroom. Step outside to a fully fenced backyard featuring a dedicated seating area, private and perfect for enjoying quiet evenings or gathering with family and friends. The detached garage is an excellent workshop area. Ideally situated close to shopping, amenities, parks and everyday conveniences. (id:54955)
341 Ball Street
Cobourg, Ontario
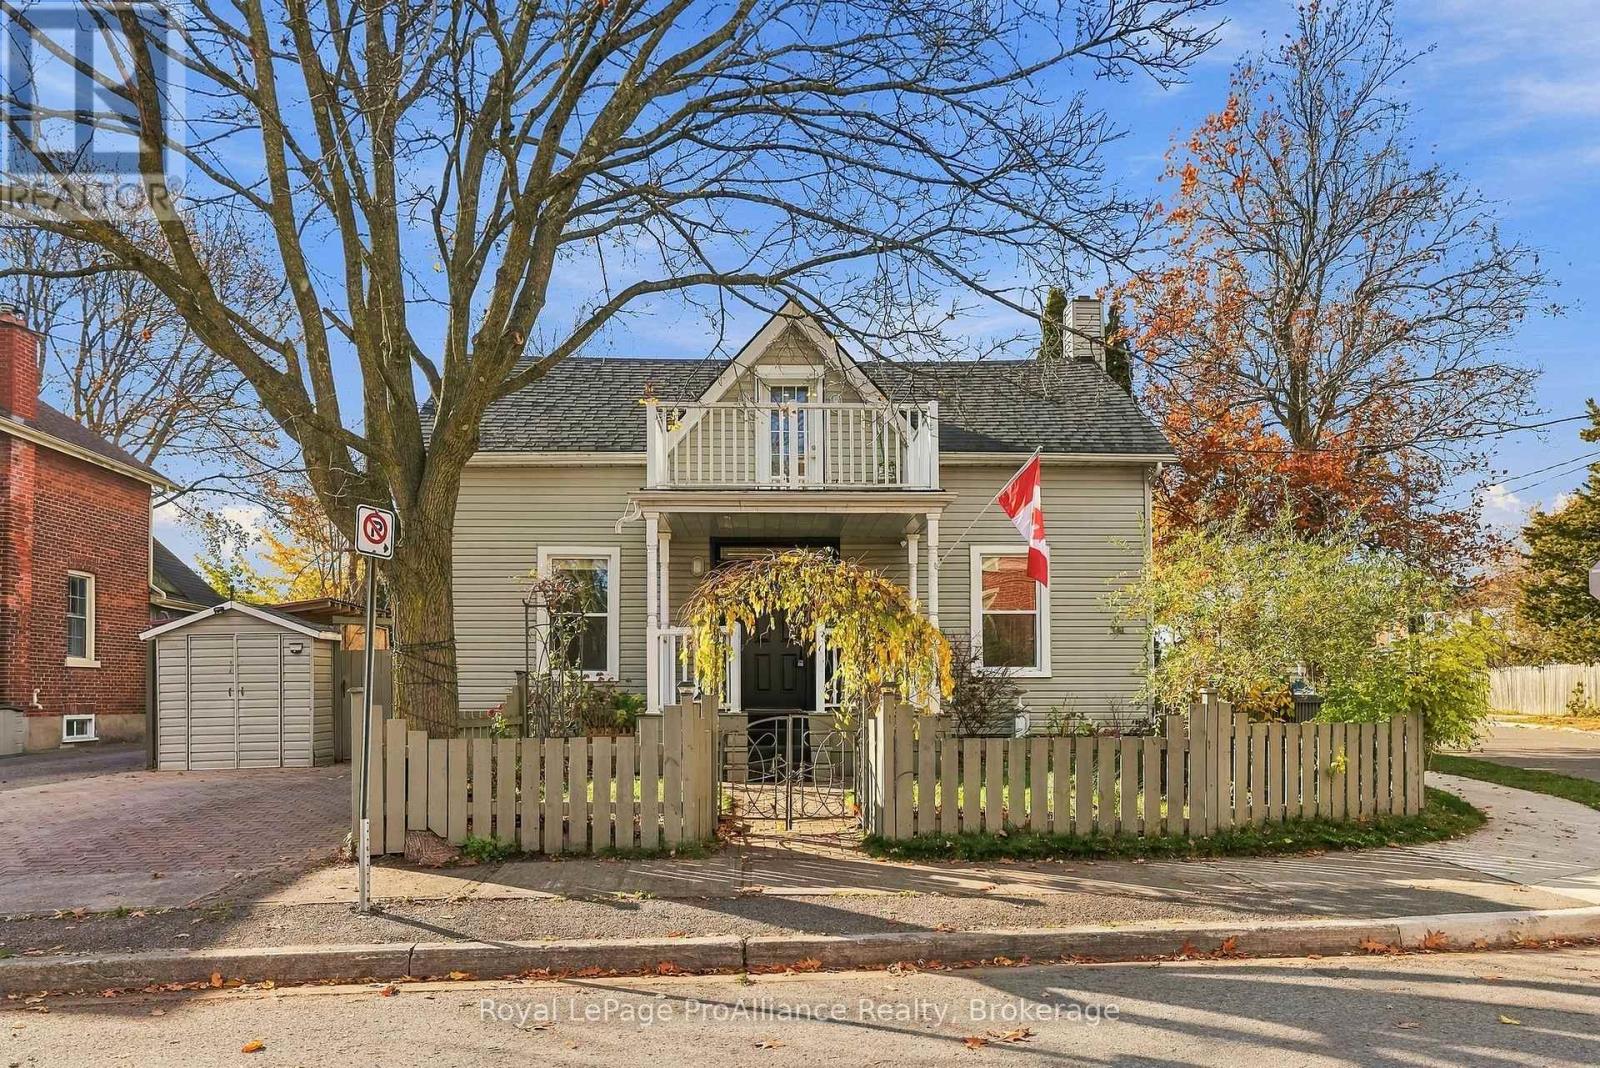
Welcome to 341 Ball Street, Cobourg-a beautifully transformed historic home (C. 1866) nestled in a prime downtown, heritage neighborhood. This exceptional corner-lot property effortlessly blends 19th-century character with modern function, offering opened walls, raised ceilings, original oak strip and pine flooring, and tall windows that flood the interior with natural light. The main residence features a fully updated modern kitchen and 2 bathrooms, a garden-door walkout leading directly to private interlocking brick patio and a second floor bonus walkout from the upper loft onto a private 8'x8' deck, affectionately referred to as "the airy". Designed for maximum flexibility and privacy, the residence operates seamlessly as a single-family home with an in-law suite or as a dual-income duplex. The sleek and contemporary 1-bedroom unit in the rear offers its own private entrance, separate laundry, dedicated deck, yard space, and separate parking. Featuring separate hydro meters, separate water heaters, both units also enjoy the benefits of gas fireplaces. The thoughtfully landscaped grounds with interlocking brickwork and minimal grass to mow, give you more leisure time and a low maintenance lifestyle while the upgraded infrastructure includes a 200 amp electrical service, as well as a hook up for a back up generator. Located in the heart of Cobourg, you are just steps away from Historic Downtown Cobourg shops, dining, and the local library. Not to mention the renowned Cobourg Beach and Victoria Park. Just around the corner you'll find William Academy and the central location provides easy access to several other top-rated local schools. Whether you are seeking a turnkey investment property, a multi-generational living setup, or a primary home where rental income helps offset your mortgage without compromising on privacy, 341 Ball Street delivers unmatched value and timeless charm. (id:54955)
7 - 615 Whitaker Street
Peterborough, Ontario
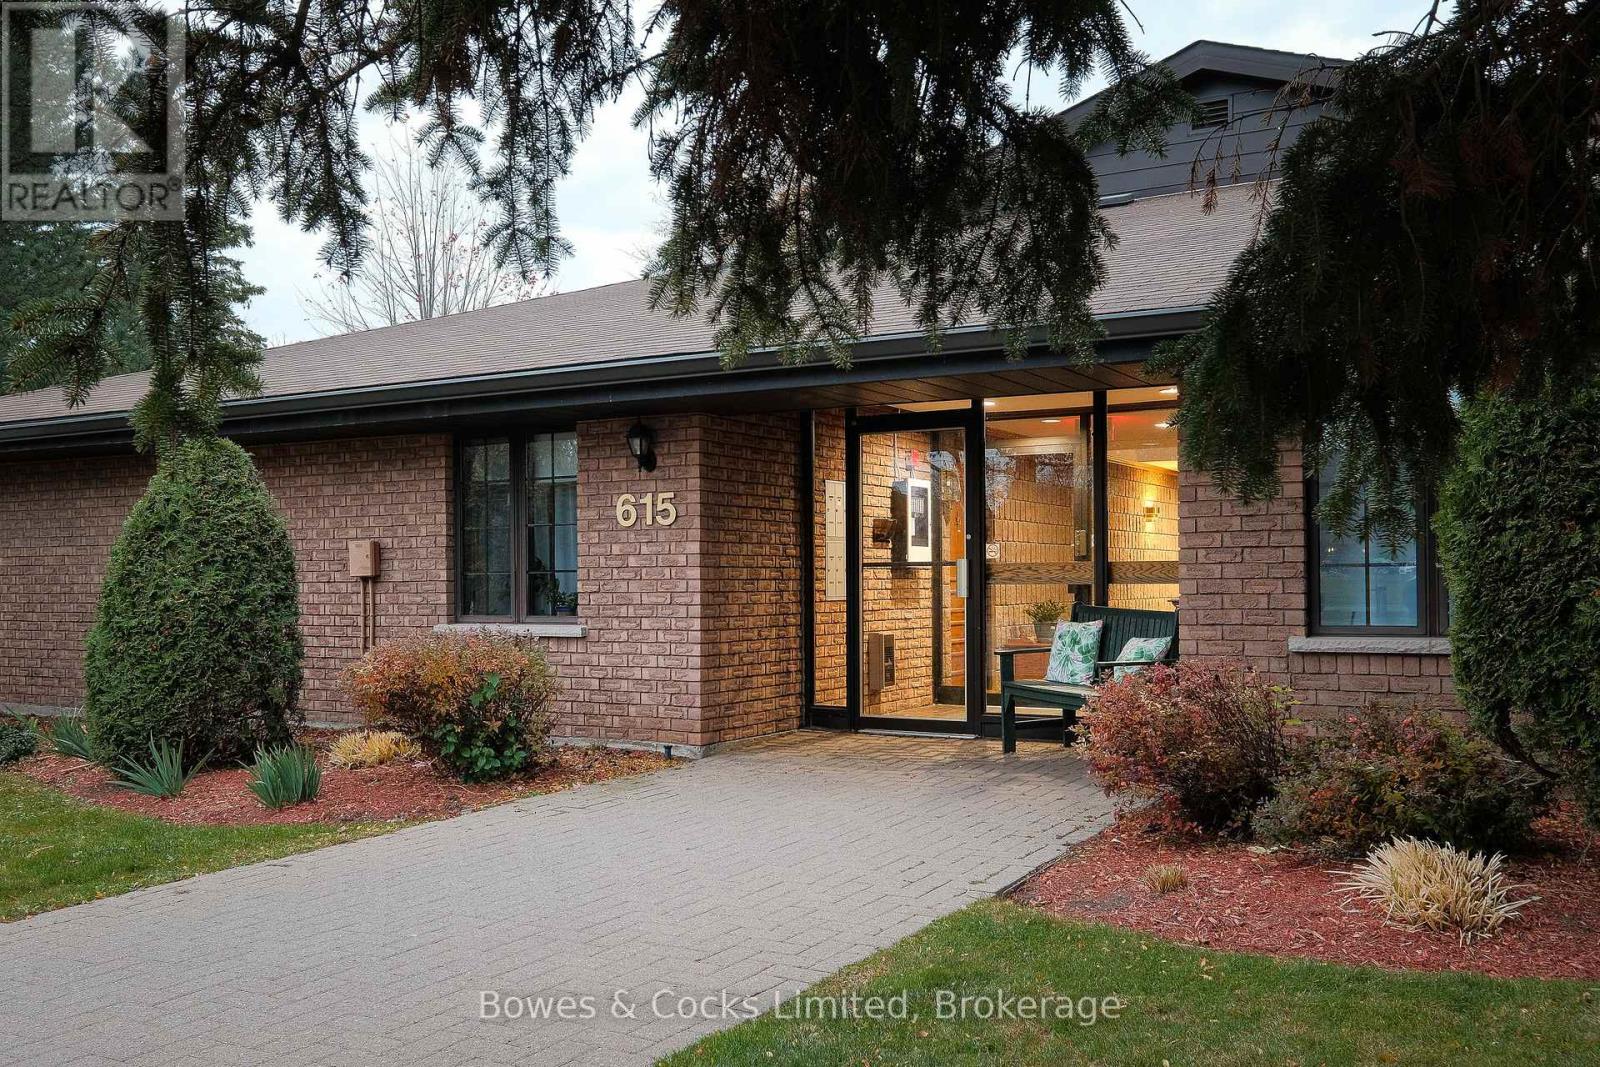
This 2-bedroom, 2-bathroom corner condo located in Peterborough's Ashburnham neighbourhood, right on the Rotary Trail and the Otonabee River. The landscaped grounds are quiet and peaceful, a tranquil setting that's still minutes from East City and downtown. As a corner unit, it offers extra privacy and easy convenience to the parking lot and visitor parking. The bright breakfast nook opens through patio doors onto your own patio, an easy spot for morning coffee or a quiet evening outdoors. Two bedrooms and two bathrooms give you room for guests, a home office or simply space to spread out. The primary suite has its own private ensuite, and in-suite laundry adds everyday convenience. You also get two parking spots, a real bonus for couples or anyone with a second vehicle. Step out the door for a walk or bike ride along the river trail, then come home to low-maintenance condo living. It's ideal for downsizers, professionals or anyone looking for calm surroundings close to everything Peterborough offers. (id:54955)
35 Mills Road
Brighton, Ontario
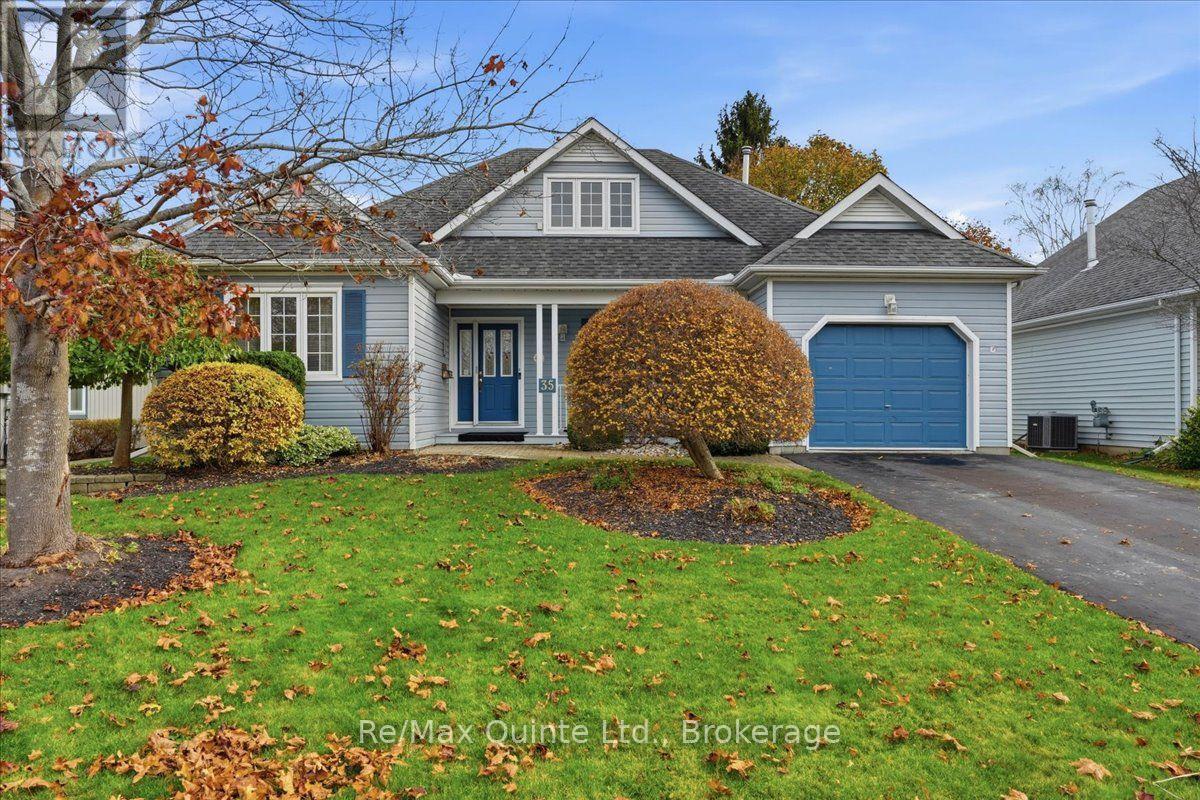
A bungaloft is the perfect floor plan for downsizing located near Presqu'ile Park less than a block from the lake! Main-floor living, with a little more room upstairs. Welcome to 35 Mills Road in Brighton, Ontario, located in the sought after Brighton By the Bay Community, a well-kept detached freehold bungaloft with approximately 1,700 square feet of above-grade living space. Built in 1998, the home offers two bedrooms, two full bathrooms and laundry all on the main floor. The upper loft gives you a dedicated spot for a home office, hobbies or a quiet retreat while keeping both bedrooms free. The eat-in kitchen features generous cabinetry, a gas cooktop and a built-in oven, double kitchen sink, garburator, with room for a breakfast table and laundry just off the kitchen. A separate dining room gives you space to host family and friends, and two fireplaces one on the main floor and the other in the loft, these add character to the home. It's a layout that works just as well for a quiet evening in as it does when company comes over. Outside, the private lot measures approximately 57 by 102 feet, with space to set out a table, plant a garden or simply enjoy the yard. A lawn sprinkler system helps with upkeep, and the private driveway leads to an attached single-car garage with a door opener. A new 2026 natural gas furnace, central air conditioning, central vacuum, a water softener, hot water heater and municipal water and sewer round out the practical features. The basement is a crawl space with loads of storage for the treasures you've collected. Offered as is with immediate possession available, this home has been well cared for and is ready for cosmetic updates. Choose flooring, paint and finishes that suit your style while keeping the layout that makes the home work so well. If you're looking to simplify day-to-day living and still want space to host, work or unwind, come see what this Brighton bungaloft has to offer. Annual BBBHA dues are $492.00 (id:54955)
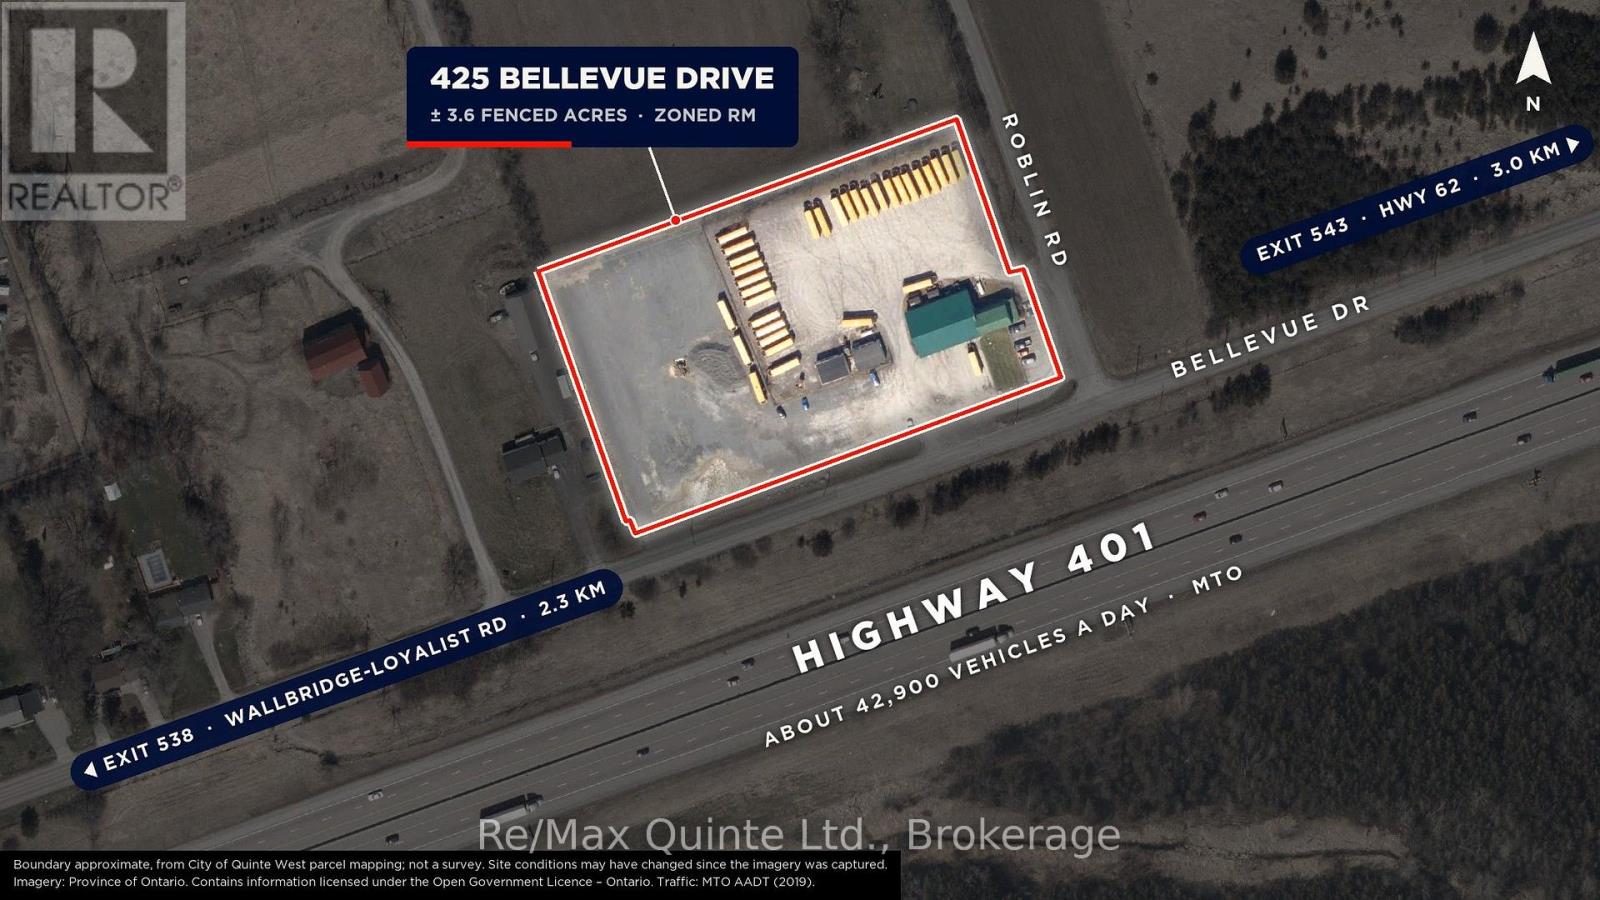
425 Bellevue Drive
Quinte West, Ontario
Fenced 3.6-acre industrial yard facing Highway 401 between Belleville and Trenton, seen by about 42,900 vehicles a day (MTO). Corner lot with entrances from Bellevue Dr and Roblin Rd, 2.3 km from the Wallbridge-Loyalist Rd interchange. Yard rebuilt for heavy vehicles: excavated to rock, topped with 3" minus and 5/8" limestone, with full outdoor lighting, power for 70 vehicles and a new electric gate. 5,300 sq ft shop and office building with four overhead doors (12' to 12'6") and a service pit. New roof, septic, furnace and A/C (2024-2026). Drilled well. Brand-new 2-bedroom apartment upstairs with its own hydro meter and entrance (kitchen to finish). Two portable buildings included. Wired for a full security system; two diesel tanks with pumps can stay or go. Zoned RM Rural Industrial (Quinte West), permitting uses including transportation terminal, contractor's yard, motor vehicle repair and dealership. Vacant possession available. (id:54955)
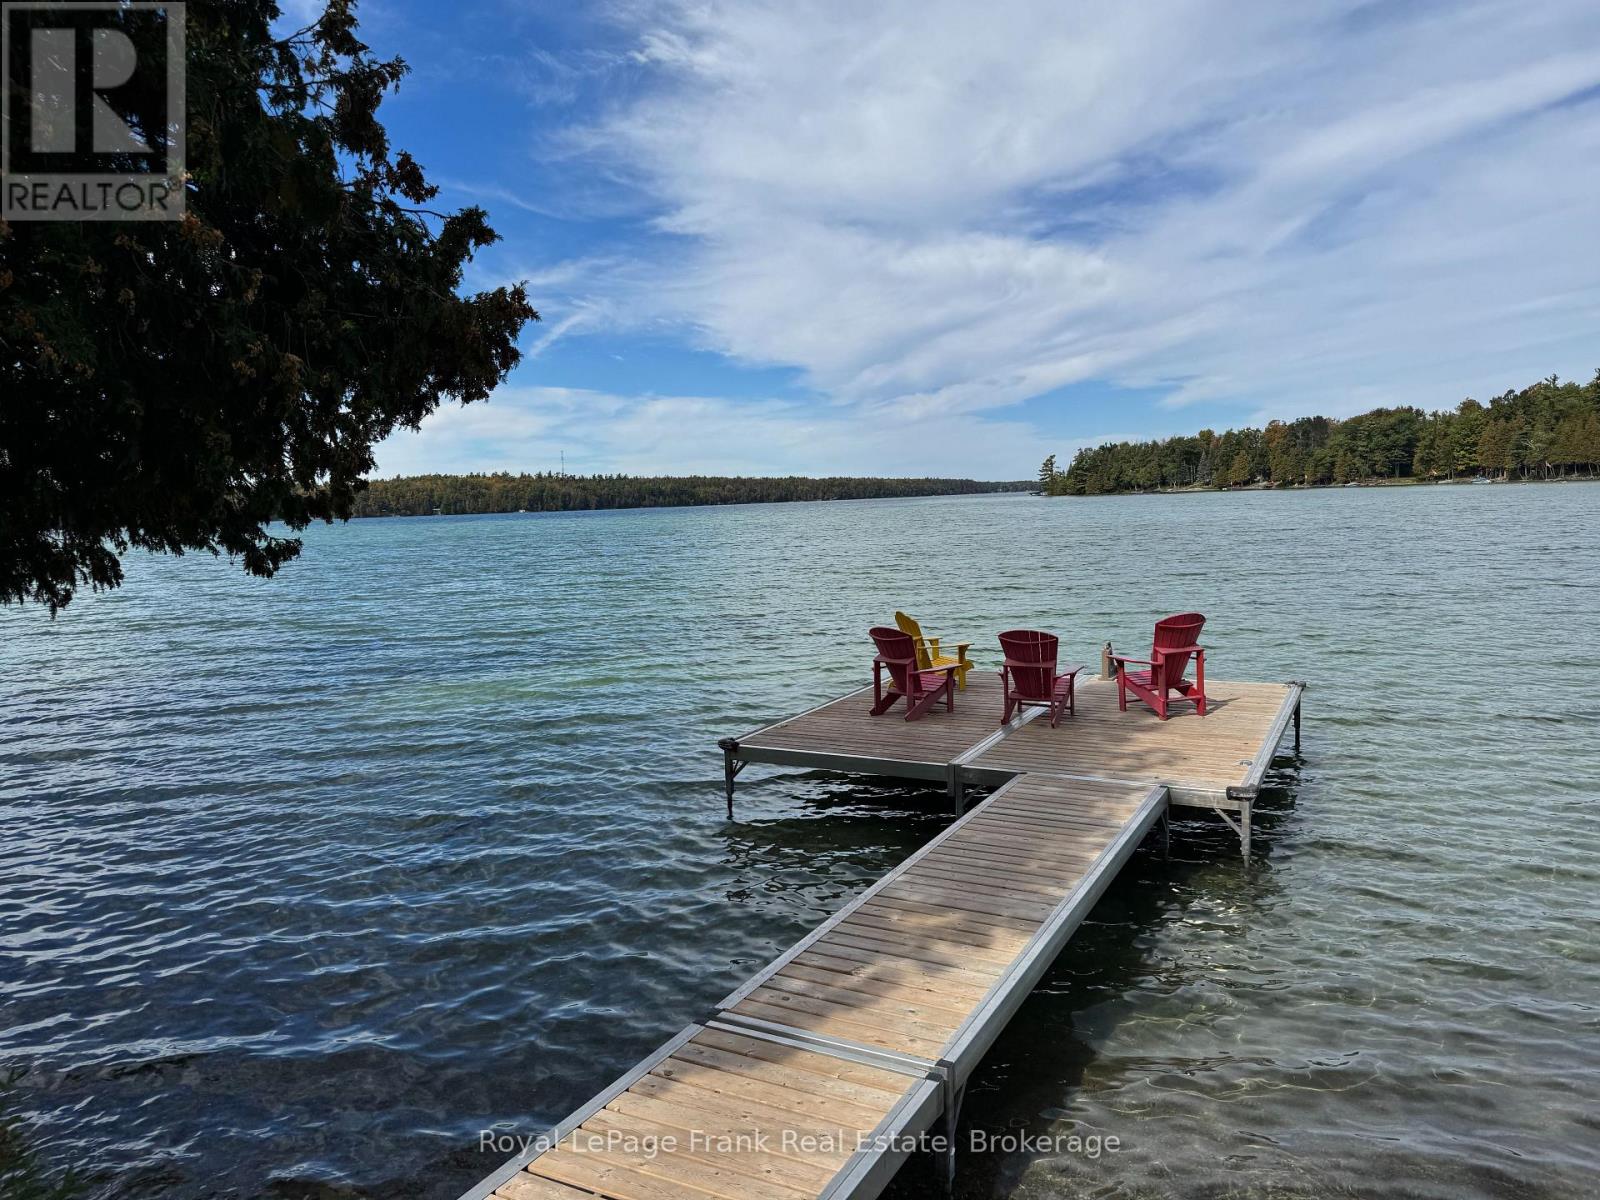
1187 Lakehurst Road
Trent Lakes, Ontario
Enjoy the picturesque views and turquoise waters of beautiful Sandy Lake. With 190 feet of shoreline and over an acre of treed privacy, this stunning property is one of a kind. Relax on the waterfront patio while watching the kids play in the sandy wade in beach or enjoy a swim off the dock. This fabulous Lakehouse has many recent upgrades including a septic (2026) and new furnace. With over 4000 square feet of living space, it features 4 spacious bedrooms plus an office (currently used as a 5th bedroom), 3.5 baths including a 4-piece ensuite, family room, living room and separate dining area. Both the family room and 4-season sunroom walk out to a large composite deck and a great entertaining space with amazing lake views. The fully finished lower level is the perfect spot for visiting family and friends and includes a games room, recreation room and a walkout to an outdoor kitchen area. The attached double car garage and workshop area can be accessed from both the main and lower levels of the house. The home comes fully furnished including appliances for the outdoor kitchen, canoe and 2 kayaks, as well as a 2400 kw hard wired generator. Just move in and enjoy. The property is level, includes an irrigations system and is nicely landscaped. This exceptional setting offers a true cottage experience with all the convenience of home. Close to marinas, golf, restaurants and shopping. Located on a township road, school bus route and minutes from the town of Buckhorn with all it's amenities including a community centre with something for everyone. A spectacular home, fabulous property and a location you can't beat. It is time to make your move to the Kawarthas. (id:54955)
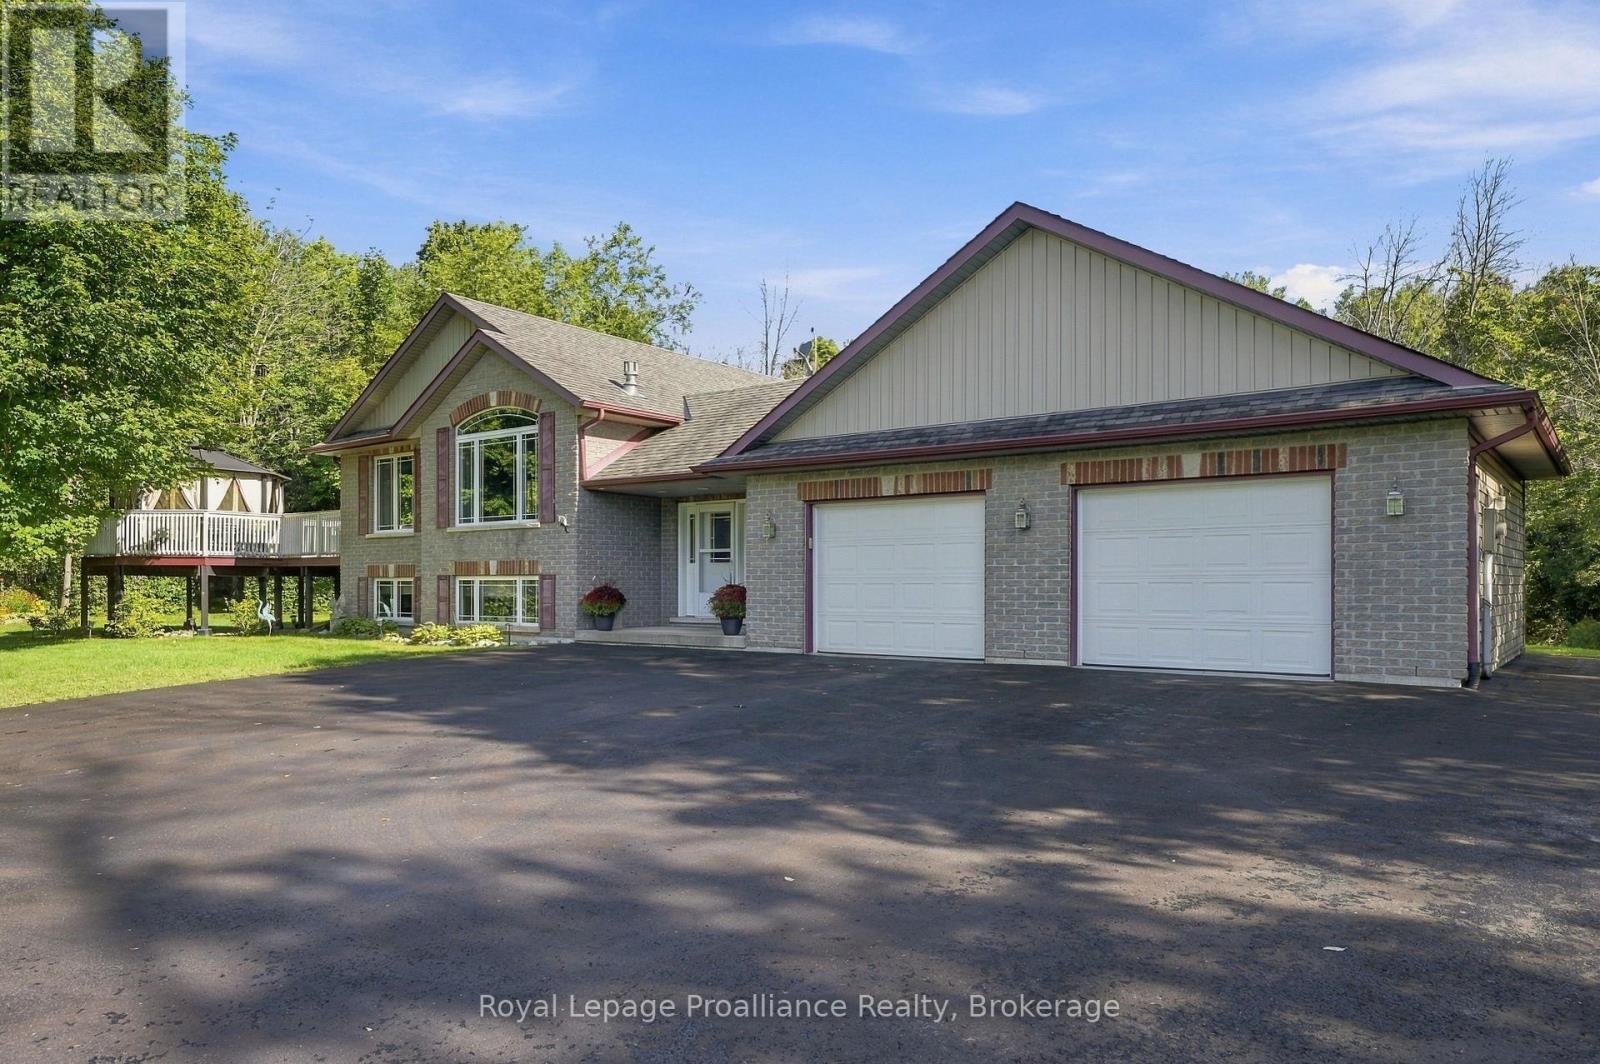
630 English Settlement Road
Quinte West, Ontario
Custom-built Koopmans home set on 1.73 private, wooded acres, tucked peacefully back from the road while remaining just minutes from Trenton, Highway 401 and CFB Trenton. This thoughtfully designed Colorado model offers just under 1,400 sq. ft. of finished living space above grade, with a 2+2 bedroom layout and 4 bathrooms, providing plenty of space for family and guests. Inside, the bright and inviting main level features soaring vaulted ceilings through the foyer and living room, along with large south-facing windows that bring in an abundance of natural light. A gas fireplace creates a warm and welcoming focal point in the living room, while the well-appointed kitchen offers generous storage and workspace, complete with a large side-by-side refrigerator/freezer. The dining area provides easy access to the outdoor living spaces, making entertaining and everyday living effortless. The finished lower level expands the living space with two additional bedrooms, a full bathroom, and a bonus flex room perfect for a home office or games room offering flexibility for family, guests, or a growing household. A gas line is also in place, providing the option to add a second fireplace. Step outside and enjoy the peace and privacy of your own wooded retreat. Relax on the covered front porch, unwind on the rear deck, or gather on the west-facing deck and custom-built gazebo, thoughtfully added by the current owners. Meandering paths through the trees invite you to explore the property and enjoy a little tranquility of your own. The oversized 28' x 26' heated garage provides exceptional space for vehicles, hobbies, storage and more. Combining quality custom construction, privacy and convenience, this property offers the best of both worlds-a peaceful country setting with easy access to Trenton amenities, Highway 401 and CFB Trenton. Located within the sought-after Murray Centennial Public School district. (id:54955)
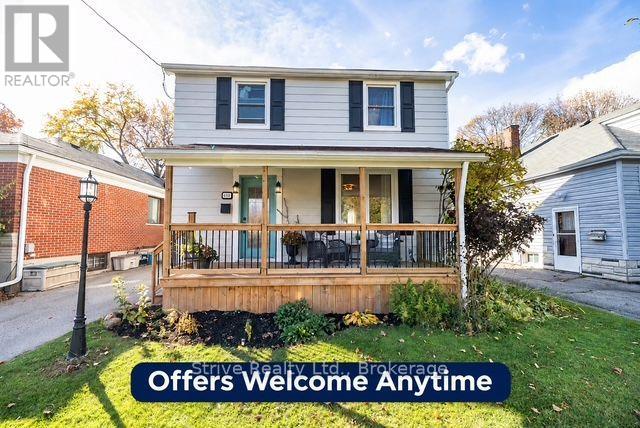
448 Jarvis Street
Oshawa, Ontario
OFFERS WELCOME ANYTIME! Discover the perfect blend of charm, comfort and convenience in one of Oshawa's most sought-after neighbourhoods! Ideally situated within walking distance to excellent schools, shops, restaurants and everyday amenities, this inviting 3-bedroom home offers a lifestyle that's hard to beat. Located directly across from Connaught Park! Step inside to find a bright, open-concept living space featuring updated flooring, a beautifully refreshed kitchen and an abundance of character throughout. Thoughtfully updated while maintaining its original charm, this home offers the perfect balance of modern comfort and timeless appeal. Step outside to enjoy a private backyard, ideal for entertaining, relaxing or spending time with family. With its fantastic location, inviting atmosphere and thoughtful updates, this is a wonderful opportunity to call one of Oshawa's most desirable neighbourhoods home! (id:54955)
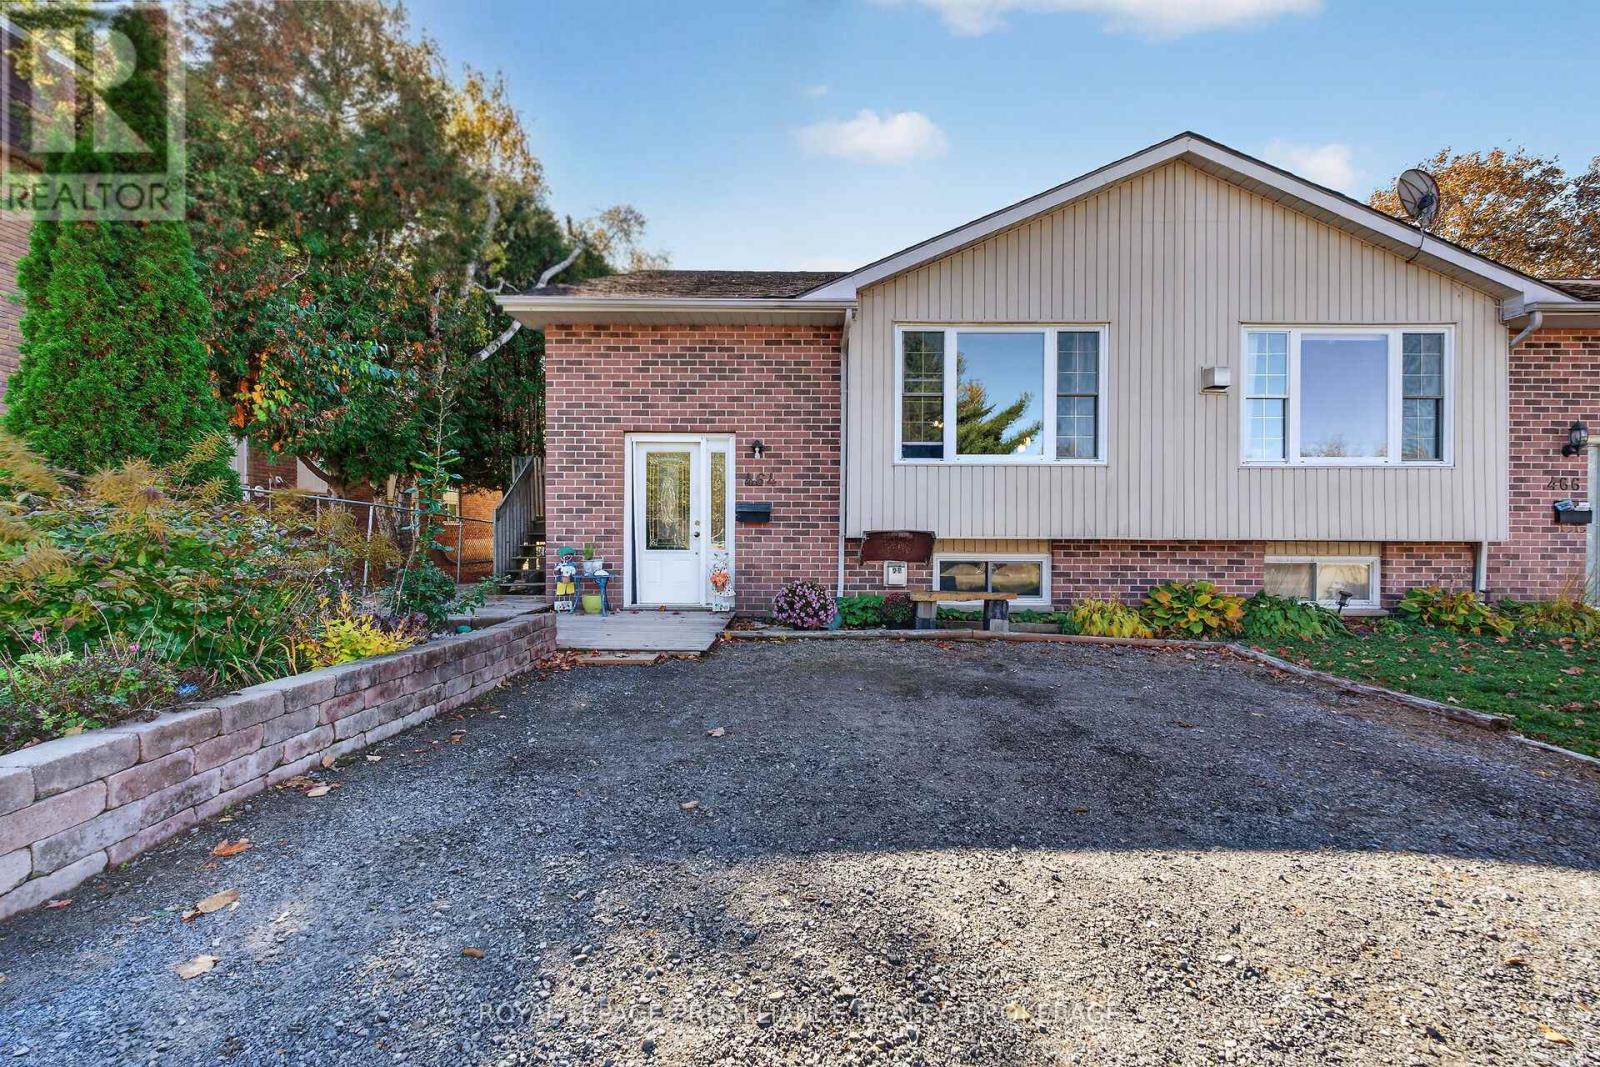
464 Henrietta Street
Gananoque, Ontario
Great value in this lovely, well-maintained 3+1 bedroom, 2-bathroom home! Featuring a spacious kitchen with convenient side-door access to the fully fenced, private backyard, this home offers a wonderful blend of comfort and functionality. The fully finished basement provides additional living space, complete with a fourth bedroom, a den, a full bathroom, a bright and inviting recreation room, and plenty of storage. Enjoy the privacy of the fenced yard, perfect for relaxing, entertaining, or family activities. Ideally located with easy access to Highway 401, this home is conveniently situated for commuters and those looking to enjoy all that Gananoque has to offer. A fantastic opportunity for families, first-time buyers, or anyone looking for great value in a desirable location! (id:54955)
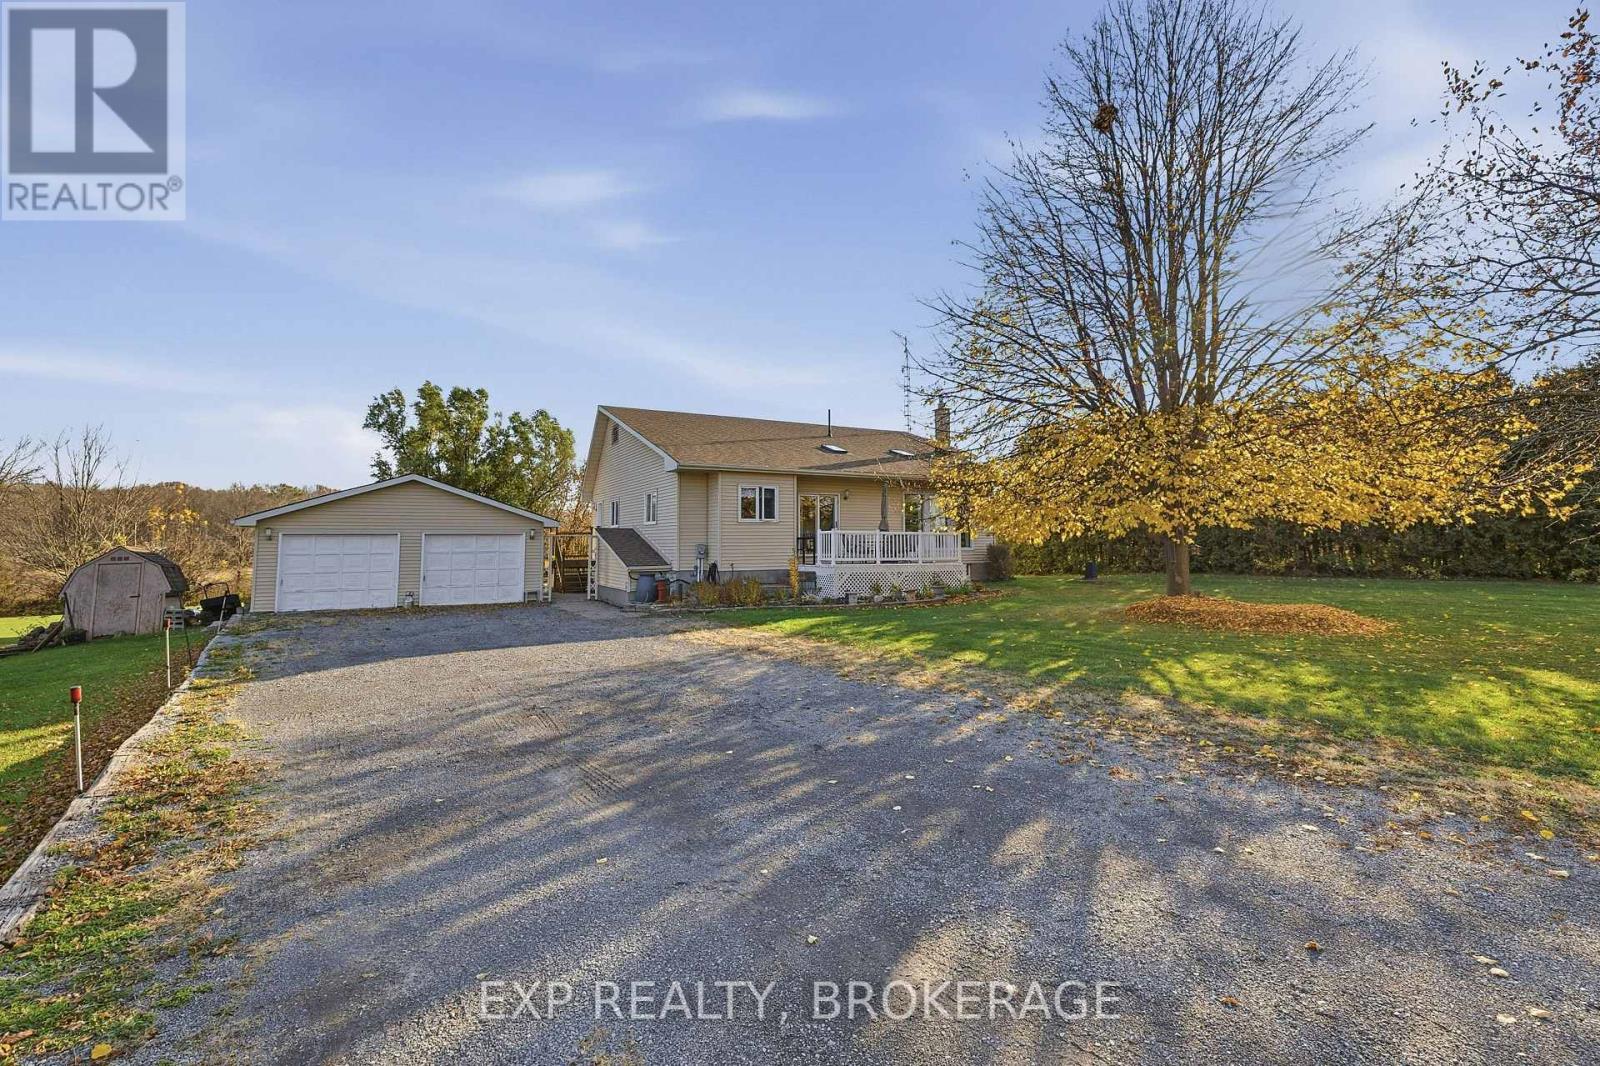
706 Spithead Road
Frontenac Islands, Ontario
Discover the space, comfort and versatility of this inviting bungalow on beautiful Howe Island! Situated on a generous lot, this property offers plenty of room both inside and out. The main level welcomes you with a spacious foyer leading into a bright, open-concept living and dining area, creating a warm and inviting space for everyday living and entertaining. The kitchen is conveniently located nearby, while two well-sized bedrooms, a full bathroom and an additional powder room complete the main level. One of the standout features of this home is the beautiful sunroom, offering a peaceful place to enjoy your morning coffee, unwind with a good book or simply take in the surrounding scenery. The home features geothermal forced-air heating and cooling, providing year-round comfort without the need for natural gas or propane. The fully finished lower level that is accessible via a side door as well adds exceptional living space and flexibility, featuring a large recreation room, separate family room, additional bedroom, full bathroom, second kitchen, workshop and plenty of storage, offering excellent in-law potential. Outside, enjoy the generous lot and attractive decking, providing a wonderful setting for summer gatherings, outdoor dining or simply relaxing and enjoying the outdoors. The detached two-car garage is complemented by ample driveway parking for an additional four vehicles. Enjoy the relaxed island lifestyle with access to a public boat launch, library, community hall, yoga yurts, ball diamond and pickleball courts. Convenient ferry service operates 24 hours a day, on demand, with an approximately five-minute crossing. A wonderful opportunity to enjoy comfortable island living with space, versatility and plenty of possibilities! (id:54955)
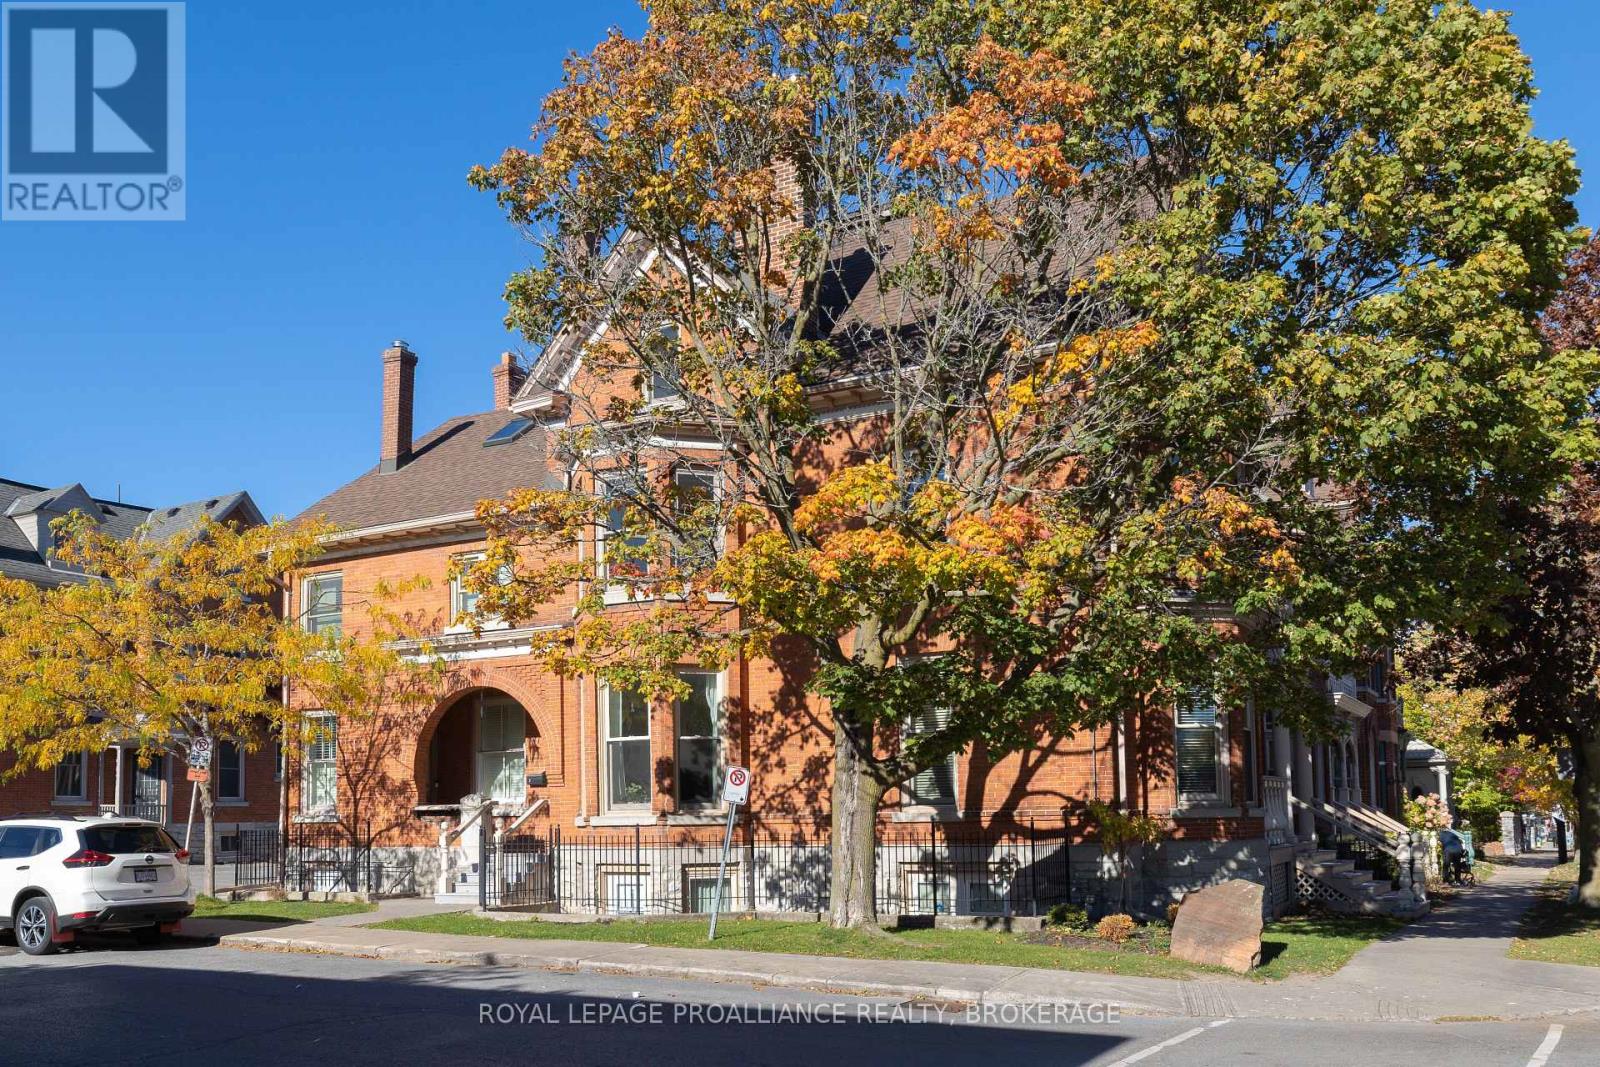
2 - 41 William Street
Kingston, Ontario
Enjoy being within walking distance of everything downtown Kingston has to offer from this lovely 2 level townhouse condo. The bright and airy unit is sure to please, featuring high ceilings and hardwood floors throughout the spacious living room and dining area. The modern kitchen is accented by the exposed brick walls and a 2pc bath finishes the level. Upstairs are two bedrooms, the primary showcases the exposed brick and has a cheater door to the main bathroom. An added bonus is the open loft area, perfect for watching TV, using as an office, or converting into an excellent third bedroom if you want to maximize the space. It is close to Queen's, both hospitals and the waterfront, with upgraded lighting throughout, in unit laundry and parking for one car. (id:54955)
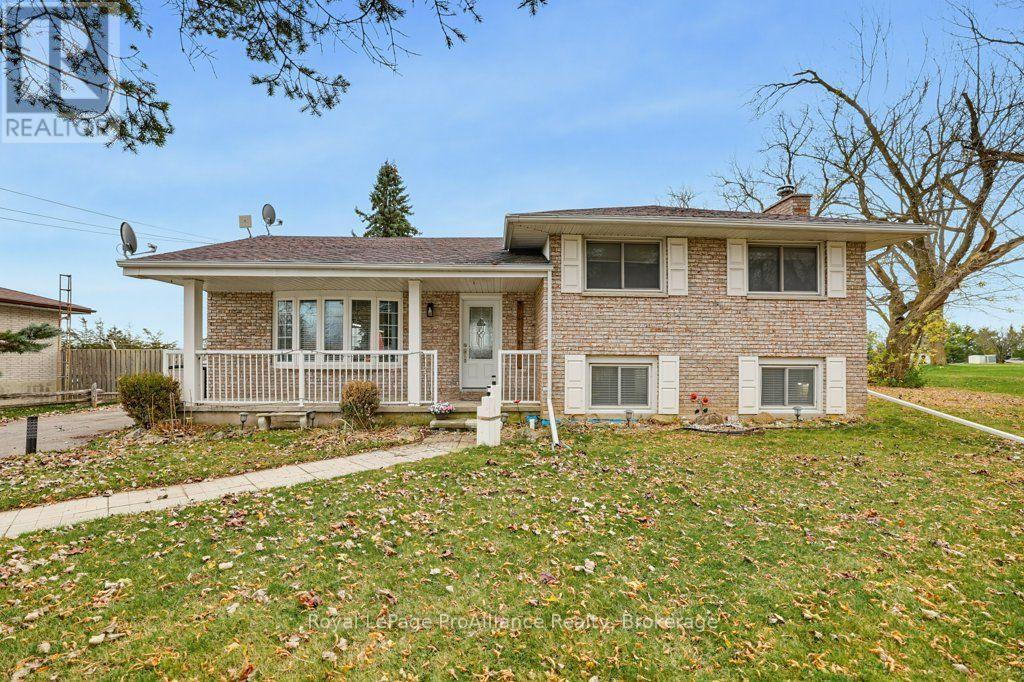
615 Hamilton Road
Quinte West, Ontario
Discover the space and versatility this multi-level home has to offer, ideally situated between Belleville and Trenton. Offering more room than you might expect, this inviting home features three bedrooms, a separate office and two full bathrooms. Providing plenty of flexibility for families, guests or those working from home. The main living area features beautiful hardwood flooring, with a bright living room that flows seamlessly into the dining area and offers a walkout to the backyard. Hardwood flooring continues into the bedrooms, adding warmth and character throughout. For a more relaxed setting, the family room is a favourite spot to unwind and get cozy beside the fireplace. Step outside and enjoy a backyard designed for making memories, complete with a large deck, fully fenced yard, a separate fenced area surrounding the in-ground pool and a fire pit for gathering with family and friends on those cooler evenings. With its versatile layout, inviting living spaces and great outdoor features, this home offers a wonderful place to settle in and enjoy. (id:54955)
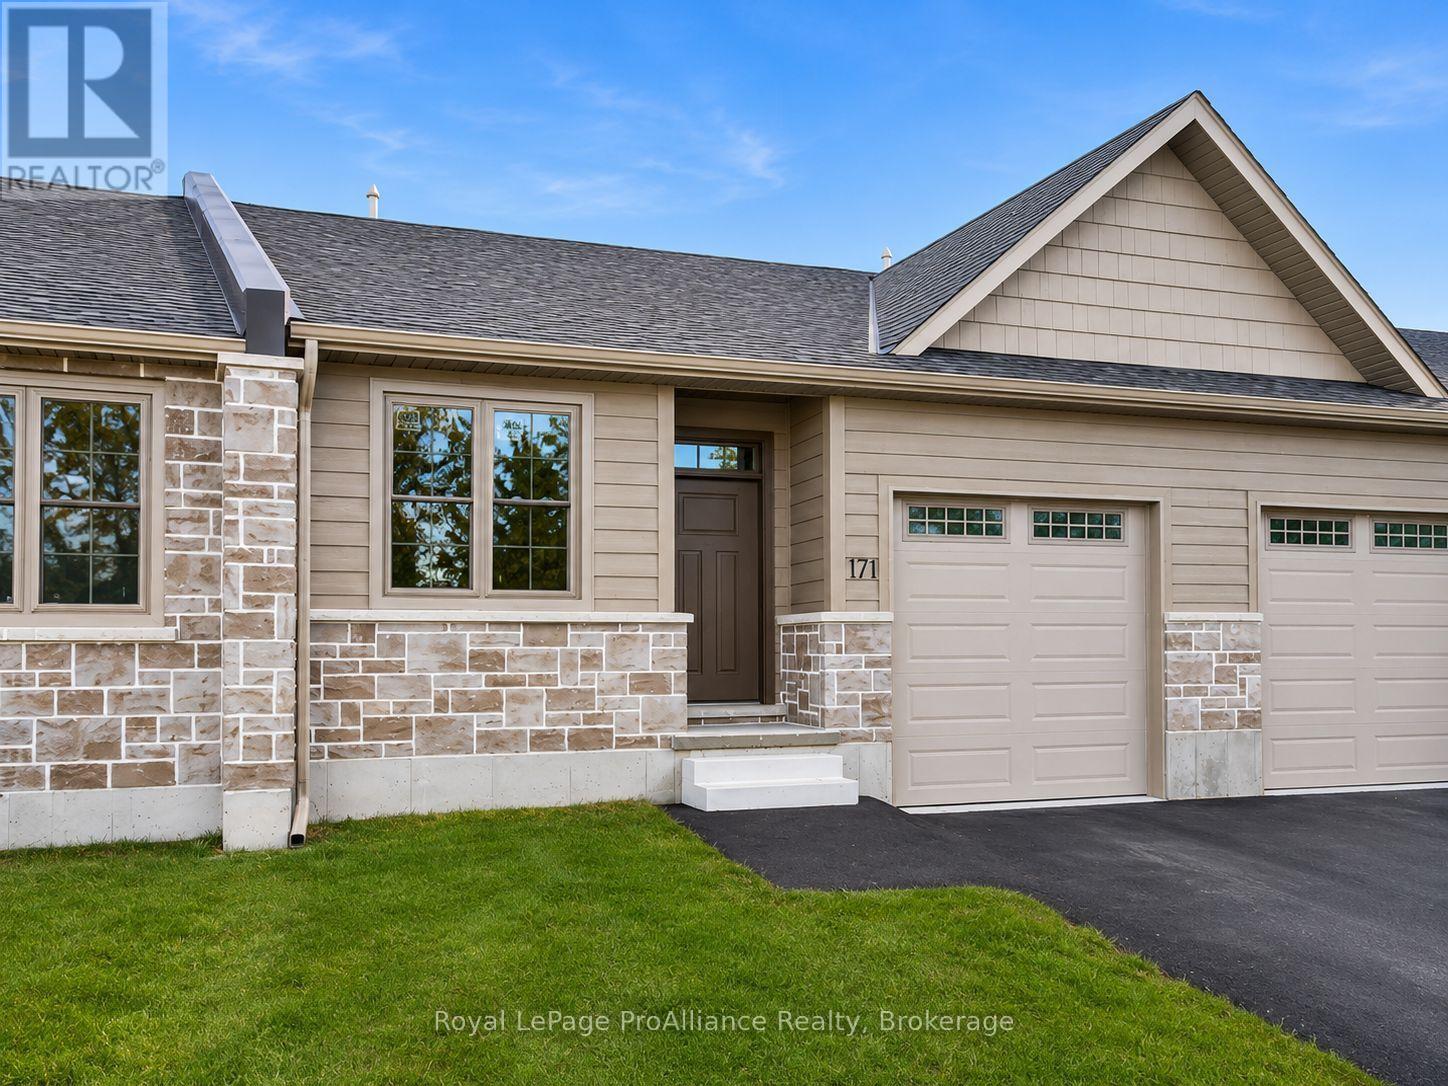
171 Pomeroy Avenue
Tweed, Ontario
Welcome to 171 Pomeroy Ave, where your next chapter begins with less maintenance, a convenient location & a stunning, bright new home! Discover the comfort and convenience of this brand-new, custom-built 2-bedroom, 2-bathroom townhouse, thoughtfully designed with modern finishes and easy, everyday living in mind. The bright, open-concept main floor features soaring vaulted ceilings, and a welcoming natural gas fireplace, complemented by stylish lighting and hardware throughout. The kitchen offers quartz countertops, attractive cabinetry, and contemporary finishes, with an optional appliance package available. Step through the patio doors onto the rear deck, the perfect place to enjoy your morning coffee or relax at the end of the day. The spacious primary bedroom features a private ensuite and generous walk-in closet, while convenient main-floor laundry adds to the appeal of one-level living. An attached single-car garage with interior access and a paved driveway provide added practicality. Downstairs, the full unfinished basement offers plenty of storage and future living space potential, complete with a rough-in for an additional bathroom. Ideally situated within walking distance of shopping, the medical centre, library and everyday amenities, this beautiful new home is an excellent choice for first-time buyers, downsizers, or anyone looking for a low-maintenance lifestyle without compromising on comfort or quality. Updated pricing reflects the latest government HST rebate. (id:54955)
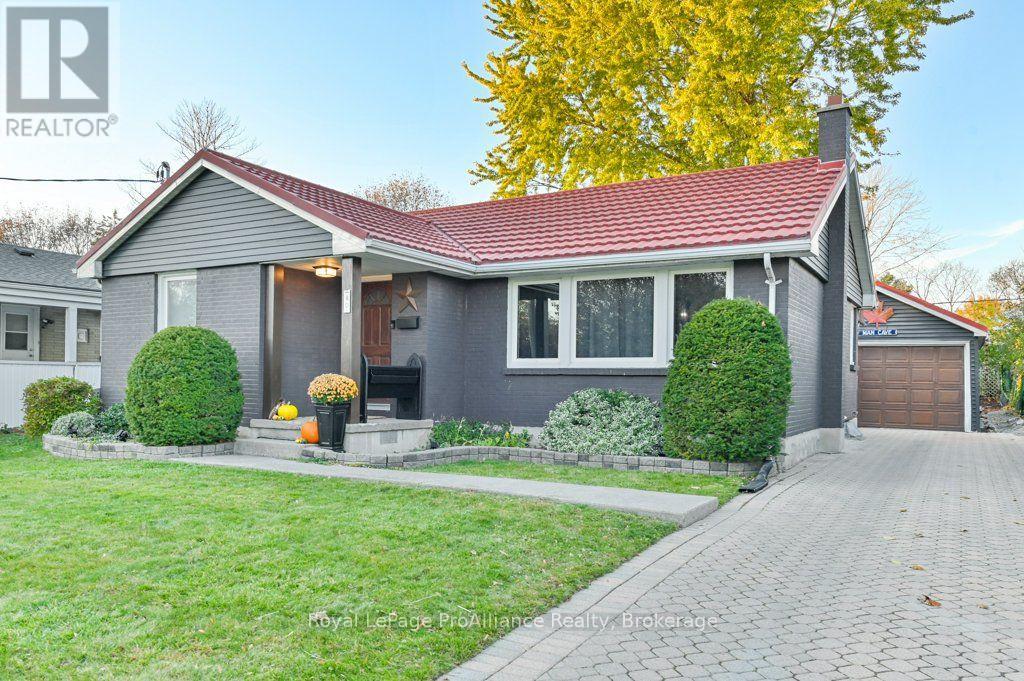
40 Elizabeth Crescent
Belleville, Ontario
Fully renovated, carpet-free, and ready for you to move in before Christmas! This east end Belleville bungalow gives you just over 1,000 sq. ft. on the main level, with three bedrooms and a full bath upstairs. Head downstairs and you'll find two more bedrooms and a second full bath, so there's room for guests, a home office, a gym, or the hobby that's currently taking over your dining table. This home has been loved and cared for and it shows all the way from the bright front living room to the eat-in kitchen which opens up to a large deck. The back yard boasts the classic deep east Belleville lot you've been hoping for. It's fully fenced, so the dog gets the yard and you get your coffee in peace. The detached one-car garage is insulated, which means it's actually usable year-round(car, workshop, or the man cave nobody's talking about yet). And the part that lets you sleep at night: the home has been professionally waterproofed with a transferrable warranty. Renovated, dry, and room to spread out. (id:54955)
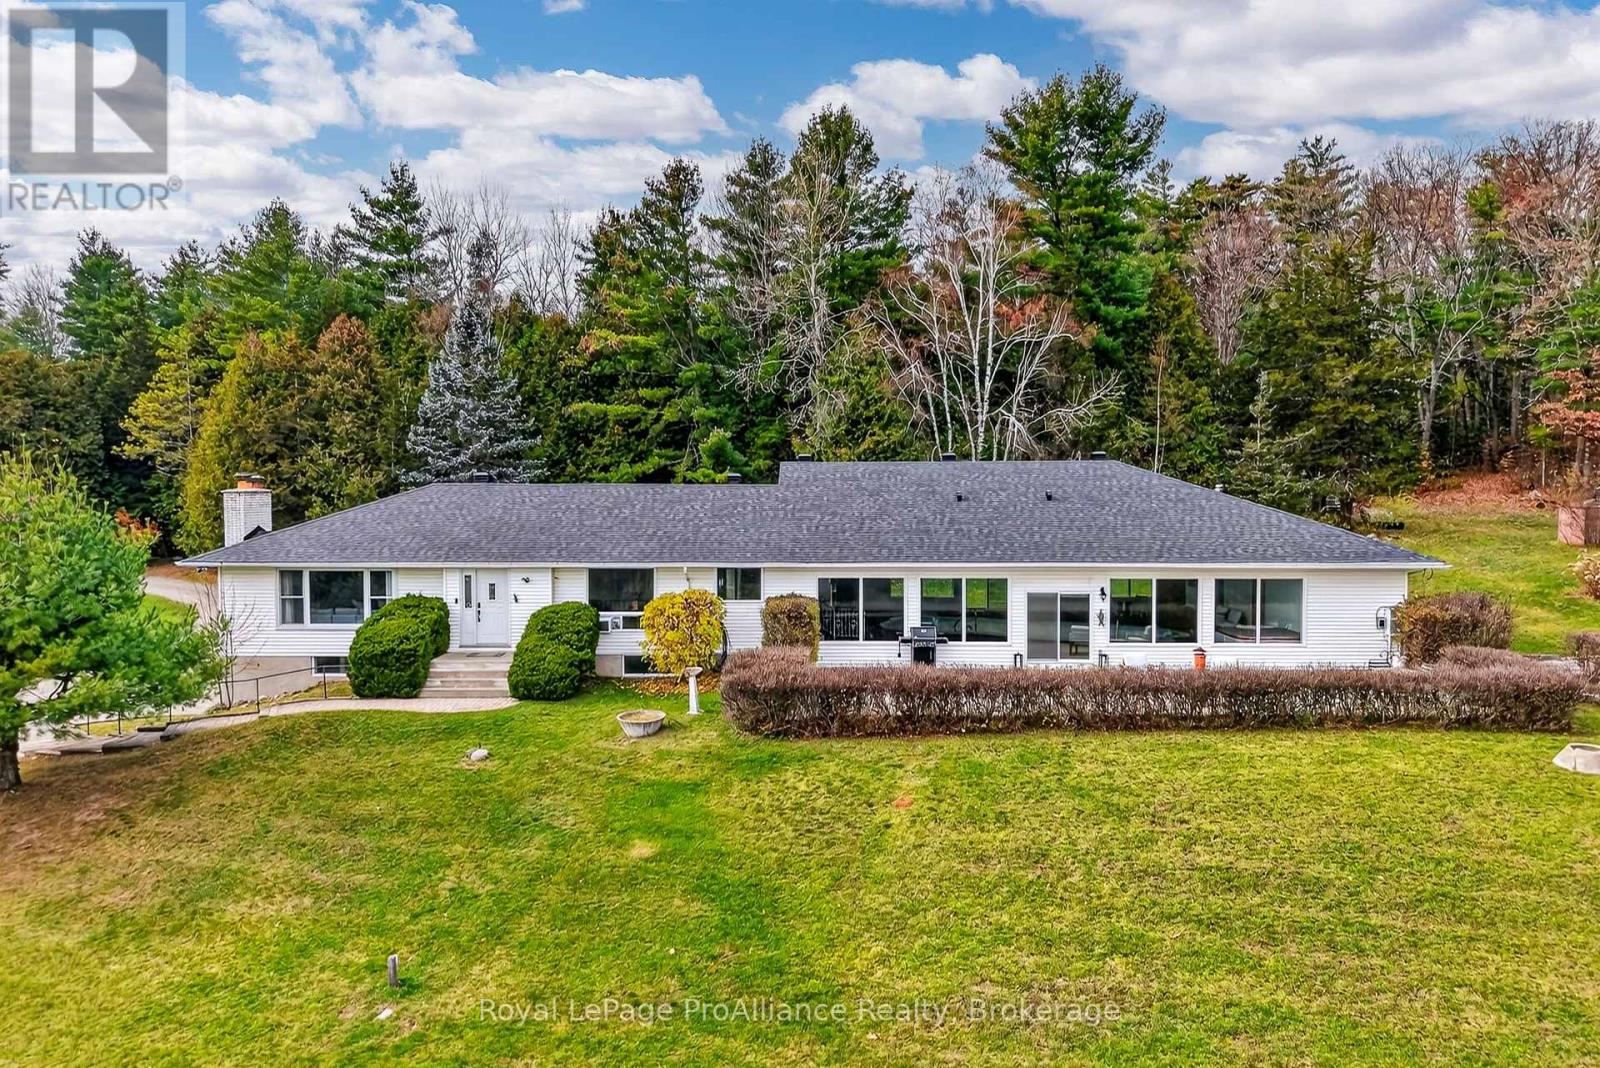
102 Old Rail Road
Cramahe, Ontario
Welcome to 102 Old Rail Rd in Brighton, a 3 bed, 2.5 bath bungalow set on 14 beautifully treed acres with breathtaking views of Lake Ontario and Presqu'ile Provincial Park. Offering a peaceful country setting close to the amenities of Brighton, this unique property features walking trails winding through the trees, a private hard-surface tennis court surrounded by a circular driveway, and plenty of space to enjoy the outdoors. Inside, the home offers a comfortable and functional layout with a wood-burning fireplace that adds warmth and character to the living room, convenient main-floor laundry, and a primary bedroom with double closets. One of the bedrooms also features a walkout to the back deck, providing another opportunity to enjoy the natural surroundings. A standout feature of the property is the grand indoor recreational area, complete with an in-ground pool, hot tub, and wood-burning cedar sauna. With walkout access to both the spacious front patio and the backyard, this space connects easily to the outdoors, whether you're enjoying morning coffee overlooking the lake, reading a book on the back deck, or weekend BBQs with family and friends. The unfinished lower level has a separate entrance with mudroom, access to the garage, and offers additional space and flexibility, including potential for future guest accommodations or an in-law suite. Substantial improvements have been made throughout the home and property, including a new roof in 2026. From morning walks along the trails and afternoons on the tennis court to watching the changing colours of Lake Ontario and enjoying clear, star-filled skies, this is a property that offers a truly special way of life in Northumberland County. *Please note: The shower in the 3-piece bathroom off the pool room is not operational; the shower surround and hookups will need to be completed by the buyer. The indoor pool, hot tub, and sauna are in as-is condition. (id:54955)
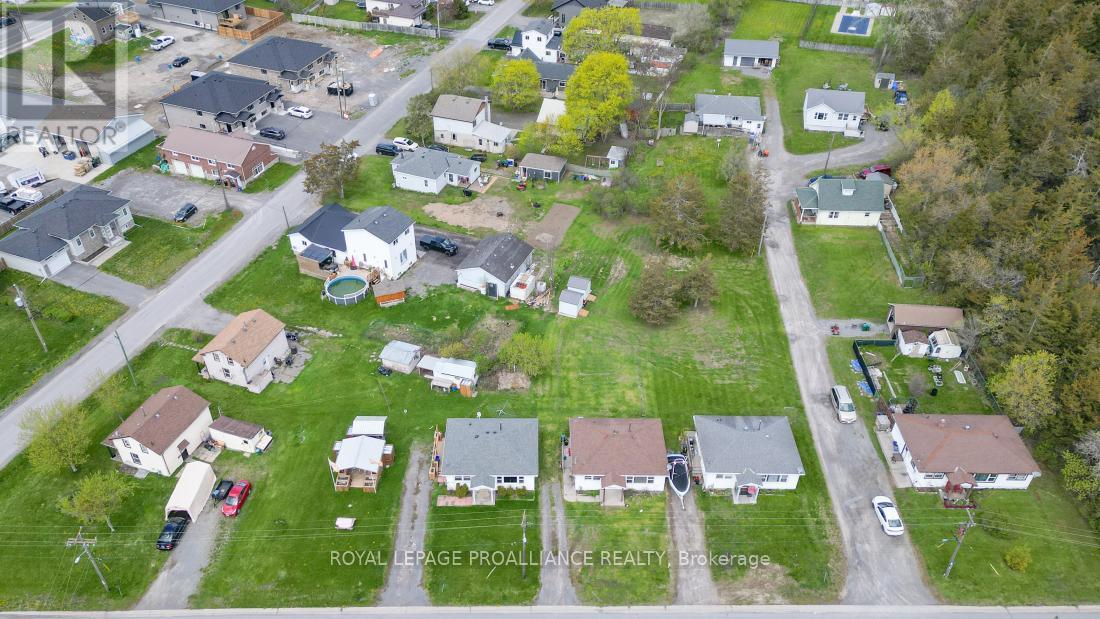
45 Black Diamond Road
Belleville, Ontario
RARE 9-UNIT RESIDENTIAL ACREAGE WITH FULL MUNICIPAL SERVICESMINUTES TO THE 401. Turnkey multi-residential parcels of this scale almost never hit the open market. Situated on a prime 2.74-acre parcel on Black Diamond Road just minutes from the Highway 401 corridor, this exceptional, fully occupied income property has been proudly family-owned and maintained since 1978. Unlike typical rural multi-unit investments, this property is fully connected to municipal water, municipal sewer, and natural gas, eliminating rural well and septic liabilities entirely. The residential setup features nine detached rental homes comprising six 2-bedroom units, two 3-bedroom units, and one 1-bedroom unit. Substantial capital improvements have already been completed across the parcel, including nine separate 100-amp electrical panels and five newer high-efficiency gas furnaces for streamlined utility management. Dual road frontage ensures excellent accessibility, expansive parking, and long-term site flexibility, while two detached garages (a 2.5-car and a separate single-car) provide valuable workshop or storage capacity. Operating overhead is kept low thanks to an established arrangement with a resident tenant who oversees year-round groundskeeping and snow removal. Whether you are expanding an investment portfolio with proven, day-one cash flow or securing an irreplaceable multi-generational family compound, this turnkey holding delivers unbeatable stability, location, and long-term upside. (id:54955)
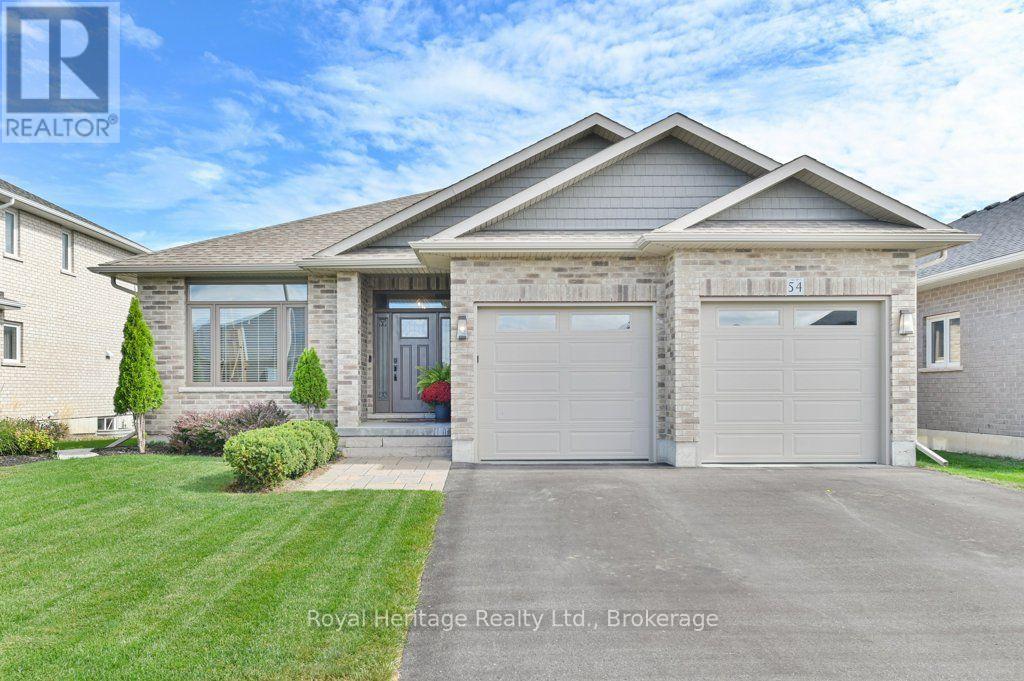
54 Hummingbird Drive
Belleville, Ontario
Welcome to 54 Hummingbird Drive, a beautifully appointed Staikos-built bungalow in Belleville's sought-after Canniff Mills community. Built in 2018, this thoughtfully designed home combines quality craftsmanship, comfort and generous living space. The main level offers 3 spacious bedrooms and a versatile den, complemented by beautiful maple hardwood flooring throughout the principal living areas, custom cherry wood kitchen cabinetry and an elegant coffered ceiling in the living room. The well-equipped kitchen features a professional-grade range hood vented outdoors. The inviting primary suite includes a walk-in closet and private 3-piece ensuite, while a 4-piece bath serves the additional bedrooms. Maple hardwood continues down the staircase to the bright, spacious lower level, where you'll find an additional bedroom, full 4-piece bathroom and generous family room, ideal for guests, entertaining or a second living area. Special soundproofing insulation in the basement ceiling helps minimize noise from the main level, adding to the home's comfort. A substantial unfinished area provides excellent potential for future living space, a workshop or storage. Step outside through sliding doors to a wonderful two-tier deck overlooking a lovely landscaped, private backyard. Established gardens and carefully selected trees, including a Linden, Brandywine Maple and ornamental pear, create a peaceful setting for relaxing or entertaining. Attractive curb appeal, well-maintained grounds, an attached double garage and driveway parking for four vehicles complete this lovely property. Ideally situated in welcoming Canniff Mills, with convenient access to parks, schools, shopping and all the amenities Belleville has to offer. (id:54955)
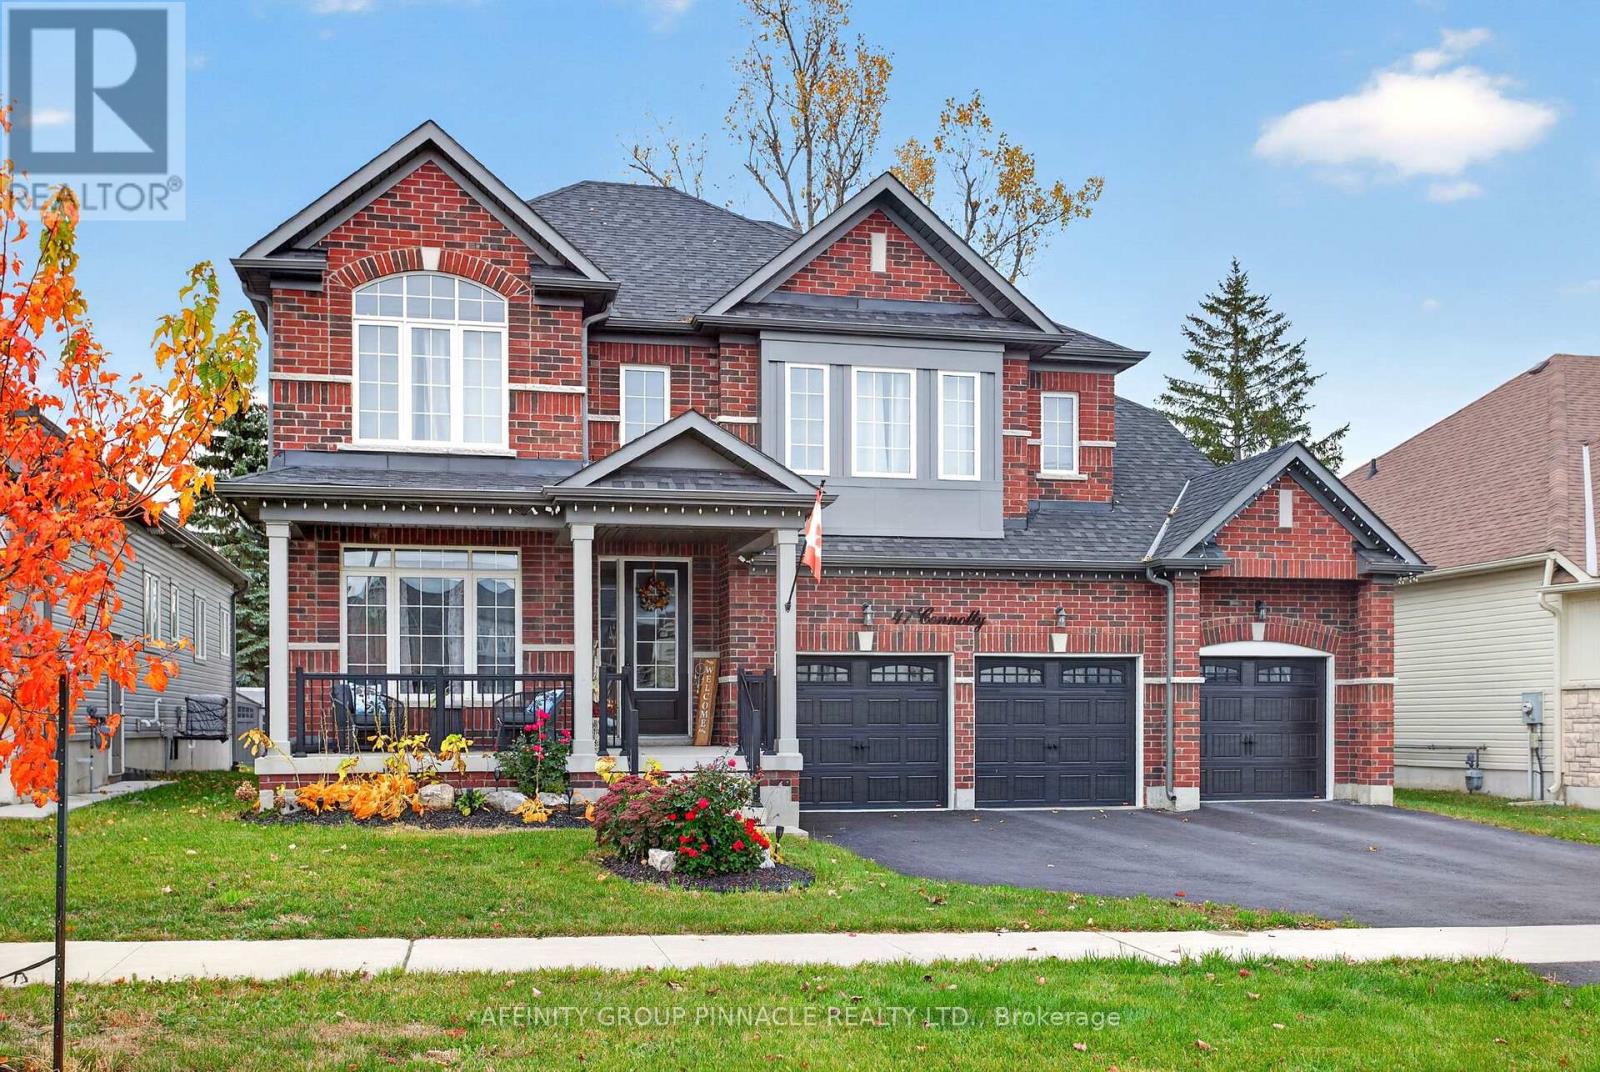
47 Connolly Road
Kawartha Lakes, Ontario
Welcome to 47 Connolly Rd, a breathtaking and meticulously upgraded executive home designed to cater to every lifestyle desire. Spanning approximately 3,773 sq. ft. of magnificent above-grade living space, this extraordinary residence is thoughtfully crafted with high-end features, elegant architectural details, and abundant storage options to fulfill every requirement of modern family living. Stepping into the main level, you are greeted by soaring 9-foot smooth ceilings and a sun-drenched, open-concept layout that seamlessly connects the home's primary living areas. The gourmet chef's kitchen serves as the ultimate center for culinary creativity and grand entertaining, showcasing premium quartz countertops, upgraded custom cabinetry, top-of-the-line stainless steel appliances, and a expansive center island with seating. Adjacent to the kitchen, the inviting family room centers around a cozy fireplace, while a formal dining room provides an elegant backdrop for dinner parties. A dedicated main-floor office delivers a quiet, professional environment for working from home.The upper level is a private sanctuary featuring generously proportioned bedrooms, each complete with substantial closet space. The spa-inspired bathrooms offer ultimate luxury, complete with private full en-suite or convenient Jack-and-Jill configurations for every room.Outside, the resort-style backyard features a spacious deck ideal for seamless outdoor dining, complete with a dedicated gas BBQ line, along with direct access to a premium swim spa. The private rear yard is framed by mature trees, creating a serene natural backdrop. Additional highlights include a triple-car garage, large closets on every level, and an expansive, unspoiled lower level with enlarged egress windows offering unlimited potential. Conveniently situated near parks, trail networks, shopping, and everyday amenities, this turn-key property represents an unmatched synthesis of luxury, space, and modern family comfort. (id:54955)
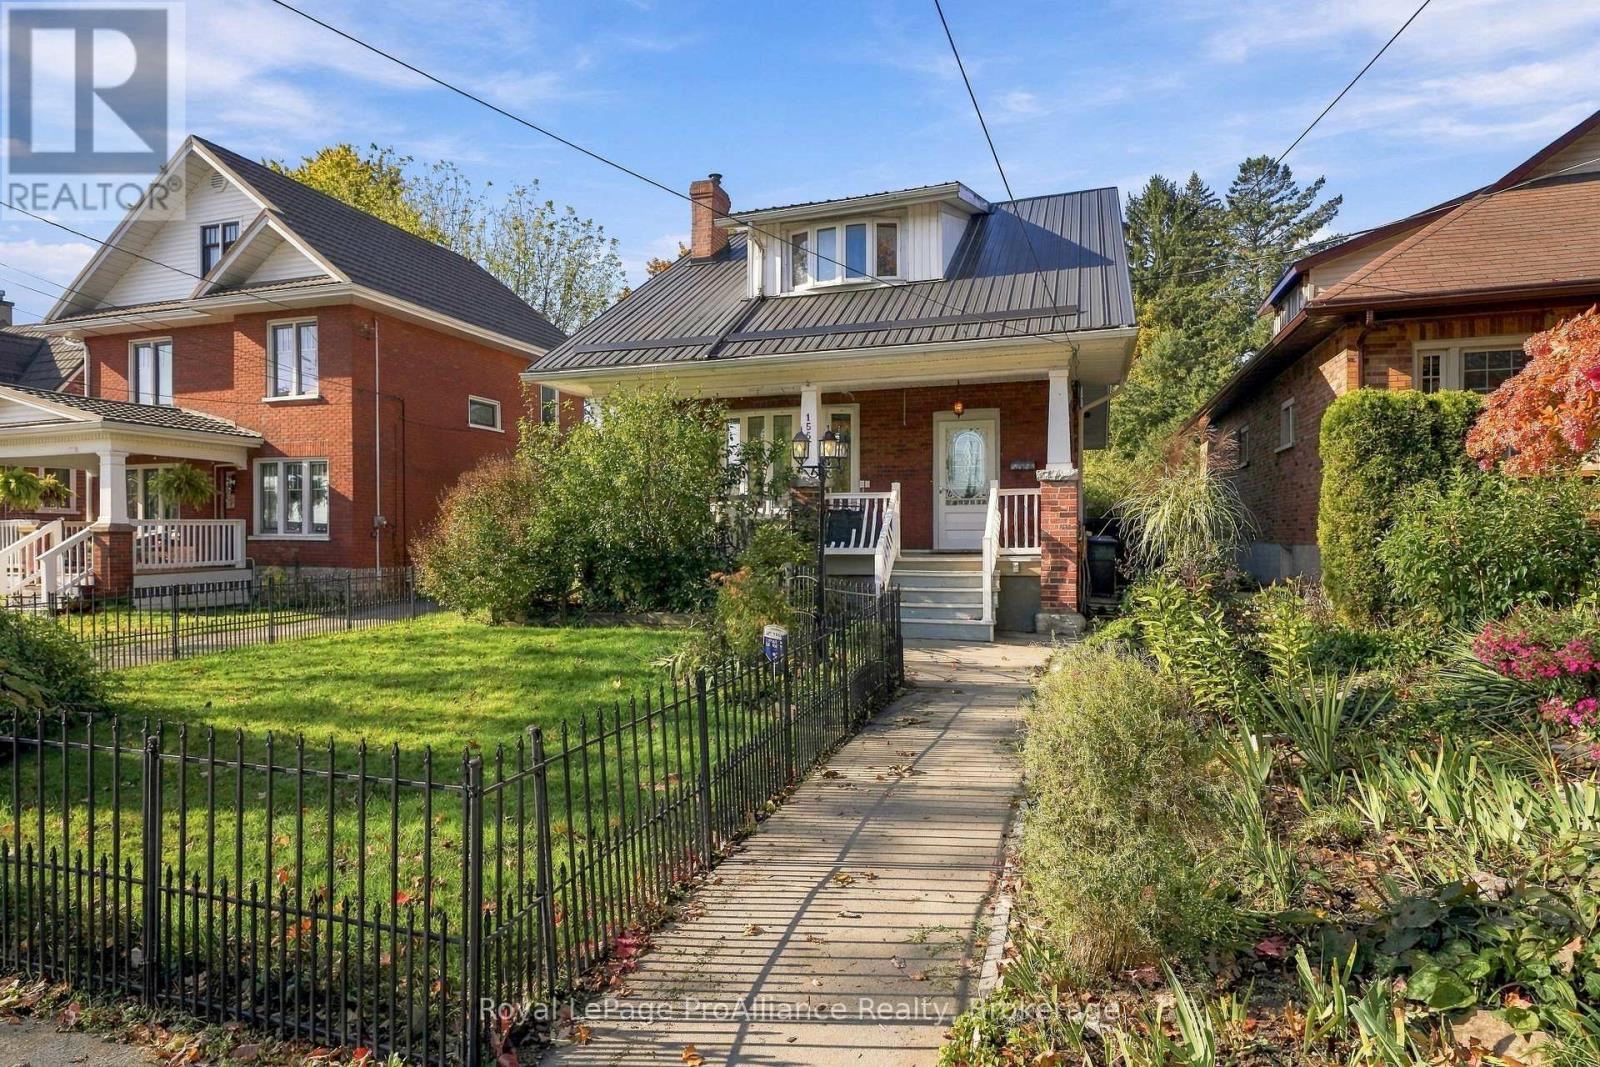
156 William Street
Belleville, Ontario
Charming red brick home in the heart of Belleville's sought-after Old East Hill! Treasured by the same family for two generations, this delightful 1.5-storey home offers warmth, character and timeless appeal, surrounded by established gardens and a private backyard. Inside, beautiful original woodwork sets the tone, complemented by inviting living spaces and an updated kitchen offering added room and functionality. A rear addition includes a convenient main-floor bathroom and cozy sunroom with access to the backyard. A decorative fireplace adds charm, and hardwood flooring is believed to lie beneath the existing laminate. Upstairs are three comfortable bedrooms, a second bathroom and ample closet space, including additional storage off the primary bedroom. A durable metal roof is among the home's practical improvements, and two backyard sheds provide excellent storage. The location is exceptional! Enjoy Old East Hill's tree-lined streets, historic charm and welcoming neighbourhood, with downtown Belleville, the hospital, walking trails, shopping and everyday amenities close by. In fact, this location has been so convenient that two generations of the same family have enjoyed living here without needing a car! While there is currently no driveway, the survey indicates approximately 10 feet of space alongside the home where a buyer could explore creating their own on-site parking. This would involve converting a portion of the existing lawn into a driveway. Rich in history and full of personality, 156 William Street is ready for its next chapter. Come discover the charm of Old East Hill living! (id:54955)
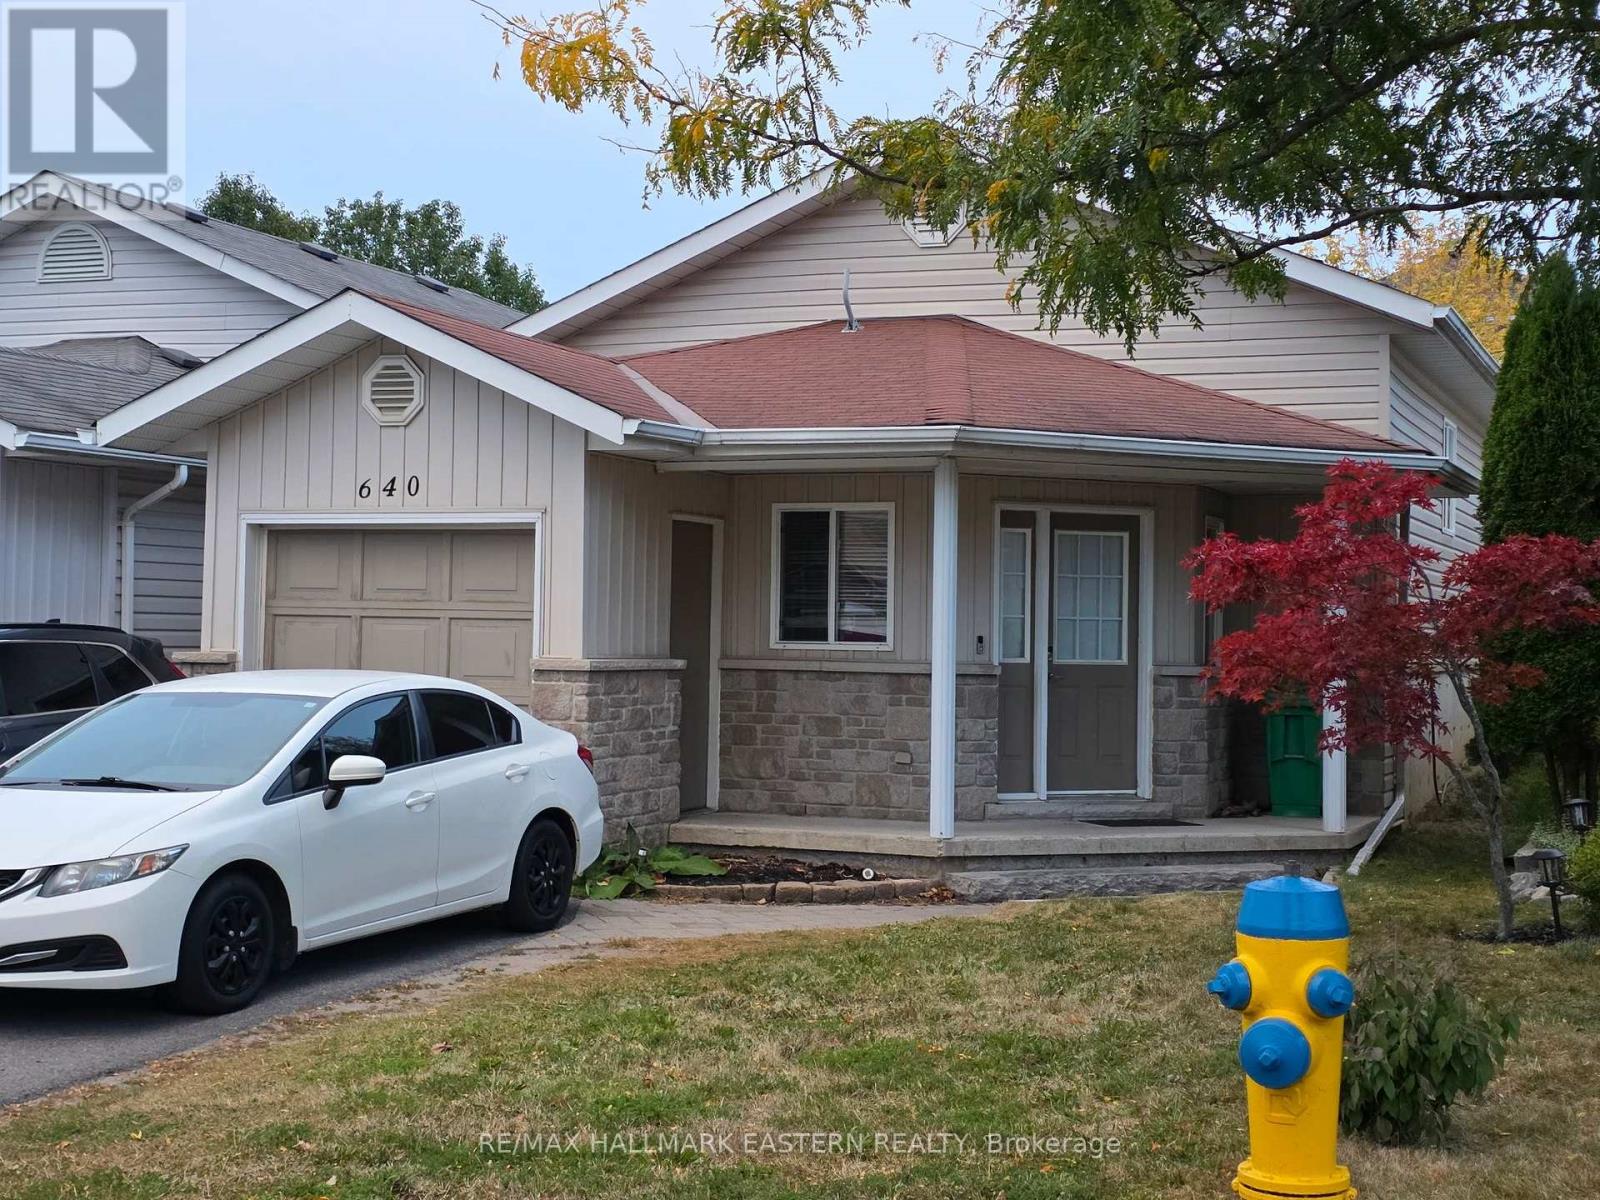
640 Trailview Drive
Peterborough, Ontario
Located in a desirable neighbourhood, close to schools, all amenities and a few minutes from the highway, this bungalow presents a great opportunity for first time Buyers or those potentially downsizing. Offering 4 bedrooms, and 2 full bathrooms (one up and one down). Featuring a paved driveway for 2 vehicles and a garage for a total of 3 parking spaces, a covered front porch and a fenced yard for kids or pets. 90 possession available. (id:54955)
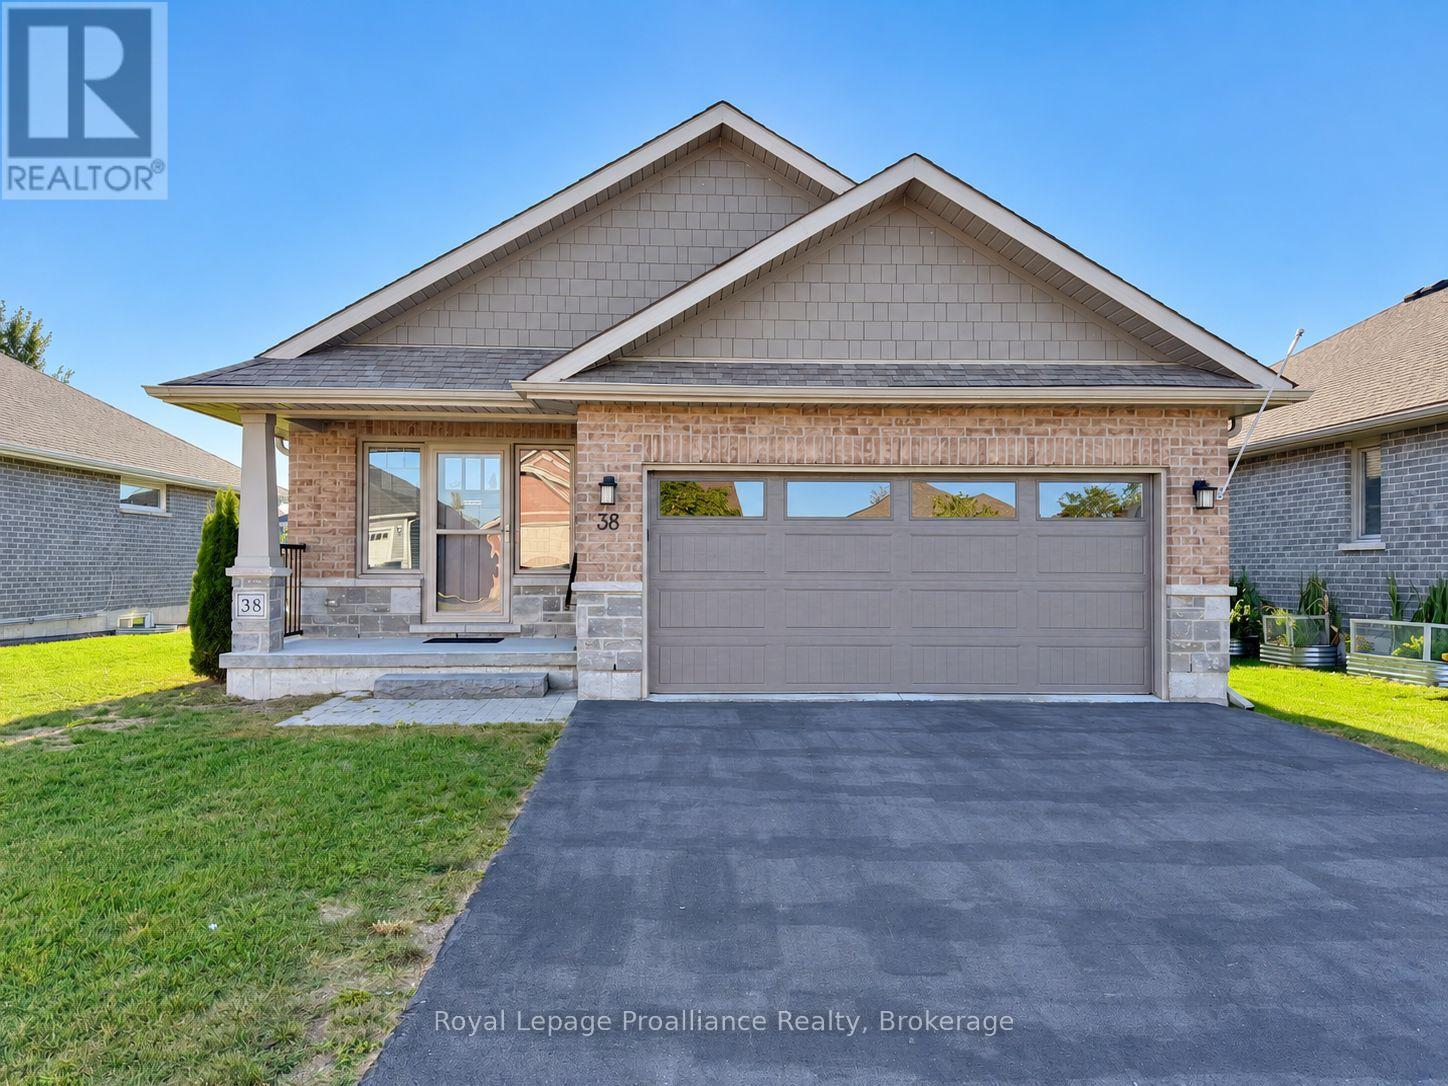
38 Mercedes Drive
Belleville, Ontario
Welcome home. This quality built, beautifully upgraded brick and stone bungalow is fully finished up and down. The insulated double car garage and paved driveway offer everyday convenience, while the Generac system provides added peace of mind year round. The main floor is thoughtfully designed for ease of living and features a patio door walkout to the backyard. Enjoy relaxing under the extended covered deck with added privacy from the louvered panels. Interior highlights include custom window coverings, quartz countertops in the kitchen and bathrooms, and a dedicated main-floor laundry/storage room. The primary suite offers a walk in closet and an upgraded walk in shower. The fully finished lower level extends the living space with a spacious recreation room, additional bedroom, office/den, and craft area. Exceptional storage throughout completes this move in ready home offering comfort, style, and functionality. Rarely available on the highly desirable Mercedes Drive. (id:54955)
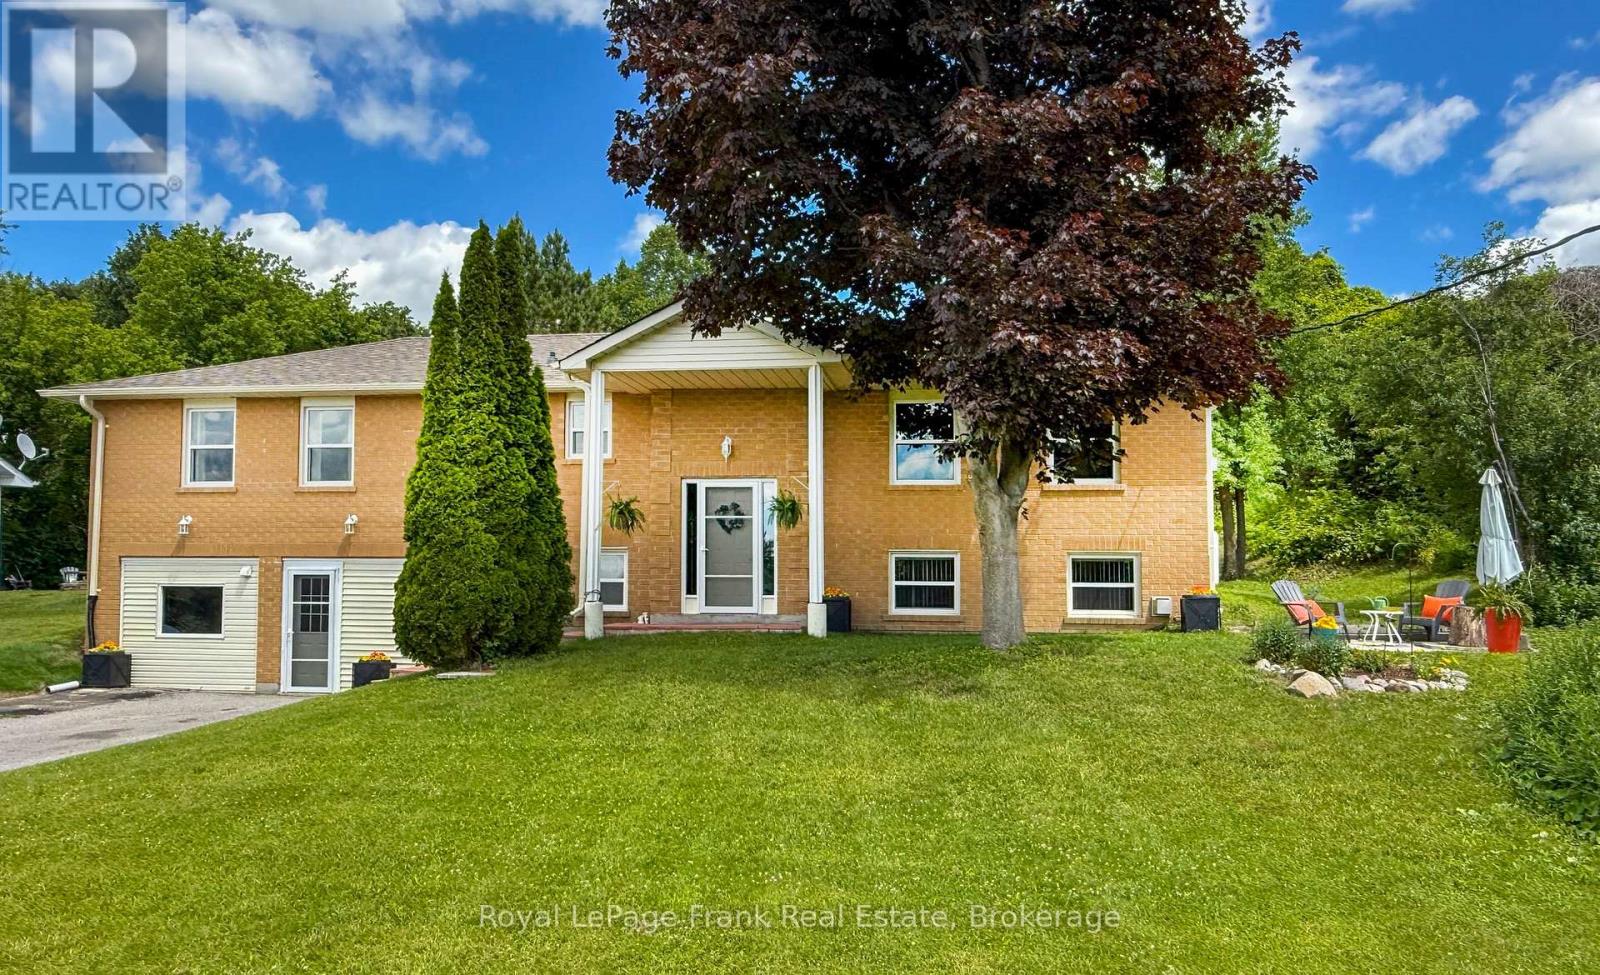
53 Williams Point Road
Scugog, Ontario
NEW PRICE & UNBEATABLE VALUE! Welcome to 53 Williams Point Road, tucked away on a quiet, no-exit street in Caesarea's tight-knit, welcoming lakeside community. Situated on a private 0.73-acre ravine lot with stunning north-westerly views of Lake Scugog, this raised bungalow offers incredible potential and instant equity for first-time buyers, multi-generational families, or investors. Newly priced at $749,000, this solid home has great bones and is ready for your personal touch-a simple flooring refresh and light cosmetic updates will easily make it shine. The main floor features 1,480 sq. ft. of bright, open-concept living, a 2024 custom kitchen, and a walk-out deck made for taking in evening lake sunsets. Thanks to the raised bungalow design, the fully self-contained lower-level in-law suite feels bright and inviting with oversized above-grade windows, a private entrance, full kitchen, fireplace, and spacious bedroom-ideal for rental income to offset mortgage costs or housing extended family. Enjoy an insulated and heated bonus workshop/studio that can easily be converted back into a standard garage if desired, alongside parking for 8+ vehicles, a high-volume drilled well, fibre-optic internet, and updated tilt-clean windows. Just 15 minutes to Port Perry and 25 minutes to Hwy 407. Seller is welcoming offers-book your private tour today! (id:54955)
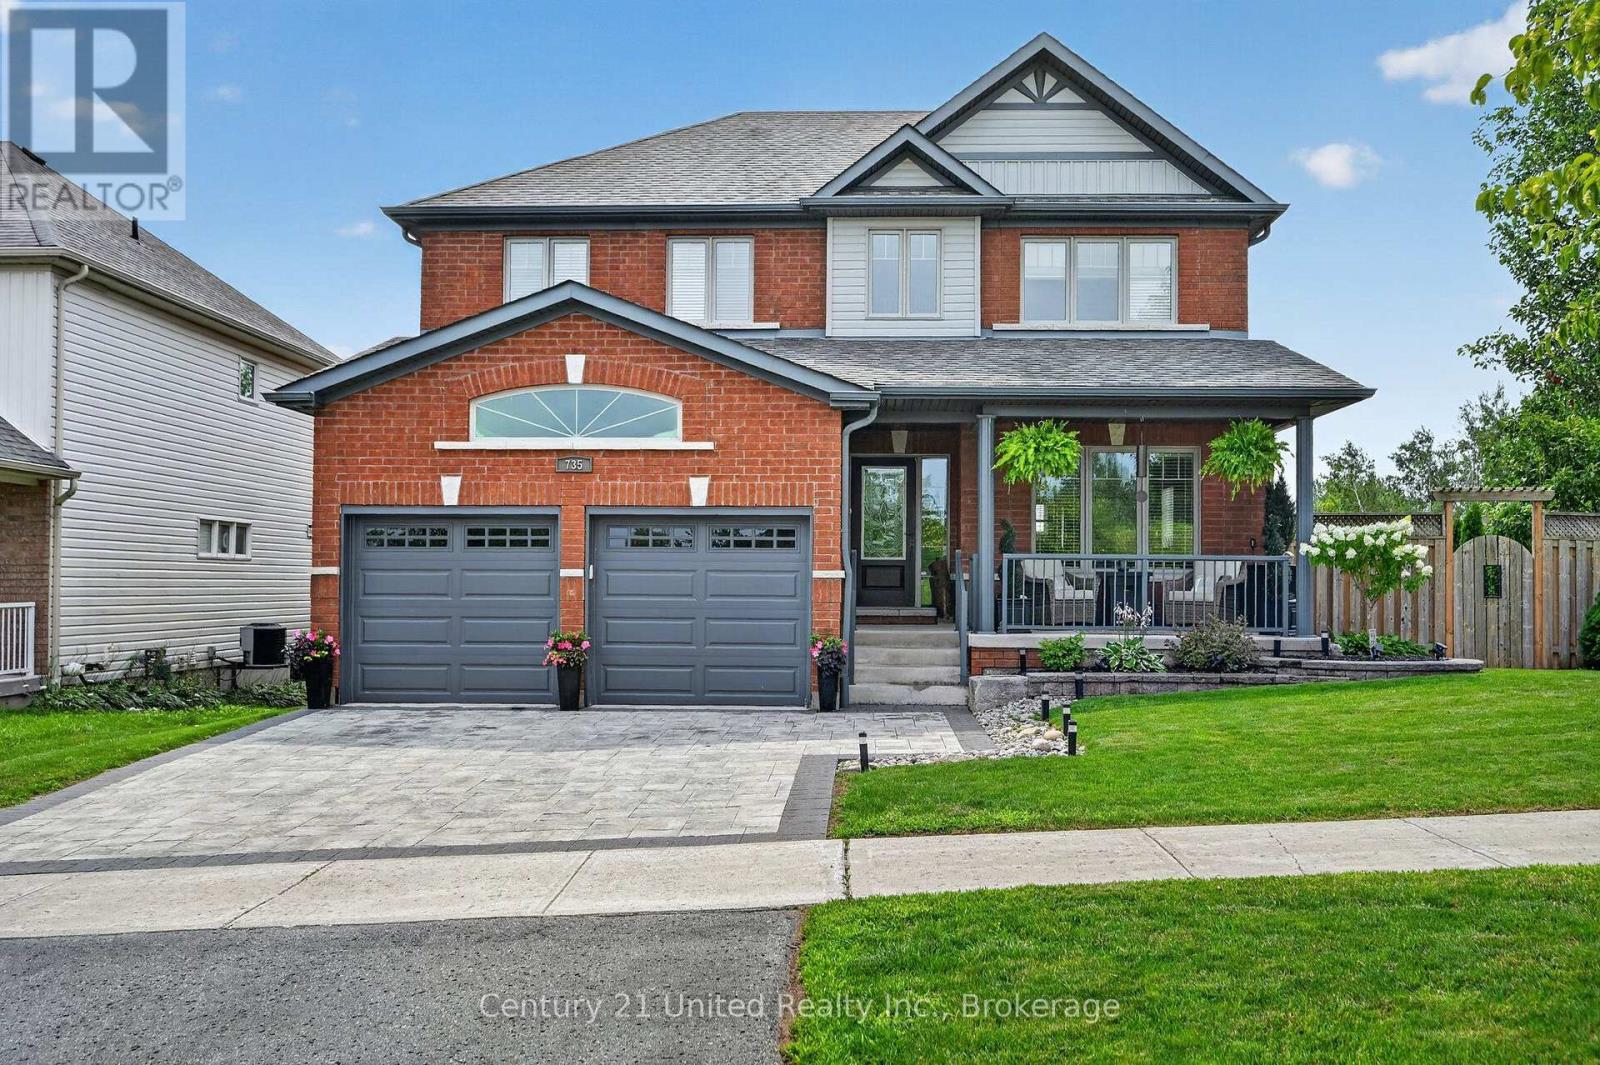
735 Heritage Trail
Peterborough, Ontario
An Entertainer's Dream, Inside and Out! Prepare to be impressed by this stunning, exceptionally spacious two-storey home with a walkout, perfectly designed for family living and unforgettable entertaining! One of the largest homes on one of the subdivision's larger corner lots, this beautifully maintained property offers 5 generous bedrooms and 4 spacious, recently updated bathrooms, making it ideal for growing or multigenerational families.The show-stopping chef's kitchen is truly the heart of the home, featuring an impressive 12+ ft quartz island, built-in double wall oven/microwave oven, separate 5-burner gas cooktop with built-in exhaust, 36" refrigerator, bar fridge and an abundance of thoughtfully designed cabinetry and drawer space. No detail has been overlooked! Bright, airy and filled with natural light, the home boasts beautiful hardwood floors and stairs, extra-high ceilings, windows on all four sides and refreshing cross-breezes. Enjoy panoramic sunrises, spectacular sunset views and peaceful views of green space. Step outside to your beautifully landscaped backyard oasis, complete with a heated saltwater in ground pool! Host summer gatherings on the spacious deck with its extra-wide staircase, creating the perfect setting for entertaining family and friends. A double-car garage and double-wide driveway offer parking for up to 6 vehicles. Add in generous storage and closets throughout, and you'll find space for everything. Located in a wonderful, family-friendly neighbourhood with sidewalks on both sides of the street, walking trails and paths, and the zoo just a short stroll away. Conveniently close to all amenities, this home offers the perfect blend of space, comfort, lifestyle and city convenience. This is more than a home, it's a place to gather, entertain, relax and make lasting memories. Come see everything it has to offer! (id:54955)
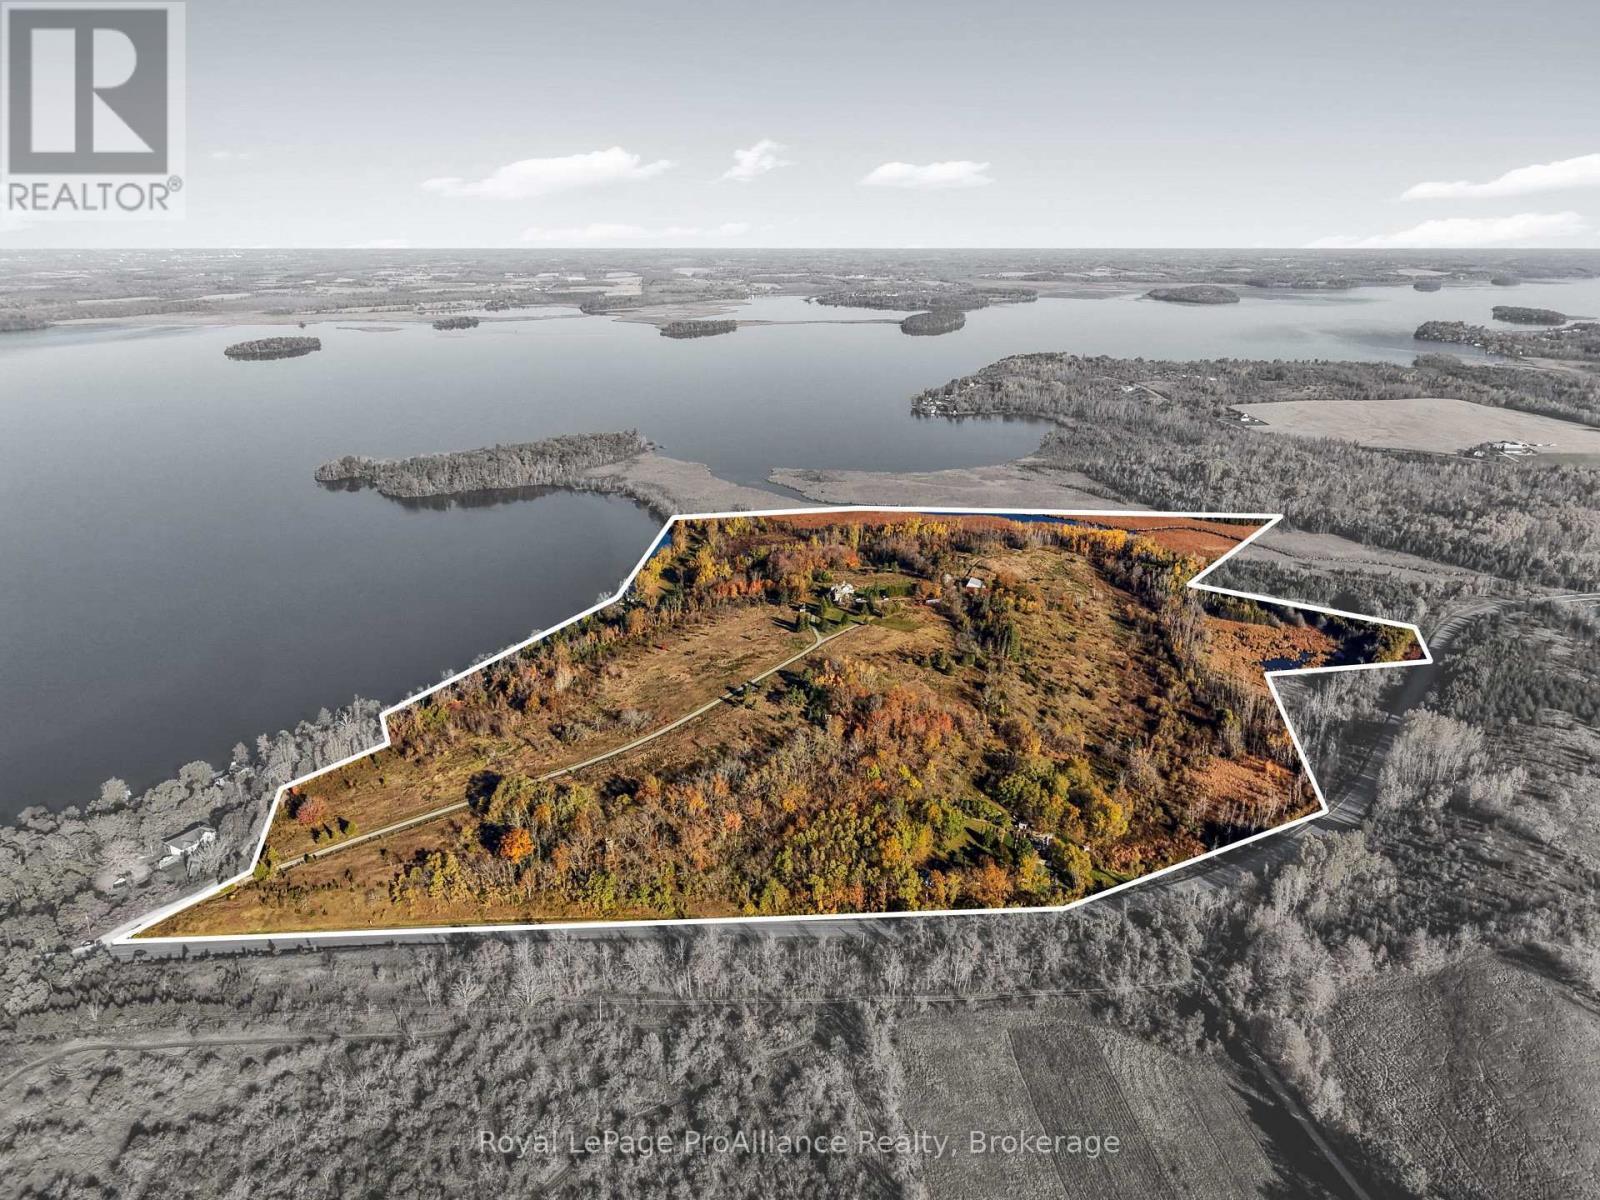
A - 7300 County Road 18
Alnwick/haldimand, Ontario
Discover a truly remarkable waterfront estate on the south shores of Rice Lake, where 95 acres of picturesque countryside meet historic charm and extraordinary opportunity. This one of a kind property features an impressive stone residence with 11 bedrooms and 7 bathrooms, offering incredible space for extended family, hosting guests, or exploring a variety of potential uses. Along the waterfront, multiple rustic cottages add to the property's unique character, creating endless possibilities for family getaways, recreational enjoyment, or a private waterfront retreat. The grounds also feature a large drive shed and two granaries, adding to the rural charm and versatility of this expansive offering. Imagine summer days spent boating, fishing, and enjoying the beauty of Rice Lake, peaceful evenings by the water, and countless opportunities to explore your own 95 acre sanctuary. Whether you envision a spectacular private estate, a multi-generational family compound, or a distinctive rural retreat, this extraordinary property offers the space and setting to bring your vision to life. Opportunities to acquire such a substantial stretch of Rice Lake waterfront, combined with a historic stone home, multiple cottages, and an impressive collection of outbuildings, are exceptionally rare. Experience the possibilities, embrace the lifestyle, and make this remarkable Rice Lake estate your own! All viewings are by appointment only; do not enter the gates without an appointment or you will be trespassing (id:54955)
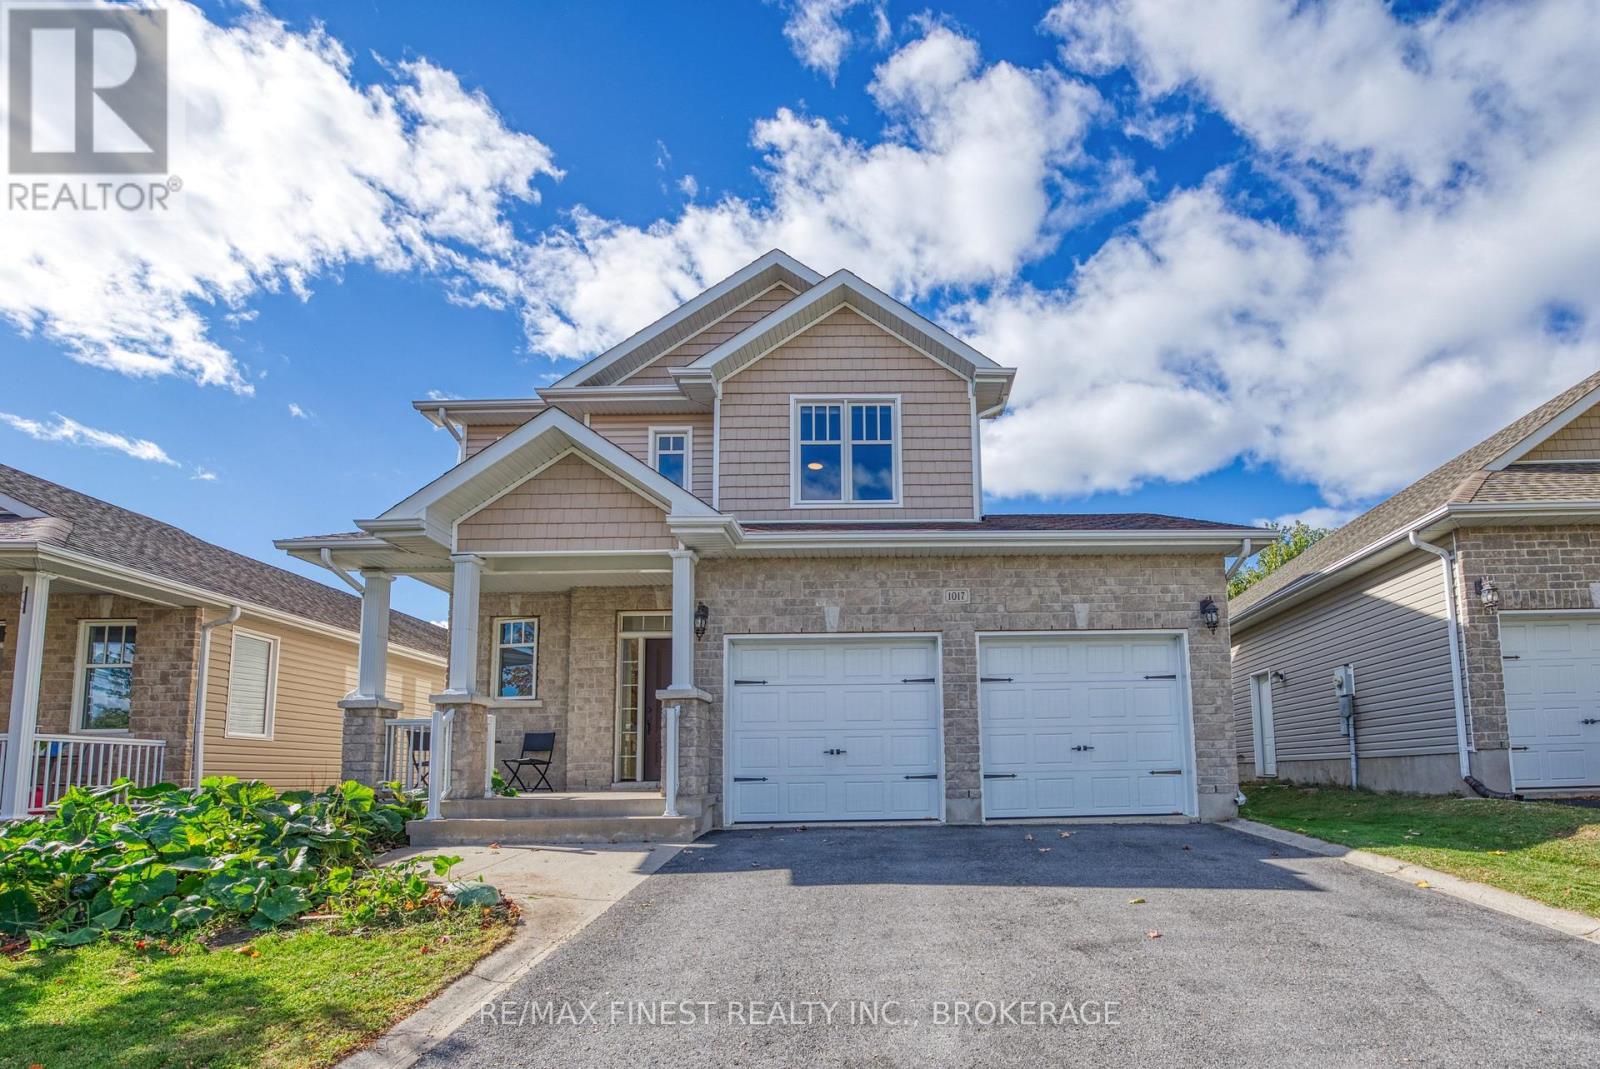
1017 Woodhaven Drive
Kingston, Ontario
Beautiful Caraco "Clayton" model, conveniently located on Woodhaven Drive. This spacious 3+1 bedroom, 3.5-bathroom home features a fully finished basement and still feels like new. The main floor offers tile and hardwood flooring, 9-ft ceilings, and a bright open-concept layout with a maple kitchen featuring a large island, spacious living and dining areas. The laundry room provides direct access to the double garage. Upstairs are three generously sized bedrooms, including a primary suite with a walk-in closet and impressive ensuite. The fully finished lower level adds a fourth bedroom, additional bathroom, and cozy den/family area. Outside, enjoy the low-maintenance backyard with deck, shed, and partial fencing. A wonderful home offering space, comfort, and easy living! (id:54955)
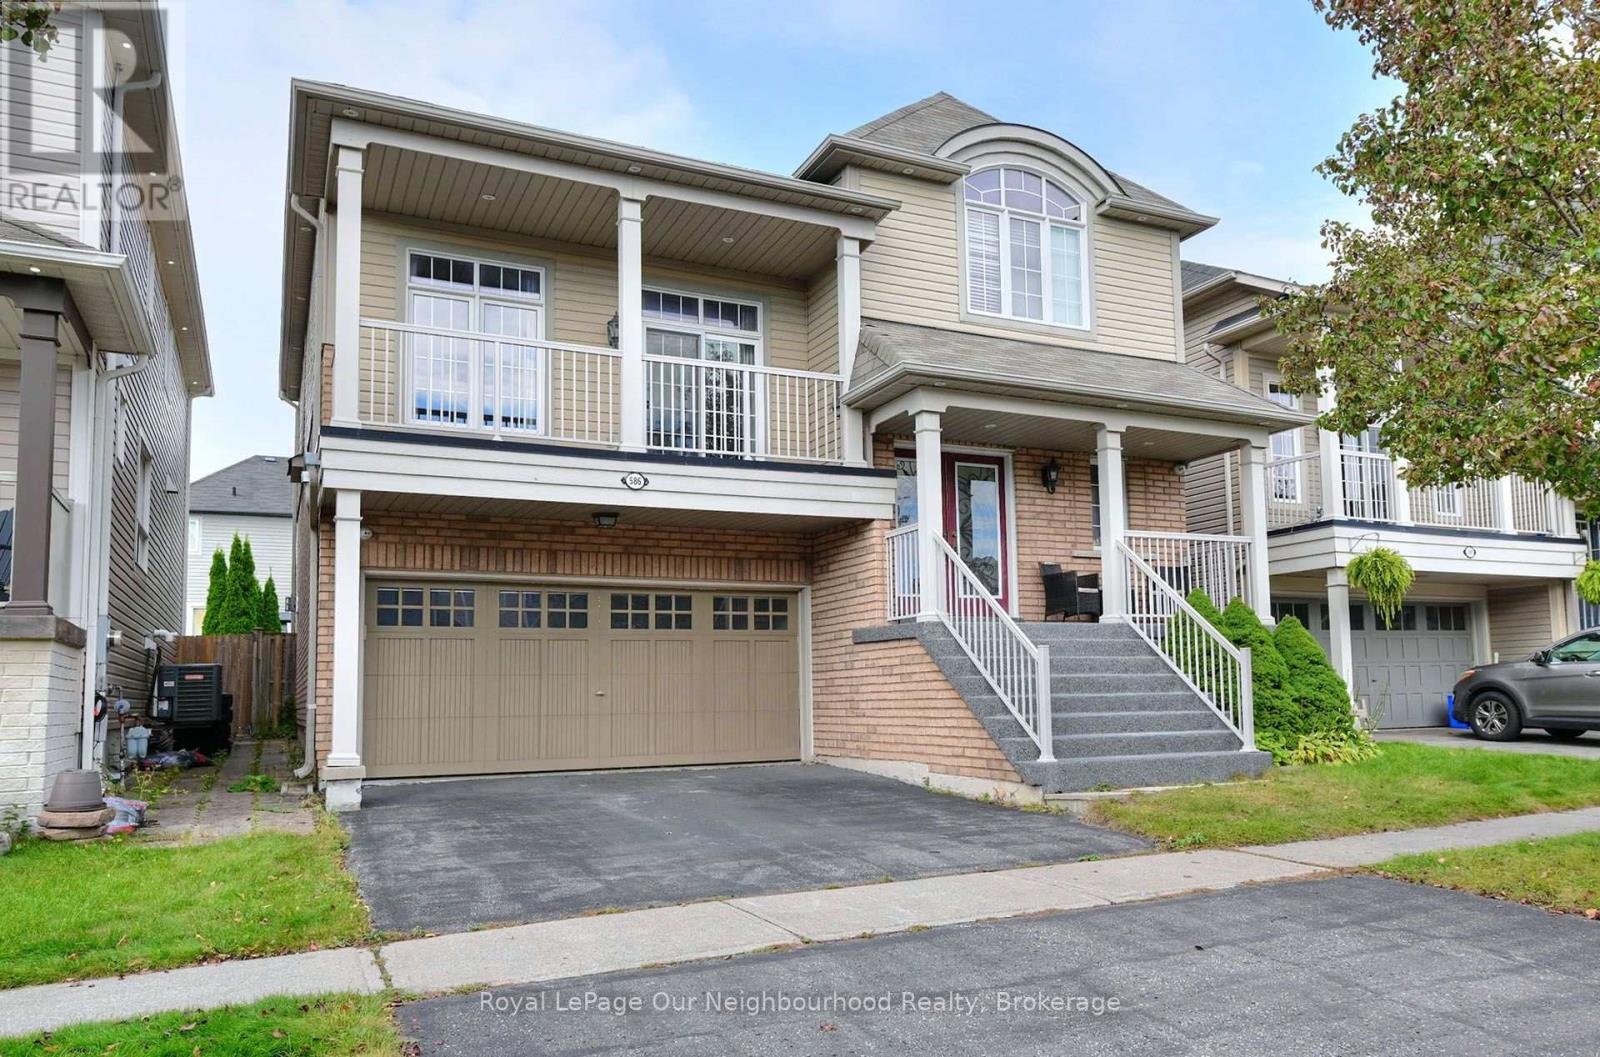
586 Oldman Road
Oshawa, Ontario
Welcome to this well-appointed 4-bedroom home offering approximately 2,896 sq. ft. of thoughtfully designed living space. The spacious eat-in kitchen features an oversized patio door with walkout access to the fully fenced backyard, creating an easy connection between indoor and outdoor living.The great room is highlighted by soaring 13-foot ceilings and a gas fireplace, providing an open and inviting space for everyday living and entertaining. The primary bedroom features a walk-in closet and 5-piece ensuite with a deep soaker tub and separate shower.Additional features include direct garage access, an oversized walk-in closet in the front foyer, upper and lower balconies, upgraded lighting throughout, and a large private backyard. The fully finished basement offers oversized above-grade windows, bringing in an abundance of natural light. Recent updates include a newer furnace and air conditioning.Ideally located close to schools, parks, shopping, and a variety of everyday amenities, this home offers a functional layout, generous living spaces, and numerous features for comfortable family living. (id:54955)
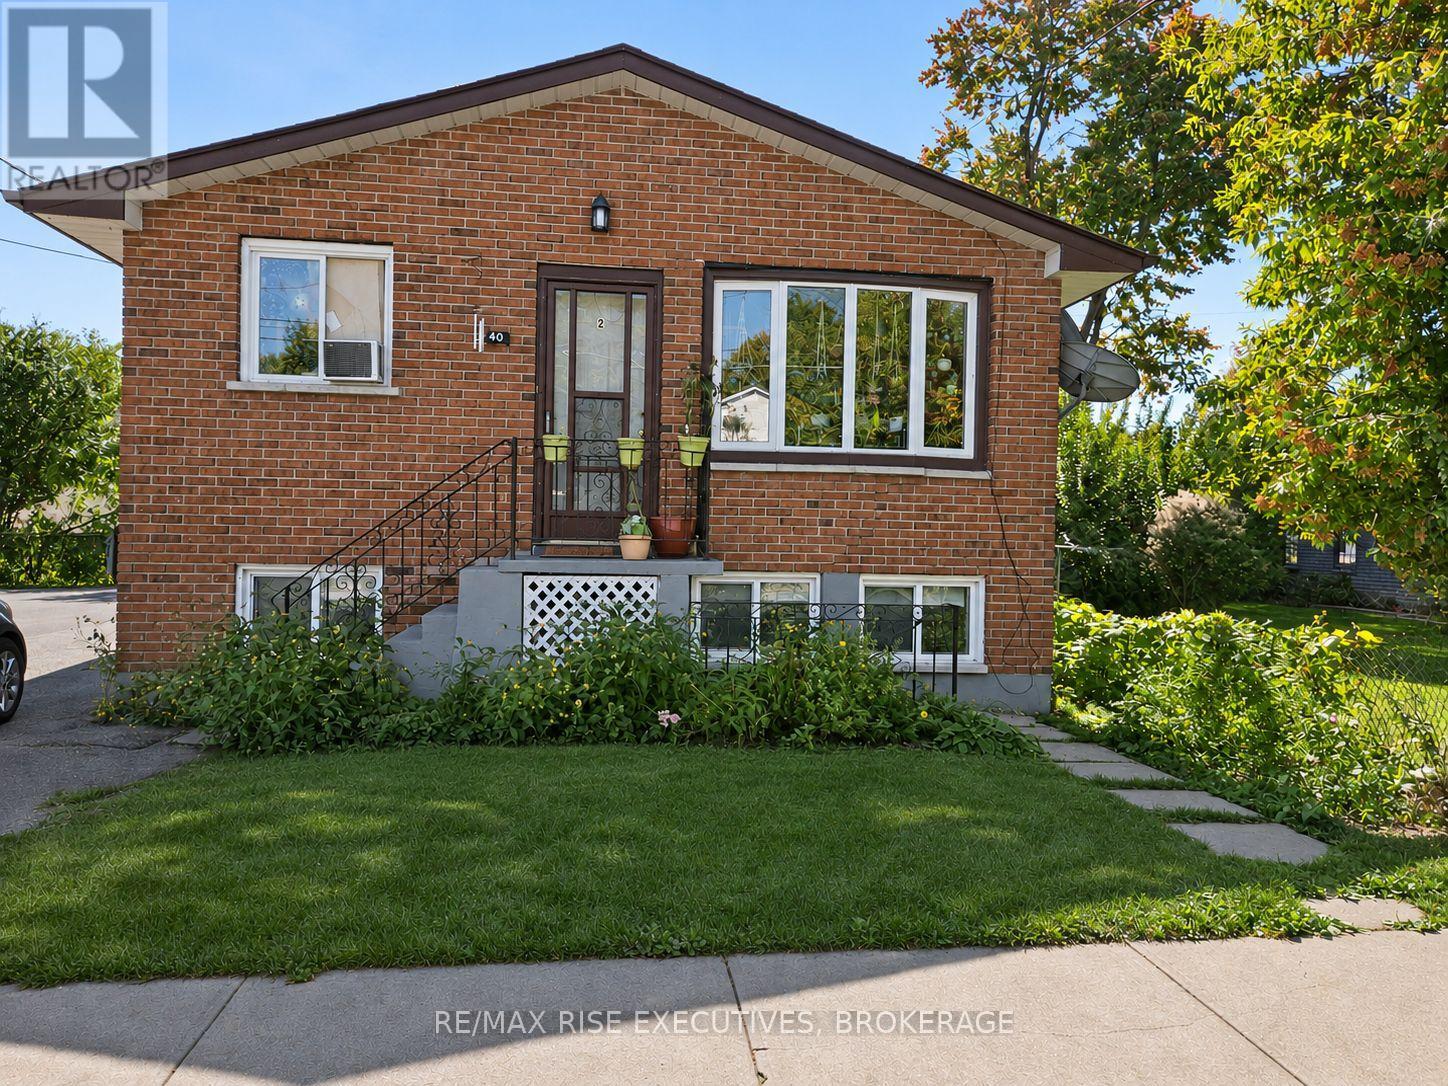
40 North Bartlett Street
Kingston, Ontario
Excellent investment opportunity in Kingston's centrally located Williamsville neighbourhood, within walking distance of Queen's University, downtown Kingston, shopping and public transit. This three-unit building features a one-bedroom plus den rented at $950/month, a bachelor apartment rented at $935/month and a recently renovated two-bedroom basement apartment currently rented at $1,900/month. Three separate hydro meters, with tenants paying their own electricity and heat, help keep operating expenses low. The two long-term, month-to-month tenancies offer potential for future rental growth upon turnover. The basement apartment is scheduled to be vacant December 1st, providing purchasers the flexibility to establish a new tenancy or occupy the unit themselves. Annualized gross rental income of $45,420 based on existing rental rates, with projected annual gross income of $51,600 at estimated market rents. Roof shingles replaced in 2026. A great opportunity for investors and owner-occupants alike. See additional attachments for a detailed pro forma, including existing and projected rental income and operating expenses. (id:54955)
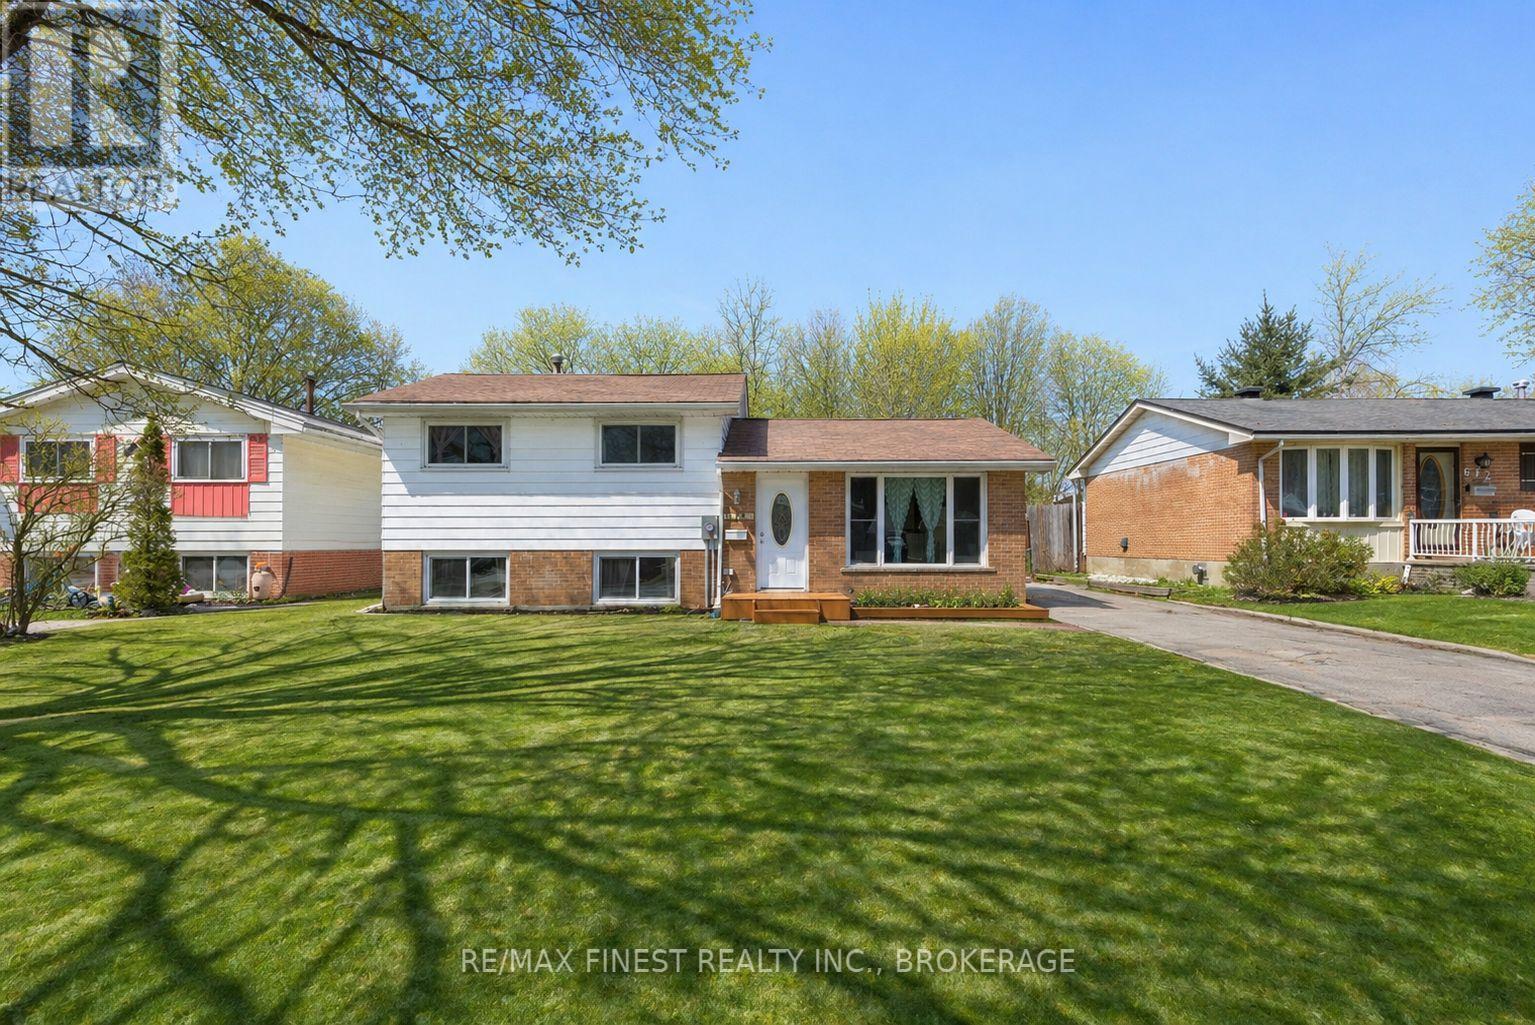
676 Laurier Boulevard
Brockville, Ontario
Welcome to 676 Laurier Blvd., Brockville - a beautifully updated side split that blends classic charm with modern comfort. This inviting 3-bedroom home has been thoughtfully renovated over the past few years, offering true move-in-ready living. At the heart of the home, you'll find a stunning, fully renovated kitchen that flows seamlessly into a warm and functional family room, perfect for both everyday living and entertaining. Additional upgrades include new flooring and trim throughout, updated wiring and electrical (new 200 amp panel), new exterior doors and windows and refreshed front and rear entry steps (just to name a few), all contributing to a clean, cohesive feel from top to bottom. Set on a convenient Laurier Blvd. location, the home offers the best of both worlds - easy access to shopping, schools, parks, and everyday amenities, while still enjoying a private backyard space ideal for relaxing, gardening, or hosting family and friends. Just minutes from the scenic Brockville waterfront and the beauty of the St. Lawrence River, this property delivers lifestyle, location, and value in one exceptional package. Whether you're a first-time buyer, downsizer, or investor, 676 Laurier Blvd. is a smart move. (id:54955)
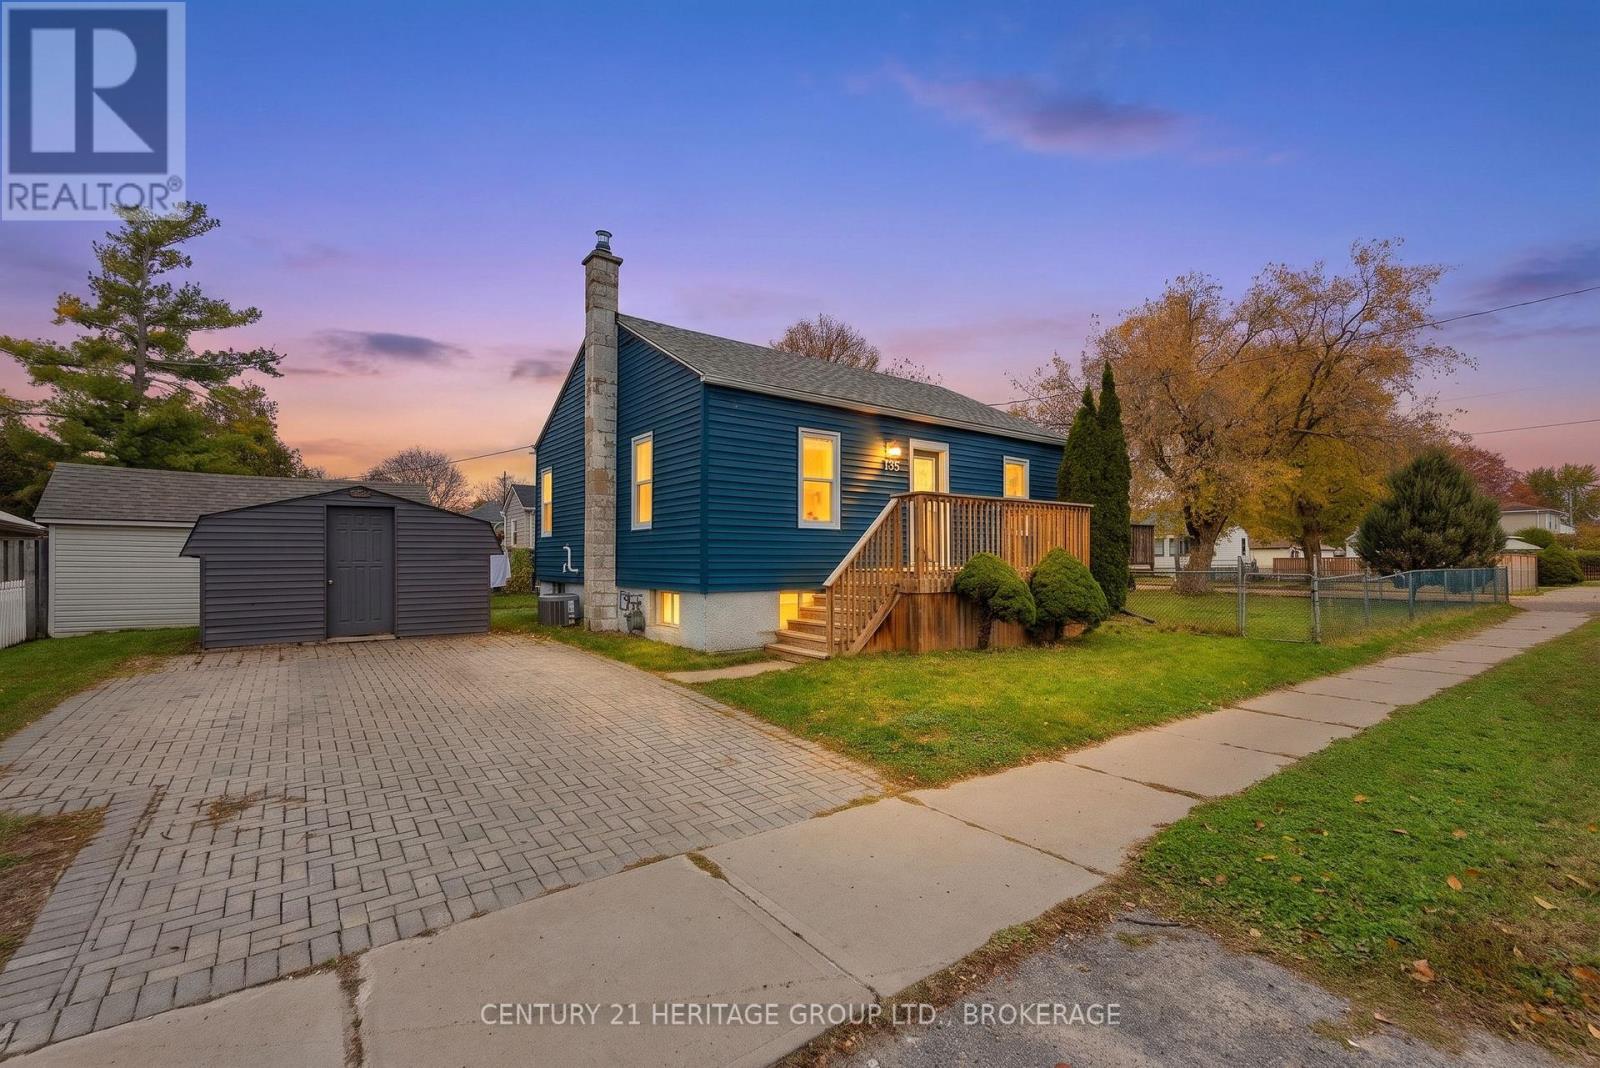
136 Kingscourt Avenue
Kingston, Ontario
Great home in the heart of Kingston. This well maintained 2 + 1 bedroom, 1 Bathroom home, has a nice size backyard. Finished basement (2019), interlock driveway (2019), laminate flooring on main level (2018), updates bathroom (2020), new furnace and AC in (2018). (id:54955)
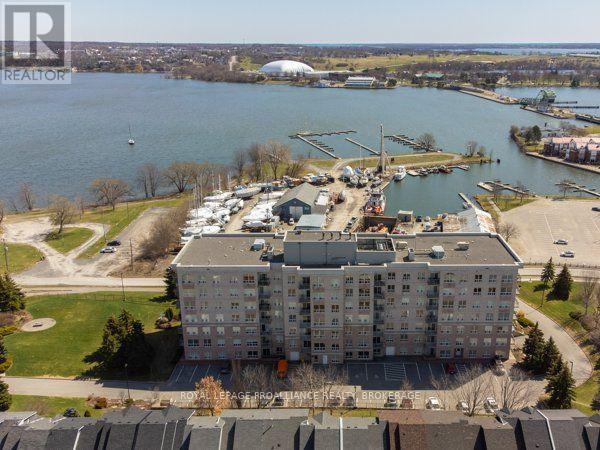
205 - 350 Wellington Street
Kingston, Ontario
If you've been waiting for a condo in downtown Kingston where you can just move in and enjoy, this is the property for you. Every inch of this condo has been upgraded and updated from top to bottom. The beautiful kitchen features solid maple cabinets, a large pantry with pull-outs, a huge island with cabinets on both sides, and all covered in gleaming granite. Open to the living room and dining area is the fireplace nestled between custom built-in cabinets, with built in pot-lights in the overhead beams that match the hand-scraped hickory flooring, which runs into both bedrooms. The primary bedroom is spacious with a walk-in closet and a spa-like en-suite, and the 2nd full bathroom matches the unit's modern touches and is just outside the second bedroom, which also has a walk-in closet. In-suite laundry with full-sized units, 9ft ceilings throughout, a balcony to enjoy the outside, the condo fees include all utilities except cable/internet, and the Leeuwarden offers a guest suite, party room, library and an exercise room. It sits close to parks and the waterfront walking trail, includes underground parking, and is within walking distance of everything downtown has to offer. (id:54955)
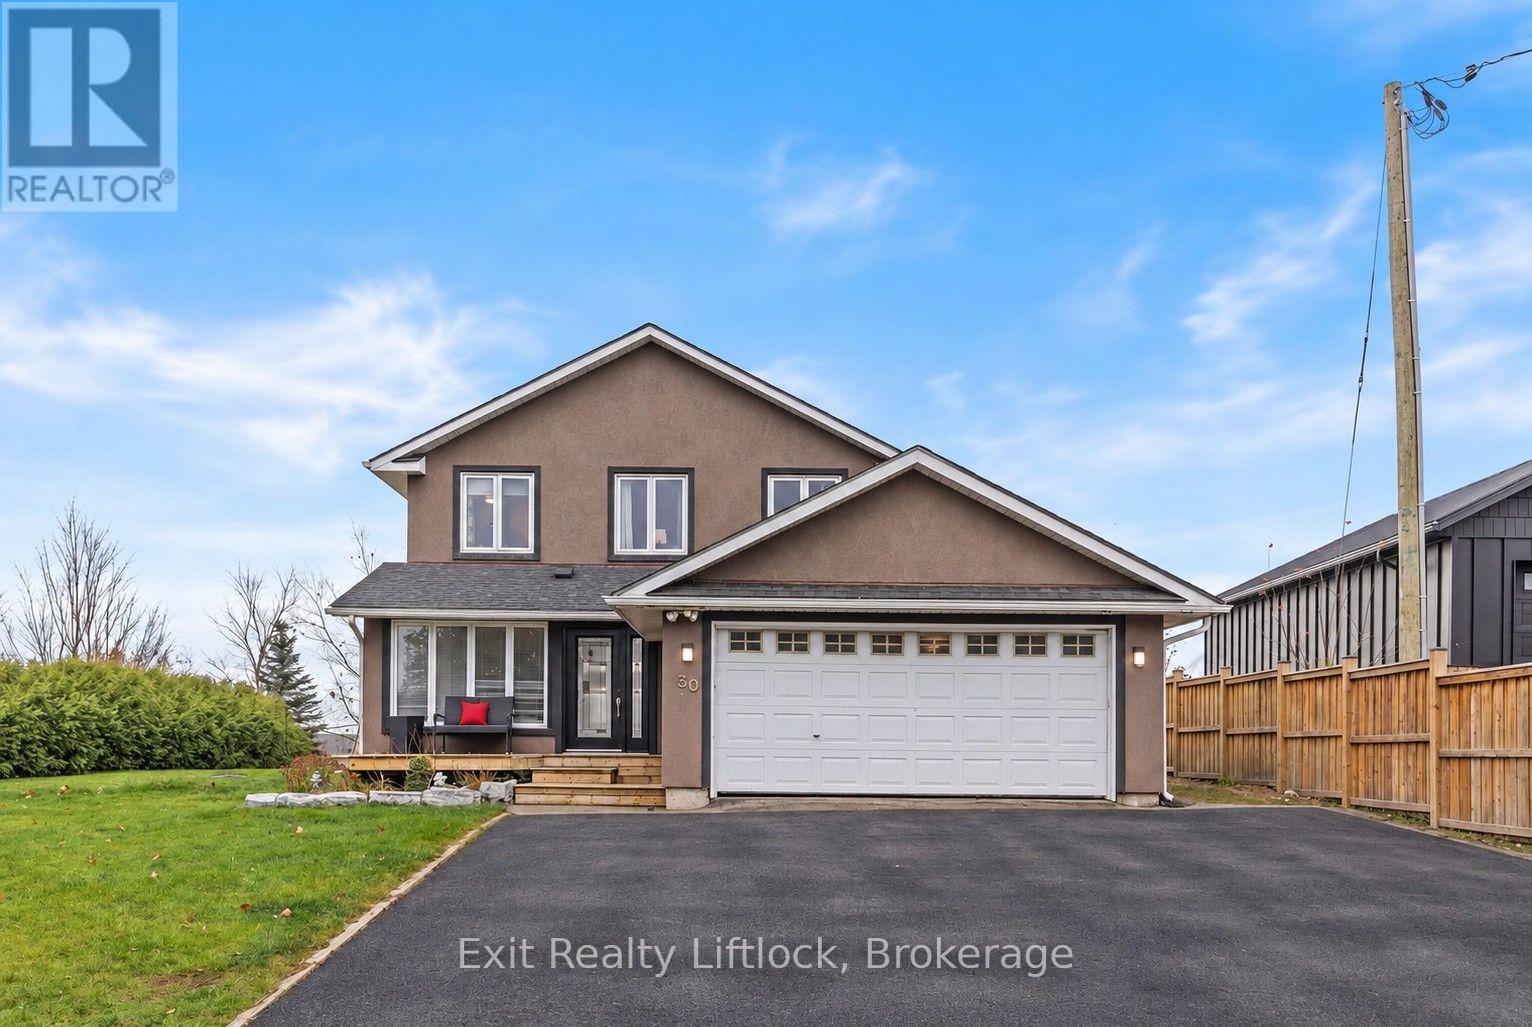
50 Charlore Park Drive
Kawartha Lakes, Ontario
Welcome to waterfront living at its finest! This beautifully finished two-storey home offers the perfect blend of comfort, style and breathtaking, endless water views. From the moment you step inside, you'll appreciate the impressive 21-foot vaulted ceilings and the inviting atmosphere throughout. The main level features a beautiful primary bedroom complete with a walk-in closet and spa-inspired 4-piece ensuite, including a spacious shower designed for two. Imagine waking up each morning to endless water views right from your bedroom! The updated kitchen is both stylish and functional, featuring a large island, stainless steel appliances and a double sink, making it the perfect gathering place for family and friends. The open-concept living and dining area showcases spectacular, endless views of the water, with a walkout to a spacious deck where you can relax, entertain and take in the beauty of your surroundings. The fully finished lower-level recreation room offers even more living space, featuring new flooring, an additional bathroom, a newer water system and a walkout to a covered patio complete with a hot tub. Whether you're enjoying a quiet evening or hosting family and friends, this home offers plenty of space to make lasting memories. And then there's the waterfront! The boathouse provides a wonderful place to gather, entertain and enjoy everything lake life has to offer. The kids will love the fun of the dock slide, while you'll appreciate those sunny afternoons spent by the water. From morning coffee overlooking the endless lake views to evenings relaxing in the hot tub, this is more than just a home - it's a lifestyle. Come experience the waterfront lifestyle you've been dreaming of! (id:54955)
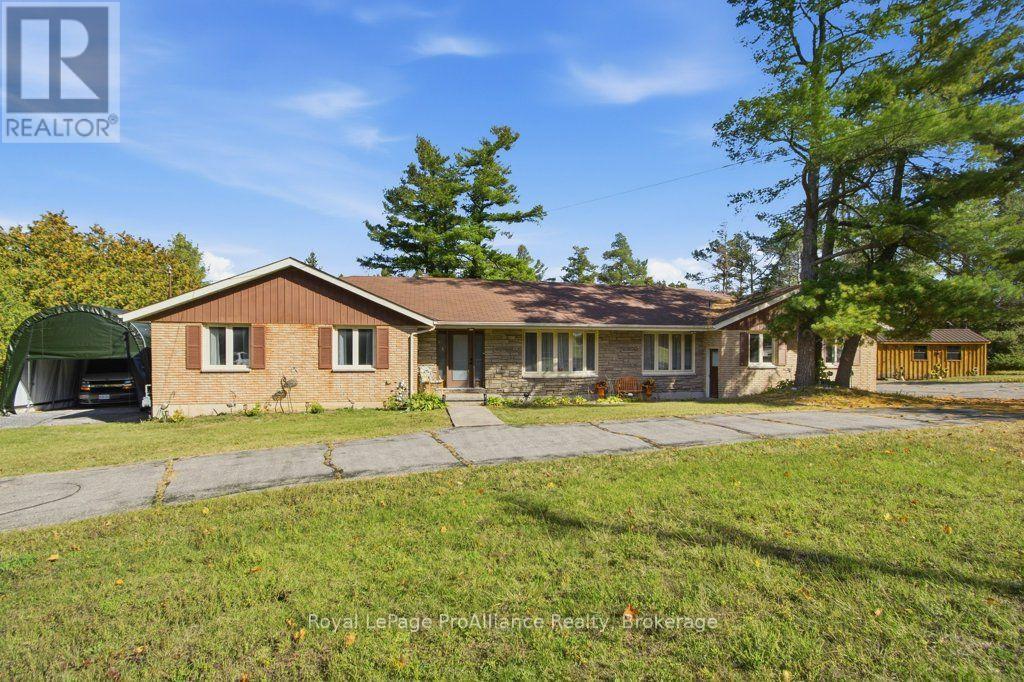
735 Murray Street
Quinte West, Ontario
Impressive Spacious Bungalow - Prime Location! This huge bungalow offers exceptional space and functionality, featuring 3 spacious bedrooms and numerous updates throughout. The updated kitchen, complete with new appliances, was renovated in 2020. The main floor also features convenient laundry, a renovated 2-piece bathroom, and heated floors in both the laundry and all renovated bathrooms. The spacious primary bedroom includes a 3-piece ensuite, with two additional generously sized bedrooms on the main floor. Enjoy a large living room and separate dining area, along with a welcoming family room featuring a dining nook, gas fireplace (replaced in 2022), and walkout access to a 16' x 14' deck overlooking the private rear yard. Additional features include two new front windows plus new front entrance door all replaced in 2024, an oversized double garage with a ductless heat pump installed in 2026 (not yet used), plus a portable outdoor RV shelter and a separate workshop shed. Ideally located just minutes to Highway 401, CFB Trenton, shopping, and the entrance to the county's popular wineries, breweries and art route. A wonderful opportunity to enjoy spacious living with convenience and plenty of extras! (id:54955)
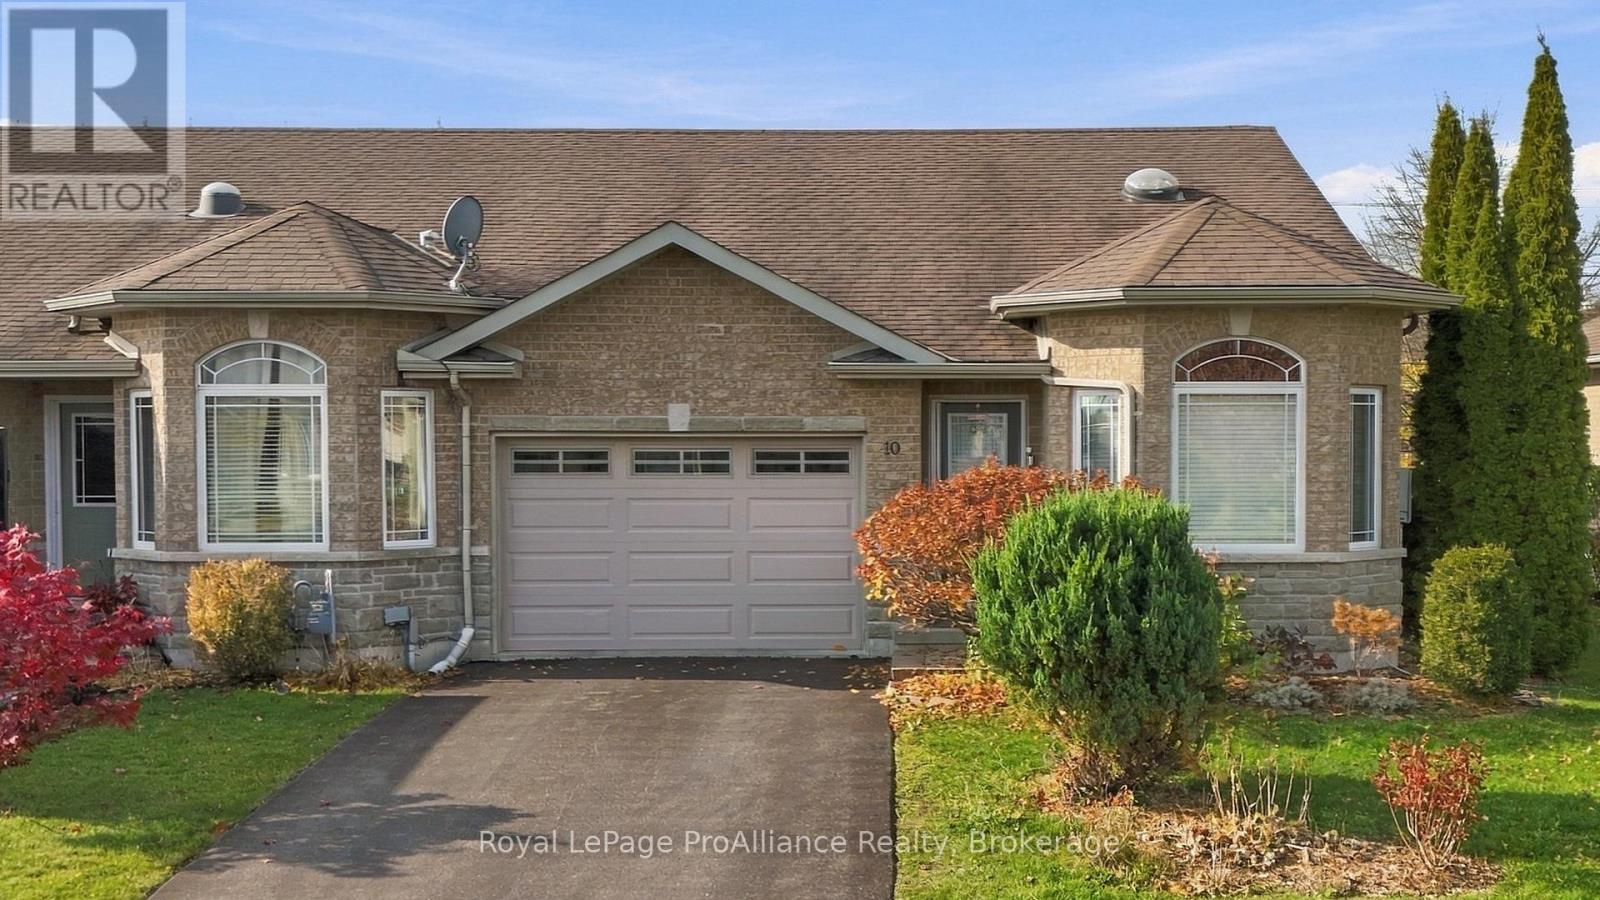
10 Ward Drive
Brighton, Ontario
Welcome to 10 Ward Dr, an inviting end-unit bungalow townhome offering easy, main-level living in Brighton. Located a 5-minute walk from Presqu'ile Bay and the local marina, a 15-minute bike ride from the beaches and trails of Presqu'ile Provincial Park, and a 5-minute drive to the shops, schools, and amenities of downtown Brighton. Built in 2009, this home provides over 2,000 square feet of living space including two bedrooms and three bathrooms, plus flexible finished space downstairs to suit a variety of needs. Inside, a welcoming foyer opens to a bright, open-concept main floor accented by hardwood and ceramic flooring and classic crown moulding throughout. The separate dining area accommodates a large table, and flows naturally into a well-designed kitchen featuring plenty of cabinetry, a central island with a double sink, and a breakfast bar overlooking the living room, making everyday routines and casual entertaining comfortable and connected. The spacious primary bedroom offers a walk-in closet and 3-piece ensuite, while a second main-floor bedroom and bathroom easily accommodate guests or a home office. Both main-floor bathrooms include solar tubes, bringing steady natural light into the interior. Step directly outside from the main living area onto the covered, west-facing deck, an ideal spot to unwind in the warmth of the afternoon sun. Downstairs, the finished basement extends your living space with laminate flooring, a large recreation room, a 3-piece bathroom, and versatile bonus rooms suited for hobbies, storage, a home gym, or a potential bedroom. The location pairs relaxed lakeside living with nature and everyday convenience. Local golf courses and the wineries of Prince Edward County are also within easy reach. Whether you are starting a family, looking to downsize, or simply seeking a home with a flexible layout, 10 Ward Dr offers plenty of options to suit your lifestyle and a comfortable place to call home. (id:54955)
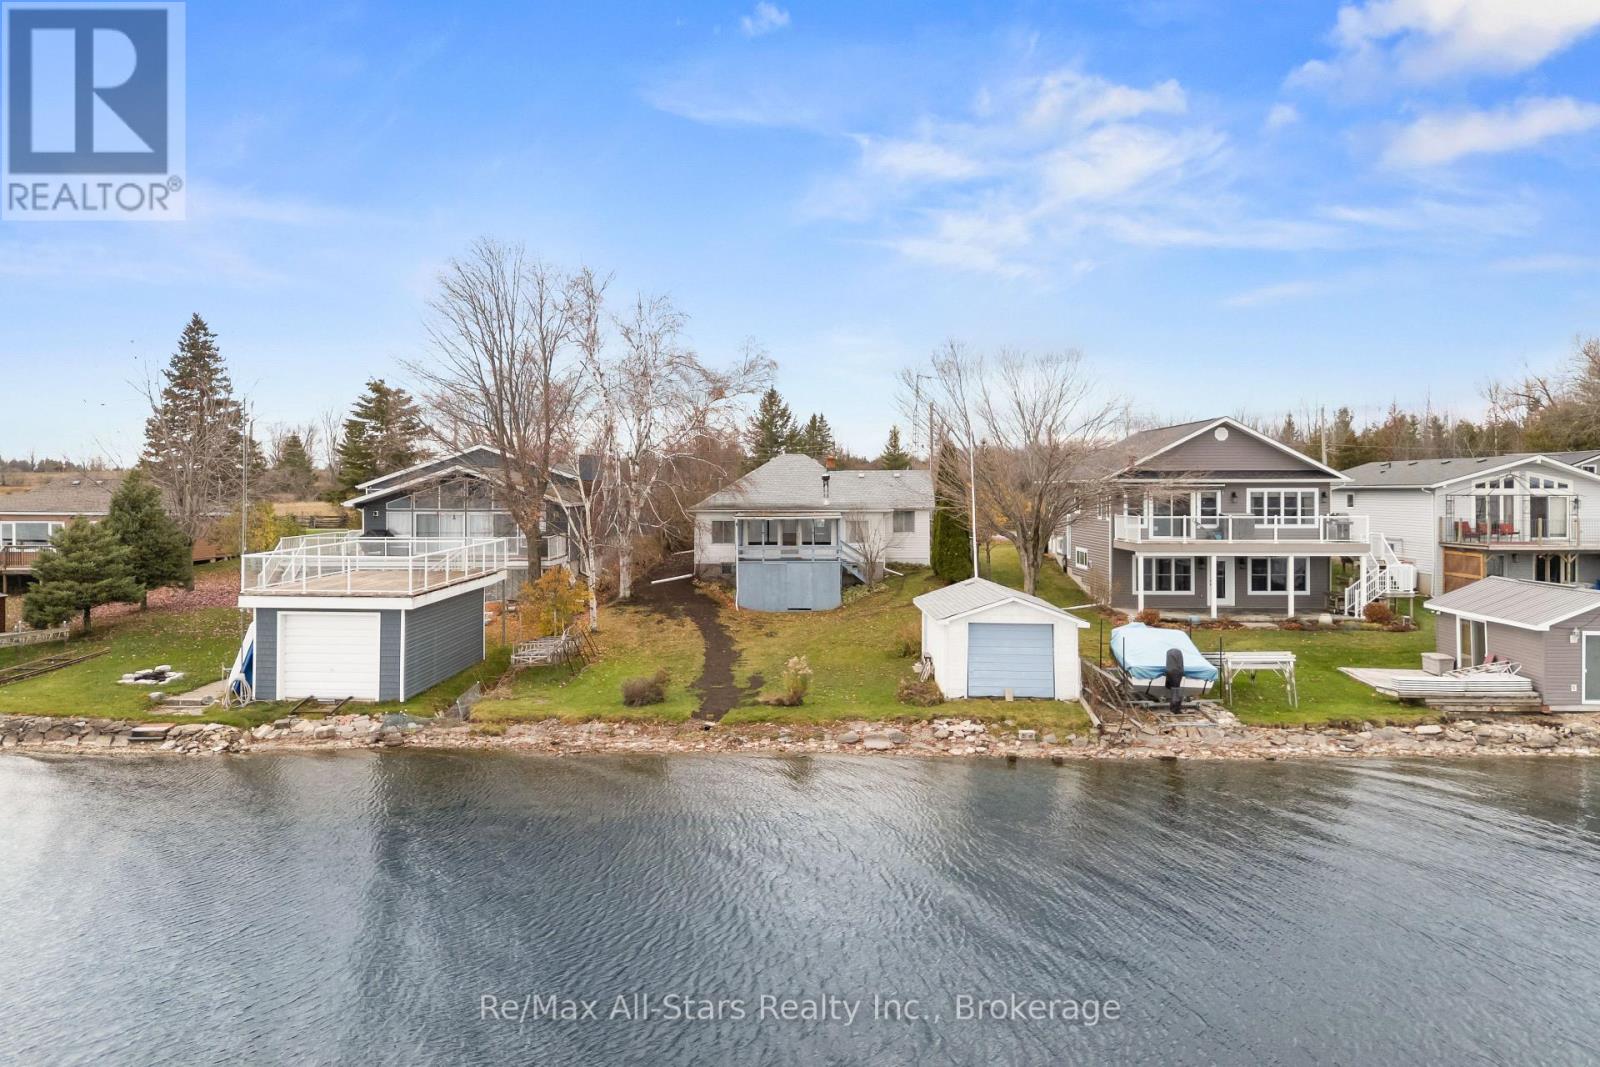
71 Admiral Drive
Kawartha Lakes, Ontario
A RARE WATERFRONT OPPORTUNITY in the heart of the Kawartha Lakes, where lake living, privacy, and convenience come together. Set on the shores of Sturgeon Lake, this property offers breathtaking water views, direct waterfront access and an exceptional extra parcel of land across the road-almost 4.0 acres in total-creating endless possibilities for recreation, gardens, storage, or your own private retreat. Fenelon Falls is ideally located between Sturgeon and Cameron Lakes and offers shops, dining, arts and access to the Trent-Severn Waterway. The home offers a flexible 2+1+1 bedroom/office layout, ideal for family, guests or multigenerational living. A walkout level invites you to create your own oasis-whether envisioned as an in-law suite, guest accommodation, recreation room, studio, workshop or private entertainment space. With generous storage throughout, there is ample room for seasonal gear, water toys, tools and everything lake life requires. Just minutes from Fenelon Falls charming downtown, you'll enjoy easy access to local boutiques, restaurants, groceries and community amenities. The area is known for its waterfalls, trails, boating and connection to the Trent-Severn Waterway, making it a sought-after destination for both full-time residents and seasonal escape seekers. (id:54955)
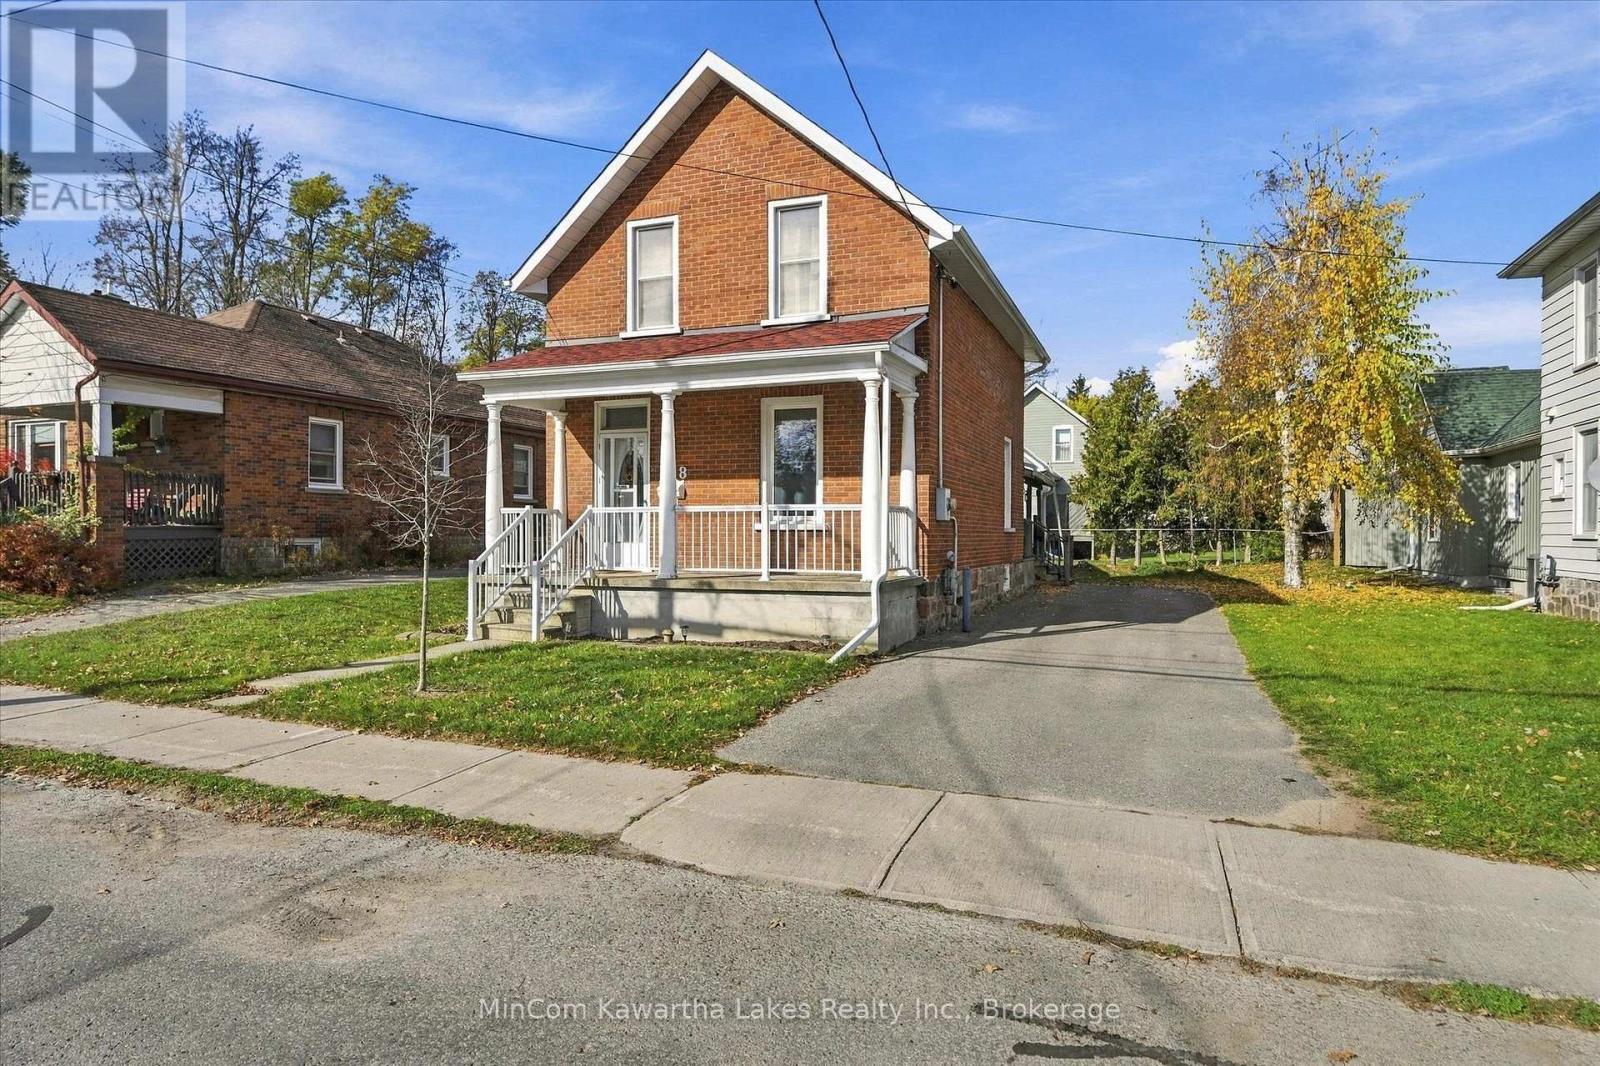
548 Hopkins Avenue
Peterborough, Ontario
Welcome to 548 Hopkins Avenue! This charming 1 1/2-storey brick home offers an excellent opportunity for first-time buyers, young families, or those looking to enter the Peterborough real estate market. Featuring 3 bedrooms, 1 bathroom, and approximately 1,190 sq. ft. of above-grade living space, the home offers a practical layout with plenty of character. The main floor features a comfortable living room, spacious dining room, and kitchen with a walkout to the backyard. Upstairs, you'll find three bedrooms and a 4-piece bathroom. Outside, enjoy a generous 49.75' x 85.13' lot complete with a deck, porch, storage shed, and private driveway with parking for three vehicles. Notable updates include the roof and furnace (2019), insulation (2018), and eavestroughs and railings (2020). Situated on a quiet residential street in Peterborough's established Old West End, this home offers convenient access to everyday amenities. Queen Mary Public School, Bonnerworth Park, and the Peterborough Regional Health Centre are all nearby, while grocery stores, shopping, restaurants, and the downtown core are just a short distance away. With its central location, neighbourhood charm, and flexible possession, 548 Hopkins Avenue is a great opportunity to make a home your own at an affordable price point! (id:54955)
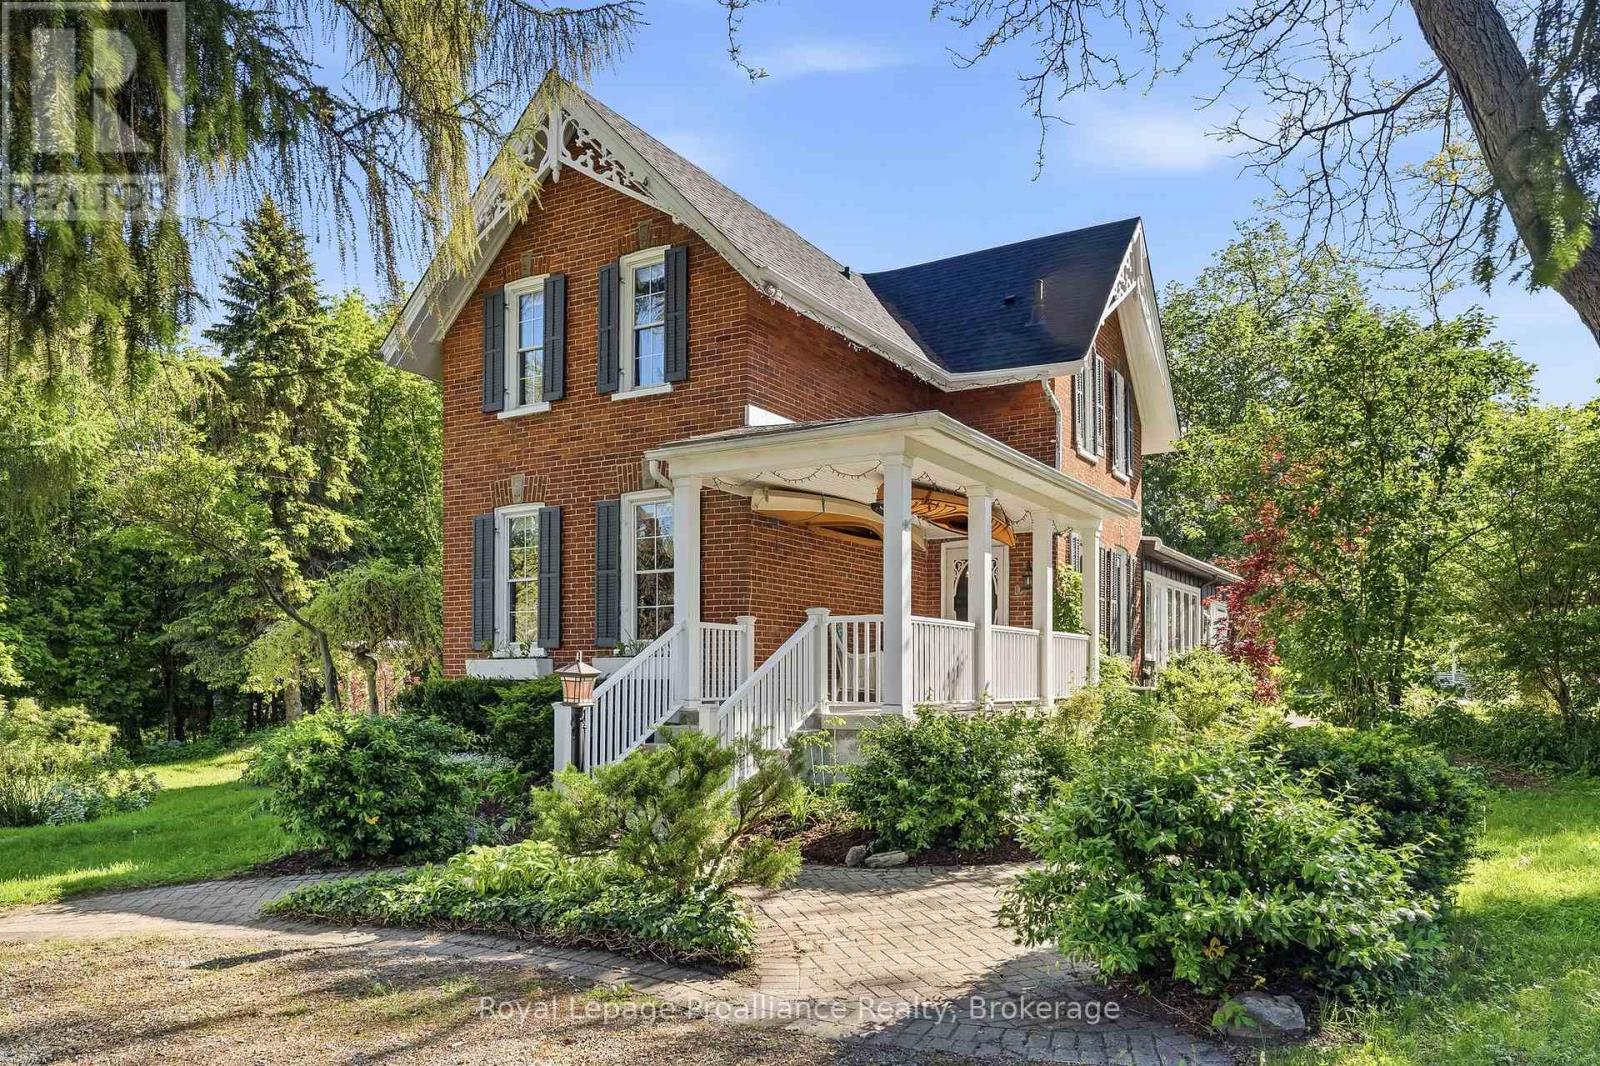
65 Prince Edward Street
Brighton, Ontario
Victorian character and modern comfort come together in this beautifully maintained and updated century brick home, situated on an exceptional double-sized lot in the heart of Brighton. Enjoy an easy walk to downtown shops, parks, churches, schools and everyday amenities, while appreciating the privacy, mature trees and generous outdoor space of the 121' x 165' property. A semi-circular driveway provides ample parking. Inside, the home retains its timeless appeal with 9'7" ceilings, wide classic trim, rich pine flooring and updated windows that fill the rooms with natural light. The upgraded kitchen features granite countertops, a large centre island and garden views, with a walk-out to the expansive 22' x 16' deck, complete with a natural gas BBQ. From here, the inviting layout connects to a comfortable family room with a Regency gas stove and a formal parlour featuring a marble-mantled Vermont Castings gas insert. French doors offer the flexibility to open the living spaces or provide separation when desired. Generously sized rooms and main-floor laundry add to the home's everyday practicality. Upstairs, a spacious landing offers room for a reading nook, while three well-proportioned bedrooms and a full bathroom continue the home's sense of space, enhanced by high ceilings throughout. Thoughtful updates include the furnace (2019), roof shingles (2023), updated windows throughout and fresh interior paint (2026). The detached garage, built in 2014, is fully insulated and features electricity and a concrete floor, making it well suited for storage, hobbies, a workshop or office space. Set on one of Brighton's established streets, this distinctive property offers the opportunity to enjoy the character of a Victorian home, the comforts of modern updates and the convenience of a walkable location, all complemented by an unusually spacious town lot. (id:54955)
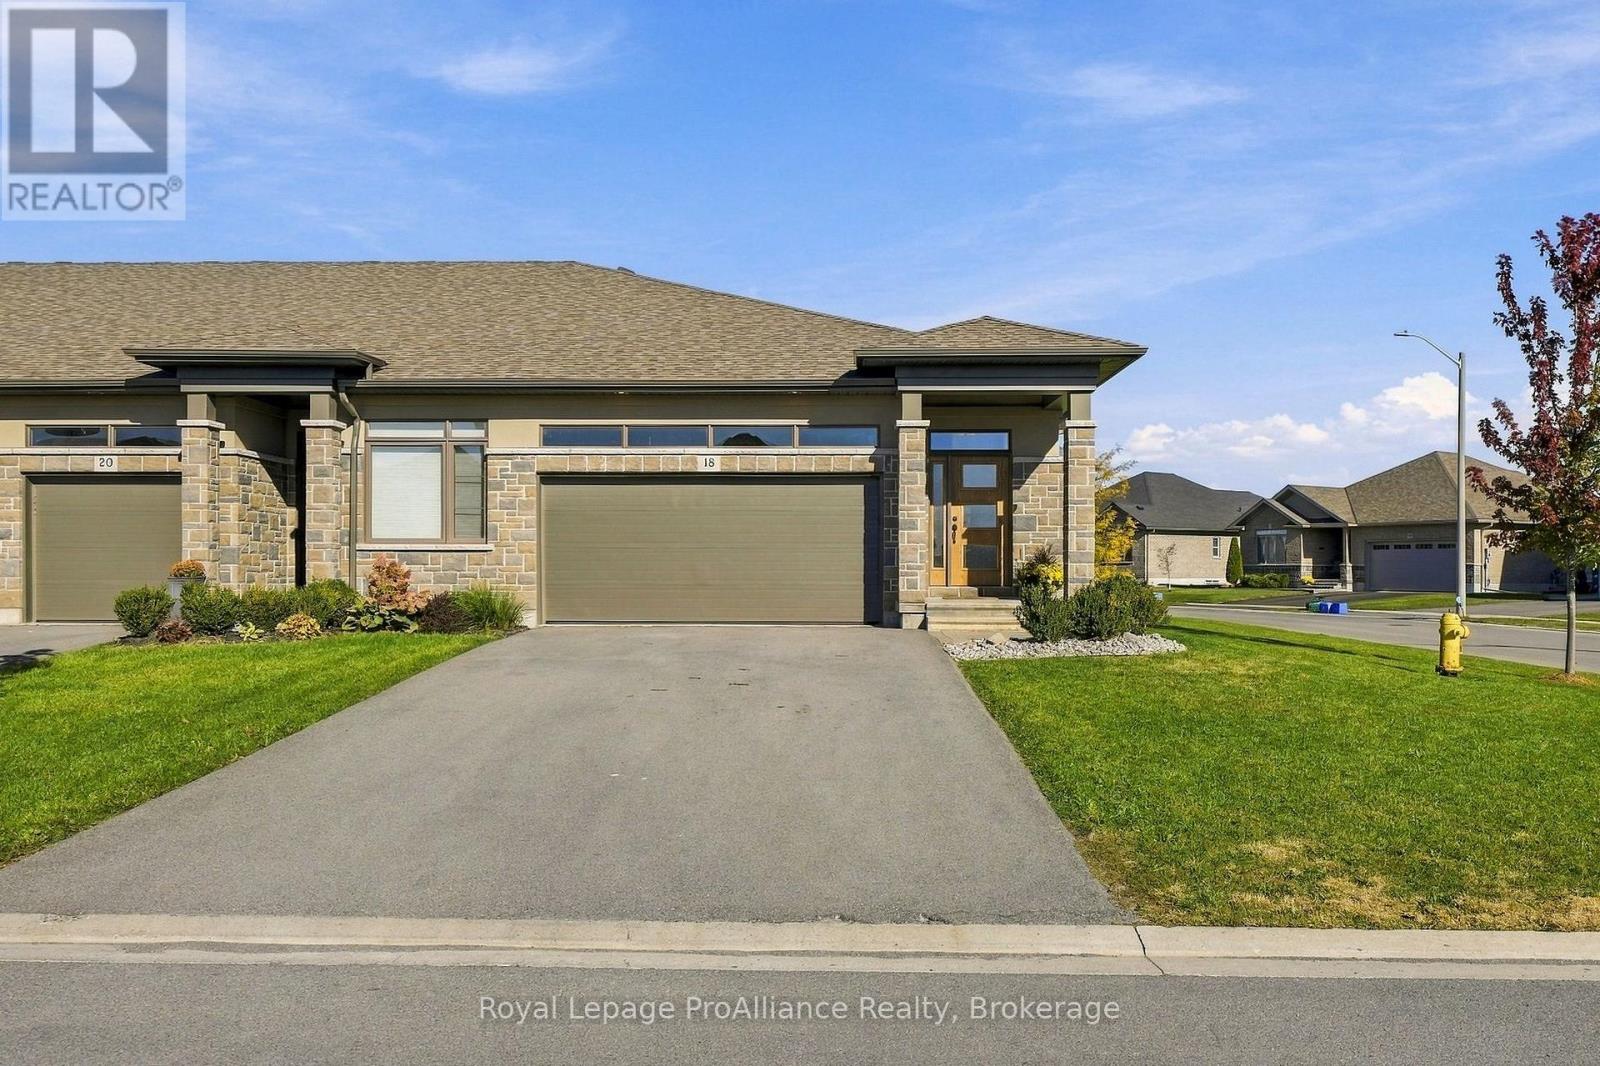
18 Covington Crescent
Belleville, Ontario
A premium corner-lot meets a remarkable flexible lifestyle in this exterior carpet free bungalow townhouse. Built in 2020, the bright main level centres on a spacious great room and a creamy white U-shaped kitchen with granite counters, an extended breakfast bar, and corner pantry. Step out to the covered 12-by-12 deck to enjoy fresh air and a cool evening breeze in your private fenced yard.The primary bedroom offers a walk-in closet and private three-piece bathroom, while a second bedroom, full bathroom, and laundry complete the floor. The finished basement has a full kitchen, 2 additional bedrooms, a family room, a 4pc bathroom and its own laundry! Spread out and enjoy all the beautifully finished space or use the self contained lower level to generate income. This turn-key home comes complete with a double car garage with inside entry and loads of natural sunlight to a spacious foyer. Settlers Ridge Estates is Belleville's premier community, blending luxury with a high-quality lifestyle. Known for wide lots and quiet streets, it's a haven for active living with scenic walking paths and Bird Park's playgrounds and soccer fields. Enjoy unmatched convenience with HWY 401 access and proximity to Quinte Mall, Walmart, and Loyalist College. Here, quality construction meets upscale charm in the city's most sought-after neighbourhood. (id:54955)

408 - 40 Auburn Street
Peterborough, Ontario
Welcome to Suite 408 at the Inverlea. This bright, move-in ready condo is one of the larger units in the building, offering 2 bedrooms, 2 bathrooms and a spacious, well-designed layout. Freshly cleaned and ready for its new owner, the suite features a galley-style kitchen with an eat-in area, plenty of storage, in-suite laundry and a large balcony with beautiful southern 4th-floor views. The living and dining areas offer plenty of natural light and comfortable space. The primary bedroom features a walk-in closet, 3-piece ensuite and its own walk-out to the spacious balcony. The Inverlea is a quiet, well-maintained condo building offering underground parking, plenty of visitor parking and great amenities, including an exercise room and the top-floor Garden Room. Enjoy easy access to the Rotary Trail and Otonabee River, with downtown Peterborough and the shops, restaurants and amenities of East City nearby. (id:54955)
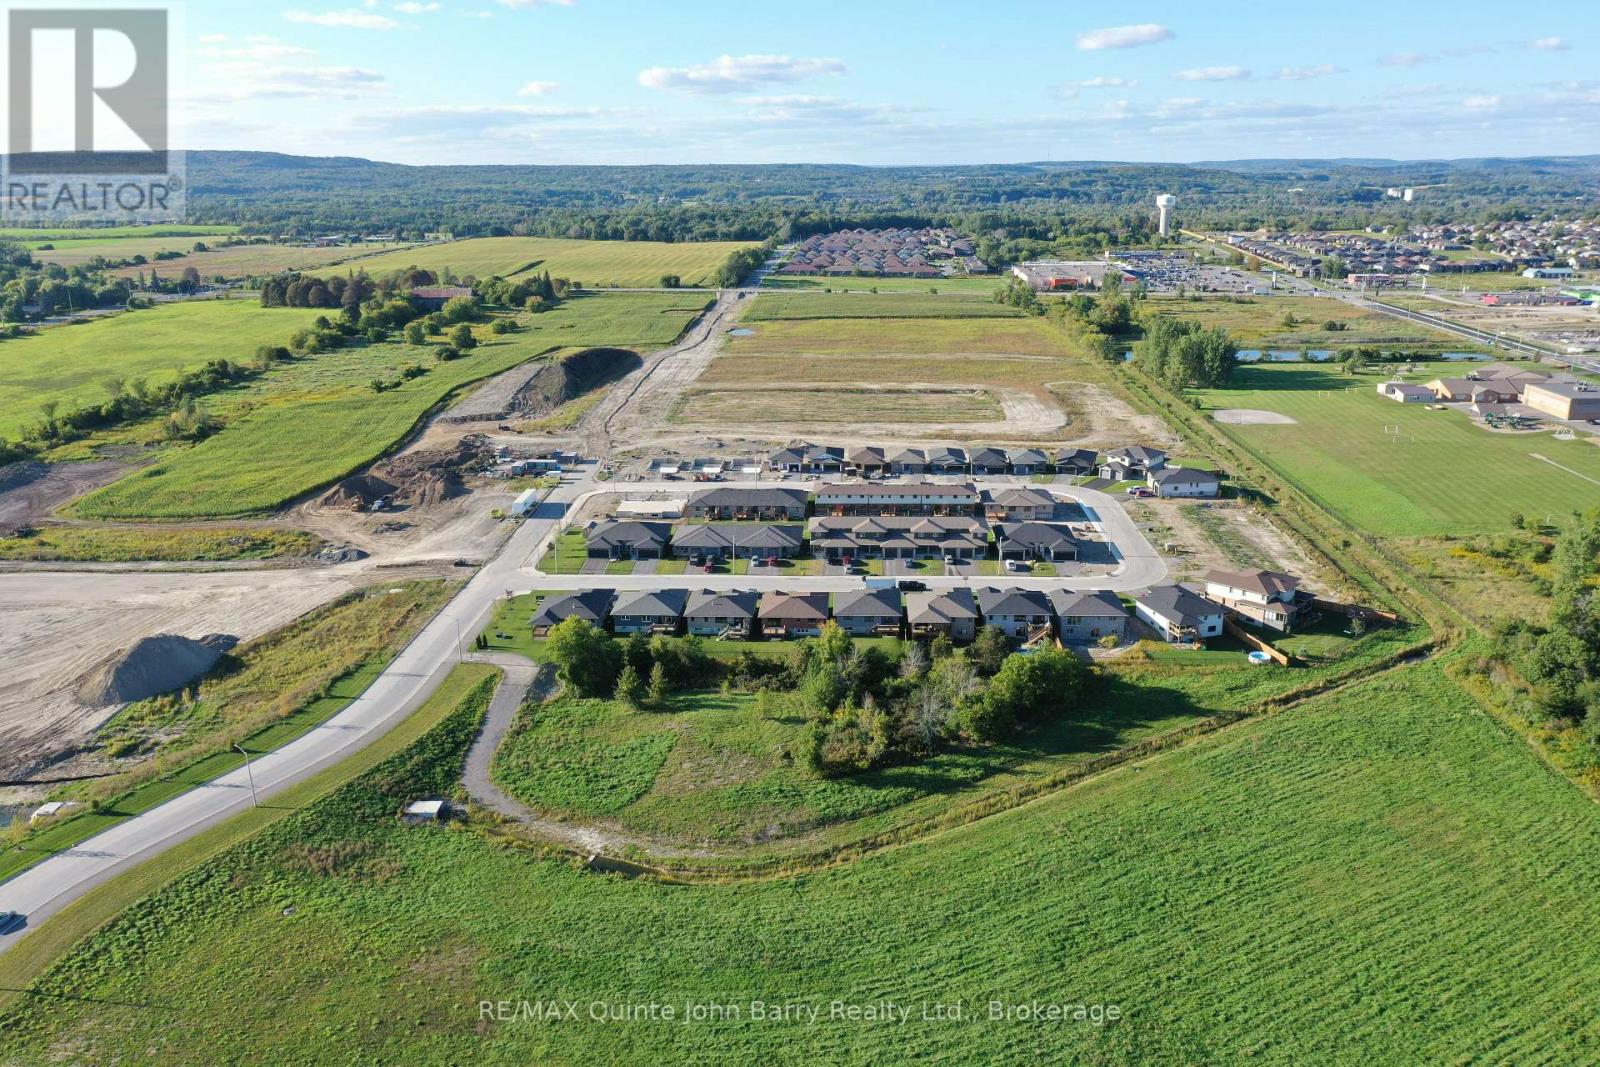
Lot 14 - 28 Parkland Circle
Quinte West, Ontario
**Price has been adjusted to include the current HST New Housing Rebate of $24,000 and the enhanced Federal and Provincial rebates (April 1, 2026 - March 31, 2027) which provides Buyer with an additional savings of $59,000. For clarity purposes, list price is net of HST (rebate has been calculated).*** Welcome to the Lilac Model by Klemencic Homes, offering thoughtfully designed bungalow living in the sought-after Hillside Meadows community. This impressive home features 1,412 sq. ft. of open-concept living space on the main floor, with 2 bedrooms and 2 full bathrooms. The bright and inviting layout seamlessly connects the living room, dining area, and kitchen, creating an ideal setting for everyday living and entertaining. The kitchen offers ample cupboard space, while the spacious primary bedroom includes a walk-in closet and private 3-piece ensuite. A second bedroom and 4-piece bathroom provide comfortable space for family, guests, or a home office. Enjoy the convenience of a double car garage and double driveway, along with a premium setting backing onto green space for added privacy and peaceful views. Looking for more room? The walkout basement offers excellent future potential and can be finished to add approximately 955 sq. ft. of additional living space, providing flexibility for a recreation room, additional bedrooms, a home gym, or guest space. This home is currently under construction, with early 2027occupancy anticipated. Model home available to view. Open Houses: Held at the Sales Office, 2 Parkland Circle, Quinte West. (id:54955)
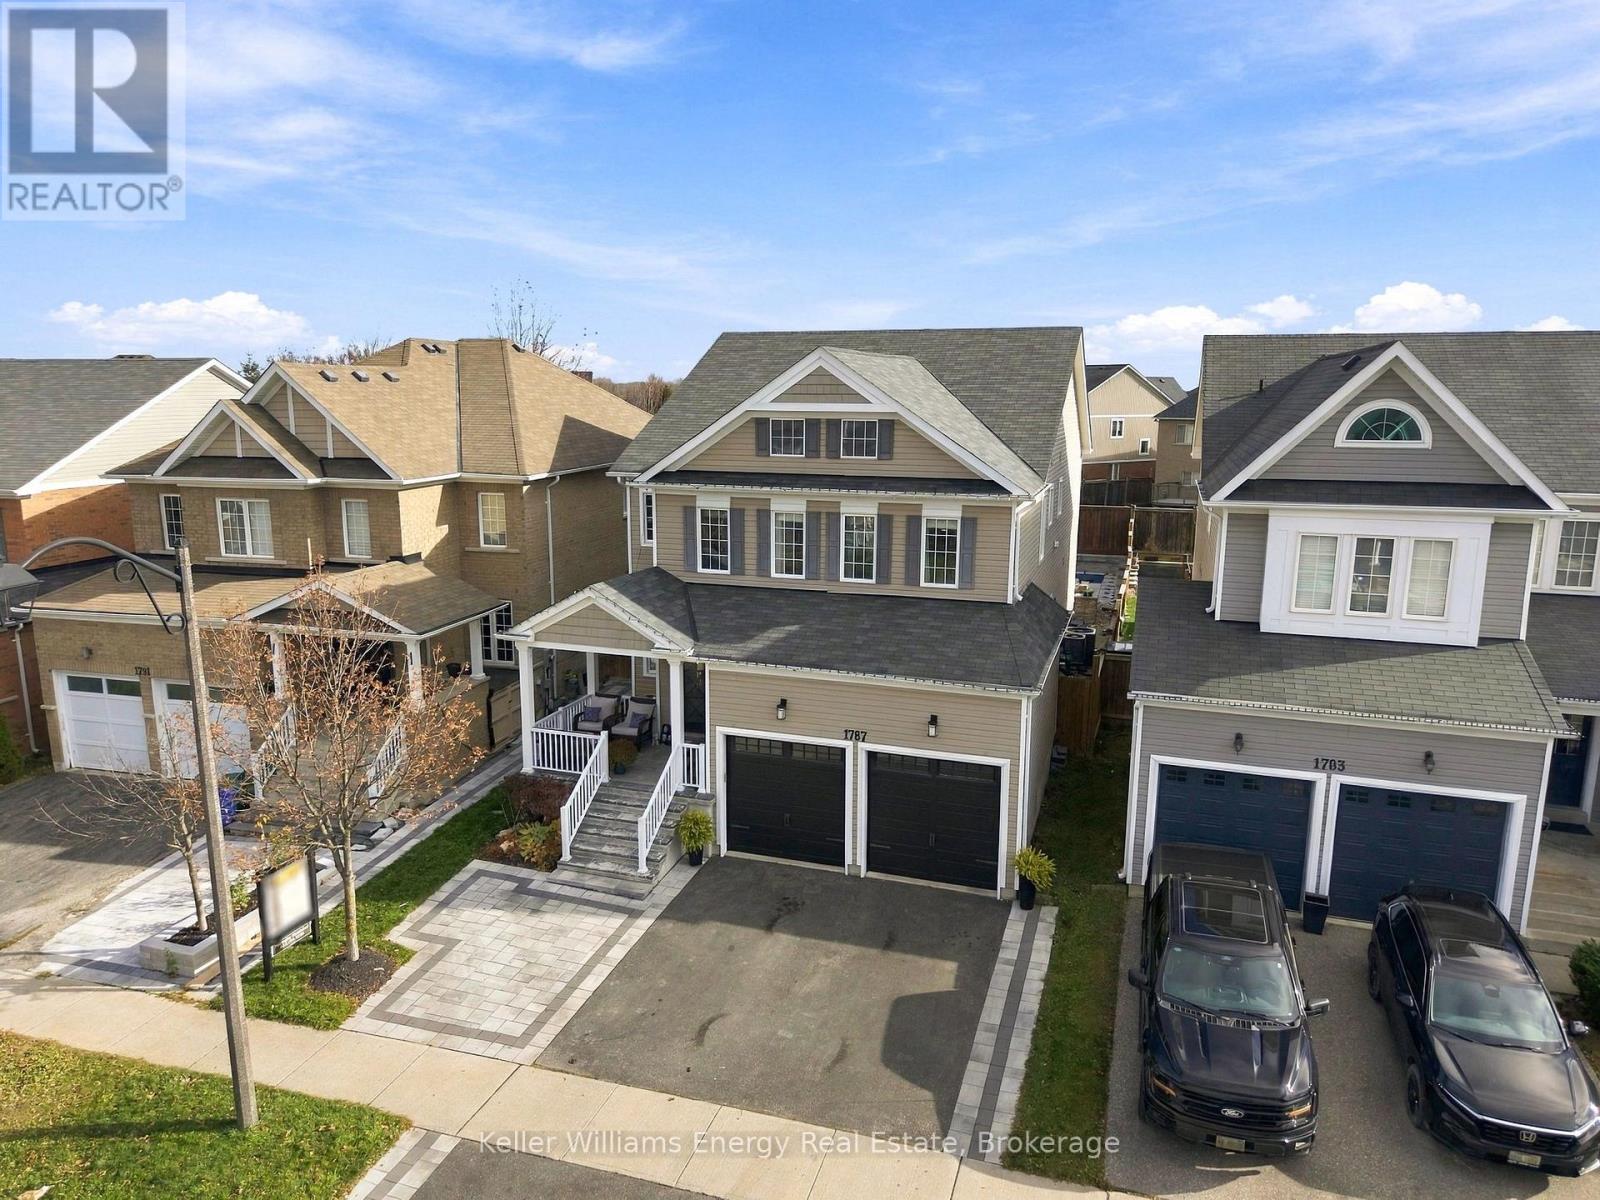
1787 Finkle Drive
Oshawa, Ontario
POOL DAYS, BBQ NIGHTS & ROOM FOR EVERYONE! Your weekend plans called... they're cancelled! Why go anywhere when you have a backyard made for lounging, an inground pool for cooling off, and an outdoor kitchen to keep the good times rolling? Say goodbye to lawn maintenance and hello to resort-inspired outdoor living! This professionally designed, low-maintenance zero-scaped backyard features an inground pool, beautifully landscaped surroundings, retaining wall, interlock patio, and an outdoor kitchen complete with BBQ and fridge. Unwind in the gazebo sitting area with solar lighting, entertain your favourite people, and make every summer day feel like a getaway! Inside, the open-concept kitchen and great room are the heart of the home, featuring a massive kitchen island, built-in cabinetry, and a cozy gas fireplace. Throw open the doors and take the party straight outside to your poolside paradise! A main floor office, separate dining room, and living room round out the main level with plenty of space for everyone. Upstairs, you'll find FOUR generously sized bedrooms and the added convenience of an upper-level laundry room. Still need more space? The builder-finished basement by Tribute delivers a fantastic bonus bedroom and 4-piece ensuite - perfect for guests, teens, or extended family. Big on space, big on entertaining, and BIG on lifestyle. This isn't just a house... it's where all the good stuff happens! (id:54955)