
548 Hopkins Avenue Peterborough, Ontario K9H 2S1

$449,900
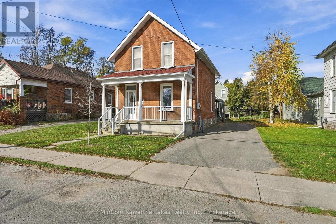
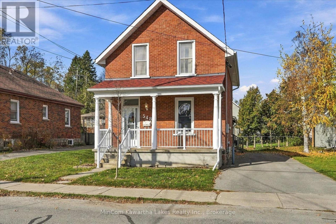
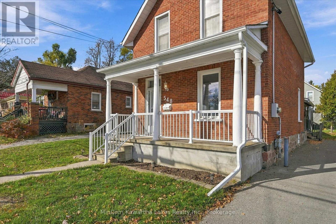
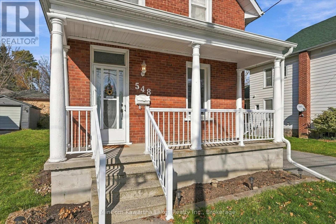
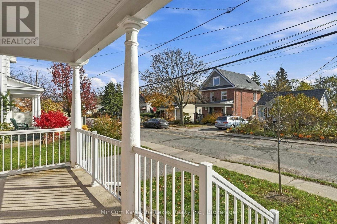
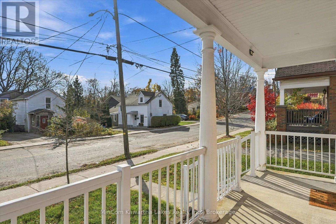
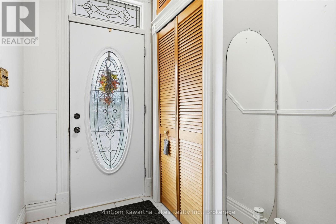
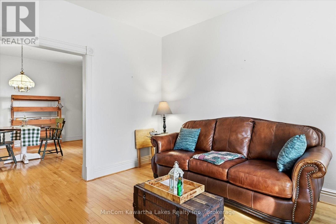
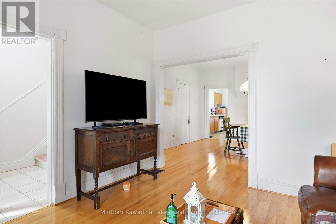
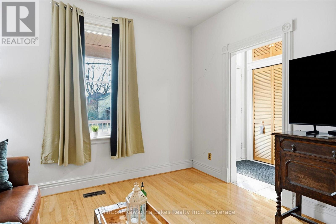
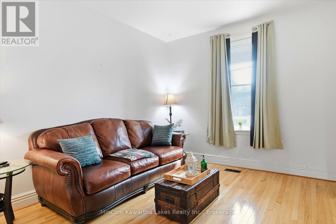
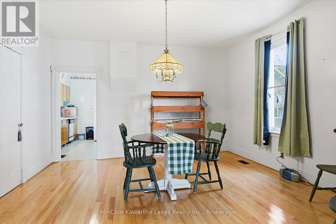
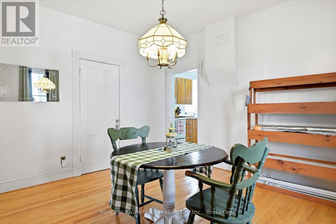
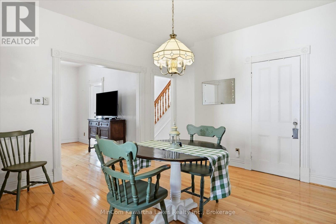
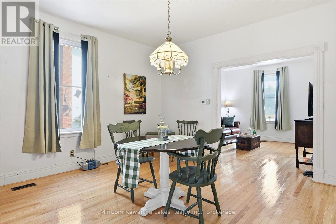
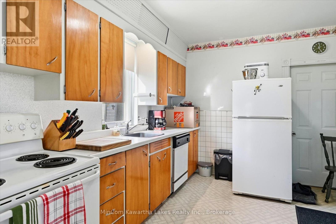
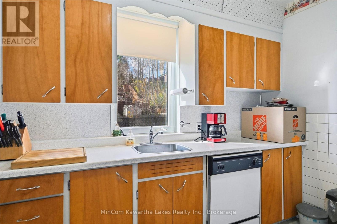
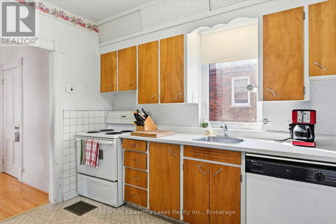
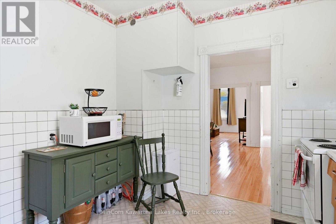
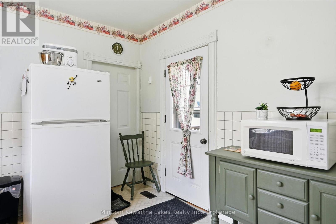
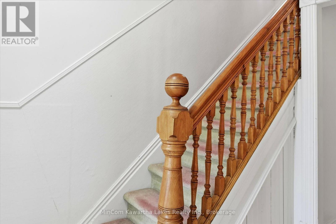
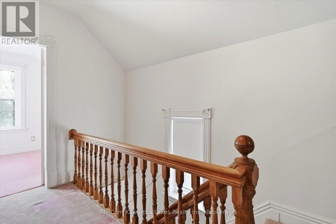
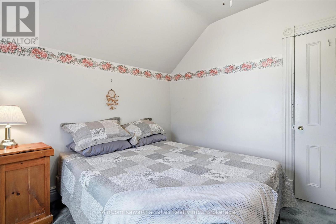
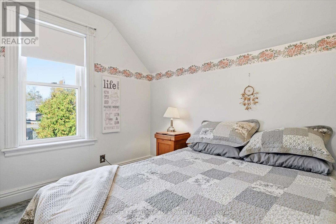
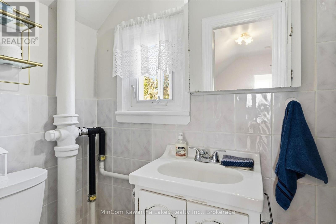
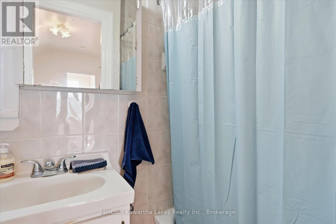
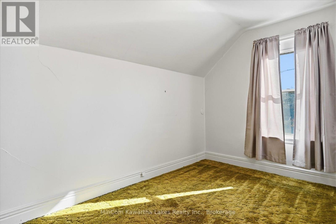
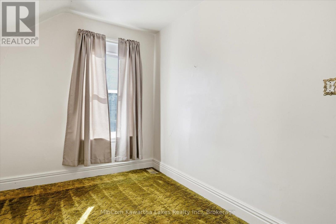
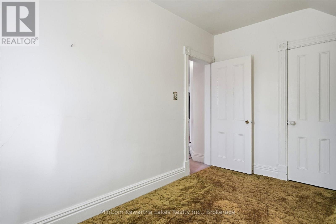
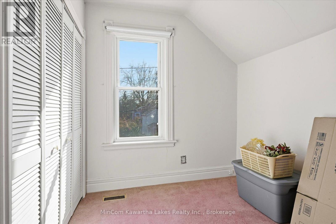
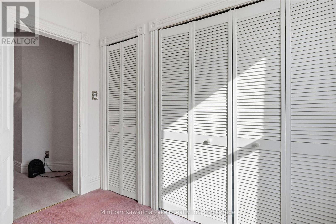
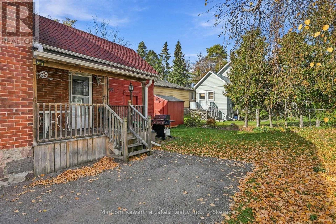
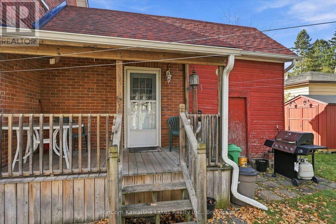
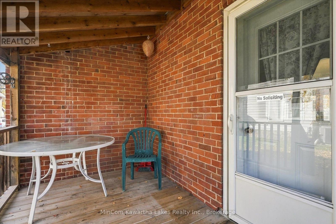
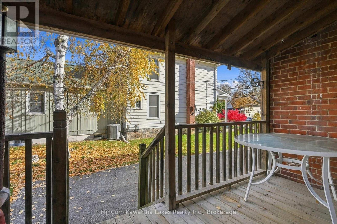
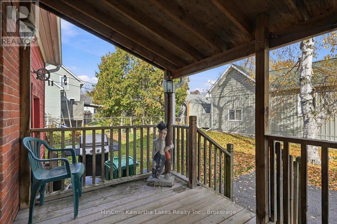
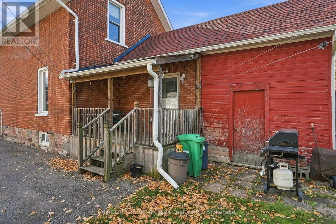
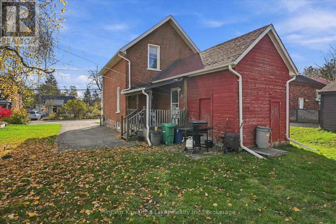
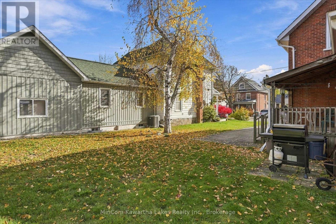
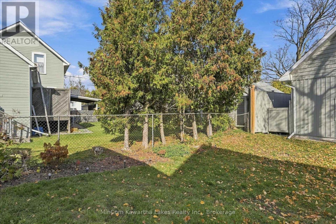
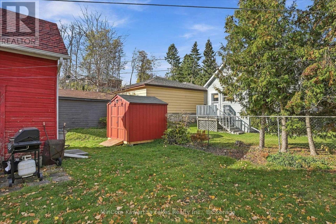
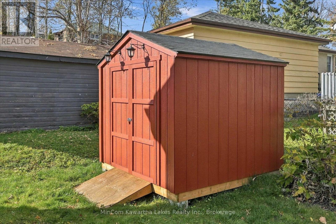
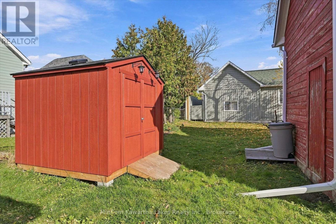
Welcome to 548 Hopkins Avenue! This charming 1 1/2-storey brick home offers an excellent opportunity for first-time buyers, young families, or those looking to enter the Peterborough real estate market. Featuring 3 bedrooms, 1 bathroom, and approximately 1,190 sq. ft. of above-grade living space, the home offers a practical layout with plenty of character. The main floor features a comfortable living room, spacious dining room, and kitchen with a walkout to the backyard. Upstairs, you'll find three bedrooms and a 4-piece bathroom. Outside, enjoy a generous 49.75' x 85.13' lot complete with a deck, porch, storage shed, and private driveway with parking for three vehicles. Notable updates include the roof and furnace (2019), insulation (2018), and eavestroughs and railings (2020). Situated on a quiet residential street in Peterborough's established Old West End, this home offers convenient access to everyday amenities. Queen Mary Public School, Bonnerworth Park, and the Peterborough Regional Health Centre are all nearby, while grocery stores, shopping, restaurants, and the downtown core are just a short distance away. With its central location, neighbourhood charm, and flexible possession, 548 Hopkins Avenue is a great opportunity to make a home your own at an affordable price point! (id:54955)
Open House
This property has open houses!
2:00 pm
Ends at:3:30 pm
11:00 am
Ends at:12:30 pm
Property Details
| MLS® Number | X14153462 |
| Property Type | Single Family |
| Community Name | Town Ward 3 |
| Equipment Type | Water Heater - Gas, Water Heater |
| Parking Space Total | 3 |
| Rental Equipment Type | Water Heater - Gas, Water Heater |
| Structure | Deck, Porch, Shed |
Building
| Bathroom Total | 1 |
| Bedrooms Above Ground | 3 |
| Bedrooms Total | 3 |
| Age | 100+ Years |
| Appliances | Water Heater, Dryer, Freezer, Stove, Washer, Refrigerator |
| Basement Type | Crawl Space |
| Construction Style Attachment | Detached |
| Cooling Type | Central Air Conditioning |
| Exterior Finish | Brick |
| Foundation Type | Stone |
| Heating Fuel | Natural Gas |
| Heating Type | Forced Air |
| Stories Total | 2 |
| Size Interior | 1,100 - 1,500 Sqft |
| Type | House |
| Utility Water | Municipal Water |
Parking
| No Garage |
Land
| Acreage | No |
| Sewer | Sanitary Sewer |
| Size Depth | 85 Ft ,1 In |
| Size Frontage | 49 Ft ,9 In |
| Size Irregular | 49.8 X 85.1 Ft |
| Size Total Text | 49.8 X 85.1 Ft |
Rooms
| Level | Type | Length | Width | Dimensions |
|---|---|---|---|---|
| Second Level | Primary Bedroom | 3.25 m | 3.45 m | 3.25 m x 3.45 m |
| Second Level | Bedroom 2 | 3.94 m | 2.44 m | 3.94 m x 2.44 m |
| Second Level | Bathroom | 1.35 m | 2.39 m | 1.35 m x 2.39 m |
| Main Level | Living Room | 3.66 m | 3.51 m | 3.66 m x 3.51 m |
| Main Level | Dining Room | 4.17 m | 4.55 m | 4.17 m x 4.55 m |
| Main Level | Kitchen | 34.14 m | 3.07 m | 34.14 m x 3.07 m |
| Main Level | Other | 6.05 m | 3.4 m | 6.05 m x 3.4 m |
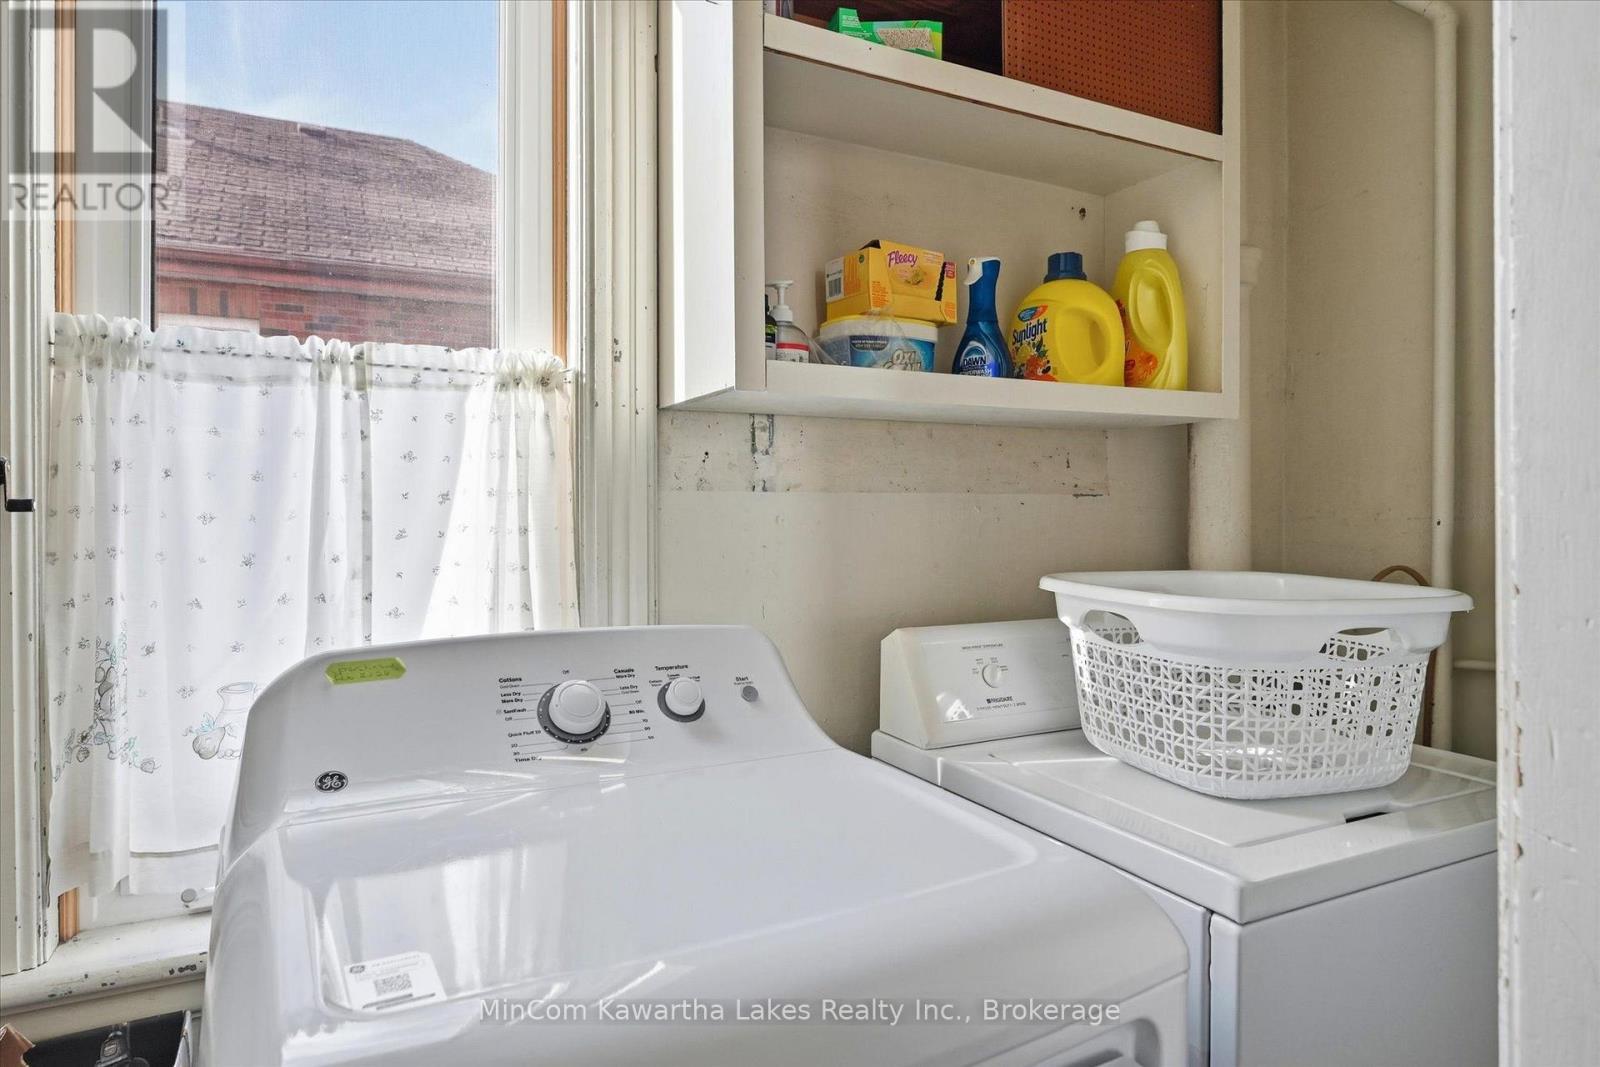
| Main Level | Laundry Room | 2.87 m | 0.91 m | 2.87 m x 0.91 m |
Utilities
| Cable | Installed |
| Electricity | Installed |
| Sewer | Installed |
https://www.realtor.ca/real-estate/30483867/548-hopkins-avenue-peterborough-town-ward-3-town-ward-3
Contact Us
Contact us for more information
Roger Currier
Broker
www.rogercurrier.ca/
419 George Street South Unit: Upper
Peterborough, Ontario K9J 3E1
(705) 743-7355
www.mincomkawarthalakes.com/

The trademarks REALTOR®, REALTORS®, and the REALTOR® logo are controlled by The Canadian Real Estate Association (CREA) and identify real estate professionals who are members of CREA. The trademarks MLS®, Multiple Listing Service® and the associated logos are owned by The Canadian Real Estate Association (CREA) and identify the quality of services provided by real estate professionals who are members of CREA. The trademark DDF® is owned by The Canadian Real Estate Association (CREA) and identifies CREA's Data Distribution Facility (DDF®)
November 05 2026 08:30:36
Central Lakes Association of REALTORS®
Mincom Kawartha Lakes Realty Inc.