
102 Old Rail Road Cramahe, Ontario K0K 1H0

$849,900
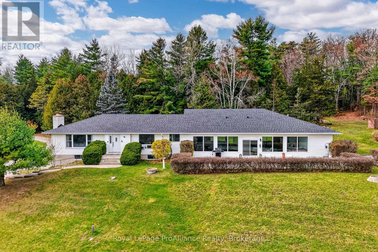
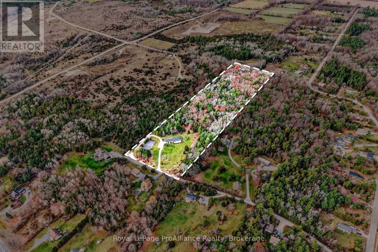
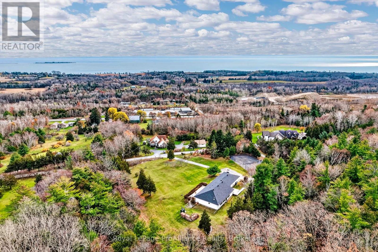
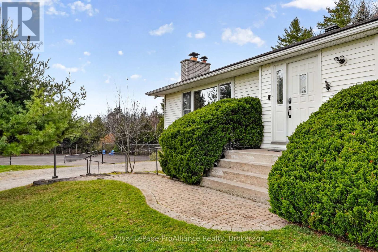
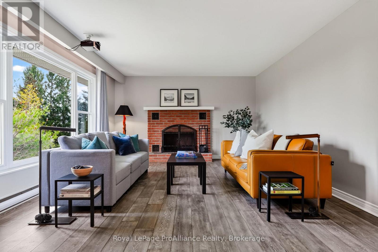
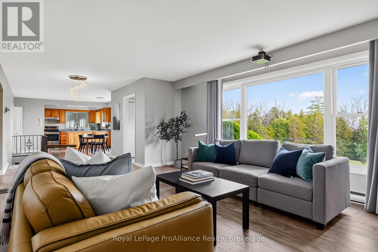
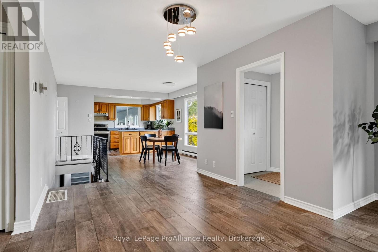
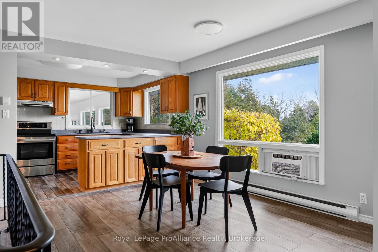
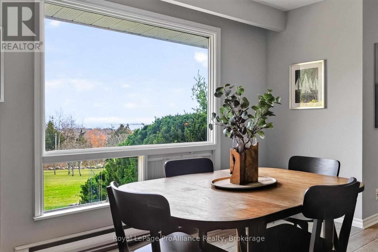
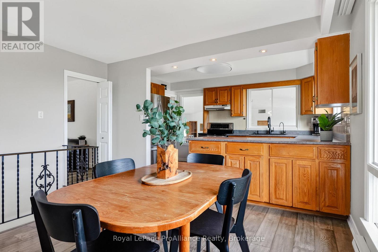
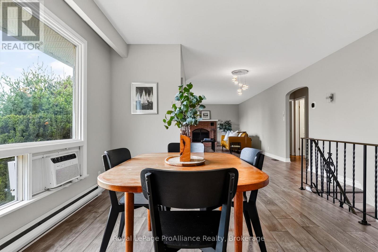
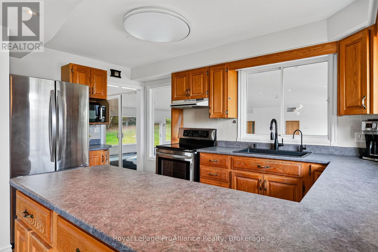
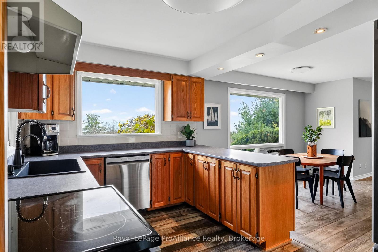
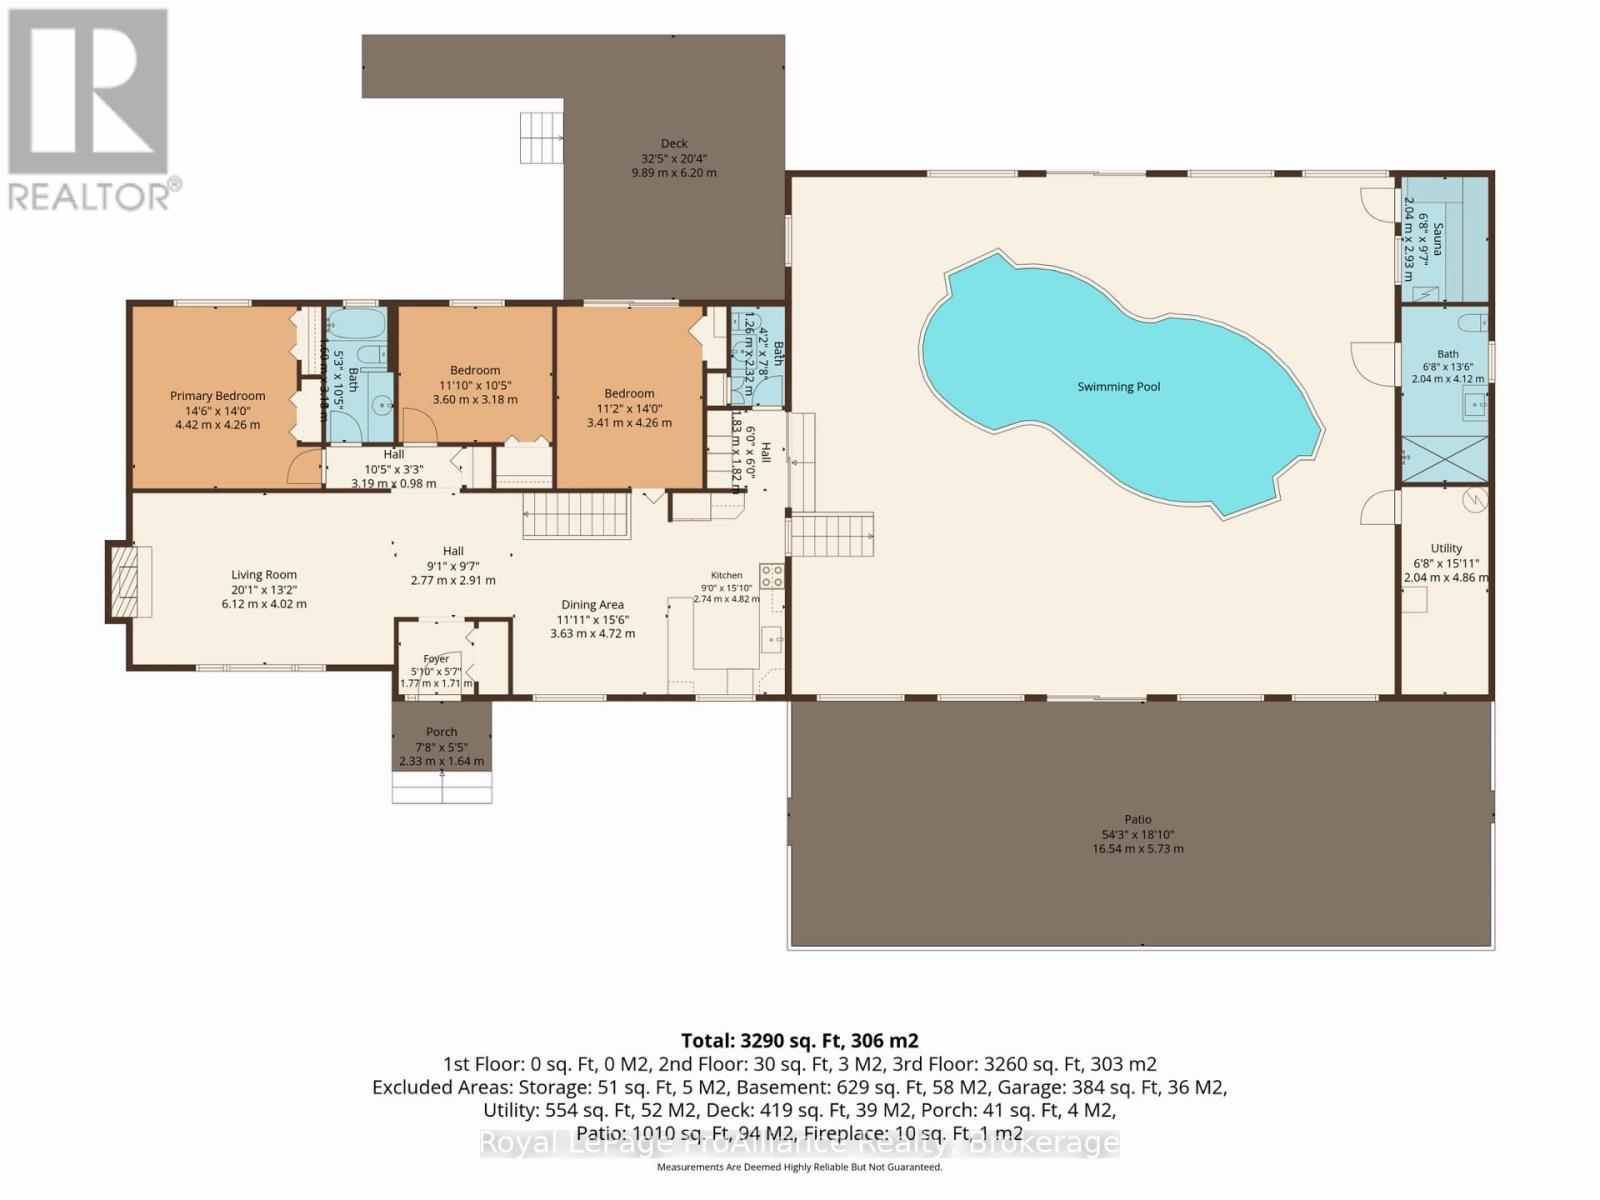
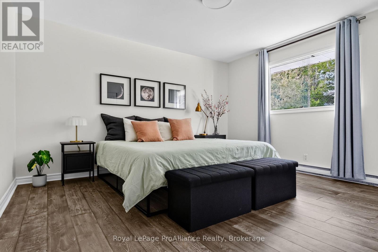
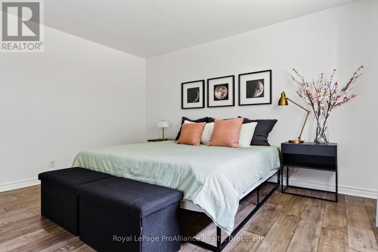
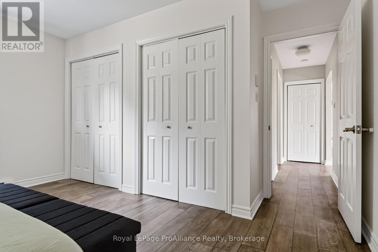
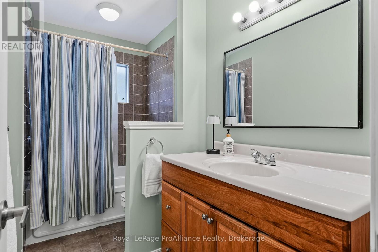
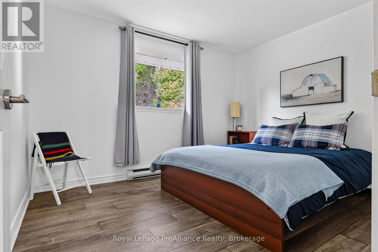
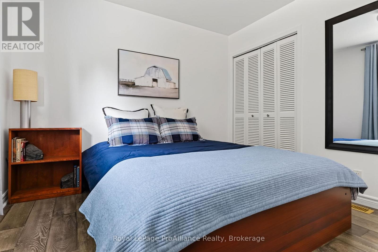
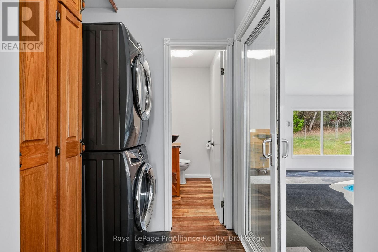
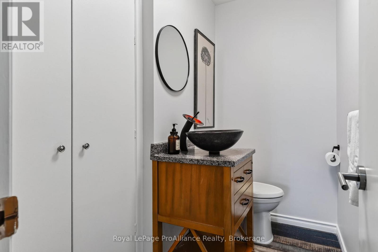
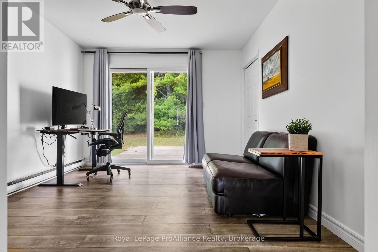
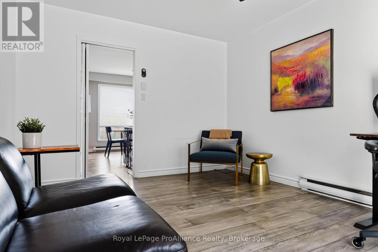
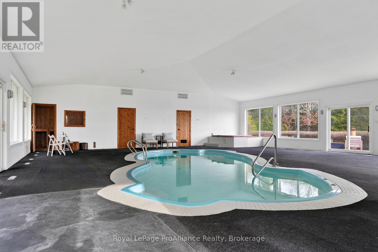
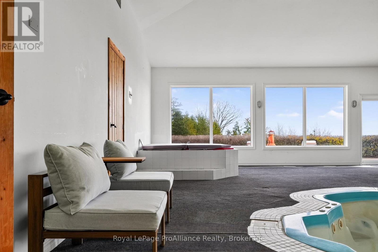
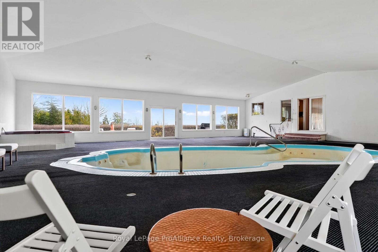
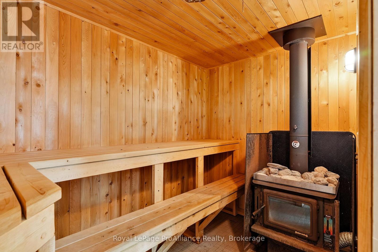
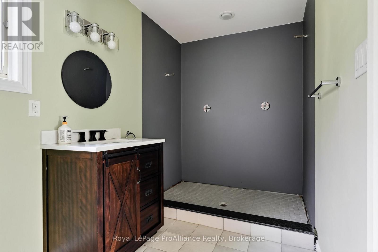
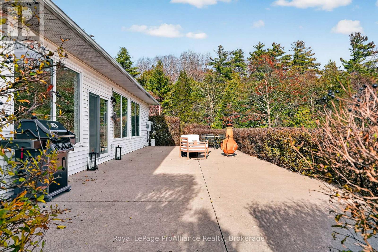
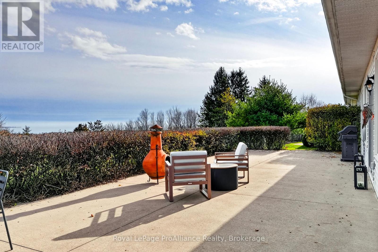
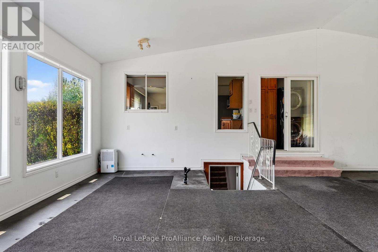
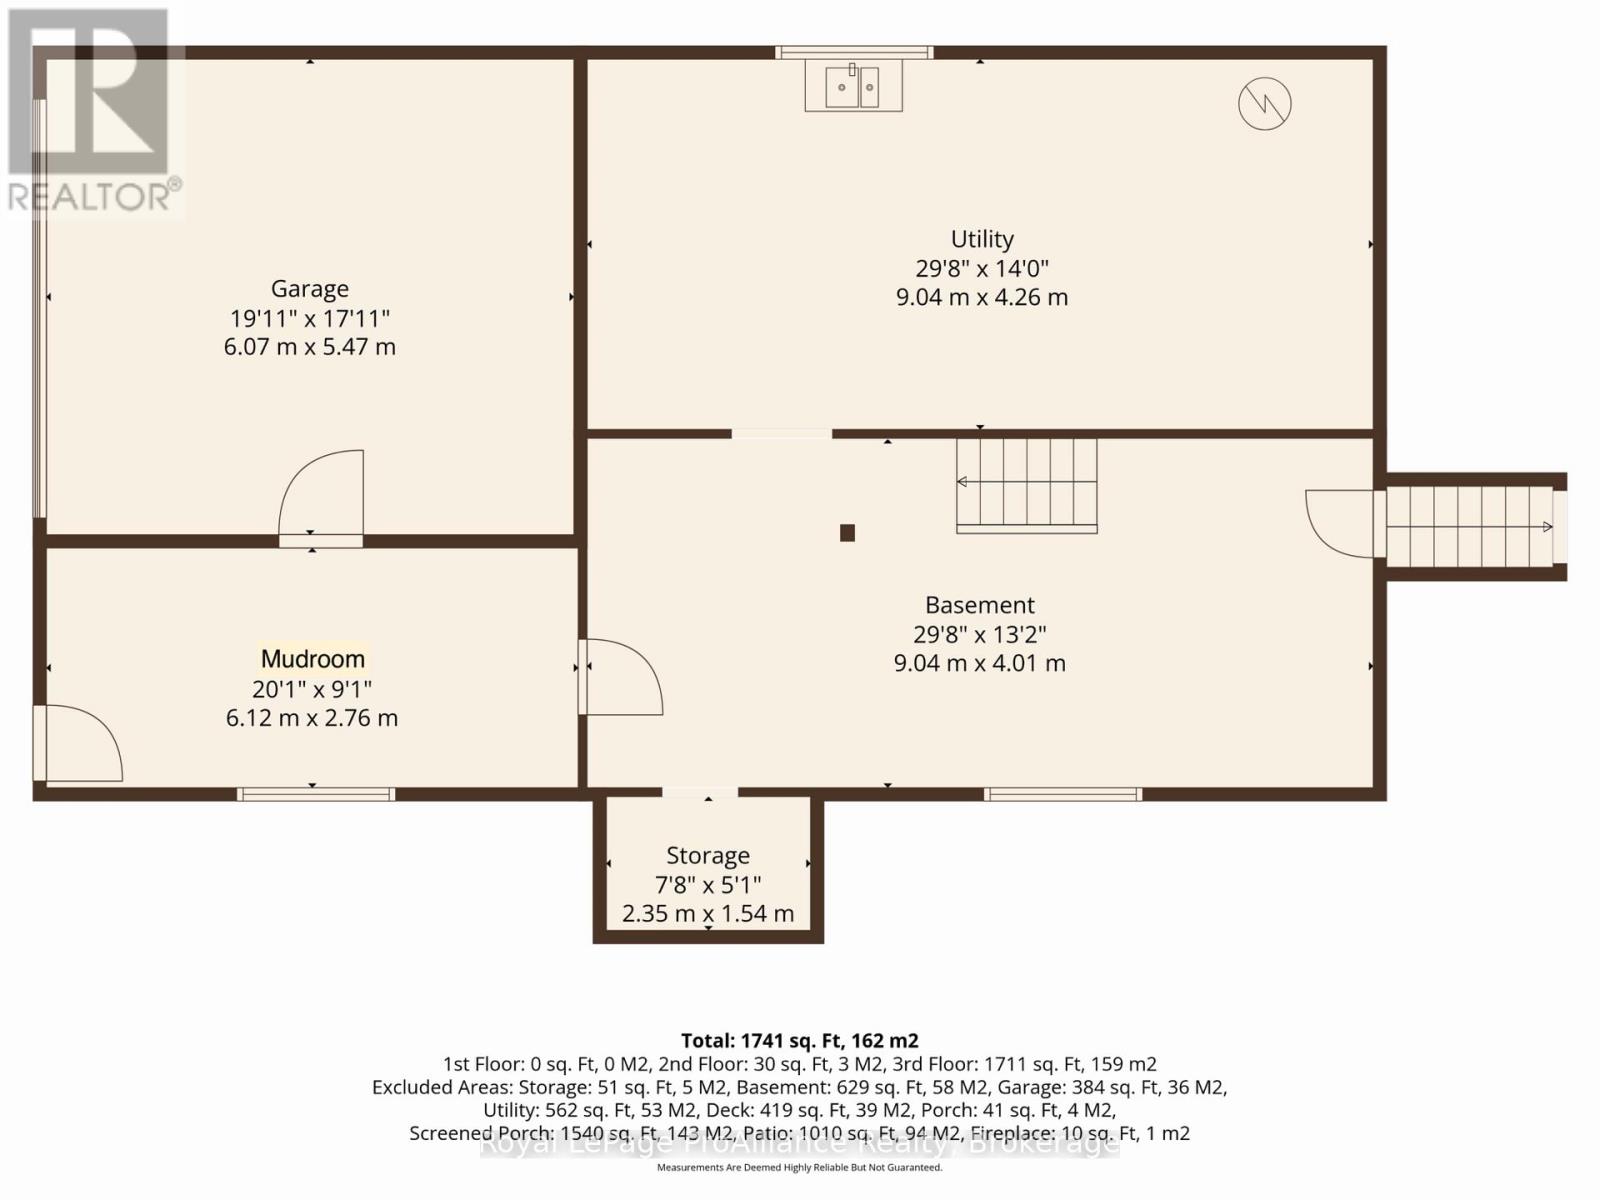
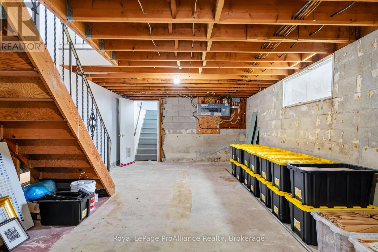
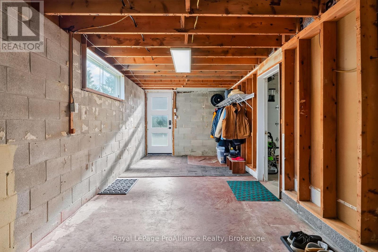
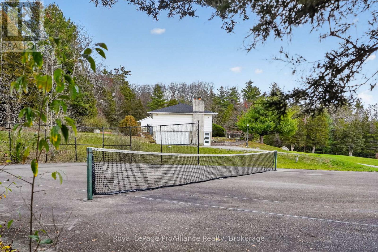
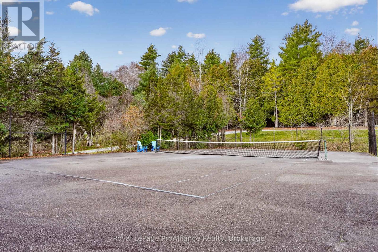
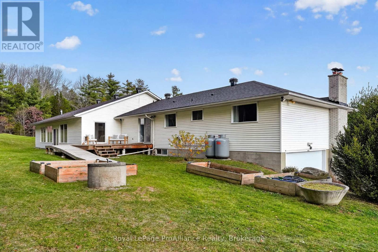
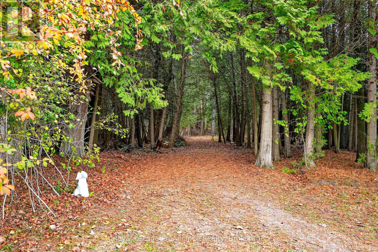
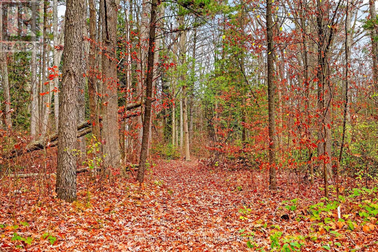
Welcome to 102 Old Rail Rd in Brighton, a 3 bed, 2.5 bath bungalow set on 14 beautifully treed acres with breathtaking views of Lake Ontario and Presqu'ile Provincial Park. Offering a peaceful country setting close to the amenities of Brighton, this unique property features walking trails winding through the trees, a private hard-surface tennis court surrounded by a circular driveway, and plenty of space to enjoy the outdoors. Inside, the home offers a comfortable and functional layout with a wood-burning fireplace that adds warmth and character to the living room, convenient main-floor laundry, and a primary bedroom with double closets. One of the bedrooms also features a walkout to the back deck, providing another opportunity to enjoy the natural surroundings. A standout feature of the property is the grand indoor recreational area, complete with an in-ground pool, hot tub, and wood-burning cedar sauna. With walkout access to both the spacious front patio and the backyard, this space connects easily to the outdoors, whether you're enjoying morning coffee overlooking the lake, reading a book on the back deck, or weekend BBQs with family and friends. The unfinished lower level has a separate entrance with mudroom, access to the garage, and offers additional space and flexibility, including potential for future guest accommodations or an in-law suite. Substantial improvements have been made throughout the home and property, including a new roof in 2026. From morning walks along the trails and afternoons on the tennis court to watching the changing colours of Lake Ontario and enjoying clear, star-filled skies, this is a property that offers a truly special way of life in Northumberland County. *Please note: The shower in the 3-piece bathroom off the pool room is not operational; the shower surround and hookups will need to be completed by the buyer. The indoor pool, hot tub, and sauna are in as-is condition. (id:54955)
Open House
This property has open houses!
1:00 pm
Ends at:2:30 pm
Property Details
| MLS® Number | X14179400 |
| Property Type | Single Family |
| Community Name | Rural Cramahe |
| Community Features | School Bus |
| Equipment Type | Propane Tank |
| Features | Wooded Area, Sump Pump, Sauna |
| Parking Space Total | 12 |
| Pool Type | Inground Pool, Indoor Pool |
| Rental Equipment Type | Propane Tank |
| Structure | Patio(s), Deck, Shed |
| View Type | Lake View |
Building
| Bathroom Total | 3 |
| Bedrooms Above Ground | 3 |
| Bedrooms Total | 3 |
| Age | 51 To 99 Years |
| Amenities | Fireplace(s) |
| Appliances | Water Heater, Water Softener, Water Treatment, All, Furniture, Window Coverings |
| Architectural Style | Bungalow |
| Basement Development | Unfinished |
| Basement Features | Separate Entrance |
| Basement Type | N/a, N/a (unfinished) |
| Construction Style Attachment | Detached |
| Cooling Type | Window Air Conditioner |
| Exterior Finish | Vinyl Siding |
| Fireplace Present | Yes |
| Fireplace Total | 1 |
| Foundation Type | Block, Poured Concrete |
| Half Bath Total | 1 |
| Heating Fuel | Electric |
| Heating Type | Baseboard Heaters, Forced Air, Other |
| Stories Total | 1 |
| Size Interior | 3,000 - 3,500 Sqft |
| Type | House |
| Utility Water | Dug Well |
Parking
| Attached Garage | |
| Garage |
Land
| Acreage | Yes |
| Sewer | Septic System |
| Size Depth | 1339 Ft ,8 In |
| Size Frontage | 438 Ft ,4 In |
| Size Irregular | 438.4 X 1339.7 Ft |
| Size Total Text | 438.4 X 1339.7 Ft|10 - 24.99 Acres |
| Surface Water | River/stream |
Rooms
| Level | Type | Length | Width | Dimensions |
|---|---|---|---|---|
| Lower Level | Mud Room | 6.12 m | 2.76 m | 6.12 m x 2.76 m |
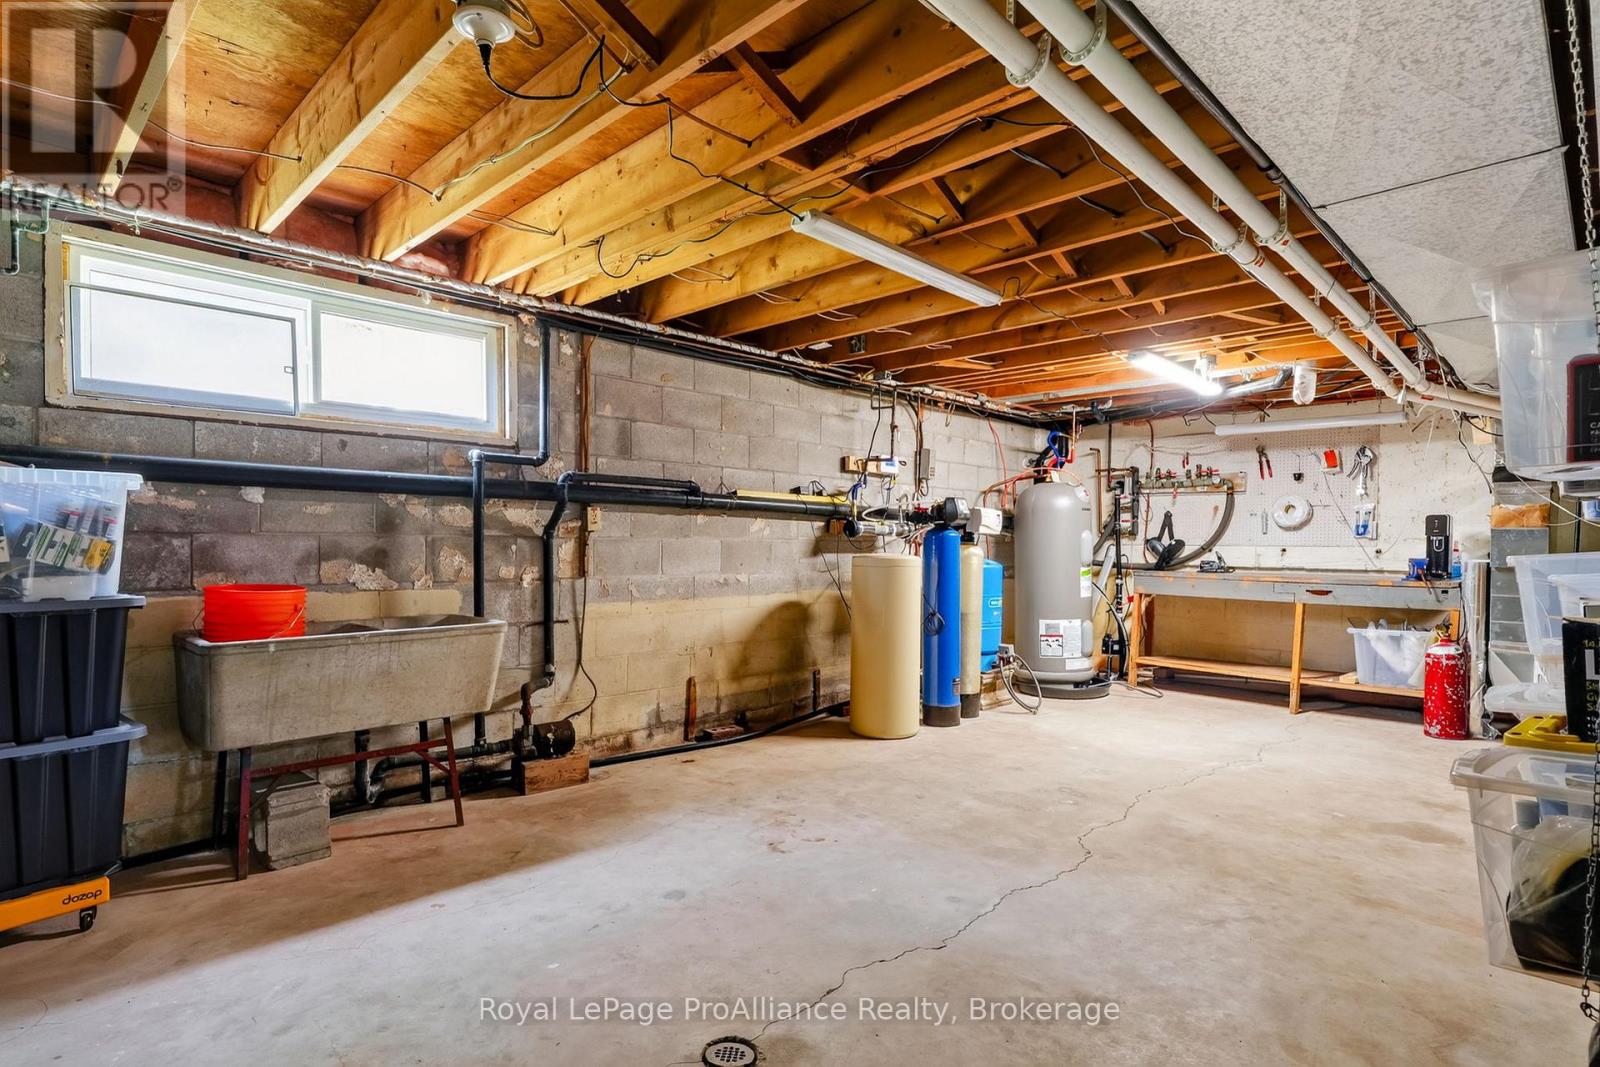
| Lower Level | Utility Room | 9.04 m | 4.26 m | 9.04 m x 4.26 m |
| Main Level | Living Room | 6.12 m | 4.02 m | 6.12 m x 4.02 m |
| Main Level | Dining Room | 3.63 m | 4.72 m | 3.63 m x 4.72 m |
| Main Level | Kitchen | 2.74 m | 4.82 m | 2.74 m x 4.82 m |
| Main Level | Bathroom | 1.26 m | 2.32 m | 1.26 m x 2.32 m |
| Main Level | Bedroom | 3.41 m | 4.26 m | 3.41 m x 4.26 m |
| Main Level | Bedroom | 3.6 m | 3.18 m | 3.6 m x 3.18 m |
| Main Level | Bathroom | 1.6 m | 3.18 m | 1.6 m x 3.18 m |
| Main Level | Primary Bedroom | 4.42 m | 4.26 m | 4.42 m x 4.26 m |
| Main Level | Recreational, Games Room | 4.11 m | 12.11 m | 4.11 m x 12.11 m |
| Main Level | Bathroom | 2.04 m | 4.12 m | 2.04 m x 4.12 m |
https://www.realtor.ca/real-estate/30511921/102-old-rail-road-cramahe-rural-cramahe
Contact Us
Contact us for more information

Lindsey Edwards
Salesperson
noco.realty/
www.facebook.com/nocorealty
1005 Elgin Street West Unit: 300
Cobourg, Ontario K9A 5J4
(905) 377-8888
www.discoverroyallepage.com/

The trademarks REALTOR®, REALTORS®, and the REALTOR® logo are controlled by The Canadian Real Estate Association (CREA) and identify real estate professionals who are members of CREA. The trademarks MLS®, Multiple Listing Service® and the associated logos are owned by The Canadian Real Estate Association (CREA) and identify the quality of services provided by real estate professionals who are members of CREA. The trademark DDF® is owned by The Canadian Real Estate Association (CREA) and identifies CREA's Data Distribution Facility (DDF®)
November 16 2026 09:49:55
Central Lakes Association of REALTORS®
Royal LePage Proalliance Realty