
268 Herchimer Avenue Belleville, Ontario K8N 4E9

$524,900
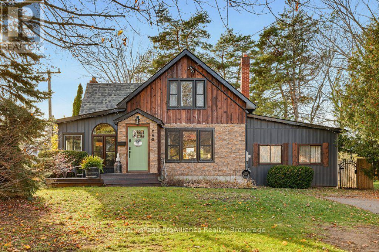
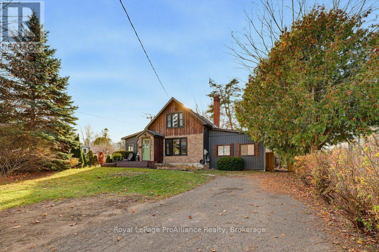
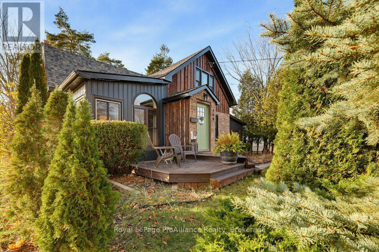
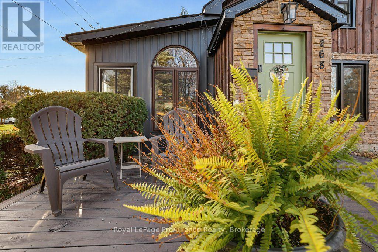
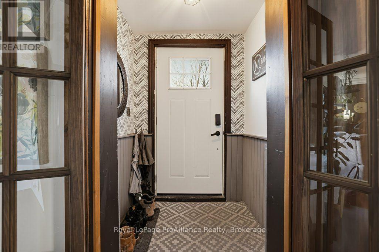
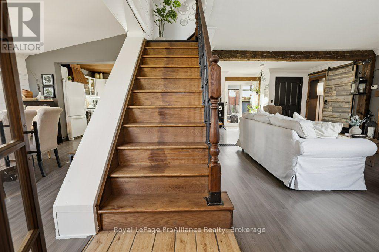
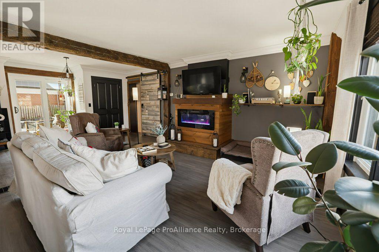
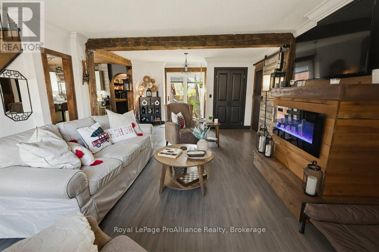
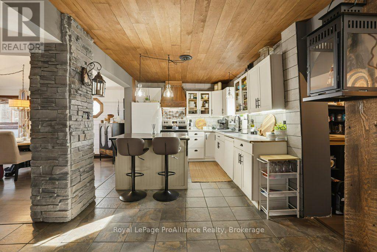
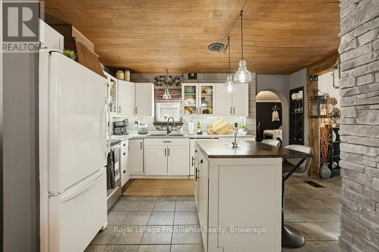
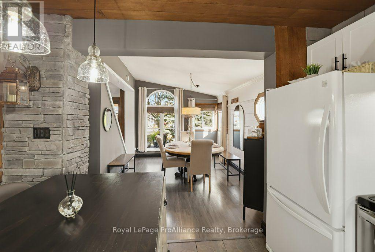
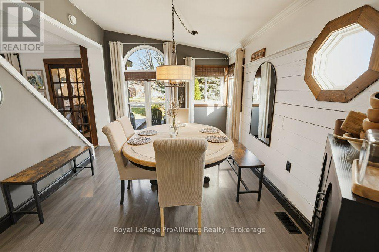
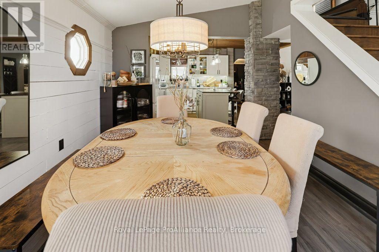
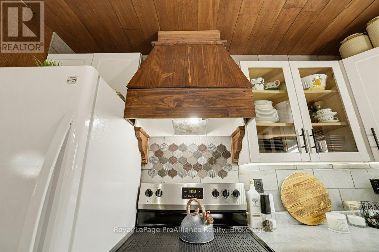
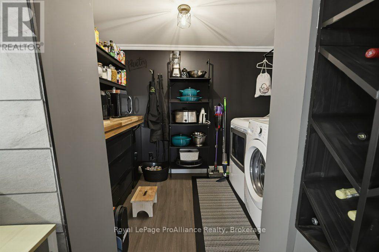
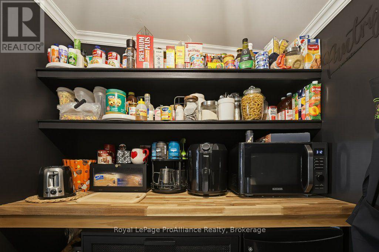
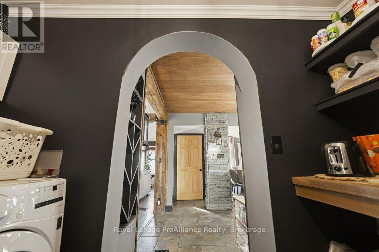
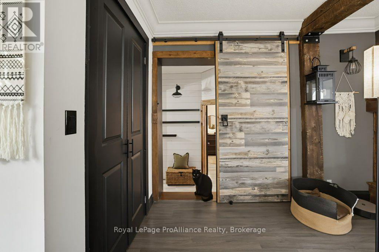
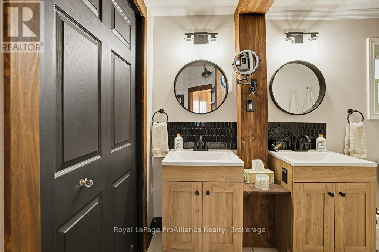
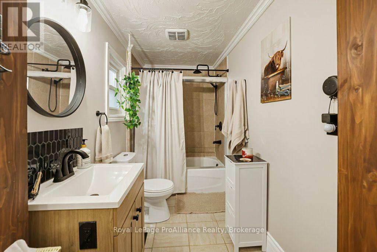
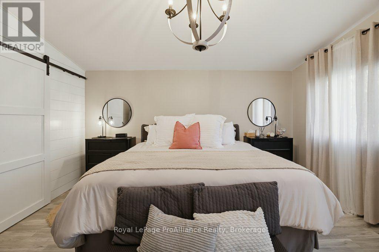
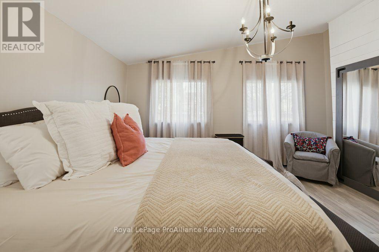
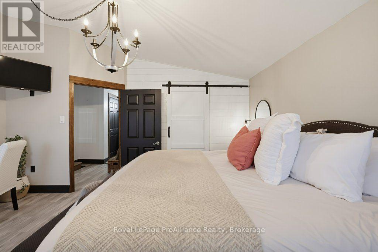
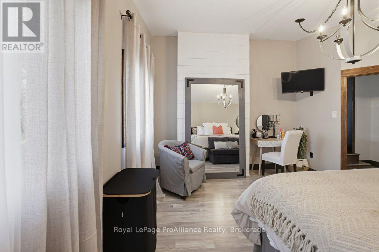
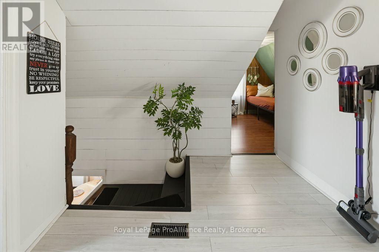
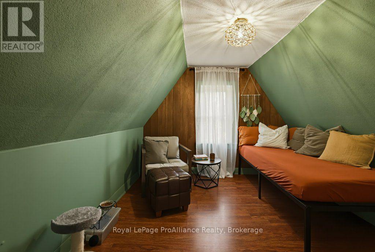
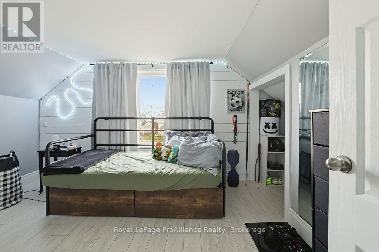
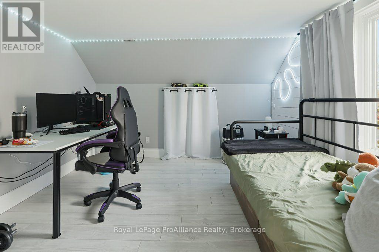
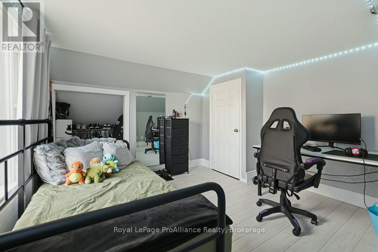
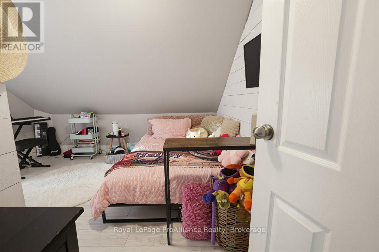
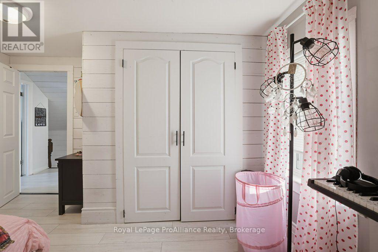
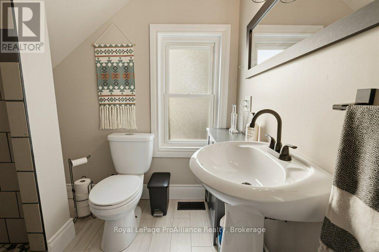
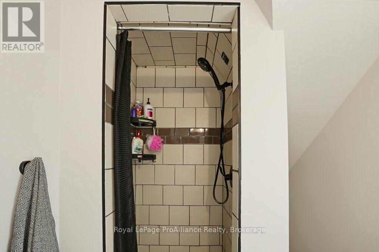
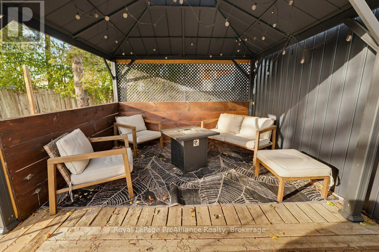
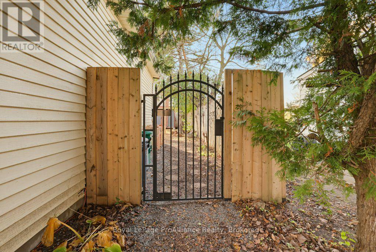
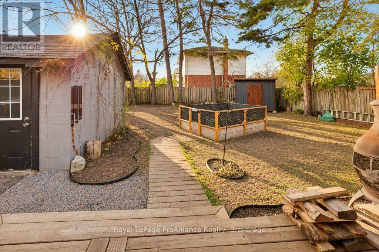
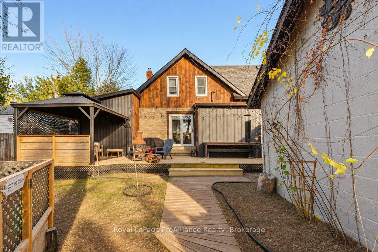
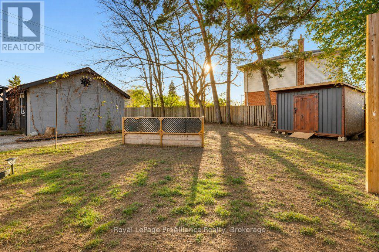
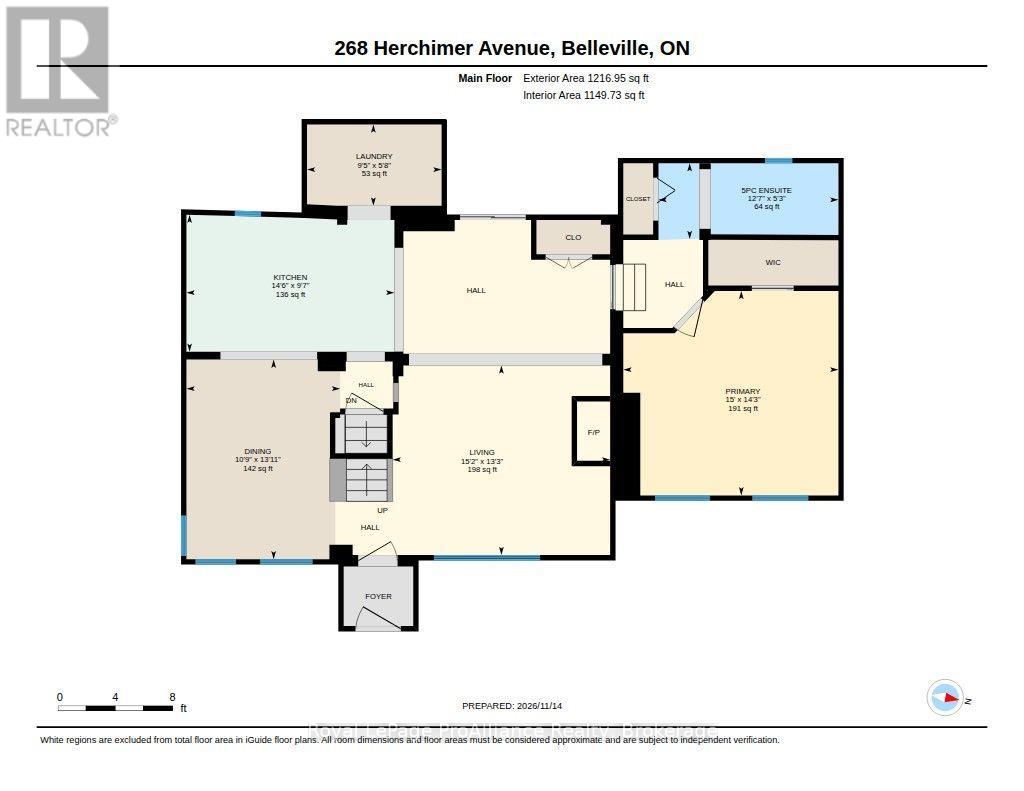
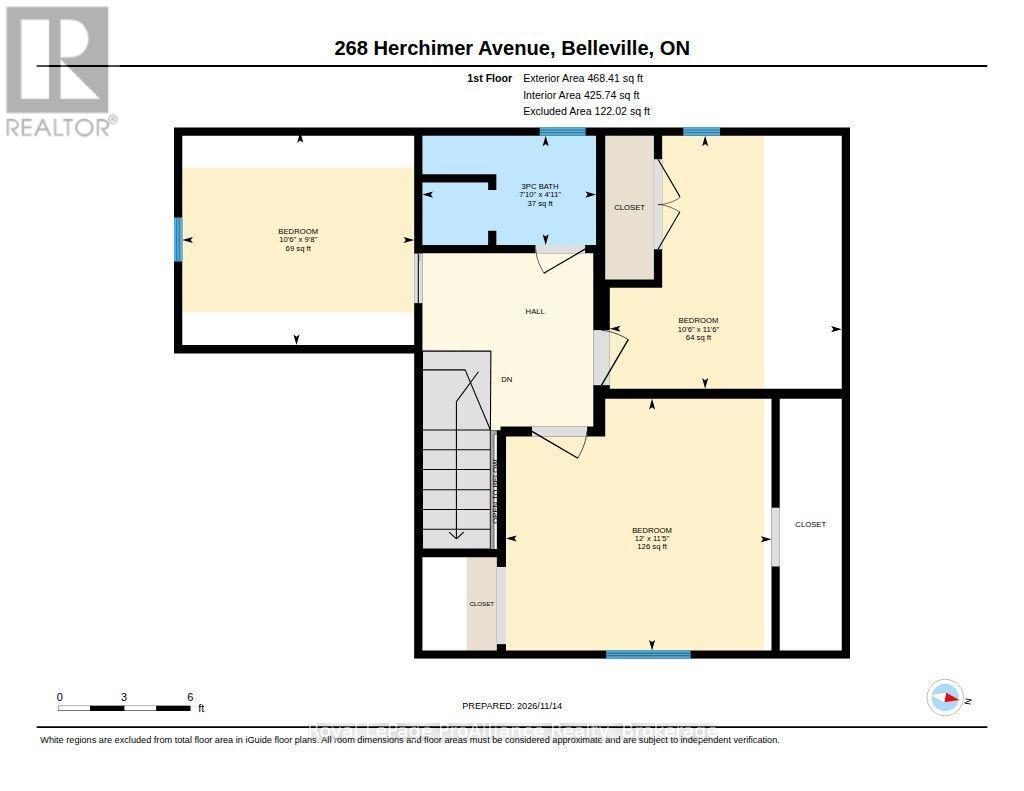
Welcome to this beautifully updated home, ideally located in the east end of Belleville. Featuring a bright, open-concept layout with a butlers pantry off the kitchen and main floor laundry. The spacious primary suite is a standout feature, complete with a walk-in closet and private ensuite. The second floor features three additional bedrooms and a full bathroom. Step outside to a fully fenced backyard featuring a dedicated seating area, private and perfect for enjoying quiet evenings or gathering with family and friends. The detached garage is an excellent workshop area. Ideally situated close to shopping, amenities, parks and everyday conveniences. (id:54955)
Property Details
| MLS® Number | X14185270 |
| Property Type | Single Family |
| Community Name | Belleville Ward |
| Amenities Near By | Hospital, Park, Public Transit, Schools |
| Community Features | Community Centre |
| Equipment Type | Water Heater |
| Features | Carpet Free, Sump Pump |
| Parking Space Total | 4 |
| Rental Equipment Type | Water Heater |
| Structure | Deck, Shed |
Building
| Bathroom Total | 2 |
| Bedrooms Above Ground | 4 |
| Bedrooms Total | 4 |
| Age | 51 To 99 Years |
| Amenities | Fireplace(s) |
| Appliances | Blinds, Dishwasher, Dryer, Stove, Washer, Refrigerator |
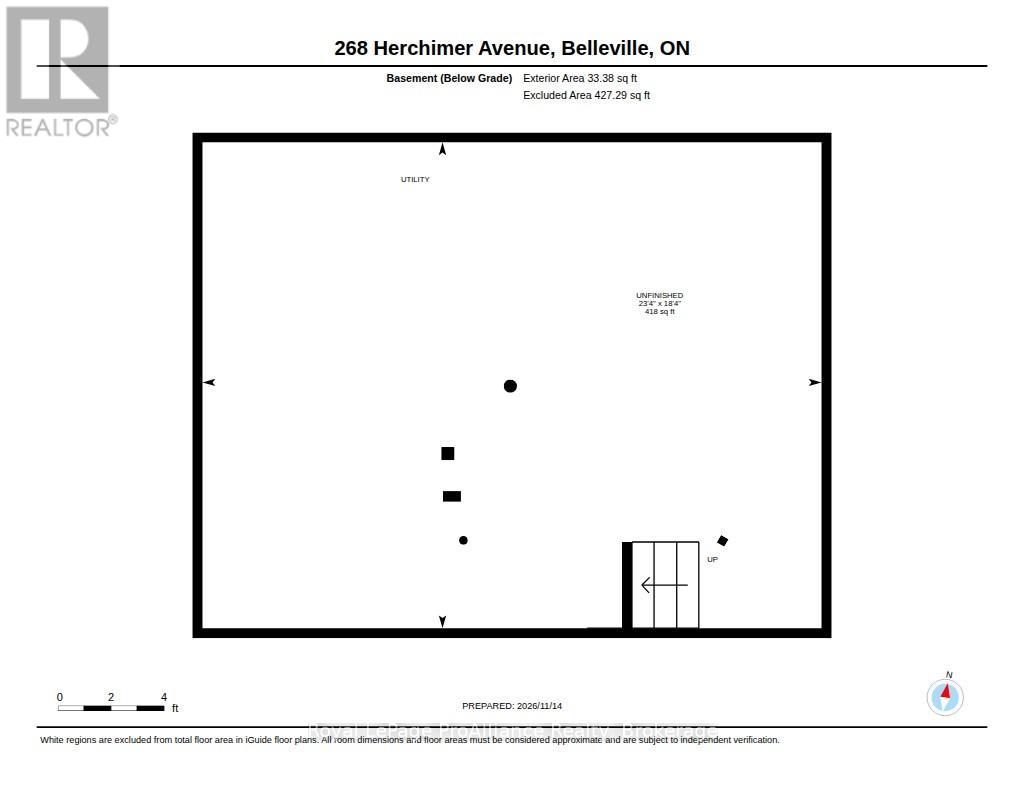
| Basement Development | Unfinished |
| Basement Type | Full (unfinished) |
| Construction Style Attachment | Detached |
| Cooling Type | Central Air Conditioning |
| Exterior Finish | Stone, Vinyl Siding |
| Fireplace Present | Yes |
| Fireplace Total | 1 |
| Foundation Type | Block |
| Heating Fuel | Natural Gas |
| Heating Type | Forced Air |
| Stories Total | 2 |
| Size Interior | 1,500 - 2,000 Sqft |
| Type | House |
| Utility Water | Municipal Water |
Parking
| Detached Garage | |
| Garage |
Land
| Acreage | No |
| Fence Type | Fenced Yard |
| Land Amenities | Hospital, Park, Public Transit, Schools |
| Sewer | Sanitary Sewer |
| Size Depth | 138 Ft ,7 In |
| Size Frontage | 56 Ft ,7 In |
| Size Irregular | 56.6 X 138.6 Ft |
| Size Total Text | 56.6 X 138.6 Ft|under 1/2 Acre |
Rooms
| Level | Type | Length | Width | Dimensions |
|---|---|---|---|---|
| Second Level | Bedroom | 3.5 m | 3.21 m | 3.5 m x 3.21 m |
| Second Level | Bedroom | 3.48 m | 3.67 m | 3.48 m x 3.67 m |
| Second Level | Bedroom | 2.95 m | 3.21 m | 2.95 m x 3.21 m |
| Second Level | Bathroom | 1.51 m | 2.4 m | 1.51 m x 2.4 m |
| Basement | Utility Room | 7.11 m | 5.58 m | 7.11 m x 5.58 m |
| Main Level | Living Room | 4.03 m | 4.63 m | 4.03 m x 4.63 m |
| Main Level | Dining Room | 4.25 m | 3.27 m | 4.25 m x 3.27 m |
| Main Level | Kitchen | 2.92 m | 4.43 m | 2.92 m x 4.43 m |
| Main Level | Pantry | 1.73 m | 2.86 m | 1.73 m x 2.86 m |
| Main Level | Primary Bedroom | 4.35 m | 4.58 m | 4.35 m x 4.58 m |
| Main Level | Bathroom | 1.61 m | 3.83 m | 1.61 m x 3.83 m |
Contact Us
Contact us for more information

Gail Morrison
Salesperson
www.gailmorrison.ca/
357 Front Street
Belleville, Ontario K8N 2Z9
(613) 966-6060
(613) 966-2904
www.discoverroyallepage.ca/

The trademarks REALTOR®, REALTORS®, and the REALTOR® logo are controlled by The Canadian Real Estate Association (CREA) and identify real estate professionals who are members of CREA. The trademarks MLS®, Multiple Listing Service® and the associated logos are owned by The Canadian Real Estate Association (CREA) and identify the quality of services provided by real estate professionals who are members of CREA. The trademark DDF® is owned by The Canadian Real Estate Association (CREA) and identifies CREA's Data Distribution Facility (DDF®)
November 16 2026 10:19:37
Central Lakes Association of REALTORS®
Royal LePage Proalliance Realty