
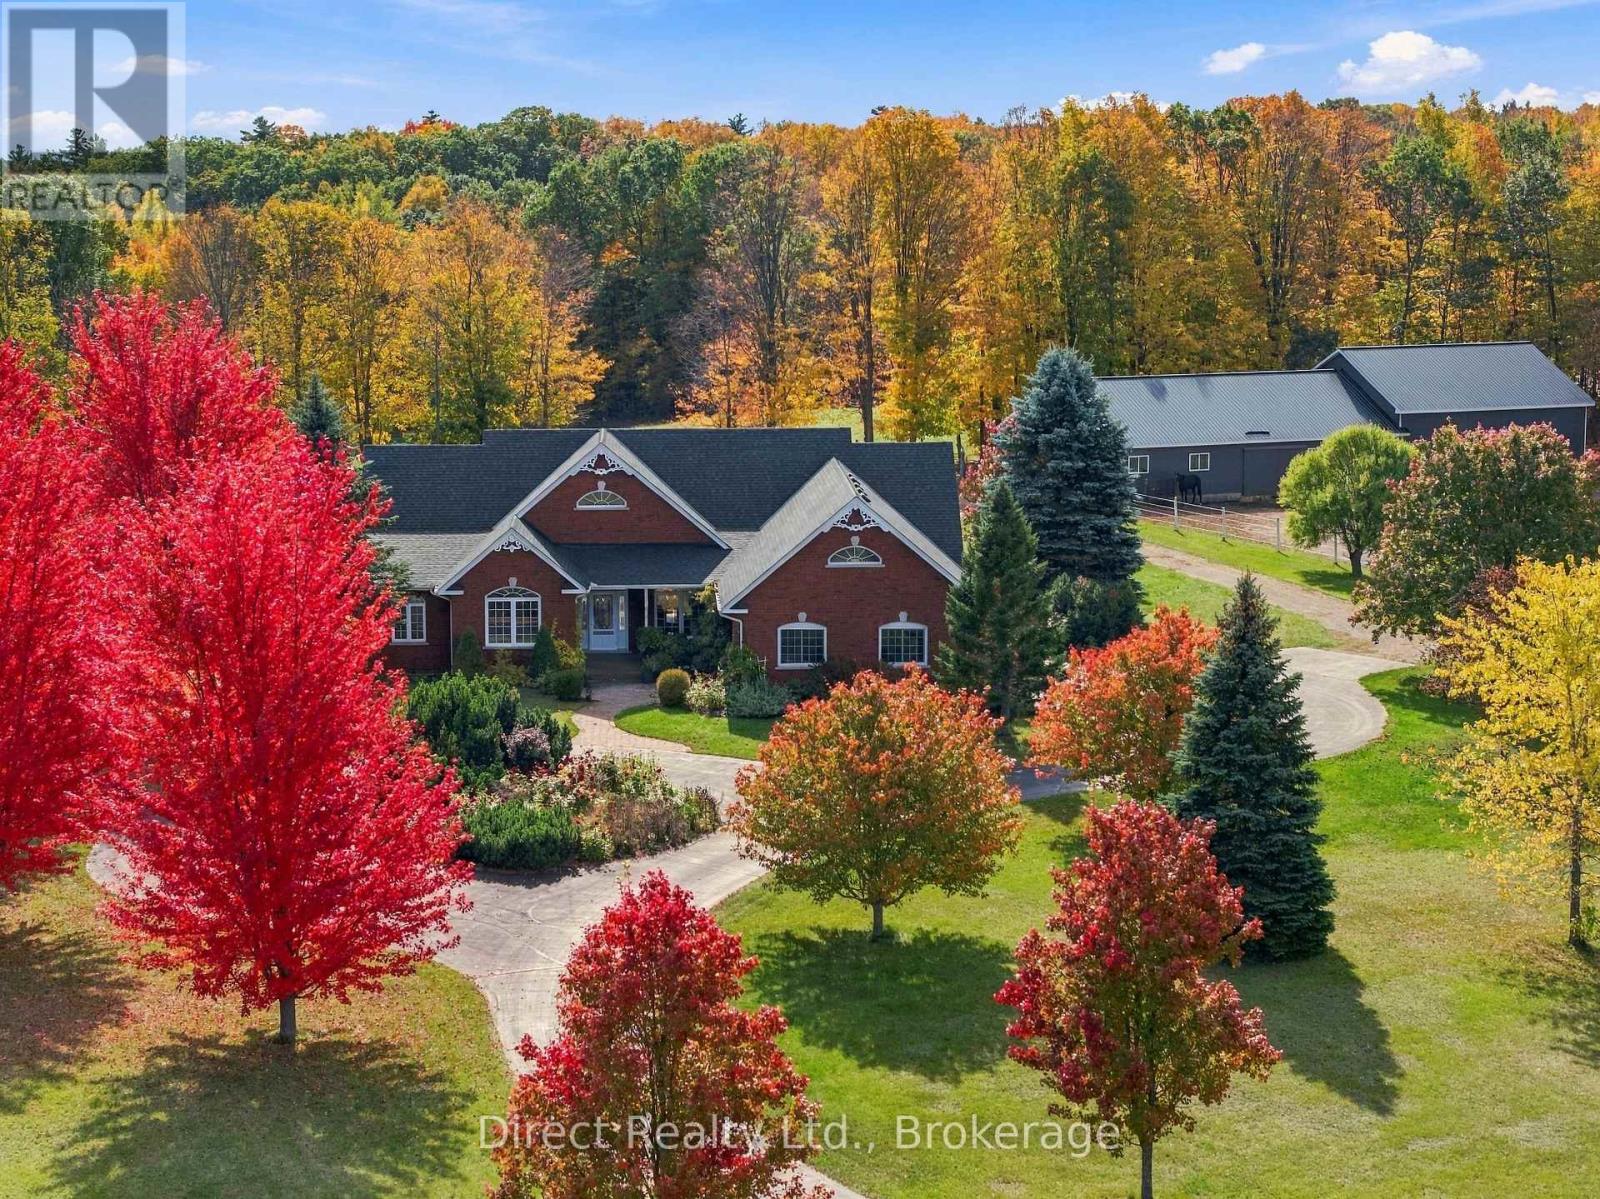
14391 Little Lake Road
Cramahe, Ontario
Set on 17.77 acres in Cramahe, this custom all-brick bungalow comes with its own horse facility, anchored by a 36 x 100 ft eight-stall barn. Built in 2005, the home offers 2,545 sq ft on the main floor. The vaulted great room, with a propane fireplace, opens to the granite kitchen with an island, stainless appliances, and a breakfast area set in bay windows. Maple hardwood floors carry through the great room, dining room, and den, and the main floor also has an enclosed porch and laundry. The primary bedroom has a walk-in closet and a 5-piece ensuite with a soaker tub and glass shower, while the second bedroom has its own 4-piece ensuite. The walk-out lower level has a separate entrance and about 800 sq ft of finished space below grade: a third bedroom, a 4-piece bath, a rough-in for a 2-piece bath, a rec room with a propane stove, a kitchenette, and storage. Geothermal heat, central air, a Venmar air exchanger, central vacuum, and 200-amp service, with the essential circuits on a separate panel that can run on a generator. An included swim spa sits in one bay of the attached garage. The barn also has hydro, water, a wash stall, a heated tack room that doubles as an office, and hay storage. The land adds paddocks, a training track, and full fencing. The grounds are professionally landscaped, with gardens planted to bloom from spring through fall and a paved circular drive lined with mature maples and blue spruce. A composite deck and patio, a sprinkler system, and landscape lighting round out the outdoor space. Drilled well with a water softener and reverse osmosis, and AXLE fibre internet. Brighton is a 9-minute drive, and the beaches at Presqu'ile Provincial Park and Wicklow are each about 20 to 25 minutes away. (id:54955)
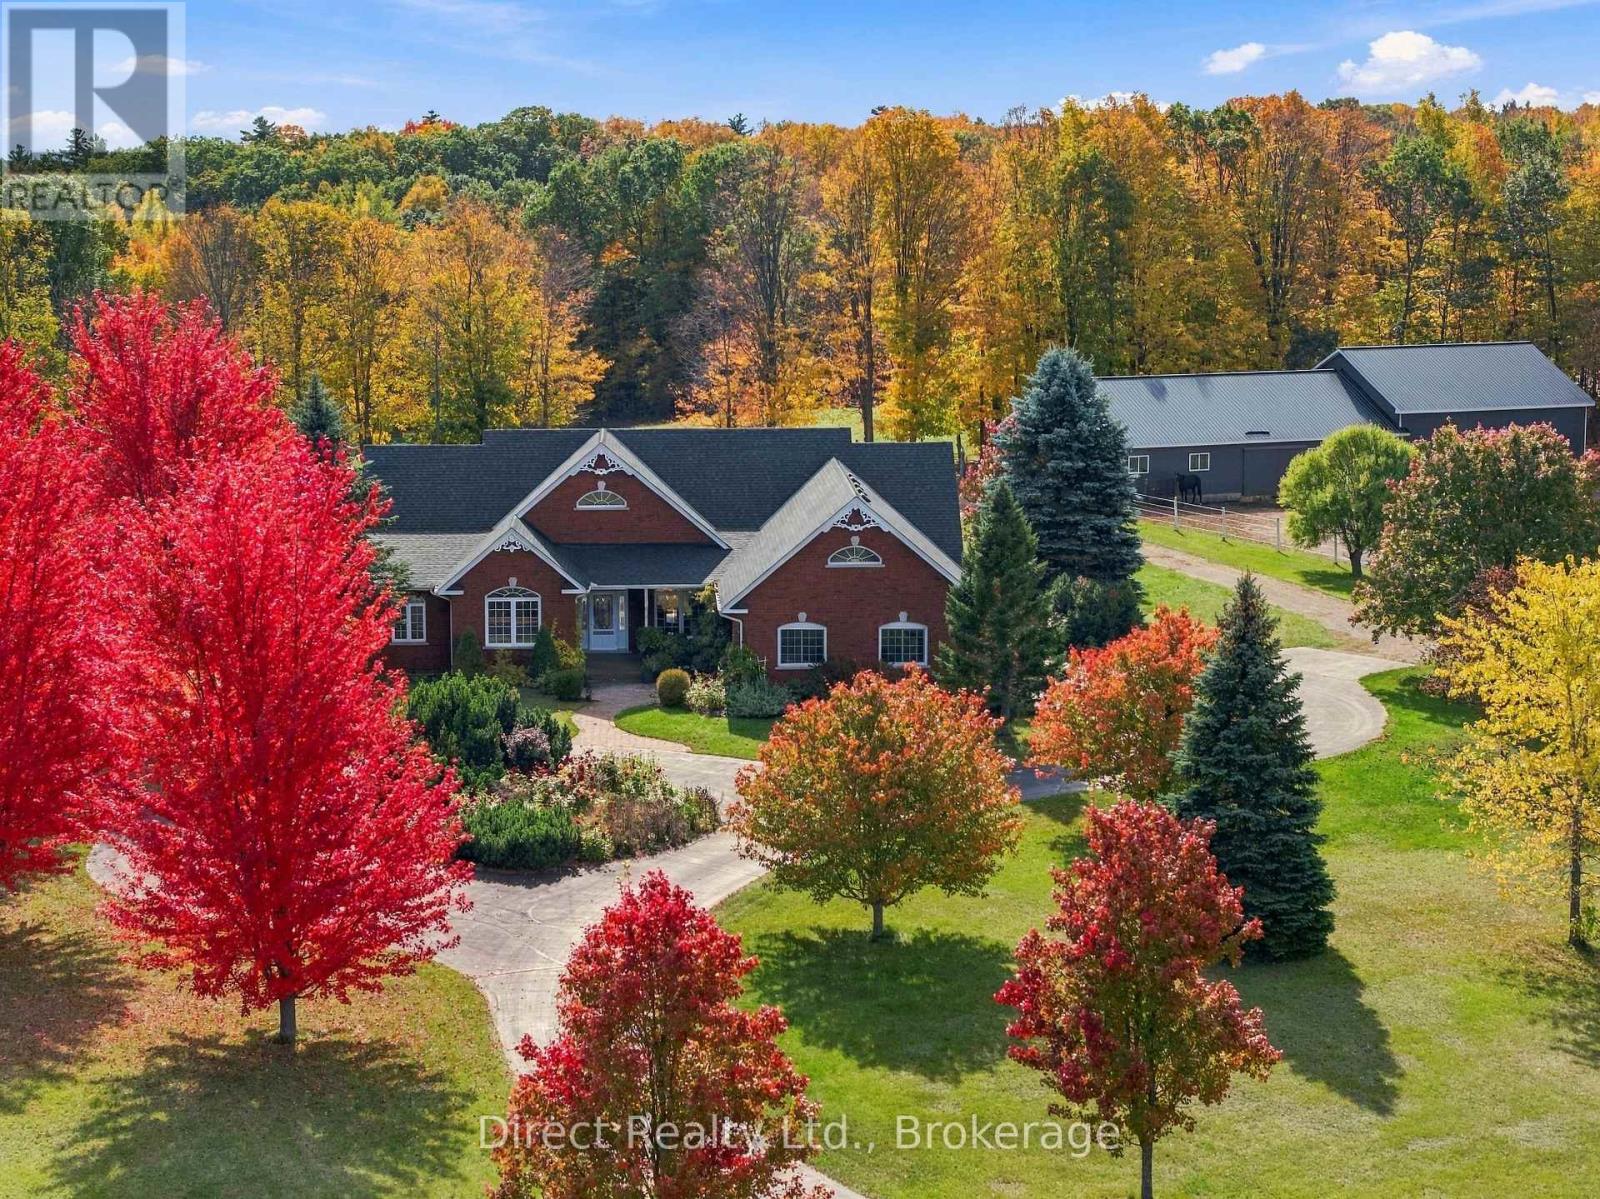
14391 Little Lake Road
Cramahe, Ontario
Set on 17.77 acres in Cramahe, this custom all-brick bungalow comes with its own horse facility, anchored by a 36 x 100 ft eight-stall barn. Built in 2005, the home offers 2,545 sq ft on the main floor. The vaulted great room, with a propane fireplace, opens to the granite kitchen with an island, stainless appliances, and a breakfast area set in bay windows. Maple hardwood floors carry through the great room, dining room, and den, and the main floor also has an enclosed porch and laundry. The primary bedroom has a walk-in closet and a 5-piece ensuite with a soaker tub and glass shower, while the second bedroom has its own 4-piece ensuite. The walk-out lower level has a separate entrance and about 800 sq ft of finished space below grade: a third bedroom, a 4-piece bath, a rough-in for a 2-piece bath, a rec room with a propane stove, a kitchenette, and storage. Geothermal heat, central air, a Venmar air exchanger, central vacuum, and 200-amp service, with the essential circuits on a separate panel that can run on a generator. An included swim spa sits in one bay of the attached garage. The barn also has hydro, water, a wash stall, a heated tack room that doubles as an office, and hay storage. The land adds paddocks, a training track, and full fencing. The grounds are professionally landscaped, with gardens planted to bloom from spring through fall and a paved circular drive lined with mature maples and blue spruce. A composite deck and patio, a sprinkler system, and landscape lighting round out the outdoor space. Drilled well with a water softener and reverse osmosis, and AXLE fibre internet. Brighton is a 9-minute drive, and the beaches at Presqu'ile Provincial Park and Wicklow are each about 20 to 25 minutes away. (id:54955)
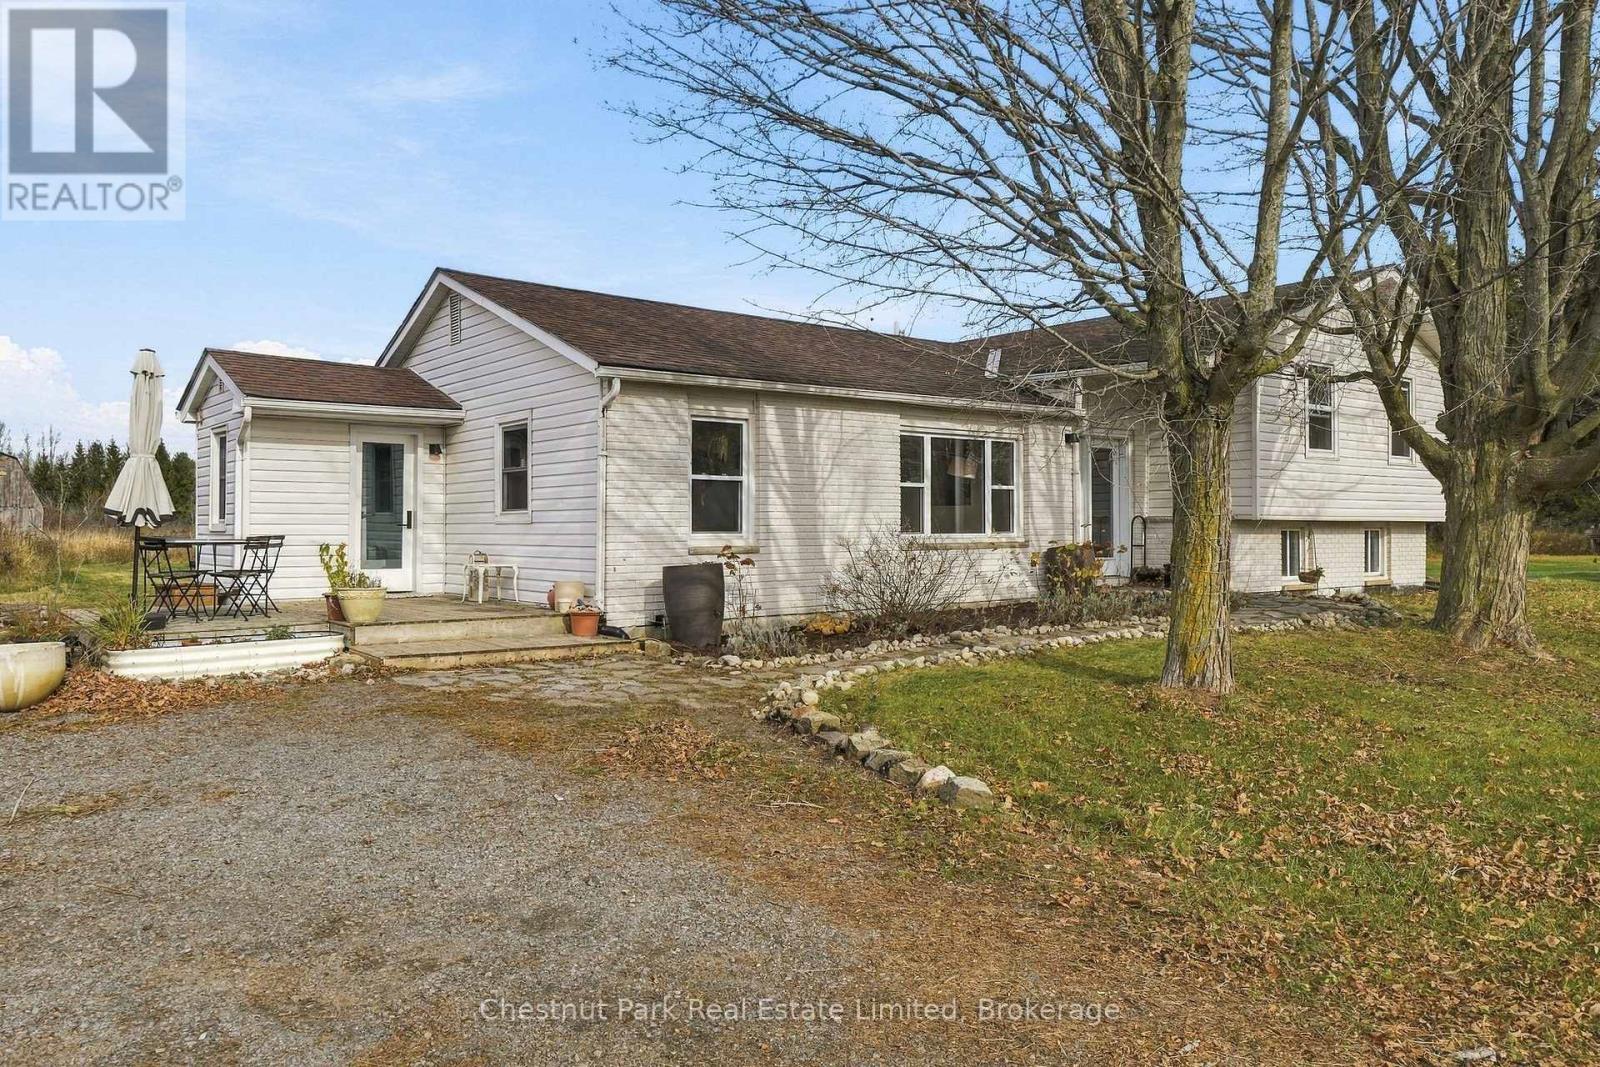
610 English Stlmt Road
Quinte West, Ontario
A little room to breathe, and plenty of possibilities! Welcome to 610 English Settlement Road, where country living meets the comfort of a welcoming four-bedroom home on over 7 acres in Quinte West. Set back from the road, this side-split home offers bright, comfortable living spaces, a spacious living and dining area filled with natural light, a functional kitchen and room for the whole family to spread out. The lower level provides additional living space, while the property's layout offers flexibility for everyday living.Outside is where this property really shines. With expansive lawn areas, open spaces, mature trees, winding paths and a character-filled old barn, there's plenty of room to explore, garden, enjoy the outdoors or simply appreciate the privacy and peaceful rural setting. Whether you're looking for a country home with room for hobbies, a place to put down roots or an opportunity to make a property your own over time, 610 English Settlement Road offers space, character and potential in a lovely rural setting, all within reach of the amenities of Quinte West. (id:54955)
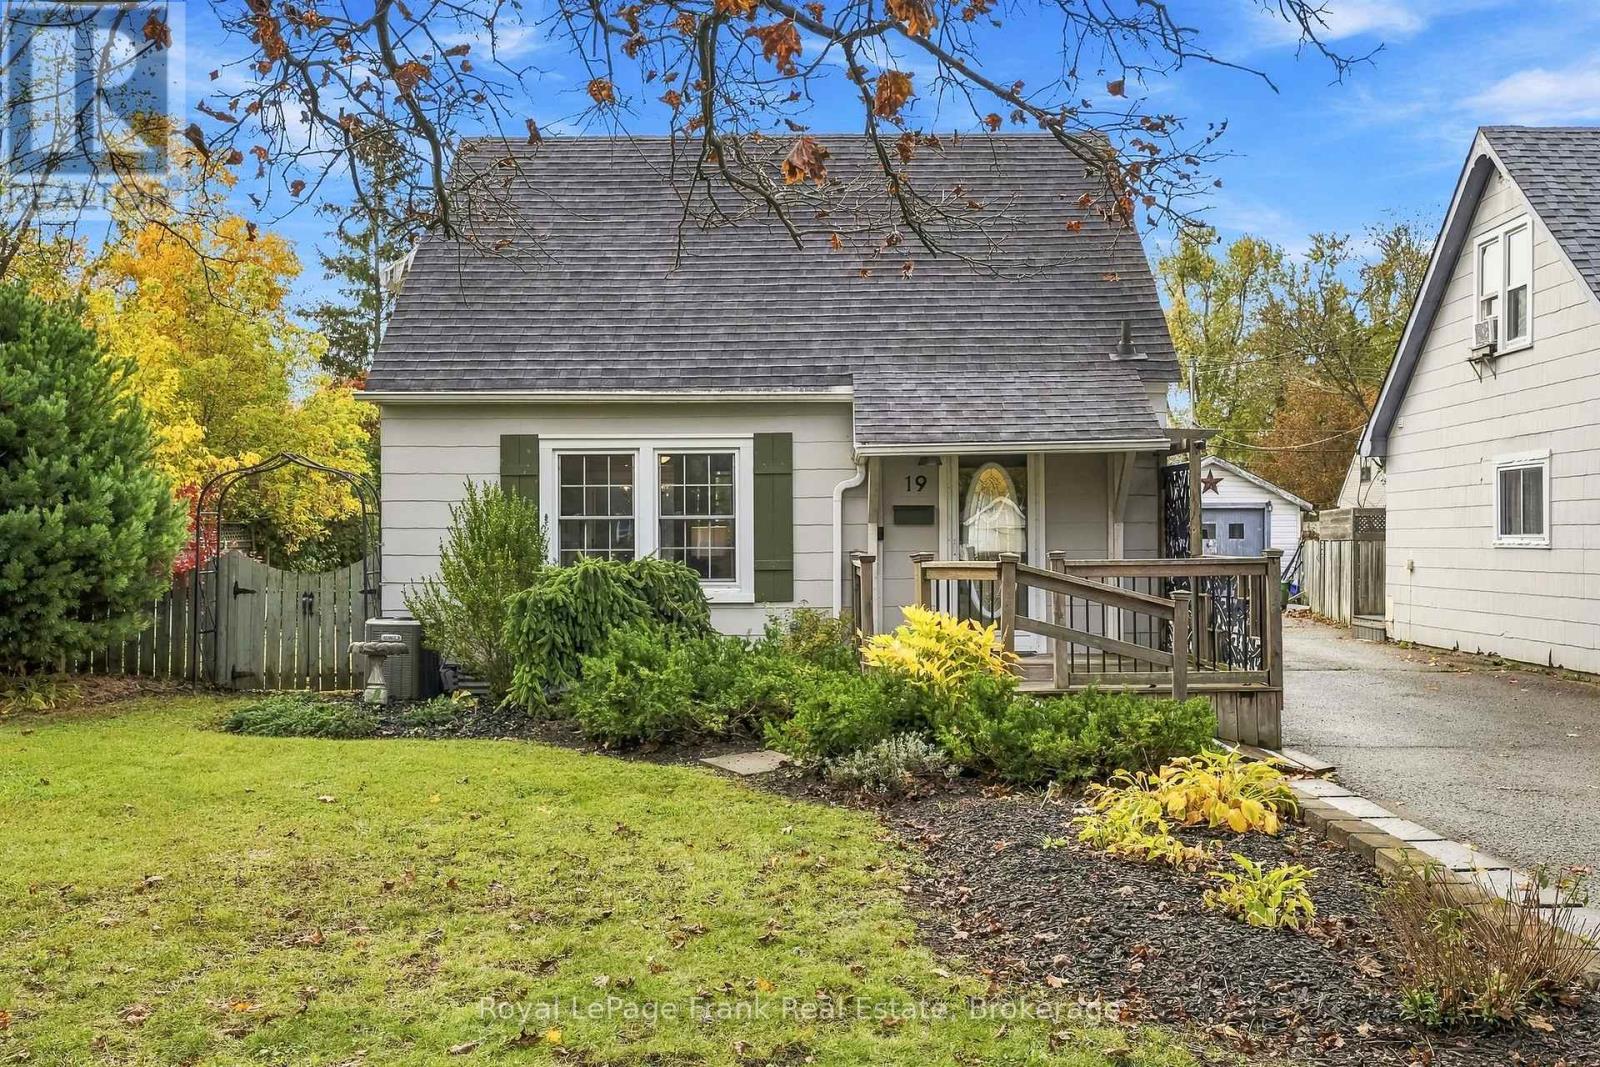
19 Churchill Crescent
Kawartha Lakes, Ontario
Quaint, Cozy & Full of Charm! Welcome to 19 Churchill Crescent, a delightful 2-bedroom, 2-bathroom home nestled on a quiet crescent in Lindsay's desirable North Ward. Situated on a generously sized lot with beautiful perennial gardens and expansive back and side yards, this inviting property offers character, versatile living space and plenty of room to relax and entertain. Step inside to discover gorgeous hardwood floors throughout the living room, formal dining room and both bedrooms. The charming kitchen features a gas stove, double farmhouse sink, backsplash, open shelving and cabinetry with convenient pull-outs. The main bathroom showcases a glass-enclosed shower, custom vanity and vessel sink. The formal dining room offers a walkout to the deck overlooking the peaceful backyard, creating a wonderful setting for indoor-outdoor living. A welcoming main-floor mudroom with a separate side entrance adds everyday convenience and additional flexible space.The finished lower level features a spacious open-concept recreation and sitting area, 4-piece bathroom, laundry and utility space. Currently configured as an open living area, this level offers flexibility for buyers considering an additional bedroom or sleeping areaStep outside to your own peaceful backyard retreat! Mature perennial gardens, a charming landscaped pond, deck and patio areas create an inviting setting for gardening, entertaining or simply unwinding. The expansive back and side yards offer plenty of room to enjoy the outdoors, while the quaint detached barn/garage with hydro provides additional storage and utility with some TLC.Freshly painted living room, both bedrooms, bathroom and basement, along with new light fixtures in the bedrooms and lower level, add a refreshed feel throughout. (id:54955)
26 Benham Place Road
Prince Edward County, Ontario
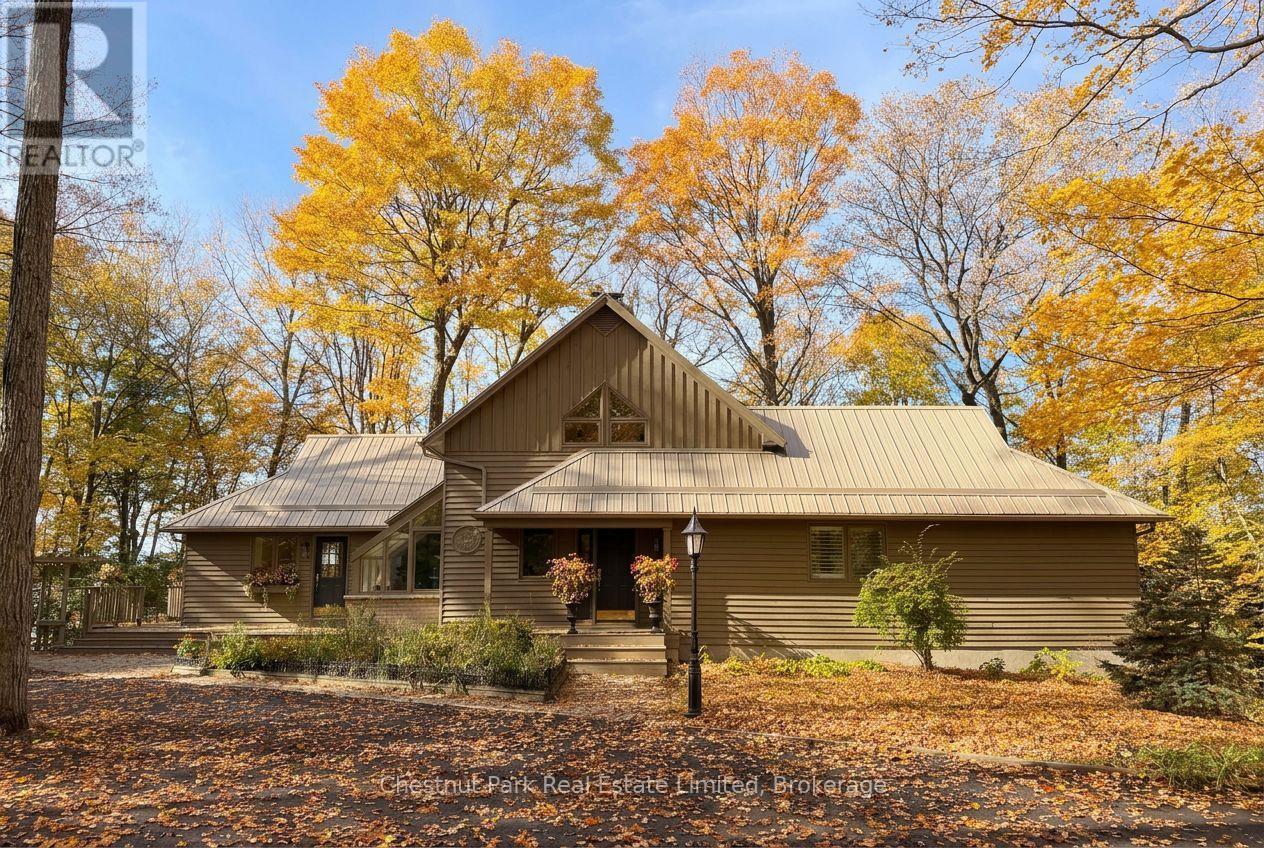
Tucked away on a quiet road just 5 minutes from Picton, this custom-built, chalet-style home is a rare invitation to live immersed in nature without sacrificing convenience. Set above the shores of Picton Bay on over 1.5 acres and enveloped in mature trees, the property offers a secluded setting where the seasons take center stage. Morning light filters through the branches, birdsong replaces the noise of the city, and the natural landscape provides a peaceful backdrop for everyday life. Inside, the home is light-filled, warm, & full of character, with a spacious, flowing layout that feels connected to its natural surroundings. The main living areas are designed for relaxed everyday living & effortless entertaining, with generous windows that draw the outdoors in. The well-appointed custom kitchen features a large island and stone countertops. The inviting living room is a striking focal point, with a propane fireplace and soaring cathedral ceilings. Above, the loft provides extra space for recreation, a reading nook, or home office. The main floor is completed by a large primary suite, offering a comfortable retreat. The walk-out lower level adds valuable versatility, with two additional bedrooms and a full bathroom. Outside, expansive decking at both the front & rear of the home seamlessly blends indoor & outdoor living. Gradual stairs lead down to a deck and bunkie at the water's edge - an idyllic spot for morning coffee, quiet afternoons, or sunset gatherings. A two-car garage offers room for vehicles, equipment, and hobbies, while the paved circular drive adds convenience. Just minutes from everyday amenities and within easy reach of the beaches, wineries, galleries and culinary experiences that define Prince Edward County. From its natural privacy & mature setting, to its warm and inviting interior, generous outdoor spaces, and waterfront access, this peaceful property offers a lifestyle rooted in nature, shaped by the seasons, and enjoyed at a gentler pace. (id:54955)
20 Richard Street
Quinte West, Ontario
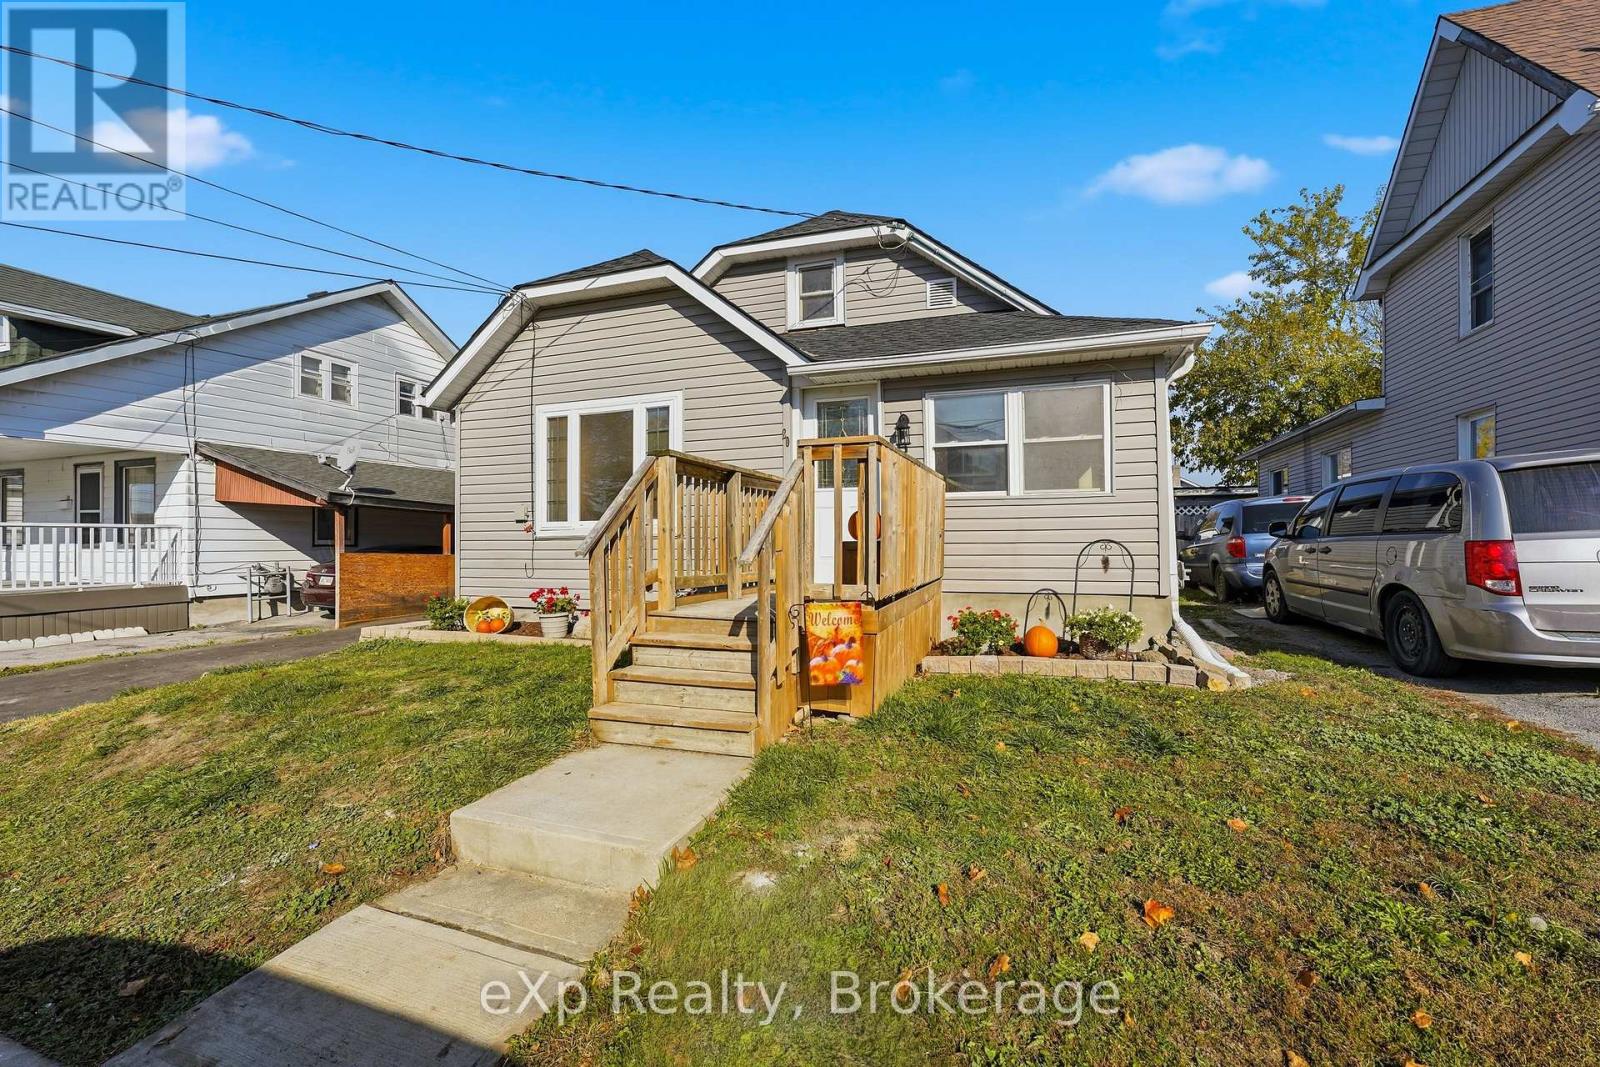
Freshly renovated from top to bottom, 20 Richard Street offers updated living spaces with the major expenses already taken care of. The main floor features three bedrooms, a full four-piece bathroom, and a convenient powder room, while the massive second-floor loft offers flexible space for a fourth bedroom, home office, or additional living area. The spacious, functional kitchen features granite countertops and plenty of room for those who love to cook. Fresh paint, new trim, new interior doors, and renovated bathrooms with a tiled shower surround give the home a clean, updated feel throughout. A brand-new roof, brand-new central air conditioning, and an efficient natural gas furnace from only 2022 provide added peace of mind. Imagine settling into your new home with the renovations already behind you, a short commute to work, groceries just around the corner, and time left to enjoy an evening stroll at nearby Centennial Park. Located in a quiet, family-friendly neighbourhood just five minutes from CFB Trenton and six minutes from Highway 401, with FreshCo and Metro close by, this home makes everyday living easy. (id:54955)
12 Reynolds Place
Prince Edward County, Ontario
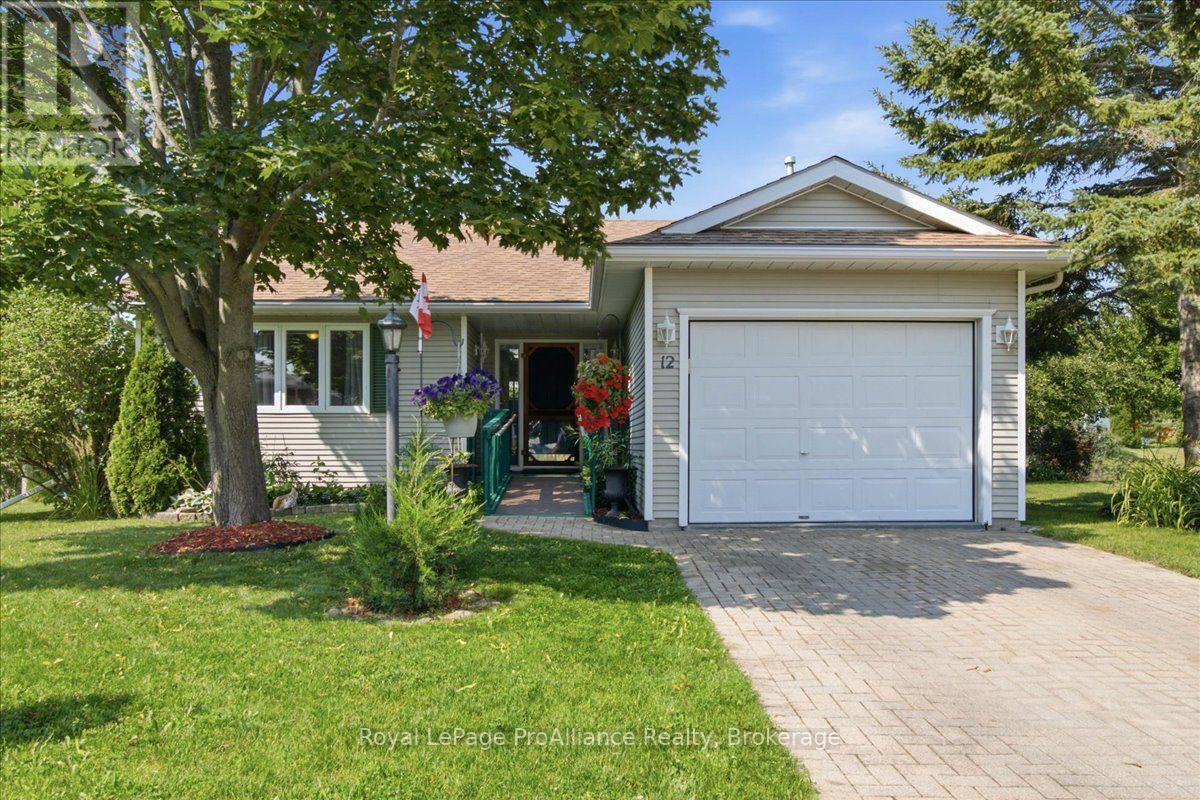
LOVE WHERE YOU LIVE, LOVE HOW YOU LIVE! Welcome to Wellington on the Lake, one of Prince Edward County's most desirable 55+ lifestyle communities, where downsizing means MORE living, not less! Tucked away on a large lot at the end of a quiet cul-de-sac, this bright and open 2-bedroom, 1-bathroom bungalow offers the perfect blend of comfort, privacy, and convenience. Settle in for cozy nights in front of the fireplace and spend warm afternoons sitting on your private deck. There is an attached single car garage and the lot here is wonderful! Enjoy easy one level living with accessibility features, a spacious primary bedroom, tons of storage, and a private deck perfect for morning coffee or summer entertaining. There's even room to host family and friends for dinner, holidays, and everything in between. Best of all, the community centre is just an easy stroll away! And what a community it is! Wellington on the Lake offers an incredible lifestyle with a recreation centre, organized clubs and social activities, a heated outdoor pool, tennis courts, shuffleboard, and a hobby workshop. Meet friends, try something new, stay active, or simply enjoy being part of a vibrant community of like-minded neighbours. There's as much (or as little!) to do as you like. Located in the heart of Wellington, you're also just minutes from the beach, golf courses, award-winning wineries, restaurants, boutique shops, and all the charm of Prince Edward County. Why spend your time maintaining a larger home when you could be enjoying everything life has to offer? Keep the independence, privacy, and pleasure of owning your own home while embracing a more carefree lifestyle. This isn't downsizing. It's an upgrade in lifestyle! (id:54955)
220 Strachan Street
Port Hope, Ontario
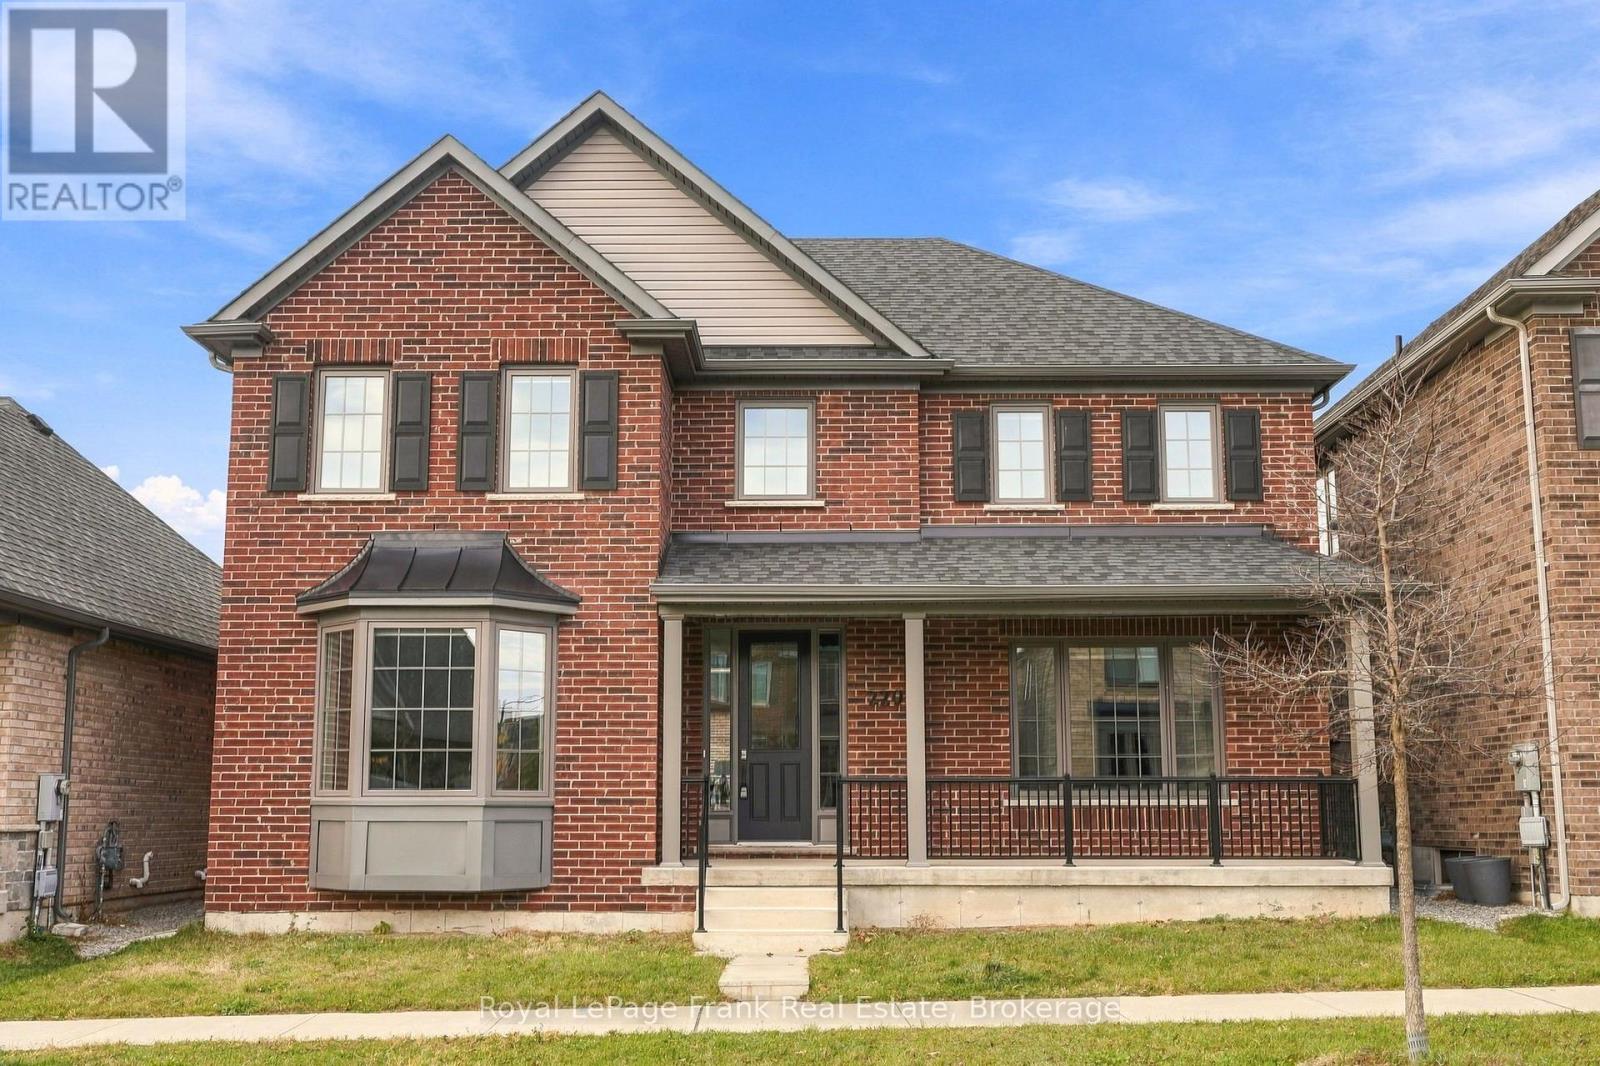
This immaculate all-brick bungaloft offers an exceptional combination of space, style, and versatility, with a thoughtfully designed layout ideal for large families, multi-generational living, or those looking for a bunaglow. Step inside to a welcoming foyer and be captivated by the impressive two-storey living room with soaring cathedral ceilings and a cozy gas fireplace. The beautifully appointed kitchen features quartz countertops, stainless appliances, including a gas stove, built-in oven, ample pantry storage, and a large centre island with an extended breakfast bar overlooking the open-concept living area.The formal dining room provides an elegant space for entertaining or the flexibility to create a home office or den. The main-floor primary suite offers a private retreat complete with a walk-in closet and a beautifully finished 5pc ensuite featuring a custom shower and a soaker tub. Additional main-floor conveniences include a mudroom, powder room, and direct access to the attached double car garage and driveway with 4 car parking spots and no sidewalk. Upstairs, an expansive open loft offers incredible versatility, with a full bathroom and walkout to a private terrace and patio. Three additional generously sized bedrooms, two of which share a jack-and-jill bathroom, and another full bathroom provide plenty of space for family and guests. The unfinished lower level offers abundant additional square footage and endless potential to create a space tailored to your needs. Ideally situated in a sought-after Port Hope community close to Lake Ontario, within walking distance to the Port Hope Golf Club, historic downtown, schools, parks, and everyday amenities. (id:54955)
734 Sherbrooke Street
Peterborough, Ontario
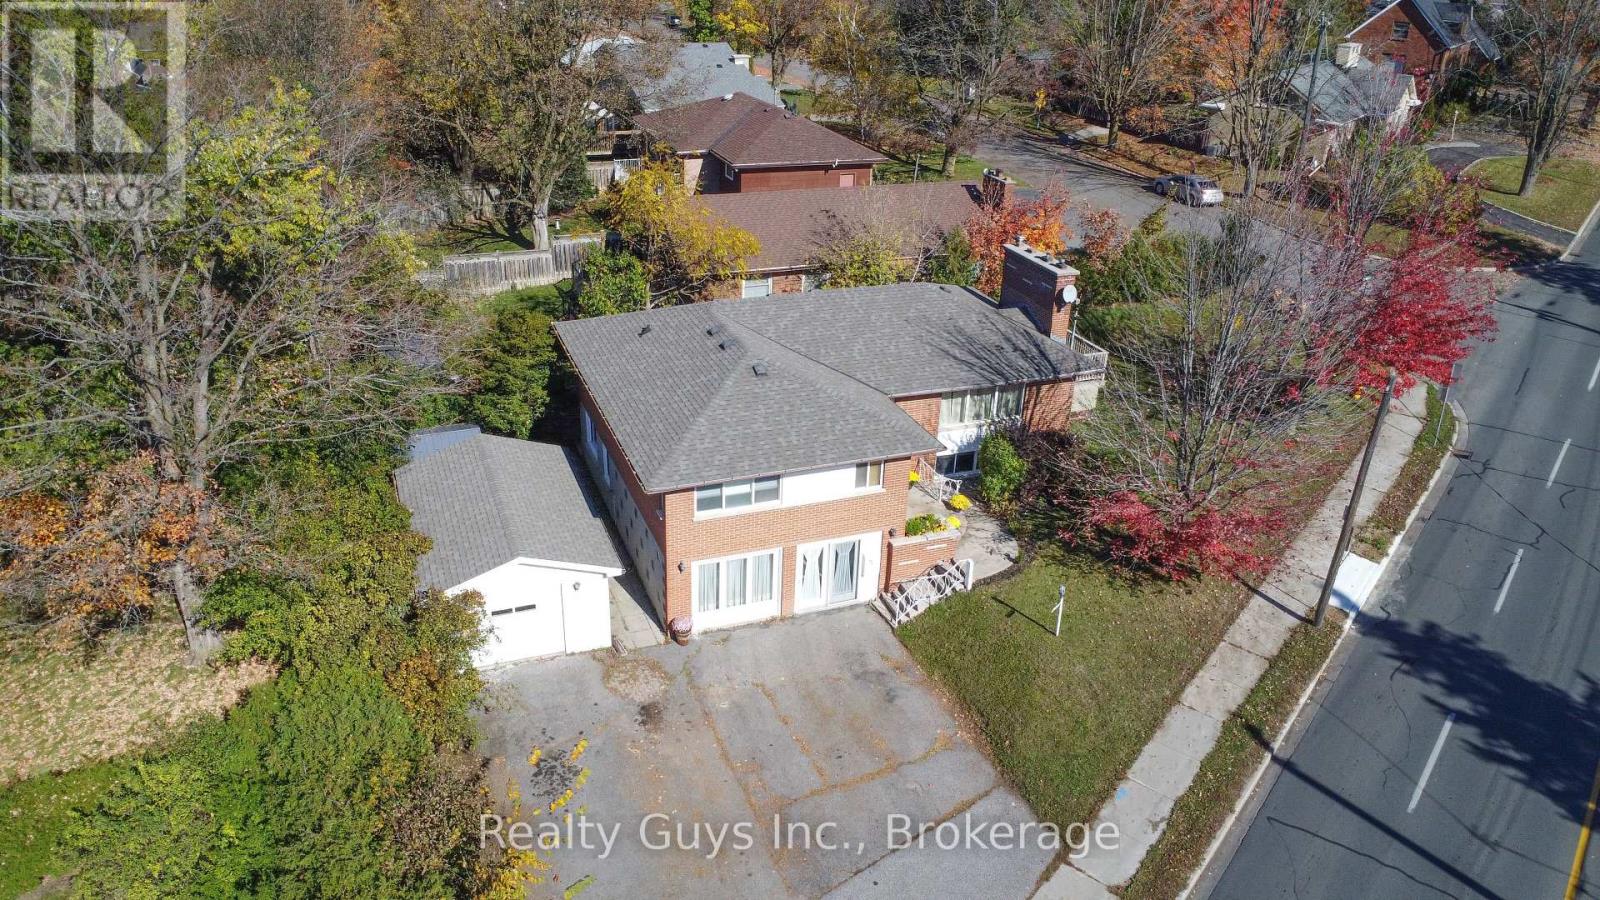
WHAT A SETUP! THIS ONE IS A MUST-SEE! Beautifully finished from top to bottom, this home offers an exceptional blend of style, comfort, entertaining space and income potential. The bright main floor features large windows that flood the home with natural light, an open-concept living room with a decorative fireplace, and a separate dining room with a walkout to a lovely deck. The kitchen is thoughtfully designed with hidden laundry closet and charming breakfast nook. The spacious primary bedroom boasts his-and-hers closets and a private 3-piece ensuite, complemented by two additional bedrooms and a 4-piece main bath. The lower level is an entertainer's dream, featuring a cozy family room with a decorative fireplace, a dedicated wet bar and prep area ready for hosting family and friends, a 4-piece bath, and a laundry and utility room. NOW FOR THE BONUS! Help offset your mortgage with the income from the bright ground floor one-bedroom in-law suite, complete with its own separate front entrance, kitchen, living room, bedroom and 3-piece bath. Currently rented to an excellent long-term tenant, who would love to stay, offering an appealing opportunity for continued rental income. Whether you're looking for a beautifully appointed home with room for the whole family or an opportunity to supplement your income, this property delivers outstanding value and versatility. EXCELLENT VALUE HERE-DON'T MISS OUT! (id:54955)
61 Liddle Lane
Belleville, Ontario
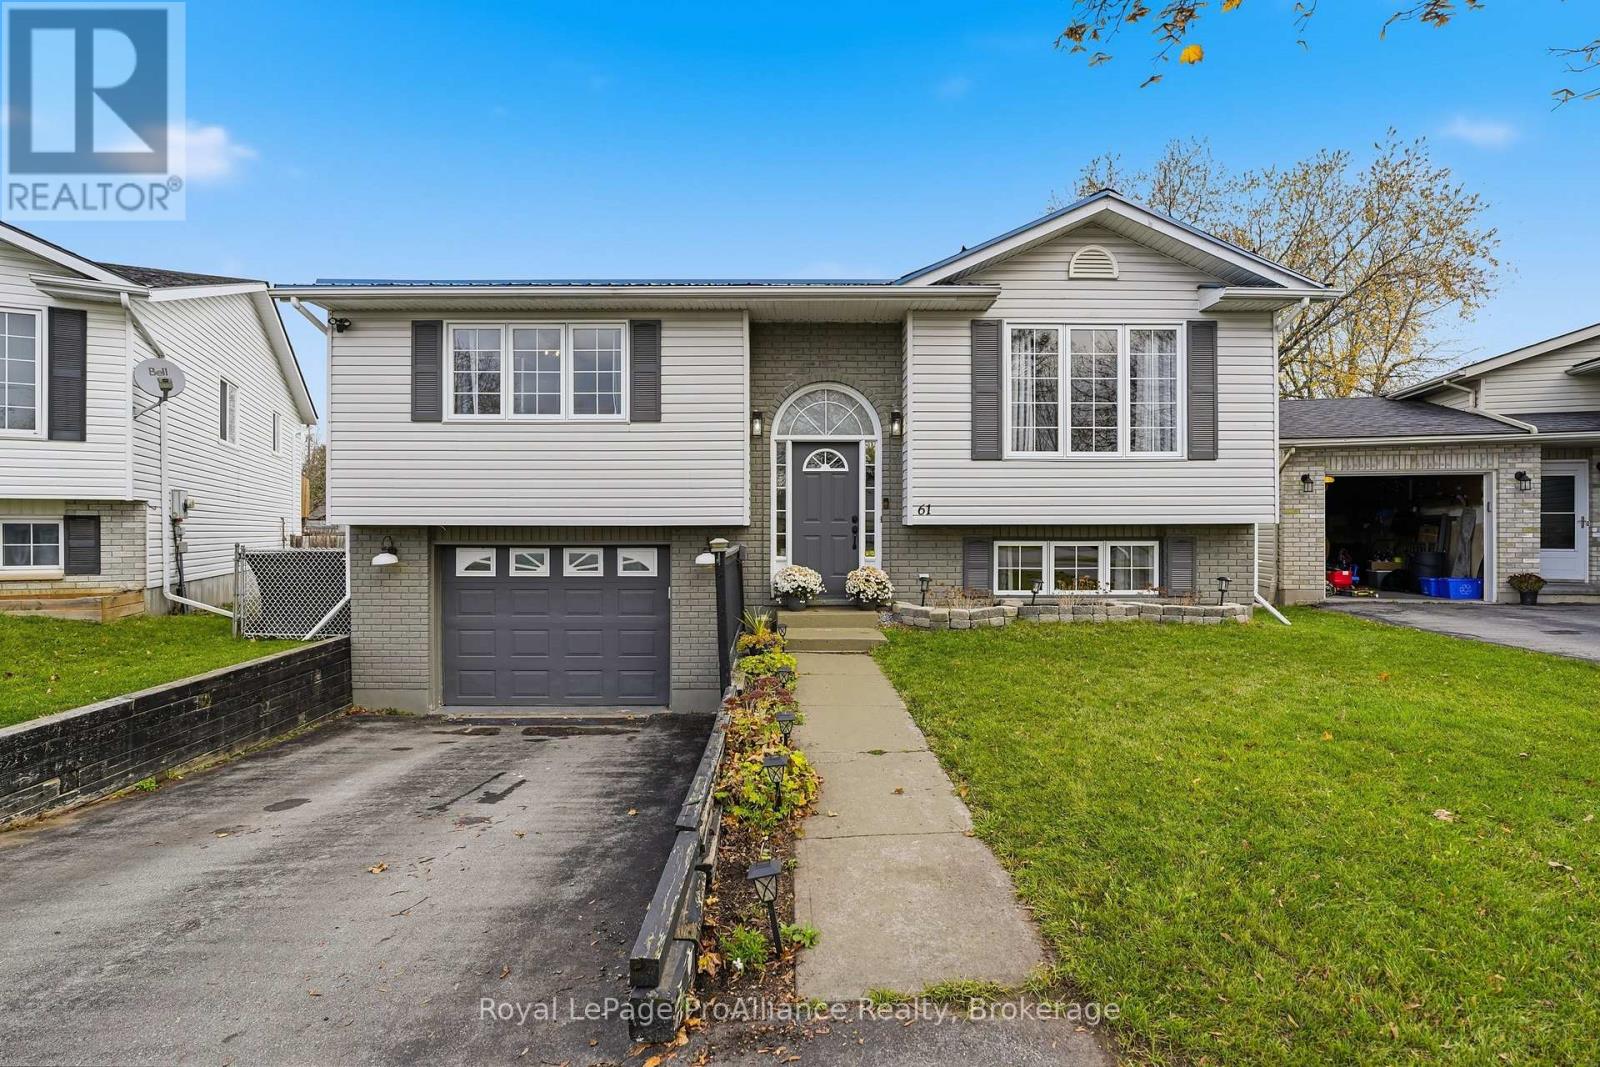
CENTRALLY LOCATED | NEW DECK | FINISHED BASEMENT. Welcome to 61 Liddle Lane! This beautifully maintained raised bungalow offers a bright, spacious layout, thoughtful updates and a fantastic location close to everyday amenities.The spacious primary bedroom features double closets and direct access to the backyard deck through patio doors. Throughout the home, you'll appreciate fresh paint, updated lighting and stylish shiplap accents in the front entrance and primary bedroom. Both bathrooms have been tastefully updated, featuring quartz finishes in the upstairs bathroom (2025) and basement bathroom (2026).The finished lower level offers additional living space, complete with a cozy gas fireplace and convenient access to the attached insulated 1.5-car garage. Step outside to enjoy the fully fenced backyard, manicured gardens and renovated deck (2026), spanning the length of the rear of the home. There's also plenty of outdoor storage, including additional space underneath the deck.Notable updates include a steel roof (2022), furnace and central air conditioning (2021), kitchen stove (2023), garage insulation (2025) and numerous interior improvements completed between 2024 and 2026.Conveniently located close to schools, public transit, the Wellness Centre, and a new park and splash pad within walking distance, with easy access to Highway 401. A wonderful opportunity to enjoy comfortable living, practical storage and a convenient location. (id:54955)
16 Kennedy Bay Road
Kawartha Lakes, Ontario
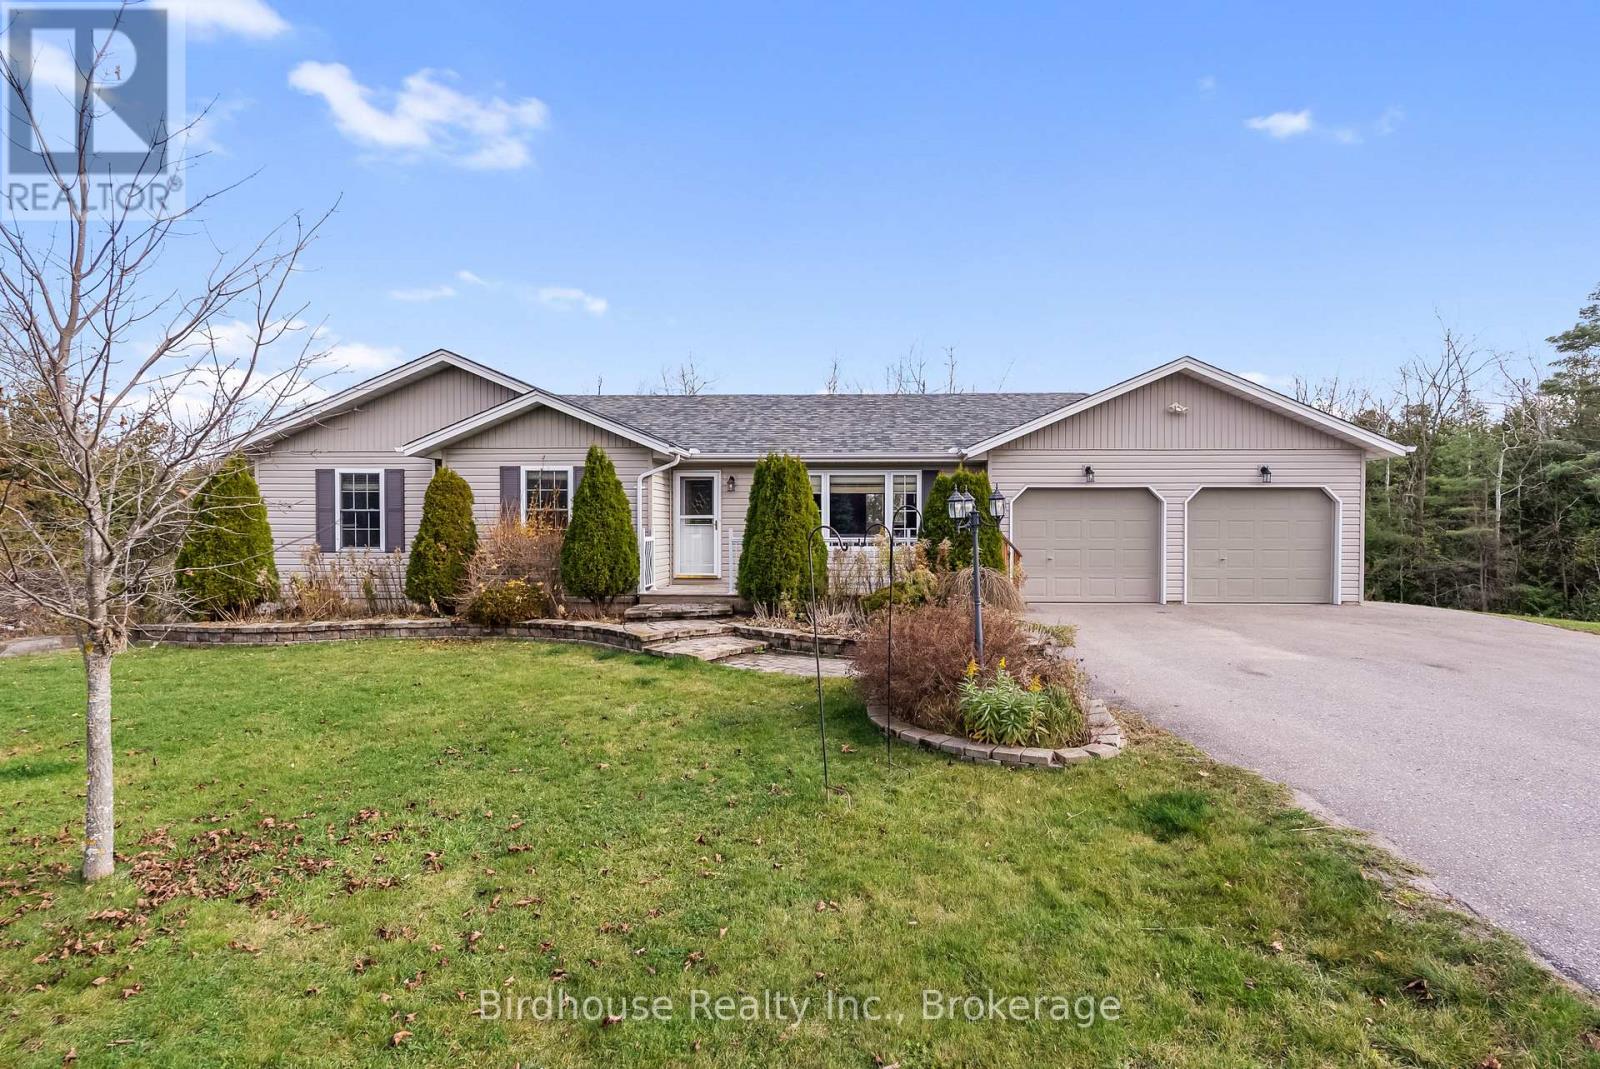
Enjoy the peace and privacy of this 3 bedroom, 2.5 bath bungalow, set on a beautiful 2.79 acre treed lot. Main floor living with vaulted ceilings, a spacious kitchen with centre island, laundry and a walkout to the deck. The finished lower level provides additional living space, featuring a comfortable rec room with woodstove, a 2-piece bathroom, a den, and multiple walkouts offering easy access to the outdoors. Detached 23' x 15' insulated workshop, along with an attached 26' x 21' garage complete with a woodstove. Additional features include 200 AMP electrical service. A wonderful opportunity located between Lindsay and Bobcaygeon to enjoy space, privacy, and the best of country living! (id:54955)
222 - 175 Haig Road
Belleville, Ontario
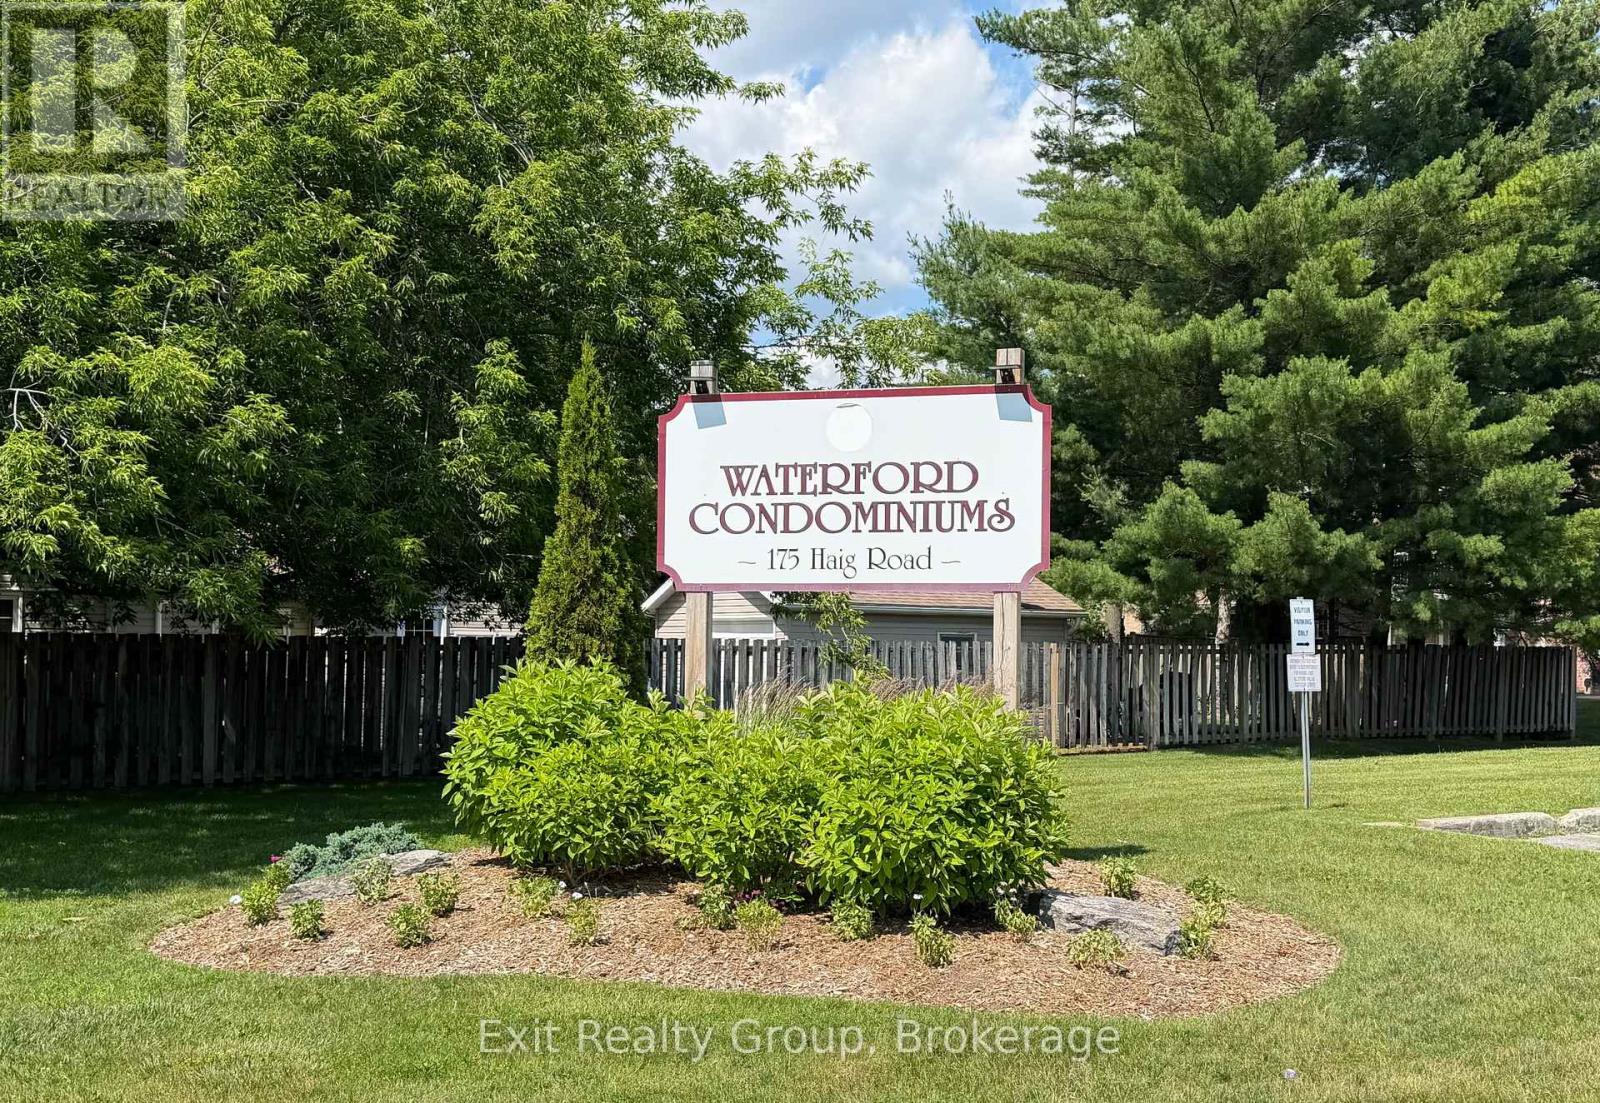
DOWNSIZE YOUR UPKEEP, NOT YOUR LIFESTYLE! BEAUTIFULLY RENOVATED & MOVE-IN READY! Whether you're looking to simplify your lifestyle, purchase your first home, or enjoy the convenience of low-maintenance condo living, this beautifully updated 2-bedroom, 1-bathroom condo offers comfort, convenience and exceptional value! Step inside to discover a bright, welcoming space where the updates have already been taken care of. Featuring brand-new laminate flooring throughout the main living areas and kitchen, plush new carpeting in both bedrooms, fresh neutral paint, and a beautifully renovated bathroom with modern finishes, this home is ready for you to move in and enjoy. The functional layout provides comfortable everyday living, while your own in-suite laundry and storage room adds the convenience and practicality buyers appreciate. Enjoy your private patio, perfect for a morning coffee or a little fresh air, without the upkeep of a traditional backyard. Ideally located just minutes from shopping, restaurants, schools, everyday amenities and the beautiful Bay of Quinte, you'll love having everything you need close to home. Looking to downsize? This is an opportunity to spend less time on home maintenance and more time enjoying life. For first-time buyers, it's an affordable opportunity to step into homeownership without the expense and hassle of immediate renovations. The renovations are complete. The lifestyle is easy. The opportunity is yours! Come see why this could be the perfect place to call home! (id:54955)
729 Barbara Crescent
Peterborough, Ontario
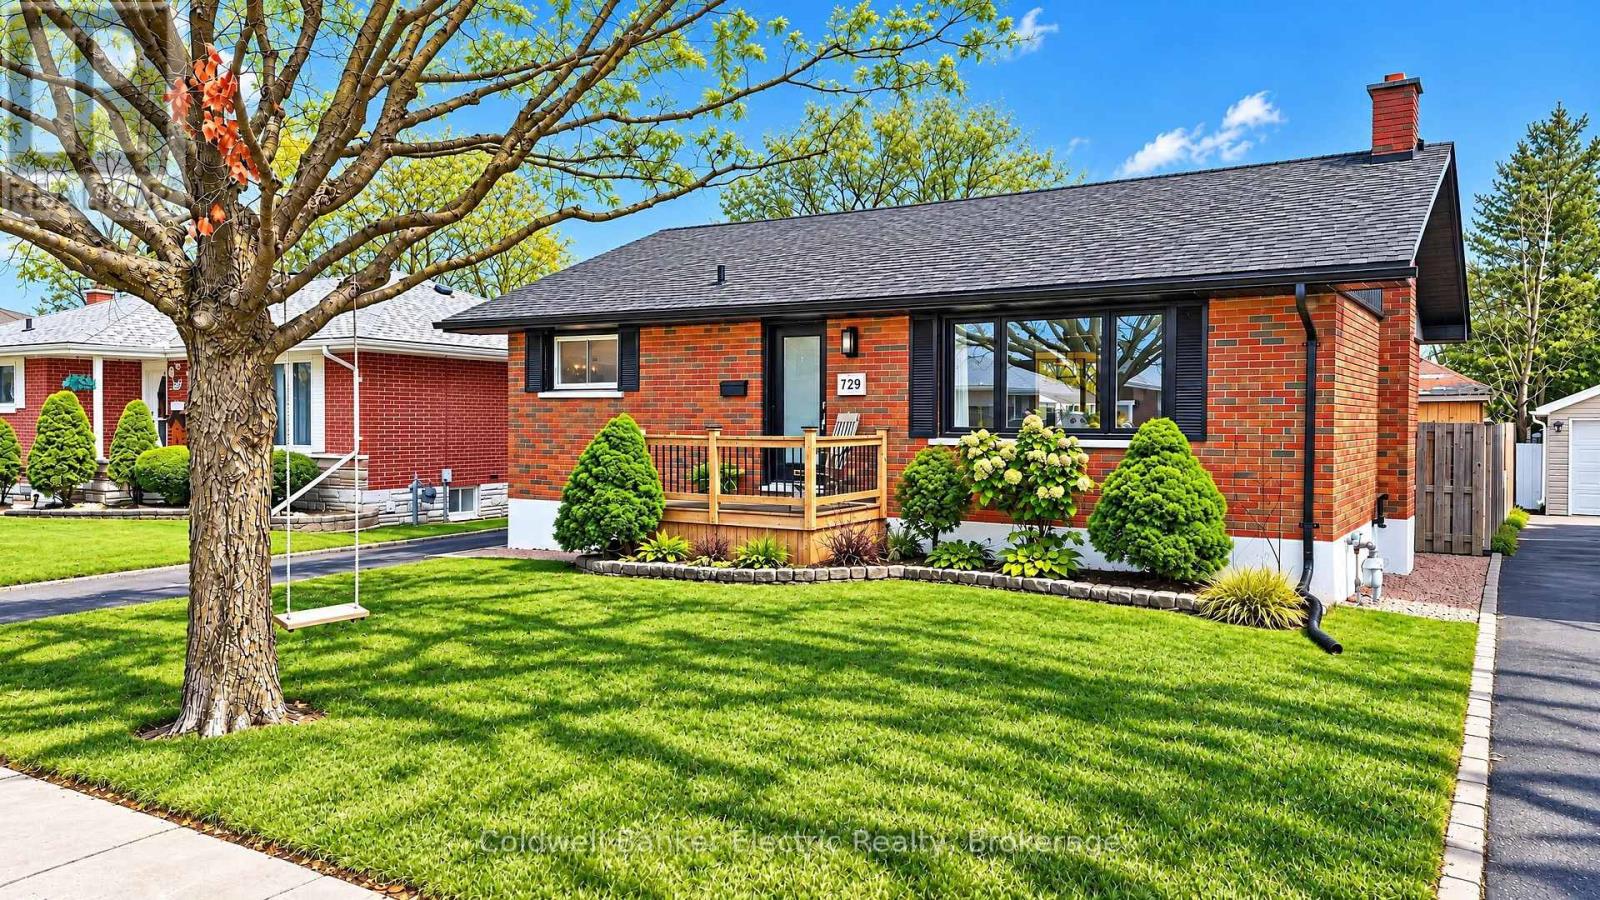
Some streets just feel right the moment you pull onto them. Welcome to 729 Barbara Crescent, set in a well established, family rooted pocket of Peterborough. A neighbourhood that dates to an era when streets were made for kids on bikes. This beautiful bungalow makes an immediate impression with manicured grounds, a warm and welcoming face to the road, and the kind of curb presence that tells you the owners have cared for every inch of it. Inside, three comfortable bedrooms and two bathrooms deliver easy everyday living. Downstairs, the finished lower level is a space all its own, with a gas fireplace for cool evenings and a wet bar for easy entertaining. Out back is where this home really delivers. A pool and hot tub anchor a backyard made for long summer afternoons and slow evenings under the stars, and a well built detached garage rounds out the property. The location works as hard as the house does. Costco and the broader shopping corridor are minutes away, parks and schools sit within an easy walk of the door, and the Otonabee River is near enough for an evening walk along the water. This is a home that has been looked after, on a street people stay on. Come see it for yourself and book your private showing! (id:54955)
141 Lockhart Road
Alnwick/haldimand, Ontario
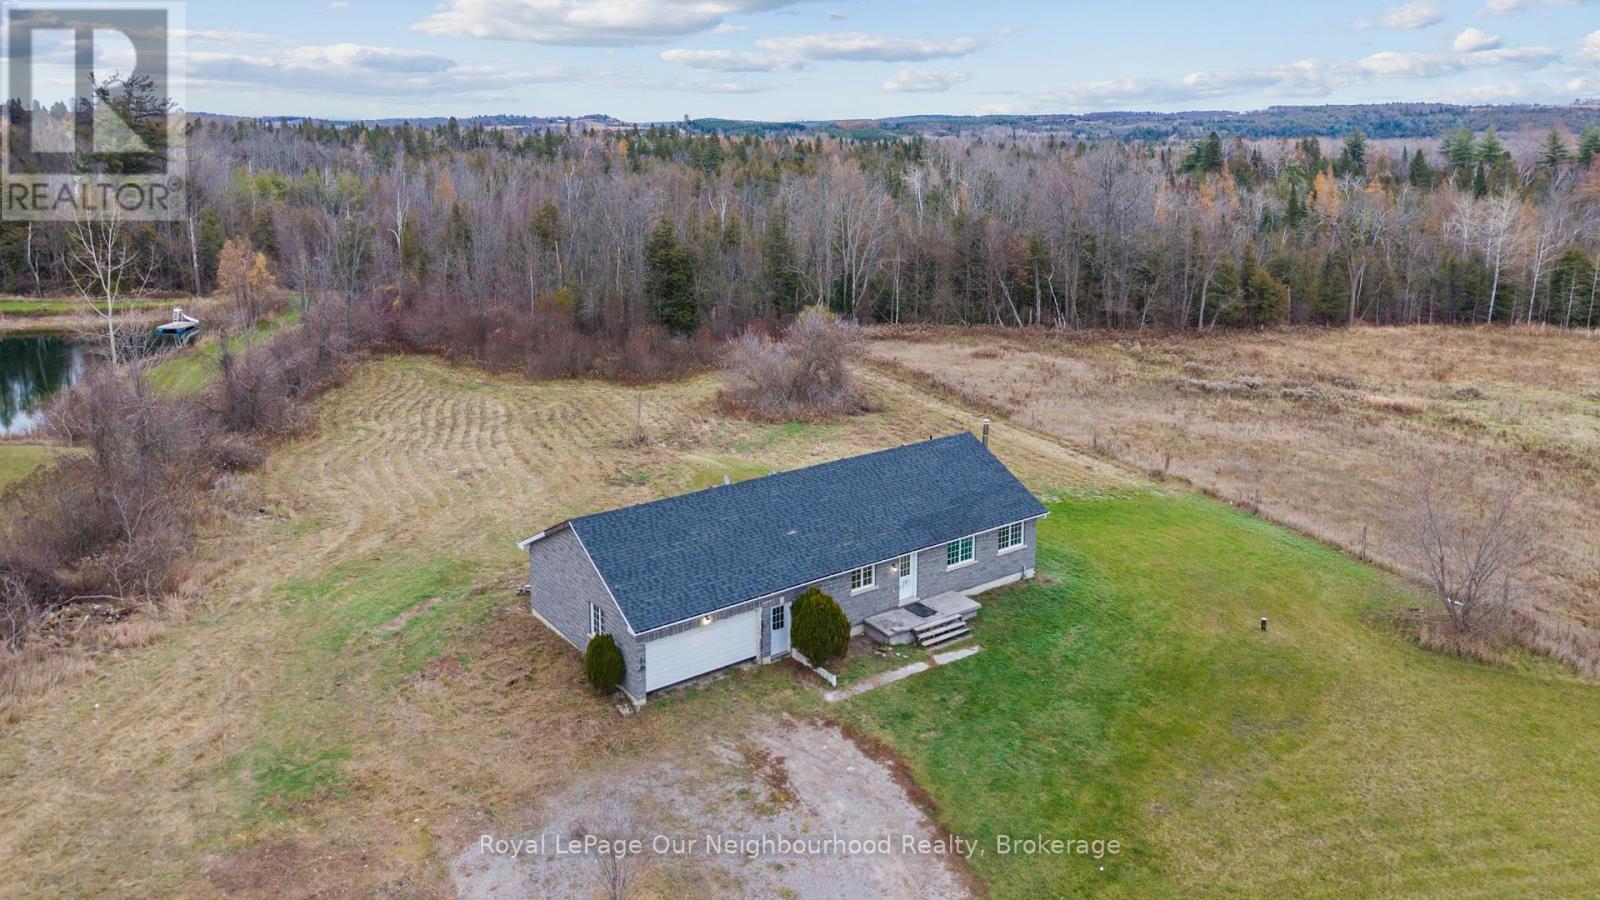
Country living within reach! Set on 9.86 mostly cleared acres in a peaceful rural setting, this stone bungalow, built in 2007, offers space, lovely views and an opportunity for buyers ready to put in some work. The spacious kitchen opens to the living area, where patio doors await a future deck. The primary bedroom includes dual closets and a 3-piece ensuite, complemented by two additional large bedrooms and a 4-piece washroom. An attached 2-car garage adds convenience and storage. The walkout basement with above-grade windows offers potential for additional bedrooms, a spacious rec room or an in-law suite. Bring your ideas, roll up your sleeves and take your next step into a rural lifestyle. Do not walk the property without a formal showing booked with your agent. (id:54955)
859 Gunter Settlement Road
Quinte West, Ontario
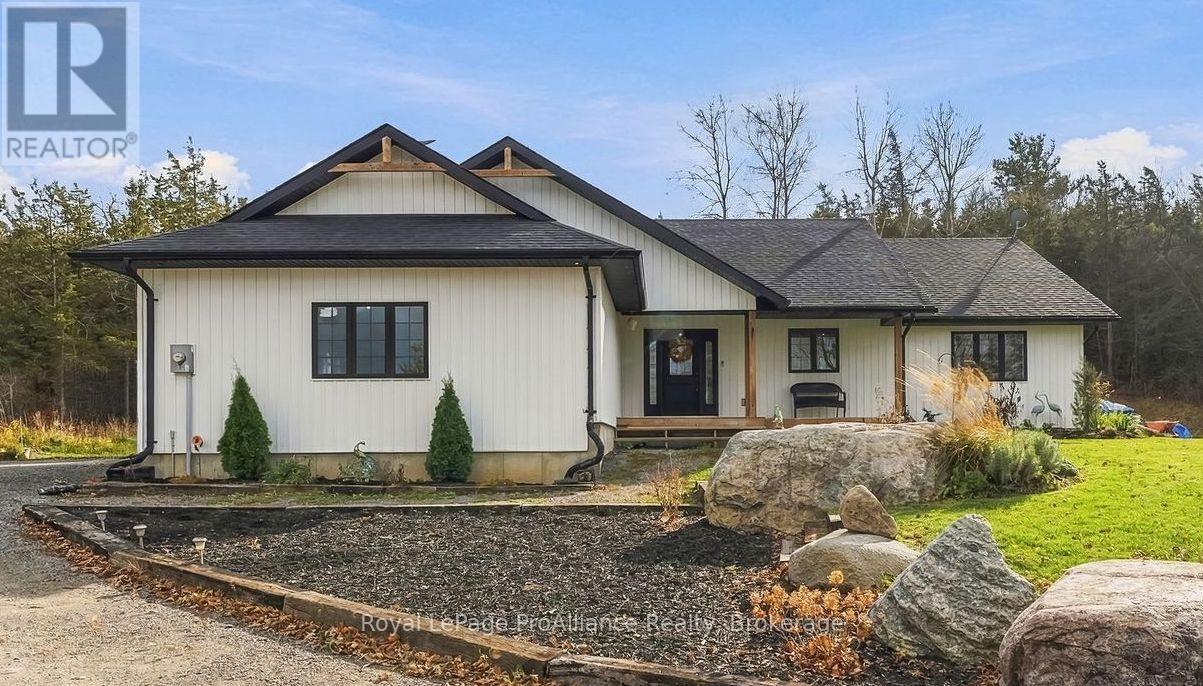
A little room to breathe, a beautiful country setting, and a home with plenty to offer! Built in 2020, this 4+1 bedroom, 2-bathroom bungalow offers a comfortable blend of modern living and country charm. Inside, the open-concept design creates a welcoming space where family and friends can gather, whether it's everyday family time or entertaining a crowd. The main floor features three additional bedrooms, convenient main-floor laundry and a spacious primary suite complete with a private ensuite and walk-in closet. Downstairs, a newly finished bedroom adds even more flexibility, while the rough-in for an additional bathroom and remaining unfinished space offer plenty of opportunity to create a rec room, home gym or hobby area. Surrounded by mature trees and overlooking open pastureland, the property offers a beautiful rural setting to enjoy in every season. And while you'll appreciate the peace and quiet of country living, everyday conveniences are still close at hand, with Frankford just 7 minutes away and Trenton and Highway 401 approximately 12 minutes from home. Enjoy the best of both worlds with space to settle in and room to make it your own! (id:54955)
43 Grove Street
Belleville, Ontario
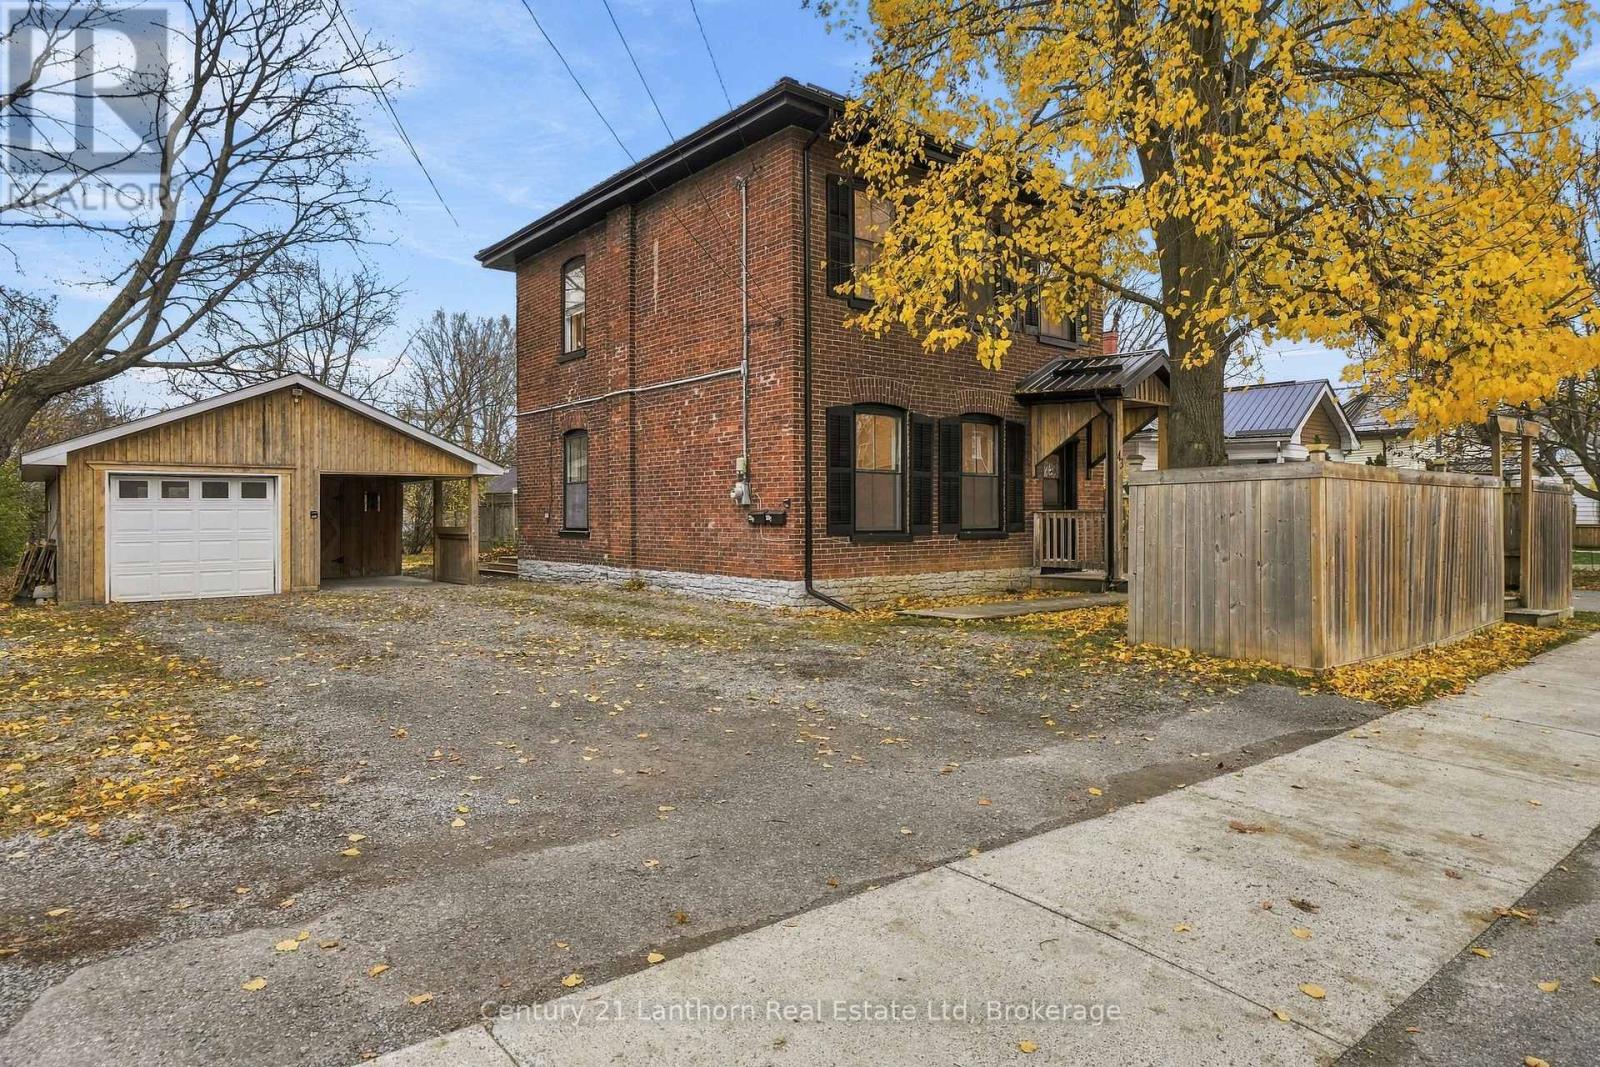
VACANT DUPLEX offering Market rents of approximately $4000 a month. This beautifully renovated duplex combines modern finishes with the timeless charm and character of a century home. The main floor unit offers 1 bedroom and 1 bathroom, featuring impressive 11-foot ceilings, stainless steel appliances, in-unit laundry, and unique architectural details that showcase the home's original character. The upper unit features 3 spacious bedrooms and 1 bathroom, complete with 10-foot ceilings, oversized windows that flood the space with natural light, and the convenience of in-unit laundry. Outside, the property offers ample off-street parking with space for 2 vehicles per unit, along with a detached garage providing additional storage or potential for a future Additional Dwelling Unit (ADU), subject to municipal approvals. Whether you're looking to live in one unit while renting out the other or add a turnkey income property to your investment portfolio, 43 Groove Street offers flexibility, character, and opportunity all in one! (id:54955)
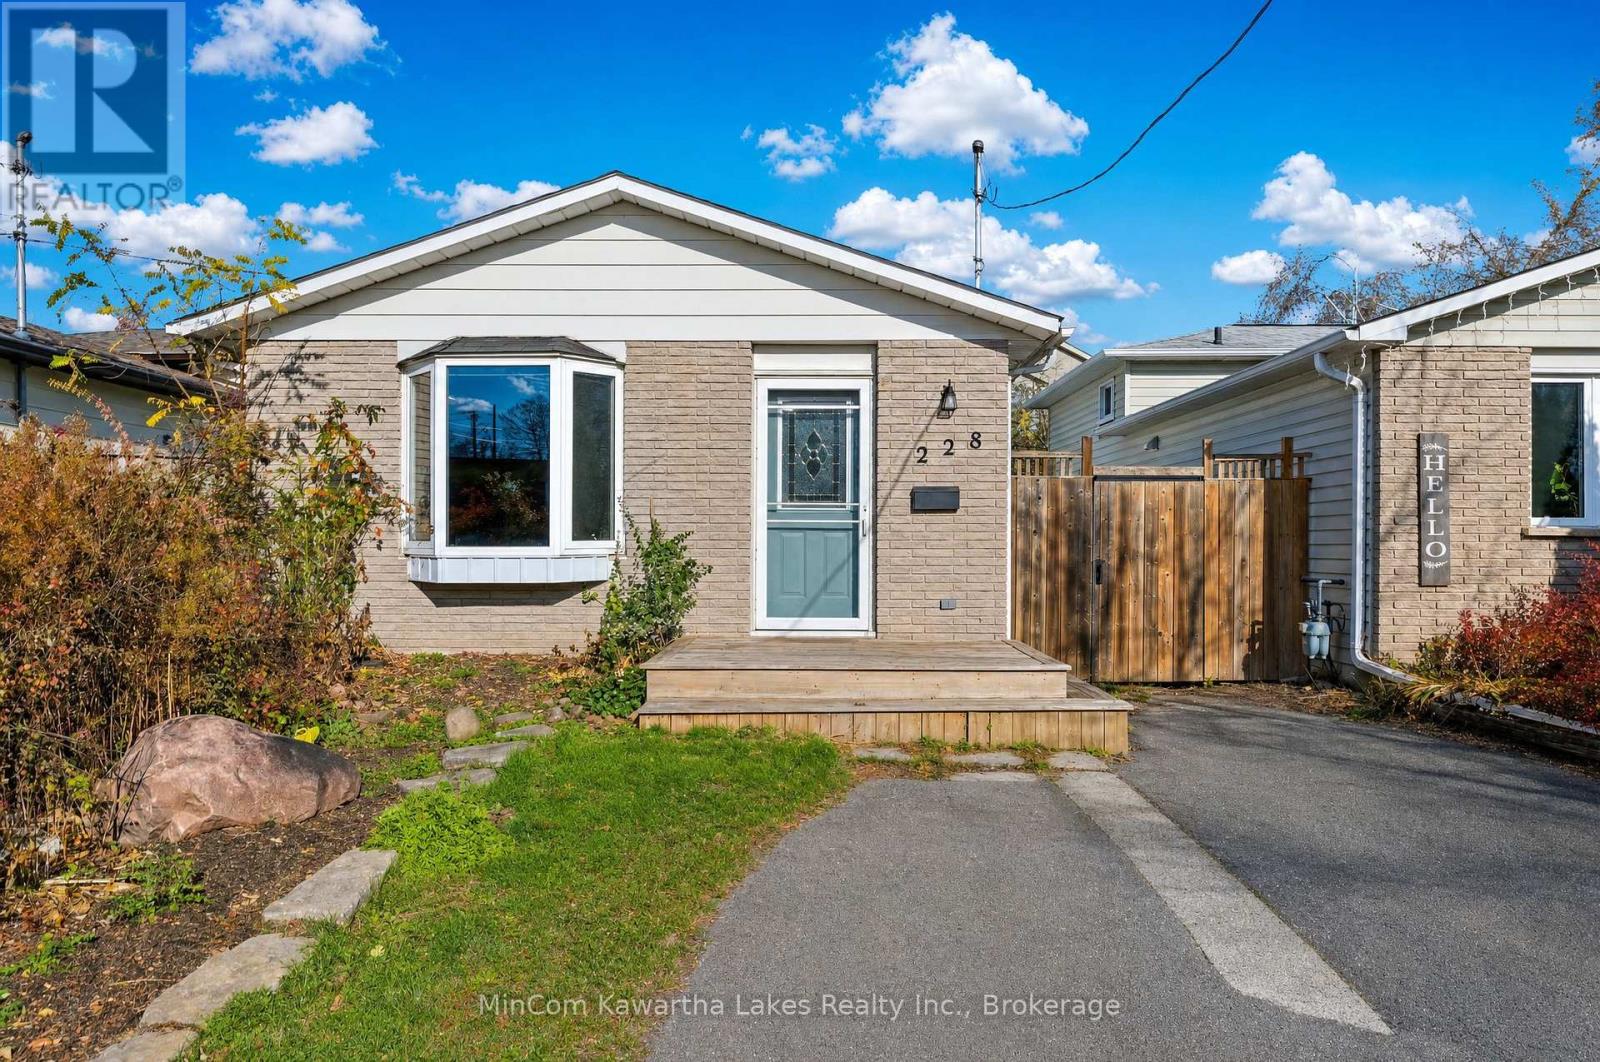
228 Spencley's Lane
Peterborough, Ontario
Great Opportunity in Peterborough's East City! Ideal for First-Time Buyers or Investors! Welcome to 228 Spencleys Lane, located in Peterborough's popular East City neighbourhood! This 3-bedroom, 2-bathroom home offers an affordable opportunity to get into the market or add to your investment portfolio in a fantastic location. Just minutes from Trent University, with public transit steps away and convenient access to shopping, schools, parks, and everyday amenities, this neighbourhood offers excellent accessibility and long-term appeal. The home features a functional layout with a living room, lower-level recreation room, and a bedroom with walkout access to a deck. Outside, enjoy a private backyard with space to relax or make it your own. Whether you're a first-time buyer looking to build equity, an investor seeking potential, or someone ready to roll up their sleeves and create value, this property offers an opportunity to make it your own in a well-established East City neighbourhood. Location, potential, and opportunity - all in one! (id:54955)
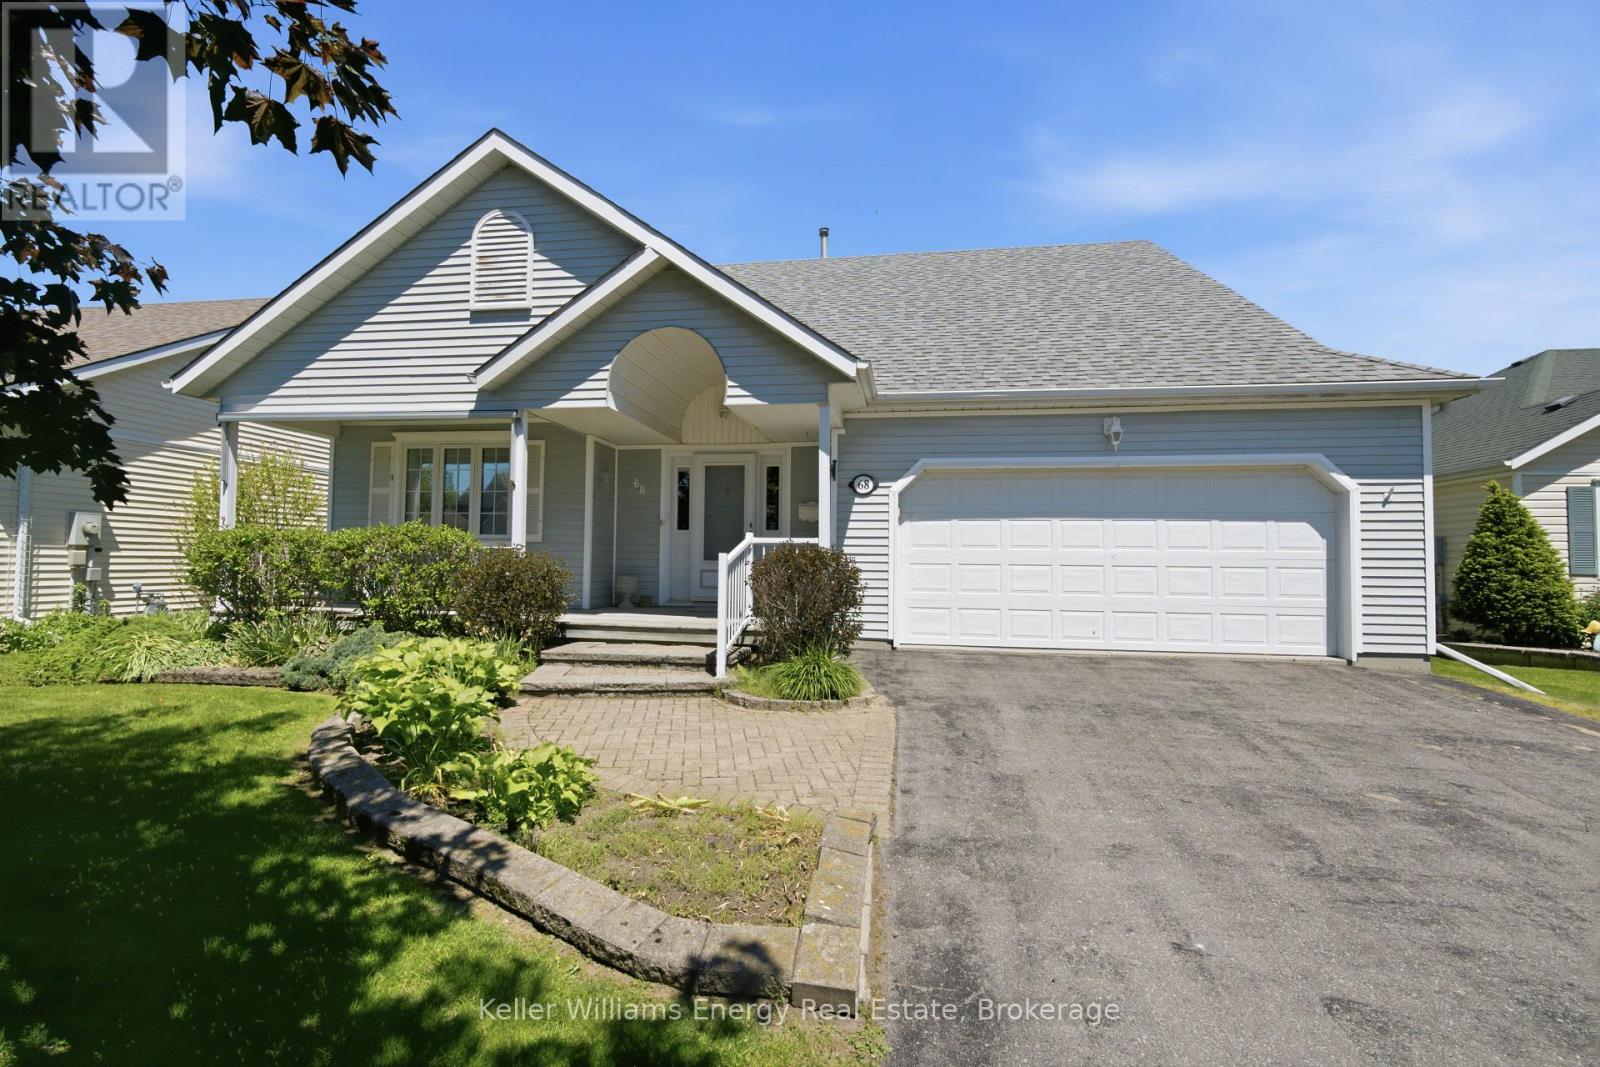
68 Mills Road
Brighton, Ontario
Welcome To 68 Mills Road, Nestled In The Highly Sought-After Adult Lifestyle Community Of Brighton By The Bay. This Beautifully Maintained,Move-In Ready Bungalow Offers The Perfect Blend Of Comfort, Convenience, And Low-Maintenance Living. Featuring 2 Bedrooms, 2 Bathrooms,And A Double-Car Garage, This Home Is Ideal For Downsizers Seeking Spacious One-Level Living. The Thoughtfully Designed Main Floor BoastsAn Expansive Layout With A Bright, Well-Appointed Kitchen Overlooking The Dining Area, Complete With A Walk-Out To The Deck-Perfect ForMorning Coffee Or Outdoor Entertaining Featuring An Awning For Both The Back Deck & Front Porch As Well As Irrigation System. A GenerousLiving Room And Separate Family Room Provide Multiple Spaces To Relax, Unwind, And Host Family And Friends. The Primary Suite Serves As APrivate Retreat, Featuring A Walk-In Closet And A 4-Piece Ensuite Bath. A Second Bedroom And Full Bathroom Offer Comfort And Flexibility ForGuests Or A Home Office. Freshly Painted Throughout And Complemented By Mostly Newer Appliances, This Home Is Truly Turnkey. LocatedJust Minutes From Shopping, Dining, Recreation, And All The Amenities Brighton Has To Offer, This Is An Exceptional Opportunity To Enjoy AVibrant Community And Carefree Lifestyle. Your Next Chapter Begins Here. (id:54955)
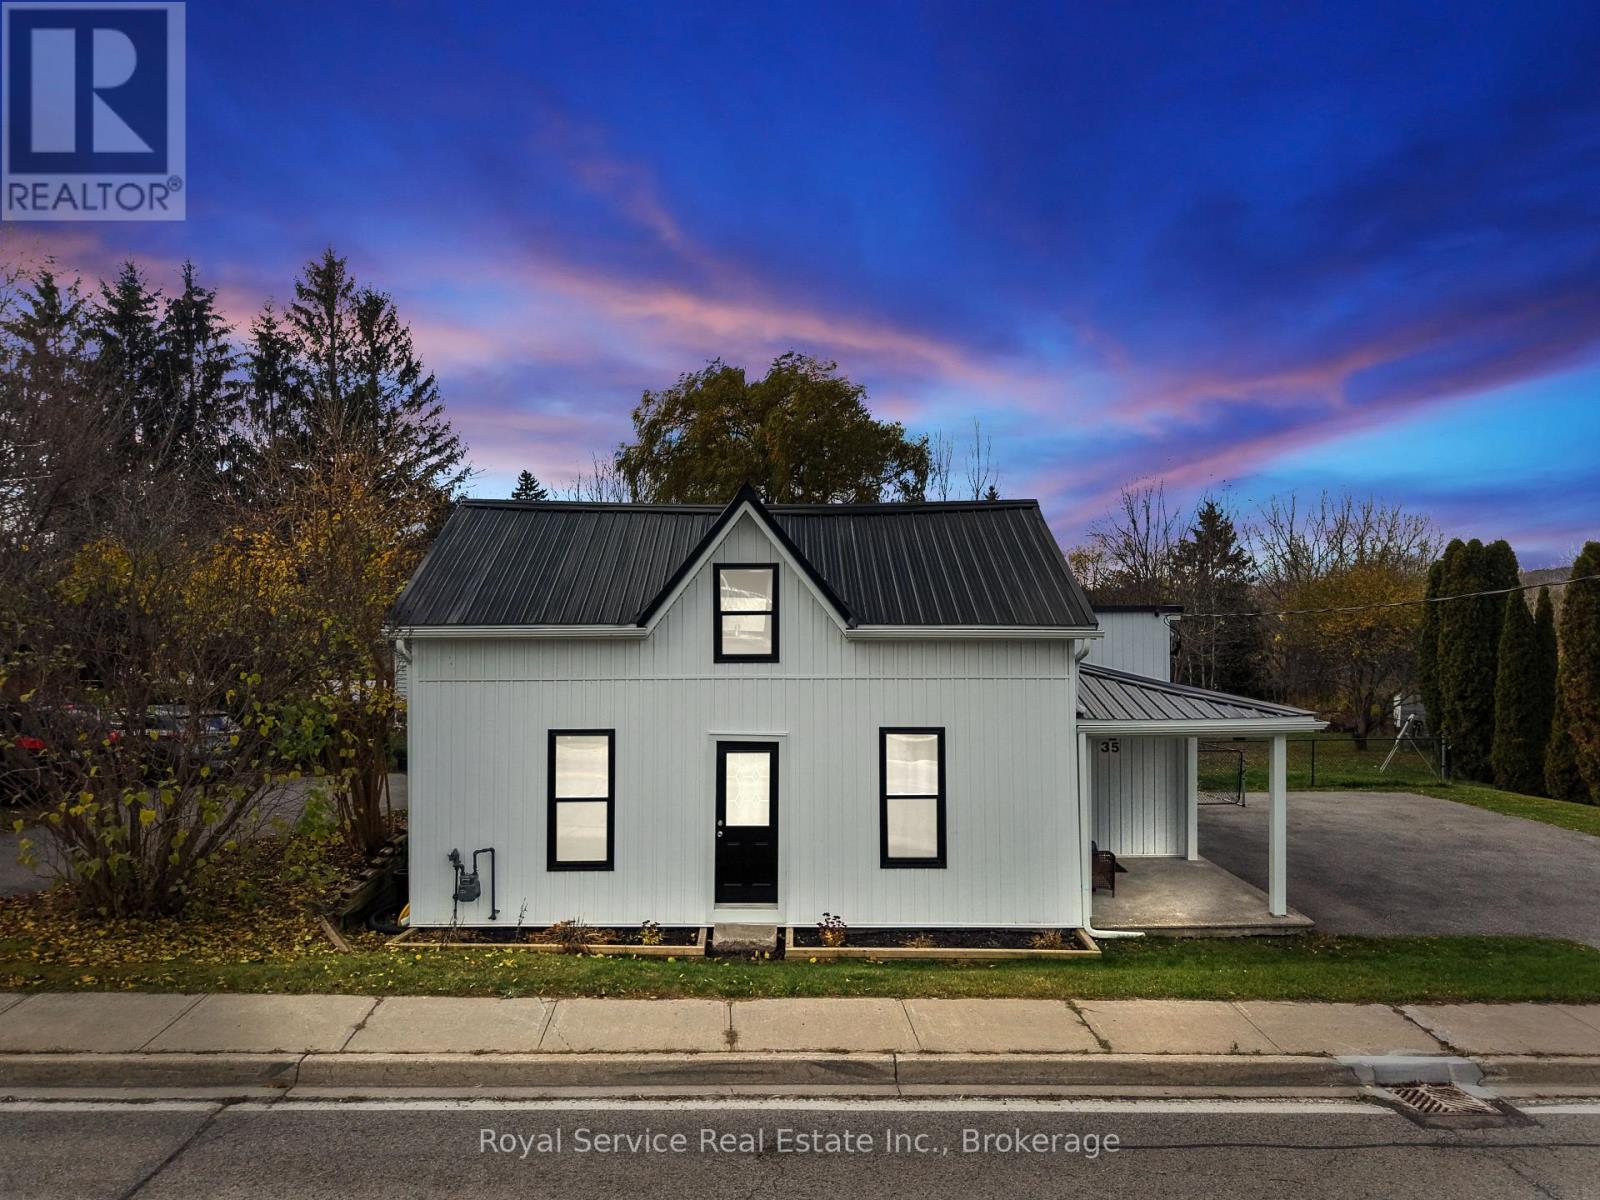
35 Toronto Street
Cramahe, Ontario
A Little Charm, A Lot of Convenience, and a Place to Call Home. Welcome to this charming Colborne home, where comfortable living meets a wonderful neighbourhood and a location that makes everyday life just a little easier. Whether you're looking to purchase your very first home or ready to downsize into something a little more manageable, this lovely property could be just what you've been waiting for.Enjoy the convenience of being close to local parks, restaurants, shopping, and all the everyday amenities you need. With easy access to Highway 401 and the beautiful shores of Lake Ontario just a short drive away, you'll love having so much within reach.Step outside and discover a large, fully fenced backyard with plenty of room to garden, entertain, let the kids and pets play, or simply enjoy some fresh air. The paved driveway adds everyday convenience, while the deck is the perfect spot to start your morning with a coffee, soak up the sunshine, and enjoy a little quiet time before the day gets going.Located in a welcoming neighbourhood, this home offers the perfect opportunity to enjoy comfortable living, a great location, and a little more time to enjoy the things that matter most. First home? Fresh start? Simplifying life? Whatever your next chapter looks like, this charming Colborne home is ready to welcome you. (id:54955)
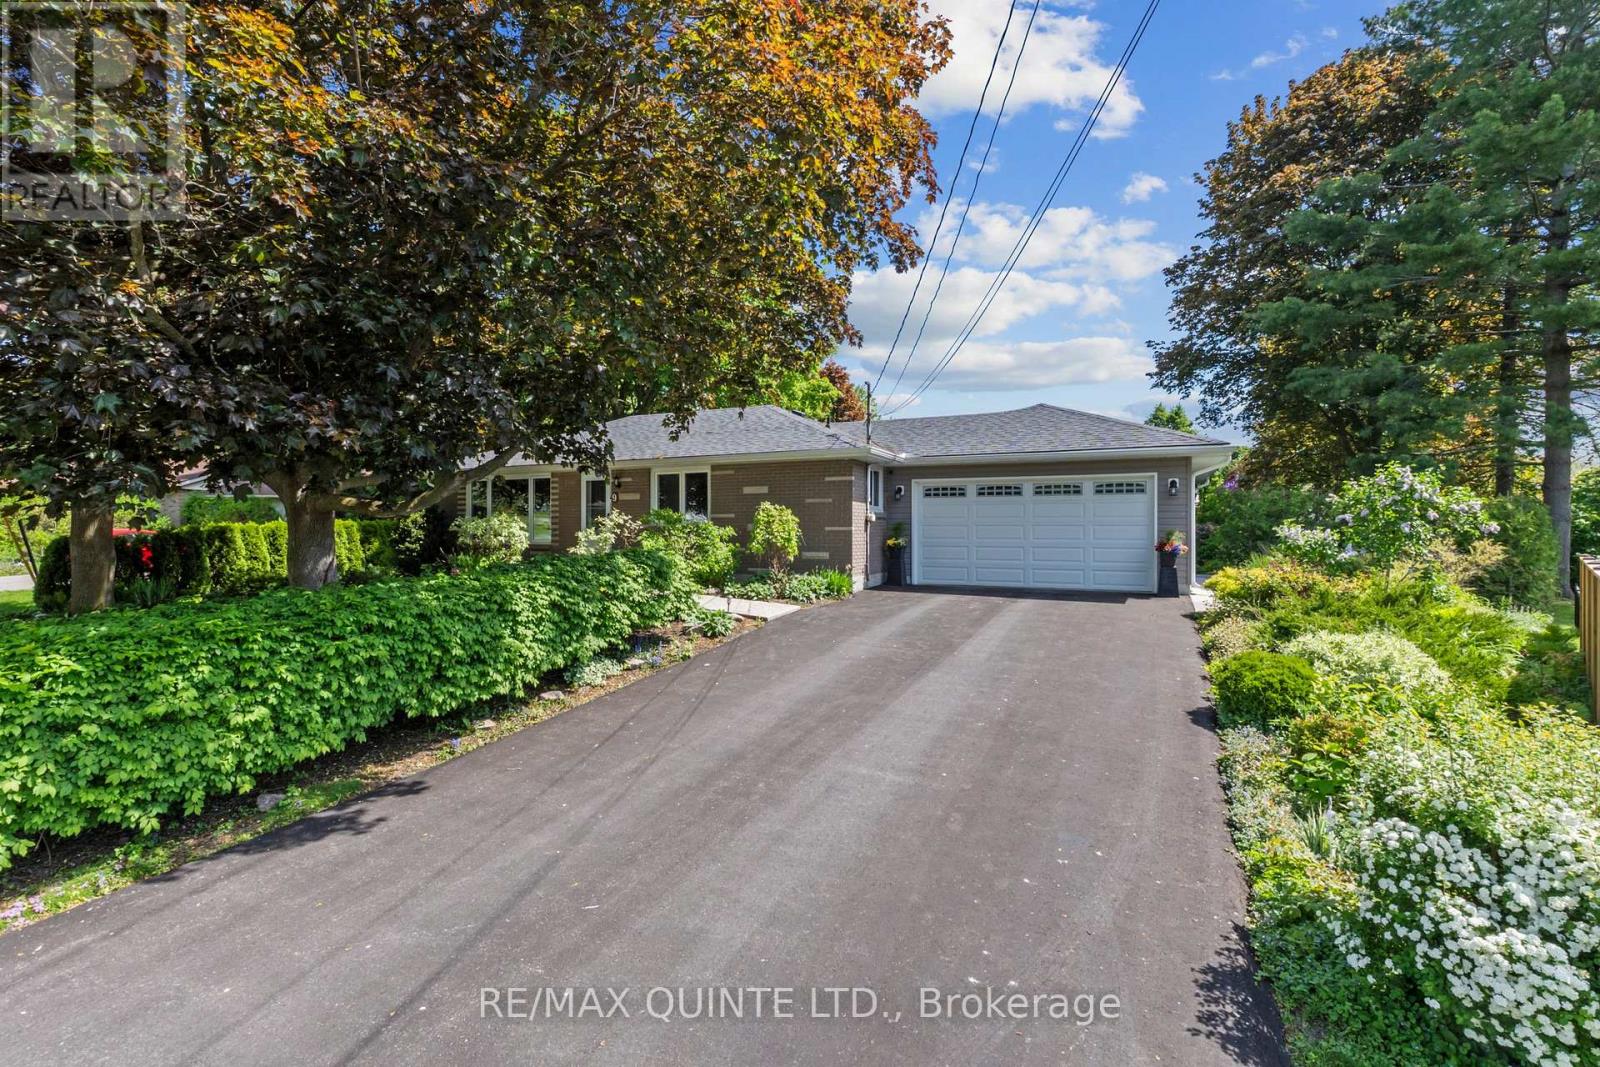
9 Cheer Drive
Brighton, Ontario
Updated bungalow, double garage, and a walkable downtown location! Welcome to 9 Cheer Drive, where comfortable, move-in-ready living meets the convenience of being just a short stroll from Brighton's charming Main Street, shops, restaurants, parks, and everyday amenities. This beautifully updated 2+1 bedroom, 2 bathroom bungalow offers an inviting blend of modern improvements, flexible living space, and a private backyard designed for enjoying life at home. Step inside to a bright, welcoming main level featuring laminate flooring with original hardwood preserved beneath, updated lighting, and a beautifully renovated kitchen (2023) with stylish soft-close cabinetry and a brand new refrigerator. The thoughtful layout makes everyday living comfortable and convenient, while the finished lower level provides even more room to enjoy, complete with a third bedroom, full bathroom, versatile space for guests, a home office, hobbies, or movie nights. Outside, the private backyard offers a wonderful extension of the living space. Enjoy morning coffee, summer barbeque, or quite evenings on the stamped concrete patio, surrounded by room to relax and unwind. An attached two-car garage and additional storage shed provide plenty of practical space for vehicles, tools, and seasonal essentials. The updates extend beyond the finishes, with a roof (2016), improved attic insulation, updated furnace, central air conditioning (2024), owned water softener and hot water tank, plus a security camera and smart doorbell system. With its appealing combination of single-level living, additional finished space, outdoor enjoyment, and prime location with easy access to downtown Brighton, 9 Cheer Drive offers a lifestyle that's as practical as it is inviting. Come discover how comfortably your next chapter could fit here. (id:54955)
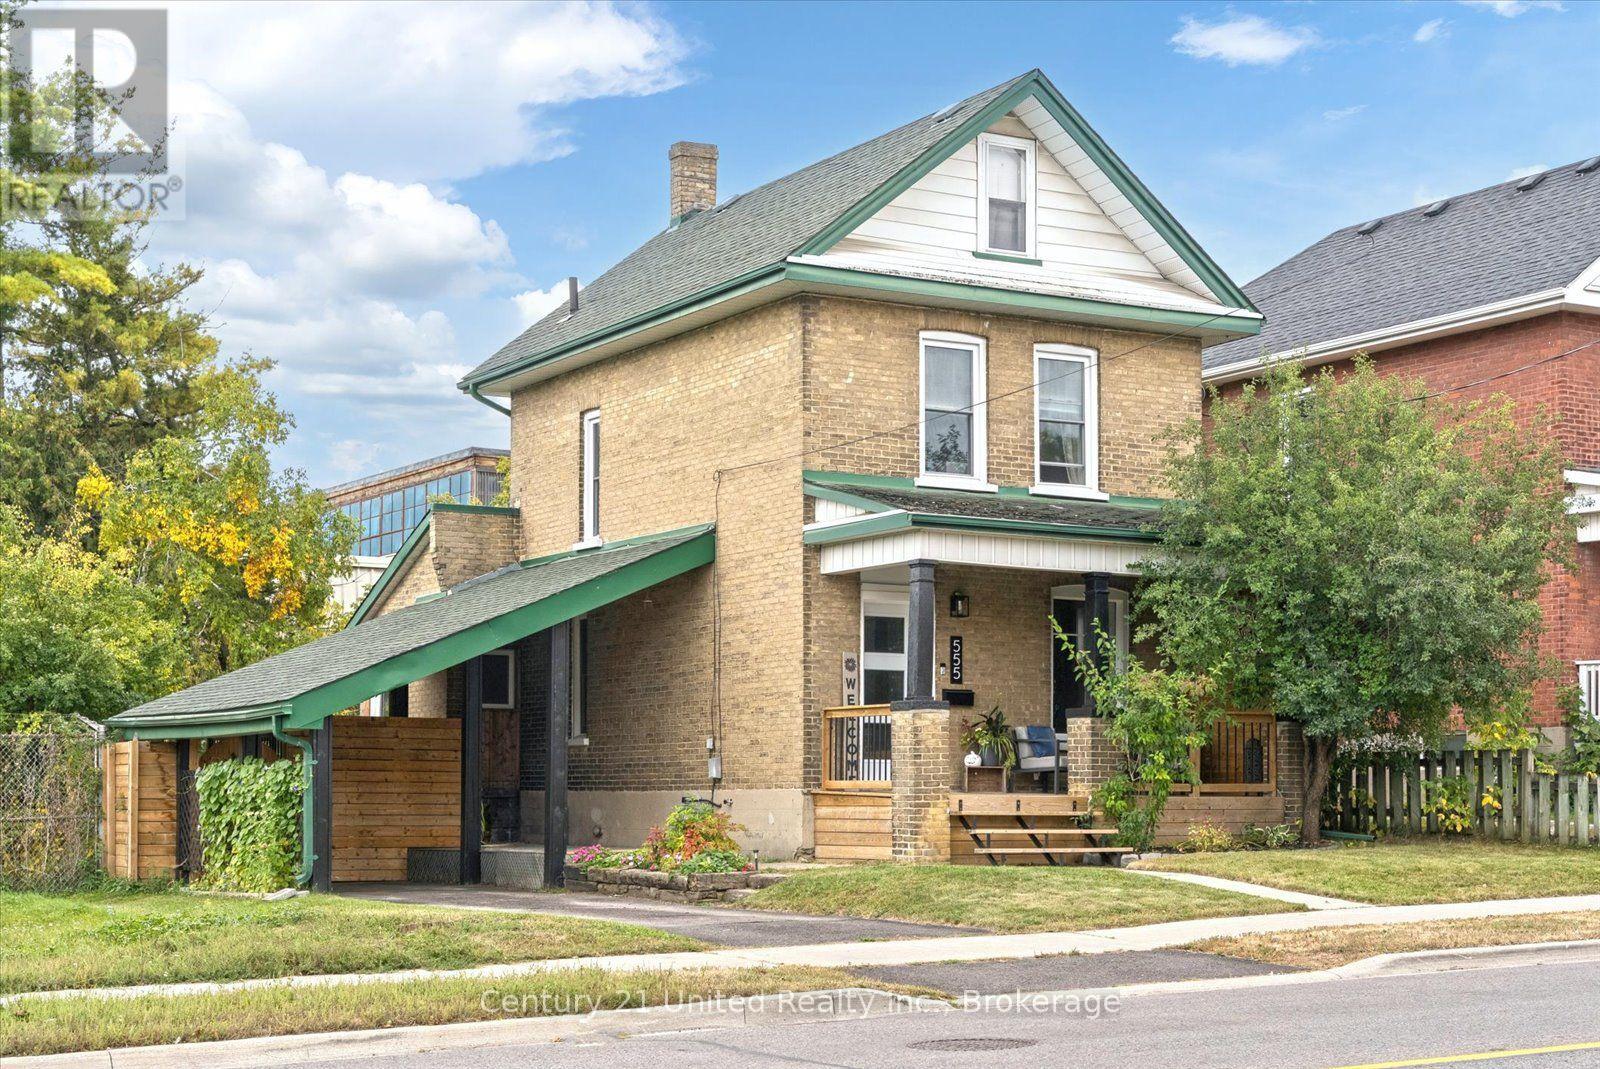
555 Romaine Street
Peterborough, Ontario
Move in ready and centrally located, this beautifully updated 3 bedroom home offers a fresh, modern feel with neutral finishes throughout. Step inside to a bright and welcoming interior where extensive updates have already been taken care of, including new windows and doors, drywall, flooring, carpeting, updated bathrooms and a refreshed kitchen. The bright, new kitchen in 2021 offers a walkout to the backyard, making it easy to extend everyday living outdoors. With a 3 piece main bath plus an additional 2 piece bath, the home offers a practical layout for families, first time buyers or anyone looking for a property they can simply move into and enjoy. Outside, you'll find a fully fenced yard along with newer front and back decks, providing plenty of space for kids, pets, entertaining or relaxing outdoors. Additional features include central air, natural gas heating, an electric fireplace, an asphalt driveway with parking for two, a carport and an unfinished basement offering useful storage and additional potential. (id:54955)
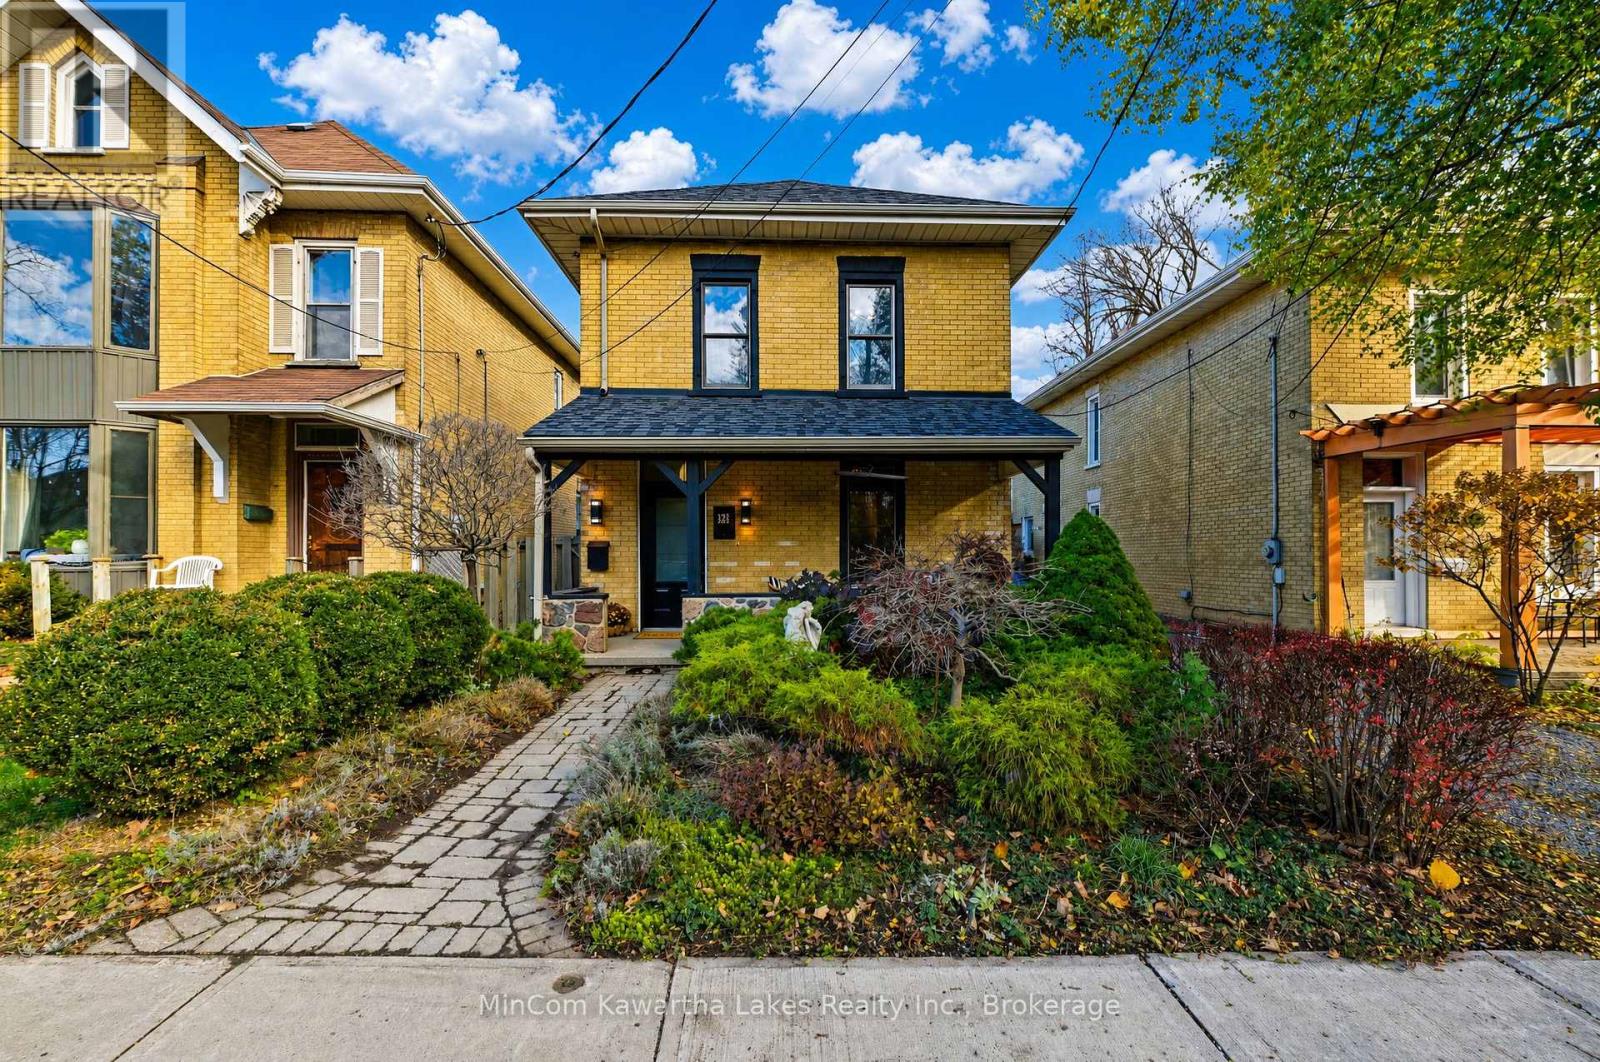
12 Inverlea Street
Peterborough, Ontario
Welcome to 12 Inverlea Street, where timeless century-home charm meets modern comfort in one of Peterborough's most desirable walkable locations! Just steps from the Otonabee River and Rotary Trail, this beautiful brick home offers a lifestyle that's hard to beat. Imagine morning walks along the water, afternoon bike rides, and evenings enjoying everything the neighbourhood has to offer, all just minutes from Trent University and local amenities. Inside, soaring 9-foot ceilings, original hardwood floors, beautiful mouldings, and elegant French doors create a warm, welcoming atmosphere. The flexible front room is perfect for intimate gatherings, a cozy reading lounge, or a stylish home office, while the adjoining dining room is ready for memorable dinners with family and friends. The light-filled modern addition is the heart of the home, featuring cathedral ceilings, expansive windows, a wood-burning fireplace, and a spacious kitchen with quartz countertops and plenty of cabinetry. A convenient main-floor bathroom with walk-in shower and heated floors adds everyday comfort. Upstairs, three inviting bedrooms showcase the home's original character, including a primary bedroom with custom-milled double closet. Unwind in the charming second-floor bathroom featuring a classic clawfoot tub and heated floors. Step outside into your own private retreat! The fully fenced garden and courtyard, complete with pergola and flowing privacy drapes, set the scene for summer dinners, quiet morning coffees, and relaxed evenings under the stars. A large custom shed offers plenty of room for bikes, outdoor gear, and storage. New roof (2023).With the river, trails, and neighbourhood amenities at your doorstep, 12 Inverlea offers more than a beautiful home. It's a chance to enjoy a relaxed, connected lifestyle in a truly special Peterborough setting. (id:54955)
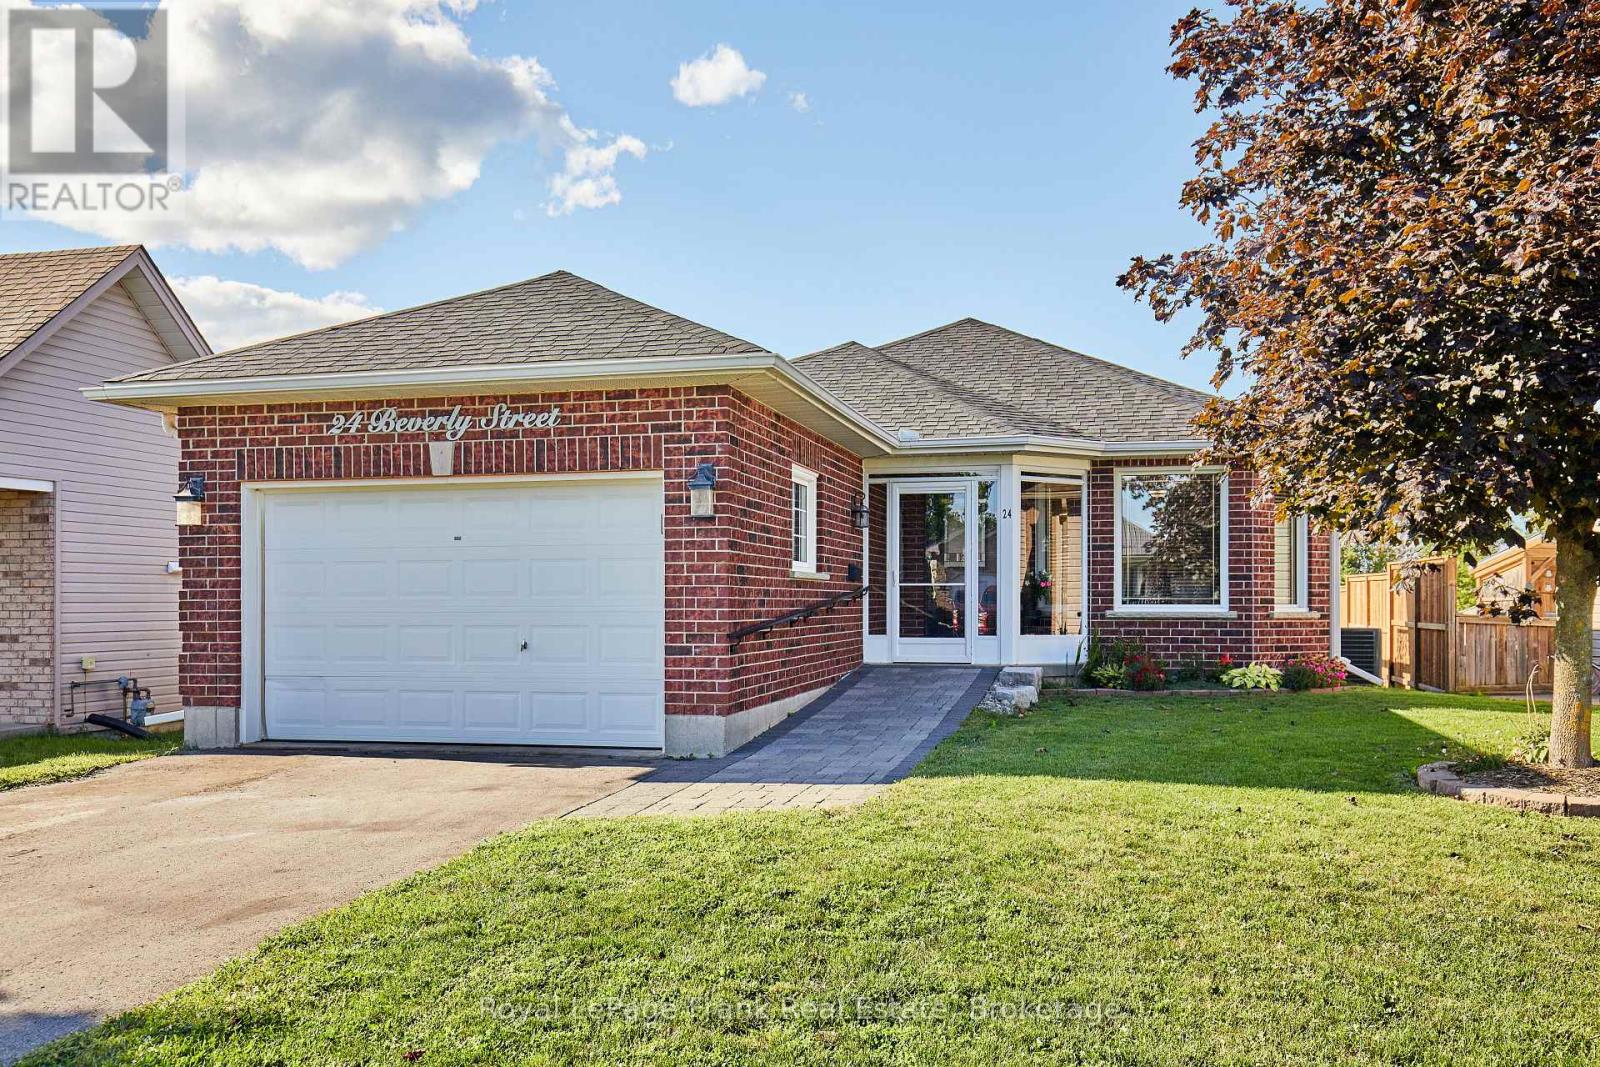
24 Beverly Street
Kawartha Lakes, Ontario
The perfect blend of comfort and convenience in this lovely 2+1 bedroom bungalow, situated on a peaceful street in Lindsay. Whether you are looking for an ideal retirement retreat, a starter home, or a versatile space for your growing family, this property offers a welcoming atmosphere for every lifestyle. The main level features an open-concept living and dining area, perfect for daily living or hosting gatherings. The bright, functional kitchen provides access to a large deck and an expansive backyard. This outdoor space is a highlight, offering ample room for evening fires, summer entertaining, and quiet relaxation. The primary bedroom includes the convenience of a semi-ensuite, providing both comfort & privacy. The finished basement adds significant value and flexibility to the home. Complete with a bedroom, it is an excellent space for a teenager, guests, or a potential in-law suite. Also included is a washroom with a spacious walk in shower, as well as an entertainment and sitting area, perfect for movie nights or hobbies. This home offers the opportunity to enjoy comfortable, single level living with the added bonus of extra space for family & friends. Close to highway access, shopping, restaurants, theatre and all Lindsay has to offer. (id:54955)
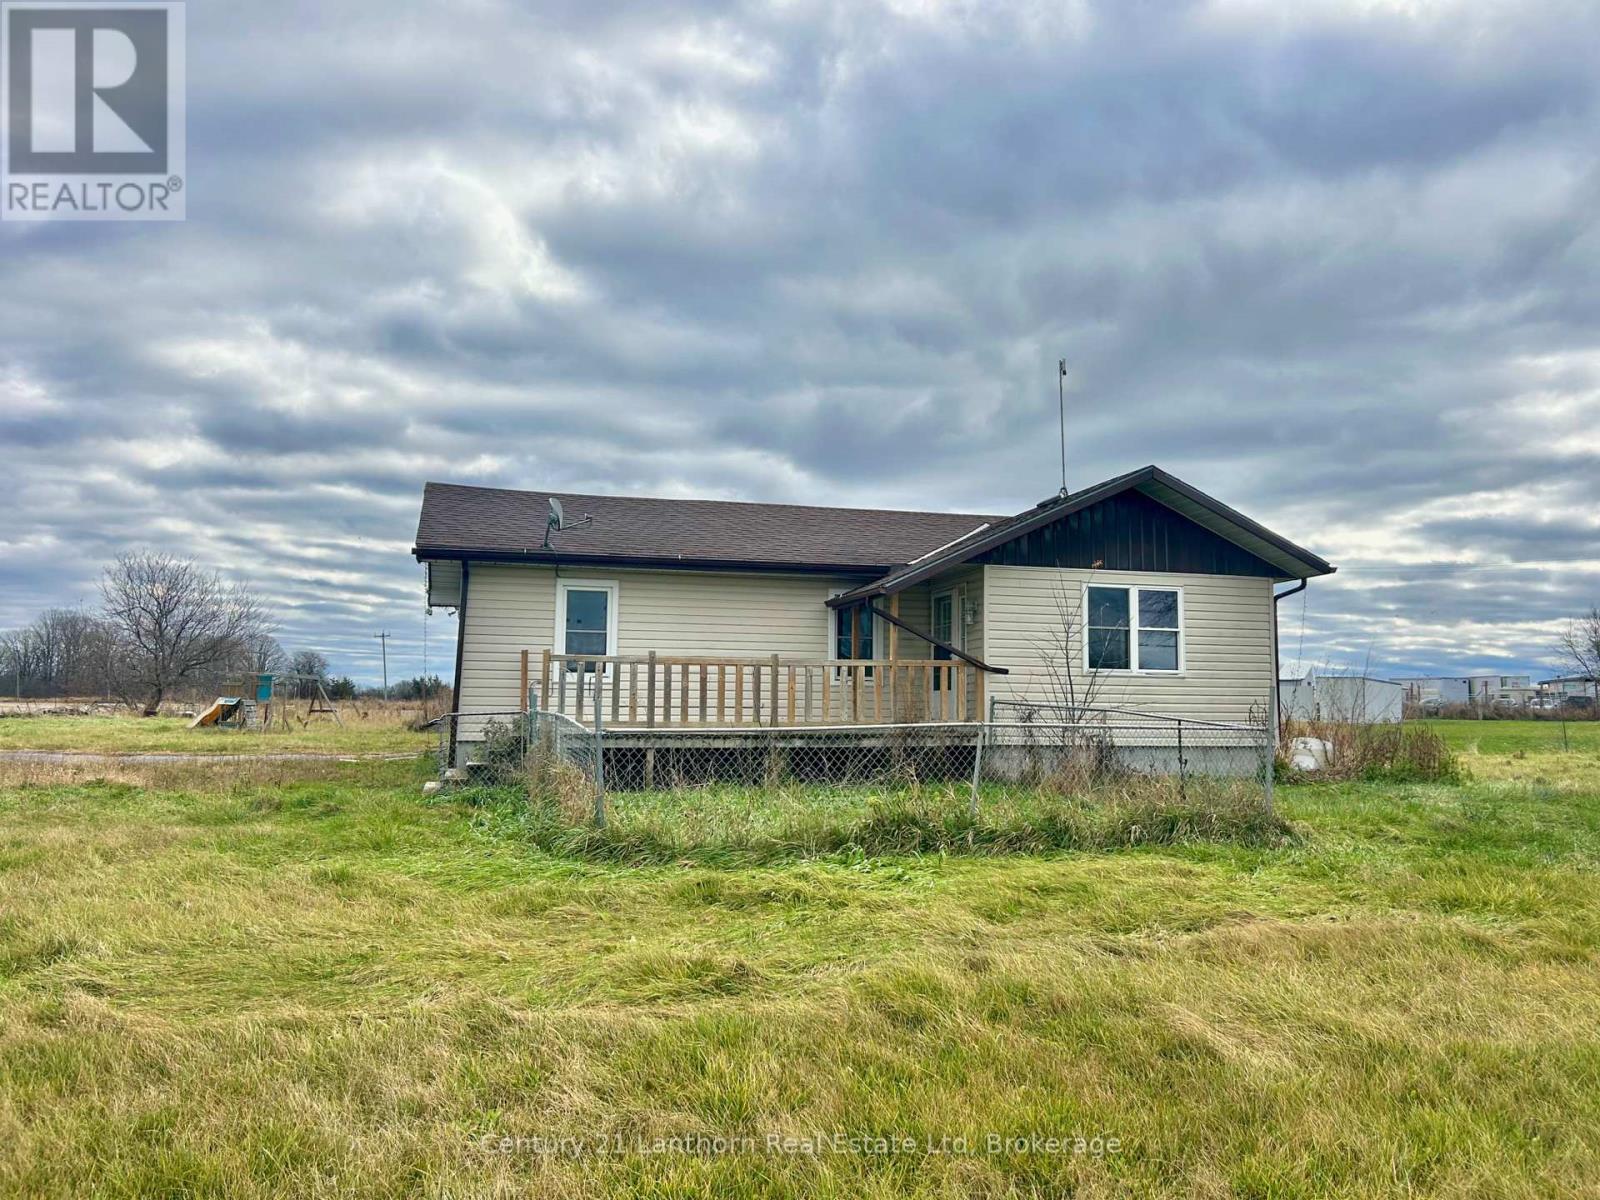
16 Catharine Street S
Tyendinaga, Ontario
Welcome to 16 Catharine St S in Shannonville! This charming bungalow sits on a spacious corner lot, offering plenty of room for parking and outdoor enjoyment. Step inside to a welcoming dining area that flows seamlessly into the living room, creating a functional layout for everyday living. The kitchen offers convenient access to the back deck through patio doors, making it easy to enjoy the outdoors. Down the hallway, you'll find two bedrooms and a 4-piece bathroom. The unfinished basement provides additional potential and includes laundry facilities and a convenient 2-piece bathroom. Outside, the generous corner lot is a true standout, featuring ample parking and a partially fenced area that's ideal for pets. Conveniently located with easy access to Highway 401 and Old Highway 2, making travel to Belleville and Napanee a breeze. Whether you're looking to downsize, get into the market, or enjoy a property with plenty of outdoor space, this home offers lots of opportunity! (id:54955)
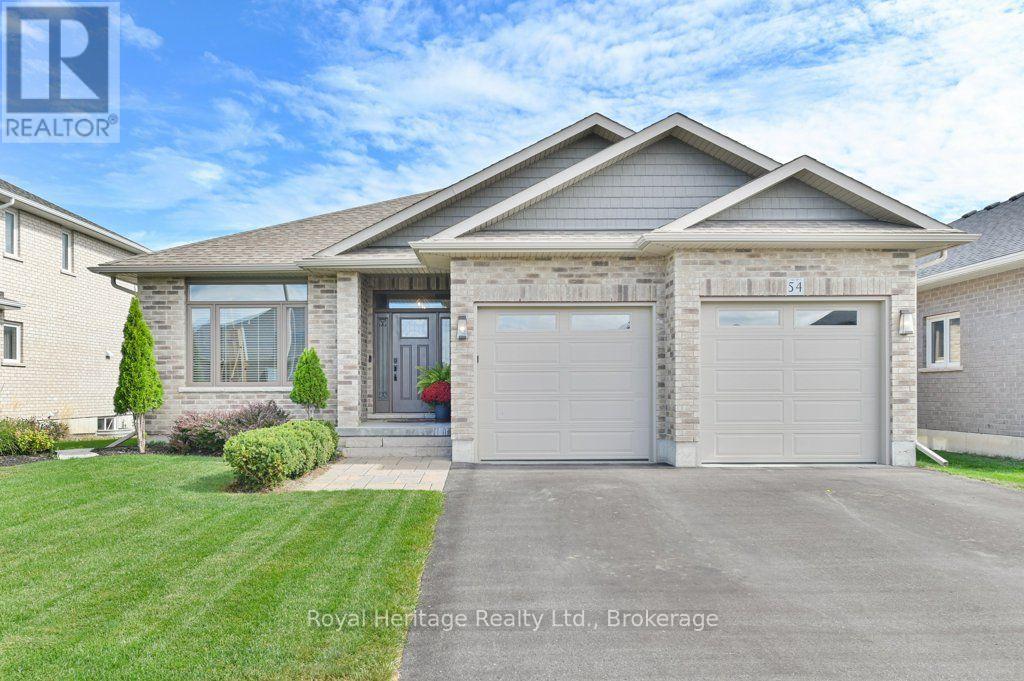
54 Hummingbird Drive
Belleville, Ontario
Welcome to 54 Hummingbird Drive, a beautifully appointed Staikos-built bungalow in Belleville's sought-after Canniff Mills community. Built in 2018, this thoughtfully designed home combines quality craftsmanship, comfort and generous living space. The main level offers 3 spacious bedrooms and a versatile den, complemented by beautiful maple hardwood flooring throughout the principal living areas, custom cherry wood kitchen cabinetry and an elegant coffered ceiling in the living room. The well-equipped kitchen features a professional-grade range hood vented outdoors. The inviting primary suite includes a walk-in closet and private 3-piece ensuite, while a 4-piece bath serves the additional bedrooms. Maple hardwood continues down the staircase to the bright, spacious lower level, where you'll find an additional bedroom, full 4-piece bathroom and generous family room, ideal for guests, entertaining or a second living area. Special soundproofing insulation in the basement ceiling helps minimize noise from the main level, adding to the home's comfort. A substantial unfinished area provides excellent potential for future living space, a workshop or storage. Step outside through sliding doors to a wonderful two-tier deck overlooking a lovely landscaped, private backyard. Established gardens and carefully selected trees, including a Linden, Brandywine Maple and ornamental pear, create a peaceful setting for relaxing or entertaining. Attractive curb appeal, well-maintained grounds, an attached double garage and driveway parking for four vehicles complete this lovely property. Ideally situated in welcoming Canniff Mills, with convenient access to parks, schools, shopping and all the amenities Belleville has to offer. (id:54955)
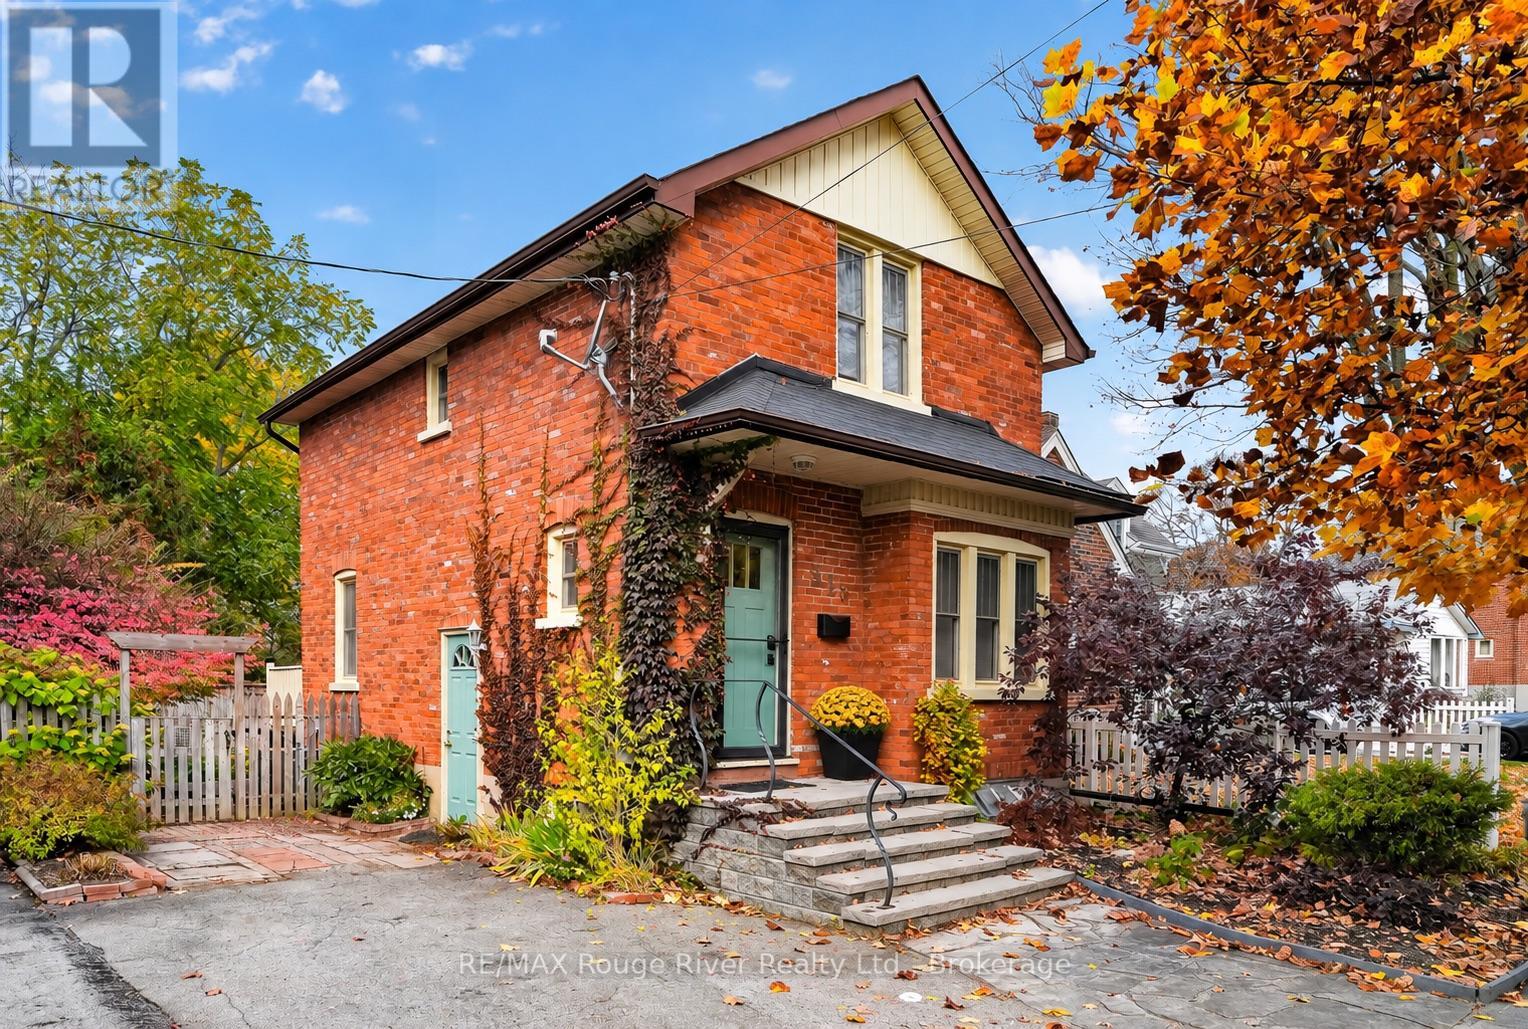
315 Walton Street
Cobourg, Ontario
Welcome to 315 Walton Street, a red-brick Jackson-style home that pairs original character with thoughtful updates in a walkable Cobourg neighbourhood. Well cared for over the years, this home is move-in ready. Hardwood floors carry through the open-concept main floor, where a fireplace anchors the living area and an exposed brick wall gives the dining room its own character. The kitchen opens to the dining area, with a back door leading to the two-level deck. Upstairs, the original doors and hardware are still in place, and both bedrooms offer generously sized closets for a house of this era. An updated bathroom features a glass-enclosed shower. The finished lower level has a second bathroom and flexible space for a home office, hobbies or a cozy retreat. Outside, an awning provides shade on the deck overlooking a manageable backyard with established perennials, while a tulip tree graces the front yard. Local tradition holds that the home's red bricks, and the three other houses that match in row, came from Cobourg's former Arlington Hotel, a gathering place for the town's Gilded Age summer visitors. From Walton Street, stroll to Victoria Park and Cobourg Beach or head downtown for coffee, dinner and everyday errands. If these walls could talk, they'd have a few Cobourg stories to tell. (id:54955)
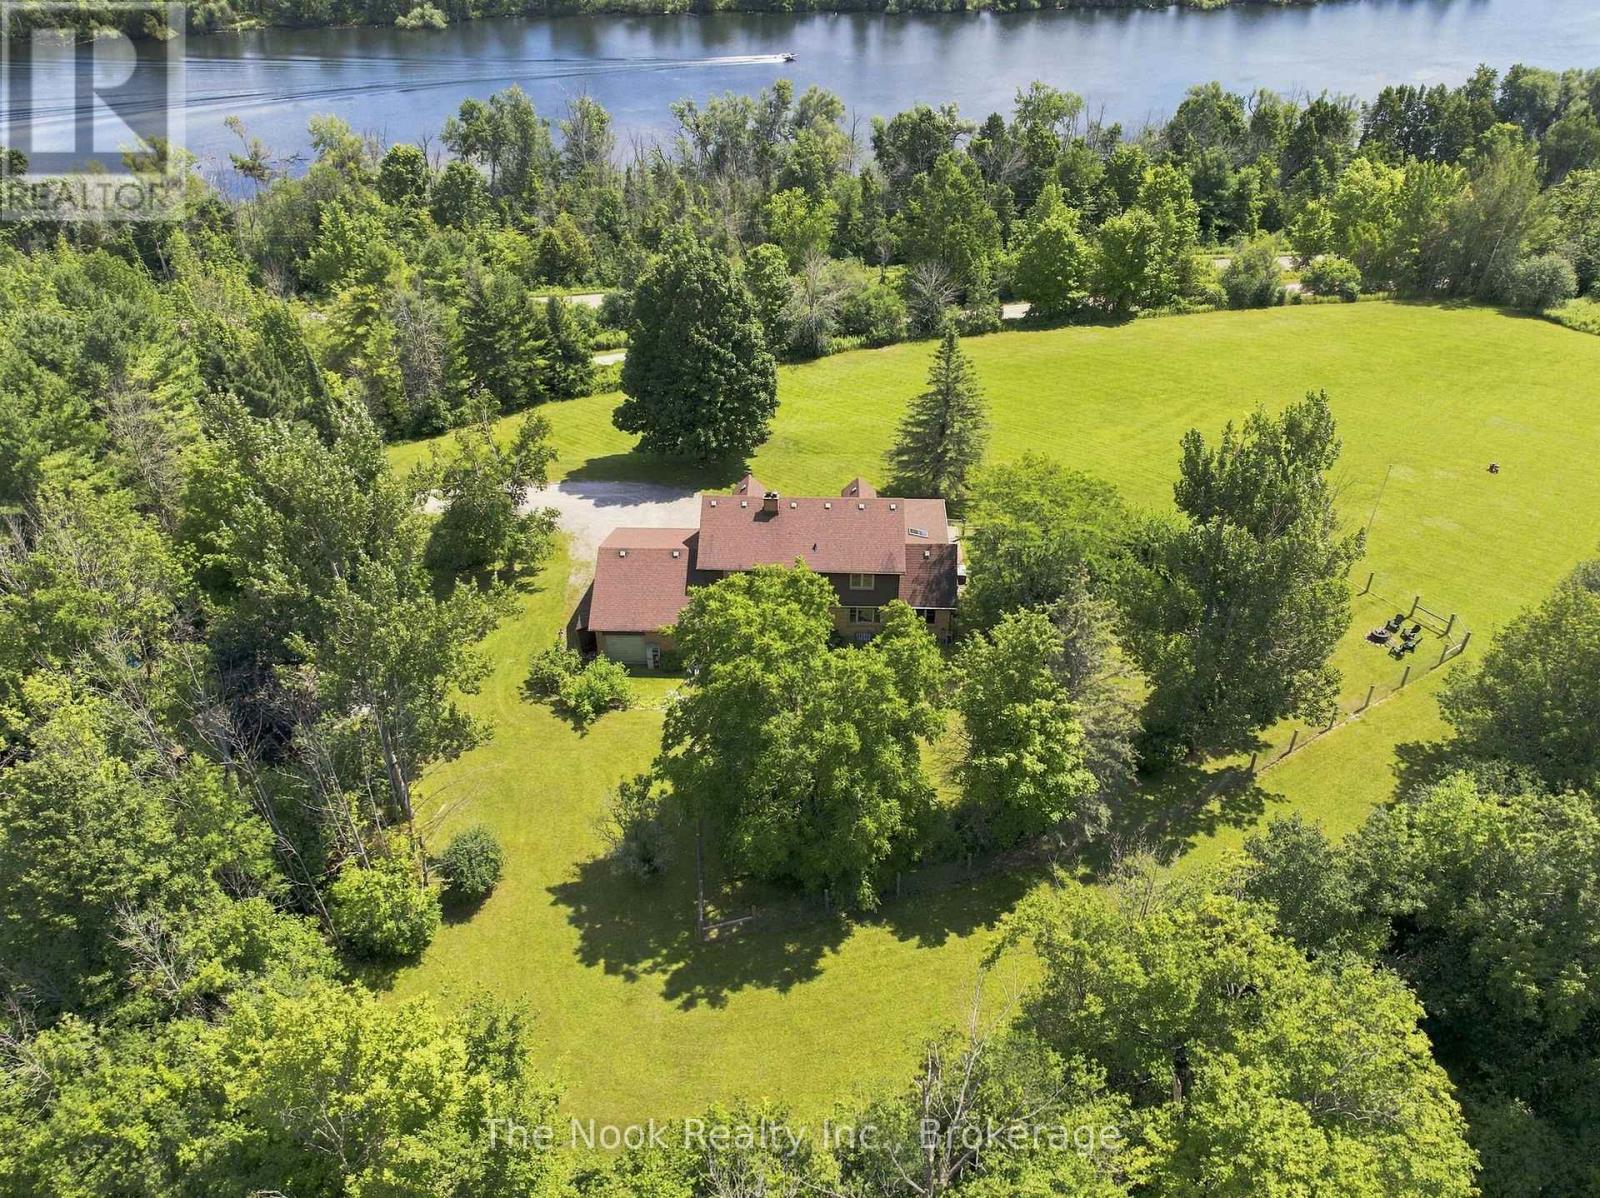
820 Rahmel Road
Otonabee-South Monaghan, Ontario
Nearly 8 Acres Of Complete Privacy, Breathtaking Views & The Kind Of Storybook Country Setting That Is Becoming Almost Impossible To Find! A Long, Treed Private Drive Winds Up To A Peaceful Clearing Where This Beautiful Cape Cod-Style Home Sits Perfectly On The Hill, Overlooking The Otonabee River & Rolling Countryside For Miles. The Classic Wraparound Porch & Enclosed 3-Season Sunroom Capture The Spectacular Scenery, While Deeded River Access Offers A Place To Launch A Kayak Or Paddleboard! The Land Is Every Bit As Special: Open Usable Acreage, A Large Fenced Area For Pets, Cultivated Field & A Wooded Ravine With Private Trails & An Artesian Well. Inside, Approx. 2,200 Sq Ft Above Grade Is Freshly Painted And Filled With Warmth And Character, With Hardwood Flooring Throughout & Beautiful Designer Lighting Thoughtfully Chosen In A Vintage Country Style. The Main Floor Offers A Spacious Family Room With Wood-Burning Fireplace, Open Living/Dining Area & A Stunning Window-Wrapped Office With Built-In Bench & Shelving. Walk Out To The 3-Season Sunroom & Take In Serene Garden & River Views! The Generous Kitchen Features Wall-To-Wall Pantry Storage, Abundant Cabinetry & A Functional Antique Elmira Wood Cookstove. A Rear Entry, 2-Pc Bath & Impressive Double-Wide, Double-Deep Garage With Room For Up To 3 Vehicles & A Drive-Through Rear Door Add Incredible Function. Upstairs Are 4 Bedrooms & A 4-Pc Bath, Including A Spacious Primary With Walk-In Closet & Oversized Second Bedroom, Both With Charming Dormer Window Seats/Storage & Spectacular River Views! The Smaller 4th Bedroom Has Laundry Rough-Ins & Is Ideal As An Office Or Nursery. The High-Ceiling Basement Offers A Mostly Finished Office Plus Excellent Future Potential. Wonderfully Secluded Yet Easily Accessible Just South Of Peterborough & North Of Port Hope Via Hwy 28, With An Easy Connection To Hwy 401. A Truly Rare Country Retreat Where Privacy, Acreage, River Access & Unforgettable Views Come Together Beautifully! (id:54955)
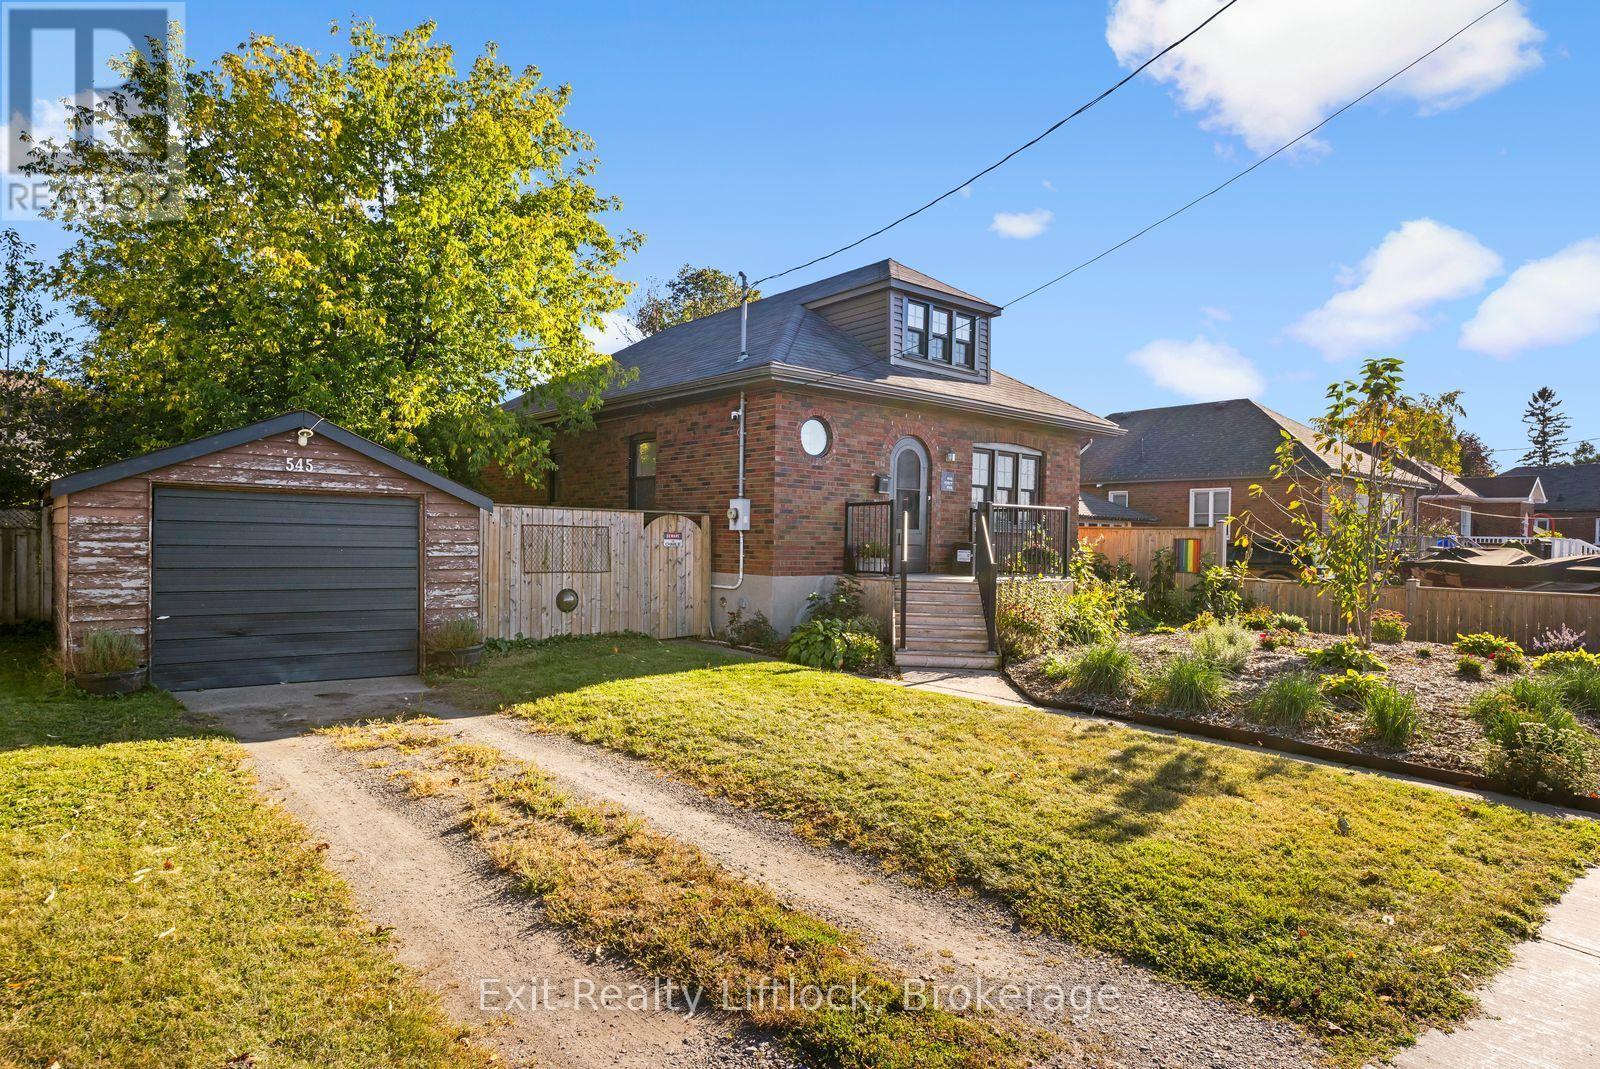
545 Braidwood Avenue
Peterborough, Ontario
Welcome to 545 Braidwood Avenue, a charming 1-storey home set on a generous 63' x 90' fully fenced lot in Peterborough's established South End. Filled with character and thoughtfully updated over the years, this inviting home offers a wonderful opportunity for first-time buyers, downsizers, or anyone looking for a comfortable home in a convenient neighbourhood. Inside, you'll find beautiful hardwood flooring, a bright living room, separate dining area and an updated kitchen, along with two main-floor bedrooms and a full bathroom. The finished upper level provides additional flexible living space, ideal for a bedroom, home office, hobby room or quiet retreat. The unfinished basement offers plenty of storage and further potential. Outside, mature and beautifully established gardens create a private, welcoming setting in both the front and rear yards, while the fully fenced backyard provides plenty of room to relax, garden or entertain. Numerous updates over the years include the kitchen, windows, eavestroughs, furnace, front porch, fencing and fresh paint, offering a great combination of original charm and modern convenience. Located just a short walk from Lansdowne Place and only minutes from the Parkway and Highway 115, this well-cared-for home offers everyday convenience in one of Peterborough's mature residential neighbourhoods. A charming property with a great yard, practical layout and plenty of personality - 545 Braidwood Avenue is ready for its next chapter. (id:54955)
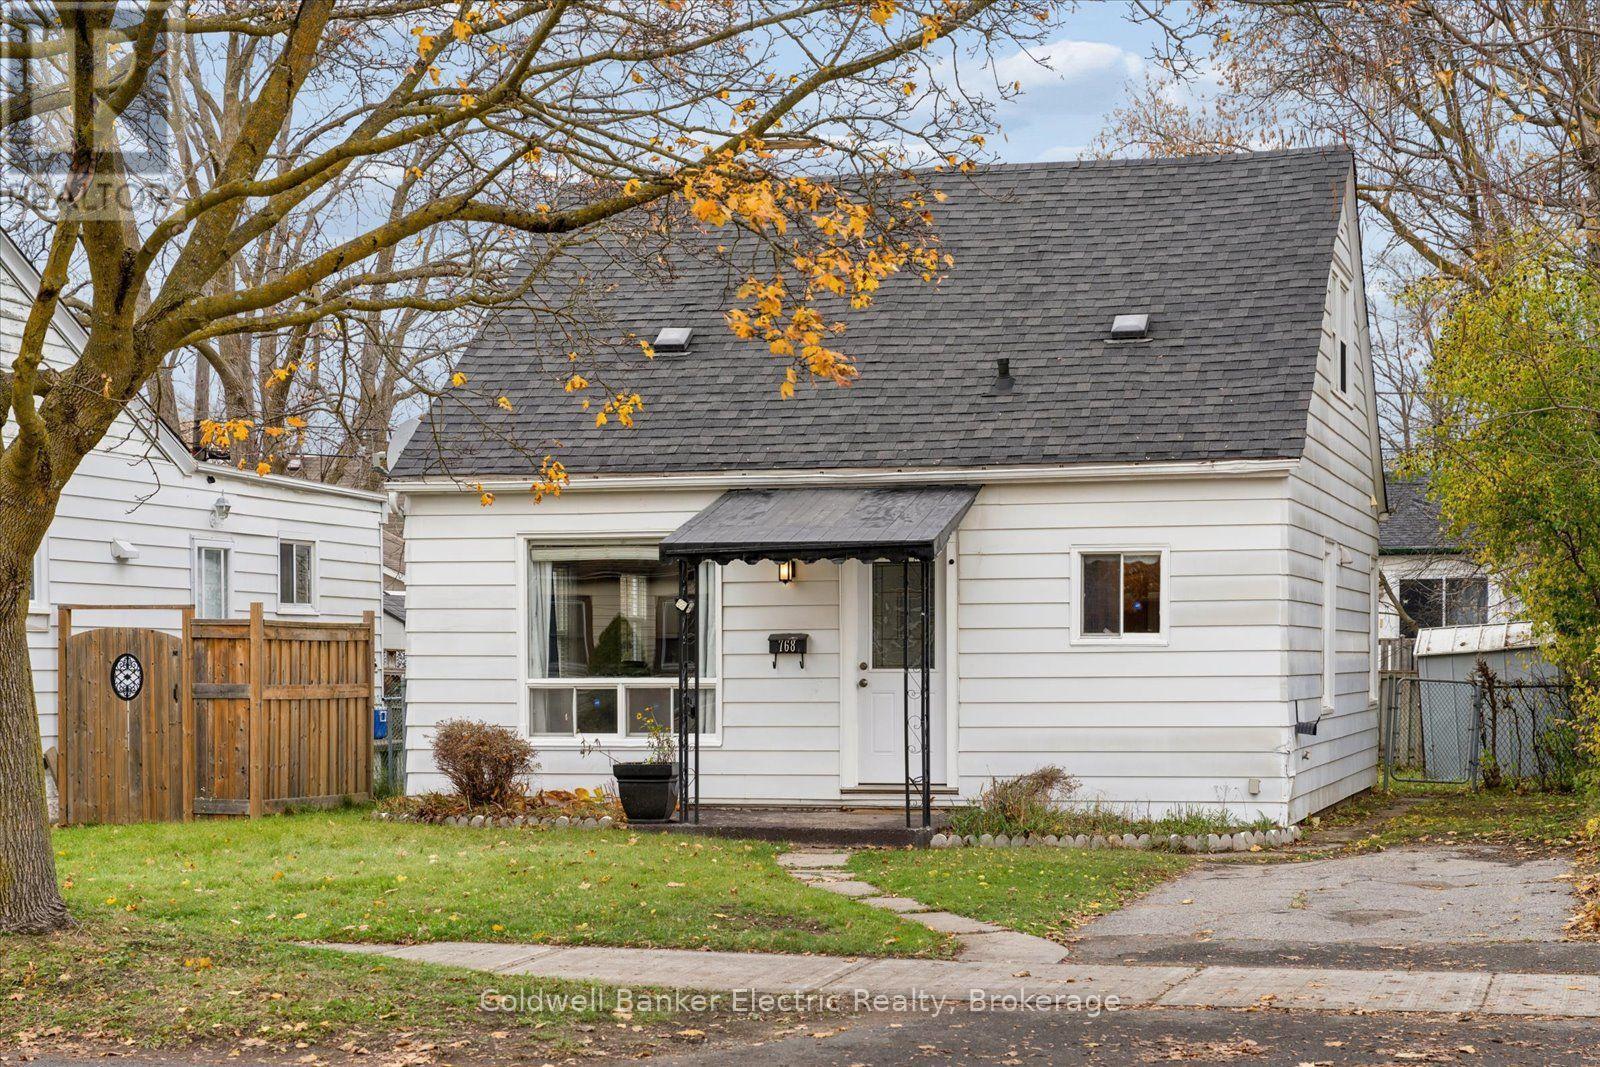
768 New Romaine Street
Peterborough, Ontario
Welcome to 768 New Romaine Street! This well-maintained 1.5-storey home offers 2+2 bedrooms, 2 bathrooms, and a functional layout in a convenient central Peterborough location. Step inside to find a bright, open-concept kitchen and living area featuring beautiful hardwood floors, fresh paint throughout, and a brand new stove. Main-floor laundry adds everyday convenience, while the upper level includes a handy 2-piece bathroom. The basement offers plenty of additional storage space. Over the years, the home has benefited from numerous updates, including the kitchen, roof, furnace, electrical panel, and flooring. Tucked away on a quiet city street, this property is ideally situated just minutes from grocery stores, restaurants, shopping, public transit, and Lansdowne Place Mall. With so many everyday amenities close by, you'll appreciate the convenience of this central location. Whether you're a first-time buyer, a growing family, or simply looking for a move-in-ready home, 768 New Romaine Street has plenty to offer! 12 Month Utility costs (approx): Enbridge: $992, Hydro: $627, Water/Sewer: $1037. Some listing photos have been virtually staged to represent the home's potential! (id:54955)
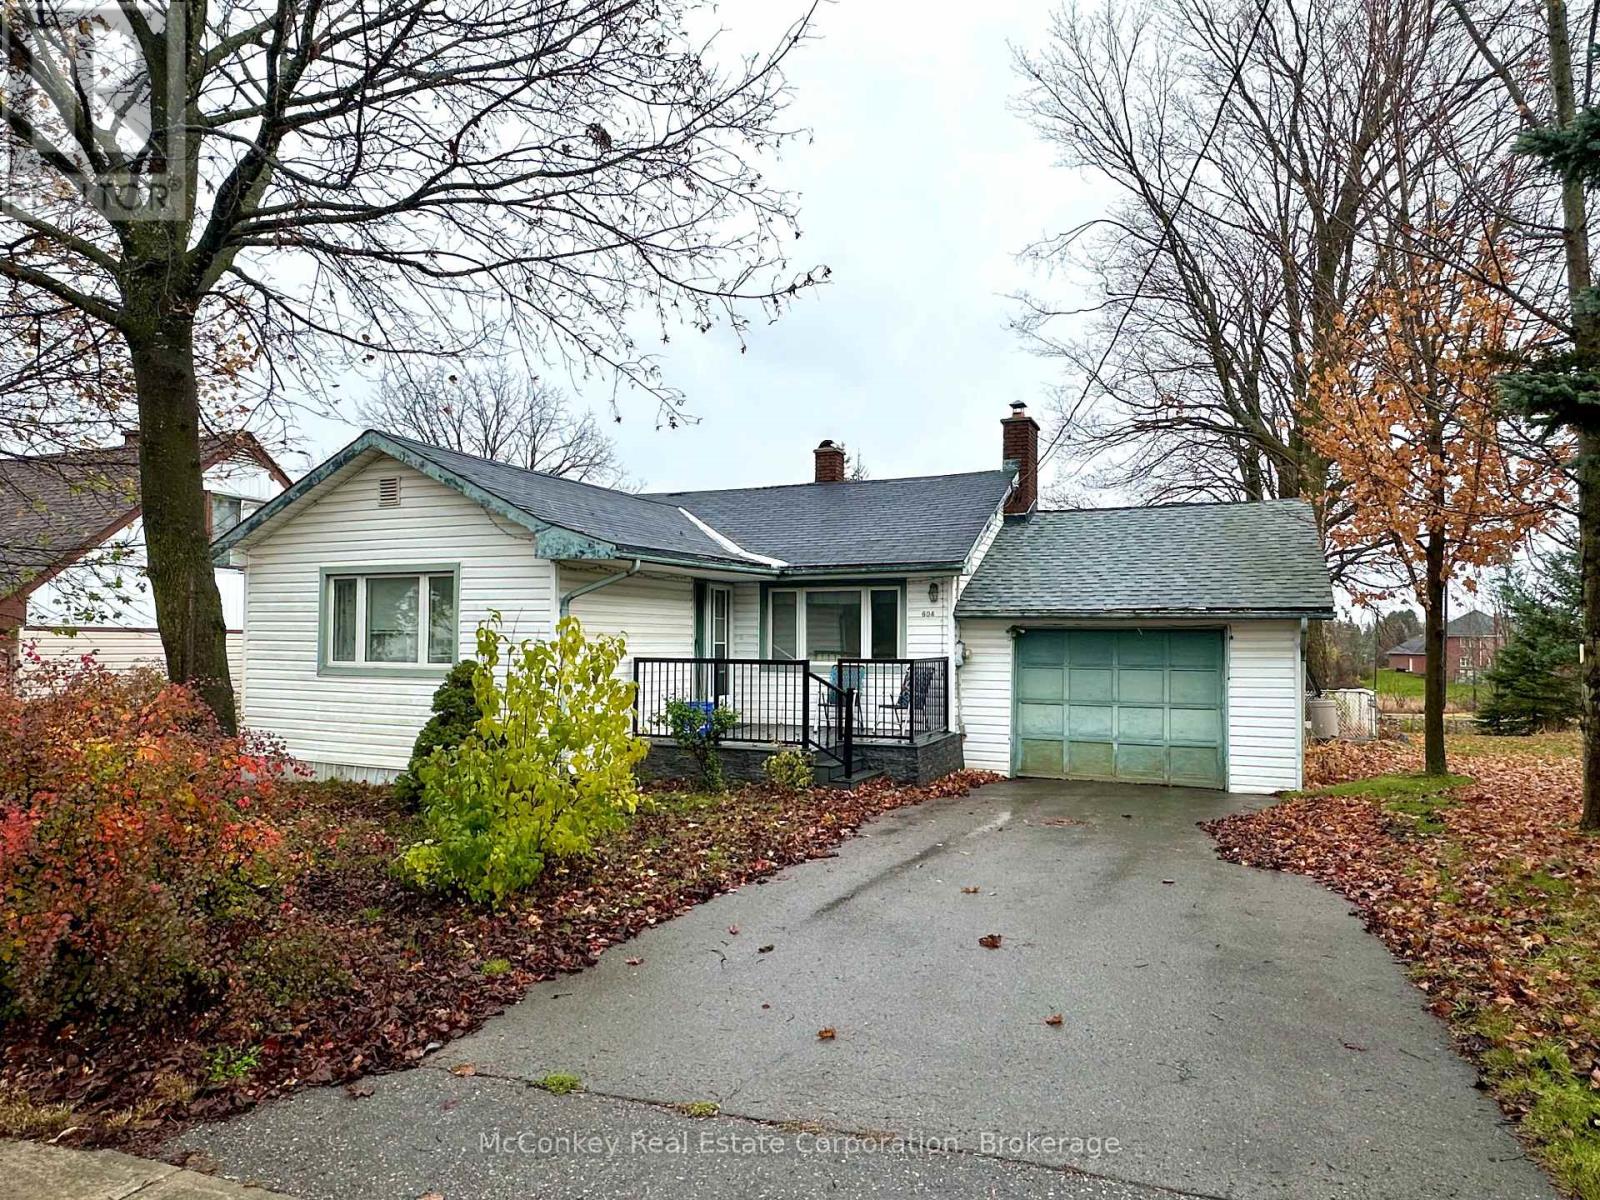
604 Watts Avenue
Peterborough, Ontario
Great East City Location! Three-bedroom bungalow featuring a single attached garage and a west-facing backyard overlooking the Trent Canal. Situated in a quiet, established neighbourhood close to shopping, amenities, parks, and scenic walking and cycling trails. The home offers an opportunity for buyers to add their own personal touches and build equity while enjoying a desirable waterfront setting and convenient location. (id:54955)
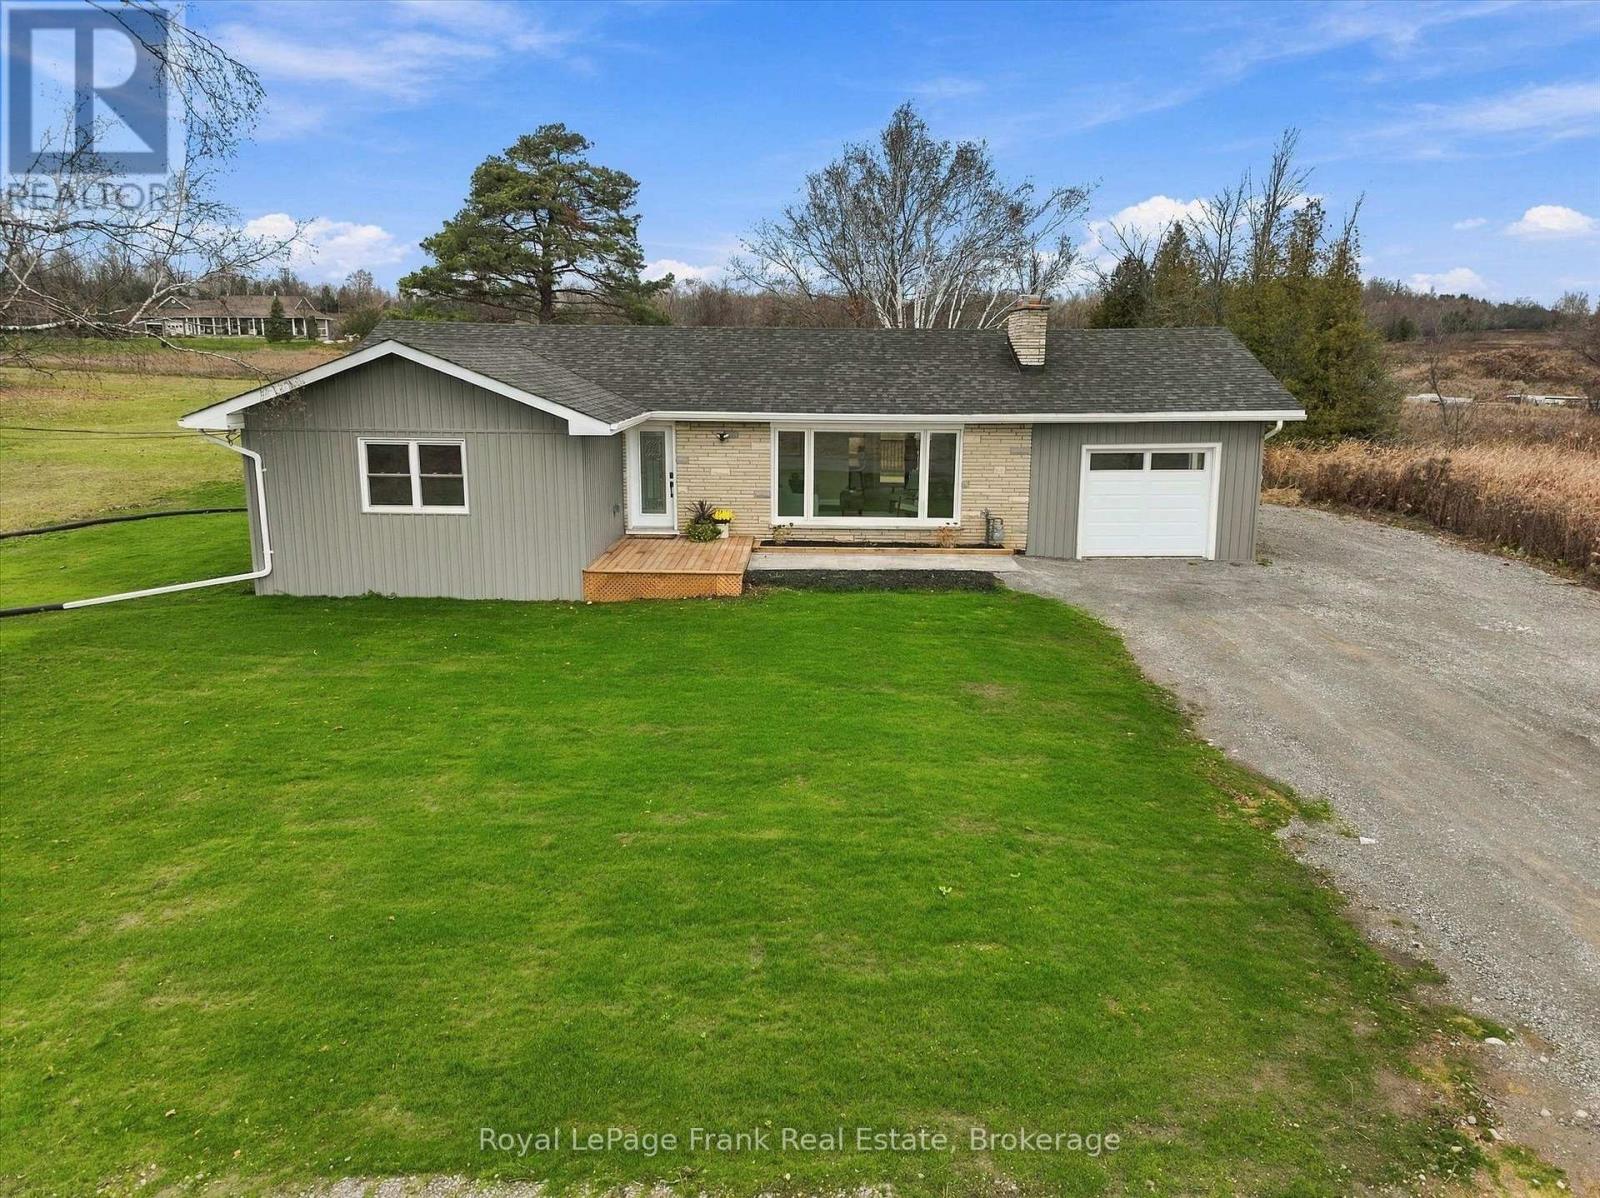
174 County Rd 4
Douro-Dummer, Ontario
Fabulous level entry bungalow in sought after rural area. Renovated three bedroom, main floor laundry, open concept kitchen and eating area, new bathroom with heated floors, natural gas fireplace (furnace) A/C, patio doors to new two tier deck and huge private yard. Attached heated garage and oversize driveway. One of a kind property in a super location that is rural but close to town. (id:54955)
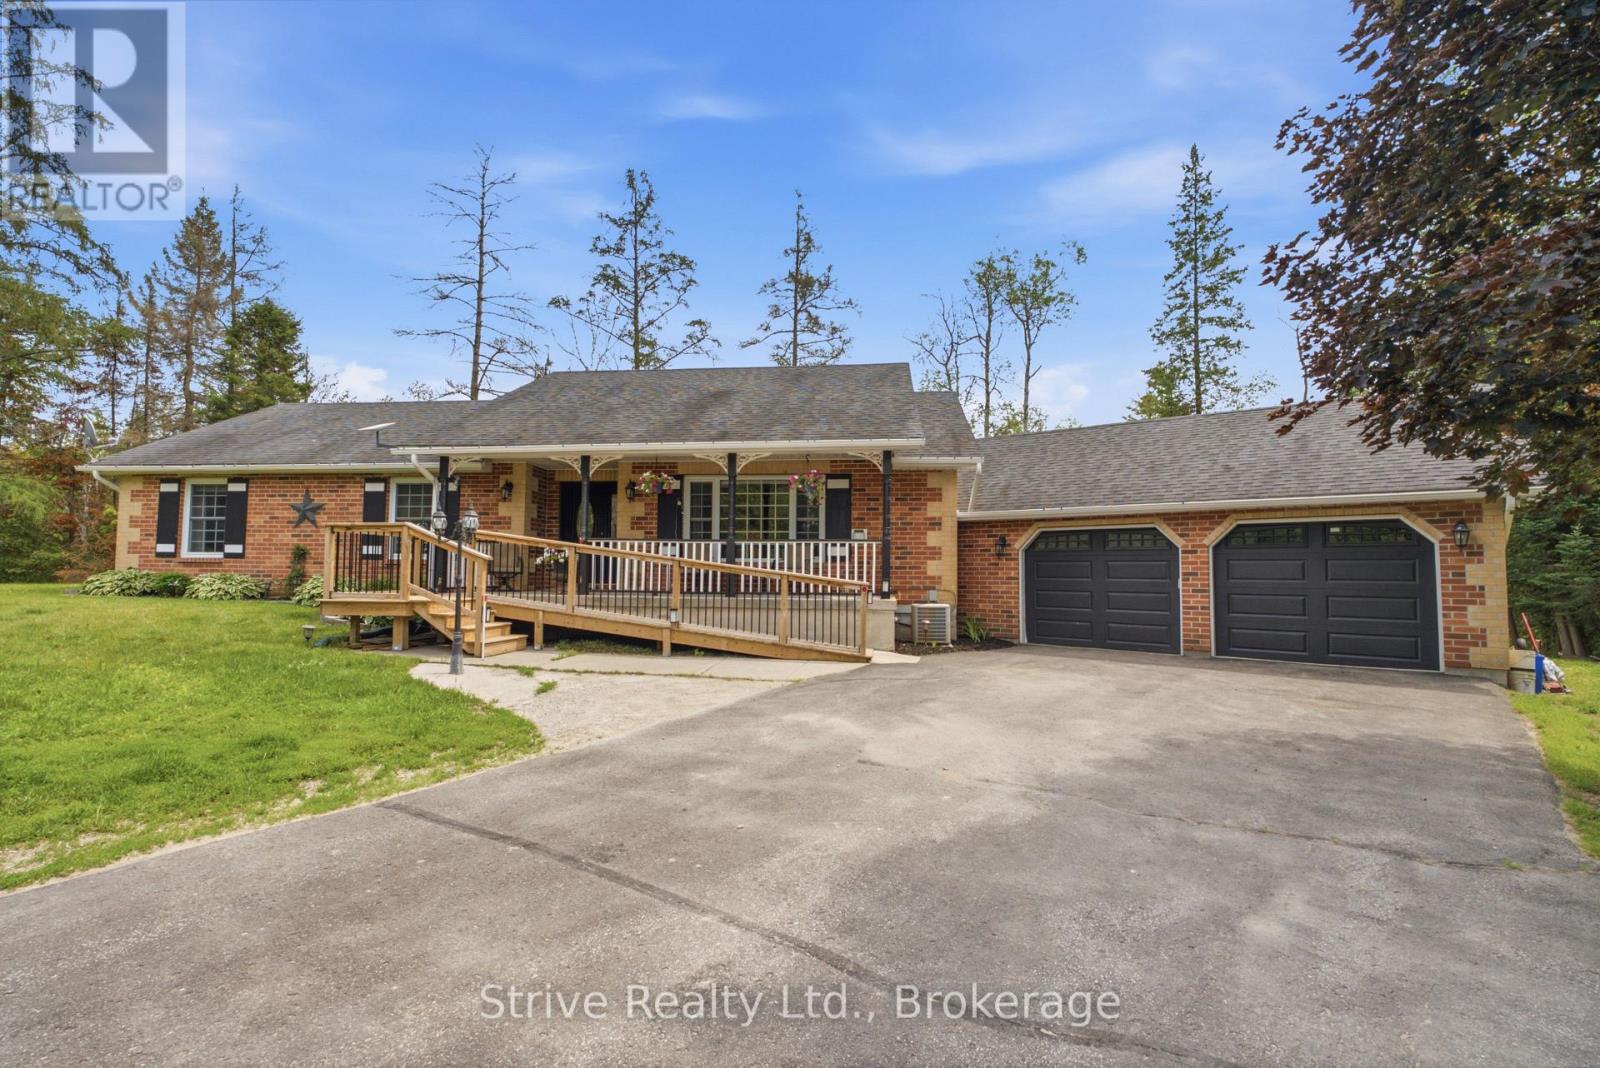
14 Manvers Station Road
Kawartha Lakes, Ontario
Welcome to the lovely and tight knit micro community known as Manvers station! This is the old station road for rail with 8 wonderful property owners. A very short trip off the 115 but far enough away from the highway noise. This property is just over an acre with an amazing 348ft of frontage. Well cared for lawn, two driveways, one road wrapping around the back of the property. Lovingly maintained, with excellent curb appeal. Ample parking and a large two car garage, above ground salt water pool with heater. large 1700 sq ft main floor bungalow with 3 bedrooms , spacious kitchen and dining area and sunken living room for cozy nights by the fire place. Two bathrooms on main floor, walkout to deck and garage with main floor laundry. Currently configured for those with accessibility needs in mind, easily convertible to other uses. Large and bright finished basement with another kitchen, bathroom and ample living space. Surrounded by beautiful trees and abutting a seldom used rail line, this property close enough to commute but feels just like the country should. great accessibility options for this property! (id:54955)
36 Parkview Heights
Quinte West, Ontario
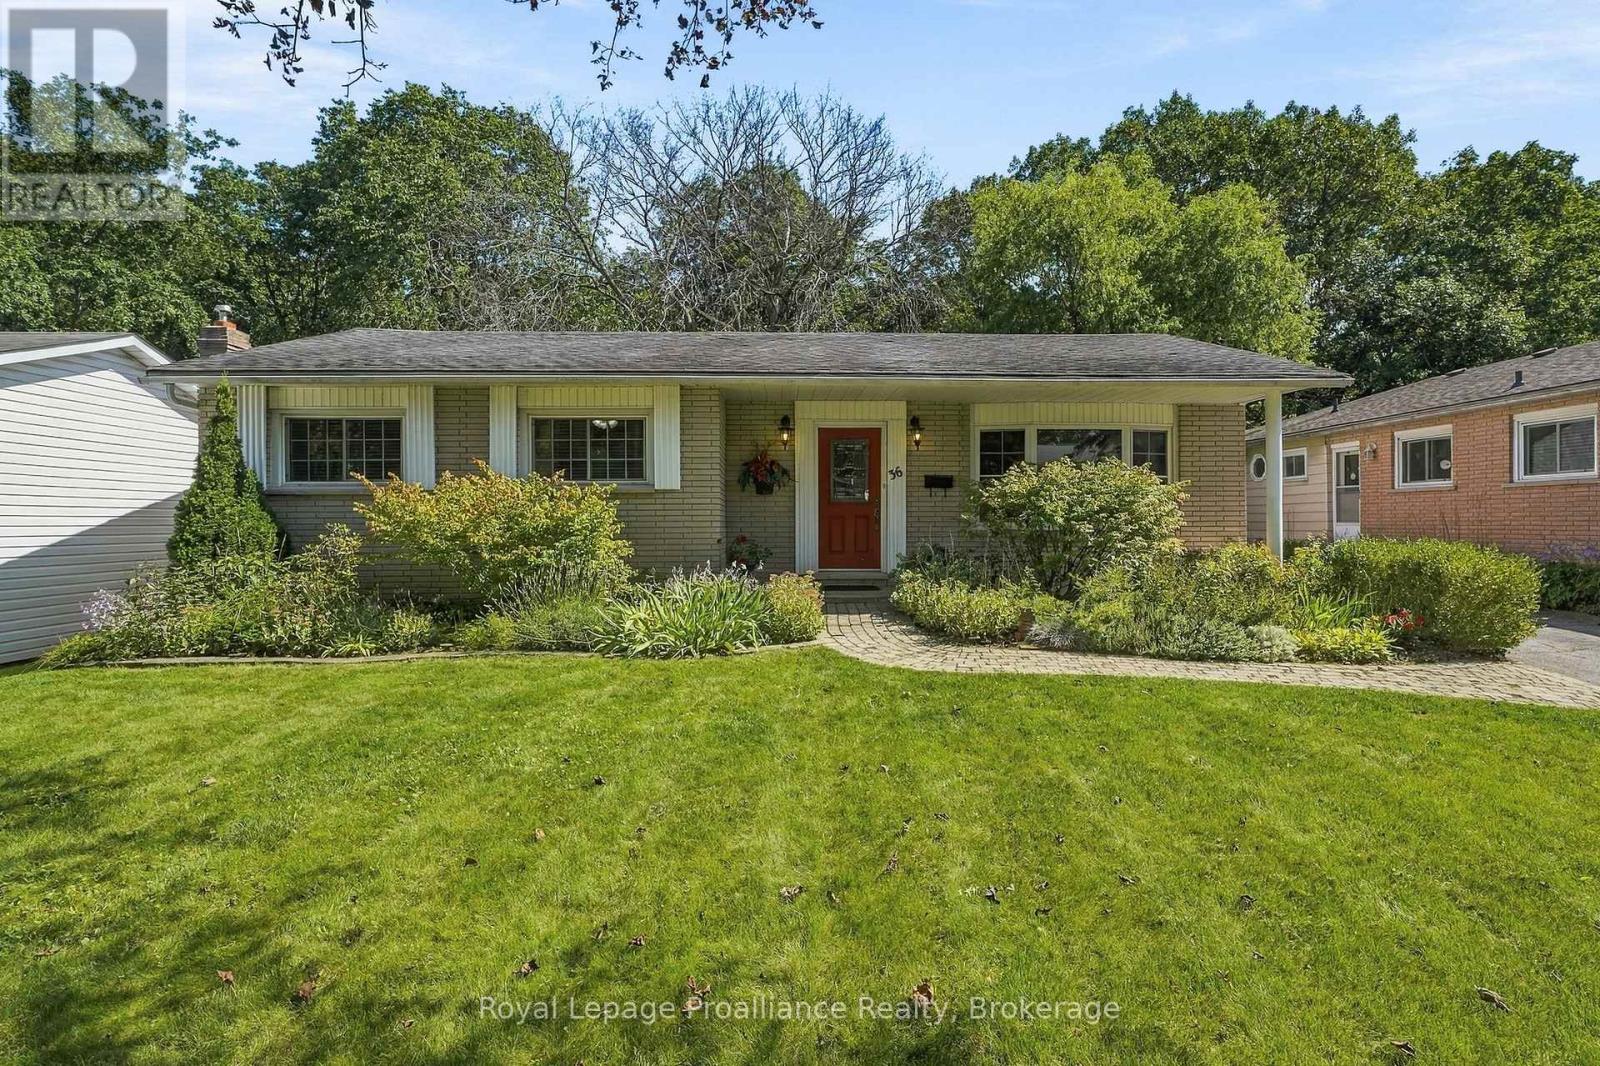
Lovely 3 bedroom all brick bungalow situated on a beautiful ravine lot in a popular West End Community. Great flow to the main floor with the dining room open to the living room . The dining room has patio doors to a screened in 3 season room and an open deck area overlooking the treed ravine. Timeless classic hardwood floors throughout, newer heat pump Eatin kitchen, 4 pc bath and 3 bedrooms complete the main level. The lower level has a huge rec room with woodstove, full size picture window, 2 pc bath, a ground level walk out to the backyard, two additional rooms can be storage/workshop , bedroom, plus a full size laundry area with plenty of storage. Less than 5 minutes to the hospital and numerous schools. Enjoy in town living with a country feel! (id:54955)
28 Shoniker Avenue
Quinte West, Ontario
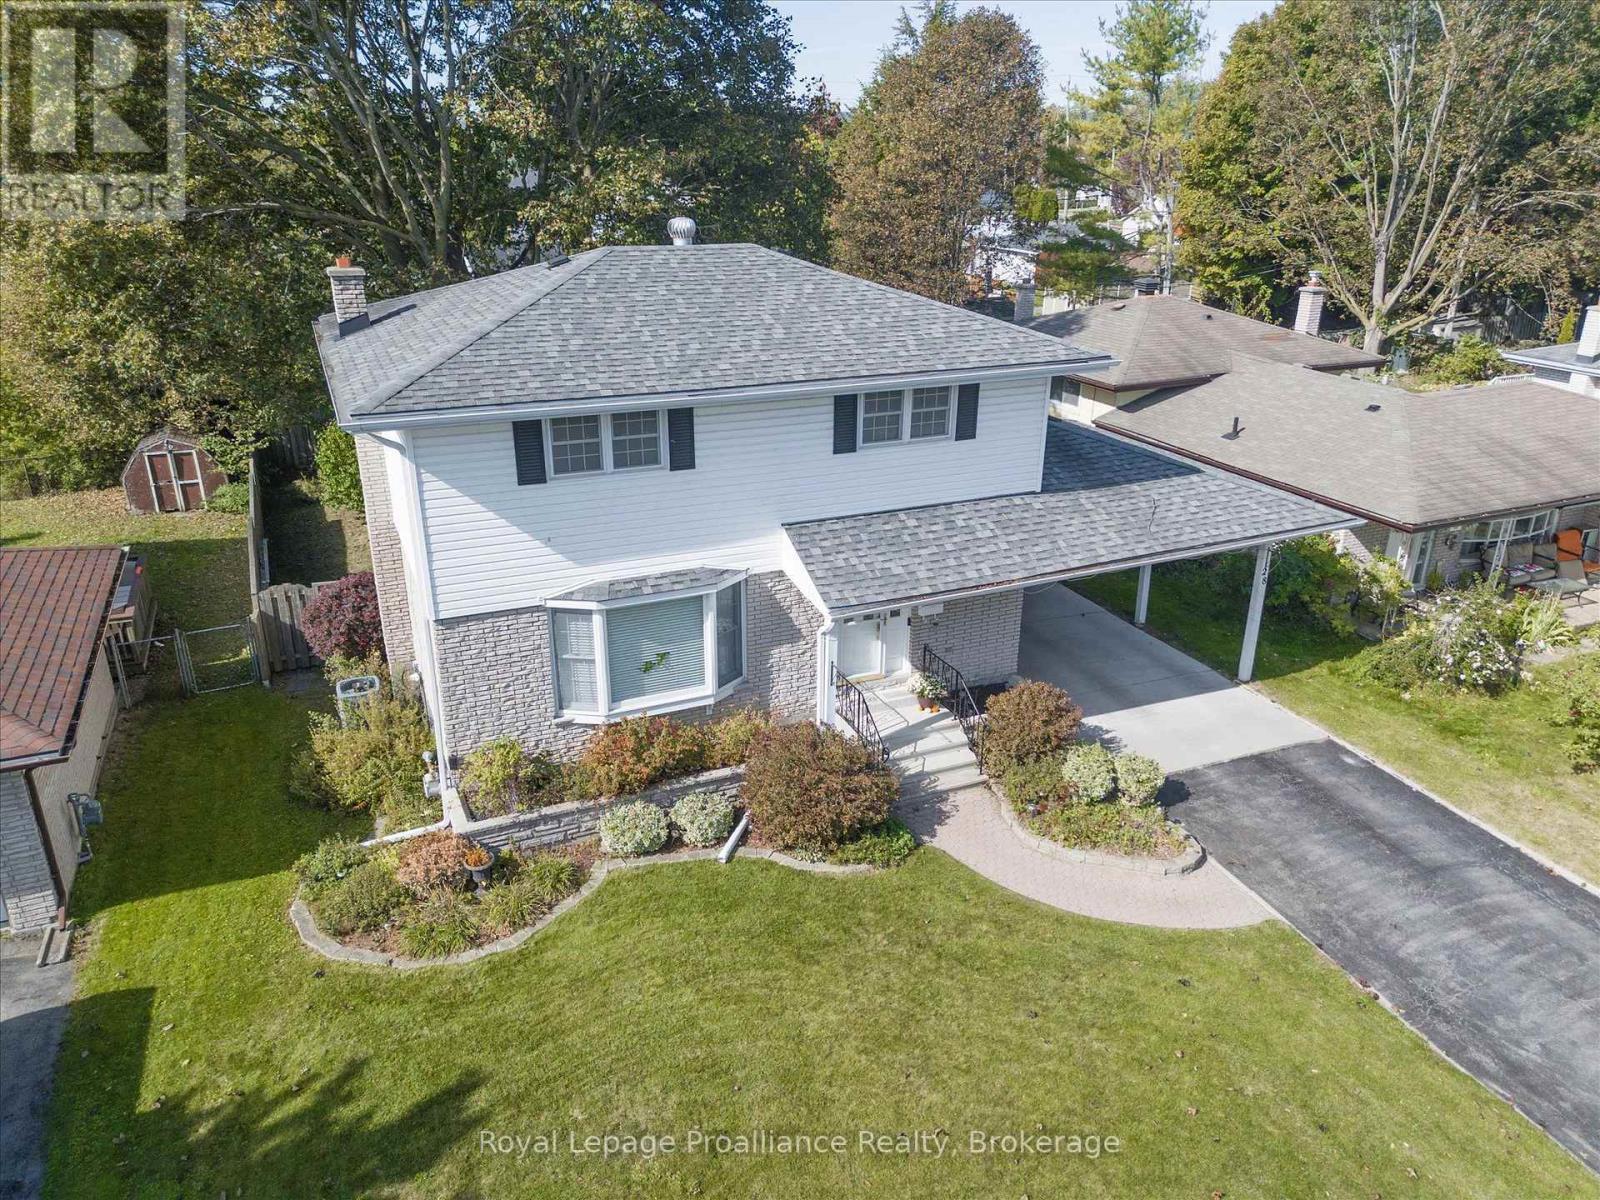
Welcome to 28 Shoniker Avenue. This well maintained 4 bedroom, 2 bathroom, two storey home offers 1,410 sq ft of comfortable living space (above grade) and a finished recreation room offering plenty of room for the whole family. The generously sized front foyer (Ceramic Tile) features a convenient front closet and leads to a bright living room with a charming bay window just off the dining room. The main level also offers an oak eat-in kitchen with plenty of cupboard space and a convenient powder room. Upstairs, you'll find beautiful hardwood floors and four good sized bedrooms and a spacious 4 piece bathroom. Crown molding and beautiful trim instantly elevate all the rooms & add a high-end architectural finish. The finished basement is set up as a theatre room, complete with a cozy gas fireplace providing even more living space. Outside, enjoy the large backyard with a concrete patio, gazebo and offers plenty of space for relaxing or entertaining. A carport provides covered parking and added convenience. EV charger installed. Elmwood Park is a 2 minute walk for the kids and family to enjoy. A great opportunity to get into a spacious family home with room to make it your own! (id:54955)
566 Sherbrooke Street
Peterborough, Ontario
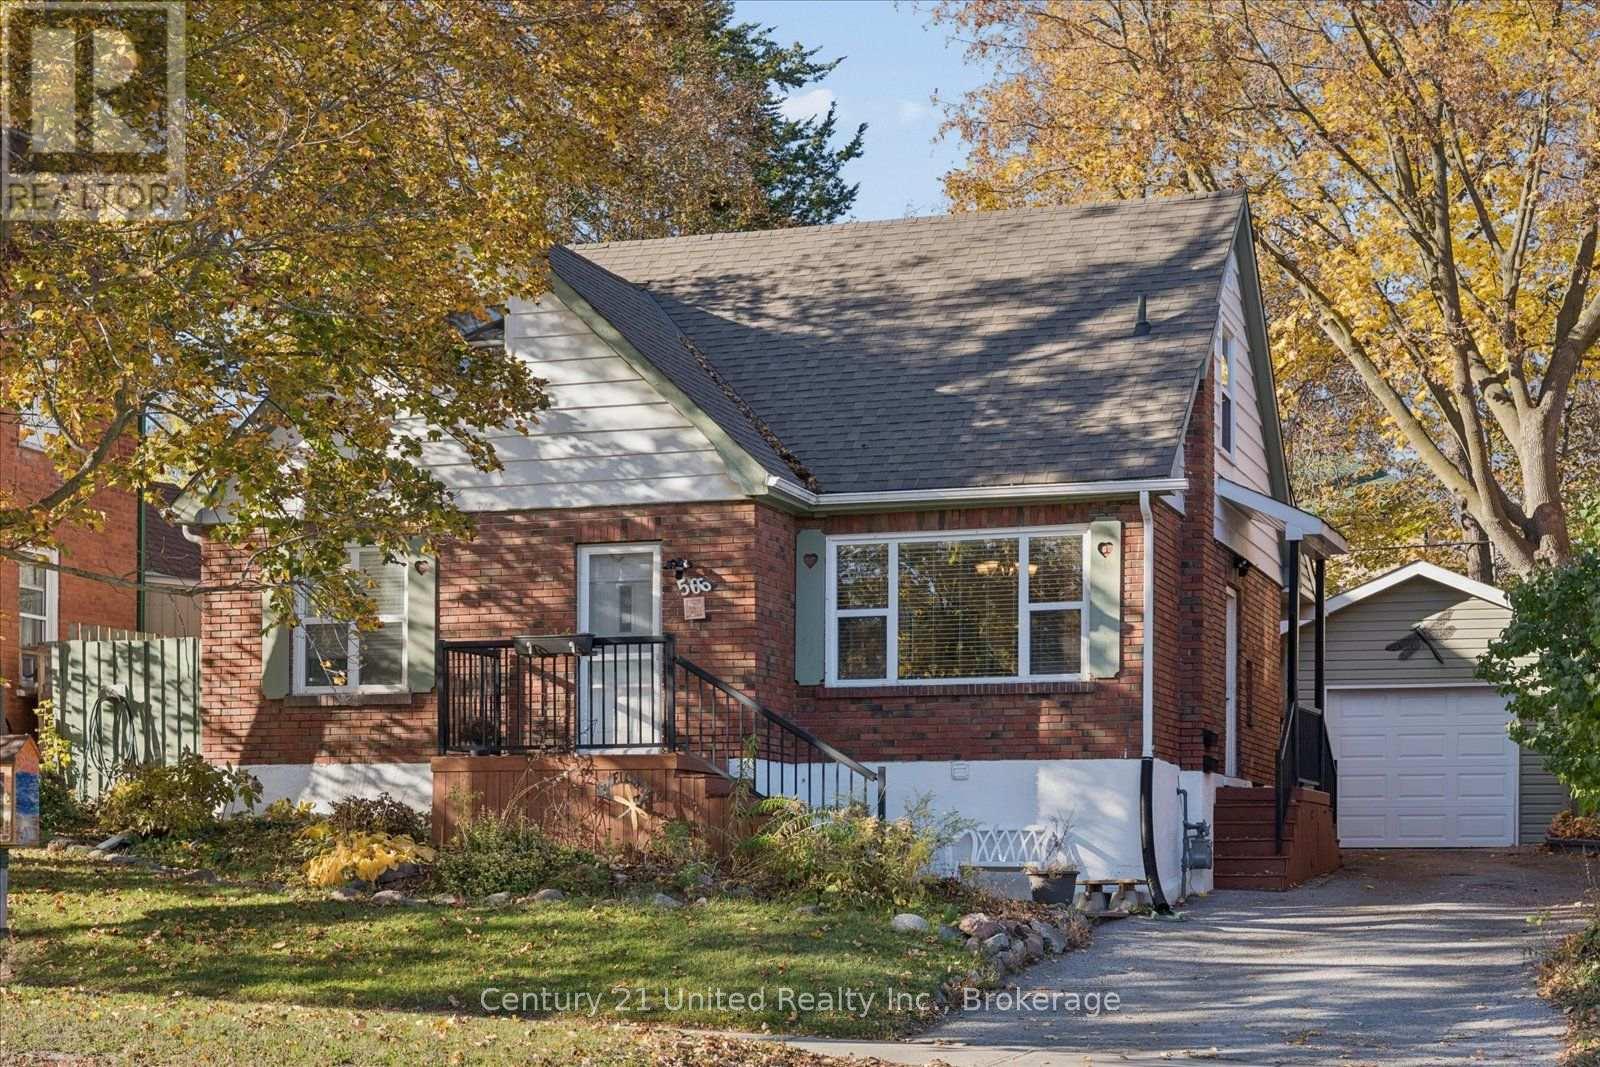
Welcome to this well-maintained home, ideally located directly across from a park and close to schools, shopping and amenities!A standout feature is the detached, spray-foam-insulated garage with hydro, perfect for parking, storage or hobbies.Offering 2 bedrooms and 2 bathrooms, this home features a spacious primary suite, a main-floor bathroom with a relaxing soaker tub and a fully finished basement with a convenient side entrance to the lower level.Outside, enjoy a fully fenced backyard with mature trees and a partially covered deck, perfect for entertaining.With plenty of storage, R1/R2 zoning and income property potential, this versatile property offers plenty of possibilities! (id:54955)
371 Linden Valley Road
Kawartha Lakes, Ontario
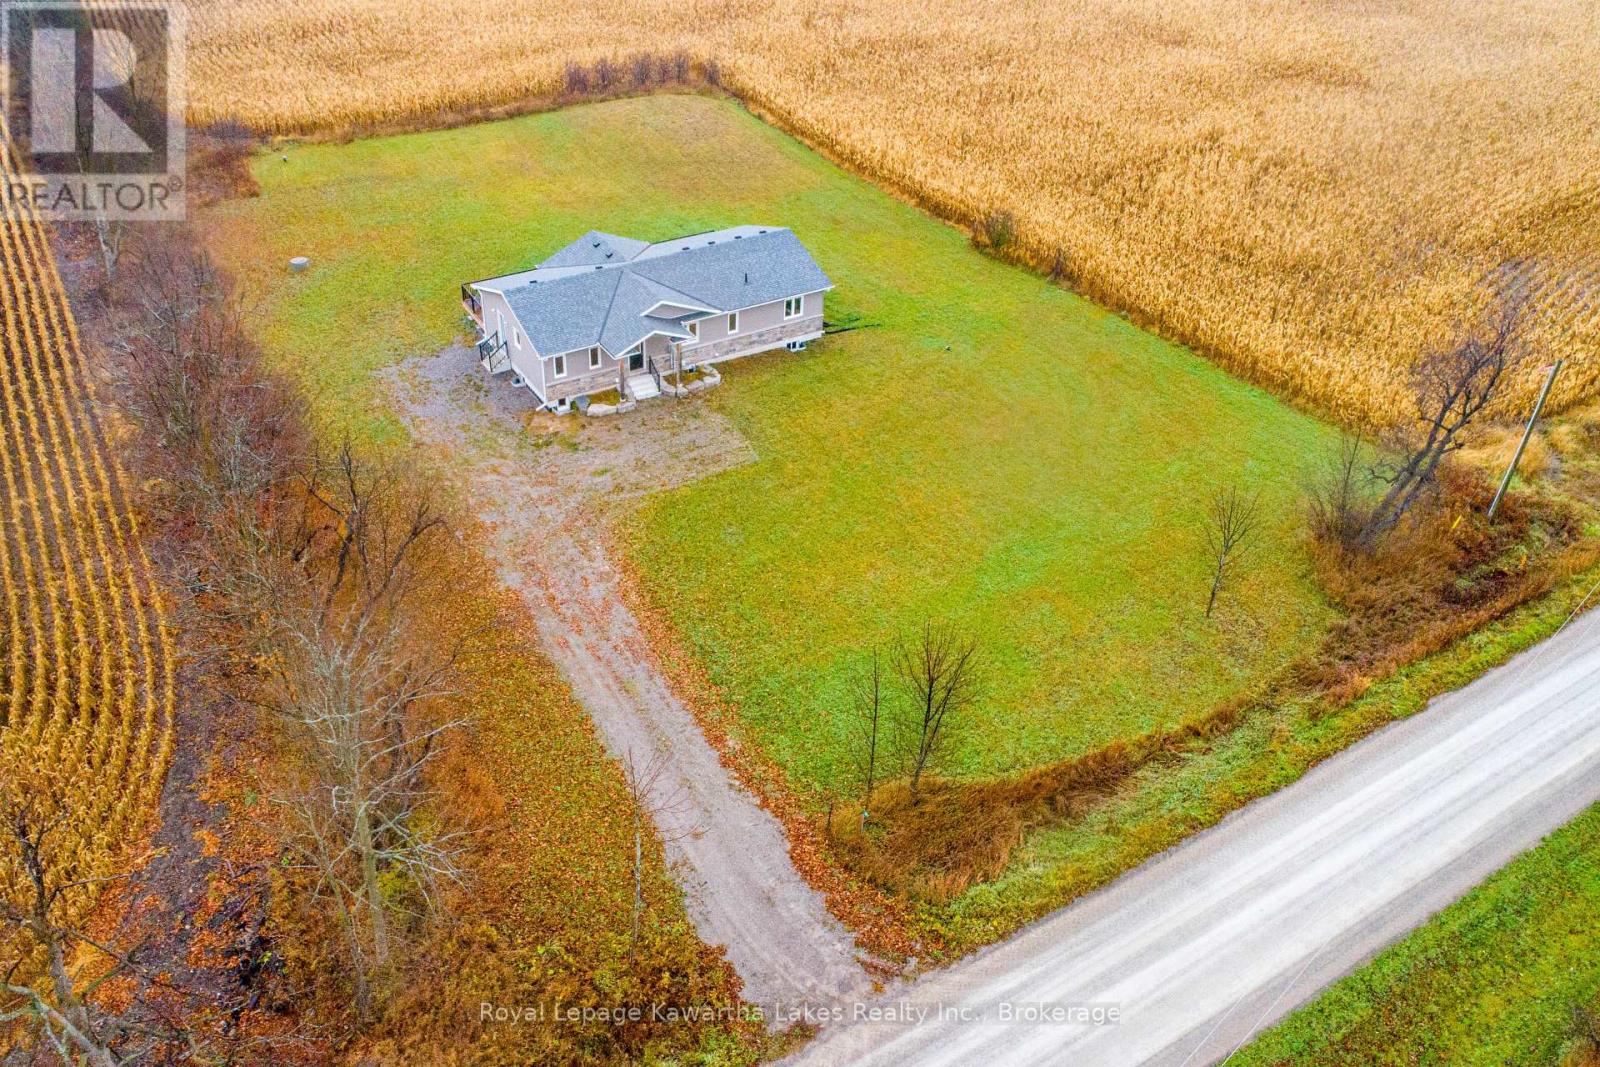
Commuter-Friendly Country Living! Welcome to your country escape, located an hour from the GTA! This newly built Royal Home offers over 1,700 sq. ft. of thoughtfully designed, single-level living space flooded with natural light. The airy, open-concept layout features 3 spacious bedrooms, 2 full bathrooms, and dramatic vaulted ceilings in the main living area. Offering an unmatched indoor-outdoor flow, sliding glass doors span the back of the home-accessible from the dining room, living room, and primary suite-leading out to an expansive deck, overlooking farm fields, that is perfect for summer entertaining or quiet morning coffees. The modern kitchen is equipped with a convenient side entrance, while the principal bedroom has a 3-piece ensuite bathroom, walk-in closet and beautiful backyard views. Looking for more space? The massive basement features high 9-foot ceilings, offering a blank canvas to expand your living area down the road. Situated on a quiet side road on a premium acre-plus lot, this home comes turnkey with a newly installed backup generator and a quick closing option available. Take advantage of not having to pay HST on a new build while it lasts! Enjoy the perfect blend of rural tranquility and urban convenience, located just a short drive from Balsam Lake, Fenelon Falls, Beaverton, Cannington, and Georgina. (id:54955)
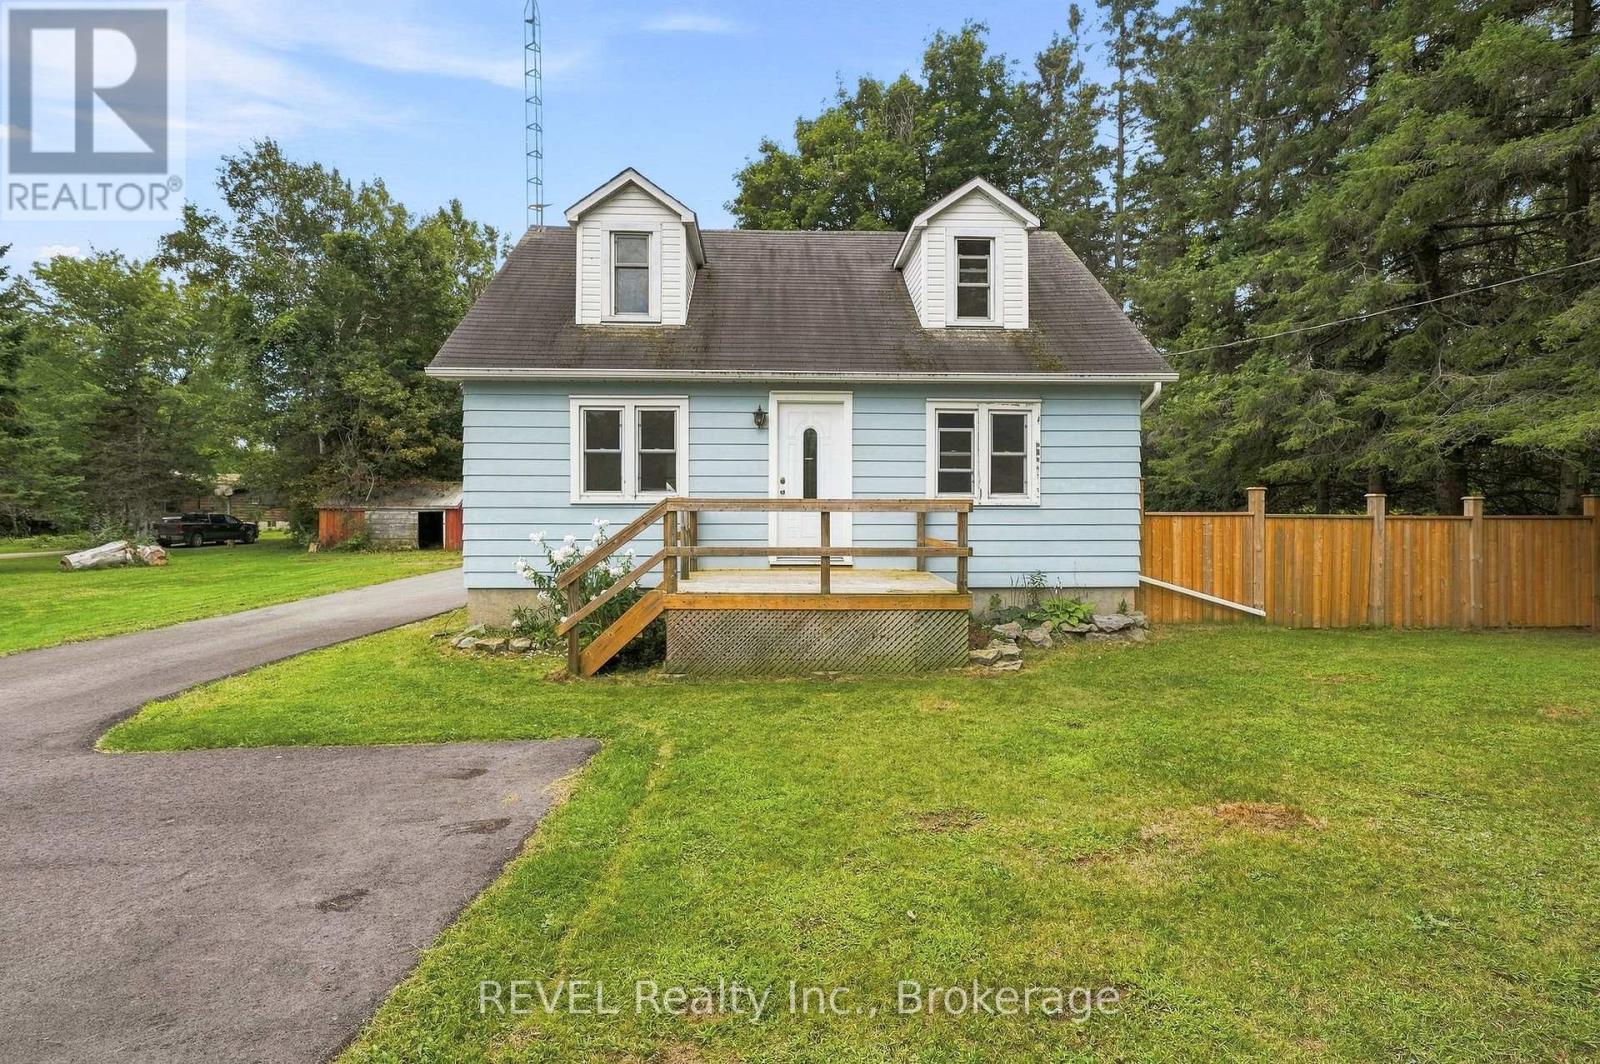
1529 County Road 64
Quinte West, Ontario
Acreage, privacy, updates, and plenty of potential. Perfectly suited for first-time buyers, investors, couples, and families, this well-maintained 2-bedroom, 1.5-bath home sits on a beautiful 1+ acre lot. Featuring updates throughout, the home offers a comfortable, move-in-ready layout with a patio off the kitchen.Outside, the fully fenced backyard backs onto a peaceful forested setting and sits directly beside a golf course. A storage shed adds extra space, while the garage offers flexibility for storage, a workshop, hobbies, or future projects.Close to Prince Edward County, enjoy easy access to wineries, beaches, trails, nature, and the charm of PEC living. You're also just minutes from the 401, downtown Trenton, and downtown Brighton. With an acre of land, fenced yard, forest views, golf course surroundings, and updates throughout, this property offers comfort, privacy, and potential. (id:54955)
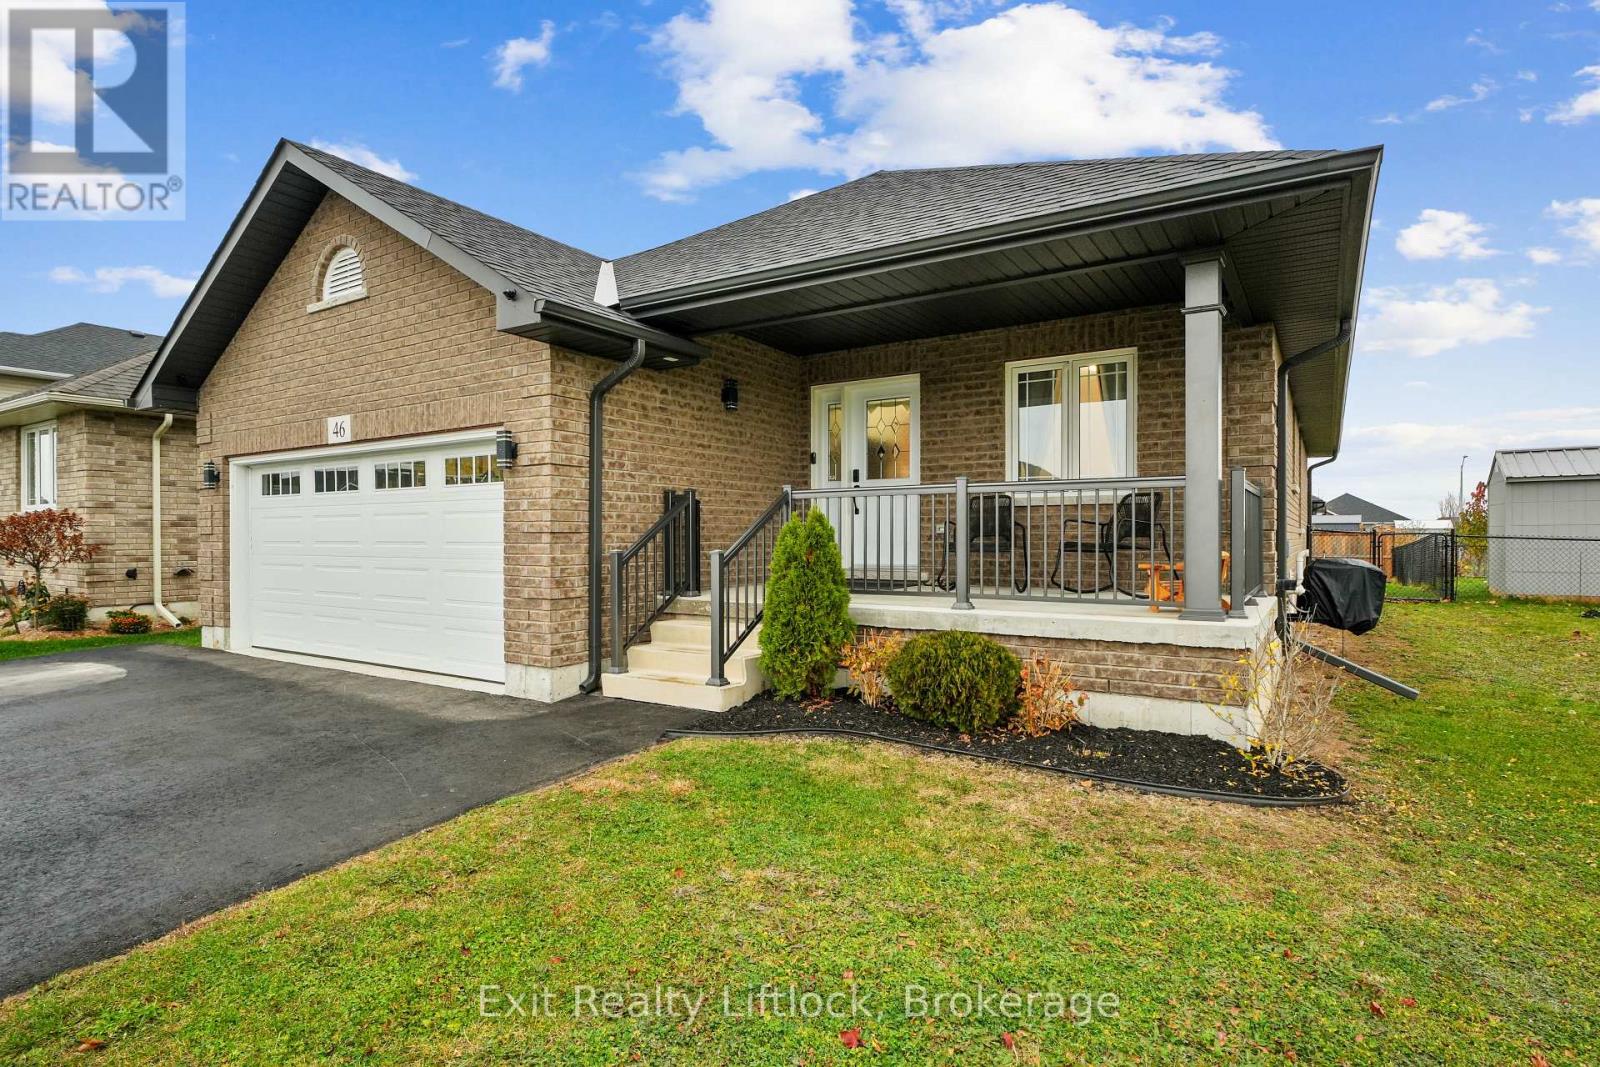
46 Darrell Drain Crescent
Asphodel-Norwood, Ontario
Welcome to this beautifully maintained bungalow in the heart of Norwood, where modern comfort meets the ease of small-town living. Whether you're starting a family, downsizing, or looking for your first home, this property offers the lifestyle you've been waiting for. From the moment you walk in, you'll be greeted by a bright, open-concept design that makes everyday living and entertaining effortless. Natural light fills the living and dining spaces, while updated finishes throughout add a touch of style and warmth. With two main-floor bedrooms and two full bathrooms, there's plenty of room for everyone to feel welcome. The fully finished basement with 8ft ceilings extends your living space with a spacious rec room perfect for family movie nights, a games area, or a home gym, plus an additional bedroom that's ideal for guests, older kids, as well as a quiet home office. Step outside and enjoy your private fenced yard, giving extra peace of mind for pets or young children playing, a hook up for gas BBQ, or simply soaking up the peaceful surroundings. The two car garage provides convenience and storage, keeping life organized and clutter-free. Here, community and convenience come together. Just minutes from shops, schools, everything you need is within reach, yet you still get the charm and quiet of a family-friendly neighbourhood. Lovingly maintained and move-in ready, this home is more than just a place to live, it's where you can call it coming home! Come see how your life could unfold here in Norwood. (id:54955)
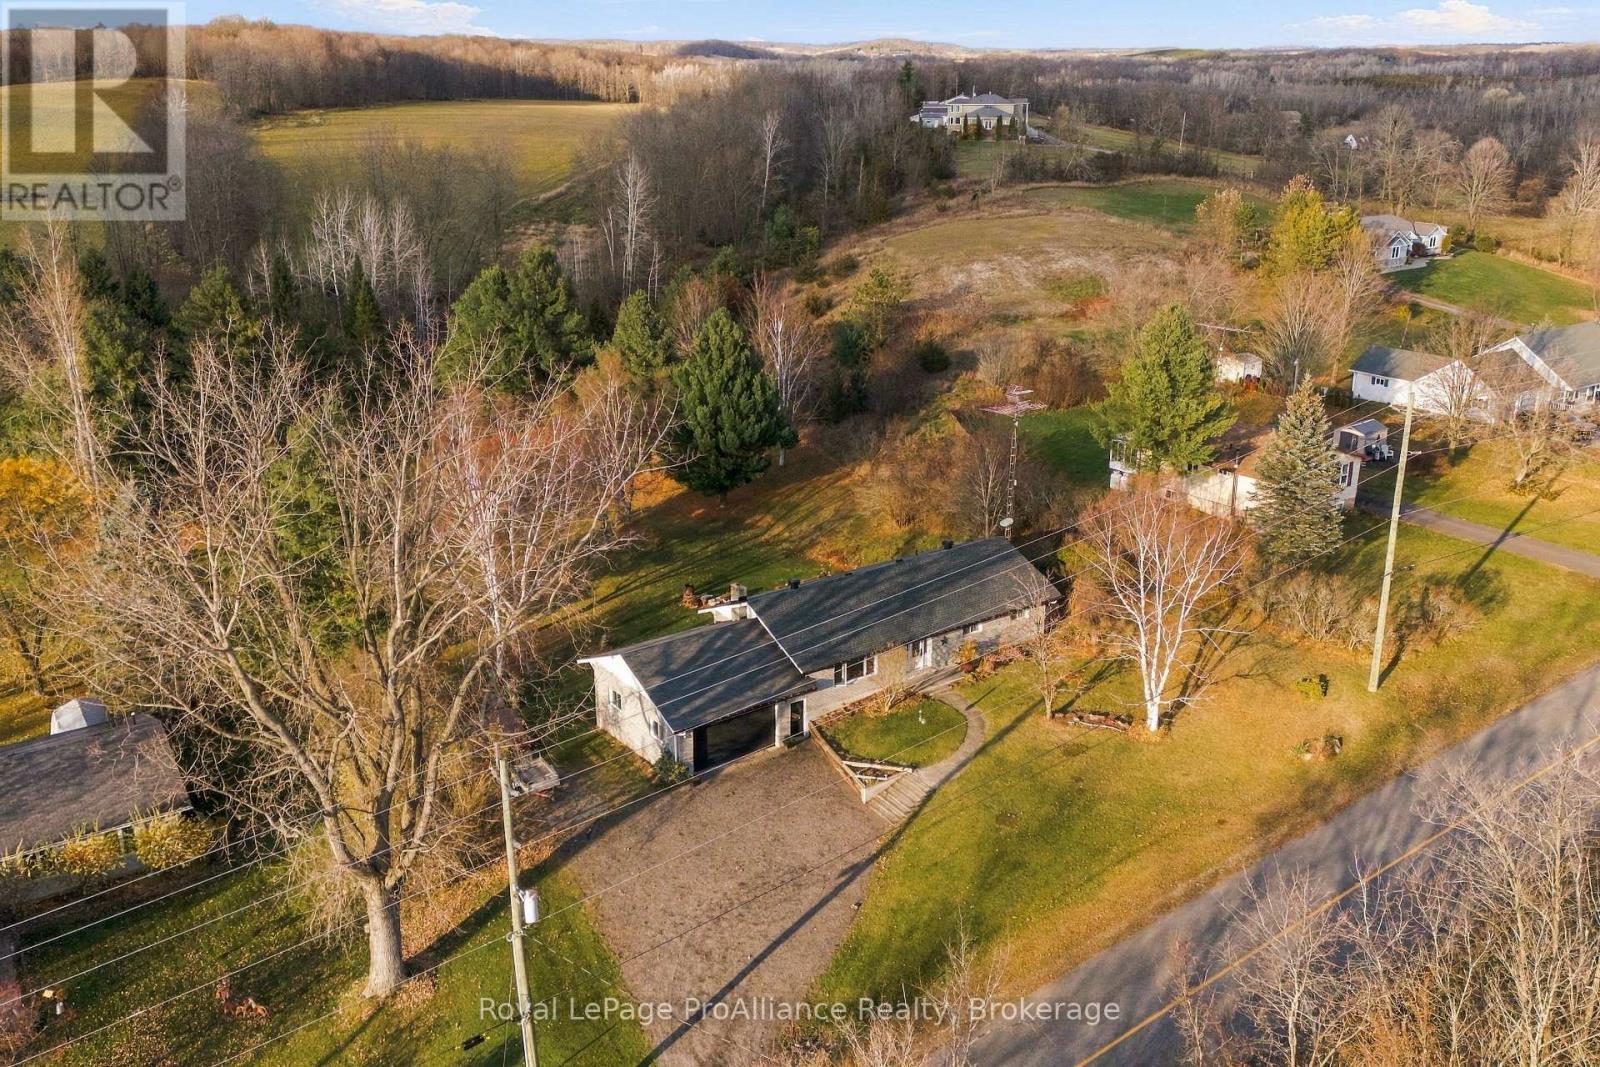
337 Bethel Road
Belleville, Ontario
Welcome to 337 Bethel Road, an exceptional country retreat situated on a 1.38-acre parcel just north of Foxboro. Offering the perfect blend of rural privacy and convenience, this impressive 3-bedroom, 3-bathroom bungalow delivers sweeping views of mature trees and rolling hills, all while remaining an easy 15-minute commute to Highway 401. Designed for comfortable everyday living and effortless entertaining, the main level showcases a beautifully updated kitchen (2022) complete with sleek slow-close cabinetry and the flexibility of hookups for either an electric or gas stove. From the kitchen, step out through the doors onto the 12 x 12 upper deck, enjoy summer barbecues, morning coffee, and taking in panoramic country views. Downstairs, the expansive walk-out basement provides outstanding versatility with two separate exterior entrances. Take the chill out of the air and gather around either the woodstove or freestanding propane gas fireplace during cool evenings. Downstairs is already equipped with a kitchenette, making this lower level primed for a seamless conversion into an independent in-law suite, extended family quarters, or potential secondary suite. Ceiling is insulated with safe n sound insulation. The outdoor living space is continued with a 25' x 12.6 ground level deck from the walk out basement. Car enthusiasts, handymen, and hobbyists will love the oversize 24' x 28' attached garage, which includes a dedicated entrance directly into the home's lower level. In addition to its functional layout, the property boasts improvements that provide a long-term peace of mind: durable 50-year architectural shingles installed in 2019, modern energy-efficient windows and exterior doors updated in 2022, a renovated kitchen from 2022, and new eavestroughs installed in 2023. Combining spacious living, multi-generational potential, and substantial structural updates in an idyllic setting, this charming bungalow is ready to welcome you home. (id:54955)
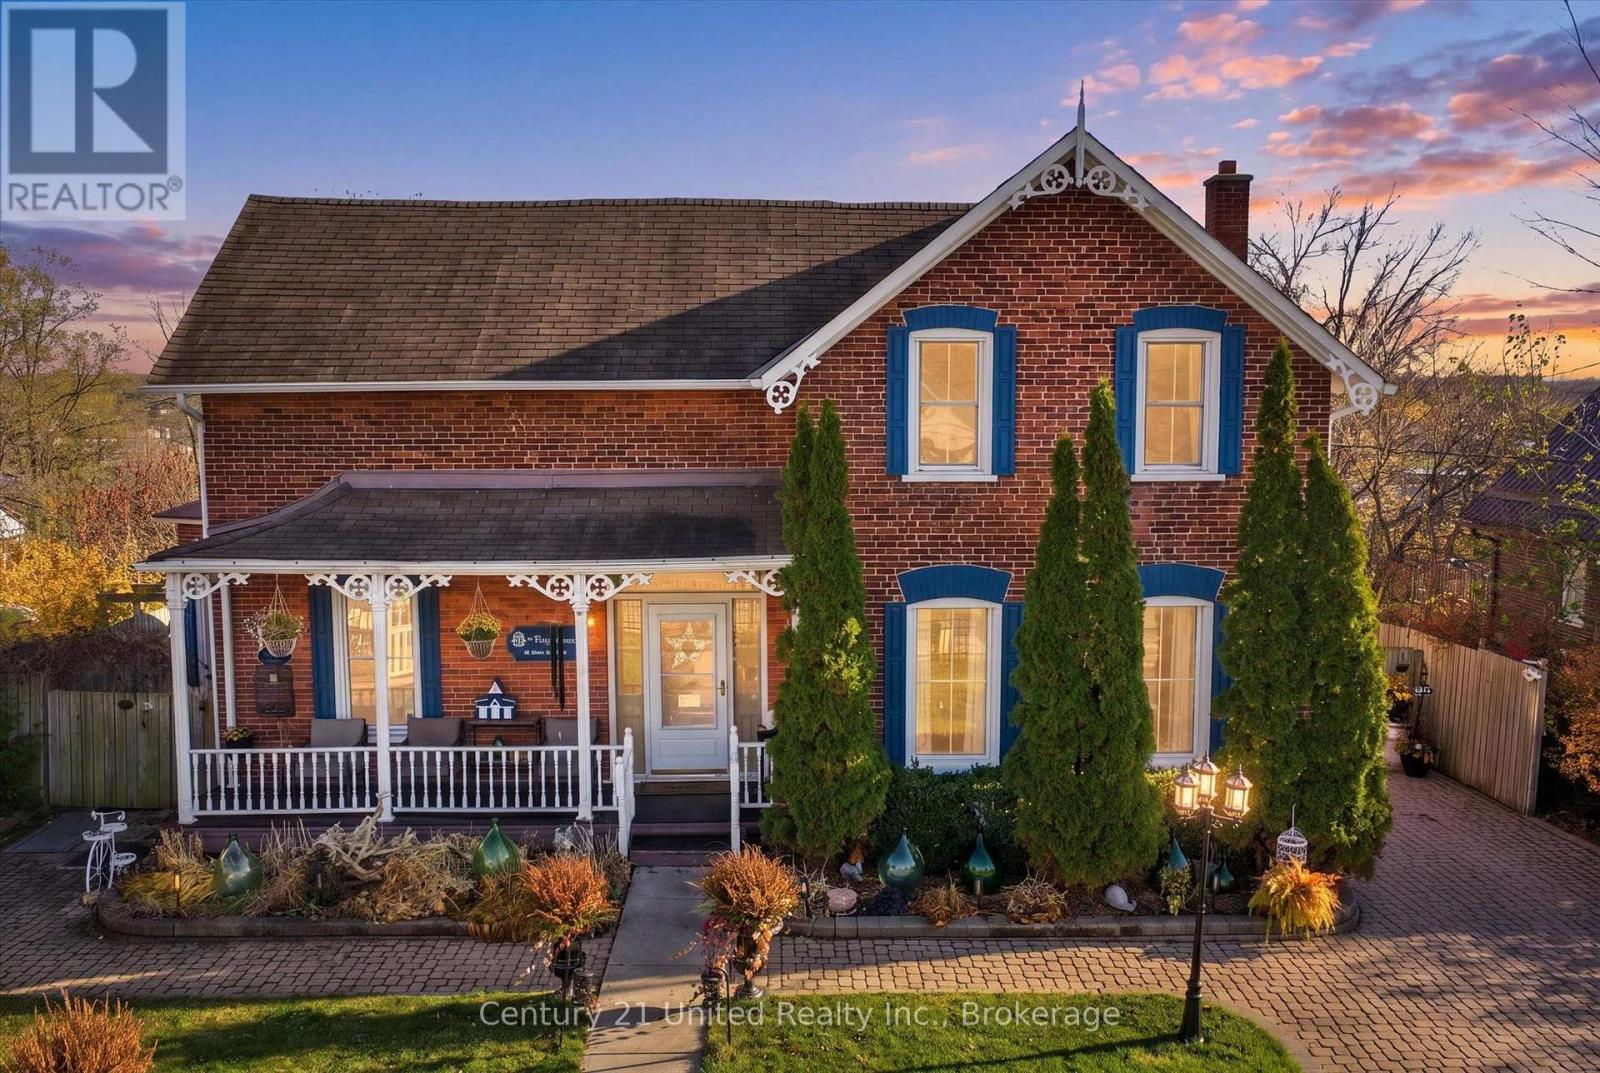
16 Albert Street W
Trent Hills, Ontario
A Rare Treasure in the heart of Hastings - Historic Charm Meets Modern Living! Step into a piece of Ontario history with this beautiful red-brick century home, nestled in the heart of Hastings, the small waterfront town on the Trent River that is home to Lock 18. Rich in character and thoughtfully updated for modern living, this distinctive property offers a wonderful blend of unique charm, comfortable family living and exciting income potential with a separate updated guest/bachelor suite. With tons of curb appeal including a new wrought iron accent fence, an inviting white gazebo and interlocking stone driveway, this property is sure to impress. Step inside the front entrance to a breathtaking staircase, a large bright living space, featuring a main floor primary with gas woodstove for cozy winter nights and 2 main floor jack and jill bathrooms. The living room has been tastefully updated, highlighted by a gas fireplace and striking brick accent wall that beautifully complements the home's historic character, while the spacious dining room features a natural gas woodstove. The fresh, modern kitchen provides a welcoming and functional space for everyday living. Upstairs you'll find three bedrooms, one with french doors to a deck with beautiful views, as well as a fresh 4 pc bath that features a beautiful claw foot bathtub. What truly makes this property exceptional is the additional bachelor/guest suite. Featuring its own private entrance, bathroom, deck and outdoor living space, this separate accommodation offers outstanding flexibility for extended family, guests or an income-generating opportunity. Outside, enjoy the generous lot with tons of privacy, featuring multiple levels of backyard decking that create inviting spaces for entertaining, relaxing and enjoying the outdoors. A miniature house-style garden shed adds an extra touch of functional charm. Situated directly across from the public school, the location offers convenient access to village amenities (id:54955)
9 - 137 Furnace Street
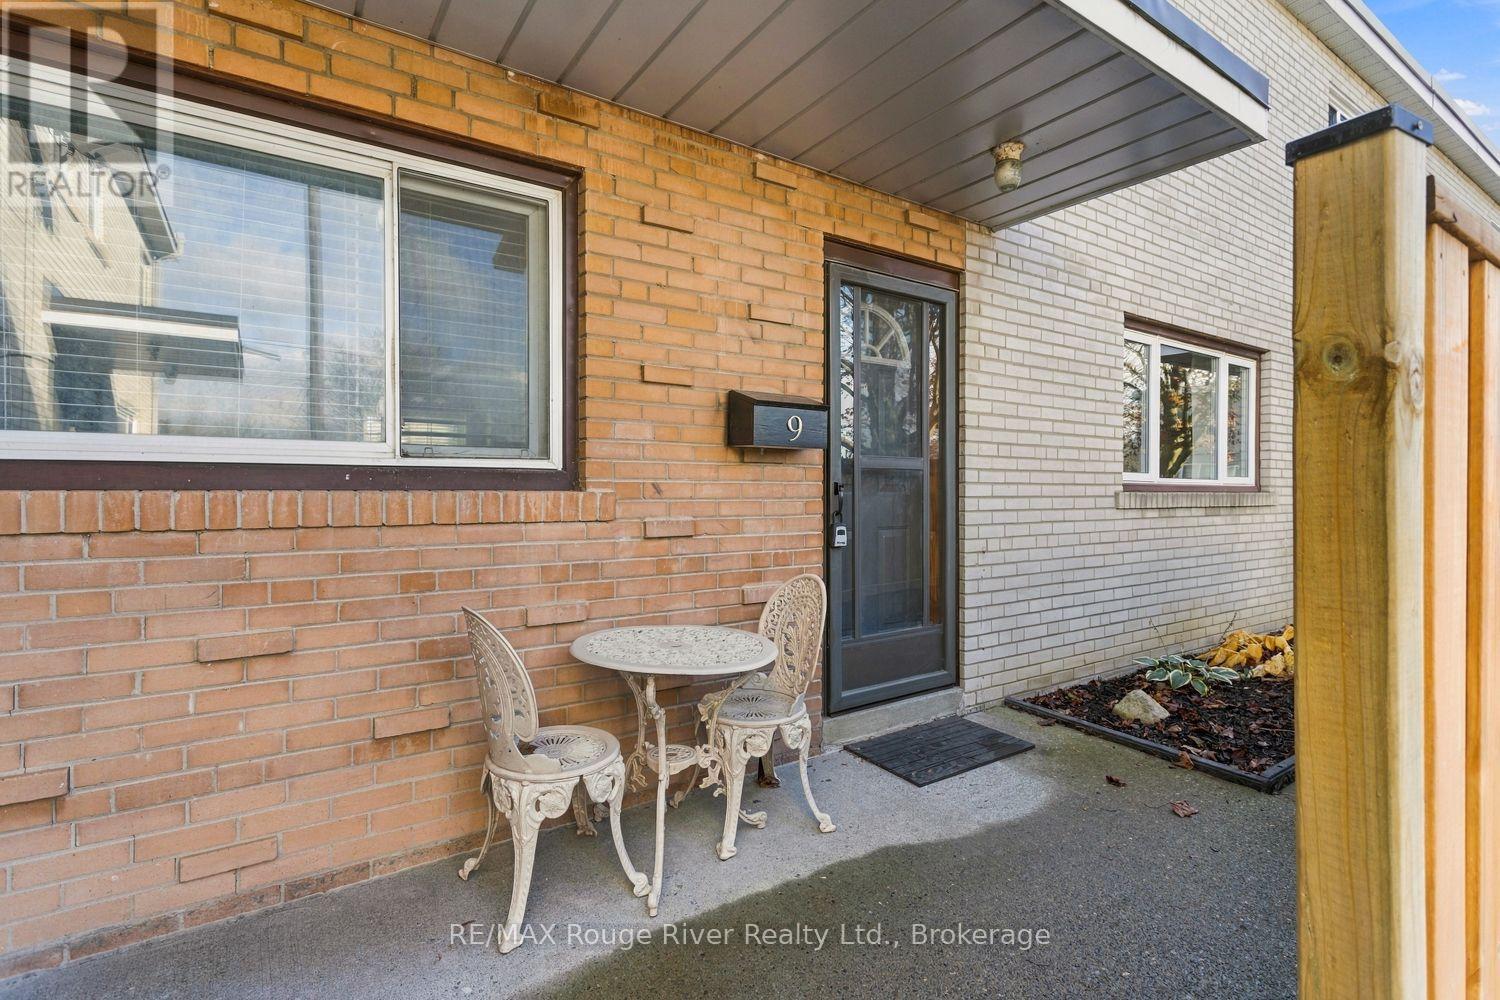
Cobourg, Ontario
Affordable Home Ownership Starts Here! Welcome to this bright, inviting and beautifully maintained 3+1 bedroom,2 bathroom townhouse, perfectly suited for first-time buyers, young families or those looking to downsize. Tucked away in a small enclave of townhomes on a quiet dead-end street, this move-in-ready home offers comfort, style and exceptional value. Step inside to discover attractive designer flooring, a spacious eat-in kitchen featuring updated countertops, high-end stainless steel appliances, abundant cabinetry and plenty of counter space. Upstairs, you'll appreciate the gorgeous hardwood flooring, three generously sized bedrooms and ample closet storage. The finished basement provides valuable additional living space, complete with a fourth bedroom and second bathroom, offering flexibility for family, guests or a home office. Step outside to your wonderful south-facing backyard, where you can relax or entertain on the private deck, enjoy the sunshine and appreciate the fully fenced yard, complete with a handy storage shed and BBQ with gas hook up. Ideally located just minutes from charming downtown Cobourg, its beautiful beach, shopping, restaurants and everyday amenities. A fantastic opportunity to enjoy affordable, move-in-ready living in a convenient Cobourg location! Two parking spaces side-by-side, one being exclusive to the unit and the second one is a common spot that has been used by sellers for many years. (id:54955)
58 Barley Trail
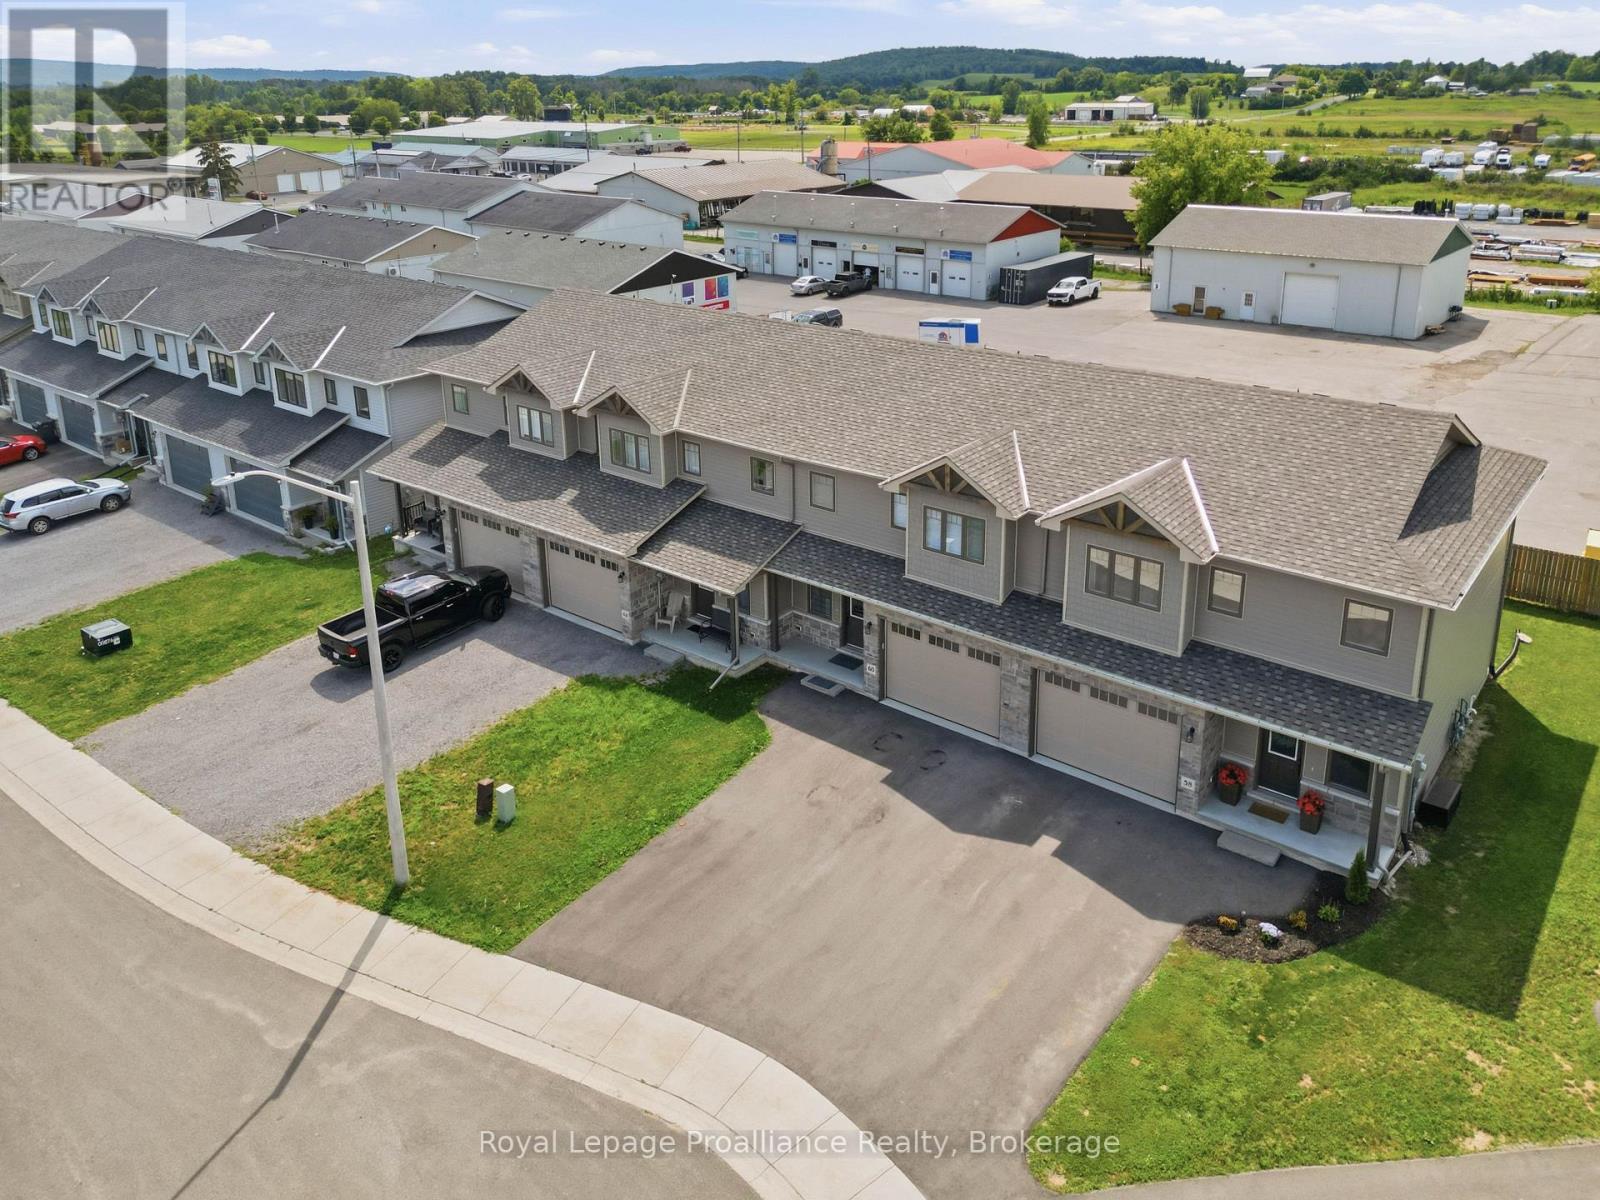
Stirling-Rawdon, Ontario
Discover turnkey living in Stirling with the Wheatley model by Farnsworth Construction. This premium end-unit townhome delivers 1,637 sq. ft. of thoughtfully designed above-ground space, complemented by a full, unspoiled basement offering endless potential for a future family room, home gym, or extra guest suite. The main level showcases a bright, airy open-concept layout enhanced by 9-foot ceilings, an inviting foyer, and quality ceramic tile in key entry points. Beautiful, low-maintenance laminate flooring flows seamlessly across both finished levels. At the center of the home, the contemporary kitchen features ample cabinetry and prep space, overlooking the dining area and spacious great room to create an ideal setting for effortless entertaining and everyday family life. Upstairs, the private primary retreat offers a tranquil escape, complete with a generous walk-in closet and a sleek 3-piece ensuite featuring a custom glass shower. Two additional well-proportioned bedrooms, a full 4-piece bathroom, and convenient upper-level storage complete the second floor. Ideally situated in a sought-after, family-friendly neighbourhood. Walking distance to Stirling's charming downtown core. Enjoy walkability and quick access to boutique shops, local restaurants, grocery stores, Stirling Public School, the Stirling Festival Theatre, the Stirling Arena, Henry Street Park, and scenic walking and cycling along the Heritage Trail. Outdoor enthusiasts will appreciate being just minutes away from Kings Mill Conservation Area and Oak Hills Golf Club. With convenient, direct routes to Belleville, Trenton, and 8 Wing/CFB Trenton, this property offers the ultimate blend of peaceful small-town charm and modern, low-maintenance convenience. (id:54955)
78 Moorecraig Road
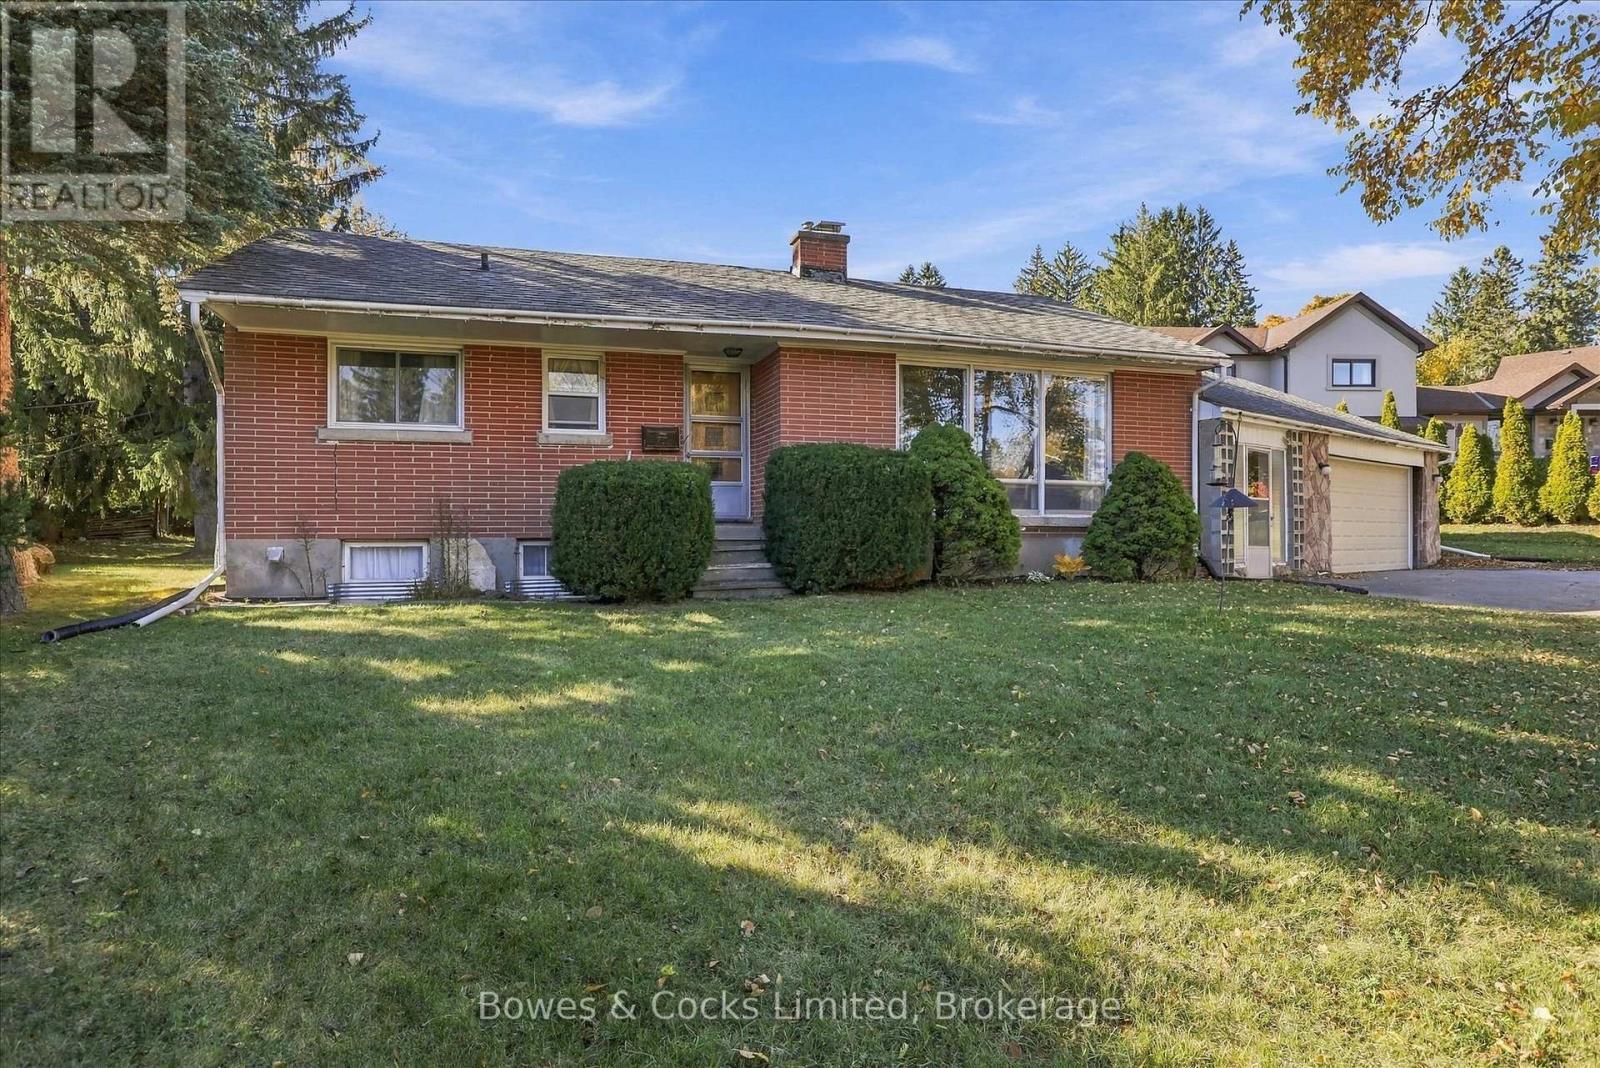
Peterborough, Ontario
A Rare Opportunity in a HIGHLY Sought-After Neighbourhood! Tucked away on a quiet cul-de-sac, this property offers the perfect canvas to create something truly your own. This brick bungalow has been loved by the same family for 62 years. This home has 3 + 1 bedrooms and 1.5 baths. The large living room fills with lots of natural light and the dining room is just off the kitchen. Downstairs is partially finished and has lots of storage. Renovate to reflect your personal style on an impressive, 100' x 190' lot. Enjoy the best of both worlds with a peaceful setting and exceptional convenience, situated within a short walk from Roper Park and its scenic trails, as well as a short distance to great elementary schools, St.Peter's Secondary School, and the Peterborough Regional Health Centre. Meander along winding, tree-lined streets shaded by mature trees and surrounded by distinctive custom homes on generously sized, landscaped lots. Set in one of Peterborough's most family friendly neighbourhoods, this is an opportunity to bring your vision to life in a location that's hard to beat. Explore the possibilities and imagine the potential! Ready for immediate possession. (id:54955)
2754 Base Line
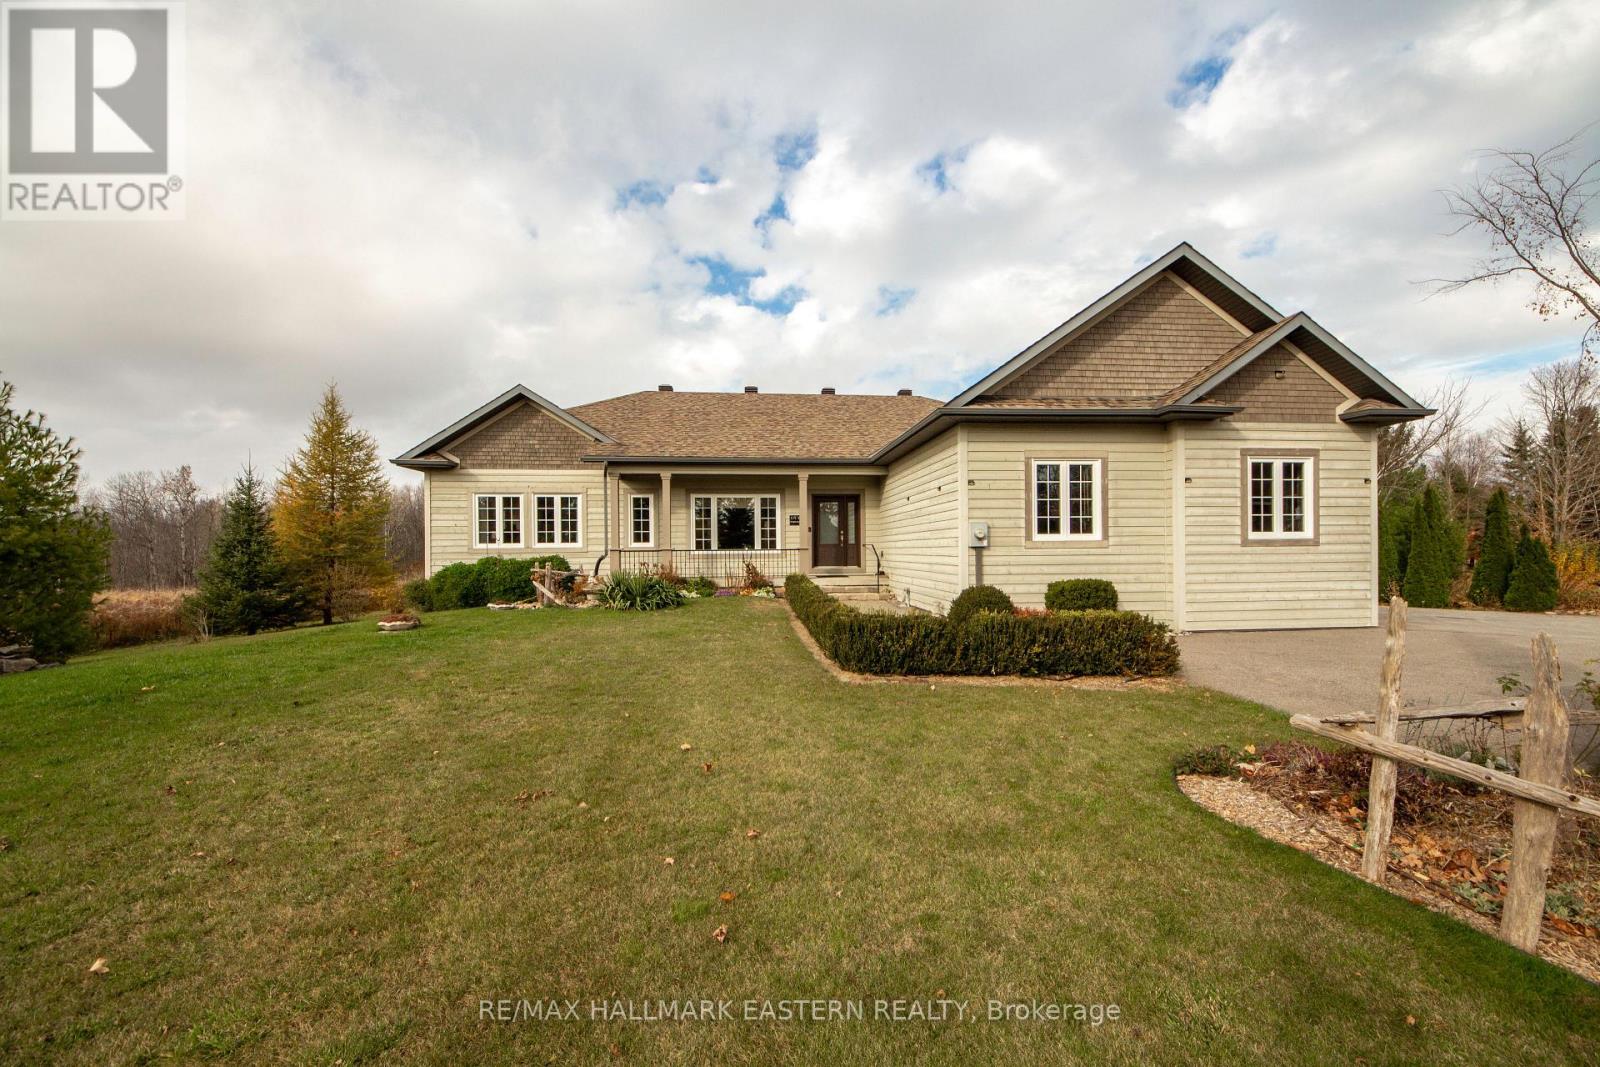
Otonabee-South Monaghan, Ontario
An impressive 6-bedroom, 4-bathroom home just west of Keene, offering exceptional living space, quality finishes and a private natural setting. Built in 2012 and maintained in pristine condition, this home features a spacious open-concept design with hardwood flooring throughout the main level, expansive windows and an abundance of natural light. The well-appointed kitchen showcases quartz countertops, a double farmhouse sink and generous workspace, flowing seamlessly into the dining area with walkout to an expansive two-tier deck overlooking the landscaped grounds and mature woodland. The bright living room also offers deck access, while a separate sitting room provides additional space for family and entertaining. The primary bedroom features a private 4-piece ensuite with separate 4' shower, while the second bedroom offers a 5-piece semi-ensuite. The fully finished lower level significantly expands the living space with a generous recreation room complete with pool table, additional bedrooms all with Laminate Flooring. A cold cellar and direct access to the attached garage complete the well thoughtout lower level. Set among mature trees and natural woodland, the property backs directly onto the Lang-Hastings Trail, offering immediate access to walking and cycling. Enjoy the privacy of a rural setting with Keene and Lang Pioneer Village nearby and Peterborough's shopping, dining, schools and healthcare just a short drive away. A substantial home with an exceptional amount of living space in a sought-after rural setting. (id:54955)
898 Sydenham Road
Peterborough, Ontario
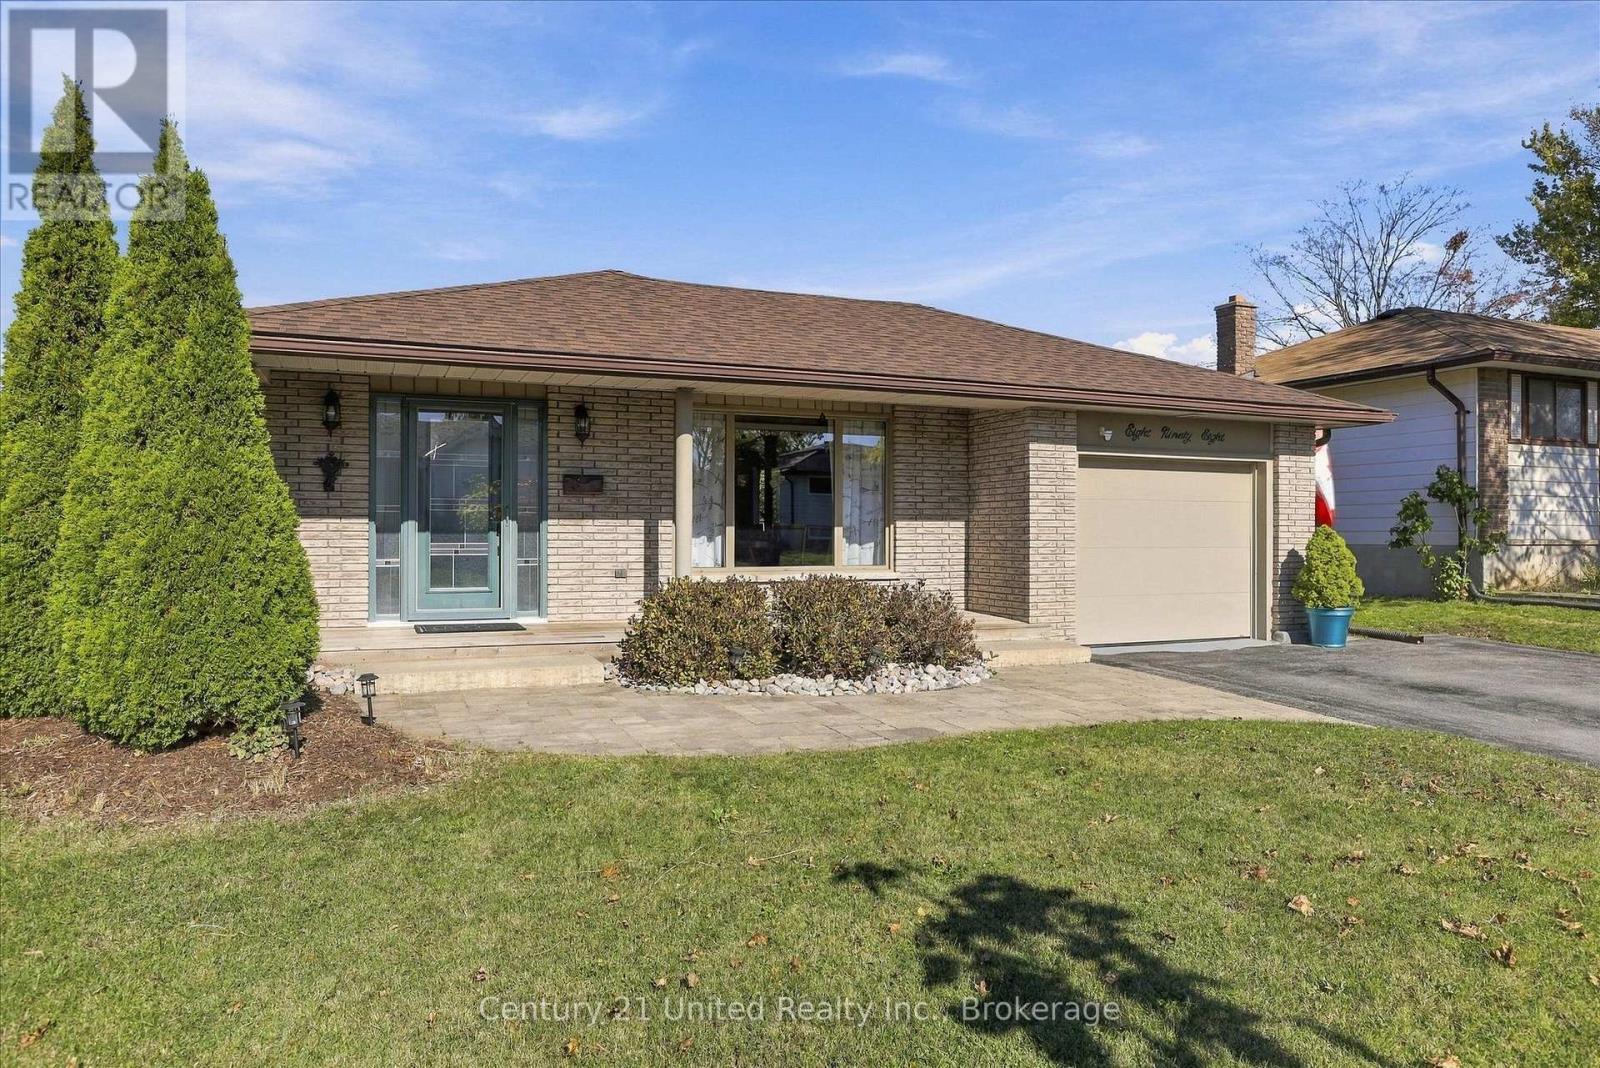
Welcome to 898 Sydenham Road, a beautifully maintained 3-bedroom back split in Peterborough's southeast end, close to Chelsea Gardens Park, schools, shopping and convenient Highway 115 access. On the outside, you'll find a double paved driveway, attached garage, mature landscaping, perennial gardens and a welcoming front walkway. The level backyard features a newer patio, offering plenty of room for outdoor entertaining or relaxing with family and friends. On the inside, the home features original hardwood flooring, 1.5 bathrooms and an exceptionally spacious kitchen with extensive cabinetry, stone countertops, tile backsplash and plenty of preparation space. The dining and living areas offer a comfortable layout with sliding doors leading to the backyard. Upstairs are 3 bedrooms and an updated bathroom with walk-in shower, while the lower level provides a cozy rec room and additional storage. Notable improvements include a newer roof, furnace, attic insulation and backyard patio. A thoughtfully cared-for home offering space, functionality and a convenient location! (id:54955)
305 - 344 Front Street
Belleville, Ontario
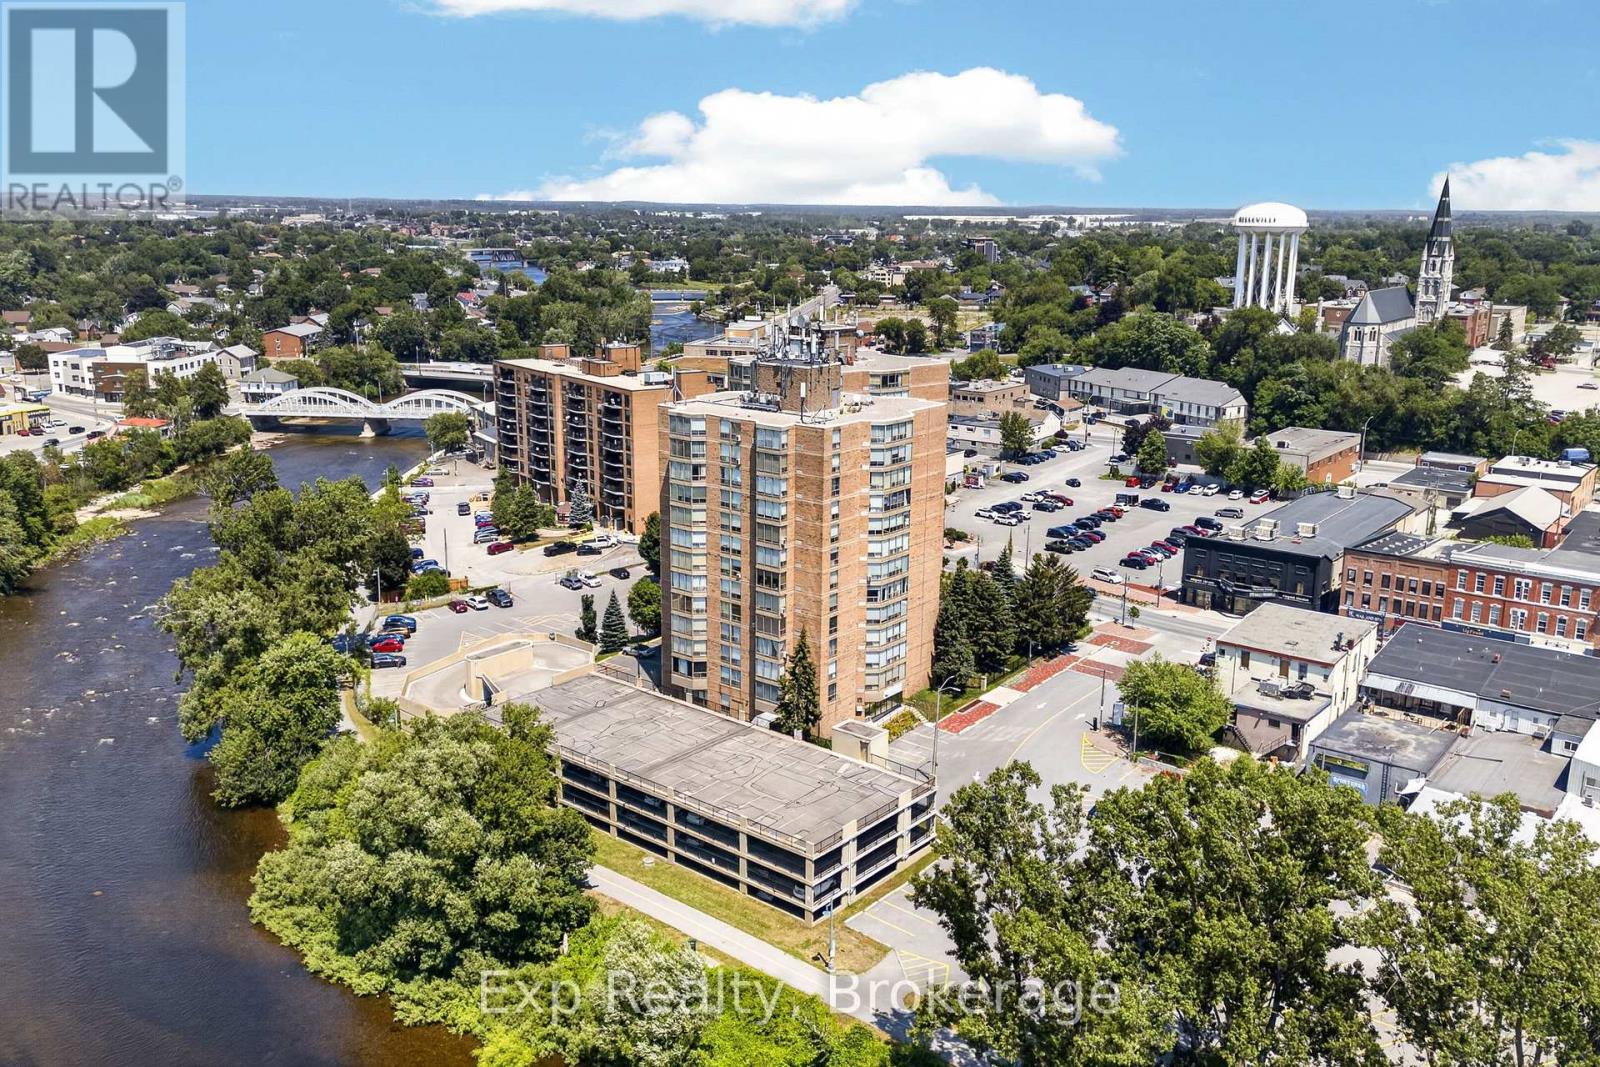
Downtown living, without the upkeep! Welcome to 344 Front Street, Unit 305. If convenience, comfort, and a little extra privacy are on your wish list, this bright and beautifully refreshed condo checks all the boxes! Offering a highly desirable two-bedroom layout, each bedroom features its own private ensuite bathroom and walk-in closet - an ideal setup for guests, roommates, couples, or anyone who appreciates having their own space. Freshly painted throughout and complemented by updated light fixtures, the interior feels bright, welcoming, and move-in ready. The kitchen features stainless steel appliances, including a brand-new dishwasher, while large windows fill the living space with natural light and overlook the beautifully maintained front gardens. Enjoy the ease of condo living with minimal maintenance and the added convenience of laundry facilities and garbage disposal located right on the same floor. Step outside and you're right in the heart of downtown Belleville, just moments from the waterfront, parks, local boutiques, cafs, restaurants, and everyday amenities. Shopping, healthcare, public transit, and Highway 401 access are all close by, making getting around a breeze. And when you're ready for a change of scenery, Prince Edward County's wineries, beaches, restaurants, and local attractions are just a short drive away! Whether you're tired of renting, looking to enter the market, searching for a smart investment, or ready to trade home maintenance for a more carefree lifestyle, this condo offers a fantastic opportunity to enjoy comfortable, convenient living in a location that puts you close to it all. Two bedrooms. Two ensuites. Two walk-in closets. One fantastic opportunity to call downtown Belleville home. (id:54955)
Lot 11 - 22 Parkland Circle
Quinte West, Ontario
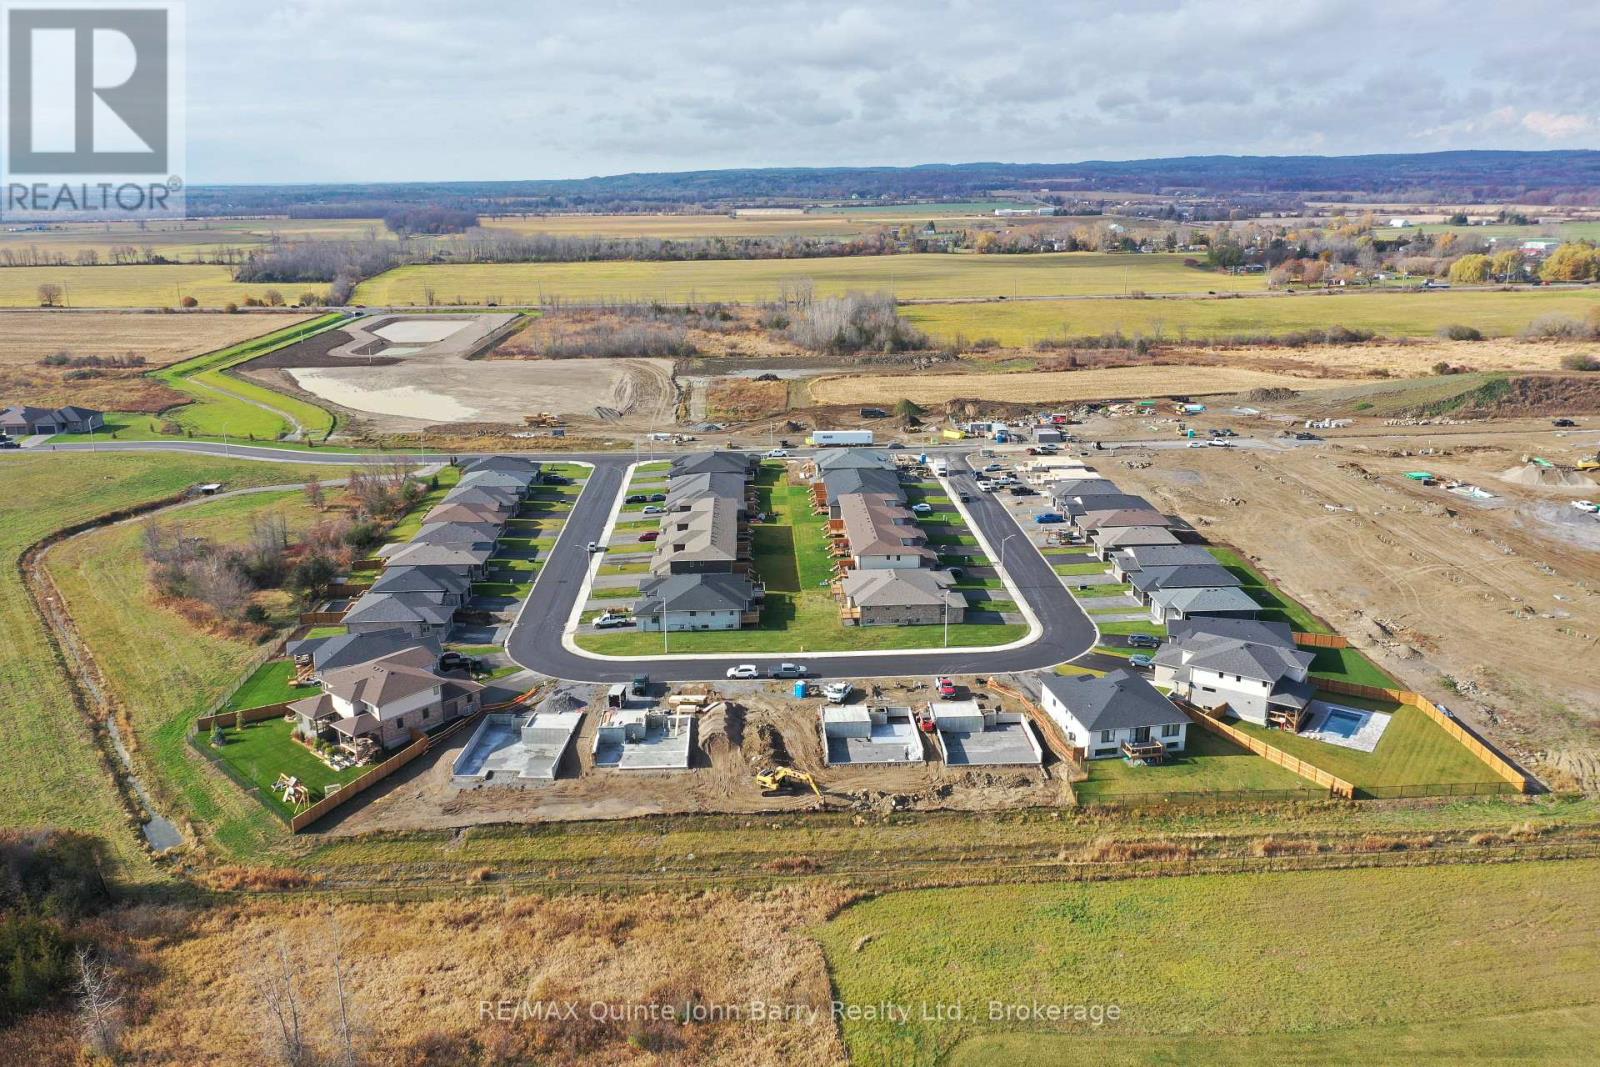
**Take advantage of significant enhanced HST savings applicable to all buyers until March 31st, 2027!**The highly desirable 3 bedroom, fully bricked Oak Model by Klemencic Homes is 1668 sq ft and offers a very appealing, open concept floor plan. The great room features a 9' tray design ceiling and flows easily into the attractive, modern kitchen and dining area. There is a walkout from the dining room to the deck and sodded yard. The main level provides a master bedroom with a walk-in closet and 3pc ensuite, two more bedrooms and a 4pc bathroom. Enjoy the convenience and comfort of a main floor laundry room, central gas heating, central air conditioning and indoor access to the two car garage. The lower level has the option to be finished with a recreation room, two more bedrooms and 4pc bathroom. Great location within 5 minutes to the 401 and in close proximity to elementary and secondary schools, commercial plazas with restaurants, Tim Hortons, Walmart, medical and dental offices, retail and service establishments. Open Houses: Held at the Sales Office, 2 Parkland Circle, Quinte West. (id:54955)
Lot 26 - 52 Parkland Circle
Quinte West, Ontario
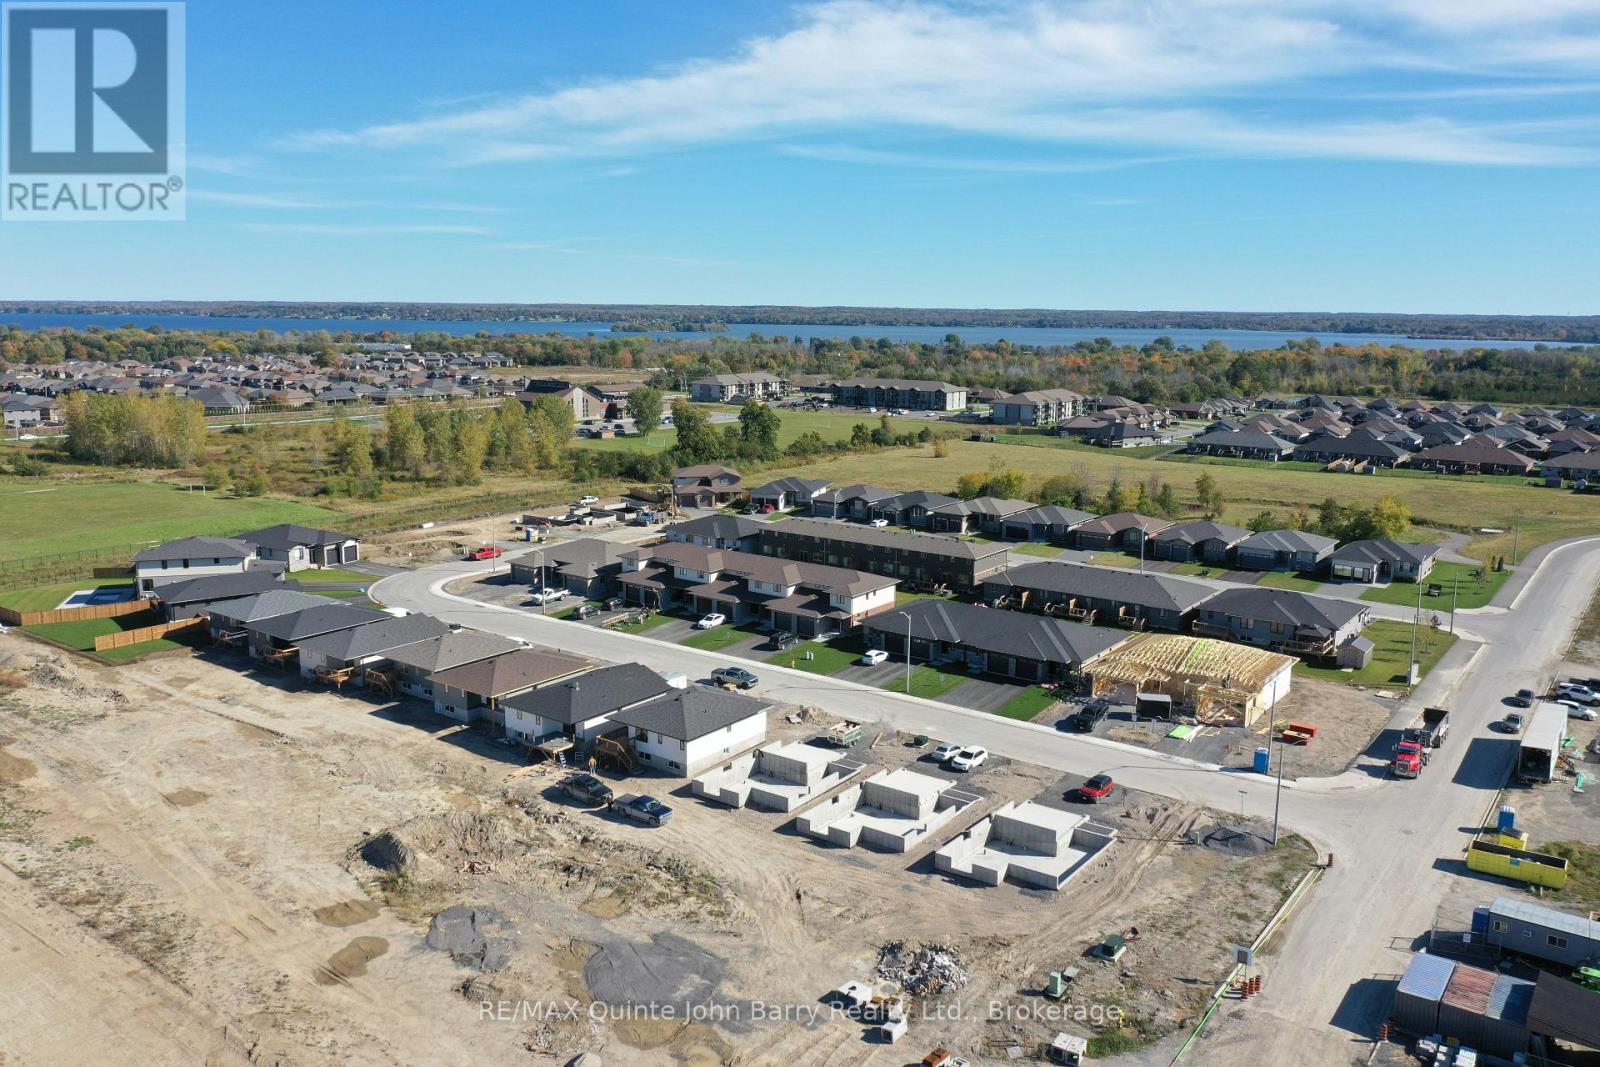
**Take advantage of significant enhanced HST savings applicable to all buyers until March 31st, 2027!** Welcome to the Honeycrisp Model by Klemencic Homes, offering 1,105 sq ft of thoughtfully designed main floor living with the option to finish an additional 760 sq ft in the lower level. This beautiful bungalow layout features 2 bedrooms and 2 bathrooms, including a spacious primary bedroom complete with a walk-in closet and private 3 piece ensuite. The second bedroom and 4 piece guest bathroom complete the main floor layout.The open-concept main living area is designed for modern living, featuring a bright kitchen, dining area, and living room that flow seamlessly together. Step outside to the partially covered back deck, offering a great space to relax and enjoy the outdoors in any season. Additional highlights include a 2-car garage and double driveway, providing plenty of parking and storage space. With the option to expand into the lower level, the Honeycrisp Model offers flexibility to create the additional living space that fits your lifestyle. Model home available to view. Open Houses: Held at the Sales Office, 2 Parkland Circle, Quinte West. (id:54955)