
12 Reynolds Place Prince Edward County, Ontario K0K 3L0

$355,000Maintenance, Parcel of Tied Land
$176.85 Monthly
Maintenance, Parcel of Tied Land
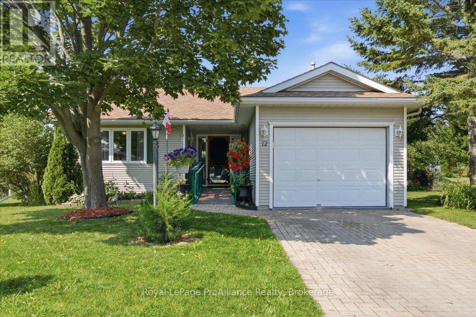
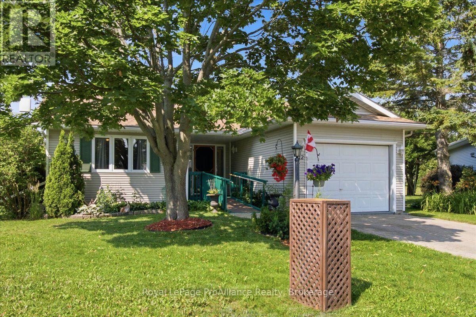
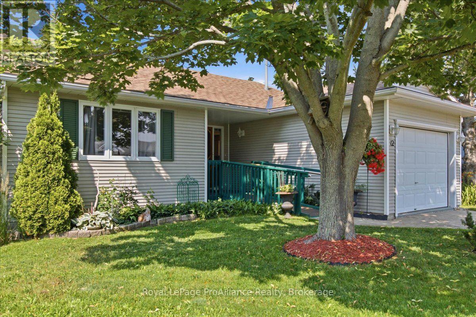
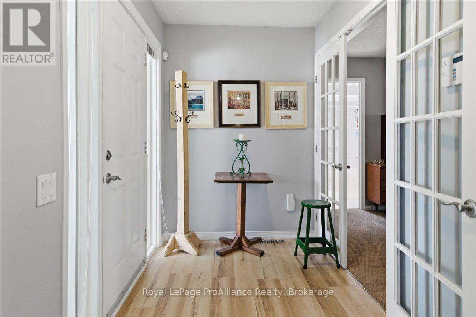
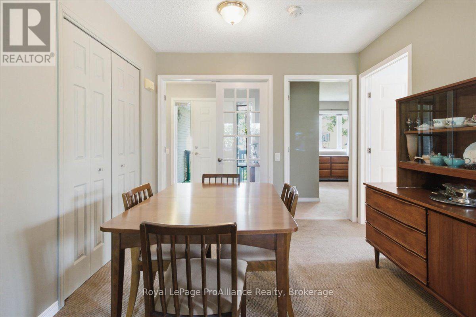
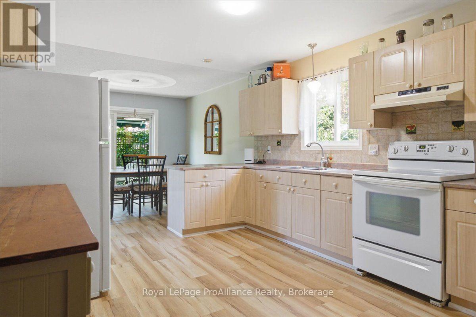
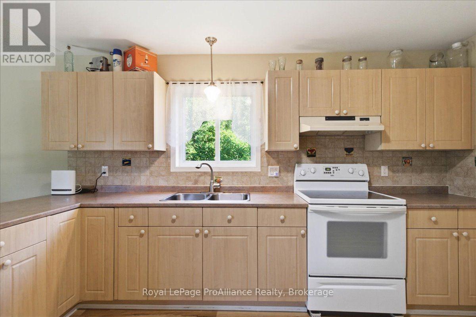
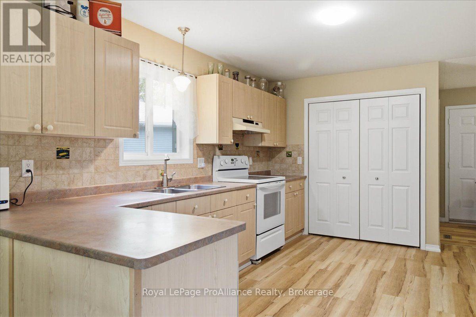
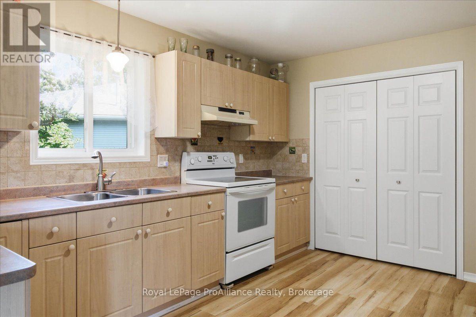
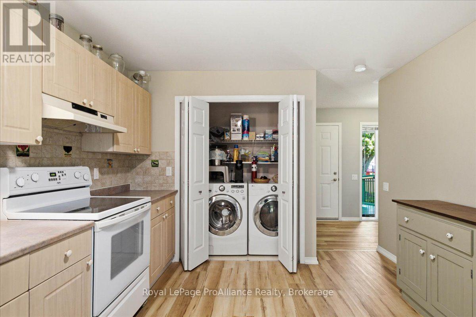
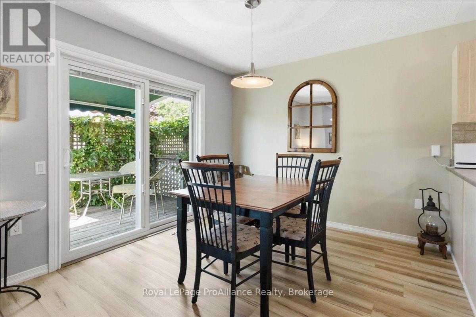
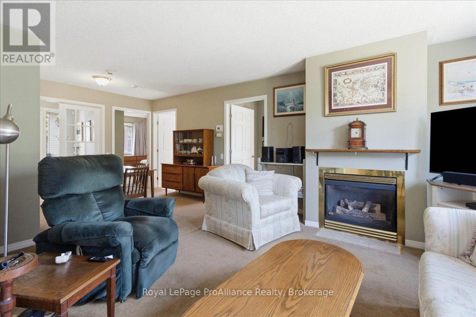
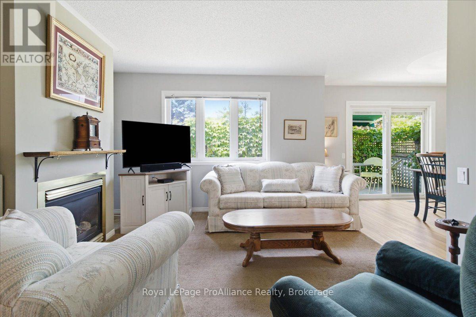
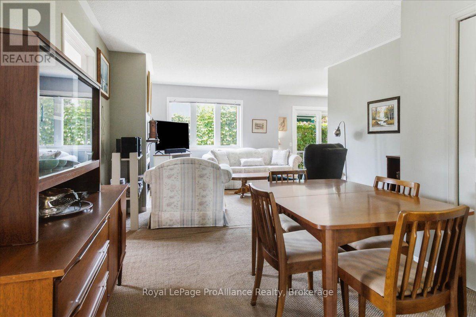
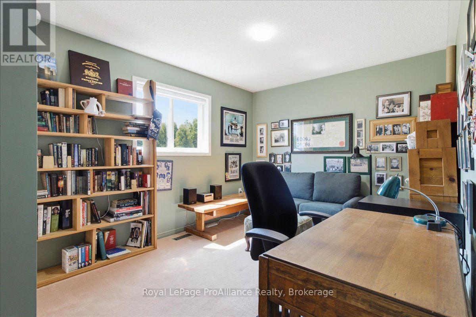
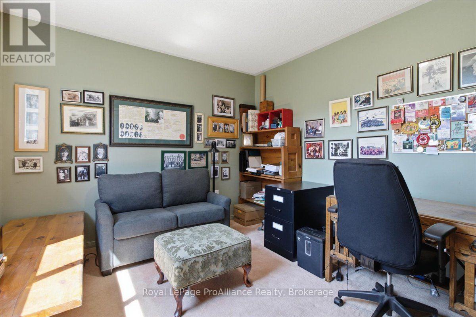
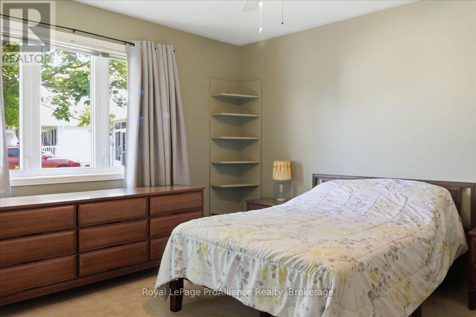
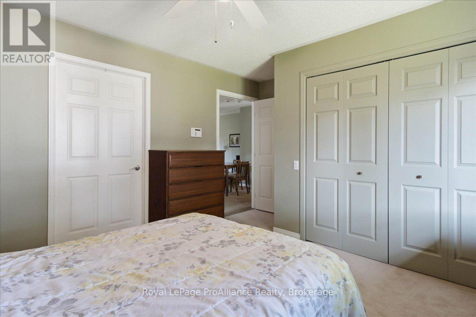
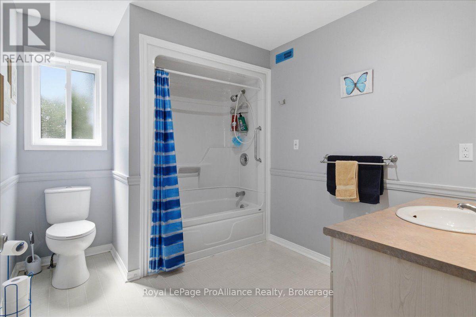
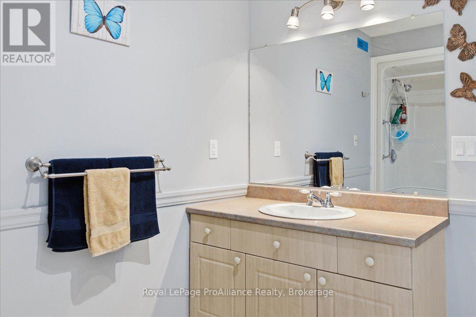
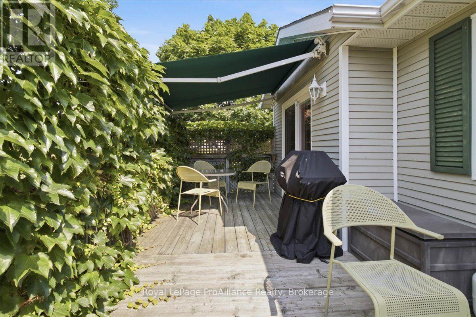
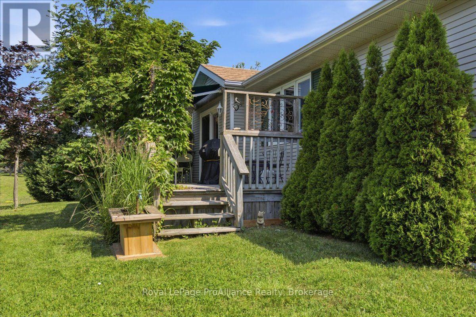
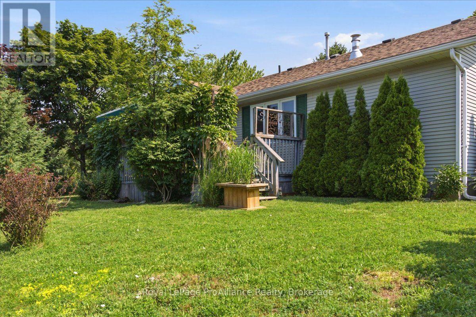
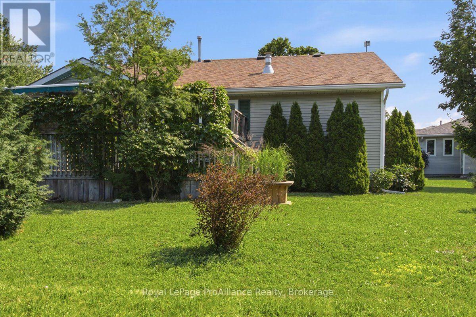
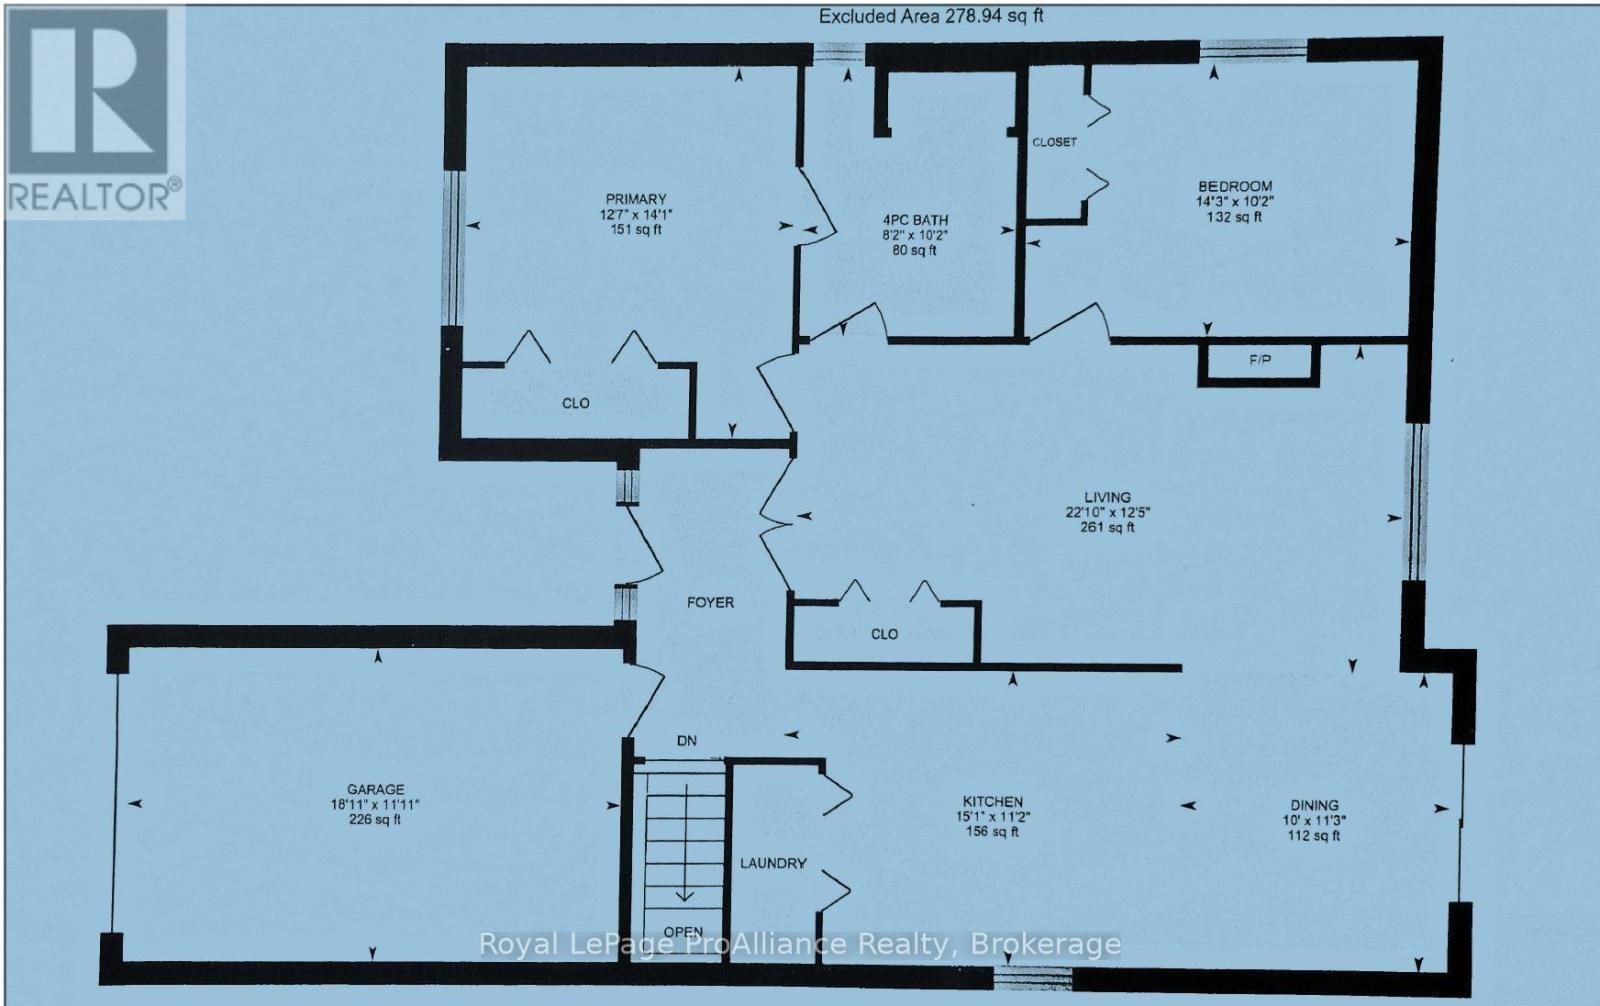
$176.85 MonthlyLOVE WHERE YOU LIVE, LOVE HOW YOU LIVE! Welcome to Wellington on the Lake, one of Prince Edward County's most desirable 55+ lifestyle communities, where downsizing means MORE living, not less! Tucked away on a large lot at the end of a quiet cul-de-sac, this bright and open 2-bedroom, 1-bathroom bungalow offers the perfect blend of comfort, privacy, and convenience. Settle in for cozy nights in front of the fireplace and spend warm afternoons sitting on your private deck. There is an attached single car garage and the lot here is wonderful! Enjoy easy one level living with accessibility features, a spacious primary bedroom, tons of storage, and a private deck perfect for morning coffee or summer entertaining. There's even room to host family and friends for dinner, holidays, and everything in between. Best of all, the community centre is just an easy stroll away! And what a community it is! Wellington on the Lake offers an incredible lifestyle with a recreation centre, organized clubs and social activities, a heated outdoor pool, tennis courts, shuffleboard, and a hobby workshop. Meet friends, try something new, stay active, or simply enjoy being part of a vibrant community of like-minded neighbours. There's as much (or as little!) to do as you like. Located in the heart of Wellington, you're also just minutes from the beach, golf courses, award-winning wineries, restaurants, boutique shops, and all the charm of Prince Edward County. Why spend your time maintaining a larger home when you could be enjoying everything life has to offer? Keep the independence, privacy, and pleasure of owning your own home while embracing a more carefree lifestyle. This isn't downsizing. It's an upgrade in lifestyle! (id:54955)
Property Details
| MLS® Number | X14178752 |
| Property Type | Single Family |
| Community Name | Wellington |
| Amenities Near By | Golf Nearby, Park, Place Of Worship |
| Equipment Type | Water Heater |
| Features | Cul-de-sac, Flat Site, Conservation/green Belt |
| Parking Space Total | 2 |
| Rental Equipment Type | Water Heater |
| Structure | Deck, Porch |
Building
| Bathroom Total | 1 |
| Bedrooms Above Ground | 2 |
| Bedrooms Total | 2 |
| Age | 16 To 30 Years |
| Amenities | Fireplace(s) |
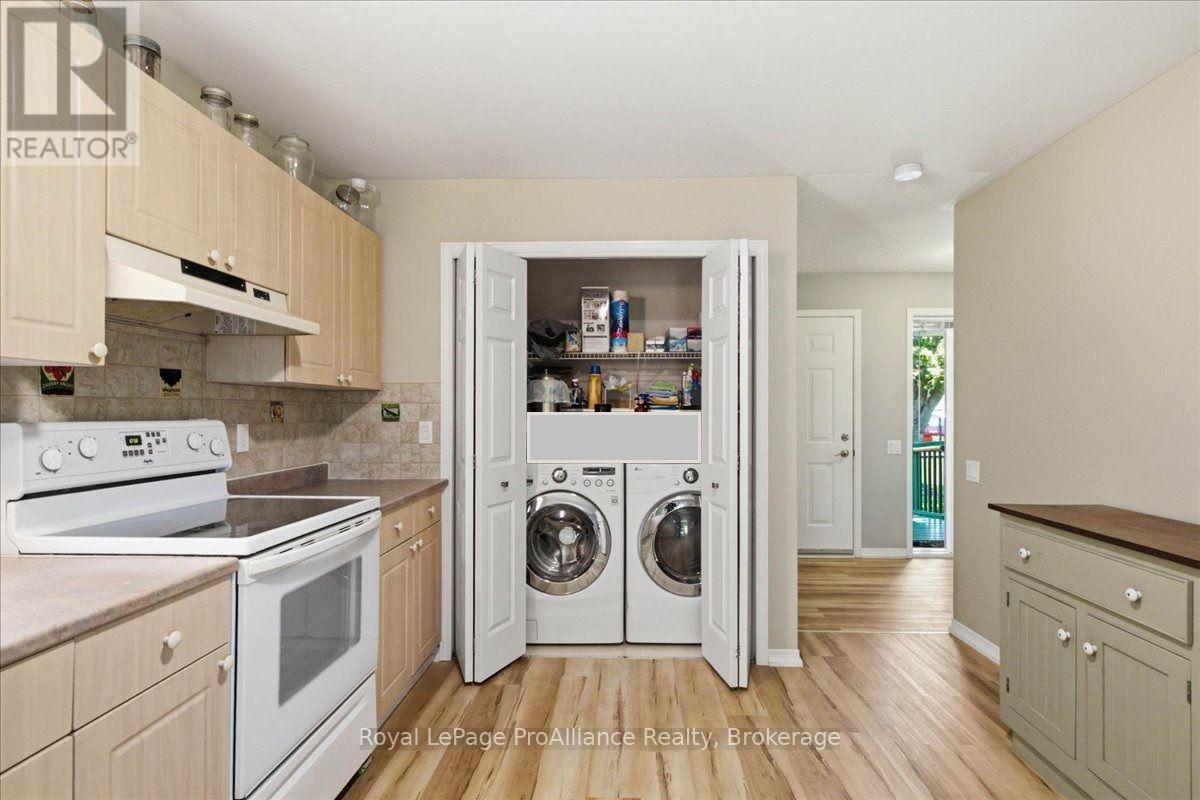
| Appliances | Dishwasher, Dryer, Stove, Washer, Refrigerator |
| Architectural Style | Bungalow |
| Basement Type | Crawl Space, Full |
| Construction Style Attachment | Detached |
| Cooling Type | Central Air Conditioning |
| Exterior Finish | Vinyl Siding |
| Fireplace Present | Yes |
| Fireplace Total | 1 |
| Foundation Type | Poured Concrete |
| Heating Fuel | Natural Gas |
| Heating Type | Forced Air |
| Stories Total | 1 |
| Size Interior | 700 - 1,100 Sqft |
| Type | House |
| Utility Water | Municipal Water |
Parking
| Attached Garage | |
| Garage |
Land
| Acreage | No |
| Land Amenities | Golf Nearby, Park, Place Of Worship |
| Sewer | Sanitary Sewer |
| Size Depth | 104 Ft |
| Size Frontage | 21 Ft ,1 In |
| Size Irregular | 21.1 X 10⁴ Ft |
| Size Total Text | 21.1 X 10⁴ Ft |
| Zoning Description | R1-1 |
Rooms
| Level | Type | Length | Width | Dimensions |
|---|---|---|---|---|
| Main Level | Living Room | 6.12 m | 3.81 m | 6.12 m x 3.81 m |
| Main Level | Dining Room | 3.04 m | 3.44 m | 3.04 m x 3.44 m |
| Main Level | Kitchen | 4.6 m | 3.41 m | 4.6 m x 3.41 m |
| Main Level | Primary Bedroom | 3.87 m | 4.29 m | 3.87 m x 4.29 m |
| Main Level | Bedroom 2 | 4.35 m | 3.1 m | 4.35 m x 3.1 m |
| Main Level | Bathroom | 2.49 m | 3.1 m | 2.49 m x 3.1 m |
Utilities
| Cable | Available |
| Electricity | Installed |
| Sewer | Installed |
Contact Us
Contact us for more information

Sara Forgie
Broker
www.saraforgie.com/
www.facebook.com/TheForgies
357 Front Street
Belleville, Ontario K8N 2Z9
(613) 966-6060
(613) 966-2904
www.discoverroyallepage.ca/

Vicki Forgie
Broker
vickiforgie.com/
357 Front Street
Belleville, Ontario K8N 2Z9
(613) 966-6060
(613) 966-2904
www.discoverroyallepage.ca/

The trademarks REALTOR®, REALTORS®, and the REALTOR® logo are controlled by The Canadian Real Estate Association (CREA) and identify real estate professionals who are members of CREA. The trademarks MLS®, Multiple Listing Service® and the associated logos are owned by The Canadian Real Estate Association (CREA) and identify the quality of services provided by real estate professionals who are members of CREA. The trademark DDF® is owned by The Canadian Real Estate Association (CREA) and identifies CREA's Data Distribution Facility (DDF®)
November 15 2026 05:21:07
Central Lakes Association of REALTORS®
Royal LePage Proalliance Realty