
58 Barley Trail Stirling-Rawdon, Ontario K0K 3E0

$529,900
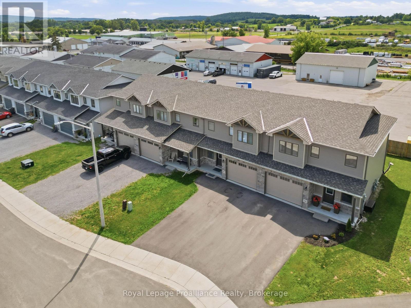
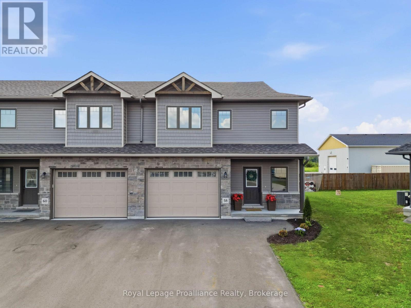
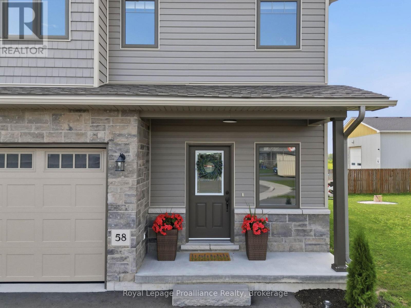
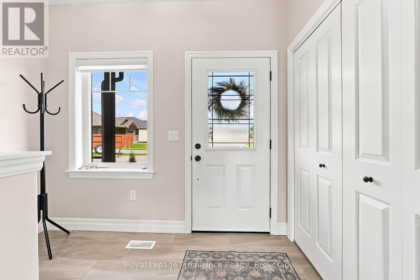
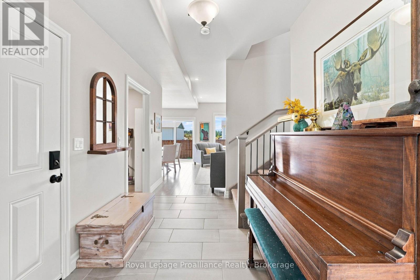
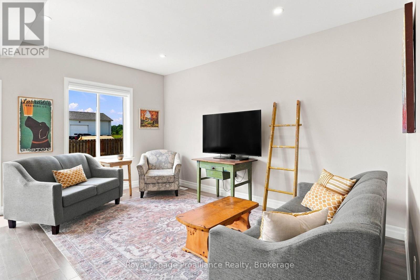
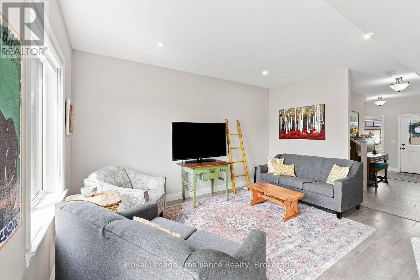
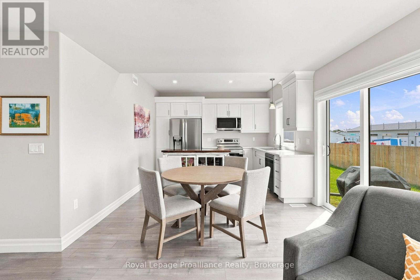
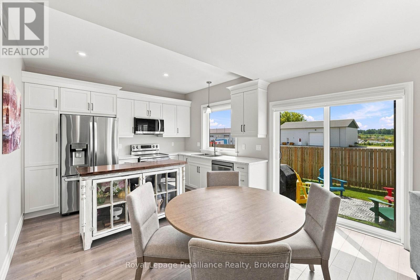
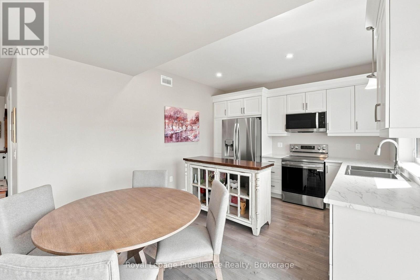
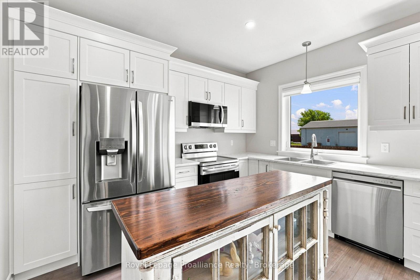
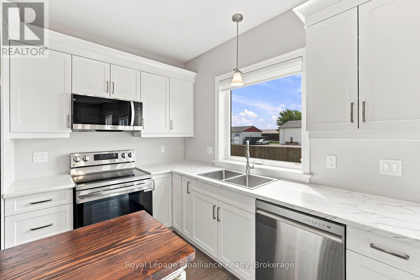
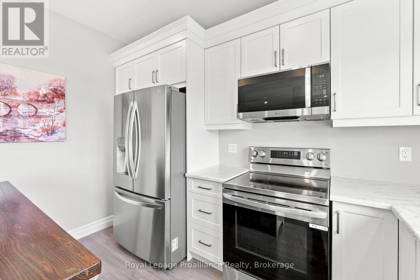
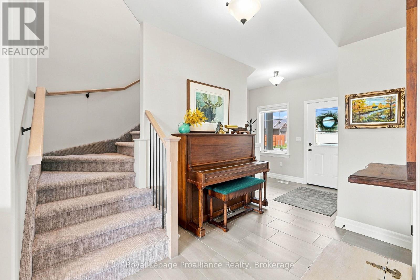
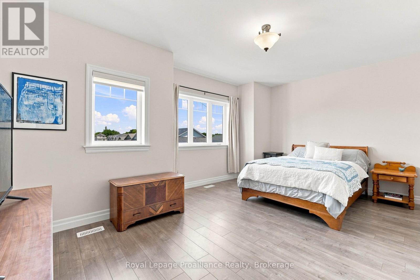
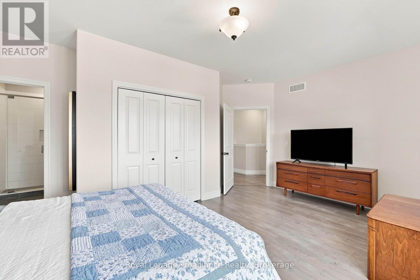
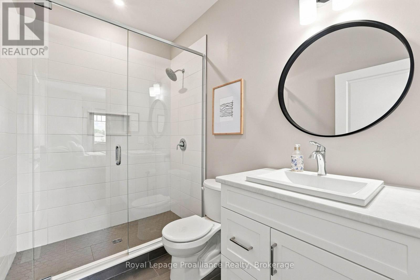
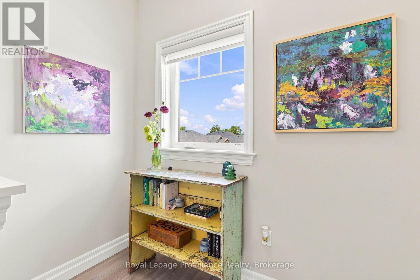
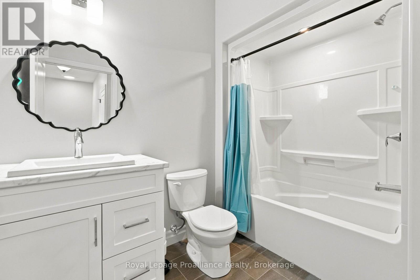
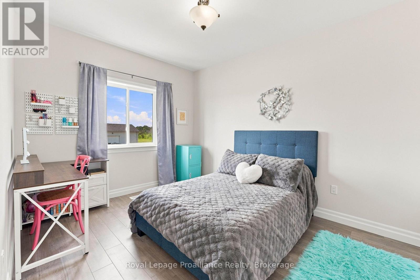
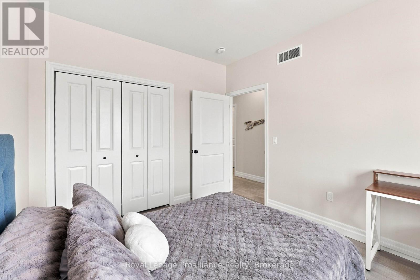
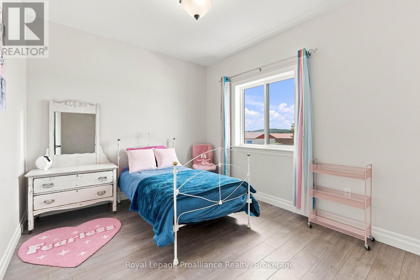
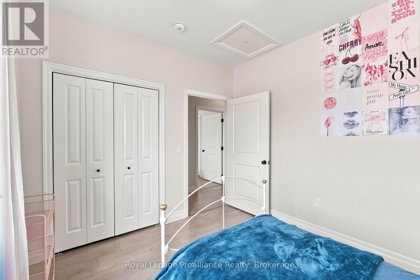
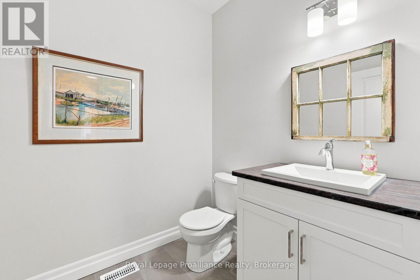
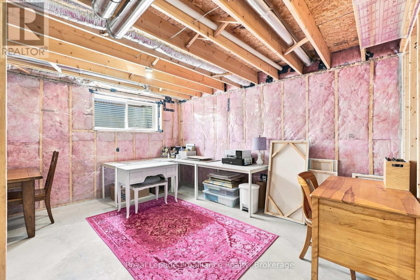
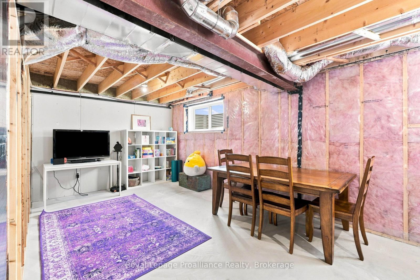
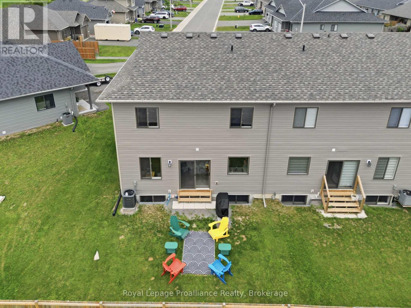
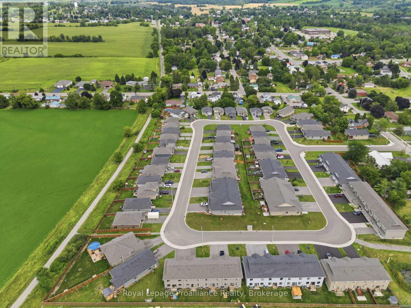
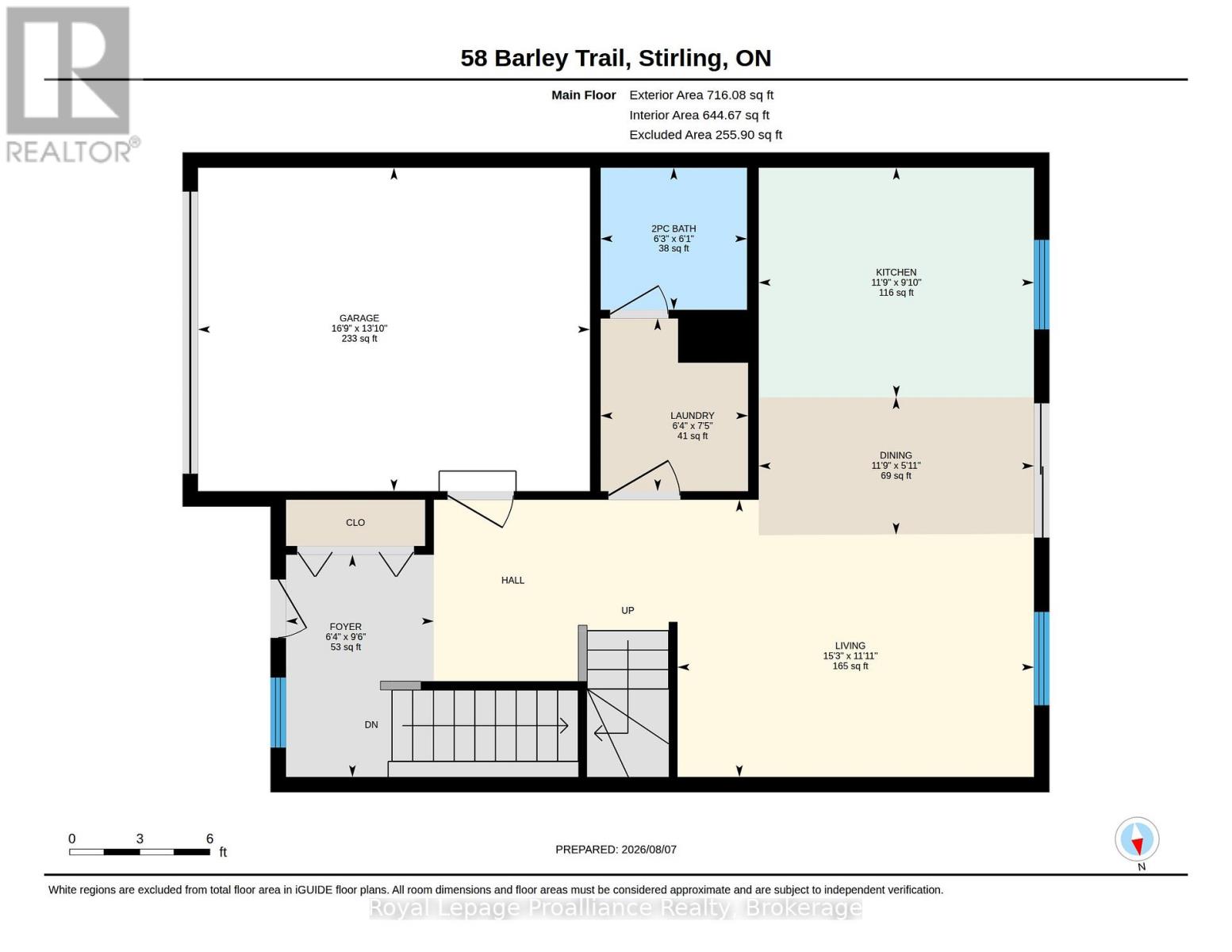
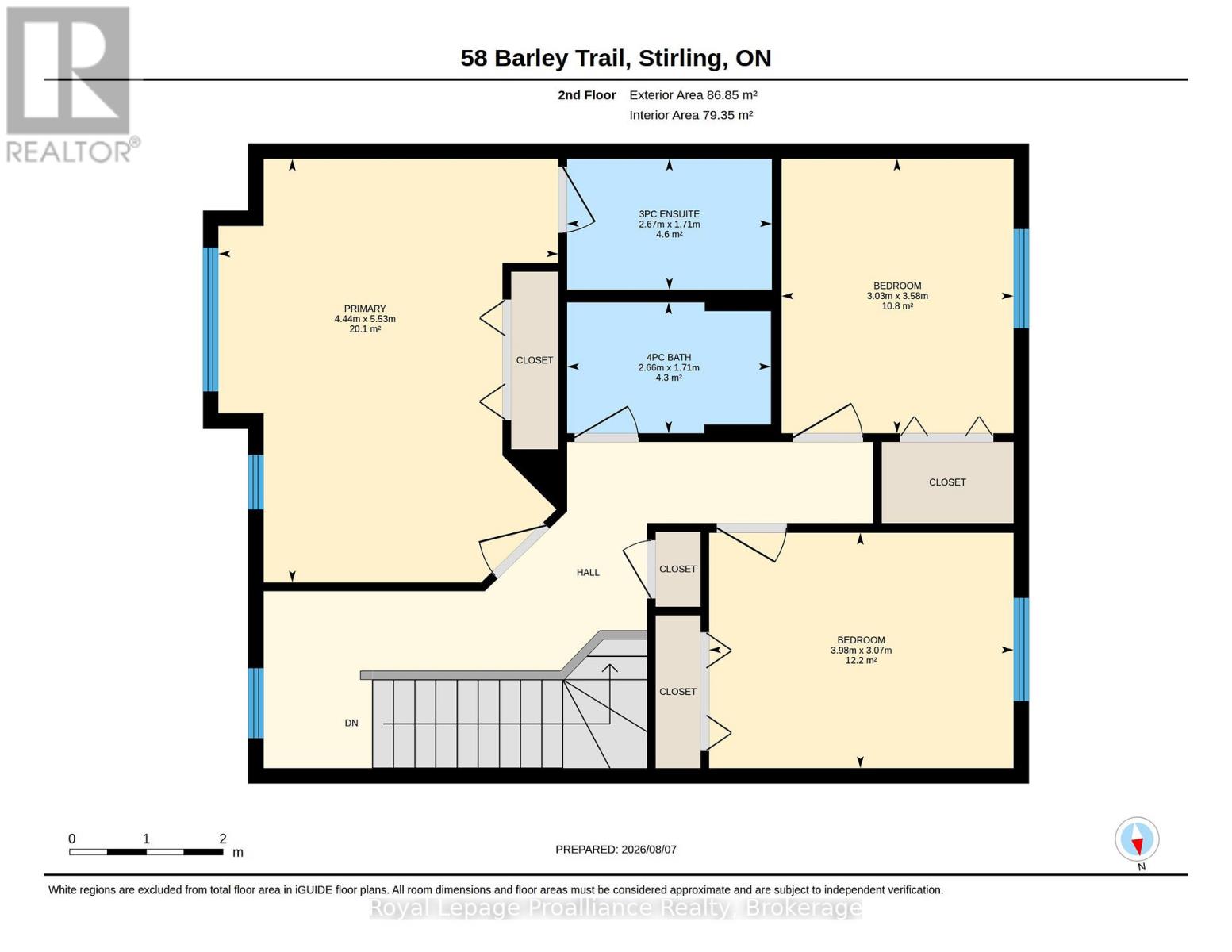
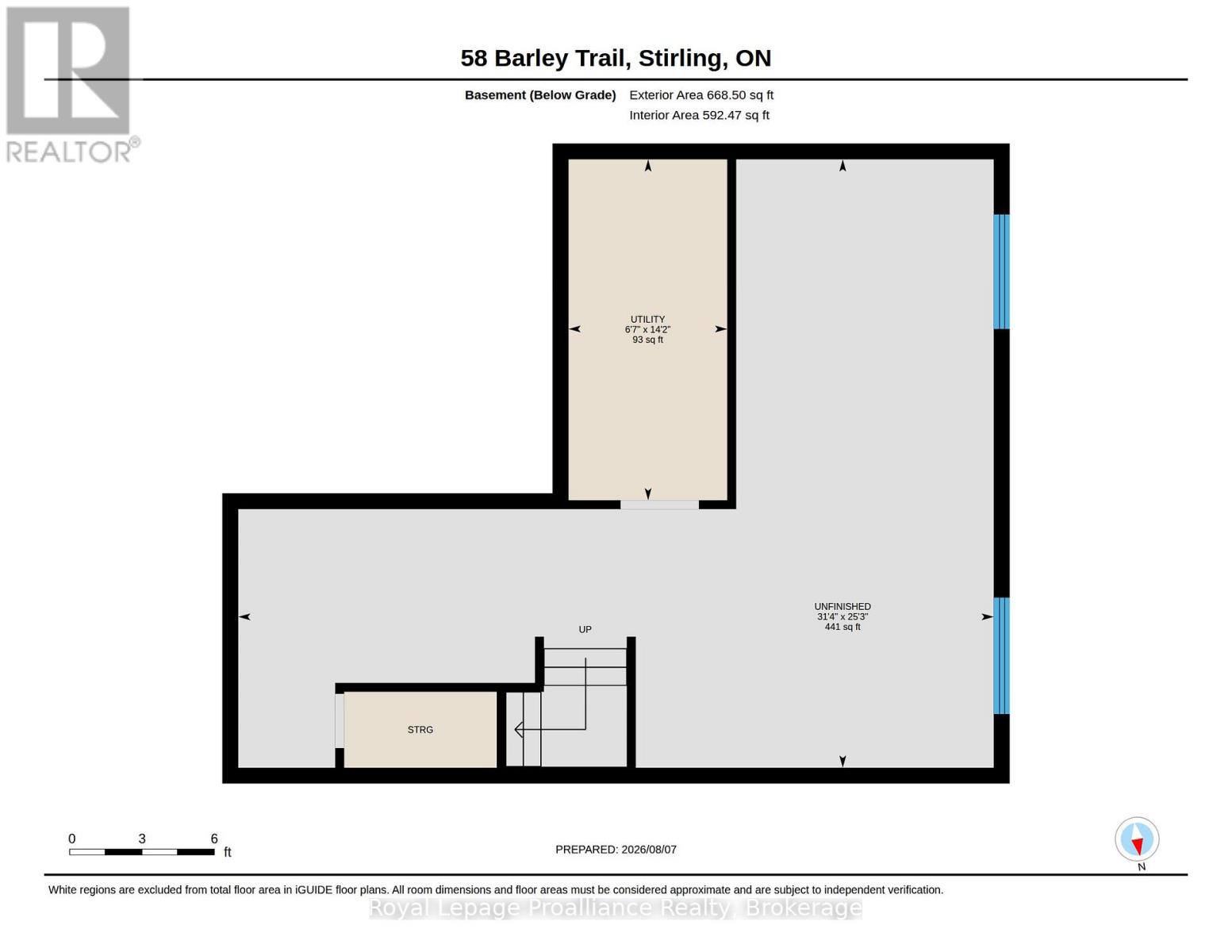
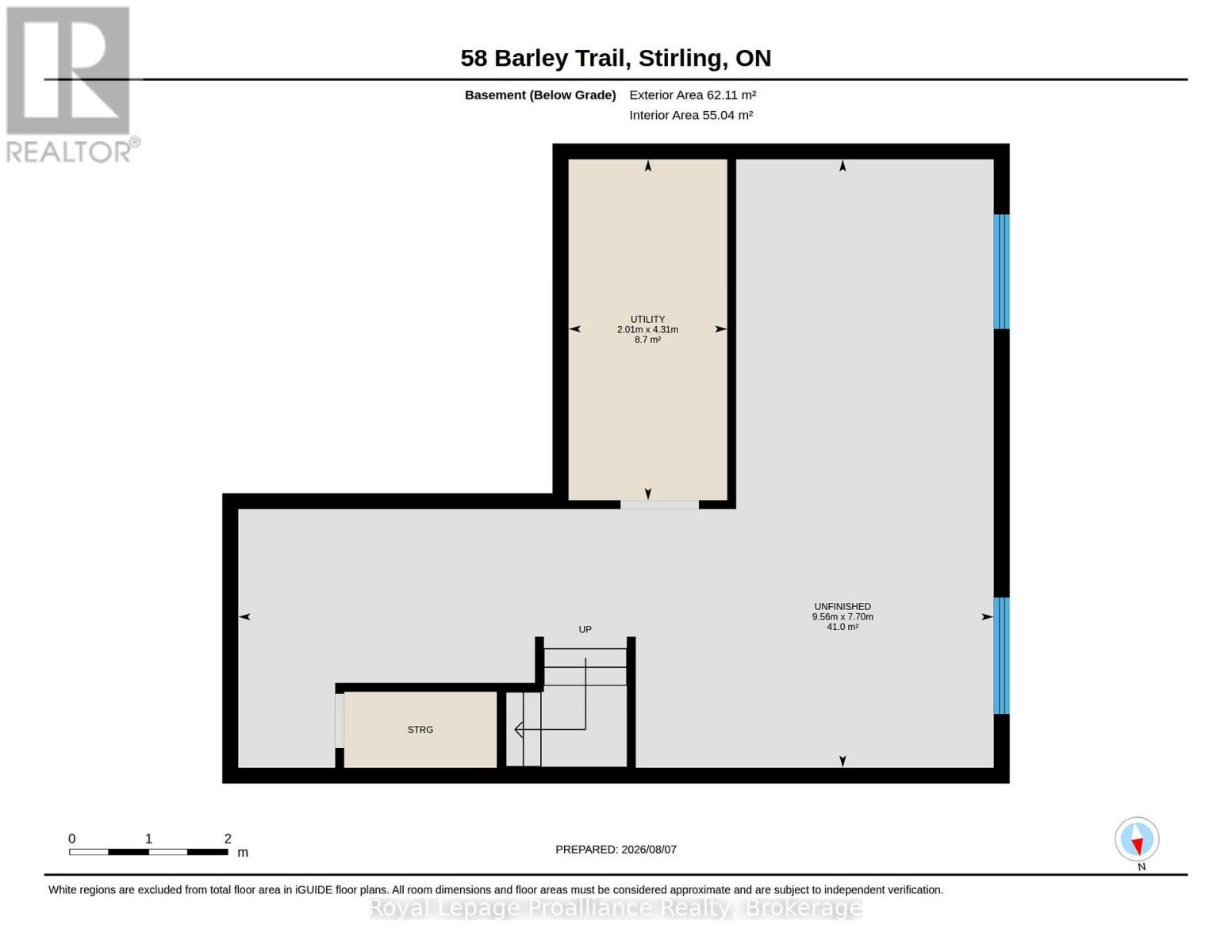
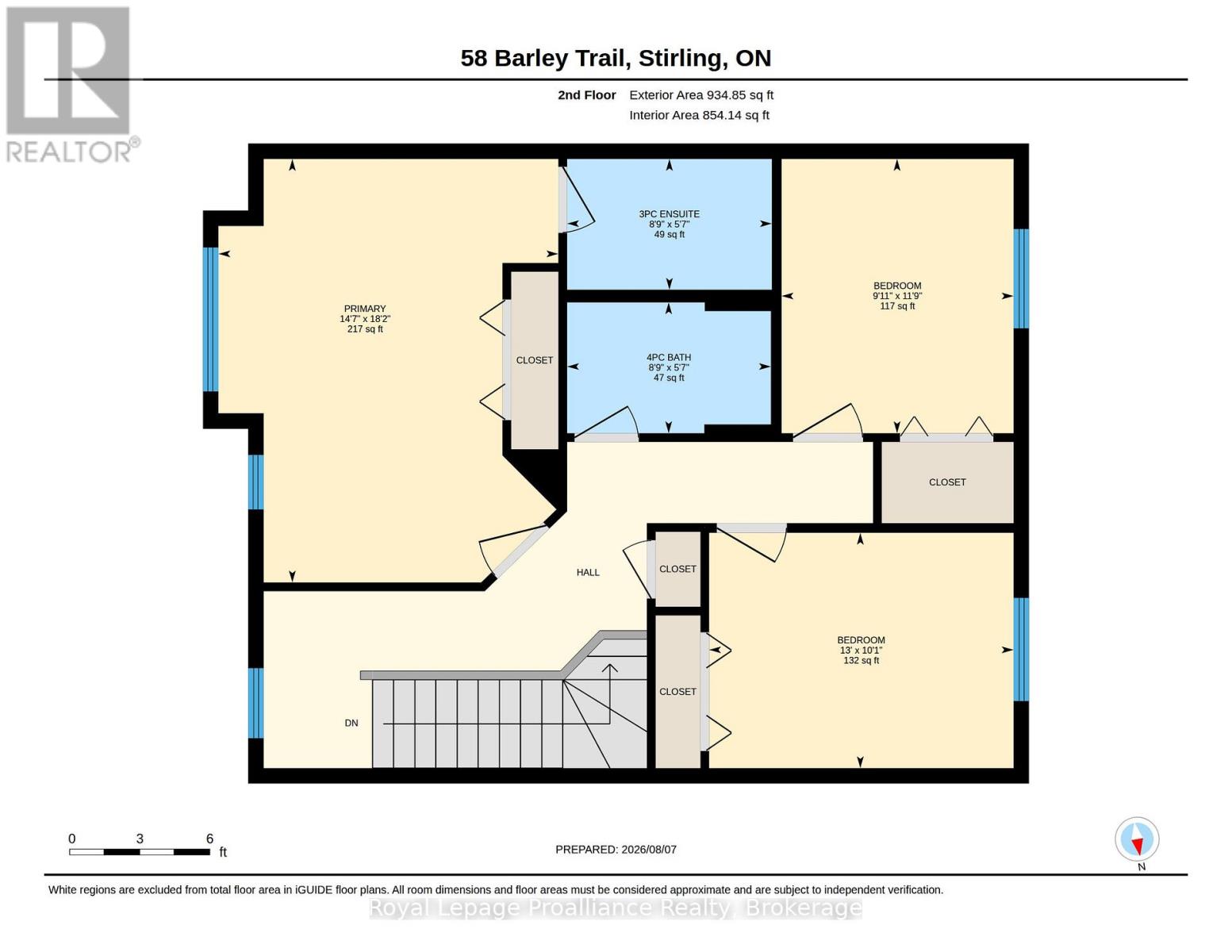
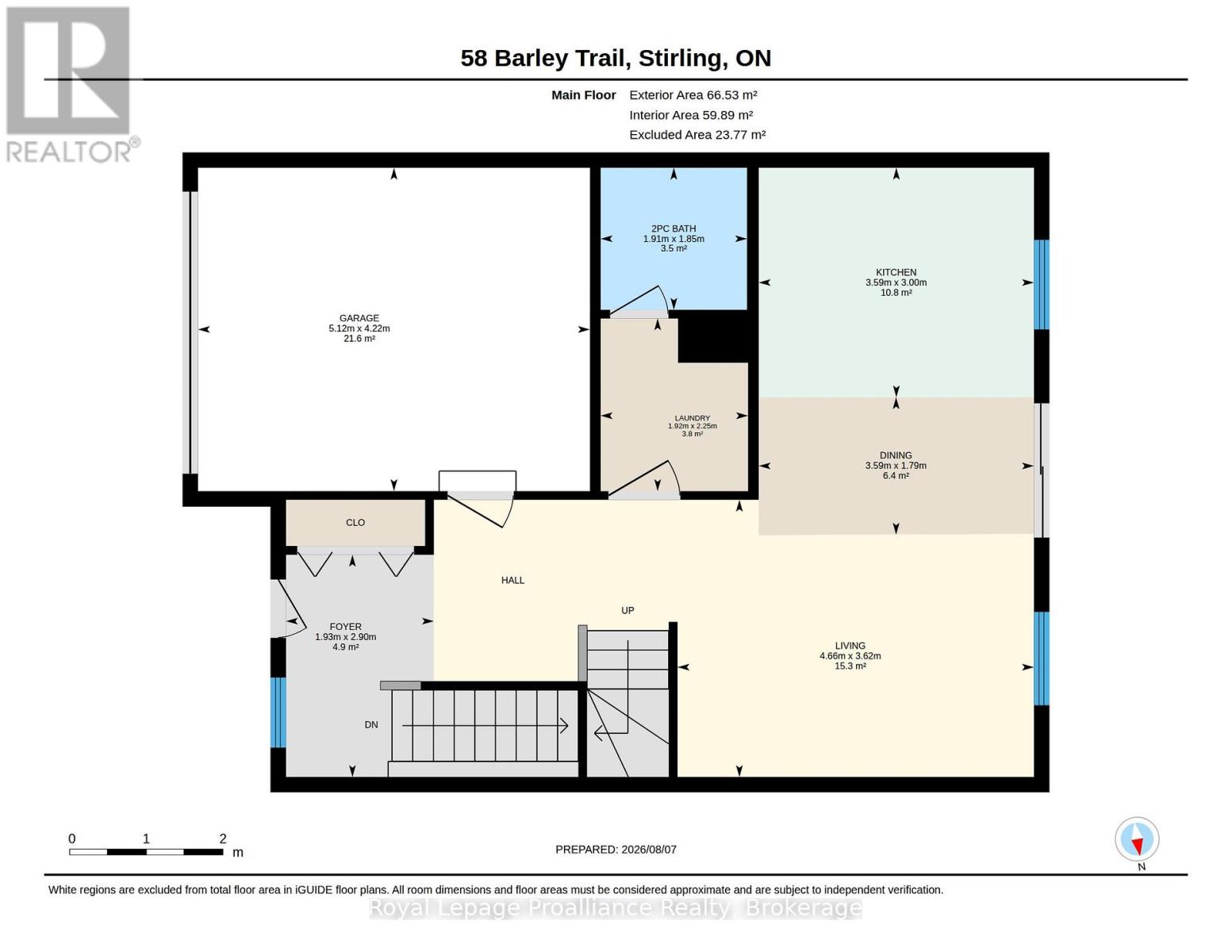
Discover turnkey living in Stirling with the Wheatley model by Farnsworth Construction. This premium end-unit townhome delivers 1,637 sq. ft. of thoughtfully designed above-ground space, complemented by a full, unspoiled basement offering endless potential for a future family room, home gym, or extra guest suite. The main level showcases a bright, airy open-concept layout enhanced by 9-foot ceilings, an inviting foyer, and quality ceramic tile in key entry points. Beautiful, low-maintenance laminate flooring flows seamlessly across both finished levels. At the center of the home, the contemporary kitchen features ample cabinetry and prep space, overlooking the dining area and spacious great room to create an ideal setting for effortless entertaining and everyday family life. Upstairs, the private primary retreat offers a tranquil escape, complete with a generous walk-in closet and a sleek 3-piece ensuite featuring a custom glass shower. Two additional well-proportioned bedrooms, a full 4-piece bathroom, and convenient upper-level storage complete the second floor. Ideally situated in a sought-after, family-friendly neighbourhood. Walking distance to Stirling's charming downtown core. Enjoy walkability and quick access to boutique shops, local restaurants, grocery stores, Stirling Public School, the Stirling Festival Theatre, the Stirling Arena, Henry Street Park, and scenic walking and cycling along the Heritage Trail. Outdoor enthusiasts will appreciate being just minutes away from Kings Mill Conservation Area and Oak Hills Golf Club. With convenient, direct routes to Belleville, Trenton, and 8 Wing/CFB Trenton, this property offers the ultimate blend of peaceful small-town charm and modern, low-maintenance convenience. (id:54955)
Open House
This property has open houses!
11:00 am
Ends at:12:00 pm
Property Details
| MLS® Number | X14159790 |
| Property Type | Single Family |
| Community Name | Stirling Ward |
| Amenities Near By | Golf Nearby, Park, Schools, Place Of Worship |
| Community Features | Community Centre |
| Features | Flat Site, Sump Pump |
| Parking Space Total | 3 |
Building
| Bathroom Total | 3 |
| Bedrooms Above Ground | 3 |
| Bedrooms Total | 3 |
| Age | 0 To 5 Years |
| Appliances | Blinds, Dishwasher, Dryer, Garage Door Opener, Microwave, Stove, Washer, Refrigerator |
| Basement Development | Unfinished |
| Basement Type | Full (unfinished) |
| Construction Style Attachment | Attached |
| Cooling Type | Central Air Conditioning, Air Exchanger |
| Exterior Finish | Stone, Vinyl Siding |
| Fire Protection | Smoke Detectors |
| Foundation Type | Poured Concrete |
| Half Bath Total | 1 |
| Heating Fuel | Natural Gas |
| Heating Type | Forced Air |
| Stories Total | 2 |
| Size Interior | 1,500 - 2,000 Sqft |
| Type | Row / Townhouse |
| Utility Water | Municipal Water |
Parking
| Attached Garage | |
| Garage |
Land
| Acreage | No |
| Land Amenities | Golf Nearby, Park, Schools, Place Of Worship |
| Landscape Features | Landscaped |
| Sewer | Sanitary Sewer |
| Size Depth | 89 Ft ,4 In |
| Size Frontage | 32 Ft ,8 In |
| Size Irregular | 32.7 X 89.4 Ft ; 10.82'x10.82'x10.82'x89.40'x31.07'x82.93 |
| Size Total Text | 32.7 X 89.4 Ft ; 10.82'x10.82'x10.82'x89.40'x31.07'x82.93 |
| Zoning Description | Mr-6-h |
Rooms
| Level | Type | Length | Width | Dimensions |
|---|---|---|---|---|
| Second Level | Primary Bedroom | 5.54 m | 3.87 m | 5.54 m x 3.87 m |
| Second Level | Bathroom | 1.76 m | 2.46 m | 1.76 m x 2.46 m |
| Second Level | Bedroom 2 | 3.62 m | 3.04 m | 3.62 m x 3.04 m |
| Second Level | Bedroom 3 | 3.1 m | 3.99 m | 3.1 m x 3.99 m |
| Second Level | Bathroom | 1.76 m | 2.46 m | 1.76 m x 2.46 m |
| Basement | Utility Room | 2.01 m | 4.3 m | 2.01 m x 4.3 m |
| Basement | Other | 9.56 m | 7.7 m | 9.56 m x 7.7 m |
| Main Level | Kitchen | 3.96 m | 3.38 m | 3.96 m x 3.38 m |
| Main Level | Living Room | 4.02 m | 4.69 m | 4.02 m x 4.69 m |
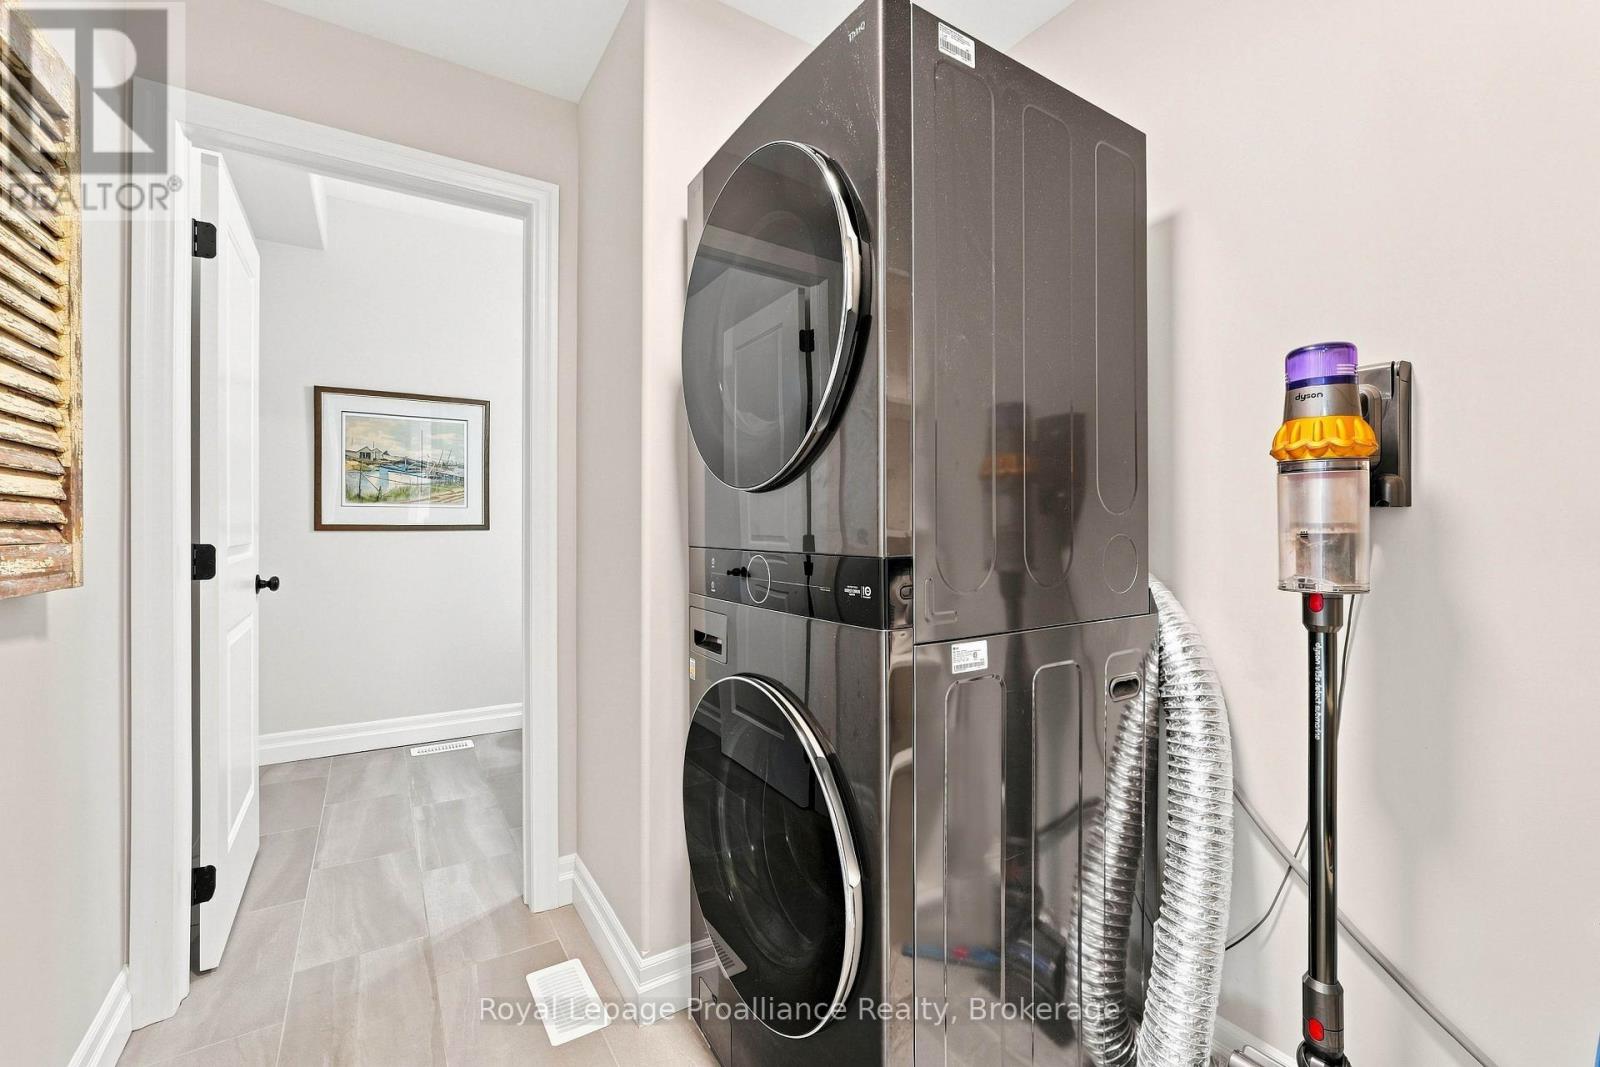
| Main Level | Laundry Room | 2.34 m | 1.92 m | 2.34 m x 1.92 m |
| Main Level | Bathroom | 1.85 m | 1.92 m | 1.85 m x 1.92 m |
Utilities
| Cable | Available |
| Electricity | Installed |
| Sewer | Installed |
Contact Us
Contact us for more information

Trish Clarke
Salesperson
www.listwithtrish.ca/
www.facebook.com/listwithtrishtoday
357 Front Street
Belleville, Ontario K8N 2Z9
(613) 966-6060
(613) 966-2904
www.discoverroyallepage.ca/

The trademarks REALTOR®, REALTORS®, and the REALTOR® logo are controlled by The Canadian Real Estate Association (CREA) and identify real estate professionals who are members of CREA. The trademarks MLS®, Multiple Listing Service® and the associated logos are owned by The Canadian Real Estate Association (CREA) and identify the quality of services provided by real estate professionals who are members of CREA. The trademark DDF® is owned by The Canadian Real Estate Association (CREA) and identifies CREA's Data Distribution Facility (DDF®)
November 09 2026 05:49:26
Central Lakes Association of REALTORS®
Royal LePage Proalliance Realty