
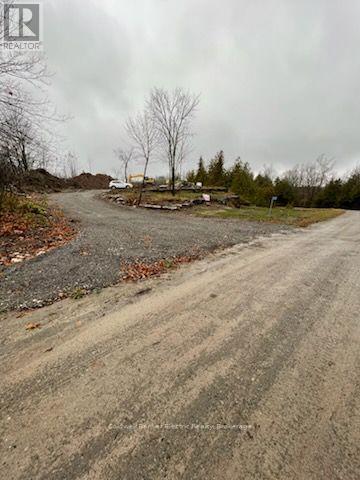
237 Tower Road
Madoc, Ontario
Discover this exceptional 1.043-acre building lot featuring impressive frontage and privacy along Highway 62, offering the perfect combination of convenience, and endless possibilities. Enjoy a peaceful country setting just minutes north of Madoc and approximately 44 minutes from Belleville, with convenient access via Highway 62.This unique estate lot features two distinct elevations, offering exciting possibilities for your dream home and workshop. The easily accessible upper elevation is ideal for building your dream home, where you can enjoy beautiful views overlooking the surrounding forests and nearby lake. Ideal for either a bungalow with full basement or two story home with basement or crawl space. The lower elevation offers plenty of space and flexibility to create your own workshop or an additional garage, complemented by a beautiful walkway connecting the lower area to your dream home. One of the property's standout features is its convenient access from Tower Road. The first two driveways immediately upon entering from Highway 62 provide separate access to both the lower and upper portions of the lot. Topsoil has been cleared and piled on the side. The lot is ready to form and pour your foundation on solid rock. Then use the stockpiled soil to backfill afterwards, providing a great head start for your future plans! Whether you're envisioning a private country estate, a custom home with a separate workshop, or simply a peaceful property with room to bring all your dreams to life, 237 Tower Road offers a wonderful opportunity to make it your own! (id:54955)
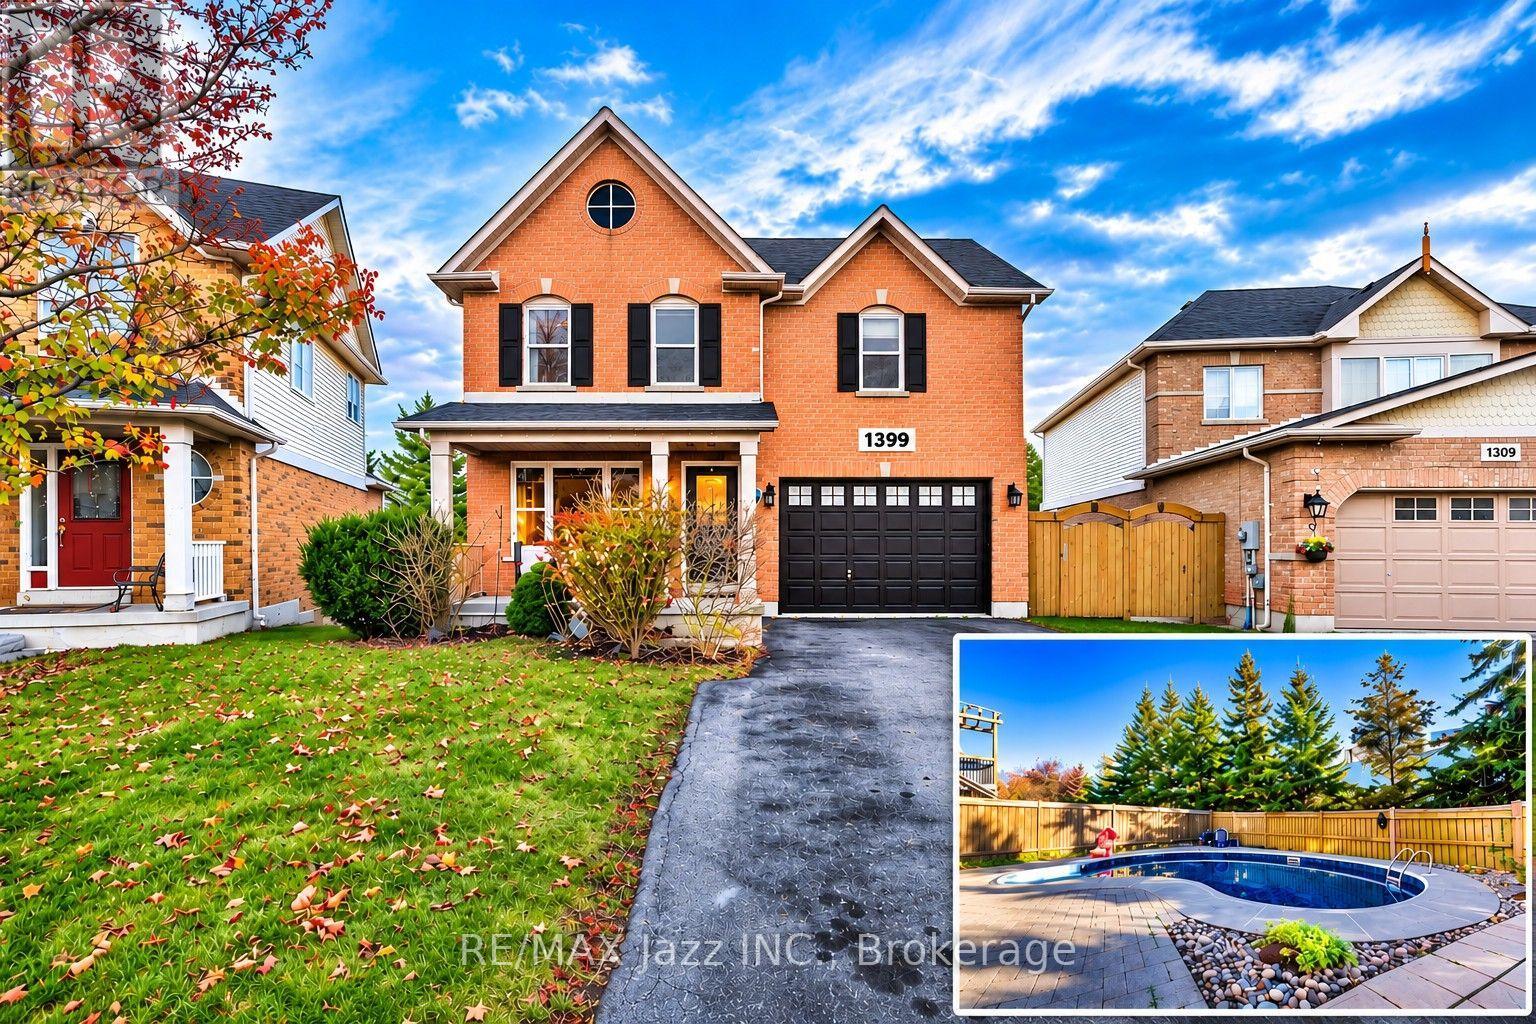
1399 Springwater Crescent
Oshawa, Ontario
Welcome To 1399 Springwater Crescent In Oshawa! This Lovely 4-Bedroom, 3.5-Bathroom, 2-Storey Home Is Situated In A Desirable, Family-Friendly Neighbourhood! Extensively Renovated From Top To Bottom In 2013 With Approximately $200,000 In Upgrades, This Beautiful Home Features An Open-Concept Main Floor, Bamboo Hardwood Flooring Throughout The Main And Second Levels, Porcelain Tile Flooring In The Kitchen And Powder Room, And Custom Window Coverings. The Spacious, Redesigned Eat-In Kitchen Features Cambria Countertops, Refaced Cabinetry (2021), And A Walkout To The Extended Patio And Deck Overlooking The Backyard, Complete With An Inground Pool, Perfect For Summer Entertaining, Family Gatherings, Or Simply Relaxing Outdoors! The Inviting Combined Living Room And Dining Room Features A Cozy Gas Fireplace, Creating A Warm And Welcoming Space For Both Everyday Living And Entertaining Family And Friends. The Spacious Primary Bedroom Offers A Walk-In Closet And A Private 5-Piece Ensuite Bath. Enjoy Additional Living Space In The Finished Recreation Room, Complete With A Convenient Walkout To The Backyard And Inground Pool, Along With A 3-Piece Bathroom. Additional Updates Include Renovated Bathrooms, Roof (2019), Central Air Conditioning (2019), Furnace (2022), New Windows On The Main And Second Levels With Custom Window Coverings (2025), And Fresh Paint Throughout The Main Floor And Basement (November 2026). The Inground Pool Features An Updated Heater (2018), Pump (2018), And Liner (2022). Offering Plenty Of Space For Growing Families, This Home Is Ideally Located Close To Schools, Parks, Shopping, Restaurants, Public Transit, And Everyday Amenities. A Wonderful Opportunity To Own A Beautifully Updated Family Home In A Great Oshawa Location! (id:54955)
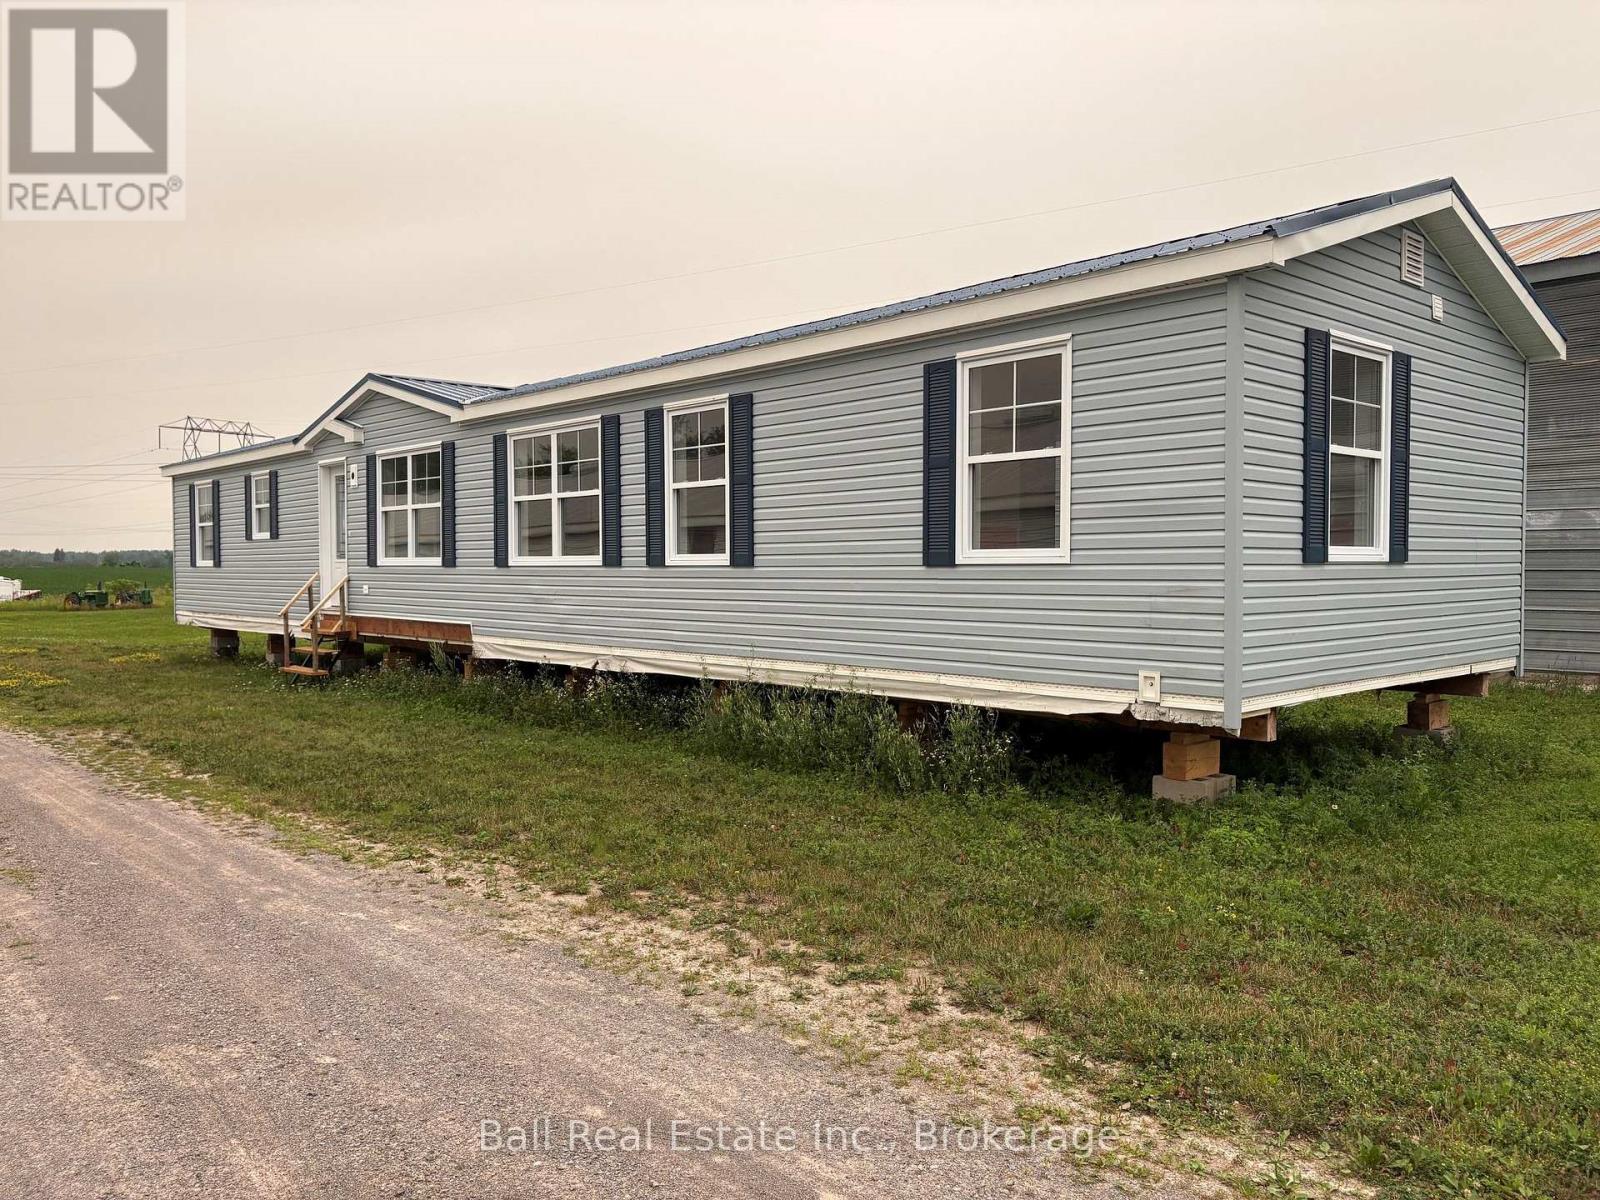
0 County Road 40
Asphodel-Norwood, Ontario
New Modular home- Ready for your perfect location. Start fresh with this beautiful, wheel chair accessible modular home, featuring 3 bedrooms, 2 bathrooms +1 roughed in and a bright open concept layout designed for comfortable modern living. This spacious main living area is enhanced but stunning cathedral ceilings creating an airy and inviting atmosphere. lncluded with the home are the materials for a rear sunroom (8'x15') giving you the opportunity to add even more living space and enjoy the outdoors in comfort. Whether you're looking for a year round residence, a cottage retreat or the perfect home for your lakefront property, this modular home is ready to be placed on the lot of your choice. (id:54955)
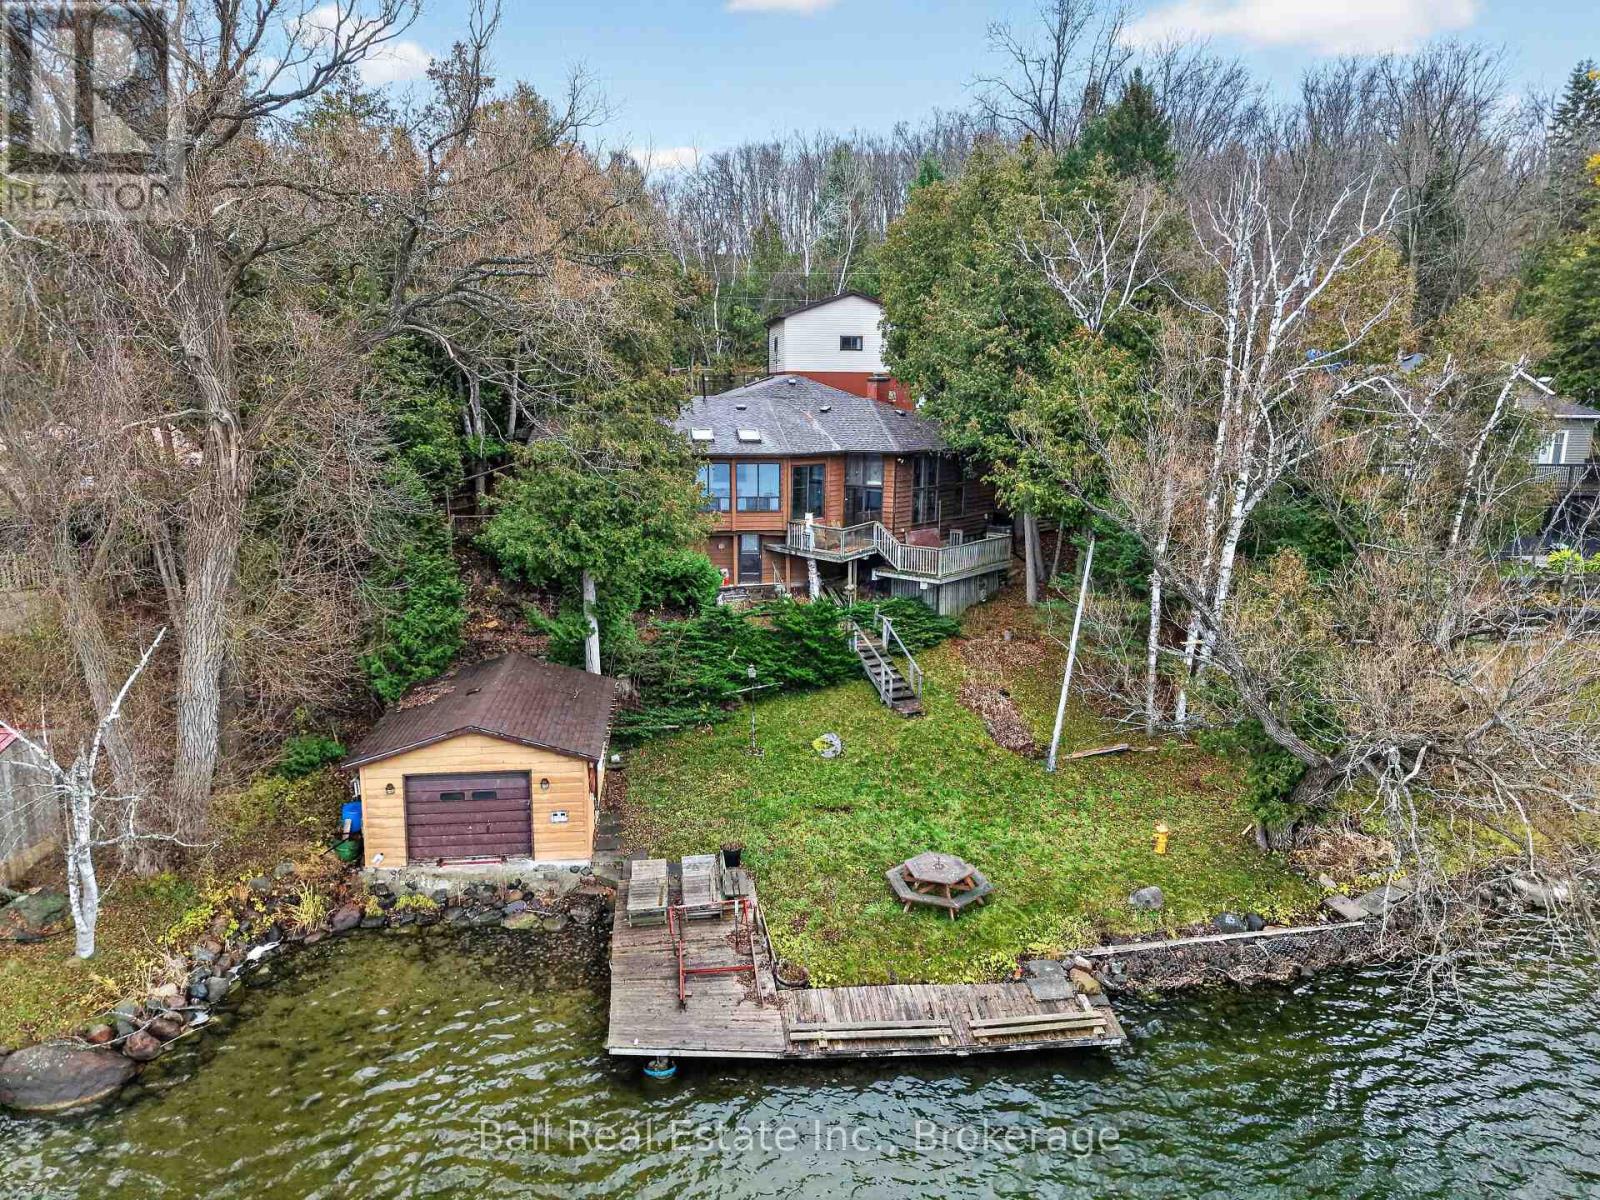
90 Fleming Bay Road
Trent Hills, Ontario
Enjoy the best of waterfront living in this beautiful year-round bungalow on the Trent River, offering 99 feet of water frontage, stunning water views, and a peaceful, private setting. Just 5 minutes from the village of Hastings, this property offers the perfect balance of country living and convenient access to everyday amenities. Inside, you'll find a spacious living room filled with large windows that showcase the beautiful waterfront views. A second family room, complete with a cozy fireplace and direct access to the deck, provides the perfect place to relax or entertain while enjoying the peaceful surroundings. The kitchen offers plenty of cupboard space and an open view of the water, making it a wonderful space to prepare meals while taking in the scenery. The main floor also features a spacious primary bedroom with a 3-piece ensuite, two additional bedrooms, a 4-piece bathroom, and the convenience of main-floor laundry. The basement offers additional flexible space with a walkout door leading to the front yard. Waterfront enthusiasts will appreciate the single dry-slip boathouse, while the large two-bay garage at the top of the property provides excellent additional parking and storage. Whether you're looking for a peaceful year-round home, a place to enjoy life on the water, or simply a private retreat close to everything you need, this property offers a wonderful opportunity. Enjoy the tranquility of country living, beautiful Trent River views, and the convenience of being just minutes from Hastings. Waterfront living doesn't get much better than this! (id:54955)
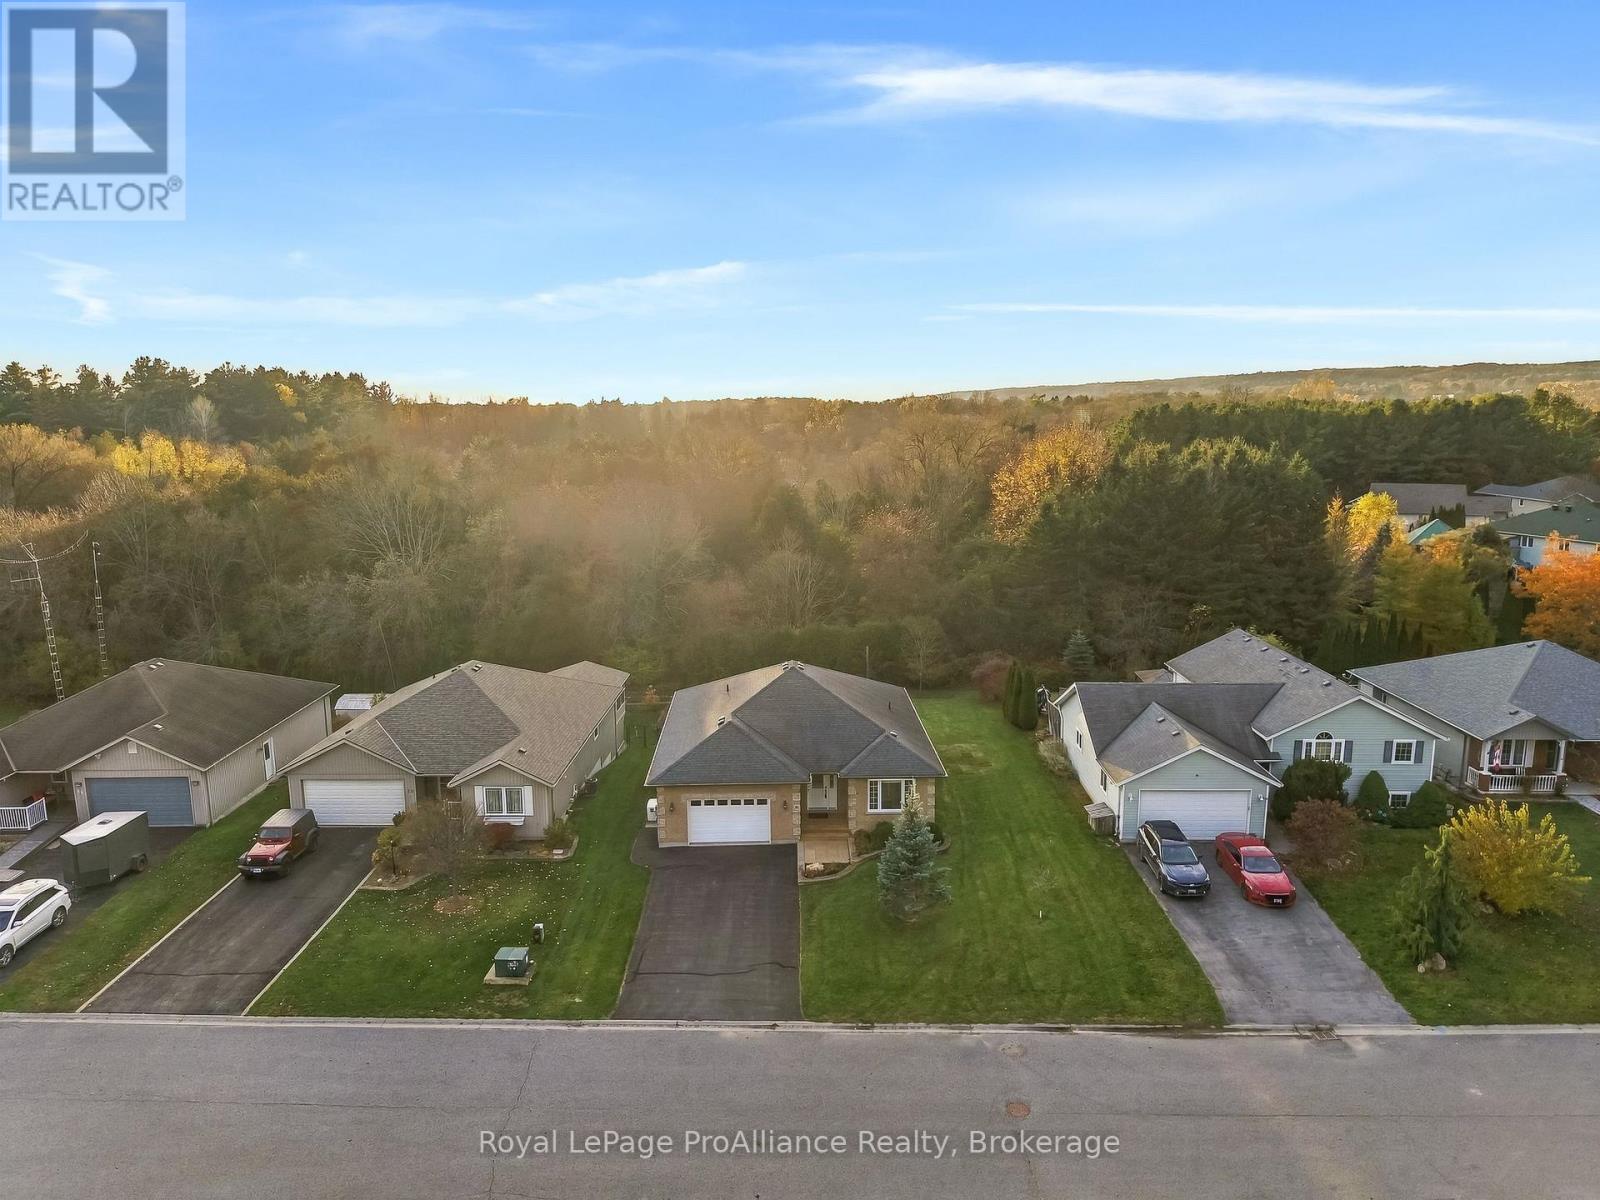
18 Lucas Court
Brighton, Ontario
Welcome to 18 Lucas Court, a 2 Bedroom, 2 Bath Bungalow located on a quiet court in the lakeside Town of Brighton. Known for its welcoming atmosphere, vibrant downtown, boutique shops, local dining and excellent community amenities, Brighton offers a wonderful lifestyle that effortlessly blends community with modern day-to-day convenience. Step inside to experience a thoughtfully designed floor plan emphasizing comfort, natural light and functional flow. From the inviting front hall, the layout unfolds into a bright living room that flows seamlessly into the dedicated dining area, creating an ideal space for hosting guests or relaxing. Step directly outside through patio doors onto the private rear deck, providing a great outdoor space for summer dining and relaxation, overlooking your large backyard. Adjacent to the dining space is a well- appointed kitchen designed for easy meal preparation featuring a sit-up Island, stainless steel appliances and timeless cabinetry. The main level prioritizes complete one-floor living. The peaceful Primary Bedroom suite features a walk-in closet and a private ensuite bath with WI shower. A second comfortable bedroom and an additional full bath provide versatile accommodations for family, guests or a home office setup. Main-floor laundry adds ultimate everyday convenience. An attached garage offers direct indoor access to both the main floor and basement, while also providing secure storage and parking. The expansive basement level provides incredible additional space for storage and versatile future use. Beyond the home's layout, the location is truly unbeatable. Situated in a prime Brighton neighborhood, you are conveniently close to local amenities while enjoying close proximity to Presqu'ile Provincial Park. Experience pristine Lake Ontario beaches, scenic nature trails, birdwatching and outdoor recreation just minutes from your front door. 18 Lucas Court offers a beautiful home in a location rich with natural beauty. (id:54955)
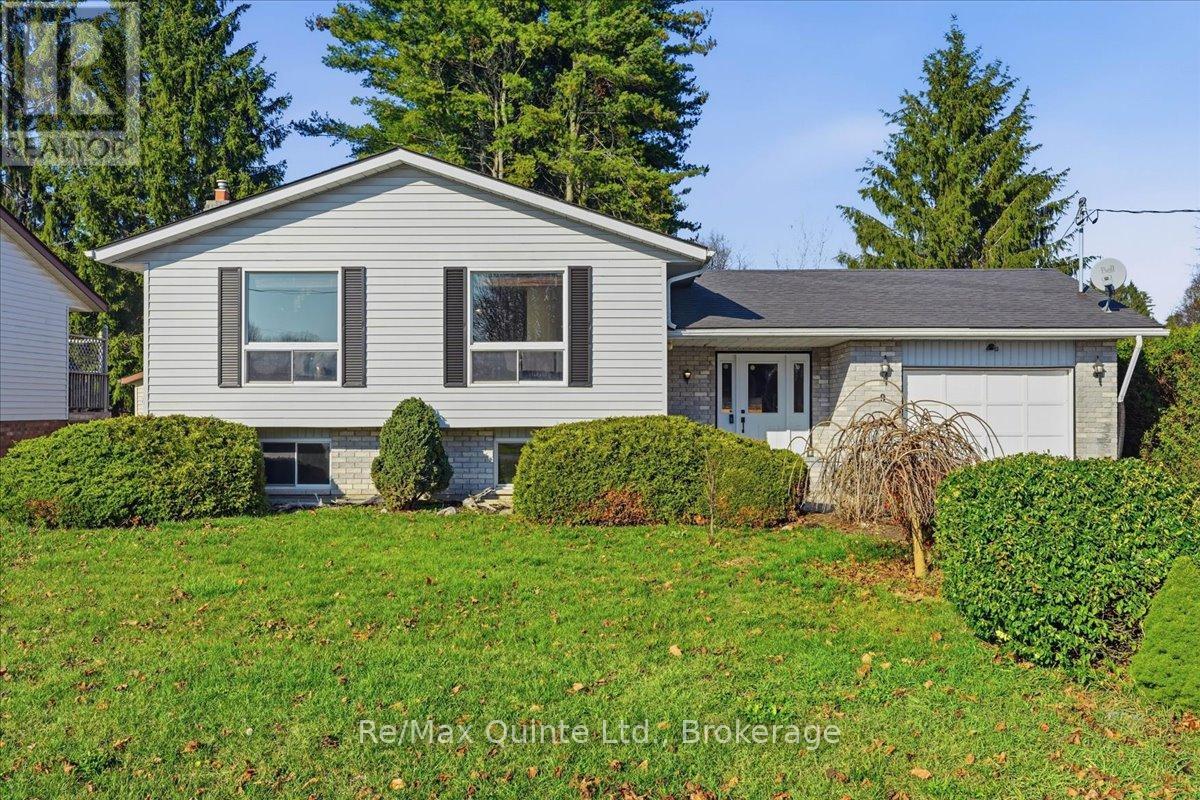
9 Iroquois Avenue
Brighton, Ontario
Welcome home to this bright and spacious detached side-split in the heart of Brighton. 9 Iroquois Avenue offers over 2,650 sq. ft. of total finished living space (1,547 sq. ft. above grade plus 1,107 sq. ft. finished below). Designed with growing or multi-generational families in mind, this thoughtfully laid-out home features 5 generous bedrooms; three on the upper level and two on the lower level-alongside 2 full bathrooms. Natural light pours through the expansive open-concept kitchen, dining, and living area, creating a warm, inviting hub for everyday life and effortless entertaining. Step outside to your own private oasis: a large, mature treed backyard with no rear neighbours overlooking, offering peace, shade, and room to unwind. Complete with an attached single-car garage and two additional driveway spaces, all set in a prime location just a short stroll to downtown Brighton's shops and cafes, and only a few blocks from the waterfront. Space, privacy, and small-town charm all in one place! (id:54955)
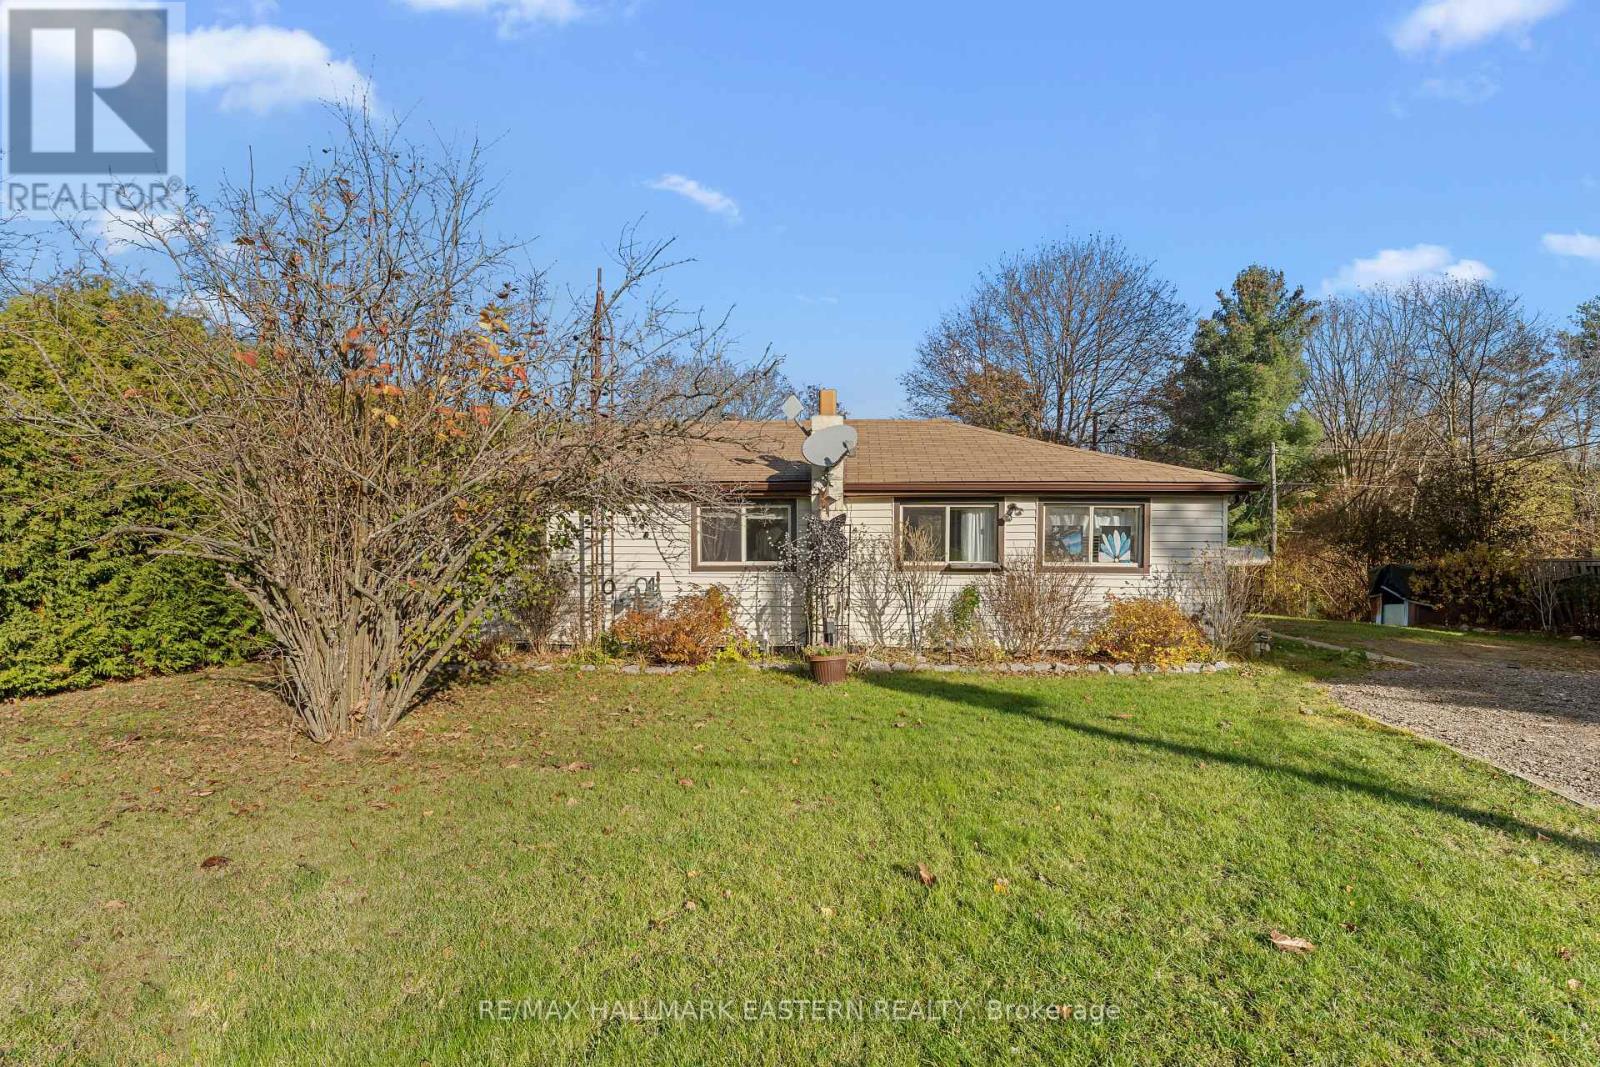
5109 Boundary Road
Hamilton Township, Ontario
Big lot, small-town charm, and exceptional potential! Set in a quiet neighbourhood in the lakeside village of Bewdley, this 3-bedroom, 1-bath bungalow offers an affordable opportunity to enjoy country living. An appealing choice for first-time home buyers or retirees seeking bungalow living, this property features a generous 75 x 220-foot lot with plenty of space to garden, entertain, or simply relax outdoors. Surrounding trees add privacy and a peaceful country feel. Discover the appeal of life by Rice Lake, where fishing, boating, waterfront parks, and scenic surroundings make it easy to enjoy a slower pace. Bewdley combines village charm with access to the beautiful Northumberland countryside-an inviting place to put down roots or escape the bustle of city living. Approximately 55 km from Oshawa in the eastern GTA and 110 km from Toronto, it offers a country setting within reach of the city. With an attractive asking price, a spacious lot, and a location close to Rice Lake, 5109Boundary Road offers an appealing opportunity to enjoy more outdoor space and small-town living. (id:54955)
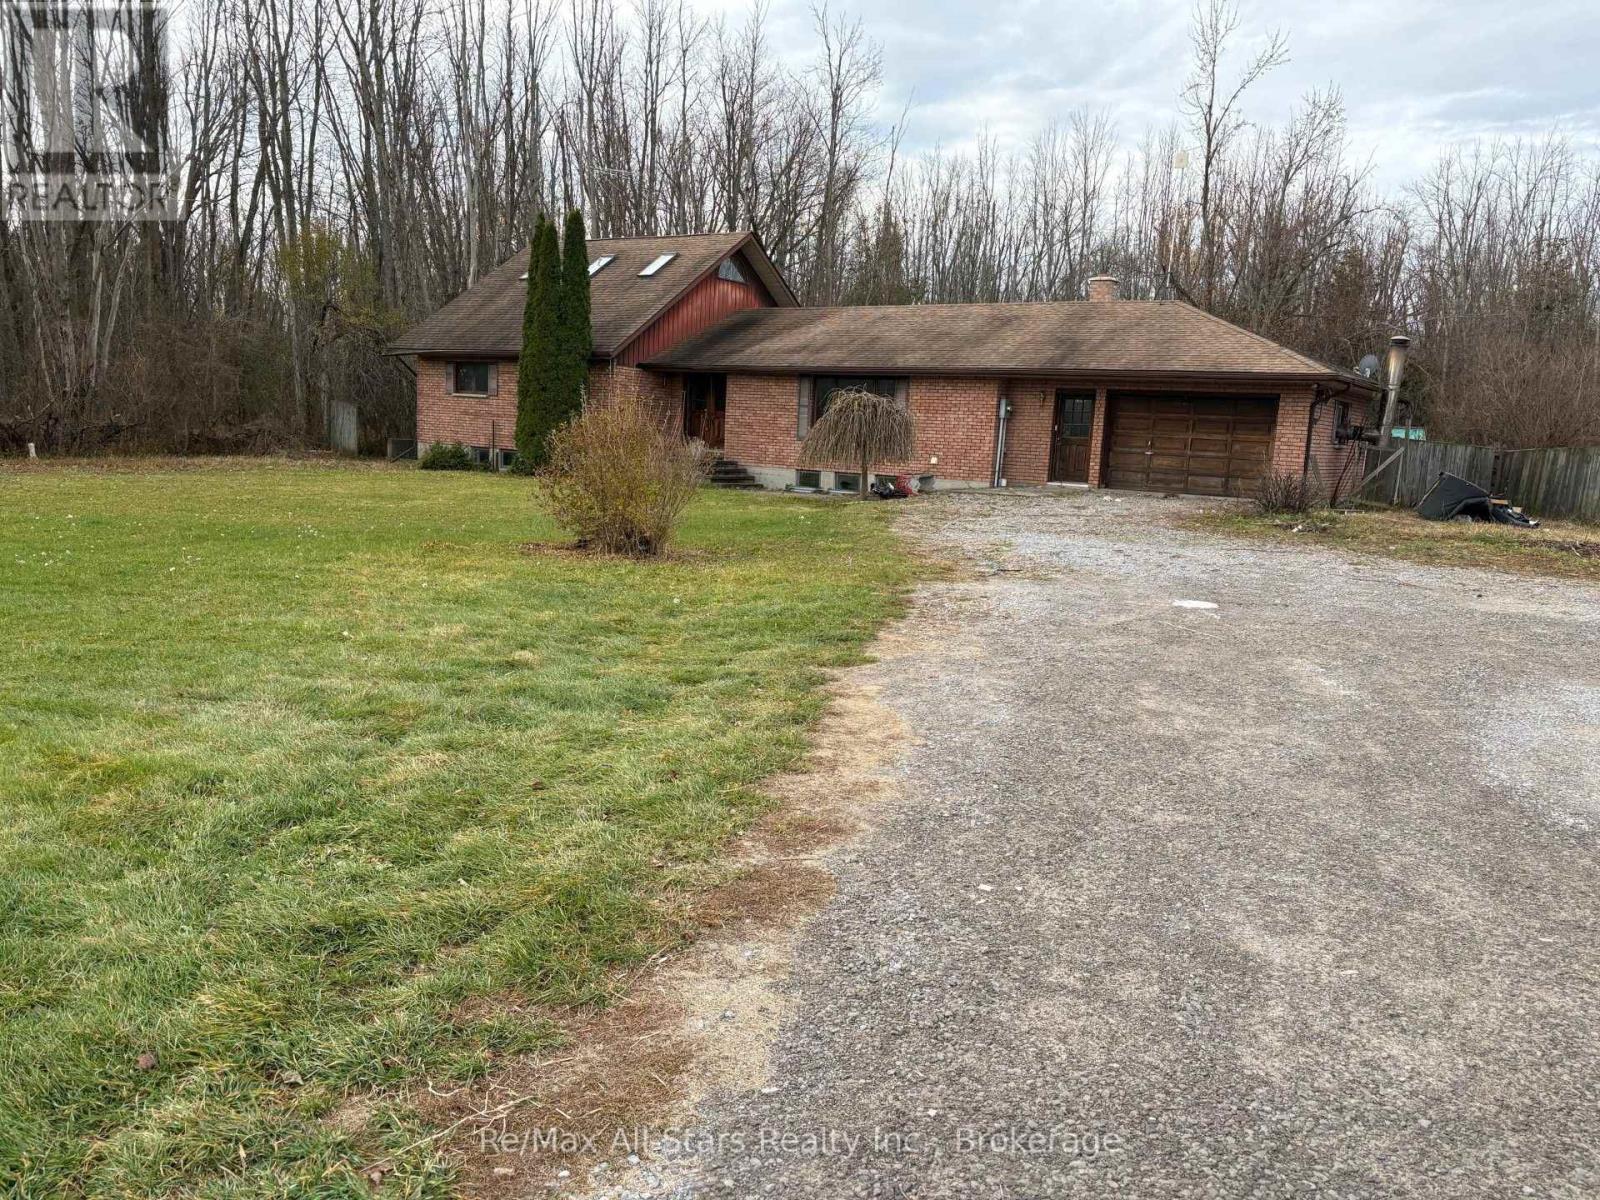
501 Hillhead Road
Kawartha Lakes, Ontario
501 Hillhead Road - Outstanding Potential in a Great Location! Situated on just over an acre in a highly sought-after area, this spacious six-bedroom bungalow with loft offers tremendous potential for the right buyer. With generous living space, a desirable location, and a substantial property, this home presents an excellent opportunity for those looking to renovate and create something truly special. The interior requires extensive updating and renovations, making this an ideal property for buyers with vision who recognize the value of location, lot size, and potential. Priced to reflect its current condition, this property offers an opportunity to purchase in a desirable area at an attractive price point. Please note: Interior photographs are limited due to the property's current condition and extensive renovation requirements. Buyers are encouraged to view the property in person to fully appreciate its potential. (id:54955)
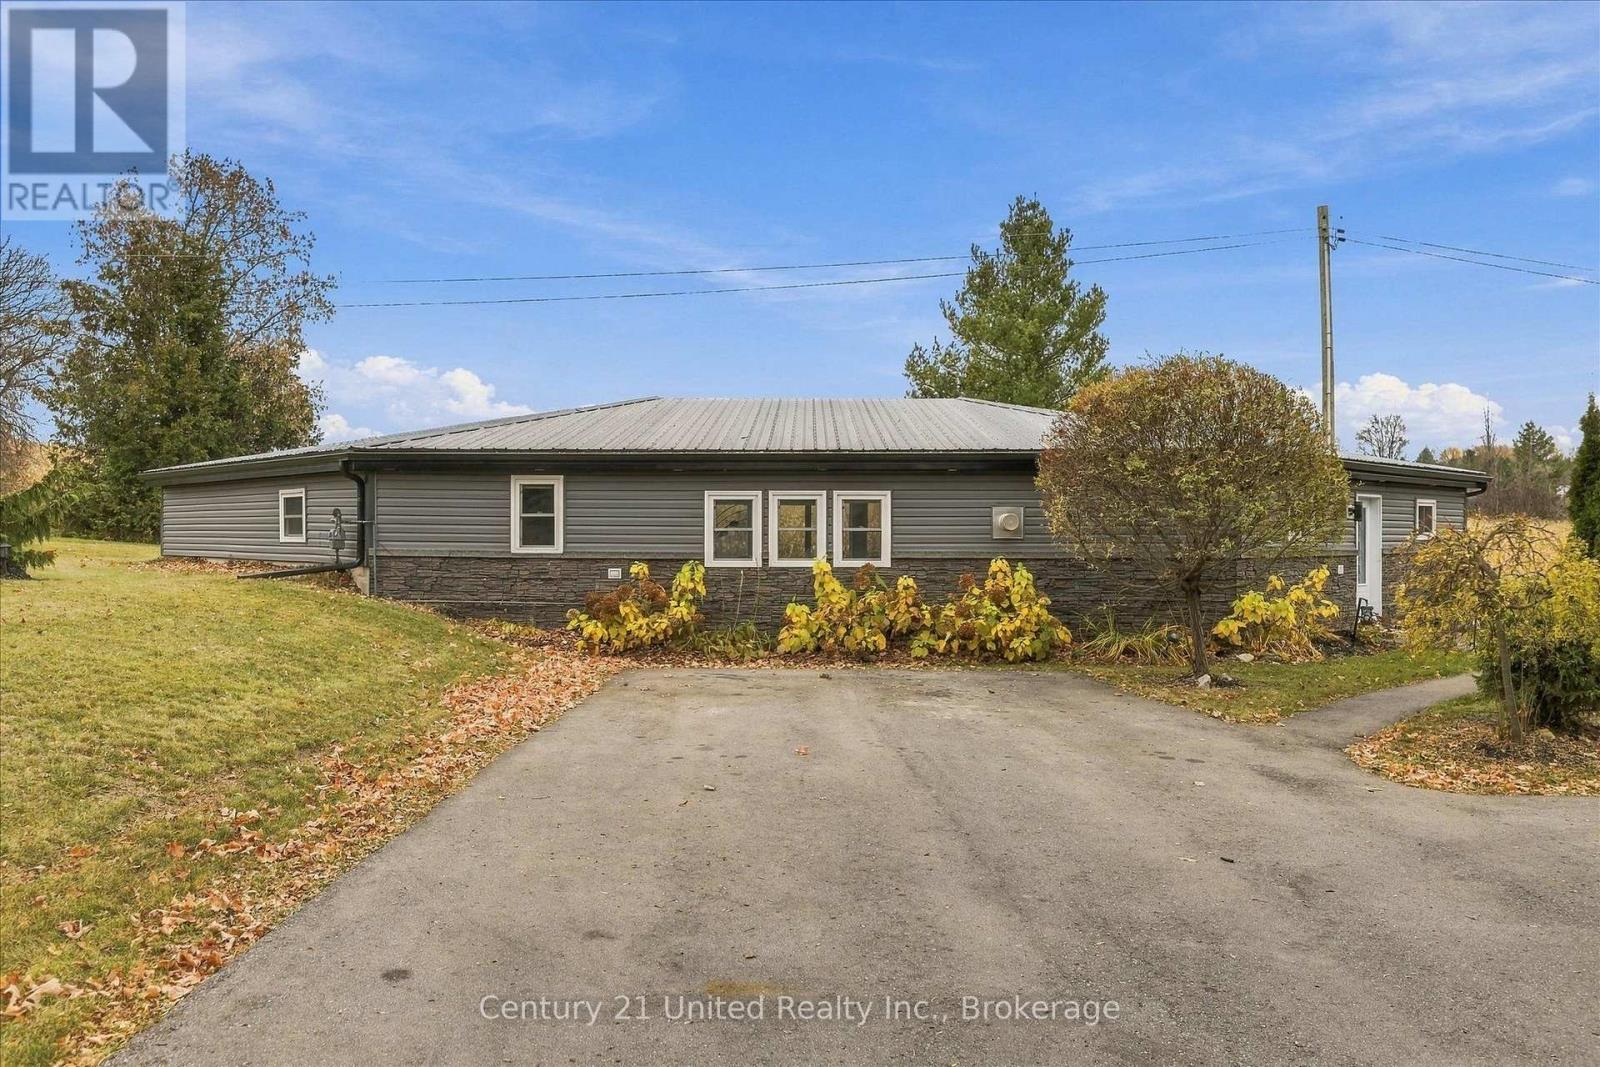
1597 Cedar Valley Road
Cavan Monaghan, Ontario
1,660 sq ft bungalow in an awesome country setting, minutes from the city, on a 200' x 140' lot with a detached garage/shop, plenty of yard space, two driveways for convenient parking of vehicles and toys. The home features attractive siding and brick veneer, upgraded windows, a metal roof, three bedrooms, office, 5 piece bath, laundry, and large, bright living room with a gas fireplace - everything for main floor living. Located on a quiet road close to Baxter Creek Golf Club and Highway 28. If you are looking to escape the city, this could be the one for you! A pre-inspected home. (id:54955)
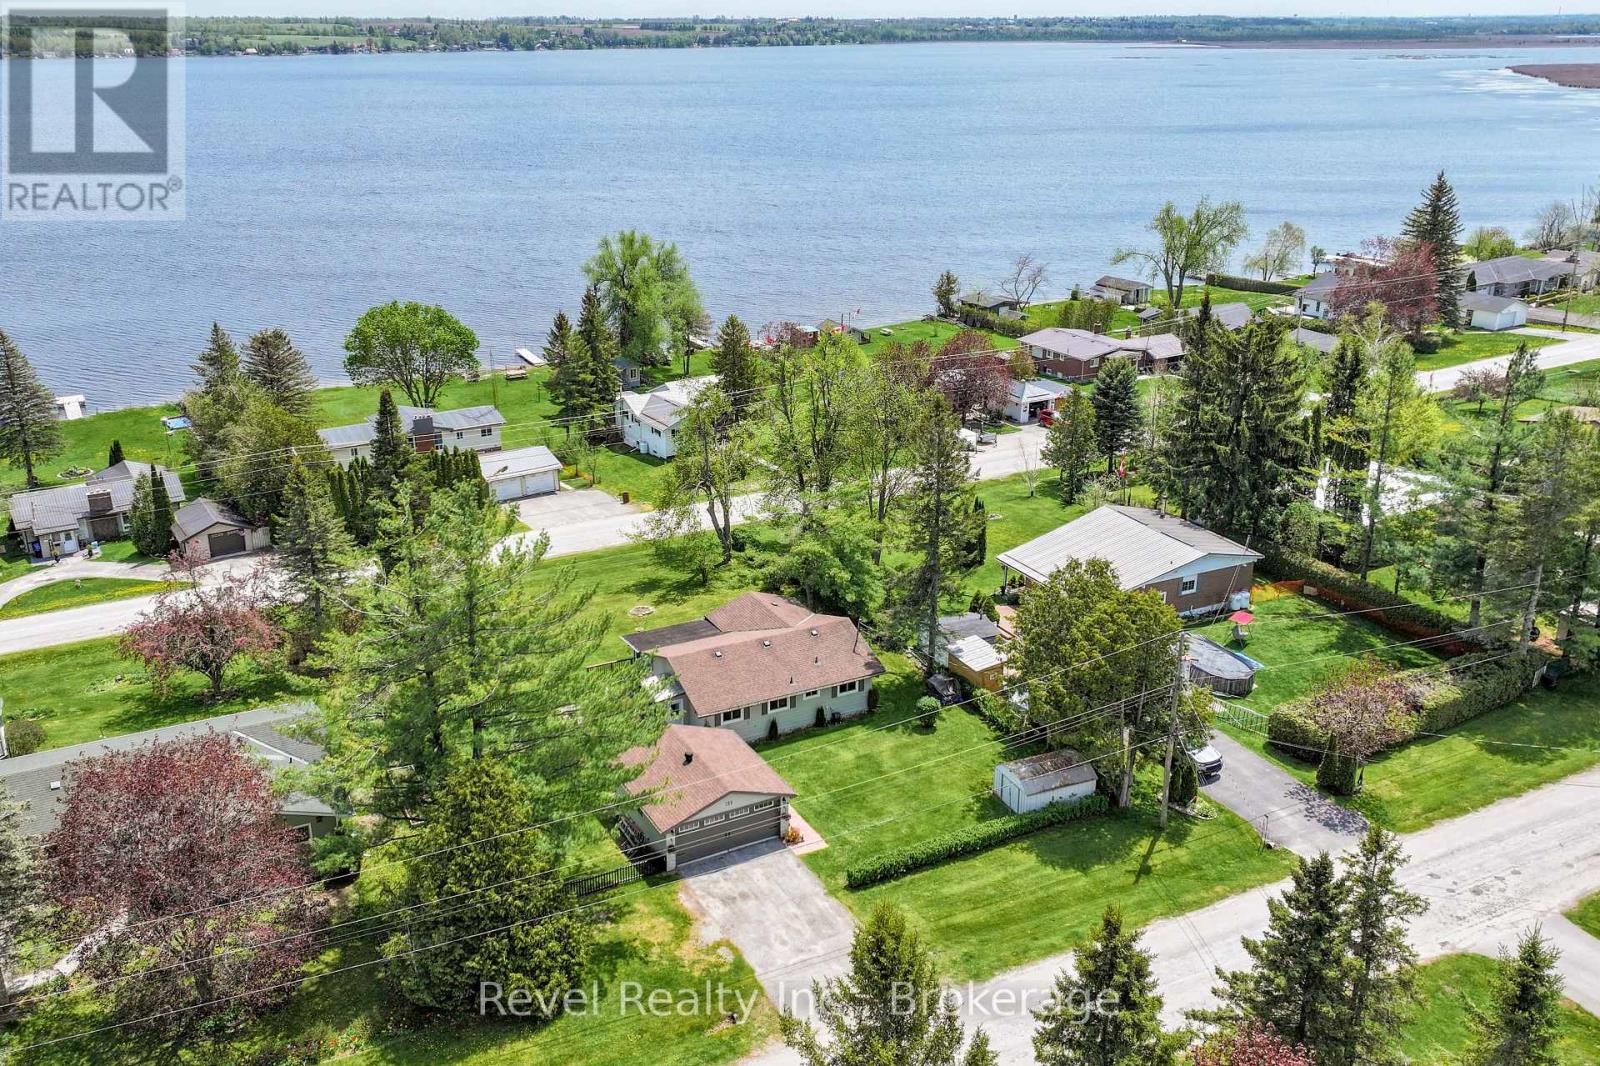
133 Victoria Drive E
Kawartha Lakes, Ontario
Tucked Away In The Sought-After Lakeside Community Of Southview Estates, Just Minutes From Lindsay, 133 Victoria Drive Is Where Everyday Living Meets The Beauty And Tranquillity Of The Kawarthas. Impeccably Maintained And Full Of Charm, This Inviting 3-Bedroom, 1-Bathroom Bungalow Offers A Wonderful Opportunity To Embrace A Relaxed Lifestyle Surrounded By Nature. Set On A Spacious Lot With Lovely Views Of Sturgeon Lake, This Home Invites You To Slow Down And Savour Life's Simple Pleasures. Imagine Morning Coffee In The Sunroom, Sunny Afternoons On The Side Deck, And Peaceful Evenings Watching The Seasons Unfold. Inside, Natural Light Fills The Comfortable Living Spaces, Complemented By Updated Windows And Vinyl Flooring, Both Completed In 2019. When Cooler Weather Arrives, Cozy Up Beside The Napoleon Propane Fireplace, Complete With A New Door, While Electric Baseboard Heating Provides An Additional Heat Source. The Septic System Has Also Been Pumped, Adding To The Home's Thoughtful Care And Maintenance. A Detached Double-Car Garage Offers Excellent Space For Vehicles, Storage, Recreational Equipment, Or A Workshop, With Ample Additional Parking. Located Along A School Bus Route, This Property Blends Everyday Convenience With A Peaceful Setting. And Then There's The Lifestyle! Southview Estates Offers Dock Privileges Through The Community Association, Providing Access To Sturgeon Lake And The Trent-Severn Waterway. Picture Summer Days Boating, Fishing, Exploring The Waterways, And Creating Memories That Last A Lifetime. With Lindsay's Shopping, Dining, And Amenities Just Minutes Away, You'll Enjoy The Best Of Both Worlds. Perfect For First-Time Buyers, Downsizers, Or Those Dreaming Of A Peaceful Year-Round Retreat, 133 Victoria Drive Is More Than A Home. It's A Place To Put Down Roots, Embrace Every Season, And Fall In Love With Life In The Kawarthas! (id:54955)
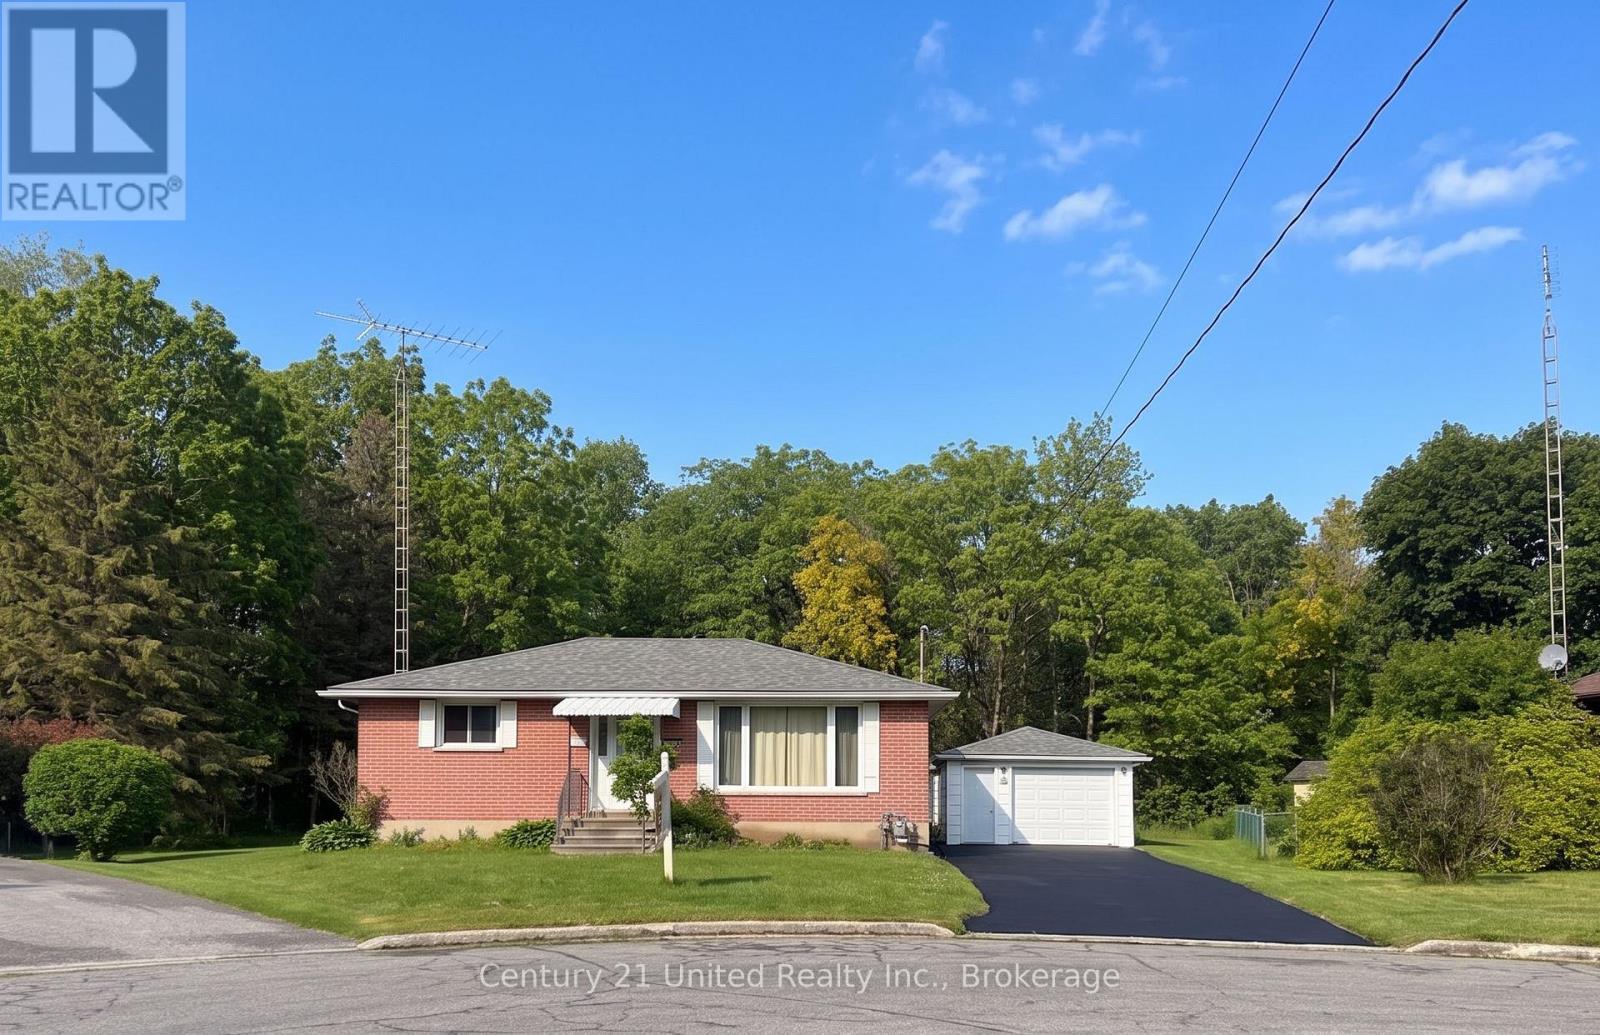
224 Nickerson Drive
Cobourg, Ontario
6 month rental OPTION to those who prefer to rent instead of purchase. VACANT and Move-In Ready Home for purchase or sale! Classic all- brick bungalow on a quiet cul-de-sac backing onto forest & creek. No neighbours behind! Reverse pie-shaped lot (more room from adjacent homes.) Hobbyists will appreciate the Det Garage & Heated Workshop. Easy, versatile layout. Main floor features oak strip wood flooring, contemporary decor, large picture window in Living Room. Kitchen windows to backyard greenery views. Plenty of oak cabinets, pantry, ceramic backsplash. A Main floor office (optional as 3rd BR or Din Rm) features sliding glass doors out to a covered deck with skylights, perfect for entertaining or enjoying the private backyard backing onto forest. 2 additional BRs and an updated four-piece Bath complete the main level. A rear entrance through the kitchen leads right down to a finished lower level with potential for extended family living, guests or in-law suite. The spacious recreation room features a cozy gas stove fireplace, wet bar, & an updated 3pce bath & laundry room. Entire LL has been updated 3.5 yrs ago: Luxury Vinyl Laminate floor, drywall (removed old paneling), added decora switches, sconces, Pot Lights, drop ceiling & utility sink in laundry. Reno'd 3pce bath/fixtures/flooring. A Utility RM w/ workbench completes the LL. + a Bonus: Det. Garage w/ Heated Workshop in the back! Useful for hobbies or projects (or convert to guest house?) Convenient location: approx. 1 km to the Hospital & Community Centre. 2km to Beach, Marina, Downtown. Walking distance to schools, parks, shopping. Easy access to Hwy 401/407 VIA Rail 5 mins. Vacant. Move in right away! Private &, convenient neighbourhood. ***SOME PHOTOS VIRTUALLY STAGED*** (id:54955)
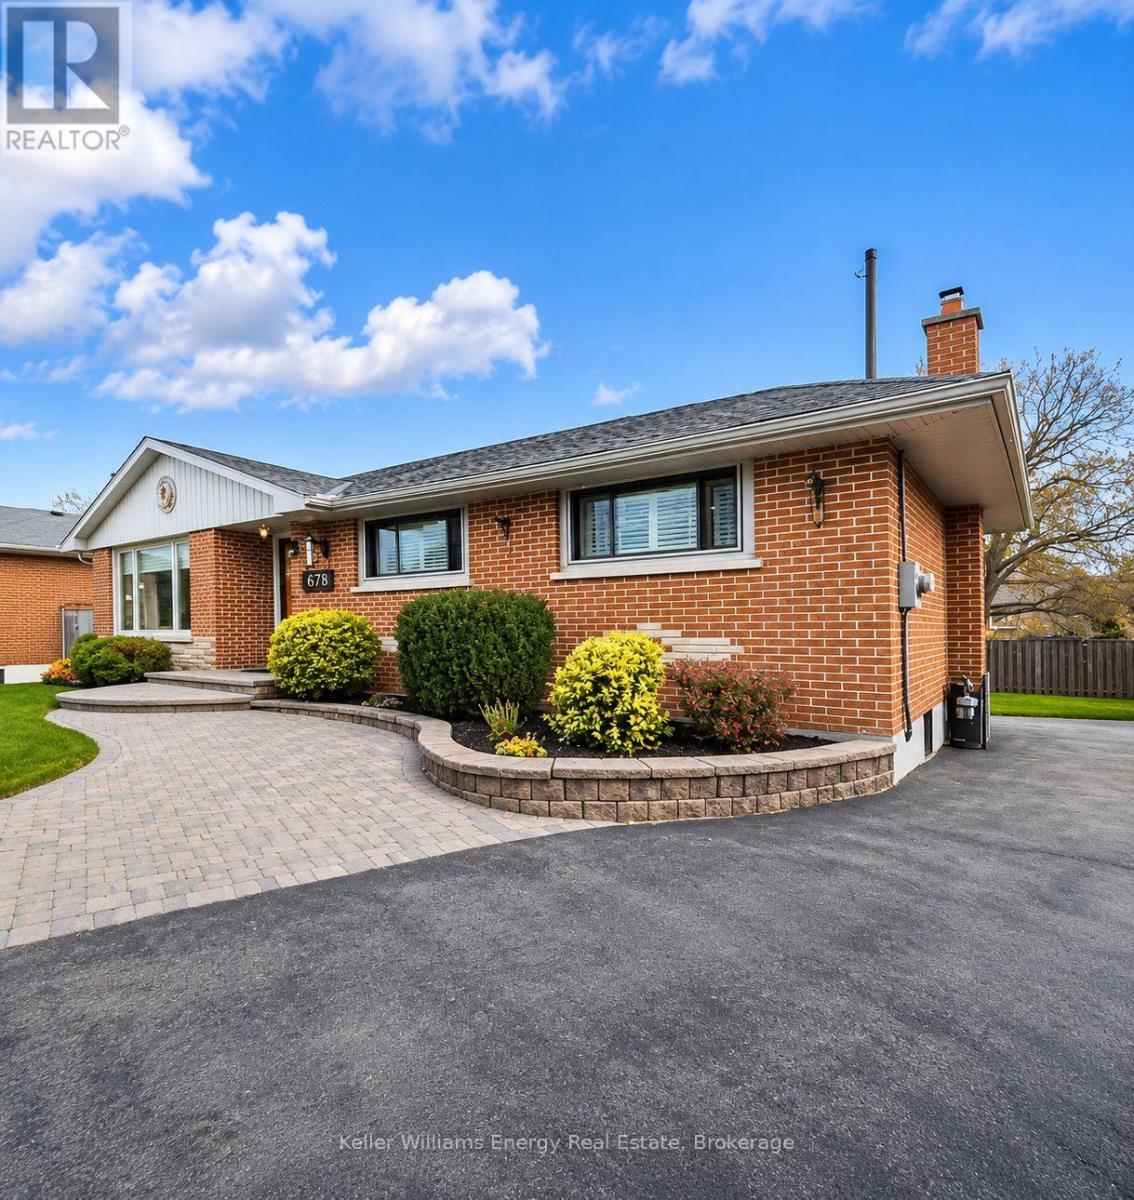
678 Perry Crescent
Oshawa, Ontario
Gorgeous curb appeal, exceptional privacy & exciting future possibilities! Situated on a generous 46.92 x 121.53 ft lot, this beautifully maintained custom built all-brick ranch bungalow offers timeless charm, thoughtful upgrades & versatile living space in a desirable Oshawa neighbourhood. Beautiful landscaping, attractive interlock accents & an inviting exterior showcase the pride of ownership t/out. Step inside to a bright, welcoming interior filled with natural light, where hardwood flooring adds warmth & character. The renovated kitchen combines style & functionality, featuring a walkout to a delightful 3-season sunroom, the perfect retreat for morning coffee or peaceful afternoons overlooking the backyard. Spacious living & dining areas provide inviting spaces for everyday comfort & entertaining. Three well-appointed bedrooms & a 4-piece bathroom complete the main level. The expansive finished basement is a standout feature, offering a spacious recreation room with a gas fireplace, games room, laundry area & convenient 3-piece bathroom. With its generous proportions & flexible layout, this level presents excellent potential for an in-law suite, multigenerational living or future duplex conversion, subject to municipal approvals & required alterations. Outside, the generously sized lot offers a private backyard with mature surroundings & a lovely patio, ideal for summer BBQs, entertaining or relaxing in your own peaceful retreat. A detached 1.5-car garage provides valuable parking & storage. Ideally situated close to schools, school bus routes, shopping, restaurants & everyday amenities, with convenient access to Highway 401 for commuters. A lovingly cared-for home offering space, privacy, versatility & exceptional future potential! (id:54955)
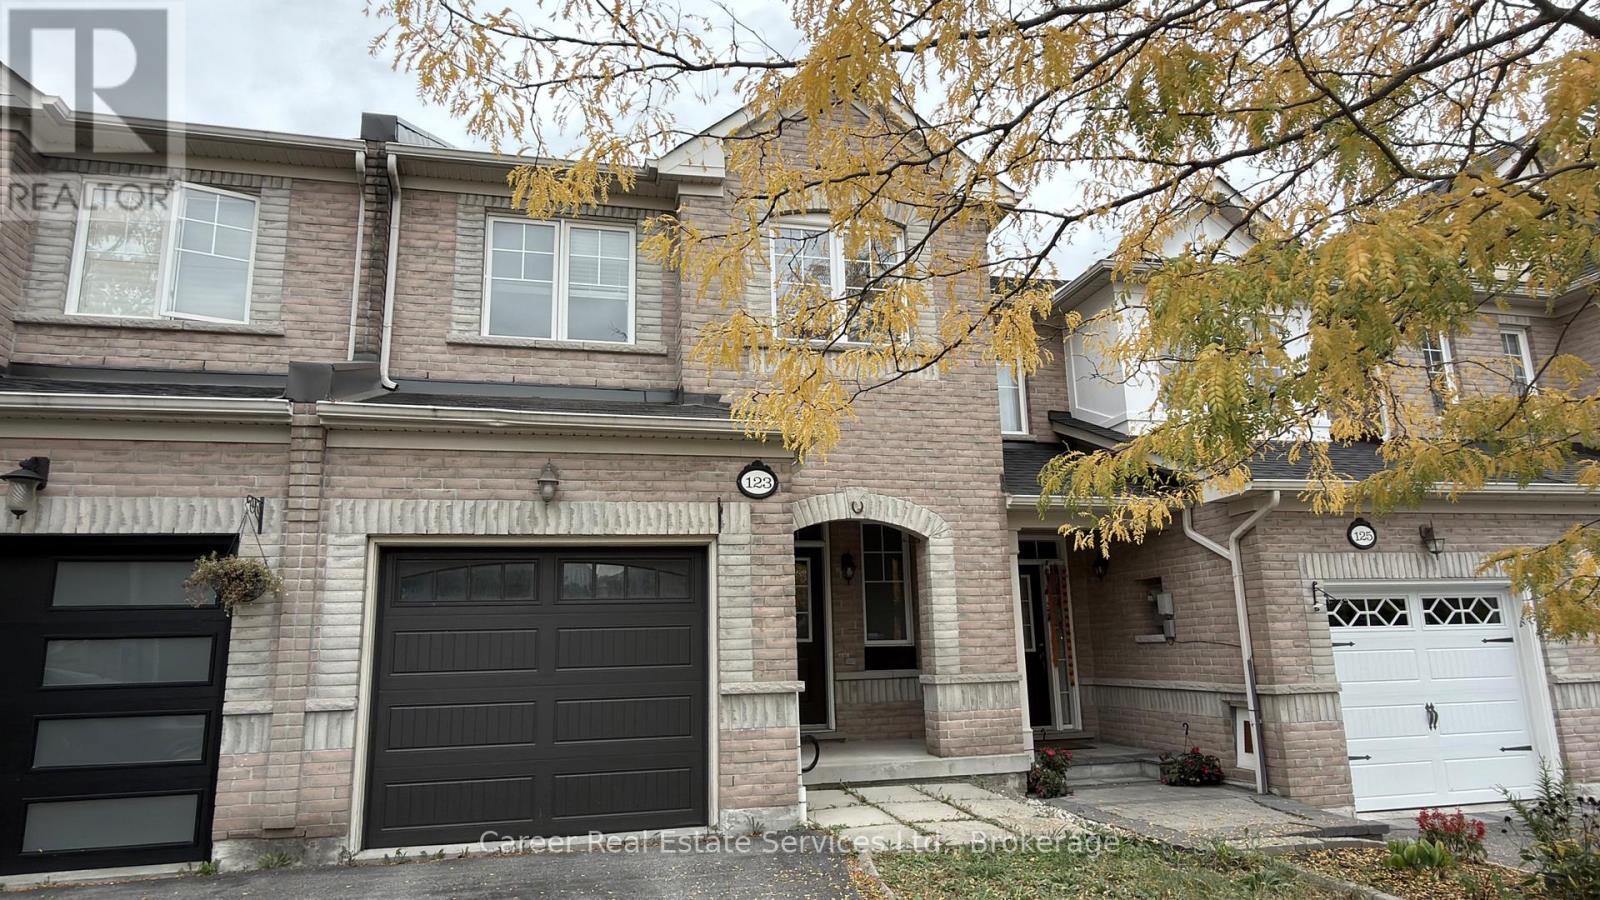
123 Silverwood Circle
Ajax, Ontario
Power Of Sale - Spacious Freehold Townhome Located In A Highly Sought-After Family Friendly Neighbourhood With No POTL Fees, Features Direct Garage Access, Main Floor Hardwood Flooring, 9Ft Smooth Ceilings With Plenty Of Pot Lights, Beautifully Designed Family Sized Kitchen With Quartz Counters, And Walk-Out To A Gorgeous Entertainers Interlocked Backyard. The 2nd Level Consists Of A Primary Bedroom Featuring 2 Walk-In Closets And Full 4-Piece Ensuite Bath With Separate Shower And Soaker Tub, And The Generous Sized Additional 2 Bedrooms Share A 4-Piece Family Bath. The Basement Is Finished With A Large Recreation Room With Kitchenette, A Bonus Room Which Can Be Used As A 4Th Bedroom With 3-Piece Ensuite Bath, Office, And Utility Room. Prime Location Situated Close To 401/407/412, Schools, Shopping, And Various Amenities. (id:54955)
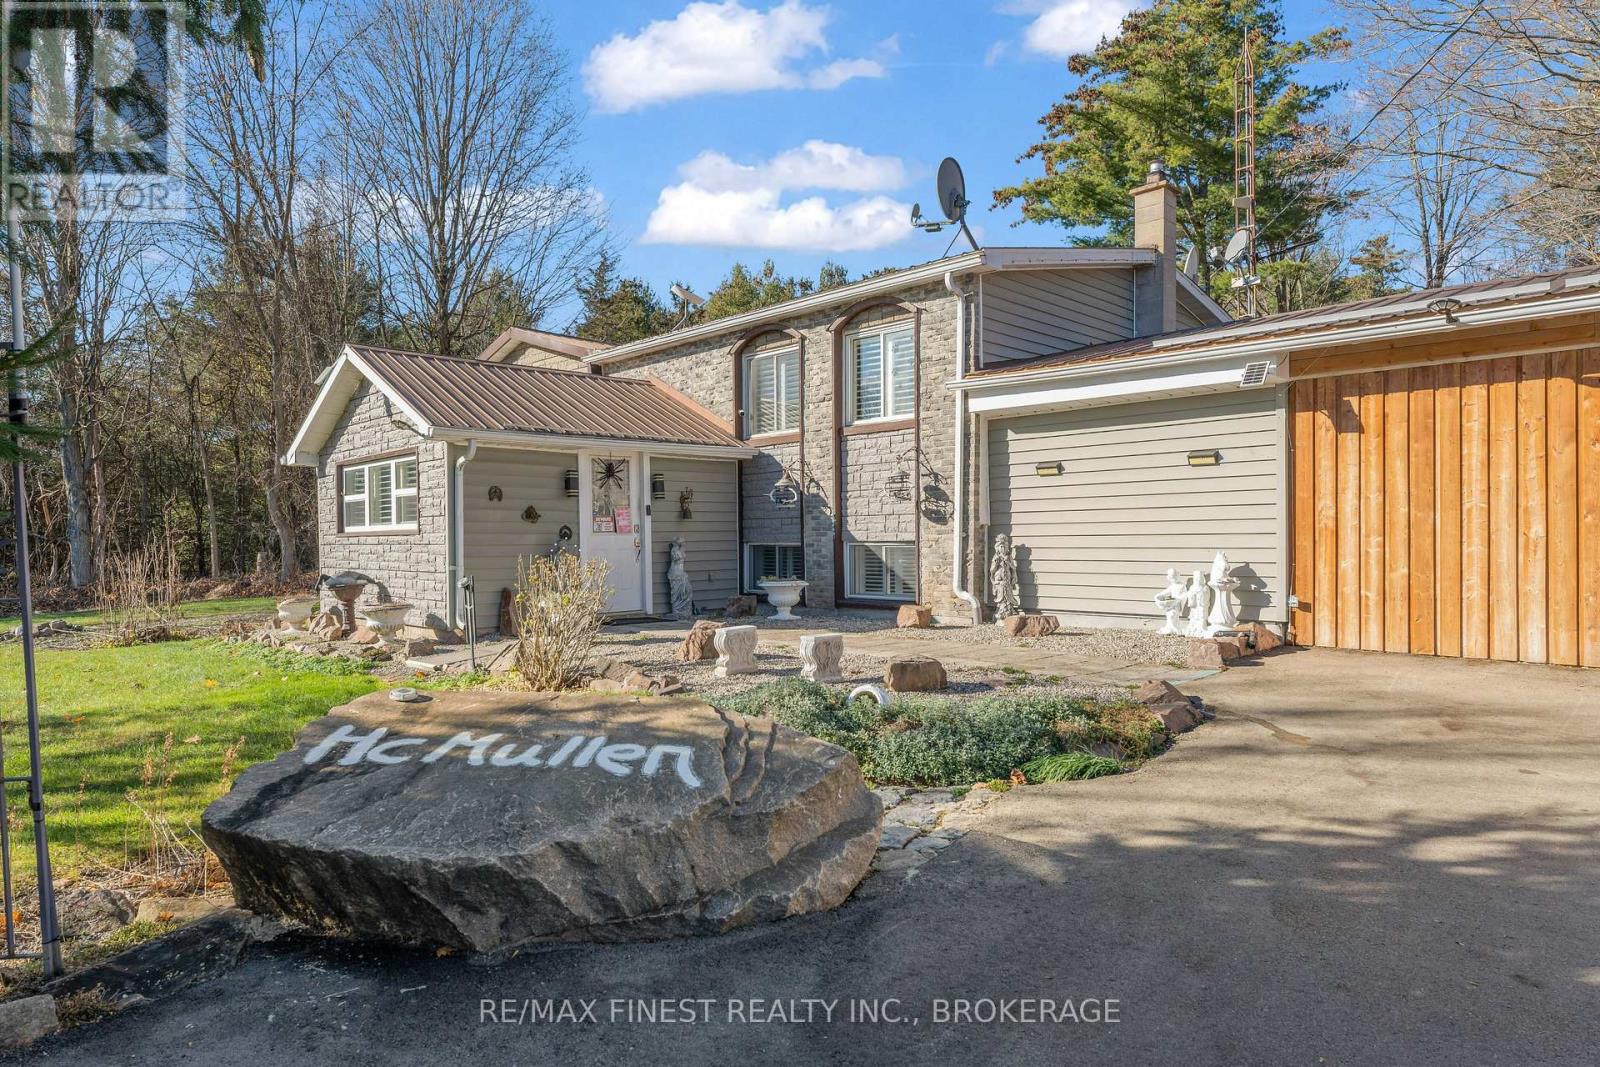
5129 Carrying Place Road
Frontenac, Ontario
Enjoy peaceful country living at its finest at 5129 Carrying Place Road! This well equipped property offers 3 bedrooms, 2 full bathrooms and plenty of space to enjoy both indoors and out. The home features 2 bedrooms upstairs and an additional bedroom downstairs, central air conditioning and a brand-new heat pump installed in 2026. Major updates include a steel roof (2018), brand-new well pump and full-home generator backup for added peace of mind. Outside, enjoy the large deck overlooking a 3-year-old, 21-foot heated above-ground pool, perfect for relaxing and entertaining throughout the summer. The property also features a detached double-car garage with a 100-amp electrical panel, two spacious storage sheds and LeafFilter gutter protection throughout. Offering a great combination of comfort, functionality and outdoor enjoyment, this property is an excellent opportunity to embrace a quieter pace of life while enjoying the space and freedom that country living has to offer. A wonderful place to call home! (id:54955)
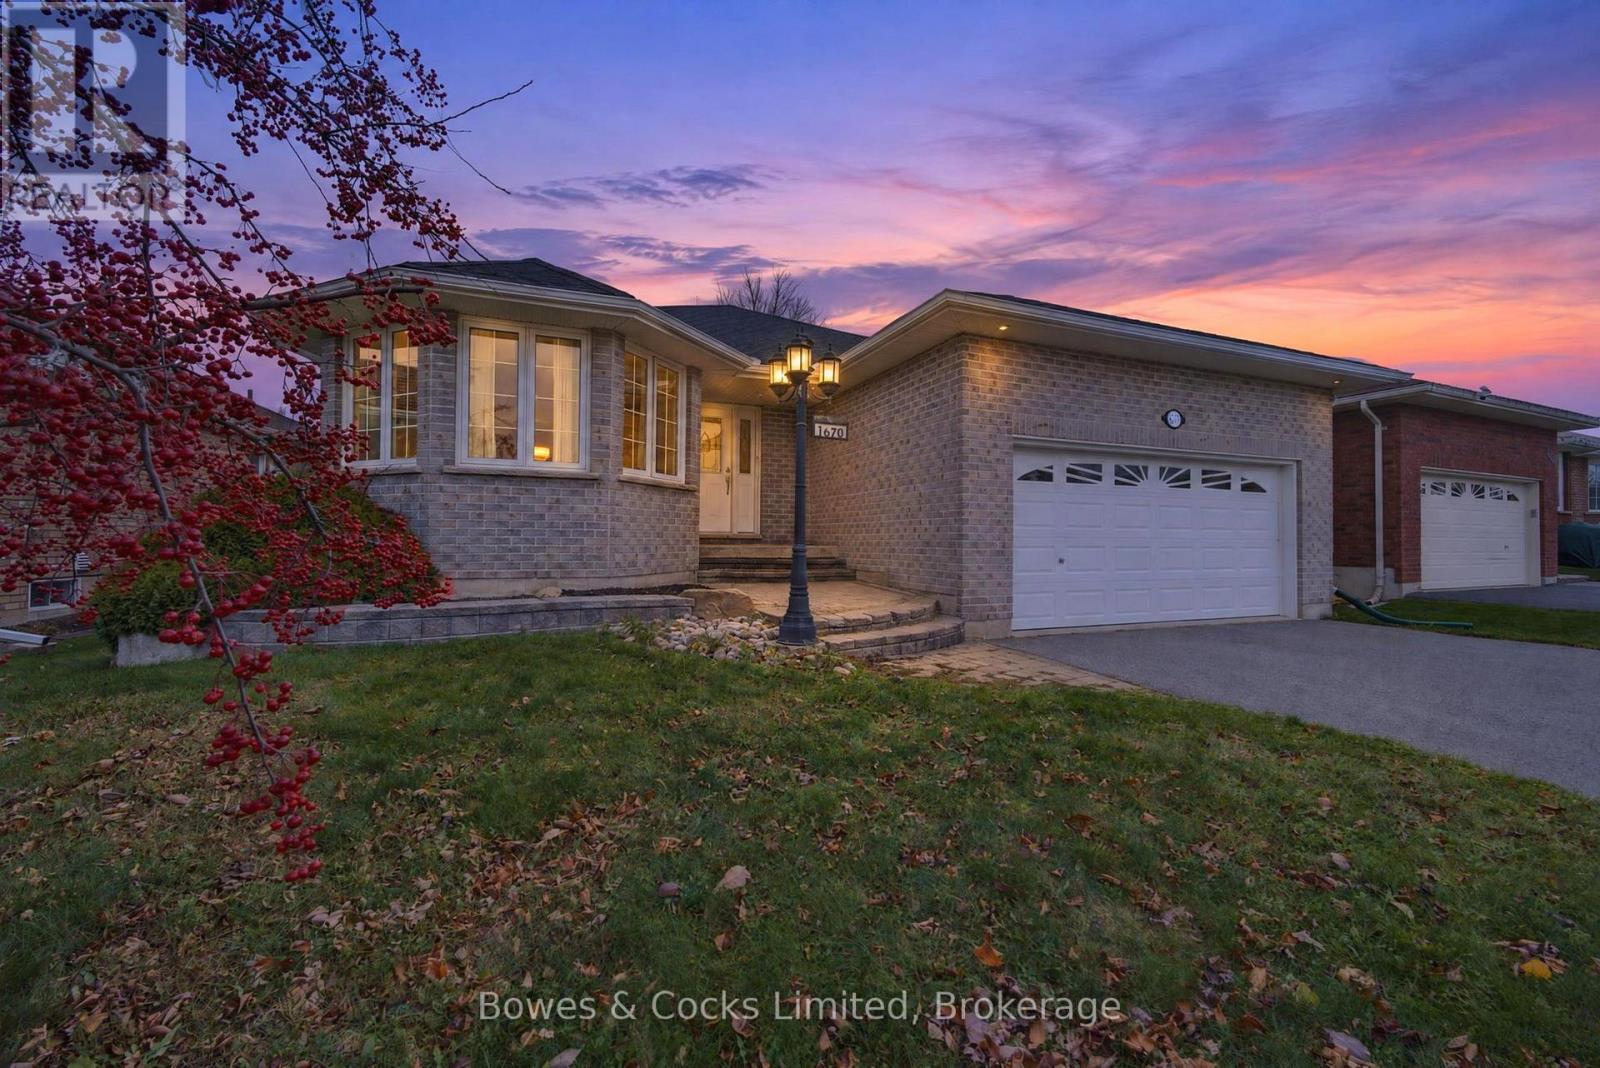
1670 Ravenwood Drive
Peterborough, Ontario
We welcome you and your family to this 22 year old Spectacular, Spacious and over 2500 ft. of finished upper and lower room so filled with comfort, grand home. With 2 large bedrooms and two full baths on the main floor and two bed or possibly an office on the lower level with yet another bath! There is also laundry hook up on the main floor for your convenience. The dining and great family sitting room adjoin nicely with space engraved with polished hardwood floors. The main eat in large kitchen blends nicely with a sitting room nestled by a natural gas fireplace. The onlook to the backyard accessed by patio doors shows a fenced in quaint with little maintenance fenced in yard for privacy with a large deck. Nearby schools, parks, trails of choice and worship areas await. Everything is at your door front, school bus and city bus routes with mailbox access. This home also is equipped with a double car garage measuring 19 x 19 ft. and a powered wheelchair access lift in and out of the home. Right now there is no to do's left but to live in and around what Peterborough's West end may offer. Come on by for a view, we look forward to showing you how this home can comfort you. (id:54955)
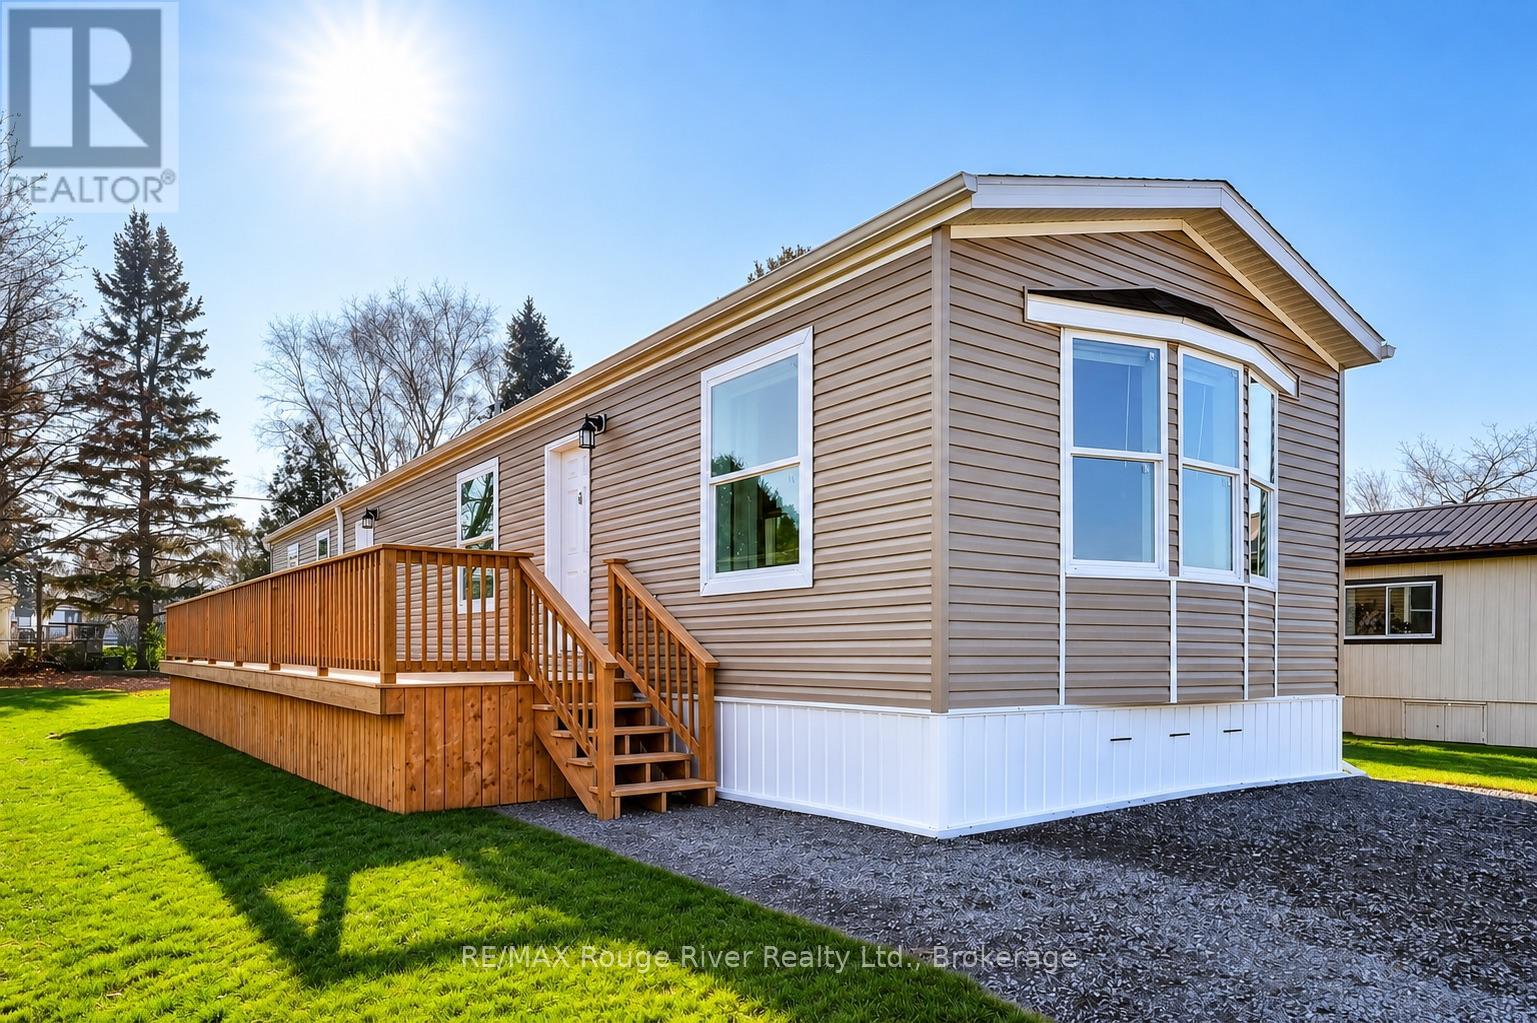
604 Cunningham Crescent
Hamilton Township, Ontario
Waiting for its first owner! Welcome to 604 Cunningham Crescent, a beautifully appointed 2026 manufactured home offering approximately 1,043 sq. ft. of thoughtfully designed, single-level living in Cobourg's Lougheed Park. Bright, welcoming and move-in ready, this two-bedroom, two-bathroom home combines modern finishes with everyday comfort and easy, low-maintenance living. The open-concept living and dining areas offer a wonderful sense of space, complemented by attractive wood-look flooring, neutral tones and an abundance of natural light. At the heart of the home, the contemporary kitchen features rich cabinetry, stylish countertops, stainless steel appliances and a spacious centre island, creating an inviting space for cooking, entertaining or gathering with family and friends.The generous primary bedroom offers a peaceful retreat, complete with a walk-in closet and private ensuite bathroom, while the second bedroom provides flexibility for guests, a home office or additional living space. A second full bathroom adds everyday convenience. Outside, the deck extends your living space outdoors, offering lovely north-facing views across neighbouring green space. Whether you're purchasing your first home, looking to downsize or simply seeking the comfort of something brand new, this home offers an appealing opportunity to enjoy modern living without the maintenance of a larger property. This home is situated in a land-lease community, with monthly site fees and applicable charges. Monthly park fee $680.00; CARMA water charge $45.00 + $9.95 service fee; current estimated realty tax charge $48.82 (based on previous home's assessment). Total current monthly charges: $783.77. The advertised purchase price excludes HST, which is payable in addition. Purchasers may qualify for applicable HST rebates, subject to eligibility. *some photos virtually staged (id:54955)
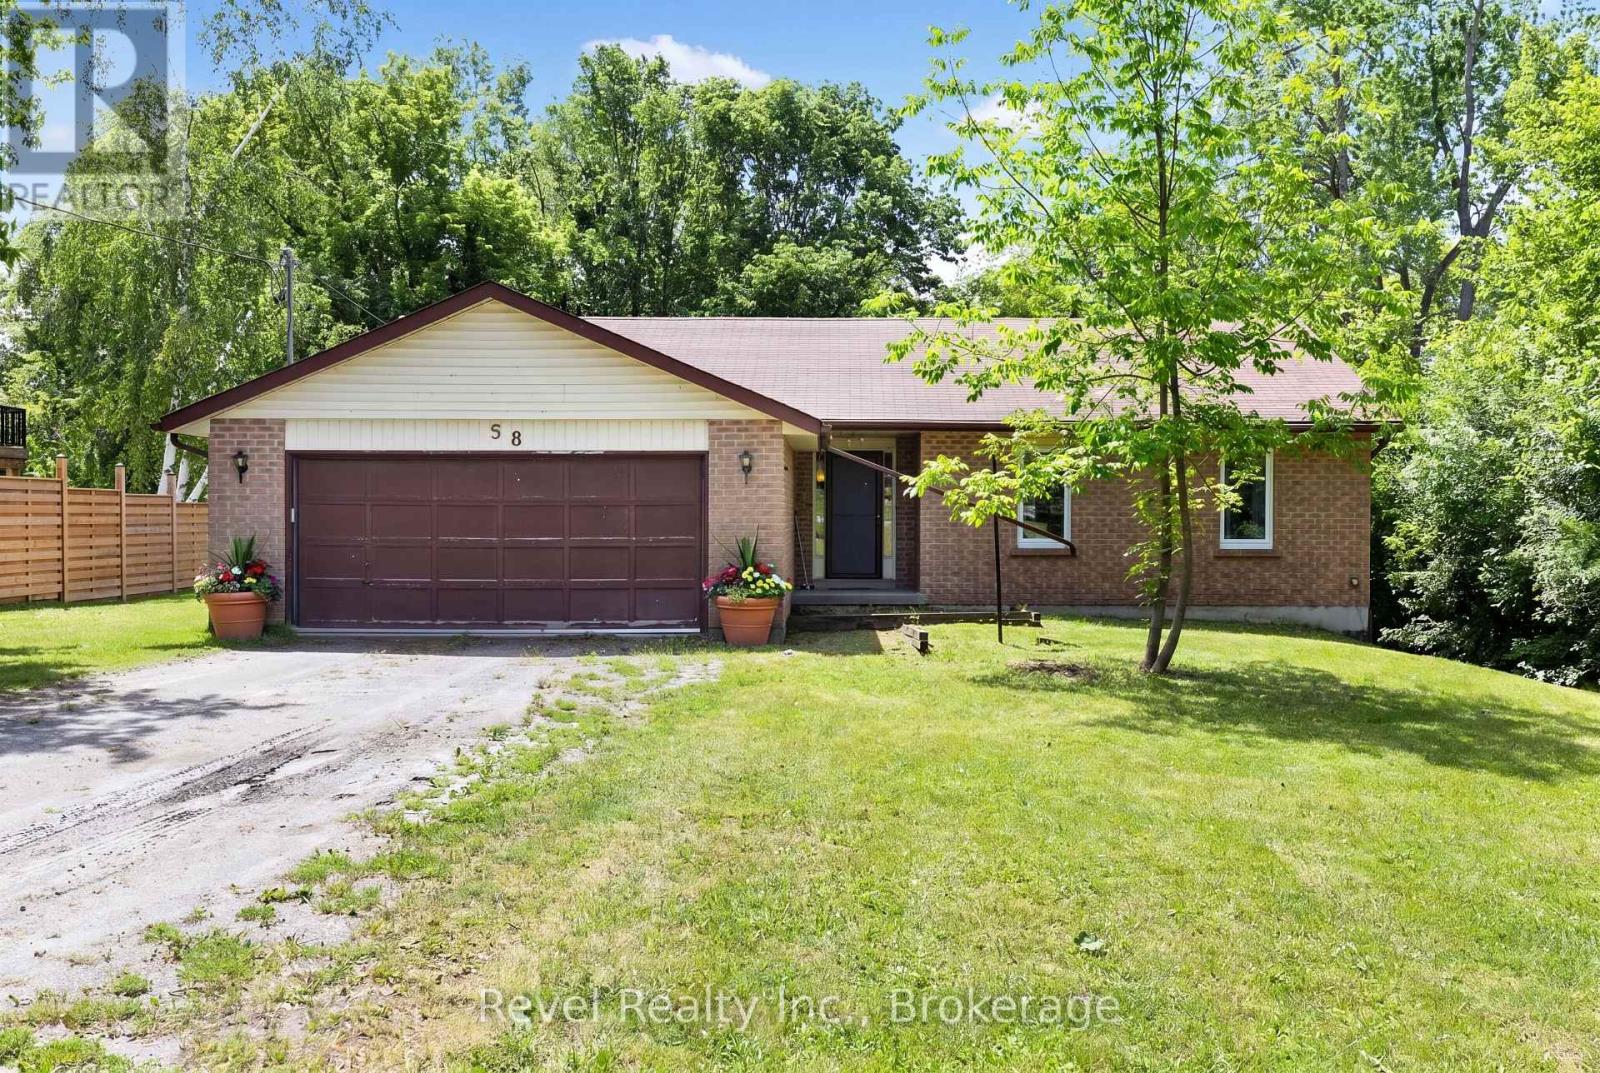
58 Verna Drive
Kawartha Lakes, Ontario
Love the lake lifestyle without the waterfront price tag? Welcome to 58 Verna Drive on sought-after Washburn Island, just steps from beautiful Lake Scugog. Set in a peaceful, family friendly community surrounded by nature, this well-maintained bungalow offers comfortable year-round living with Port Perry and Lindsay both within easy reach.The bright and inviting main floor features 3 spacious bedrooms and 2 bathrooms, including a private primary retreat with its own ensuite. The welcoming living room is anchored by a cozy fireplace and offers a walkout to the rear deck, where a private, tree lined backyard creates the perfect setting for morning coffee, summer barbecues or quiet evenings outdoors.The functional kitchen flows into the formal dining room, providing plenty of space for everyday living and entertaining family and friends. Downstairs, the full unfinished lower level is a blank canvas, ready to grow with you. Create a spacious recreation room, additional bedrooms, home office, gym or potentially an in-law setup-the possibilities are yours to explore.Outside, enjoy everything that makes Washburn Island such a special place to call home. With Lake Scugog just steps away and three nearby boat launches, days on the water can become part of everyday life whether you're boating, fishing, kayaking or simply enjoying the beauty of the Kawartha's. Year round municipal road maintenance and school bus service add everyday convenience to the country setting. Peaceful, private and close to the lake. This home offers the space to settle in, the potential to make it your own, and the Kawartha Lakes waterfront community you've been waiting for. (id:54955)
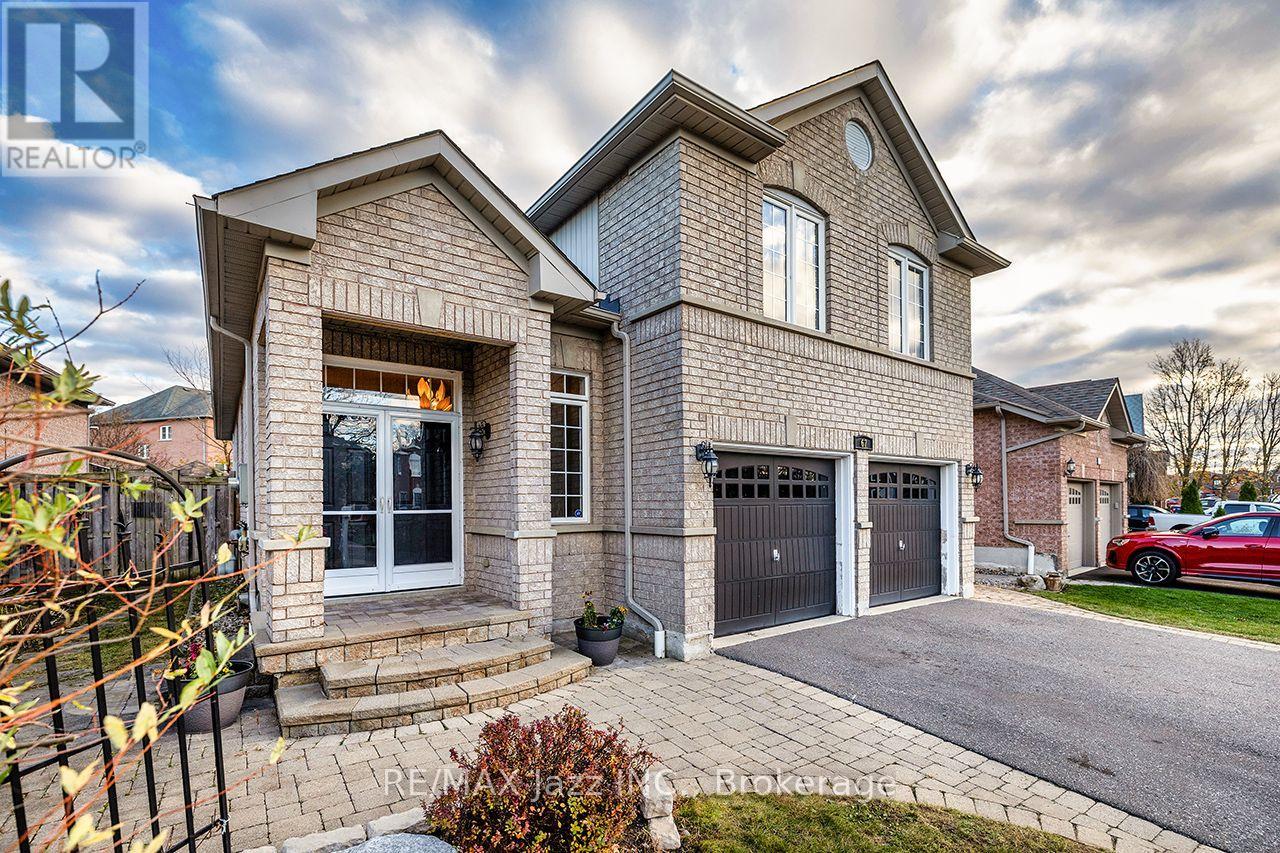
67 Fencerow Drive
Whitby, Ontario
Discover a truly unique home in Whitby offering the best of both worlds, with a distinctive raised bungalow and bungaloft-inspired layout offering over 2000 sq ft of finished living space! This detached home features an exceptionally spacious main floor with plenty of room for the whole family to spread out and relax. The spacious foyer offers convenience with a sizable front closet as well as entrance from the garage. A few steps will take you up to the welcoming living room and dining room combination, complete with a convenient 2 pc powder room. The large kitchen provides more storage than you'll ever need and is open to the expansive eating area surrounded by windows with a walkout to the fully fenced backyard. An additional oversized family room provides even more space to relax and entertain, including a gas fireplace. Two generous bedrooms are tucked away in their own wing offering separation from the main living space and conveniently served a full main-floor bath. Upstairs to the loft portion of the home, escape to your own private primary retreat featuring a spacious bedroom, walk-in closet and a lovely ensuite with separate tub and shower. For those looking for a home office or a study nook, the lower level offers a handy finished space perfect for quiet study, while the large unfinished portion of the basement is ready for your imagination and finishing touches. The options are endless in the basement; create a recreation space, gym or additional living area you've always wanted. Enjoy the outside space on this fabulous 50*140 ft lot with parking for 4 cars, including the double car garage and a fully fenced yard, ready and waiting for the kids, pets or family fun. Ideally located close to shopping, schools, parks and restaurants, with an easy drive to Highways 401 and 407. A unique layout, incredible space and fantastic location make this home one you won't want to miss! (id:54955)
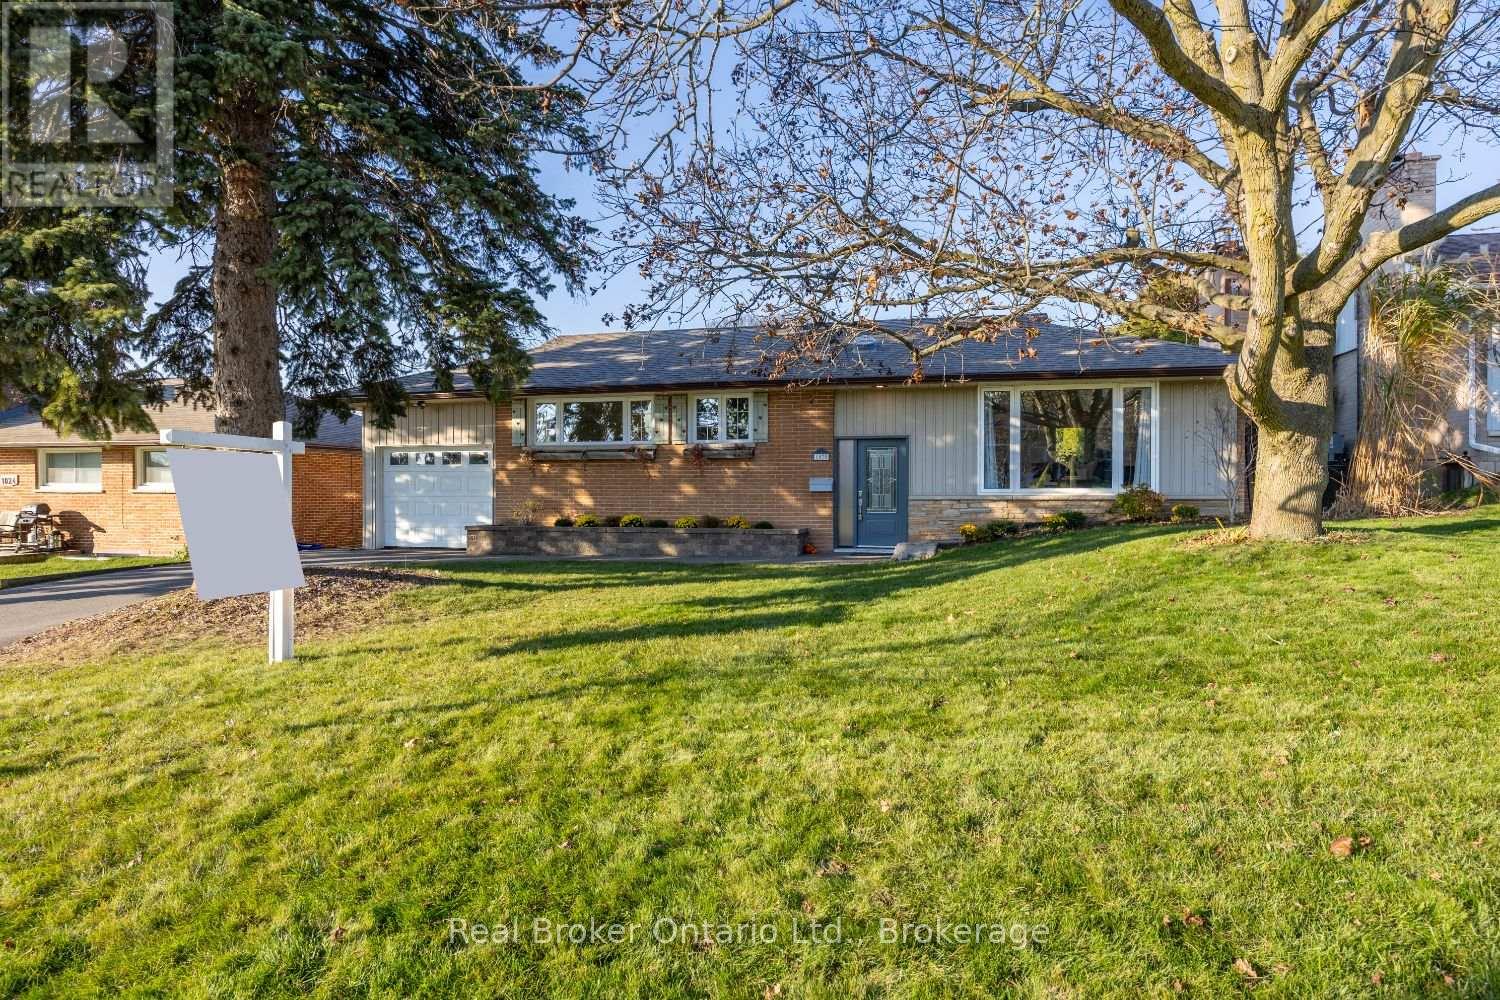
1030 Newbury Avenue
Oshawa, Ontario
Charming and inviting, this lovely, raised bungalow offers comfortable living, plenty of space for the whole family, and a fantastic location close to parks, shopping, restaurants and convenient access to Hwy 401. The updated kitchen is sure to impress with tile flooring, quartz countertops, tile backsplash, stainless steel appliances, plenty of cupboard space and a window over the sink, overlooking the yard, bringing in plenty of natural light. The adjoining dining area offers a walk-out to the backyard, making it easy to enjoy outdoor dining and entertaining. Relax in the spacious living room featuring hardwood flooring, a large picture window and a cozy gas fireplace. Updated 4 pc bath on the main floor with a soaker tub. Three good-sized bedrooms, all with hardwood flooring, complete the main level. The finished basement adds even more living space with a huge recreation room featuring vinyl flooring and pot lighting, along with a fourth bedroom, separate office, 3-piece bath and convenient laundry area with laundry sink. Step outside to your own private backyard retreat, surrounded by mature cedar trees for added privacy. Enjoy warm summer days lounging by the on-ground pool or entertaining on the large deck. A convenient drive-through garage provides easy access to the backyard, perfect for bringing in lawn equipment and other items. No sidewalk to shovel and three car parking in the driveway. A wonderful place to call home, offering a great combination of space, comfort and outdoor enjoyment. (id:54955)
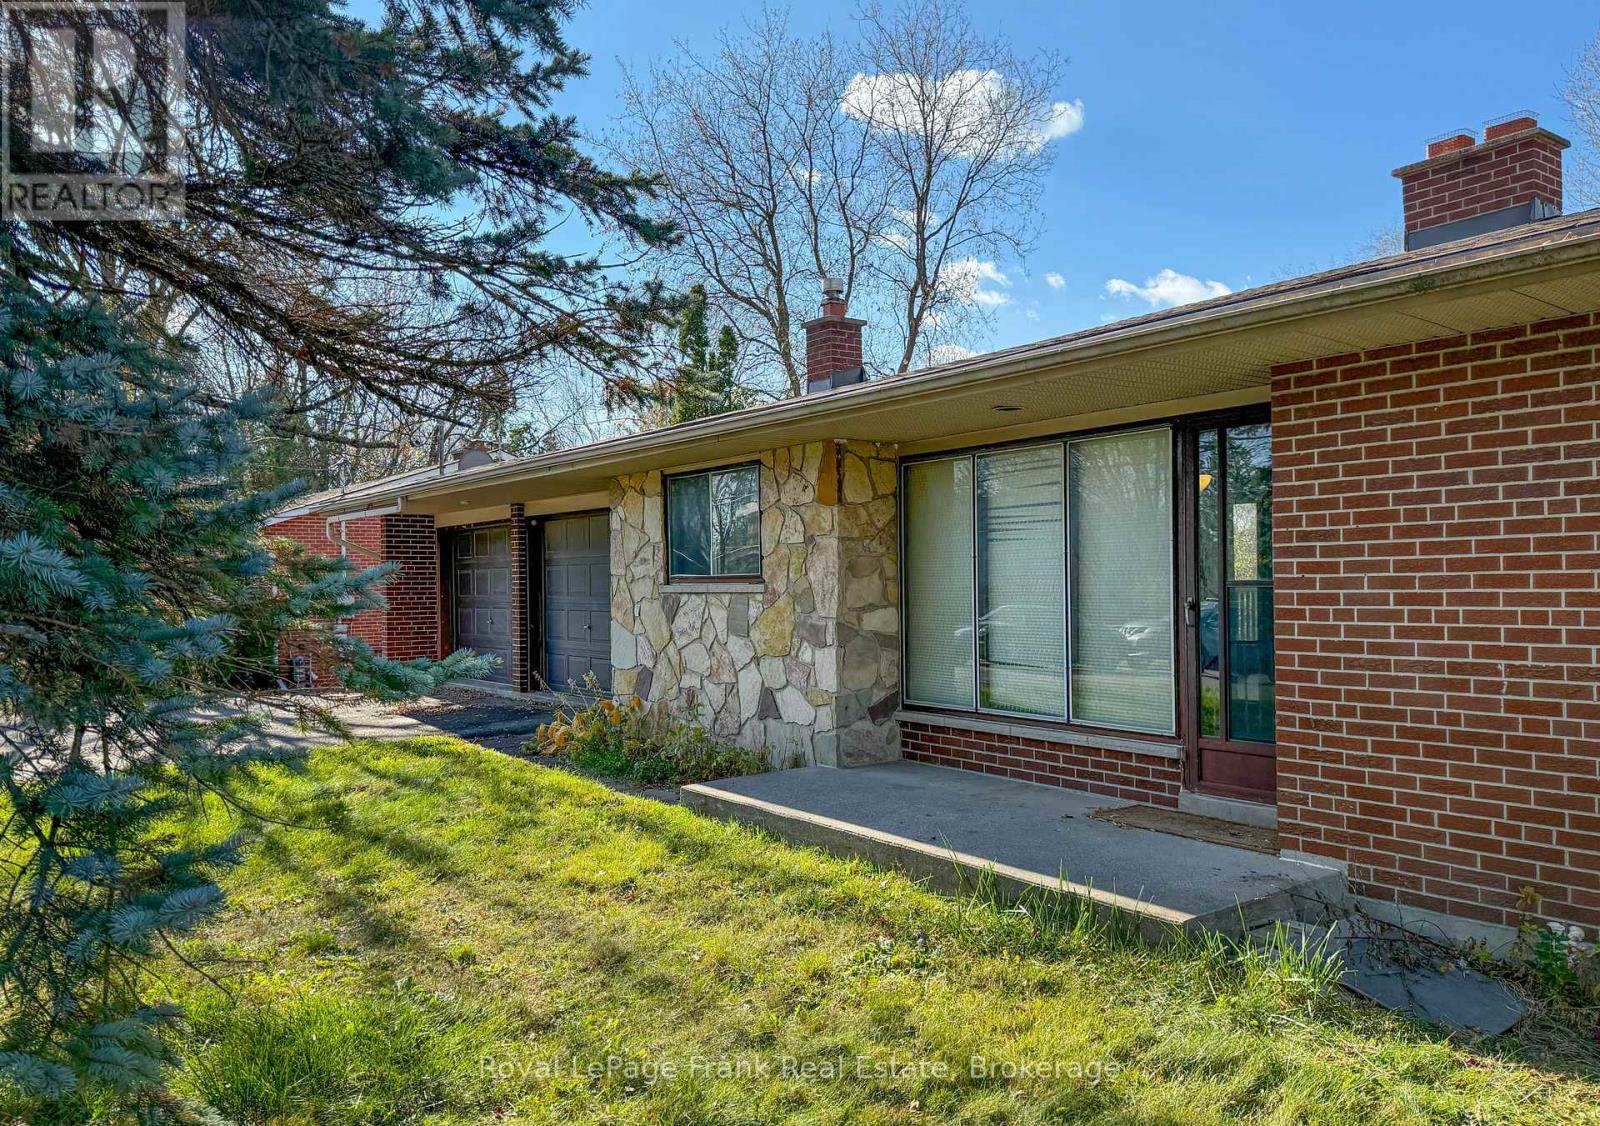
146 Garrard Road
Whitby, Ontario
Fantastic Opportunity in a Desirable Whitby Location! Situated on a generous country-sized lot, this brick bungalow with a walkout basement offers endless possibilities for first-time buyers, investors, or those looking to create their dream home! The main level features a spacious living and dining area with a walkout to a balcony overlooking the backyard, along with three generously sized bedrooms. The finished lower level offers two additional bedrooms, a huge recreation room, and a convenient walkout to the expansive backyard. With five bedrooms, plenty of living space, and a fantastic lot, this property is bursting with potential! Bring your vision and personal touches to make this home truly your own. A wonderful opportunity to enjoy country-sized living right in Whitby! (id:54955)
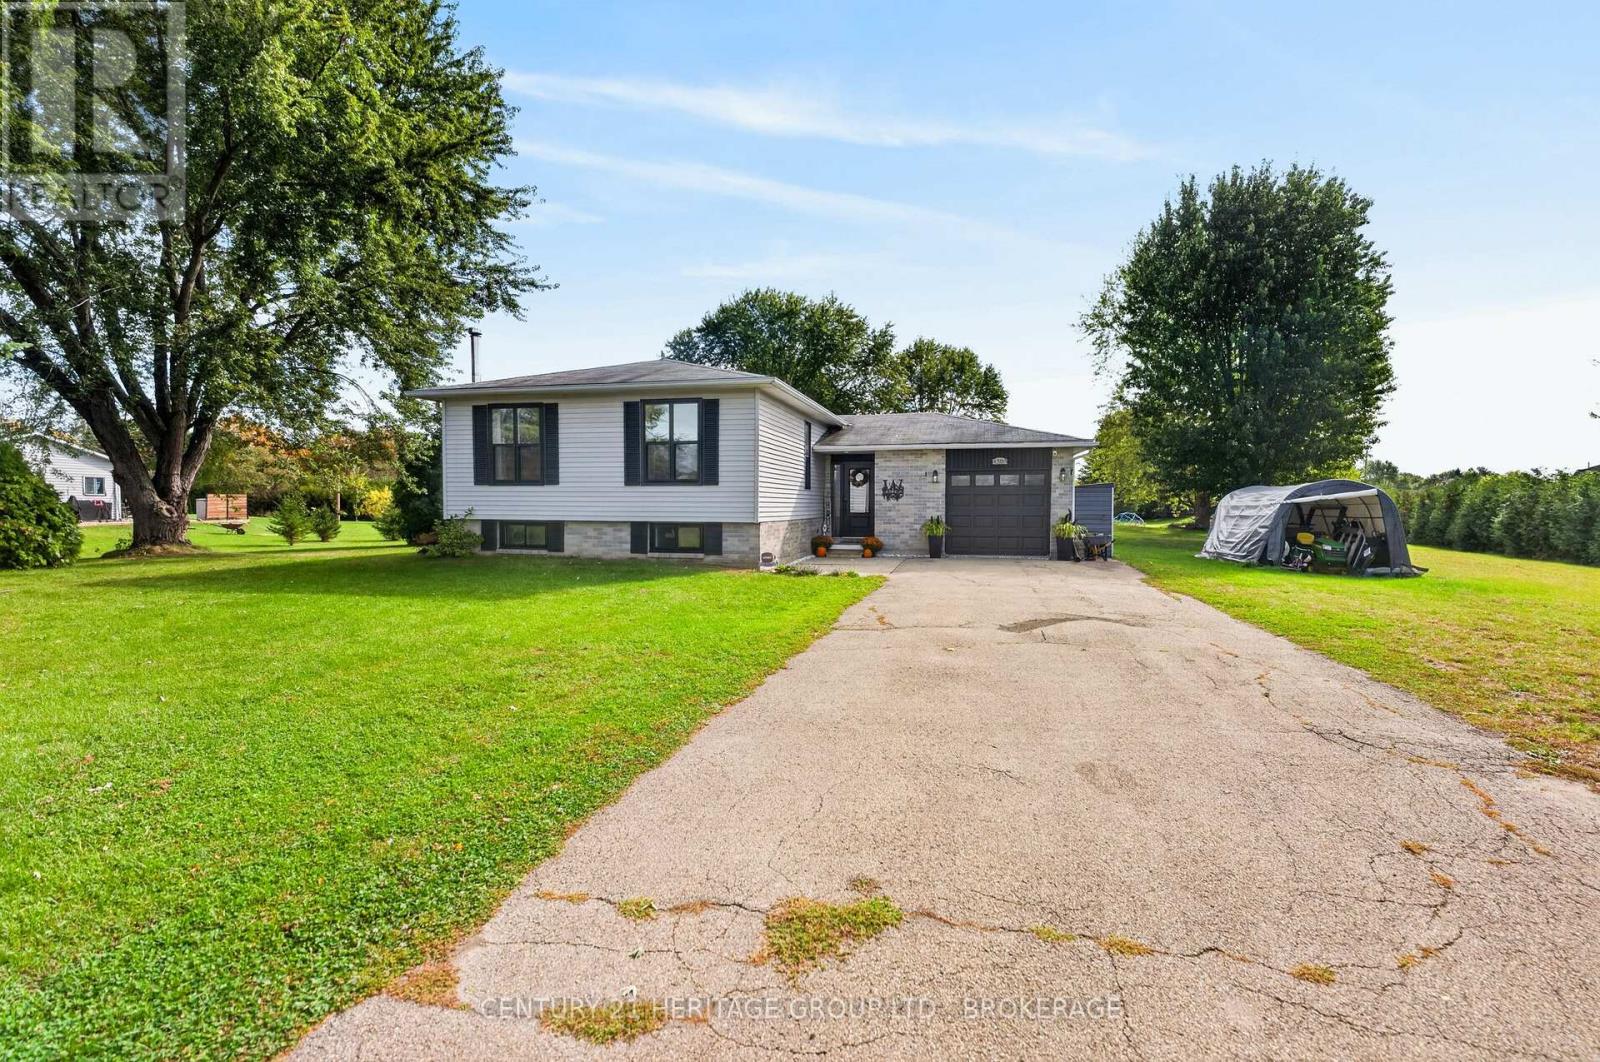
4505 Susan Drive
Elizabethtown-Kitley, Ontario
Welcome to the quiet cul-de-sac of Susan Drive. This beautifully updated bungalow is tucked away just outside the city of Brockville, perfectly removed from the bustle of Highway 29 and still close enough to every amenity one could need. Sitting on over half an acre of land, with a beautiful 2 level deck to enjoy your privacy which was redone and added to in 2022 and 2023, this yard is perfect for everything from morning coffee, weekend bbq, or kicking up your feet in the evening to enjoy the sunset; complete with a fenced in portion for your furry friends. Enough driveway space to host the whole family, and an attached garage for protection from the elements or just extra storage and workspace. Inside we find a totally revamped interior; new flooring throughout both levels (2022), new bathroom renovations both downstairs and upstairs (22/24), completed with an entirely renovated basement (2022). 3 spacious bedrooms upstairs surround the newly refreshed bathroom, with another bedroom downstairs currently doubling as a home gym. And in case you were worried about major systems of your new house... don't be! Since taking ownership the home has received a new battery backup for the sump pump (2022), upgraded water softener (2022), new heat pump/ac and furnace (2023), new larger hot water tank (2023), brand new windows and doors throughout (2023) and to top it all off a brand new septic bed (2026). This place is move-in ready and just needs your finishing touches to be called "home" once again. (id:54955)
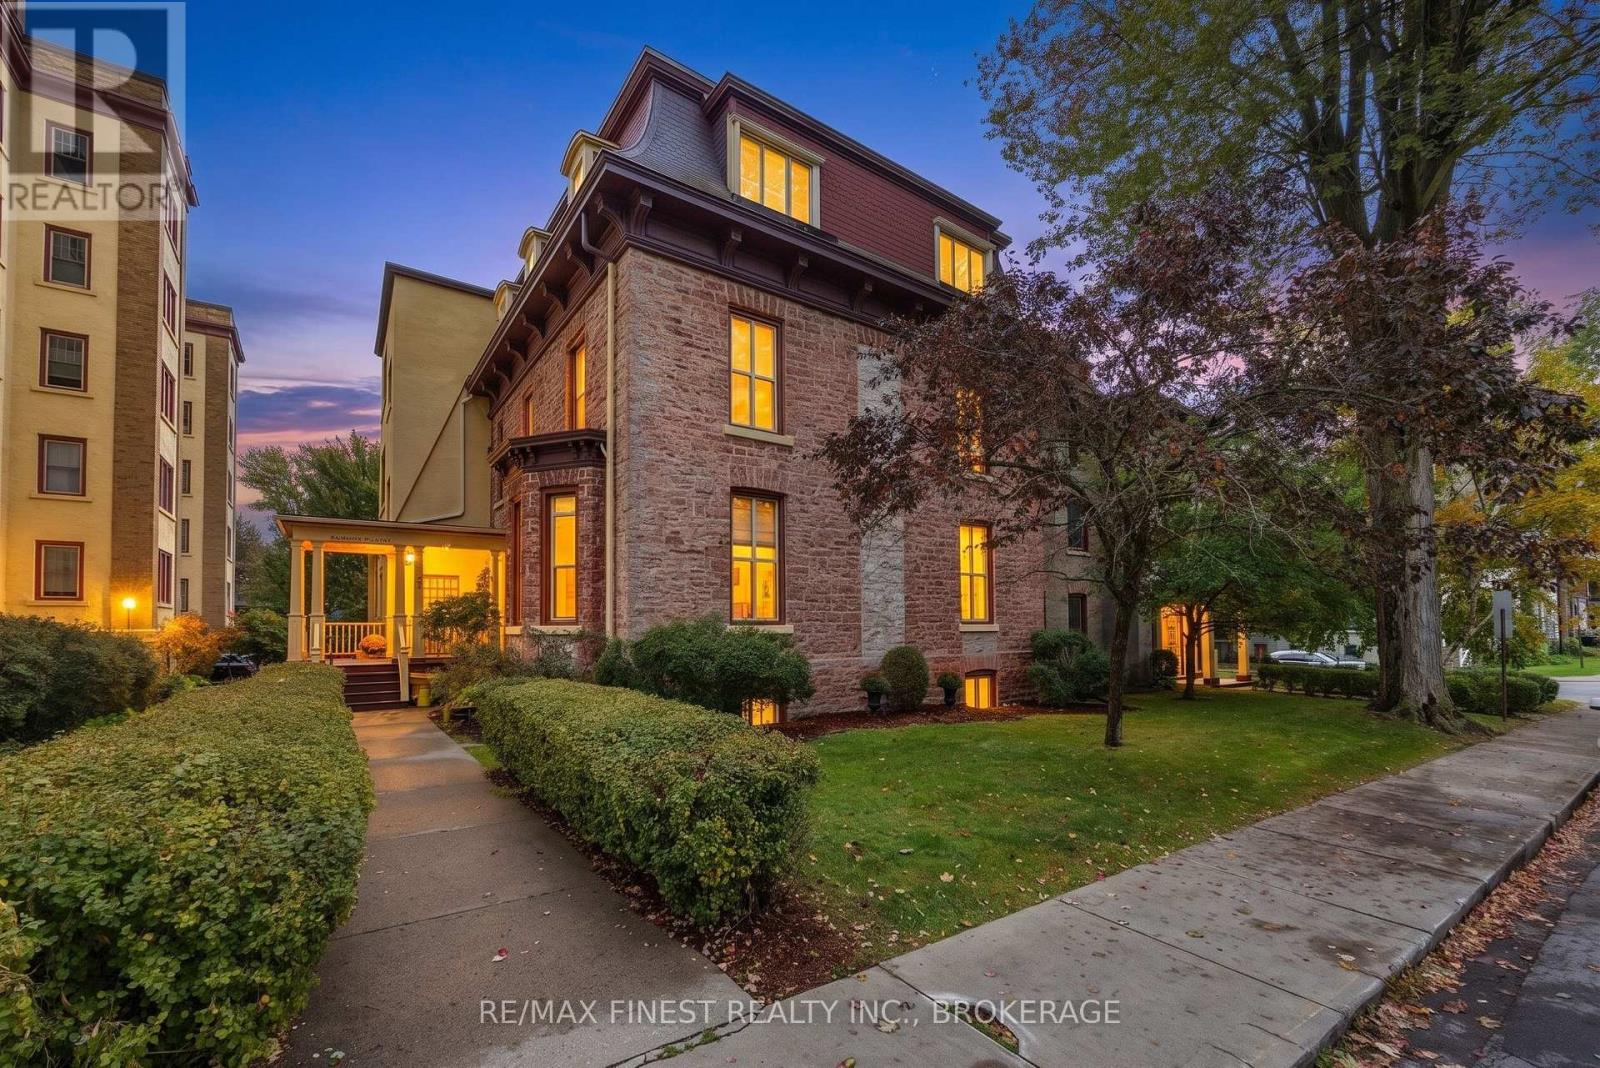
7 - 53 Sydenham Street
Kingston, Ontario
Experience the best of downtown living in this beautifully renovated top-floor condo, ideally situated in the heart of Kingston's historic heritage district in the original stone Annandale Court Building. This building boasts bright windows and views in every direction along with approximately 1,400 sq. ft. on each level with each unit on its own separate floor. This luxurious 2-bedroom plus den residence blends timeless character with thoughtful modern upgrades. Enjoy soaring 9.5-foot ceilings, large principal rooms, ample in-unit and additional on site storage, and charming architectural details, such as original built-ins, vintage milk glass light fixtures, and the ornate black marble fireplace (currently decorative) that give this home a warmth and personality all its own with homage to its historical beauty. The extensively updated interior features solid oak hardwood flooring throughout, installed over a soundproof underpad for a pin drop quiet unit. The custom kitchen is complete with new appliances, tile backsplash, lighting, refreshed cabinetry, granite counters, and cork flooring. The fully renovated 4-pc bathroom (2025), new wood California shutters throughout, and fresh paint add to the home's move-in-ready appeal. Additional improvements include a high-efficiency Mitsubishi ductless cooling system (2024), new dining room windows and updated window glass in several other rooms. Look out to mature trees and sculpted gardens throughout the Annandale grounds. Step outside and enjoy an exceptional walkable lifestyle, just moments from both of Kingston's hospitals, downtown shops, restaurants, cafés, waterfront attractions, and everyday conveniences. Whether you're looking for a unique downtown residence, a professional pied-à-terre, or a low-maintenance lifestyle in one of Kingston's most desirable locations, this exceptional condo offers a rare combination of historic charm, modern comfort, and unbeatable convenience, in a warm and welcoming community. (id:54955)
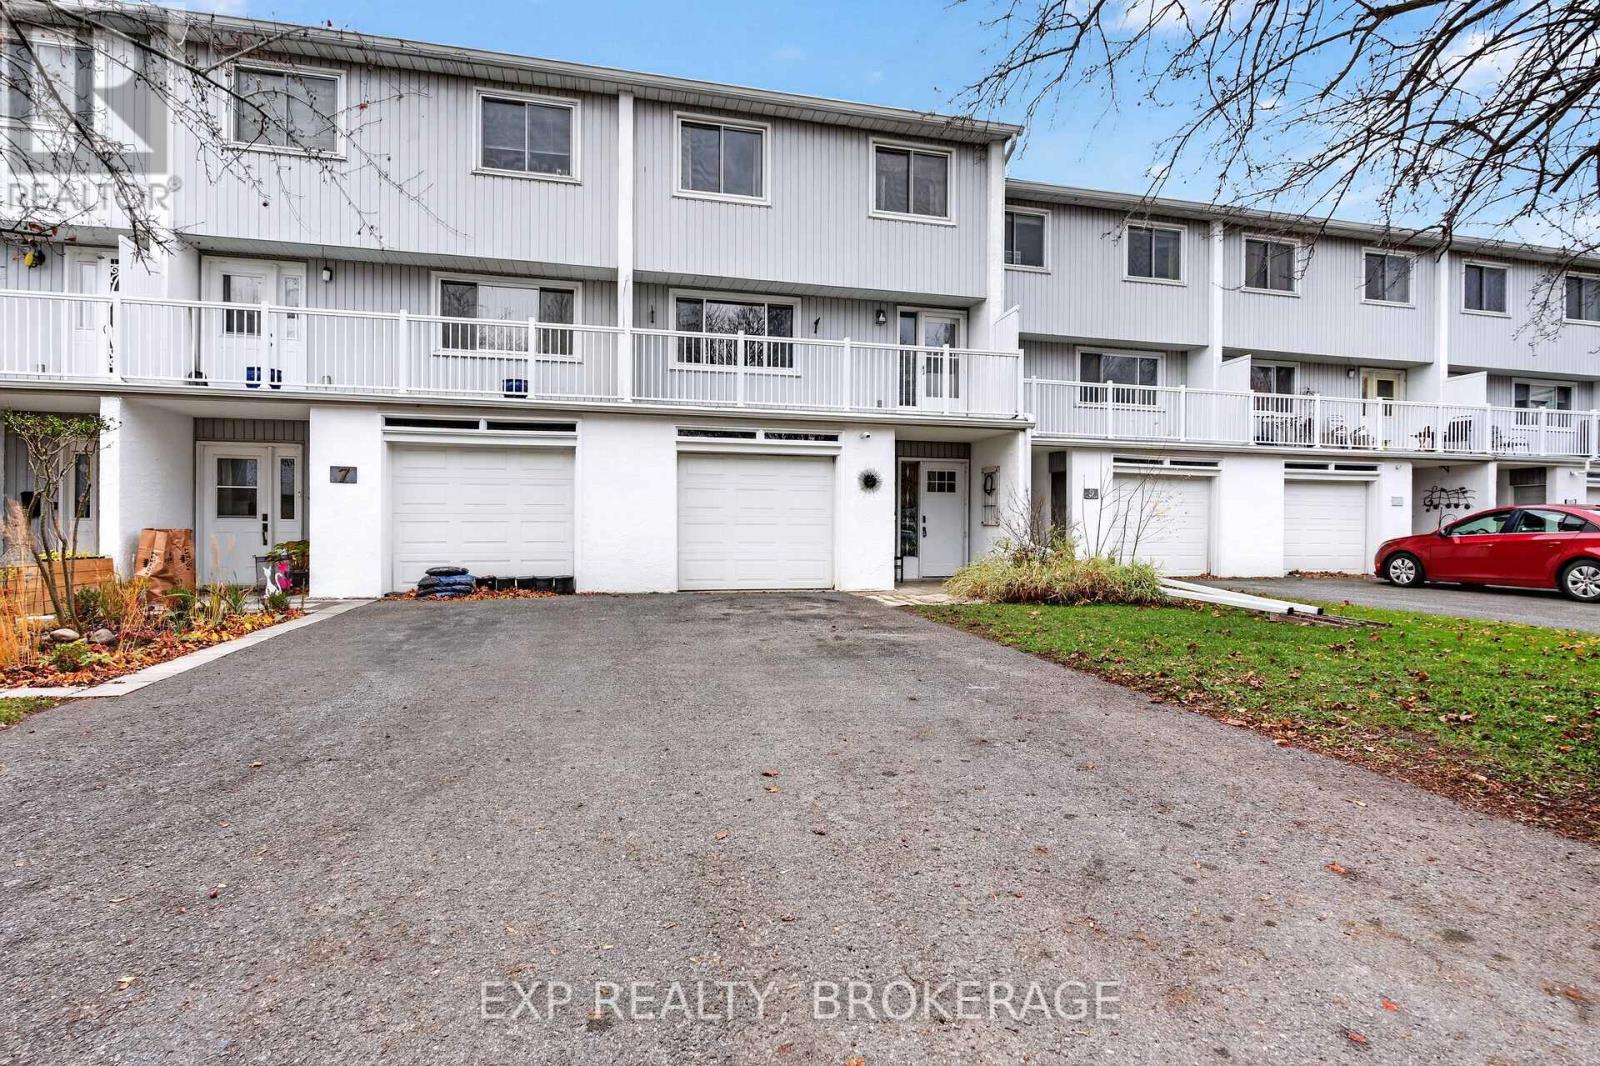
8 - 4427 Bath Road
Loyalist, Ontario
Welcome to Unit 8 at 4427 Bath Road, a beautifully renovated townhouse in The Moorings, one of Amherstview's most unique waterfront condo communities. With private access to Lake Ontario, a community pool, and plenty of recent upgrades, this home offers a fantastic combination of comfort, convenience, and low-maintenance living. This spacious 2-storey townhouse features 3 bedrooms, 2 bathrooms, a single-car garage, and balconies at both the front and back of the home. Since 2019, the property has undergone extensive renovations, making it truly move-in ready. The main living space has been transformed by opening up the kitchen wall to create a larger, more functional kitchen and dining area, complete with a beautiful island and updated backsplash. Additional improvements include new flooring throughout, fresh paint, fully renovated bathrooms, and all new appliances, including a stackable washer and dryer. One of the biggest highlights of living at The Moorings is the lifestyle that comes with it. Enjoy private access to Lake Ontario, spend summer afternoons relaxing by the community pool, or unwind on one of your two balconies. Whether you are looking to downsize without sacrificing space, purchase your first home, or simply enjoy a more relaxed lifestyle near the water, this property has so much to offer. With extensive renovations already completed and fantastic community amenities right outside your door, Unit 8 at The Moorings is ready for you to move in and enjoy. (id:54955)
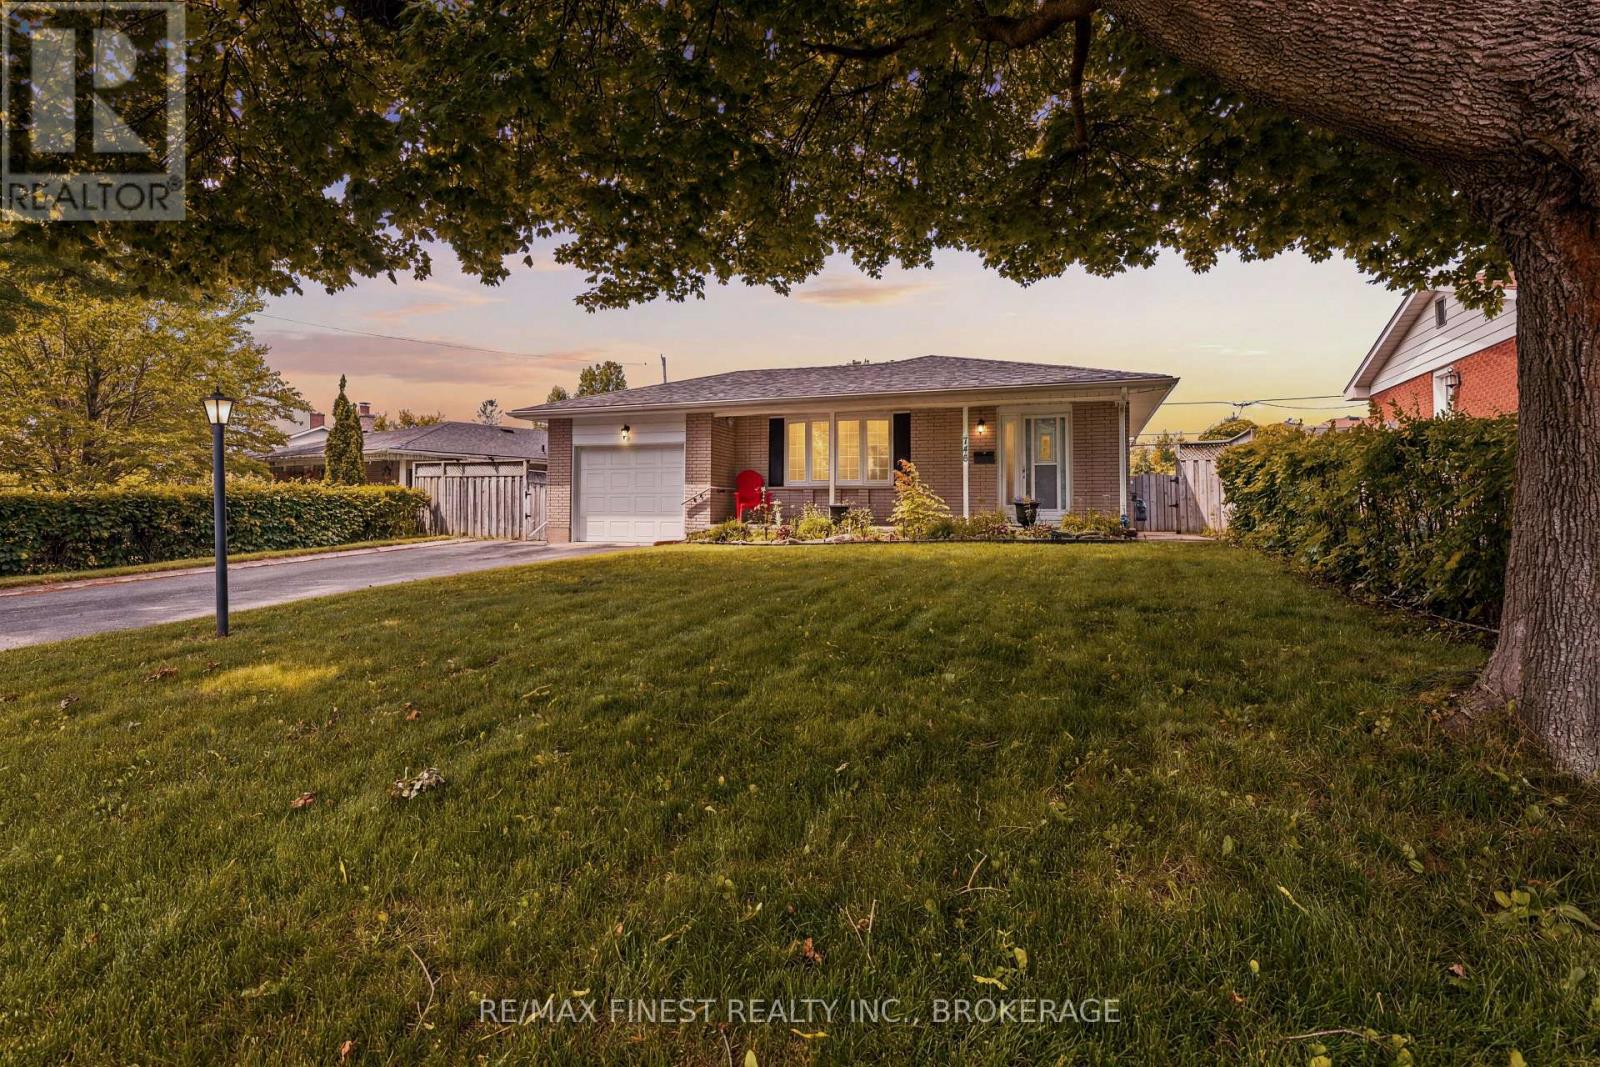
746 Laidlaw Crescent
Kingston, Ontario
Welcome to this beautiful well maintained home nestled on a quiet family friendly street in Kingston's desirable west end! Set on a spacious lot, the property features a double-wide driveway, an attached single-car garage, and a private side deck offering the perfect place to relax or entertain. Step inside to a bright galley kitchen that flows seamlessly into the spacious dining and living area. A large bay window fills the living space with natural light, while the sliding patio doors provide easy access to the side deck. Beautiful hardwood flooring in excellent condition extends throughout the main level, adding warmth and timeless appeal. A short flight of stairs leads to three generously sized bedrooms and a 4-piece bathroom. The lower level offers a cozy family room with a gas fireplace, a convenient 2-piece bathroom, a laundry area, and ample storage space. The backyard is complete with a storage shed and a separate workshop, ideal for hobbies, projects, or additional storage. Lovingly maintained throughout and offering solid bones, this home is ready for its next owners to add their own personal touches. Conveniently located close to parks, schools, shopping, public transit, and all the amenities Kingston's west end has to offer! (id:54955)
751 Cottingham Road
Kawartha Lakes, Ontario
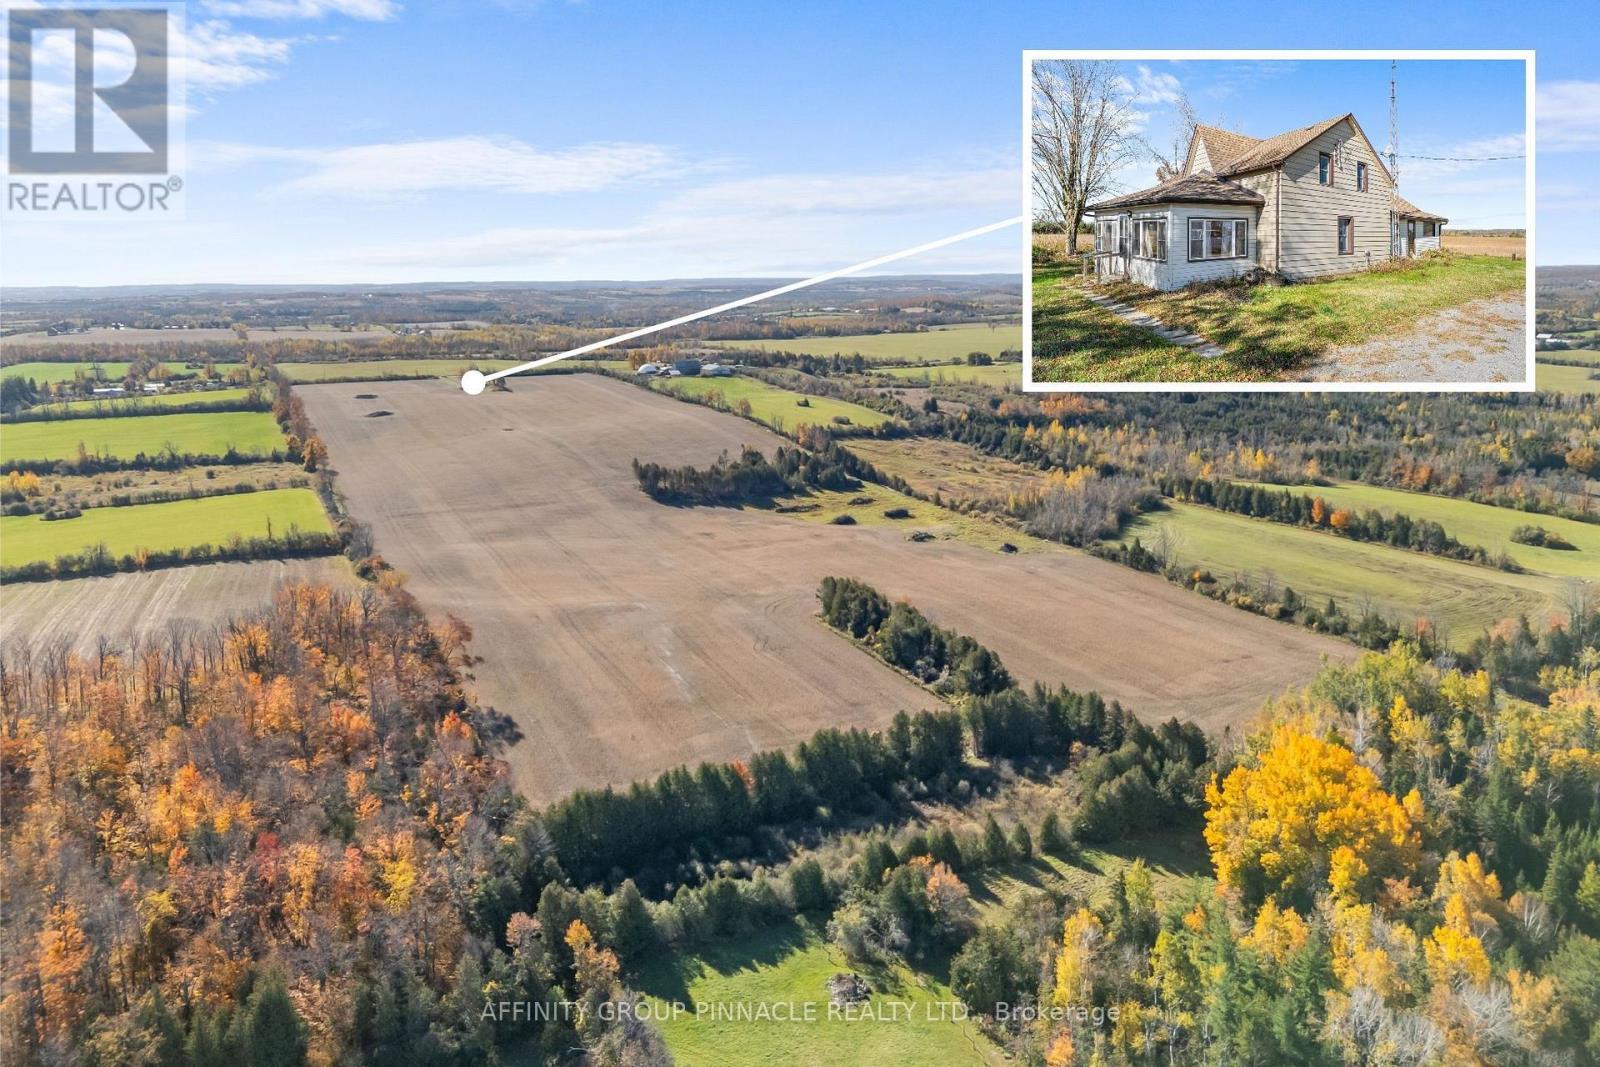
75 ACRES OF PRIME AGRICULTURAL LAND - CONVENIENTLY LOCATED BETWEEN OMEMEE & PETERBOROUGH! An excellent opportunity to add productive acreage to your farming operation or invest in a property with tremendous potential. Offering 75 acres, including approximately 65 workable acres, this property has undergone significant improvements to maximize its agricultural potential. The land was systematically tile drained in Spring 2026, with tile installed at 40-foot centres and select areas completed at 20-foot centres. Additional improvements include the removal of former fence rows and old outbuildings, creating a more open, efficient, and workable parcel ready for your farming operation. Conveniently situated between Omemee and Peterborough, this property offers an ideal location for farmers looking to expand their land base or buyers seeking an opportunity to renovate and make a home their own. The existing home is being offered in AS-IS condition. Whether you're looking to expand your current operation with improved, tile-drained acreage or searching for a rural property with renovation potential, this is an opportunity worth exploring. With substantial improvements already completed to the land, the groundwork is in place to unlock its full potential! (id:54955)
29 Chapel Boulevard
Quinte West, Ontario
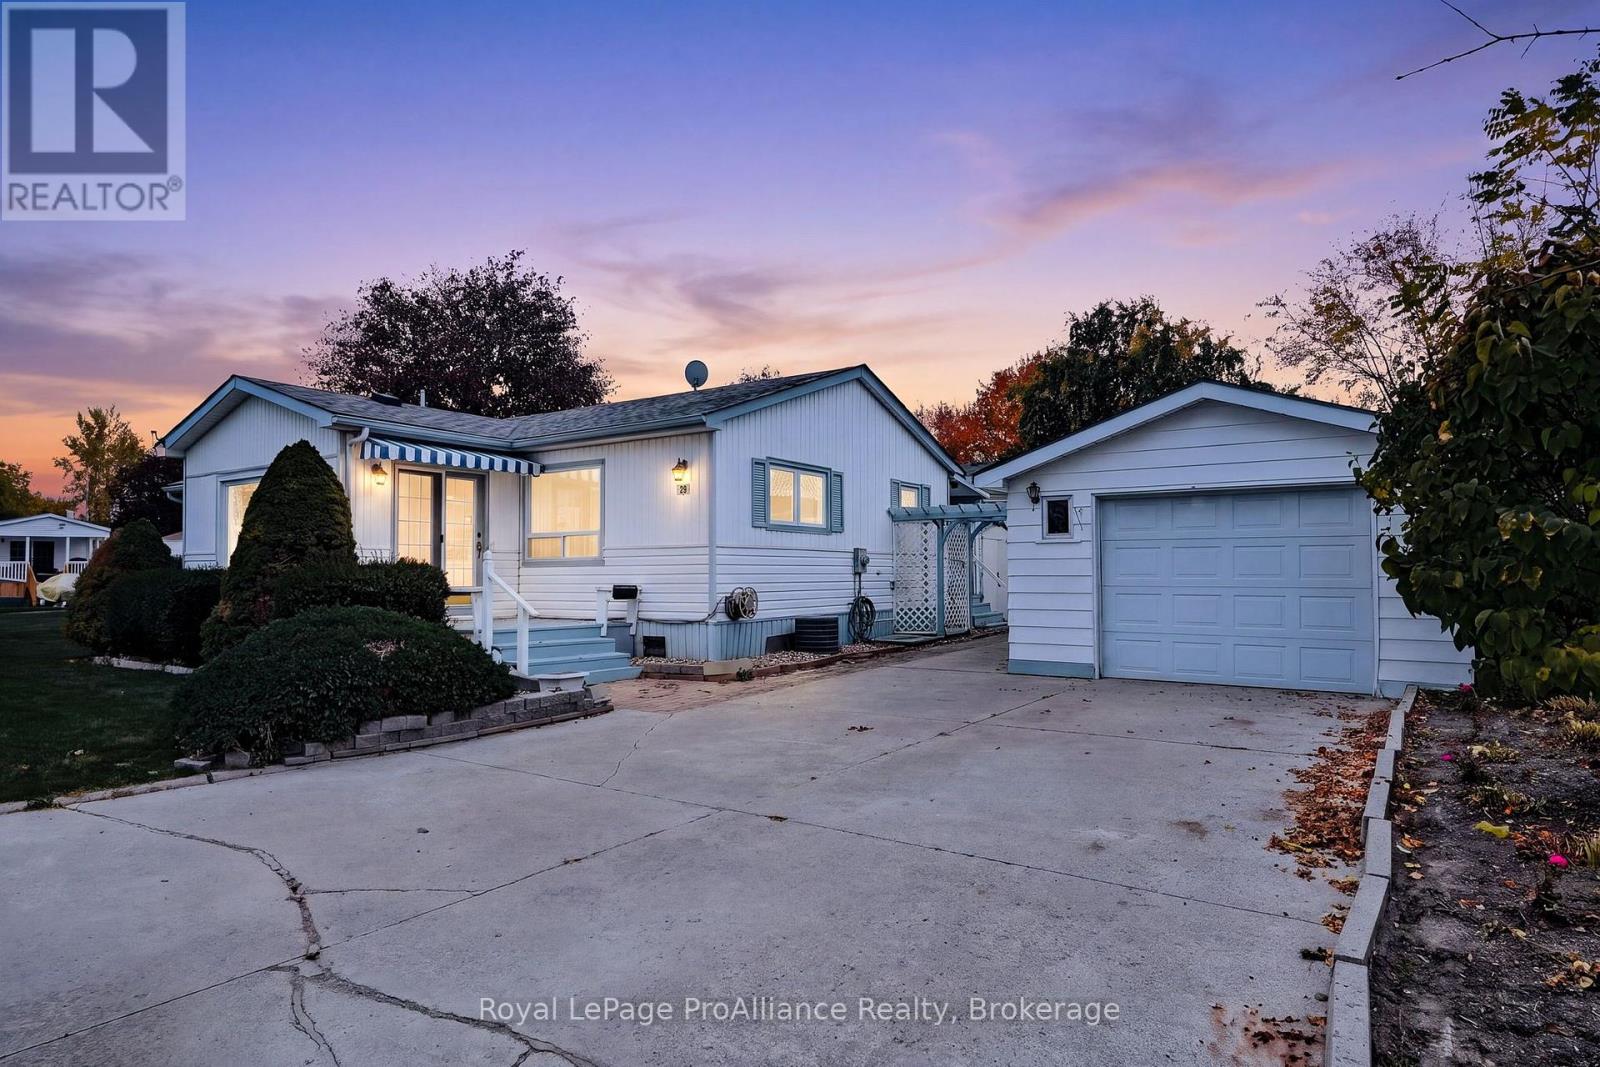
Located in the desirable Kenron Estates community in Quinte West, this well-maintained mobile home offers an excellent opportunity for comfortable, economical living in a sought-after location. One of the larger homes in the community, it features two spacious bedrooms, two bathrooms, and an additional family room providing plenty of extra living space. Fresh laminate flooring and fresh paint throughout give the home a clean, updated feel, making it move-in ready. Storage is another standout feature, with a detached garage complete with a separate workshop at the rear, offering excellent space for hobbies, projects, or additional storage. Situated on a private corner lot at the end of the street, the property offers added privacy in a well-managed and welcoming community. Enjoy the benefits of independent living, affordable homeownership, and convenient access to nearby amenities. An excellent opportunity to enjoy a comfortable lifestyle in a pleasing community! (id:54955)
1756 Walnut Lane
Pickering, Ontario
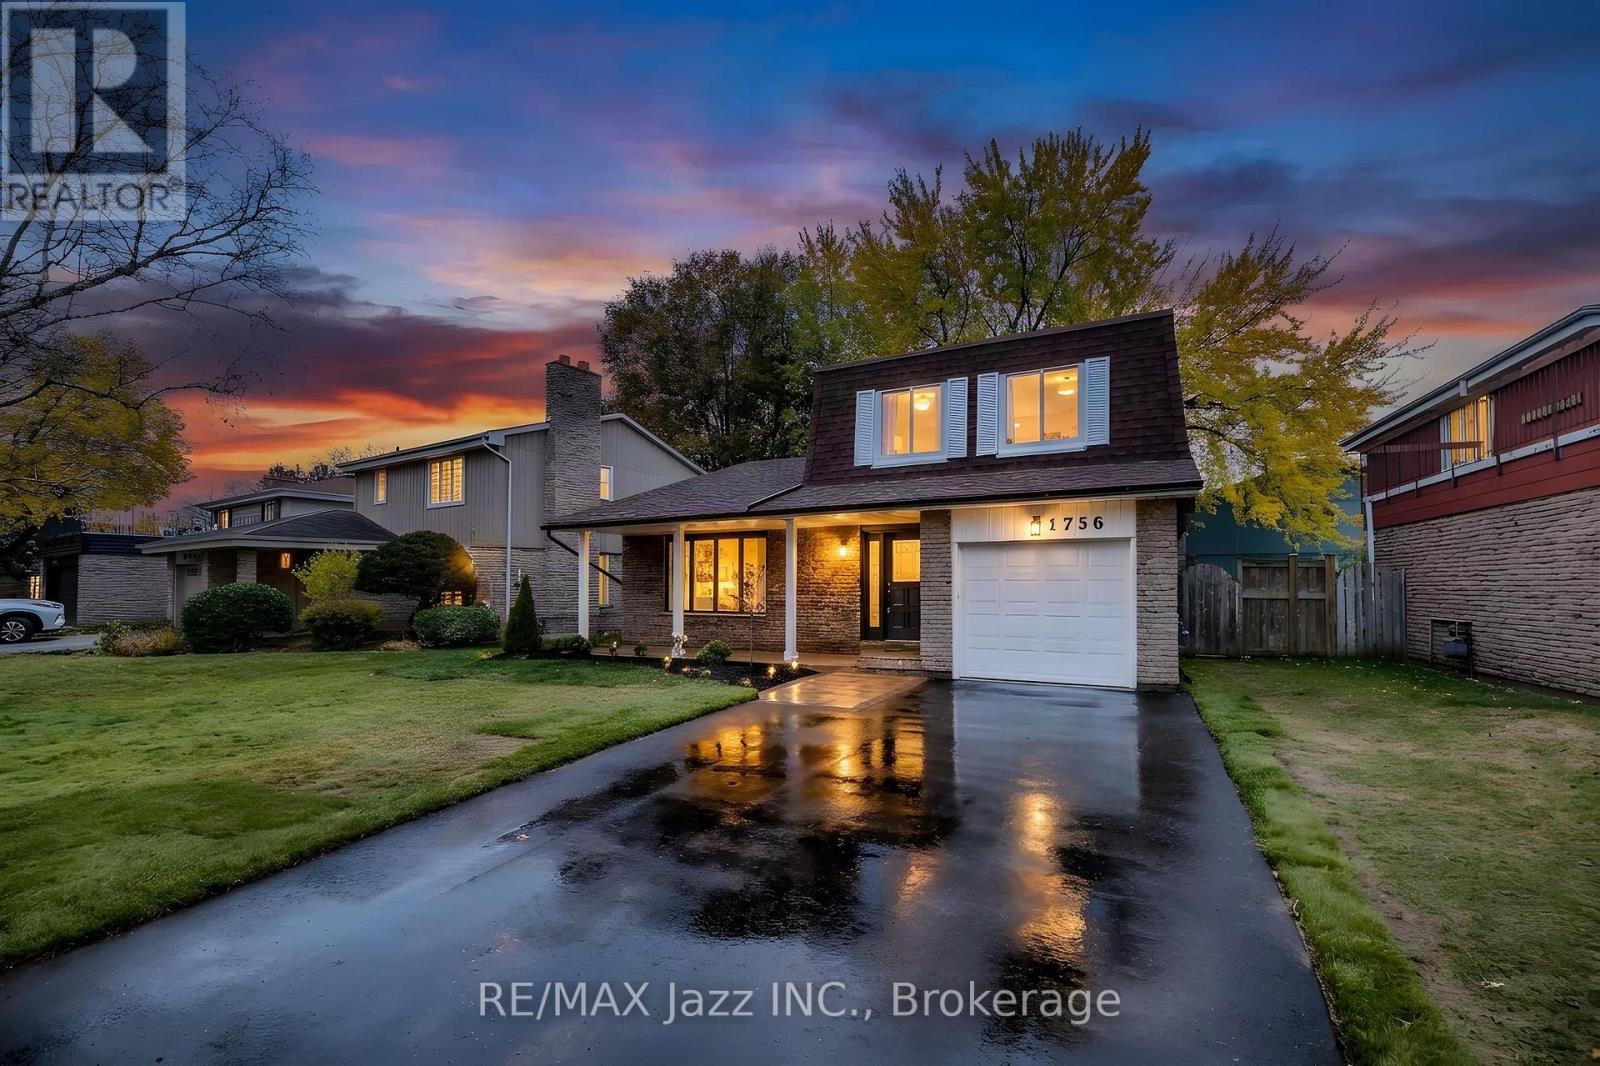
Welcome to 1756 Walnut Lane, a beautifully updated 5-level sidesplit in one of Pickering's most convenient family neighbourhoods. With 3+1 bedrooms, 4 bathrooms and a fully finished basement, this home offers space for every stage of life, and it's truly move-in ready. The bright, open-concept main living area is the heart of the home. The kitchen flows into the dining room, which overlooks the living room, creating an airy, connected space ideal for entertaining and everyday family life. Step from the kitchen straight out to the deck and enjoy a large, fully fenced backyard with freshly updated landscaping, perfect for kids, pets and summer gatherings. A rare above-grade family room, separate from the living room, features a beautiful fireplace and its own walkout to a ground-level patio. A convenient main floor powder room and large stone foyer complete this level. Upstairs, three large bedrooms include a primary with its own ensuite powder room. The finished lower levels add a spacious rec room, a fourth bedroom and a bonus office off the bedroom, ideal for working from home, guests or extended family. Updated throughout with no carpet, the home features updated flooring and updated lighting across every level. Recent big-ticket upgrades give you peace of mind: brand new AC, brand new garage door, freshly paved double driveway plus single-car garage, and newly updated landscaping. The location is hard to beat. You're minutes to Pickering Town Centre, the Pickering GO Station and Hwy 401, making the commute into Toronto easy. Schools, parks, trails, shopping, restaurants and the Pickering Recreation Complex are all close by, with the Frenchman's Bay waterfront a short drive away. Space, updates and location all in one. This is the one you've been waiting for. (id:54955)
6724 38 Highway
Frontenac, Ontario
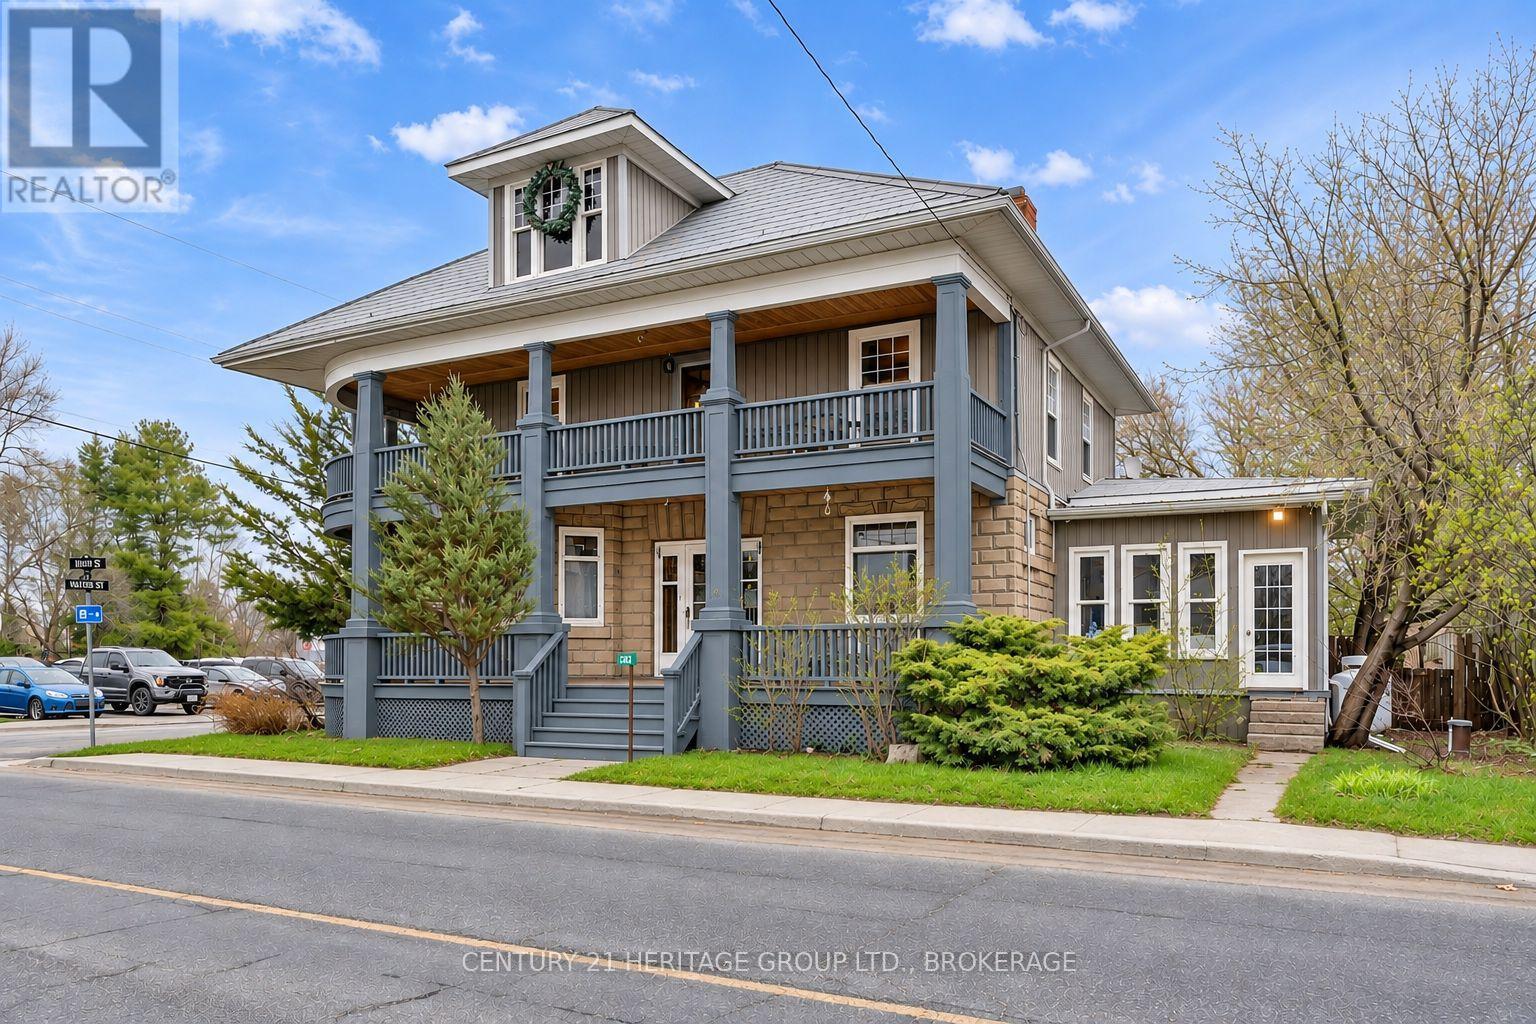
Discover the charm and versatility of this magnificent Century Home in the heart of Verona, just 20 minutes north of Kingston! Offering close to 3,000 sq. ft., this character-filled home features 5 bedrooms, 2 bathrooms, soaring ceilings, beautiful pine floors, a grand foyer and a newly finished 500 sq foot games room on the 3rd level. Ideal for growing families or multi-generational living, with room to spread out and enjoy! Two inviting wraparound porches, a spacious deck and a fenced garden and yard provide wonderful outdoor spaces. Steps from Verona Lake and the scenic K&P Trail, outdoor adventures await! Recent improvements include an updated kitchen (Fall 2026), new steel roof (Fall 2026), well hydrofracturing and a new pump (2025). With Urban Commercial zoning and dedicated parking, imagine the possibilities! Explore opportunities for a nursery school, professional office, beauty or wellness studio, boutique or creative workshop, subject to applicable approvals. Whether you're seeking a spacious family home, room for extended family, an entrepreneurial opportunity or a combination of these, embrace small-town charm with big possibilities! Some photos have been virtually staged to showcase potential business uses. Images are for illustrative purposes only. (id:54955)
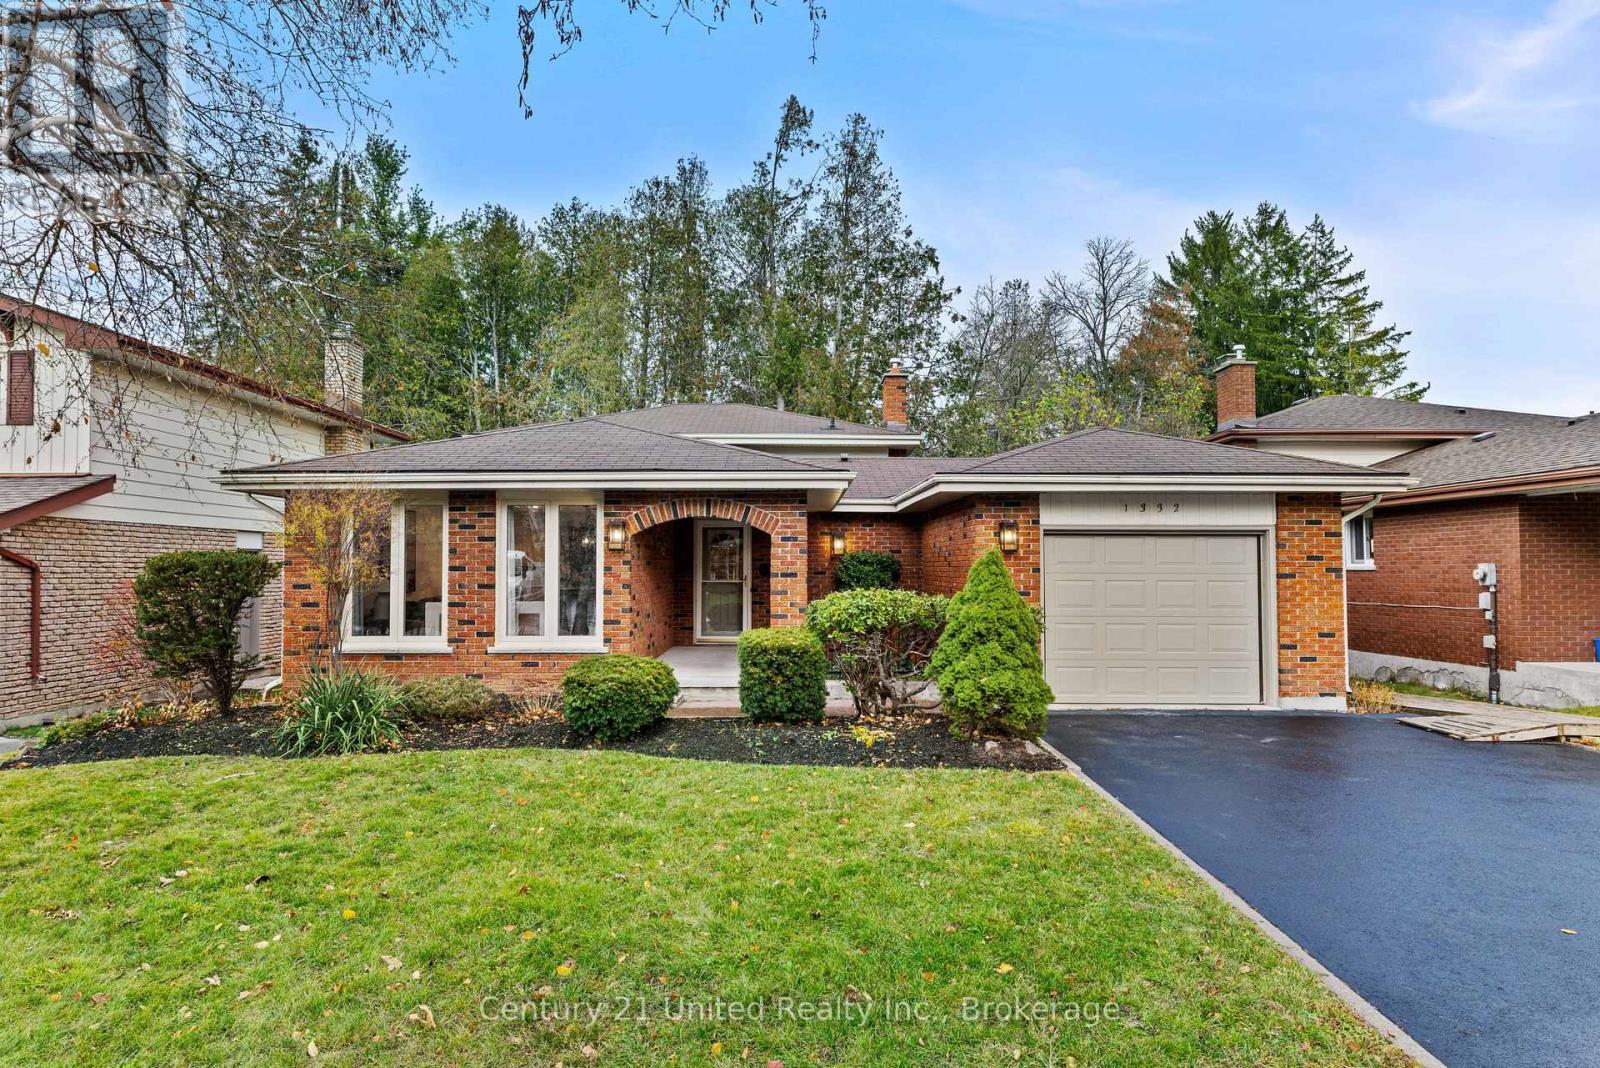
1332 Balsam Avenue
Peterborough, Ontario
Welcome to 1332 Balsam Avenue, where timeless design meets modern sophistication. Beautifully renovated from top to bottom, this stunning four-level backsplit offers four bedrooms, two bathrooms, and thoughtfully designed living spaces that effortlessly blend style, comfort, and functionality. The versatile four-level layout offers an abundance of space to live, work, and entertain. At the heart of the home is a showstopping custom kitchen, featuring elegant cabinetry, quartz countertops, a striking contrasting island, and an inviting open-concept layout perfect for everyday living and entertaining. The adjoining dining room is equally impressive, complete with custom built-in cabinetry that adds both character and functionality. Throughout the home, carefully curated finishes, warm neutral tones, and beautiful attention to detail create a cohesive, elevated aesthetic. The spacious bedrooms offer comfortable retreats, while both beautifully updated bathrooms feature sophisticated finishes and modern fixtures. The inviting family room is anchored by a stunning stone fireplace, creating the perfect setting for cozy evenings, while sliding glass doors provide access to the outdoor living space. With all four levels finished, this home offers exceptional flexibility for growing families, entertaining, or simply enjoying the luxury of additional living space. A dedicated laundry area and generous additional storage provide the practicality every home needs. Every detail has been thoughtfully considered to create a home that feels as beautiful as it is functional. Completely turnkey and truly move-in ready, 1332 Balsam Avenue is a rare opportunity to enjoy the charm of an established Peterborough neighbourhood with the comfort and elegance of a beautifully reimagined home. (id:54955)
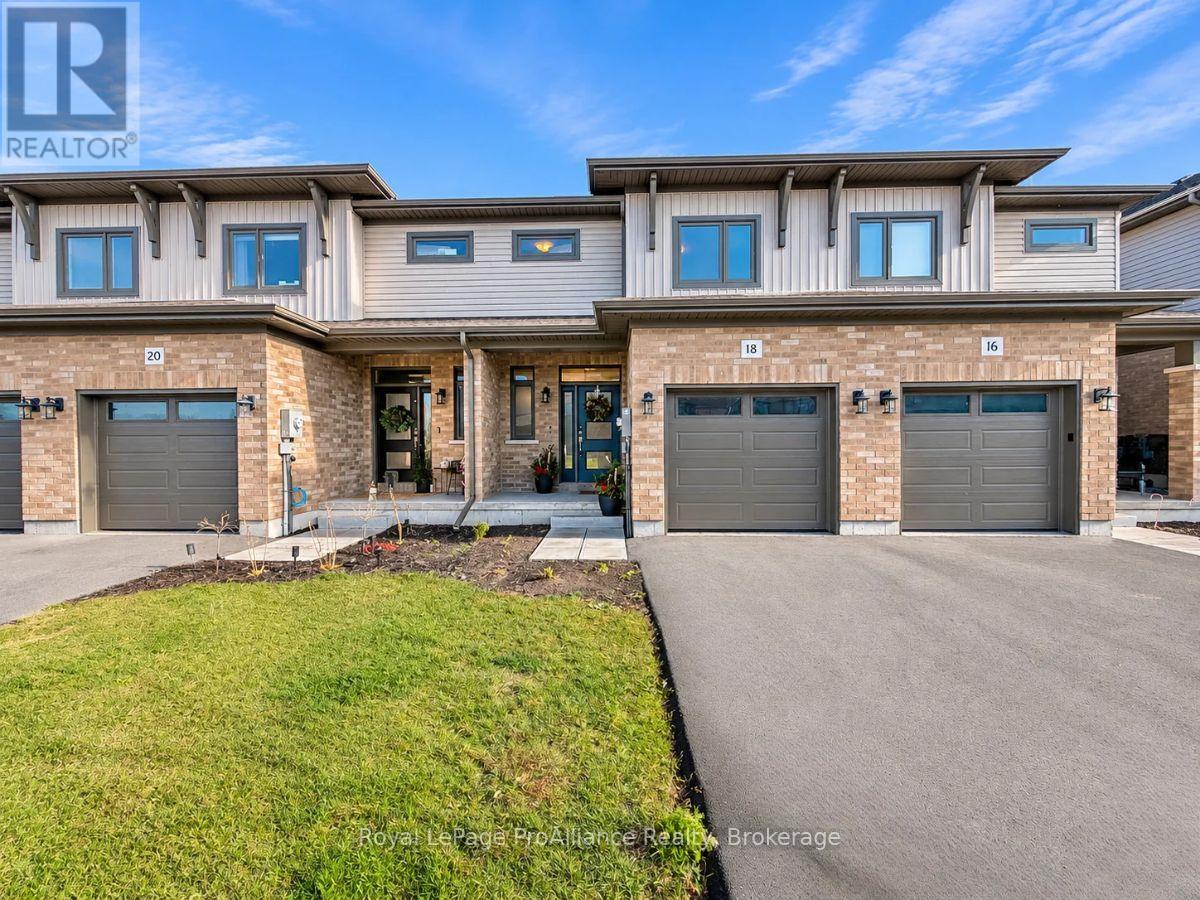
18 Otonabee Street
Belleville, Ontario
Excellent value in Belleville's growing Riverstone community! This three-bedroom, two-storey Geertsma townhome offers a practical layout, comfortable living spaces and the convenience of all appliances included. The open-concept main floor brings the kitchen, dining and living areas together, creating a welcoming space for everyday living and entertaining. Upstairs, you'll find three bedrooms, a full bathroom and second-floor laundry that makes daily routines easier. The unfinished basement offers additional storage and potential for future living space, giving you room to grow and make it your own. An attached single-car garage adds everyday convenience. Located in North Belleville close to shopping, local amenities and Highway 401, this home is an appealing opportunity for first-time buyers, families or anyone looking for an affordable option in a newer community. (id:54955)
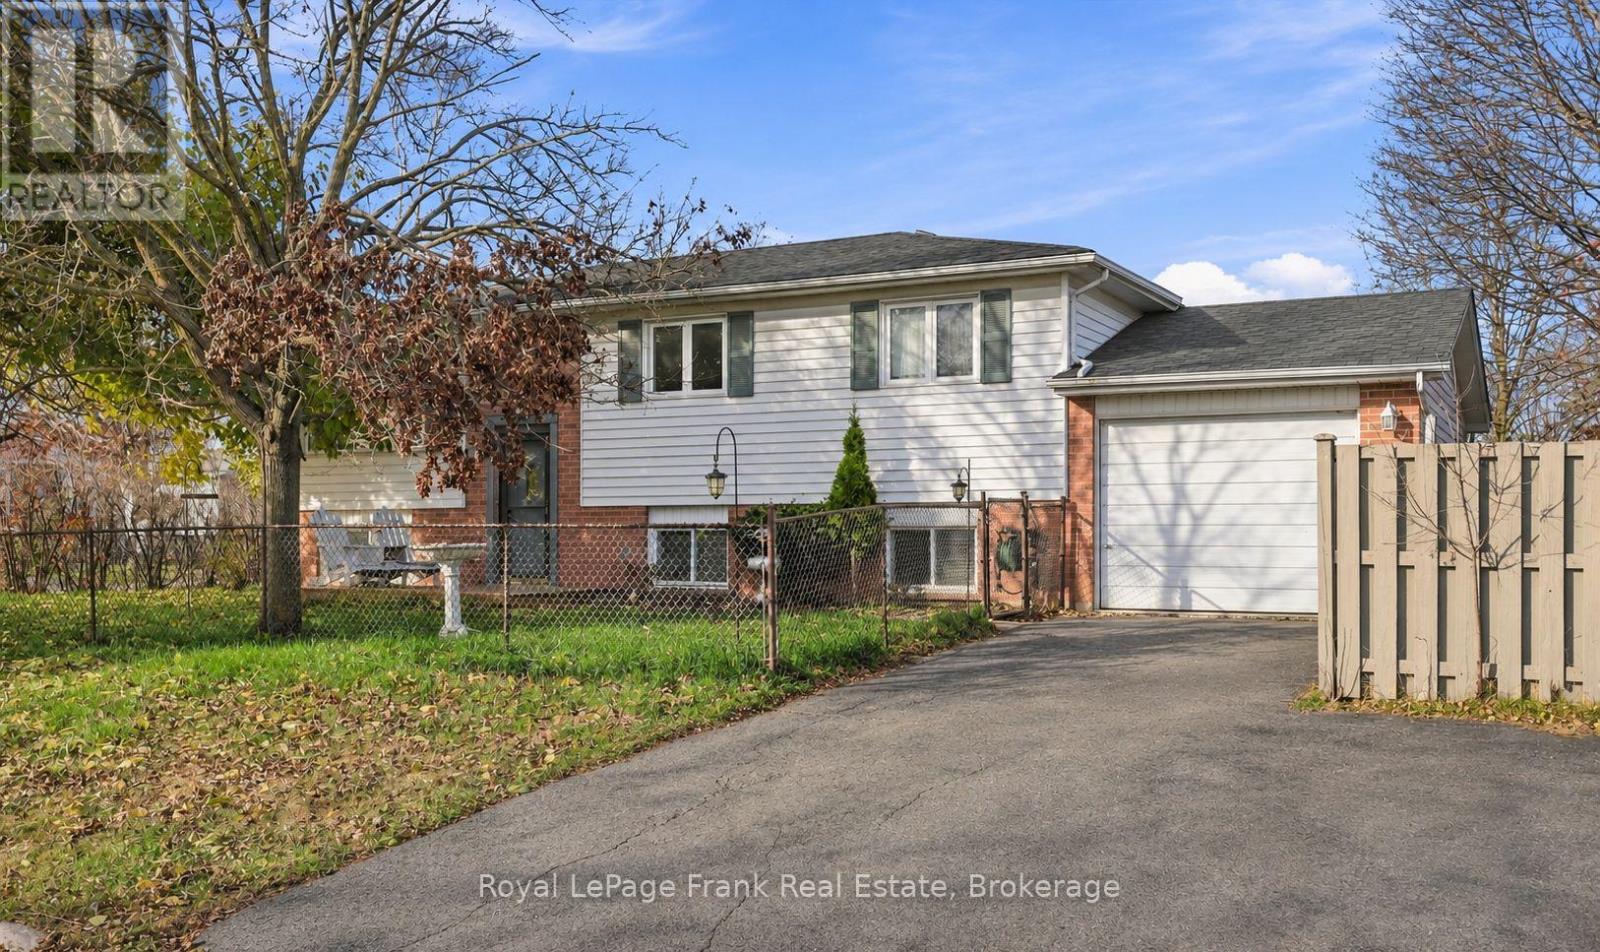
307 Middlefield Road
Peterborough, Ontario
Family-sized home with in-law suite on lower level. This 3+1 bedroom, 2 full bathroom home sits on a corner lot in a quiet east-end Peterborough neighbourhood. Why rent, when this raised bungalow with attached garage could be utilized as a multi-generational or large family home. Main level offers hardwood flooring and crown moulding. The layout is functional, the lot is generous, and the potential is unbeatable. Single attached garage 22'8" deep by 11'7" wide with workbench. Walking distance to three parks. Close commuter access to Hwy 115 and easy access to east-end amenities, you'll love making this one all yours. It's freshly painted, clean and ready for you to move right in. This is a pre-inspected home. (id:54955)
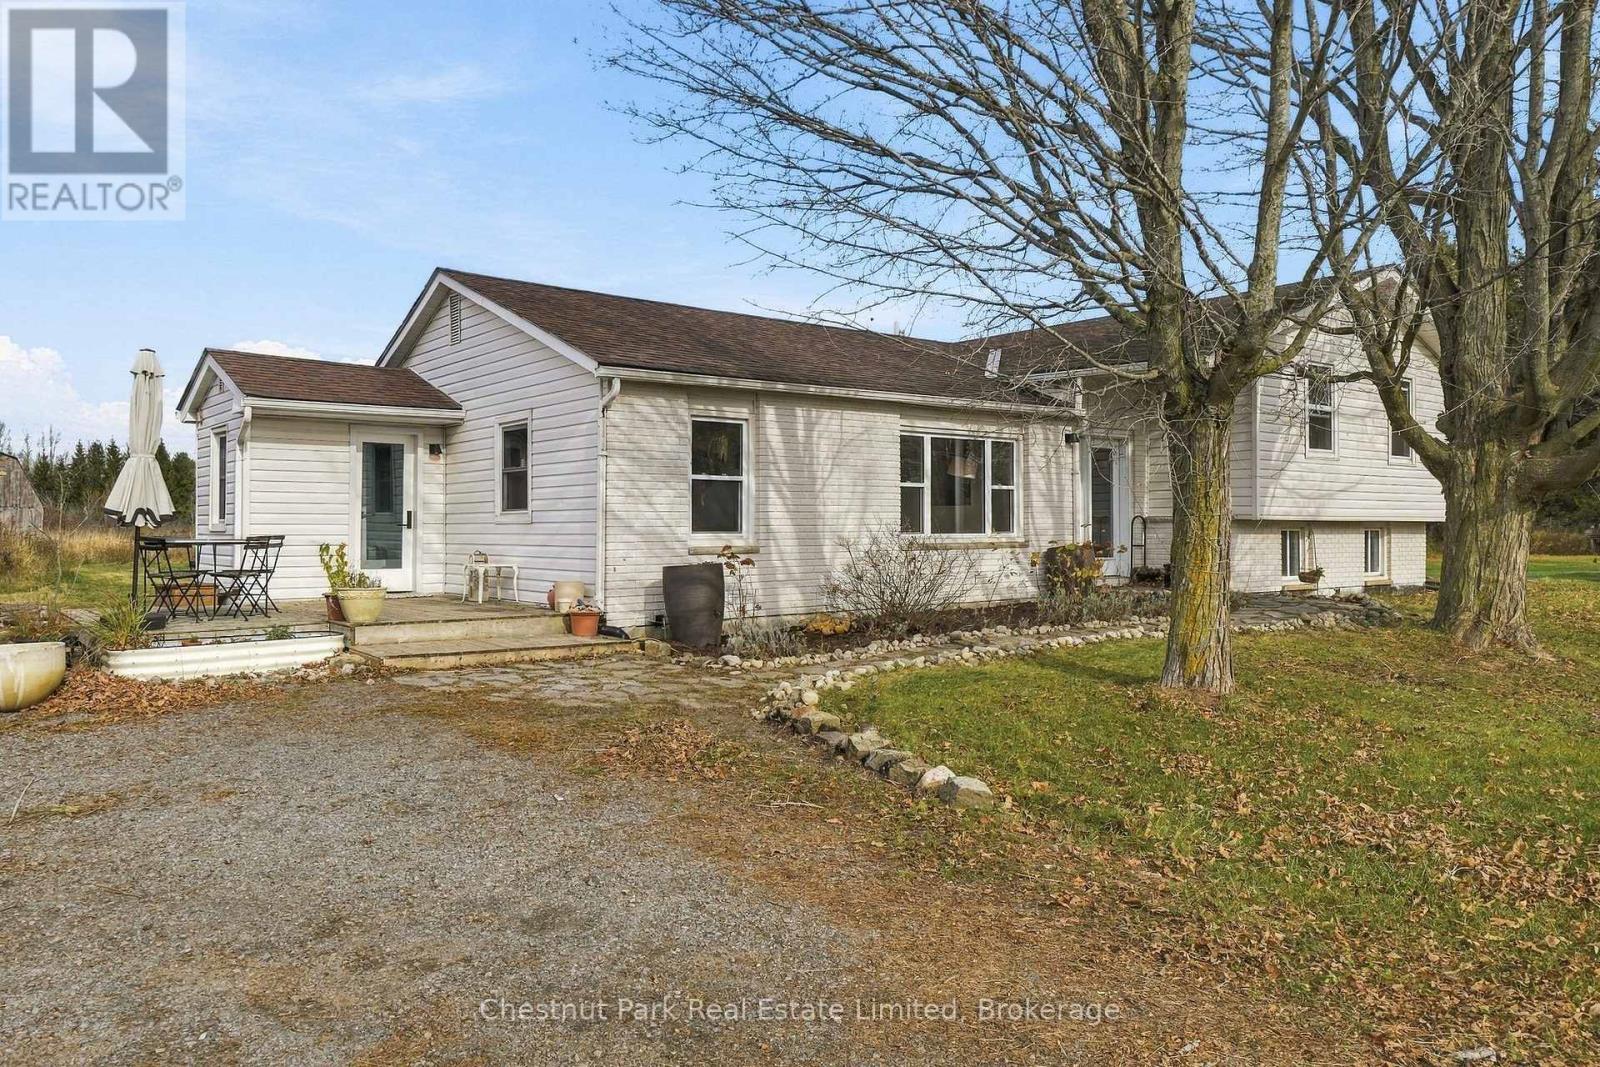
610 English Stlmt Road
Quinte West, Ontario
A little room to breathe, and plenty of possibilities! Welcome to 610 English Settlement Road, where country living meets the comfort of a welcoming four-bedroom home on over 7 acres in Quinte West. Set back from the road, this side-split home offers bright, comfortable living spaces, a spacious living and dining area filled with natural light, a functional kitchen and room for the whole family to spread out. The lower level provides additional living space, while the property's layout offers flexibility for everyday living.Outside is where this property really shines. With expansive lawn areas, open spaces, mature trees, winding paths and a character-filled old barn, there's plenty of room to explore, garden, enjoy the outdoors or simply appreciate the privacy and peaceful rural setting. Whether you're looking for a country home with room for hobbies, a place to put down roots or an opportunity to make a property your own over time, 610 English Settlement Road offers space, character and potential in a lovely rural setting, all within reach of the amenities of Quinte West. (id:54955)
859 Gunter Settlement Road
Quinte West, Ontario
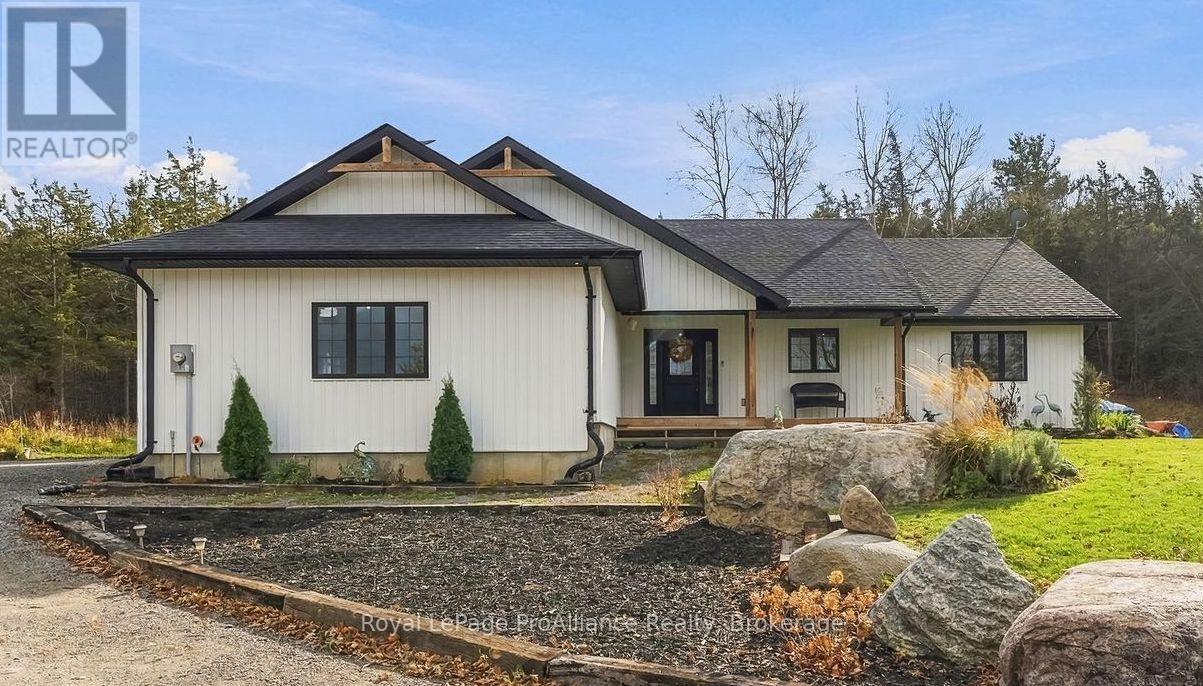
A little room to breathe, a beautiful country setting, and a home with plenty to offer! Built in 2020, this 4+1 bedroom, 2-bathroom bungalow offers a comfortable blend of modern living and country charm. Inside, the open-concept design creates a welcoming space where family and friends can gather, whether it's everyday family time or entertaining a crowd. The main floor features three additional bedrooms, convenient main-floor laundry and a spacious primary suite complete with a private ensuite and walk-in closet. Downstairs, a newly finished bedroom adds even more flexibility, while the rough-in for an additional bathroom and remaining unfinished space offer plenty of opportunity to create a rec room, home gym or hobby area. Surrounded by mature trees and overlooking open pastureland, the property offers a beautiful rural setting to enjoy in every season. And while you'll appreciate the peace and quiet of country living, everyday conveniences are still close at hand, with Frankford just 7 minutes away and Trenton and Highway 401 approximately 12 minutes from home. Enjoy the best of both worlds with space to settle in and room to make it your own! (id:54955)
1001 - 812 Burnhamthorpe Road
Toronto, Ontario
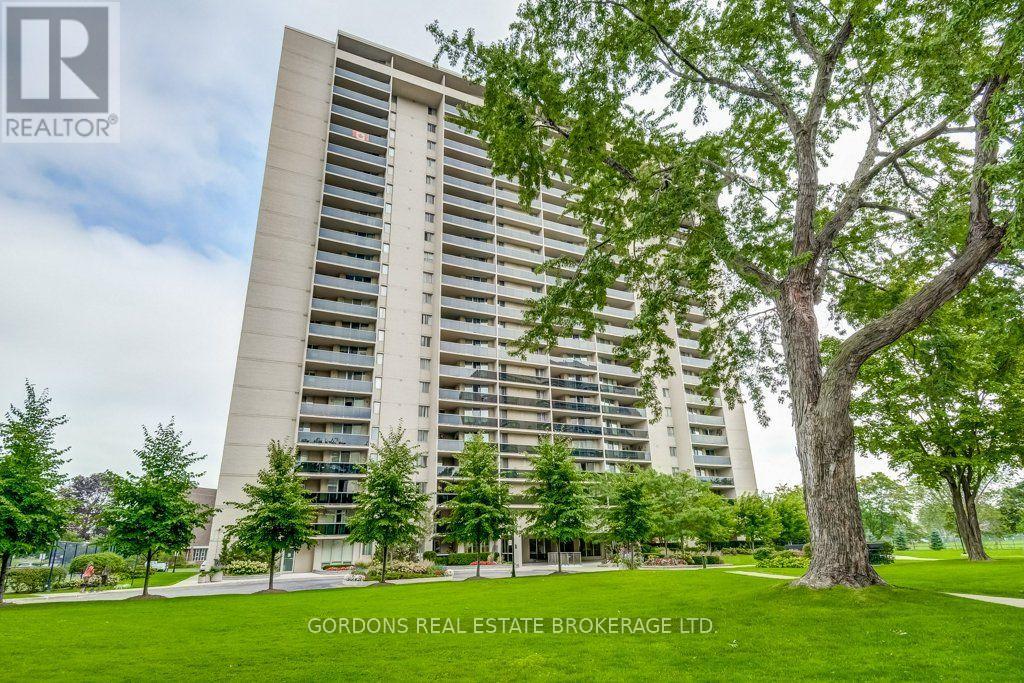
Welcome to 1001-812 Burnhamthorpe Road! A beautifully updated luxurious condo in the Millgate Manor Community. Offering an impressive 1,270 sq. ft. of comfortable living space, featuring 2 +1 bedrooms and 2 bathrooms. Perfect for families, professionals, or anyone looking for generous living space and the convenience of condo living. Enjoy a fresh, modern feel throughout with updated finishes and carpet-free flooring, creating a clean and low-maintenance living environment. The thoughtfully designed layout offers plenty of room for relaxing, entertaining, and working from home, while the spacious bedrooms provide flexibility for family, guests, or a home office. An added bonus is the TWO underground parking spaces! Enjoy an exceptional lifestyle with the building's fantastic recreational amenities, including indoor and outdoor swimming pools, a fitness centre, sauna, tennis court, party room, and visitor parking. Whether you're looking to stay active, unwind, or entertain friends and family, there's something for everyone !Ideally situated in the sought-after Markland Wood community, this location offers easy access to everyday conveniences, including nearby shopping, grocery stores, restaurants, schools, parks, and public transit. Enjoy the convenience of Burnhamthorpe Road, with quick access to Highway 427, Highway 401, and the QEW, making commuting throughout the GTA a breeze. Also conveniently located near Pearson International Airport and major shopping destinations. Offering an outstanding combination of space, comfort, amenities, and convenience, this is a wonderful opportunity to enjoy spacious condo living in a fantastic Etobicoke neighborhood! Some photos in the listing are virtually staged. Offers will be presented November 30th at 1:00pm. (id:54955)
Gordons Real Estate Brokerage
14 Markland Avenue
Prince Edward County, Ontario
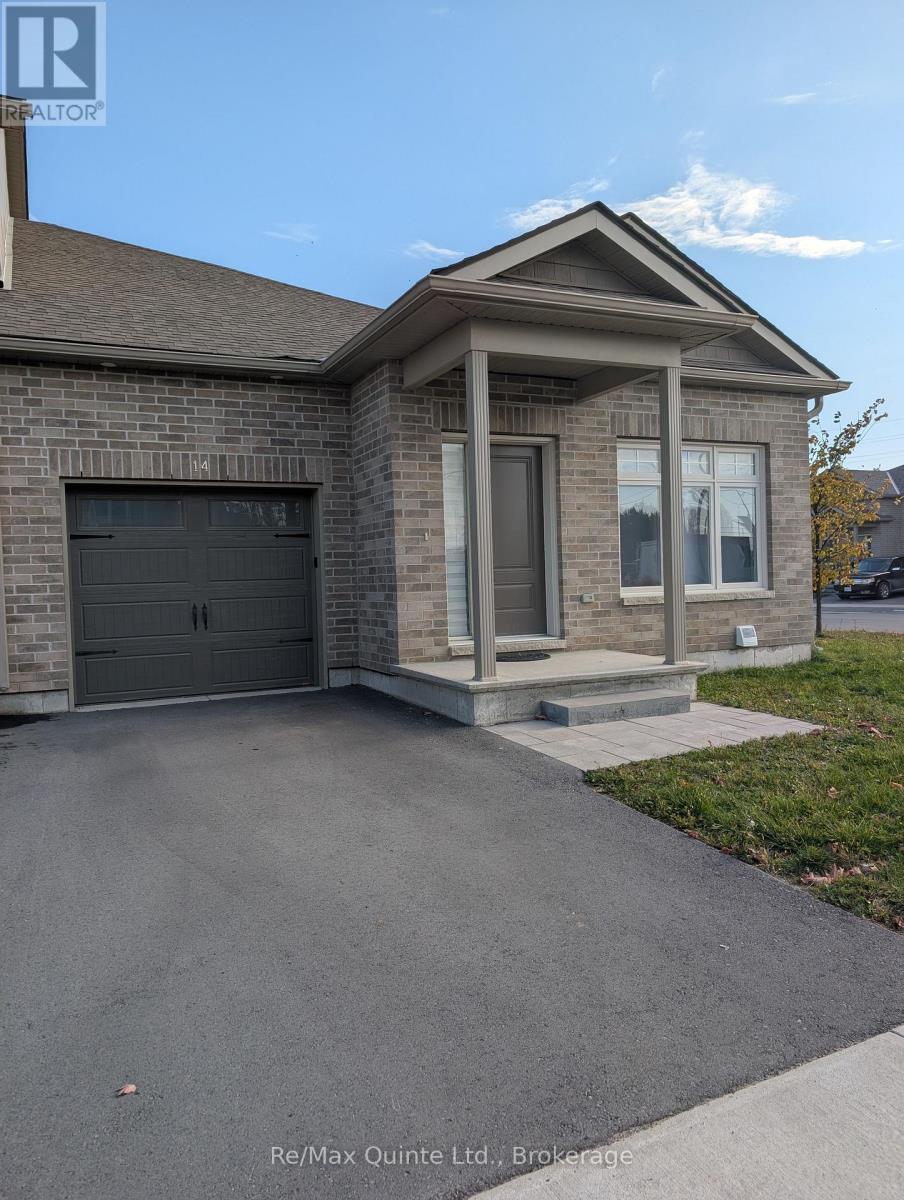
Welcome to modern, low-maintenance living in the heart of Picton! Built just 3 years ago, this beautifully maintained 2-bedroom, 2-bathroom townhouse offers the ideal blend of style, comfort, and convenience. Step inside to an airy, open-concept living area designed for seamless daily life and easy entertaining. The main layout connects the kitchen, dining, and living spaces into a bright, inviting space filled with natural light. The spacious primary bedroom serves as a true private retreat, featuring a generous walk-in closet and a dedicated ensuite bathroom. A well-appointed second bedroom and an additional full bathroom provide plenty of versatility for guests or a home office. Downstairs the full, unfinished basement presents fantastic potential - bring your vision to life by creating a home gym, workshop, custom rec room, or additional living space tailored to your exact needs. Located just minutes from vibrant Main Street Picton, you'll love the walkability to local boutique shops, renowned restaurants, cafes, and everything Prince Edward County has to offer. Perfectly suited for first-time buyers, downsizers, or those seeking a turnkey County getaway! (id:54955)
8 - 11 Janlyn Crescent
Belleville, Ontario
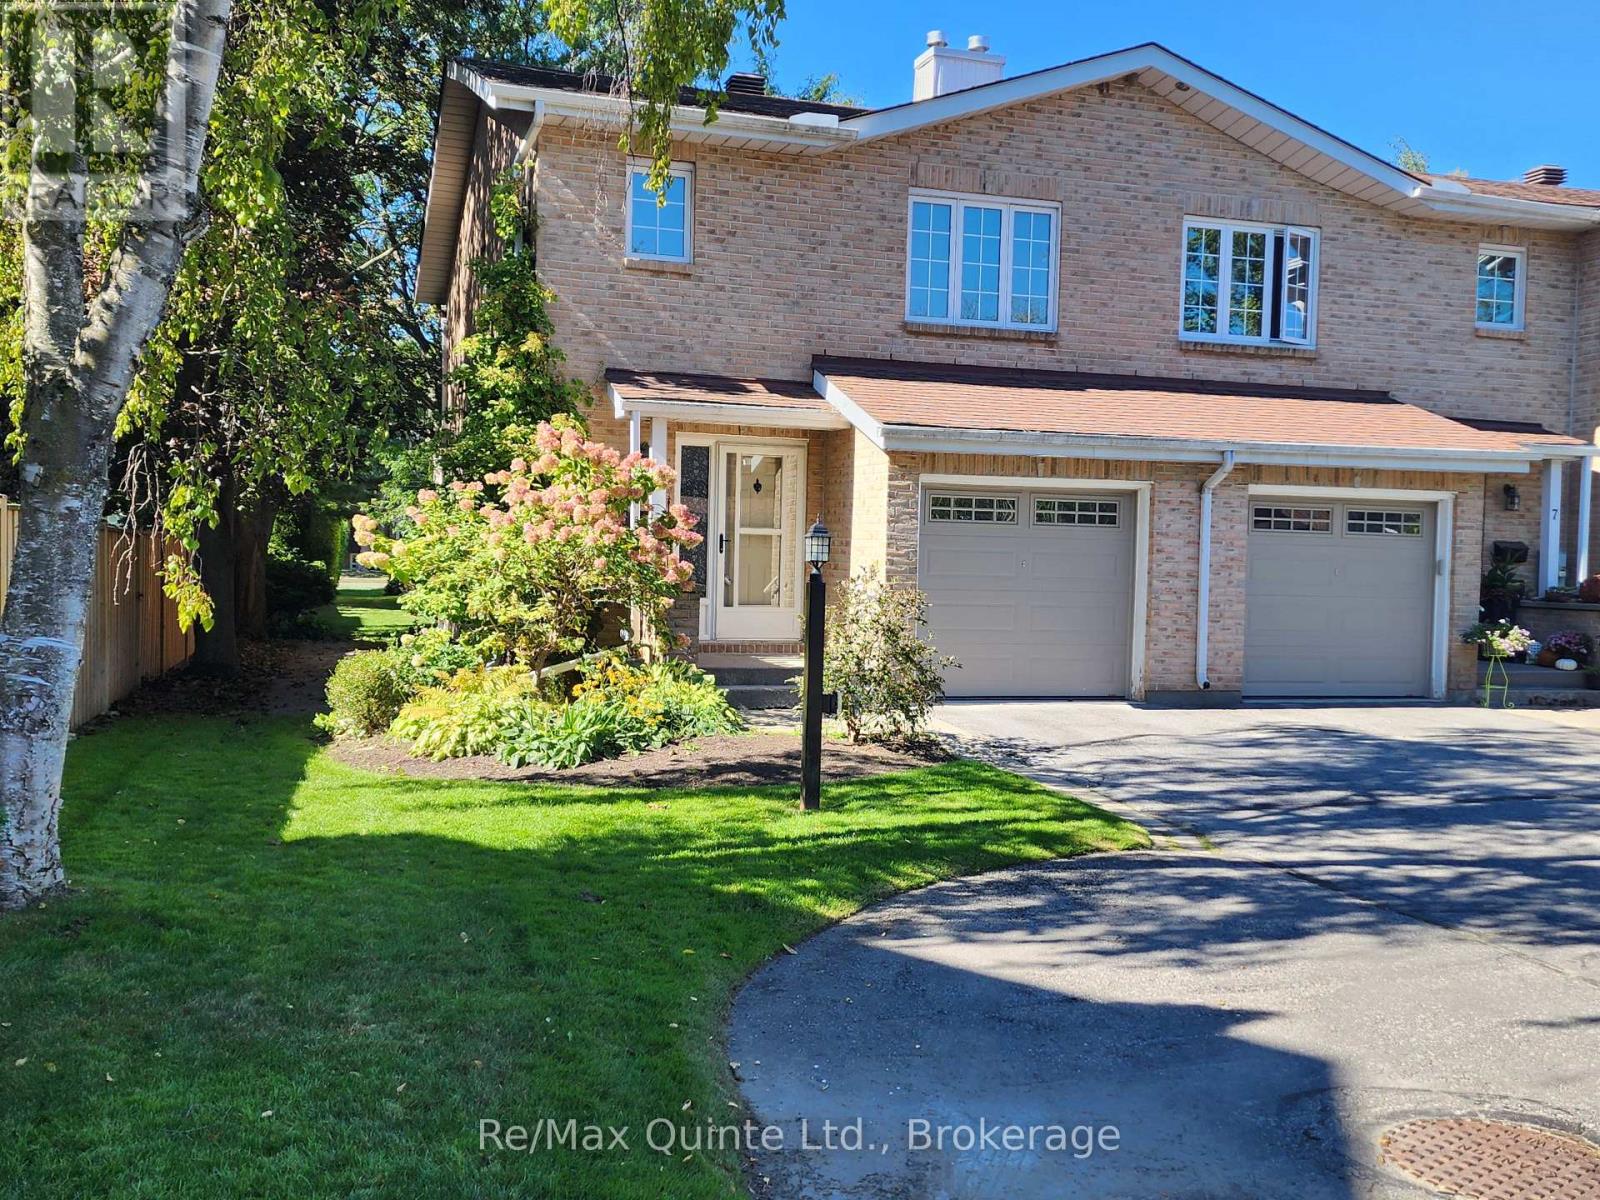
This beautifully upgraded end-unit townhouse in Belleville's desirable East End offers over 1500 sq. ft. of finished living space across three levels, an attached garage with interior access, private garden and exceptionally quiet condo living. Bright natural light and concrete walls between the attached unit provide an uncommon level of peace and privacy. The main floor features a powder room, kitchen, and living and dining spaces centered around a beautiful backyard. Upstairs, both generously sized bedrooms offer walk-in closets, with a primary bedroom featuring built-in closet organizers and bonus roughed-in ensuite ready for future expansion. The spacious main bathroom has also been upgraded. The finished lower level feels like a true third level of living space with a large window-well, cozy gas fireplace, powder room, laundry and ample storage. This versatile lower level offers endless possibilities: a family room, home theatre, office or potential third bedroom. Outside, discover your own private garden oasis, with a mature front garden and rear deck complete with gas BBQ hookup. Enjoy carefree condominium living, with fees covering lawn and yard maintenance, snow removal, roof maintenance and exterior features - including a brand-new deck scheduled for installation in 2027! Ideally located minutes from the hospital, schools, groceries, shopping, the scenic Bayshore Trail and the gateway to Prince Edward County. Come see why this one is truly special. (id:54955)
Lot 2 - 1402 Baker Valley Road
Frontenac, Ontario
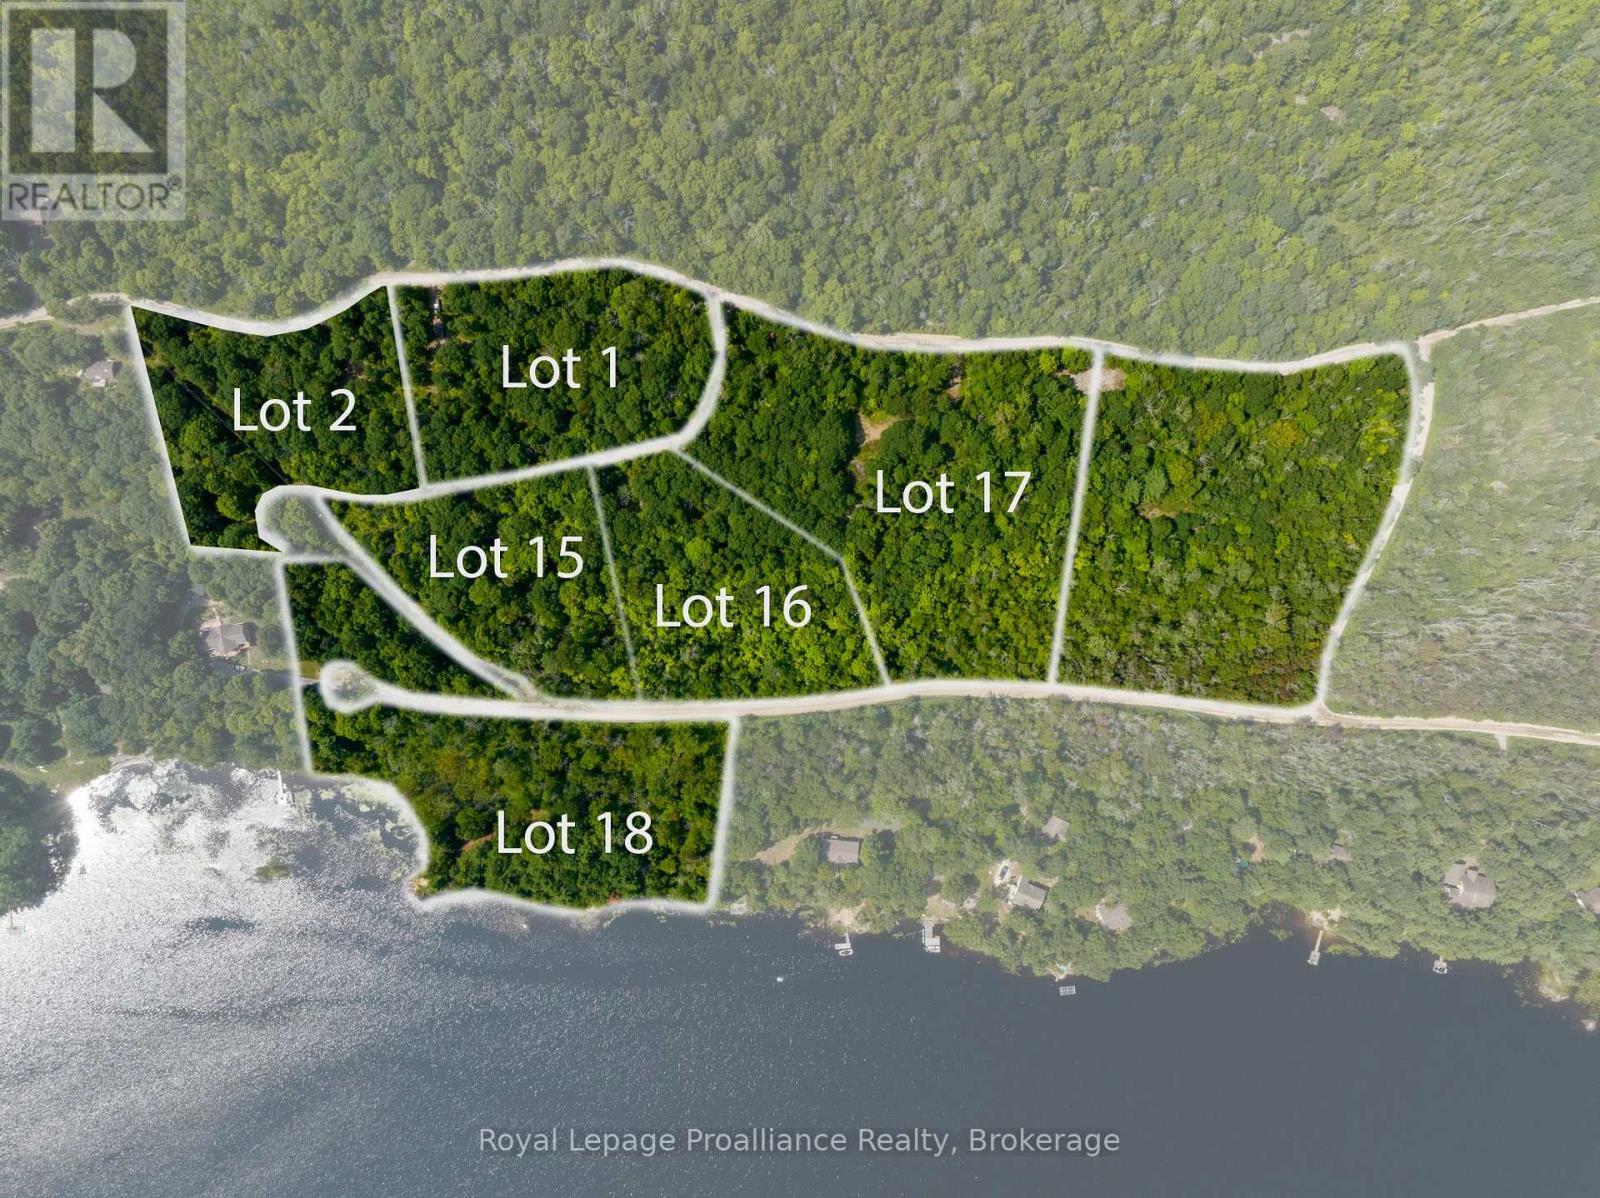
Incredible Opportunity-Lot 2- 1.74 acres with 1/5th ownership of the 2.8 Acre Waterfront Lot and 730 feet of pristine Kennebec Lake shoreline on Kennebec Lake! Situated in the heart of the Land O'Lakes in Central Frontenac, this 1.74 - acre property is a once-in-a-lifetime opportunity your don't want to miss. With 5 lots ranging from 1.2 to 2.2 acres, you'll have ample space to build your dream family recreational home, or cottage; or investment to develop the whole subdivision plan. What sets this property apart is the 1/5th shared waterfront rights, for only these 5 lot owners, on a 2.8 Acre waterfront lot, with 130 feet of beautiful Kennebec Lake shoreline complete with a private boat launch and 2 beach areas. Imagine having your own private boat launch to enjoy endless days of fishing, boating, and swimming. The Canadian Shield rock trails and beaver ponds in the area create a picturesque natural landscape, perfect for outdoor enthusiasts and wildlife lovers. Situated in the heart of the Land O'Lakes in Central Frontenac, this property offers incredible views and easy access to all the amenities in Sharbot Lake. Whether you're looking for a permanent residence or a weekend getaway, this is an unbeatable investment opportunity or a rare opportunity to own a sizeable piece of waterfront property with tremendous potential. Don't miss out on this incredible chance to invest in your own slice of Canadian wilderness. The property is conveniently located just a short 1-hour drive from Kingston, 2 hours from Ottawa or 3 hours from Toronto. Taxes to include 1/5th of Lot 18 $729.83 (2026) DO NOT ATTEND PROPERTY WITHOUT A LICENSED REALTOR. (id:54955)
23 Southway Drive
Clarington, Ontario
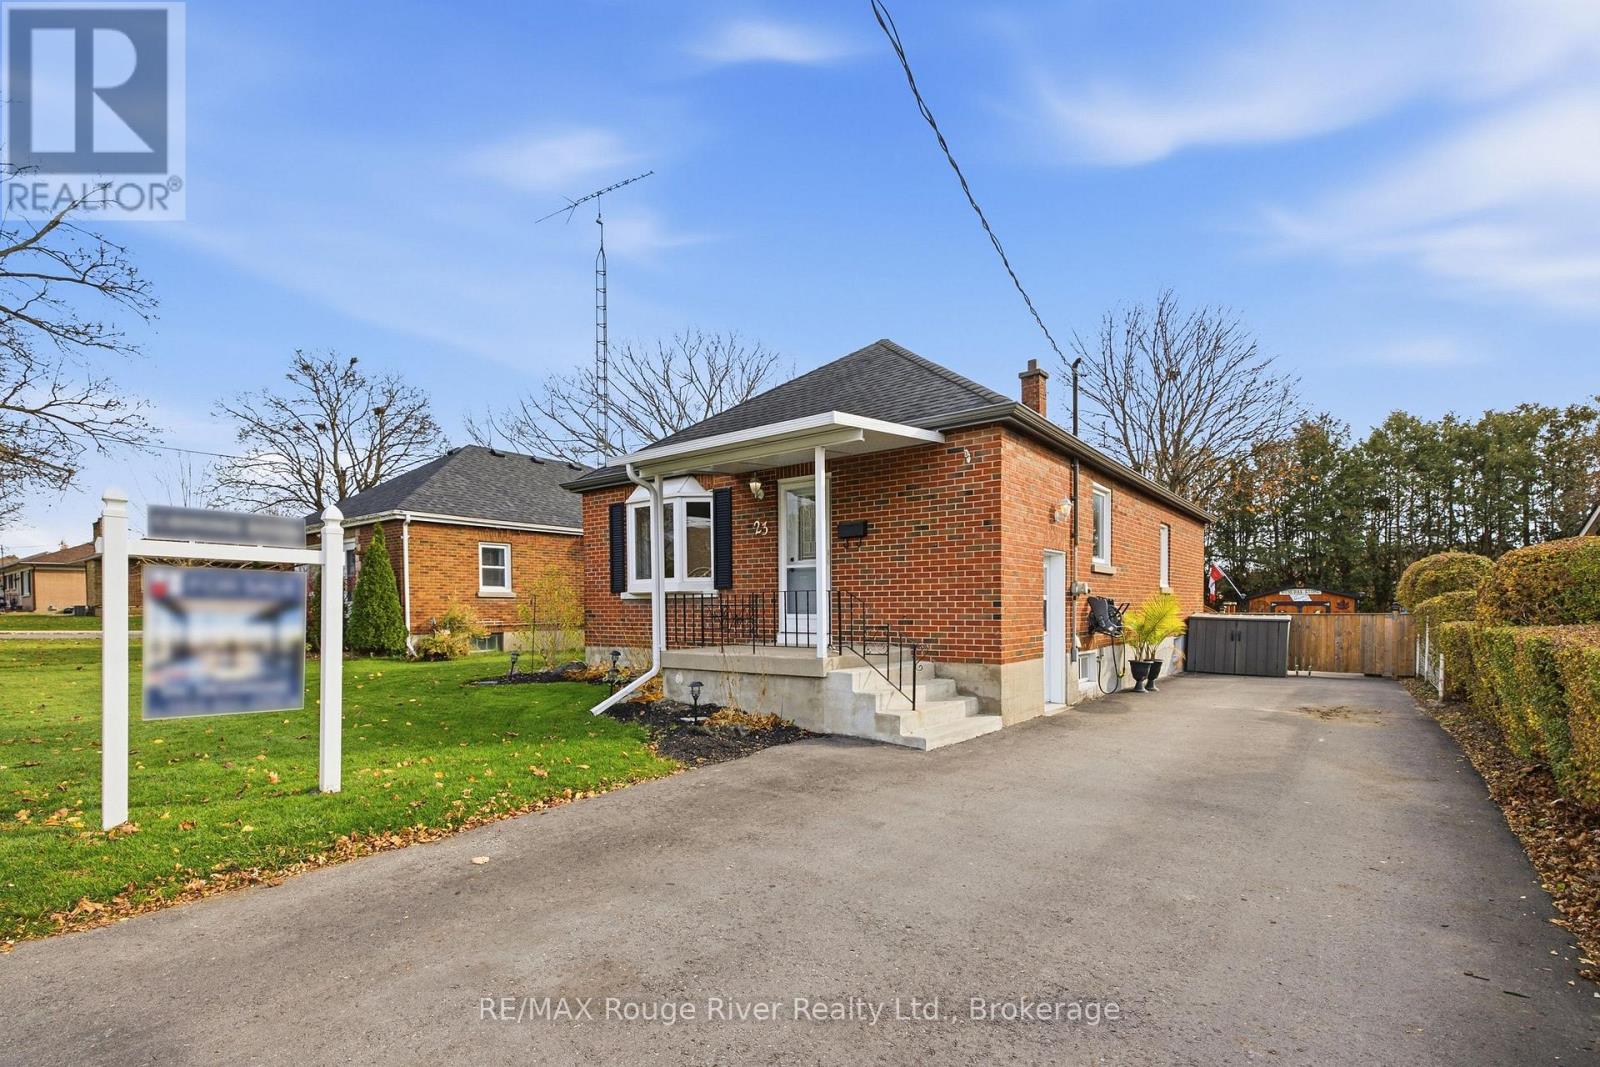
Set on a quiet street in one of Bowmanville's most established neighbourhoods, 23 Southway Dr offers the rare combination of a mature, walkable location and a home with genuine long-term versatility. This well-maintained all-brick bungalow has clearly been cared for. The main level offers three bedrooms and two bathrooms in a practical, single-storey layout that suits a young family, a couple starting out, or anyone who values the ease of one-level living. The finished lower level, accessed through its own separate entrance, extends the usable space considerably and opens the door to a range of possibilities, from a private in-law suite for parents or adult children to a potential secondary unit generating rental income that helps carry the mortgage. The oversized driveway accommodates multiple vehicles with ease, and the generous backyard provides a private, green setting for gardening, entertaining, or simply unwinding at the end of the day. For first-time buyers weighing a condominium against a freehold home, the advantages are clear: no monthly maintenance fees, no shared walls, your own land, and the flexibility to adapt the home as life changes. The surrounding neighbourhood completes the picture. Historic downtown Bowmanville, with its independent shops, cafes and restaurants, is an easy walk or bike ride away. Memorial Park and the Soper Creek trail system are minutes from the front door, and the Lake Ontario waterfront at Port Darlington is a short drive south. St. Joseph Catholic Elementary School is steps away, with Duke of Cambridge Public School and Bowmanville High School close by. Lakeridge Health Bowmanville is nearby, Highway 401 and 418 are quickly accessible, Durham Region Transit serves the area, and the Bowmanville GO Train extension now under construction will further strengthen the connection to the GTA. (id:54955)
41 Beacham Crescent
Clarington, Ontario
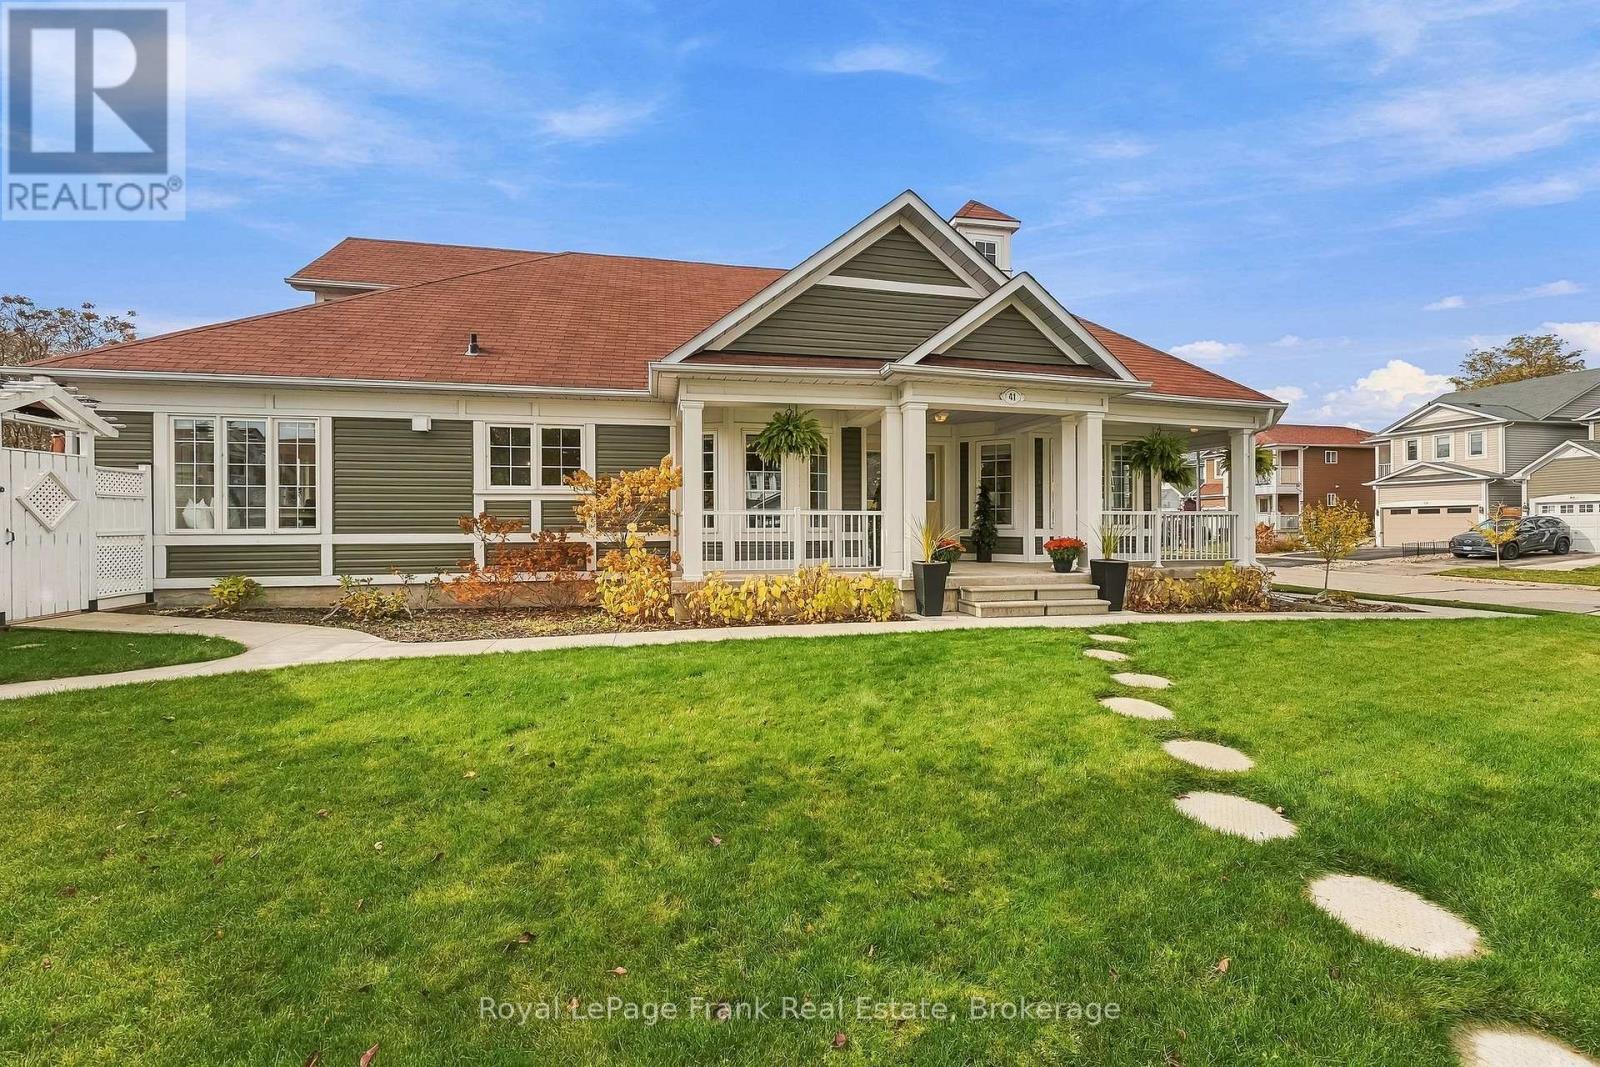
Welcome to 41 Beacham Crescent, a distinctive bungaloft in the sought-after Port of Newcastle community. English country inspired gardens, a covered wraparound porch and welcoming double doors create a beautiful first impression. Inside, a dramatic two-storey foyer leads to a vaulted formal dining room and bright, inviting living room. The custom-designed kitchen features beautiful cabinetry, a generous island, oversized pot drawers and abundant pantry storage. The adjoining sunny breakfast area and great room with its cozy fireplace provide inviting spaces for everyday living and entertaining. The main floor offers two bedrooms, an updated powder room and a spacious primary suite with a thoughtfully modified ensuite featuring a walk-in tub, roll-in shower, lowered vanity and grab bars. Convenient main-floor laundry and a lift providing direct access from the attached double garage complement these features, offering thoughtful accessibility and the ease of ageing in place. The second bedroom with a wall bed is ideal for guests, an office or hobbies. Upstairs, the generous third bedroom includes its own ensuite bathroom, while the adjoining bonus room, with extensive custom built-ins and workspace, offers a private office, studio or craft room. The finished lower level adds a recreation area, kitchenette, three-piece bathroom, a lovely versatile multipurpose room and second laundry. The spacious rear deck, complete with a remote-controlled retractable awning, overlooks mature landscaping and colourful perennial gardens. A substantial 9' x 12' detached building with hydro offers excellent potential as a workshop, art studio or creative retreat. Whether bringing family together or downsizing without sacrificing space, this thoughtfully designed home offers the comfort, flexibility and convenience to accommodate a variety of lifestyles. A home with so much to offer, in a setting to match. (id:54955)
16 Kershaw Street
Clarington, Ontario
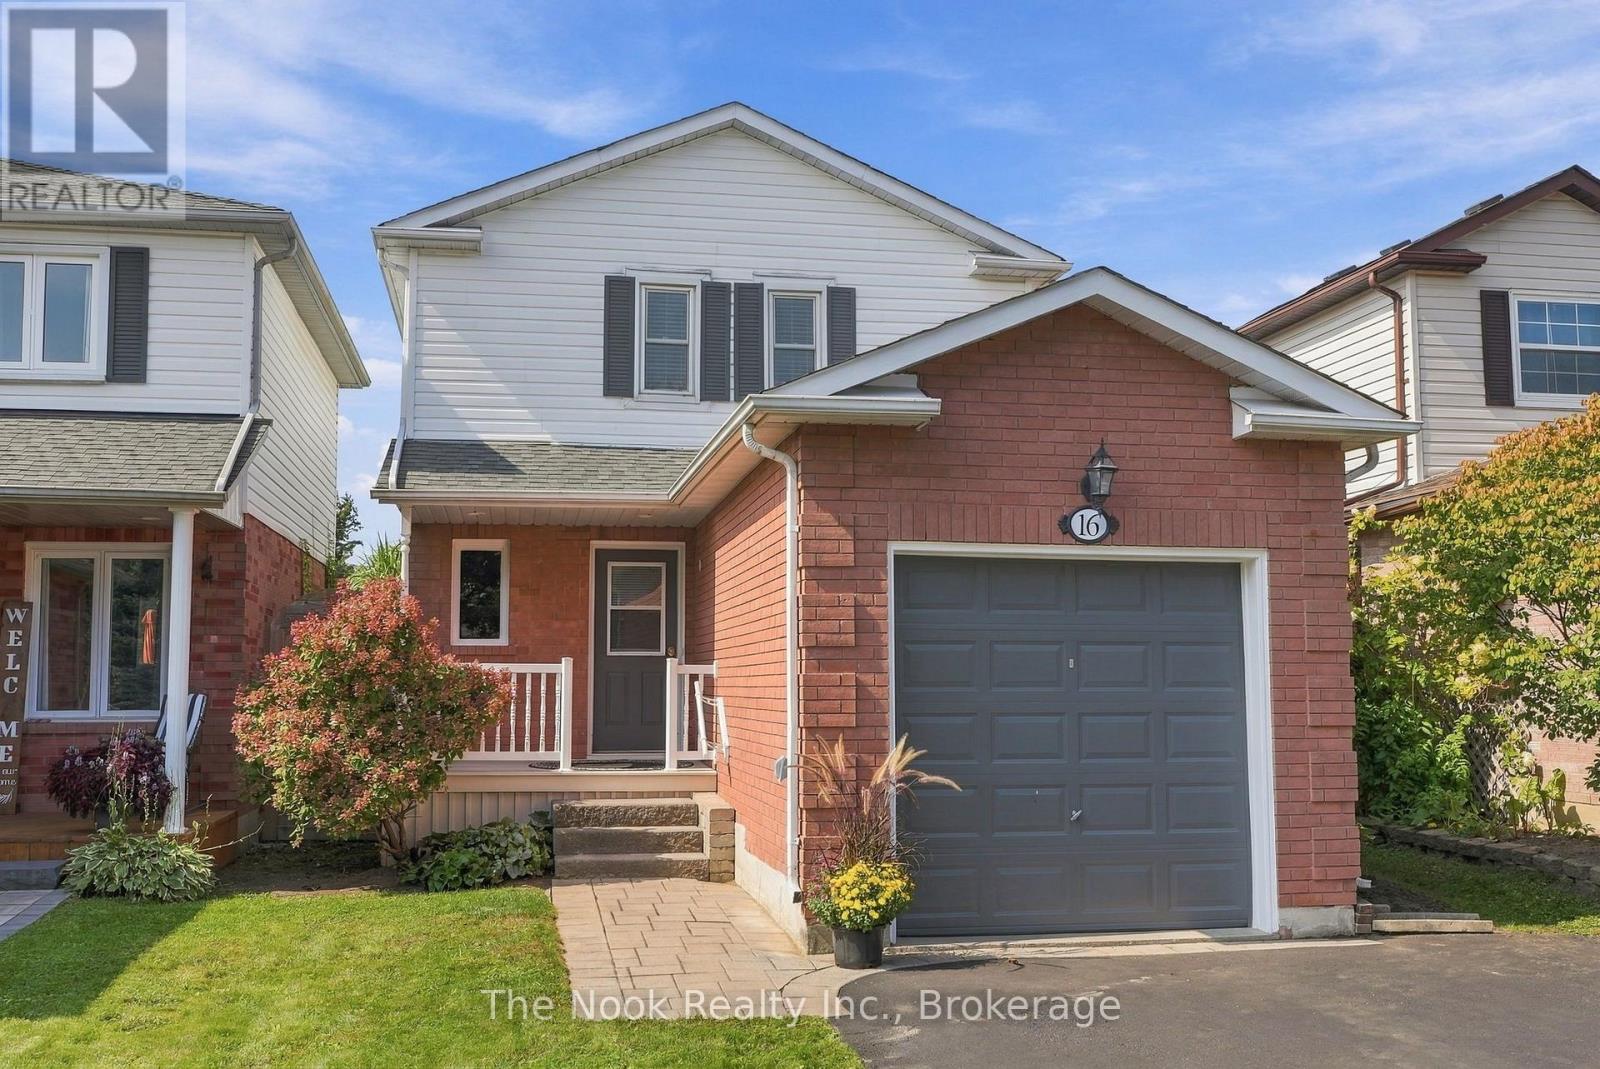
Set In A Quiet Bowmanville Neighbourhood, This Beautifully Maintained Detached Home Offers An Incredible Opportunity To Get Into The Market At An Affordable Price Point Without Compromising On Pride Of Ownership. Great Curb Appeal Sets The Tone, While The Deep Lot Delivers A Spacious, Private Backyard Wrapped In Gardens. Inside, The Main Floor Is Bright, Clean And Thoughtfully Laid Out With Hardwood Flooring, A Combined Living And Dining Room And A Walkout To The Updated Deck Overlooking The Backyard. The Kitchen Is Spotless And Functional. A Hardwood Staircase Leads Upstairs To Two Impressively Large Bedrooms, Nearly Equal In Size, Along With A 4-Piece Bathroom. Downstairs, The Finished Basement Adds Valuable Extra Living Space With A Comfortable Family Room That Can Easily Flex As A Guest Space, Home Office, Gym Or Recroom, Plus A Convenient 2-Piece Bathroom. Freshly Painted Throughout In Modern Neutral Tones With Updated Light Fixtures Top To Bottom. A Detached Home, A Beautiful Backyard, A Property That Has Clearly Been Cared For, All In A Quiet Location. Walking Distance To Shops, Restaurants, Transit, And Historic Downtown Bowmanville! ** This is a linked property.** (id:54955)
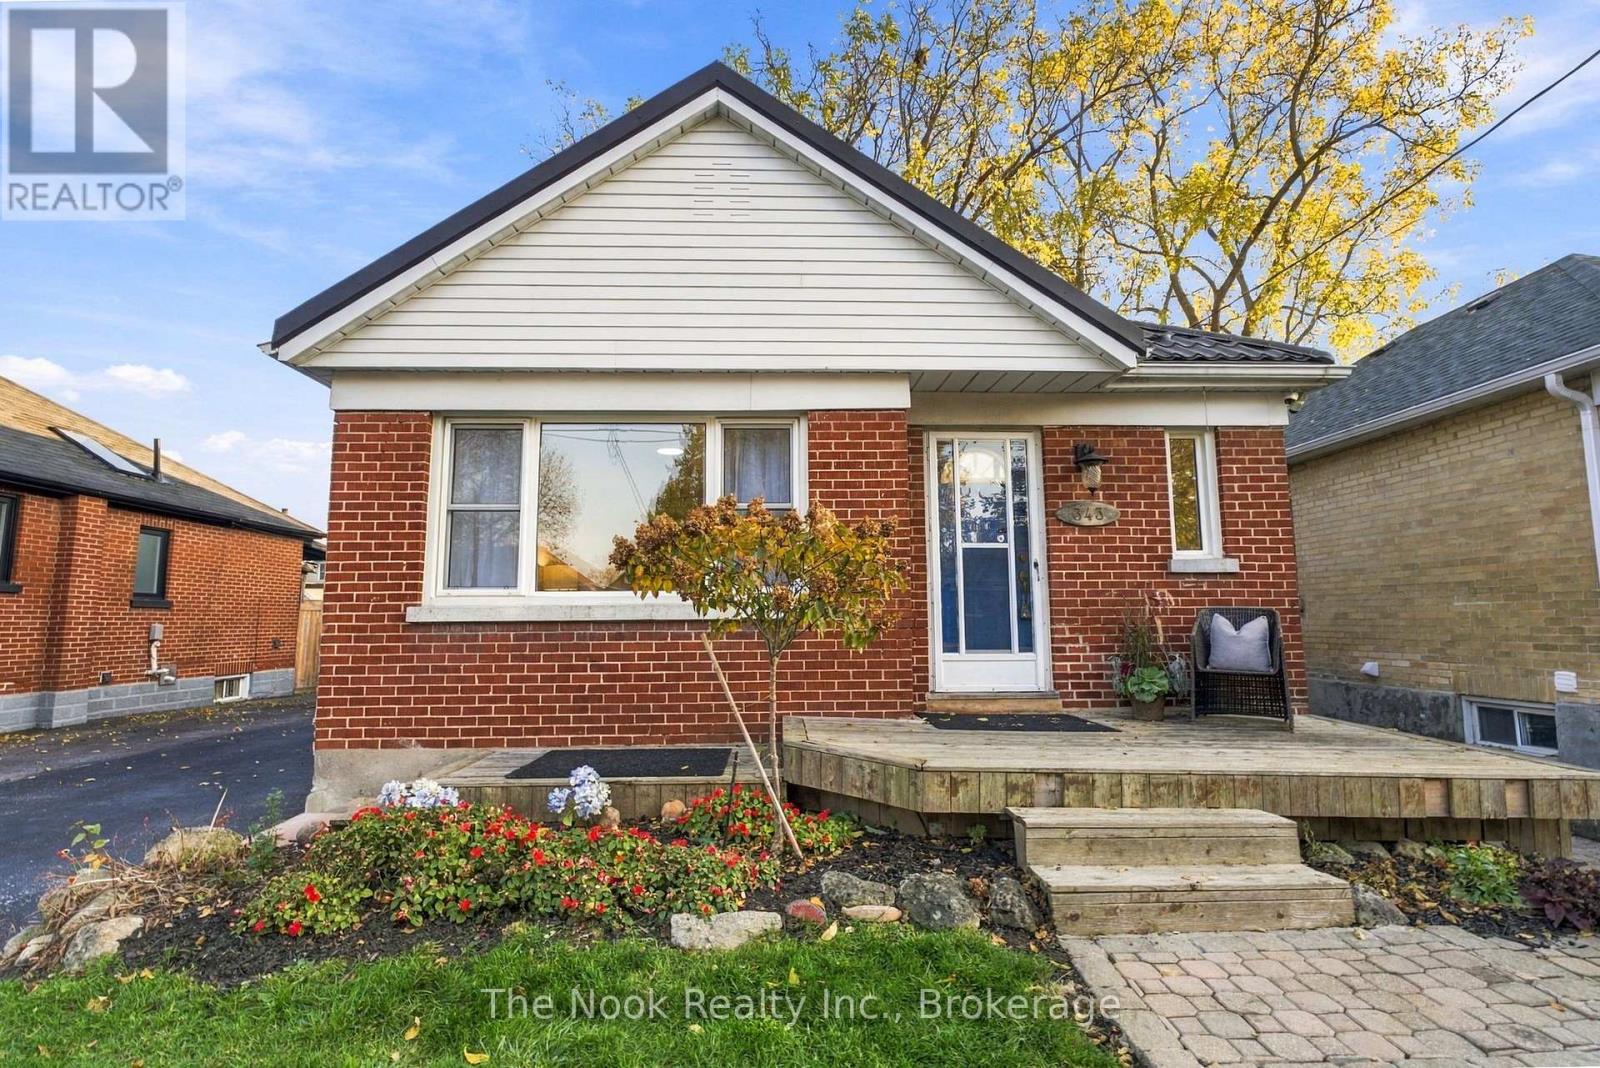
343 Bruce Street
Oshawa, Ontario
Solid, All-Brick Bungalow On A Quiet Street With A Fantastic Detached Garage, Professionally Built In 2018! A Great Opportunity To Get Into The Market Or Enjoy The Convenience Of True Bungalow Living. Freshly Painted From Top To Bottom With All New Lighting Installed, This Home Is Move-In Ready Yet Still Offers A Great Starting Point To Make It Your Own. The Main Floor Features A Living Room, Eat-In Kitchen, 3 Bedrooms & A 3-Piece Bathroom With A Previously Updated Walk-In Glass Shower. One Of The Bedrooms Offers A Walkout To A Covered Deck Overlooking The Private Backyard. A Separate Side Entrance Leads To The Finished Basement, Complete With A Large Recreation Room, 4th Bedroom & Plenty Of Unfinished Space With Potential For An Additional Bedroom, Bathroom Or Simply Loads Of Storage! Some Great Big-Ticket Improvements Have Already Been Taken Care Of, Including A Metal Roof (Approx. 5 Years Old) With A 40-Year Warranty, Furnace (Approx. 8 Years Old) & Central Air/Heat Pump System (Approx. 3 Years Old). The Detached Garage Is A Fantastic Bonus, Offering Space For Parking, Hobbies Or A Workshop. A Solid Home With A Practical Layout, With Important Updates Already Completed & Plenty Of Opportunity To Add Your Own Style Over Time! Whether You're Just Starting Out Or Looking To Downsize, This Is A Fabulous Opportunity. (id:54955)
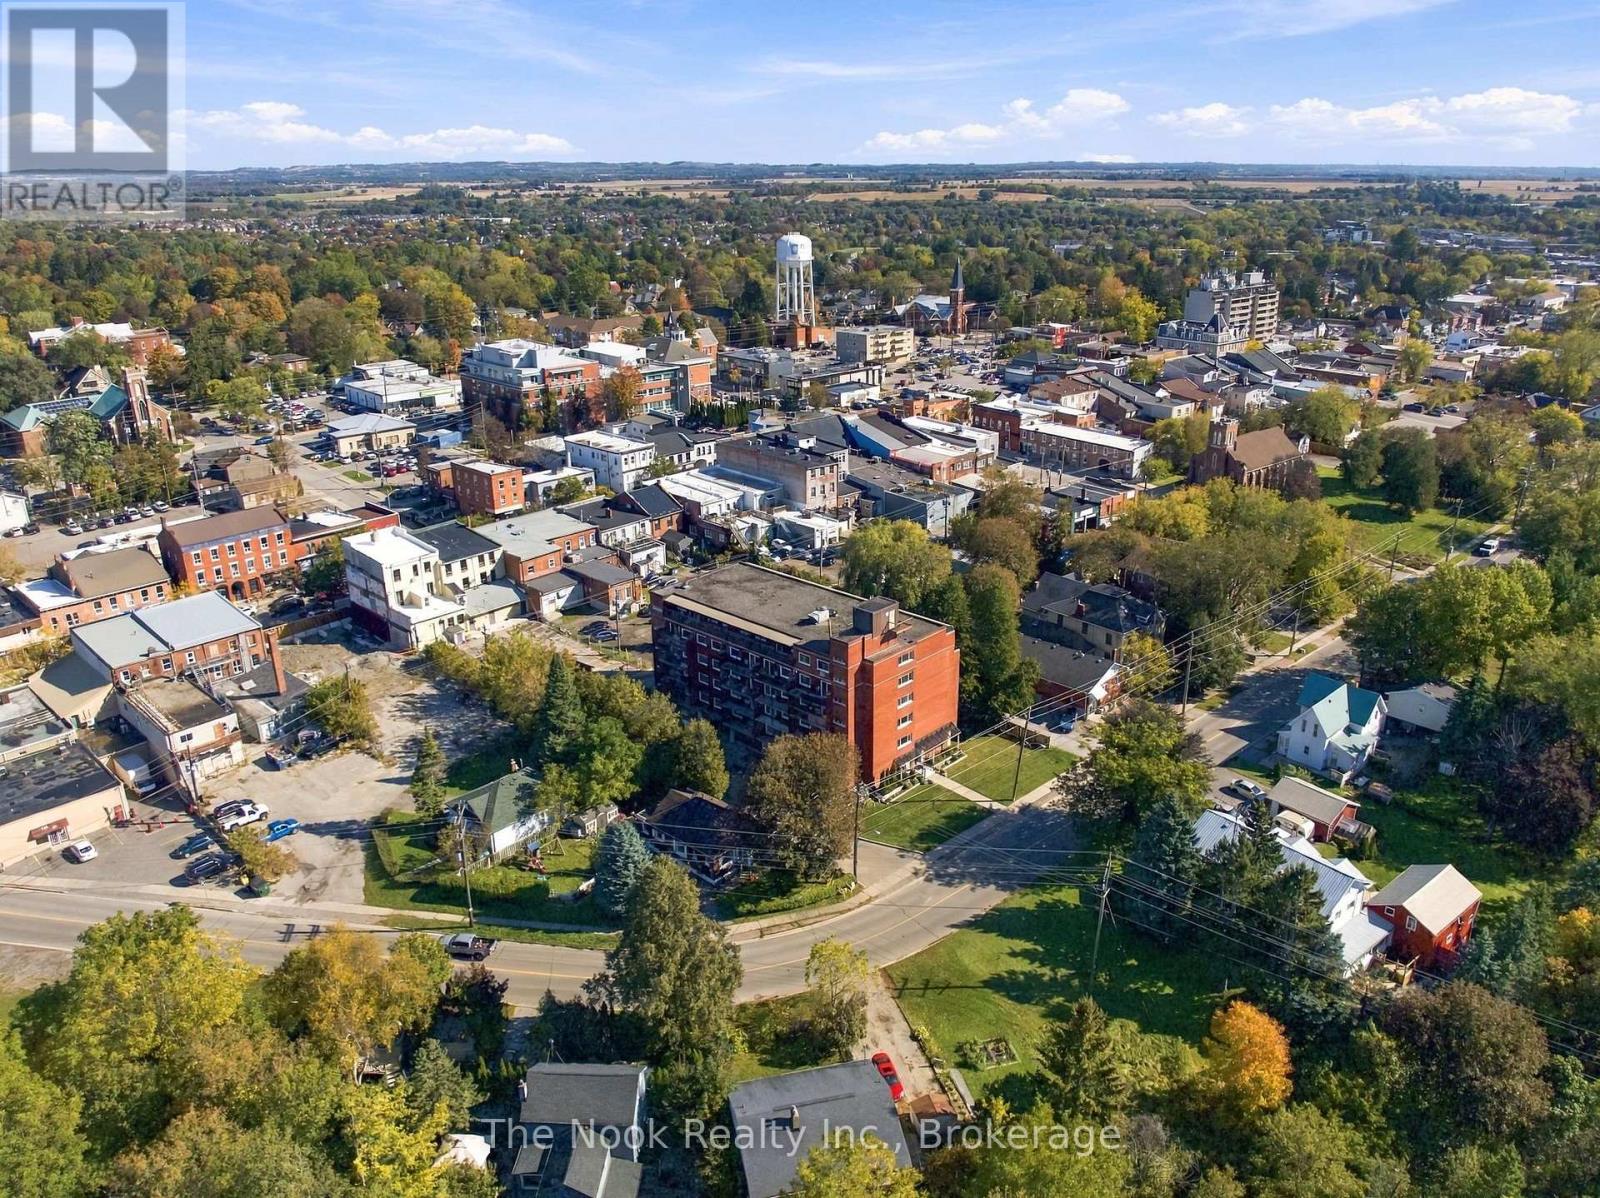
507 - 144 Queen Street
Clarington, Ontario
A Rare Opportunity In The Heart Of Historic Downtown Bowmanville! Suites In This Quiet, Established Building Don't Come To Market Often, And This Beautifully Updated 1,049 Sq. Ft. Model Delivers The Kind Of Space That's Increasingly Hard To Find In Condo Living. The Renovated Floor Plan Has Been Completely Opened Up, Creating An Impressive Kitchen, Living And Dining Space That Feels Bright, Spacious And Incredibly Functional. The Kitchen Features Custom Cabinetry, A Centre Island With Breakfast Bar, Built-In Wall Oven And Glass Cooktop, While The Dining Area Easily Accommodates A Full-Size Table And Walks Out To A Private Balcony. From Here, Enjoy Beautiful Views Across Bowmanville Creek, Mature Trees And The Surrounding Landscape. The Large Living Room Offers Plenty Of Room To Settle In Without Sacrificing Dining Space. Durable Laminate Flooring Runs Throughout The Suite. Both Bedrooms Are Exceptionally Spacious, Including A Primary That Easily Accommodates A King-Size Bed And Features A Generous Walk-In Closet. The Second Bedroom Makes An Ideal Guest Room, Home Office Or Combination Of Both. The Updated 4-Piece Bath Is Finished With An Updated Vanity And Classic White Subway Tile Surrounding The Tub/Shower. In-Suite Laundry Plus A Separate Storage/Utility Room Provides The Convenience Of Your Own Private Locker Right Inside The Unit. One Covered Parking Space Is Included In The Unique Under-Building Parking Area. Maintenance Fees Include Water, With Affordable Hydro Costs Adding To The Appeal! All Of This Just Steps From Downtown Bowmanville's Shops, Restaurants, Cafs Nature Trails And Beloved Festivals! Located Within An Easy Walk To Transit. Quick Access Highway 401 And The Future GO Station. (id:54955)
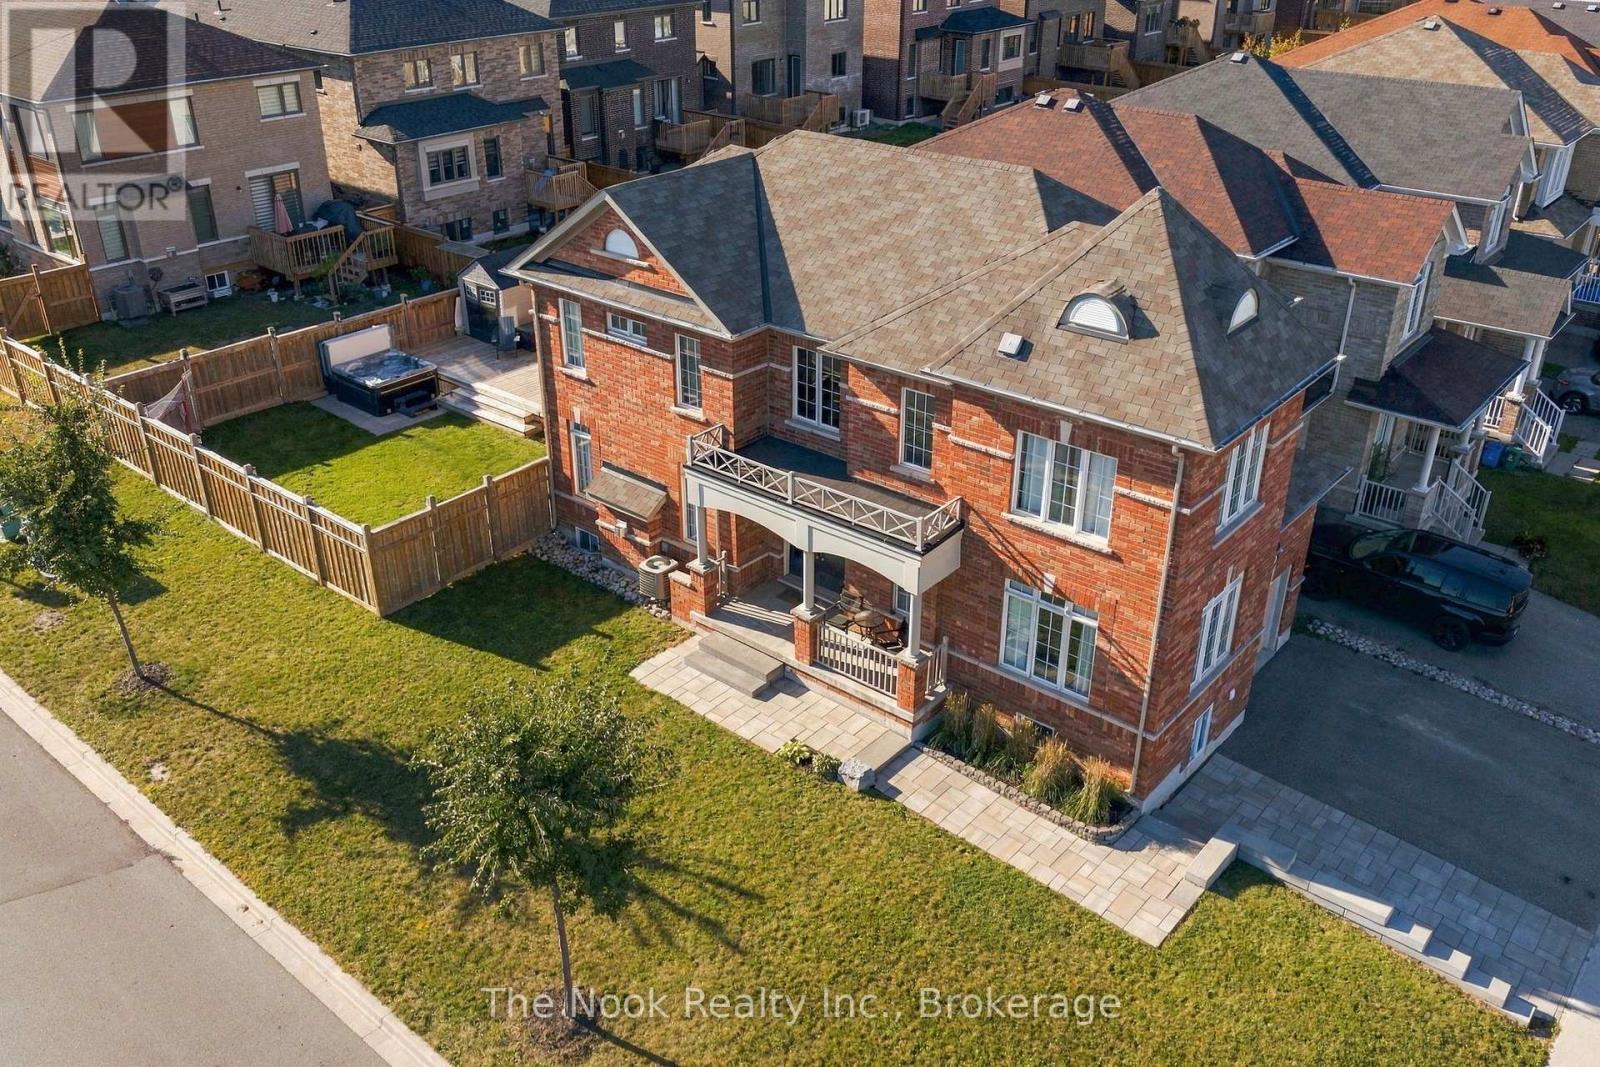
115 Noden Crescent
Clarington, Ontario
Multigenerational Living At Its Best! This Newcastle Home Combines A Rare 4-Bedroom Above Grade Layout, Beautifully Finished Second Living Space Downstairs And An Oversized Corner Lot With An Extra-Large Backyard. The Newly Renovated Lower Level Has Been Thoughtfully Designed With A Bedroom Featuring A Large Egress Window, 3-Piece Bath With Glass Shower, Separate Laundry And A Beautiful Open-Concept Kitchen/Living Area. The Kitchen Offers A Centre Island, & Plenty Of Storage With A Large Pantry. While There Is No Dedicated Exterior Entrance, The Basement Stairs Are Immediately Inside The Home At The Garage Entry, Creating Natural Separation From The Main Living Space. Upstairs Offers Just Over 2,200 Sq Ft Above Grade With A Floor Plan Designed Specifically For This Corner Lot. A Separate Main-Floor Bonus Room Wrapped In Windows Makes A Fabulous Office, Den Or Playroom. The Kitchen Features Granite Counters, Centre Island And A Full-Sized Eat-In Area, Opening To The Living Room With Gas Fireplace. An Impressive 2-Storey Foyer Adds To The Bright, Open Feel. Upstairs Are 4 Bedrooms, 2 Full Baths And A Dedicated 2nd Laundry Room. The Primary Has A Walk-In Closet And Ensuite With Soaker Tub And Glass Shower. Outside, The Premium Corner Lot Delivers A Large Fully Fenced Yard, New Multi-Zone Deck, Hot Tub And Vinyl Shed. Beautiful Landscaping, Updated Walkways And Interlock Add Curb Appeal, While The Widened Driveway Parks 3 Cars Across. Walk To Historic Downtown Newcastle, Neighbourhood Parks, Shops And Restaurants, With Quick Access To Hwy 401, 115/35 And 407! (id:54955)
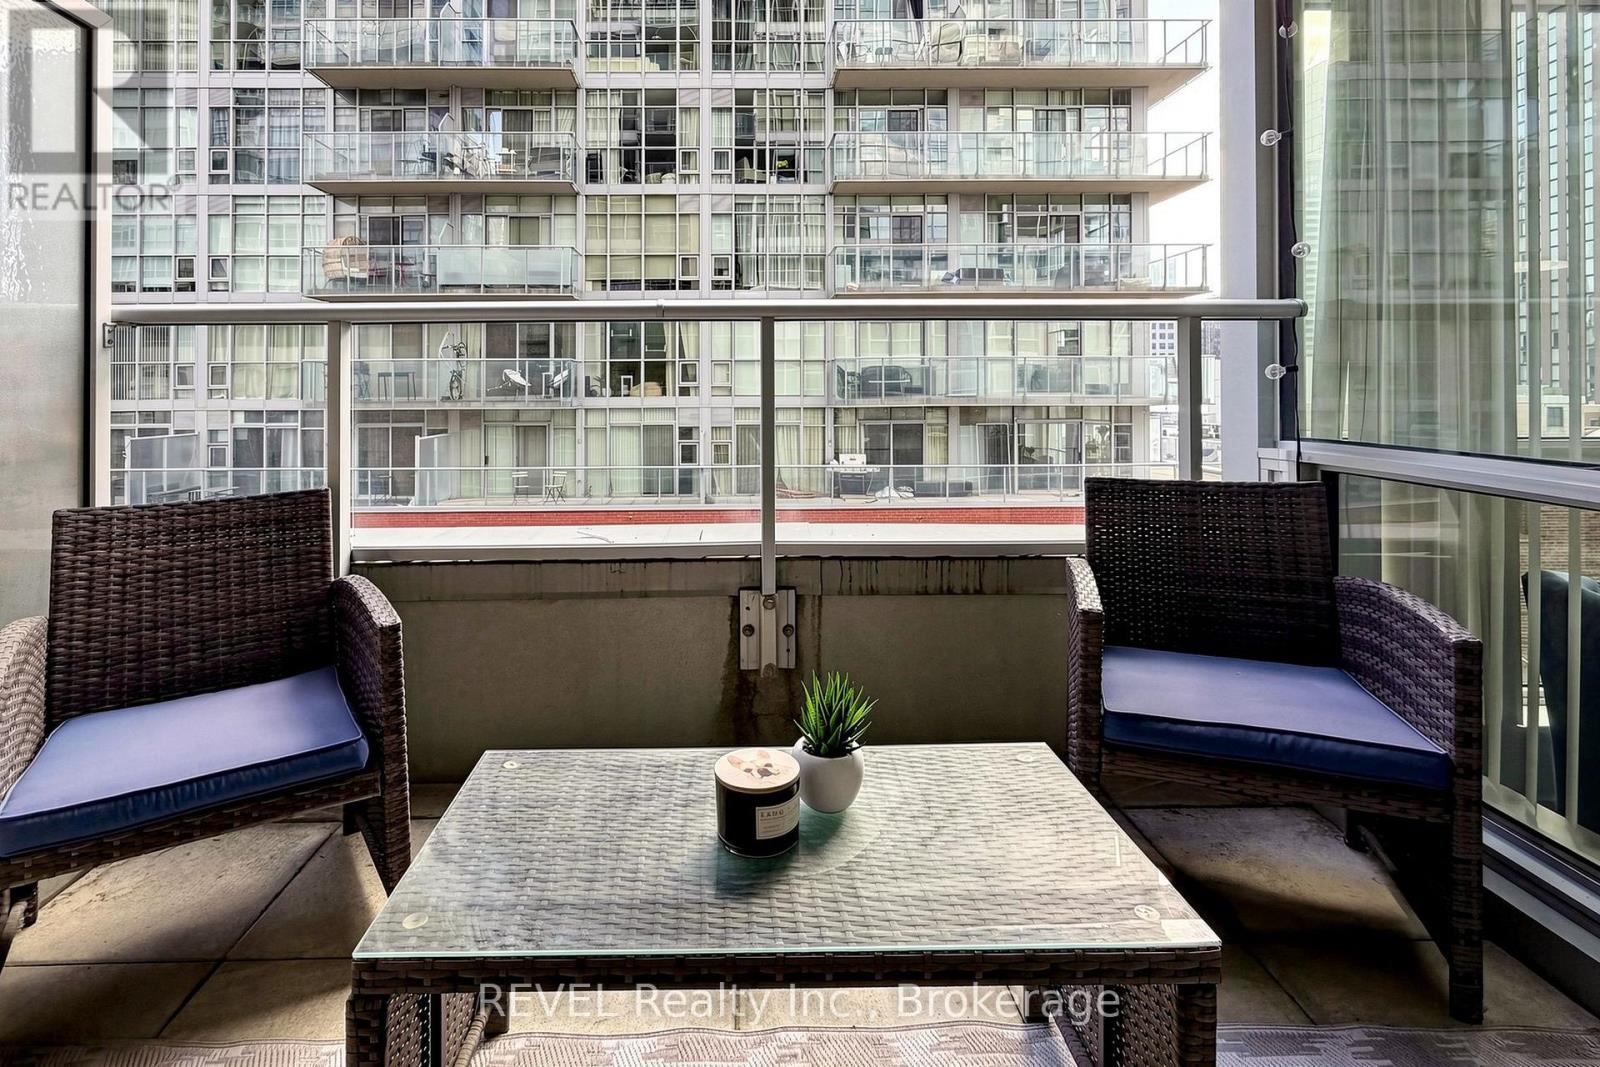
705 - 30 Nelson Street
Toronto, Ontario
Your own private terrace in the heart of downtown! Welcome to Suite 705 at Studio 2 Condos, a rare 717 sq ft 1 bedroom + oversized den with 2 bathrooms and bright south exposure. Floor-to-ceiling windows fill the open-concept living and dining space with natural light, and wood floors run throughout. The modern kitchen features built-in appliances and a clean, integrated design. The bedroom has a 4 pc ensuite and walk in closet. The oversized den is no afterthought: it has its own floor-to-ceiling window, a Juliette balcony and a walk-out to a spacious private terrace, making it perfect for a home office, guest space or reading lounge. A 2-piece powder room means guests never need to use your 4-piece bath, and ensuite laundry adds everyday convenience. Studio 2 offers resort-style amenities, including 24-hour concierge and security, a fully equipped gym and yoga room, sauna, and a rooftop terrace with an outdoor hot tub and BBQs. There's also a lounge, dining room with kitchen, media/party room, billiards room, guest suites, parcel lockers and bike storage. You're steps to Osgoode and St. Andrew stations, the Financial and Entertainment Districts, Queen West, King West, the Shangri-La, TIFF Bell Lightbox and the theatre district. The Eaton Centre, U of T, OCAD University and the University Avenue hospitals are all within easy reach. A standout suite for first-time buyers, downtown professionals, work-from-home buyers and investors. (id:54955)
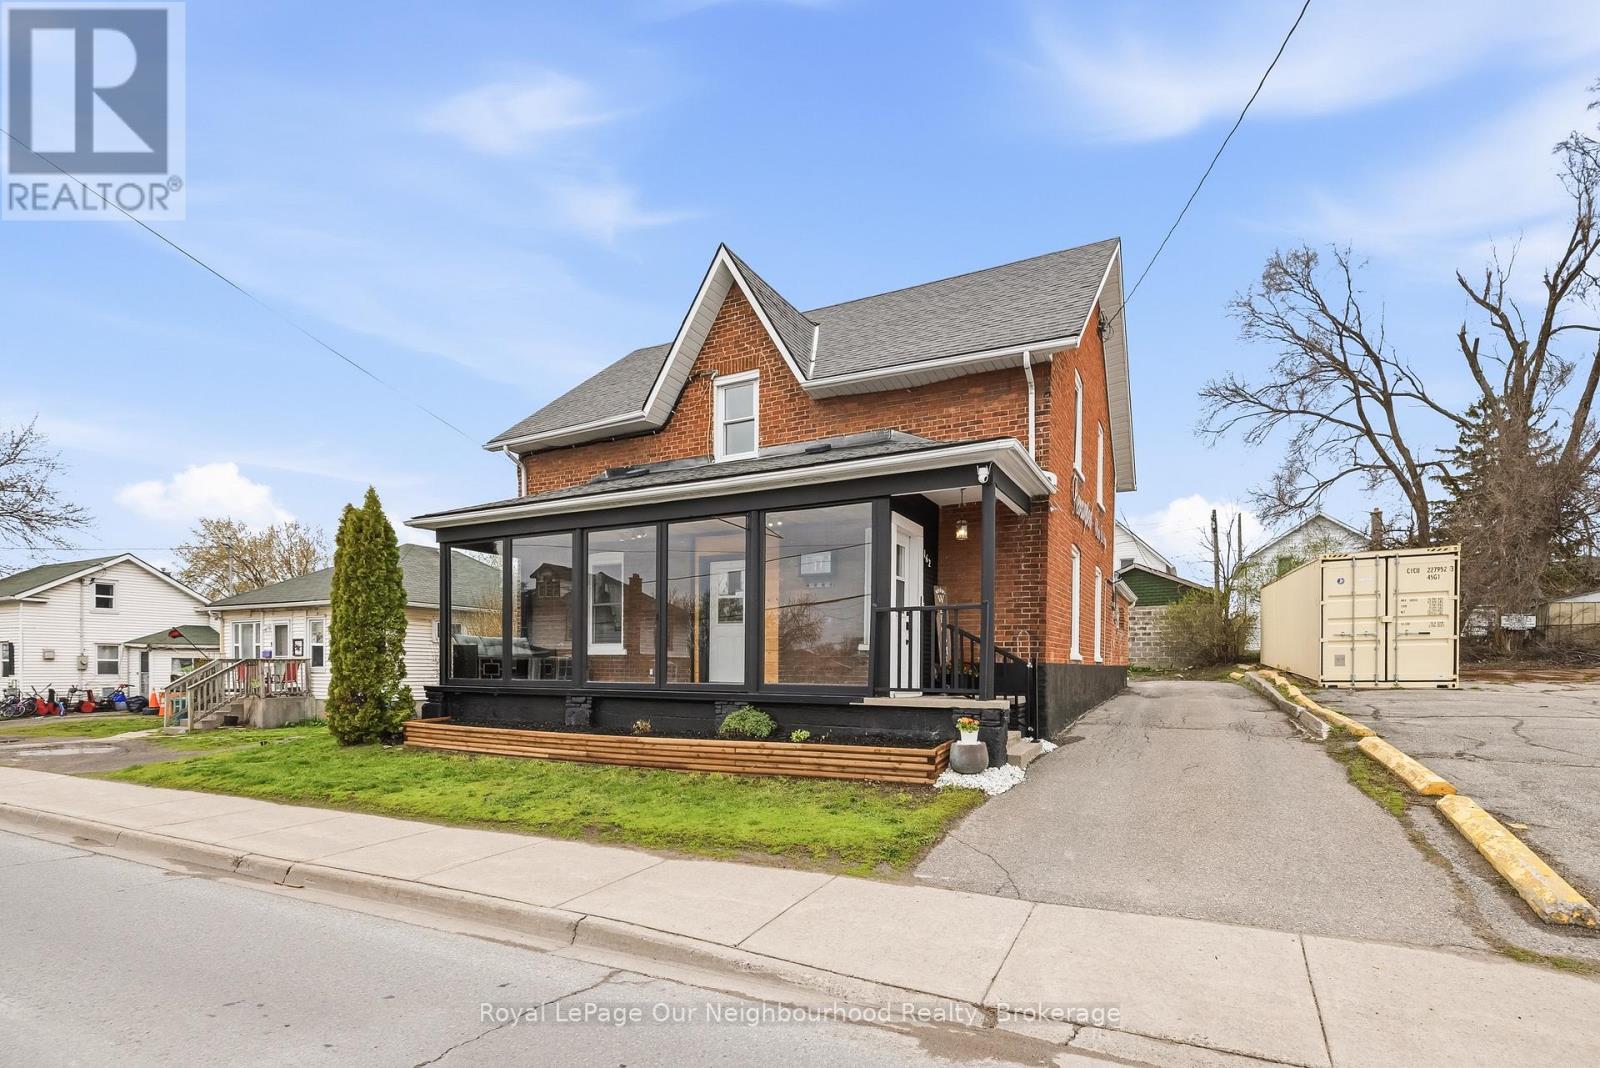
162 Dundas Street E
Quinte West, Ontario
This two storey brick century home sits on a prime main road in Trenton, featuring a timeless exterior and a gorgeous three season sunroom stretching across the front. Bright, welcoming, and the first thing clients see when they arrive. The main floor is currently operating as a hair salon with its own separate entrance, a kitchenette that could easily be restored to a full kitchen, and a bedroom plus two piece bath tucked in the back. Corridor commercial zoning opens the door to a wide range of permitted uses, from retail and professional offices to personal services and more, making this a genuinely flexible asset in a growing market. For those who want to scale back the commercial footprint, the main floor could just as easily be converted back into a full living and dining space, giving you a completely residential layout if that's the direction you want to go. Upstairs, accessed by its own entrance is a two bedroom apartment with a full kitchen, bathroom and living room. Major updates are already done, including a new shingle roof and blown in insulation in the ceilings, so the big ticket items are taken care of and you can focus on making the space your own. For the small business owner tired of paying rent in two places, this is the one. Work on the main floor, live upstairs and put down real roots in a community that's growing. Opportunities like this dont come araround often. (id:54955)
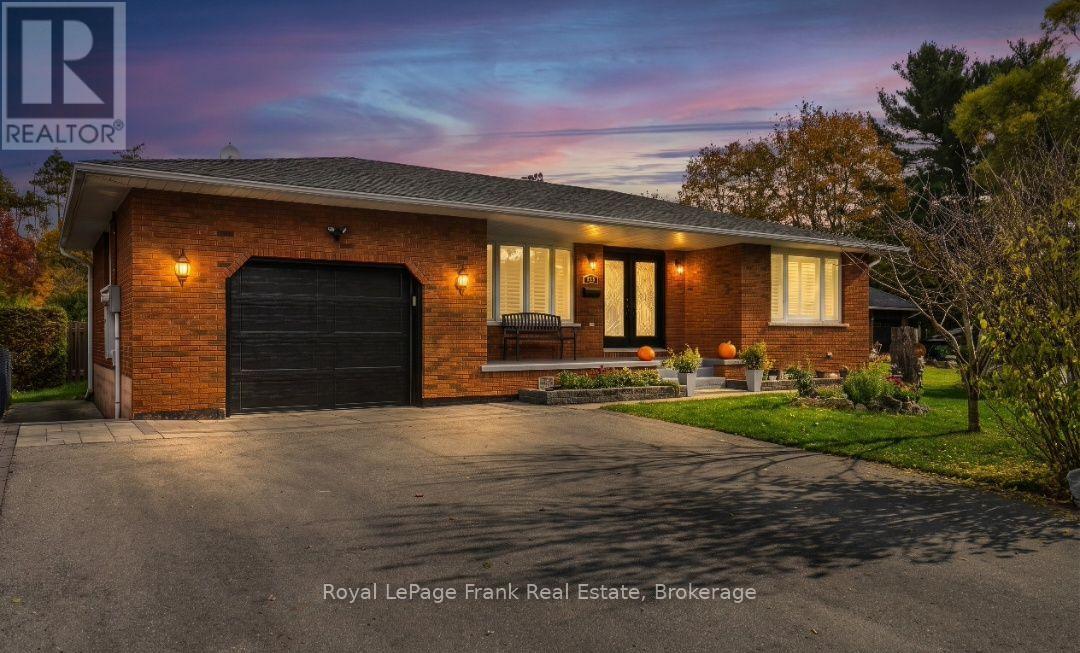
25 Ward Street
Whitby, Ontario
Backing onto the natural beauty of Heber Down Conservation Area, this impressive backsplit sits on an extraordinary approx. 60 x 292 ft lot in a sought-after Whitby neighbourhood. With roughly 3000 sq ft of combined above-grade and finished lower-level living space across multiple levels, there's room to gather, entertain and unwind. The main level features a spacious kitchen, breakfast area and family room overlooking the expansive front yard. A few steps below, the living and dining areas are anchored by a striking stone fireplace, with glass doors opening to the backyard. A fourth bedroom, 2-piece bath and side entrance complete this level. Upstairs, the primary bedroom offers a 4-piece ensuite, alongside two additional bedrooms and a 4-piece main bath. Below, discover a large recreation room, laundry and storage, plus a separate area currently used as an in-law suite, with a fireplace, second kitchen area (no stove), bathroom with glass shower and an additional room currently used as a bedroom. This versatile layout offers flexibility to accommodate a variety of evolving household needs. The spectacular backyard invites year-round enjoyment, with a distinctive stone-accented shed featuring sliding barn doors and shutters, plus a second shed. Outdoor lights and a rink tarp are included for those wishing to recreate the sellers' winter skating tradition; additional materials and setup are required, and approvals may also be necessary. A 1.5-car garage with front and rear overhead doors and rear pedestrian access, driveway parking for approx. seven vehicles, garage parking for one and a generator add everyday convenience. Enjoy nearby trails, golf, shopping and dining, with access to Highways 407, 412 and 401. Exceptional space, a remarkable setting and a lifestyle surrounded by nature. (id:54955)
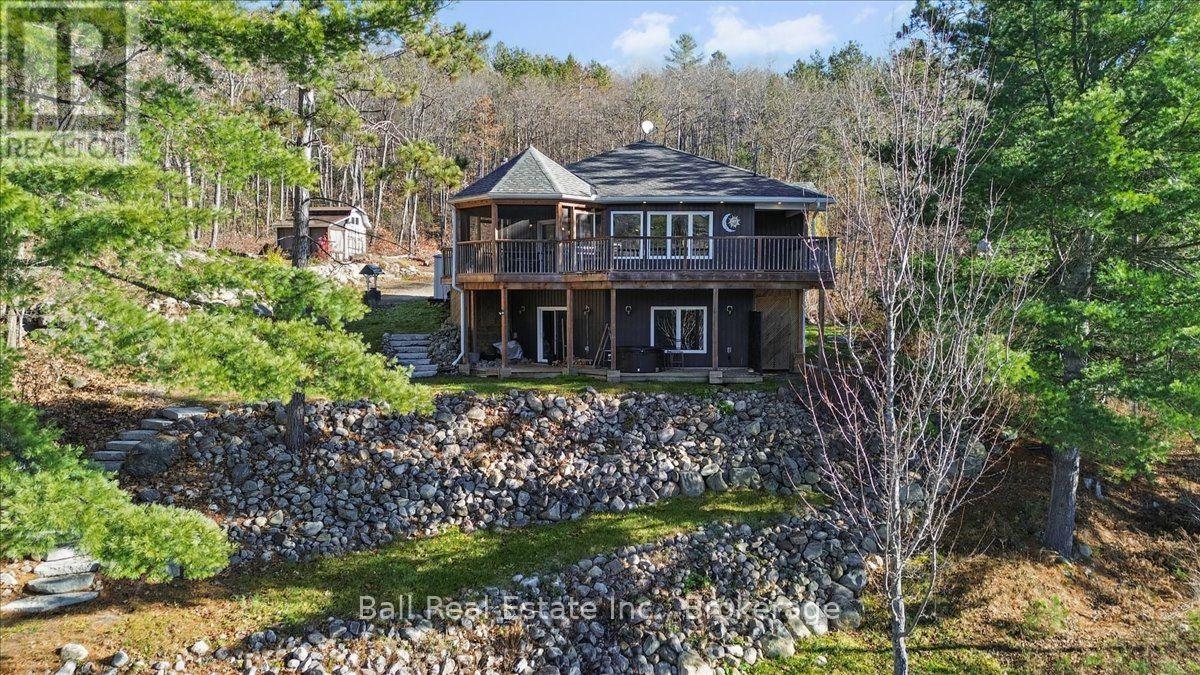
233 Spectacle Lake Road
South Algonquin, Ontario
This is a must see. Perched at the perfect height above Spectacle Lake, this cozy custom built home features an open floor plan that has you looking at the water from every window. The layout features one-bedroom main floor living with a fully finished walk out basement that has a second bedroom and a bathroom. From the main floor you have extended space off the kitchen leading to a perfect screened room overlooking the lake. Spectacle Lake is split into two by a small causeway, and this is the only home or cottage on this section. The property is approximately 2.7 acres and backs onto hundreds of acres of crown land for extra enjoyment and privacy. Across the cottage road is a public boat launch for your boat. The home features a propane high efficiency propane furnace, backup generator (Generlink system), on demand hot water, HRV, central air, a propane fireplace in the living room and a woodstove in the basement. If you have extra guests there is a cute bunkie with an attached screen room. Also, for hobbyists, the single car garage has been tastefully finished inside with a woodstove for heat and would make a great gym or man cave. A short stroll down the cottage road brings you to the famous Spectacle Lake Lodge, which offers casual waterfront dining right on the snowmobile trail. That's right, this is a sledders' dream location! Located minutes from Barry's Bay and about 20 minutes from the East Gate of Algonquin Park on a year round maintained road. Spectacle Lake is a great spot for year round activities with excellent fishing and is still close to all the amenities. (id:54955)
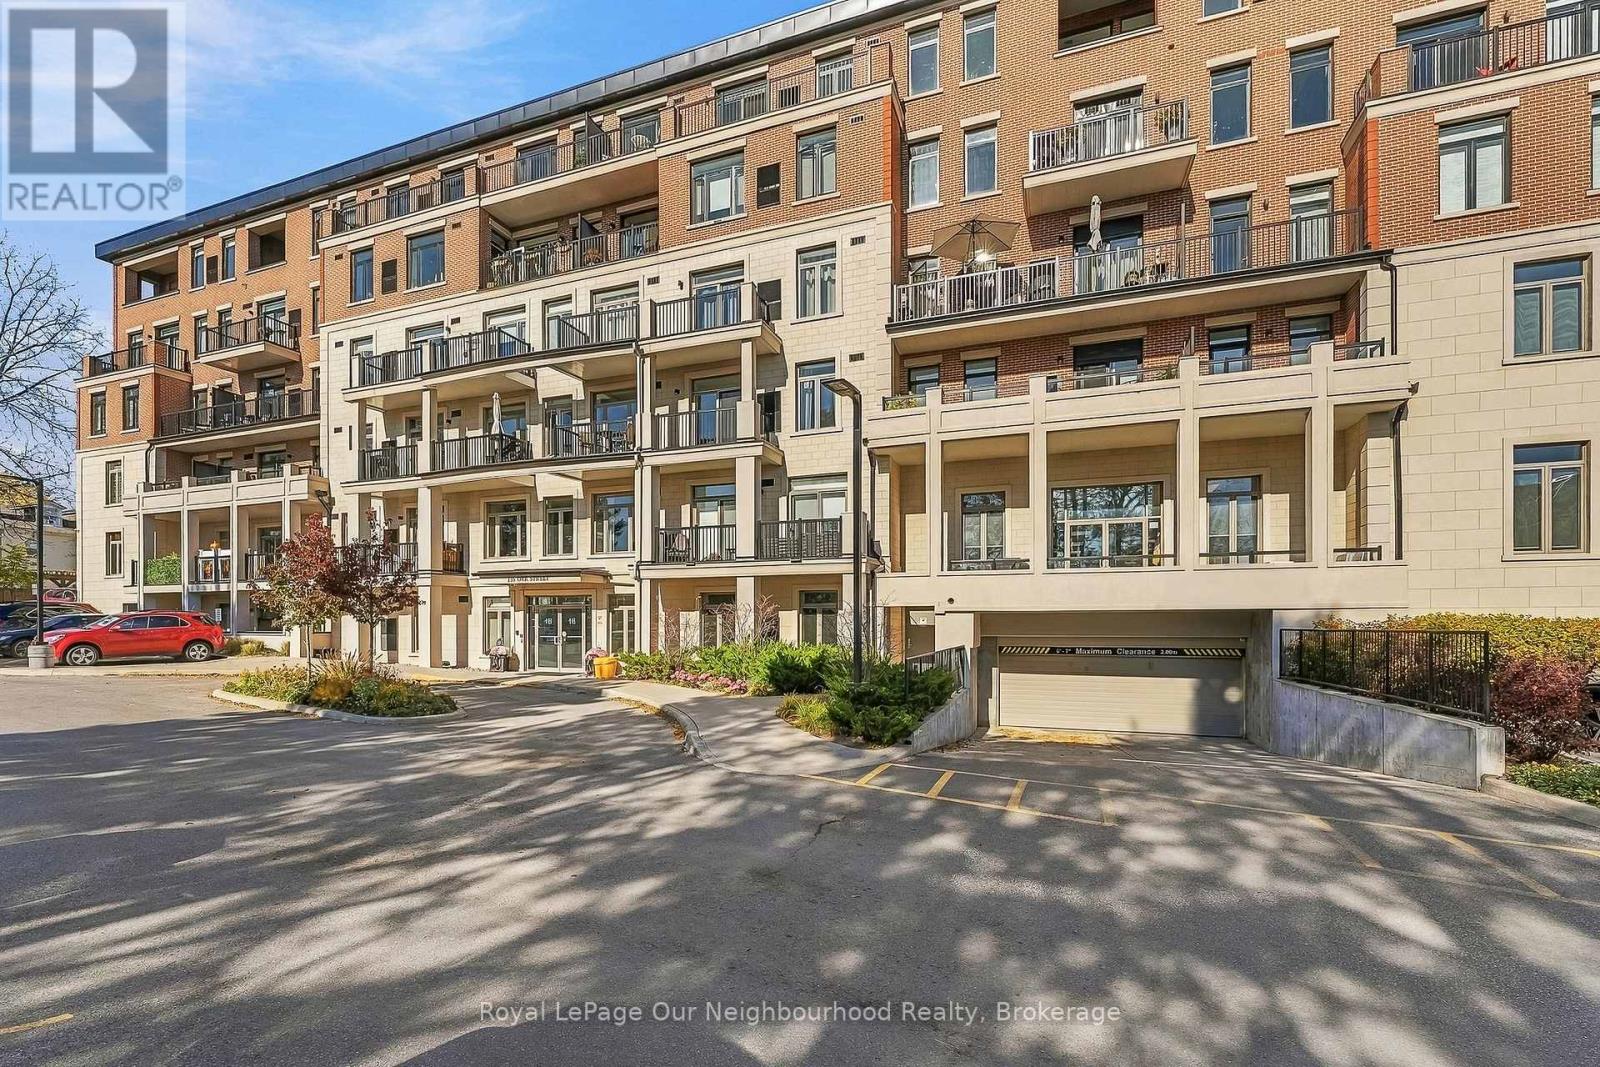
407 - 135 Orr Street
Cobourg, Ontario
Welcome to this beautifully maintained and spacious condo offering over 1,200 sq. ft. of comfortable living space, featuring two large bedrooms and two beautifully appointed bathrooms. The primary ensuite offers a relaxing bathtub, while the guest bathroom brings a touch of spa-like luxury with a stunning walk-in shower complete with a built-in bench.The kitchen is both beautiful and functional, featuring an abundance of cabinetry, stainless steel appliances and a generous eat-in island, making it the perfect space for everyday living and entertaining. Enjoy engineered hardwood flooring throughout the entire unit - no carpet! Additional conveniences include in-suite laundry and a cleverly tucked-away hot water tank, keeping everything neat and out of sight.Enjoy your morning coffee or unwind in the evening on your private balcony. The building features elevator access, adding to the ease and convenience of everyday living.And here's a feature that's hard to find-TWO PARKING SPACES! Enjoy one underground parking space and an additional surface parking space, plus a large storage locker conveniently located behind your underground parking spot. Plenty of room for your everyday essentials and seasonal belongings.The location is simply exceptional! Just steps from Cobourg Marina and the beautiful waterfront boardwalk, and only minutes from downtown, restaurants, boutique shops, cafs and all the amenities this charming lakeside community has to offer. With convenient access to Highway 401, VIA Rail, Northumberland Hills Hospital and Oshawa, this location offers the perfect balance of lifestyle and accessibility.Whether you're looking to downsize without compromising on space, embrace everything Cobourg has to offer, this condo delivers comfort, convenience and an incredible location.Lock the door, leave the worries behind and enjoy the lifestyle you deserve. Come experience Cobourg living at its finest!** (id:54955)