
6724 38 Highway Frontenac, Ontario K0H 2W0

$629,900
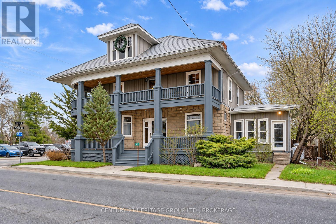
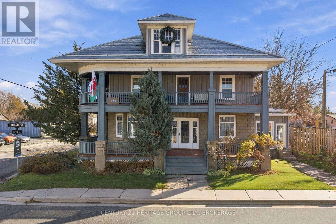
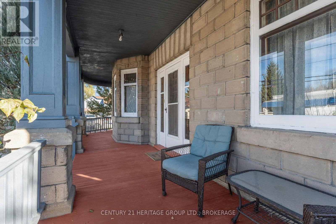
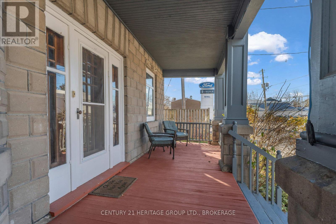
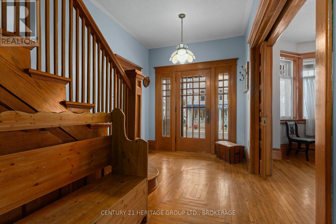
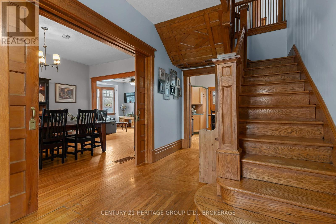
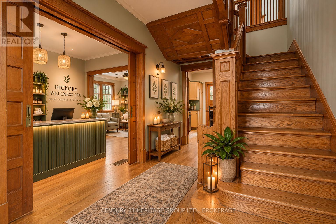
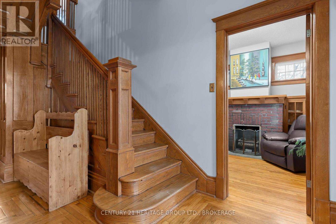
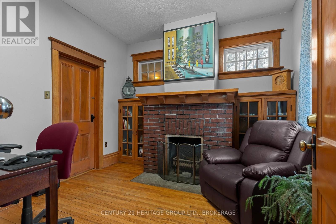
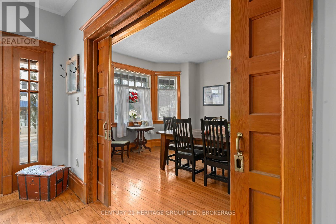
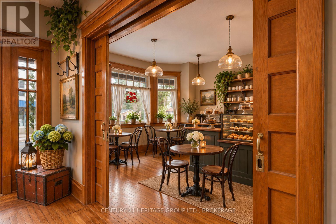
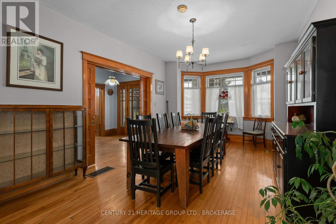
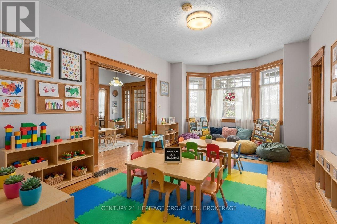
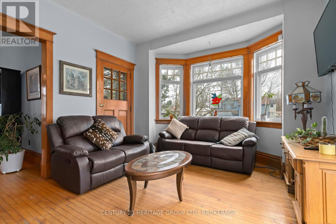
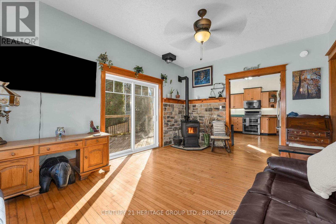
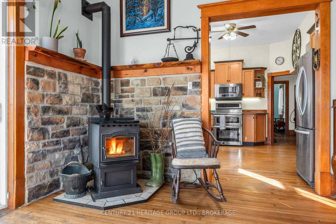
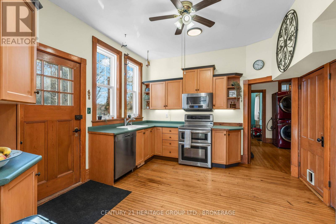
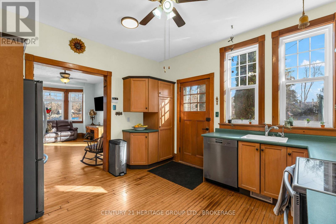
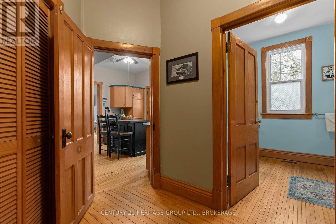
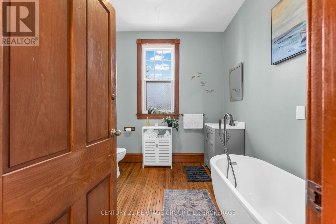
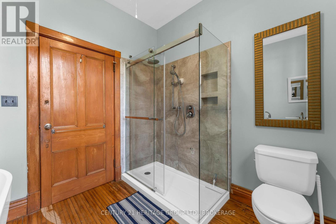
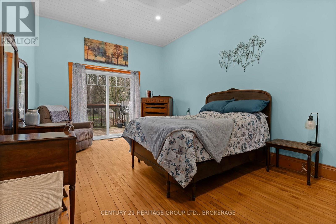
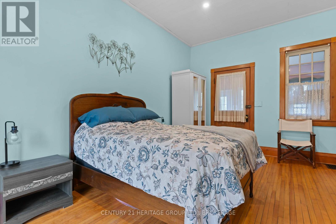
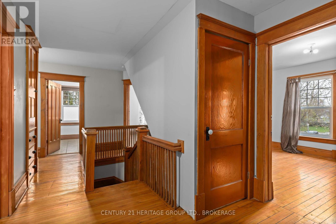
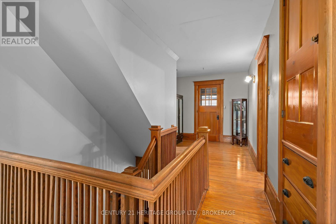
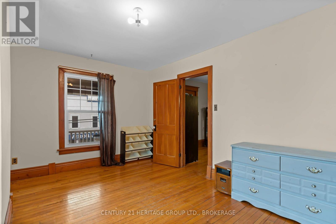
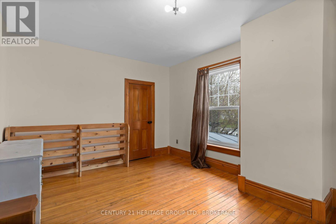
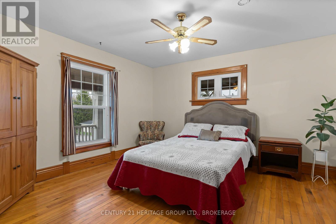
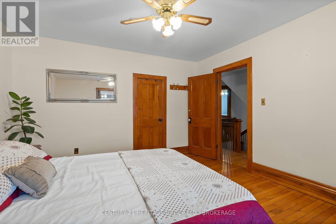
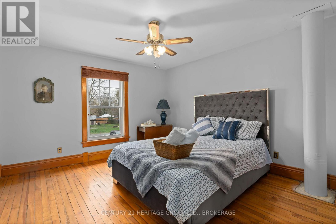
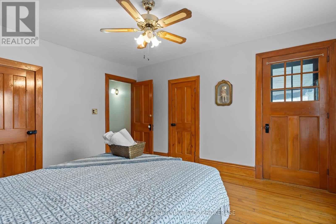
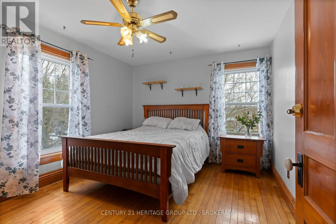
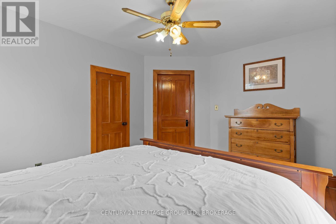
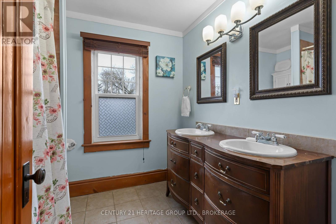
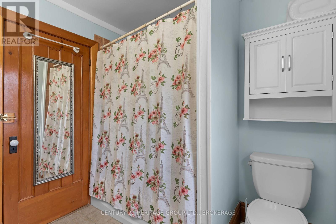
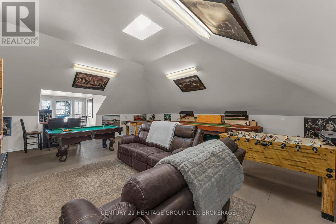
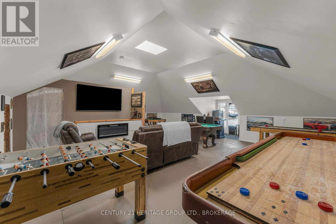
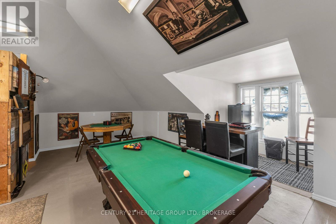
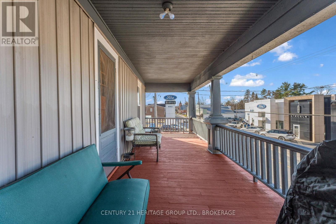
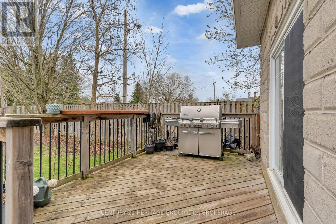
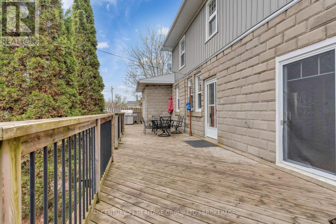
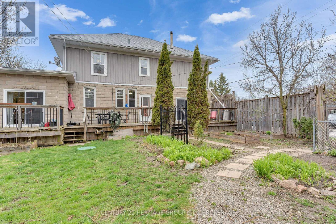
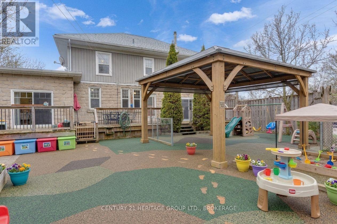
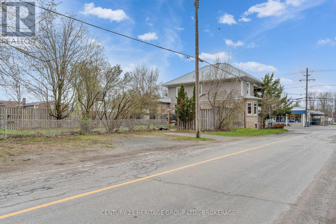
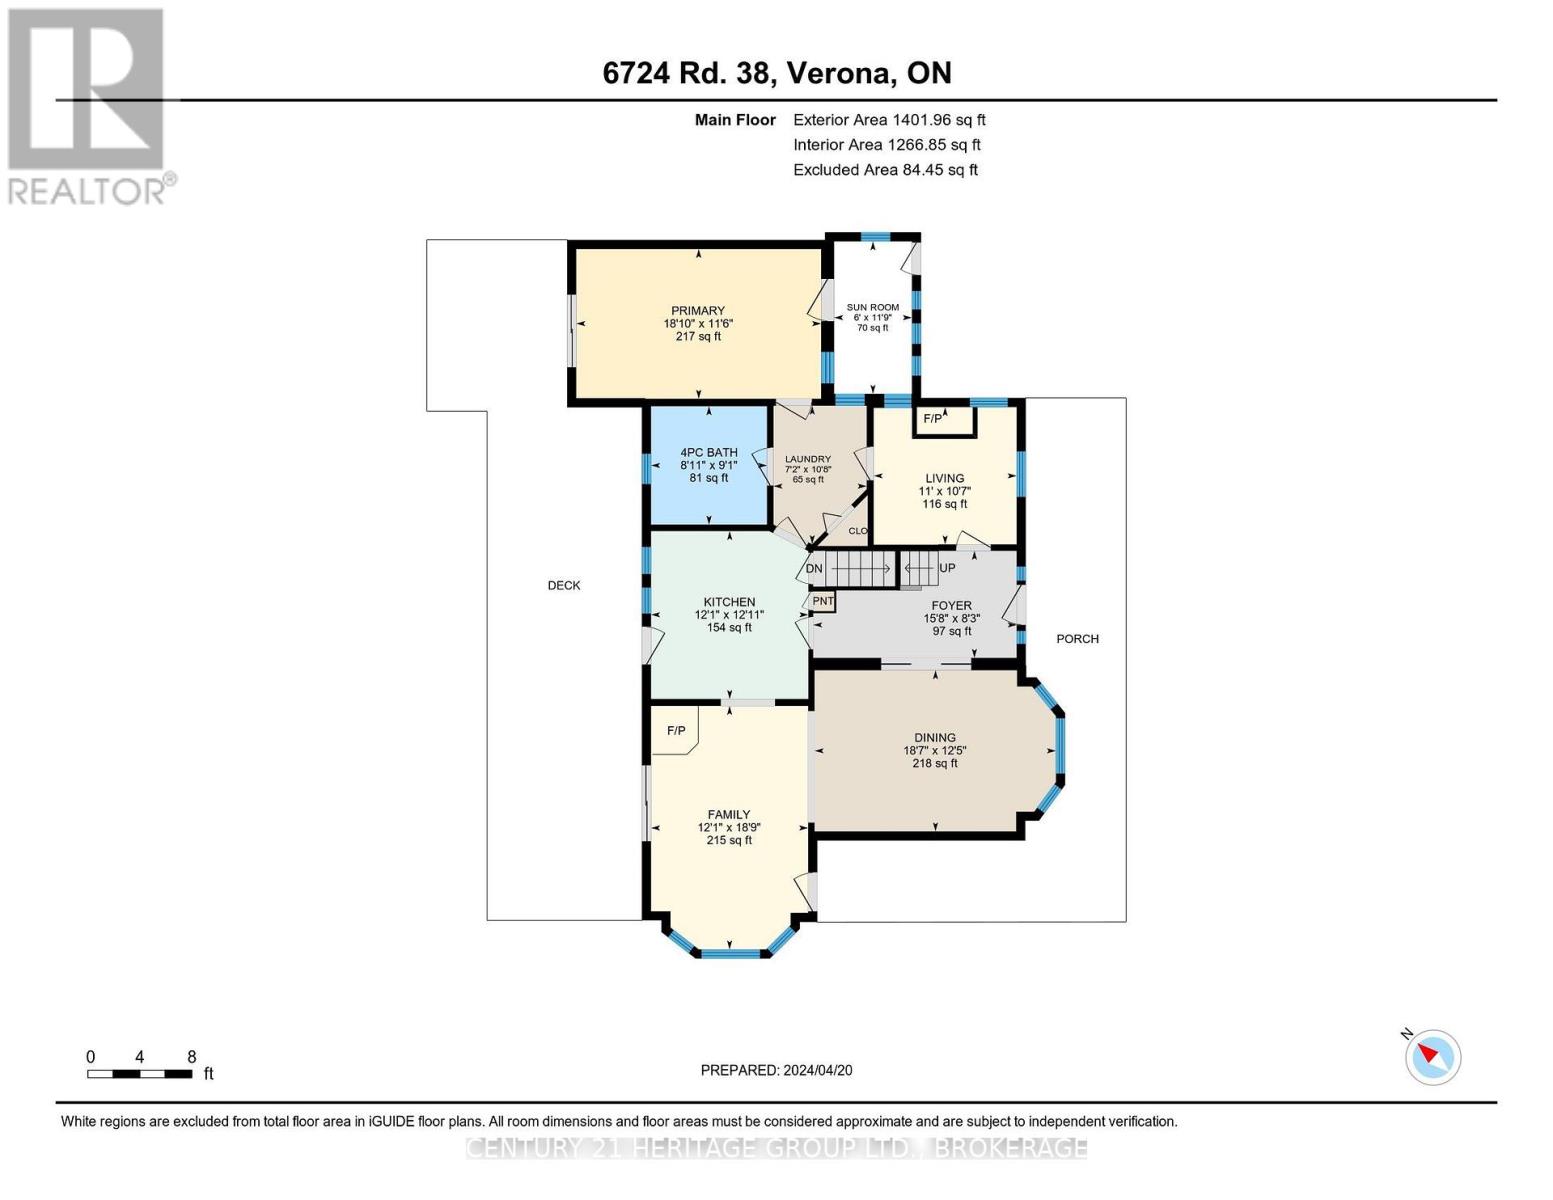
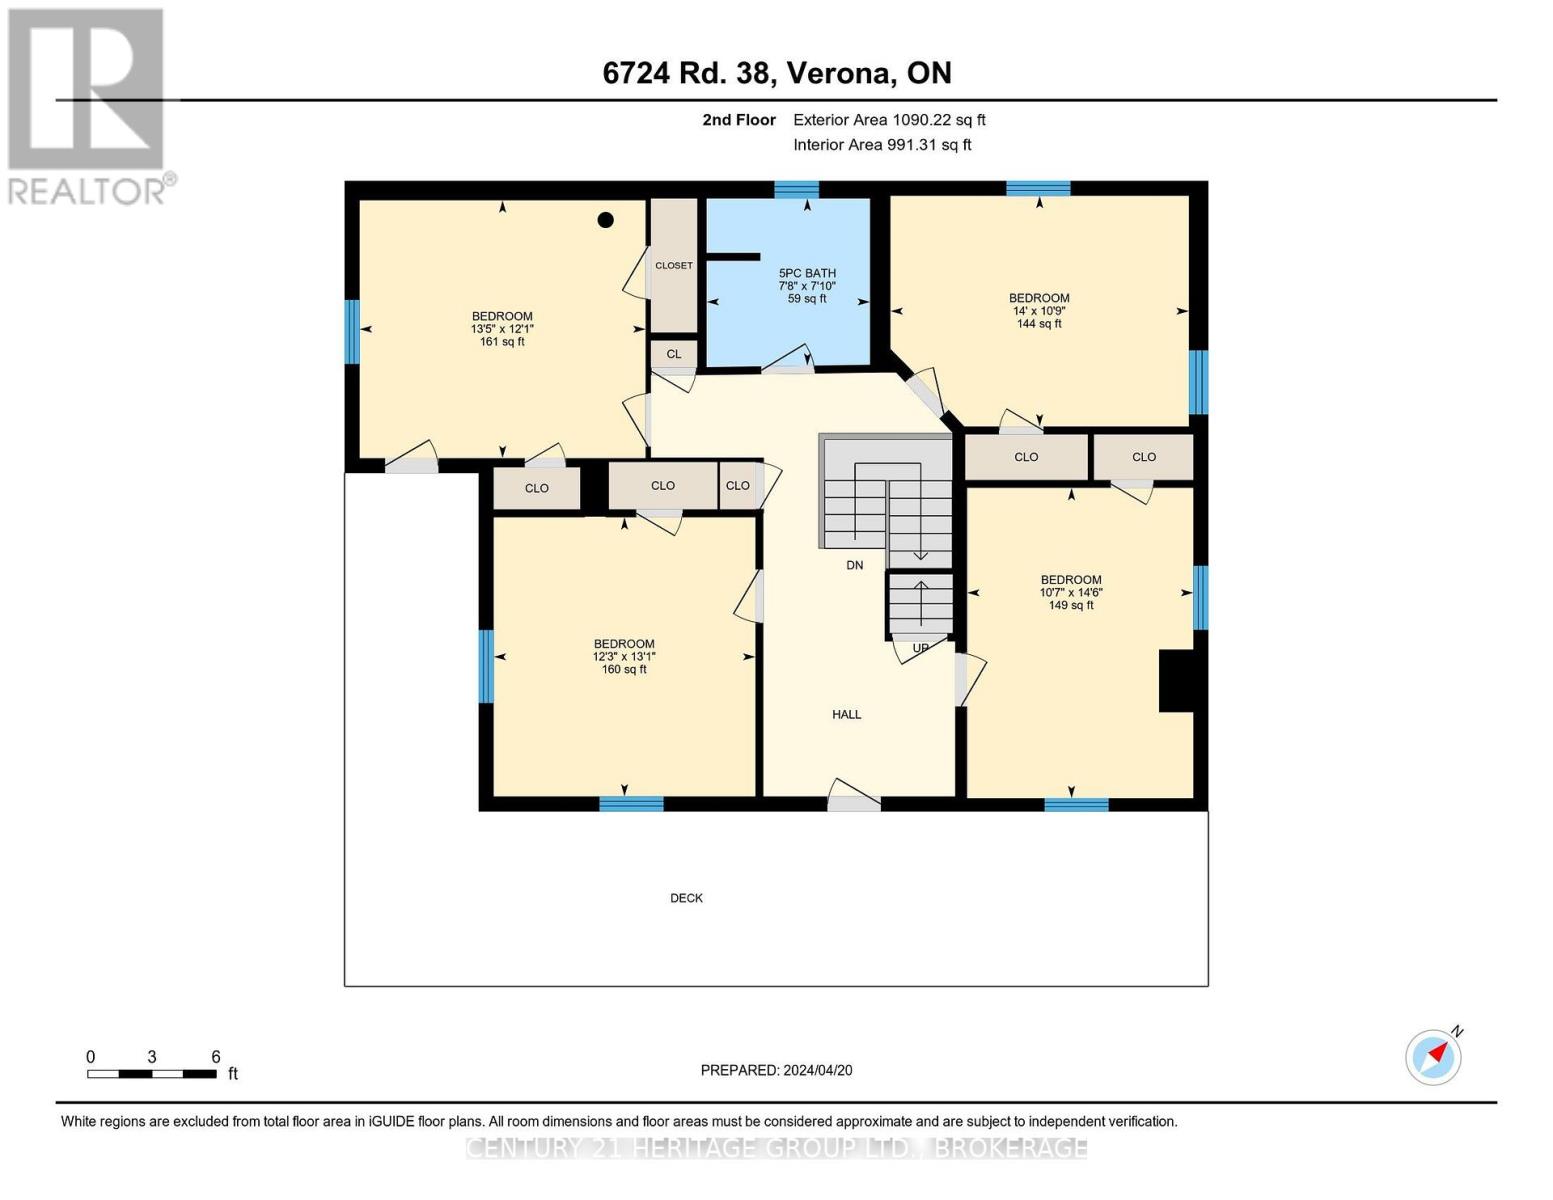
Discover the charm and versatility of this magnificent Century Home in the heart of Verona, just 20 minutes north of Kingston! Offering close to 3,000 sq. ft., this character-filled home features 5 bedrooms, 2 bathrooms, soaring ceilings, beautiful pine floors, a grand foyer and a newly finished 500 sq foot games room on the 3rd level. Ideal for growing families or multi-generational living, with room to spread out and enjoy! Two inviting wraparound porches, a spacious deck and a fenced garden and yard provide wonderful outdoor spaces. Steps from Verona Lake and the scenic K&P Trail, outdoor adventures await! Recent improvements include an updated kitchen (Fall 2026), new steel roof (Fall 2026), well hydrofracturing and a new pump (2025). With Urban Commercial zoning and dedicated parking, imagine the possibilities! Explore opportunities for a nursery school, professional office, beauty or wellness studio, boutique or creative workshop, subject to applicable approvals. Whether you're seeking a spacious family home, room for extended family, an entrepreneurial opportunity or a combination of these, embrace small-town charm with big possibilities! Some photos have been virtually staged to showcase potential business uses. Images are for illustrative purposes only. (id:54955)
Open House
This property has open houses!
11:00 am
Ends at:1:00 pm
Property Details
| MLS® Number | X14191046 |
| Property Type | Single Family |
| Community Name | 47 - Frontenac South |
| Amenities Near By | Beach, Golf Nearby, Place Of Worship, Schools |
| Communication Type | High Speed Internet |
| Equipment Type | Water Heater, Propane Tank |
| Features | Carpet Free |
| Parking Space Total | 6 |
| Rental Equipment Type | Water Heater, Propane Tank |
Building
| Bathroom Total | 3 |
| Bedrooms Above Ground | 5 |
| Bedrooms Total | 5 |
| Appliances | Water Treatment, Dishwasher, Dryer, Microwave, Stove, Washer, Refrigerator |
| Basement Development | Unfinished |
| Basement Type | N/a (unfinished) |
| Construction Style Attachment | Detached |
| Cooling Type | None |
| Exterior Finish | Stone, Vinyl Siding |
| Fireplace Fuel | Pellet |
| Fireplace Present | Yes |
| Fireplace Total | 1 |
| Fireplace Type | Stove |
| Flooring Type | Hardwood |
| Foundation Type | Stone |
| Heating Fuel | Propane |
| Heating Type | Forced Air |
| Stories Total | 3 |
| Size Interior | 2,500 - 3,000 Sqft |
| Type | House |
Parking
| No Garage |
Land
| Acreage | No |
| Land Amenities | Beach, Golf Nearby, Place Of Worship, Schools |
| Sewer | Septic System |
| Size Depth | 165 Ft |
| Size Frontage | 66 Ft |
| Size Irregular | 66 X 165 Ft |
| Size Total Text | 66 X 165 Ft |
| Surface Water | Lake/pond |
| Zoning Description | Uc - Urban Commercial |
Rooms
| Level | Type | Length | Width | Dimensions |
|---|---|---|---|---|
| Second Level | Bedroom 5 | 4.09 m | 3.68 m | 4.09 m x 3.68 m |
| Second Level | Bathroom | 2.34 m | 2.39 m | 2.34 m x 2.39 m |
| Second Level | Bedroom 2 | 3.23 m | 4.42 m | 3.23 m x 4.42 m |
| Second Level | Bedroom 3 | 3.7 m | 3.99 m | 3.7 m x 3.99 m |
| Second Level | Bedroom 4 | 4.27 m | 3.28 m | 4.27 m x 3.28 m |
| Third Level | Games Room | 9.07 m | 8.89 m | 9.07 m x 8.89 m |
| Main Level | Kitchen | 3.68 m | 3.94 m | 3.68 m x 3.94 m |
| Main Level | Primary Bedroom | 5.74 m | 3.51 m | 5.74 m x 3.51 m |
| Main Level | Dining Room | 5.66 m | 3.78 m | 5.66 m x 3.78 m |
| Main Level | Family Room | 3.68 m | 5.72 m | 3.68 m x 5.72 m |
| Main Level | Den | 3.35 m | 3.23 m | 3.35 m x 3.23 m |
| Main Level | Bathroom | 2.72 m | 2.77 m | 2.72 m x 2.77 m |
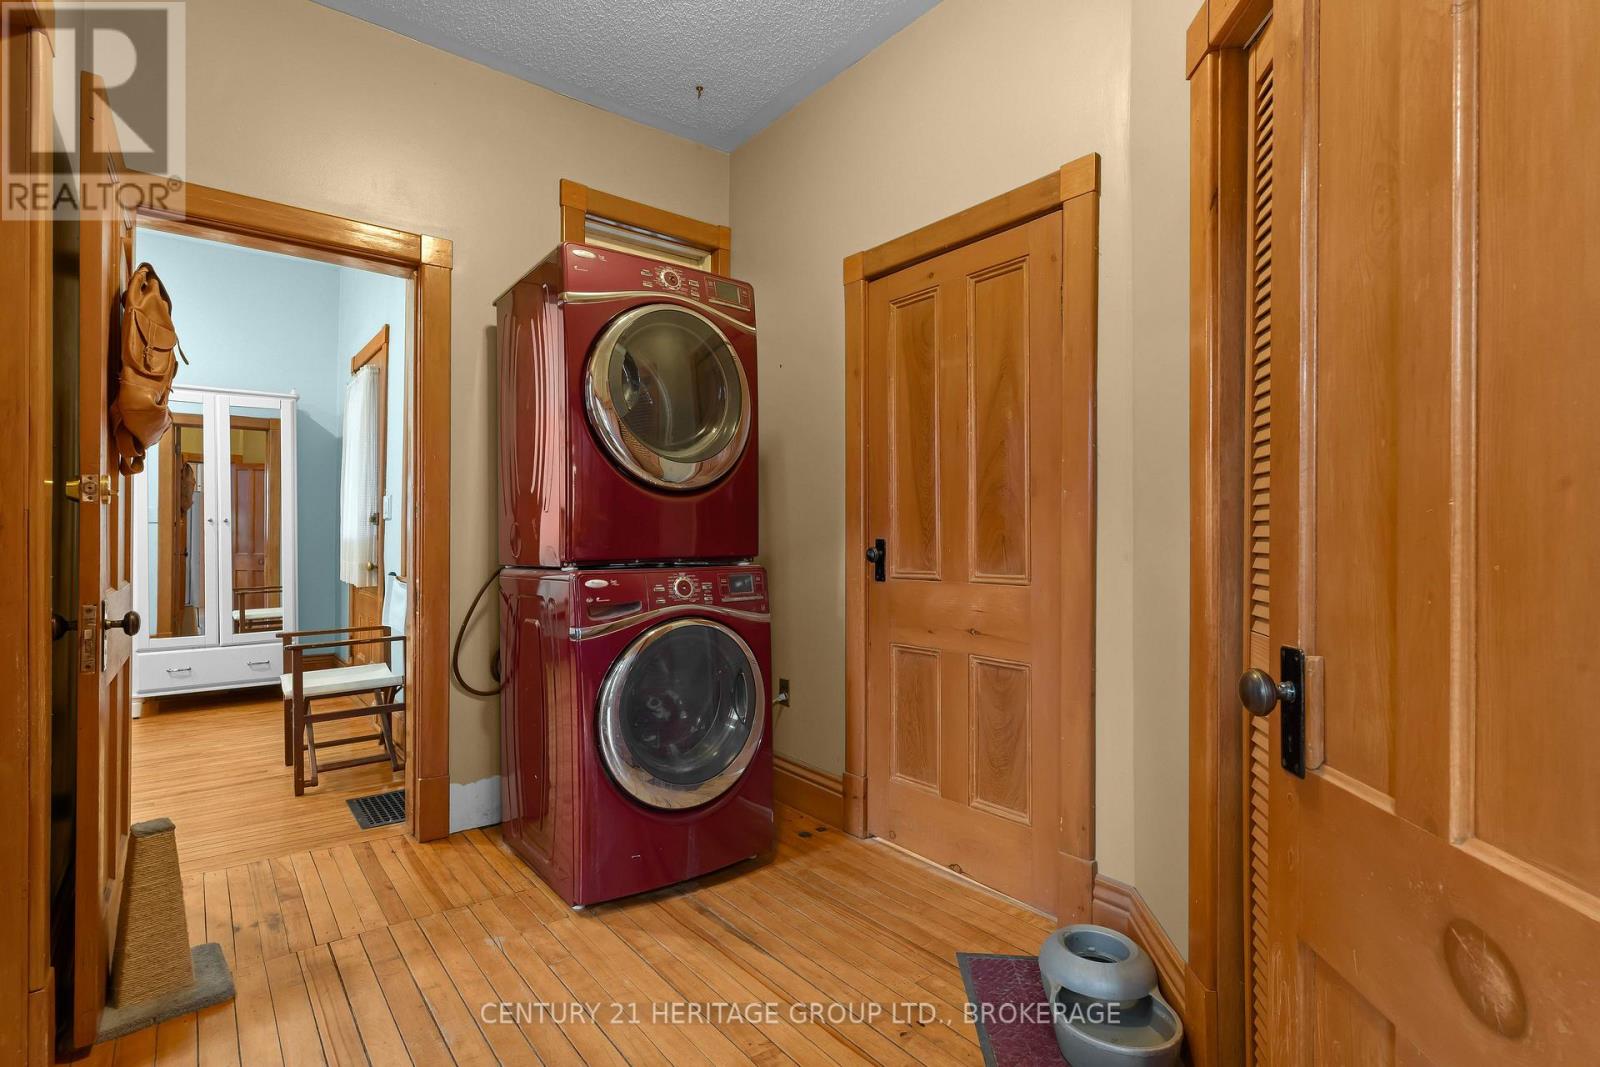
| Main Level | Laundry Room | 2.18 m | 3.25 m | 2.18 m x 3.25 m |
| Main Level | Mud Room | 1.83 m | 3.58 m | 1.83 m x 3.58 m |
Utilities
| Cable | Available |
| Wireless | Available |
| Electricity Connected | Connected |
| Telephone | Nearby |
Contact Us
Contact us for more information

Lori Hickey
Salesperson
lori-hickey.heritagerealtor.ca/
www.facebook.com/realtorlorivanderhorden
www.instagram.com/vanderhorden_real_estate/
914 Princess Street
Kingston, Ontario K7L 1H1
(613) 817-8380
(613) 817-8390

The trademarks REALTOR®, REALTORS®, and the REALTOR® logo are controlled by The Canadian Real Estate Association (CREA) and identify real estate professionals who are members of CREA. The trademarks MLS®, Multiple Listing Service® and the associated logos are owned by The Canadian Real Estate Association (CREA) and identify the quality of services provided by real estate professionals who are members of CREA. The trademark DDF® is owned by The Canadian Real Estate Association (CREA) and identifies CREA's Data Distribution Facility (DDF®)
November 18 2026 05:49:59
Kingston & Area Real Estate Association
Century 21 Heritage Group Ltd., Brokerage