
5109 Boundary Road Hamilton Township, Ontario K0L 1E0

$380,000
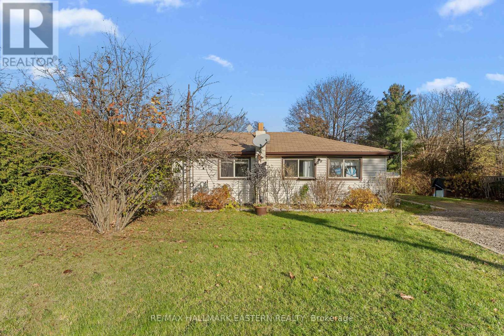
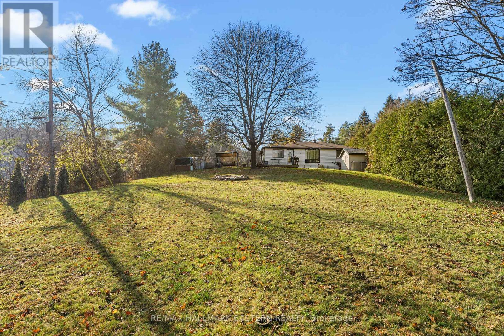
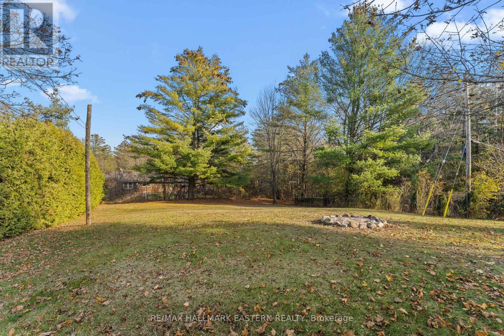
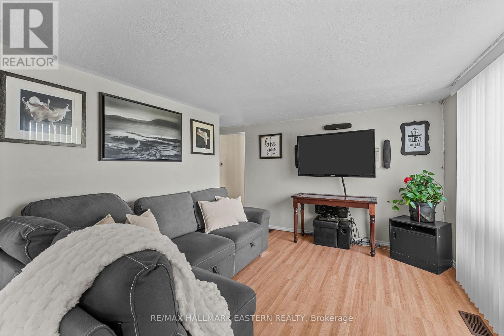
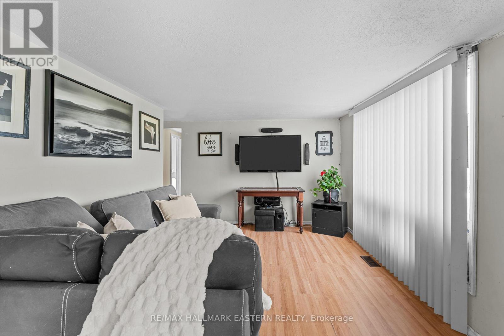
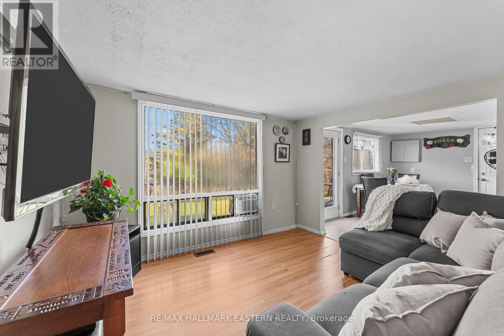
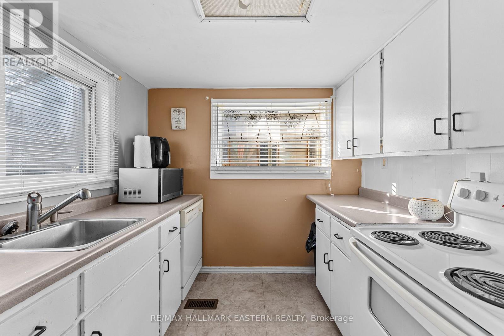
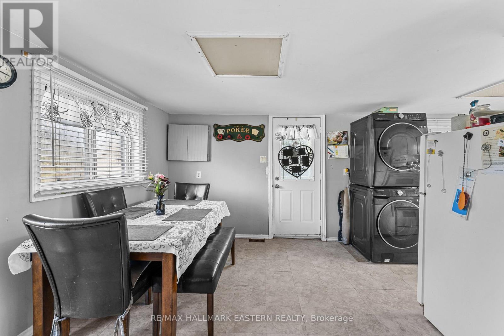
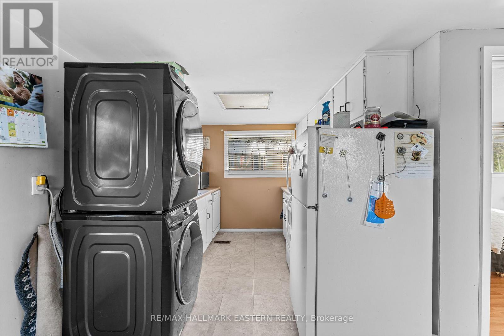
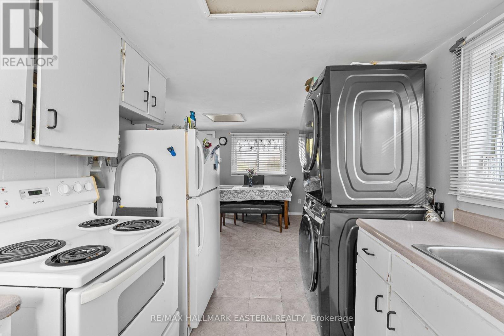
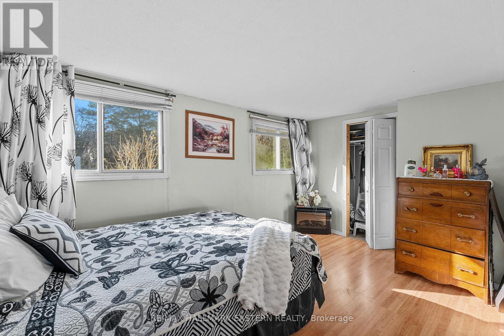
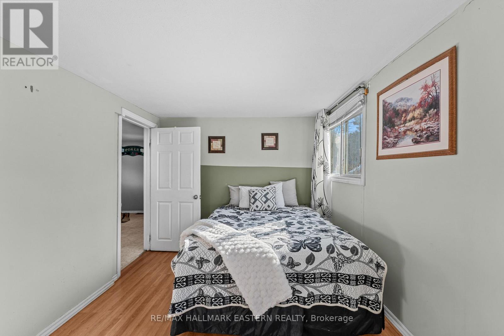
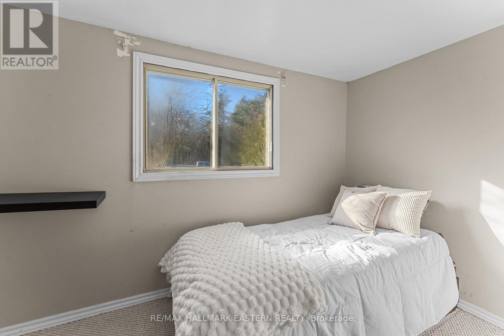
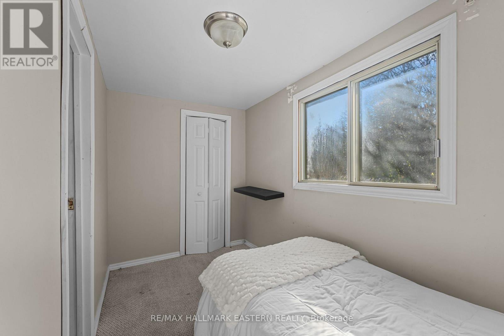
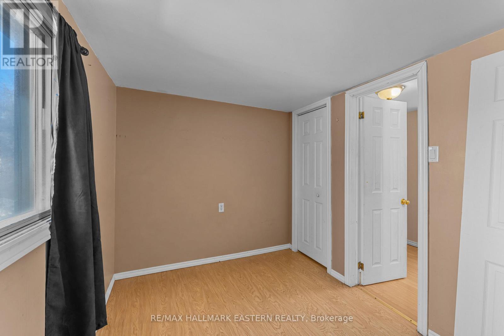
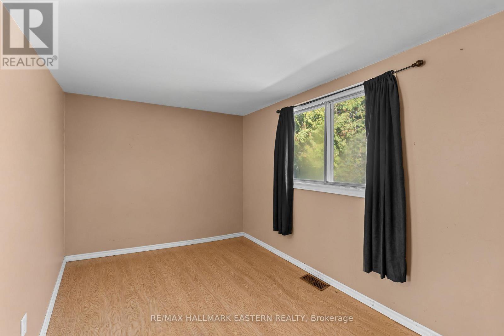
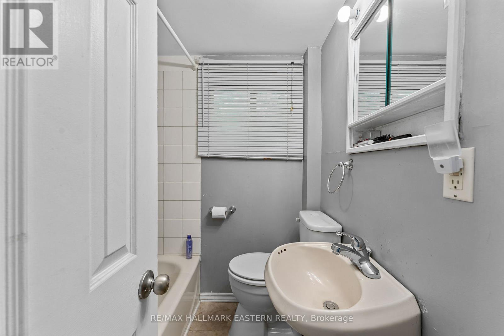
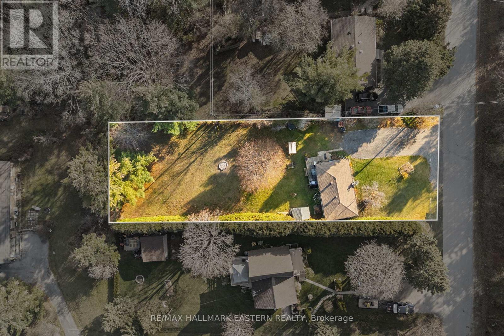
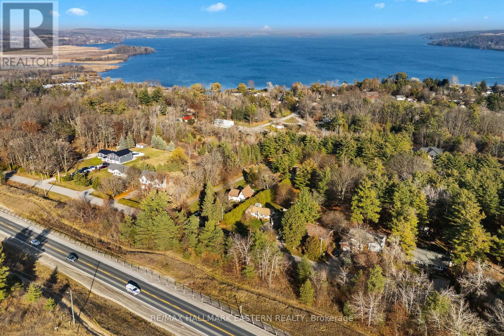
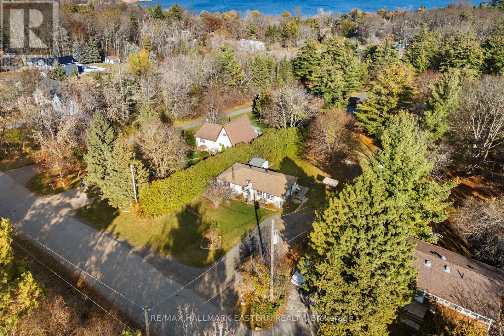
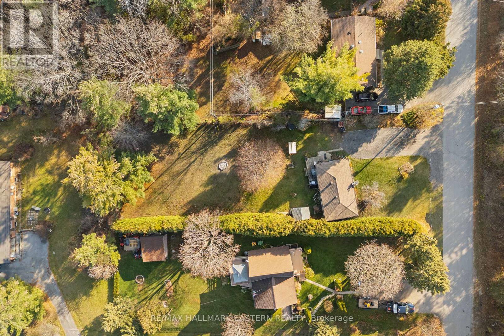
Big lot, small-town charm, and exceptional potential! Set in a quiet neighbourhood in the lakeside village of Bewdley, this 3-bedroom, 1-bath bungalow offers an affordable opportunity to enjoy country living. An appealing choice for first-time home buyers or retirees seeking bungalow living, this property features a generous 75 x 220-foot lot with plenty of space to garden, entertain, or simply relax outdoors. Surrounding trees add privacy and a peaceful country feel. Discover the appeal of life by Rice Lake, where fishing, boating, waterfront parks, and scenic surroundings make it easy to enjoy a slower pace. Bewdley combines village charm with access to the beautiful Northumberland countryside-an inviting place to put down roots or escape the bustle of city living. Approximately 55 km from Oshawa in the eastern GTA and 110 km from Toronto, it offers a country setting within reach of the city. With an attractive asking price, a spacious lot, and a location close to Rice Lake, 5109Boundary Road offers an appealing opportunity to enjoy more outdoor space and small-town living. (id:54955)
Open House
This property has open houses!
1:00 pm
Ends at:2:30 pm
Property Details
| MLS® Number | X14192480 |
| Property Type | Single Family |
| Community Name | Bewdley |
| Communication Type | High Speed Internet |
| Features | Sloping, Carpet Free, Country Residential |
| Parking Space Total | 6 |
| Structure | Patio(s) |
Building
| Bathroom Total | 1 |
| Bedrooms Above Ground | 3 |
| Bedrooms Total | 3 |
| Age | 51 To 99 Years |
| Appliances | Water Heater, Dishwasher, Dryer, Stove, Washer, Window Coverings, Refrigerator |
| Architectural Style | Bungalow |
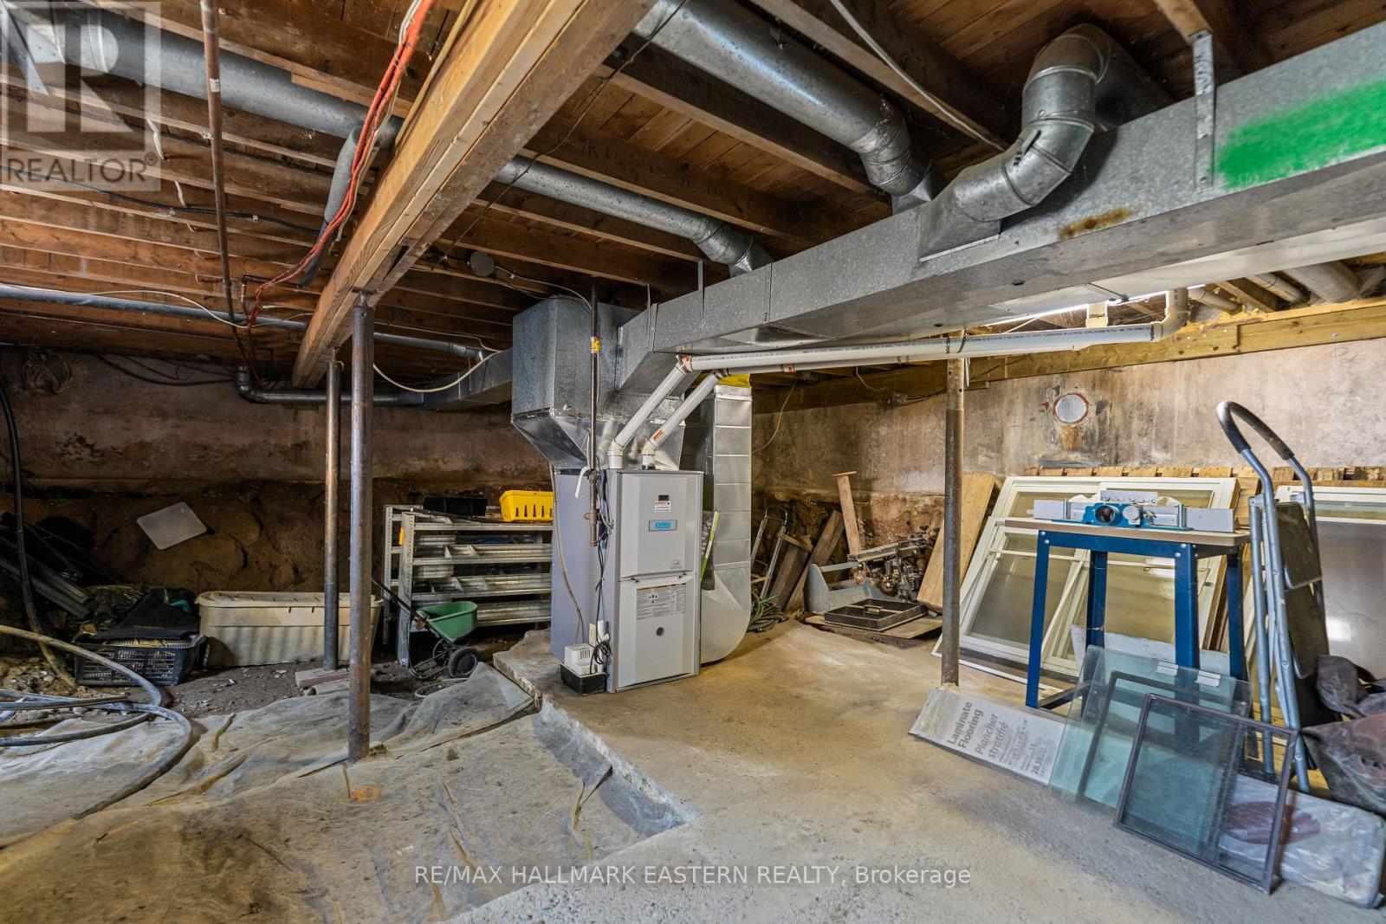
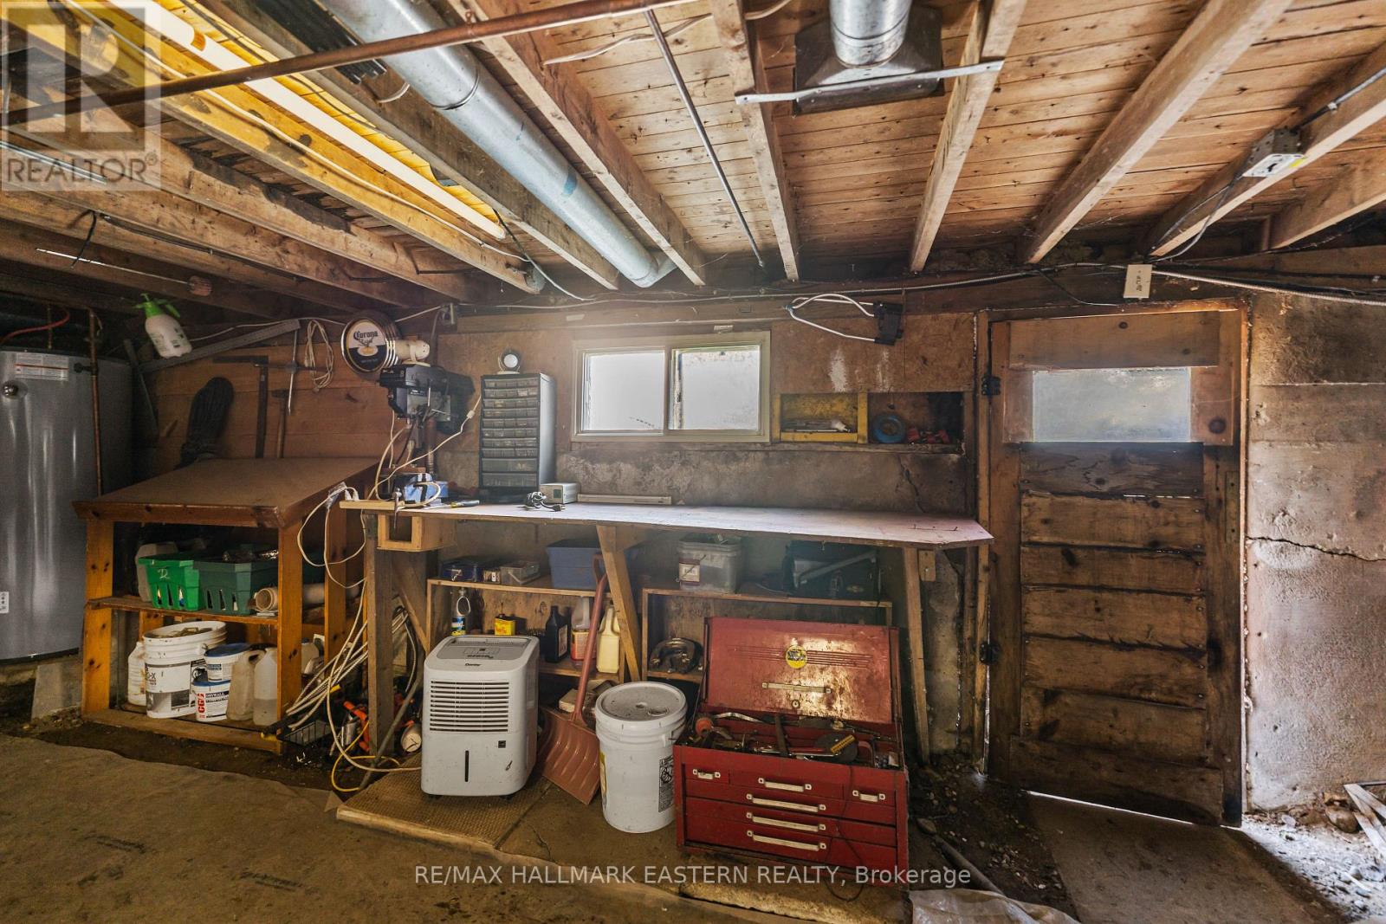
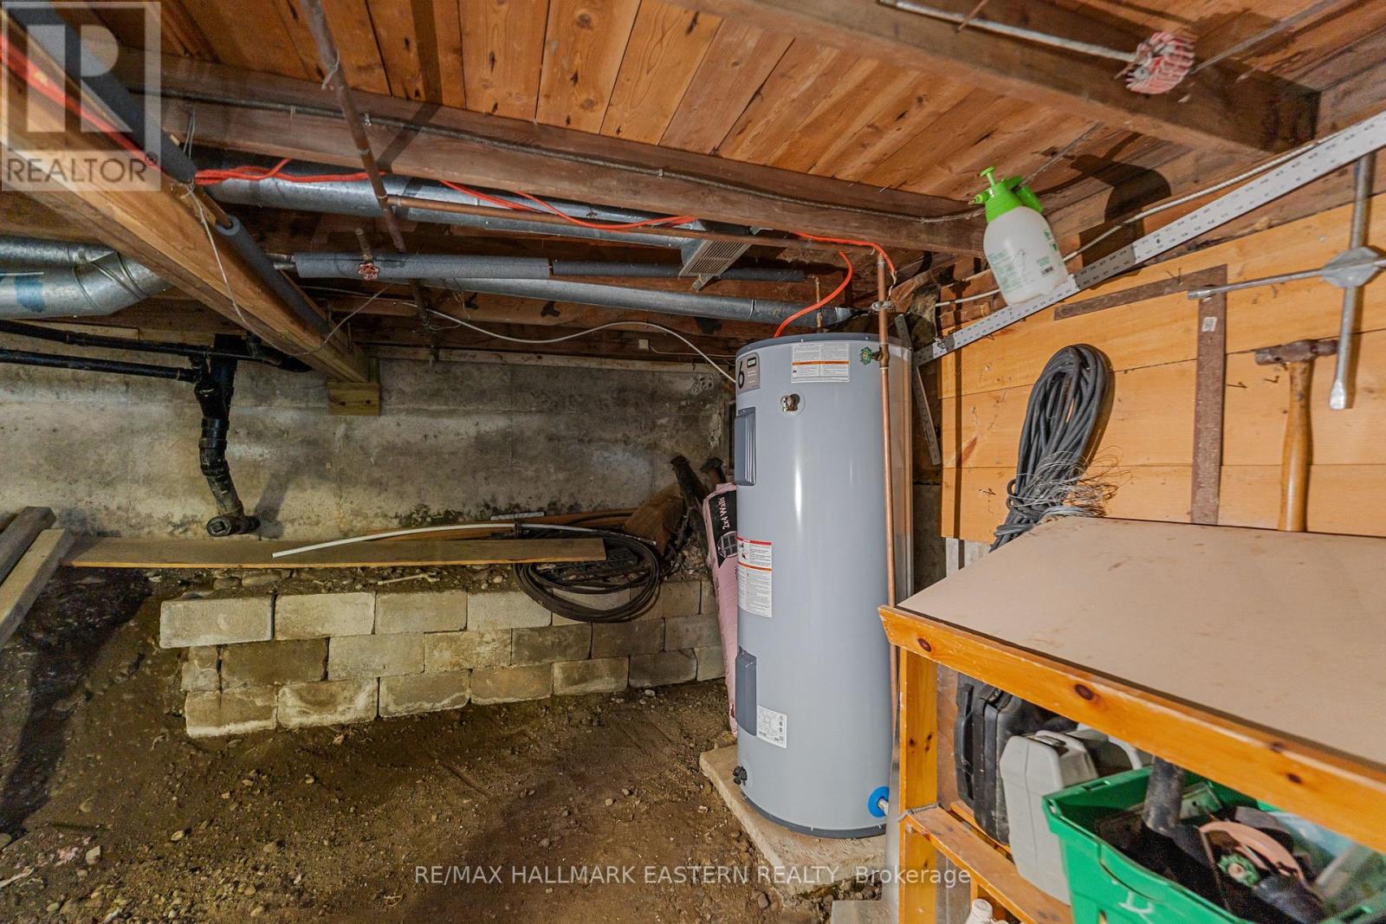
| Basement Development | Unfinished |
| Basement Features | Separate Entrance |
| Basement Type | N/a, Crawl Space, N/a (unfinished) |
| Cooling Type | Wall Unit |
| Exterior Finish | Vinyl Siding |
| Foundation Type | Concrete |
| Heating Fuel | Natural Gas |
| Heating Type | Forced Air |
| Stories Total | 1 |
| Size Interior | 700 - 1,100 Sqft |
| Type | House |
| Utility Water | Drilled Well |
Parking
| No Garage |
Land
| Acreage | No |
| Sewer | Septic System |
| Size Depth | 225 Ft ,2 In |
| Size Frontage | 74 Ft ,8 In |
| Size Irregular | 74.7 X 225.2 Ft |
| Size Total Text | 74.7 X 225.2 Ft|1/2 - 1.99 Acres |
| Zoning Description | R1 |
Rooms
| Level | Type | Length | Width | Dimensions |
|---|---|---|---|---|
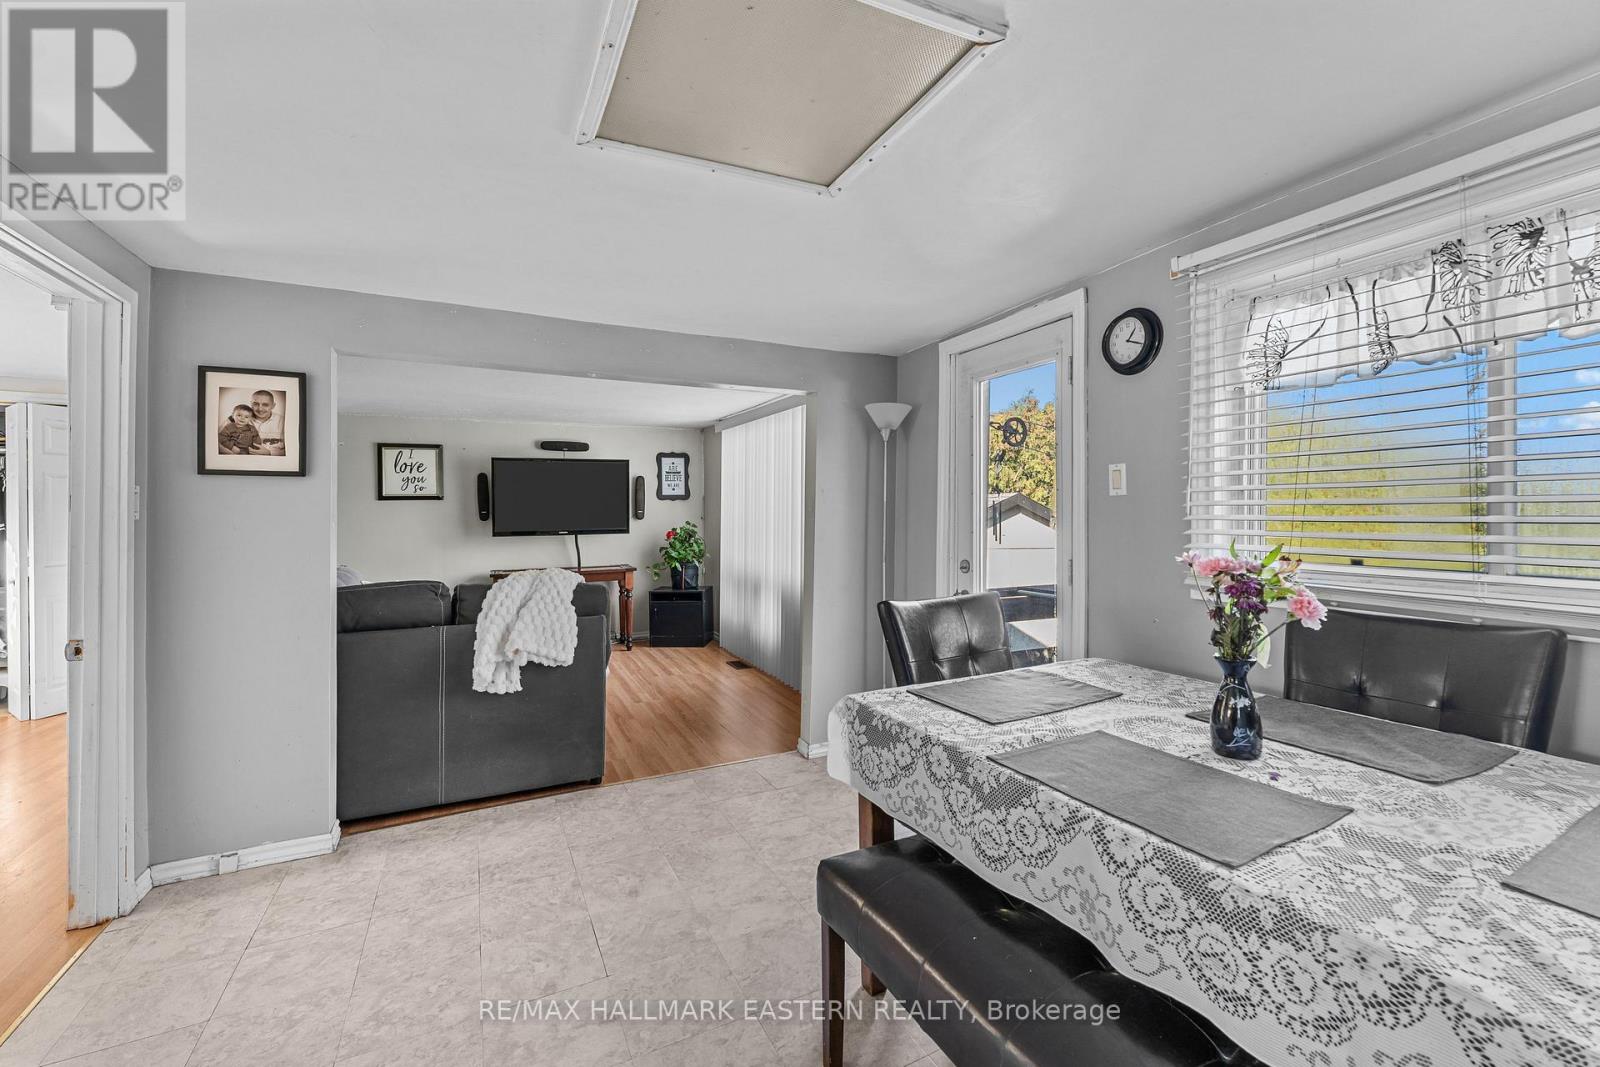
| Main Level | Living Room | 8.86 m | 4.87 m | 8.86 m x 4.87 m |
| Main Level | Kitchen | 4.87 m | 2.94 m | 4.87 m x 2.94 m |
| Main Level | Primary Bedroom | 4.26 m | 4.62 m | 4.26 m x 4.62 m |
| Main Level | Bedroom | 5.41 m | 2.69 m | 5.41 m x 2.69 m |
| Main Level | Bedroom | 5.41 m | 2.41 m | 5.41 m x 2.41 m |
Utilities
| Cable | Installed |
| Electricity | Installed |
| Wireless | Available |
| Electricity Connected | Connected |
| Natural Gas Available | Available |
https://www.realtor.ca/real-estate/30525739/5109-boundary-road-hamilton-township-bewdley-bewdley
Contact Us
Contact us for more information

Karie Janssen
Salesperson
34 Bridge Street Po Box 719
Lakefield, Ontario K0L 2H0
(705) 652-3367
remaxeastern.ca/

The trademarks REALTOR®, REALTORS®, and the REALTOR® logo are controlled by The Canadian Real Estate Association (CREA) and identify real estate professionals who are members of CREA. The trademarks MLS®, Multiple Listing Service® and the associated logos are owned by The Canadian Real Estate Association (CREA) and identify the quality of services provided by real estate professionals who are members of CREA. The trademark DDF® is owned by The Canadian Real Estate Association (CREA) and identifies CREA's Data Distribution Facility (DDF®)
November 19 2026 01:19:35
Central Lakes Association of REALTORS®
RE/MAX Hallmark Eastern Realty