
1332 Balsam Avenue Peterborough, Ontario K9J 7E2

$749,900
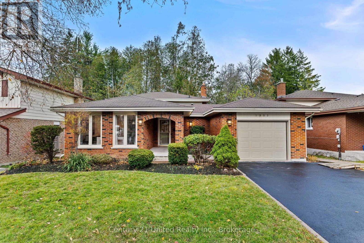
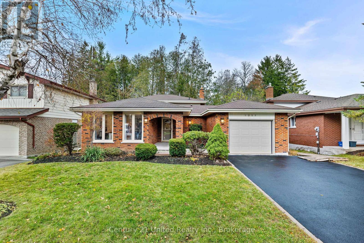
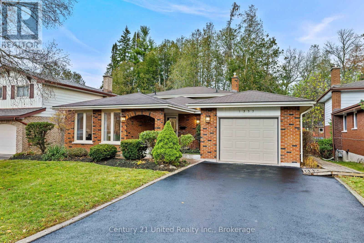
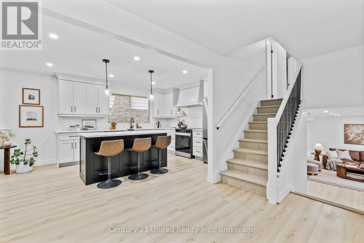
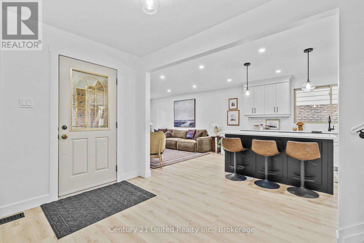
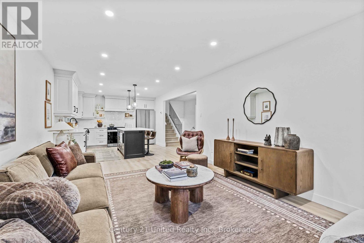
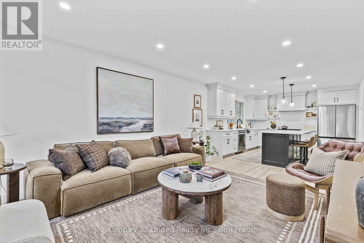
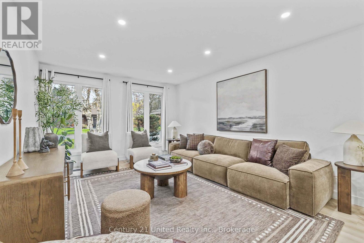
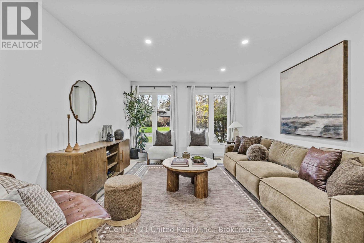
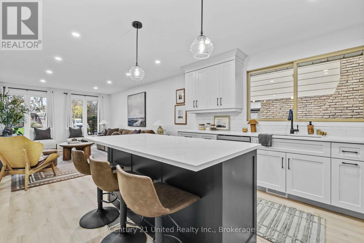
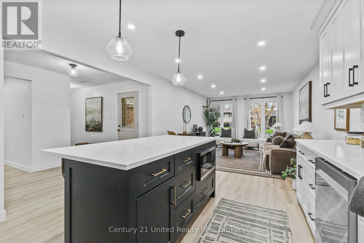
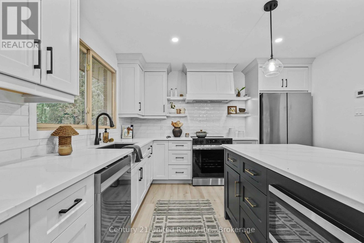
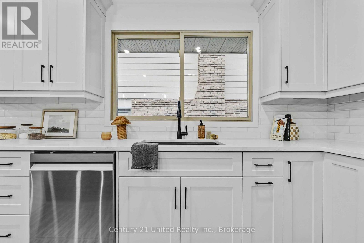
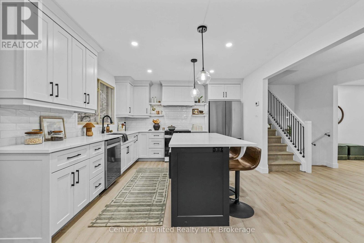
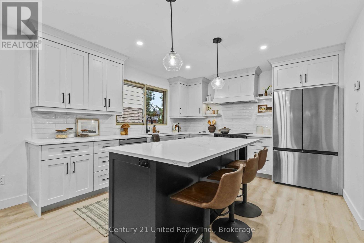
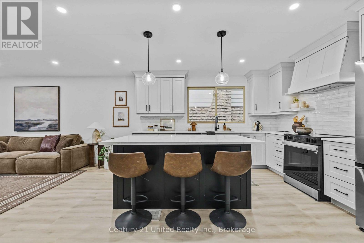
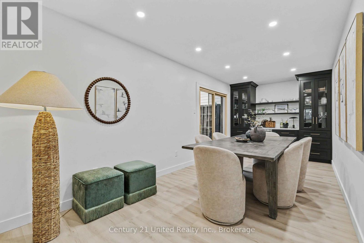
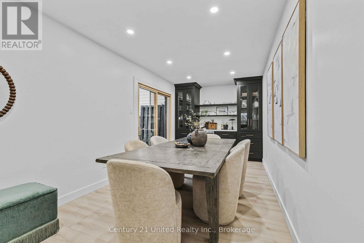
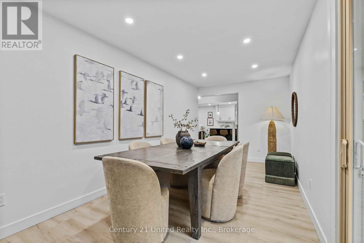
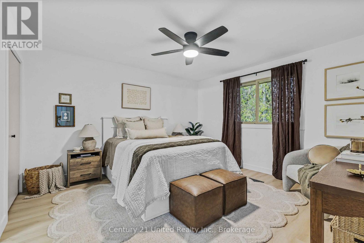
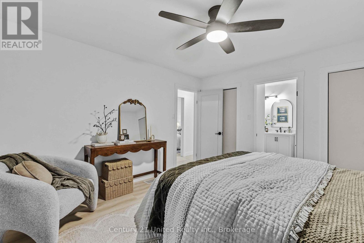
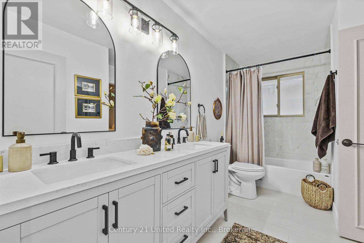
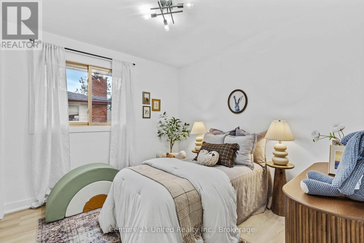
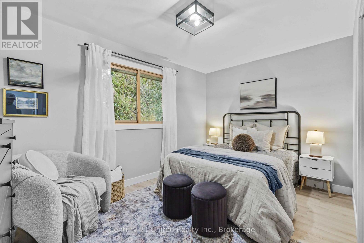
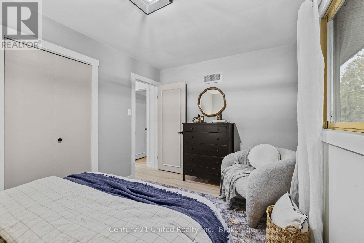
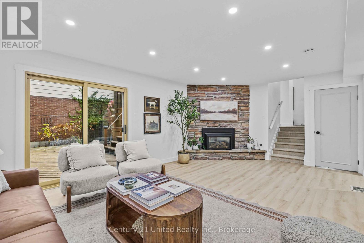
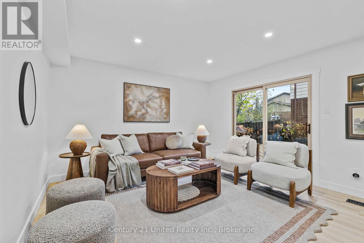
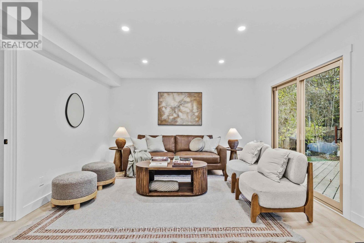
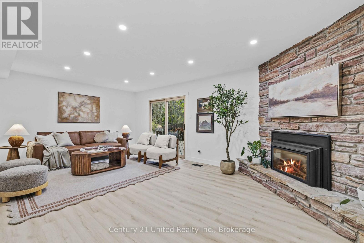
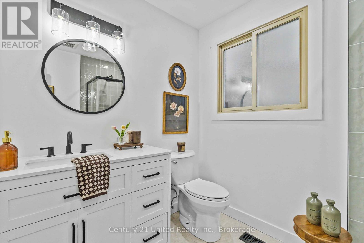
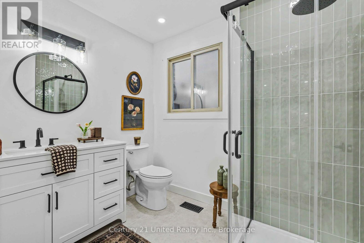
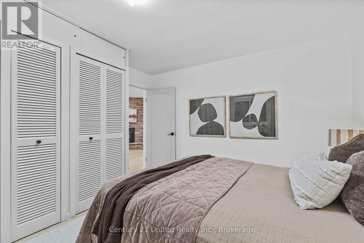
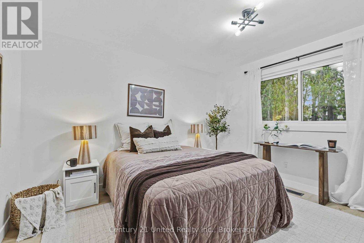
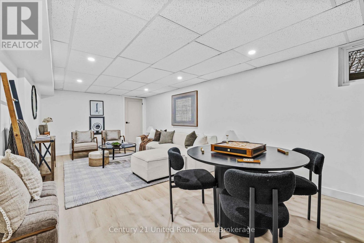
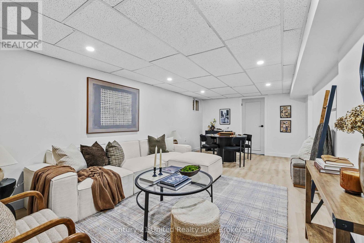
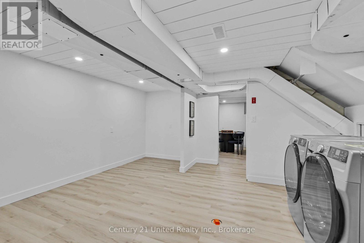
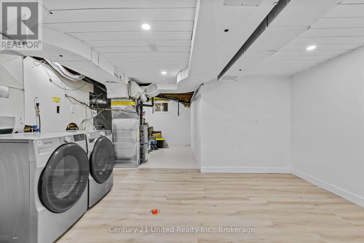
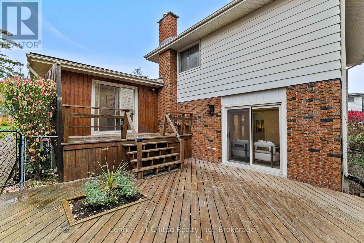
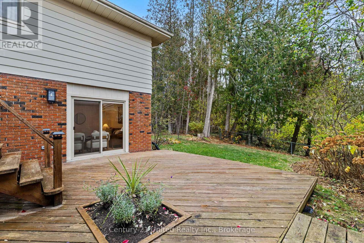
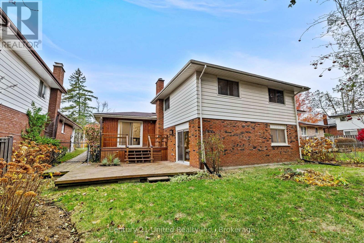
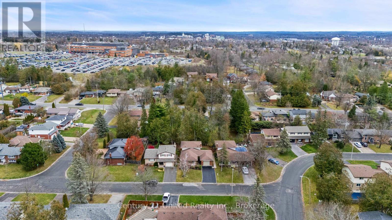
Welcome to 1332 Balsam Avenue, where timeless design meets modern sophistication. Beautifully renovated from top to bottom, this stunning four-level backsplit offers four bedrooms, two bathrooms, and thoughtfully designed living spaces that effortlessly blend style, comfort, and functionality. The versatile four-level layout offers an abundance of space to live, work, and entertain. At the heart of the home is a showstopping custom kitchen, featuring elegant cabinetry, quartz countertops, a striking contrasting island, and an inviting open-concept layout perfect for everyday living and entertaining. The adjoining dining room is equally impressive, complete with custom built-in cabinetry that adds both character and functionality. Throughout the home, carefully curated finishes, warm neutral tones, and beautiful attention to detail create a cohesive, elevated aesthetic. The spacious bedrooms offer comfortable retreats, while both beautifully updated bathrooms feature sophisticated finishes and modern fixtures. The inviting family room is anchored by a stunning stone fireplace, creating the perfect setting for cozy evenings, while sliding glass doors provide access to the outdoor living space. With all four levels finished, this home offers exceptional flexibility for growing families, entertaining, or simply enjoying the luxury of additional living space. A dedicated laundry area and generous additional storage provide the practicality every home needs. Every detail has been thoughtfully considered to create a home that feels as beautiful as it is functional. Completely turnkey and truly move-in ready, 1332 Balsam Avenue is a rare opportunity to enjoy the charm of an established Peterborough neighbourhood with the comfort and elegance of a beautifully reimagined home. (id:54955)
Open House
This property has open houses!
12:00 pm
Ends at:1:30 pm
12:00 pm
Ends at:1:30 pm
Property Details
| MLS® Number | X14190796 |
| Property Type | Single Family |
| Community Name | Monaghan Ward 2 |
| Amenities Near By | Golf Nearby, Hospital, Park, Place Of Worship, Public Transit |
| Features | Flat Site |
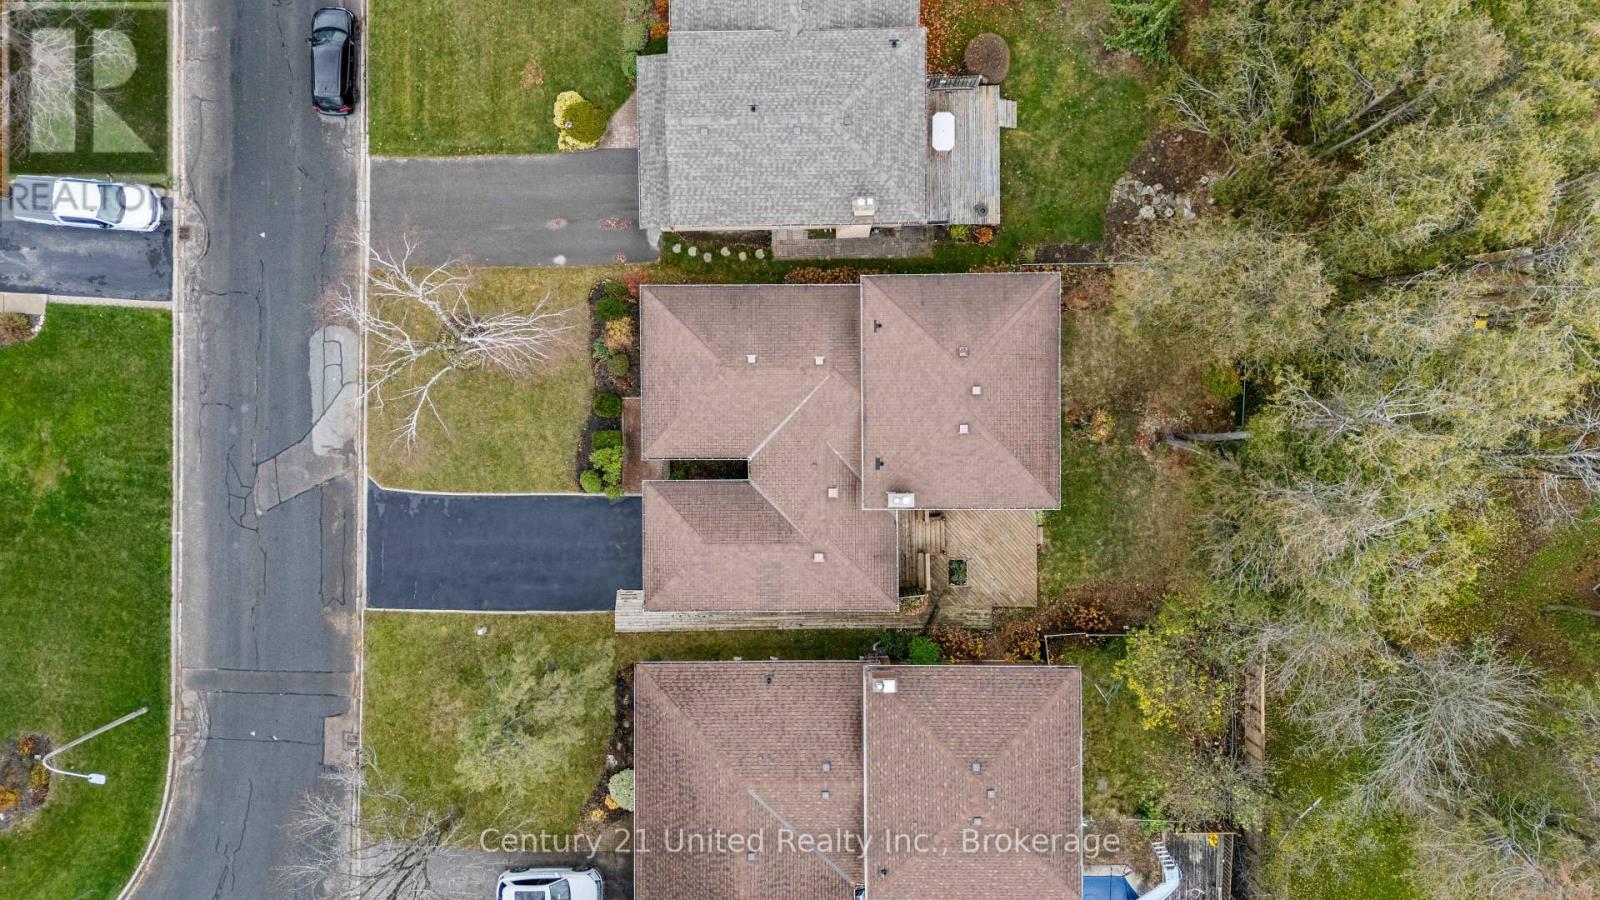
| Parking Space Total | 5 |
| Structure | Deck, Porch |
Building
| Bathroom Total | 2 |
| Bedrooms Above Ground | 4 |
| Bedrooms Total | 4 |
| Amenities | Fireplace(s) |
| Appliances | Water Heater, Dishwasher, Dryer, Garage Door Opener, Stove, Washer, Whirlpool, Window Coverings, Refrigerator |
| Basement Development | Finished |
| Basement Type | Crawl Space (finished) |
| Construction Style Attachment | Detached |
| Construction Style Split Level | Backsplit |
| Cooling Type | Central Air Conditioning |
| Exterior Finish | Brick, Vinyl Siding |
| Fireplace Present | Yes |
| Fireplace Total | 1 |
| Foundation Type | Block |
| Heating Fuel | Natural Gas |
| Heating Type | Forced Air |
| Size Interior | 1,500 - 2,000 Sqft |
| Type | House |
| Utility Water | Municipal Water |
Parking
| Attached Garage | |
| Garage |
Land
| Acreage | No |
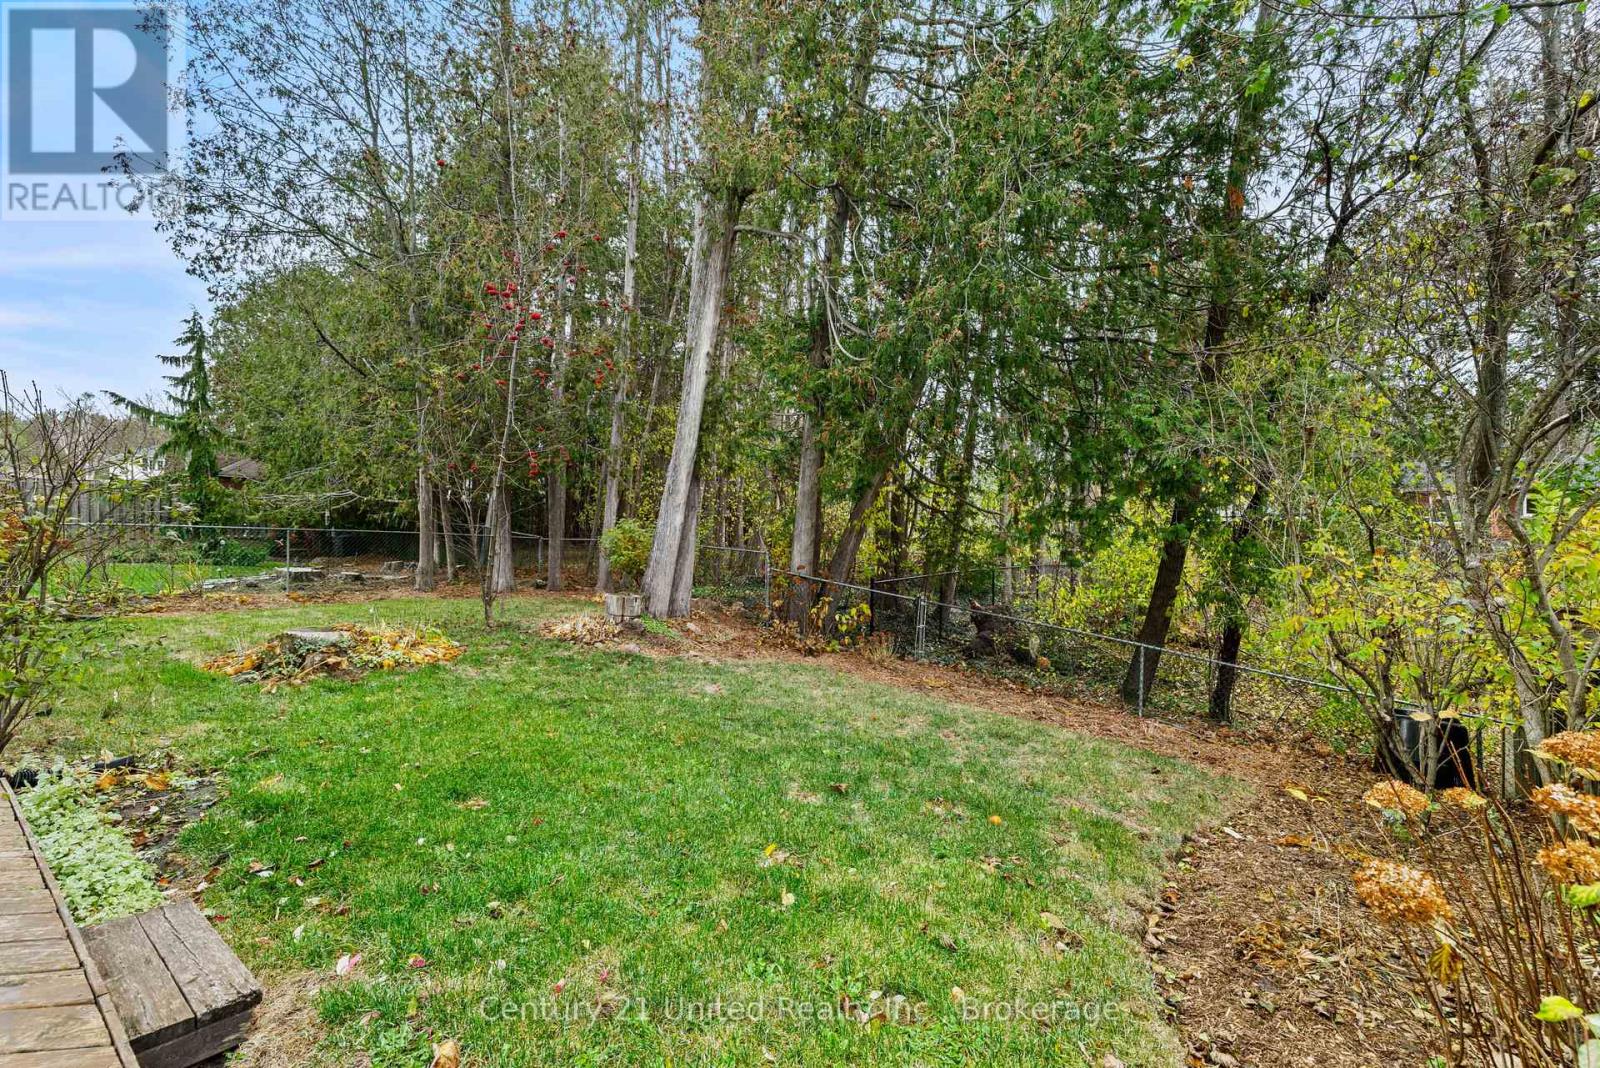
| Fence Type | Fenced Yard |
| Land Amenities | Golf Nearby, Hospital, Park, Place Of Worship, Public Transit |
| Landscape Features | Landscaped |
| Sewer | Sanitary Sewer |
| Size Depth | 110 Ft |
| Size Frontage | 53 Ft |
| Size Irregular | 53 X 110 Ft |
| Size Total Text | 53 X 110 Ft |
| Zoning Description | R1 |
Rooms
| Level | Type | Length | Width | Dimensions |
|---|---|---|---|---|
| Basement | Recreational, Games Room | 3.59 m | 6.9 m | 3.59 m x 6.9 m |
| Basement | Laundry Room | 4.29 m | 4.66 m | 4.29 m x 4.66 m |
| Basement | Utility Room | 4.18 m | 2.72 m | 4.18 m x 2.72 m |
| Lower Level | Bathroom | 2.34 m | 2.39 m | 2.34 m x 2.39 m |
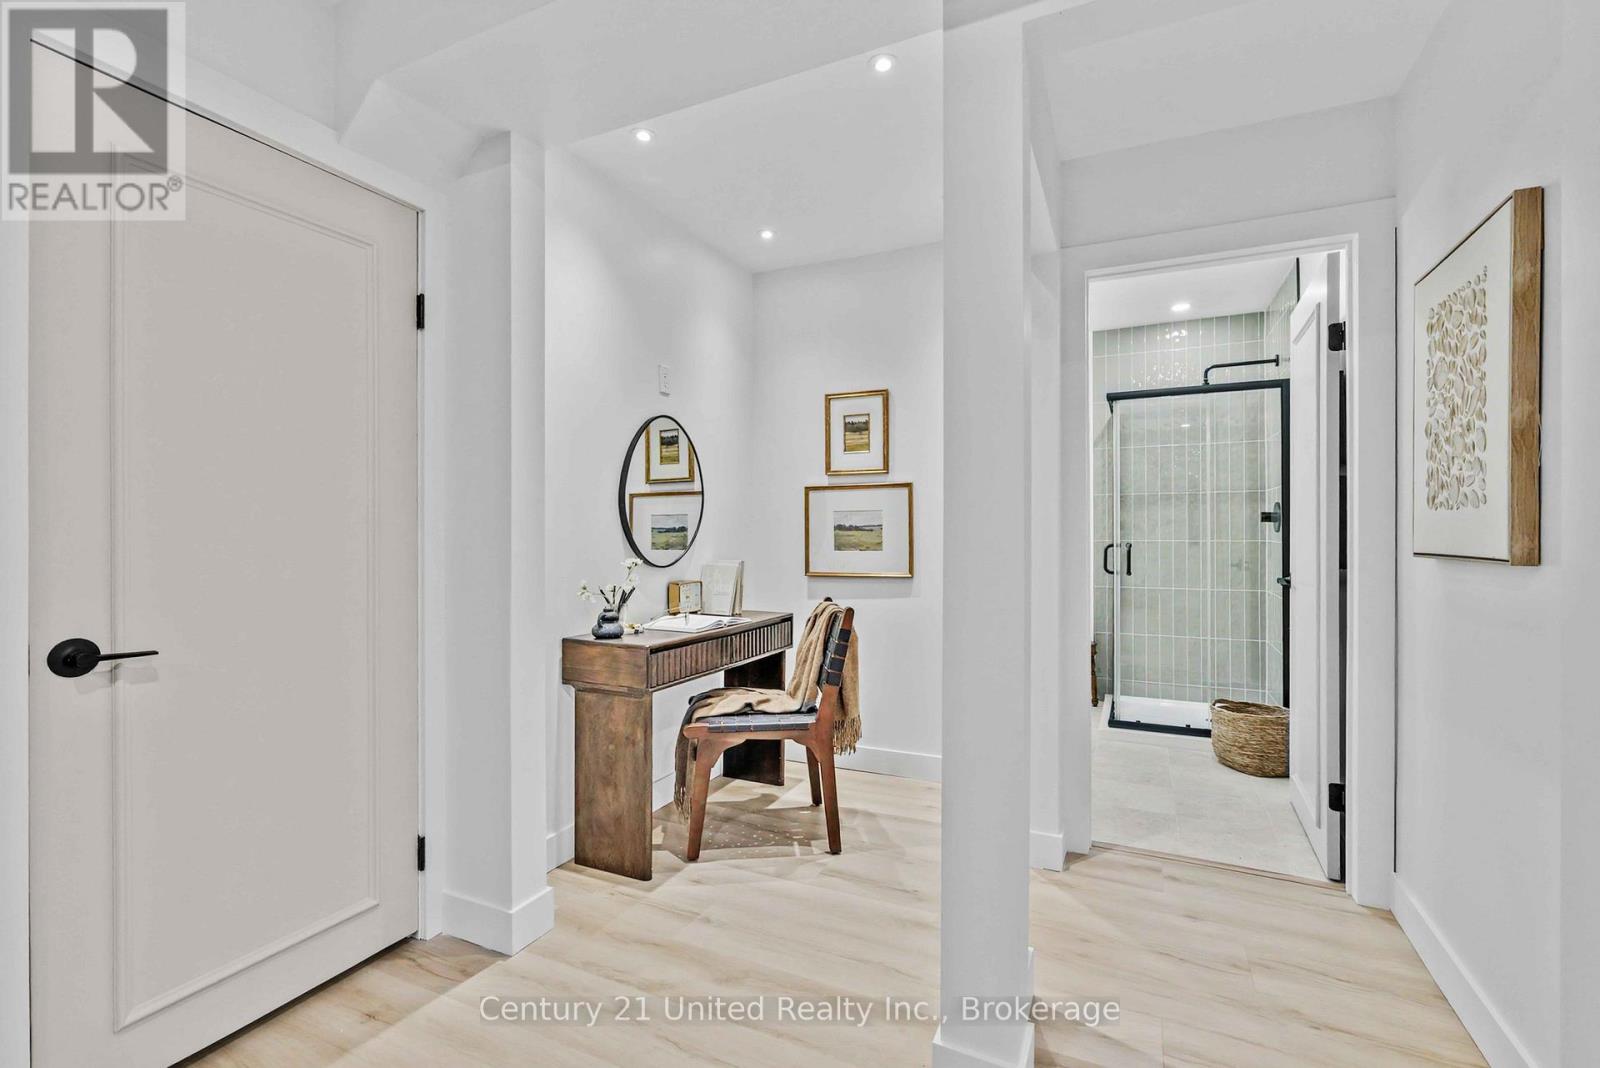
| Lower Level | Office | 1.76 m | 1.45 m | 1.76 m x 1.45 m |
| Lower Level | Living Room | 3.93 m | 6.41 m | 3.93 m x 6.41 m |
| Lower Level | Bedroom | 3.74 m | 3.77 m | 3.74 m x 3.77 m |
| Main Level | Kitchen | 3.68 m | 4.67 m | 3.68 m x 4.67 m |
| Main Level | Living Room | 3.69 m | 4.56 m | 3.69 m x 4.56 m |
| Main Level | Dining Room | 4.3 m | 2.72 m | 4.3 m x 2.72 m |
| Main Level | Other | 2.16 m | 2.72 m | 2.16 m x 2.72 m |
| Upper Level | Primary Bedroom | 3.69 m | 3.77 m | 3.69 m x 3.77 m |
| Upper Level | Bedroom | 3.93 m | 2.39 m | 3.93 m x 2.39 m |
| Upper Level | Bedroom | 2.9 m | 2.88 m | 2.9 m x 2.88 m |
| Upper Level | Bathroom | 3.69 m | 2.39 m | 3.69 m x 2.39 m |
Utilities
| Electricity | Installed |
| Sewer | Installed |
Contact Us
Contact us for more information

Jess Chatten
Salesperson
387 George Street South P.o. Box 178
Peterborough, Ontario K9J 6Y8
(705) 743-4444
(705) 743-9606
www.goldpost.com/
www.facebook.com/C21UnitedRealty/

The trademarks REALTOR®, REALTORS®, and the REALTOR® logo are controlled by The Canadian Real Estate Association (CREA) and identify real estate professionals who are members of CREA. The trademarks MLS®, Multiple Listing Service® and the associated logos are owned by The Canadian Real Estate Association (CREA) and identify the quality of services provided by real estate professionals who are members of CREA. The trademark DDF® is owned by The Canadian Real Estate Association (CREA) and identifies CREA's Data Distribution Facility (DDF®)
November 18 2026 05:49:47
Central Lakes Association of REALTORS®
Century 21 United Realty Inc.