
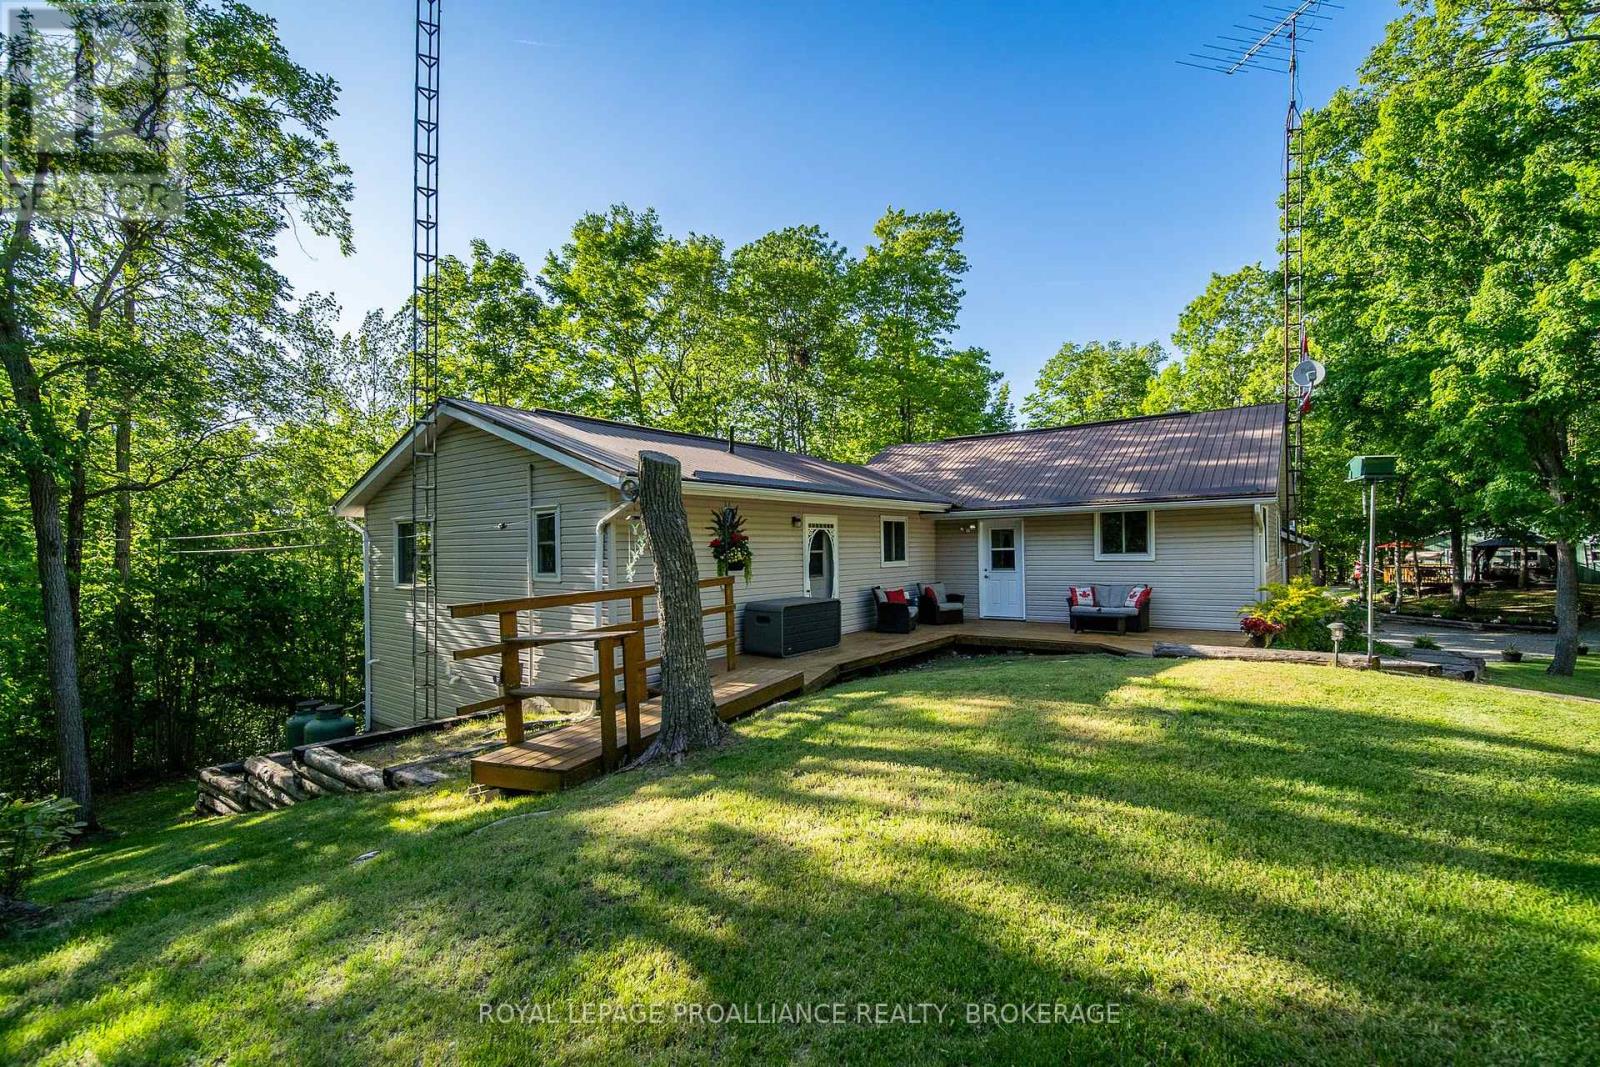
1140 High Falls Lane
Frontenac, Ontario
Welcome to a rare waterfront retreat on Howes Lake offering privacy, sunsets, and 20 acres of natural beauty just 30 minutes north of Kingston and minutes to Verona. Enjoy direct access to a connected chain of lakes with boating to Rock, Silver, and Hambly Lake from your private dock. Outdoor lovers will appreciate nearby Frontenac Provincial Park and Rivendell Golf Club, while Verona offers all essential amenities. Inside, the home features stunning lake views, an updated eat-in kitchen, and a cozy family room. The primary bedroom includes cheater ensuite access. A separate main-floor living space adds incredible flexibility with its own kitchenette, living room, bedroom, bath, and laundry-ideal for multi-generational living, guests, or income potential. The lower level offers ample storage and future development potential. Outside, enjoy a detached bunkie perfect for a studio or guest space, plus sheds, a chicken coop, and a two-car garage with workshop and powder room. A separate one-bedroom cottage with its own well adds even more value and opportunity for guests or rental income. A truly versatile waterfront property perfect as a year-round home, family compound, or retreat. (id:54955)
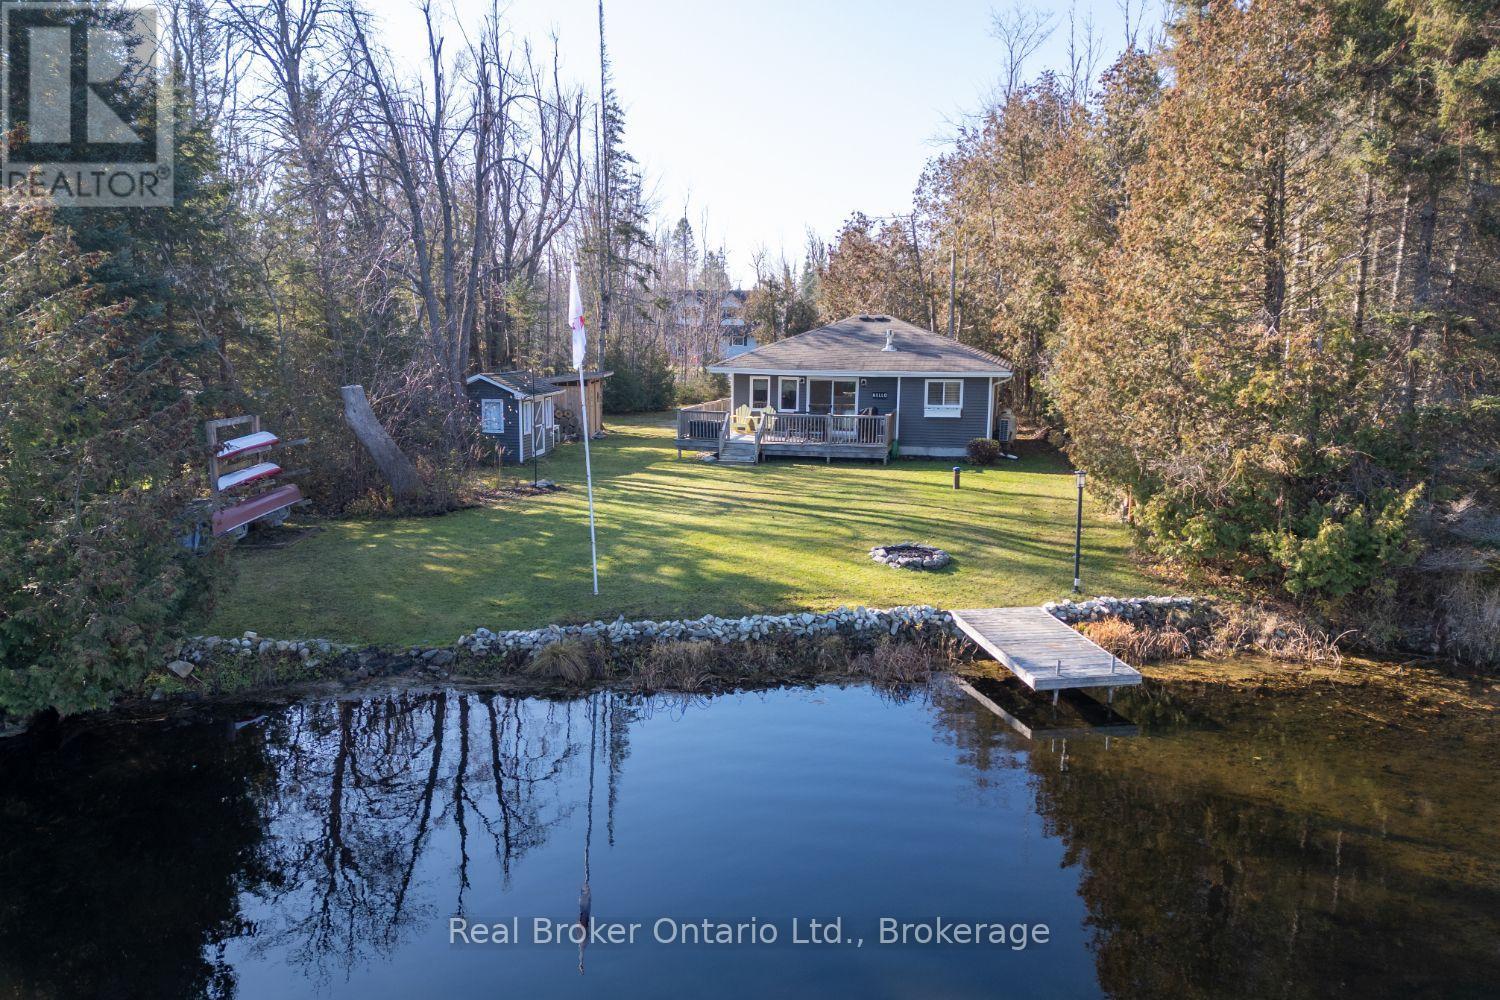
46 Bayview Estate Road
Kawartha Lakes, Ontario
Enjoy the best of waterfront living on beautiful Sturgeon Lake, part of the Trent Severn Waterway. Whether you're looking for a year-round home, weekend getaway, or investment opportunity, this well maintained property offers charm, comfort, and a lifestyle to love in every season. Boasting approximately 82 ft of waterfront on Sturgeon Lake, and approximately a 10-minute drive to both Fenelon Falls and Bobcaygeon, this inviting retreat offers the perfect blend of peaceful surroundings and convenience. Located on a paved, municipally maintained dead-end road with year-round access and on a school bus route, it's ideal for comfortable year-round living. Spend sunny afternoons relaxing on the dock, moor your boat, or paddle out and take in the peaceful surroundings. Inside, you'll find a bright, charming, and well-maintained interior. The inviting kitchen features tile flooring, a window over the sink, tile backsplash, stainless steel appliances, and a walk-out to the deck. The welcoming living/dining area showcases hardwood flooring, beautiful views of the landscape and waterfront in every season, and a propane fireplace creating the perfect ambience on cooler evenings. Three comfortable bedrooms, each with hardwood flooring, plus a 3 pc bath with recently replaced toilet and shower (2025), completes the interior. Outside, enjoy ample lawn space both front and back, perfect for kids, pets, gardening, or simply relaxing. Gather around the firepit under the stars, make use of the two storage sheds, or consider converting one into a charming bunkie for additional summer guest accommodations. Currently operating as a popular, licensed, short-term rental this property offers the added bonus of potential rental income with the flexibility to enjoy it yourself. A wonderful opportunity to make waterfront living your everyday reality. (id:54955)
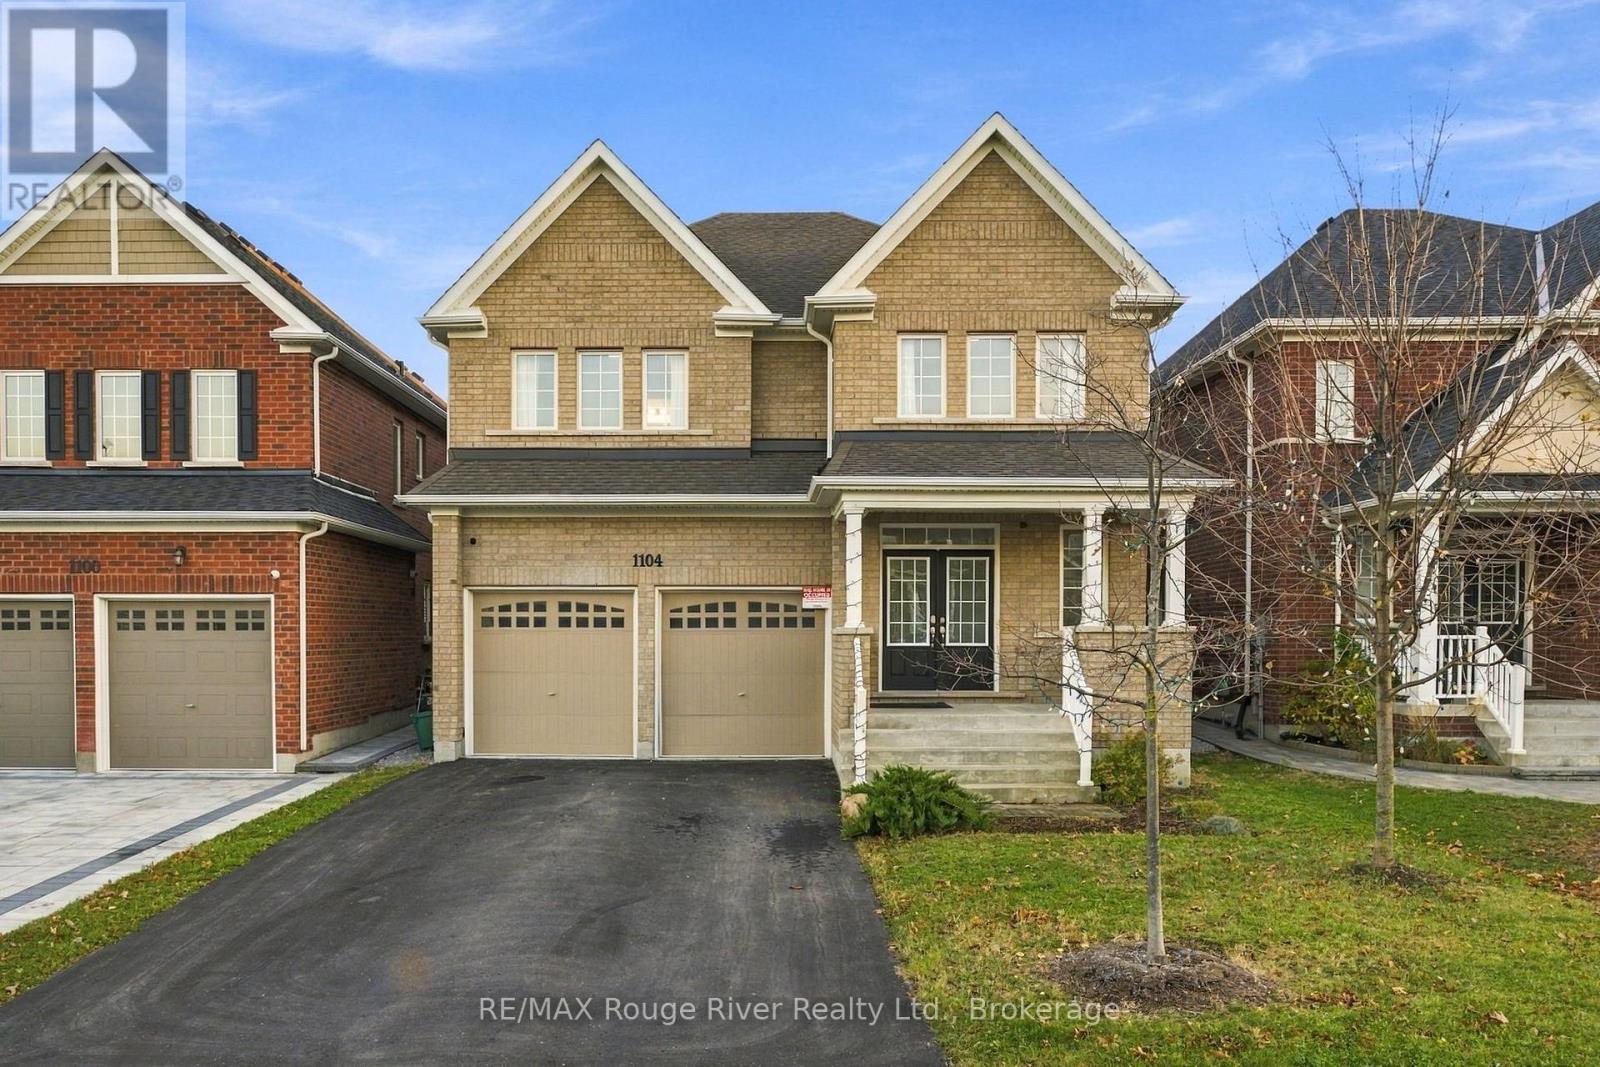
1104 Nugent Court
Oshawa, Ontario
Welcome to this beautifully appointed and freshly painted home, where elegant finishes, thoughtful design and impressive 10-foot ceilings create an exceptional sense of space and sophistication. Rich hardwood flooring flows throughout the main level, complementing the expansive living and dining rooms, which are seamlessly combined to create an elegant setting for entertaining and family gatherings. The inviting family room offers a warm and comfortable retreat, complete with a beautiful fireplace and views of the backyard. The well-appointed kitchen showcases stylish quartz countertops, a centre island, stainless steel appliances, a breakfast area and a walkout to the backyard, effortlessly blending everyday functionality with indoor-outdoor living. A separate main-floor office provides a private and refined workspace, while the laundry room features direct access to the double-car garage. The upper level offers four generously proportioned bedrooms, each finished with hardwood flooring and walk-in closets. The impressive primary retreat provides a relaxing escape, complete with his-and-hers walk-in closets and a well-appointed four-piece ensuite. Two additional bedrooms share a four-piece semi-ensuite bathroom, while the fourth bedroom is complemented by its own four-piece ensuite, offering exceptional comfort and privacy for family and guests. The unfinished basement presents an exciting opportunity to create additional living space tailored to your needs and personal style. Outdoors, the fully fenced backyard offers a private setting for entertaining, relaxing and enjoying the warmer months. Ideally situated in Oshawa's desirable Taunton neighbourhood, this home is just minutes from excellent schools, parks, shopping, restaurants, recreational amenities and convenient commuter routes, offering the perfect balance of comfort, convenience and an exceptional family-friendly setting. (id:54955)
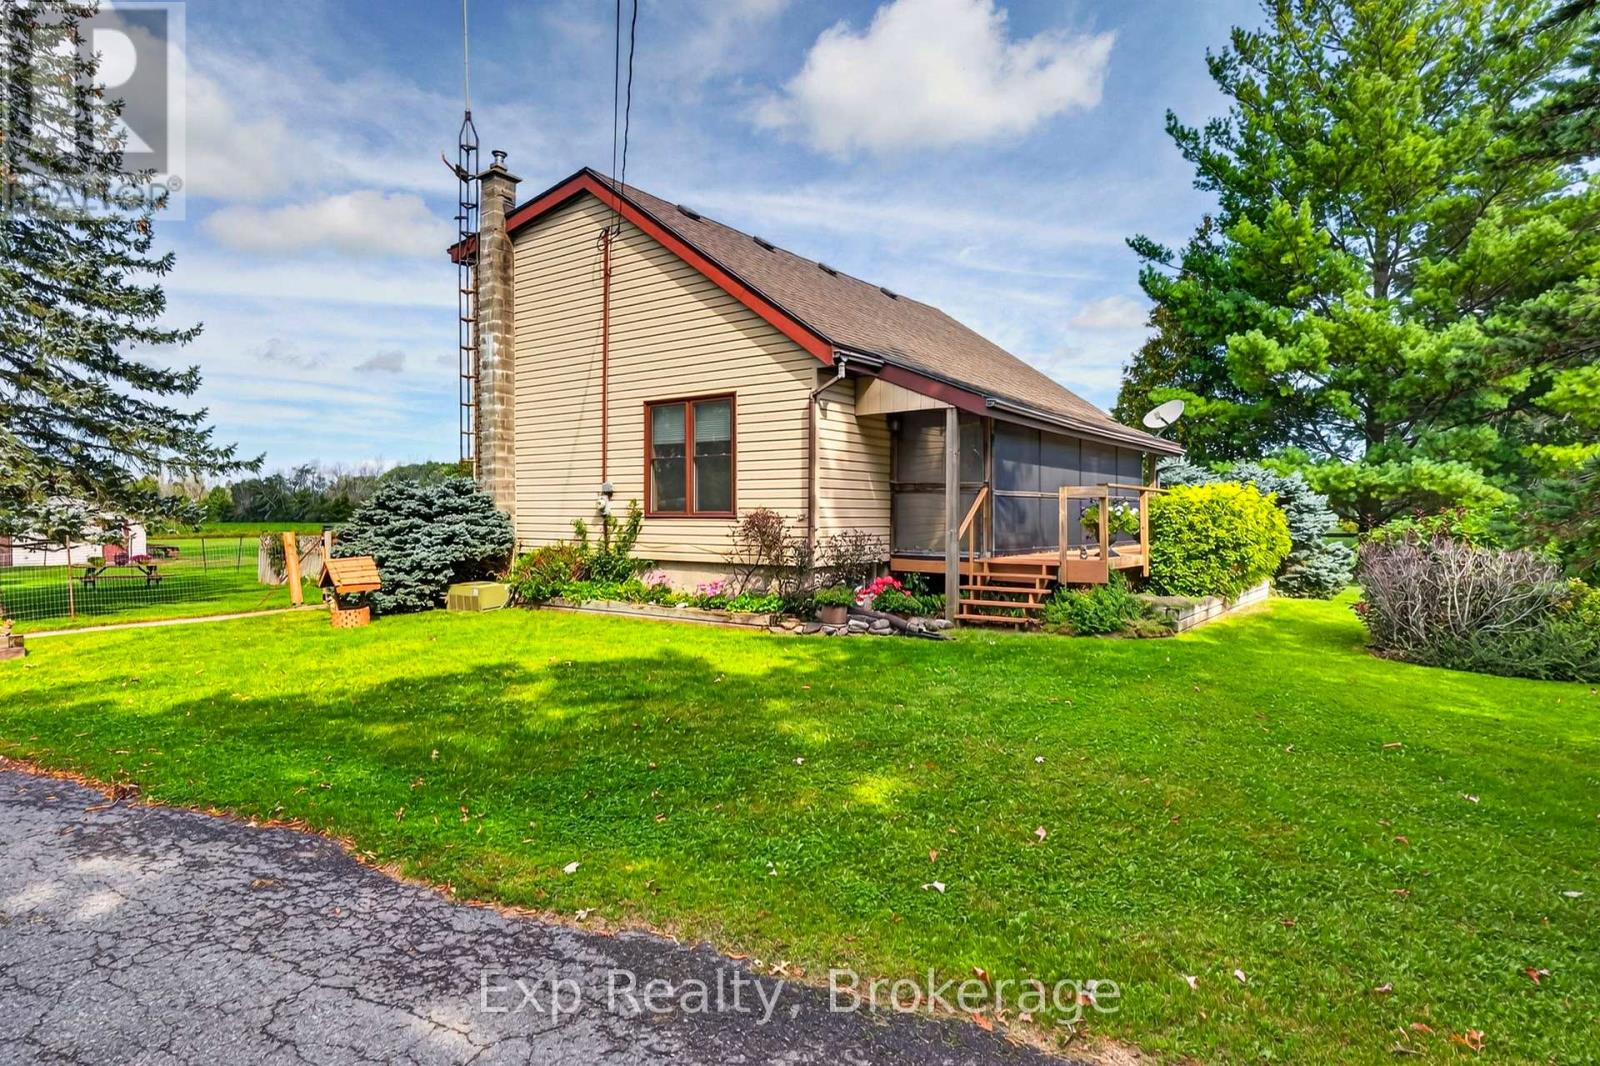
257 Elmbrook Road
Prince Edward County, Ontario
Peace, privacy, space, and incredible potential - all while remaining just minutes from town.Tucked away on 11+ acres with approximately 400 feet of road frontage, this custom-built home offers the kind of country setting that feels wonderfully removed from it all, without giving up the convenience of being close to town. Surrounded by mature landscaping, gardens, views and your own private backyard oasis, this is a property designed to be enjoyed in every season. Inside, the home has character that is increasingly hard to find. The main floor features a spacious kitchen and dining area that flows into an impressive living room with soaring two-storey ceilings, hardwood floors and beautiful real wood exposed beams. Upstairs, an open hallway overlooks the living space below and leads to two generously sized bedrooms and a full bath. Both bedrooms enjoy walkouts to a second-storey balcony overlooking the peaceful acreage - the perfect place to start the morning with a coffee and a view.The finished walk-up basement adds valuable living space with a large recreation room, laundry and utility area, while offering convenient access to the outdoors.Outside is where this property truly shines. The beautifully landscaped grounds create a private retreat complete with gardens and an inground pool - your own backyard oasis for summer days. The oversized detached garage includes a separate living space at the rear, creating an excellent opportunity for multi-generational living, guest accommodations, a private space for family or a potential income stream. For those looking to maximize the property's potential even further, the walk-up basement access offers another opportunity to explore.This is a home with solid bones, undeniable character and a setting that is hard to replicate. Lovingly cared for and proudly maintained, it's ready for its next chapter. Come experience it for yourself. (id:54955)
212 Old Milford Road
Prince Edward County, Ontario
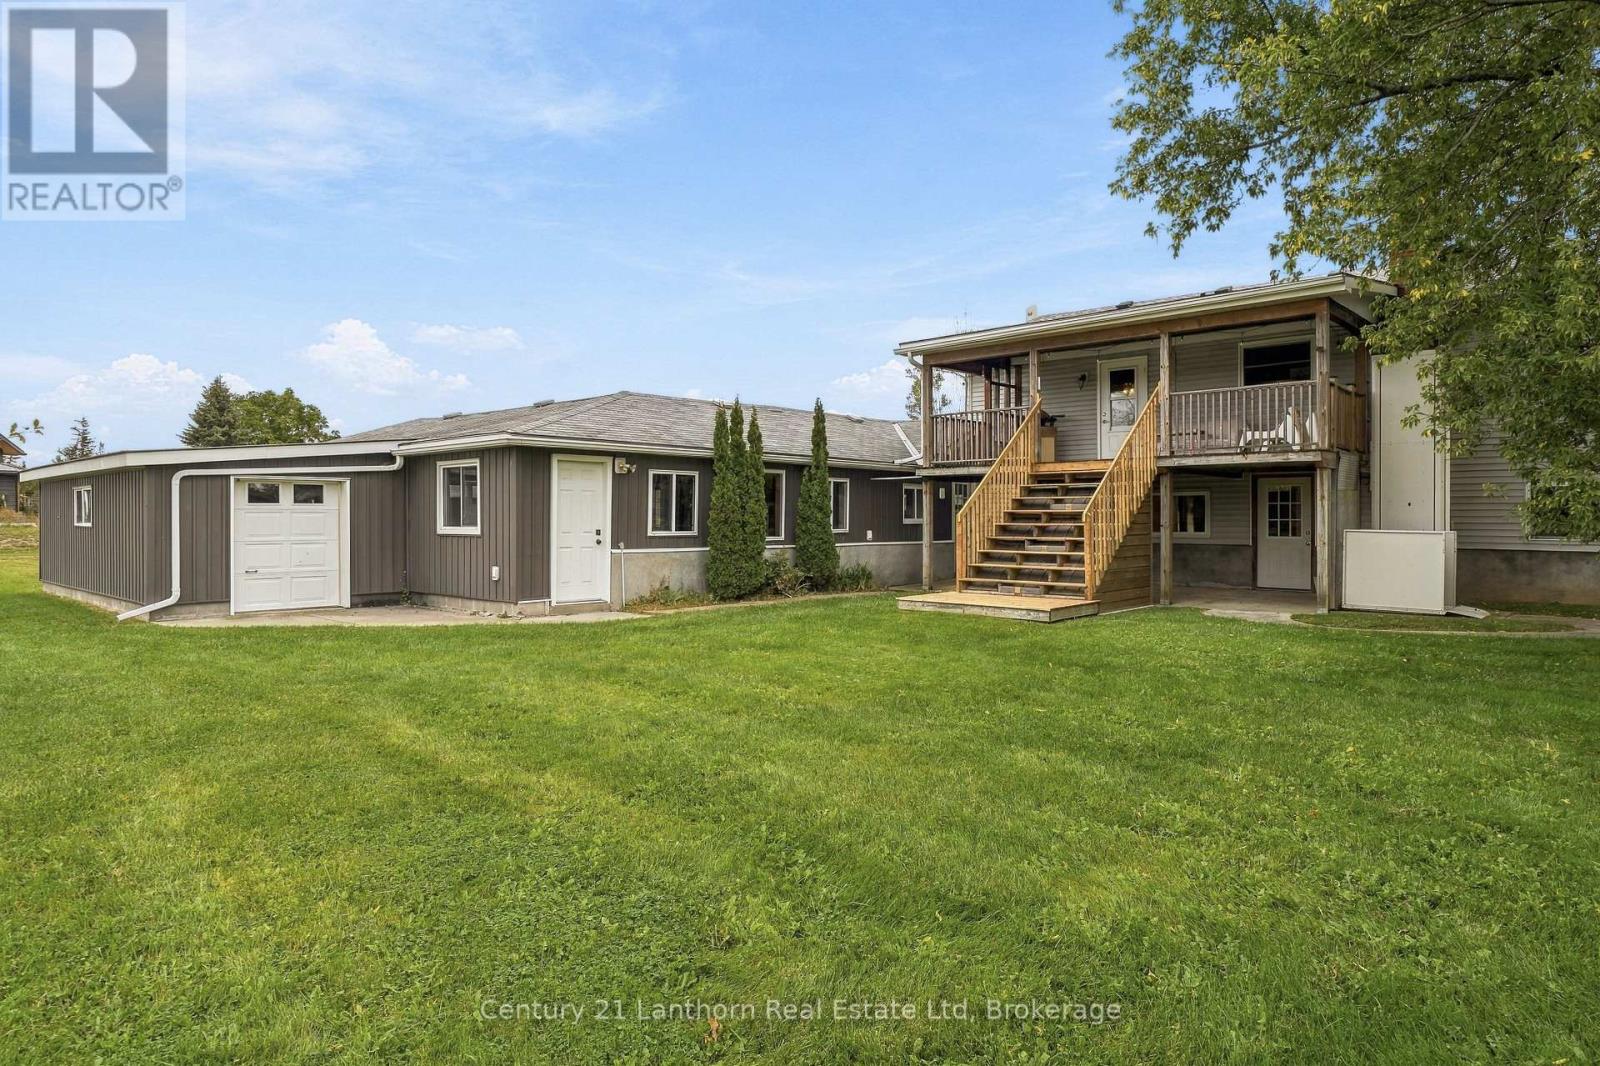
MASSIVE - NEARLY 1500 SQUARE-FOOT ATTACHED GARAGE & SECONDARY UNIT POTENTIAL! This versatile, well built, raised bungalow offers privacy and the benefits of rural living, while being just FIVE minutes to Picton. Flexible rooms with 5 potential bedrooms make this home truly unique and adaptable to your needs. The lower level of this home offers a cozy wood burning fire, full washroom, generous living space and 2 bedrooms. This level walks out to a private entrance, its own patio, and inside entry from the garage. The upper level is refreshed with numerous updates and has a bright and open layout, with plenty of windows and Prince Edward County views. A spacious kitchen with coffee bar, plenty of storage, new backsplash, and walks out to the raised covered deck, which is perfect for entertaining, relaxing, or dining al fresco. The main level also features 3 generous bedrooms and renovated bathroom with walk in shower and the convenient work area, which currently doubles as main floor laundry (third bedroom). French doors or standard door can be added at the request of potential buyer. The beauty of this home not only shows in the tasteful updates, original hardwood floors, and plentiful storage, but also in potential. The immense garage and shop has roll up doors from multiple sides, making it perfect for storing all your toys, a gym, or space for a home-based business. Meanwhile the interior layout lends itself to multi-generational living with accessibility features like a lift from the lower patio to upper deck, and the lower level can be easily converted to an in-law suite, with plumbing already in place for a kitchenette or laundry. With a generous lot, established gardens, a two-storey Bunkie and a versatile home with room to grow - family or business - while being just minutes to Picton, 212 Old Milford Road checks all the boxes! (id:54955)
136 Day Road
Alnwick/haldimand, Ontario
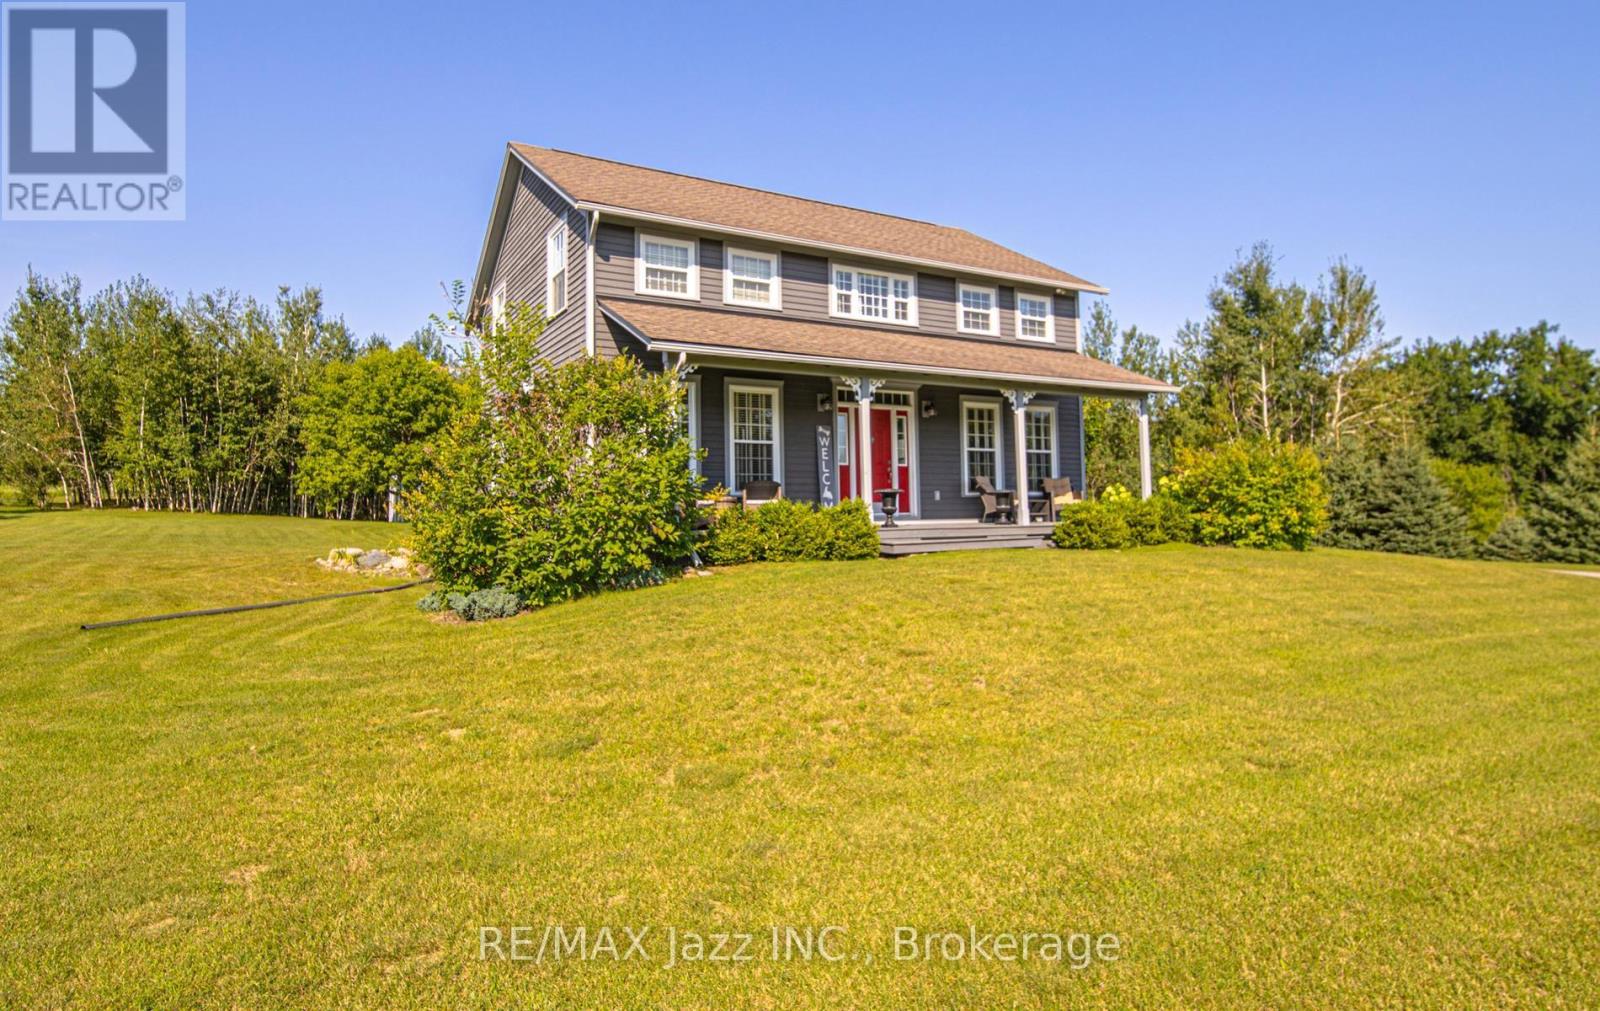
Welcome to this immaculate, executive 2-storey residence nestled on a private, beautifully manicured 2.2-acre country estate lot in one of the area's most sought-after executive enclaves. From the moment you arrive up the driveway, pride of ownership is evident in every detail, offering the perfect blend of refined elegance, peaceful country tranquility, and modern convenience. Step inside through a bright, welcoming expansive interior layout. The spacious principal rooms showcase generous proportions, abundant natural light, and versatile floor-plan options, allowing you to tailor each living space to your exact style and functional needs-whether hosting formal dinner gatherings or relaxing in complete comfort. The upper level features three generously sized bedrooms and well-appointed bathrooms, anchored by a serene primary retreat complete with its own private ensuite bath and walk-in closet space. The fully finished lower level substantially expands your living area, offering a versatile +1 bedroom, a fourth full 5 pc bathroom, and a large recreation room-ideal for extended guests, a private home office, fitness studio, or media lounge. Car enthusiasts, tradespeople, and hobbyists will appreciate the oversized double-car garage with ample ceiling height and dedicated space for a full workshop setup. Step outside into your own private backyard sanctuary: 2.2 acres of sprawling, lush grounds with mature trees, open skies, and pristine landscaping offering endless possibilities for outdoor entertaining and peaceful relaxation. Meticulously maintained from top to bottom with true pride of ownership-no disappointment here. A turnkey executive estate ready to welcome you home! (id:54955)
18 Otonabee Street
Belleville, Ontario
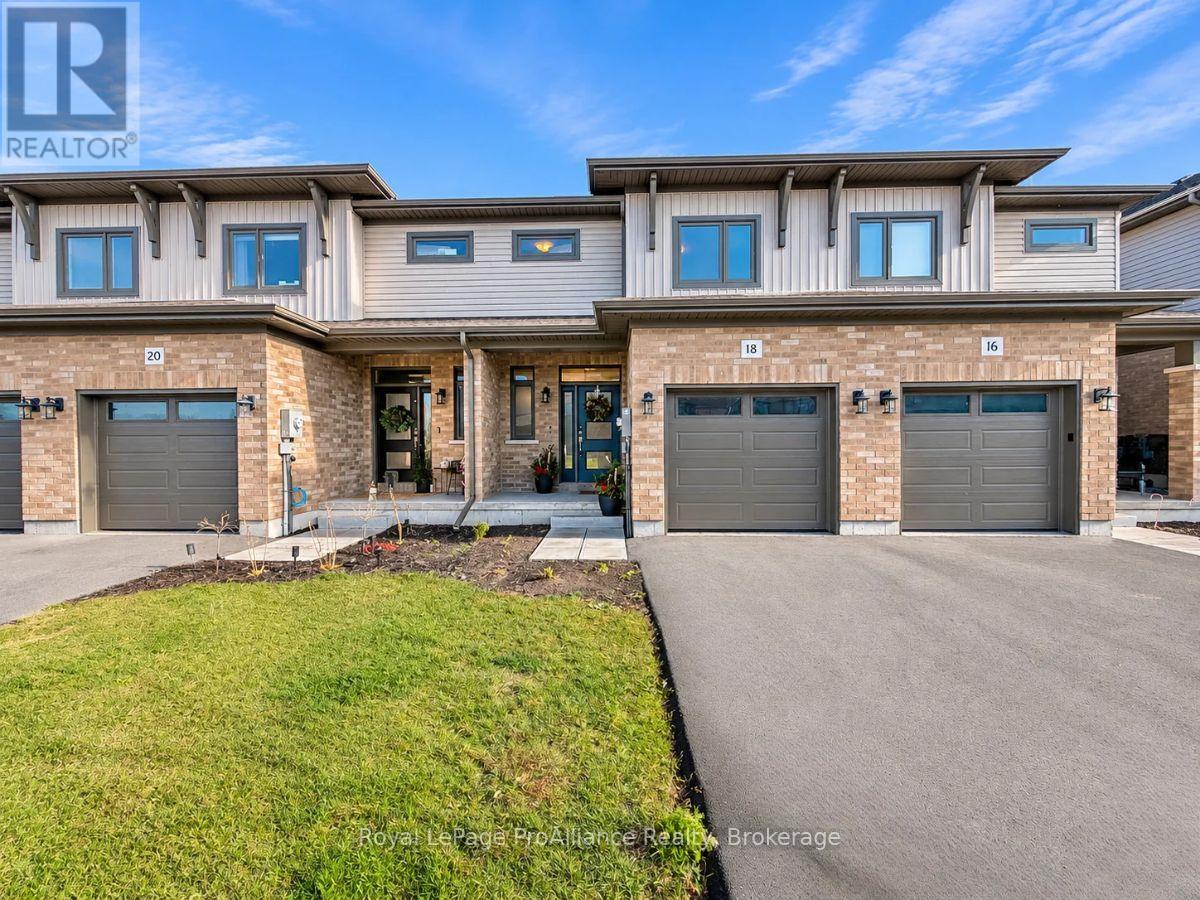
Excellent value in Belleville's growing Riverstone community! This three-bedroom, two-storey Geertsma townhome offers a practical layout, comfortable living spaces and the convenience of all appliances included. The open-concept main floor brings the kitchen, dining and living areas together, creating a welcoming space for everyday living and entertaining. Upstairs, you'll find three bedrooms, a full bathroom and second-floor laundry that makes daily routines easier. The unfinished basement offers additional storage and potential for future living space, giving you room to grow and make it your own. An attached single-car garage adds everyday convenience. Located in North Belleville close to shopping, local amenities and Highway 401, this home is an appealing opportunity for first-time buyers, families or anyone looking for an affordable option in a newer community. (id:54955)
159 Foster Avenue
Belleville, Ontario
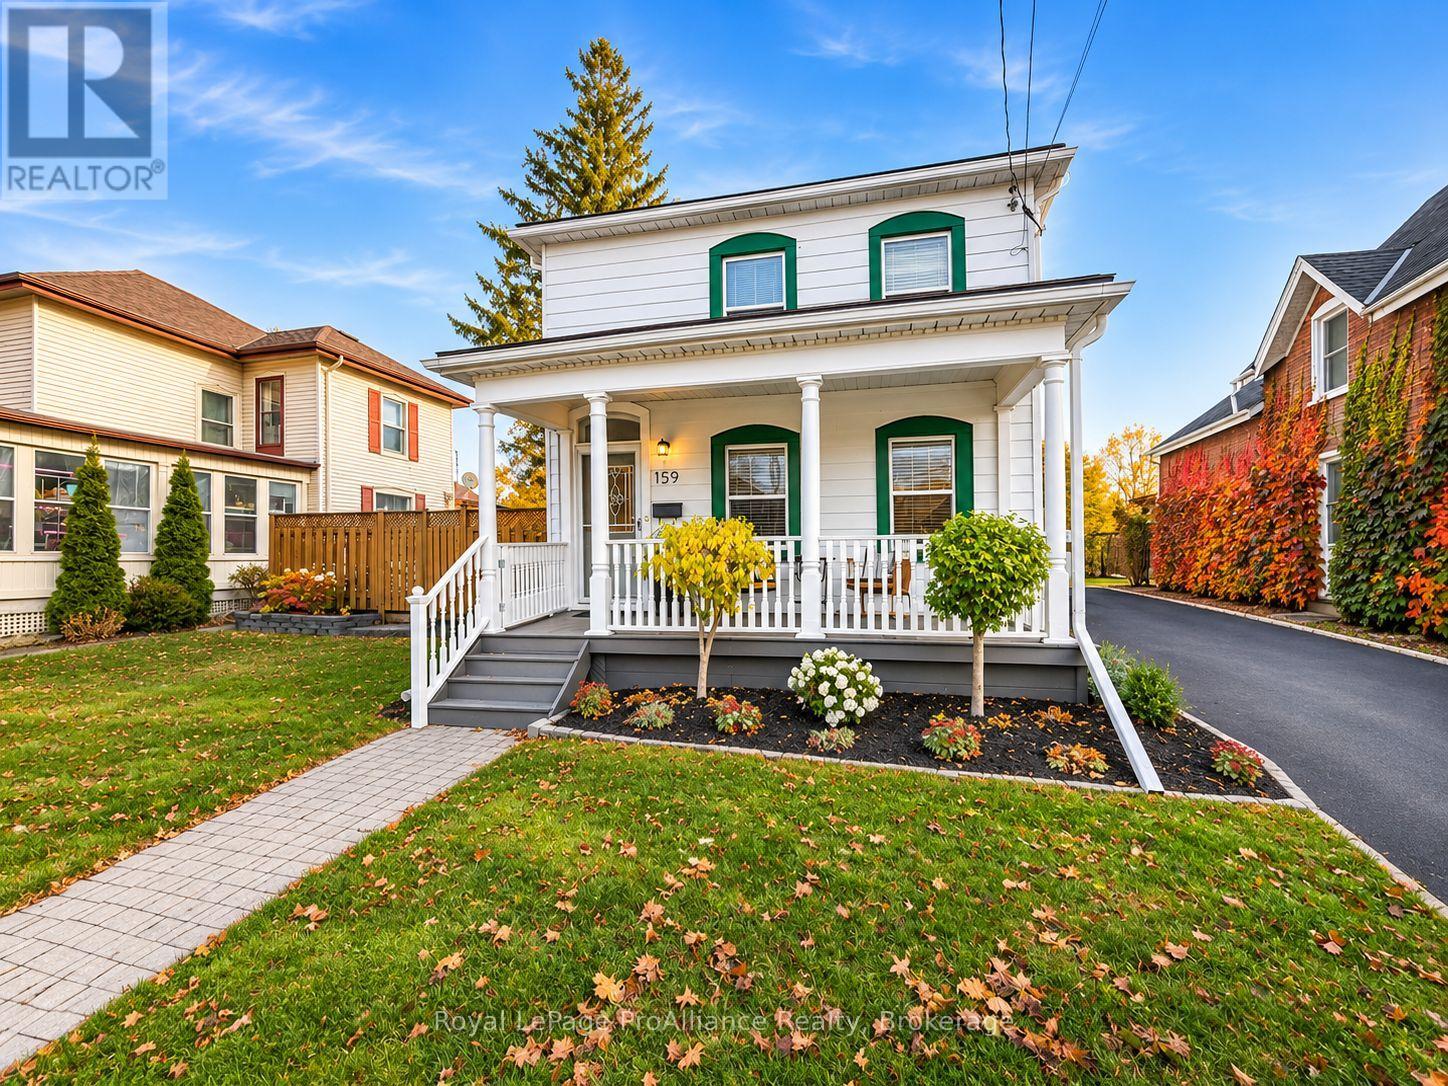
Some homes have a way of capturing your heart before you even step inside. Set along one of Belleville's charming, tree-lined streets, this beautifully restored two-storey home is a rare blend of timeless character, thoughtful updates, and the kind of warmth that simply can't be recreated. From the inviting covered front veranda to the original hardwood floors and elegant French doors, every detail tells a story of a home that has been cherished through the years.Inside, you'll find three bedrooms, three bathrooms, and inviting living spaces where historic charm meets modern comfort. The beautifully updated kitchen features quartz countertops and heated floors, while carefully considered improvements throughout allow you to enjoy the character of an older home with the conveniences of today.Beyond the interior, the backyard is something special. Fully fenced and surrounded by established perennial gardens, it offers a beautiful setting for quiet mornings, summer evenings, and everything in between. A detached two-car garage with an expansive storage loft adds exceptional functionality, while the home's central location places you just moments from downtown Belleville, local parks, schools, and the waterfront.Rich in character, full of warmth, and lovingly maintained, this is more than a beautiful house. It's a home with a story, ready for its next chapter. (id:54955)
2183 Asphodel 5th Line
Asphodel-Norwood, Ontario
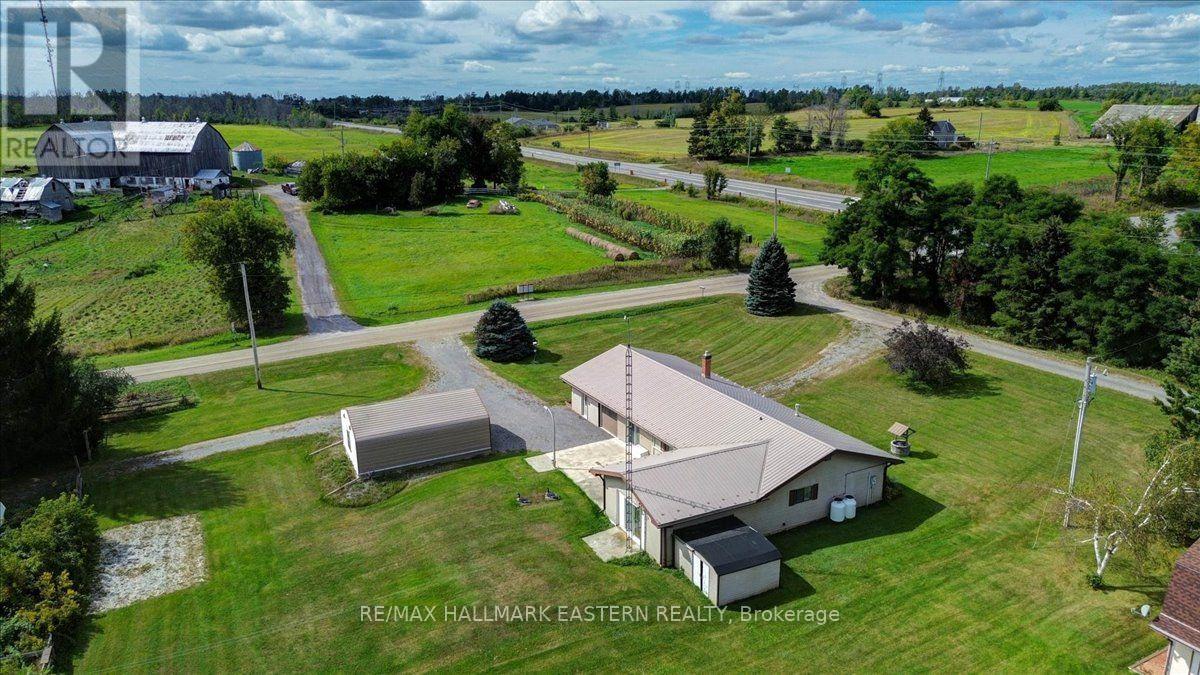
1.45 ACRE PACKAGE | LOTS OF SPACE FOR OPTIONS! This all brick ranch style bungalow offers just over 1,700 square feet of main floor only living with 3 bedrooms, a 6 piece main or semi-ensuite bathroom which could be converted back to an original 2 bathroom home, with an originally designed triple attached garage that's been redesigned as an extended double with an office or bonus enclosed space. Inside, an open concept set of living areas surround the kitchen, introducing many options, with 2 separate entrances and 2 freestanding gas fireplaces. You can either use this space as one large great room, or living room plus main floor family or study, or games room, or art studio, or fitness room, or whatever you could envision with this blank canvas. The outside options are many, including a level lot with 2 separate entrances, a 28' X 20' reinforced wood and metal storage building, but the standout highlight, a 48' X 36' Quonset building where the main feature here is an unobstructed floor space that could be used for business applications such as fabricating, woodworking, automotive repairs, or as a greenhouse. Personal uses could include storing large vehicles such as boats, an RV, RV trailer, or simply great for hobbies in general, or for covered gatherings for family, events, or entertaining; the possibilities are seemingly endless. Approximately 5 minutes to Norwood, 15 minutes to east-end Peterborough, 25 minutes to downtown Peterborough or Costco, or an hour to Durham Region. Don't miss out on this opportunity for acreage with options! FOR HIGH-RESOLUTION PICTURES, FLOOR PLANS, AND A 360 INTERACTIVE 3D TOUR, PLEASE SEE THE VIRTUAL TOUR. (id:54955)
366 Cannifton Road N
Belleville, Ontario
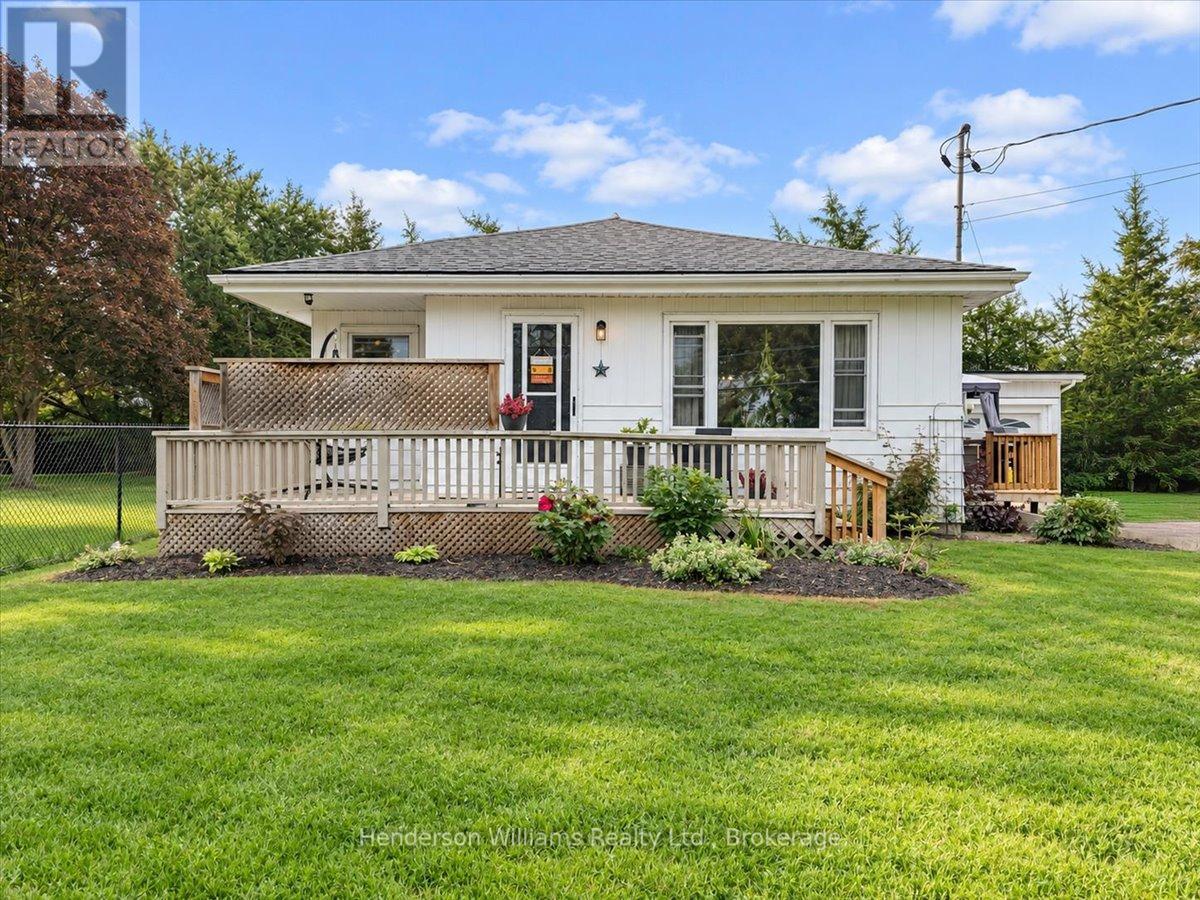
Set back from the road and across from the Moira River, 366 Cannifton Road North offers a quieter pace without giving up easy access to Belleville.Inside, the home is bright and comfortable, with large windows bringing natural light into the main living spaces throughout the day. The eat-in kitchen keeps things casual and functional, with stainless steel appliances, refreshed cabinetry, and access to the patio for easy summer dinners or a morning coffee outside.The bungalow layout keeps everything on one level, with three bedrooms, main-floor laundry, and a separate den that gives you flexibility for a home office, nursery, or whatever life calls for next. The primary bedroom is tucked at the back of the home, creating a bit of separation from the rest of the living space, and includes its own 2-piece ensuite.Out back, the treed setting adds privacy and gives the yard a calm, tucked-away feel. There's an attached garage with interior access, plenty of driveway parking, and nearby access to the Moira River for kayaking, canoeing, or a swim.It's a simple, well-laid-out home with the kind of flexibility that works whether you're buying your first place, downsizing, or just looking for something comfortable and easy to live in. (id:54955)
355 Bridge Street
Belleville, Ontario
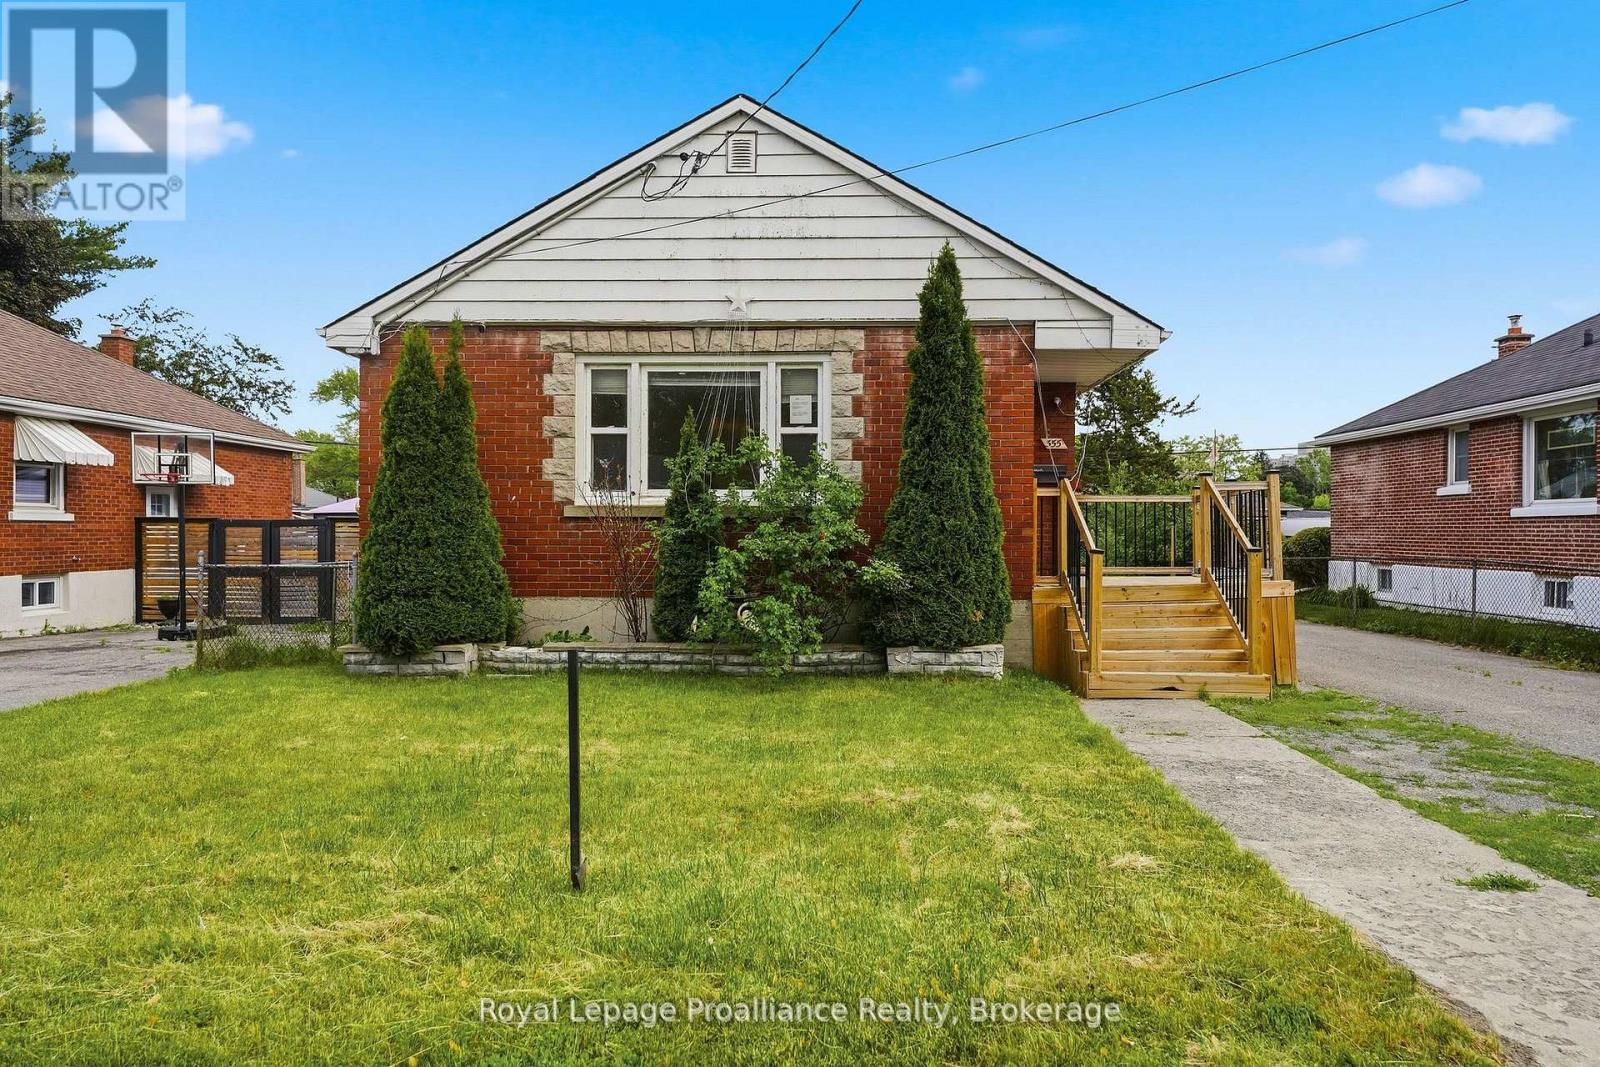
Brick bungalow located in Belleville's desirable EAST END, close to shopping, schools, parks, and all amenities. The home features an architecturally updated shingle roof, a welcoming front deck, and a paved driveway. Inside, the main level offers three spacious bedrooms, a bright and inviting living room filled with natural light, an eat-in kitchen, a convenient 2-piece bathroom, and a separate 3-piece bathroom. The lower level provides excellent additional living space with a separate entrance, making it ideal for extended family or potential in-law accommodations. This level includes two additional bedrooms, a 3-piece bathroom, laundry area, and plenty of versatile space to suit your needs. Outside, enjoy a good-sized backyard with room for gardening, entertaining, or family activities. Additional features include a gas forced-air furnace and central air conditioning for year-round comfort. A fantastic opportunity to own a versatile home in a convenient east-end location. (id:54955)
1277 Sunnybrae Crescent
Oshawa, Ontario
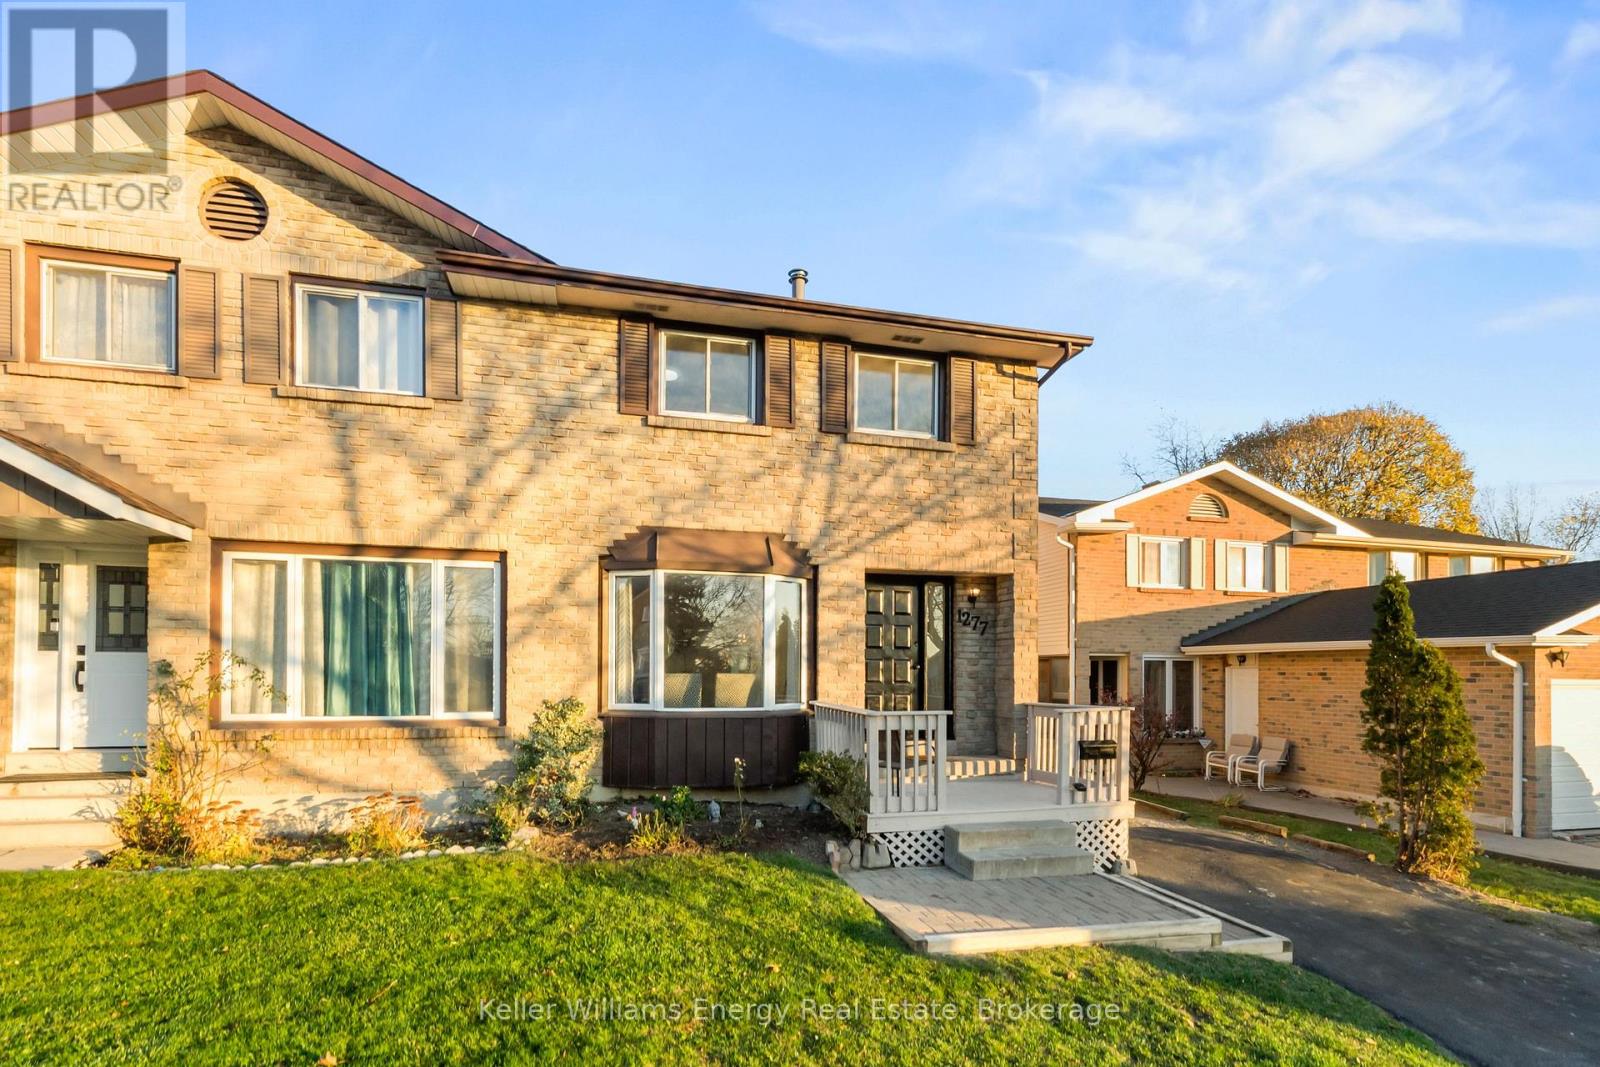
Welcome to this lovely 3 bedroom, 2 bath semi with a separate entrance to the lower level and a convenient main floor powder room. Bright windows fill the home with natural light. The eat in kitchen has sliding glass doors to a patio and rear yard with a fabulous covered gazebo area, and the west facing living room enjoys gorgeous afternoon light. Freshly painted throughout, plus an upgraded EV ready breaker panel, recently resurfaced driveway, and refreshed exterior trim and porch. The oversized primary bedroom offers a semi ensuite and his and hers closets. The finished lower level features a family room with a wood burning fireplace and flexible space for entertaining or a home gym. Close to amenities. Move in and enjoy! NEARBY: Child Care: Oshawa Townline EarlyON Child and Family Centre, Royal Bear Child Care Centre, Lullaboo Nursery & Childcare. Recreation: Terry Fox Park, South Courtice Arena. Travel: Minutes to the 401. (id:54955)
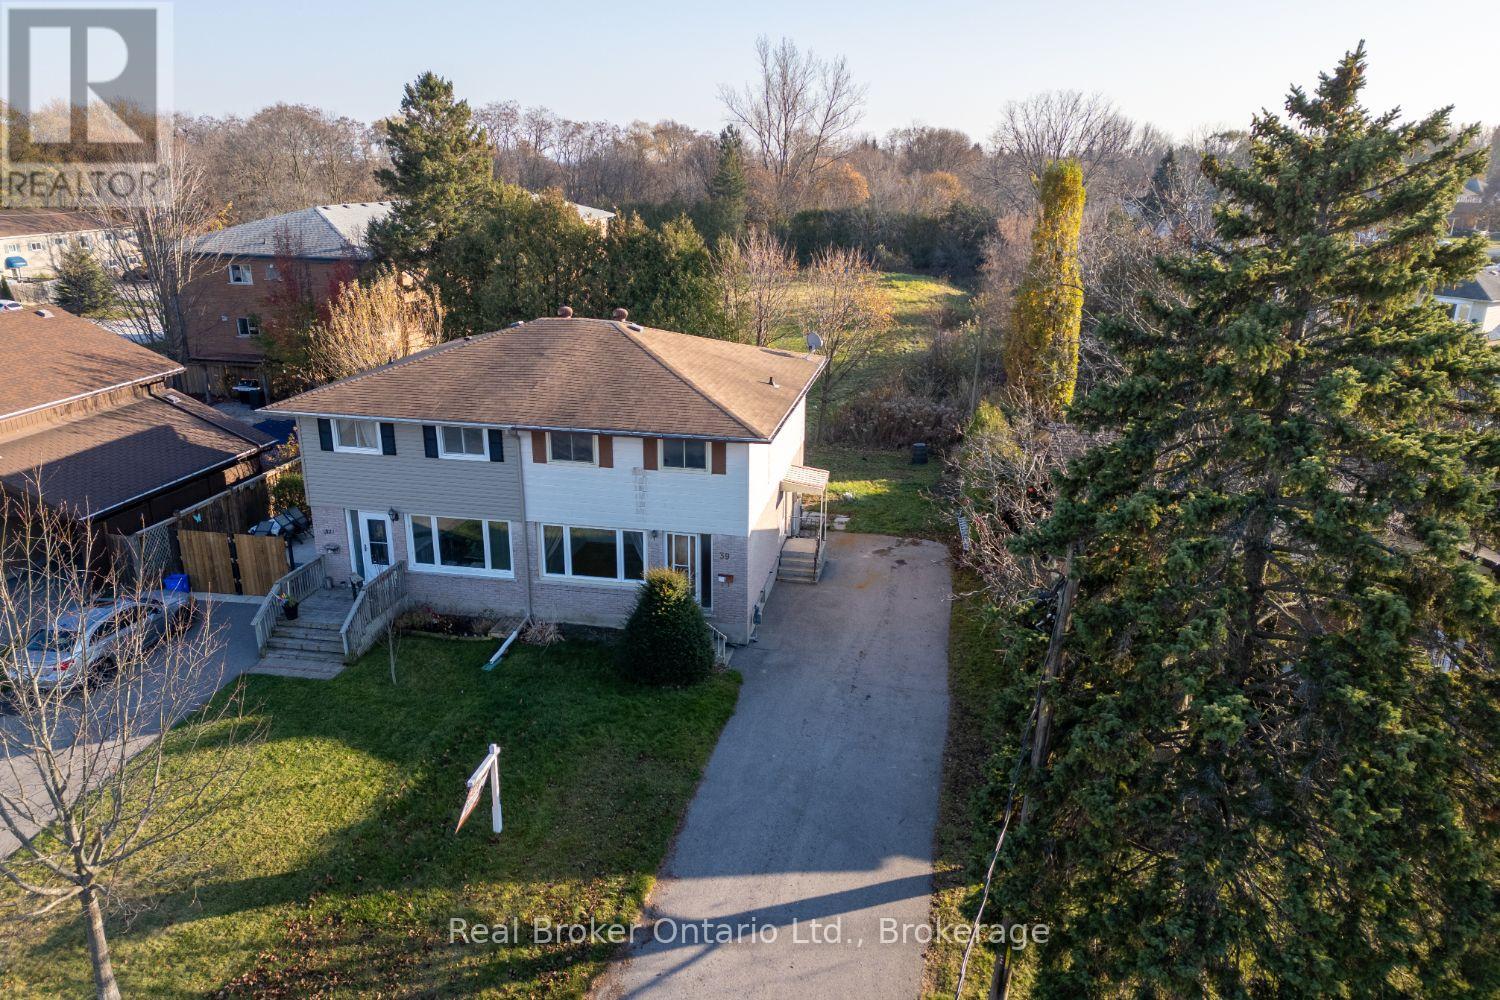
39 Third Street
Clarington, Ontario
Imagine the possibilities at 39 Third Street. With room to make it your own, this 2-storey, semi-detached home is a great opportunity for someone looking to put down roots and create a space that reflects their own style and needs. Offering a functional layout and plenty of potential for updates and personal touches, this home is ready for its next chapter. The main floor features a living room with a large picture window, flowing into the adjoining dining area, along with a spacious eat-in kitchen offering a window over the sink and a walk-out to the side yard. A convenient, 2pc bathroom completes the main level. Upstairs, you'll find three bedrooms, including a primary bedroom with his and hers closets, as well as a 4pc bathroom. The unfinished basement offers additional possibilities, with space for a recreation area, a separate laundry room and a rough-in for an additional bathroom. Outside, there's room to envision a deck or patio, creating a space to enjoy the warmer months. Whether you're a first-time buyer looking to make a home your own, or someone with an eye for potential, 39 Third Street is an opportunity to bring your ideas to life. (id:54955)
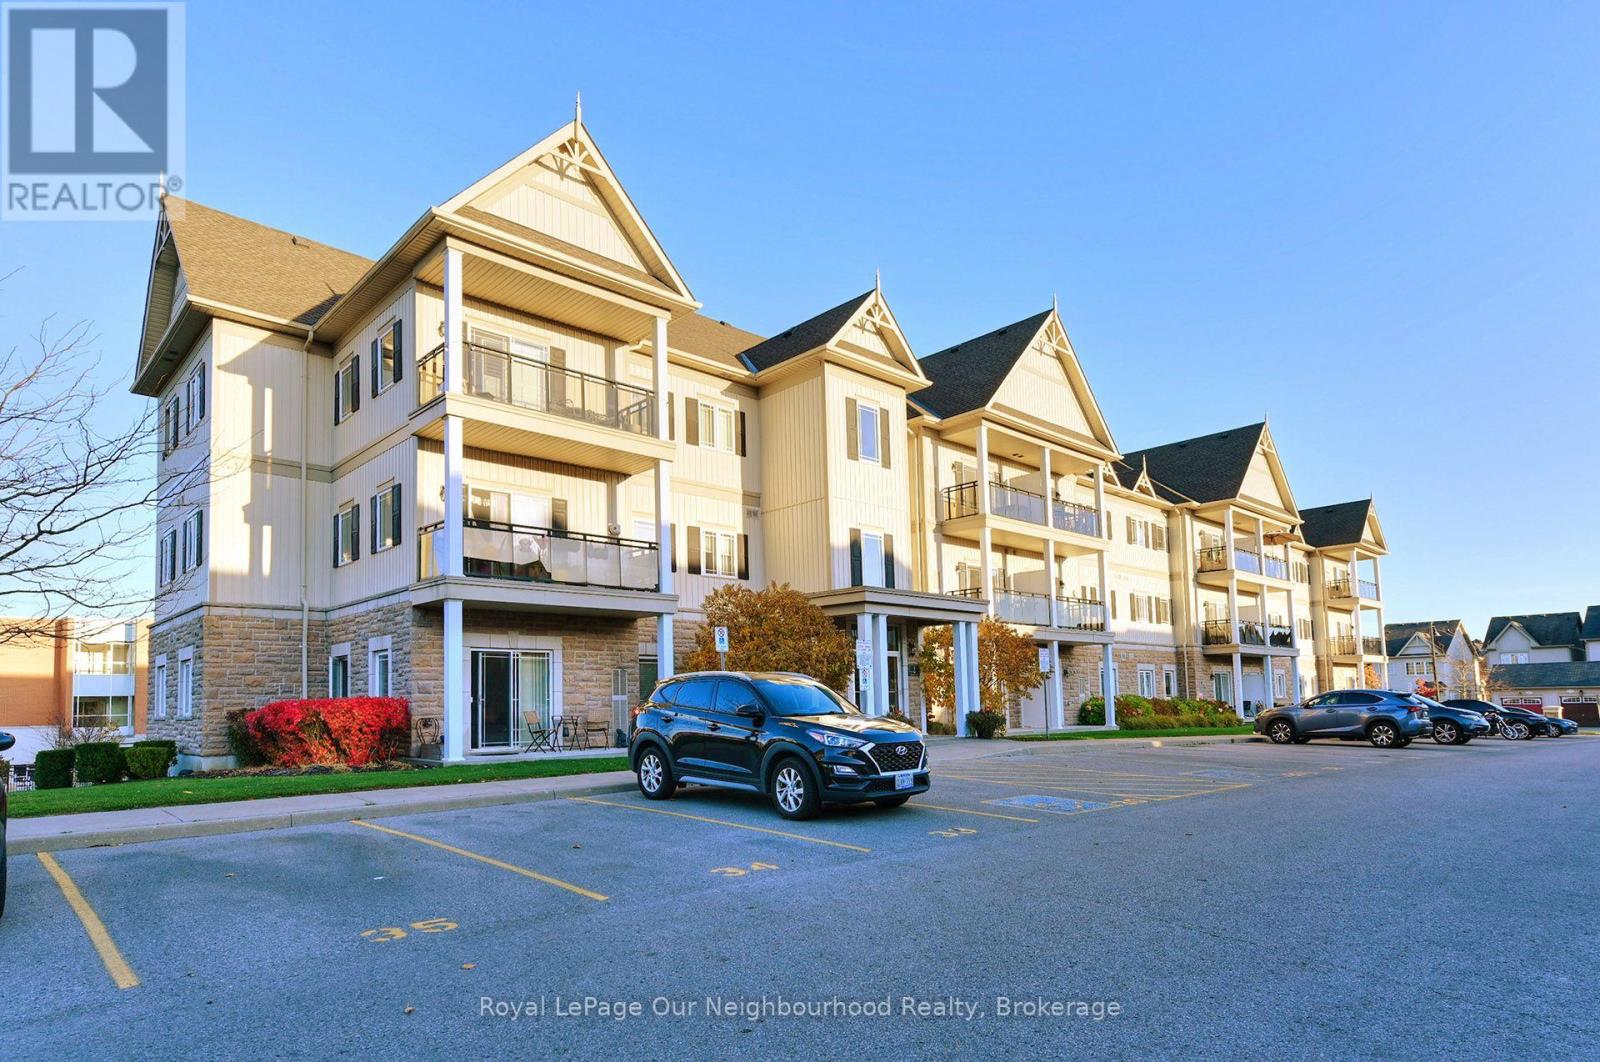
205 - 1 Sidney Lane
Clarington, Ontario
Welcome to this bright and well-maintained 1-bedroom condo in the highly desirable Aspen Springs community of Bowmanville, complete with the rare bonus of 2 PARKING SPACES & LOCKER! The open-concept layout offers a functional kitchen with granite countertops, stainless steel appliances and a breakfast bar overlooking the spacious living and dining area. Step outside to your private balcony with views over the surrounding greenspace and Lake Ontario in the distance. An excellent opportunity for first-time buyers, downsizers or investors looking for low-maintenance living in a fantastic location. Close to parks, schools, shopping, restaurants, and everyday amenities, with quick access to Highway 401 for commuters. (id:54955)
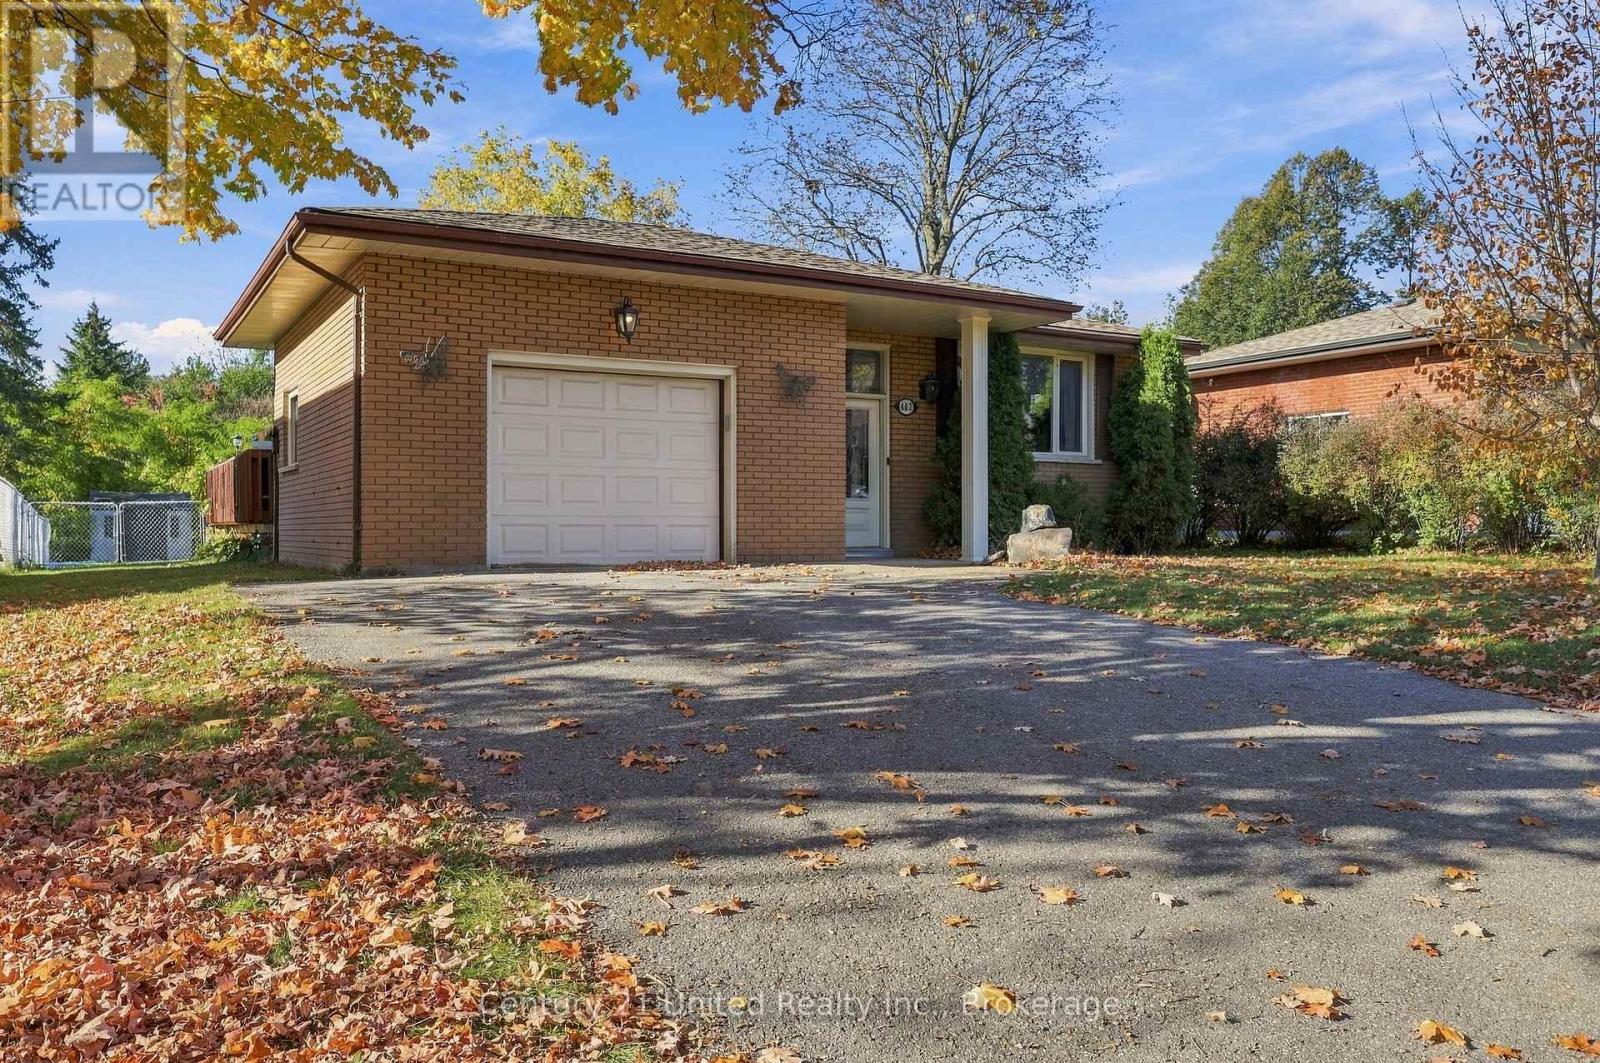
807 Highland Court
Peterborough, Ontario
Tucked away on a quiet cul-de-sac in Peterborough's desirable North End, this well-maintained all-brick raised bungalow offers a wonderful opportunity to settle into an established neighbourhood with everyday conveniences close by. With generous living spaces, a versatile floor plan and a backyard connecting directly to the Parkway Trail, this property has plenty to offer. Step inside the welcoming split-entry layout, which leads to a bright front living room and an eat-in kitchen with access to the spacious rear deck and attached garage. The main level offers 4 bedrooms, including one originally designed as a dining room, providing flexibility to suit your lifestyle or needs, along with an updated three-piece bathroom. Downstairs, the spacious recreation room with its cozy gas fireplace creates an inviting place to relax, entertain or gather. An additional bedroom, four-piece bathroom and dedicated laundry area complete the lower level, offering excellent space for guests, hobbies or extended family. Both bathrooms feature the added comfort of heated floors. Outside, enjoy a fully fenced backyard framed by mature trees, with direct gated access to the Parkway trail behind the property. A double paved driveway, attached single-car garage and welcoming covered front entry add to the home's everyday practicality. Conveniently located near shopping, schools, public transit and amenities, with Trent University just a short drive away. Whether you're looking for room to grow, space to accommodate family or a house with flexibility & rental potential, 807 Highland is a solid investment. Come explore the possibilities! **This home is currently rented on a month to month basis with excellent tenants who would stay if the purchaser desired. Photos have been virtually edited to remove the tenants' personal items. (id:54955)
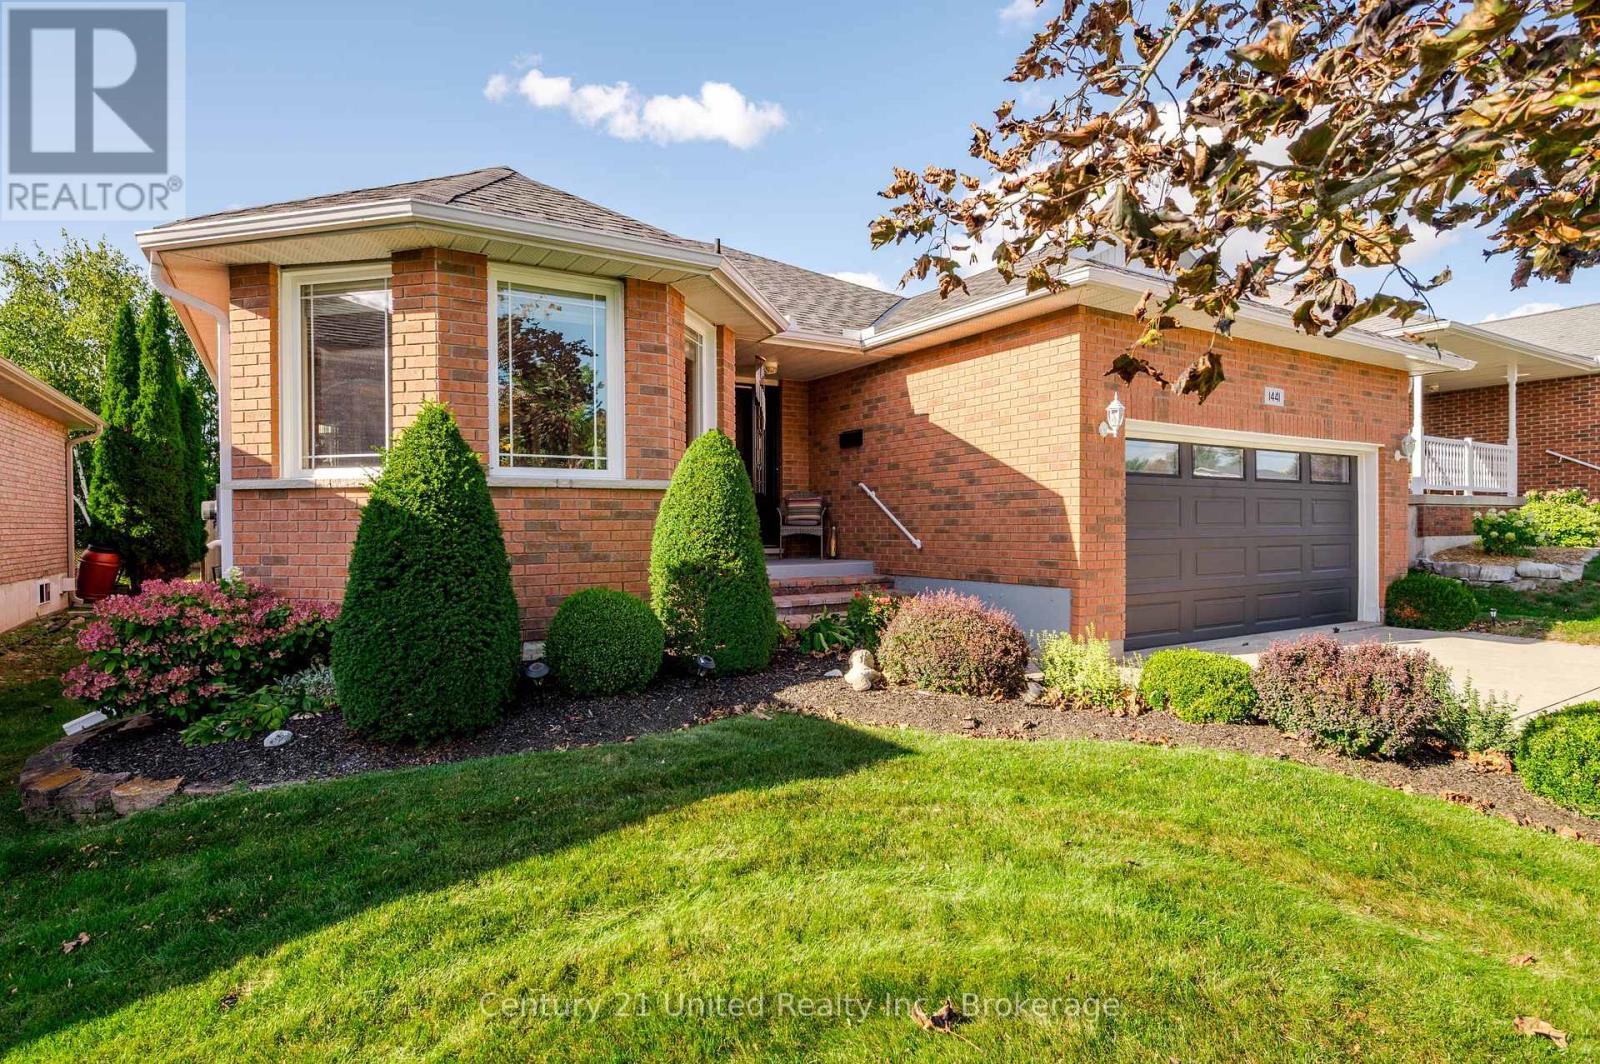
1441 Hetherington Drive
Peterborough, Ontario
There comes a time when home starts to mean something a little different - less upkeep, comfortable spaces, a beautiful yet easy-to-maintain yard to enjoy and a neighbourhood that already feels established. If you've started thinking about what that next chapter might look like, this one-owner bungalow in University Heights deserves a visit. Quality built by Riel Homes in 1996 and meticulously cared for ever since, this all-brick home makes a wonderful first impression with its concrete drive, mature landscaping, covered front porch and attached double garage. Step inside to a spacious foyer with garage access and an immaculate interior that reflects years of pride of ownership. Hardwood flooring flows through the main living areas, including an inviting front living room with French doors and a formal dining room. The large eat-in kitchen offers stainless steel appliances, excellent cabinetry and counter space, tile backsplash and a walkout to the two-tiered deck perfectly positioned for afternoons spent outside. The primary bedroom is tucked quietly at the back of the home overlooking the park-like yard with a walk-in closet, California shutters and newly renovated 3-piece ensuite with glass shower. A 2nd bedroom and beautifully updated 4-piece bath complete the main floor. The finished lower level adds another dimension with a spacious rec room centred around a gas fireplace, 3rd bedroom, 3-piece bath, office area and plenty of storage, with additional space offering future possibilities. Outside, mature trees, established gardens, a gazebo and afternoon sunshine create the kind of setting that has taken years to grow into. With 2024 windows, 3 updated baths, updated shingles, central air and an insulated double garage, this is more than a well-kept bungalow, it's a home that's been loved by one owner for 30 years ready for someone new to make it theirs. Even if your search is just beginning, come see where your next chapter could start. (id:54955)
702 Letterkenny Road
Brudenell, Ontario
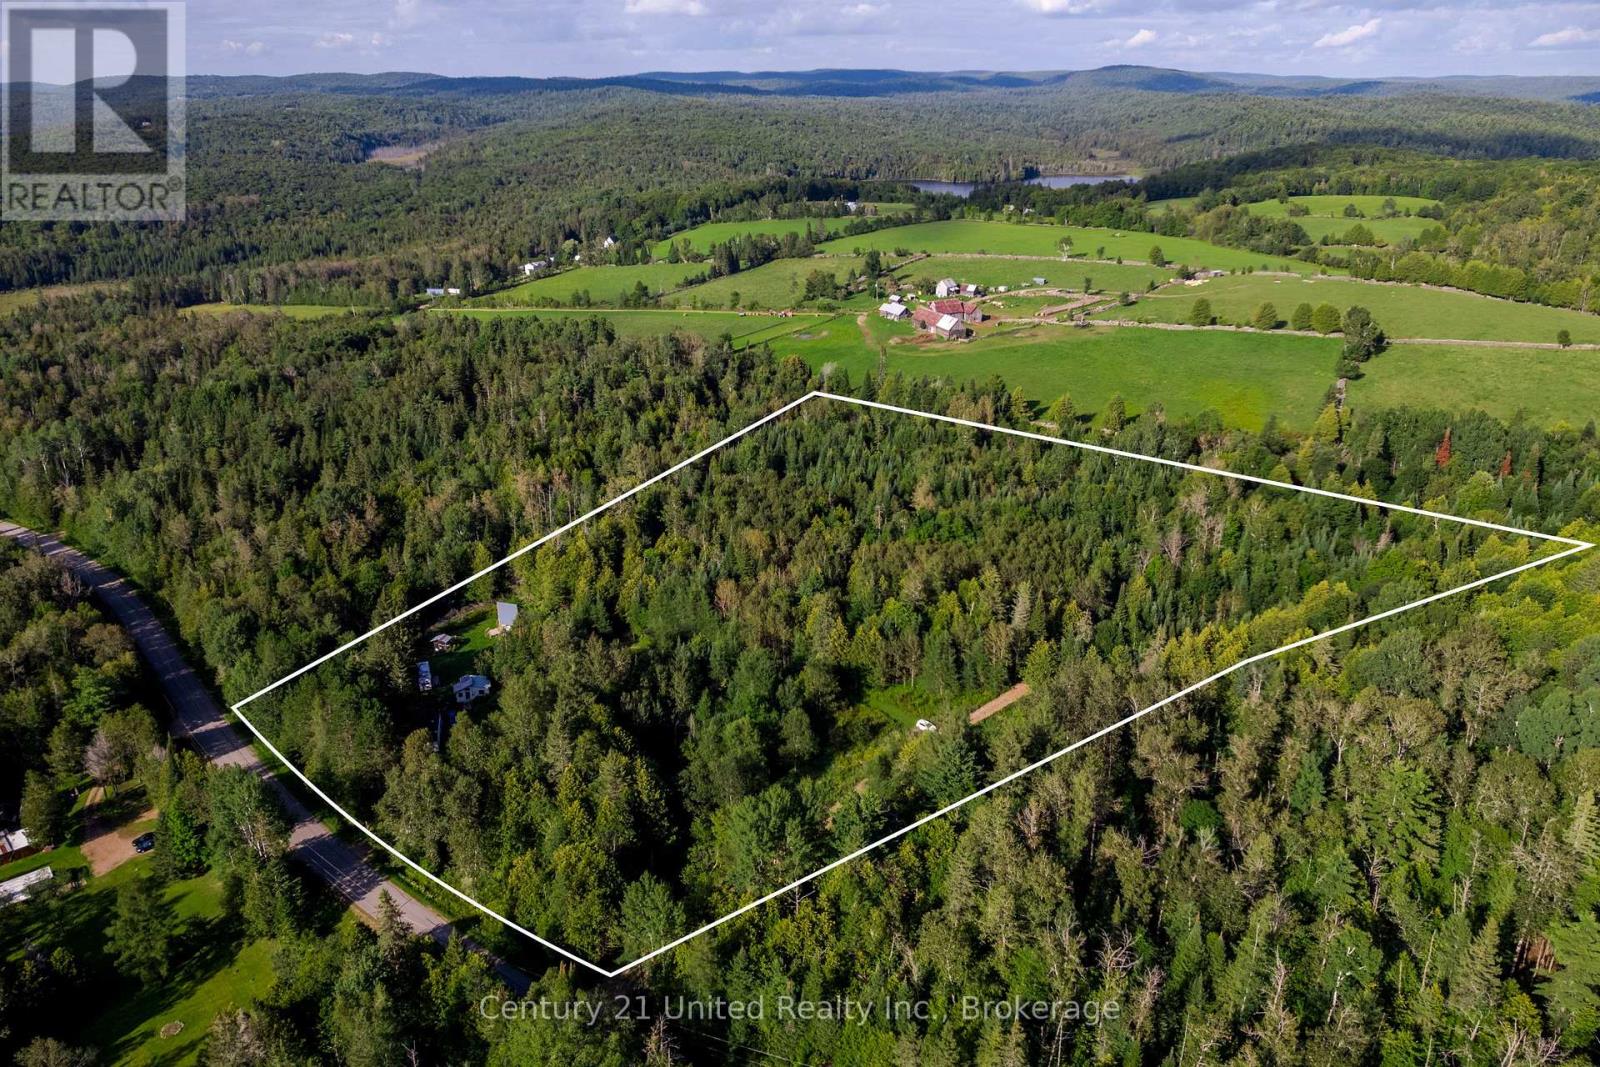
What if your weekend escape could someday become so much more? Set on 14.5 private acres at 702 Letterkenny Road, this unique property offers over 700 feet of road frontage, two driveways and an incredible combination of recreation, privacy and future potential. A newly added road winds around the perimeter of the property, providing a great way to explore and enjoy your own acreage throughout the seasons. At the heart of the property is a beautifully cleared, level grassy area surrounded by nature, complete with established apple trees and raspberry bushes. An original bunkie has been partially finished and features a 200-amp electrical service, with kitchen cabinetry ready to be installed-the perfect starting point while bringing your own vision to life. Also included is a 40-foot 2007 Skyline Layton trailer with a new roof covering and deck, offering additional space to enjoy the property right away. An existing dug well, outhouse and screened-in enclosure add to its current functionality. Whether you envision a private recreational retreat, future homestead or the setting for the home you've always wanted to build, there is plenty of room here to dream. Located near the rural community of Quadeville in an area known for its lakes, natural beauty and four-season outdoor lifestyle, with Gorman Lake and Kargus Lake close by. Spend your days exploring your own acreage, enjoying nearby lakes and embracing a quieter pace of life. Come for the weekends now-and imagine what you could create here for the future. (id:54955)
2450 Victoria Springs Lane E
Selwyn, Ontario
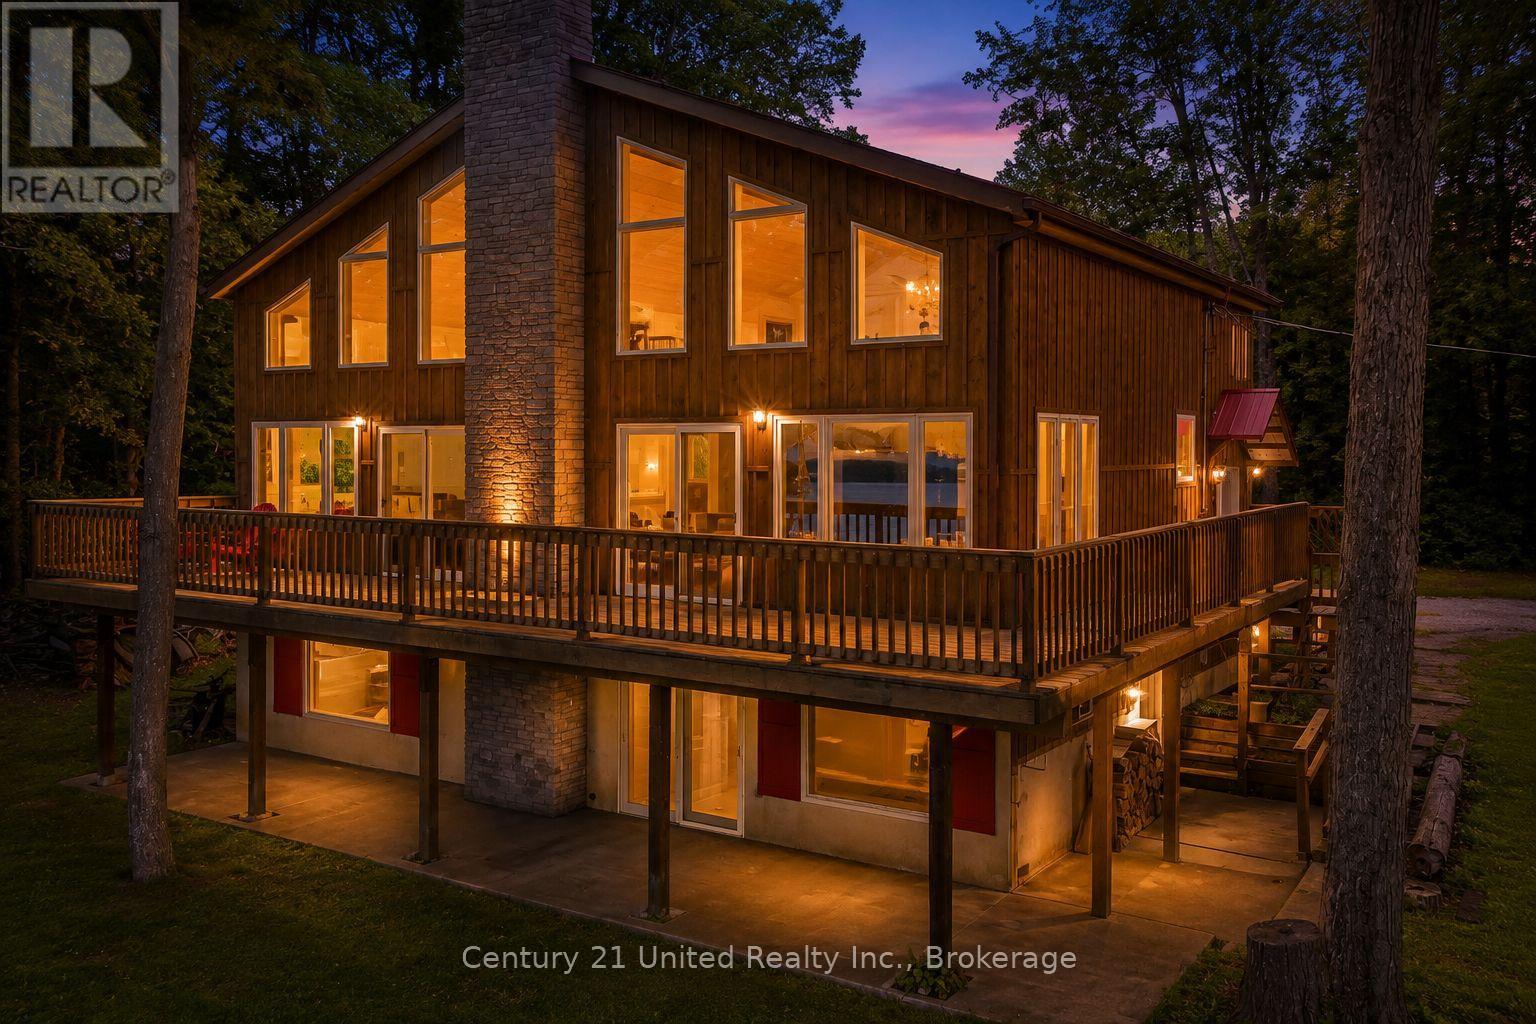
Welcome to one of Lower Buckhorn Lake's most extraordinary waterfront offerings: a 6.67-acre private peninsula with approx. 800 ft of water frontage, panoramic lake views, exceptional privacy and endless possibilities for generations to enjoy. Properties of this calibre are seldom available especially on the Trent-Severn Waterway, where opportunities to own a property of this scale, privacy and setting are exceptionally rare. Picture the traditions yet to come, children learning to swim from the beach, afternoons exploring the shoreline, boating from your private dock, evenings around the fire and sunsets shared with family and friends. This is more than a cottage, it's the place your family will always come back to! Privately positioned with N, NE and NW exposure, this custom-built Viceroy-style 4-season cottage is surrounded by water and natural beauty. Offering over 2,100 sq. ft. above grade, it showcases soaring vaulted ceilings, floor-to-ceiling windows and multiple walkouts framing breathtaking views from nearly every principal room. The open-concept main level features a spacious kitchen with an oversized island, generous living and dining areas designed for gathering centred around a custom woodstove + a primary bdrm with a semi-ensuite bath. The loft offers an additional bdrm, 3-pc bath and flexible living space overlooking the lake. The bright walkout lower level offers incredible potential with 8-ft ceilings, large windows and much of the drywall already completed to create 3 additional bdrms, a spacious rec room/games area + secondary kitchen ideal for extended family and guests. Outside, enjoy a level, clean natural shoreline, private beach, wet boat launch, dock, waterside wood-burning sauna, wraparound decks, mature trees and room to explore. Comprised of 2 separate roll numbers and located just minutes from Buckhorn, Lakefield and Peterborough, this is a once-in-a-generation opportunity to own one of the area's truly remarkable waterfront properties. (id:54955)
68 Selena Avenue
Belleville, Ontario
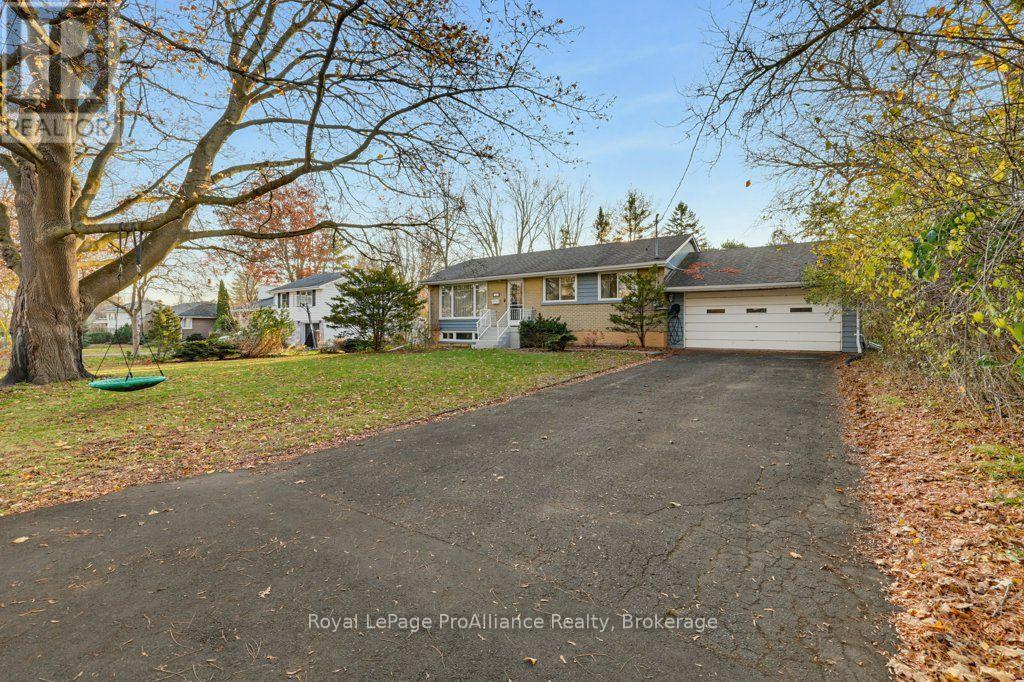
Have you been looking for a bungalow in a TRULY special area? Were talking Father of the Bride movie type street. This charming brick bungalow showcases a beautiful living area drenched with natural sunlight, hardwood floors and opens into the picturesque dining area. The white and bright kitchen with lots of counter space, overlooks the massive backyard and includes all appliances. 3 bedrooms & an updated 4-piece bathroom complete this level. Downstairs you will find a large rec room, perfect for movies, a playroom, gym and or your favourite hobbies. A jaw dropping spa like 4-piece bathroom greet you with heated floors, a beautiful vanity with lots of counter and storage space, a large soaker tub & dream walk in shower. A large laundry space, separate storage area and cute office nook finish off this floor. Outside you will find a park like back yard with lots of green space to enjoy the great outdoors and a new patio area under the pergola along with access to the double car garage. Welcome to 68 Selena Avenue. Welcome Home! (id:54955)
127 Bridge Street W
Bancroft, Ontario
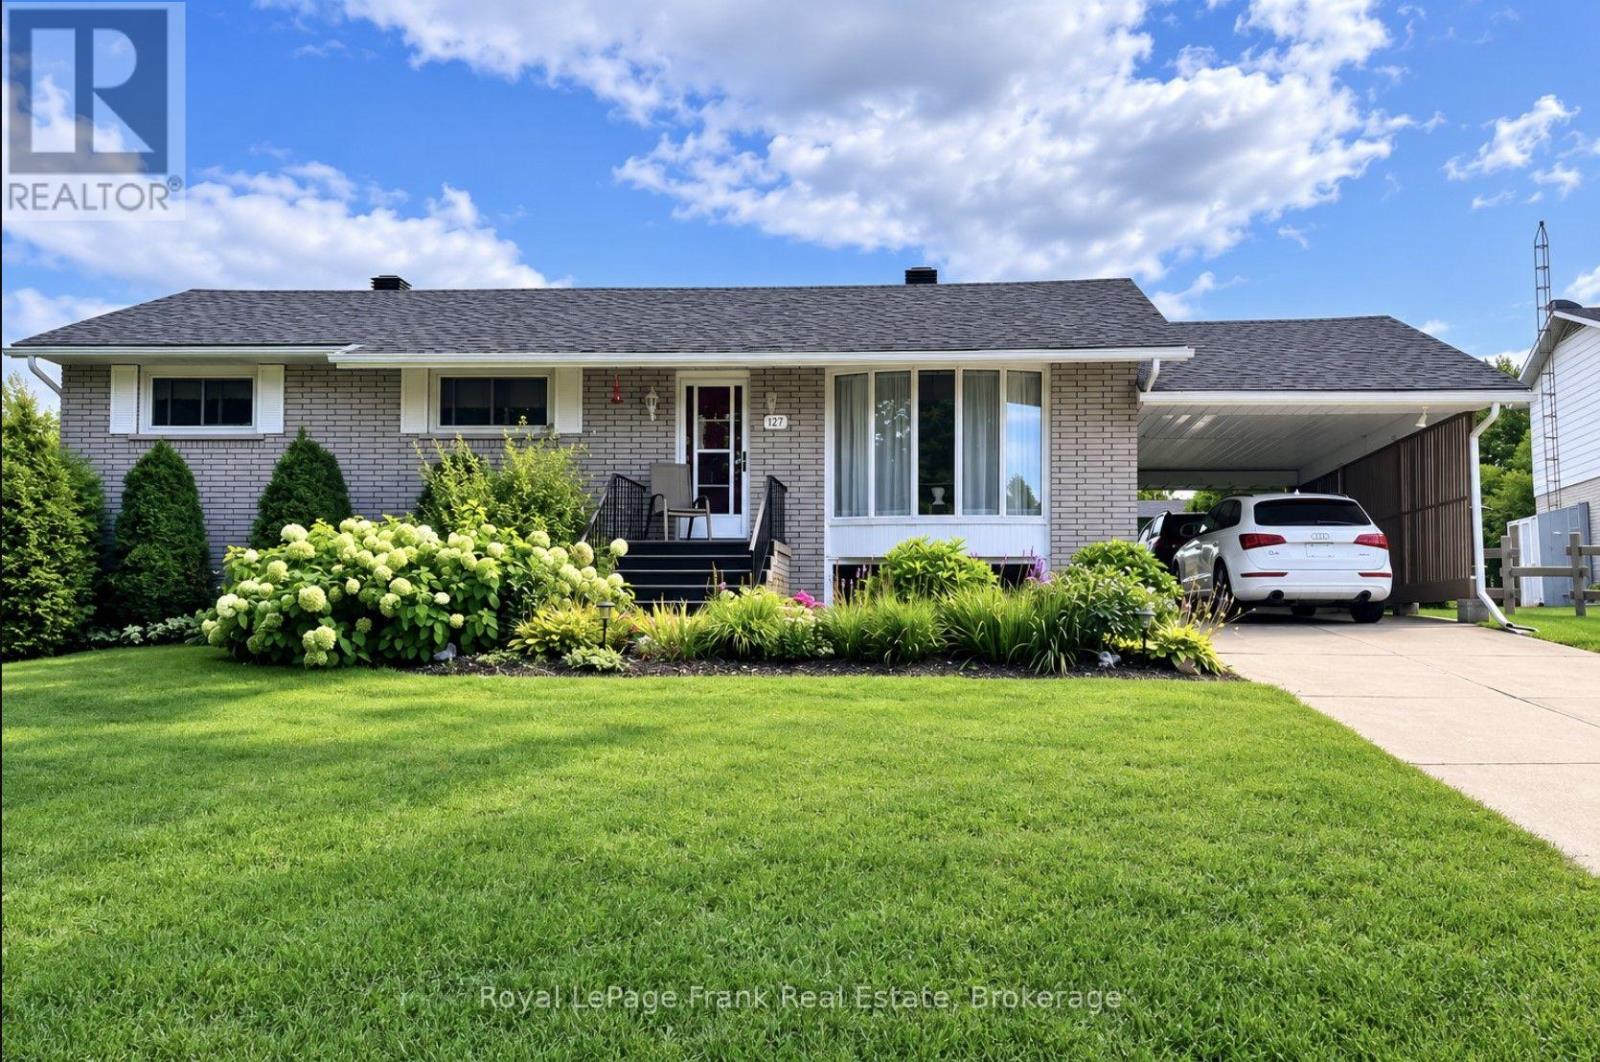
Welcome to 127 Bridge Street West, a spacious 3-bedroom, 2-bathroom raised bungalow in a convenient Bancroft location. The main level offers two comfortable living areas separated by the kitchen and dining room, providing plenty of space for everyday living and entertaining. The full finished walkout basement adds valuable additional living space with a generous recreation room, second bathroom, laundry and separate entrance. Outside, the property offers a carport, garden shed, ample parking and a treed setting. Located close to shopping, schools, the hospital and other Bancroft amenities, this is a versatile family home offering plenty of living space both upstairs and down. (id:54955)
18 Lucas Court
Brighton, Ontario
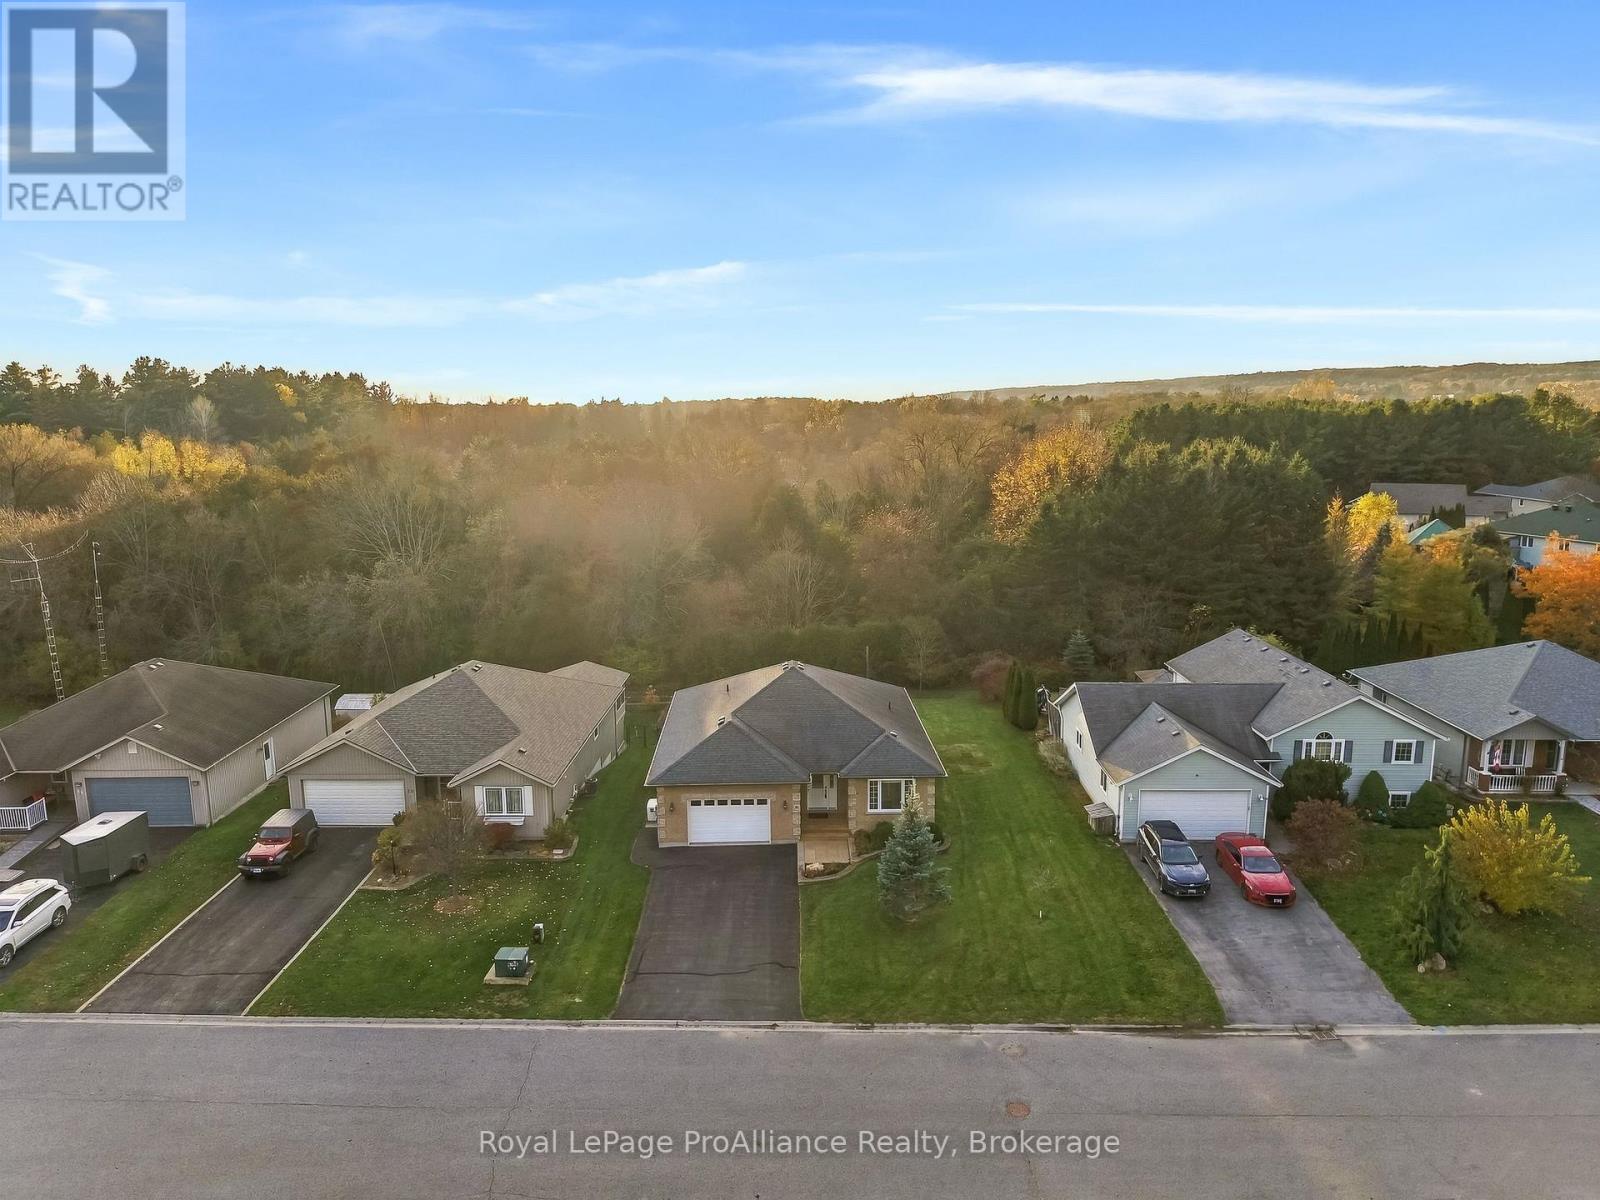
Welcome to 18 Lucas Court, a 2 Bedroom, 2 Bath Bungalow located on a quiet court in the lakeside Town of Brighton. Known for its welcoming atmosphere, vibrant downtown, boutique shops, local dining and excellent community amenities, Brighton offers a wonderful lifestyle that effortlessly blends community with modern day-to-day convenience. Step inside to experience a thoughtfully designed floor plan emphasizing comfort, natural light and functional flow. From the inviting front hall, the layout unfolds into a bright living room that flows seamlessly into the dedicated dining area, creating an ideal space for hosting guests or relaxing. Step directly outside through patio doors onto the private rear deck, providing a great outdoor space for summer dining and relaxation, overlooking your large backyard. Adjacent to the dining space is a well- appointed kitchen designed for easy meal preparation featuring a sit-up Island, stainless steel appliances and timeless cabinetry. The main level prioritizes complete one-floor living. The peaceful Primary Bedroom suite features a walk-in closet and a private ensuite bath with WI shower. A second comfortable bedroom and an additional full bath provide versatile accommodations for family, guests or a home office setup. Main-floor laundry adds ultimate everyday convenience. An attached garage offers direct indoor access to both the main floor and basement, while also providing secure storage and parking. The expansive basement level provides incredible additional space for storage and versatile future use. Beyond the home's layout, the location is truly unbeatable. Situated in a prime Brighton neighborhood, you are conveniently close to local amenities while enjoying close proximity to Presqu'ile Provincial Park. Experience pristine Lake Ontario beaches, scenic nature trails, birdwatching and outdoor recreation just minutes from your front door. 18 Lucas Court offers a beautiful home in a location rich with natural beauty. (id:54955)
530 Northumberland Heights Road
Alnwick/haldimand, Ontario
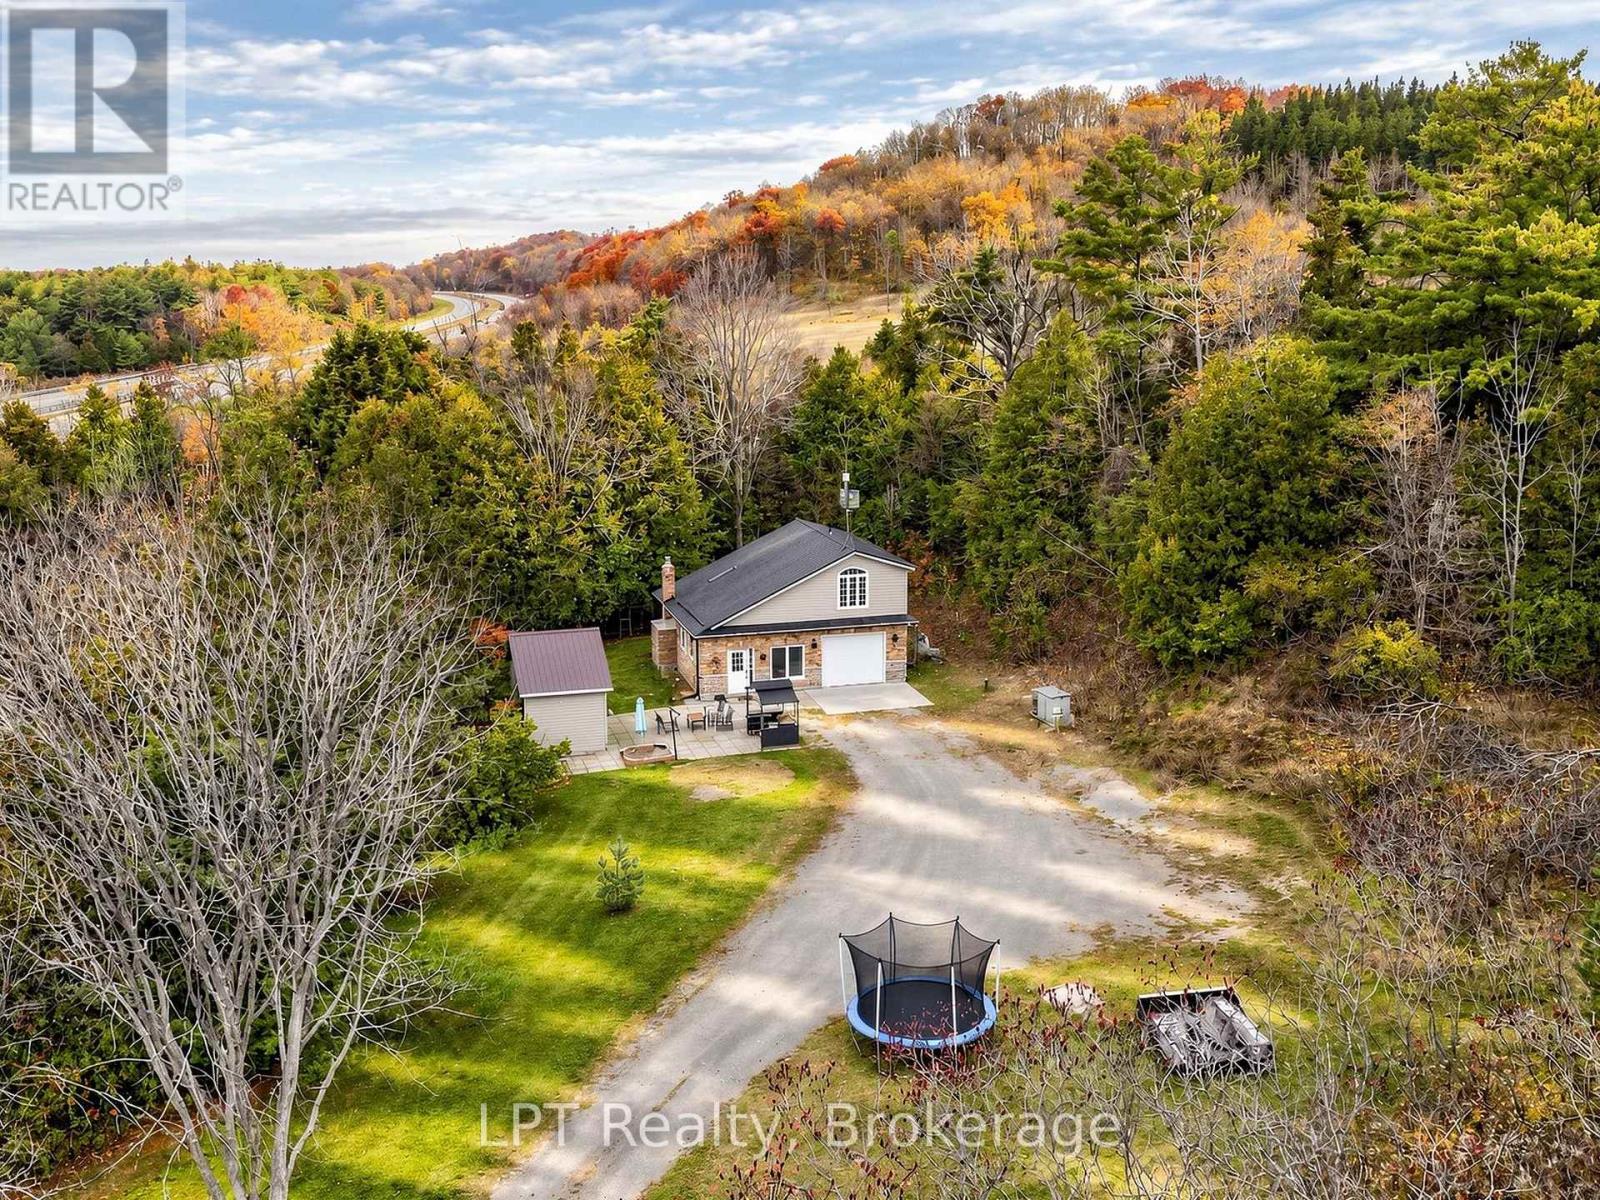
Discover your own private country retreat on 4.44 acres, just minutes from Cobourg! Surrounded by nature, this charming 1-storey home offers a wonderful blend of comfort, character and peaceful rural living. Step inside to an inviting open-concept design featuring soaring cathedral ceilings, skylights, beautiful maple flooring and a striking brick wood-burning fireplace. The spacious kitchen is the heart of the home, showcasing maple cabinetry and an impressive 10-foot island, perfect for cooking, entertaining and gathering with family and friends.An elegant oak and iron staircase leads to two upper-level bedrooms, including a primary retreat with a distinctive sunburst window and walk-in closet. The main bathroom features a relaxing soaker tub, while a convenient main-floor powder room and laundry add everyday practicality. Radiant in-floor heating provides added comfort throughout the home.Outside, enjoy the ultimate relaxation with a private hot tub positioned just steps from the living room, alongside the freedom and space of your own expansive acreage-perfect for gardening, outdoor entertaining or simply enjoying the tranquil natural surroundings. An attached single-car garage and spacious garden shed provide additional storage. A wonderful opportunity to embrace a quieter pace of life without sacrificing convenient access to Cobourg and its amenities. Country charm, room to breathe and a setting you'll love coming home to! (id:54955)
110 Lakehurst Street
Brighton, Ontario
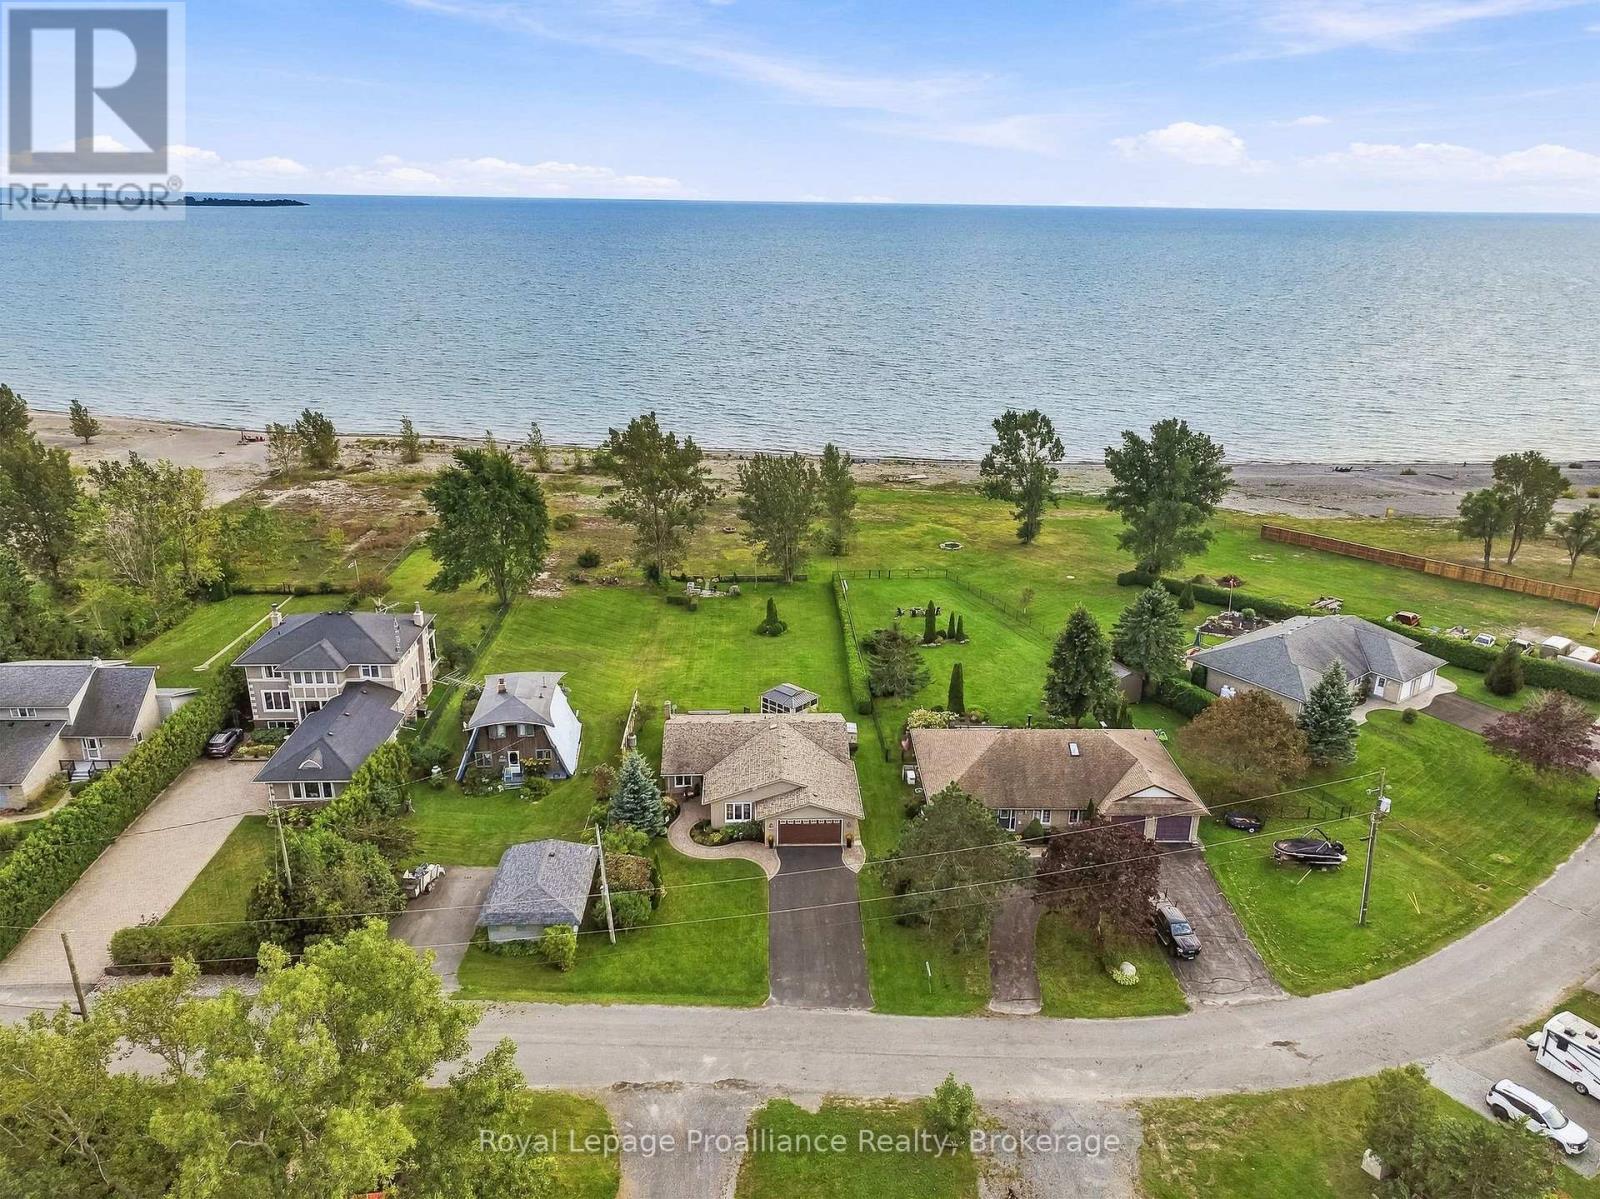
Welcome to 110 Lakehurst Street, a rare Lake Ontario waterfront gem situated on an expansive 1/2 acre, 350 ft deep lot featuring 75 ft of pristine, owned waterfront complete with a beach. This meticulously maintained 1,826 sqft bungalow offers a functional, natural light-filled layout designed for seamless main-floor living and incredible indoor-outdoor flow. Step inside through the welcoming front porch into a bright foyer that opens to a spacious family room centered around a cozy gas fireplace. Updated flooring extends throughout the main living areas, connecting the living space to the formal dining room, living room and updated kitchen, which features a breakfast nook for casual dining. Large windows & patio doors frame scenic views of the property & shoreline and offer direct access to a sprawling new composite deck and 11'x13'screened in gazebo-ideal for outdoor dining and entertaining. The Primary suite serves as a true sanctuary, boasting a WI closet, an updated ensuite and walk-out patio doors leading directly onto the deck, ideal for your morning coffee. The main level also features a generous second bedroom adjacent to a full bathroom, a dedicated home office, utility room and convenient laundry area with sink with direct interior access to the double garage. New heat pump system provides energy-efficient heating and cooling year-round. Located just steps from Presqu'ile Provincial Park for you to enjoy sandy beaches, scenic hiking trails, boardwalks and world-class bird watching. Downtown Brighton features local cafes, boutique shopping and essential health services. Boaters and outdoor enthusiasts will appreciate the close proximity to Harbourview Marina, Presqu'ile Yacht Club, public boat launches, golf courses, the local YMCA and active tennis and pickleball courts. Positioned at the gateway to Prince Edward County wineries and offers easy access to Highway 401 and VIA Rail stations, this property delivers the ultimate in lakeside living! (id:54955)
3158 Victoria Road
Prince Edward County, Ontario
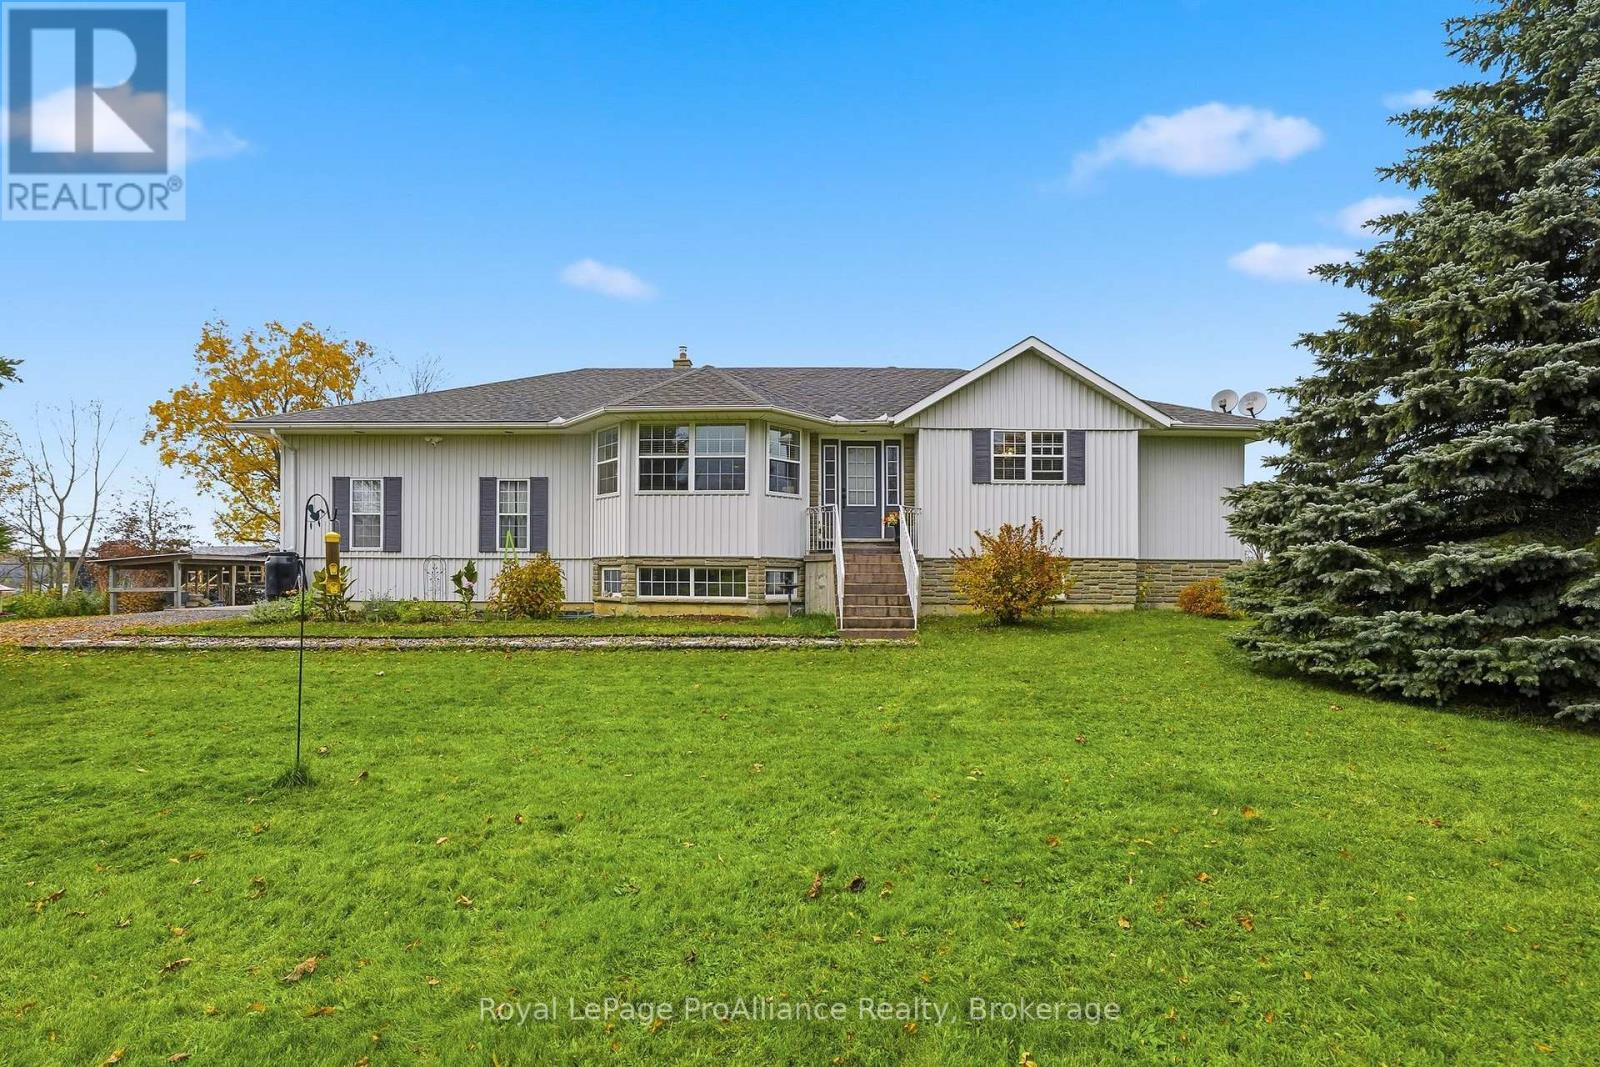
Space for the whole family, room to grow and opportunities to make it your own! Welcome to 3158 Victoria Road, ideally situated in a sought-after area of Prince Edward County. This meticulously maintained three-bedroom, four-bathroom home offers the space, flexibility and functionality today's families are looking for. A long driveway, surrounded by mature trees, creates a private and welcoming approach to the property. Inside, you'll find a thoughtfully designed layout with numerous updates throughout, including quartz kitchen countertops, a stylish tile backsplash and updated bathrooms. The spacious mudroom is perfectly suited for busy family life, conveniently incorporating the laundry area and a two-piece bathroom. The fully finished basement presents an exciting opportunity for extended family living or potential secondary unit rental income, with a separate entrance offering added privacy and flexibility. An attached double-car garage provides two convenient access points to the home, with separate stair access to both the main floor and basement. Adding even more versatility is the impressive detached 24' x 30' insulated and heated P-style Quonset hut, complete with 100-amp electrical service and a WETT-certified wood stove, making it ideal for a workshop, recreational storage or hobby space. The home offers 200-amp electrical service, while a Champion generator with its own dedicated panel provides added peace of mind. Additional updates include a new air conditioning unit in 2020, furnace and hot water tank replaced in 2019, replacement water treatment systems in 2022 and a new garage door in 2026. Offering exceptional space, thoughtful updates and the potential to accommodate multiple generations or create an additional income stream, this is an opportunity to enjoy country living with room for everyone in one of Prince Edward County's sought-after locations. Don't forget to view the property website! (id:54955)
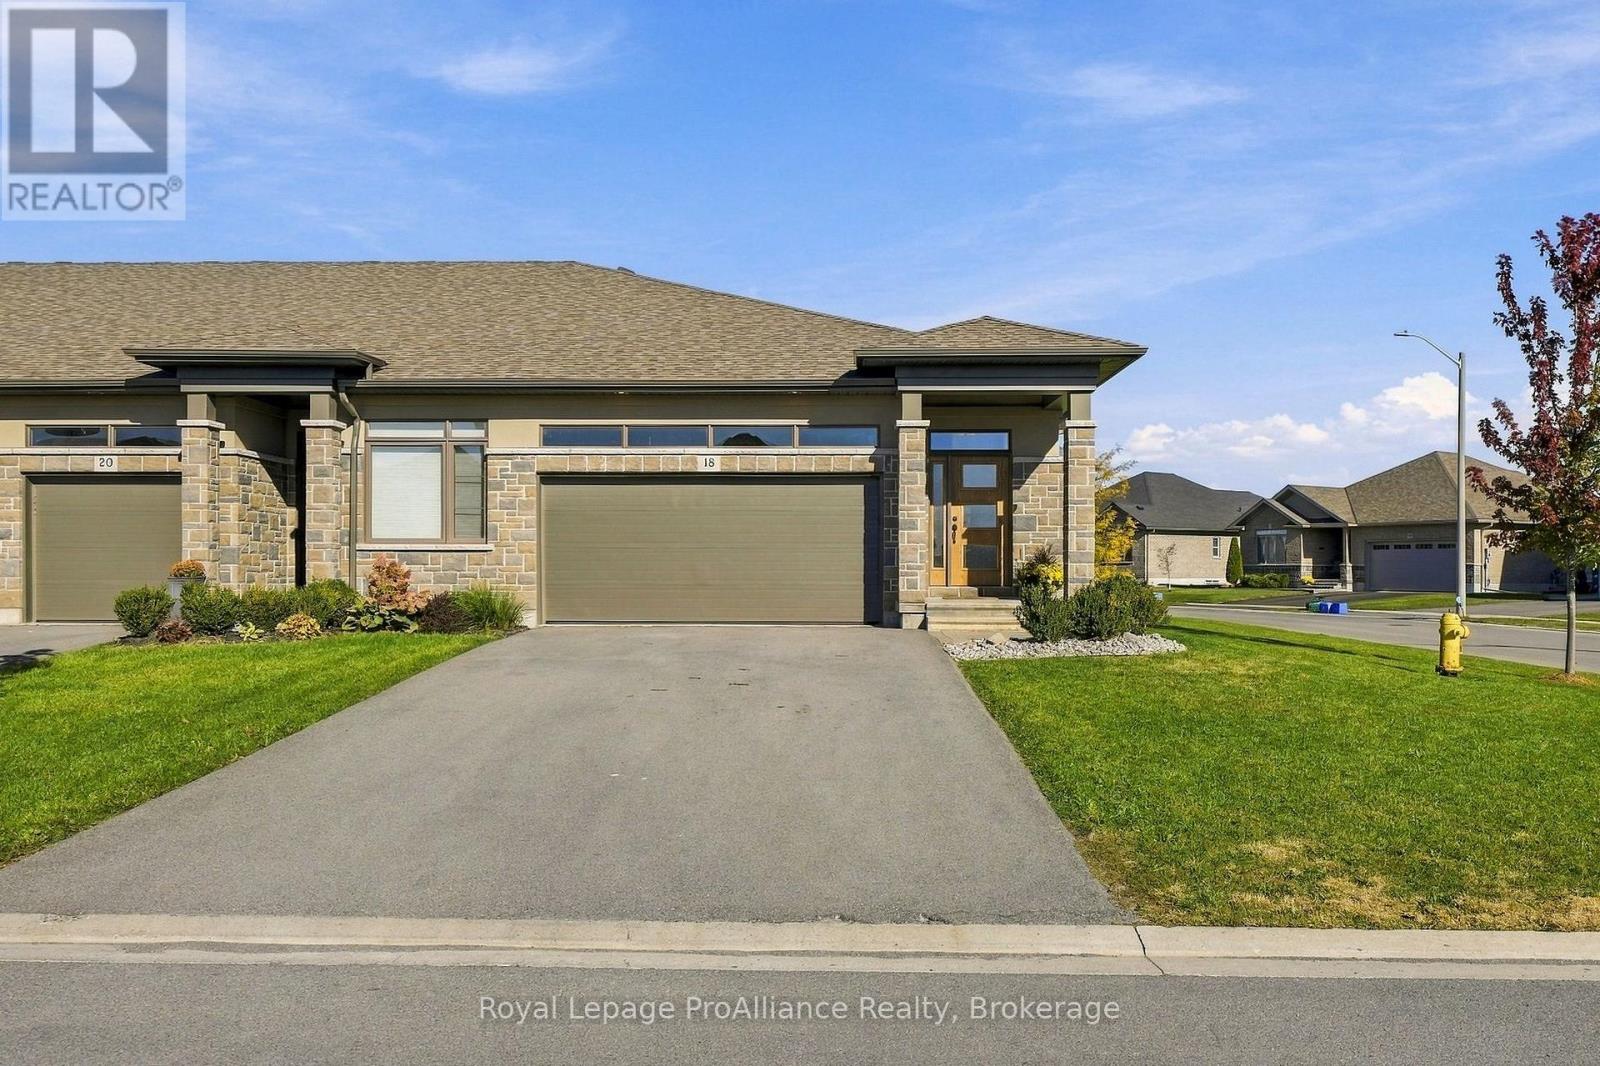
18 Covington Crescent
Belleville, Ontario
A premium corner-lot meets a remarkable flexible lifestyle in this exterior carpet free bungalow townhouse. Built in 2020, the bright main level centres on a spacious great room and a creamy white U-shaped kitchen with granite counters, an extended breakfast bar, and corner pantry. Step out to the covered 12-by-12 deck to enjoy fresh air and a cool evening breeze in your private fenced yard.The primary bedroom offers a walk-in closet and private three-piece bathroom, while a second bedroom, full bathroom, and laundry complete the floor. The finished basement has a full kitchen, 2 additional bedrooms, a family room, a 4pc bathroom and its own laundry! Spread out and enjoy all the beautifully finished space or use the self contained lower level to generate income. This turn-key home comes complete with a double car garage with inside entry and loads of natural sunlight to a spacious foyer. Settlers Ridge Estates is Belleville's premier community, blending luxury with a high-quality lifestyle. Known for wide lots and quiet streets, it's a haven for active living with scenic walking paths and Bird Park's playgrounds and soccer fields. Enjoy unmatched convenience with HWY 401 access and proximity to Quinte Mall, Walmart, and Loyalist College. Here, quality construction meets upscale charm in the city's most sought-after neighbourhood. (id:54955)
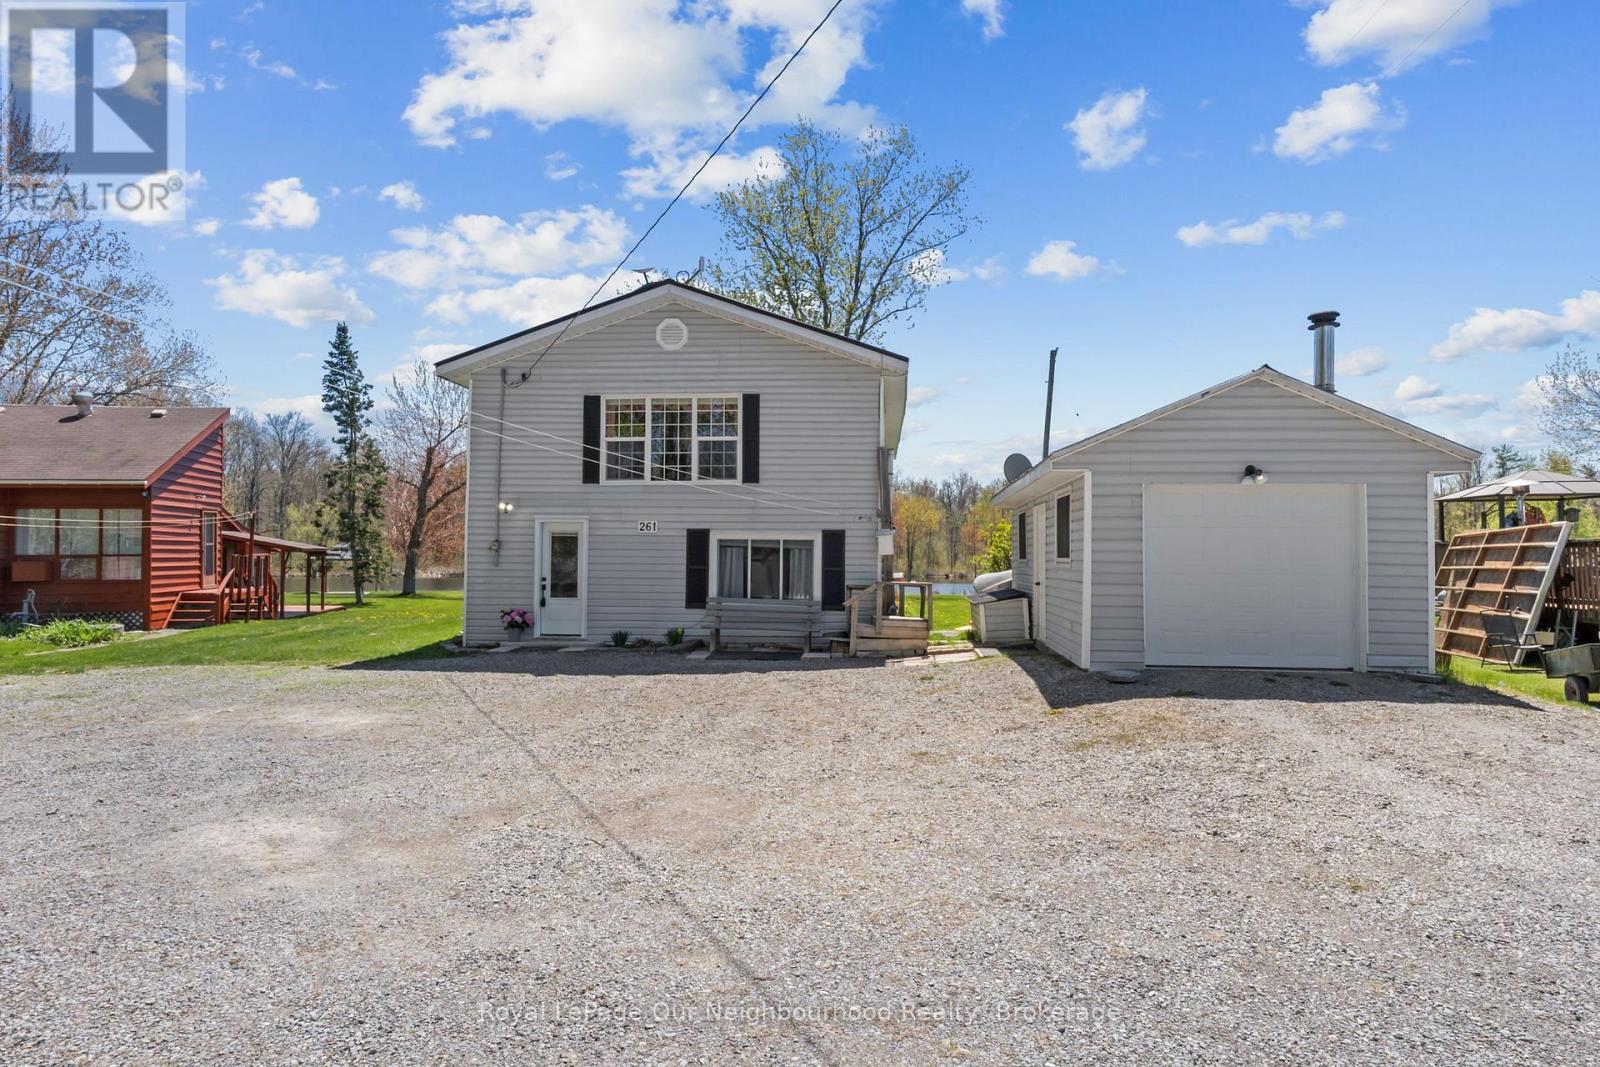
261 River Road E
Trent Hills, Ontario
| WATERFRONT | Plenty of space to gather inside and out, with approximately 100' of waterfront and access to the Trent River. Enjoy paddling from your private dock, lawn games in the yard or waterside meals in the screened bunkie. The main level offers an open kitchen and dining area flowing into a comfortable living room with a walk-out to the sunporch overlooking the water. A large bedroom, 4-piece washroom, laundry and utility room allow easy one level living. Upstairs features two bedrooms, including a primary with 2-piece ensuite and bright sitting room which captures expansive water views - a quiet spot to read or watch the seasons change. The oversized second level family room offers plenty of space for movie nights and games when everyone comes together. A detached garage adds storage for tools and outdoor gear. Approximately 15 minutes to Campbellford and Stirling, this home offers relaxed waterfront living or a family cottage retreat. (id:54955)
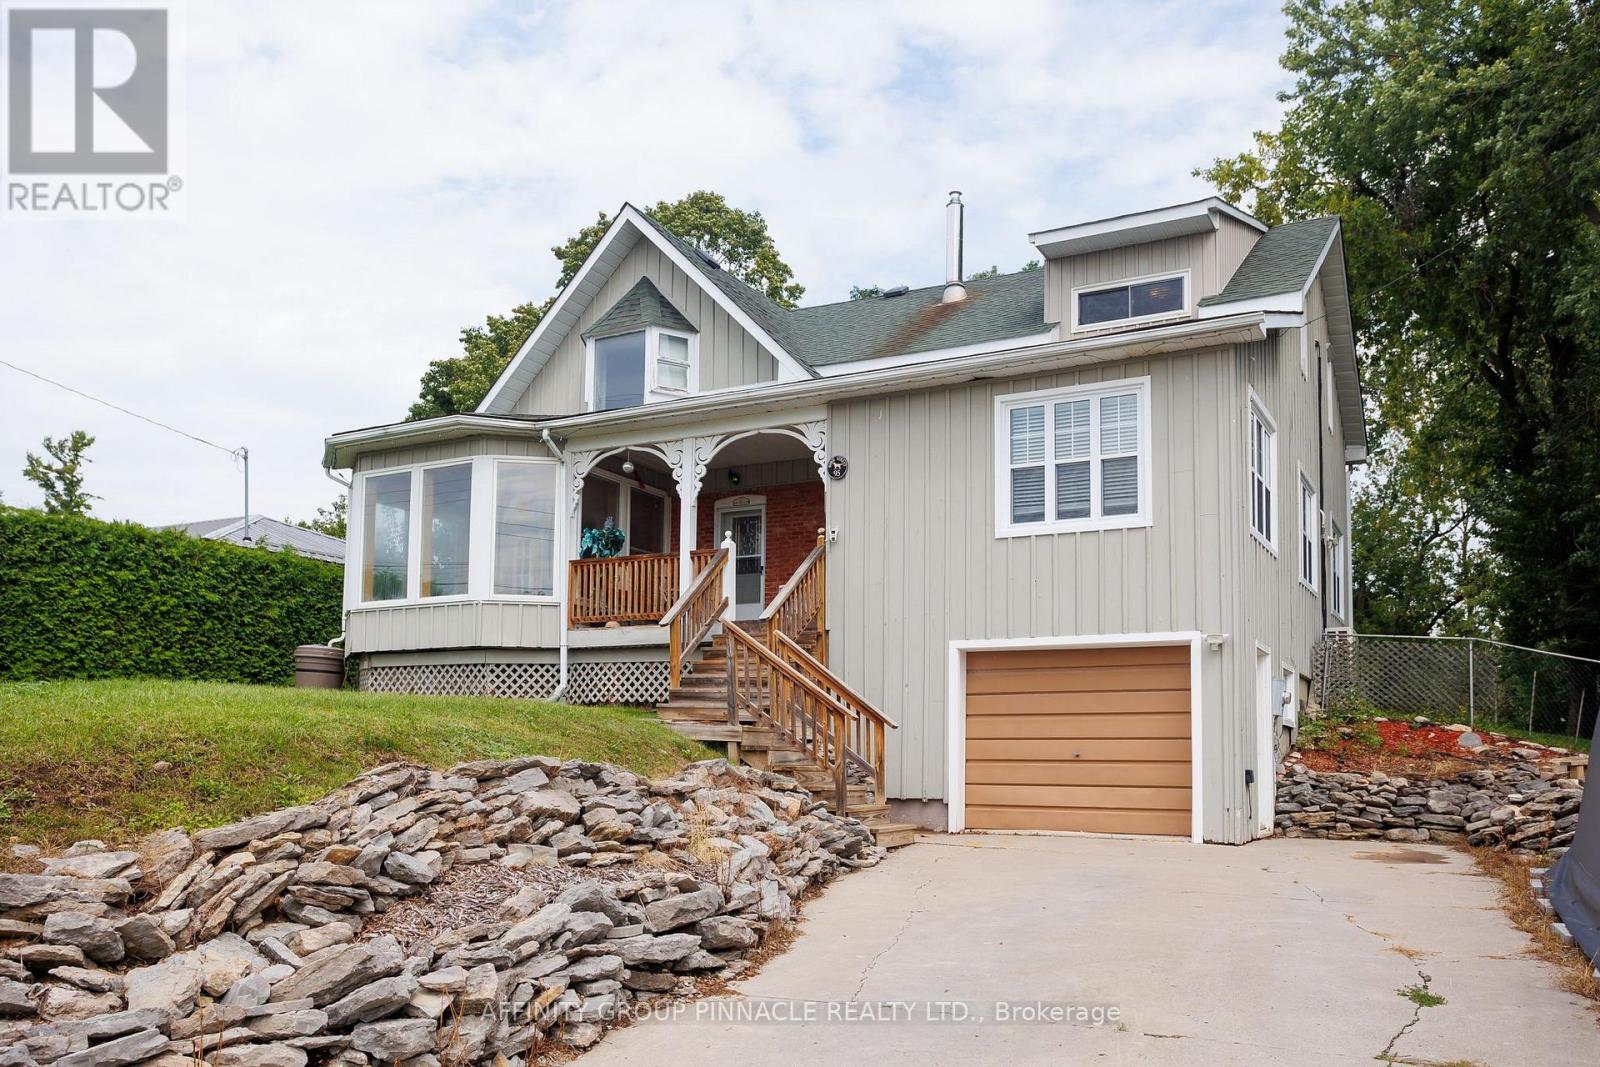
95 Bond Street E
Kawartha Lakes, Ontario
Welcome to this spacious home offering 4 bedrooms, along with 2 bathrooms, perfectly situated on a quiet street in the heart of Fenelon Falls. Offering the convenience of in-town living with the feel of a private retreat, this property is packed with features you will love. Step inside to a large, open-concept kitchen and family room. The family room is equipped with a cozy propane fireplace, while a second propane fireplace warms the separate dining room, adding ambiance and warmth to every meal. With multiple heat sources throughout, comfort is guaranteed no matter the season. An enclosed front porch/sunroom offers a bright, versatile space to enjoy year-round, whether as a reading nook, mudroom, or extra sitting area. Convenient garage entry makes coming home a breeze, while the fully fenced backyard offers a private outdoor oasis for children, pets, or entertaining. For the ultimate in relaxation, this home has your very own hot tub and sauna, turning everyday living into a spa-like experience. Don't miss your chance to own this rare combination of space, comfort, and luxury in a peaceful, in-town setting. Book your showing today! (id:54955)
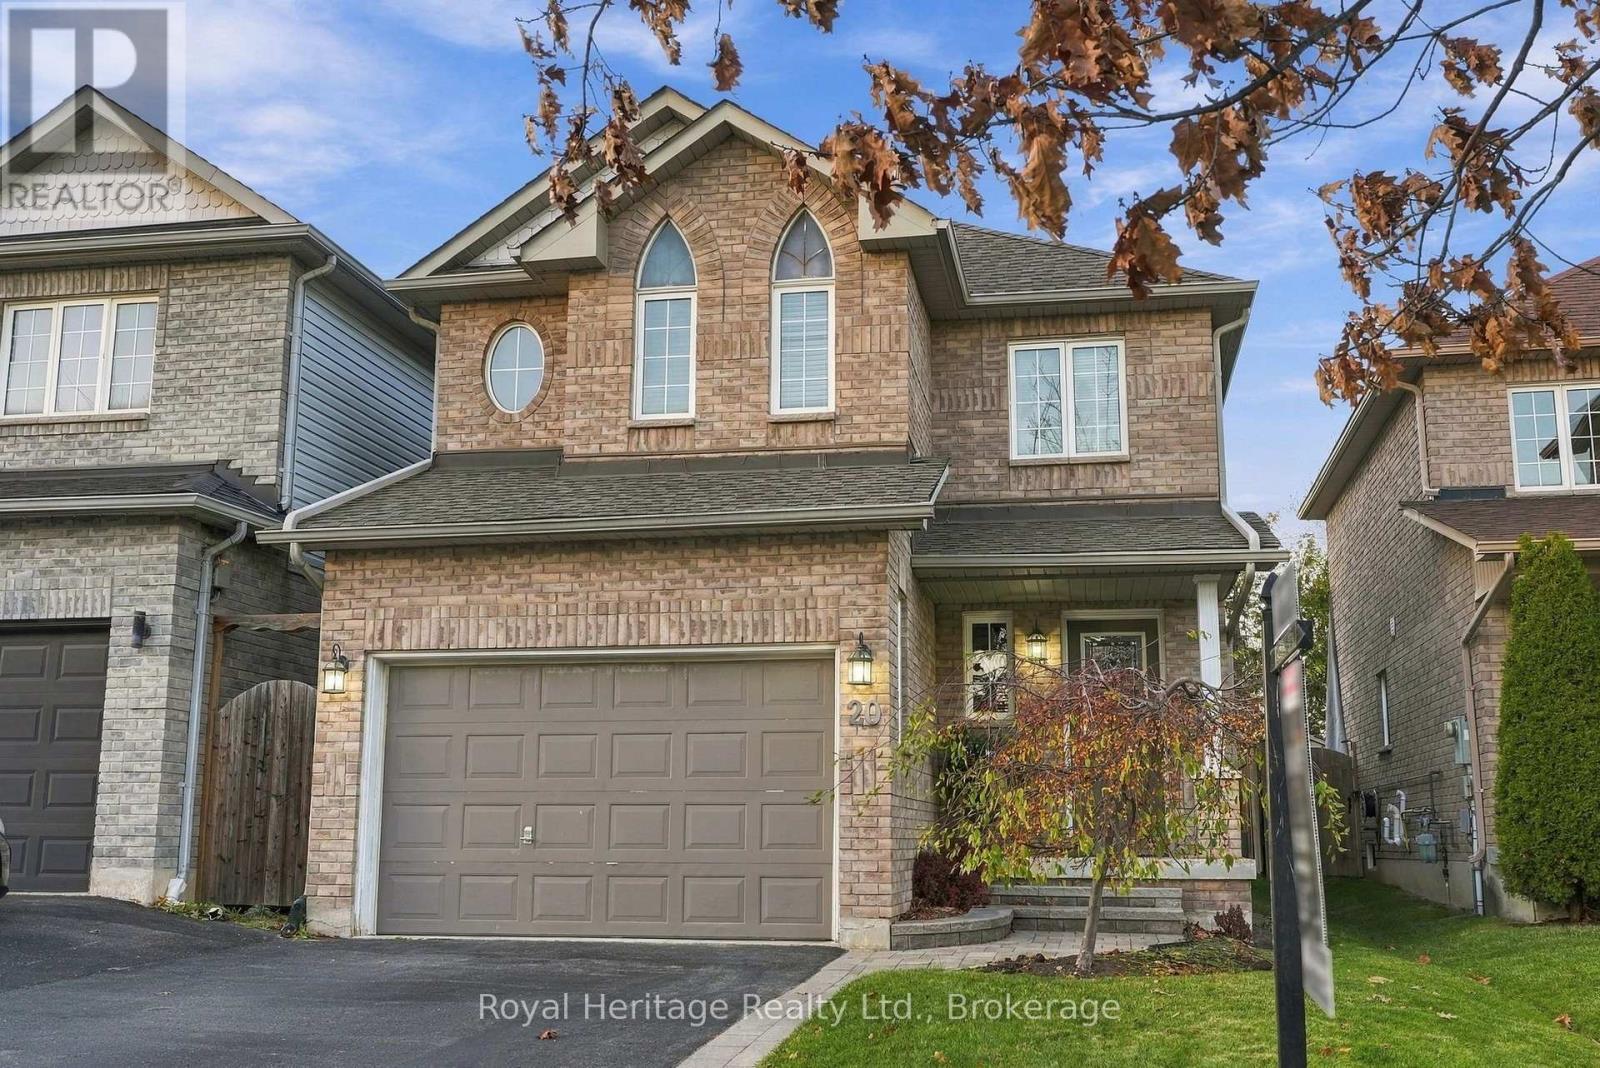
20 Lownie Court
Clarington, Ontario
Welcome to 20 Lownie Court, a beautifully maintained home nestled on a quiet court in a desirable Bowmanville neighbourhood! This charming 2-storey home offers 3 spacious bedrooms, 3 bathrooms, and a functional open-concept layout perfect for family living and entertaining. The main floor features hardwood flooring throughout the living and dining areas, complemented by a fully updated kitchen complete with brand-new appliances, modern finishes, and a spacious eat-in area with a walkout to the private, fully fenced backyard. Upstairs, enjoy a cozy family room featuring soaring cathedral ceilings, creating the perfect space to relax and unwind. The generous primary bedroom offers a 3-piece ensuite, while two additional well-sized bedrooms provide plenty of space for the whole family. Additional highlights include an attached garage with convenient interior access that has been spray-foam insulated for added comfort and efficiency, central air conditioning, and an unfinished basement offering excellent storage or future possibilities. The basement was also spray-foam insulated in 2025, providing an additional improvement to the home's overall comfort and energy efficiency. Ideally located close to schools, parks, shopping, and public transit, this wonderful home combines thoughtful upgrades, a family-friendly layout, and a fantastic location. Don't miss your opportunity to call 20 Lownie Court home! (id:54955)
Royal Heritage Realty Ltd
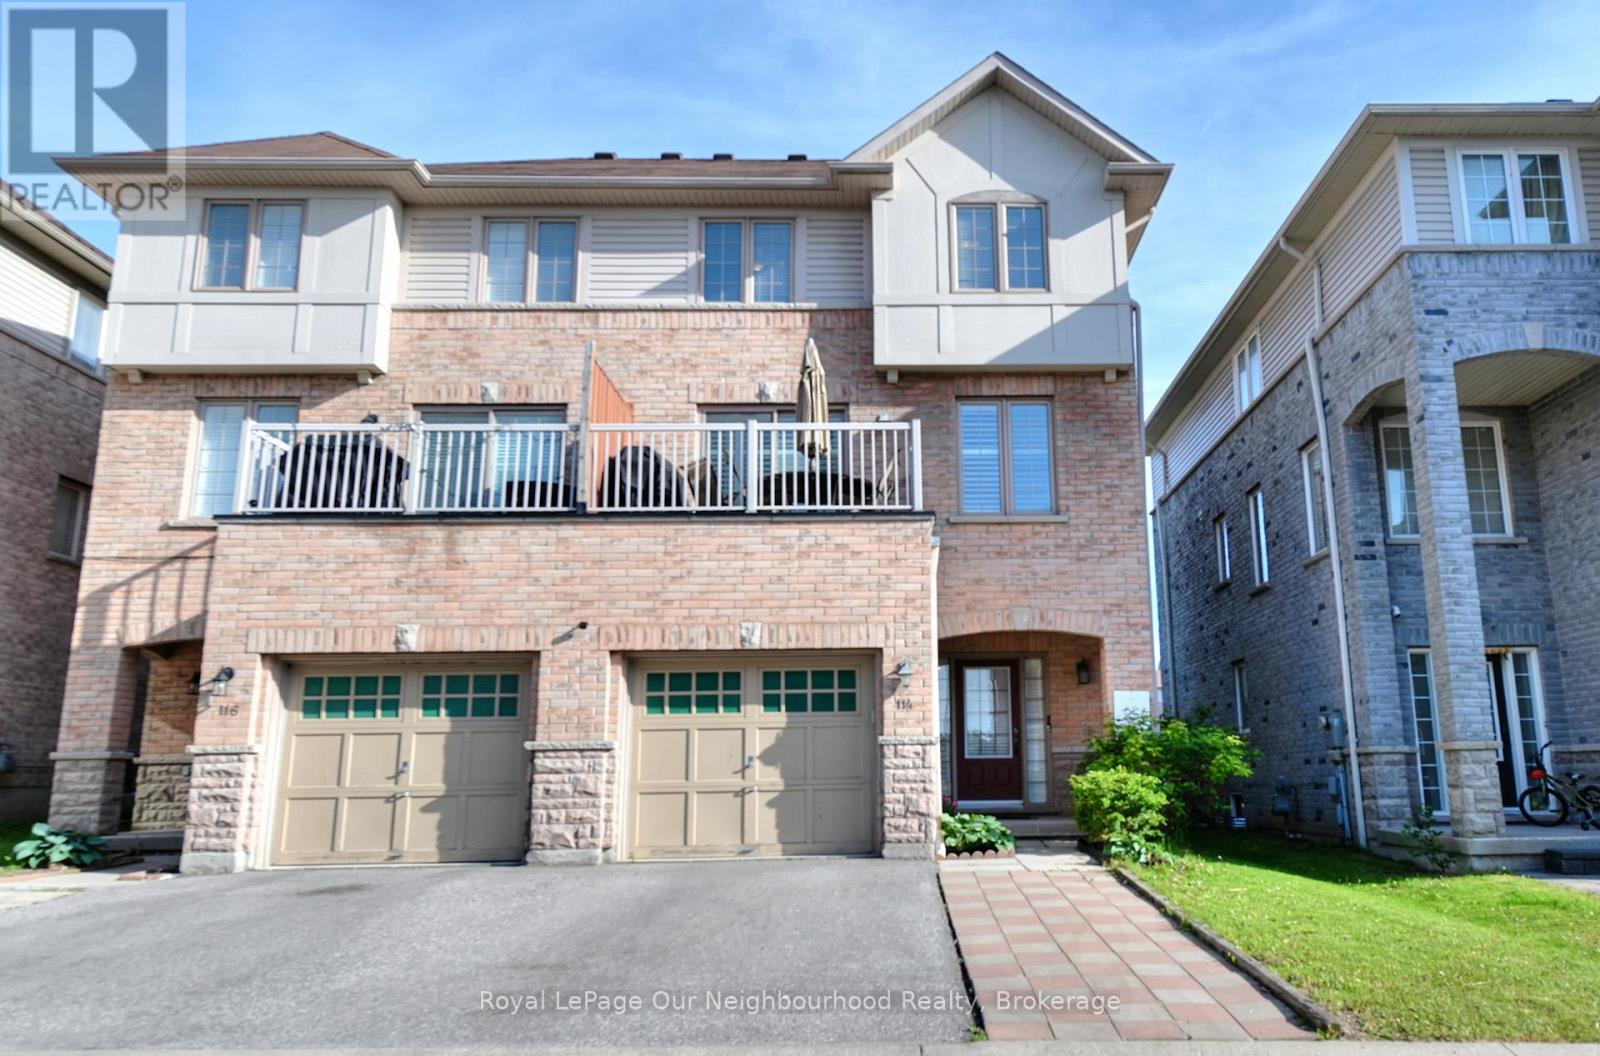
114 Barnham Street
Ajax, Ontario
Welcome to this bright and spacious 3-bedroom semi-detached home offering stylish and functional living space in a sought-after family-friendly neighbourhood. The main floor features hardwood flooring, a large living area, convenient powder room, and an open-concept kitchen with stainless steel appliances, centre island, and ample cabinetry. The adjoining dining area and family room provide the perfect space for everyday living and entertaining, with walkout access to a private balcony.Upstairs, you'll find three generous bedrooms, including a spacious primary retreat, along with multiple bathrooms to accommodate the whole family. The versatile layout offers plenty of room for growing families, professionals working from home, or those seeking additional living space.Conveniently located close to schools, parks, shopping, transit, and all amenities, this well-maintained home offers the perfect blend of comfort, space, and location. (id:54955)
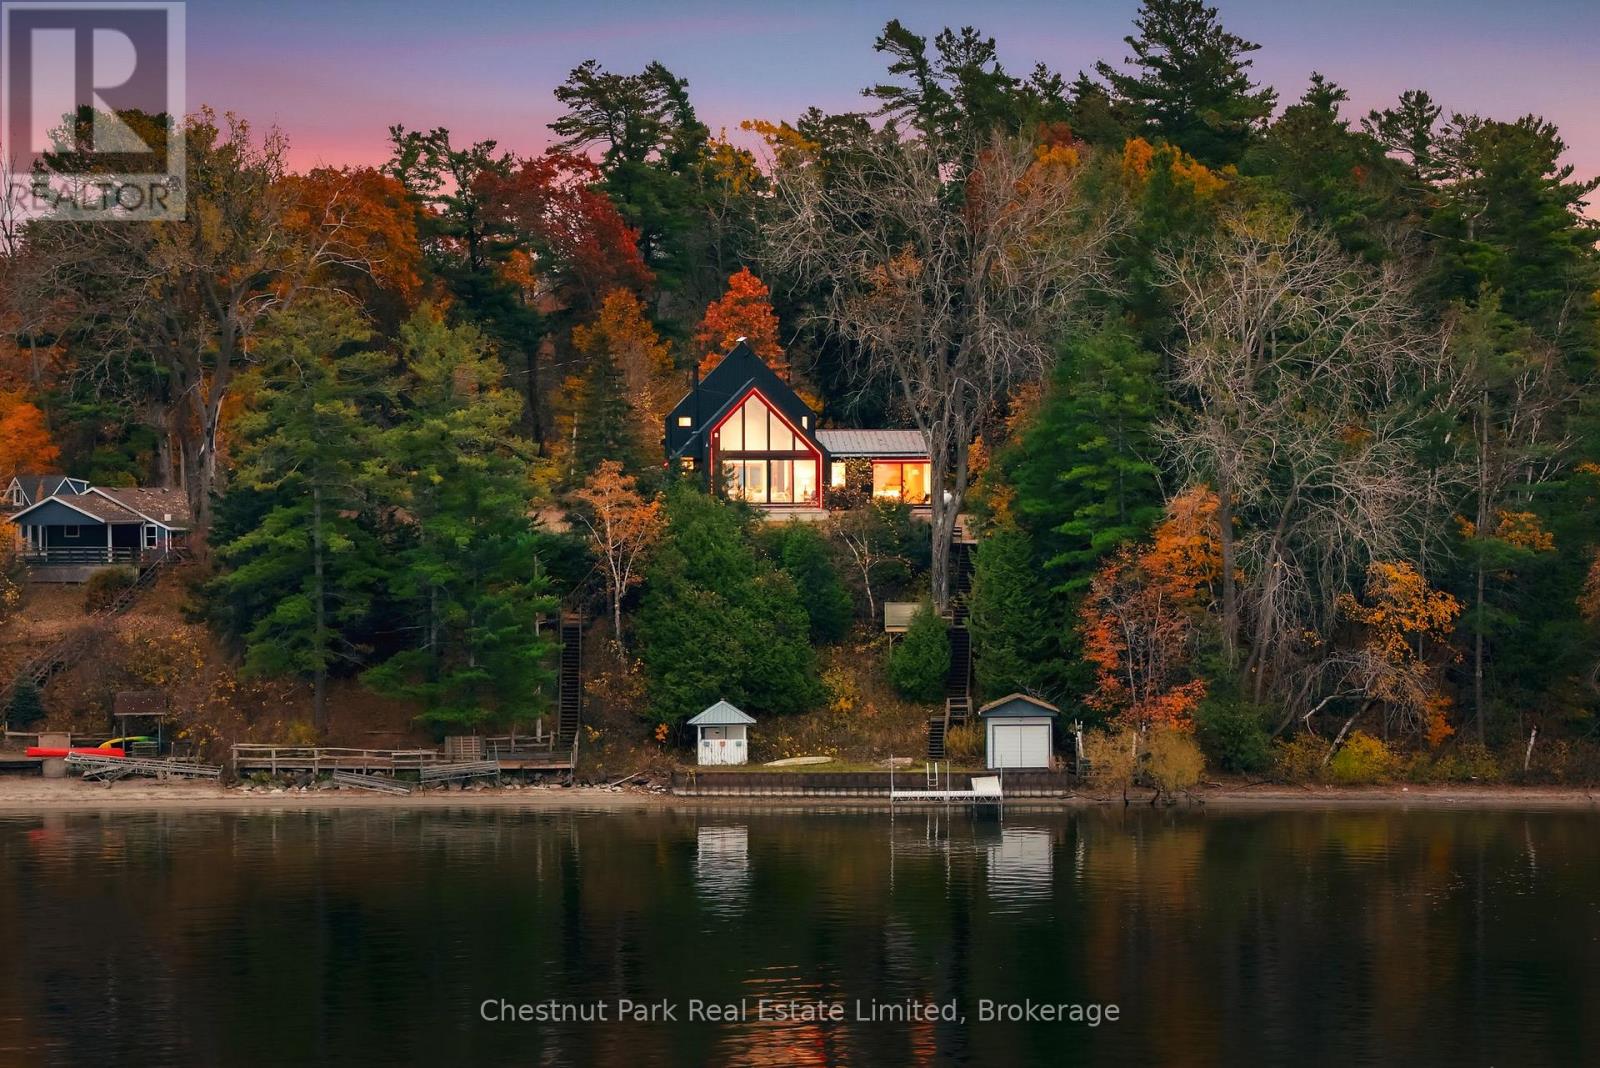
81d Treasure Cove Lane
Prince Edward County, Ontario
This striking waterfront residence in Prince Edward County brings together contemporary architecture, thoughtful design and a remarkable connection to its natural surroundings. Completed in 2026, the three bedroom home features dramatic rooflines, dark exterior, warm wood accents and expansive windows framing the landscape and water beyond. Inside, soaring wood clad vaulted ceilings create an impressive sense of volume, while natural light fills the open concept living and dining areas. A wood burning fireplace anchors the living room, where walls of glass draw the outdoors into everyday life. The beautifully appointed kitchen features custom cabinetry, premium appliances, stainless steel countertops and a substantial wood island with marble surface designed for gathering and entertaining. A beverage and coffee station adds a thoughtful touch. The main floor primary suite offers generous proportions, a beautifully finished ensuite and views. Two additional bedrooms, each offering distinctive views and welcoming accommodation for family and friends, are complemented by a shared four-piece bathroom and flexible landing area on the upper level, while the lower level offers space for media and recreation. Main floor laundry and integrated heating and cooling enhance everyday livability. Outdoors, the property unfolds through a natural landscape toward the waterfront. A staircase leads to a welcoming shoreline landing, where a retaining wall defines the water's edge and creates an inviting setting for boating, swimming, relaxing and enjoying summer days. A private dock and dry boathouse provide space for waterfront recreation, while a detached garage and wood shed offer additional storage and utility. Architecturally distinctive yet comfortably connected to its setting, this is a home designed to embrace both quiet moments and gatherings. An exceptional opportunity to embrace County waterfront living, where land, water and sky become part of the living experience. (id:54955)
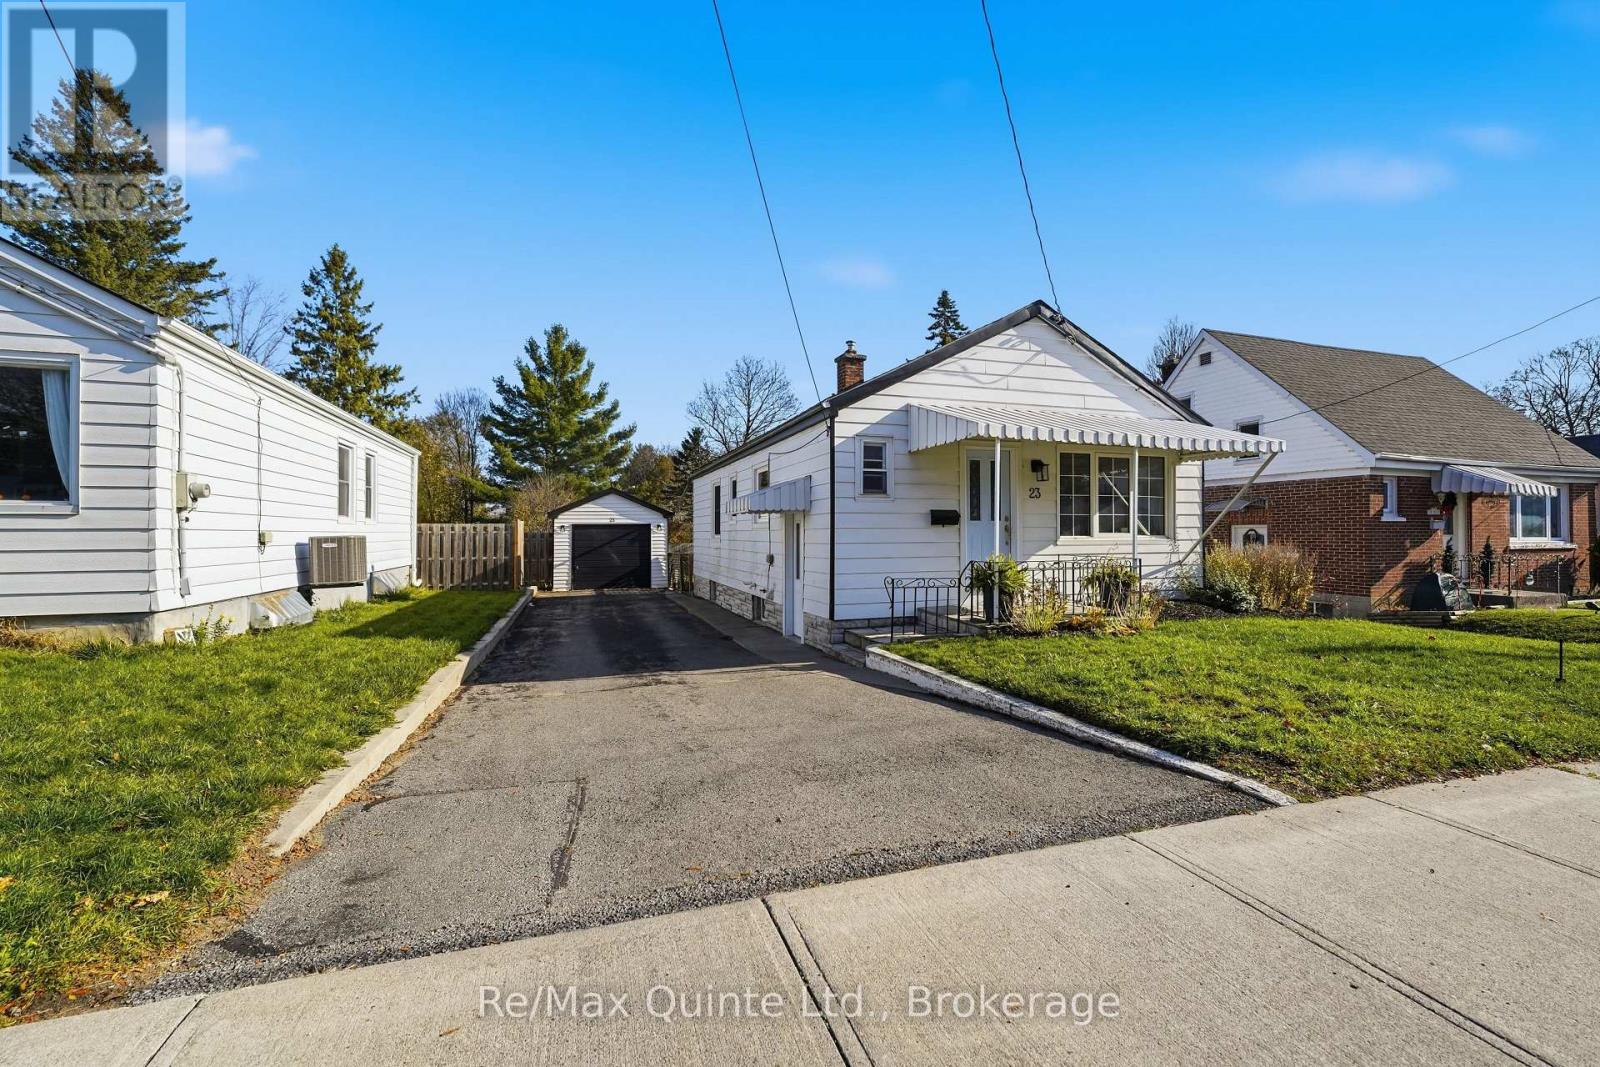
23 Humewood Drive
Belleville, Ontario
An excellent opportunity for first-time buyers, downsizers or anyone looking for comfortable, manageable living in a convenient location. This charming 2-bedroom home offers a practical layout featuring a welcoming living room, dedicated dining space, functional kitchen and a 4-piece bathroom. The unfinished basement provides plenty of additional storage space and potential for future use. Enjoy the comfort of forced-air heating and central air conditioning year-round. Outside, the fully fenced yard offers a great space for pets, gardening or relaxing outdoors, while the detached single-car garage and private driveway with parking for up to three vehicles add everyday convenience. Situated in Belleville's sought-after East End, close to schools, parks, shopping, the hospital and everyday amenities. Whether you're entering the market or looking to simplify your lifestyle, this home offers a wonderful opportunity to make it your own! (id:54955)
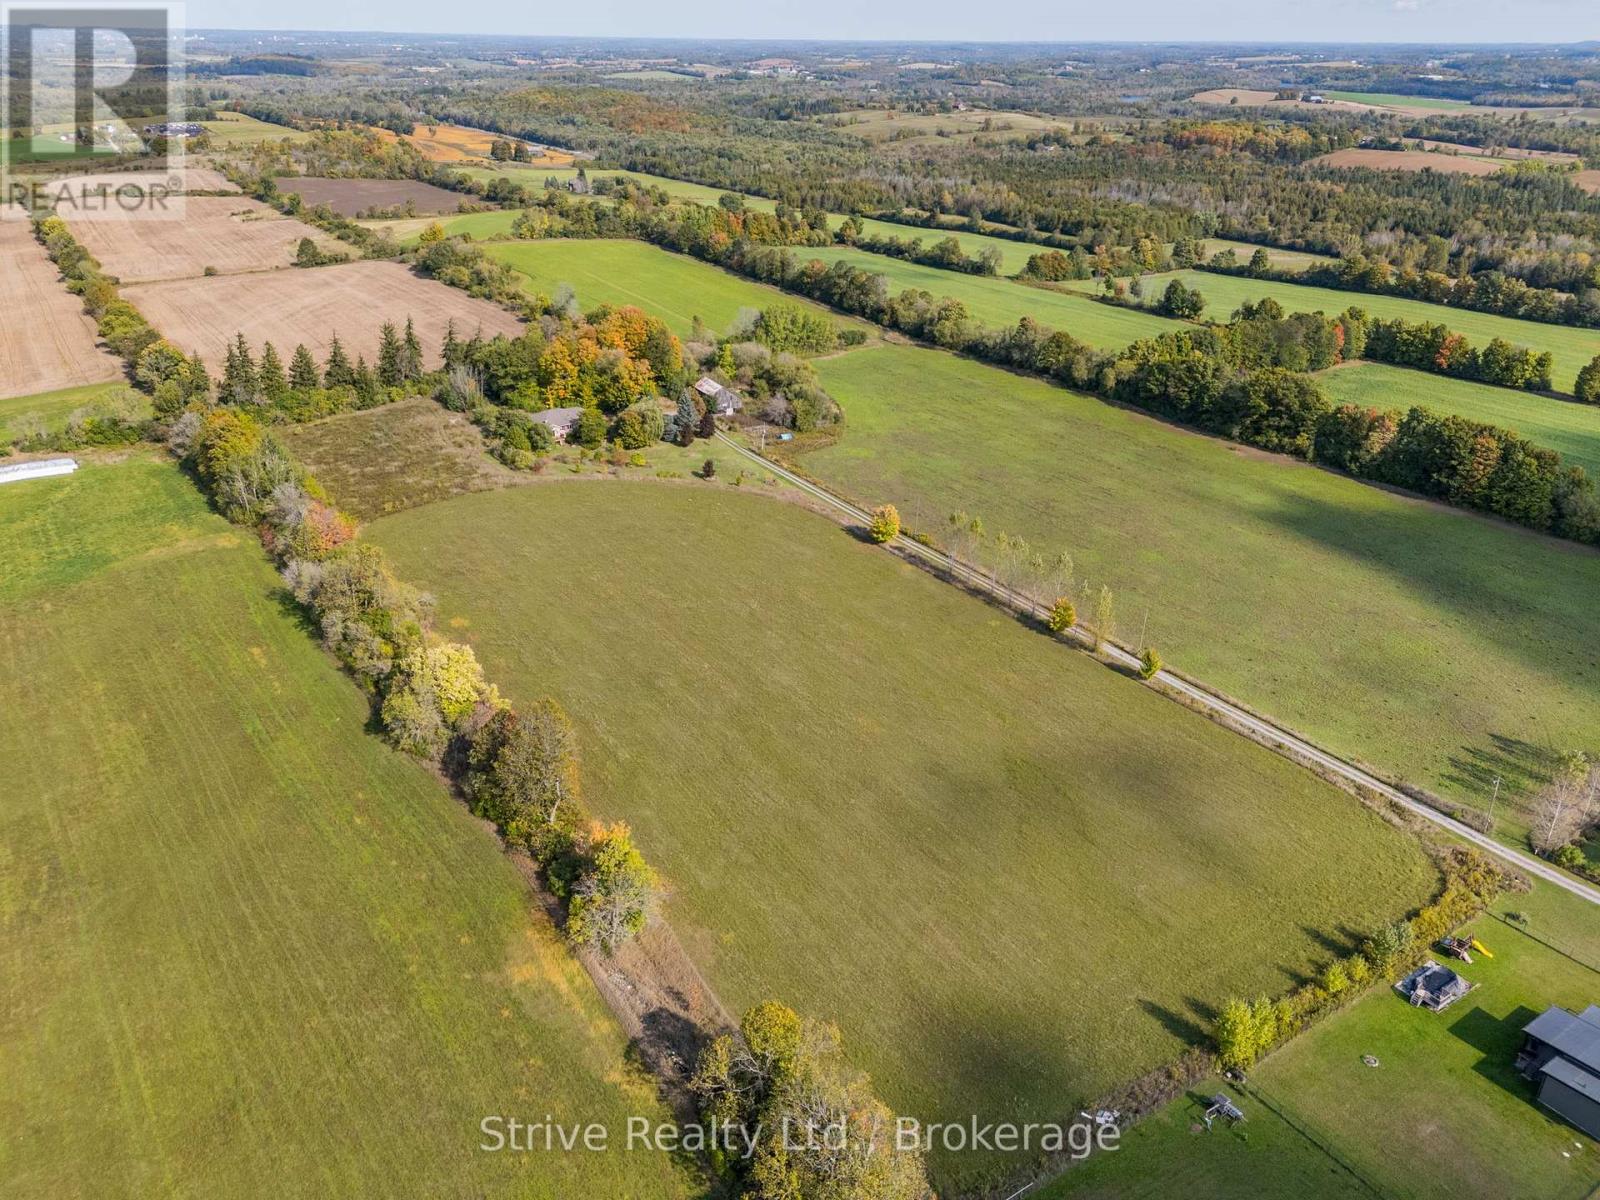
996 Third Line
Otonabee-South Monaghan, Ontario
*In-Law Potential* Incredible 95+ acre farm with scenic views and unrivaled privacy just north of Rice Lake in charming Bailieboro. This breathtaking property consists of 70 workable acres w Otonabee loam soil, 7 acre pasture, 10 acre old heritage apple orchard, w the remaining 8.41 acres consisting of lawn space, small woodlot north of the home and plantation west of the home (wind & noise barrier). Set back at the end of a long laneway sits a beautiful all-brick custom bungalow w walk-out basement and great in-law potential. Classic covered front porch offers the perfect spot for a morning coffee. Main floor w gleaming hardwood floors throughout offers a functional layout w thoughtful design and lots of character. Bright kitchen w custom butternut cabinetry and centre island connects w an open dining space, cozy living room w energy efficient brick trombe wall w mantle and semi-private den/office space w walkout to large composite deck w southern exposure. Spacious primary bedroom w large windows and 3-piece ensuite w soaker tub. Main floor is completed with 2nd bedroom, 3-season sunroom/potential 3rd bedroom w walkout to yard and a shared 3-piece bath. Fully-finished lower level offers incredible in-law potential w above grade windows, walkout entrance, and sink rough-in for kitchenette or wet bar. Lots of living space offering 2 bedrooms, rec room, sitting room w woodstove, mudroom, den and large laundry/utility room. Attached 2-car garage w convenient inside access. Mature perennial gardens are a green thumb's dream and the surrounding yard w above ground pool offers lots of space for rest, relaxation, gardening and recreation. Property also includes a barn with 200 amp panel and storage seacan w attached lean-to. An unbeatable location just minutes from Rice Lake and a short drive to Highway 28, 115 & 401, Peterborough and Port Hope. This stunning and unique property has so much to offer! Updates: AC (21), Kitchen appliances (21), Washer (25) (id:54955)
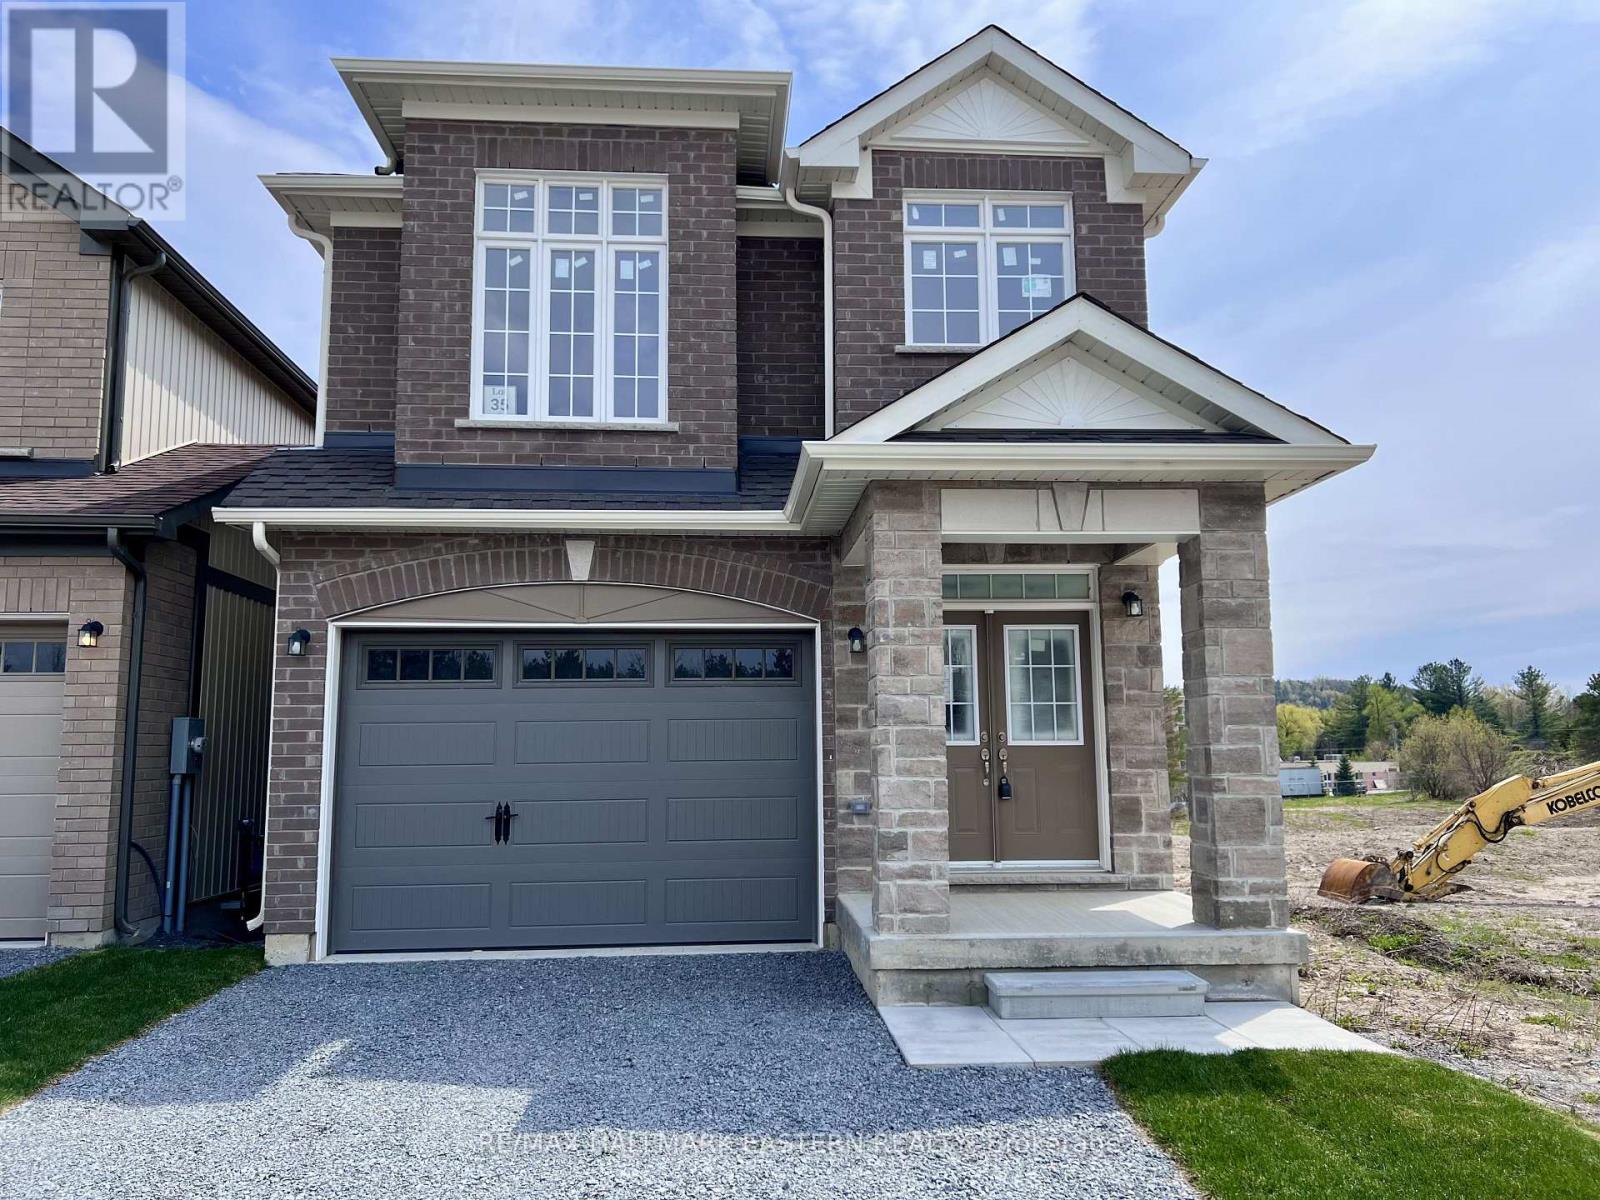
35 Coldbrook Drive
Cavan Monaghan, Ontario
New Home "The Berkshire" upgraded elevation B, with walk-up basement on premium lot backing on to environmentally protected green space, is ideal for multi-generational home, or accessory apartment application. This high quality built home by the Veltri Group, has 4 bedrooms, 3 baths, main floor laundry room and Den, and attached 1.5 car garage with inside entry - 1843 square feet of beautifully finished living space plus unfinished basement with rough-in for 4th bath. Features include 9 foot troweled ceilings & engineered hardwood floors on the main floor, quartz countered kitchen with walkout to back deck with stairs, natural gas fireplace in living room, and much more. Located in "Creekside in Millbrook", a small quiet family neighbourhood which will include a walkway through a treed parkland leading to Centennial Lane, for an easy walk to the magical downtown and Millbrook Valley Trail system. Open Houses are Saturdays & Sundays, 1-4 pm, until and including December 6. (id:54955)
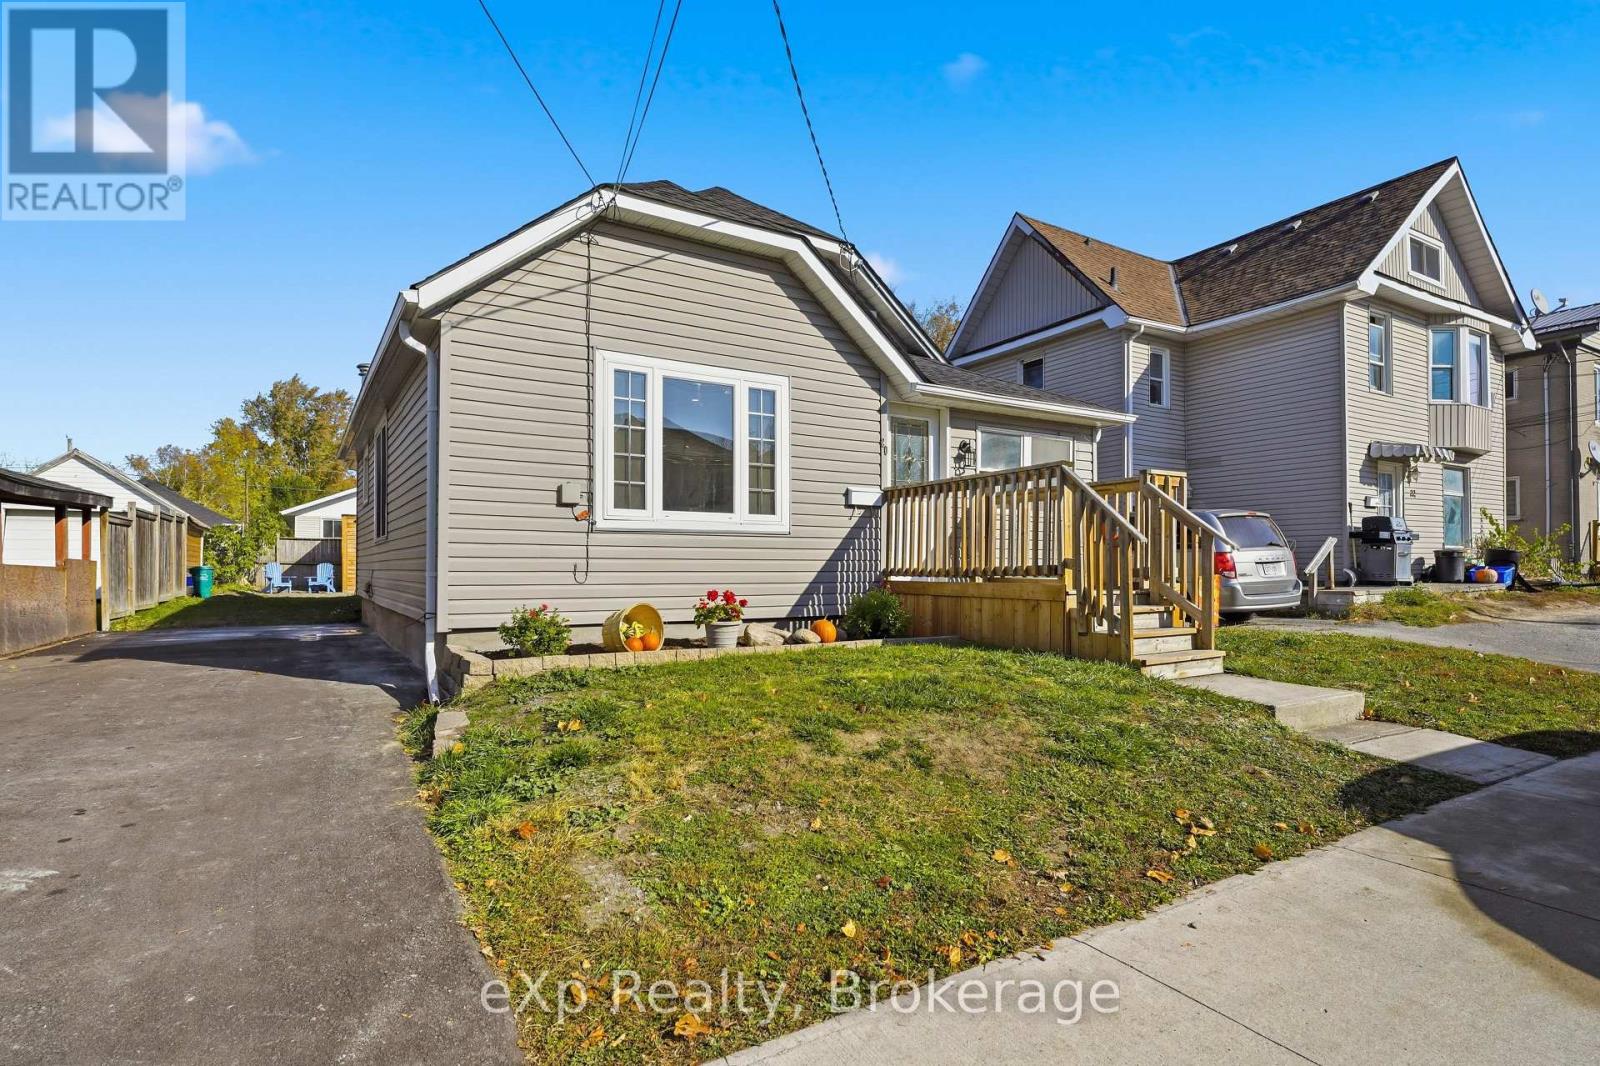
20 Richard Street
Quinte West, Ontario
Freshly renovated from top to bottom, 20 Richard Street offers updated living spaces with the major expenses already taken care of. The main floor features three bedrooms, a full four-piece bathroom, and a convenient powder room, while the massive second-floor loft offers flexible space for a fourth bedroom, home office, or additional living area. The spacious, functional kitchen features granite countertops and plenty of room for those who love to cook. Fresh paint, new trim, new interior doors, and renovated bathrooms with a tiled shower surround give the home a clean, updated feel throughout. A brand-new roof, brand-new central air conditioning, and an efficient natural gas furnace from only 2022 provide added peace of mind. Imagine settling into your new home with the renovations already behind you, a short commute to work, groceries just around the corner, and time left to enjoy an evening stroll at nearby Centennial Park. Located in a quiet, family-friendly neighbourhood just five minutes from CFB Trenton and six minutes from Highway 401, with FreshCo and Metro close by, this home makes everyday living easy. (id:54955)
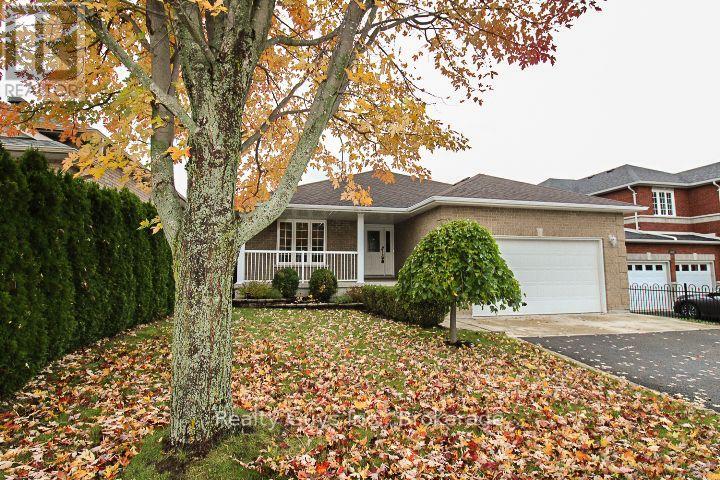
1682 Keppler Crescent
Peterborough, Ontario
WEST END BEAUTY! LARGER THAN IT LOOKS, this exceptional CUSTOM BUILT bungalow offers an impressive amount of living space with a thoughtfully designed layout perfect for families, retirees, or anyone seeking room to grow. The main floor features a private living room and formal dining room, leading into a stunning open-concept great room with a spacious family room showcasing a gas fireplace, elegant tray ceiling, and abundant pot lighting. The bright, oversized kitchen offers an eat-up bar, generous counter space, a large breakfast nook, and a walkout to the expansive deck-ideal for entertaining or enjoying your morning coffee. The primary suite is a true retreat with a walk-in closet and private ensuite, while a second bedroom, full 4-piece bath, and convenient main floor laundry with direct access to the double garage complete the main level. Downstairs, you'll find an incredible finished lower level featuring a massive family room with a second gas fireplace, a private office nook, a third bedroom, and a 3-piece bathroom. The private unfinished rec room with double doors offers endless possibilities for additional bedrooms, a games room, home gym, or hobby space. A large utility/workshop room and oversized cold room provide exceptional storage and functionality. This beautifully maintained home offers space, comfort, and versatility in a desirable West End location. A MUST SEE! (id:54955)
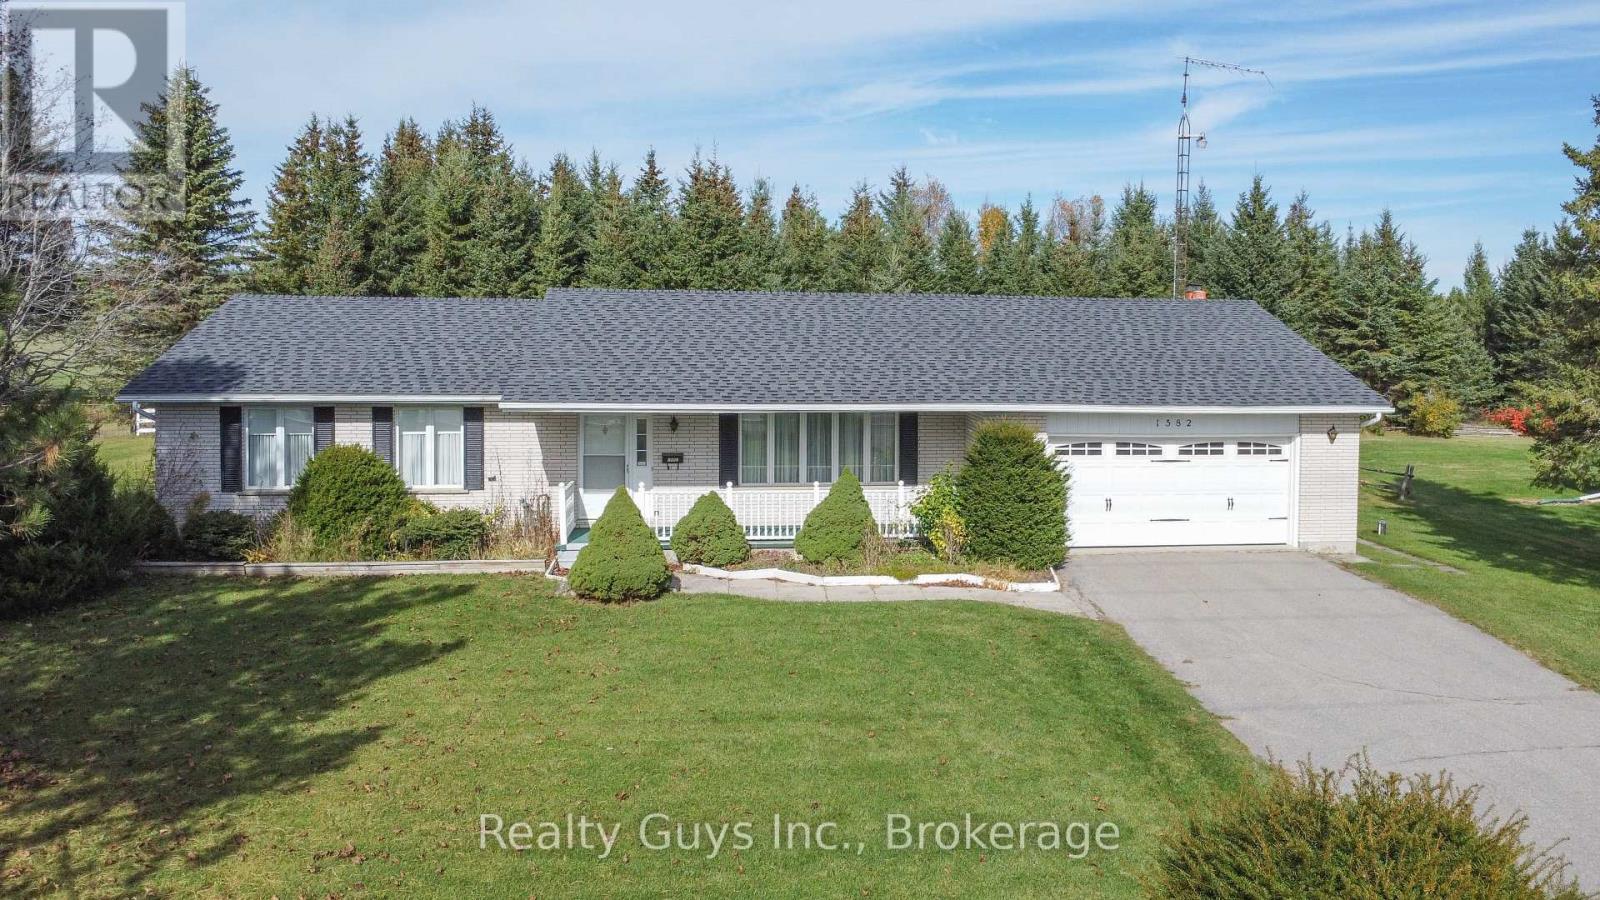
1582 Mount Pleasant Road
Cavan Monaghan, Ontario
LOCATION, LOCATION, LOCATION!!! Located on the west fringe of Peterborough. Excellent for commuters, minutes to the hospital and all amenities. Larger than it looks this APPROXIMATELY 1700 SQUARE FT Ranch Bungalow offers private living room, dining with nice bay window, Nice kitchen with lots of cupboards with walk out close by, to the over sized double garage, huge cozy family room behind the garage with walk out to a 3 season sunroom, 2 pc bath, 3 good sized bedrooms and a 4 pc bath with separate shower stall and separate tub. The lower level offers a large rec room, work shop room, laundry room and lots of storage. This large home sits on a beautiful flat lot with mature trees around the perimeter. The decor in this home is older but has good bones. A MUST SEE. POTENTIAL PLUS. (id:54955)
129 Harcourt Road
Quinte West, Ontario
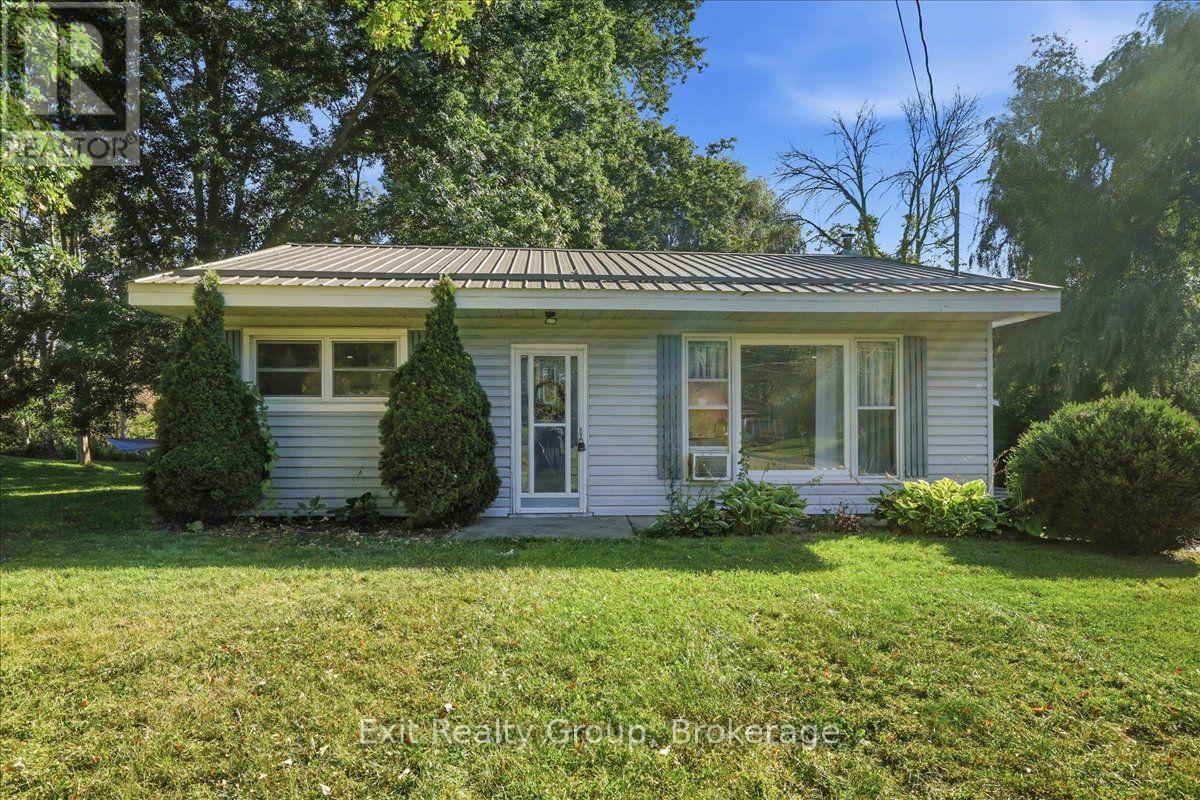
Affordable & lovingly maintained 2 bedroom, one bathroom one-level bungalow is the kind of home that feels good the moment you arrive. Set on a half acre lot in a spectacular location. Step inside to a spacious eat-in kitchen with a handy pantry, perfect for morning coffee and casual family meals. The generous living room features updated flooring, paint and pot lights creating a warm and inviting gathering space. Pride of ownership is evident throughout with a metal roof, an approximately 16 year old septic system, 11 year old natural gas furnace and other thoughtful updates. Outside, the impeccably maintained yard offers plenty of room to relax, garden, entertain or simply enjoy your own space. And the location? Convenience at your doorstep - just minutes to the 401, Walmart, schools, churches, public transit and so much more. Whether you're starting out, slowing down or looking for a smart investment, this charming bungalow offers comfort, affordability and a lifestyle you'll love. Come see it for yourself - this one won't disappoint! (id:54955)
97 St Lawrence Street W
Centre Hastings, Ontario
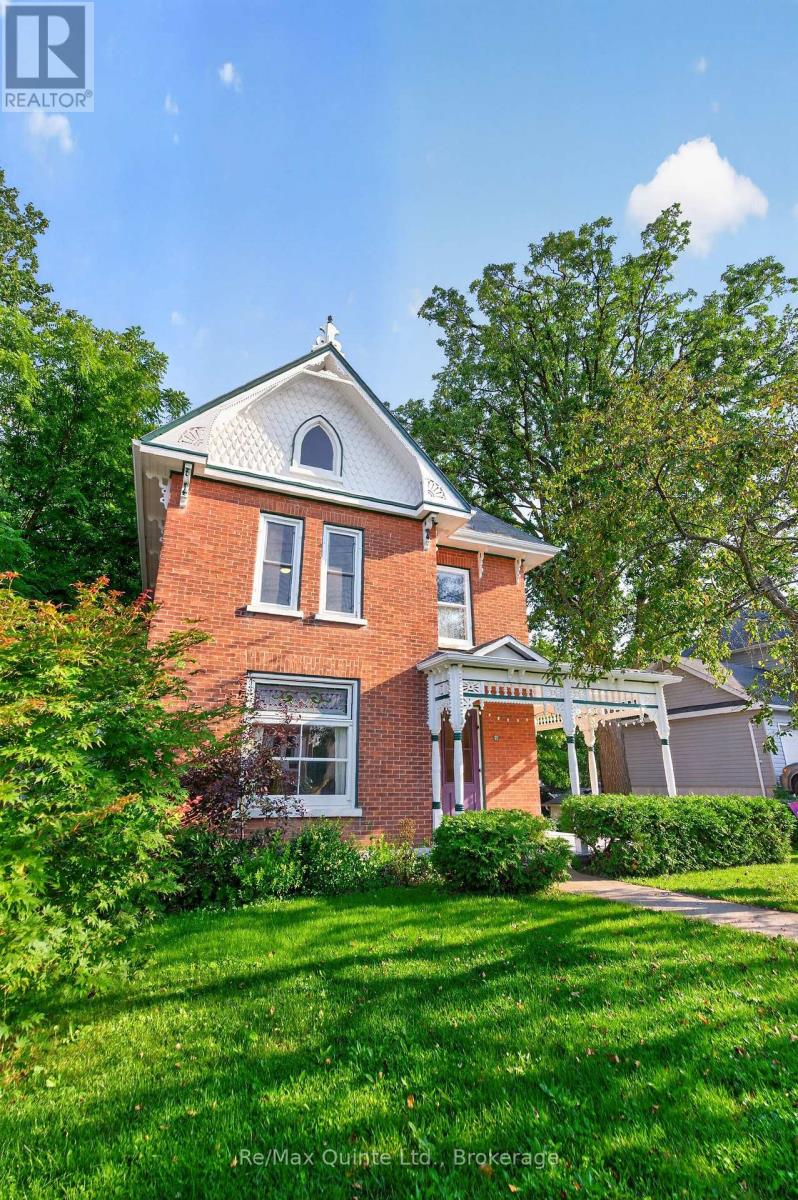
Timeless charm meets modern peace of mind in this beautifully maintained all-brick century home in the heart of Madoc. Featuring hardwood floors throughout, stunning original wood trim, baseboards, pocket doors and staircase, this home showcases exceptional craftsmanship. The main floor offers a spacious eat-in kitchen with access to the backyard, bright living and dining rooms, and a seasonal sunroom. Upstairs features three bedrooms, a 3-piece bath with a shower rough-in, and a cozy study. The partially finished basement includes a 3-piece bathroom, laundry area, ample storage, and a walkout. Relax on the wrap-around porch or enjoy the deep, private backyard. Located on full municipal services and within walking distance to downtown shops, cafs, and restaurants. Updated drywall, insulation, and wiring provide modern comfort while preserving the character of this classic century home. (id:54955)
97 Spring Street
Quinte West, Ontario
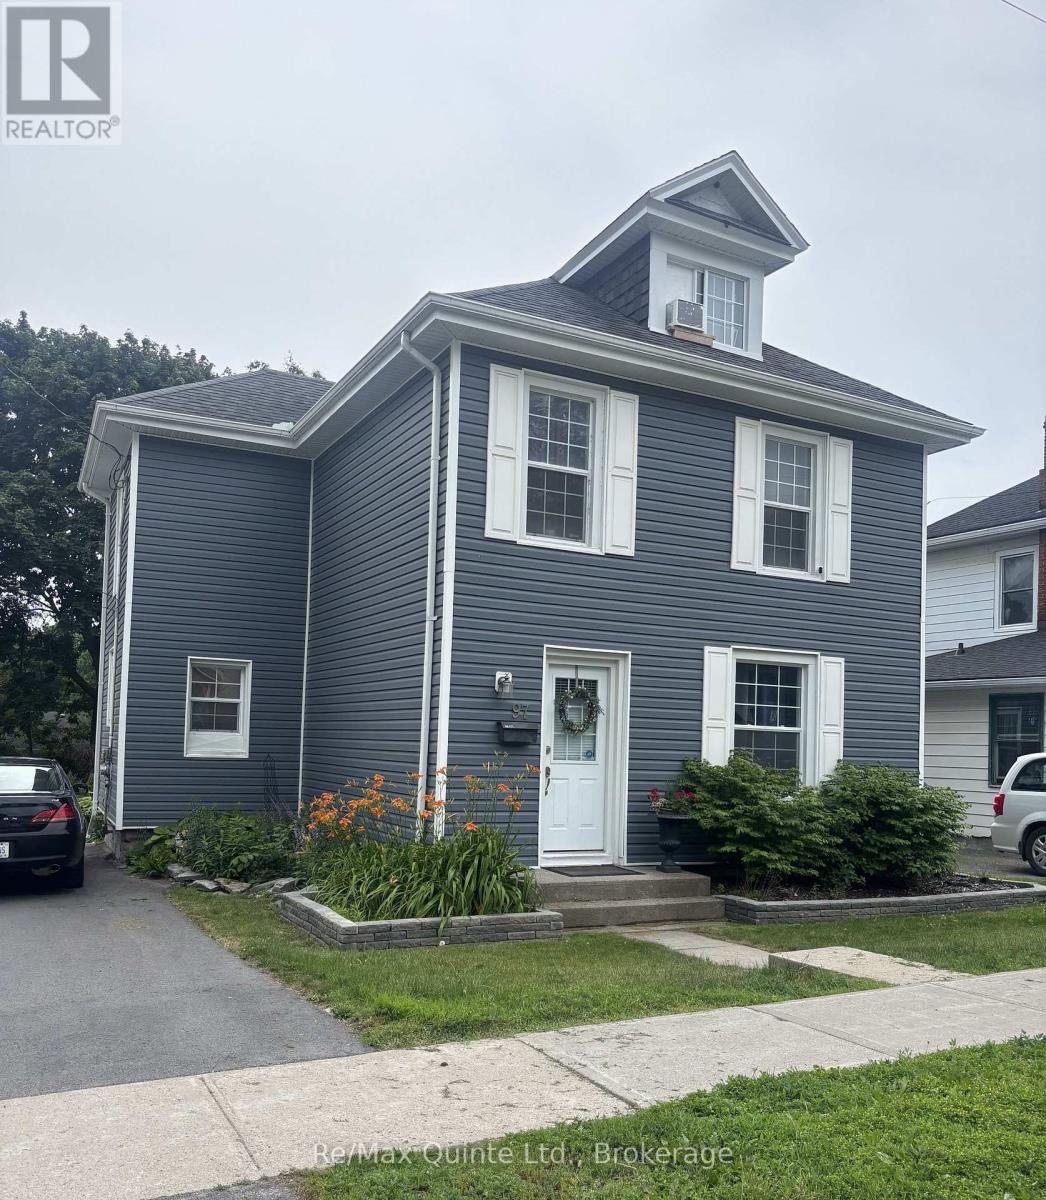
Welcome to 97 Spring St., nestled in a quiet neighborhood. Just steps from Trenton Memorial Hospital, this beautifully renovated 4+1 bedroom home offers the perfect mix of serene living and top-tier convenience. When storms roll through, you will have complete peace of mind with your fully equipped natural gas-powered 20KW whole-house Generac generator that is hooked up to the house's main electrical panel. Having a powerful top-of-the-line generator prevents unwanted interruptions in your safety & comfort in any power-out situation. Other highlights include generous bedroom layouts, finished loft, in-law suite with separate private entrance, an oversized 14'x28' garage with Hydro & almost endless storage space with plenty of room for a vehicle, workbench, & all your seasonal gear. In the backyard you'll find a Bunkie-Style storage shed with an entrance ramp for heavier equipment, patio, walkway & plenty of room for further landscaping & garden dcor. There are 3 bedrooms on the 2nd floor, with convenient laundry room. Basement has a 3-pce bath & In-Law Suite with separate private entrance. The finished loft/4th bedroom also makes for a perfect studio. This renovated 4+1 bedroom Trenton home balances everyday tranquility with unbeatable convenience. Ideal for families, healthcare professionals, or savvy investors looking for an investment opportunity that serves potential tenants in the healthcare profession! (id:54955)
26 St Lawrence Street W
Centre Hastings, Ontario
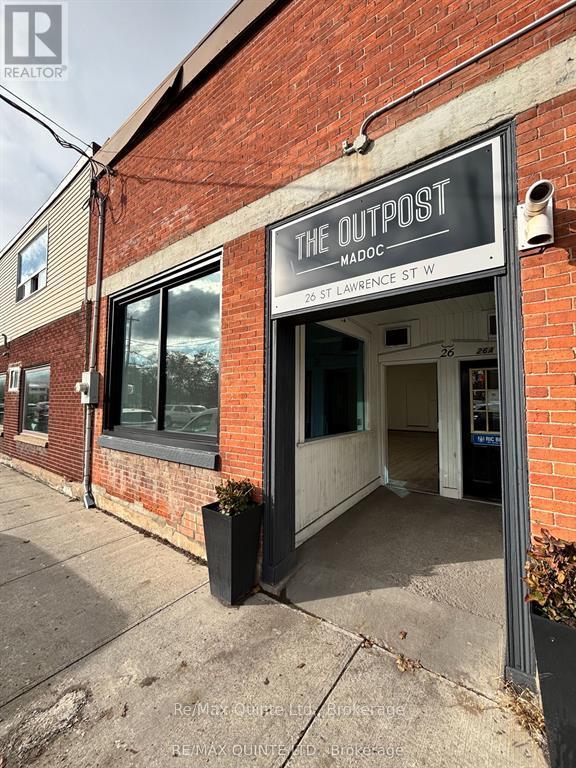
Exceptional investment and business opportunity in the heart of Madoc's bustling Main Street commercial district. This well-maintained commercial building features two fully tenanted storefront units, offering excellent income potential. Each unit offers approximately 760 sq. ft. of commercial space, and a 2-piece washroom. Situated along the highly travelled Highway 62 corridor through town, the property enjoys excellent visibility and accessibility with ample public parking nearby. Conveniently located within walking distance to local shops, restaurants, Deer Creek, and the Tri-Area Medical Centre, this is a rare opportunity to invest in a prime commercial location with immediate income and future growth potential. (id:54955)
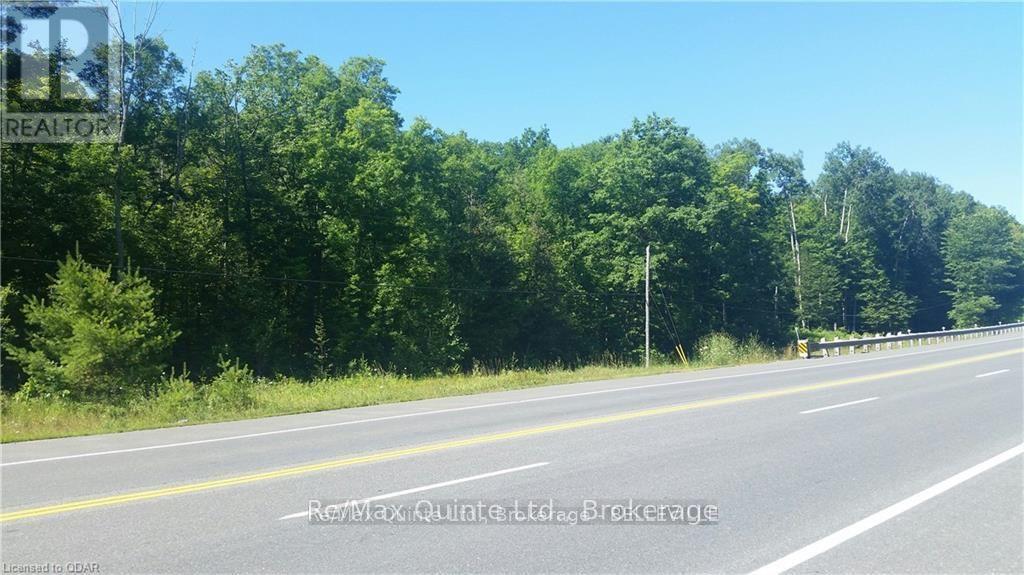
0 7 Highway
Madoc, Ontario
17 acres of vacant land with mature trees. Plus a Spring on the property! There is potential to build your dream home on this property, conditional on Conservation and Planning approvals. Google Map - https://maps.app.goo.gl/4bZisFaLza8kZSZA9 (id:54955)
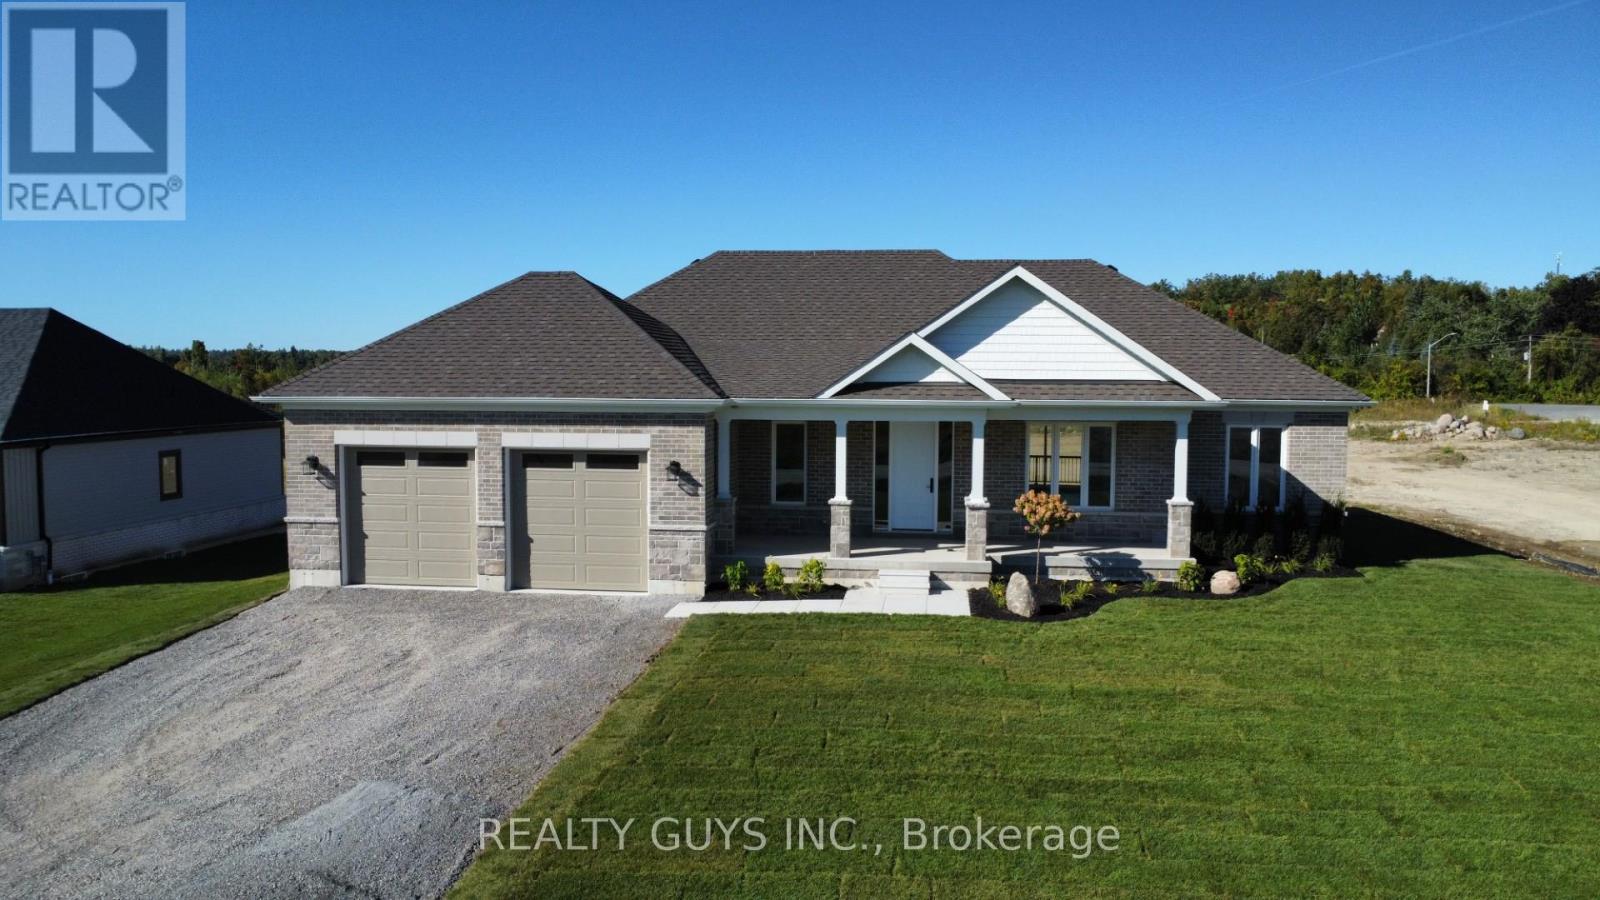
2418 Gwendolyn Court
Cavan Monaghan, Ontario
MODEL HOME FOR SUBDIVISION (FALL CLOSING PREFERRED , A NEW ONE IN PROGRESS) Welcome to Mount Pleasant Country Estates, where modern design meets serene country living. Nestled on a generous approx. 100 by 300-foot lot on a quiet cul-de-sac, this brand-new custom-built bungalow offers the perfect blend of comfort, space, and style. Step inside to discover a bright main floor with 9 ft ceilings, lots of pot lights, stunning flooring and an open-concept layout that effortlessly connects the (great room), kitchen, dining and living room area. The amazing kitchen features a large island, ideal for entertaining, while the dining area opens onto a covered deck overlooking a deep, private backyard-perfect for relaxing or hosting guests. The spacious living room provides a cozy retreat, while the hallway off the kitchen leads to a private wing that houses the expansive primary bedroom, complete with a huge walk-in closet and a luxurious 5-piece ensuite bath. Conveniently located across the hall is the main-floor laundry room, and just beyond, access to an oversized double garage with impressive 9-foot-wide doors. Perfectly placed for privacy for your family or guests you will find the 2nd and 3rd bedroom plus a 4 piece bath on the opposite side of this stunning home from the primary bedroom. The lower level offers endless potential with large windows that bring in natural light and a sizable cold cellar, ready for your finishing touches. Located just a short drive from Peterborough and with easy access to Highway 115, Mount Pleasant Country Estates is a highly desired area that combines rural charm with urban convenience. Whether you're commuting or enjoying the peaceful surroundings, this home truly offers the best of both worlds. Don't miss this incredible opportunity- book your showing today and experience everything this beautiful home has to offer. Be sure to check out the virtual tour! (new build-final taxes not accessed yet). There is an amendment for the hst. (id:54955)
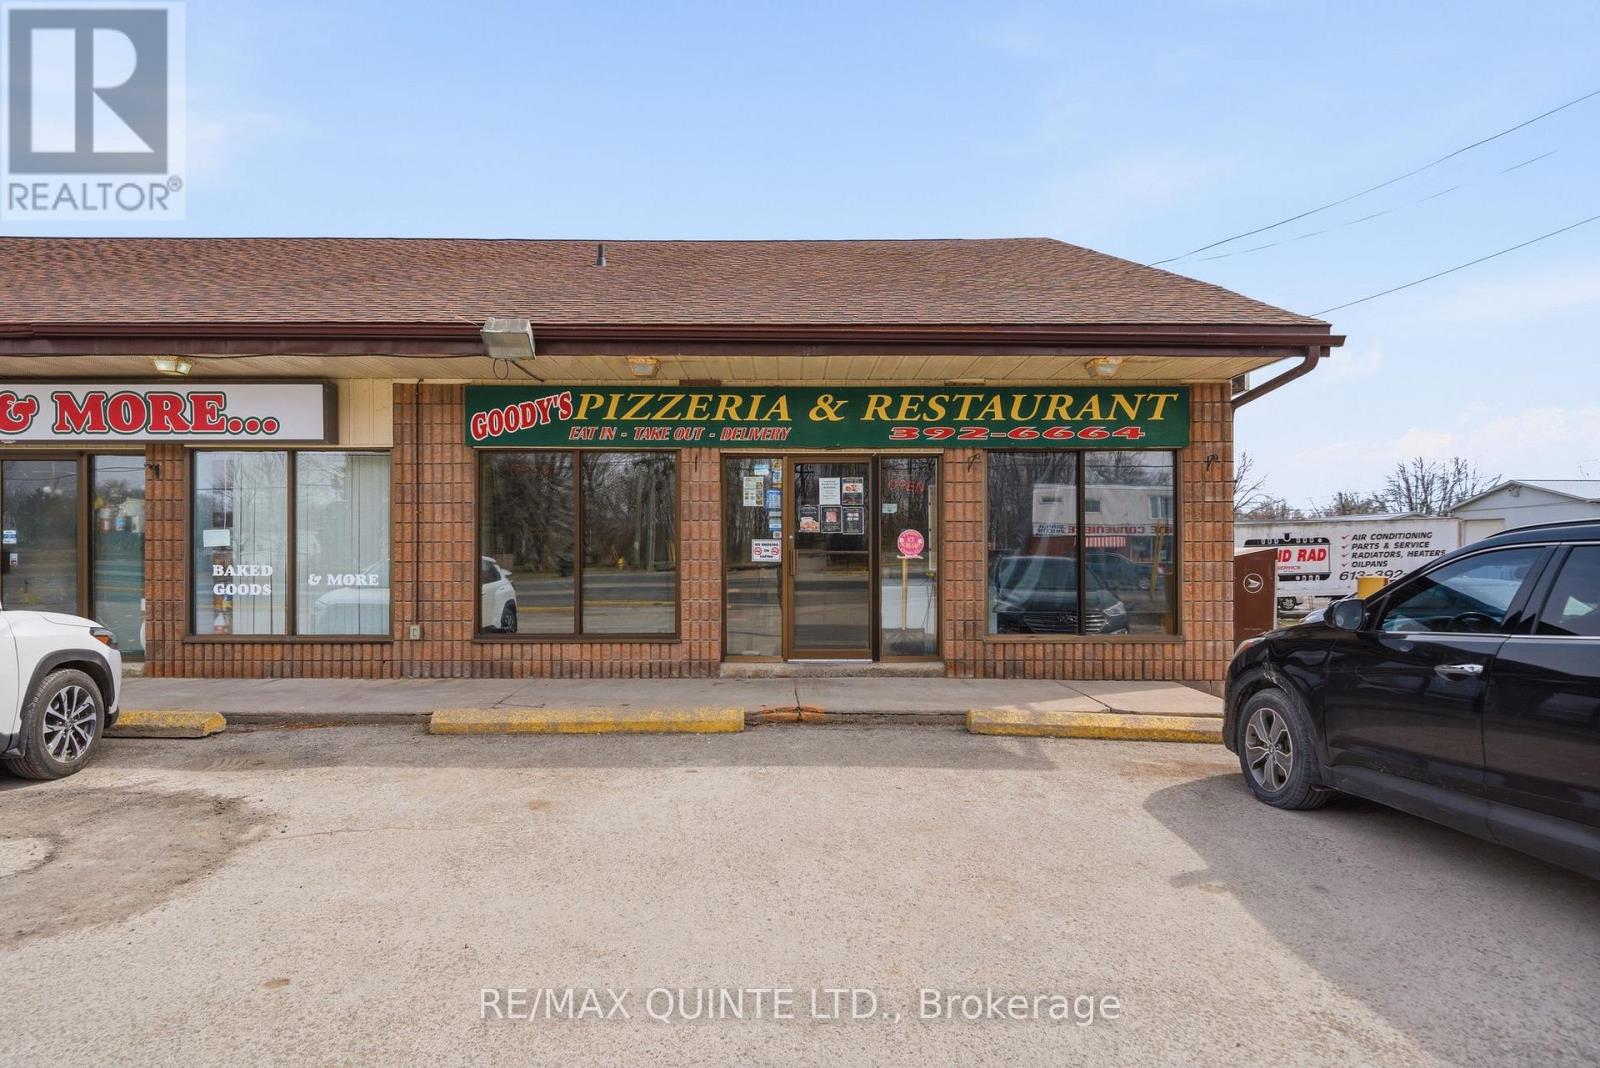
748 Old Highway 2 Highway
Quinte West, Ontario
This thriving 10 year old Pizzeria/ Fast Food Take Out Restaurant in Quinte West, ON. is popular with CFB Trenton staff and the greater Quinte West community. This restaurant offers everything from burgers, submarine sandwiches, and wraps to family meal deals, and of course, delicious pizza at affordable prices, with both takeout and delivery available. If you have ever wanted to own your own restaurant, now is your opportunity to purchase this well know and reputable business which includes all of the restaurant equipment. This business is located in an excellent, high traffic location on Highway 2, in approximately 1000 sqft leased premises. (id:54955)
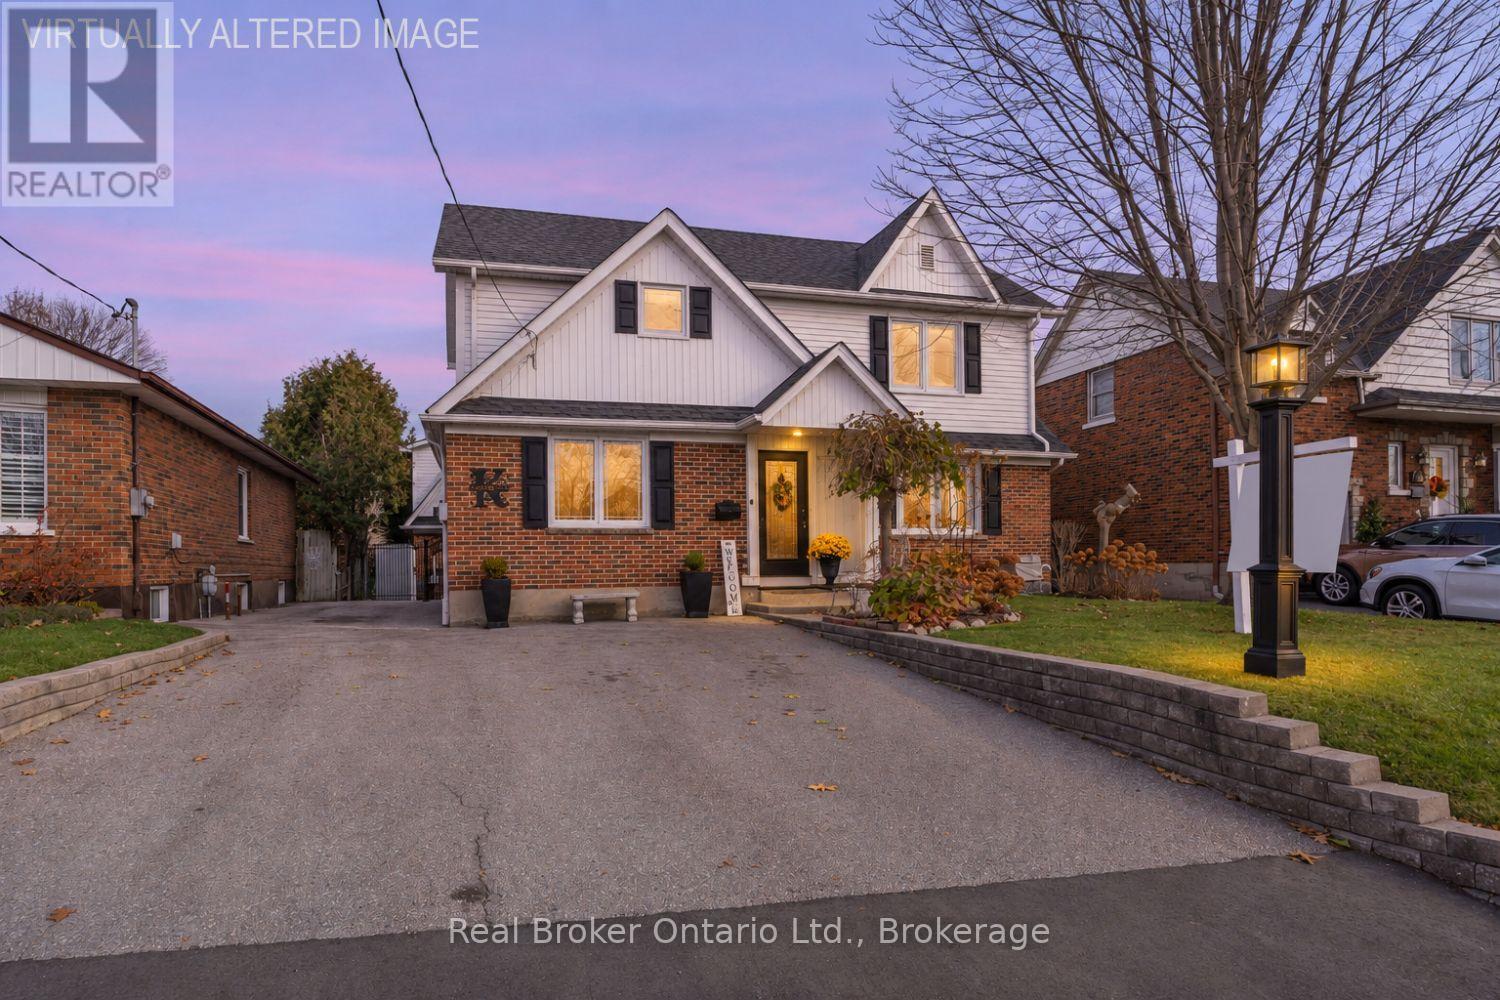
559 Ritson Road N
Oshawa, Ontario
Welcome to a home that offers so much more than meets the eye. Beautifully maintained and move-in ready, this inviting 2-storey home is full of charm, natural light and versatile living space. A spacious driveway welcomes you in, leading to a sunporch foyer that sets the stage for what awaits inside. The bright living room features a large picture window, while the kitchen is finished with stainless steel appliances, quartz countertops and a stylish backsplash, flowing seamlessly into the dining area accented by crown moulding. Two generously sized bedrooms, with large windows and an updated 3pc bathroom, complete the main floor. Upstairs, discover a wonderfully versatile retreat currently serving as a primary suite, featuring a walk-out to a private deck overlooking the backyard, an oversized walk-in closet with the option to convert back into a fourth bedroom, a 3pc bathroom and a separate office space. The finished basement, complete with its own separate entrance, offers even more room to spread out with a recreation room, wet bar and 3pc bathroom that doubles as a laundry room. Step outside to your fully fenced, private backyard, where a covered patio and additional patio space create the perfect setting for summer evenings, entertaining or simply unwinding. And then there's the detached garage. Spacious, approx. 15'x27' insulated and heated, with a 2nd floor offers incredible flexibility for a home gym, hobby space, man cave or additional storage. From the flexible layout to the fantastic outdoor space and impressive garage, this home is full of possibilities. (id:54955)
571 Centreville Road
Stone Mills, Ontario
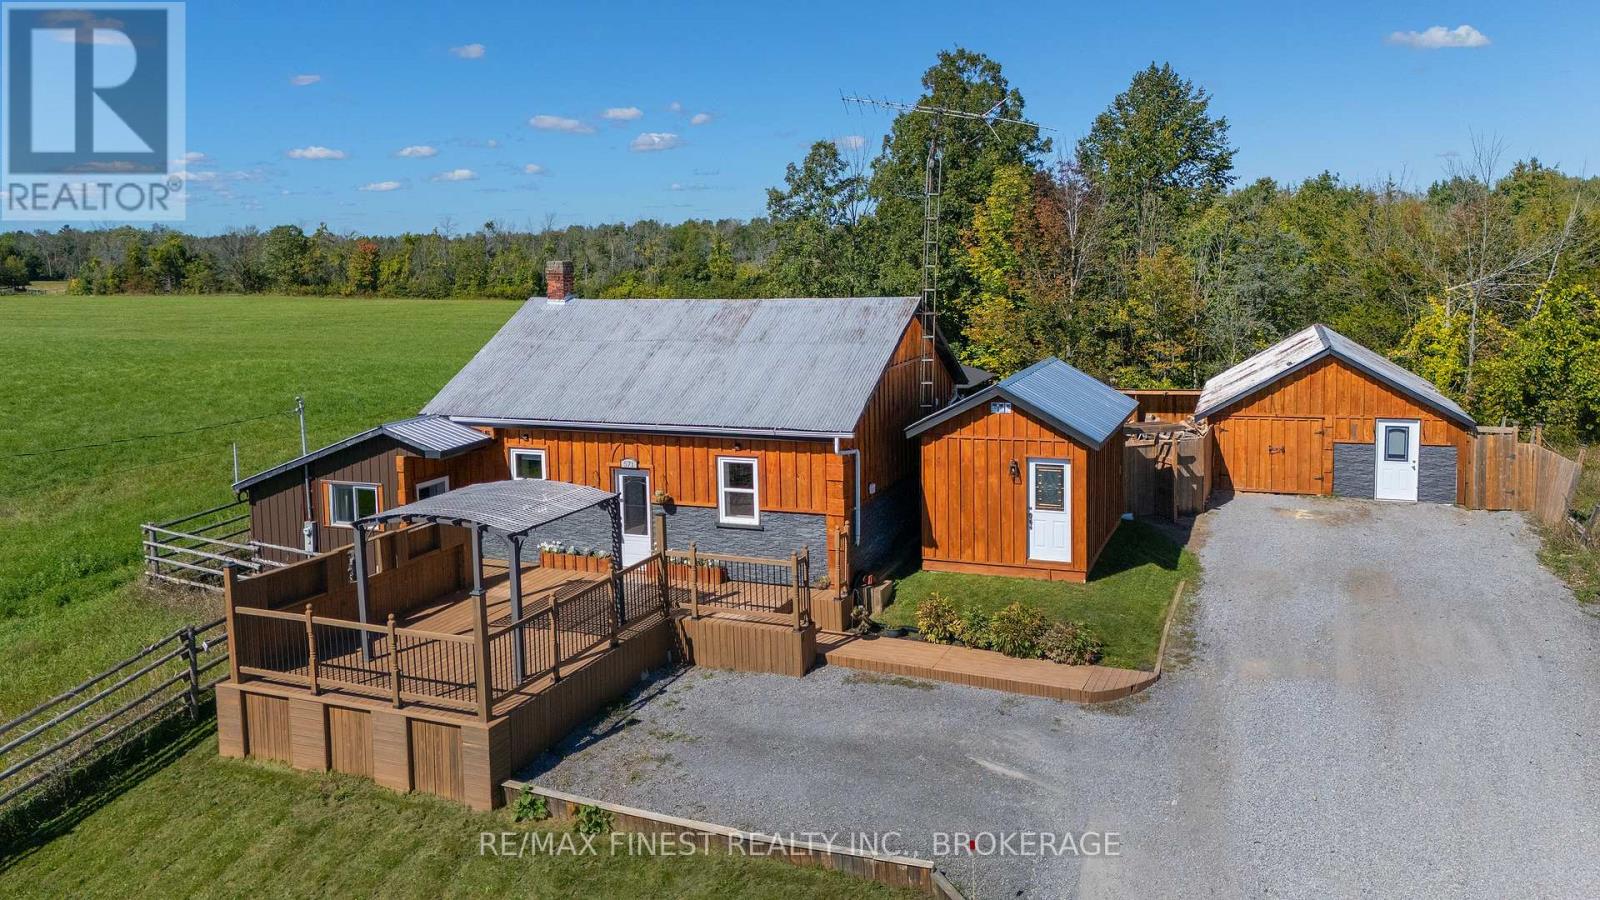
Welcome to this charming and thoughtfully updated home offering comfortable living space, exceptional outdoor living, and an impressive list of updates. The inviting interior features modern finishes throughout, including an updated kitchen, custom built-in entertainment wall, custom bar, and convenient main-floor laundry. The spacious primary bedroom offers a large walk-in closet with built-in organizers, while the second bedroom and full bath complete the home. Step outside and enjoy an incredible outdoor space designed for both entertaining and relaxing. The fully fenced backyard offers privacy and plenty of room to unwind, with beautiful sunset views overlooking peaceful farm fields and no close neighbours. A charming gazebo provides the perfect spot for morning coffee, outdoor dining or enjoying the evening. The detached 1.5-cargarage with hydro offers excellent storage and a versatile workspace. A wonderful outdoor setting that truly adds to the appeal of this property. Extensive updates provide peace of mind, including a brand-new septic system (September 2026),new well pumps and four 1,000 L water storage tanks with trickle system (2025),climate-controlled water storage shed with heat and A/C, new hot water tank, water softener, UV light and filtration systems (2024), fresh insulation in the crawl space, updated plumbing and100-amp breaker panel. The furnace was replaced in 2017, ducts cleaned in 2023, and washer and dryer replaced in 2023. Front deck freshly re-stained in 2026 and new UV bulb installed in2026.A wonderful opportunity for those looking for a well-maintained, updated home with fantastic indoor and outdoor living space. (id:54955)
70 Tanner Street
Gananoque, Ontario
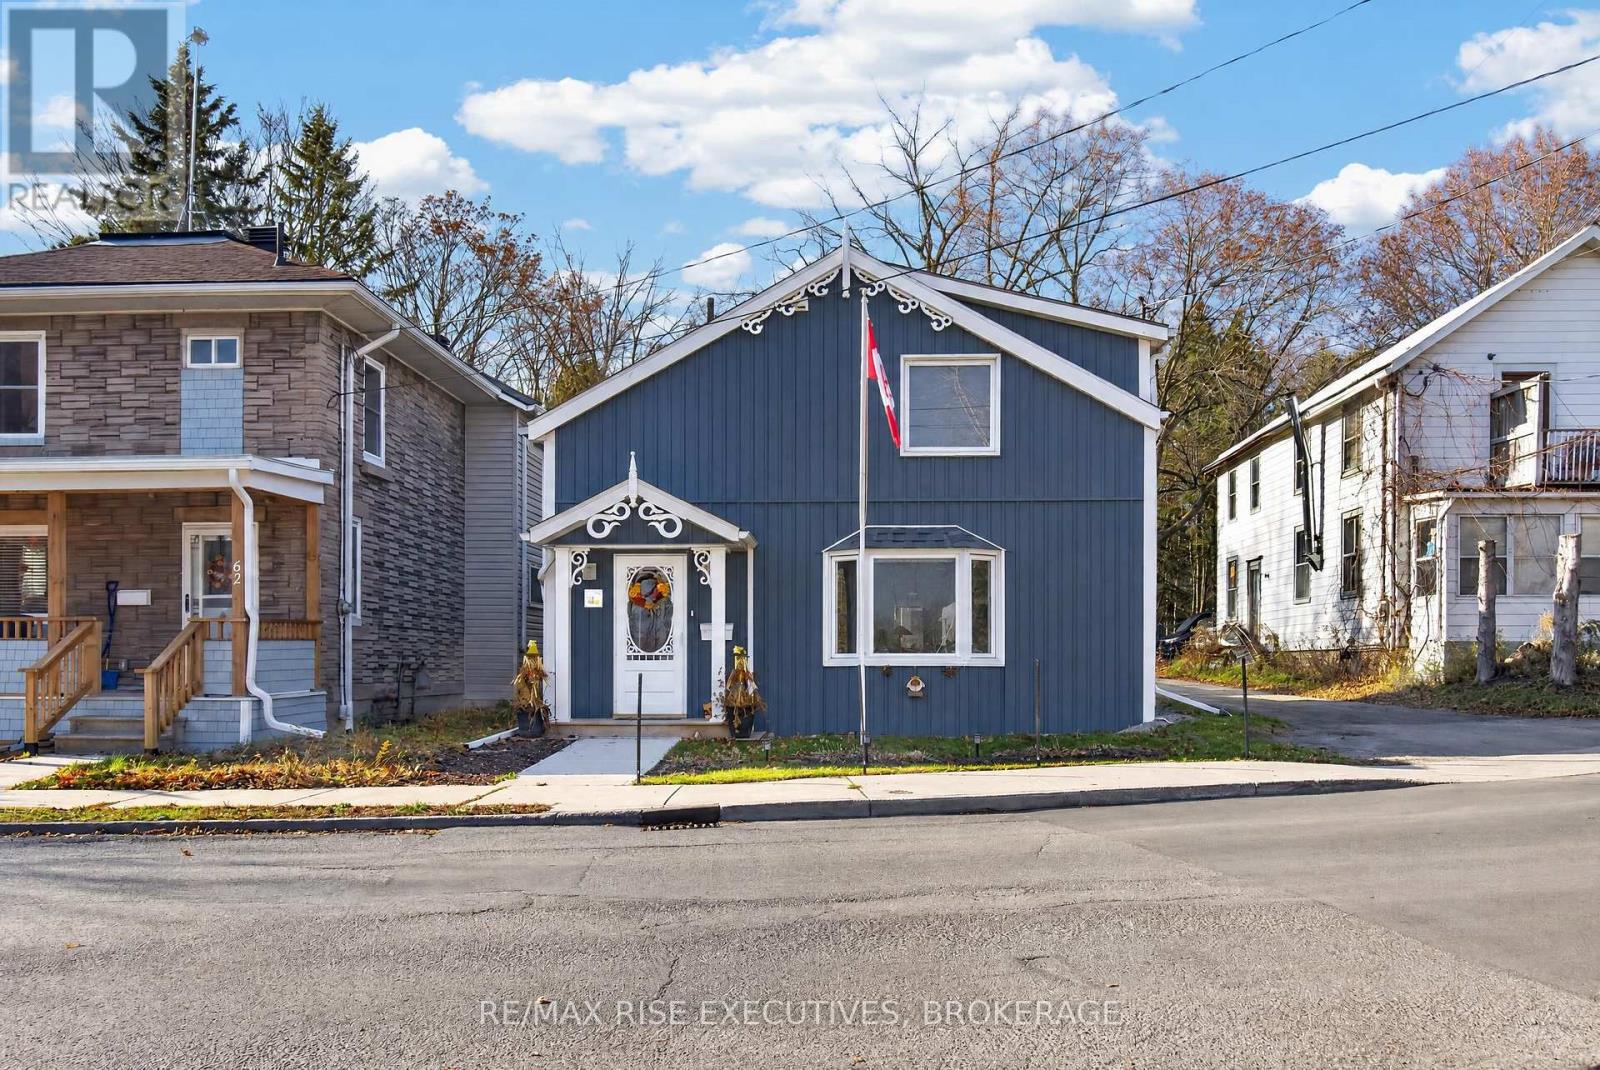
Charming and full of character, this 3 bedroom, 3 bathroom home is fully renovated for comfort. Stunning views of the Gananoque river and steps from the walking trails and downtown. New heat pump for both cooling in the summer and heating in the winter. Gorgeous gardens in the fenced, private backyard. Three parking spots also. This home is definitely worth a look, you're gonna fall in love! Come check it out today. (id:54955)
5008 Fox Run Place
Kingston, Ontario
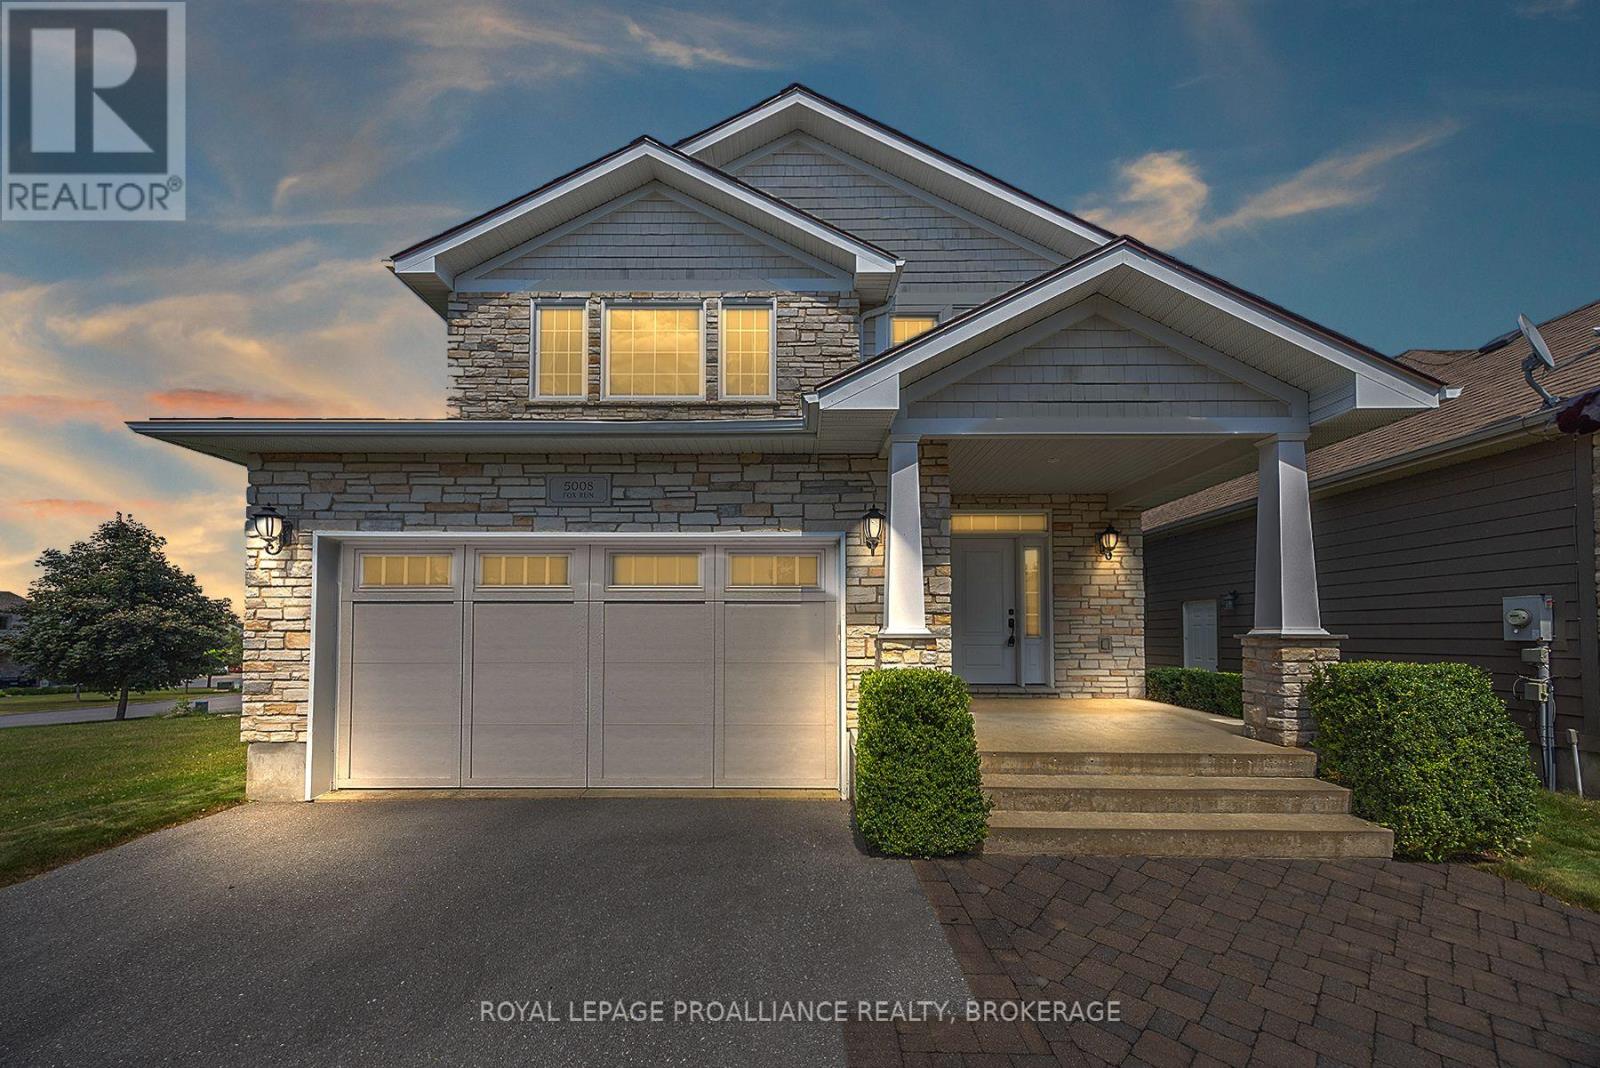
Style and quality combined describe this two storey home. Resting within Westgate Village, an enclave of executive homes comprised pf two quiet cul de sacs. Ledge stone front elevation complemented by plank wood siding and crisp tapered columns. Tasteful landscaping complete with sprinkler system and interlock walk way. Spacious foyer finished with enlarged tile flooring. Main floor laundry and mudroom with access to double garage. Bright and open concept main floor layout featuring great room with hardwood flooring, corner ledge stone gar fireplace and abundant windows for natural light. Two sets of garden doors lead to terraced deck with pergola and privacy feature. Maple kitchen with crown molding and center island. Separate dining area. Hardwood staircase to second floor featuring loft ideal for sitting room or study. Three generous bedrooms including primary suite with walk in closet and ensuite with tiled shower and free standing soaker tub. Finished lower level rec room plus storage area. Enjoy this quaint neighbourhood accented by exclusive green space area yet minutes to all of your favourite west end amenities. (id:54955)
3318 Shea Road
Ottawa, Ontario
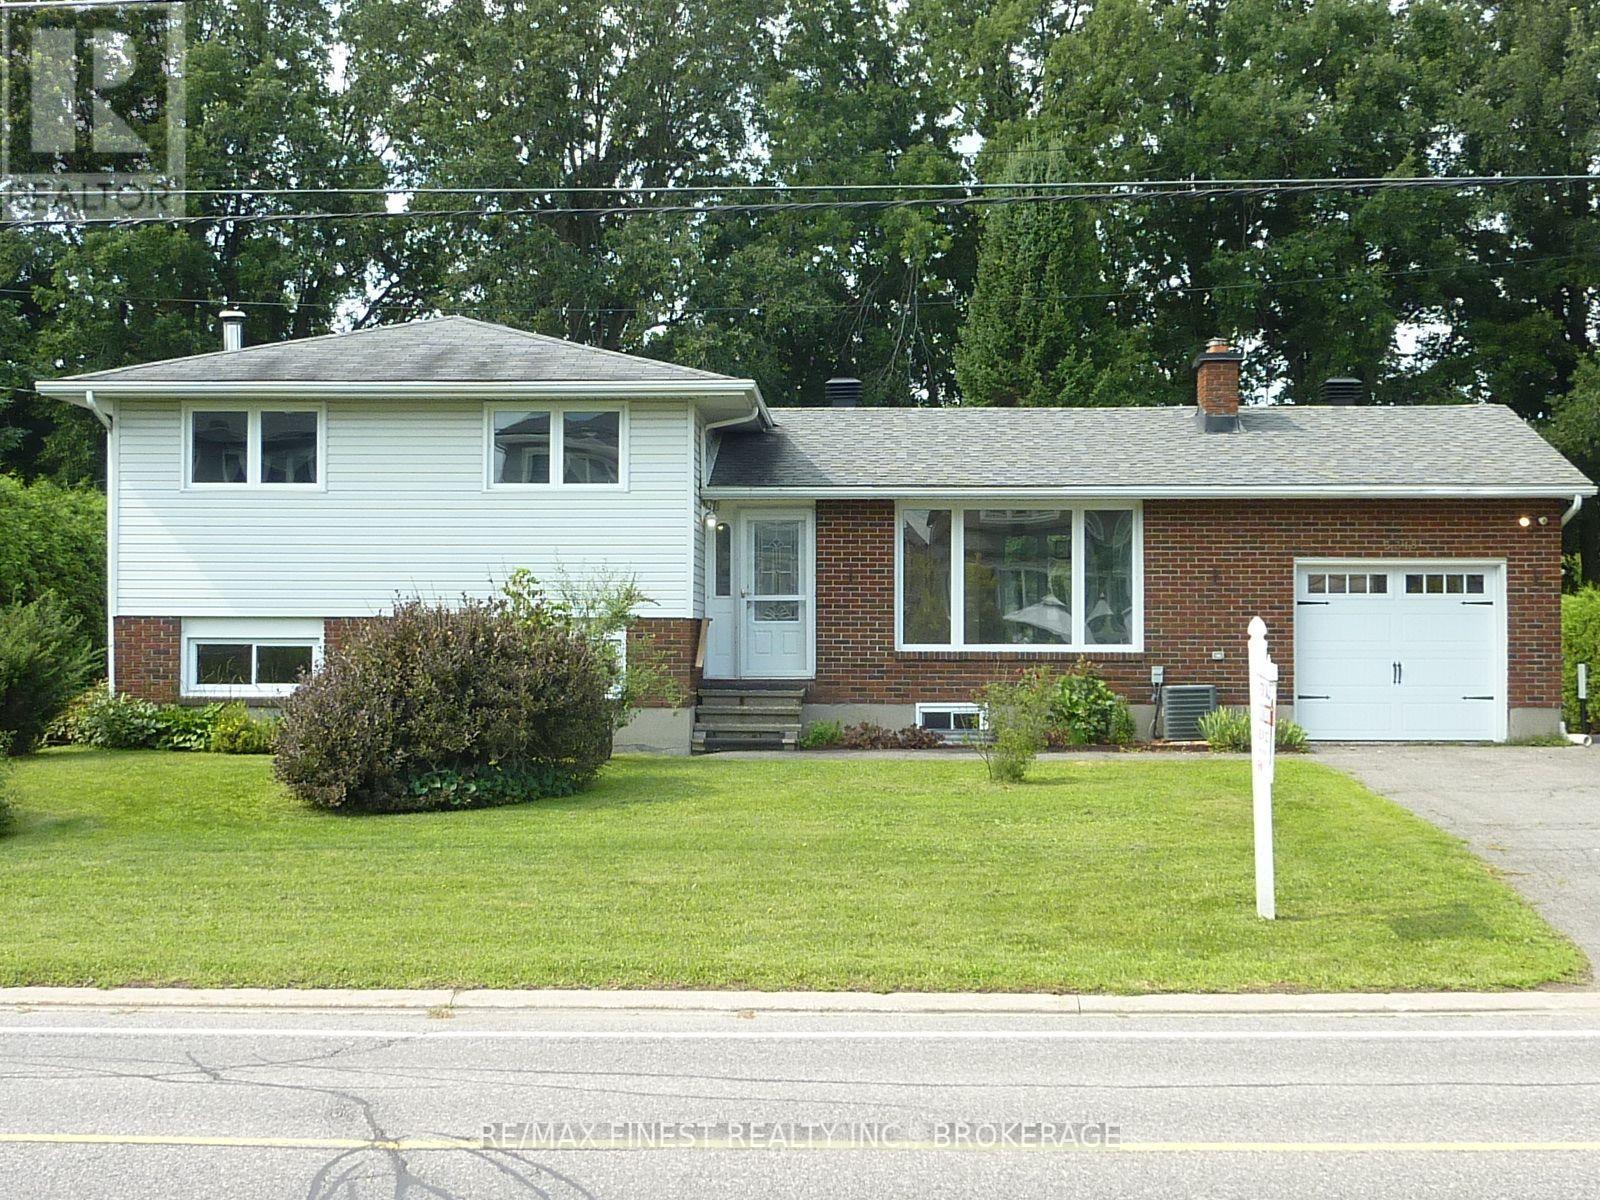
Welcome to the Ottawa suburb of Richmond, where families come and enjoy their quiet and secure life and stay forever. That's just what 3318 Shea Road offers, a life time of memories, where it is finally time to pass the front door key to a new family. Plus, a real hidden benefit, ... this 3-bed 2-bath home hides its age very well with an insurance paid rebuild just 4 years ago. It's operating perfection! Some excellent bonus features such as owner choice of laundry on the upper or lower levels, double gazebos, a huge rec room with bright above ground windows and wood fireplace. And the final wow is a brand-new kitchen with cupboards and counter space galore. A flexible or quick closing is available. Going once, twice, three times ... SOLD (id:54955)