
23 Humewood Drive Belleville, Ontario K8N 4C9

$389,900
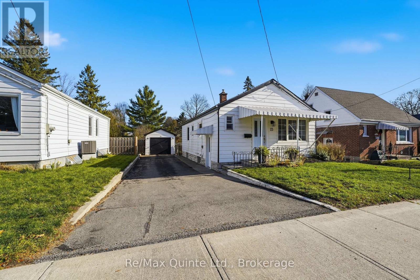
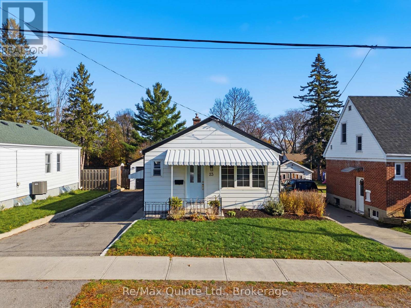
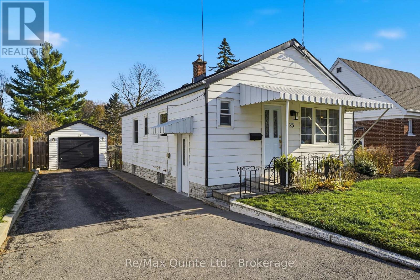
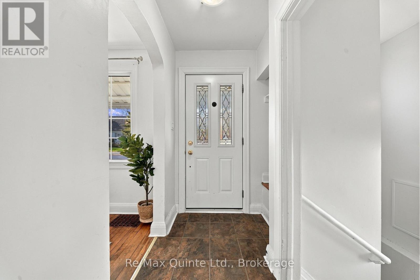
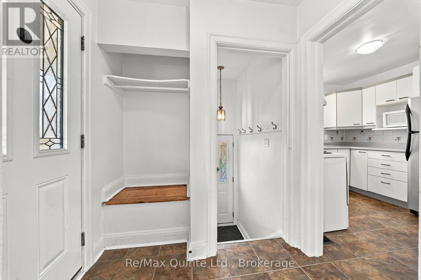
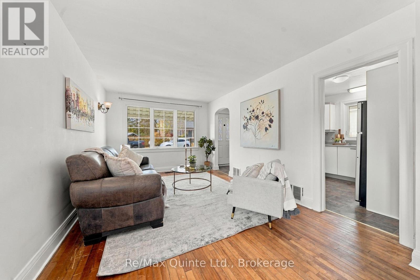
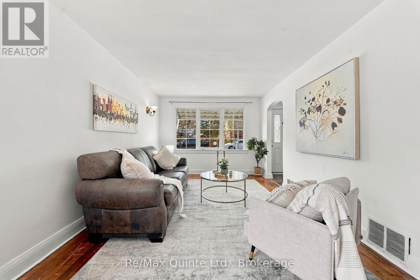
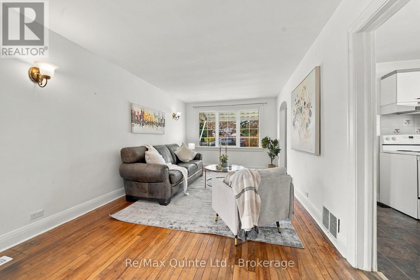
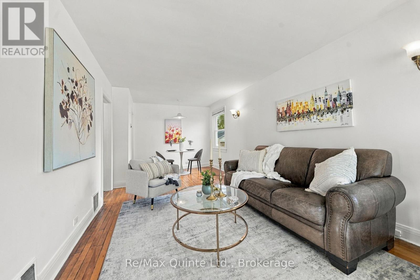
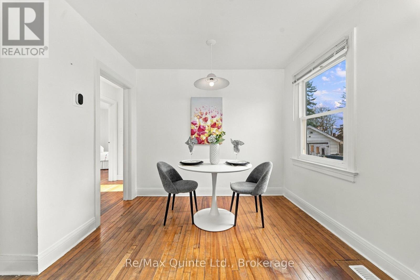
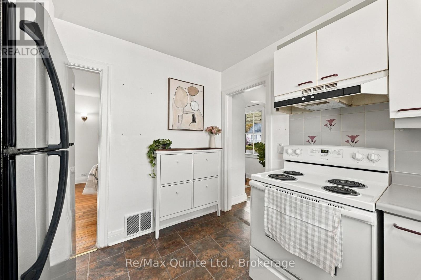
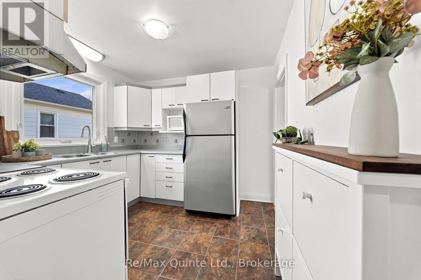
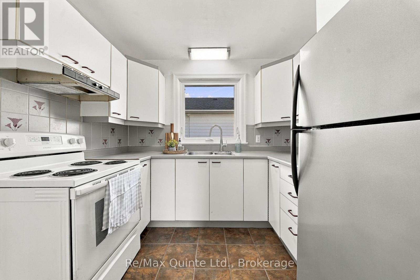
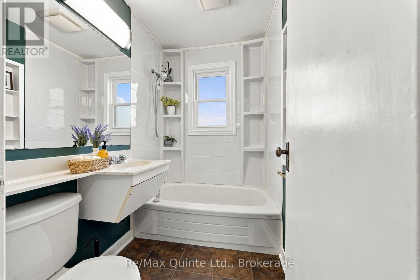
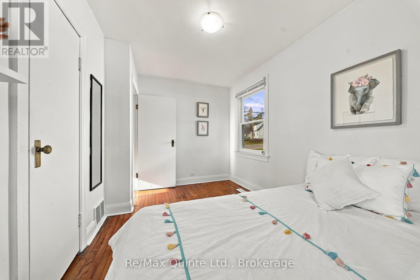
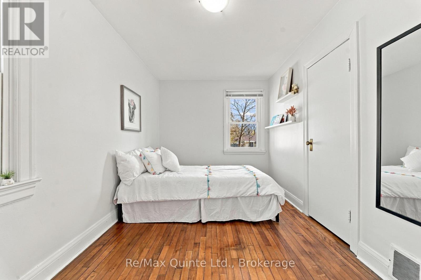
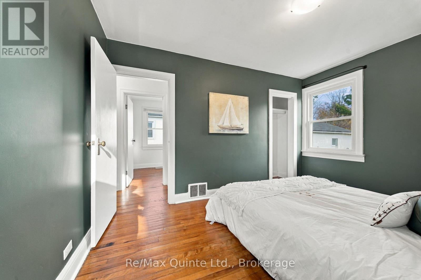
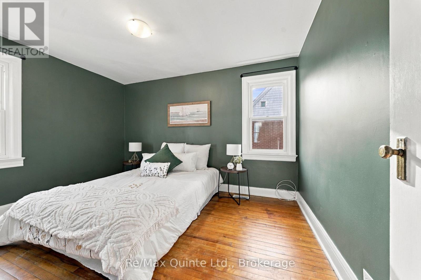
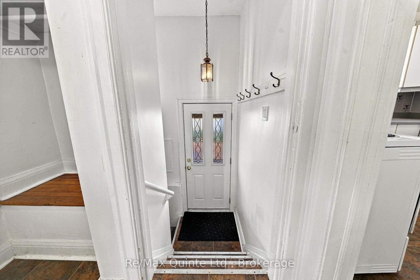
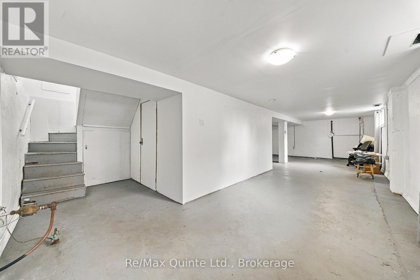
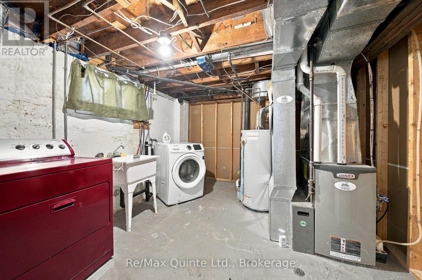
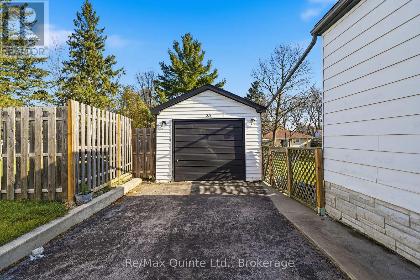
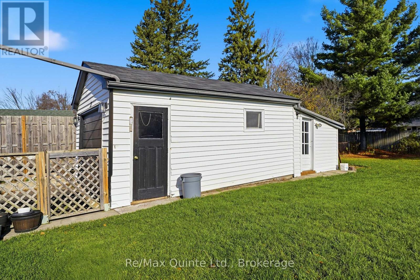
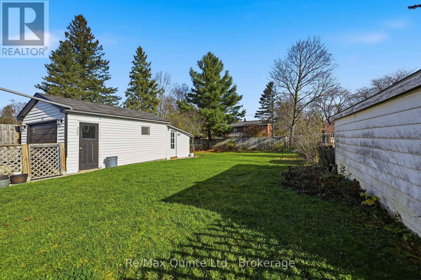
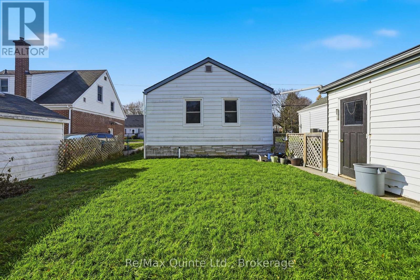
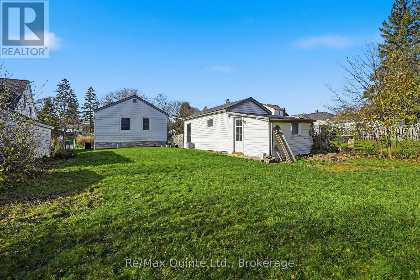
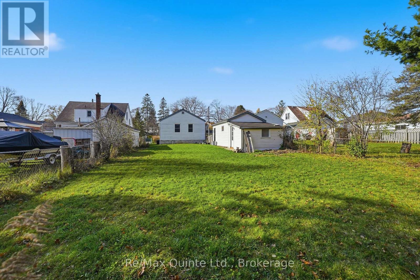
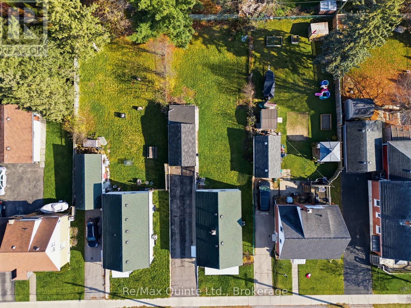
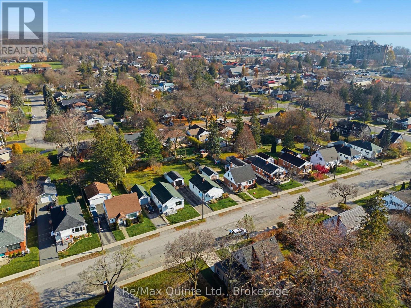
An excellent opportunity for first-time buyers, downsizers or anyone looking for comfortable, manageable living in a convenient location. This charming 2-bedroom home offers a practical layout featuring a welcoming living room, dedicated dining space, functional kitchen and a 4-piece bathroom. The unfinished basement provides plenty of additional storage space and potential for future use. Enjoy the comfort of forced-air heating and central air conditioning year-round. Outside, the fully fenced yard offers a great space for pets, gardening or relaxing outdoors, while the detached single-car garage and private driveway with parking for up to three vehicles add everyday convenience. Situated in Belleville's sought-after East End, close to schools, parks, shopping, the hospital and everyday amenities. Whether you're entering the market or looking to simplify your lifestyle, this home offers a wonderful opportunity to make it your own! (id:54955)
Property Details
| MLS® Number | X14196442 |
| Property Type | Single Family |
| Community Name | Belleville Ward |
| Amenities Near By | Hospital, Public Transit, Schools |
| Community Features | School Bus |
| Equipment Type | None |
| Features | Sump Pump |
| Parking Space Total | 4 |
| Rental Equipment Type | None |
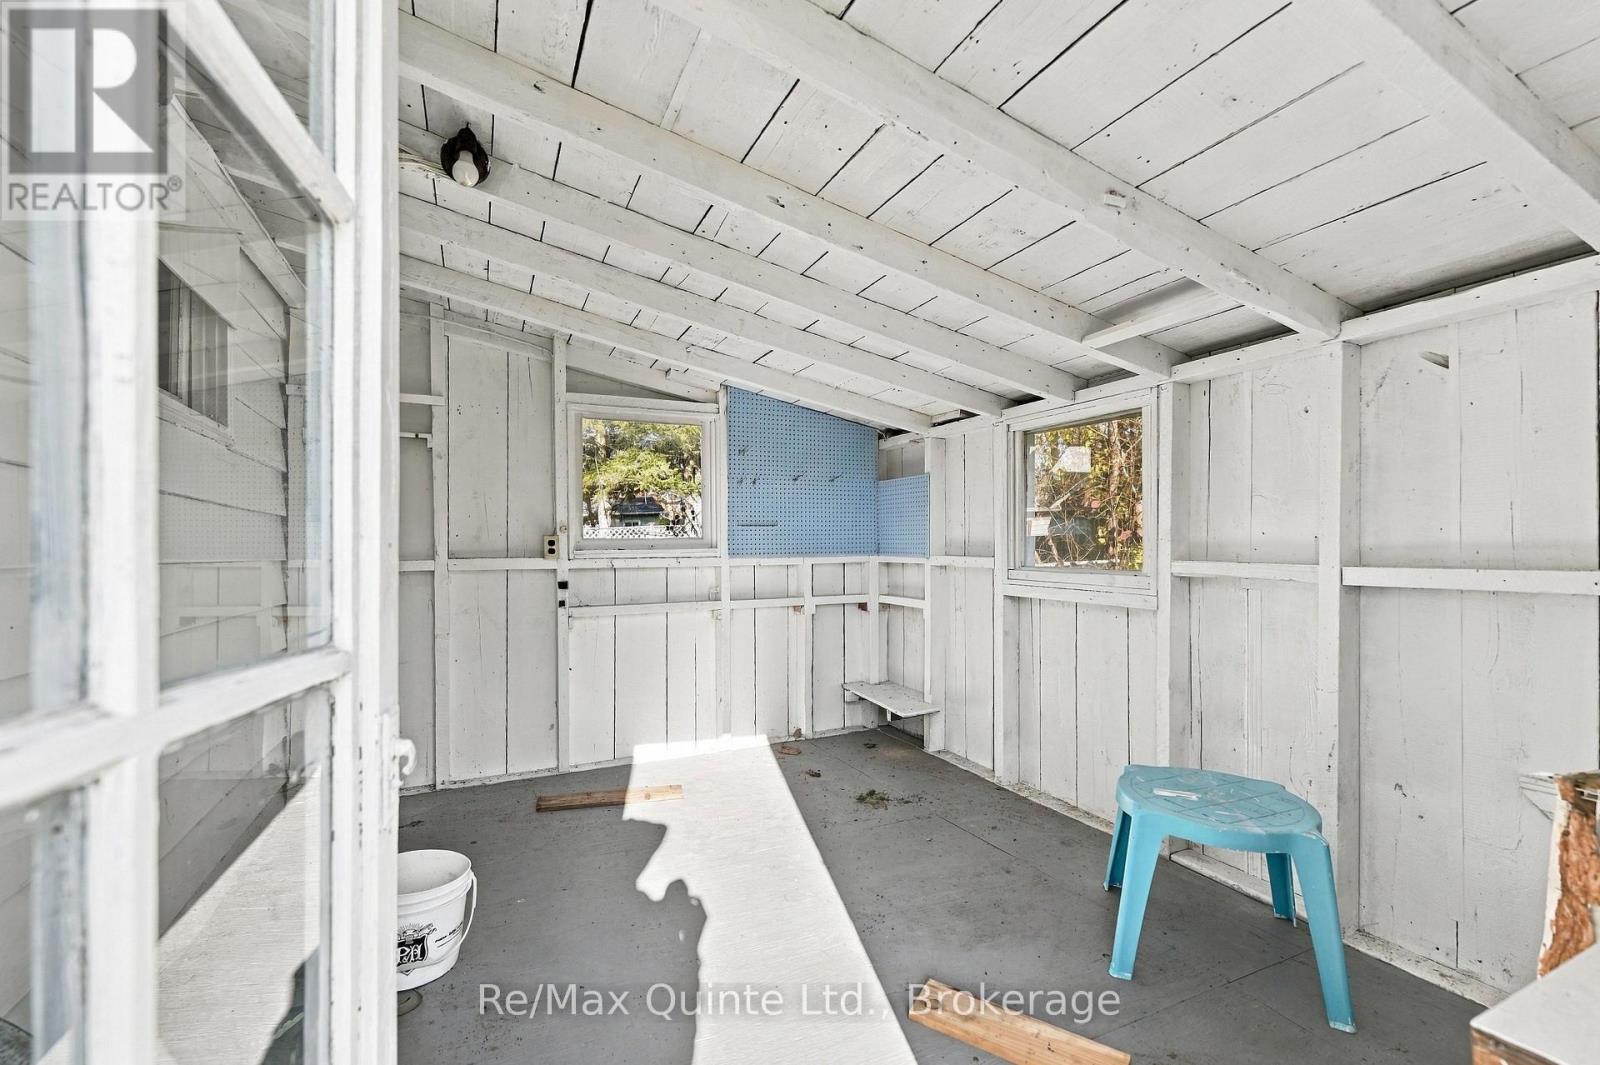
| Structure | Shed |
Building
| Bathroom Total | 1 |
| Bedrooms Above Ground | 2 |
| Bedrooms Total | 2 |
| Age | 51 To 99 Years |
| Appliances | Water Meter, Blinds, Dryer, Garage Door Opener, Water Heater, Stove, Washer, Window Coverings, Refrigerator |
| Architectural Style | Bungalow |
| Basement Development | Unfinished |
| Basement Type | Full, N/a (unfinished) |
| Construction Style Attachment | Detached |
| Cooling Type | Central Air Conditioning |
| Exterior Finish | Aluminum Siding |
| Foundation Type | Concrete |
| Heating Fuel | Natural Gas |
| Heating Type | Forced Air |
| Stories Total | 1 |
| Size Interior | 700 - 1,100 Sqft |
| Type | House |
| Utility Water | Municipal Water |
Parking
| Detached Garage | |
| Garage |
Land
| Acreage | No |
| Fence Type | Fenced Yard |
| Land Amenities | Hospital, Public Transit, Schools |
| Landscape Features | Landscaped |
| Sewer | Sanitary Sewer |
| Size Depth | 137 Ft ,3 In |
| Size Frontage | 45 Ft |
| Size Irregular | 45 X 137.3 Ft |
| Size Total Text | 45 X 137.3 Ft|under 1/2 Acre |
| Zoning Description | R1 |
Rooms
| Level | Type | Length | Width | Dimensions |
|---|---|---|---|---|
| Basement | Other | 6.18 m | 10.4 m | 6.18 m x 10.4 m |
| Basement | Laundry Room | 3.32 m | 3.6 m | 3.32 m x 3.6 m |
| Main Level | Foyer | 2 m | 1.95 m | 2 m x 1.95 m |
| Main Level | Living Room | 3.12 m | 4.77 m | 3.12 m x 4.77 m |
| Main Level | Dining Room | 2.76 m | 1.65 m | 2.76 m x 1.65 m |
| Main Level | Kitchen | 2.96 m | 2.73 m | 2.96 m x 2.73 m |
| Main Level | Bathroom | 1.99 m | 1.56 m | 1.99 m x 1.56 m |
| Main Level | Primary Bedroom | 2.76 m | 3.87 m | 2.76 m x 3.87 m |
| Main Level | Bedroom 2 | 2.55 m | 3.87 m | 2.55 m x 3.87 m |
Utilities
| Cable | Installed |
| Electricity | Installed |
| Sewer | Installed |
Contact Us
Contact us for more information

Michael Denison
Broker
teamdenison.ca/
www.facebook.com/TeamDenisonRealEstate/
www.instagram.com/teamdenison_properties/
www.youtube.com/@teamdenison7110/shorts
106 North Front Street
Belleville, Ontario K8P 3B4
(613) 969-9907
(613) 969-4447
www.remaxquinte.com/

The trademarks REALTOR®, REALTORS®, and the REALTOR® logo are controlled by The Canadian Real Estate Association (CREA) and identify real estate professionals who are members of CREA. The trademarks MLS®, Multiple Listing Service® and the associated logos are owned by The Canadian Real Estate Association (CREA) and identify the quality of services provided by real estate professionals who are members of CREA. The trademark DDF® is owned by The Canadian Real Estate Association (CREA) and identifies CREA's Data Distribution Facility (DDF®)
November 19 2026 08:30:41
Central Lakes Association of REALTORS®
RE/MAX Quinte Ltd.