
39 Third Street Clarington, Ontario L1C 2C5

$499,900
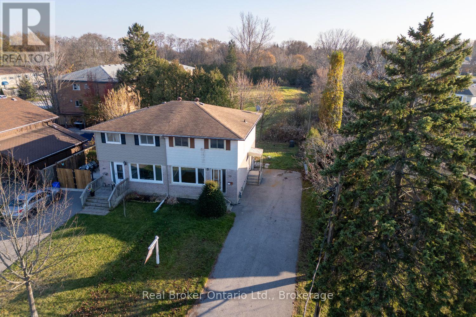
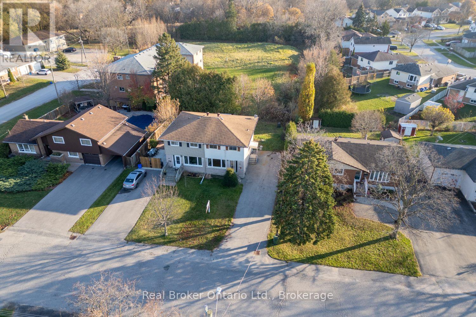
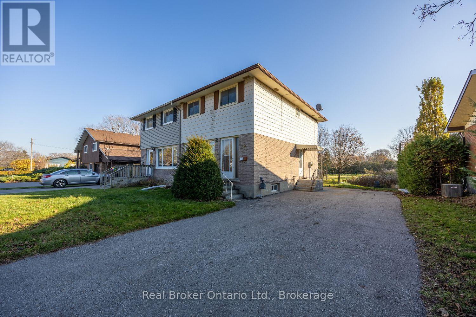
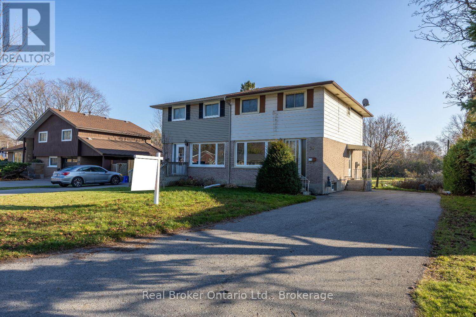
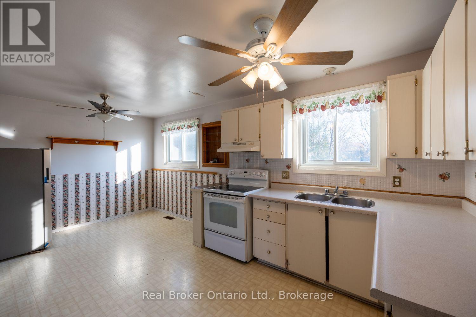
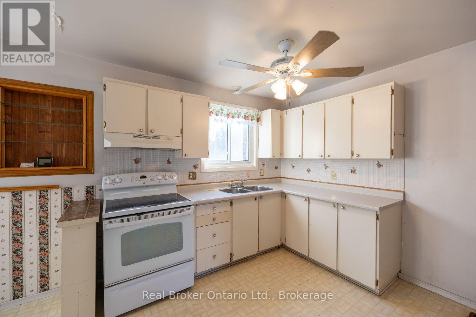
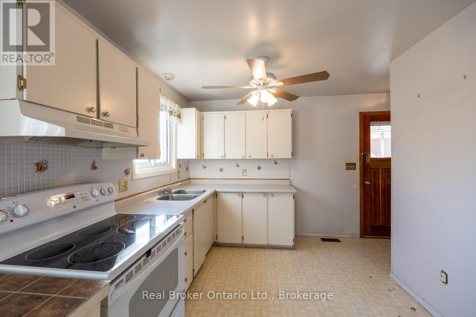
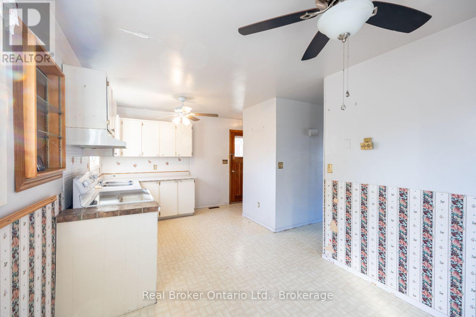
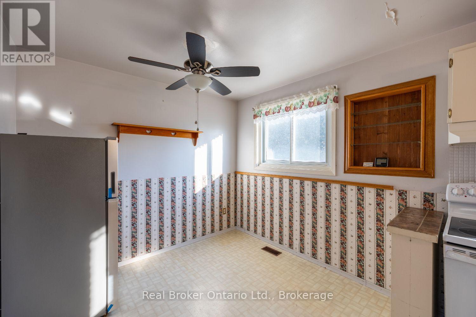
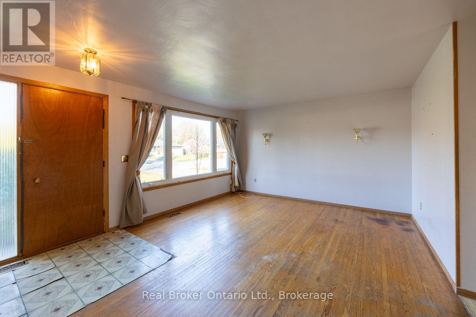
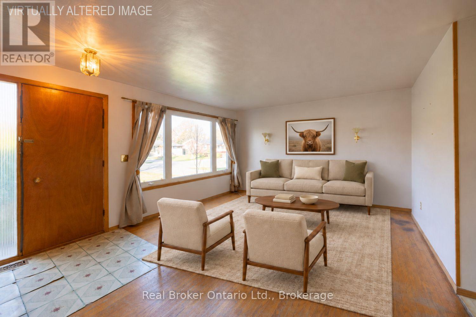
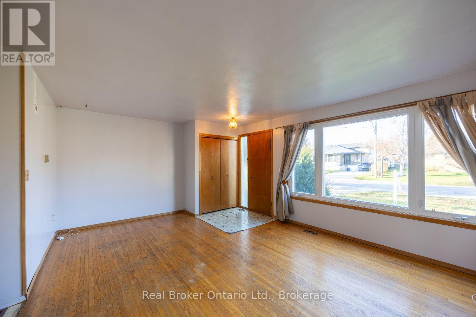
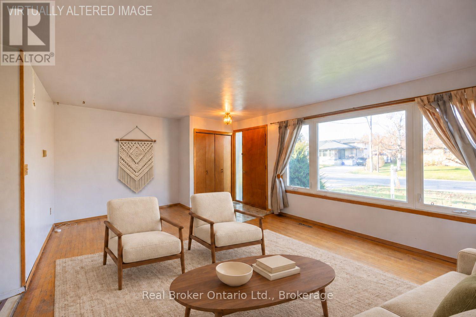
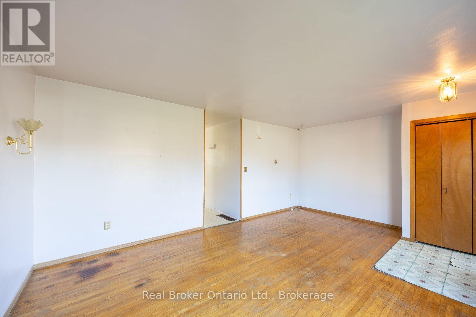
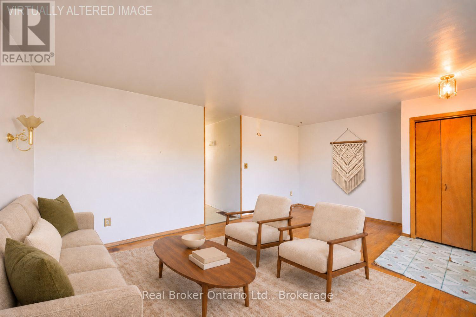
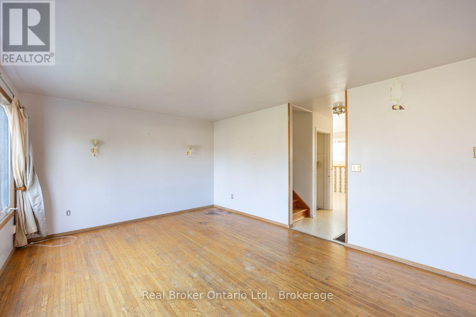
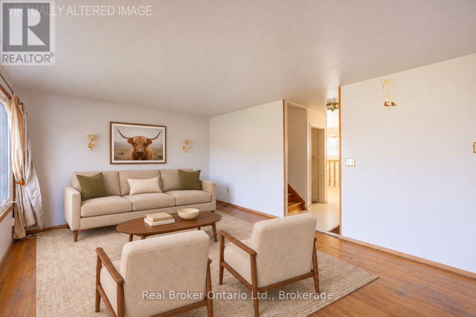
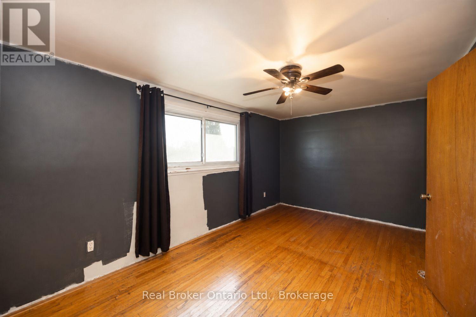
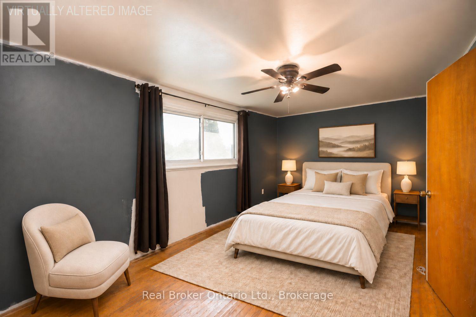
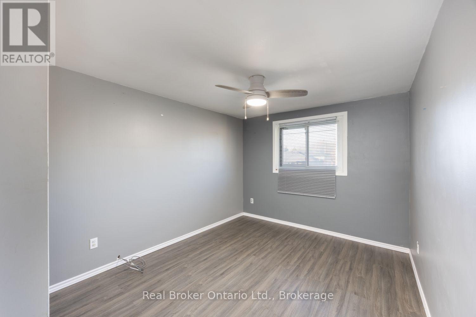
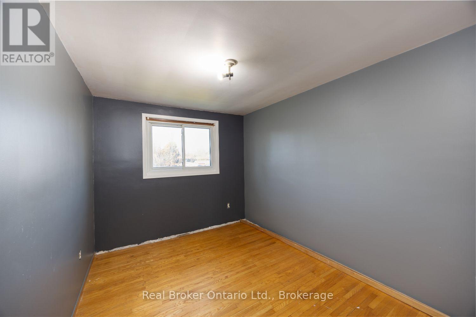
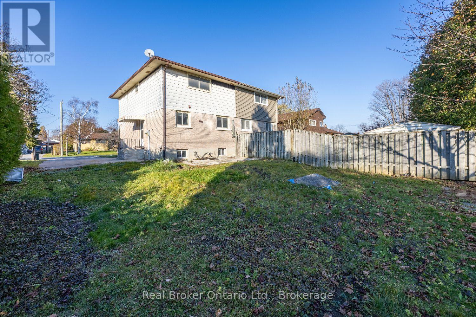
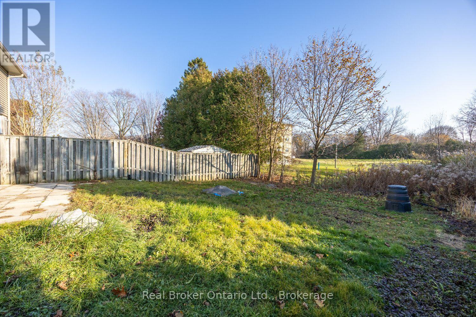
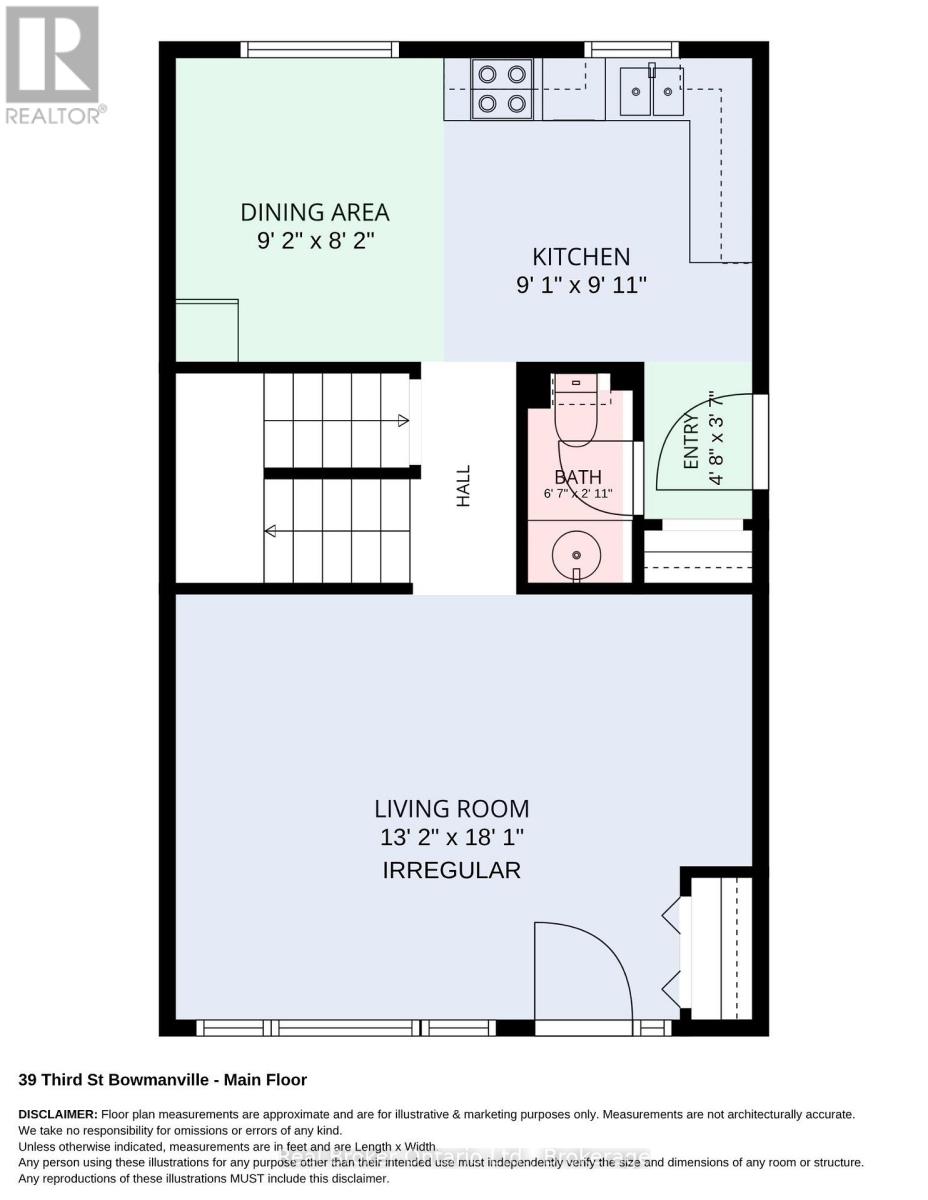
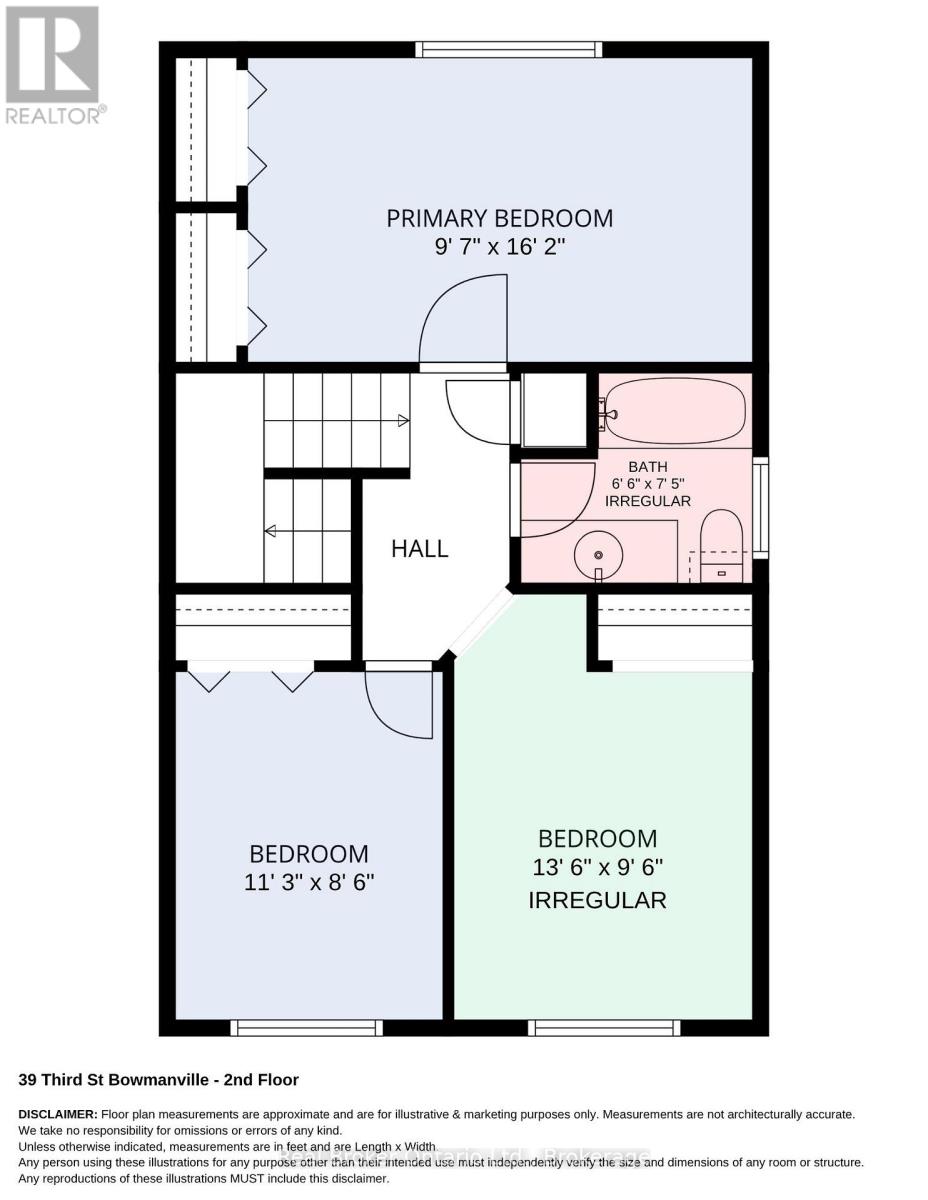
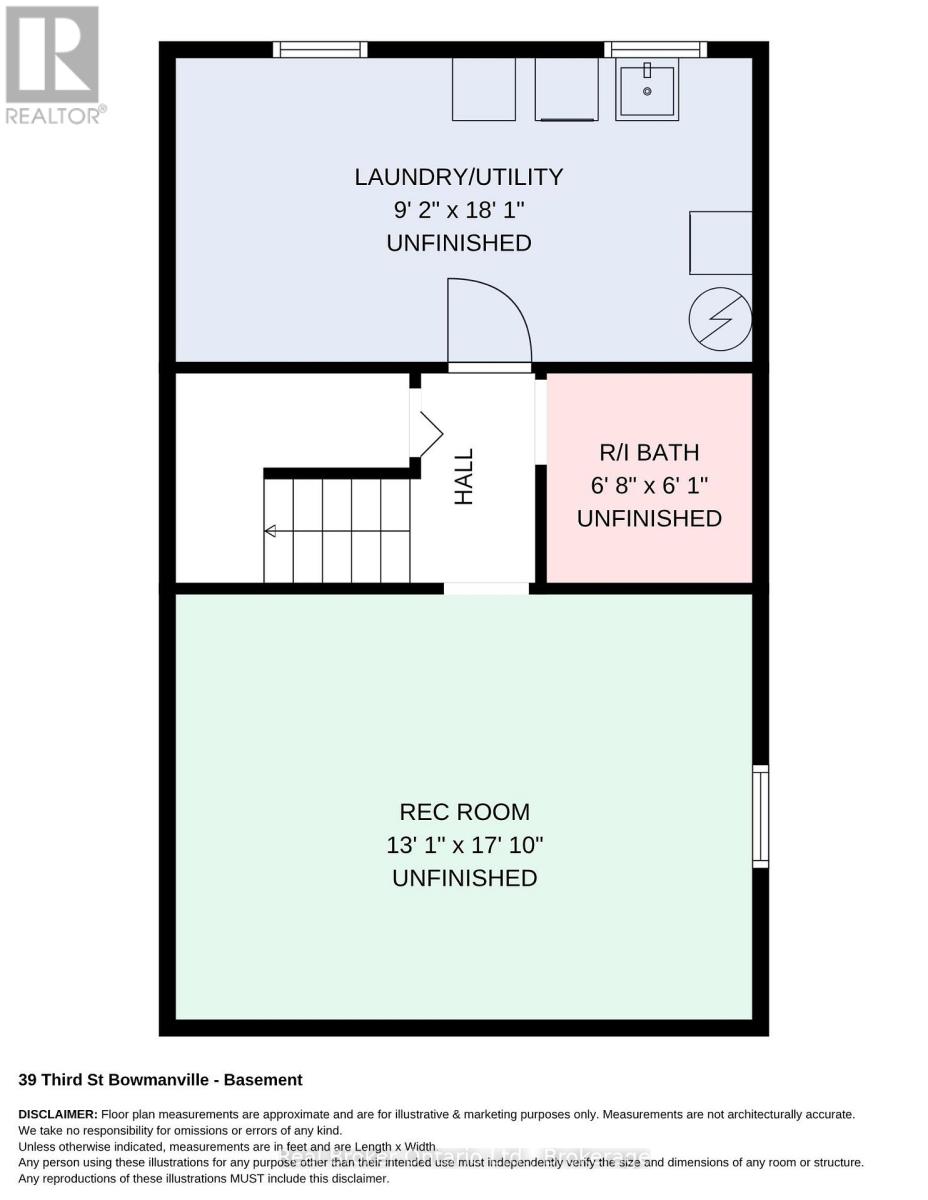
Imagine the possibilities at 39 Third Street. With room to make it your own, this 2-storey, semi-detached home is a great opportunity for someone looking to put down roots and create a space that reflects their own style and needs. Offering a functional layout and plenty of potential for updates and personal touches, this home is ready for its next chapter. The main floor features a living room with a large picture window, flowing into the adjoining dining area, along with a spacious eat-in kitchen offering a window over the sink and a walk-out to the side yard. A convenient, 2pc bathroom completes the main level. Upstairs, you'll find three bedrooms, including a primary bedroom with his and hers closets, as well as a 4pc bathroom. The unfinished basement offers additional possibilities, with space for a recreation area, a separate laundry room and a rough-in for an additional bathroom. Outside, there's room to envision a deck or patio, creating a space to enjoy the warmer months. Whether you're a first-time buyer looking to make a home your own, or someone with an eye for potential, 39 Third Street is an opportunity to bring your ideas to life. (id:54955)
Open House
This property has open houses!
12:00 pm
Ends at:2:00 pm
11:00 am
Ends at:1:00 pm
Property Details
| MLS® Number | E14196554 |
| Property Type | Single Family |
| Community Name | Bowmanville |
| Equipment Type | Water Heater |
| Parking Space Total | 6 |
| Rental Equipment Type | Water Heater |
Building
| Bathroom Total | 2 |
| Bedrooms Above Ground | 3 |
| Bedrooms Total | 3 |
| Appliances | Dryer, Stove, Washer, Refrigerator |
| Basement Development | Unfinished |
| Basement Type | N/a (unfinished) |
| Construction Style Attachment | Semi-detached |
| Cooling Type | None |
| Exterior Finish | Vinyl Siding, Brick |
| Foundation Type | Unknown |
| Half Bath Total | 1 |
| Heating Fuel | Natural Gas |
| Heating Type | Forced Air |
| Stories Total | 2 |
| Size Interior | 1,100 - 1,500 Sqft |
| Type | House |
| Utility Water | Municipal Water |
Parking
| No Garage |
Land
| Acreage | No |
| Sewer | Sanitary Sewer |
| Size Depth | 115 Ft |
| Size Frontage | 39 Ft ,6 In |
| Size Irregular | 39.5 X 115 Ft |
| Size Total Text | 39.5 X 115 Ft |
Rooms
| Level | Type | Length | Width | Dimensions |
|---|---|---|---|---|
| Second Level | Primary Bedroom | 2.92 m | 4.94 m | 2.92 m x 4.94 m |
| Second Level | Bedroom 2 | 2.91 m | 3.42 m | 2.91 m x 3.42 m |
| Second Level | Bedroom 3 | 3.43 m | 2.6 m | 3.43 m x 2.6 m |
| Main Level | Kitchen | 2.79 m | 5.54 m | 2.79 m x 5.54 m |
| Main Level | Dining Room | 4.02 m | 5.53 m | 4.02 m x 5.53 m |
| Main Level | Living Room | 4.02 m | 5.53 m | 4.02 m x 5.53 m |
https://www.realtor.ca/real-estate/30530364/39-third-street-clarington-bowmanville-bowmanville
Contact Us
Contact us for more information

Marlene Boyle
Broker
marleneboyle.com/
www.facebook.com/marleneboylerealtor/
twitter.com/marleneboyle
www.linkedin.com/in/marleneboyle
www.instagram.com/boyleteam/
www.youtube.com/@boyleteamrealestate
1100 Bennett Road Unit: 6
Bowmanville, Ontario L1C 0Y7
(905) 926-5554
www.joinreal.com/

The trademarks REALTOR®, REALTORS®, and the REALTOR® logo are controlled by The Canadian Real Estate Association (CREA) and identify real estate professionals who are members of CREA. The trademarks MLS®, Multiple Listing Service® and the associated logos are owned by The Canadian Real Estate Association (CREA) and identify the quality of services provided by real estate professionals who are members of CREA. The trademark DDF® is owned by The Canadian Real Estate Association (CREA) and identifies CREA's Data Distribution Facility (DDF®)
November 19 2026 09:19:03
Central Lakes Association of REALTORS®
Real Broker Ontario Ltd.