
68 Selena Avenue Belleville, Ontario K8P 4C4

$569,900
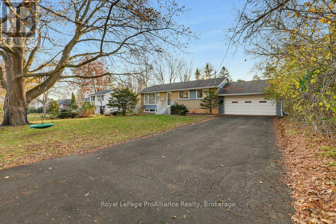
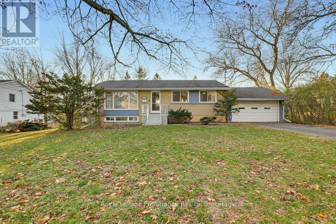
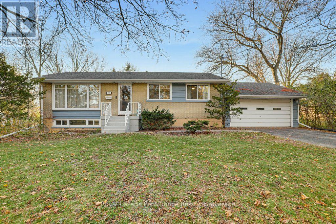
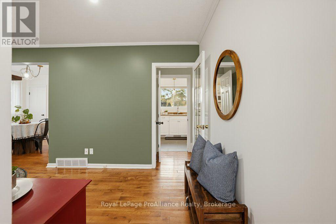
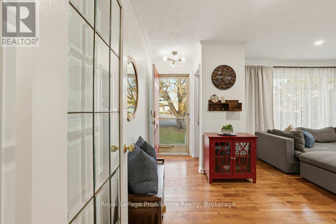
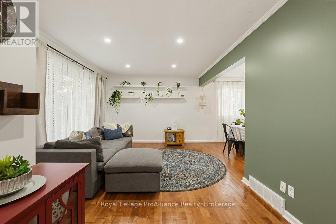
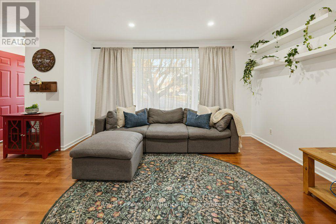
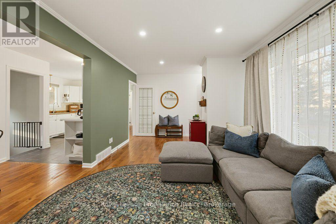
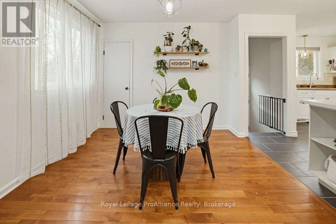
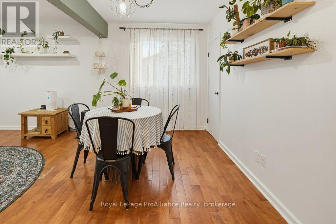
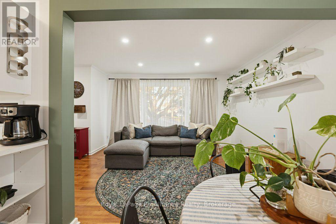
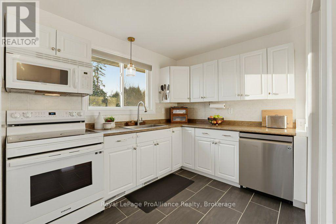
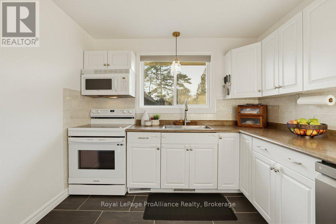
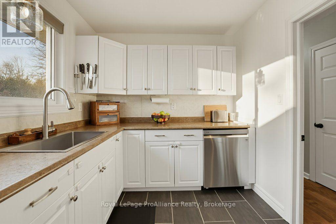
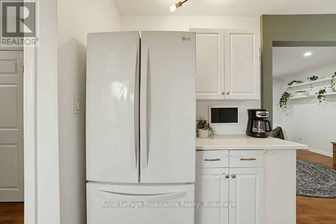
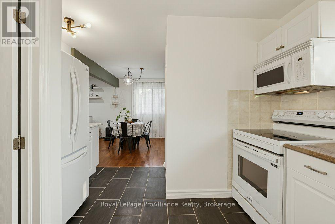
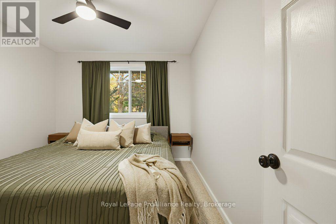
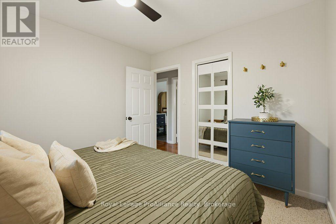
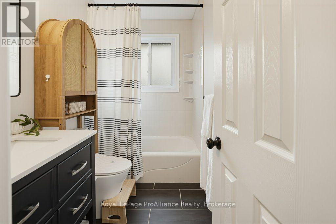
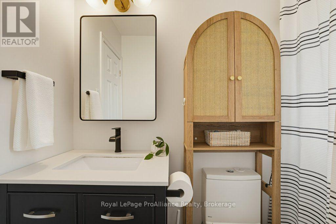
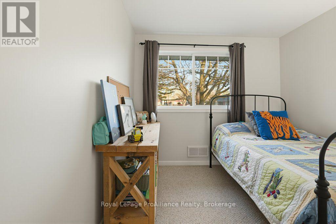
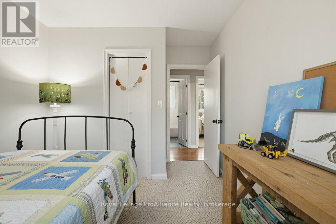
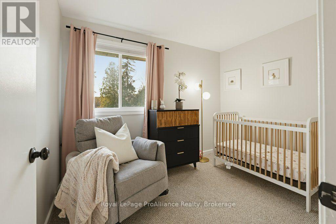
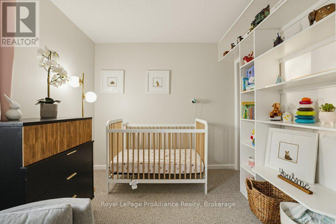
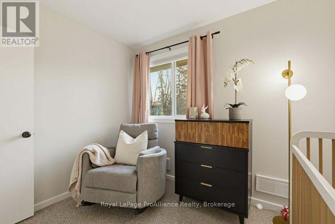
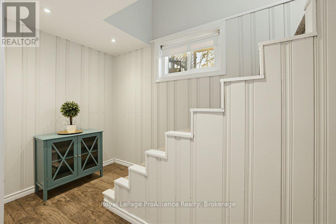
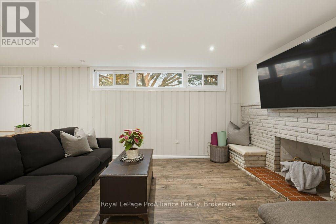
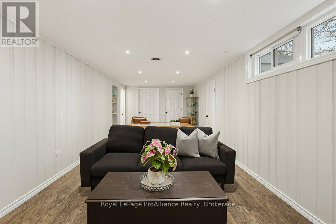
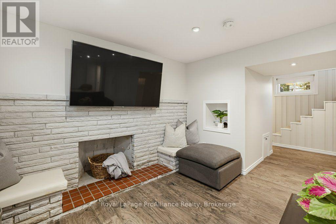
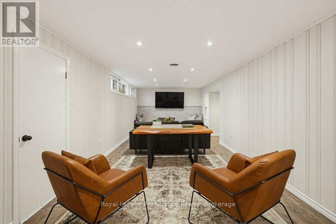
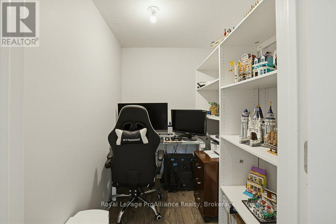
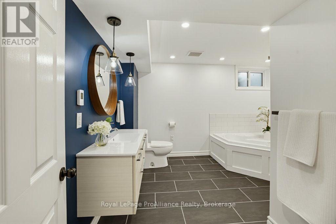
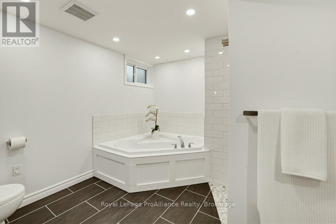
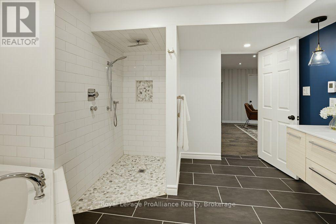
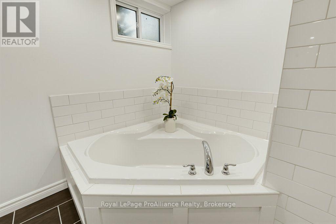
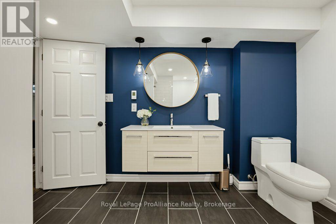
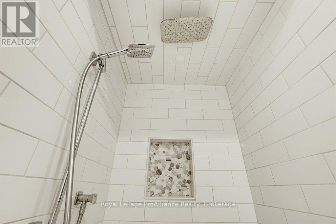
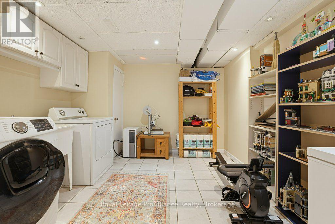
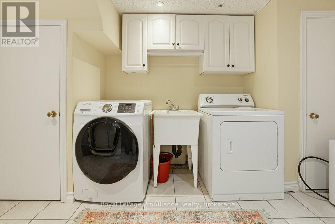
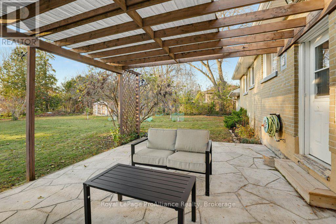
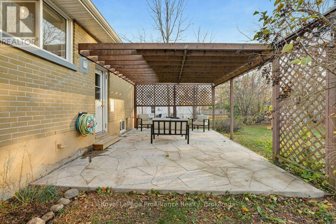
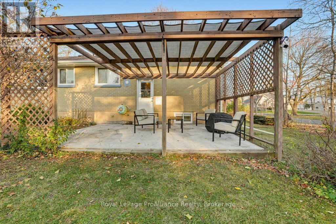
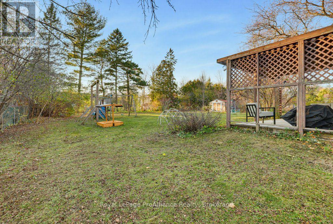
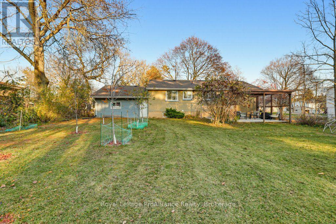
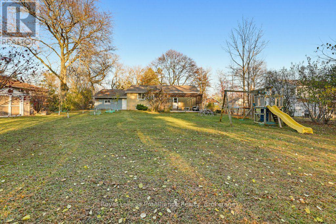
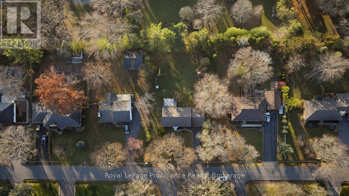
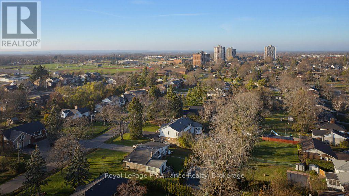
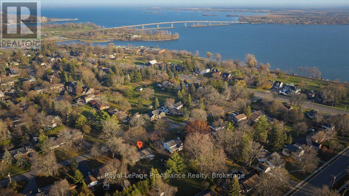
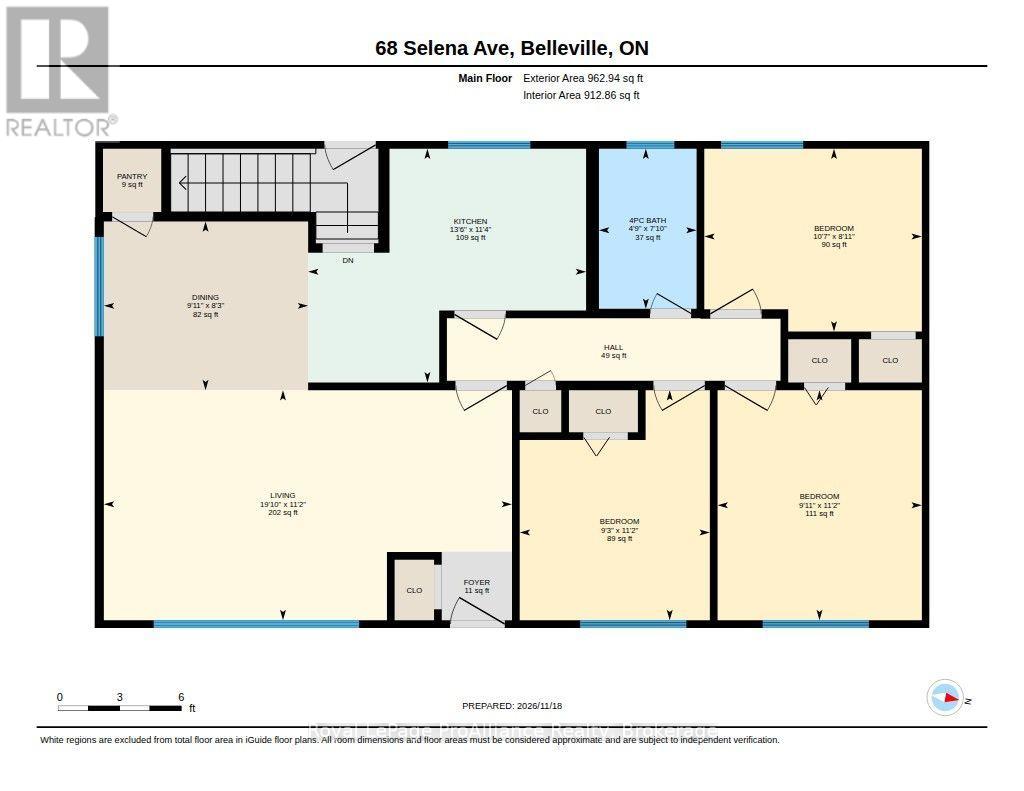
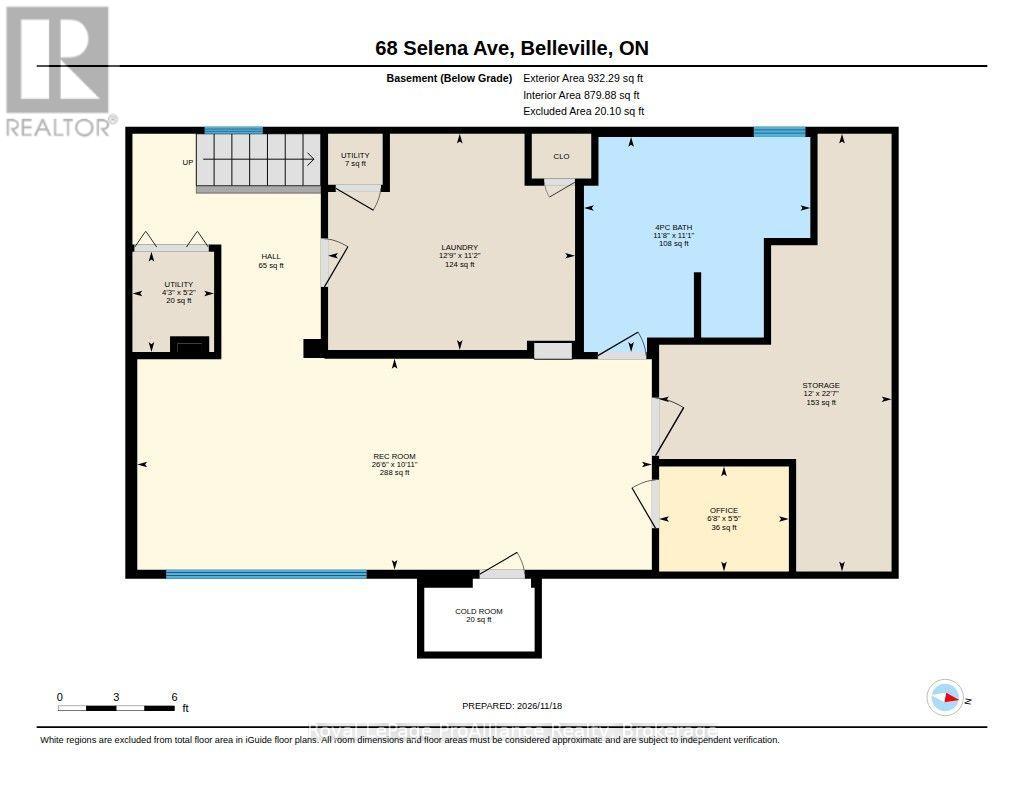
Have you been looking for a bungalow in a TRULY special area? Were talking Father of the Bride movie type street. This charming brick bungalow showcases a beautiful living area drenched with natural sunlight, hardwood floors and opens into the picturesque dining area. The white and bright kitchen with lots of counter space, overlooks the massive backyard and includes all appliances. 3 bedrooms & an updated 4-piece bathroom complete this level. Downstairs you will find a large rec room, perfect for movies, a playroom, gym and or your favourite hobbies. A jaw dropping spa like 4-piece bathroom greet you with heated floors, a beautiful vanity with lots of counter and storage space, a large soaker tub & dream walk in shower. A large laundry space, separate storage area and cute office nook finish off this floor. Outside you will find a park like back yard with lots of green space to enjoy the great outdoors and a new patio area under the pergola along with access to the double car garage. Welcome to 68 Selena Avenue. Welcome Home! (id:54955)
Property Details
| MLS® Number | X14196336 |
| Property Type | Single Family |
| Community Name | Belleville Ward |
| Amenities Near By | Hospital, Park, Place Of Worship |
| Features | Sump Pump |
| Parking Space Total | 8 |
| Structure | Patio(s), Shed |
Building
| Bathroom Total | 2 |
| Bedrooms Above Ground | 3 |
| Bedrooms Total | 3 |
| Age | 51 To 99 Years |
| Appliances | Water Heater, Dishwasher, Dryer, Range, Stove, Washer, Window Coverings, Refrigerator |
| Architectural Style | Bungalow |
| Basement Development | Finished |
| Basement Type | N/a (finished), Full |
| Construction Style Attachment | Detached |
| Cooling Type | Central Air Conditioning |
| Exterior Finish | Brick |
| Fire Protection | Smoke Detectors |
| Foundation Type | Block |
| Heating Fuel | Natural Gas |
| Heating Type | Forced Air |
| Stories Total | 1 |
| Size Interior | 700 - 1,100 Sqft |
| Type | House |
| Utility Water | Municipal Water |
Parking
| Attached Garage | |
| Garage |
Land
| Acreage | No |
| Fence Type | Fenced Yard |
| Land Amenities | Hospital, Park, Place Of Worship |
| Sewer | Sanitary Sewer |
| Size Depth | 163 Ft ,4 In |
| Size Frontage | 90 Ft |
| Size Irregular | 90 X 163.4 Ft |
| Size Total Text | 90 X 163.4 Ft |
| Zoning Description | R1 |
Rooms
| Level | Type | Length | Width | Dimensions |
|---|---|---|---|---|
| Lower Level | Other | 3.65 m | 6.88 m | 3.65 m x 6.88 m |
| Lower Level | Office | 2.04 m | 1.65 m | 2.04 m x 1.65 m |
| Lower Level | Recreational, Games Room | 8.08 m | 3.32 m | 8.08 m x 3.32 m |
| Lower Level | Laundry Room | 3.88 m | 3.4 m | 3.88 m x 3.4 m |
| Lower Level | Bathroom | 3.56 m | 3.38 m | 3.56 m x 3.38 m |
| Main Level | Kitchen | 4.12 m | 3.47 m | 4.12 m x 3.47 m |
| Main Level | Living Room | 6.05 m | 3.41 m | 6.05 m x 3.41 m |
| Main Level | Dining Room | 3.03 m | 2.5 m | 3.03 m x 2.5 m |
| Main Level | Bathroom | 1.45 m | 2.38 m | 1.45 m x 2.38 m |
| Main Level | Primary Bedroom | 3.03 m | 3.41 m | 3.03 m x 3.41 m |
| Main Level | Bedroom | 3.23 m | 2.71 m | 3.23 m x 2.71 m |
| Main Level | Bedroom | 2.82 m | 3.41 m | 2.82 m x 3.41 m |
Utilities
| Cable | Available |
| Electricity | Installed |
| Sewer | Installed |
Contact Us
Contact us for more information

Meaghan Cooke
Salesperson
357 Front Street
Belleville, Ontario K8N 2Z9
(613) 966-6060
(613) 966-2904
www.discoverroyallepage.ca/

The trademarks REALTOR®, REALTORS®, and the REALTOR® logo are controlled by The Canadian Real Estate Association (CREA) and identify real estate professionals who are members of CREA. The trademarks MLS®, Multiple Listing Service® and the associated logos are owned by The Canadian Real Estate Association (CREA) and identify the quality of services provided by real estate professionals who are members of CREA. The trademark DDF® is owned by The Canadian Real Estate Association (CREA) and identifies CREA's Data Distribution Facility (DDF®)
November 19 2026 08:49:52
Central Lakes Association of REALTORS®
Royal LePage Proalliance Realty