
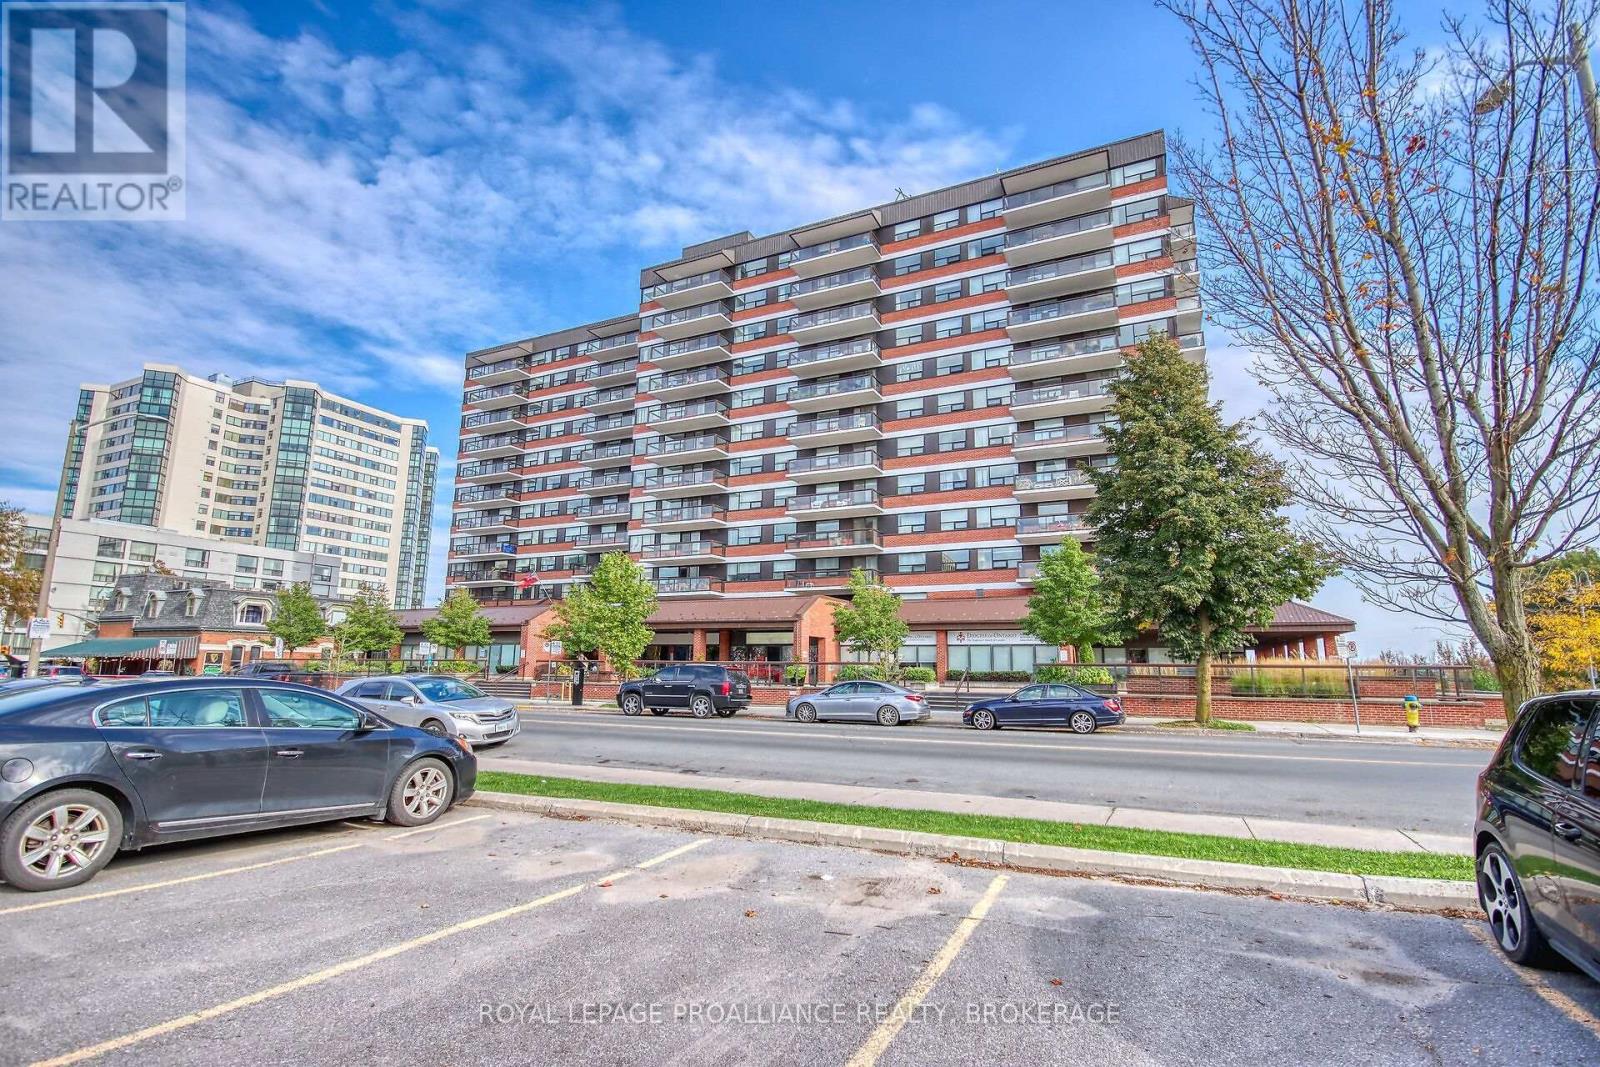
309 - 165 Ontario Street
Kingston, Ontario
Discover exceptional downtown waterfront living in one of Kingston's premier condominium residences. Ideally situated in the heart of downtown, this desirable location offers easy walking access to restaurants, shopping, the marina and all the amenities and attractions that Kingston has to offer. This bright and inviting two bedroom suite features insuite laundry, convenient storage and a private balcony overlooking the city. Recent updates include fresh paint throughout, new kitchen countertops, and a replacement bathroom toilet. Residents enjoy an impressive selection of amenities including a secure entry system, indoor swimming pool, sauna, fitness room and library. Air conditioning provides added comfort throughout the year and one indoor parking space is included. Experience the convenience of downtown living combined with the comfort and amenities of waterfront condominium living. Discover all this exceptional property has to offer! (id:54955)
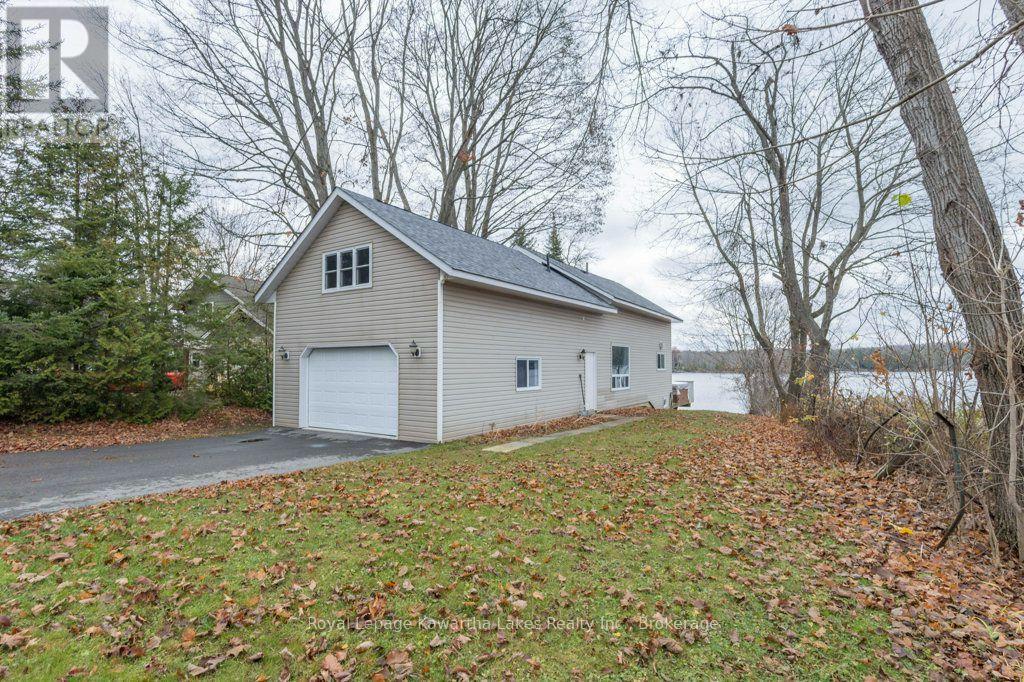
7254 Highway 35
Kawartha Lakes, Ontario
Your four-season escape on Shadow Lake is waiting! Imagine crisp fall mornings, colourful leaves, peaceful winter views and cozy evenings after a day outdoors. Welcome to 7254 Highway 35 in Norland, a charming, fully winterized 2-bedroom, 2-bathroom cottage offering the comfort and convenience to enjoy lake life all year long.Well maintained and thoughtfully updated, this property features a new roof in 2025, updated siding, soffit and fascia with the addition in 2009, and a well upgrade completed in 2009. The kitchen and flooring were updated in 2015, and the paved driveway was completed in 2023.The property offers plenty of room for family, friends and all your recreational toys, with both an attached 2-car garage and a detached 2-car garage. Above the garage, a large loft space, accessible from the cottage, offers exciting potential for additional living space, a games room or a private retreat.Enjoy the convenience of a drilled well, septic system with a new septic tank, and easy access right off Highway 35. Located on the shores of Shadow Lake, part of the Gull River, Shadow and Silver Lake chain, you'll enjoy excellent boating, swimming and water sports throughout the warmer months, with a peaceful waterfront setting to enjoy when the seasons change.Just minutes from Coboconk and Norland, this is your chance to enjoy the best of cottage country without giving up year-round comfort. Whether you're searching for a four-season getaway, a place to make family memories or a waterfront lifestyle to call your own, this property is ready to welcome you.Don't wait for summer to start enjoying the lake! (id:54955)
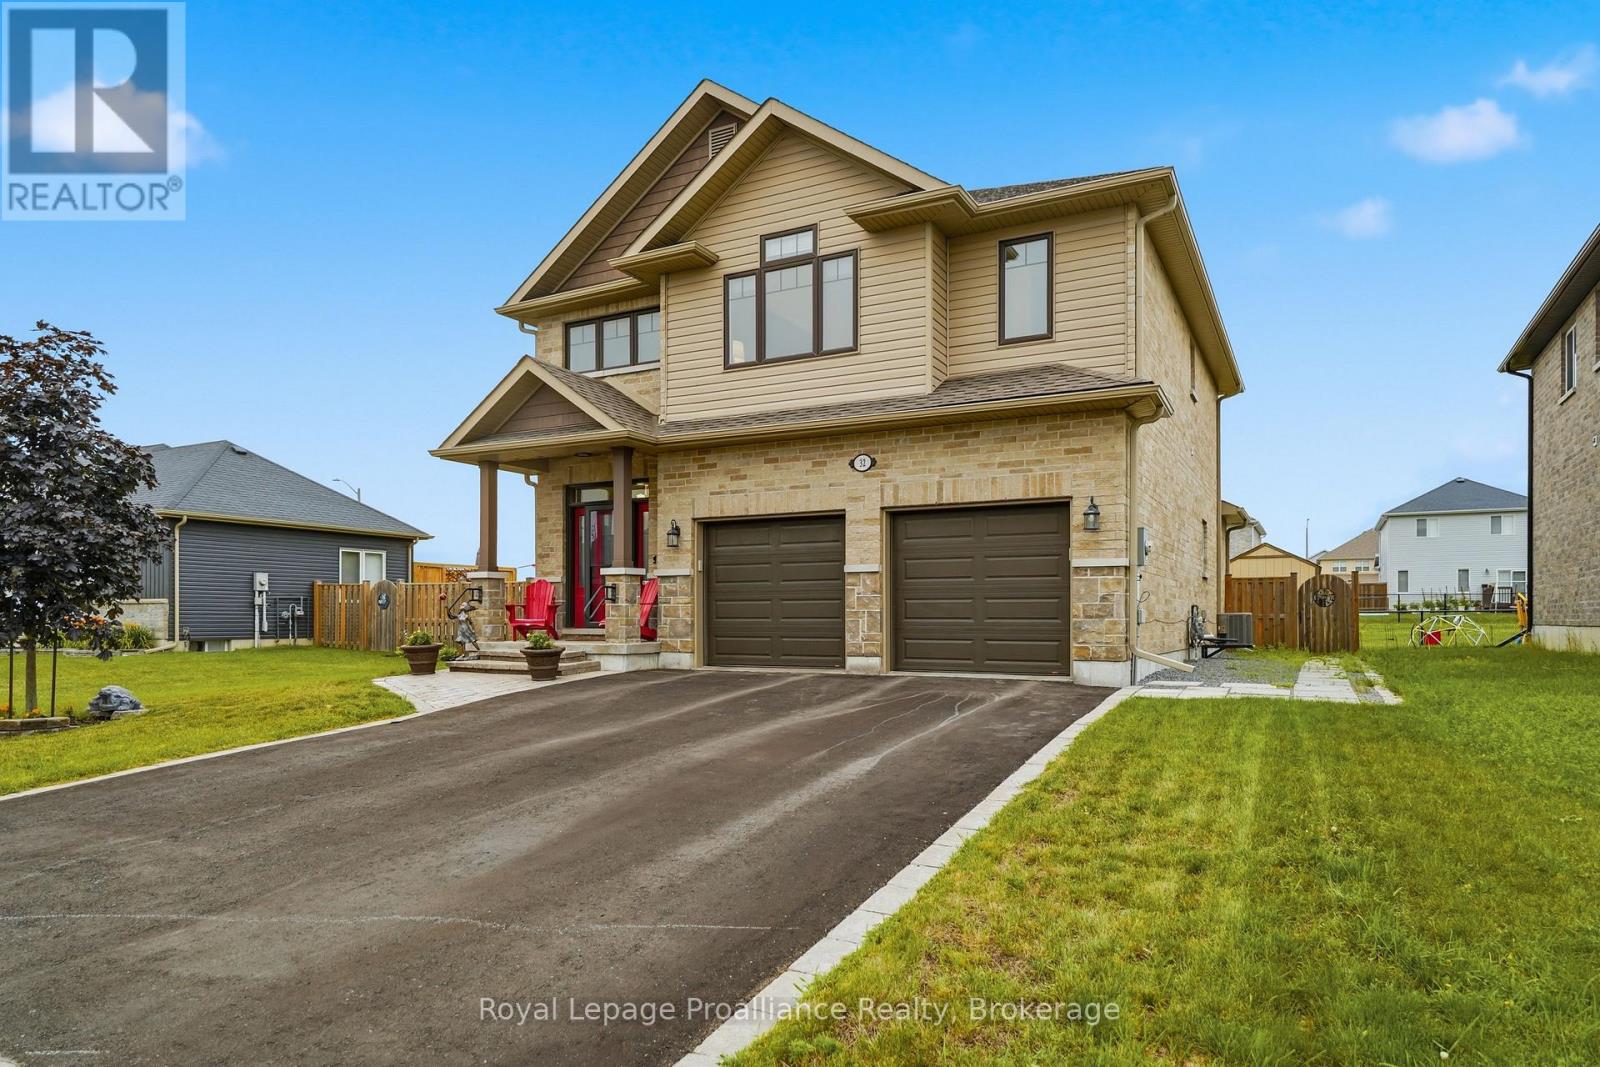
32 Walnut Crescent
Belleville, Ontario
OPEN HOUSE Saturday Nov 14th... 11:00AM to 12:30pm...Welcome to 32 Walnut Crescent, a beautifully maintained two-storey home built in 2018, offering over 3,000 sq. ft. of thoughtfully designed living space. Lovingly cared for by its original owners, this move-in-ready home blends quality craftsmanship, stylish finishes, and practical features the whole family will appreciate.The bright, open-concept main floor with 9 FT ceilings is perfect for both everyday living and entertaining. The kitchen features stainless steel appliances, quartz countertops, abundant cabinetry and overlooks the spacious living and dining areas. Hardwood flooring flows throughout the home, while custom built-in shelving and quality finishes add warmth, character, and functionality. Designed with busy families in mind, the upper-level laundry room is conveniently located between the bedrooms-making laundry day that much easier. Storage was also a top priority when the home was built, with custom built-in shelving added throughout the bedrooms and a unique hidden storage cabinet in the basement, perfect for keeping cleaning supplies neatly out of sight. It's a feature you'll have to see to appreciate! EASY POSSIBILITY TO MAKE INTO A FIVE BEDROOM HOME!! Step outside and enjoy your own backyard retreat with interlocking stone patio and covered back deck. Whether you're soaking in the Beachcomber hot tub, relaxing under the gazebo, grilling with the natural gas BBQ hookup, or enjoying the evening with the beautifully designed outdoor lighting, this space is made for making memories. A storage shed provides even more room for tools, toys, and seasonal equipment. Every detail of this home has been carefully considered to maximize comfort, storage, and everyday living. With over 3,000 sq. ft. of finished space, timeless finishes, and an exceptional family-friendly layout, 32 Walnut Crescent is ready to welcome its next owners. (id:54955)
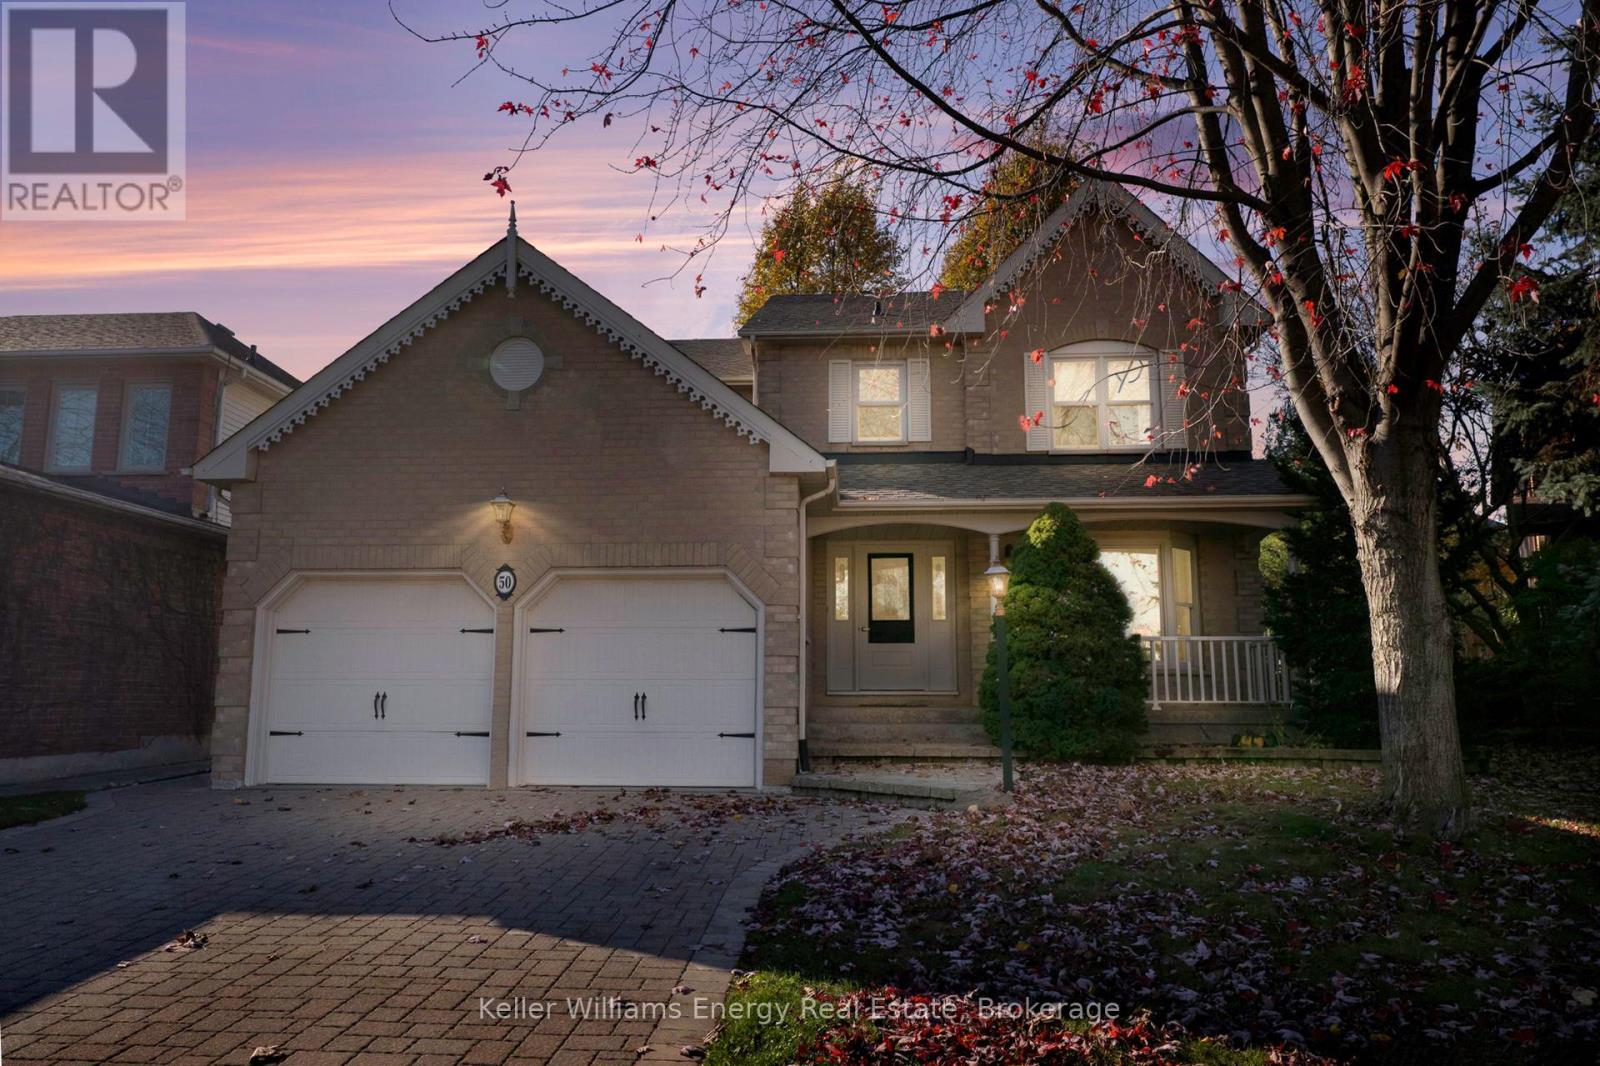
50 Lahaye Drive
Whitby, Ontario
Welcome to 50 Lahaye Drive, a spacious 4-bedroom detached home situated in Whitby's highly desirable, family-oriented Lynde Creek neighbourhood! Offering over 2,700 square feet of above-grade living space, this traditional two-storey residence delivers an expansive, practical layout tailored for family living and effortless entertaining. The main floor features rich hardwood flooring, detailed crown moulding, and distinct formal living and dining areas filled with natural light. The open kitchen offers durable tile flooring, a bright breakfast area, and walks out directly to the back deck. Adjacent to the kitchen, the family room provides an inviting retreat anchored by hardwood floors and a focal stone fireplace. Everyday practicality is elevated by a dedicated main-floor laundry room with direct garage access, alongside a convenient 2-piece powder room. Upstairs, the expansive primary retreat boasts classic hardwood flooring, a large walk-in closet, and a private 4-piece ensuite. Three additional generous bedrooms with broadloom and double closets are served by a second full 4-piece bathroom, comfortably accommodating growing families. A standout feature is the vast unfinished basement, offering exceptional potential for a customized recreation space, home gym, or extensive storage, complete with an included workbench. Outside, the property includes an attached 2-car garage and a private driveway with parking for four vehicles total. Ideally situated within walking distance to reputable schools, scenic parks, transit, local shopping, and easy highway access, this solid home is ready for your family's next chapter. Book your showing today! (id:54955)
36 - 1430 Gord Vinson Avenue
Clarington, Ontario
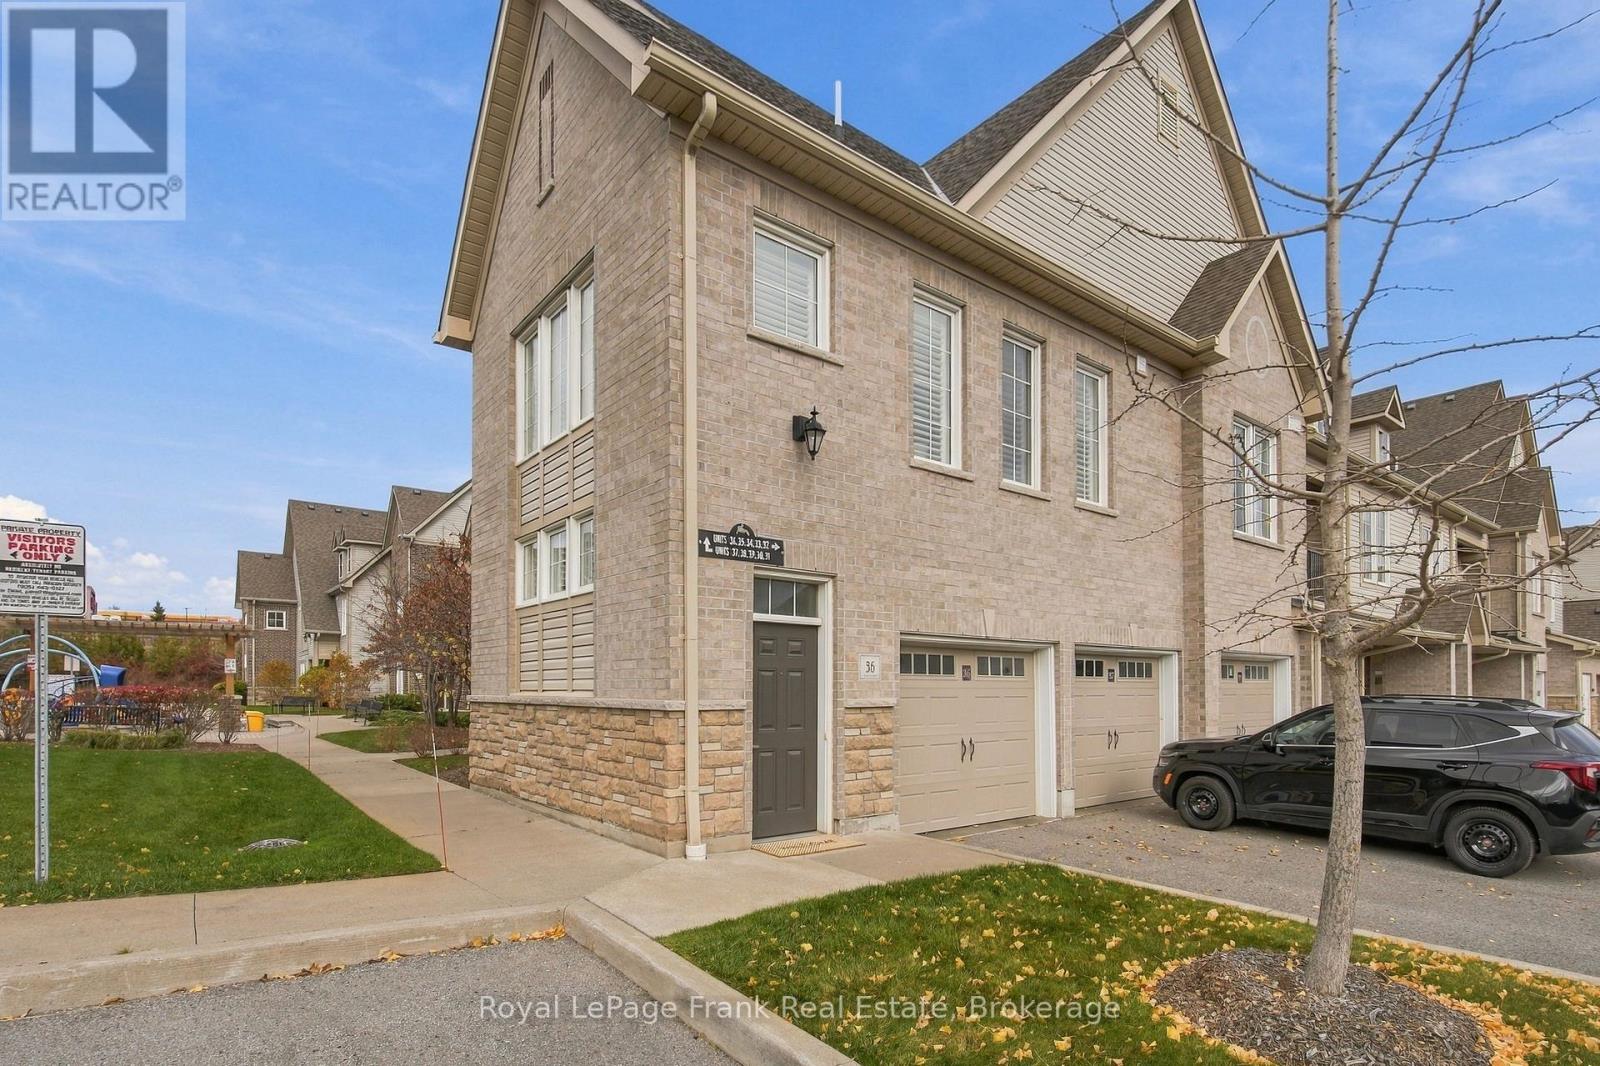
Your First Home Should Feel Like An Upgrade. And Downsizing Shouldn't Feel Like A Downgrade! Welcome To Effortless, Low-Maintenance Living In One Of Courtice's Most Desirable Communities! Whether You're Ready To Step Into Homeownership Or Simplify Your Lifestyle Without Sacrificing Space, Style Or Comfort, This Rarely Offered 1,248 Sq Ft End-Unit Condo Checks All The Boxes! Offering The Ease Of Bungalow-Style Living, This Beautifully Maintained 2-Bedroom, 2-Bathroom Home Is Filled With Natural Light Thanks To Its Coveted Corner Position & Abundance Of Windows. Step Inside To Discover 9 Ft Ceilings, Fresh Professional Paint, Updated Lighting & A Bright, Airy Open-Concept Layout That Makes Everyday Living & Entertaining A Breeze. The Stylish Kitchen Features Quartz Countertops, A Beautiful Backsplash & Plenty Of Storage, With A Convenient Separate Pantry & Laundry Room Just Steps Away. Picture Morning Coffee On Your Private Balcony Overlooking The Peaceful Parkette, Or Hosting Friends & Family In The Spacious Living & Dining Area. The Generous Primary Retreat Features Double-Door Entry, An Oversized Walk-In Closet & A Beautiful Ensuite With Glass-Enclosed Walk-In Shower. A Second Spacious Bedroom With Its Own Walk-In Closet & An Additional Full Bathroom Offers The Perfect Space For Guests, Family Or A Home Office. California Shutters Throughout Add A Timeless, Polished Touch. And Let's Talk Parking! A Rare Double Tandem Garage Plus An Additional Parking Space Means Room For Three Vehicles, Or That Extra Storage You've Been Dreaming Of! Beyond Your Front Door, Enjoy The Charm Of A Quiet, Beautifully Maintained Community Complete With Its Own Park, Clubhouse, Party Room & Fitness Centre. Low Maintenance Fees & Quick Highway Access Make Life Even Easier. Less Time On Upkeep, More Time Doing What You Love. Whether It's Your First Home Or Your Next Chapter, This Is The Kind Of Place That Makes You Excited To Come Home! (id:54955)
29 Chatterton Valley Crescent
Quinte West, Ontario
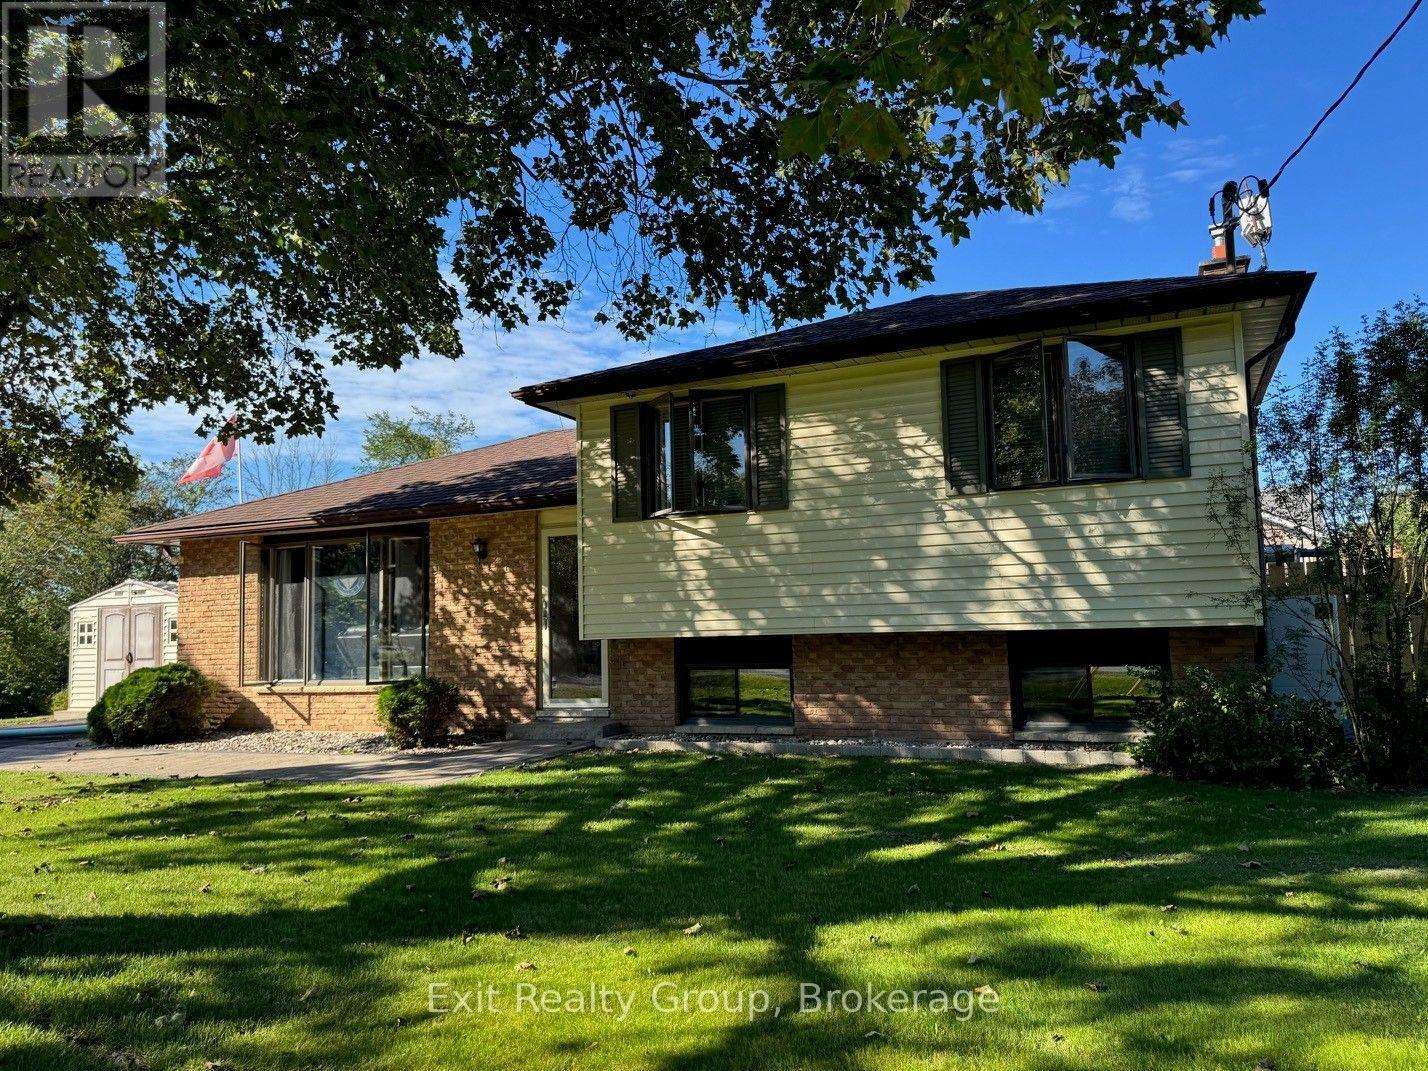
Welcome to 29 Chatterton Valley, where modern technology, peace of mind and comfortable family living come together!One of this home's outstanding features is its Vivion smart home battery storage system, complemented by a generator for additional backup power! In the event of a power outage, the battery system is designed to provide up to nine hours of electricity to designated circuits through a separate electrical panel located in the laundry room, while the generator supplies power to the remainder of the home. This thoughtful combination offers added reassurance and convenience when the unexpected happens.Beyond this impressive feature, you'll discover a beautifully updated 3-bedroom sidesplit in a desirable neighbourhood. The welcoming interior offers a spacious living room, dining area and updated kitchen featuring granite countertops. A finished recreation room provides additional space for entertaining, movie nights or family relaxation.Step outside and discover your own summer retreat! Enjoy warm days around the beautiful in-ground swimming pool, complete with an inviting pool area for entertaining family and friends. The sunroom overlooking the pool is the perfect place to enjoy your morning coffee or unwind after a busy day.Beyond the pool area, a generous fenced backyard offers additional space for children, pets, gardening and outdoor activities.With its impressive backup power systems, thoughtful updates, comfortable living spaces and exceptional backyard, this is a home offering both practical advantages and a wonderful lifestyle! (id:54955)
3835 Harwood Road
Hamilton Township, Ontario
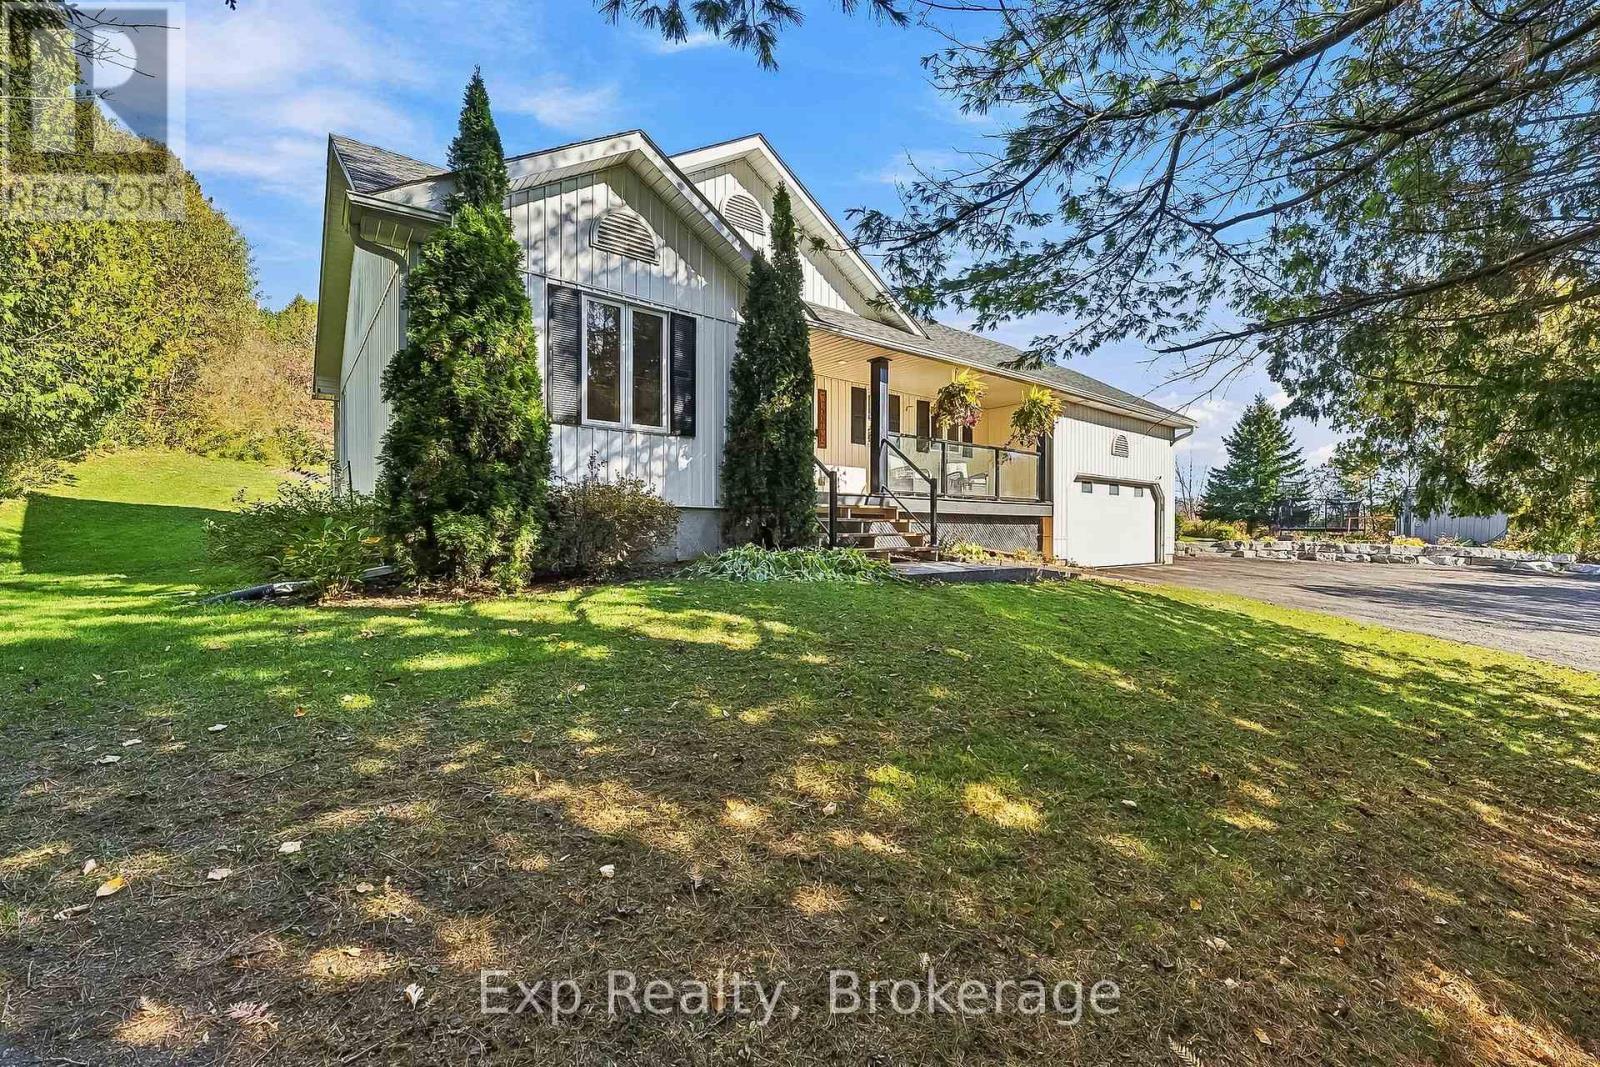
Perfectly, privately perched atop its pitched driveway, and precisely positioned on its 2-acre property sits a pristinely finished bungalow amongst the picturesque and peaceful setting - Welcome Home to 3835 Harwood Road! Main floor living featured at its finest with this tremendously well laid out split bedroom floor plan bungalow, possessing 4 total bedrooms and 3 full bathrooms. Highlighting this floor and occupying the south wing of the home is the brilliant primary suite complete with walk-in closet, 4-piece ensuite and patio door walkout to private deck space. A wonderful open concept kitchen with granite counters walks you to the vaulted ceiling living room space with another walkout to the breathtaking property. Two large bedrooms and an updated 4-piece bath reside in the north end. A mud/laundry room and direct garage access complete this well thought out main floor. The finished lower level presents a fantastic compliment and finishes off the home extremely well. A spacious 4th bedroom, 3-piece bath, rec/family room, ample storage and a flex space that is perfect for an in-home gym/workout area or office space. An incredible outdoor and backyard experience caps this gem of a listing off outstandingly well. A sprawling backyard and deck space with hot tub gives you the perfect recipe to create a lifetime of memories with those closest. One can also get lost in their thoughts and enjoy some mindfulness provided by the groomed trails and small climb to enjoy some of the most breathtaking sights and sounds as you gaze into the rolling hills of Northumberland in the distance. Centrally located so you are just a short drive away to the lovely town of Cobourg and all the amazing amenities it has to offer. Rice Lake, Ganaraska trails and much more to the North. Major highways surround you as well. If you are looking for a rural retreat without sacrificing the convenience of location this home and property have everything you are looking for!! - **SEE ATTACHED** (id:54955)
17 Forest Hill Drive
Hamilton Township, Ontario
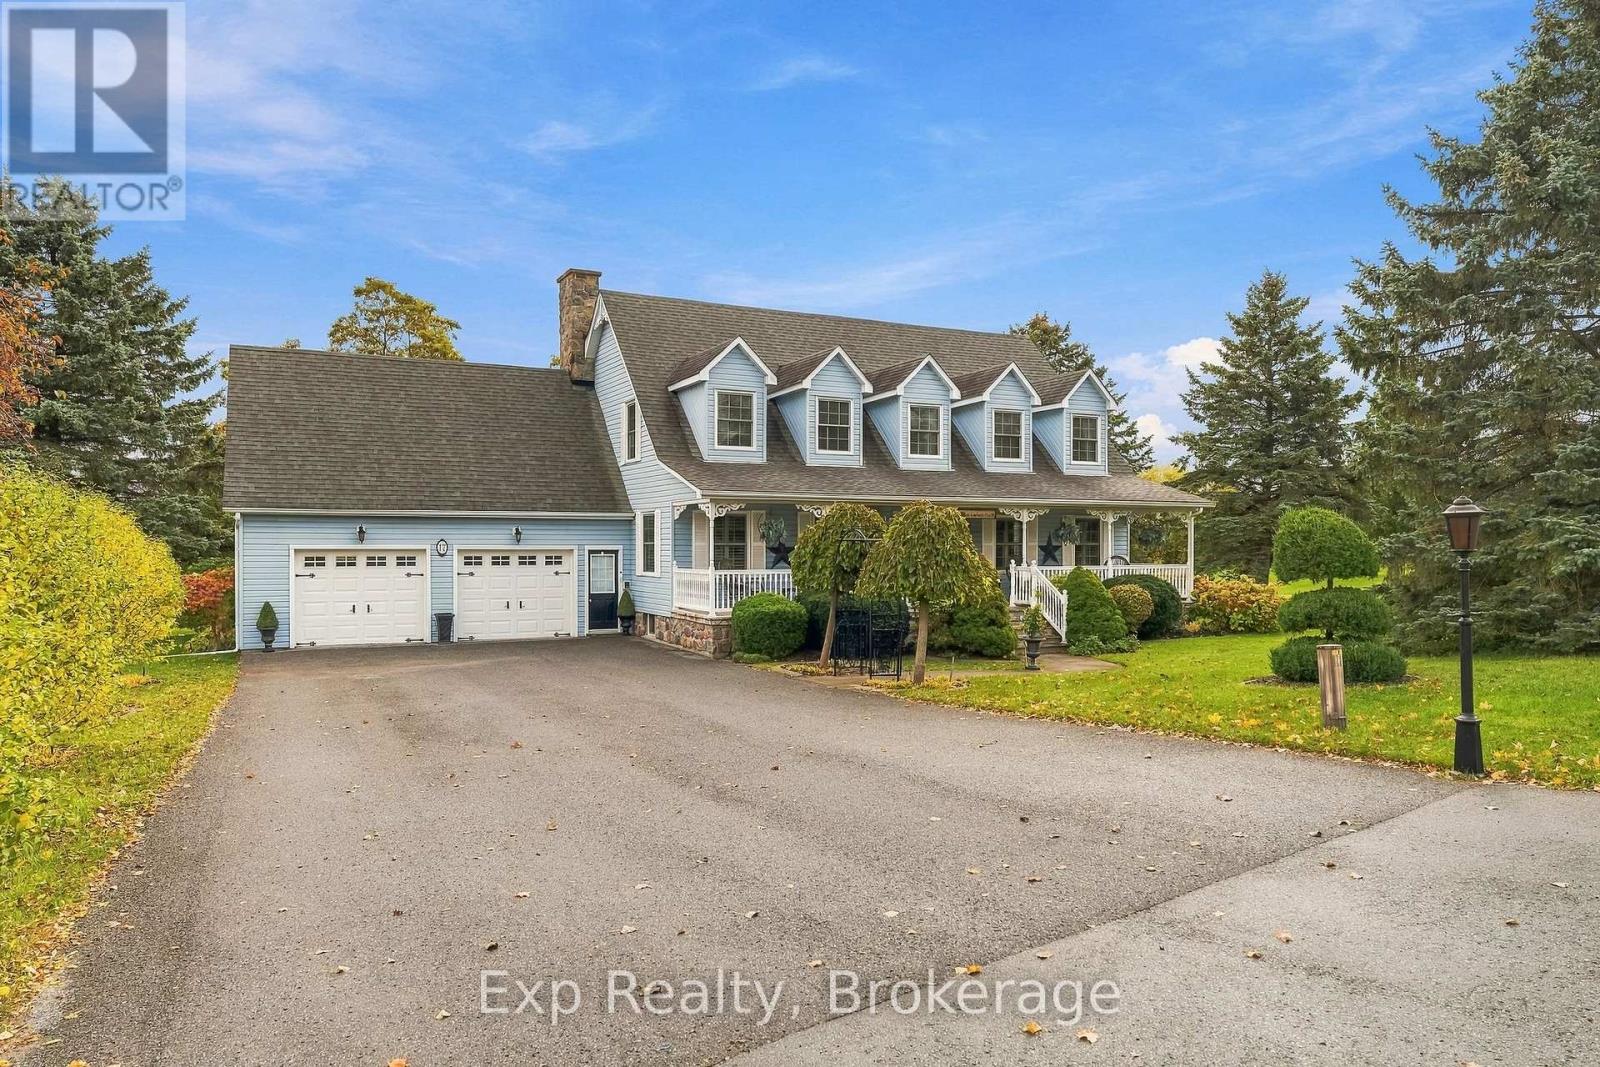
Spectacular, serene and striking - Welcome to this stunning custom-built Cape Cod home, nestled on a beautifully landscaped, nearly 3/4-acre estate lot in the highly sought-after Forest Hill Estates Subdivision. Offering brilliant 3 bedrooms, 4 bathrooms and an incredible blend of elegance, comfort and country charm; this exceptional property is the rural retreat you have been dreaming of! From the manicured gardens and inviting covered front porch to the grand foyer and sweeping spiral staircase, every detail makes a lasting first impression. The main floor features a sunken living room with a gorgeous fieldstone fireplace and a recently renovated custom eat-in kitchen that truly steals the show. Enjoy a massive island, granite countertops, custom cabinetry, new appliances and a walkout to your backyard paradise. A formal living space, office/dining room, laundry and garage access complete this level. Upstairs, discover 3 spacious bedrooms, a 4-piece bathroom and an impressive primary suite featuring a walk-in closet with laundry chute and luxurious 5-piece ensuite with double sink vanity, soaker tub and walk-in shower. The lower level offers endless possibilities with a massive finished recreation room, 2-piece bathroom and separate walk-up entrance, ideal for multigenerational living or a potential in-law suite. Quite possibly the X factor to this entire listing is the dreamy backyard space that is perfectly perched to get lost in your thoughts as you overlook the rolling hills in the distance. Interlocking stone pathways, patio with gazebo and heated salt water pool complete with heated change room and 2-piece bathroom are just a few incredible features headlining this utopic retreat. Just minutes from Cobourg's famous beach, vibrant downtown, marina, restaurants, hospital and major highways, you'll enjoy peaceful country living without sacrificing convenience. A rare opportunity to own an extraordinary property in one of the areas most exclusive neighbourhoods! (id:54955)
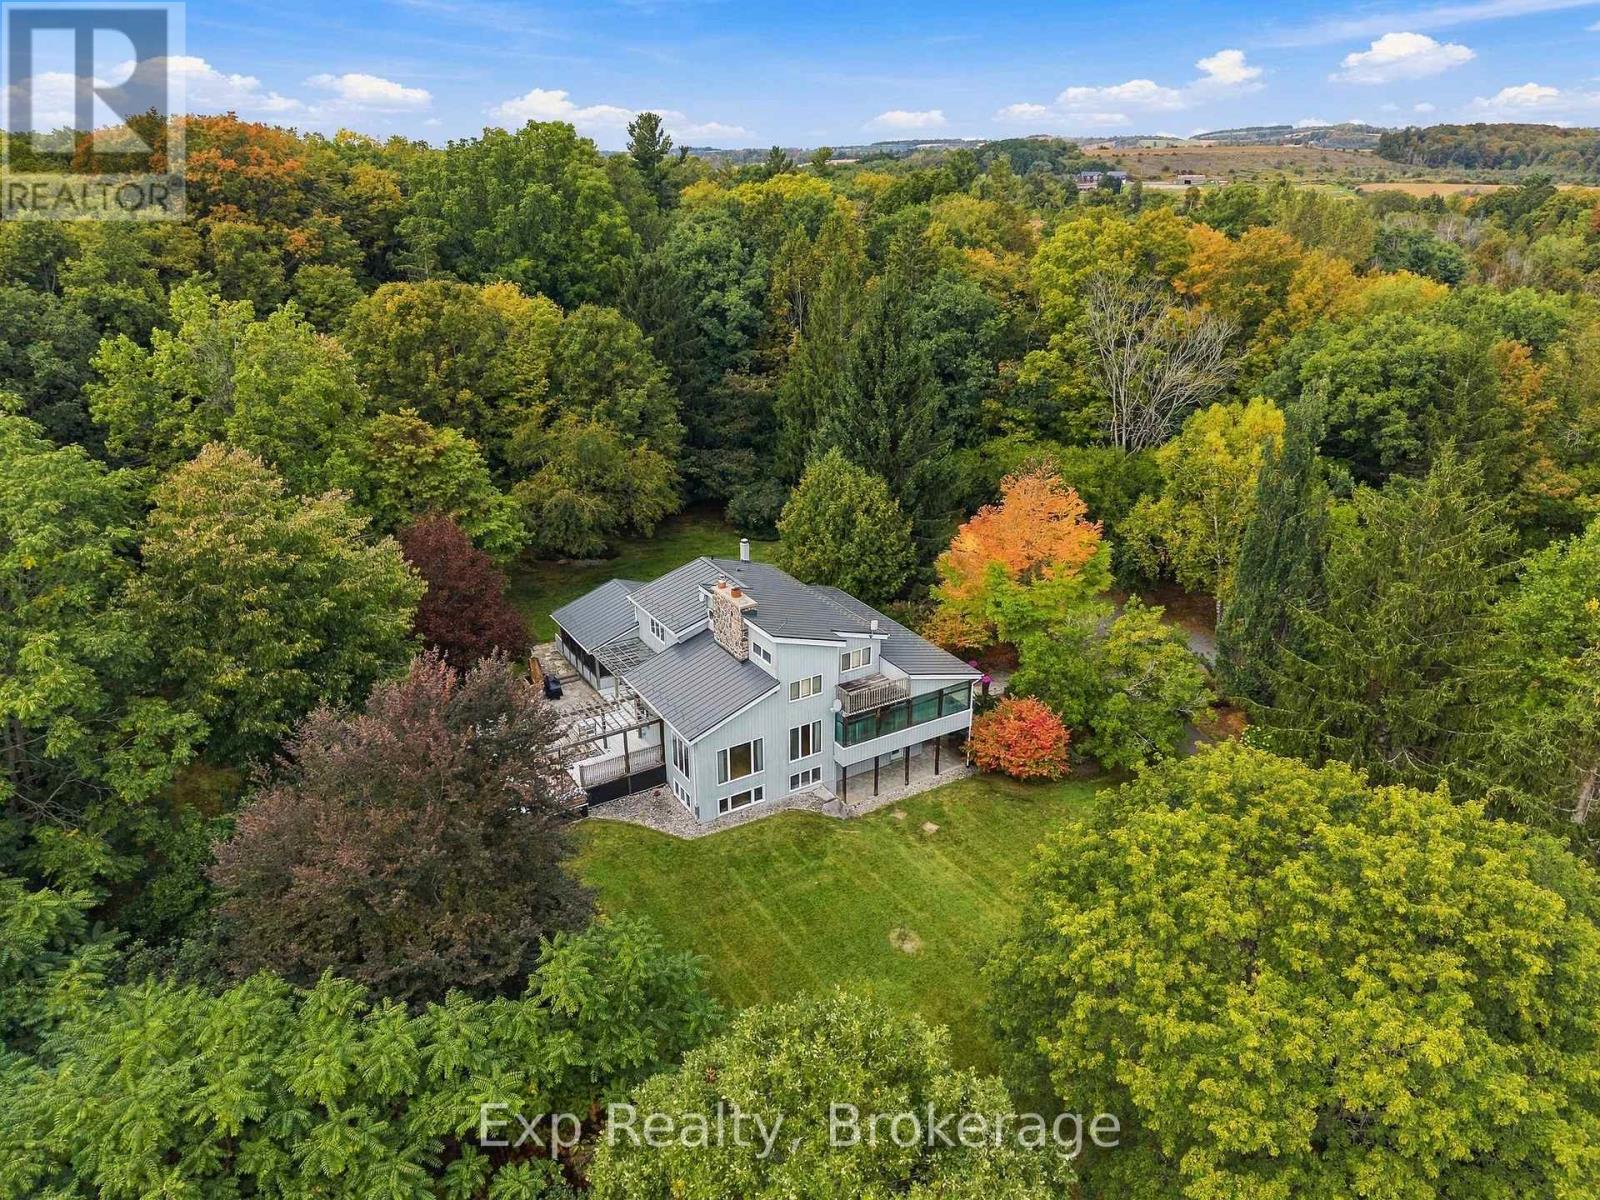
3282 Williamson Road
Hamilton Township, Ontario
Dreamy property, desirable location, divinely built home - welcome to 3282 Williamson Road. Nestled on 11.5 picturesque acres, this extraordinary estate offers a fairytale setting with impeccably landscaped grounds, magazine-worthy curb appeal, and a home designed to impress at every turn. Featured on the Horizons House Tour, this custom residence was originally built for Dr. Lawson and extensively renovated in 2002. Offering three finished levels, 3 bedrooms, 3 full bathrooms, 2 kitchens, multiple walkouts, decks, porches, and exceptional flexibility, this home is perfectly suited for families, multi-generational living, or those seeking a private retreat. Step inside to soaring vaulted ceilings, a stunning fieldstone fireplace, and thoughtfully designed living spaces. The heart of the home is the beautiful French country kitchen featuring a large island, abundant workspace, and seamless flow to the dining area and Great Room. Custom French doors lead to an unforgettable outdoor dining space ideal for entertaining. The main floor also features a spacious bedroom, full bathroom, screened porch, and patio overlooking the breathtaking grounds. Upstairs, the loft-level Primary Suite boasts vaulted ceilings, dual walk-in closets, a 5-piece ensuite with jacuzzi tub, and an open-concept office with access to a private deck showcasing panoramic views. The lower level offers incredible versatility with a separate entrance, kitchen, living room with fireplace, bedroom, full bathroom, recreation/theatre space, and ample storage. Outside, discover enchanting grounds complete with rock fountains, custom stonework, a chandelier-adorned pergola, stone patios, landscape lighting, trails, valleys, and captivating natural beauty around every corner. Perfectly situated between the charming towns of Cobourg and Port Hope, this one-of-a-kind property offers the best of Northumberland living. A true sanctuary where luxury, privacy, and nature come together - welcome home! (id:54955)
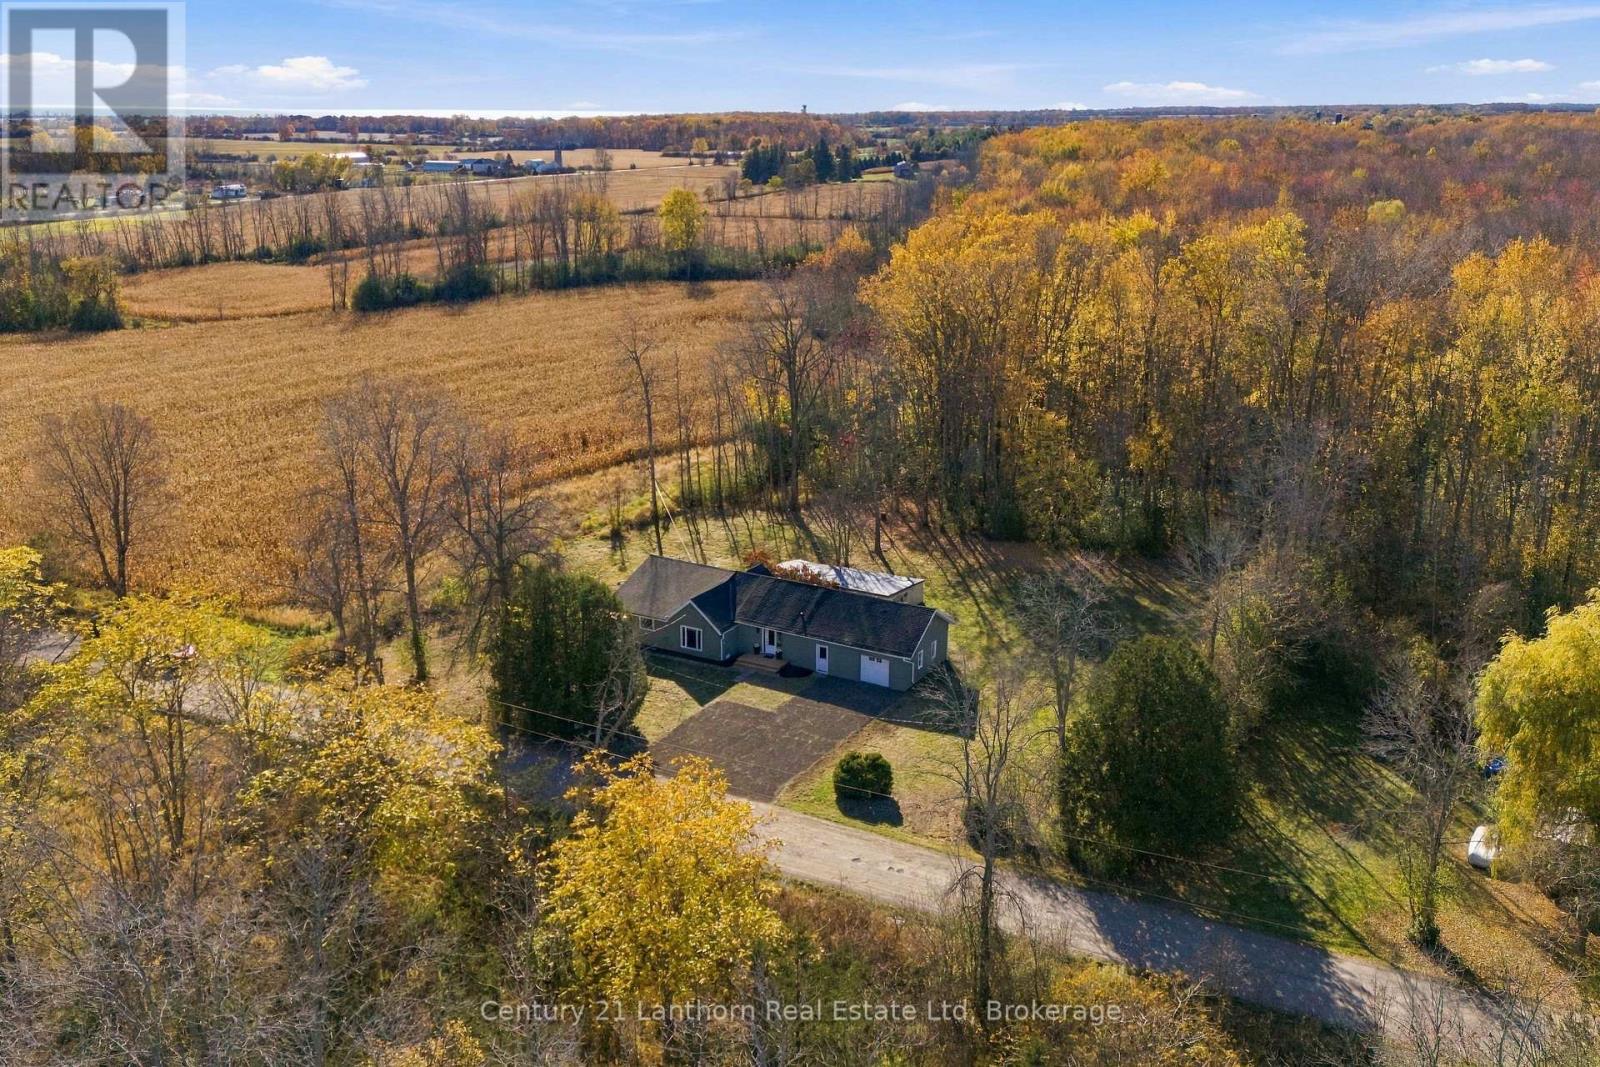
81 Wild Oak Lane
Prince Edward County, Ontario
Wild Oak Lane...it sounds just as dreamy as it is. A quiet road, just minutes to the town of Bloomfield, a hop, skip and jump to Wellington or Picton in beautiful Prince Edward County. You are perfectly situated near it all, while feeling the peace and quiet of country living. 81 Wild Oak Lane is a bungalow that still has room for you to grow, while having every room renovated for turnkey living. New flooring, drywall and lighting throughout this bright and spacious 3 bedroom and 2 full washroom home. Featuring an expansive eat-in kitchen with stainless appliances, modern fixtures and ultra chic floors, counters, and tiled backsplash and 2 full and completely renovated washrooms with modern finishes and tile floors and surrounds. Renovations also include a new laundry room, updated electrical, generous living room with modern electric fireplace and brand new heat pumps to keep you toasty all winter. Inside entry from the garage into a roomy entrance area that has space for storage, and stairs leading to a bonus attic room that could be future space for another bedroom, music room, play room or even a bachelor suite. The exterior of the home has been updated with new paint, many new windows, new doors, new decks, and a new roof! The approximately 600-square-foot separate workshop even has space for your boat! This bungalow is perfect for those who want fewer stairs, first time buyers, or those looking to escape to a quiet, rural setting. We live where you vacation, you could live here too! (id:54955)
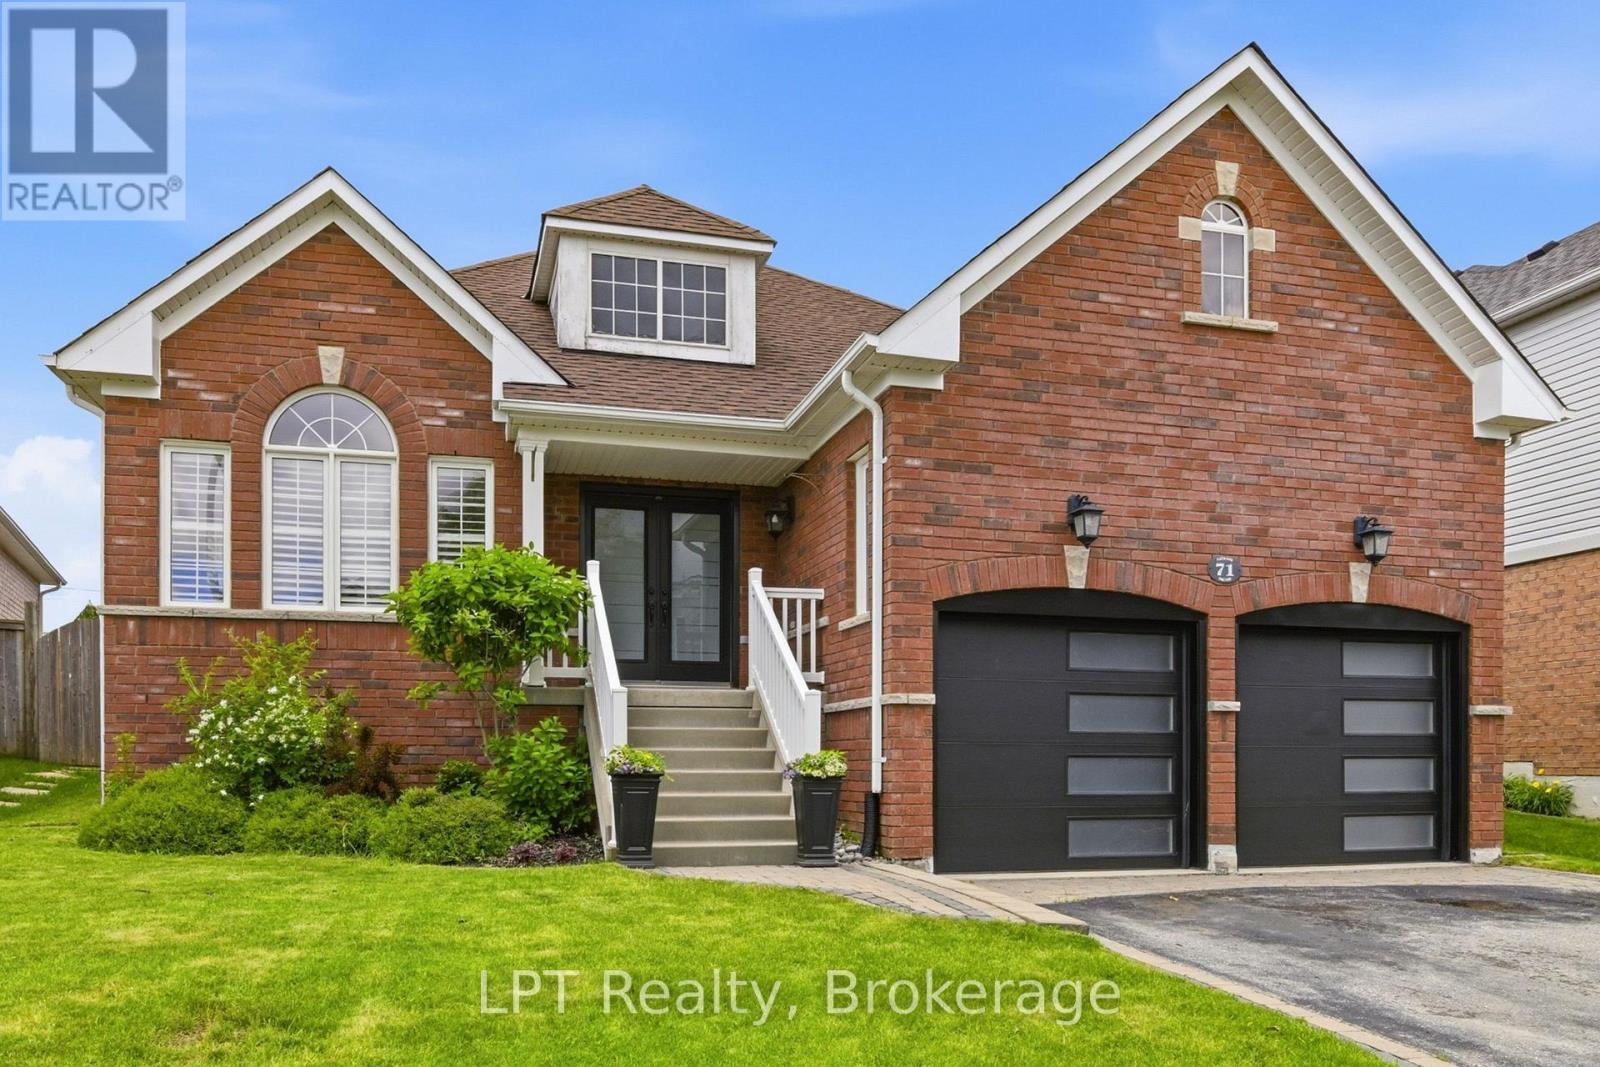
71 Laprade Square
Clarington, Ontario
Beautifully updated 2-bedroom, 2-bathroom bungalow in a sought-after family-friendly neighbourhood. This move-in-ready home features vaulted ceilings, crown moulding, California shutters, main floor laundry with garage access, and a fully renovated kitchen (2024) with new countertops, backsplash, stainless steel appliances, and breakfast bar. New luxury vinyl flooring throughout the main floor (2024). Spacious primary bedroom with his-and-hers closets and 5-piece ensuite. Finished basement with built-in surround sound, pot lights, crown moulding, abundant storage, and flexible recreation space. Enjoy the fully fenced and landscaped backyard complete with hot tub and spacious patio. Major updates include roof and furnace, (2021), stove and AC (2022), microwave (2023), and refrigerator (2024), washer and dryer (2025). Close to schools, parks, shopping, and amenities. (id:54955)
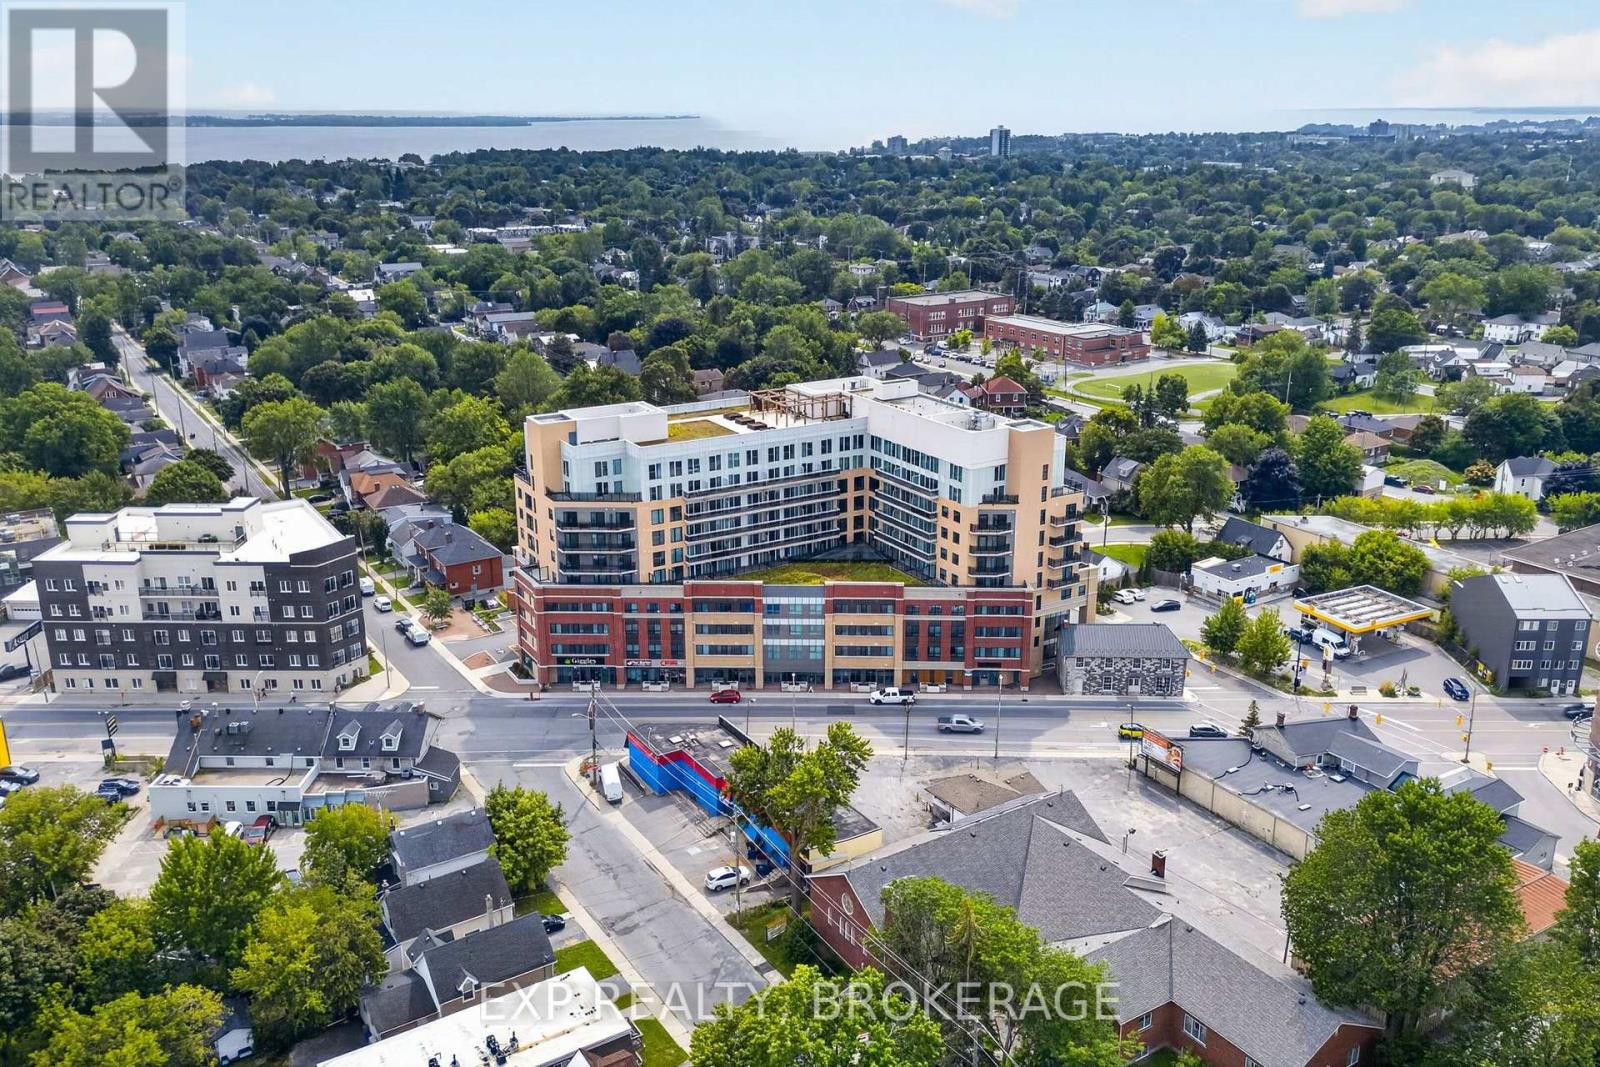
326 - 652 Princess Street
Kingston, Ontario
A unit with its own underground parking spot! Welcome to 326-652 Princess St., ideally located in the heart of Kingston's vibrant student community, just minutes from Queen's University. This 500 square foot, bright, clean, and furnished 1-bedroom, 1-bathroom unit features a spacious bedroom, a 4-piece bathroom, in-suite laundry, and a modern kitchen with stainless steel appliances. Furniture included with the unit consists of a double bed with mattress, side table, dining table with two chairs, coffee table, loveseat, media unit, and 50" flat-screen TV, making this a convenient turnkey opportunity. Residents enjoy excellent building amenities, including a fully equipped fitness centre, a party/meeting room, and a rooftop terrace with BBQs and scenic views. The unit monthly condo fees are $526.10. Conveniently located steps from public transportation, with quick access to Queen's University, St. Lawrence College, hospitals, downtown Kingston, shopping, dining, and everyday amenities. Both the building and unit are professionally managed, adding to the ease and convenience of ownership. With excellent rental potential, this turnkey unit is an ideal opportunity for students or investors! (id:54955)