
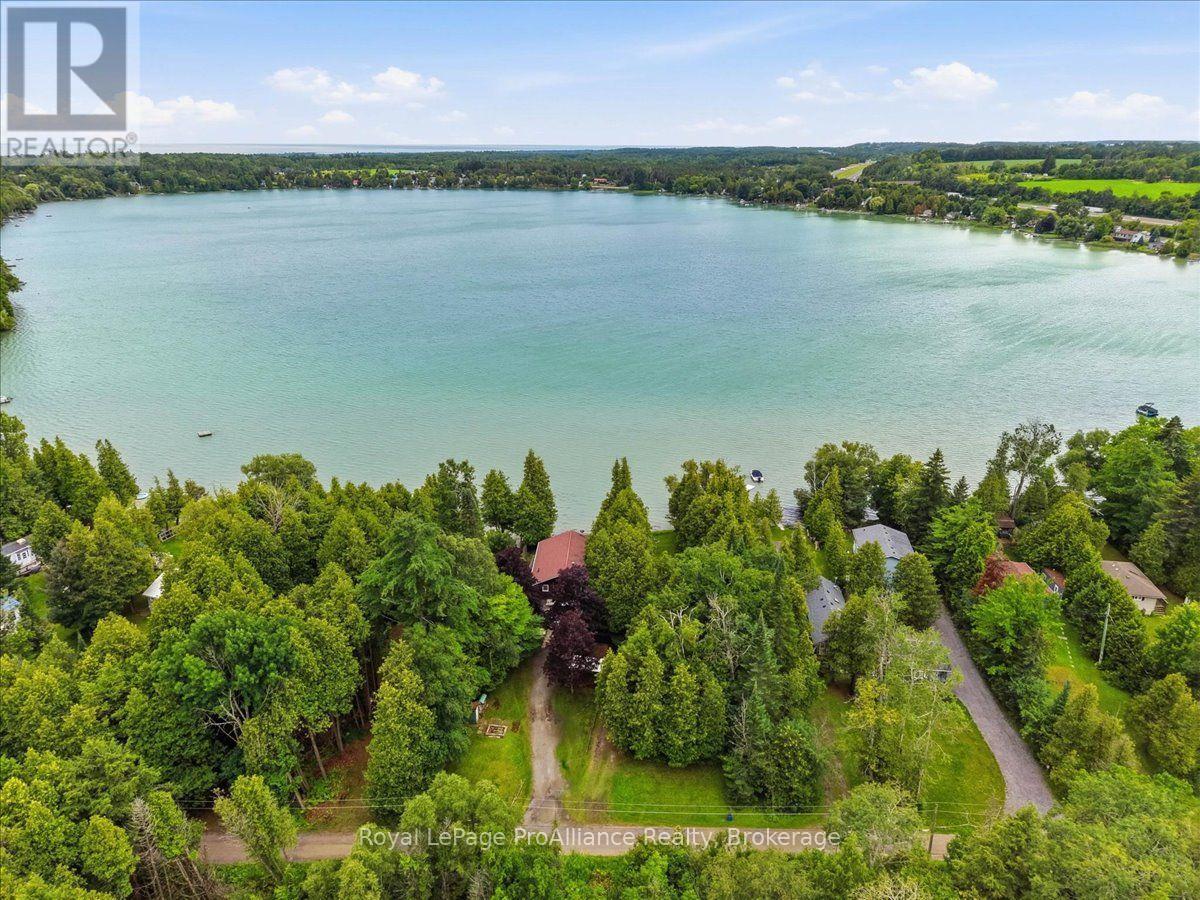
838 Trenear Road
Cramahe, Ontario
Welcome to your own waterfront retreat on the peaceful shores of Little Lake in Brighton! This charming four-season home offers the perfect blend of comfort, recreation, and year-round living. Featuring 3 bedrooms and a full, partially finished basement, there's plenty of space for family, guests, or a home office. The bright, inviting interior is designed to maximize the natural beauty that surrounds you, while the spacious lot provides the perfect setting for entertaining, relaxing, or simply taking in the lake views. Enjoy the beauty of waterfront living in every season! As winter approaches, take advantage of the opportunities for ice fishing on Little Lake and embrace the peaceful beauty of the winter landscape. When summer arrives, enjoy morning coffee overlooking the water, afternoons spent boating, kayaking, fishing, or swimming, followed by breathtaking sunsets and evenings around the fire. Located just minutes from downtown Brighton, Highway 401, and Presqu'ile Provincial Park, you'll enjoy the tranquillity of lakeside living without sacrificing convenience. Whether you're looking for a year-round residence, a family getaway, or your own private escape, this Little Lake property is ready to welcome you home! (id:54955)
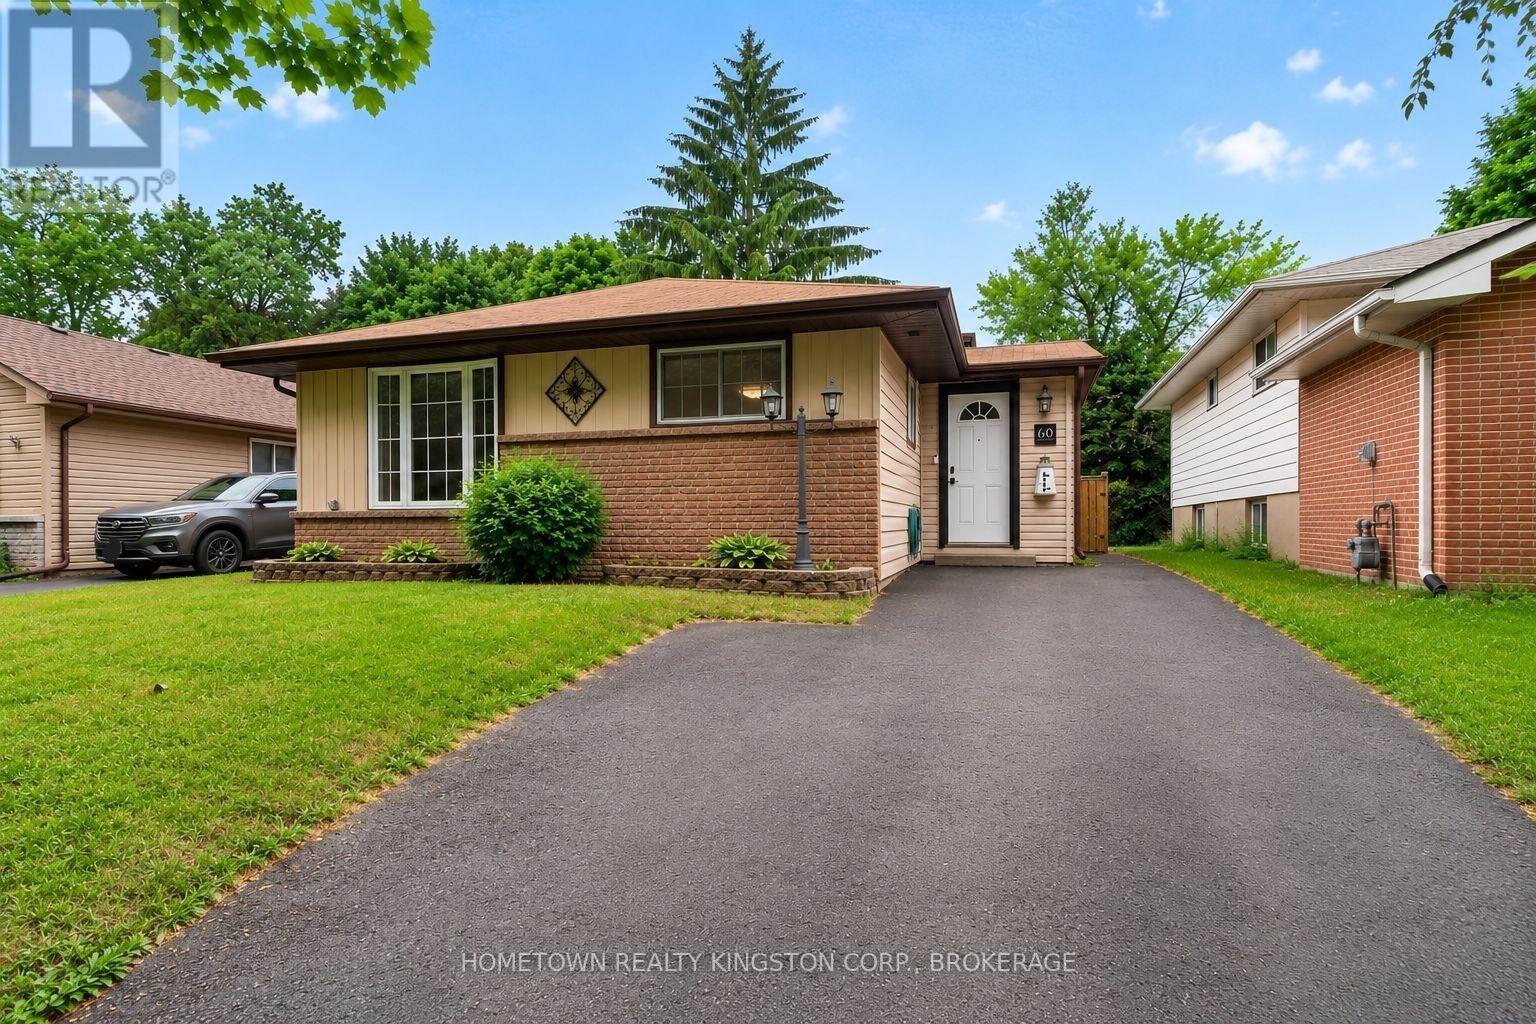
60 Guthrie Drive
Kingston, Ontario
Thoughtfully updated city starter just minutes to Highway 401 and downtown Kingston! This welcoming backsplit is a wonderful opportunity for first time buyers, investors and those seeking a stress-free, move-in ready home. The updated kitchen offers new appliances and opens onto the charming dining and living rooms. The bay window and gas fireplace create a bright and comfortable atmosphere. Upstairs is an updated, 4 piece bathroom and 3 bedrooms. Off the mudroom are stairs to the basement with another 4 piece bathroom, laundry room with ample storage and office space with versatile configuration. The large deck looks onto the fully-fenced backyard, with tons of privacy to enjoy. Nothing left to do but move in and make it your own! (id:54955)
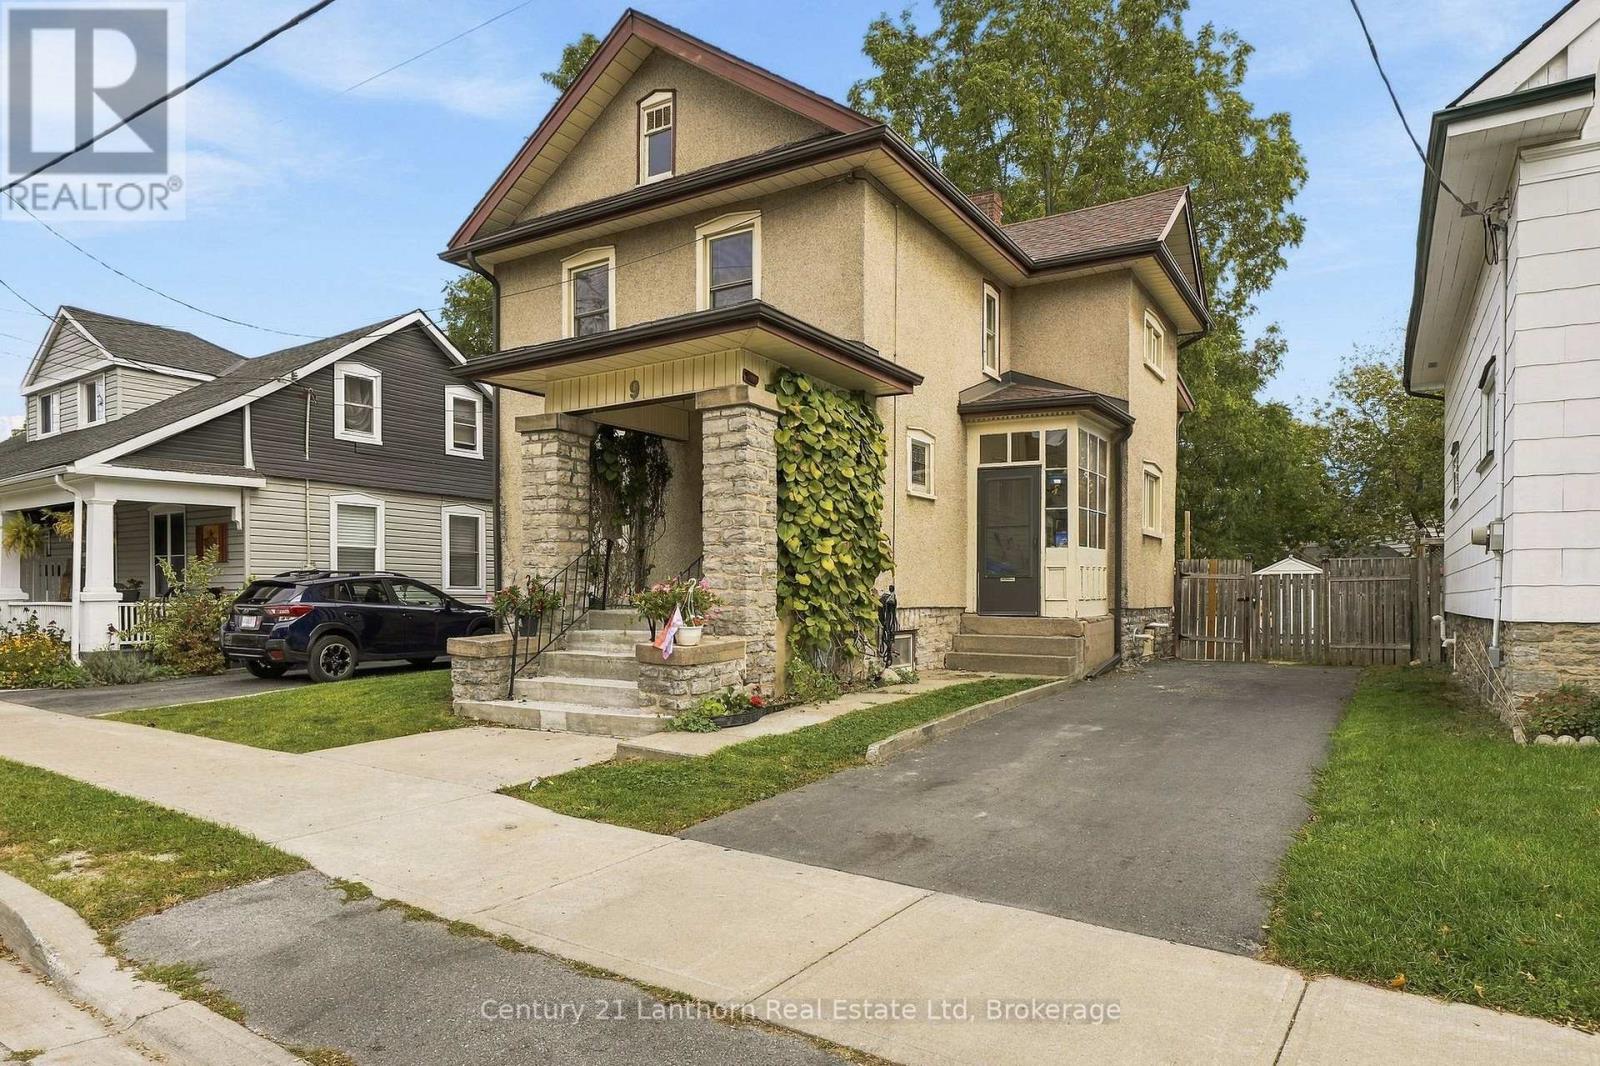
9 South Park Street
Belleville, Ontario
BIG personality, BEAUTIFUL charm, and room for the WHOLE family!** Welcome to 9 South Park Street, where eclectic style meets everyday practicality! This charming five-bedroom, two-full-bath home is anything but ordinary. Featuring wonderful statement wallpaper, beautiful stained glass windows, and the kind of character you just can't recreate. Designed with families in mind, this affordable home offers space to grow, gather, and even accommodate your parents, without any sacrifice. A backyard ramp provides access to the main floor, where a spacious bedroom with an attached ensuite bathroom, including a walk-in shower, offering a fantastic option for accessibility needs, extended family, or anyone looking for convenient main-floor living. And there's more than just charm here! Important updates include a replaced roof, newer furnace, new air conditioning, new backyard ramp, new concrete front steps, and an updated electrical panel, helping take some of the worry out of homeownership. Outside, enjoy a fully fenced, private backyard complete with a garden shed and plenty of space to relax, entertain, or let the kids play. The secluded back deck offers your own little escape, perfect for morning coffee or unwinding at the end of the day. Located in a great and convenient Belleville neighbourhood, this is a home that celebrates individuality while offering the space, comfort, and the versatility that today's families need.**Five bedrooms. Two full bathrooms. Endless personality. Welcome home!** (id:54955)
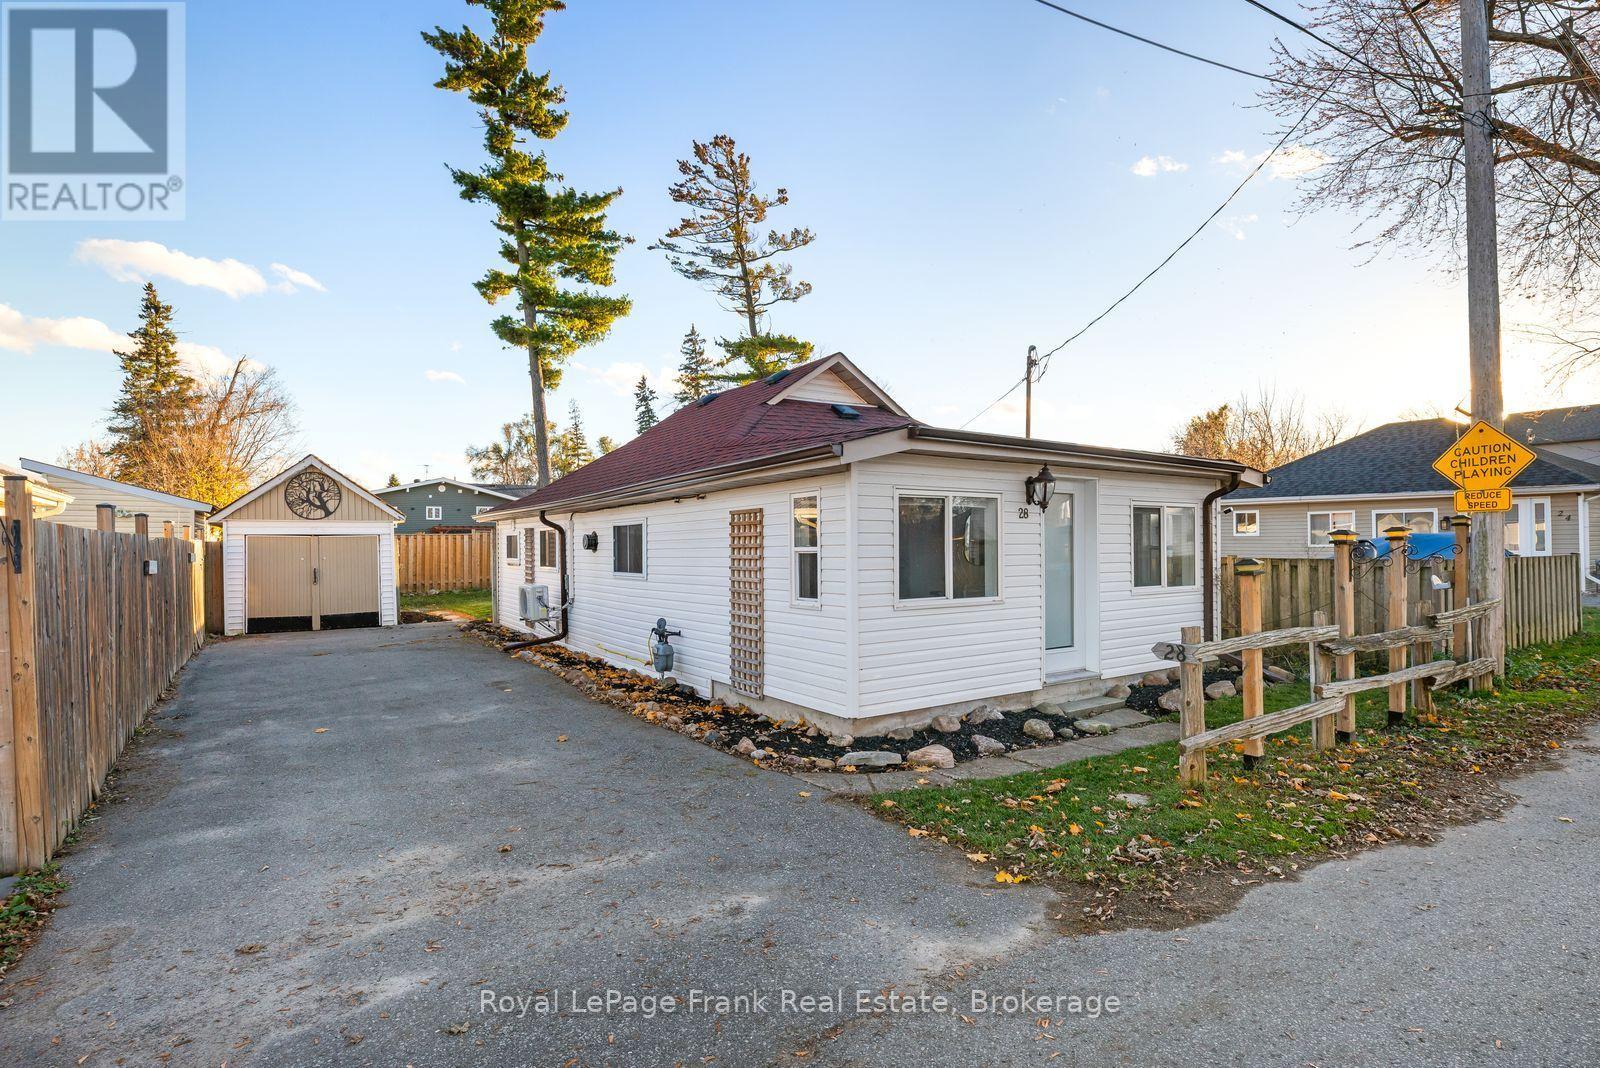
28 Centre Lane
Scugog, Ontario
Welcome to 28 Centre Lane, a beautifully updated two-bedroom bungalow in the welcoming lakeside community of Caesarea! Thoughtfully improved throughout, this charming home combines modern finishes, comfortable living and a relaxed lifestyle just steps from the Lake.Step inside and discover a surprisingly open and versatile living space, where impressive cathedral ceilings add warmth, character and an inviting sense of spaciousness. The open-concept living and dining areas offer plenty of flexibility for entertaining, relaxing or working from home. New luxury vinyl flooring and fresh paint in warm, neutral tones (November 2026) create a cohesive, contemporary feel throughout.The updated interior features newer contemporary cabinetry (July 2026), while newer French sliding doors (approximately July 2026) provide a lovely connection to the outdoors. Additional improvements include a new oven (March 2026), a new heat pump providing efficient heating and air conditioning (September 2026), and upgraded insulation along the home's western wall (November 2026). The refreshed three-piece bathroom includes convenient main-floor laundry, making everyday living simple and practical.Outside, enjoy a fully fenced yard with space for gardening, pets and outdoor relaxation, along with the added convenience of an amply sized detached garage and private parking for a total of 4 cars.The location is equally appealing! Enjoy easy access to the marina, public boat launch, kayaking, waterfront recreation and nearby park with basketball and volleyball courts and a skate park. Port Perry, Blackstock and Nestleton are just a short drive away for shopping, dining, schools and everyday essentials.Whether you're a first-time buyer, rightsizer or simply looking for a comfortable, low-maintenance home near the water, 28 Centre Lane offers an appealing combination of thoughtful updates, practical living and a wonderful community lifestyle. (id:54955)
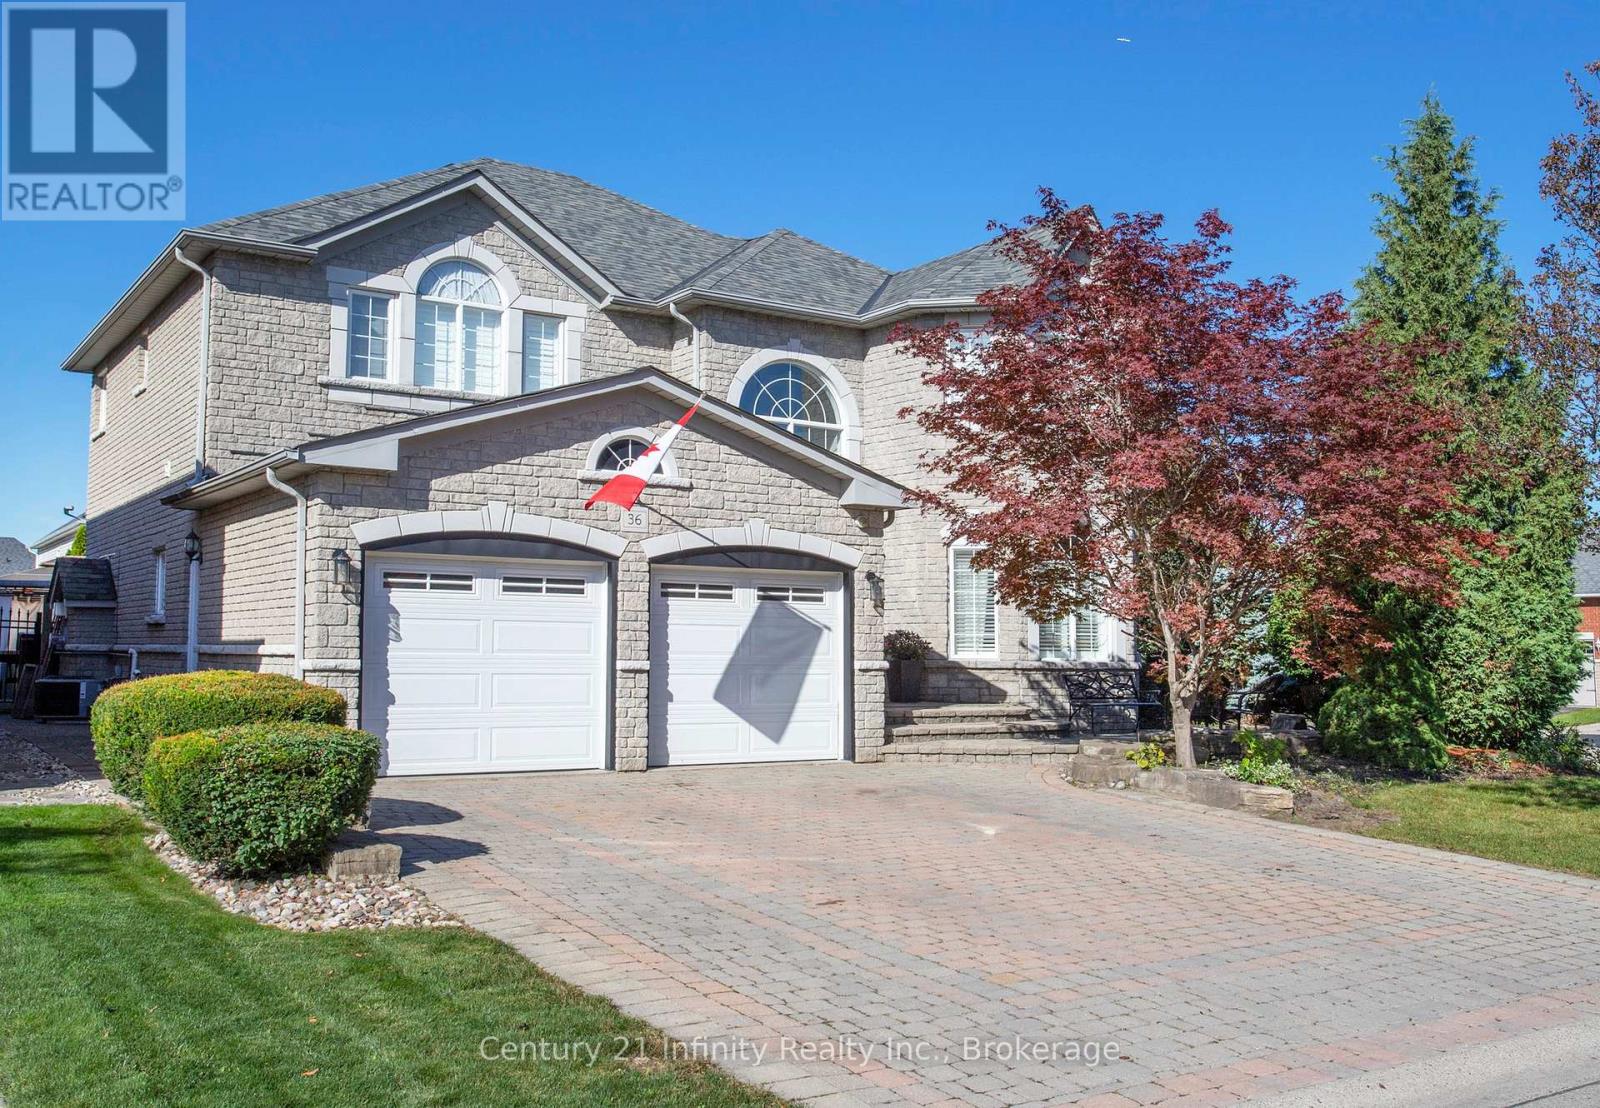
36 Mac Carl Crescent
Whitby, Ontario
Welcome to 36 Mac Carl Crescent in Whitby's sought after Rolling Acres community. This impressive 2786 sqft home is situated on a spacious fully fenced corner lot and offers an exceptional blend of comfort, functionality and outdoor enjoyment. The main level features a bright welcoming foyer, spacious living room with large windows, well appointed kitchen with center island and abundant windows, separate dining room with double door walkout and an expansive family room with gas fireplace and walkout to back yard. A convenient 2 piece powder room, main laundry and mudroom complete the level. Upstairs boasts a generous primary retreat with an exceptionally large walk-in closet and a 3 piece ensuite, along with 3 additional bright bedrooms. Step outside to your private backyard oasis featuring a large inground pool, hot tub, barbeque area, garden shed and multiple lounging spaces , including a gazebo covered area perfect for entertaining or relaxing all summer long. A wonderful family home in a desirable Whitby location! Roof approximately 12 years, Furnace A/C approximately 10 years (id:54955)
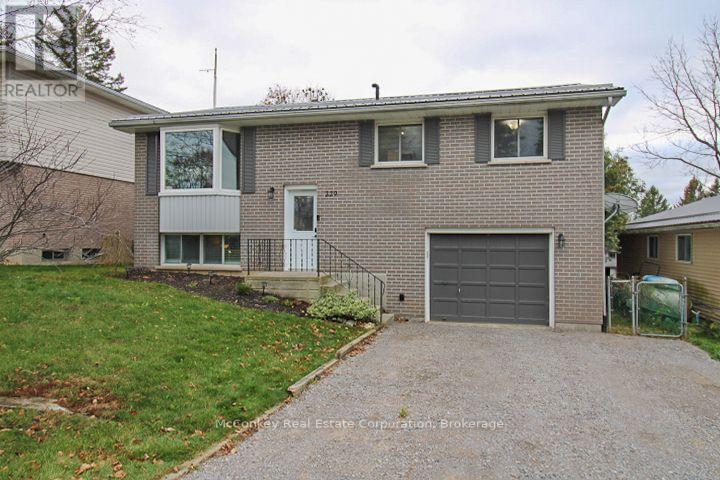
229 Market Street
Trent Hills, Ontario
Welcome to 229 Market Street in Campbellford. This well-maintained, three-bedroom raised bungalow offers a functional layout with an open-concept living and dining area, a bright kitchen with stainless steel appliances, and a recently renovated main-floor bathroom. The partially finished lower level features updated flooring, a spacious recreation room with a gas fireplace, a second three-piece bathroom, and laundry facilities. Outside, enjoy a fully fenced backyard with a deck and added privacy provided by mature cedars. Complete with an attached garage and conveniently located close to schools, the hospital, arena, and other local amenities, this home offers comfortable living in an established neighbourhood. (id:54955)
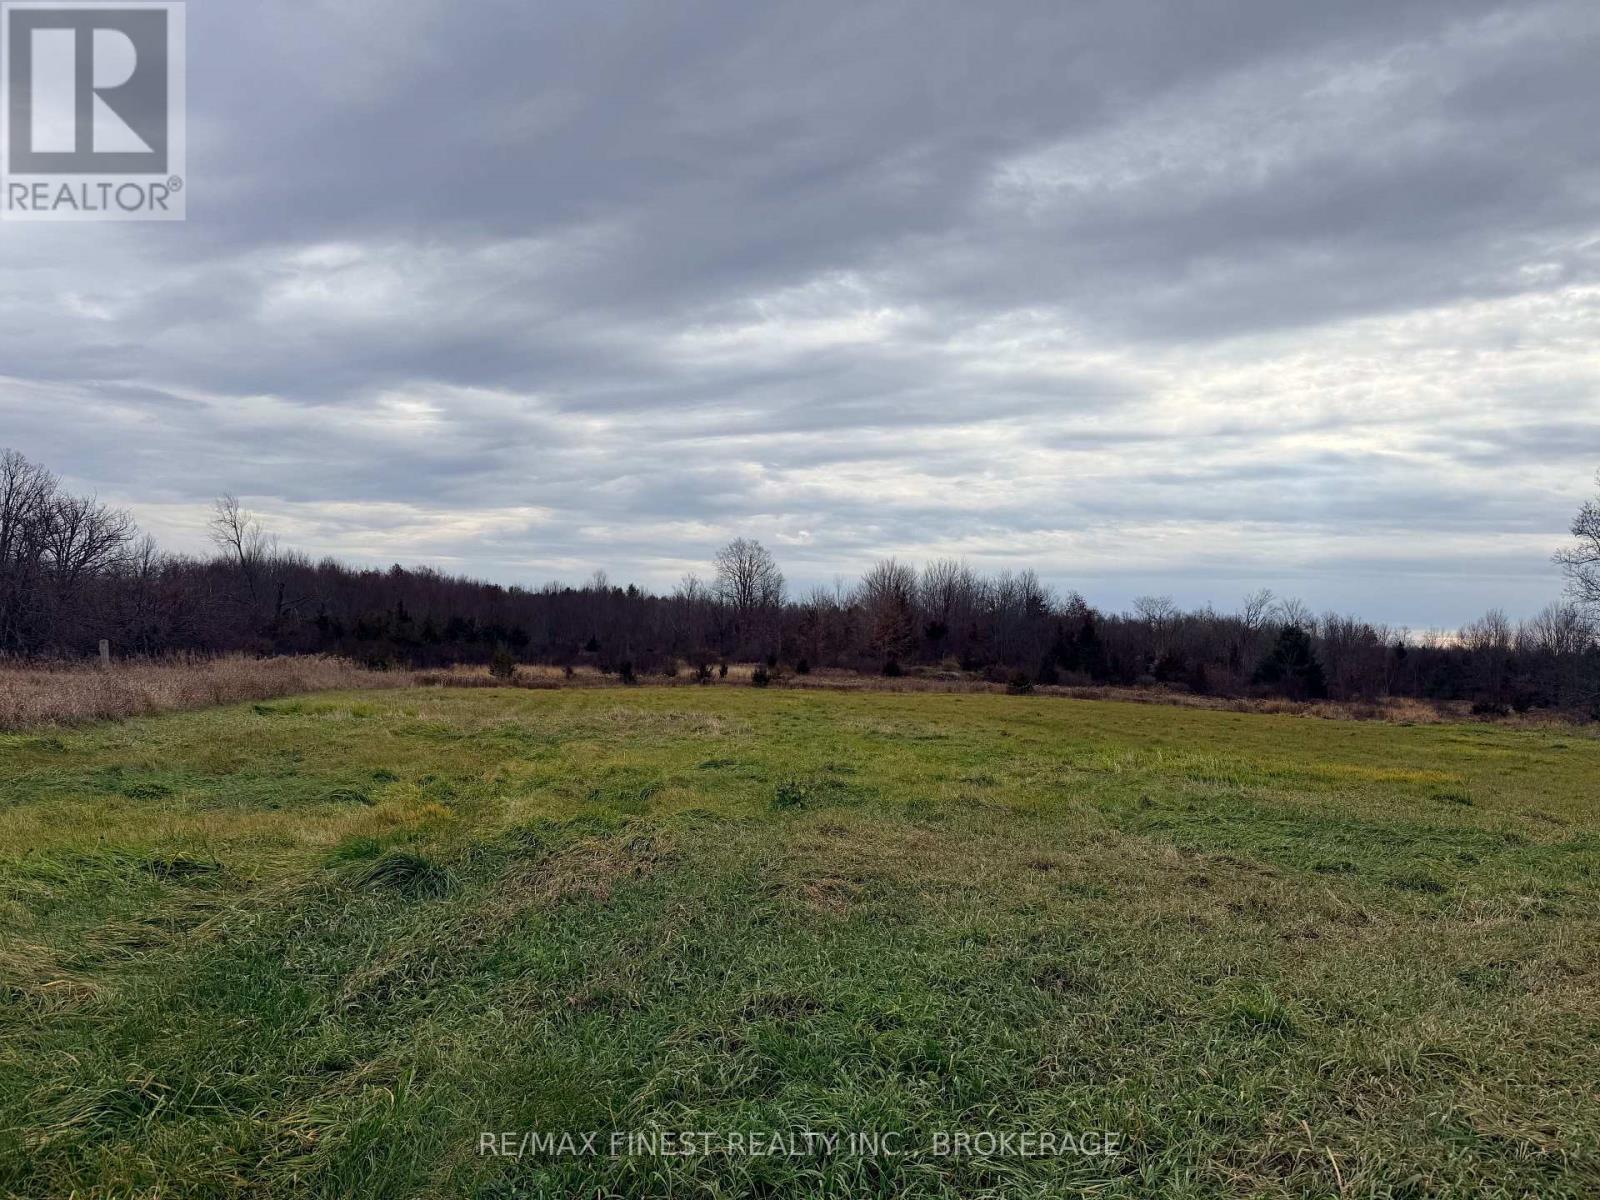
0 Pelow Road
Front Of Leeds & Seeleys Bay, Ontario
Discover the perfect setting for your dream home on this beautiful 4-acre parcel, ideally situated just north of Gananoque. Offering a combination of privacy, natural beauty, and potential, this picturesque property features predominantly level, gently sloping terrain, providing an excellent opportunity to create your ideal country retreat. Nestled on a quiet dead-end street, the property offers a peaceful setting away from the hustle and bustle. Enjoy the added charm of scenic ponds, which transform into a private skating rink during the winter months. Don't miss this opportunity to make your country living dreams a reality! (id:54955)
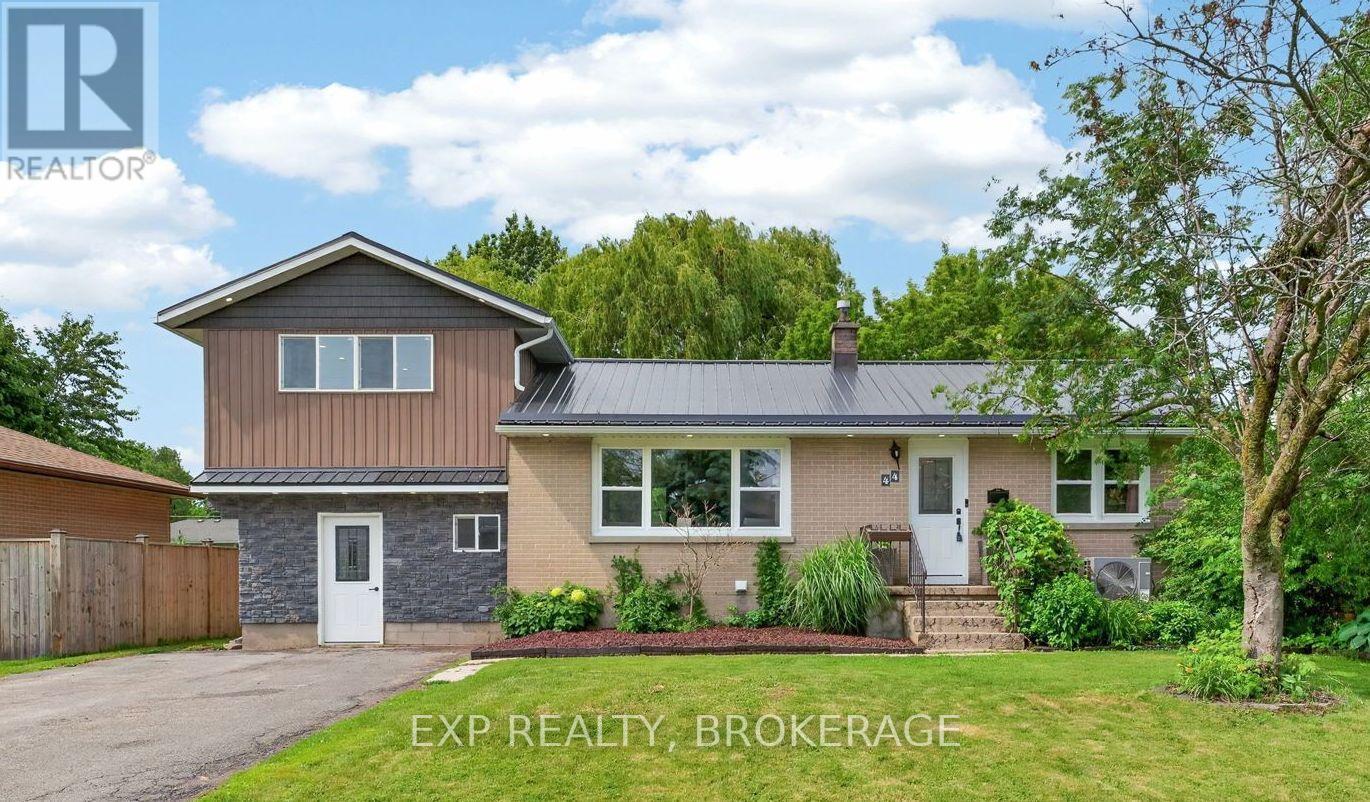
44 Lennox Street
Kingston, Ontario
Welcome to this spacious and versatile 5 bedroom home with a separate 1 bedroom in-law suite, offering exceptional flexibility for growing families, multi-generational living, or those looking for additional income potential. Ideally situated in the highly sought-after Lakeland Acres neighbourhood, you'll enjoy access to excellent schools, parks, shopping, public transit, and all of Kingston's amenities.The main home features a bright, functional kitchen overlooking the living and dining areas, creating a welcoming space for everyday living and entertaining. Upstairs, you'll find a new generous primary retreat (16ft x14.5ft), complete with a walk-in closet and luxurious ensuite, along with a second bedroom or convenient office space. The main level offers two additional bedrooms and a full bathroom, providing an ideal layout for families.The fully self-contained 1bedroom in-law suite features its own private entrance, kitchen, living space, bedroom, bathroom, and shared laundry space. Making it perfect for extended family, guests, or potential rental income. An unfinished workshop offers excellent space for hobbies, storage, or future customization. The large lot is beautifully landscaped with a backyard that provides a private setting with mature trees to relax, entertain, and enjoy the outdoors. Combining space, versatility, and an unbeatable location, this is a rare opportunity in one of Kingston's most desirable neighbourhoods. (id:54955)
482 Monk Street
Cobourg, Ontario
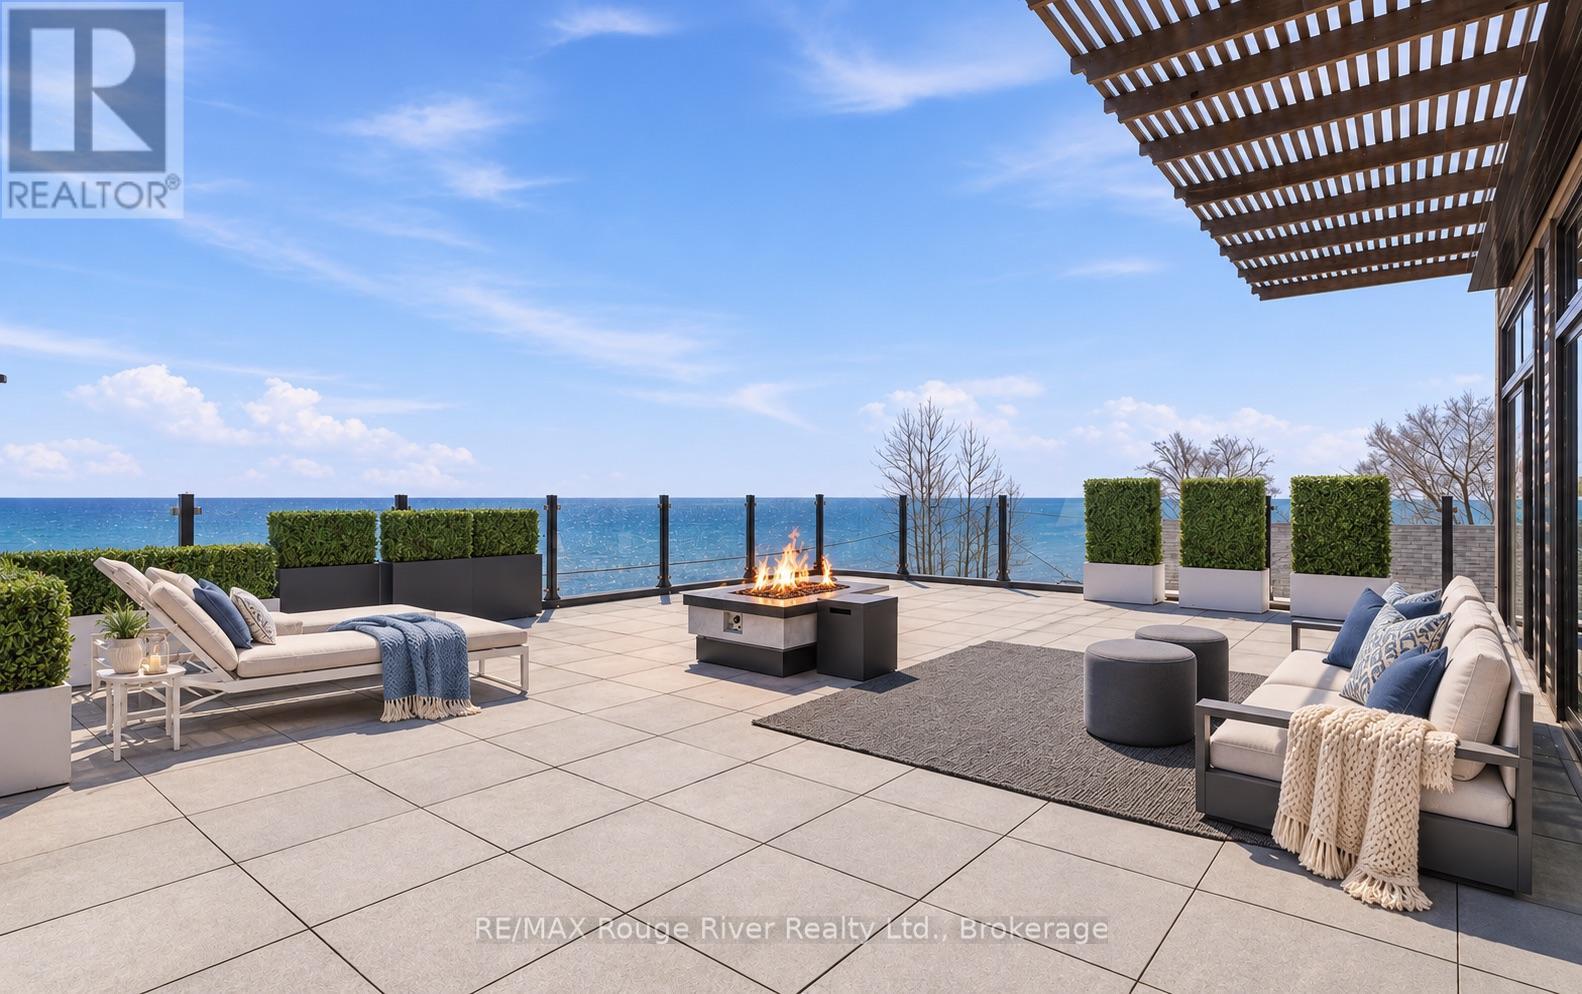
LAKE LIFE, LEVELLED UP. Big views.Beautiful design, an exceptional residence that delivers the ultimate blend of modern luxury, effortless living - all with uninterrupted turquoise views of Lake Ontario. Every level brings something special, with incredible flexibility for multigenerational living, hosting in a big way, working from home or creating additional income opportunities.The main-floor suite features 2 bedrooms, 2 bathrooms, a separate entrance, modern kitchen, linear fireplace, dining area & its own inviting front patio. Whether it's for family, guests or rental potential, the possibilities are endless.The fully finished lower level takes versatility to another level, with impressive ceiling heights & oversized modern window wells that flood the space with natural light. Perfect for home office, family or guests. Outside, discover your own private backyard escape. Lush greenery, ambient in-ground-lighting, a hot tub & gazebo. An attached double-car garage & 4 levels wood-panelled elevator add another layer of convenience. Upstairs, the main living spaces are all about the views.Spanning the 2nd & 3rd floors, the primary residence is designed to maximize the stunning south-facing lakefront setting. Open living flow seamlessly onto multiple terraces, while the chef-inspired kitchen showcases bespoke finishes, custom-quality cabinetry & professional-grade, name-brand appliances.2 spacious bedrooms, each with a ensuite, & a sleek family room. Then there's the showstopper: the third floor. Designed for both laid-back luxury & unforgettable entertaining, this level features a stunning lounge anchored by a Scandinavian-inspired suspended fireplace, an expansive rooftop terrace with breathtaking, endless lake views like a boutique hotel escape, Add a private sauna/wet bar, & you've officially entered your own personal wellness retreat. Wake up to the sound of the lake at Monk's Cove, this is more than a home. It's a lifestyle upgrade, an entertainer's dream. (id:54955)
53 Baseline Road
Kawartha Lakes, Ontario
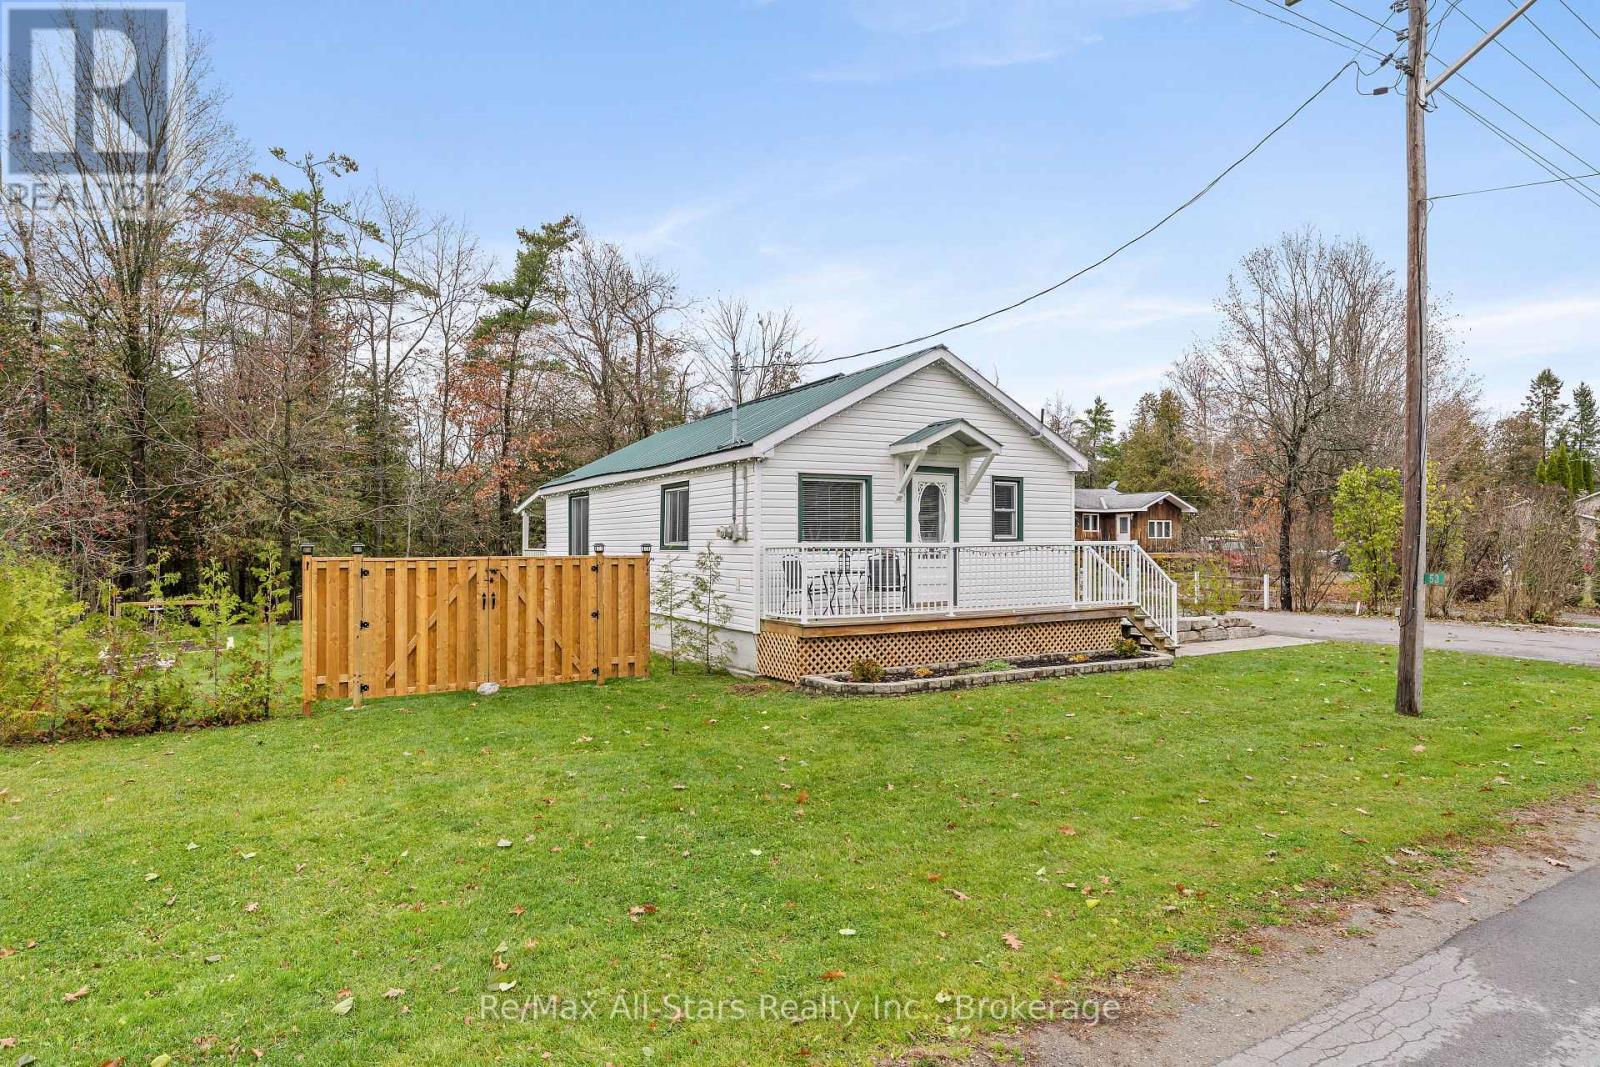
One-Level Living - Updated Outdoor Living - Detached Garage/Workshop - Move-In Ready. Welcome to 53 Baseline Road-a beautifully maintained, one-level home tucked away in the charming community of Coboconk. Perfect for first-time buyers, down-sizers, or anyone seeking low-maintenance living with room to enjoy the outdoors, this property has a lot to offer. Designed for easy, everyday living, this home offers all the convenience of main-floor living with a practical and welcoming layout. Enjoy plenty of space for relaxing, entertaining, and everyday life, with the flexibility to make the home your own. Step outside to a professionally finished Armour Stone landscape, creating an attractive, low-maintenance outdoor setting with real curb appeal. New fencing adds privacy and security, while the new shed & heated workshop (20x24 ft) provides valuable additional storage for tools, seasonal items, and outdoor equipment. A dedicated storage area has also been added for garbage and recycling bins, keeping the property neat, organized and clutter-free. Nicely tucked away yet close to village amenities, 53 Baseline Road offers the best of both worlds: quiet residential living with convenient access to Coboconk's shops, services, and outdoor recreation. The area is known for its connection to Balsam Lake, the Gull River, paddling routes, beaches, and the Trent-Severn Waterway. Whether you are starting out, simplifying or looking for a peaceful year-round residence, this is one-level living at its best. (id:54955)
302 - 1000 King Street W
Kingston, Ontario
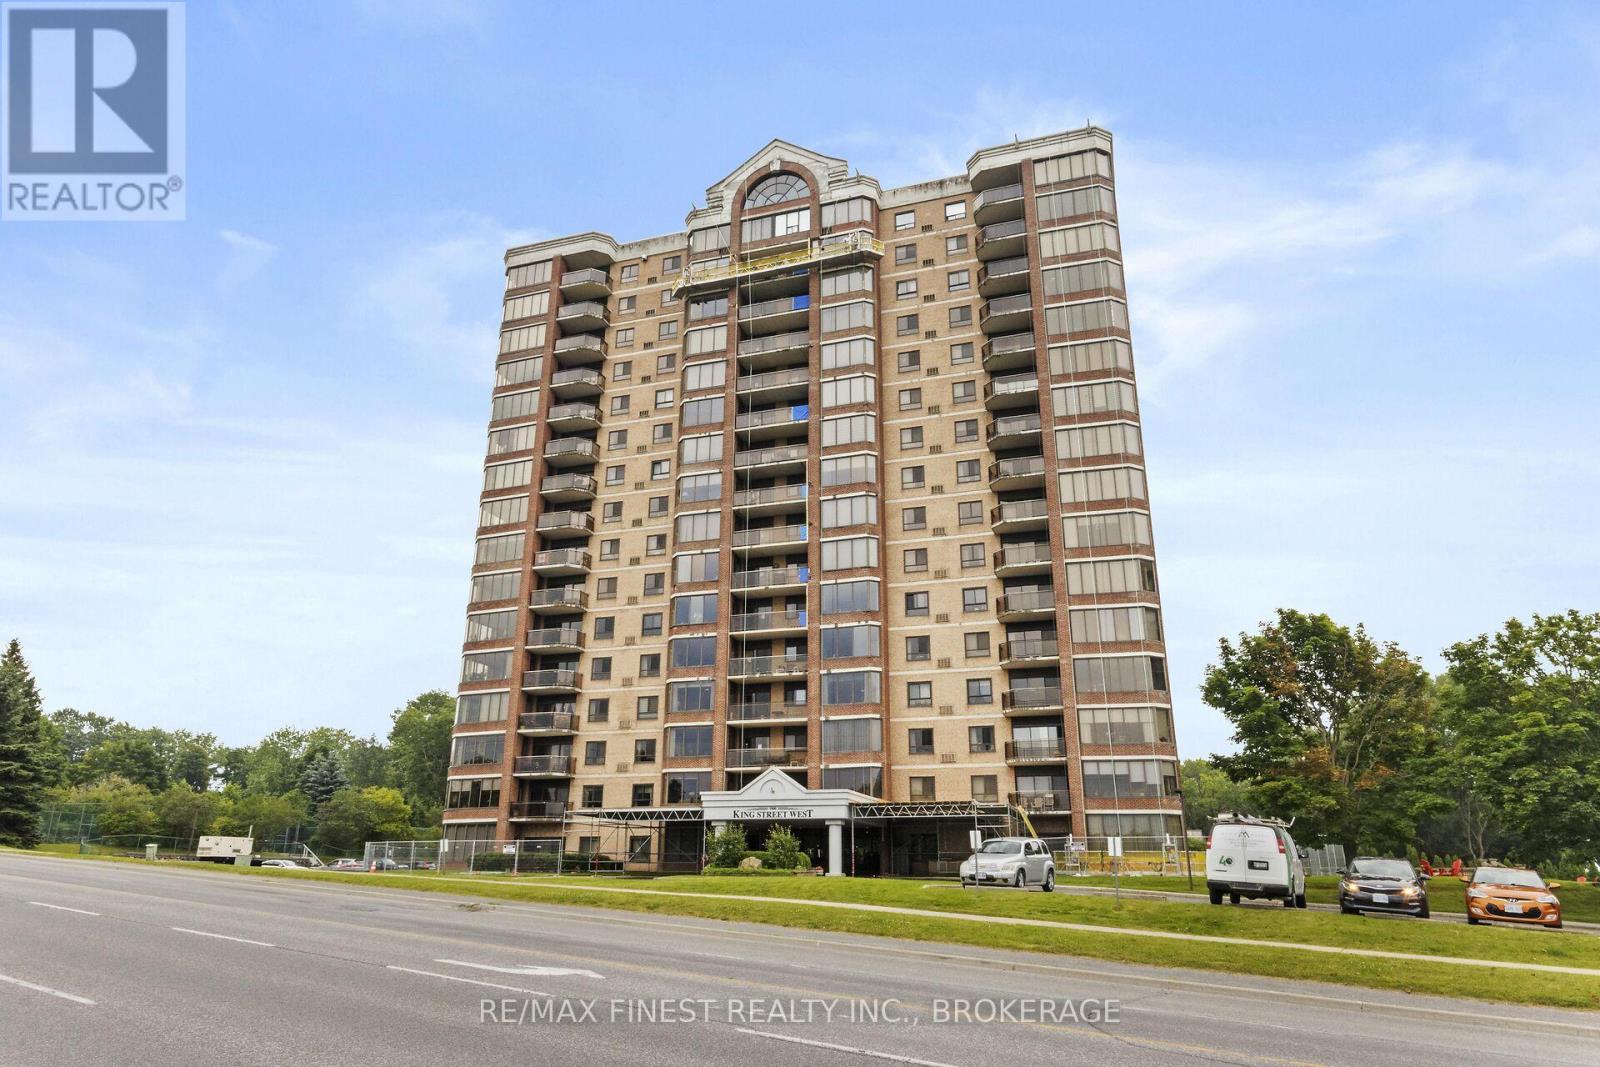
Welcome to Carefree Living with Golf Course Views in Kingston. This spacious 2-bedroom, 2-bathroom condo offers over 1,500 sq ft of bright, thoughtfully designed living space in one of Kingston's most sought-after waterfront communities. From the generous foyer, step into a functional kitchen complete with a convenient in-suite laundry (stackable washer and dryer). The open-concept living and dining areas are bathed in natural light throughout the day, enhanced by large windows that showcase uninterrupted views of the golf course. A cozy built-in electric fireplace adds warmth and charm to the inviting family room, while sliding patio doors lead to an expansive north-facing balcony -the perfect spot to enjoy your morning coffee in peace. Enjoy direct access to scenic waterfront trails, parks and lush green space, all just minutes from shopping, transit and everyday amenities. Resort-style living awaits with a host of premium amenities, including an indoor pool, jacuzzi, sauna, fitness centre, games room, penthouse library, guest suite, underground parking, car wash bay, solarium, and more. Whether you're downsizing or seeking a low-maintenance lifestyle with luxury finishes and nature at your doorstep, this rare offering delivers the best of both worlds serene surroundings with the convenience of city living. Don't miss this exceptional opportunity to call one of Kingston's premier waterfront addresses your home! (id:54955)
60 Sanderling Crescent
Kawartha Lakes, Ontario
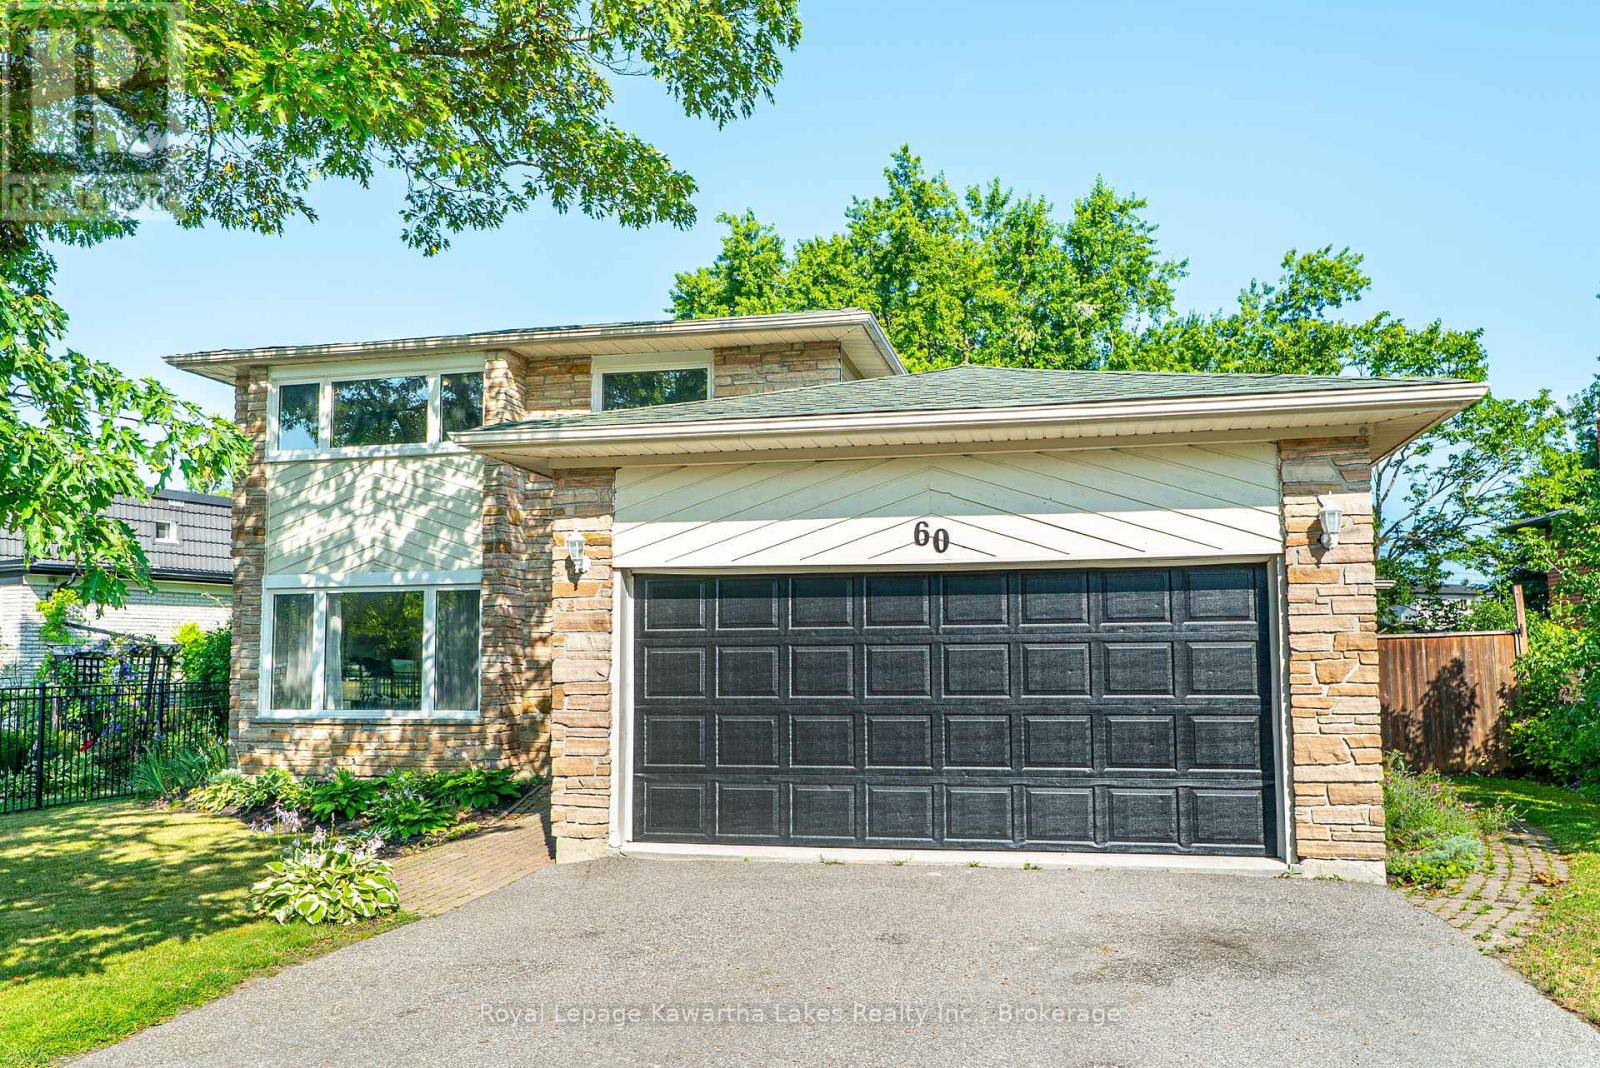
Spacious and inviting 2-storey family home offering 4+1 bedrooms and 4 bathrooms in a sought-after neighbourhood. The main floor features a bright kitchen with a large centre island, perfect for family gatherings, a cozy family room with fireplace and walkout to the deck, formal dining room, sunken living room, and a convenient laundry room with direct access to the attached 2-car garage. Upstairs, the generous primary suite includes his and her closets and a 3-piece ensuite, while three additional bedrooms and a 5-piece main bath provide plenty of space for the whole family. The lower level offers a large rec room with fireplace, an additional bedroom, 3-piece bathroom, utility room, and ample storage. Outside, enjoy the private, fully fenced backyard complete with a hot tub-an ideal space for relaxing or entertaining. This exceptional home combines space, comfort, and functionality for today's growing family. (id:54955)