
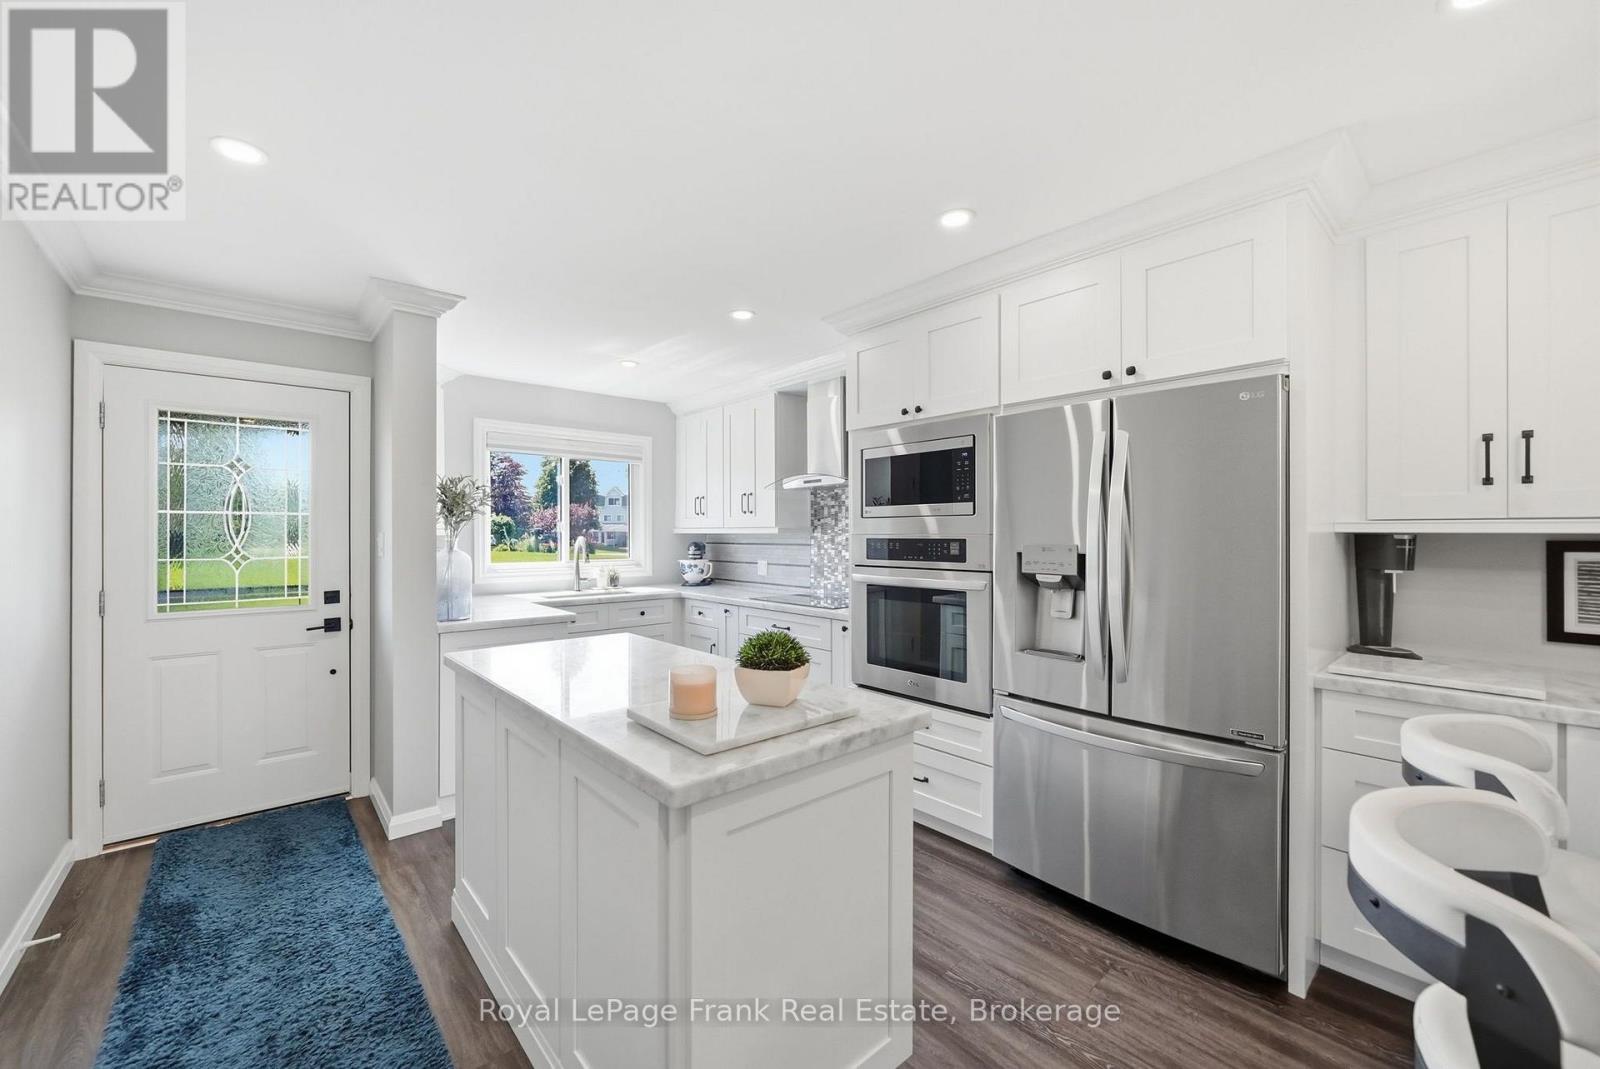
3 - 31 Laguna Parkway
Ramara, Ontario
Waterfront living without the renovation list. This beautifully renovated 2-bedroom, 2 bathroom home offers direct water access, private boat parking, ground-level convenience, and true move-in readiness. Every major upgrade has already been completed, creating a modern, low-maintenance home designed for comfort and year-round enjoyment. The brand-new kitchen features quartzite countertops, an island and peninsula, modern finishes, excellent storage, and updated appliances. New luxury vinyl flooring with insulated subfloor runs throughout, while pot lights provide bright, energy-efficient lighting across the main living areas. Custom built-ins maximize storage in the bedrooms and bathrooms, and both bathrooms have been thoughtfully updated with modern fixtures, clean finishes, and improved functionality. The one-level layout means no stairs, offering easy accessibility and seamless flow throughout the home. Step outside to a large composite deck overlooking the canal, complete with a screenedin outdoor living area that provides a comfortable, shaded and bug-free space to enjoy the waterfront. Dedicated boat parking offers convenient access to the water, with quick connection to Lake Simcoe and the Trent-Severn Waterway for boating, fishing and exploring. 31 Laguna Parkway, Unit 3 offers a cost-effective, low-maintenance lifestyle ideal for full-time, seasonal or lock-and-leave living. With a fully updated interior, there is no renovation list waiting for you. Simply move in, relax and enjoy. Lagoon City offers more than scenery. It offers belonging, with two private beaches, a full-service marina, cafe, restaurants and parks. With membership, the community centre offers activities ranging from yoga and ping pong to game nights and social gatherings. A truly unique four-season waterfront community where neighbours wave, events fill the calendar and every season brings something new to enjoy. 31 Laguna Parkway, Unit 3 is ready for you to simply move in and enjoy (id:54955)
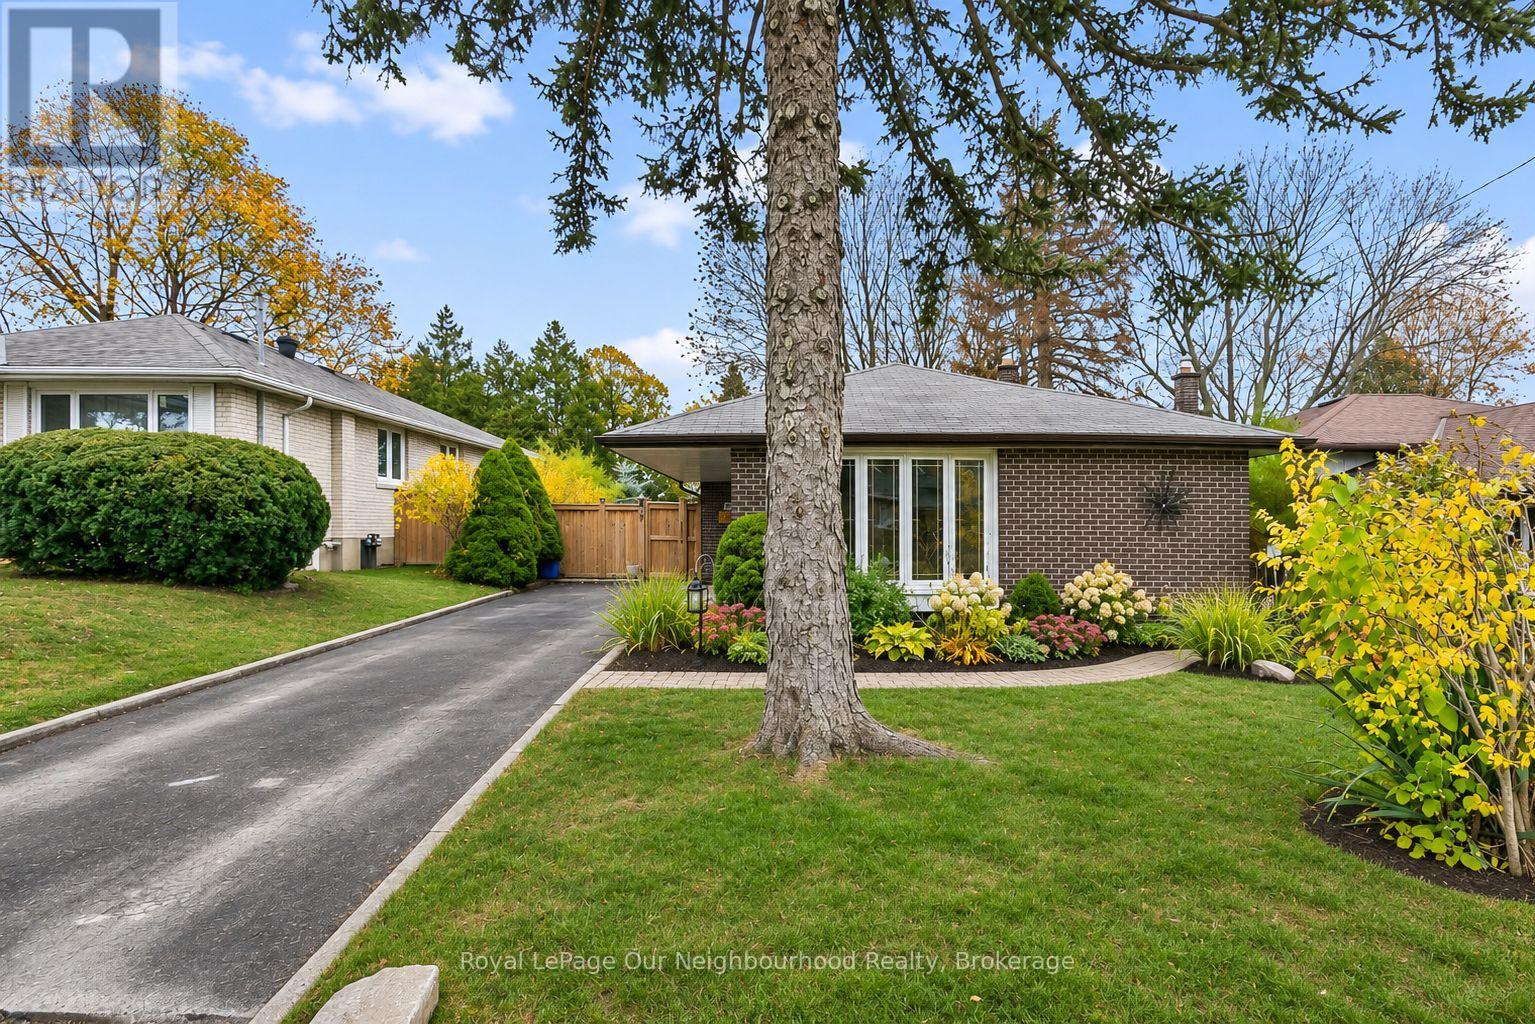
67 Banmoor Boulevard
Toronto, Ontario
Don't miss out on this charming 3 bedroom, 3 level backsplit located at 67 Banmoor Blvd! This home has been lovingly maintained and offers plenty of space for your growing family or for the downsizing empty nesters! Walking in, you will see the bright, airy and open, L-shaped living and dining area with a large bow window that fills the space with natural light. The dining area, with it's own large window, flows directly into the bright, eat in kitchen which features plenty of storage and counter space. This home has been well maintained, with a new furnace and air conditioner already in place. Upstairs you will find 3 generous sized bedrooms with warm wood flooring and a large bathroom offering a huge vanity, plenty of counter and storage space, along with a deep tub and shower. Downstairs you can make use of the large recreation room as is or consider expanding the area into the large unfinished area opening up all kinds of possibilities. Looking for space for extended family? The separate side entrance into the basement makes this a great opportunity to explore creating an in-law suite or a space for your older children or guests! You won't run out of storage space with the huge the crawl space. just off of the rec room. With parking for three cars in the driveway and a great family-friendly location, this home is just waiting for the right family! Enjoy nearby parks, playgrounds and walking trails, including Thomson Memorial Park, along with schools, shopping, restaurants and everyday amenities. Scarborough Town Centre is just a short drive away, and getting around is easy with convenient access to public transit and Highway 401. This is a charming home, a great neighbourhood and plenty of potential to make it your own! (id:54955)
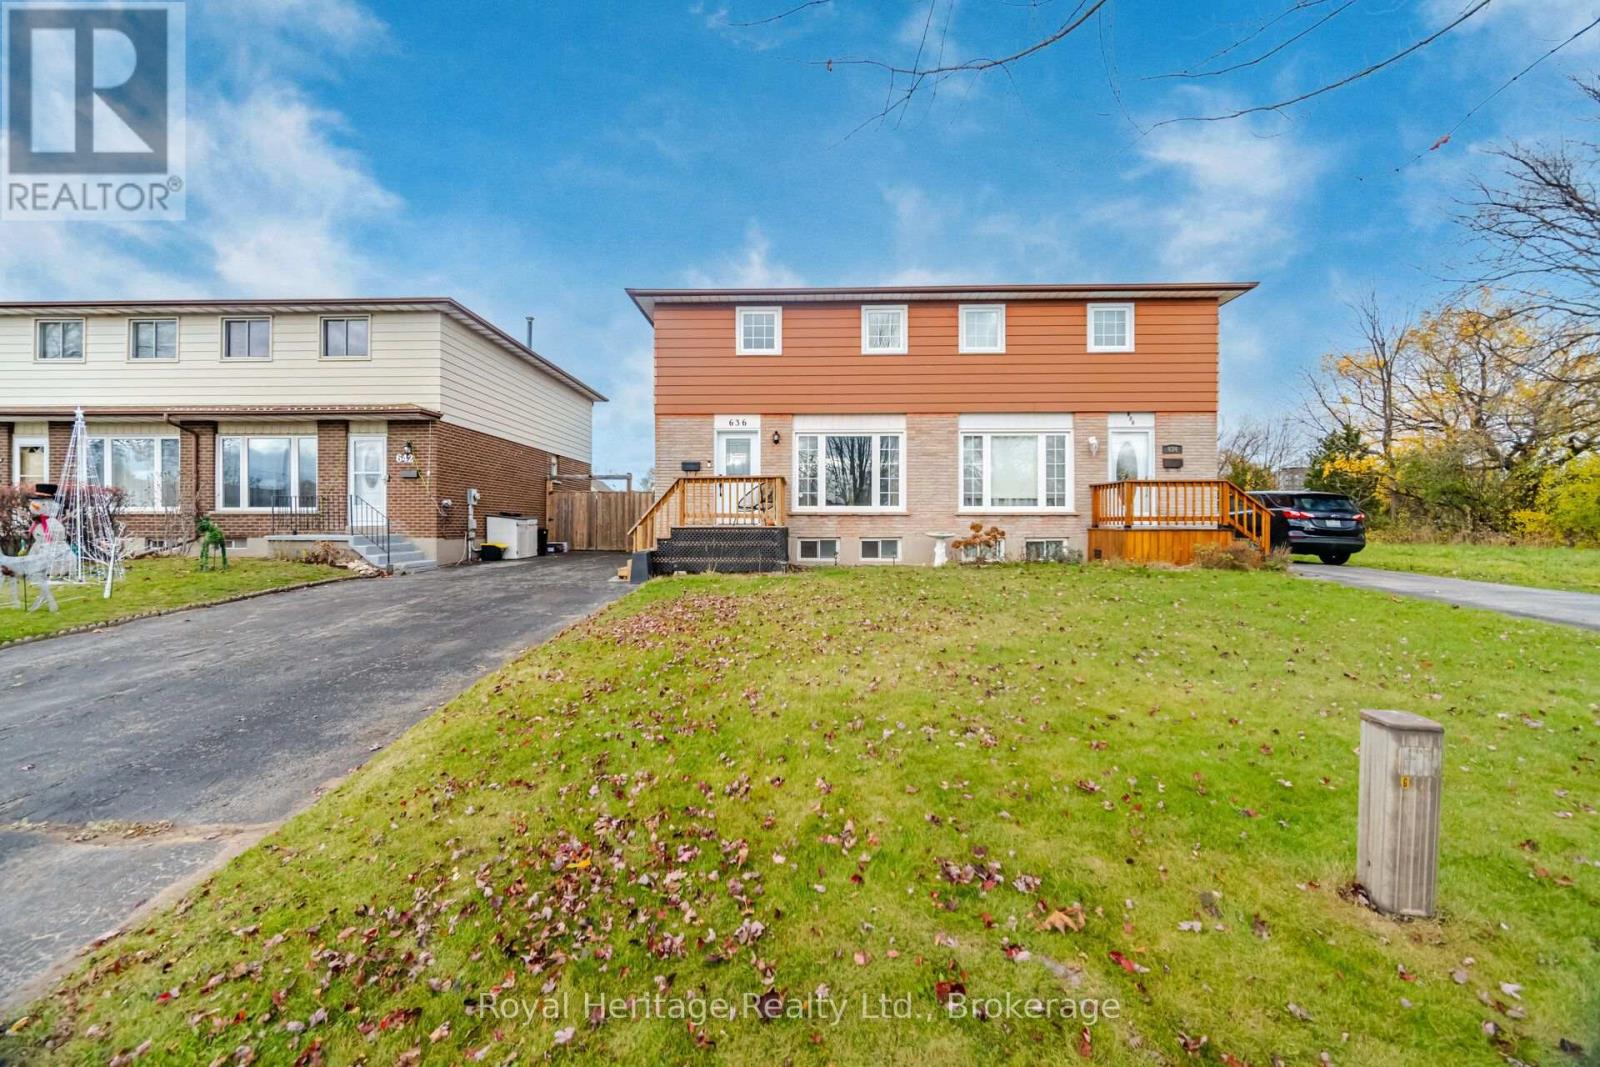
636 Montcalm Avenue
Oshawa, Ontario
Welcome to 636 Montcalm Ave, a beautifully updated semi-detached home. This move-in ready home features 3 bedrooms, 2 updated bathrooms, and parking for 3 vehicles. The gorgeous kitchen offers modern finishes, lots of storage and it opens up to a large living area. Walkout from the kitchen to a fully fenced backyard with deck and shed, perfect for entertaining. The finished basement provides valuable additional living space, perfect for a rec room, home office, or play area. Updated vinyl plank flooring throughout. Located in a convenient Oshawa location with quick access to Highway 401 and Oshawa GO Station for an easy commute. Gas furnace (2020), A/C (2020). (id:54955)
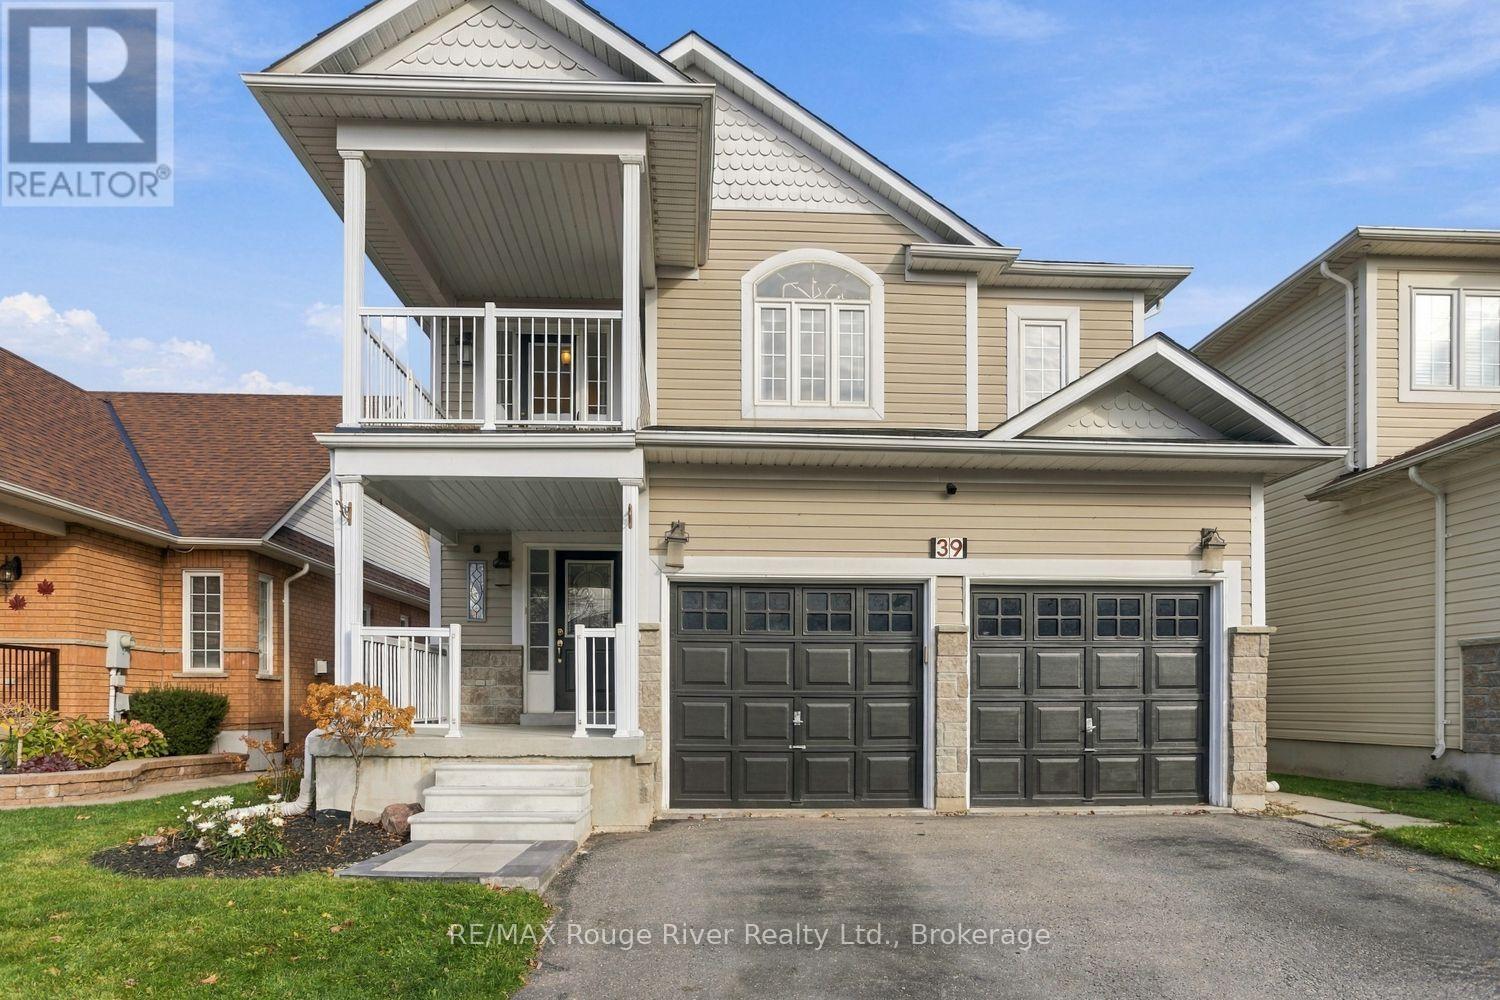
39 Crough Street
Clarington, Ontario
Beautiful ravine-setting home with walkout in-law suite! Welcome to this gorgeous 4+1 bedroom, 4 bathroom detached home, nestled in a wonderful family-friendly Bowmanville neighbourhood backing onto a peaceful ravine with no neighbours behind! Offering an abundance of living space and a versatile layout, this move-in-ready home is ideal for growing or multigenerational families. The bright, open-concept main floor features spacious living and dining areas, a separate family room with a cozy gas fireplace, elegant crown molding, pot lights & beautiful ravine views. Newly installed designer laminate flooring throughout the main floor adds a fresh, modern touch. The generous eat-in kit offers plenty of cabinetry and counter space, a glass tiled backsplash & a walkout to the deck, perfect for outdoor dining & entertaining. Upstairs, you'll find four generously sized bedrooms with comfortable broadloom, along with a charming office nook opening onto a balcony-an ideal spot to enjoy your morning coffee. The spacious primary bedroom features a walk-in closet & a 4pc ensuite complete with a glass-enclosed shower & relaxing soaker tub. The fully finished walkout basement is a standout feature, offering a wonderful in-law suite with its own separate entrance, second kitchen with beautiful cabinets & tumbled marble backsplash, dishwasher & built-in microwave, inviting family room with a cozy gas fireplace, spacious fifth bedroom & full 4pc bathroom. Newly installed laminate flooring adds to the appeal of this versatile space, ideal for extended family or overnight guests. Step outside to enjoy the backyard & deck overlooking the peaceful ravine setting, with no rear neighbours! Complete with inside access to the double-car garage & garage door opener, this beautifully maintained home offers space, comfort & flexibility in a desirable Bowmanville location. Simply move in & enjoy! (id:54955)
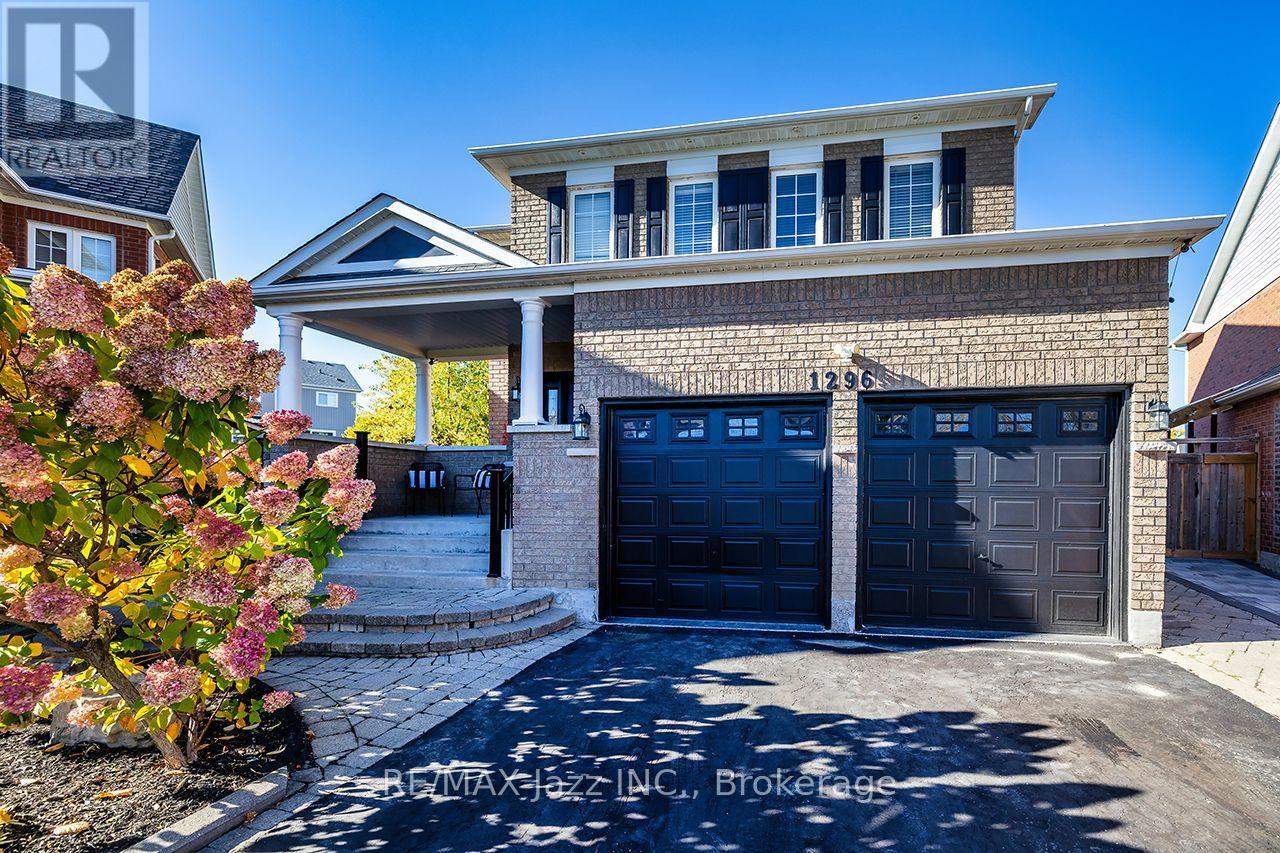
1296 Ravencliffe Court
Oshawa, Ontario
Tucked away on a quiet court, this almost 3,000 sq ft home gives you room for everyone and a backyard you'll actually live in. The main floor works for real life. A dedicated dining room for holidays, a breakfast area for busy mornings, plus both a living room and a family room with gas fireplace, so movie night and conversation don't have to compete. The updated kitchen opens to the living and dining spaces, keeping whoever's cooking in the middle of it all. Working from home? There's a private office on this level too. Upstairs are 4 bedrooms, including a primary retreat with walk-in closet, sitting area with gas fireplace and spa-style ensuite. Second floor laundry means no more hauling baskets up and downstairs. The walk-out basement adds almost 1,000 sq ft with a second kitchen, separate entrance and space for two bedrooms. Perfect for parents, adult kids or long-term guests who want their own space while staying close. Now the best part. The pie-shaped lot means less to mow out front and a massive yard out back. Spend summer in the in-ground pool, then unwind under the pergola, already wired with electrical so adding a hot tub is an easy next step. Key updates: kitchen and bathrooms (2026), furnace updates and pool pump (2026), family room fireplace (2025), A/C (2020).Minutes to public and Catholic schools, the rec centre, library, parks, trails, shopping and restaurants. Big house. Big yard. Quiet court. Come see it in person. (id:54955)
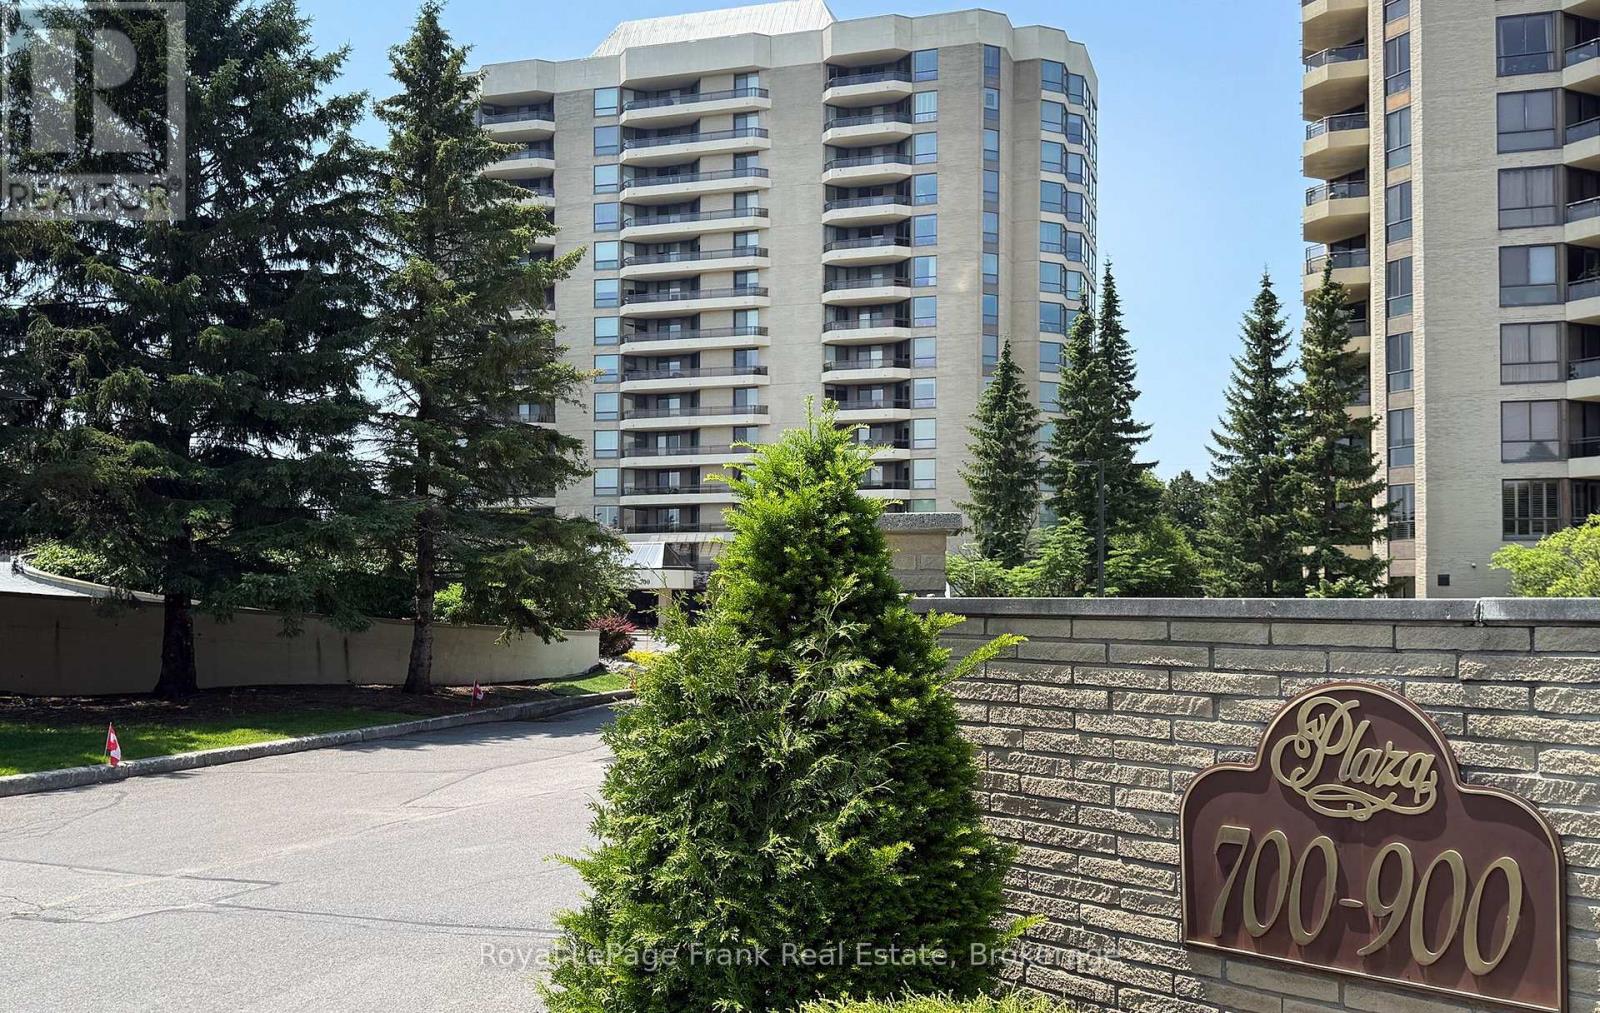
503 - 700 Wilson Road N
Oshawa, Ontario
Welcome to one of Oshawa's premier condominium residences, where exceptional space, quality, and comfort come together. This immaculate, move-in ready suite offers approximately 1,550 square feet of beautifully appointed living space, showcasing neutral dcor and meticulous pride of ownership. Thoughtfully designed for everyday living and entertaining, the spacious floor plan features two generous bedrooms and two full bathrooms. The primary suite is a private retreat complete with a five-piece ensuite and soaker tub along with an abundance of closet space. Four separate walkouts lead to the expansive east-facing balcony, creating the perfect setting to enjoy the morning sunrise or relax outdoors. The beautifully renovated kitchen (approximately 2016) is both stylish and functional, offering extensive cabinetry, elegant granite countertops, plenty of workspace for the home chef, and a recently renovated large pantry with pullout cabinetry (2021).Residents enjoy an outstanding array of amenities, including an indoor pool, sauna and hot tub, fitness centre, party room, library, workshop, craft room, and car wash, all within a meticulously maintained building. This exceptional offering includes one underground parking space and one locker. Warm, inviting, and impeccably maintained, this outstanding condominium is truly move-in ready. (id:54955)
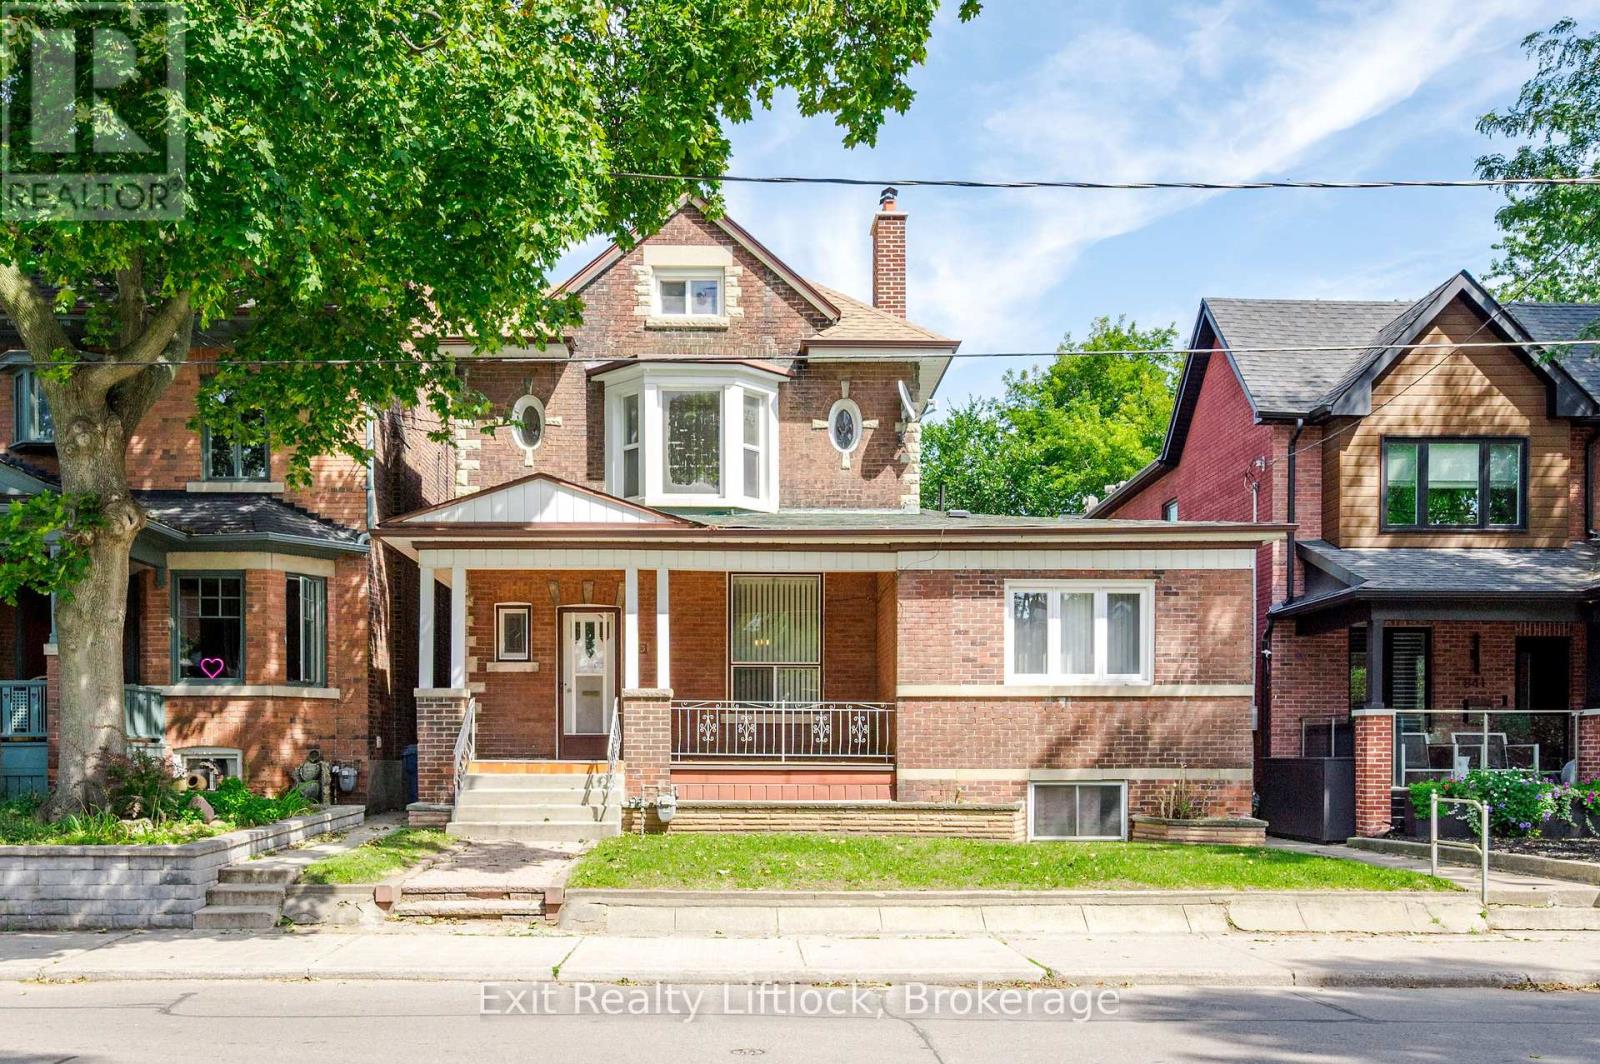
843 Logan Avenue
Toronto, Ontario
LOCATION + + LOCATION + + LOCATION + + High Demand Neighborhood, In Sought After NorthRiverdale + + A Rare Opportunity to Create A Special Home For End Users. + + Endless Possibilities+ + For Investors/Investment + + Builders. ++ Zoned Triplex as per Geo Warehouse ++ LARGE LOT40 Feet Frontage By 139 Foot Depth as per Geo Warehouse. > Located In > > North Riverdale > , Very Rare Detached From The House A 4 Car Garage Located At Rear Lane Way, With Private Walkway Access To The House. Fenced Large Private Back Yard.Near by, TTC, Schools, Local Amenities, Shopping, Restaurants, Boutiques, Walk To Withrow Park.Sold in "As Is, Where Is" Condition. (id:54955)
Homelife/bayview Realty Inc.
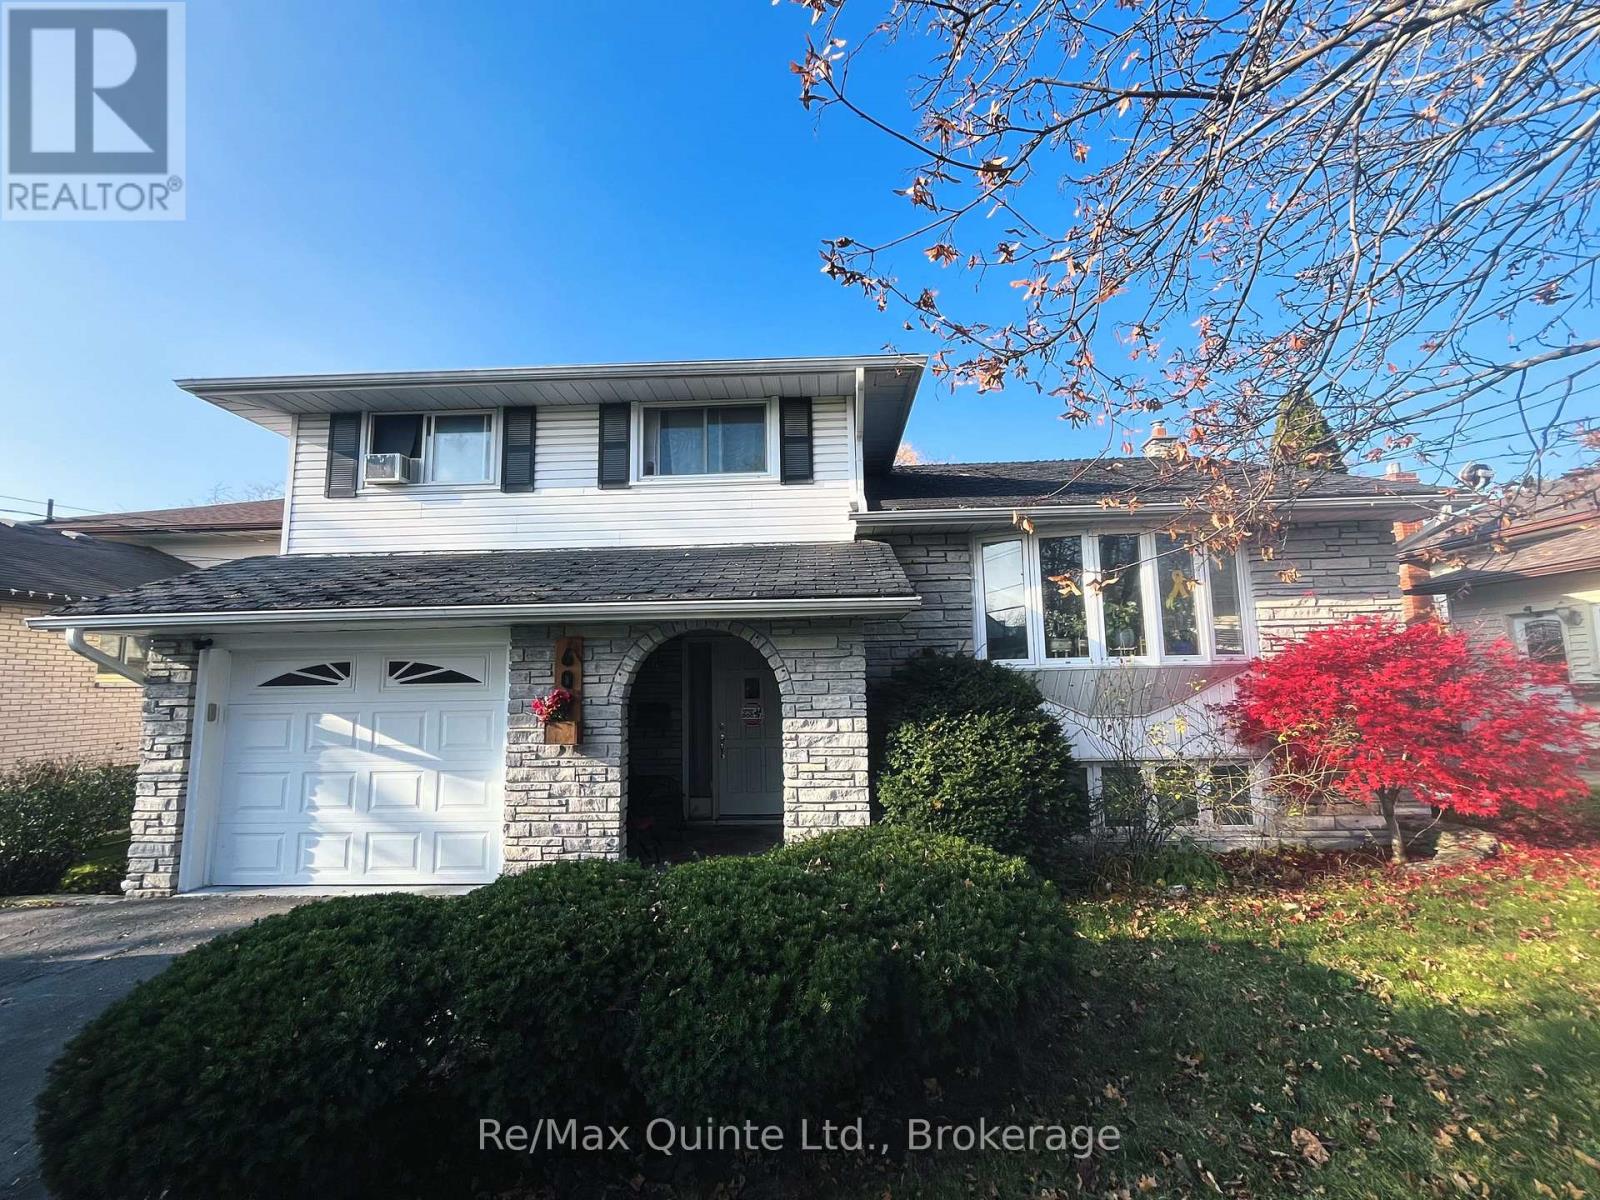
60 Dunnett Boulevard
Belleville, Ontario
Welcome to this spacious two-storey home in a great Belleville neighbourhood! Ideally located within walking distance to excellent schools and just minutes from shopping and everyday amenities, this 3-bedroom, 2-bathroom home offers plenty of space and potential for its next owners. Featuring hardwood floors, a full basement, attached garage and a fully fenced backyard, this property has many great features to build on. The additional family room with a cozy gas fireplace provides the perfect space for relaxing or entertaining. With a little vision and some updating, this home has the opportunity to truly shine! Whether you're a first-time buyer looking to make a home your own, a growing family needing extra space, or an investor searching for your next project, this property is full of possibilities. Don't miss the opportunity to make this house your own! (id:54955)
1453 Mcauliffe Lane
Peterborough, Ontario
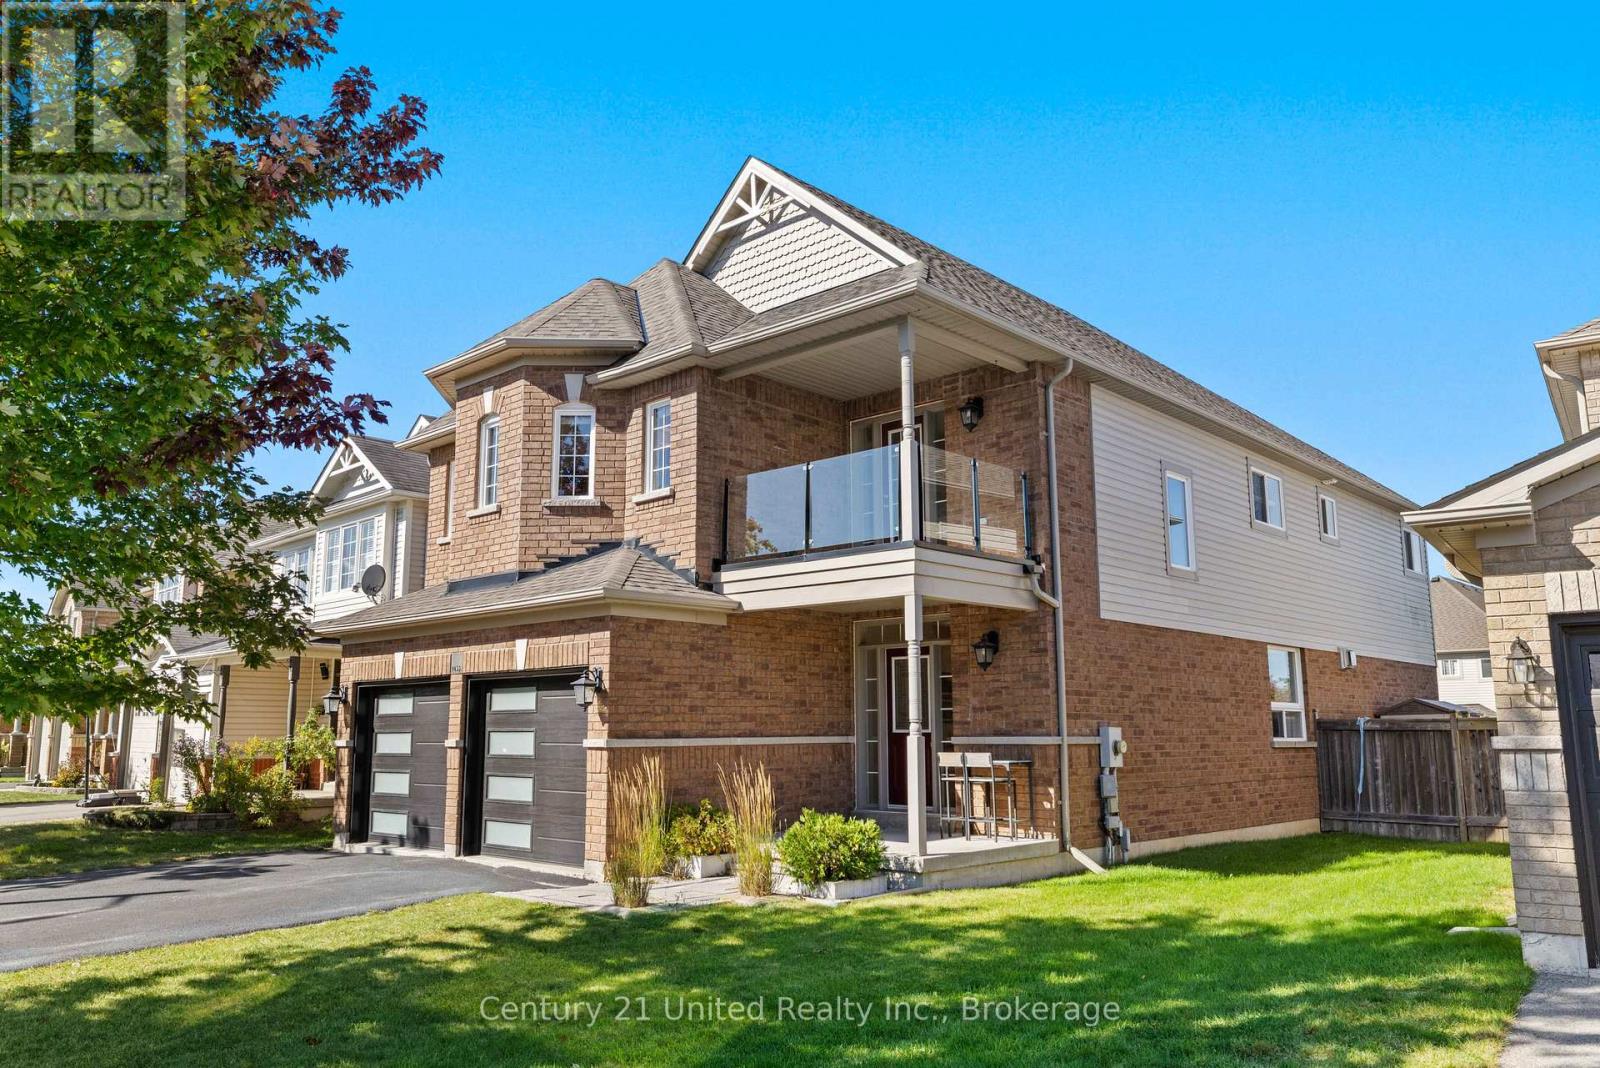
Presenting 1453 McAuliffe Lane, a sophisticated home situated in the desirable and quiet Thompson Bay Estates neighbourhood. Every detail has been considered blending luxury, comfort, and functionality. The main level features designer touches such as gleaming hardwood floors, a 2-way fireplace between the living room and family room, and a dedicated dining room. The kitchen layout is designed for functionality and connection, with plenty of countertop and cabinet space, an island with a built-in dishwasher, kitchen sink, and bar seating, as well as a breakfast nook with a walkout to the backyard. Coming in from the 2 car garage, you'll find a spacious mudroom, the conveniently located main floor laundry, and a 2 piece powder room. On the second level you will find 4 generously sized bedrooms. The primary features a large walk-in closet, a 5 piece ensuite with his & hers sinks, a separate shower and soaker tub, and an enclosed toilet. The secondary bedroom also has a smaller walk-in closet and 4 piece ensuite. The last two rooms feature a shared 5 piece bathroom, with two sinks and an enclosed toilet and shower area, with access to the second floor hallway. Lastly, there is a small seating area, with access to the balcony that faces the front of the house. The finished basement highlights a large rec room with a built-in dry bar and two bar fridges. Which is accentuated by the sit in wine room with built-in cabinets and an exercise room with a built-in sauna. It also features a 5 piece bathroom and plenty of space for additional storage. Stepping out to the backyard is stepping into your own oasis designed for relaxation and entertaining. Featuring a large in ground saltwater pool, hot tub, stamped concrete hardscape, artificial turf, and a custom gazebo. With this stunning home's location you are just steps away from beautiful trails, the Trent canal, and within walking distance to the Peterborough Golf & Country Club. Come see all this luxurious home has to offer. (id:54955)
164 Hillside Drive
Kawartha Lakes, Ontario
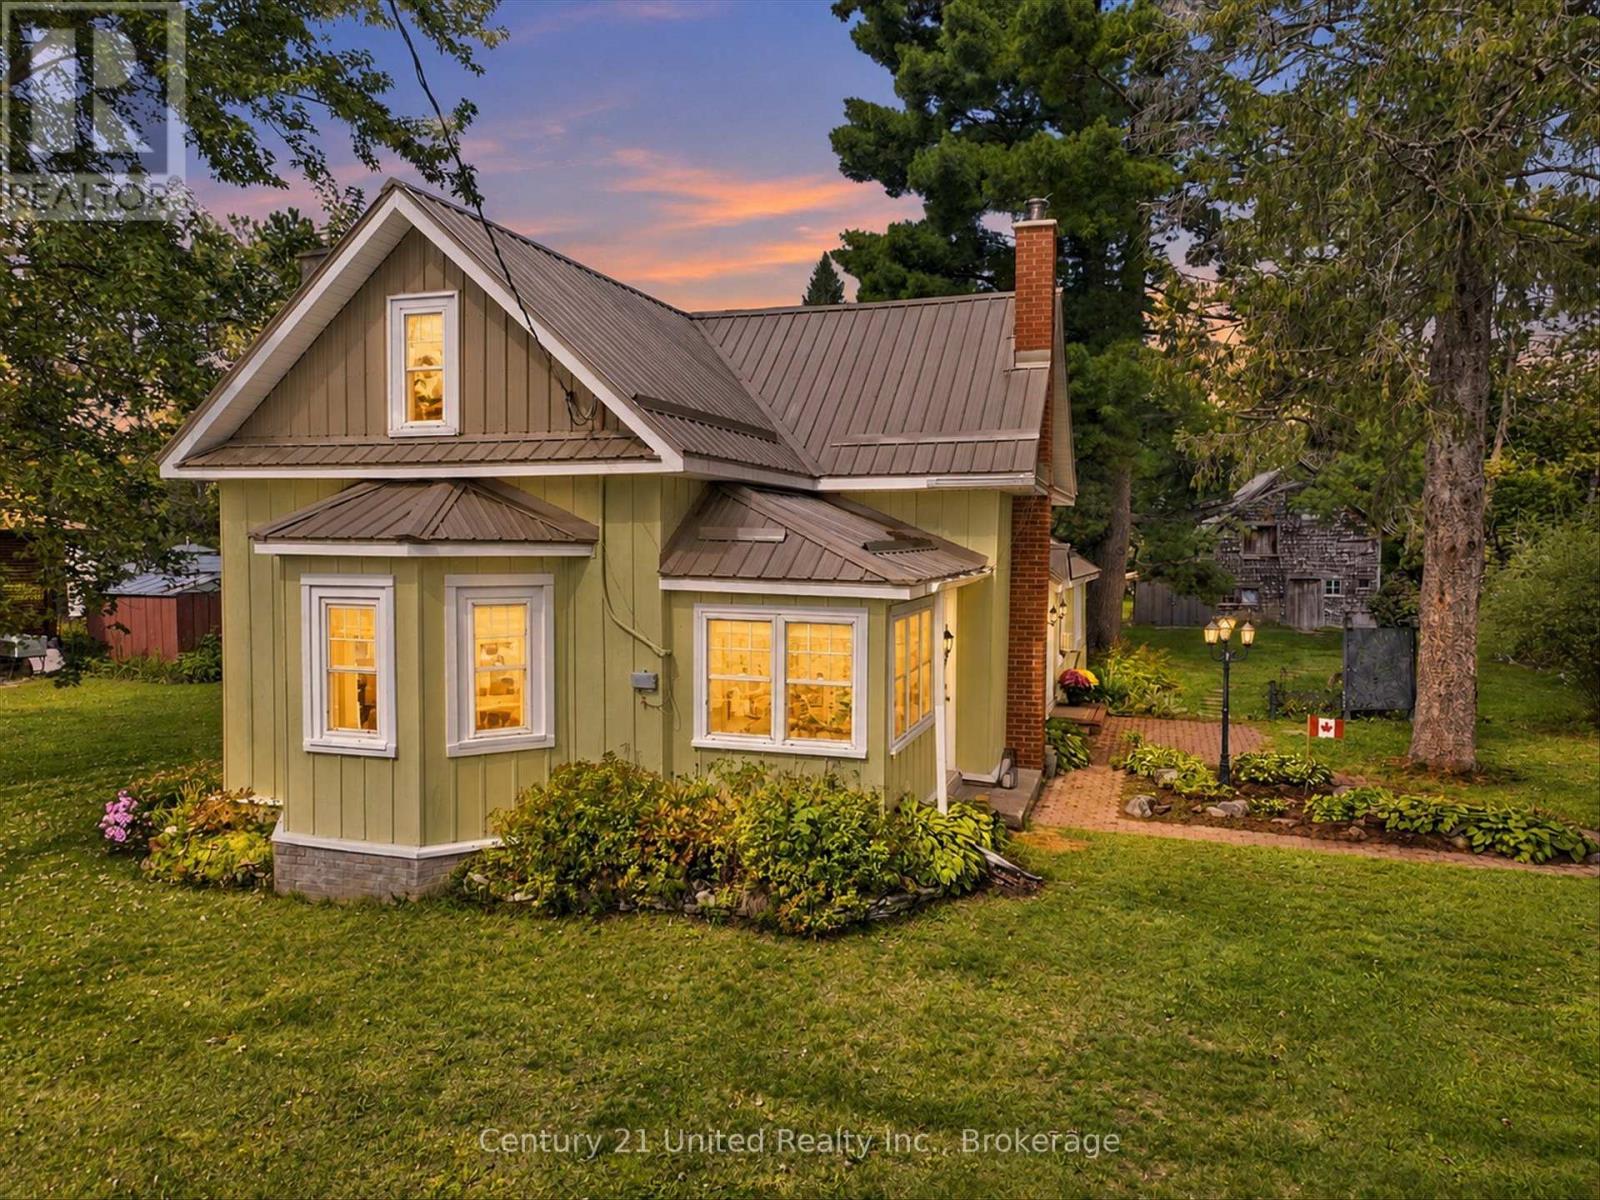
This charming century home has something for the whole family! A barn/workshop with a loft for him; a cozy, private she-shed which makes a perfect craft/reading/yoga room for her; lots of room for the kids/pets to run around and play on the 1/2 acre private lot, plus lush perennial gardens for those with a green thumb. The home features 5 bedrooms (2 on the main floor & 3 upstairs). You could also use the large main floor bedroom as a family room. There's a convenient mud room, laundry room, and 3 entrances on the main floor. With a large eat-in kitchen, living room with a gas fireplace and a separate dining room, this home has everything a family could need. You'll also love the location with a community centre right across the street, which includes a park, basketball courts, pickleball courts and more; plus just down the road is Four Mile Lake with a beach and public boat launch. You're also close to Fenelon Falls, Bobcaygeon and Coboconk for great shopping and other amenities. This home is truly unique and a must see if you're looking for a home with character and the added bonus of a barn and she-shed. (id:54955)
58 Robinson Lake Road
Limerick, Ontario
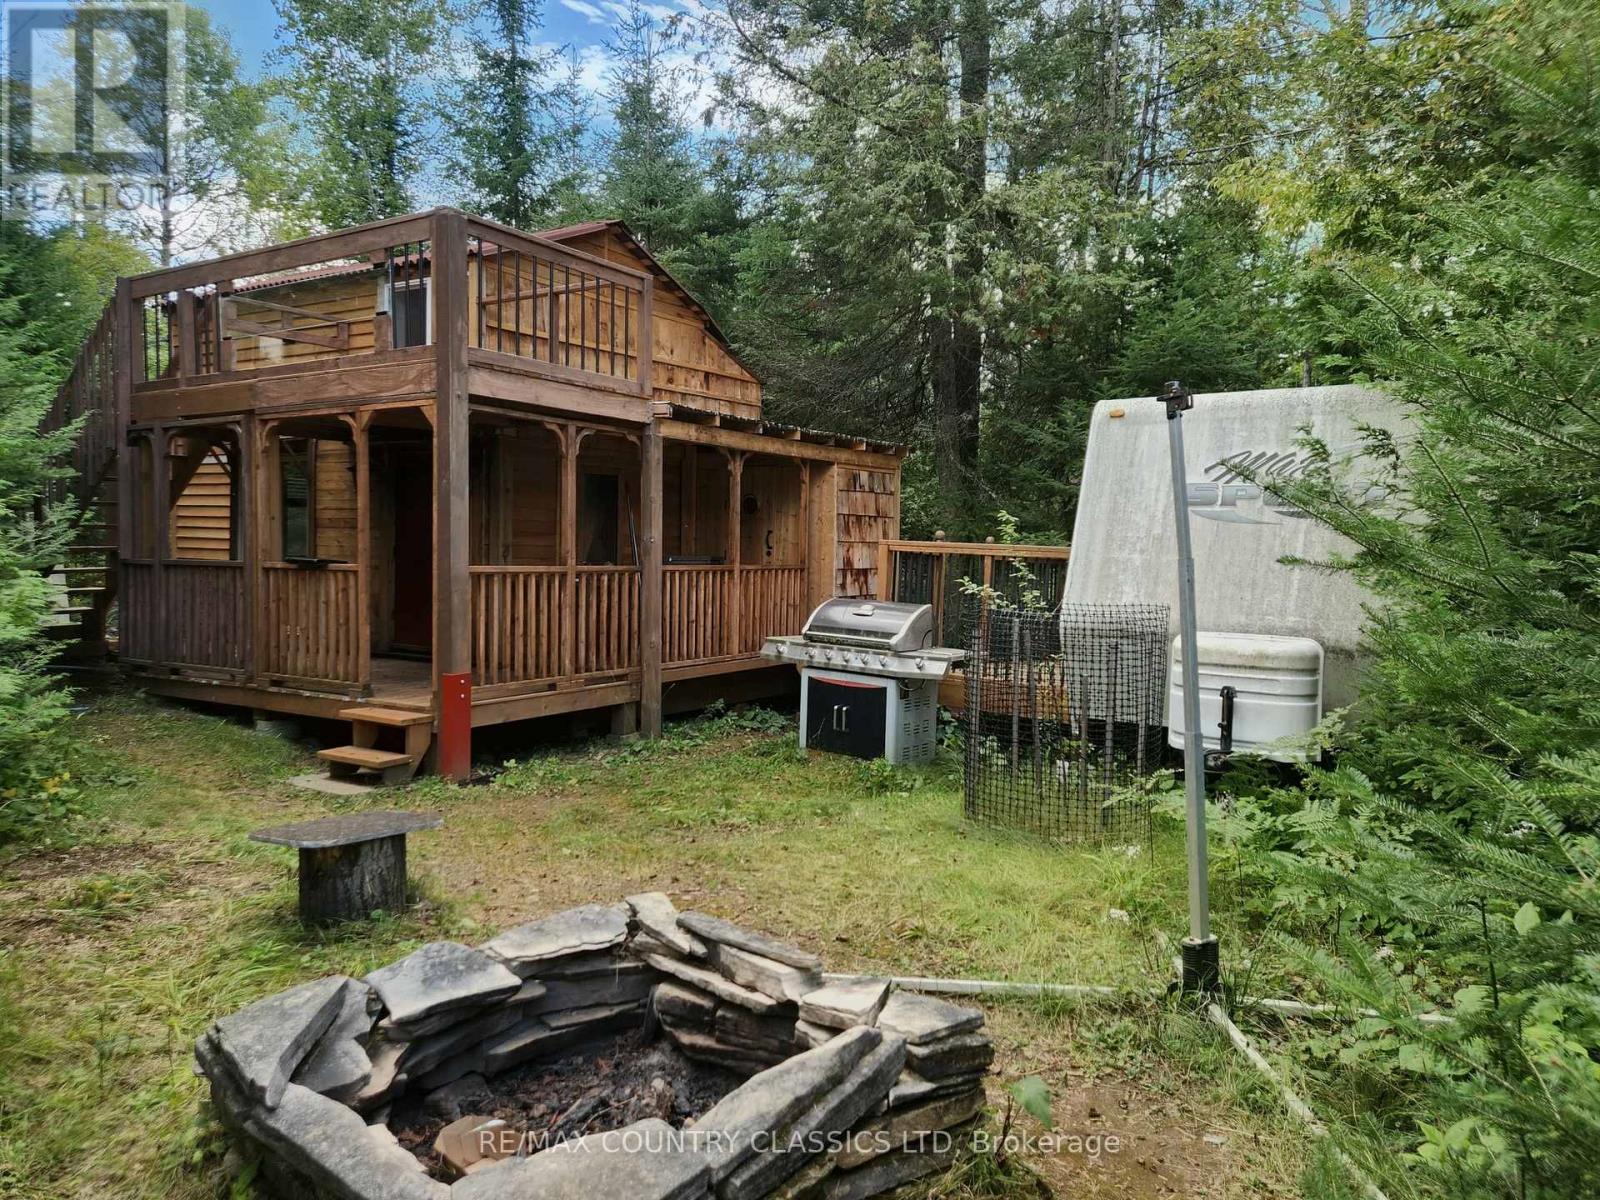
Escape to your private oasis with this exceptional 2.25-acre weekend retreat with access to Robinson Lake, offering all season access. This gated property features a charming 1.75-story 536 sq ft cabin designed with upper and lower decking to maximize outdoor living. Inside, the main level welcomes you with laminate flooring, rustic tongue-and-groove walls, a 4-piece bathroom with ceramic tile, and a cozy wood stove (unconnected). The upper level hosts a partially insulated loft space awaiting your final custom finishes. Modern conveniences include a 100-amp breaker system, septic connection, and cell service. Relax and unwind in the incredible 6 x 4 ft connected sauna built for two. The property also boasts an older 22 foot fully equipped trailer featuring a deck, kitchen (sink, stove, oven, microwave), a 3-piece bathroom, living and sleeping accommodations, and full hydro, perfect for hosting extra guests. Unwind by the stone firepit as the sun goes down...the ultimate spot to roast marshmallows or sip an evening drink. Ample storage and workshop options abound with a storage shed featuring a dedicated 30-amp service, alongside an additional wood shed. This treed private property features a natural shoreline and sits just under an hour's drive from Bancroft. (id:54955)
1945 Sturgeon Road
Kawartha Lakes, Ontario
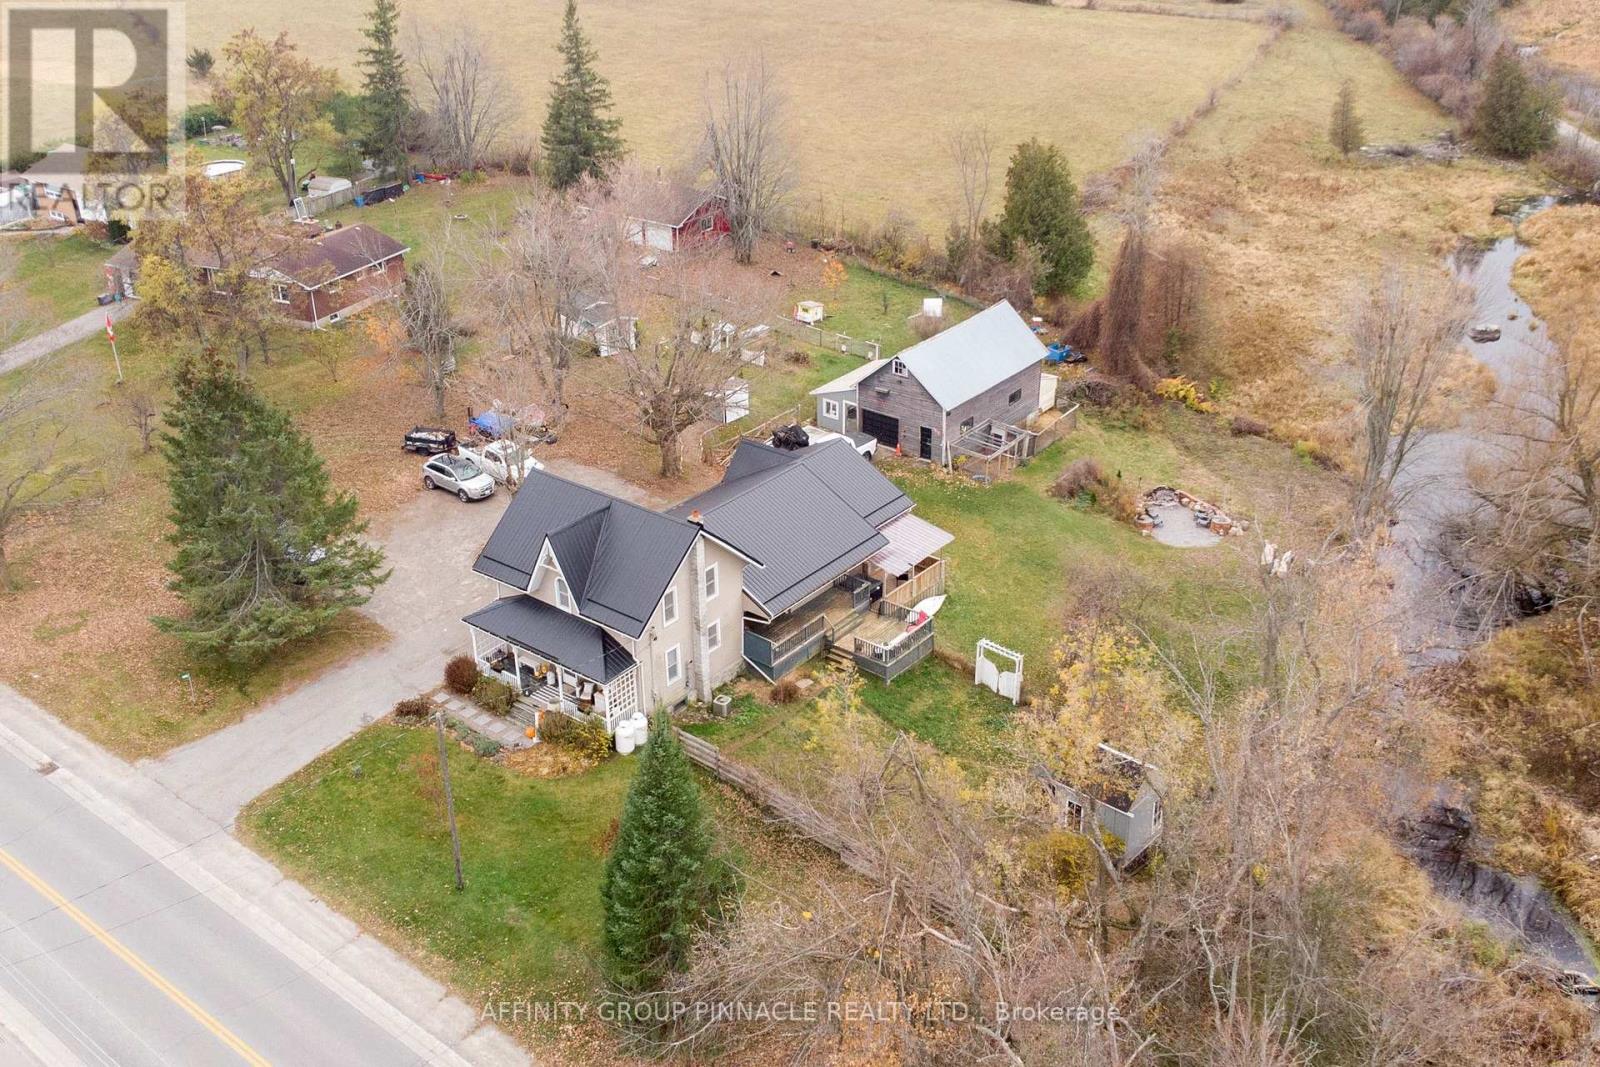
Welcome to 1945 Sturgeon Rd. This 4 bedroom, 2 bath country home is nestled on a picturesque 1.7 acre lot, complete with a serene stream meandering around the property, offering a peaceful retreat like no other. Step inside to discover a thoughtfully designed layout, featuring a spacious living room with a charming fireplace mantle, a sprawling main floor primary bedroom with an ensuite bath and walk-in closet that conveniently houses the main floor laundry. The main floor family room beckons you to unwind, with a walkout to the multi-level deck that overlooks the lush grounds and ravine.This home boasts numerous upgrades, including a new metal roof installed in 2017, a large barn, workshop with a concrete floor, second-floor loft, and a greenhouse for the avid gardener. Outside, you'll find meticulously maintained gardens, a tranquil pond, a spacious fire pit area for gatherings, and a long paved driveway leading to a rear carport with additional parking lot area. Begin your day on the beautiful front covered porch, savoring your morning coffee as you take in the peaceful surroundings.This move-in ready gem is awaiting your personal viewing, offering a perfect blend of comfort, and natural beauty.-- (id:54955)