
60 Dunnett Boulevard Belleville, Ontario K8P 4M9

$499,000
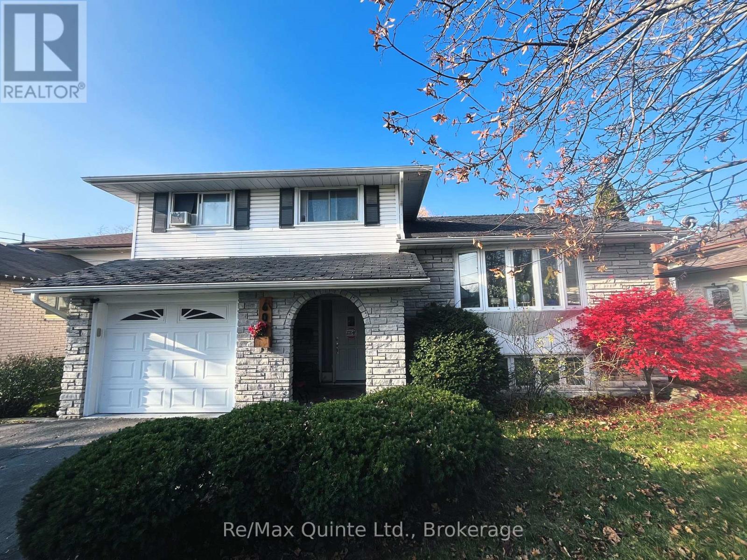
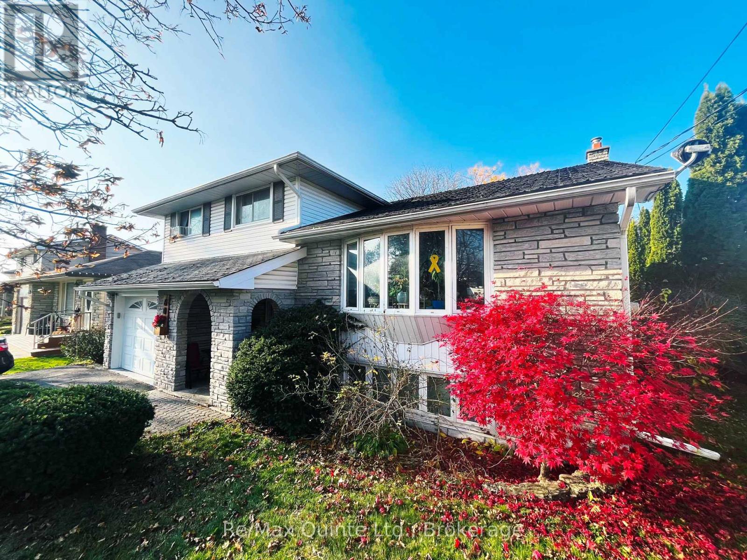
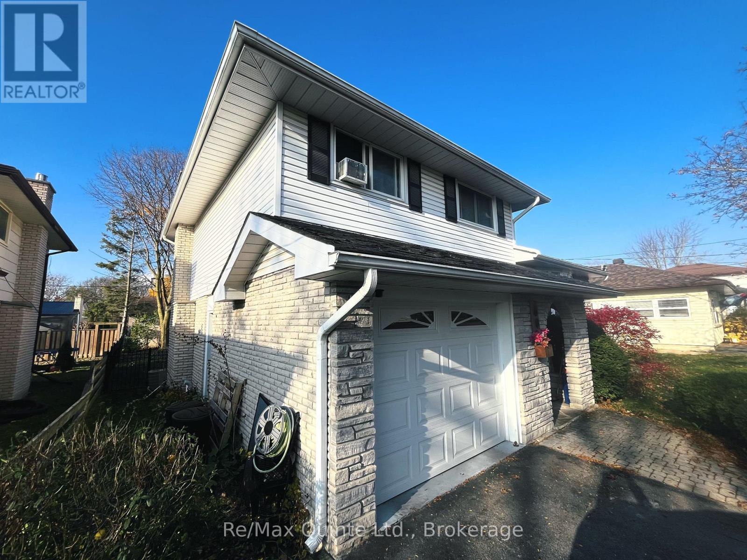
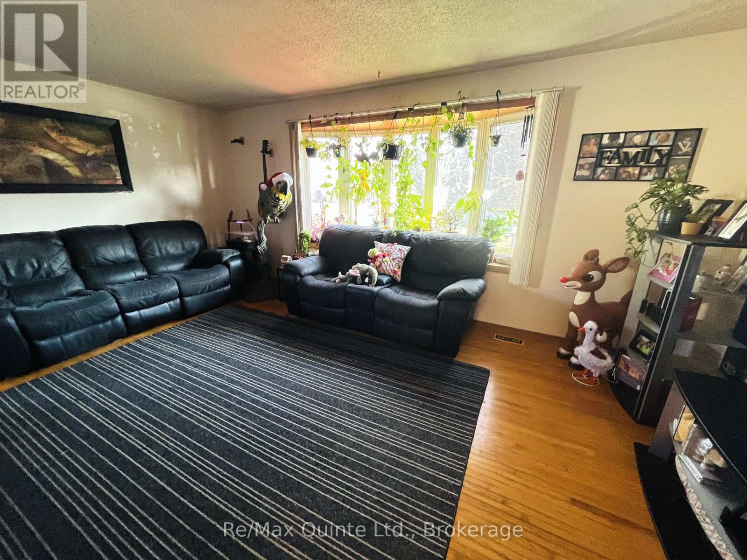
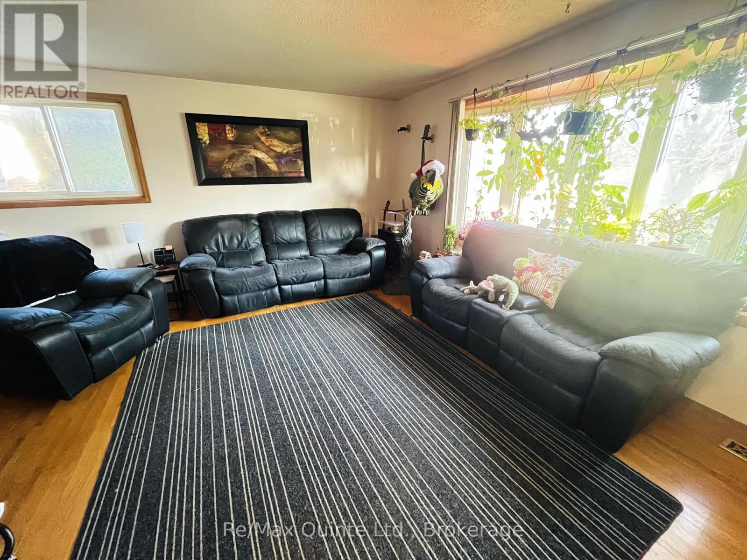
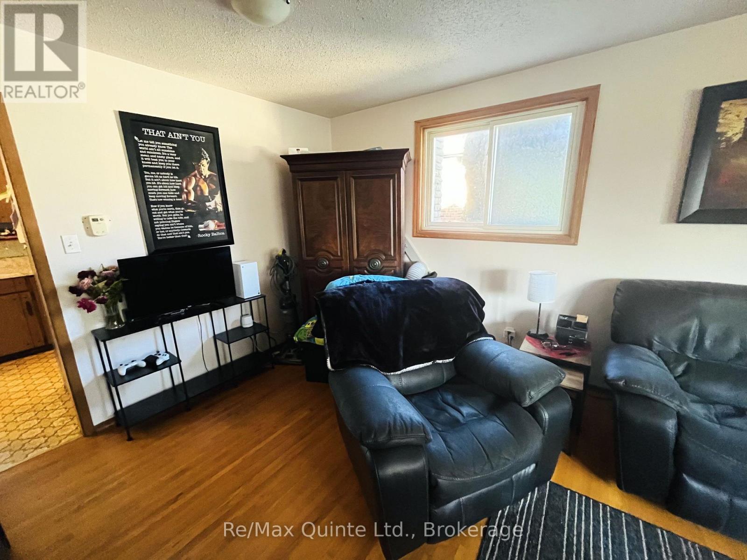
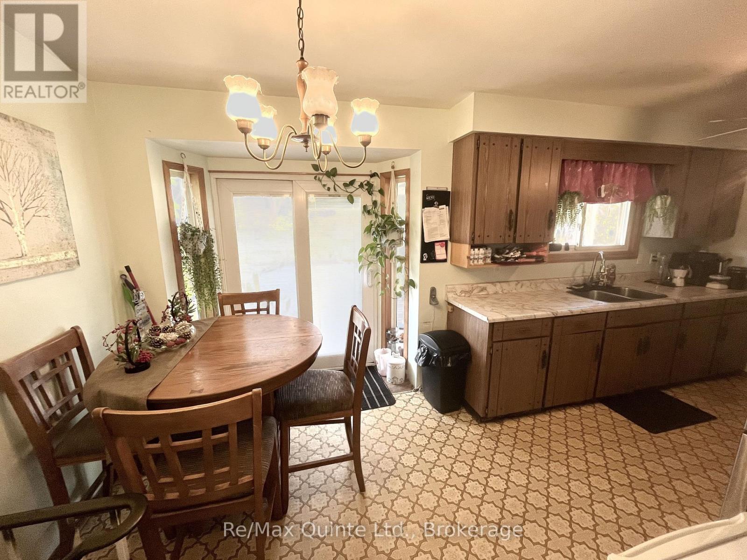
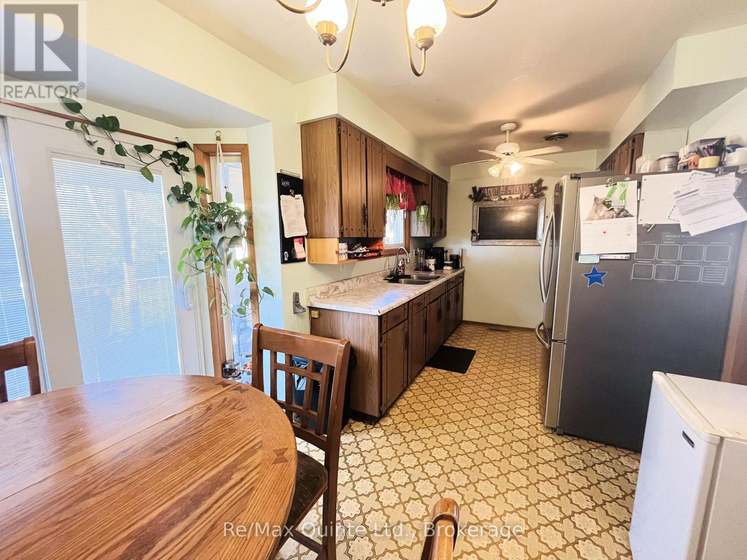
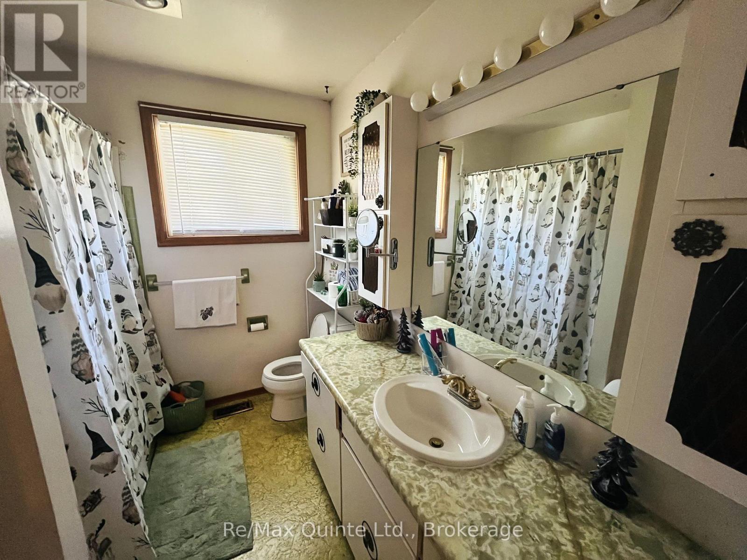
Welcome to this spacious two-storey home in a great Belleville neighbourhood! Ideally located within walking distance to excellent schools and just minutes from shopping and everyday amenities, this 3-bedroom, 2-bathroom home offers plenty of space and potential for its next owners. Featuring hardwood floors, a full basement, attached garage and a fully fenced backyard, this property has many great features to build on. The additional family room with a cozy gas fireplace provides the perfect space for relaxing or entertaining. With a little vision and some updating, this home has the opportunity to truly shine! Whether you're a first-time buyer looking to make a home your own, a growing family needing extra space, or an investor searching for your next project, this property is full of possibilities. Don't miss the opportunity to make this house your own! (id:54955)
Property Details
| MLS® Number | X14169592 |
| Property Type | Single Family |
| Community Name | Belleville Ward |
| Parking Space Total | 5 |
Building
| Bathroom Total | 2 |
| Bedrooms Above Ground | 3 |
| Bedrooms Total | 3 |
| Amenities | Fireplace(s) |
| Appliances | Water Heater |
| Basement Development | Unfinished |
| Basement Type | Crawl Space (unfinished) |
| Construction Style Attachment | Detached |
| Cooling Type | None |
| Exterior Finish | Brick, Vinyl Siding |
| Fireplace Present | Yes |
| Foundation Type | Block |
| Half Bath Total | 1 |
| Heating Fuel | Natural Gas |
| Heating Type | Forced Air |
| Stories Total | 2 |
| Size Interior | 1,500 - 2,000 Sqft |
| Type | House |
| Utility Water | Municipal Water |
Parking
| Attached Garage | |
| Garage |
Land
| Acreage | No |
| Sewer | Sanitary Sewer |
| Size Depth | 113 Ft ,7 In |
| Size Frontage | 50 Ft |
| Size Irregular | 50 X 113.6 Ft |
| Size Total Text | 50 X 113.6 Ft |
Rooms
| Level | Type | Length | Width | Dimensions |
|---|---|---|---|---|
| Second Level | Primary Bedroom | 4.57 m | 2.74 m | 4.57 m x 2.74 m |
| Second Level | Bedroom 2 | 3.96 m | 3.96 m | 3.96 m x 3.96 m |
| Second Level | Bedroom 3 | 3.35 m | 2.62 m | 3.35 m x 2.62 m |
| Basement | Recreational, Games Room | 4.57 m | 4.27 m | 4.57 m x 4.27 m |
| Basement | Laundry Room | 4.57 m | 2.13 m | 4.57 m x 2.13 m |
| Main Level | Foyer | 3.96 m | 1.83 m | 3.96 m x 1.83 m |
| Main Level | Family Room | 6.1 m | 3.66 m | 6.1 m x 3.66 m |
| Main Level | Kitchen | 3.96 m | 2.62 m | 3.96 m x 2.62 m |
| Main Level | Dining Room | 3.35 m | 2.44 m | 3.35 m x 2.44 m |
| Main Level | Living Room | 3.35 m | 5.49 m | 3.35 m x 5.49 m |
Contact Us
Contact us for more information

Kelly Paddon
Salesperson
106 North Front Street
Belleville, Ontario K8P 3B4
(613) 969-9907
(613) 969-4447
www.remaxquinte.com/
Bill Ritskes
Salesperson
106 North Front Street
Belleville, Ontario K8P 3B4
(613) 969-9907
(613) 969-4447
www.remaxquinte.com/

The trademarks REALTOR®, REALTORS®, and the REALTOR® logo are controlled by The Canadian Real Estate Association (CREA) and identify real estate professionals who are members of CREA. The trademarks MLS®, Multiple Listing Service® and the associated logos are owned by The Canadian Real Estate Association (CREA) and identify the quality of services provided by real estate professionals who are members of CREA. The trademark DDF® is owned by The Canadian Real Estate Association (CREA) and identifies CREA's Data Distribution Facility (DDF®)
November 11 2026 02:29:47
Central Lakes Association of REALTORS®
RE/MAX Quinte Ltd.