
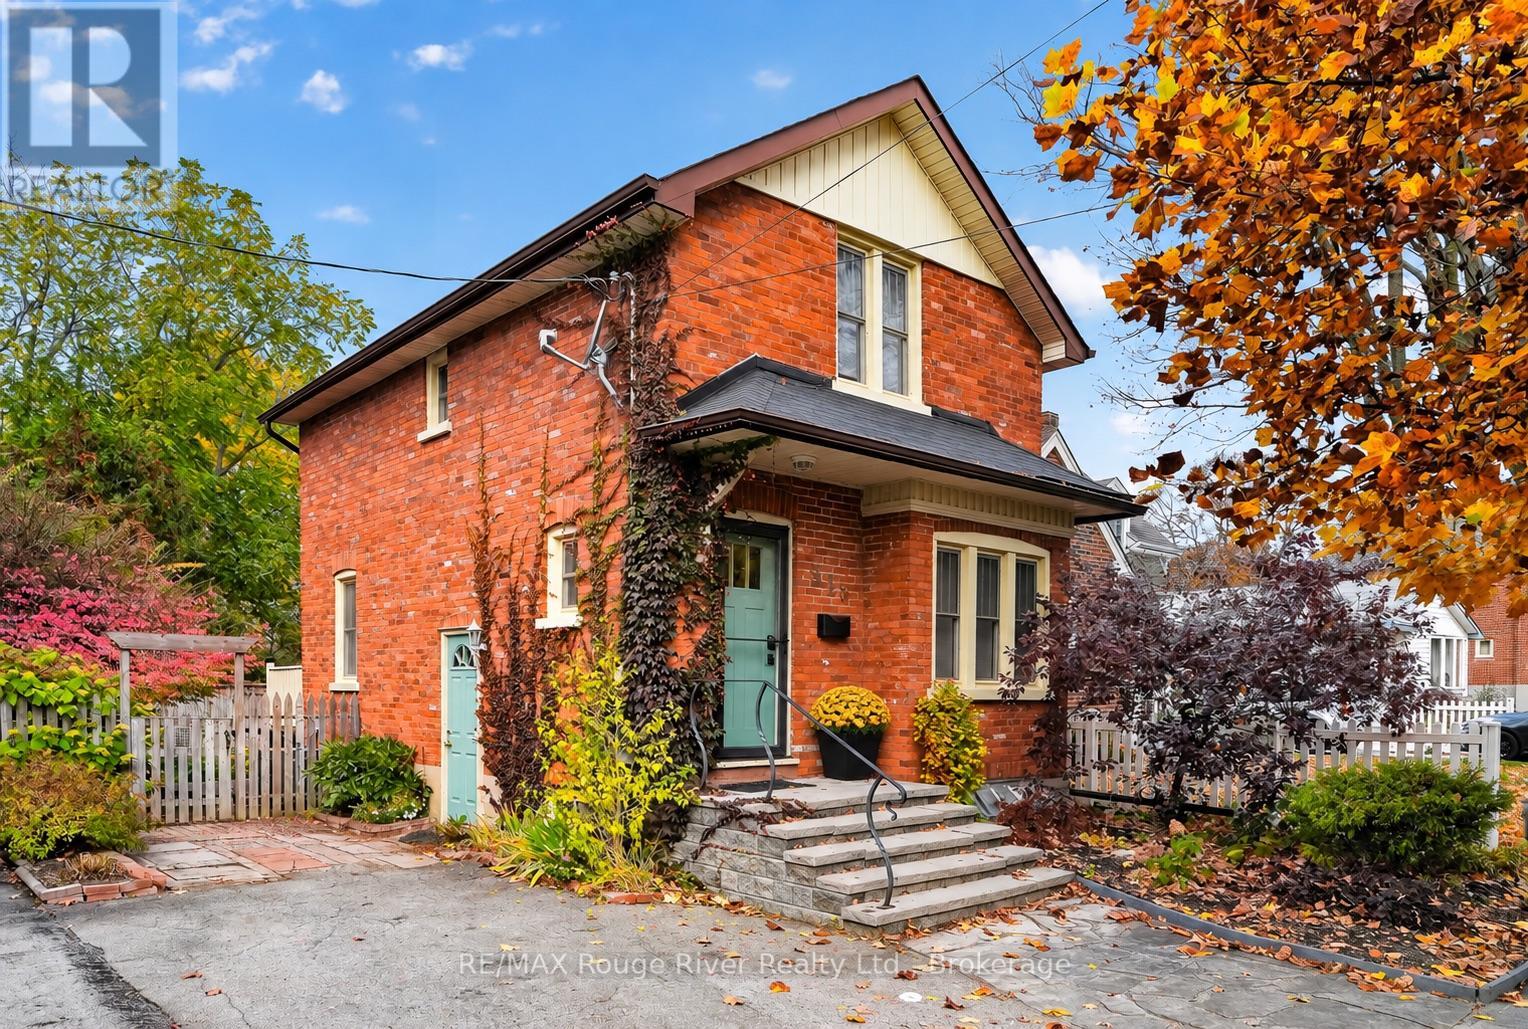
315 Walton Street
Cobourg, Ontario
Welcome to 315 Walton Street, a red-brick Jackson-style home that pairs original character with thoughtful updates in a walkable Cobourg neighbourhood. Well cared for over the years, this home is move-in ready. Hardwood floors carry through the open-concept main floor, where a fireplace anchors the living area and an exposed brick wall gives the dining room its own character. The kitchen opens to the dining area, with a back door leading to the two-level deck. Upstairs, the original doors and hardware are still in place, and both bedrooms offer generously sized closets for a house of this era. An updated bathroom features a glass-enclosed shower. The finished lower level has a second bathroom and flexible space for a home office, hobbies or a cozy retreat. Outside, an awning provides shade on the deck overlooking a manageable backyard with established perennials, while a tulip tree graces the front yard. Local tradition holds that the home's red bricks, and the three other houses that match in row, came from Cobourg's former Arlington Hotel, a gathering place for the town's Gilded Age summer visitors. From Walton Street, stroll to Victoria Park and Cobourg Beach or head downtown for coffee, dinner and everyday errands. If these walls could talk, they'd have a few Cobourg stories to tell. (id:54955)
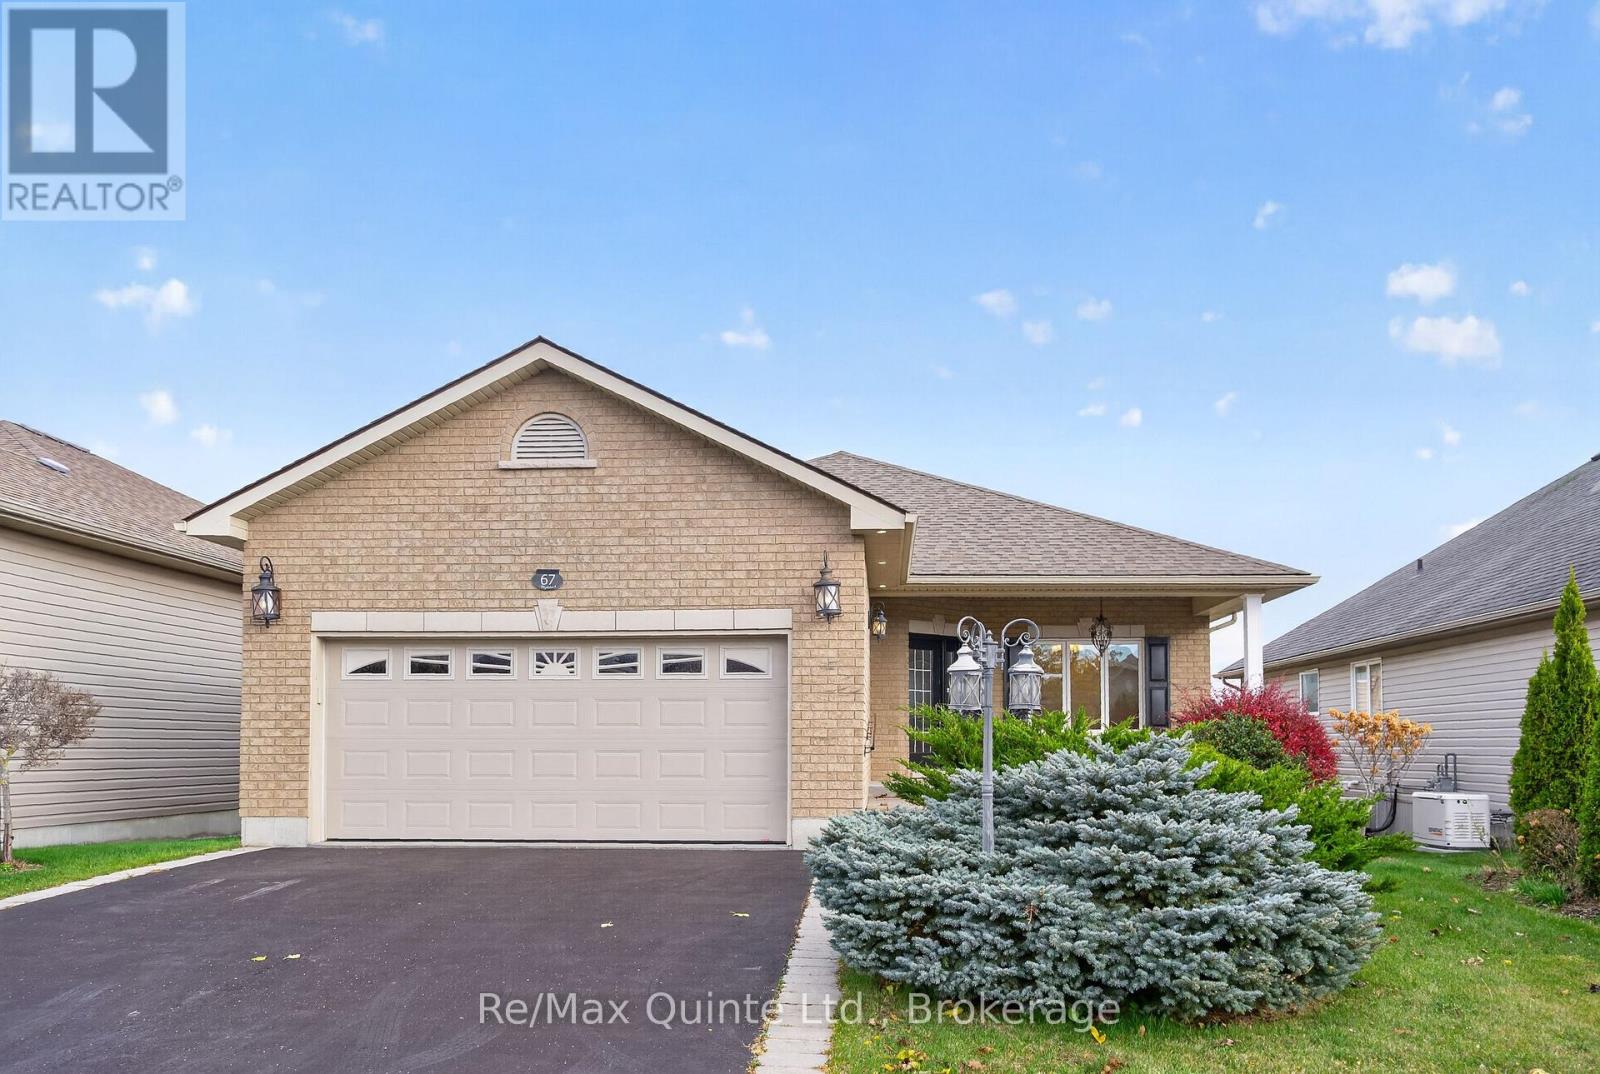
67 Maplehurst Crescent
Prince Edward County, Ontario
Discover the relaxed lifestyle of Wellington on the Lake, a desirable adult lifestyle community in the heart of Prince Edward County. Ideally situated on a generous lot overlooking the golf course, just a short stroll from the shores of Lake Ontario, this beautifully maintained freehold home offers an inviting blend of space, comfort and functionality. The entire home is bright, open and welcoming, with an abundance of windows, neutral dcor and a warm, timeless feel. The main floor features hardwood flooring throughout, beginning with an impressive foyer and double french doors leading to a versatile office, den or sitting room. The heart of the home is the spacious open-concept kitchen, dining and living area, complete with a gas fireplace, custom built-in shelving and a well-appointed kitchen offering abundant cabinetry and counter space, a centre island with seating and a full-size pantry. Just off the dining area, the custom sunroom provides a wonderful place to relax or entertain, with walkout access to the deck, gas fire pit, and peaceful views of the neighbouring countryside. The primary bedroom offers a generous walk-in closet and semi-ensuite four-piece bath with double vanity and separate glass-enclosed shower. A second bedroom, convenient main-floor laundry/mudroom and direct access to the attached double-car garage complete this level. The partially finished lower level offers impressive ceiling height, a spacious recreation room, an additional bedroom and four-piece bathroom. Laminate flooring adds a practical finishing touch, while ample unfinished space provides excellent potential for future expansion. Enjoy an exceptional array of community amenities, including a heated outdoor pool, tennis and pickleball courts, a fully equipped gym and community centre. With Wellington Golf Course, charming Main Street shops and restaurants all close by, this is County living at its best! (id:54955)
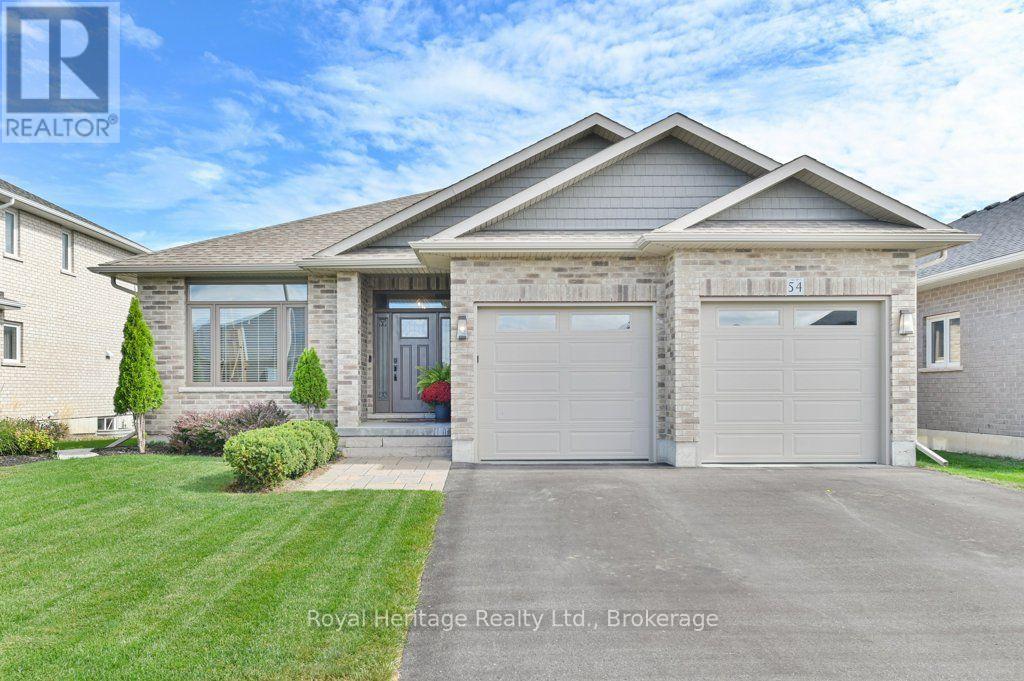
54 Hummingbird Drive
Belleville, Ontario
Welcome to 54 Hummingbird Drive, a beautifully appointed Staikos-built bungalow in Belleville's sought-after Canniff Mills community. Built in 2018, this thoughtfully designed home combines quality craftsmanship, comfort and generous living space. The main level offers 3 spacious bedrooms and a versatile den, complemented by beautiful maple hardwood flooring throughout the principal living areas, custom cherry wood kitchen cabinetry and an elegant coffered ceiling in the living room. The well-equipped kitchen features a professional-grade range hood vented outdoors. The inviting primary suite includes a walk-in closet and private 3-piece ensuite, while a 4-piece bath serves the additional bedrooms. Maple hardwood continues down the staircase to the bright, spacious lower level, where you'll find an additional bedroom, full 4-piece bathroom and generous family room, ideal for guests, entertaining or a second living area. Special soundproofing insulation in the basement ceiling helps minimize noise from the main level, adding to the home's comfort. A substantial unfinished area provides excellent potential for future living space, a workshop or storage. Step outside through sliding doors to a wonderful two-tier deck overlooking a lovely landscaped, private backyard. Established gardens and carefully selected trees, including a Linden, Brandywine Maple and ornamental pear, create a peaceful setting for relaxing or entertaining. Attractive curb appeal, well-maintained grounds, an attached double garage and driveway parking for four vehicles complete this lovely property. Ideally situated in welcoming Canniff Mills, with convenient access to parks, schools, shopping and all the amenities Belleville has to offer. (id:54955)
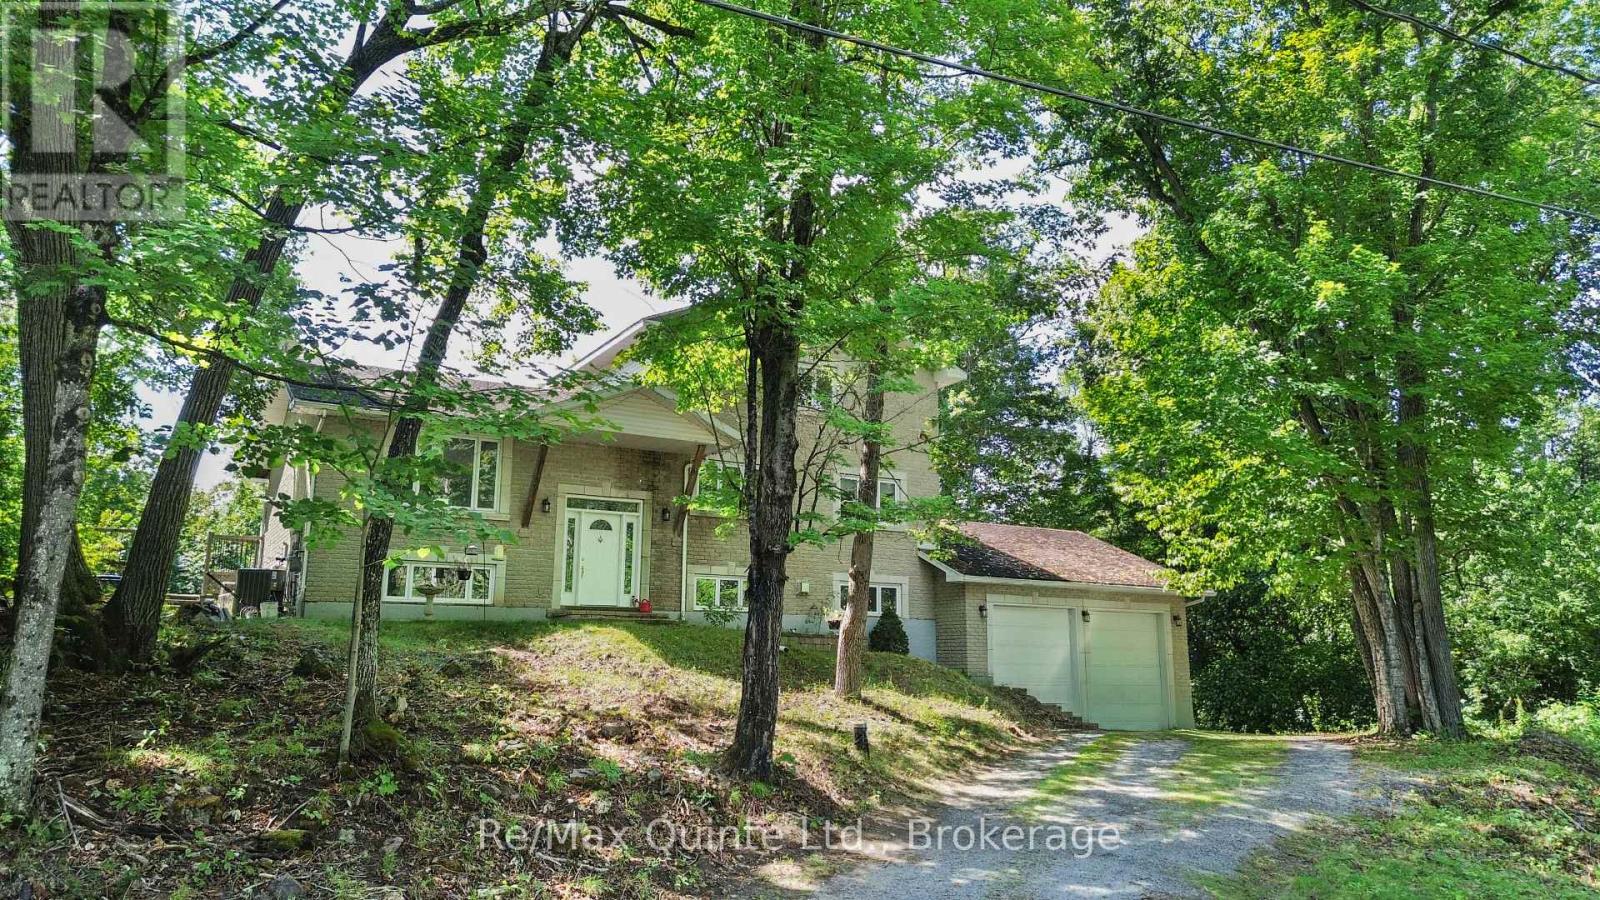
49 North Shore Lane
Centre Hastings, Ontario
Set on over four acres of private waterfront, this stately all-brick home offers more than 3,500 sq. ft. of combined space across three levels, surrounded by mature trees and a peaceful, secluded setting. Set well back from the road, the property features a custom kidney-shaped in-ground pool overlooking the wooded surroundings, creating an exceptional outdoor retreat.The main level offers hardwood flooring, stone countertops, three bedrooms, a full bathroom, convenient main-floor laundry, and comfortable living spaces. Upstairs, the expansive primary suite provides a private escape with a walk-in closet and spacious ensuite featuring a tiled shower and soaker tub. The walkout lower level adds valuable additional living space with further potential to customize and develop to suit your needs. An attached two-car garage and ample parking complete the property. Offering privacy without sacrificing accessibility, the home is conveniently located near Highway 62 and Highway 7 in Madoc, approximately 30 minutes from Belleville and Highway 401. (id:54955)
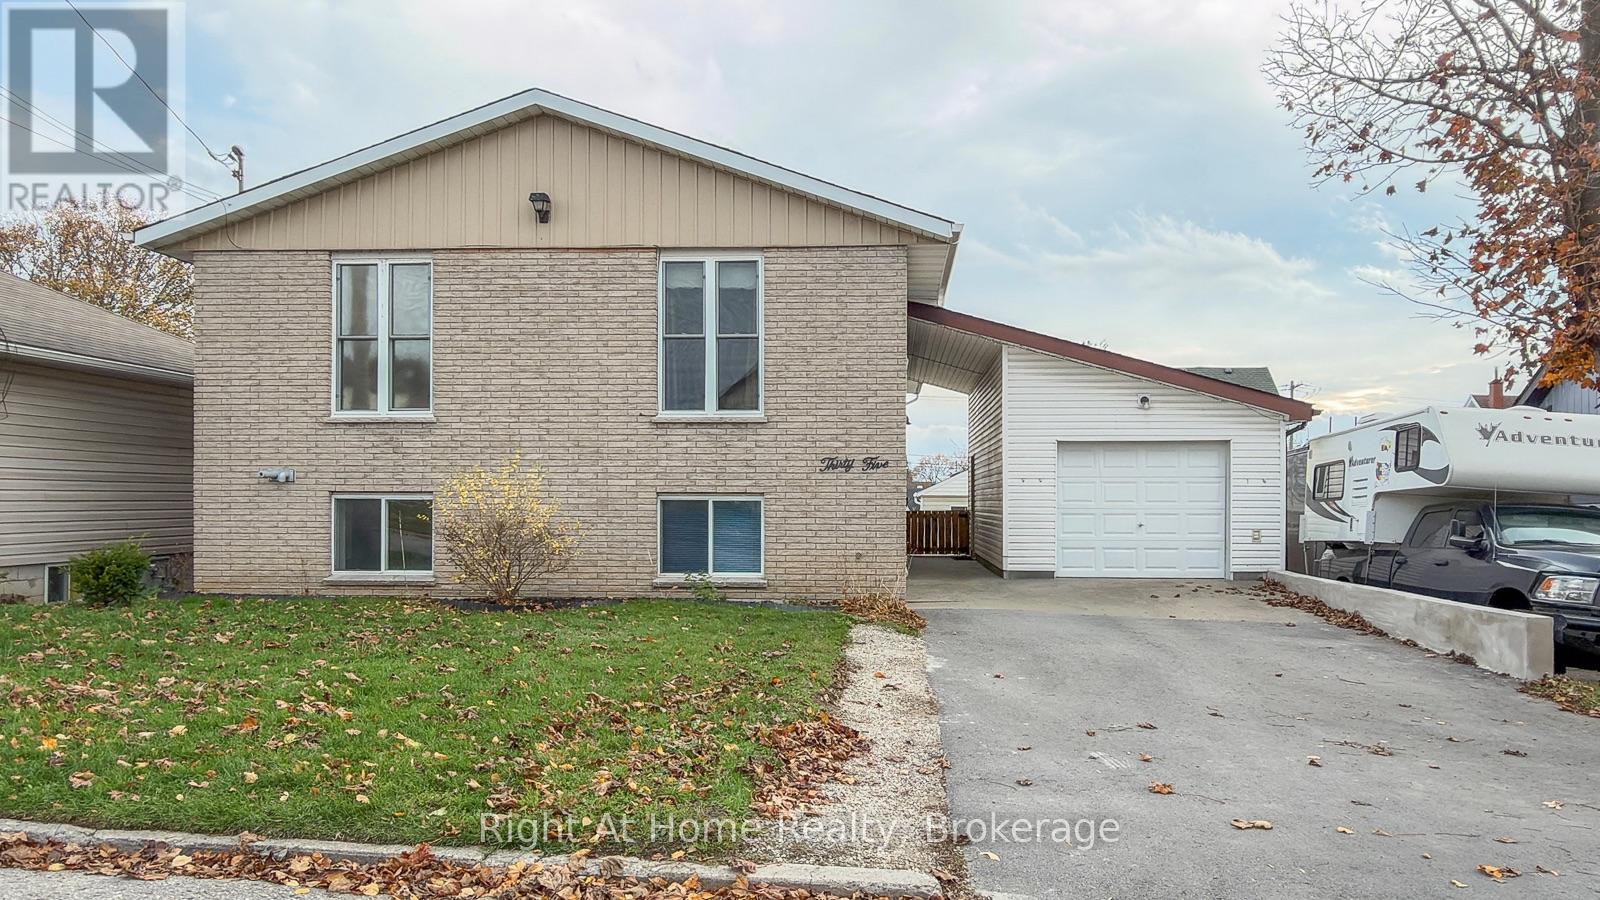
35 Crown Street
Quinte West, Ontario
Bigger Than It Looks! Don't let the exterior fool you! This spacious raised bungalow offers over 2,300 sq. ft. of finished living space, featuring 5 bedrooms, 2 updated full baths and walk-outs on both levels. Bright and welcoming, with an abundance of windows throughout, this home offers room for the whole family. Enjoy an updated kitchen with ample storage, spacious bedrooms with lighted closets, and a cozy lower-level recreation room complete with a gas fireplace and bar area. Step outside to a private backyard, covered 2 level patio and a detached single-car garage with covered walkway to the main entrance. Conveniently located just minutes to CFB Trenton and Highway 401, this home delivers the space, comfort and location you've been looking for. A whole lot more home than meets the eye! (id:54955)
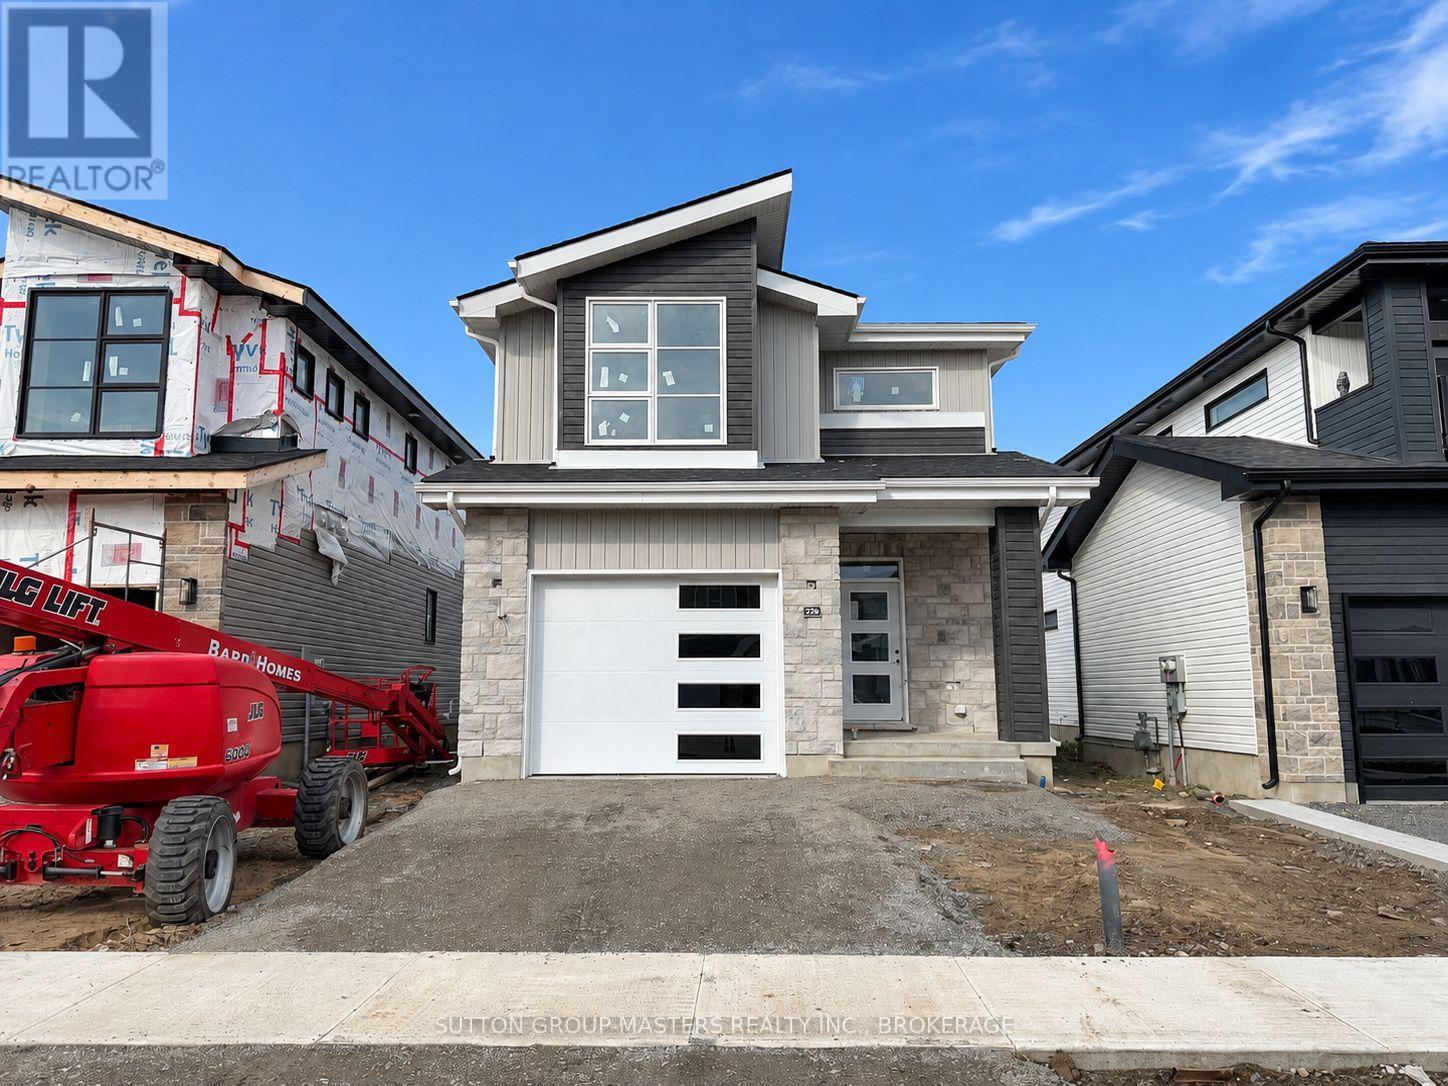
226 Superior Drive
Loyalist, Ontario
*Take Advantage of the 13% HST Rebate (Reflected in the listing price)* - Welcome to 226 Superior Drive in Amherstview, Ontario! This soon-to-be ready for occupancy single family detached home in Lakeside Ponds - Amherstview, Ontario is perfect for those looking for a modernized and comfortable home. Throughout the home you will find an open concept kitchen that overlooks the living room and dining area, great for entertaining and never missing a beat with family time. A mudroom just off the kitchen with access to the garage makes it convenient for bringing in those weekly groceries or kicking off those muddy boots! The home boasts 1,750 of finished living space and has 3 bedrooms and 2.5 bathrooms with features throughout that include ceramic tile in all wet rooms, engineered hardwood flooring throughout the main level, 9'flat ceilings on the main level, quartz kitchen countertops with soft close drawers and doors, a main floor powder room, and a rough-in 3 pc in the unfinished basement where you have the ability and freedom to finish the space however you'd like. On the second level is where you will find the laundry and the 3 generously sized bedrooms including the primary bedroom with a gorgeous 4 piece ensuite bathroom and a walk-in closet. The home is close to schools, parks, shopping, a golf course, walking paths, ponds and waterfront and a quick trip to Kingston's West End! Do not miss out on your opportunity to own this stunning home! (id:54955)
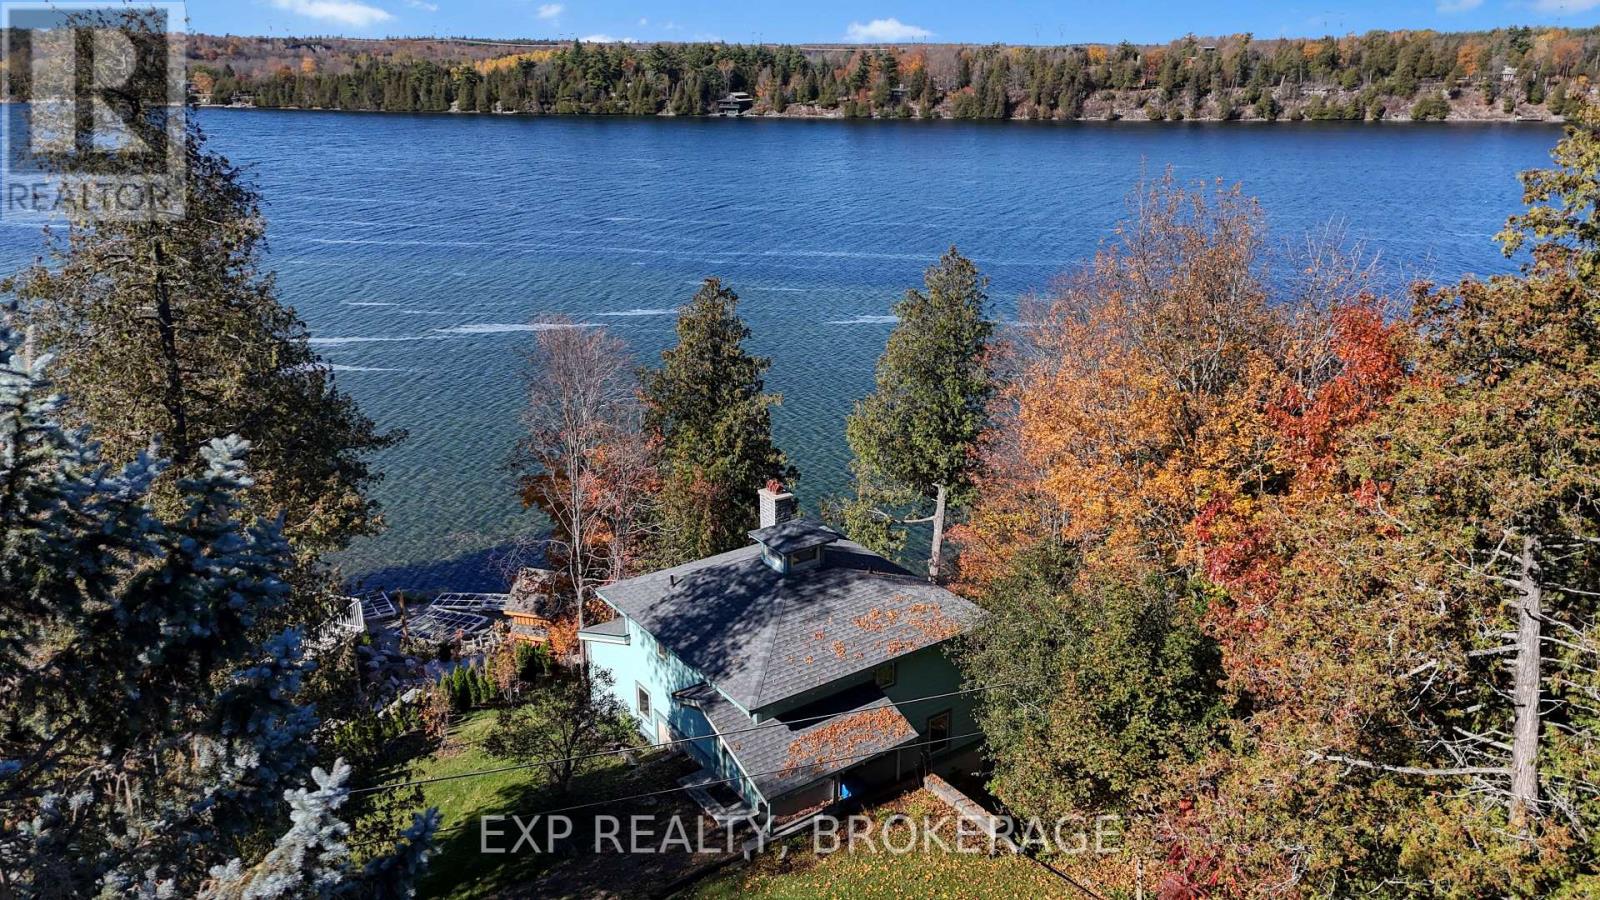
1008 Mockingbird Lane
Frontenac, Ontario
Set on a fantastic, tree-lined lot along a quiet street, 1008 Mockingbird Lane offers a sense of privacy from neighbouring homes while showcasing amazing views of Loughborough Lake right from the kitchen and main living room. Enjoy deep, clean waterfront ideal for swimming, boating, fishing, and all your favourite water activities. The natural setting provides the perfect backdrop for morning coffee, outdoor dining, or simply relaxing and taking in the lake's beauty. Down by the shoreline, you'll have easy access to the water and the chance to create your own waterfront gathering space, perfect for summer evenings around the fire with family and friends. The home offers tremendous potential and, with some personal touches and updates, could become the ideal year-round residence, weekend retreat, or investment property. Opportunities to enter the Loughborough Lake market at an affordable price point are increasingly hard to find. Don't miss your chance to enjoy peaceful waterfront living just minutes from the amenities of Kingston. (id:54955)
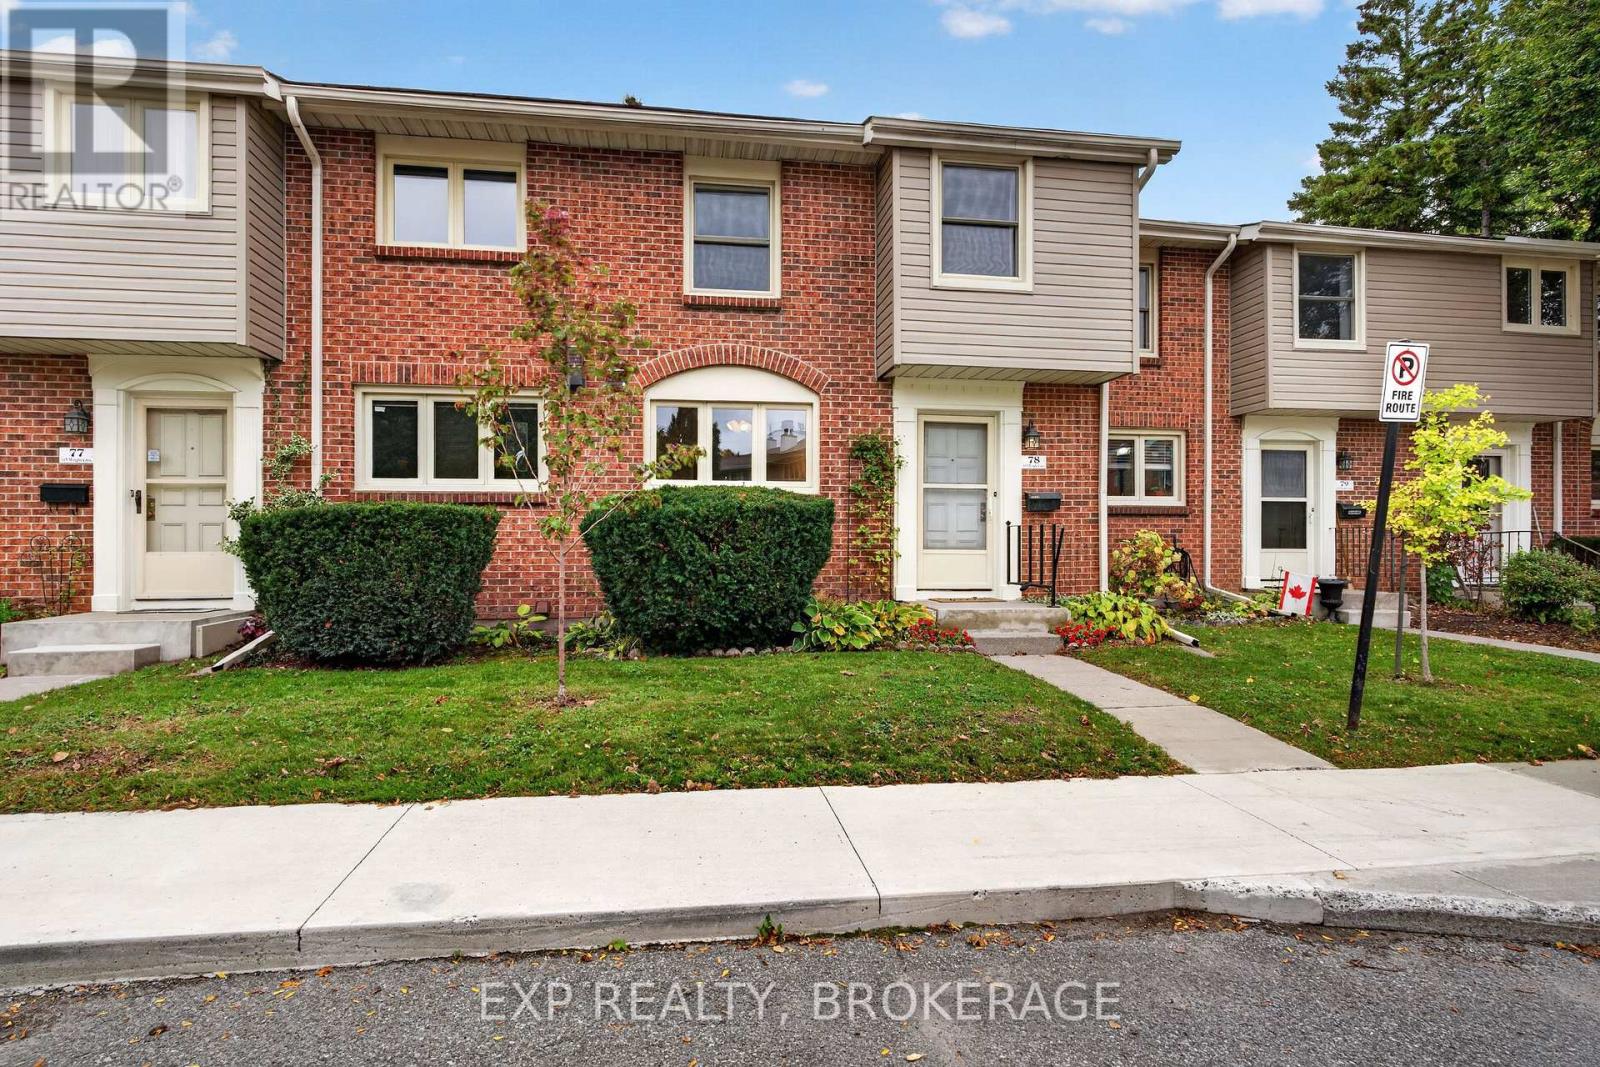
78 - 115 Wright Crescent
Kingston, Ontario
Affordable family living in a convenient Kingston location! Welcome to this well-maintained 3-bedroom townhouse offering comfortable, easy living in the heart of Central Kingston. With a functional layout, a finished lower-level recreation room, and a private patio with a BBQ area, there is plenty of space for the whole family to relax, spend time together, and enjoy everyday life. Take advantage of the community's in-ground swimming pool, perfect for cooling off and making the most of summer. The location is hard to beat, with the YMCA, gym, library, public transit, and Kingston Centre all within walking distance, along with convenient access to downtown Kingston, shopping, restaurants, schools, and major commuter routes. Whether you are a first-time buyer, a growing family, or simply looking for an affordable home that offers convenience without compromising on comfort, this is an excellent opportunity. Turnkey and ready for its next owner, with a flexible closing available to accommodate your plans. Make the move to easy, convenient Kingston living! (id:54955)
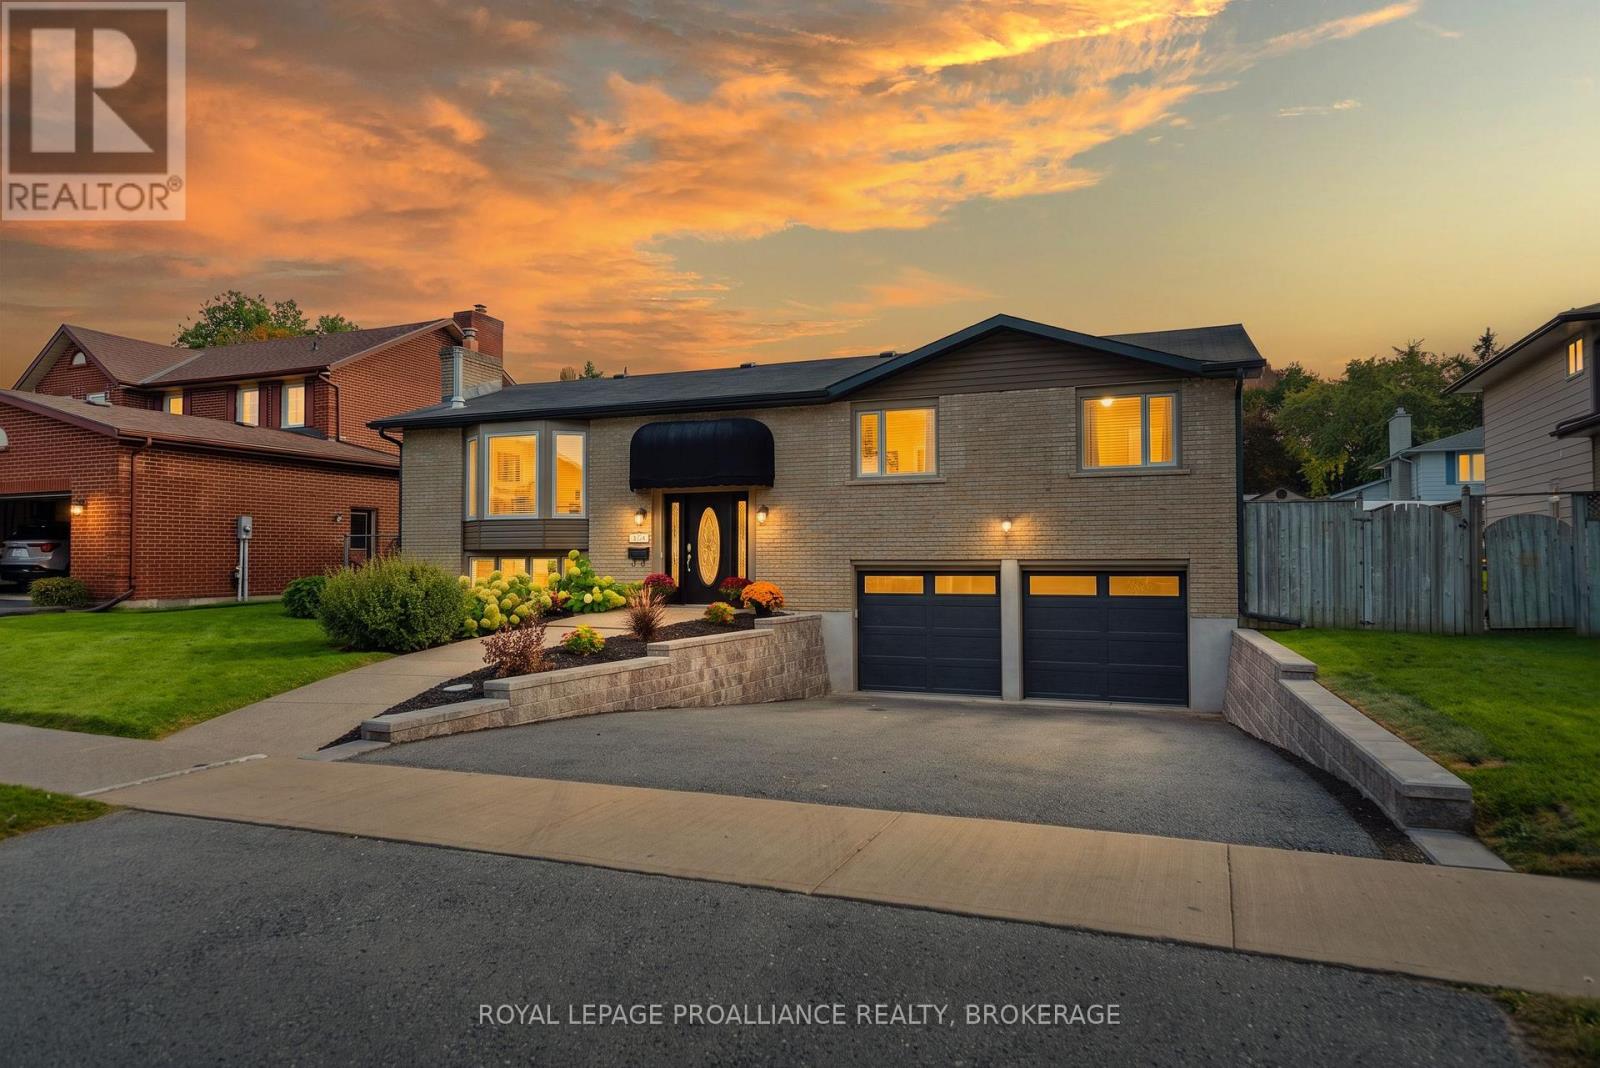
503 Canterbury Crescent
Kingston, Ontario
Immaculate 3+1 bedroom 2 bathroom raised bungalow located on a great street in Auden Park. Spotless throughout open concept main floor with many recent renos. Huge kitchen opens to oversized living room with stand alone gas fireplace and newer engineered hardwood flooring. Bedrooms are large with plenty of closet space. The main bathroom has been completely renovated. Large kitchen island and dry bar with built in wine fridge and new quartz countertops. Patio doors to a private covered deck with built in BBQ for entertaining your guests. Renovated She cave fully insulated with gas fireplace, surround sound speakers, HDMI hook up, newer windows and flooring. Newer garden shed to keep your garden tools and lawn mower safe and out of the way. Huge fully fenced yard if you have pets ot small children. New professionally installed retaining walls on both sides of the driveway 2026, She-shed renos 2026, siding 2026, eavestroughs 2026, garage doors 2026, patio doors 2021, furnace 2019 and A/C 2020. This home has solar panels that have 5 years left on their contract that is fully transferable that generates substantial income every month. Also has solar for a separate hot water tank so you never run out of hot water and cuts electric costs om half. Spotless 25 x 23' garage with new doors and openers. (id:54955)
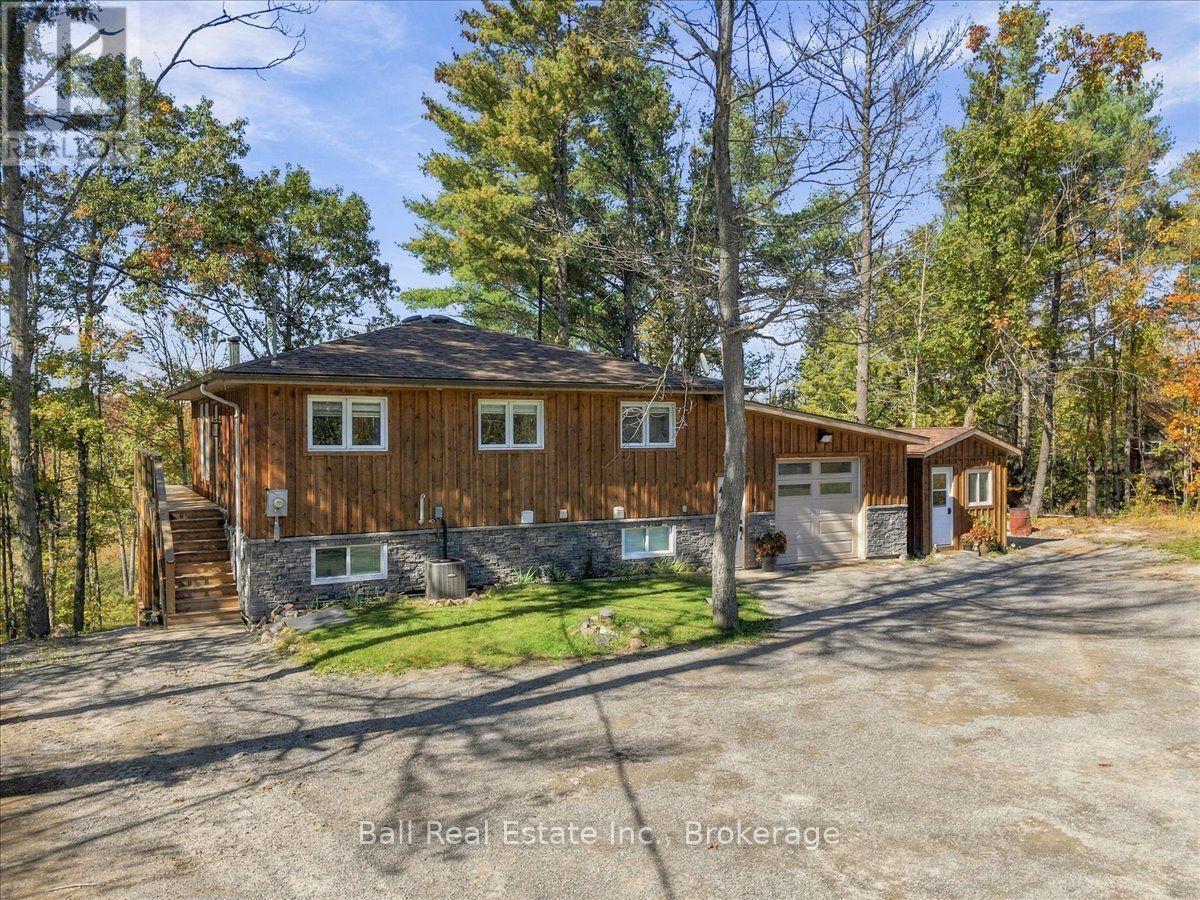
202 Edwina Drive
Trent Lakes, Ontario
Welcome to this beautifully updated turnkey 3 bedroom, 2 bathroom bungalow, offering a comfortable and versatile layout with extensive improvements throughout. Thoughtfully upgraded and move-in ready, this home combines modern convenience with an inviting four-season lifestyle. The main floor features two comfortable bedrooms, an updated open concept kitchen and dining room, bathroom, and updated flooring throughout. The lower level adds a third bedroom as the primary bedroom, along with a spacious rec room that provides excellent flexibility for family gatherings, movie nights, games, hobbies or quiet relaxation. Recent improvements include new shingles and a new propane furnace, offering added peace of mind. The attached garage is equipped with radiant heat, providing year round comfort and functionality. A standout feature of the home is the enclosed sun-room designed for four-season use and finished with treks rain guard ceiling. Complete with a hot tub, it offers a private and relaxing space to entertain, unwind or enjoy the outdoors in comfort. Outdoor enthusiasts will appreciate the sauna at the rivers edge and the boat slip at Oak Shores Marina gaining you access onto Big Bald Lake and the rest of the Trent Severn Waterway for boating, fishing, and other recreational opportunities. With two main-floor bedrooms, a lower-level bedroom, a heated attached garage, a four-season sun room with hot tub, a lower-level rec room, extensive updates, a riverside sauna, and a boat slip for access to the Trent Severn, this property offers a wonderful blend of modern comfort and cottage living. Move in, relax and enjoy! (id:54955)
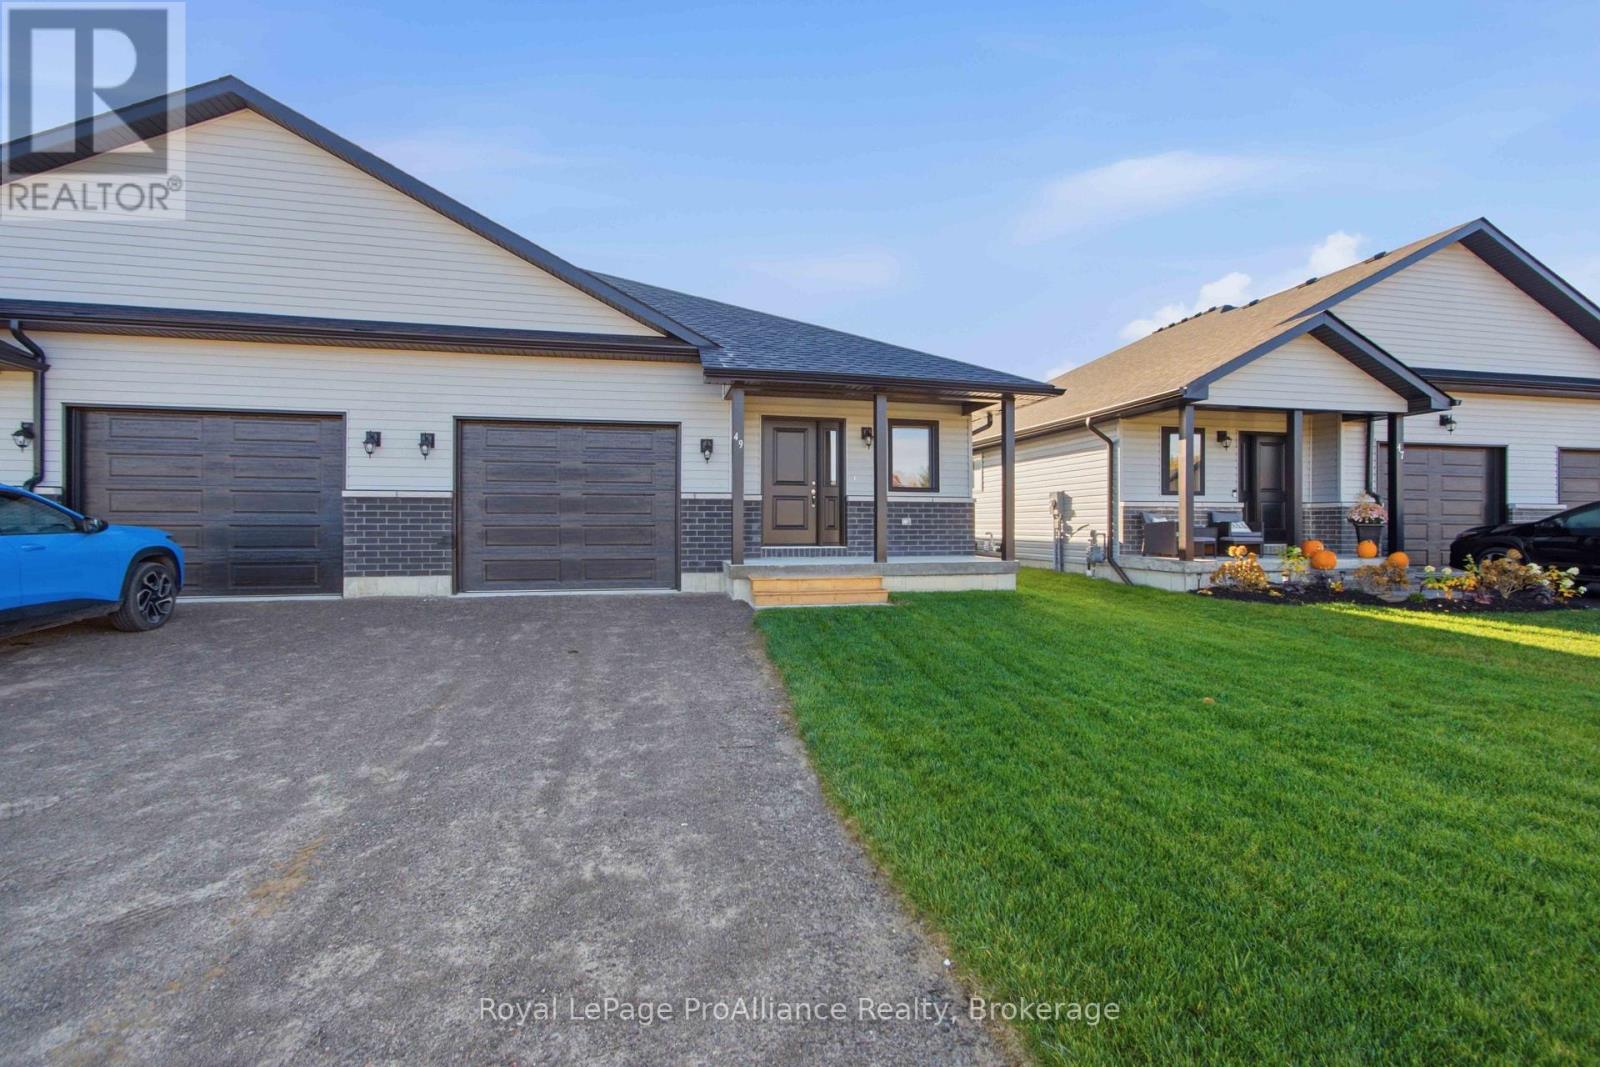
49 Mackenzie John Crescent
Brighton, Ontario
Immediate possession! Be in for the holidays and enjoy your brand new 1,399 sq ft 2 bedroom, 2 bath semi detached McDonald home featuring high quality/low maintenance luxury vinyl plank flooring, custom kitchen with quartz countertops, peninsula, pantry and walkout to back deck. The primary bedroom includes an ensuite with quartz countertops and a glass and tile step in shower, and double closets. Main floor laundry makes for every day convenience. The vaulted ceiling in great room adds height and lets the sun light travel. Upgrades in this home include quartz counters in kitchen, ceramic and tile shower, extra lighting, comfort height toilets, and several detail items such as trim, shower niche, coloured door, window frost, etc. Economical forced air gas, central air, and an HRV for healthy living, attached single car garage with inside entry plus 7 year Tarion Warranty. There's something for everyone with ahockey rink & curling rink, tennis courts, pickle ball courts, YMCA, boat launches, and many places to dine, all within walking and cyclingdistance. Less than five minutes from Brighton Meadows is Presquile Provincial Park with camping, bird watching, cross country skiing, sandybeaches and renowned kite boarding. Two golf courses and Prince Edward County within 10 mins from your front door.Commuting back to the west is easy as it's less than an hour to Oshawa's Go station and twenty minutes to the VIA in Cobourg. See the rest butget the best - Brighton Meadows! (id:54955)
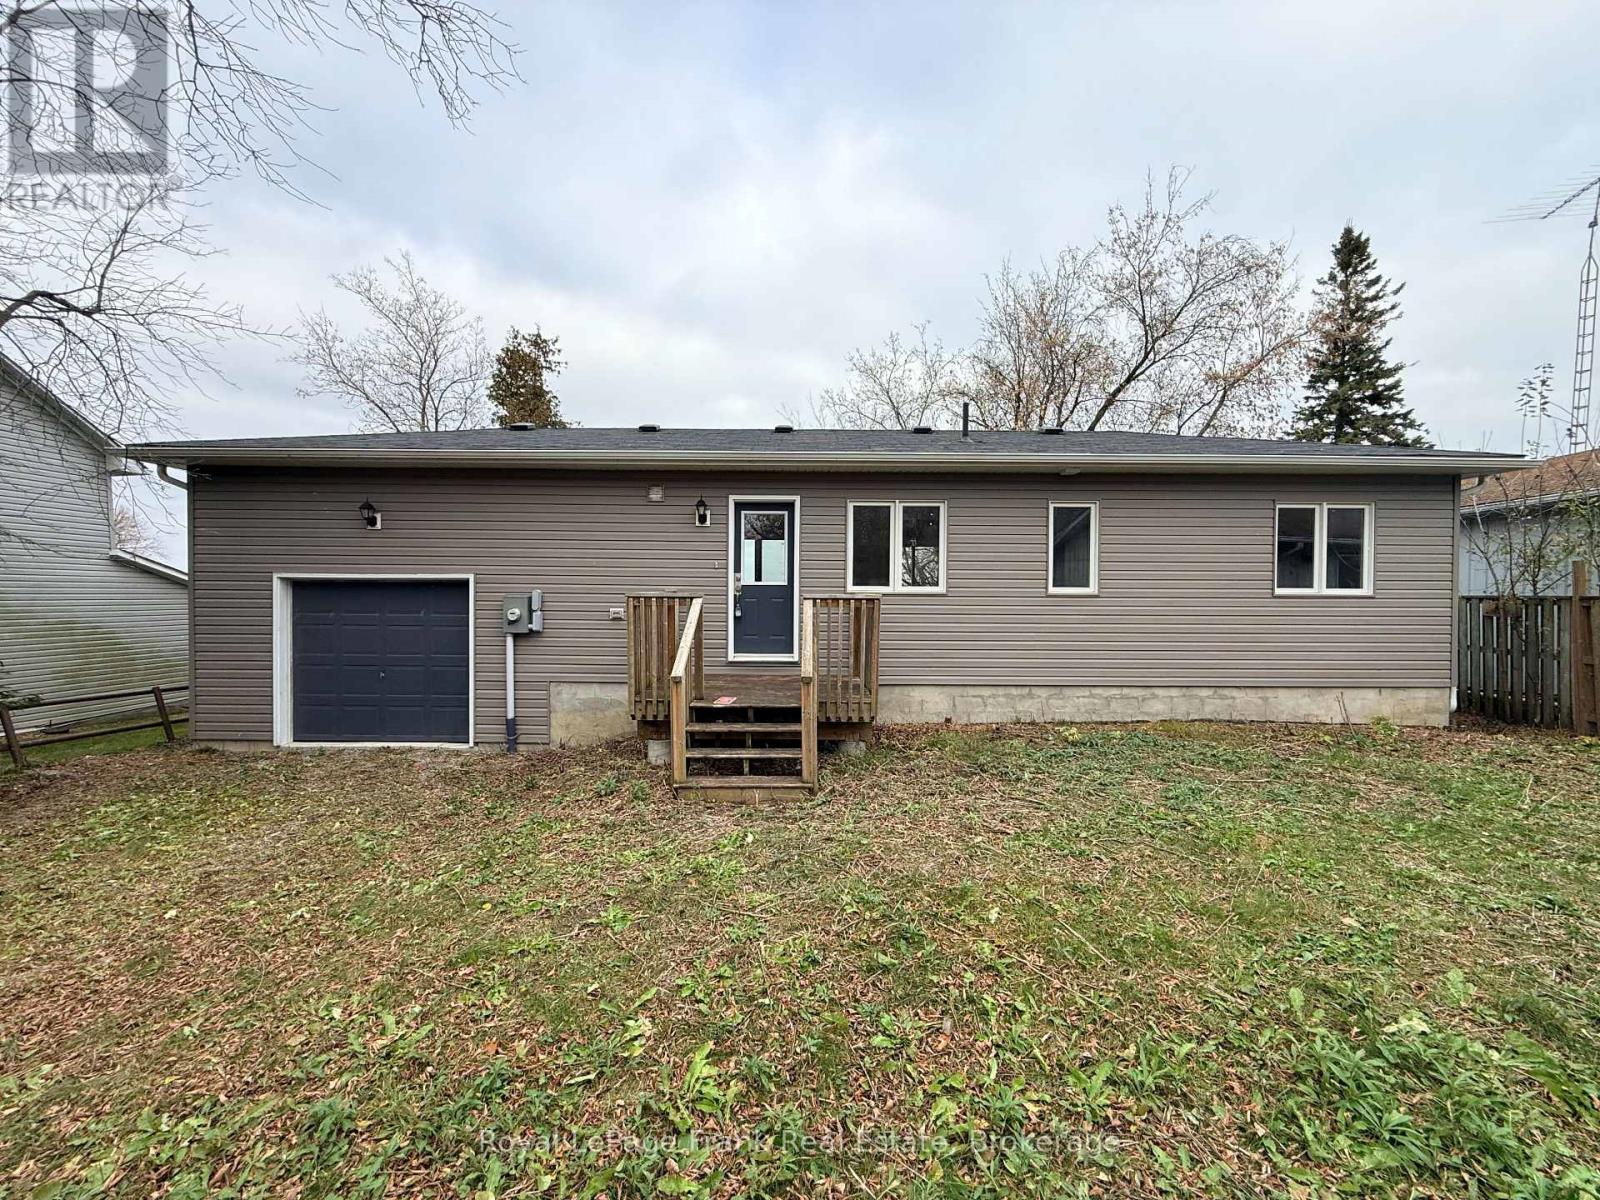
43 Pier Street
Scugog, Ontario
Welcome to 43 Pier Street! Built in 2018, this charming 2-bedroom, 1-bathroom waterfront property offers an excellent opportunity for downsizers, first-time buyers, investors, or anyone looking to enjoy a more relaxed lakeside lifestyle. Take in the private waterfront views from the spacious lakeside deck or enjoy the scenery right from your dining room table. With 69 feet of waterfront, there is plenty of opportunity to enhance the shoreline and make the most of this beautiful setting. Conveniently launch your pleasure craft just two doors down at the Caesarea boat launch, making time on the water that much easier. An attached garage with double doors offers convenient access between the front and rear yards, while ample parking accommodates 3 to 4 vehicles. The home offers a great foundation for someone looking to personalize and add their own finishing touches. While the structure itself is in great condition, the property is being sold strictly "As Is." Buyers should be aware that some items will require completion, including the installation and wiring of an electrical panel (hydro service and meter are already at the property, with wiring run to the panel location) and installation of a new hot water heater. Access to the property is conveniently located off Pier Street via a deeded right-of-waylaneway. Whether you're looking for a weekend retreat, an investment opportunity, or a place to create your own lakeside escape, 43 Pier Street offers a wonderful opportunity to enjoy waterfront living and make it your own! (id:54955)
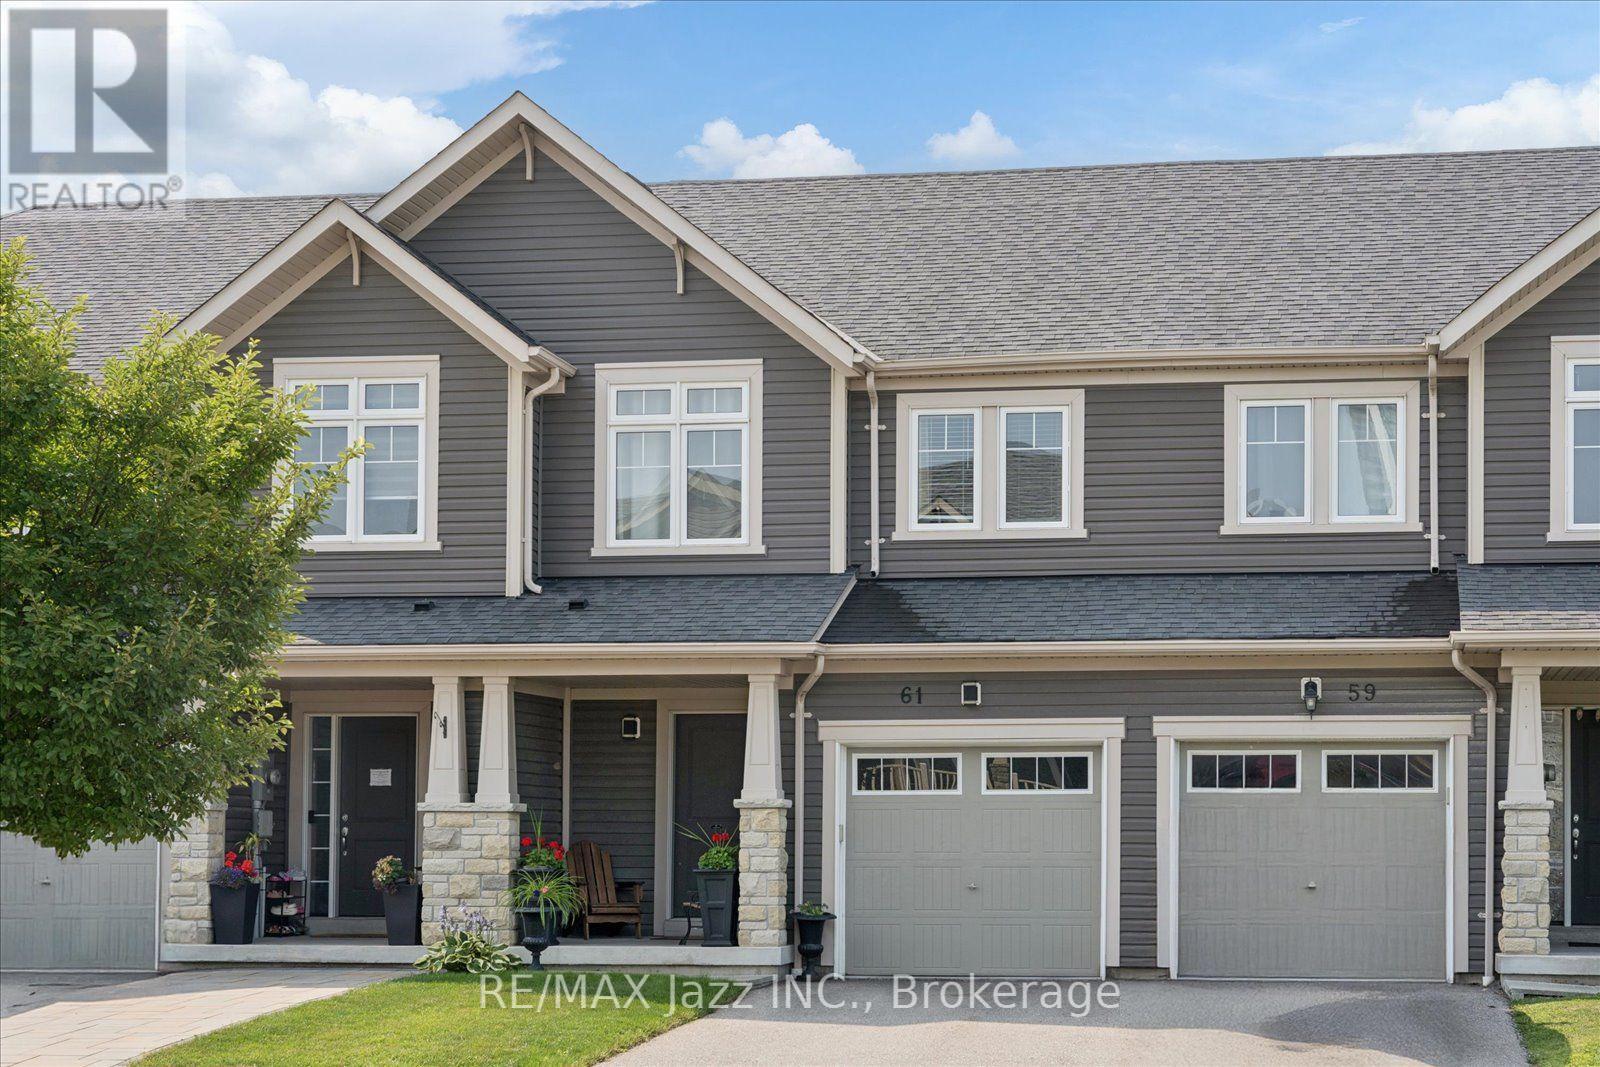
61 Great Gabe Crescent
Oshawa, Ontario
Welcome home to this stunning freehold townhome that exudes pride of ownership throughout! Meticulously cared for with lovely upgrades, this charming home will WOW you! Open-concept main floor with tasteful luxury vinyl plank flooring, smooth ceilings, and large windows for ample natural light. The eat-in kitchen features all-new appliances and a walk-out to the back deck for easy BBQ access. Backing onto the Oshawa fire station with no residential neighbours behind, the ultimate in privacy in the neighbourhood! Upstairs, you will find three generous-sized bedrooms, all featuring large closets for ample storage. The primary bedroom features a large walk-in closet and a 4-pc spa-like ensuite bathroom! The finished basement is large and bright, with a walk-out to the fully fenced backyard and features a large storage area and bathroom rough-in. Direct access to the house from the garage makes parking a breeze all year round. Located in the heart of Windfields with amazing walkability to every amenity you will need, including restaurants, banks, bakeries, grocery shops, and Costco. With such close proximity to the tollfree407, this location is a true gem! All that is left to do is move in, and enjoy! (id:54955)
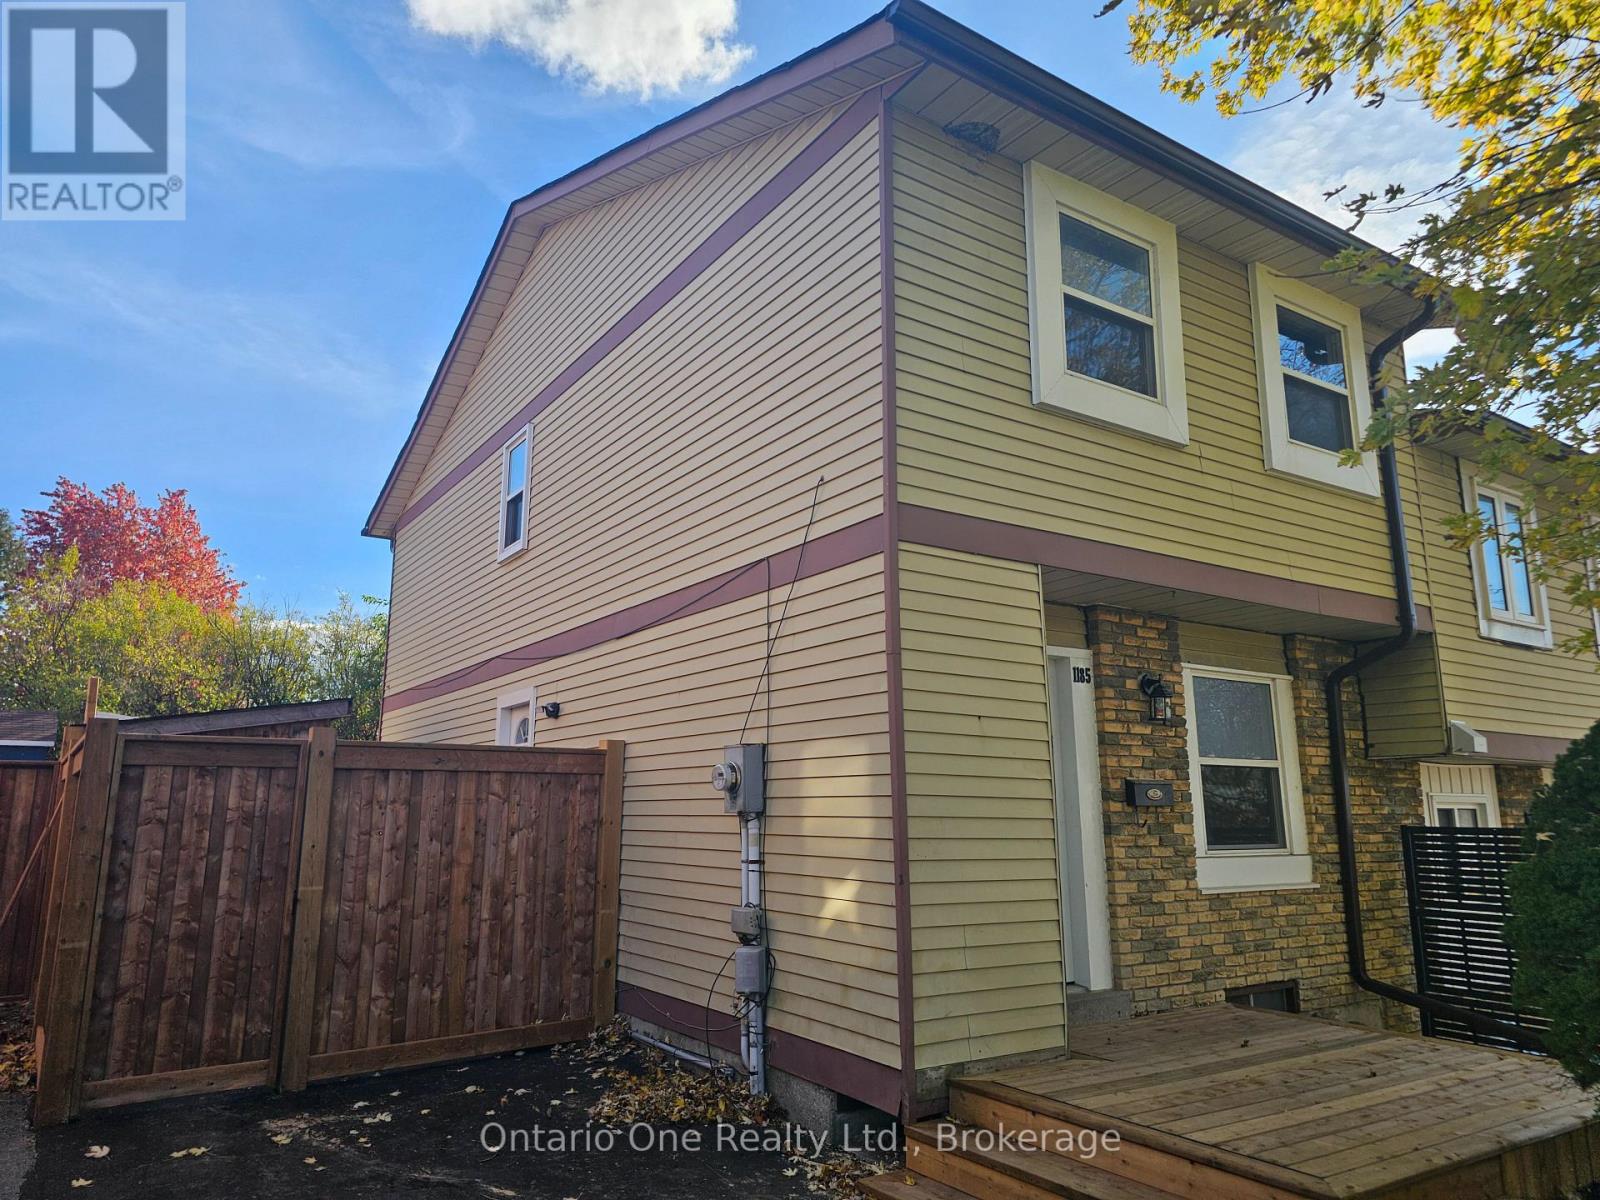
1185 Southdale Avenue
Oshawa, Ontario
BACKING ONTO SOUTHRIDGE PARK | 3 BEDROOMS | 2 BATHROOMS | FINISHED BASEMENT WITH SEPARATE ENTRANCE | CUSTOM BUILT DECKS | MINUTES TO HIGHWAY 401! Enjoy a fantastic park setting and commuter convenience at this two storey semi-detached home in Oshawa's Donevan community. The main floor features a spacious living room, separate dining area and kitchen with slate flooring, while upstairs offers 3 bedrooms and a four piece bathroom. The finished basement features a separate entrance, a generous recreation room, den, three piece bathroom and laundry, providing additional space for relaxing, working from home or enjoying your hobbies. Carpet free throughout, this home also offers forced air gas heating, central air conditioning and private driveway parking for 3 vehicles. Outside, custom built decks create inviting spaces for relaxing and entertaining, with Southridge Park as the backdrop, while two sheds provide additional storage. Immediate possession available with flexibility on closing. Some images have been virtually (AI) staged for illustrative purposes. (id:54955)
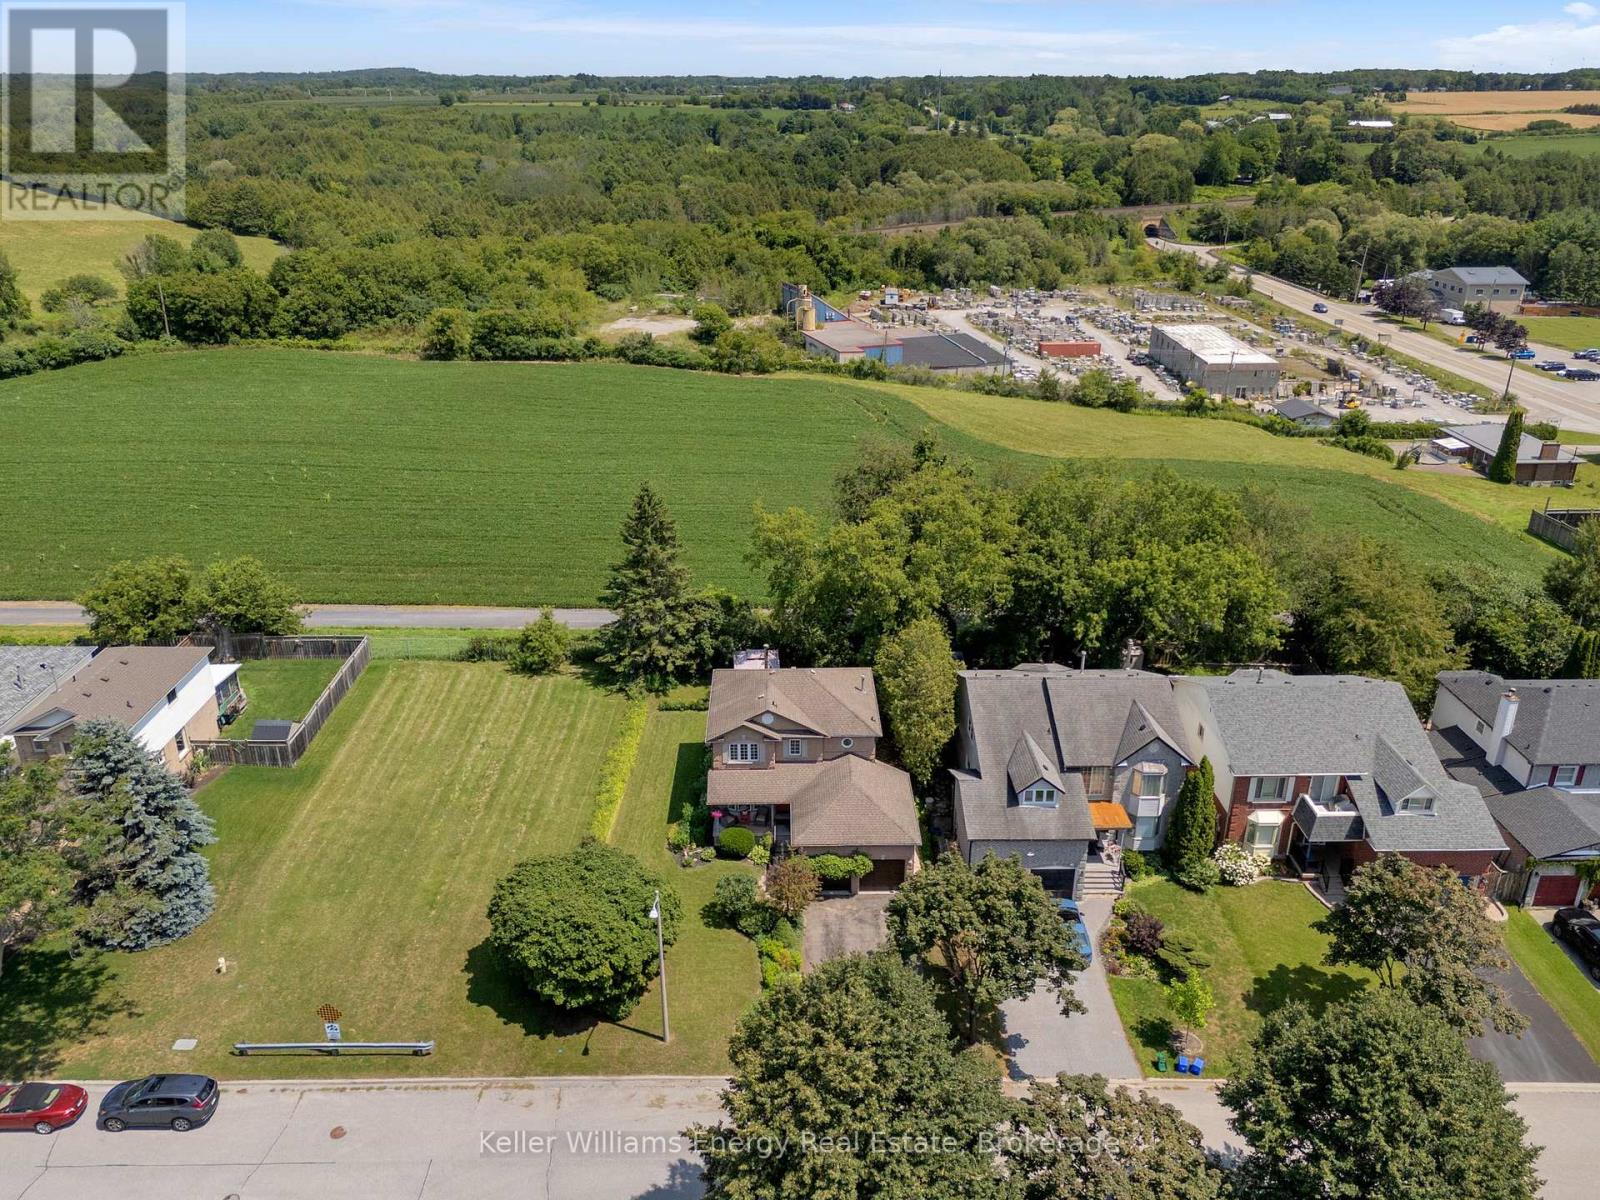
276 Andrew Street
Clarington, Ontario
Welcome to 276 Andrew Street Newcastle! This 3+2 Bedroom, 3 Bath home is tucked away on a quiet street in a family friendly neighbourhood & boasts a private backyard backing onto farmland! Main level features 2 pc bath, laundry area, spacious Living and Dining areas, bright updated eat-in kitchen & sunken family room with new vinyl flooring & fireplace! 2nd level features 3 spacious bedrooms and 2 full baths including oversized primary bedroom with vinyl flooring, large walk-in closet & 4 pc ensuite bath! Fully finished basement boasts 2 additional bedrooms, utility/storage area, office nook & large Rec area! Very private backyard lined with mature trees situated on a premium 60 ft lot backing onto farmland situated beside a vacant lot providing the outdoor space and privacy your are looking for! Excellent location situated in the heart of Newcastle walking distance to parks, schools, transit, Tim Horton's & charming downtown Newcastle village! Mins from 401 access! First time offered on MLS in 32 years this is the family home you have been waiting for! See Virtual Tour!! (id:54955)
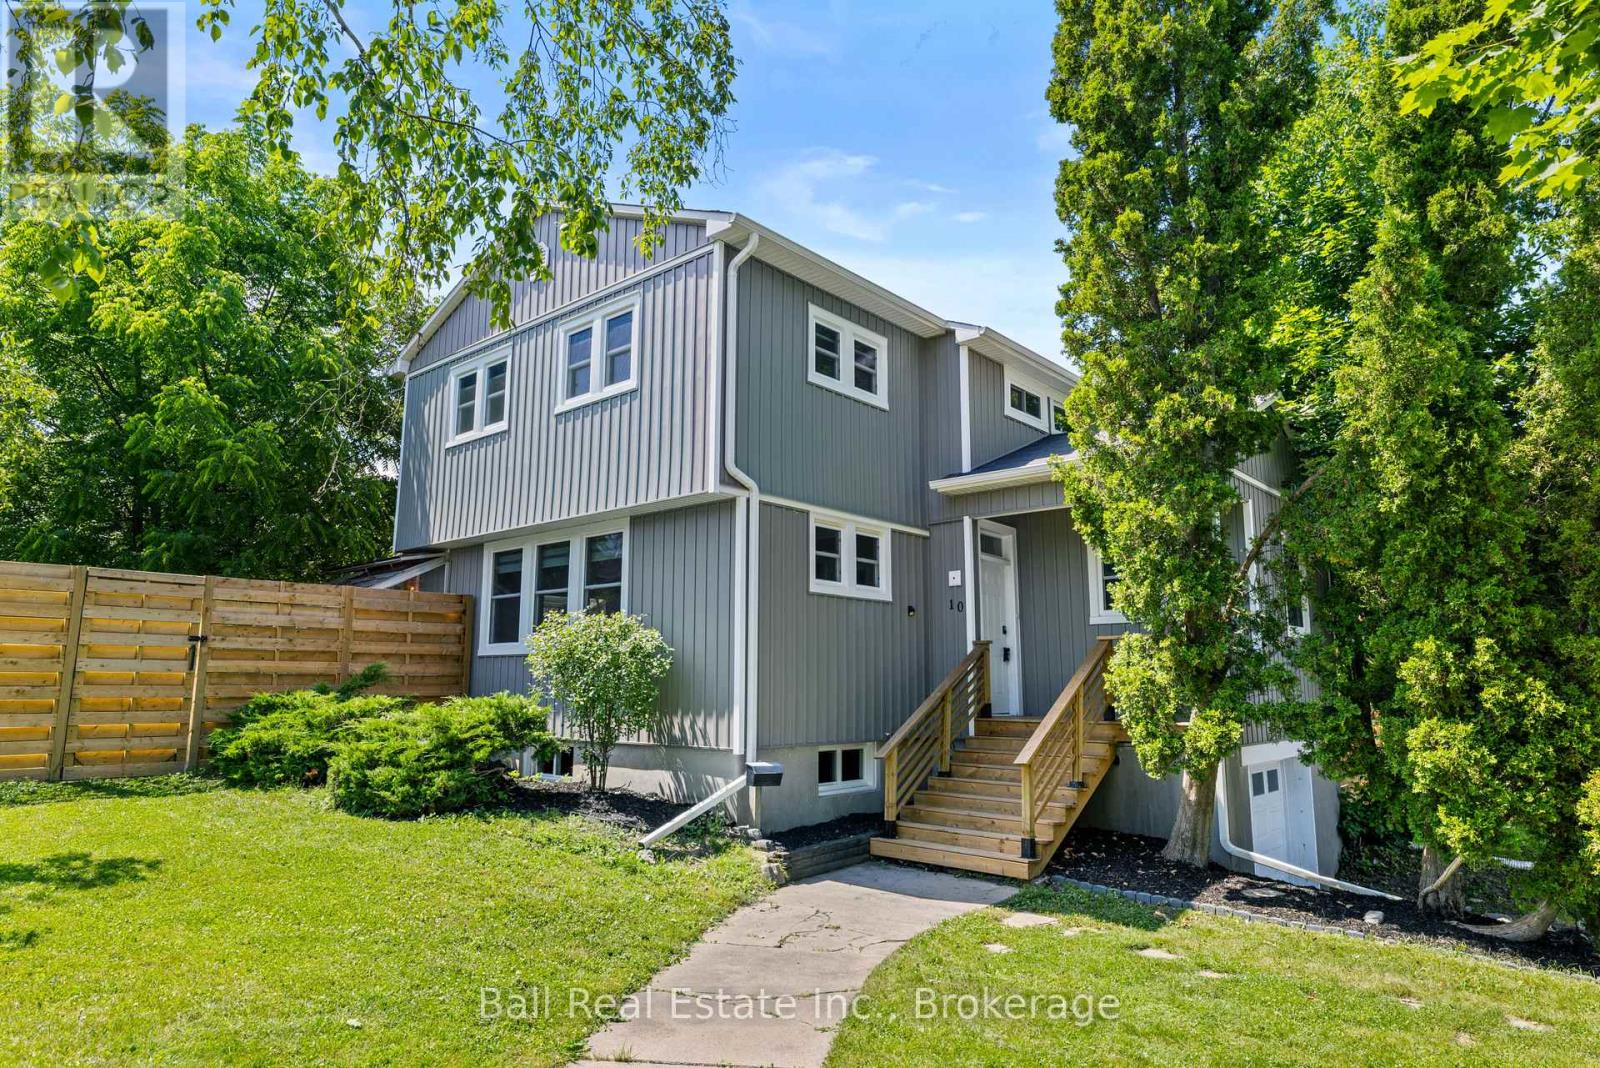
10 Anne Street
Peterborough, Ontario
Welcome to 10 Anne Street, a charming two-storey home nestled on a generous corner lot in Peterborough's highly sought-after Old West End. Offering a functional layout, spacious yard, and an unbeatable location, this home is a wonderful opportunity for families, first-time buyers, or anyone looking to enjoy all that this desirable neighborhood has to offer. The main floor features a generous living and dining area with a natural flow between the two spaces, creating an inviting setting for everyday living and entertaining. The main level also features a generous-sized kitchen and convenient main-floor laundry. Upstairs, you'll find three comfortable bedrooms and a full bathroom, providing plenty of space for a growing family or guests. The partially finished lower level offers additional flexible space and plenty of opportunity to create a recreation room, home office, gym, or whatever best suits your needs. A single-car garage adds valuable parking and storage. Outside, enjoy the benefits of a spacious, fully fenced corner lot with a private backyard, deck, and gazebo, ideal for summer entertaining, relaxing, or enjoying time with family and friends. The attached solarium provides an additional space to enjoy the outdoors and would be perfect for garden lovers, a plant-filled retreat, or simply a quiet spot to unwind. Set in the heart of the Old West End, this home is conveniently located close to the hospital, downtown Peterborough, schools, parks, shops, restaurants, and a wide range of everyday amenities. With its generous lot, versatile spaces, and prime location, 10 Anne Street is a wonderful place to call home. (id:54955)
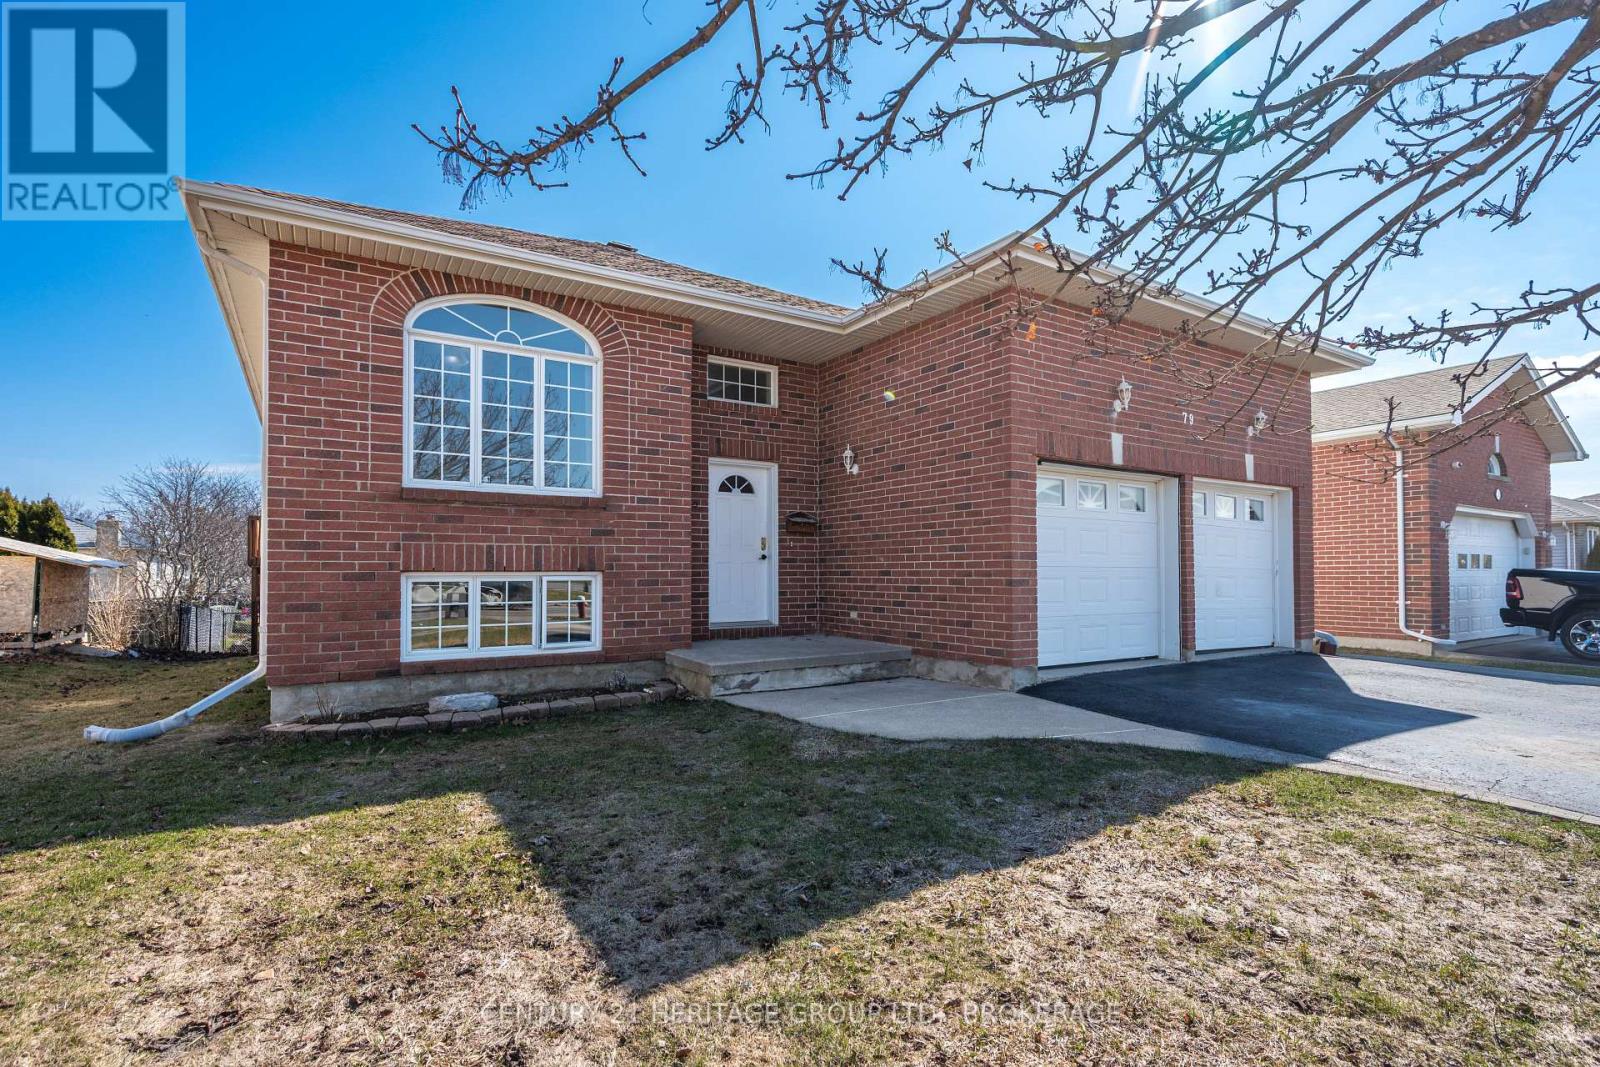
79 Speers Boulevard
Loyalist, Ontario
Welcome to 79 Speers! This thoughtfully designed 2+1 bedroom, 2.5 bath raised bungalow offers an ideal blend of comfort, functionality and flexibility. A split front entrance with spacious landing leads to an impressive 2-car, 3-bay garage featuring loft storage, a rear concrete pad and direct access to the shed - perfect for hobbyists or additional workspace.The bright main floor features a spacious living room with cozy gas fireplace, an oversized eat-in kitchen with balcony access and gas BBQ hookup, and a generous primary bedroom with walk-through closet and oversized ensuite. A second bedroom, 2-piece bath and convenient main floor laundry complete this level.The fully finished lower level offers exceptional versatility with an oversized third bedroom, 4-piece bath, extensive storage and a spacious family/entertaining area with updated laminate flooring (2023). Abundant natural light and a walk-out to the backyard create excellent potential for an in-law suite, income opportunity or additional living space.Enjoy the fully fenced backyard with a large patio and two levels of decking, ideal for entertaining or relaxing. Additional information: Rockwool insulation in attic, high-efficiency furnace(2019), air conditioning (2019), 25yr shingles (aprox 2016). A wonderful opportunity in desirable Amherstview! (id:54955)
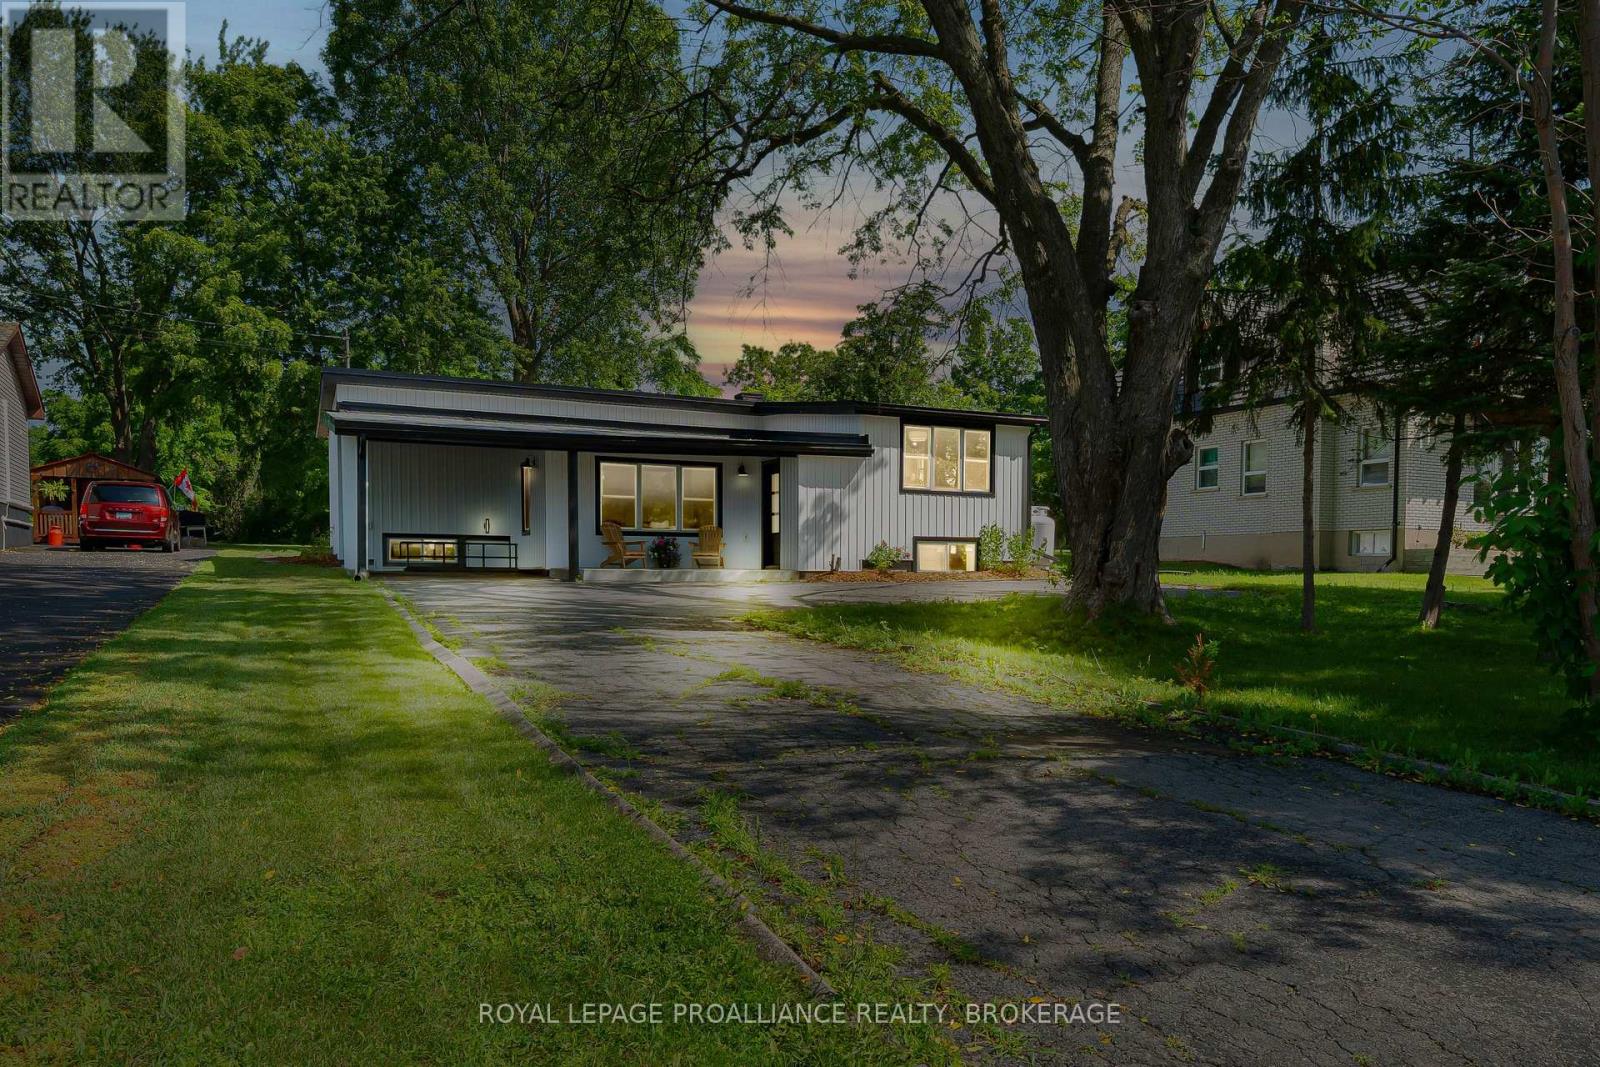
104 Main Street
Loyalist, Ontario
Welcome to the lakeside village of Bath, where historic small-town charm meets the beauty of Lake Ontario. This inviting 2+2 bedroom home offers glimpses of the water and a more relaxed pace of life. All just minutes from a golf course, marina, and locally loved shops. Inside, the home opens into a bright and welcoming space with new engineered hardwood and tile flooring throughout. The kitchen and dining areas are spacious, thoughtfully laid out, and flow effortlessly, creating a natural gathering place for everyday meals and weekend entertaining. The primary bedroom feels like a peaceful retreat with its own ensuite, while a second bedroom and full bath complete the main level. With the separate entrance from the carport, the lower level expands your options with two additional bedrooms, a powder room and a cozy living space. It's perfect for guests, growing families, or a home office. Whether you're starting a new chapter, looking for more space, or dreaming of life near the water, this home offers an exciting opportunity to enjoy comfort, flexibility, and the charm of lakeside living...with nothing left to do but unpack. (id:54955)
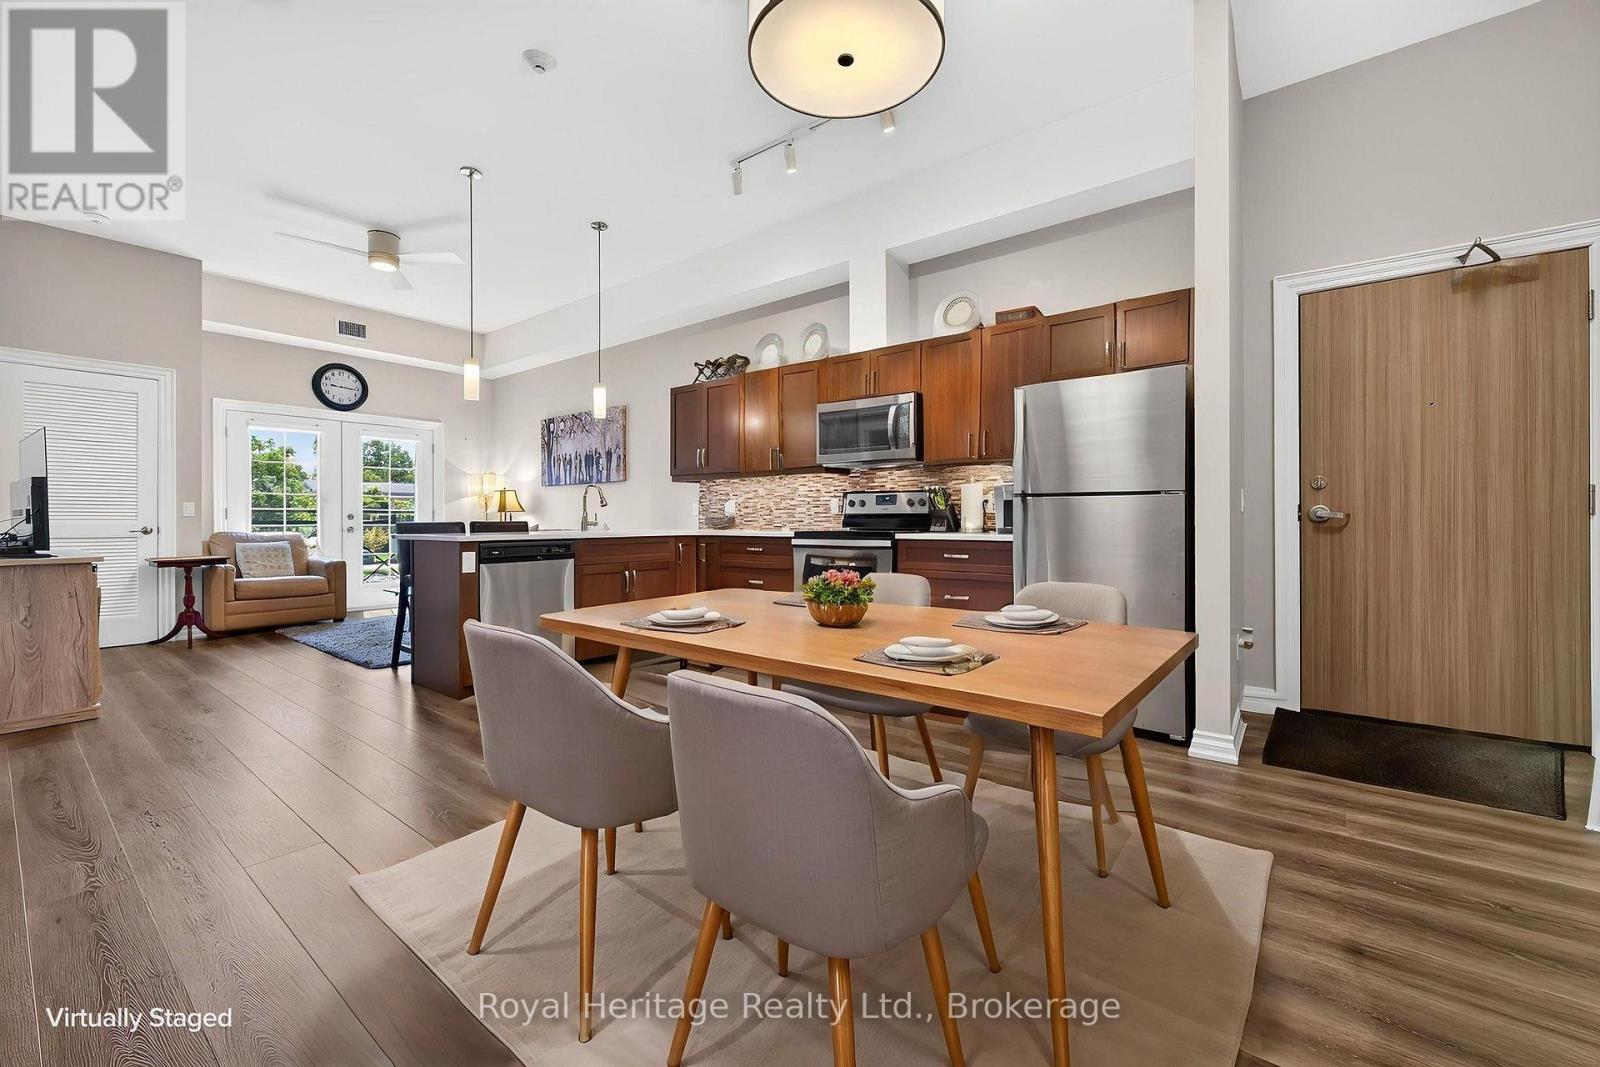
204 - 25 King Street
Kawartha Lakes, Ontario
Welcome to Unit 204 at 25 King Street-a beautifully maintained 2-bedroom, 2-bathroom corner-unit condo offering main-floor living with no stairs and stunning water views from multiple rooms. Enjoy the peaceful waterfront setting from the comfort of your home. Inside, you'll find a bright, open-concept layout featuring 10'6" ceilings, large windows, quality finishes, and a modern kitchen with quartz countertops, and ample cabinetry. The spacious living and dining area is perfect for entertaining or everyday living. The primary bedroom offers a private ensuite, while the second bedroom and full bathroom provide flexible space for guests, family, or a home office. This true turnkey opportunity is being sold fully furnished and includes all household furnishings and essentials-simply bring your suitcase and enjoy maintenance-free living from day one. Additional features include in-suite laundry, central air conditioning, central vacuum, fibre-optic internet availability, and generous storage. Residents enjoy premium amenities, including a fitness center, party room, and a waterfront BBQ and lounge area. Ideally located just minutes from Ross Memorial Hospital, historic Lock 33 on the Trent-Severn Waterway, downtown Lindsay, shopping, restaurants, parks, and walking trails, this exceptional condo offers the perfect blend of convenience and waterfront living. Rarely do corner units with main-floor convenience, beautiful water views, and a complete turnkey package become available. Don't miss your opportunity to own this exceptional home. Book your private showing today! (id:54955)
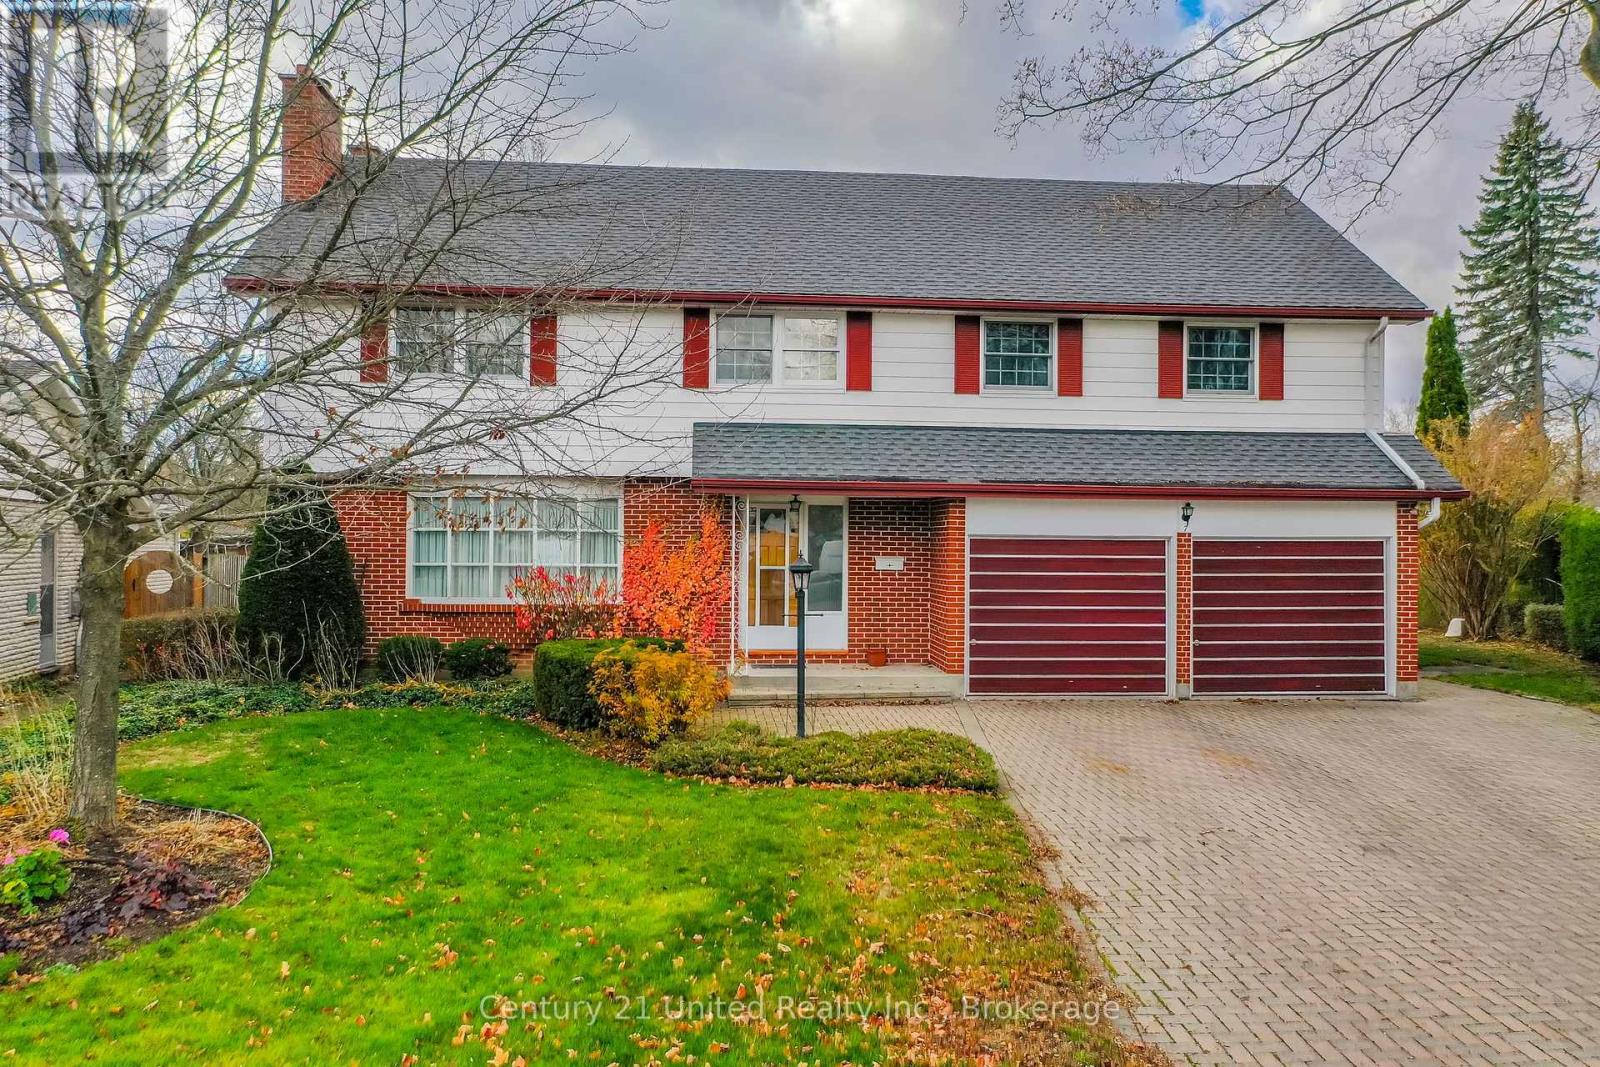
7 Boothia Place
Peterborough, Ontario
A great family home in a highly desirable North End location. Everything a growing family needs and wants. 2,200 + 744 total sq. ft., 2 storey on a quiet cul-de-sac, large pool sized pie shaped lot, large veggie garden, main floor family room addition, mudroom, pantry, second floor family room, 4 bedrooms on the second floor plus his and hers offices in the addition over the garage. Plenty of outdoor space, lots of parking on the interlock driveway. Lower level is partially finished and features a convenient walk-up to the backyard. Many unique features which are hard to find in this location; it just might be exactly what you are looking for - take a look. A pre-inspected home. (id:54955)
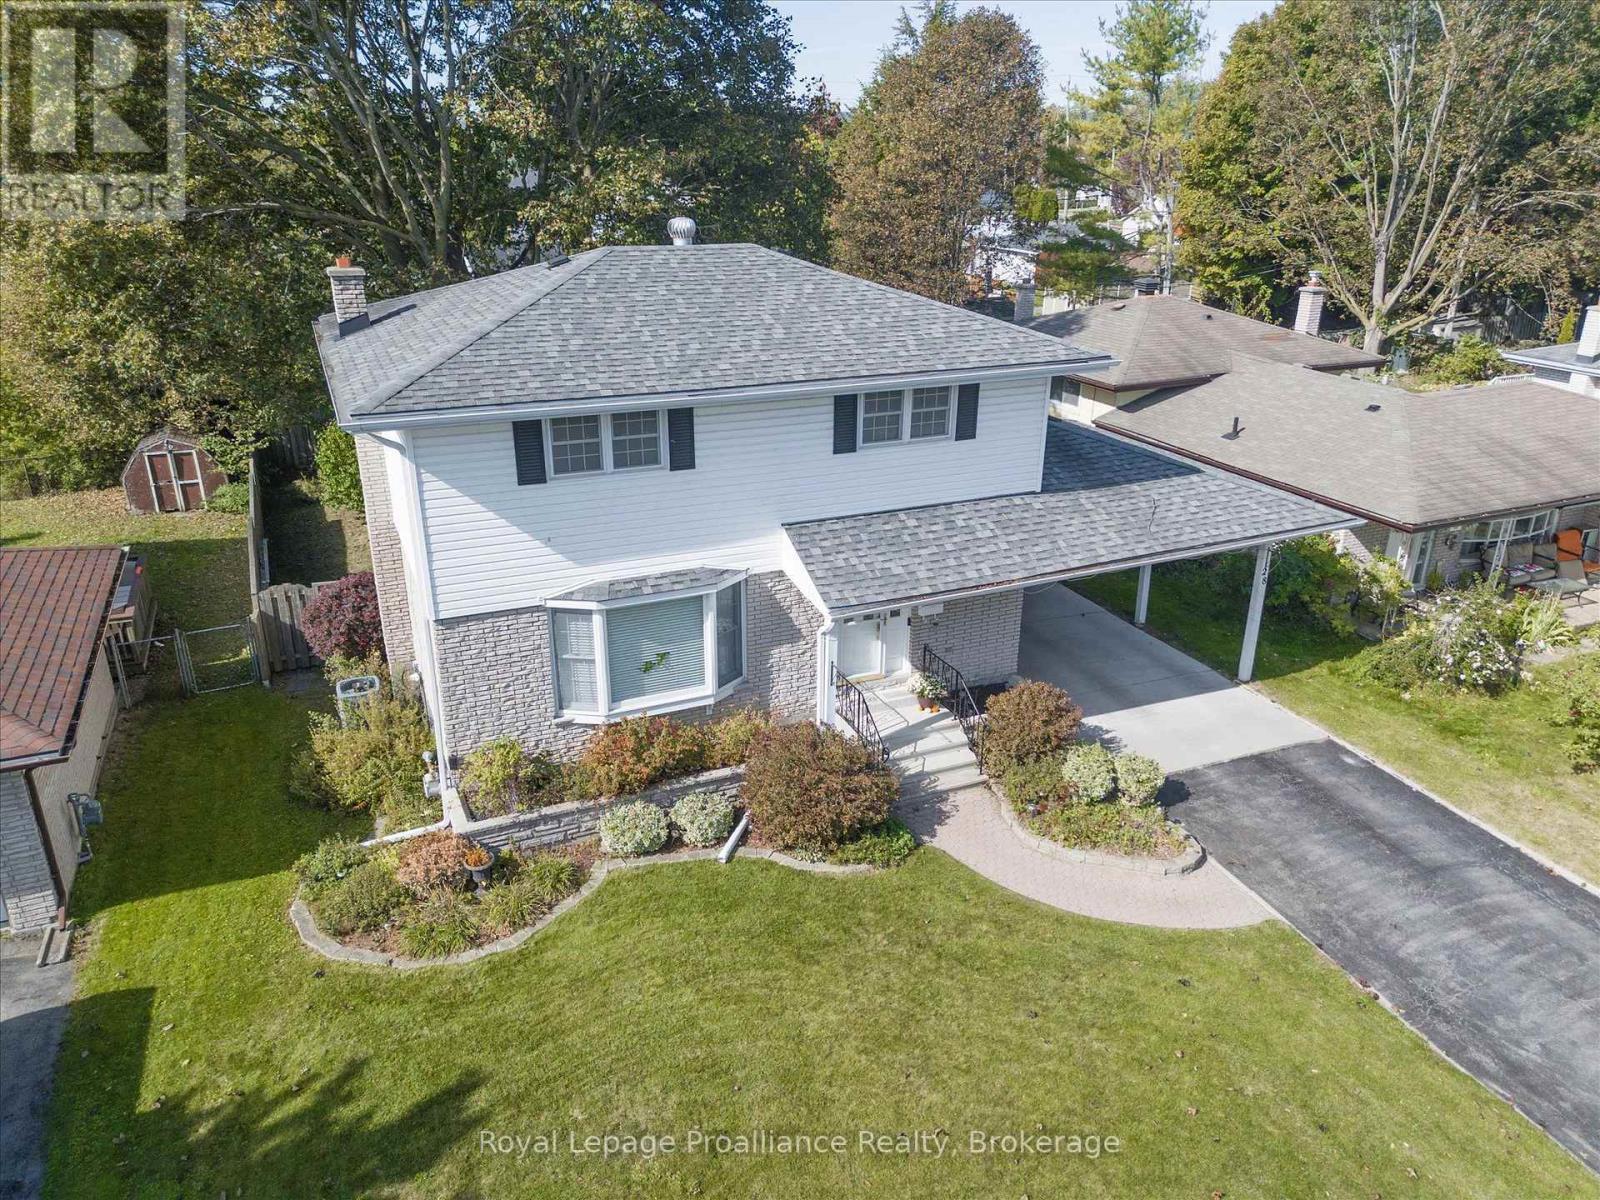
28 Shoniker Avenue
Quinte West, Ontario
Welcome to 28 Shoniker Avenue. This well maintained 4 bedroom, 2 bathroom, two storey home offers 1,410 sq ft of comfortable living space (above grade) and a finished recreation room offering plenty of room for the whole family. The generously sized front foyer (Ceramic Tile) features a convenient front closet and leads to a bright living room with a charming bay window just off the dining room. The main level also offers an oak eat-in kitchen with plenty of cupboard space and a convenient powder room. Upstairs, you'll find beautiful hardwood floors and four good sized bedrooms and a spacious 4 piece bathroom. Crown molding and beautiful trim instantly elevate all the rooms & add a high-end architectural finish. The finished basement is set up as a theatre room, complete with a cozy gas fireplace providing even more living space. Outside, enjoy the large backyard with a concrete patio, gazebo and offers plenty of space for relaxing or entertaining. A carport provides covered parking and added convenience. EV charger installed. Elmwood Park is a 2 minute walk for the kids and family to enjoy. A great opportunity to get into a spacious family home with room to make it your own! (id:54955)
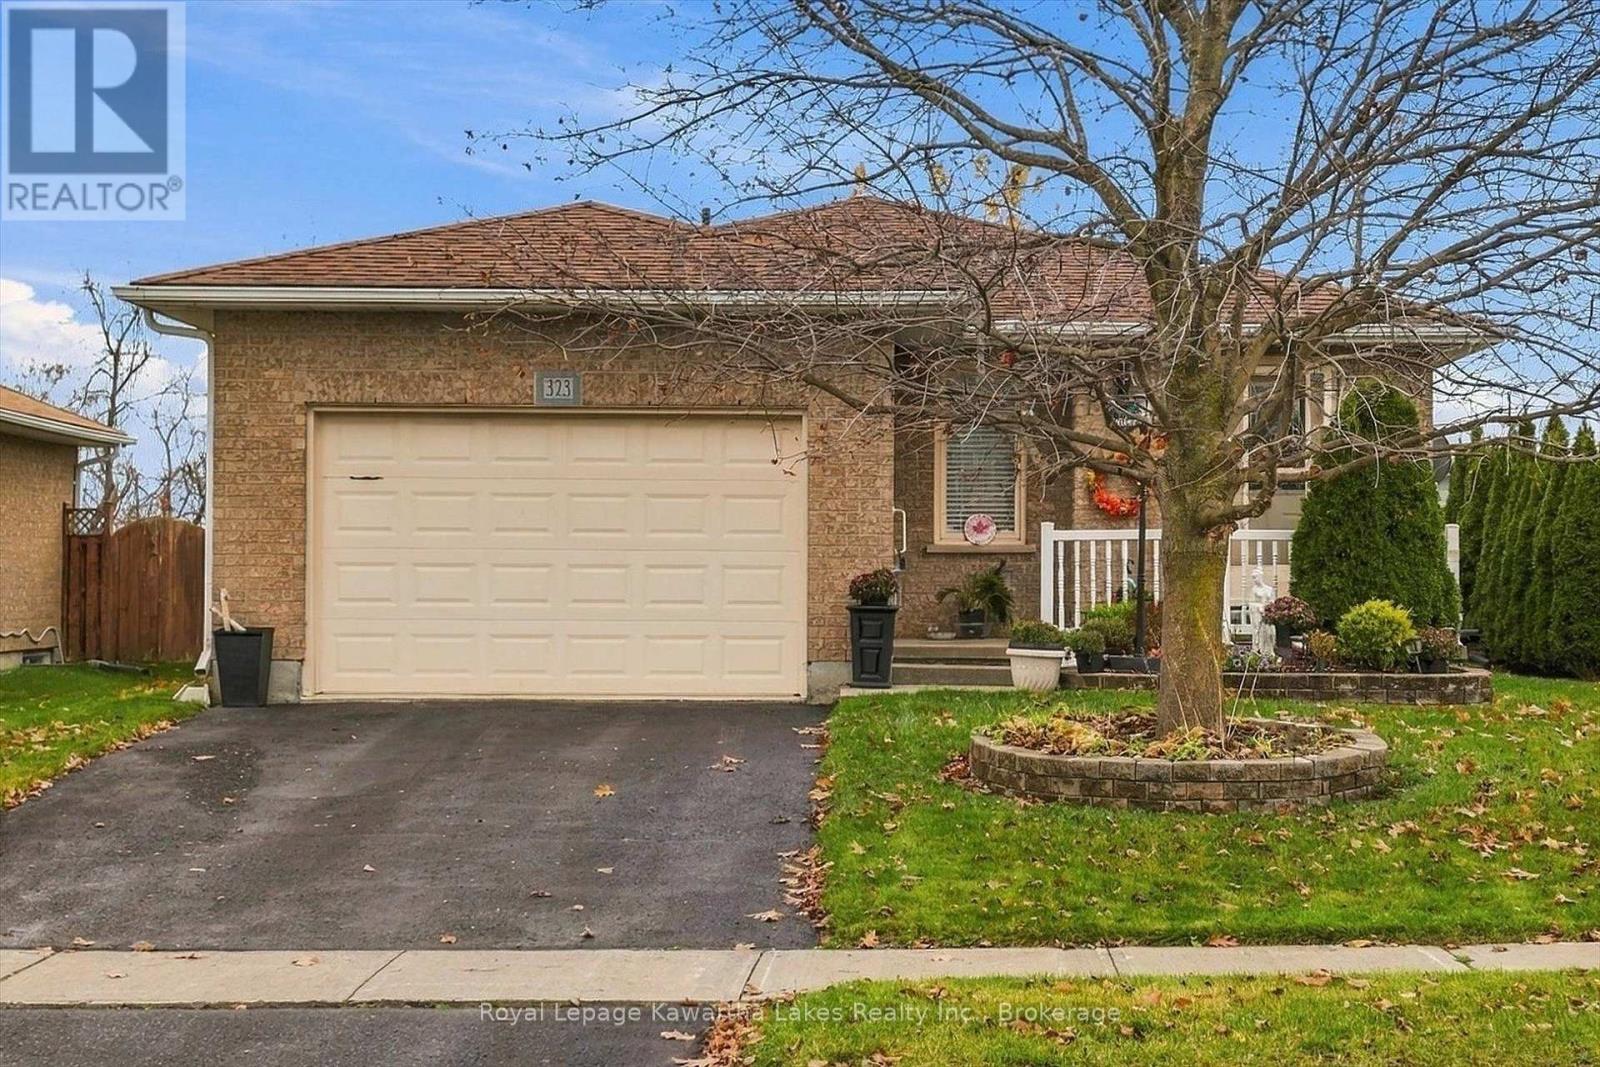
323 Mary Street W
Kawartha Lakes, Ontario
Welcome home to 323 Mary Street! As the cooler days arrive and the leaves begin to change, imagine settling into a warm and inviting home on one of Lindsay's sought-after streets. This charming all-brick bungalow offers easy living, a practical layout and plenty of room to enjoy life in every season.The open-concept main floor is perfect for everyday living and spending time with family and friends. The home features a large primary bedroom, a bright living space with main floor Laundry and a 1.5-car garage with direct access into the house for added comfort and convenience..Downstairs, the finished basement adds even more living space, complete with a large recreation room, 2 additional bedrooms, a kitchenette for plenty of storage and a three-piece bathroom. Cozy up by the newer gas fireplace and enjoy movie nights, game days or a quiet evening at home. Recent updates include a furnace in 2014, air conditioning in 2024, and a newer washer and dryer.Step outside to the fenced backyard, offering space for gardening, relaxing or enjoying time with family. The location is another great bonus, just minutes from shopping, recreation facilities and everyday essentials.Whether you're starting out, downsizing or looking for a comfortable home with room for family and guests, this welcoming bungalow is ready for its next chapter.A great home, a convenient location and a place to enjoy every season. (id:54955)
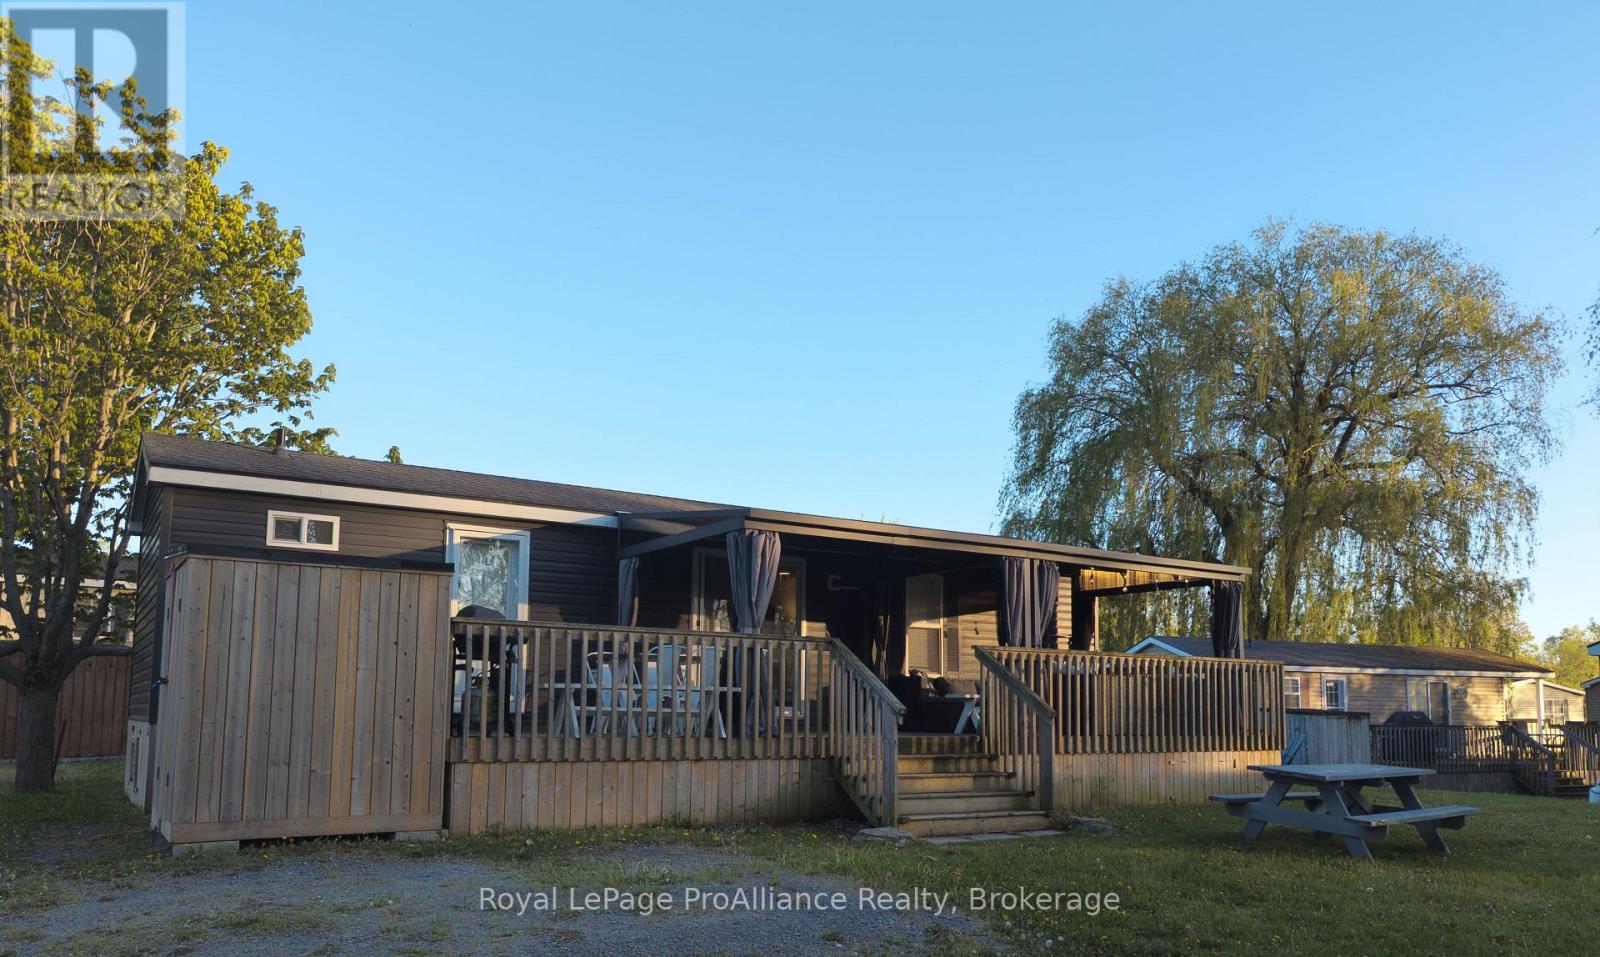
486 County Rd 18- 9 Cherry Beach Lane
Prince Edward County, Ontario
Life is better at the cottage...But what if that cottage was freshly updated and uniquely redesigned like no other in the resort? Wouldn't that be the best thing? This bright and minimalistic cottage offers a home-like experience away from home. The primary bedroom is located on the north side of the cottage, while the secondary bedroom is on the south side. The secondary bedroom features bunk beds, with one bunk cleverly designed to convert into a dining table with booth setting. The open living space is perfect for family moments and interactions, while the "U" shaped kitchen provides ample storage and functionality. The resort is located minutes from Picton, Sandbanks, Base 31 and the Outlet River granting access to Lake Ontario. The resort is open from May 1st to October 31st. Annual fees of $9965 + HST. Fees include the following (Lot occupation fee, water & sewer, lawn care, hydro, resort amenities like: Multi-Sport court, rec plex, salt water heated pool, beach, splash pad, playground, events and more). (id:54955)
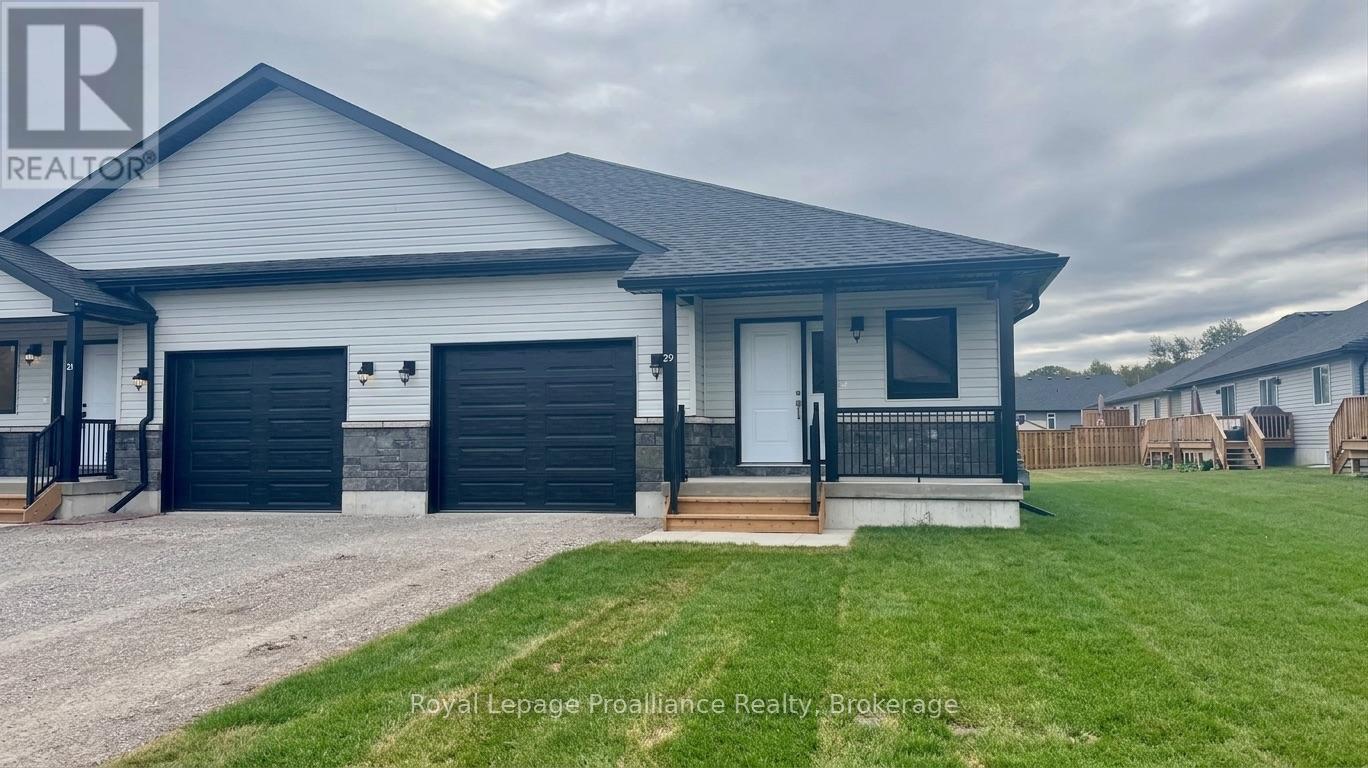
20 Clayton John Avenue
Brighton, Ontario
Immediate possession! Be in for the holidays and enjoy your brand new 1,399 sq.ft 2 bedroom, 2 bath semi detached McDonald Home, featuring high quality luxury vinyl plank flooring, custom kitchen with peninsula, pantry and walkout to back deck. The primary bedroom features a full ensuite with a walk-in shower and double closets. Also includes main floor laundry, and vaulted ceiling in great room. Economical forced air gas, central air, and an HRV for healthy living, attached single car garage with inside entry plus 7 year Tarion Warranty. There's something for everyone with a hockey rink & curling rink, tennis courts, pickle ball courts, YMCA, boat launches, and many places to dine, all within walking and cycling distance. Less than five minutes from Brighton Meadows is Presquile Provincial Park with camping, bird watching, cross country skiing, sandy beaches and renowned kite boarding. Two golf courses and Prince Edward County all within 10 mins from your front door. Commuting back to the west is easy as it's less than an hour to Oshawa's Go station and twenty minutes to the VIA in Cobourg. See the rest budget the best - Brighton Meadows! (id:54955)
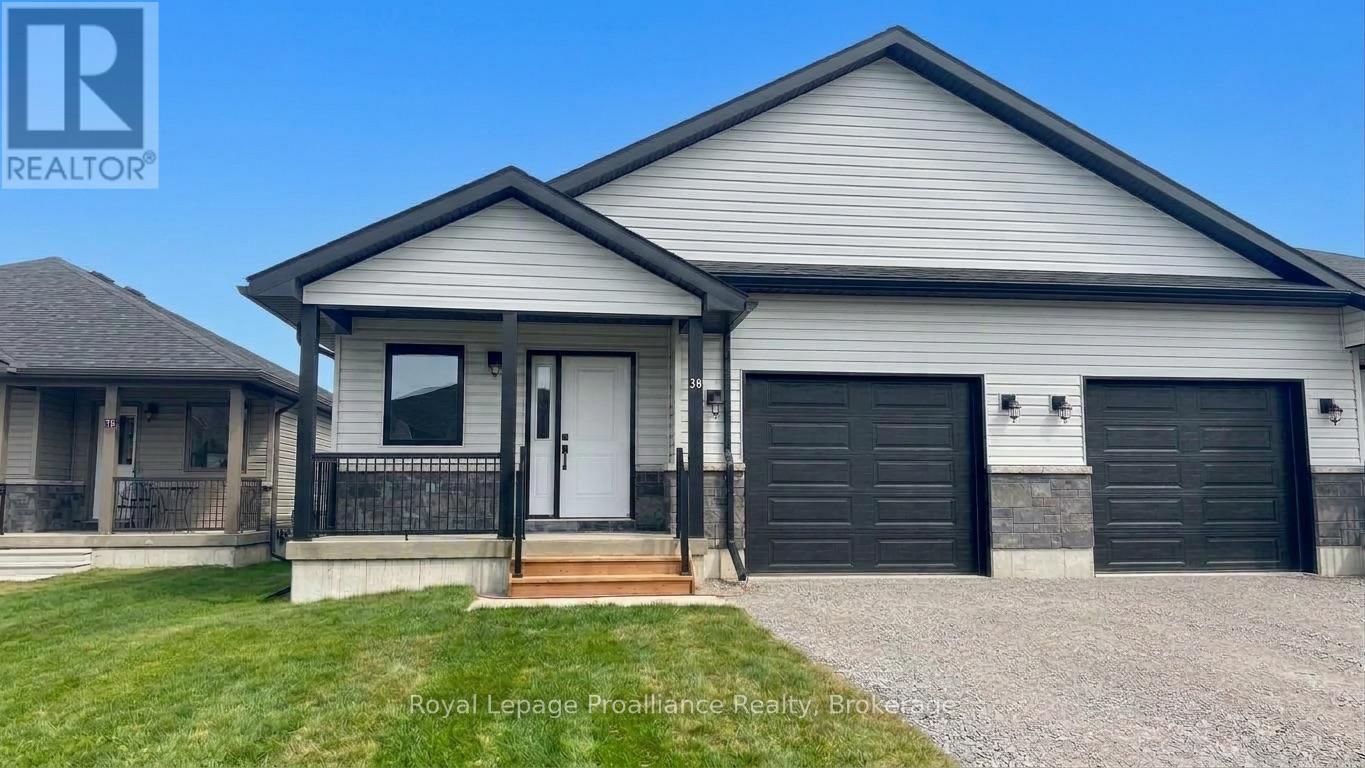
18 Clayton John Avenue
Brighton, Ontario
Immediate possession! Be in for the holidays and enjoy your brand new 1,399 sq ft 2 bedroom, 2 bath semi detached McDonald Home featuring high quality luxury vinyl plank flooring, custom kitchen with peninsula, quartz countertops, pantry and walkout to back deck, primary bedroom with ensuite featuring a glass and tile shower and double closets, main floor laundry, and vaulted ceiling in great room. Economical forced air gas, central air, and an HRV for healthy living and attached single car garage with inside entry. 7 year Tarion Warranty. There's something for everyone with a hockey rink & curling rink, tennis courts, pickle ball courts, YMCA, boat launches, and many places to dine, all within walking and cycling distance. Less than five minutes from Brighton Meadows is Presquile Provincial Park with camping, bird watching, cross country skiing, sandy beaches and renowned kite boarding. Two golf courses and Prince Edward County within 10 mins from your front door. Commuting back to the west is easy as it's less than an hour to Oshawa's Go station and twenty minutes to the VIA in Cobourg. See the rest but get the best - Brighton Meadows! (id:54955)
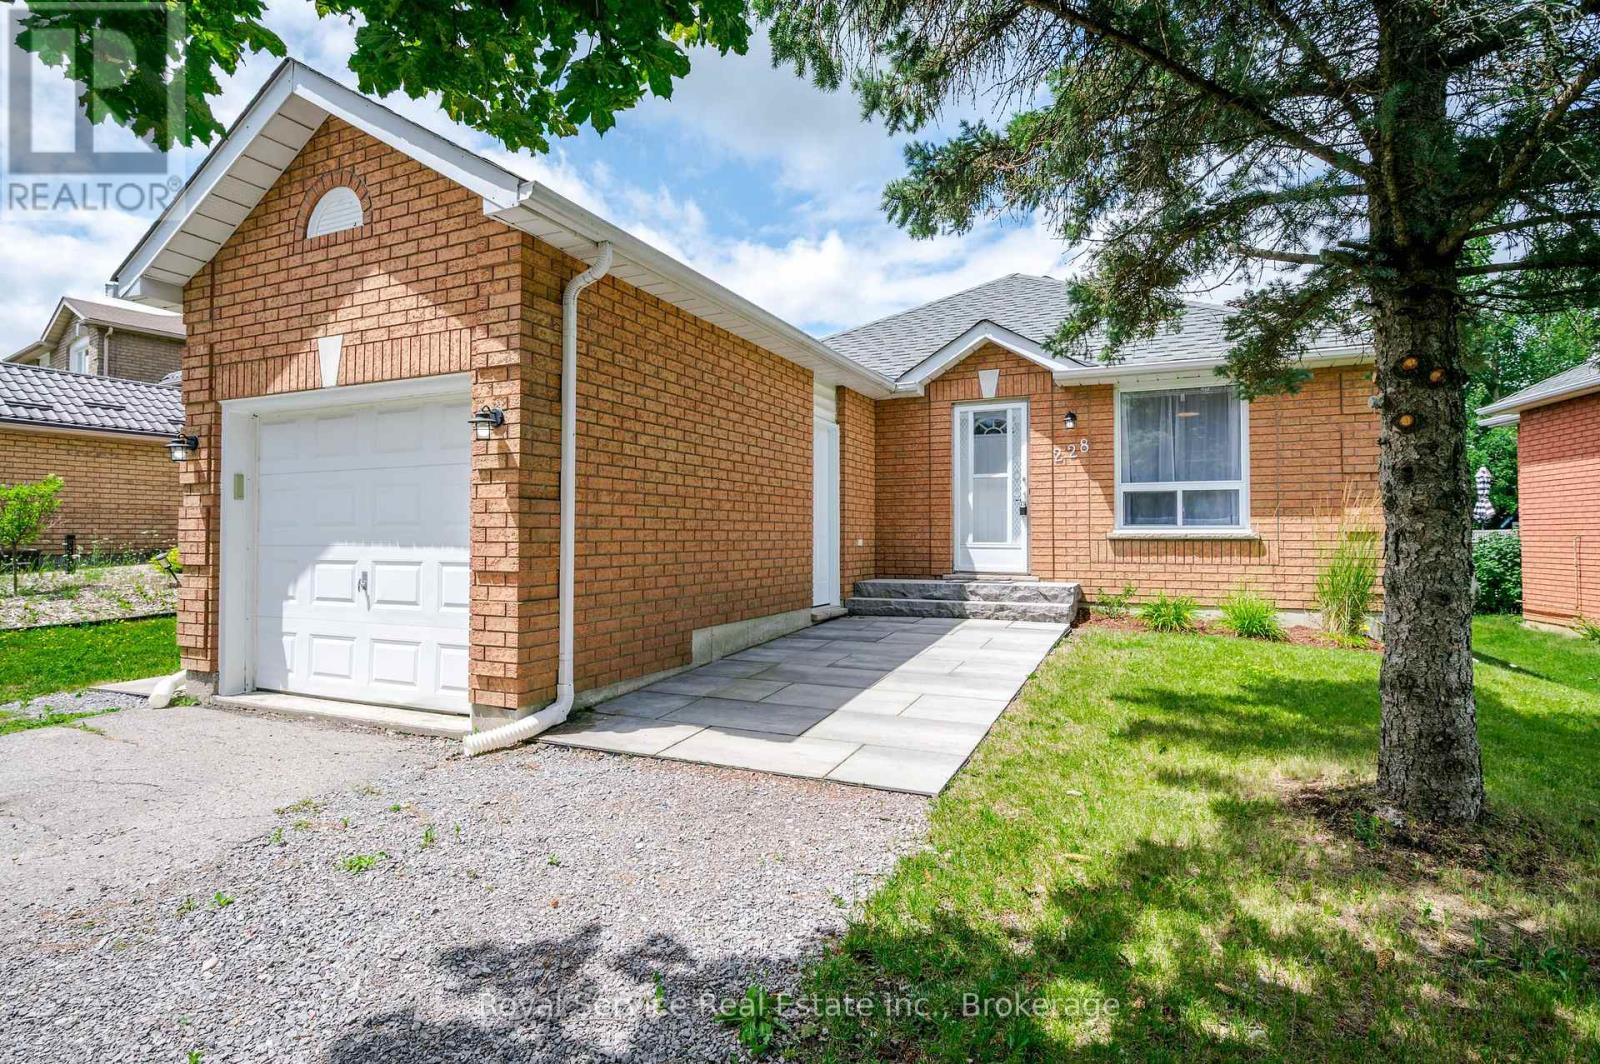
228 Towerhill Road
Peterborough, Ontario
Modern and recently renovated 2 + 1 bedroom, 2 bath, all brick bungalow with attached garage offers approx 1350 sq ft of living space with a brand new stylish kitchen with soft close cabinets, pantry with pullouts, granite countertops with peninsula island with extended eat up countertop. New laminate flooring throughout main level. Finished basement offers potential for student rental with large bedroom with larger window, walk in closet and a 3 pc bath, plus a rec room area with oversized escape window and small wetbar/kitchenette that offers cabinets, counter space and small fridge, or can be easily removed to convert to a 4th bedroom if needed. Basement also offers potential to be converted to an inlaw. Walk out from kitchen to a new fully privacy fenced yard, new patio area in back and also front walkway and entry. Newer ac unit and some new windows on main level. Located in the North end on bus route and close to shopping and schools. (id:54955)
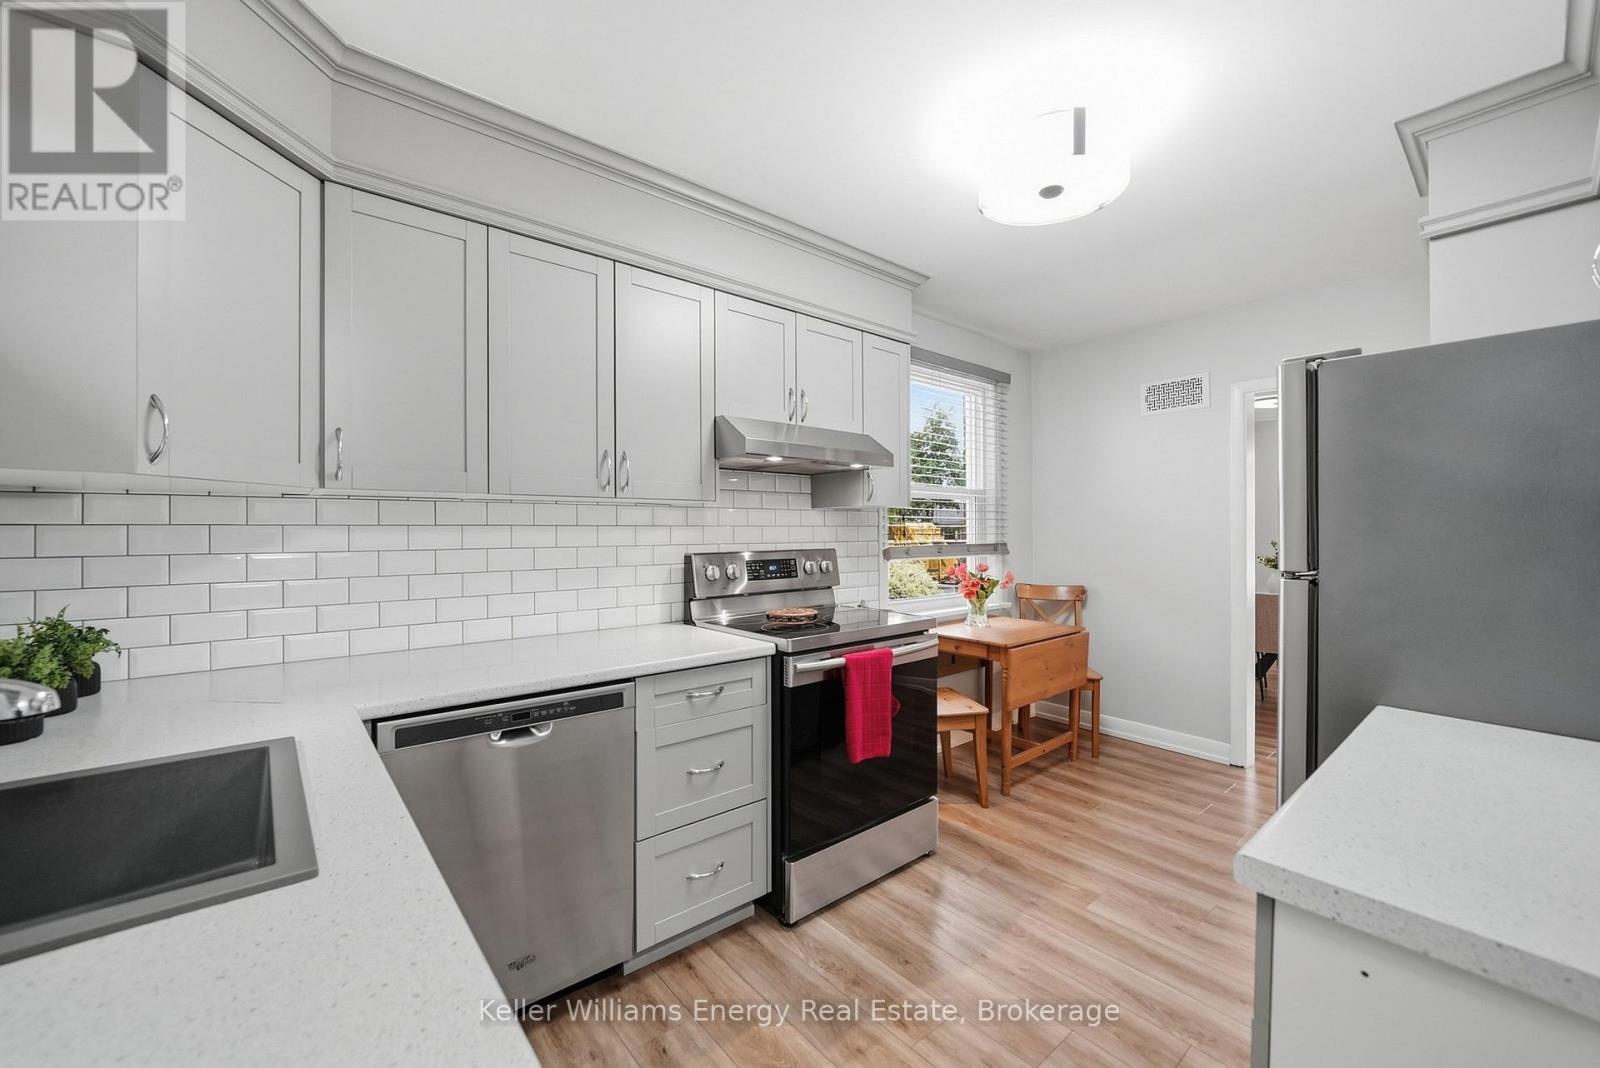
699 Grierson Street
Oshawa, Ontario
Welcome to 699 Grierson Street a well cared for 3 bedroom bungalow in Oshawa's established Centennial neighbourhood. Set on a generous 50 x 150 ft. lot with parking for five vehicles, this home is close to Dr. S.J. Phillips Public School, O'Neill CVI and the Michael Starr Trail. The carpet-free main floor offers three bedrooms, hardwood flooring, an updated kitchen, updated washrooms and the ease of bungalow living. The finished lower level provides additional living space with a rec room and fireplace, plus a separate entrance for added flexibility, and an egress window. Enjoy the covered deck and spacious backyard, with plenty of room to relax, garden or entertain. The lower basement window is an egress. (id:54955)
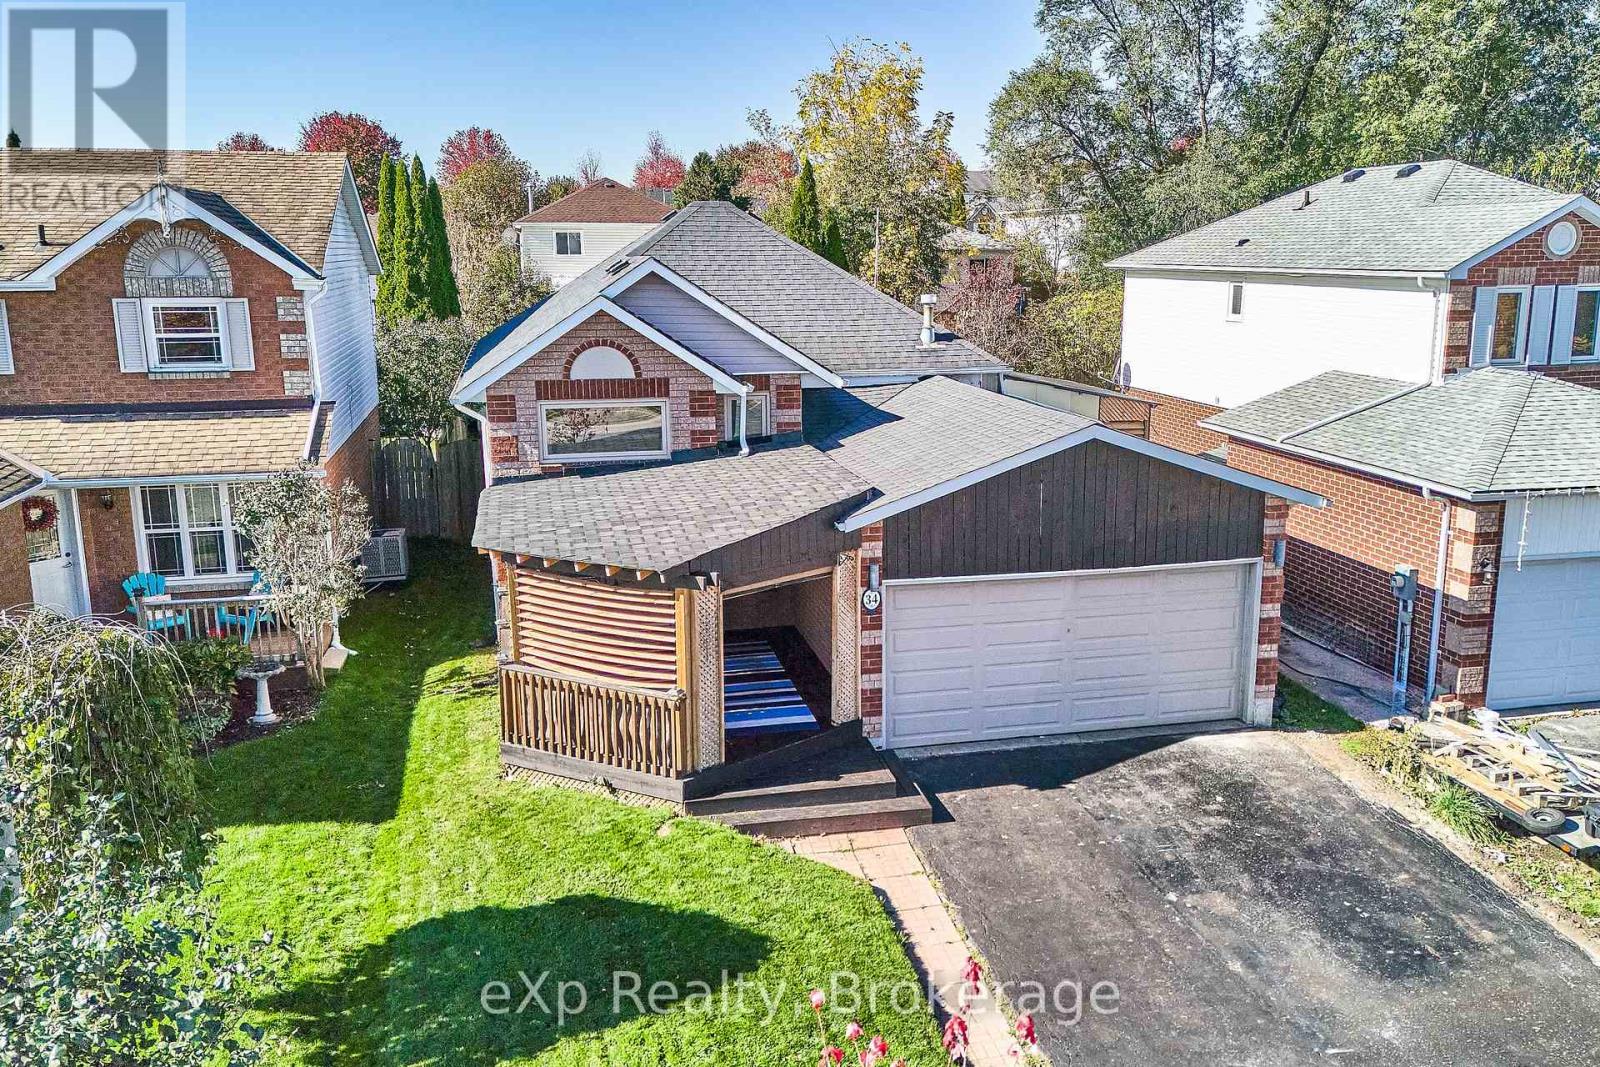
34 Hooper Square
Clarington, Ontario
*** Beautiful Sun-Filled Raised Bungalow Freshly Painted In A Highly Sought-After Bowmanville Neighbourhood! This well-maintained home is ideally located within walking distance to schools, parks & family-friendly amenities. The bright & spacious main floor features an open-concept living & dining area with a Eat in Kitchen walkout to a fenced back yard a large deck with a Hot Tub & gazebo-perfect for entertaining or enjoying warm summer evenings. Large above grade windows provide sunfilled living space down with a 2 bedroom self contained unit with private entrance R2 Zoning. square footage up is 665 & 593 down This home offers comfort, functionality, and exceptional value. A fantastic opportunity for first-time buyers, growing families, downsizers looking to settle in a desirable community. Don't miss your chance to call this your home. Currently NO neighbours in front just a beautiful field & stream view *** Good Home Inspection Report On File *** Updates Inc. 3 Front Windows Front & Rear Decks, Washer, Dryer, Stove With Microwave/Range Hood Furnace & Central Air Conditioner & Auto Garage Door. Pictures with furniture are AI enhanced (id:54955)
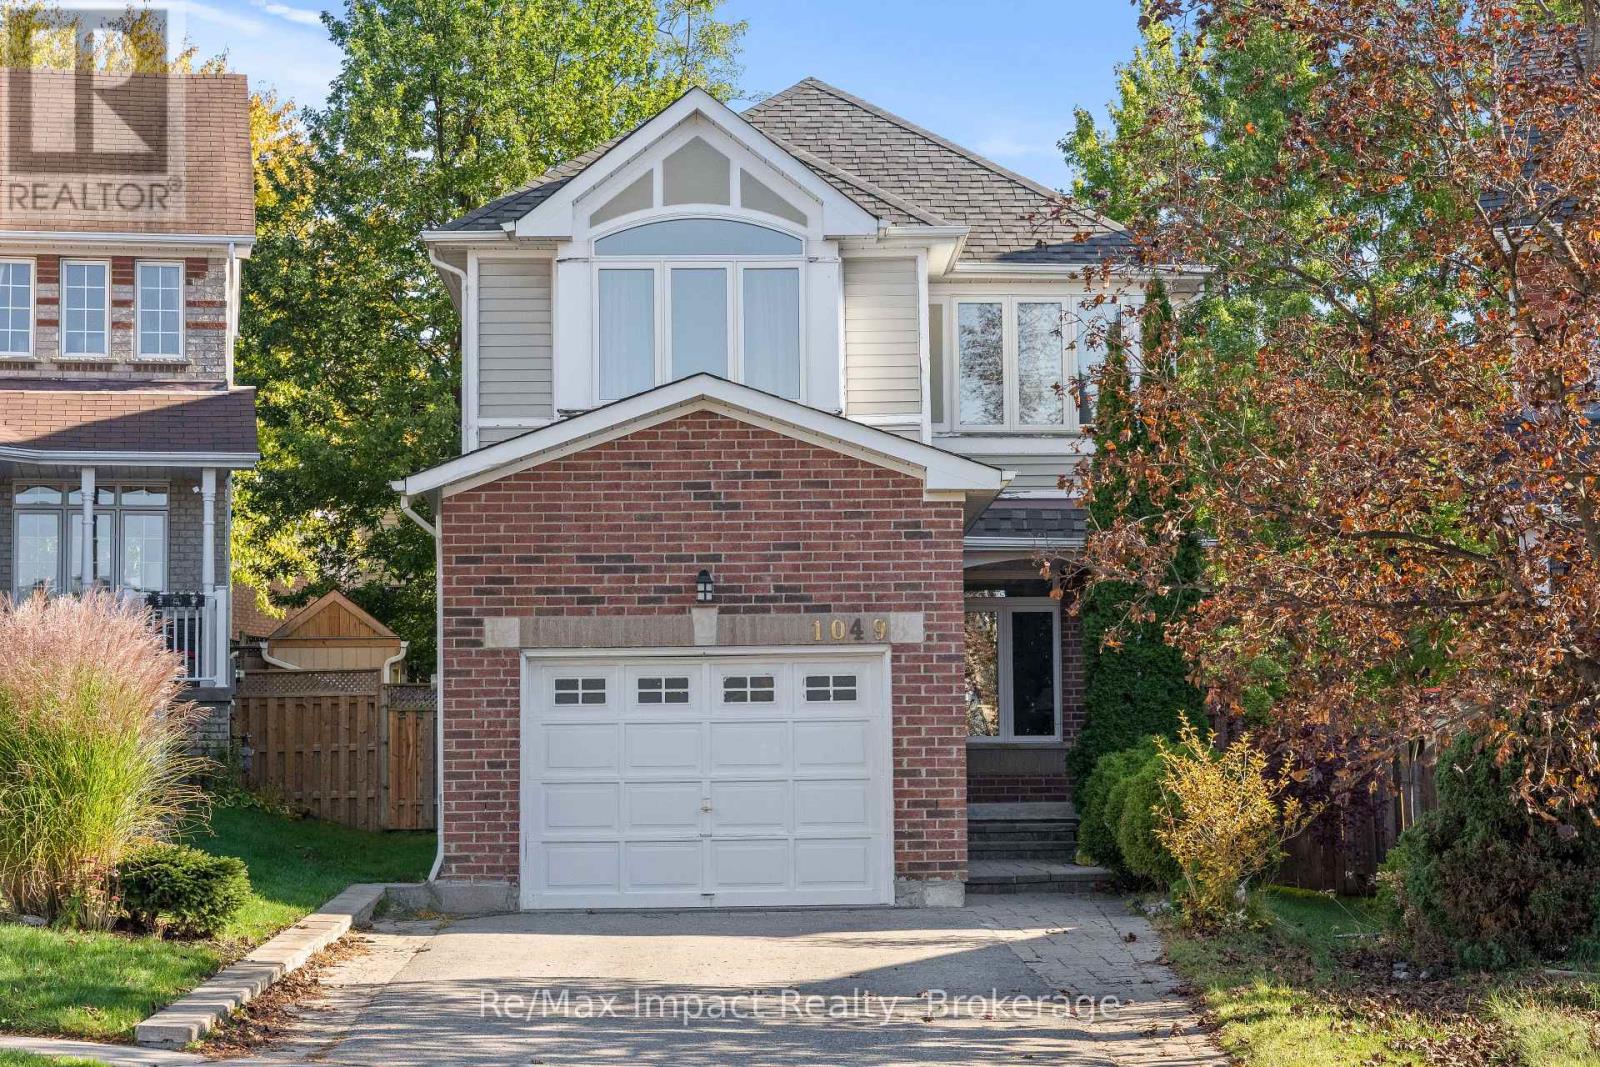
1049 Timberland Crescent
Oshawa, Ontario
Welcome to 1049 Timberland Crescent! This beautifully upgraded 3-bedroom home features a modern kitchen with quartz countertops, a matching backsplash (2017), soft-close cabinetry, and stainless steel appliances. The main floor boasts elegant hardwood flooring and 9-foot ceilings, while the impressive family room showcases soaring vaulted ceilings and an oversized arched panoramic window that fills the space with natural light. The primary bedroom offers a walk-in closet and a recently renovated ensuite featuring a sleek standing shower (2025). The upper level includes two full bathrooms, complemented by a convenient main-floor powder room. The finished basement provides additional living space with a versatile den. Step outside to a private backyard oasis on a pie-shaped lot surrounded by mature trees, featuring a large deck perfect for relaxing and entertaining. Additional highlights include new windows, a front entry door, and patio door (2023), an interlocking brick driveway with parking for up to four vehicles, and a spacious single-car garage with dimensions comparable to a 1.5-car garage, complete with remote-controlled garage door opener. The roof was replaced in 2016. The furnace and air conditioning system are owned (2016 and 2017, respectively), and the hot water tank, replaced in 2022, is also owned. Conveniently located near parks, schools, shopping, restaurants, and everyday amenities, this home offers an appealing blend of modern upgrades, comfort, and functionality. (id:54955)
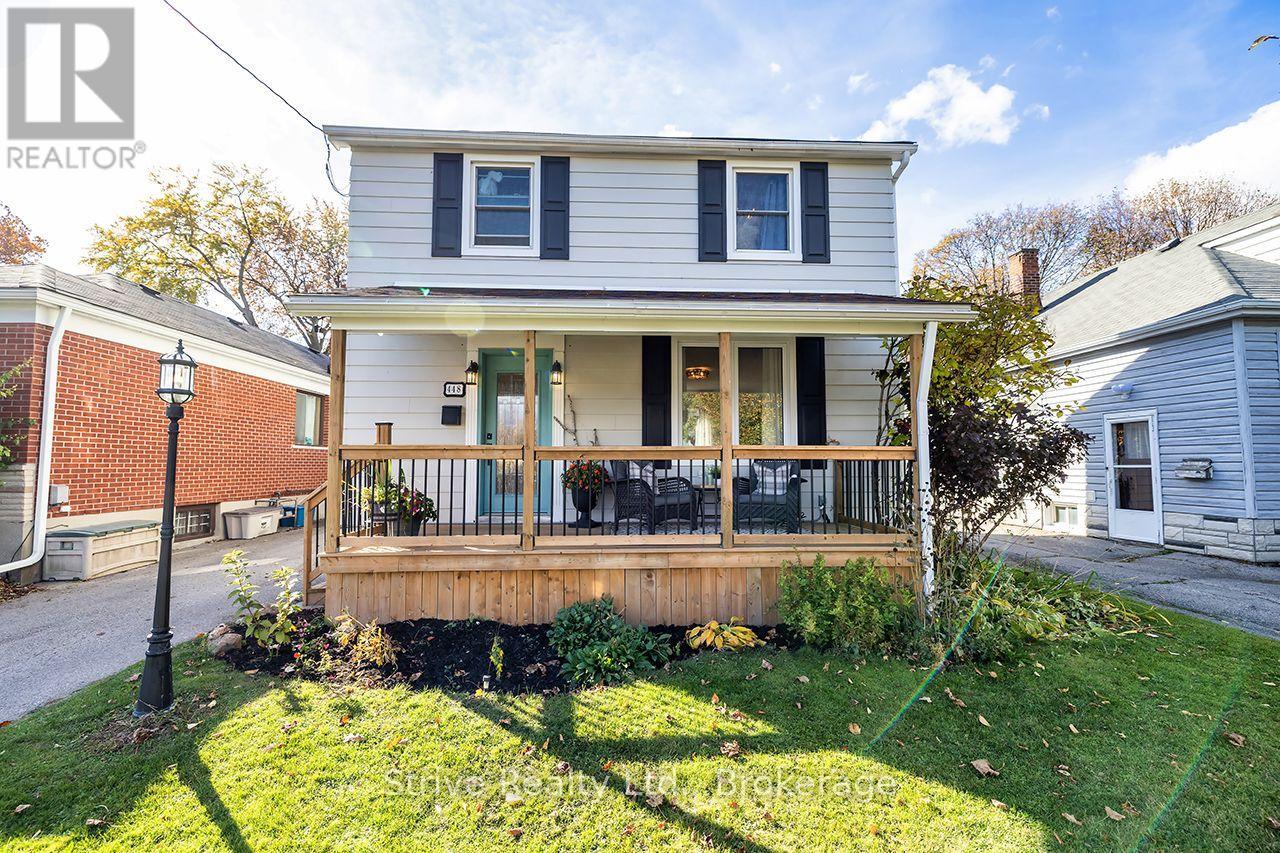
448 Jarvis Street
Oshawa, Ontario
Discover the perfect blend of charm, comfort and convenience in one of Oshawa's most sought-after neighbourhoods! Ideally situated within walking distance to excellent schools, shops, restaurants and everyday amenities, this inviting 3-bedroom home offers a lifestyle that's hard to beat. Located directly across from Connaught Park! Step inside to find a bright, open-concept living space featuring updated flooring, a beautifully refreshed kitchen and an abundance of character throughout. Thoughtfully updated while maintaining its original charm, this home offers the perfect balance of modern comfort and timeless appeal. Step outside to enjoy a private backyard, ideal for entertaining, relaxing or spending time with family. With its fantastic location, inviting atmosphere and thoughtful updates, this is a wonderful opportunity to call one of Oshawa's most desirable neighbourhoods home! (id:54955)
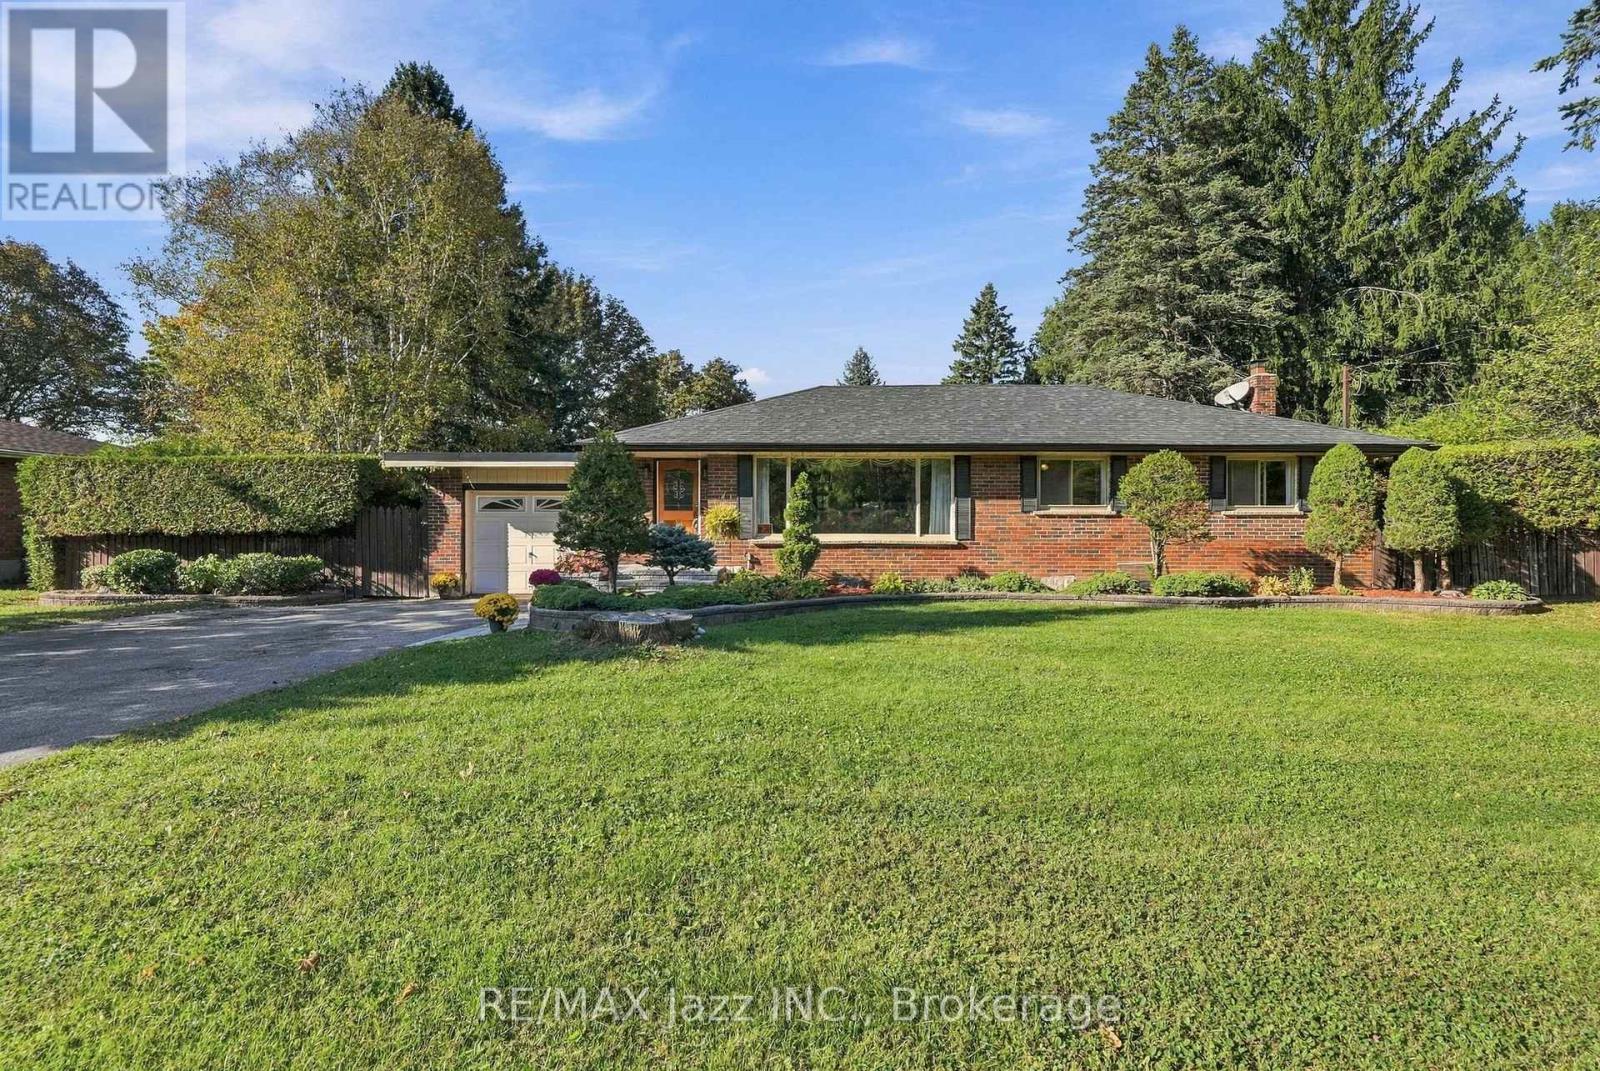
346 Conlin Road E
Oshawa, Ontario
An impressive lot, a fantastic swimming pool, and tremendous potential to create the home and lifestyle you've always envisioned. !!! Welcome to an exceptional property offering space, privacy and endless potential on a remarkable 100 ft x 166.75 ft lot, ideally situated directly across from Camp Samac. This is a truly special opportunity to create your dream home in a desirable Oshawa setting. This range bungalow features attached garage, 3 bedrooms and 2 bathrooms on the main floor, along with a bright and gracious living and dining area enhanced by a large picture window that brings an abundance of natural light into the home. The inground swimming pool ( 20ft x40 ft and 10 ft deep) creates a private summer oasis, while the extraordinary lot provides ample room for entertaining, relaxing, gardening and enjoying outdoor living with family and friends. The lower level offers a separate entrance and generous additional living space - perfect for family gatherings, recreation, hobbies or future customization. The possibilities are here for you to update and create !!! While the home would benefit from updating, the scale of the property, exceptional lot dimensions and outstanding location make this a rare offering with tremendous potential. Whether you envision renovating the existing bungalow or creating something truly exceptional over time, this property provides an outstanding foundation. An estate sale offering a rare combination of lot size, location, outdoor living and opportunity. Properties of this calibre and land size are seldom available. Don't miss the chance to make this remarkable property your own. Estate Sale - Property being sold in "as-is, where-is" condition. (id:54955)
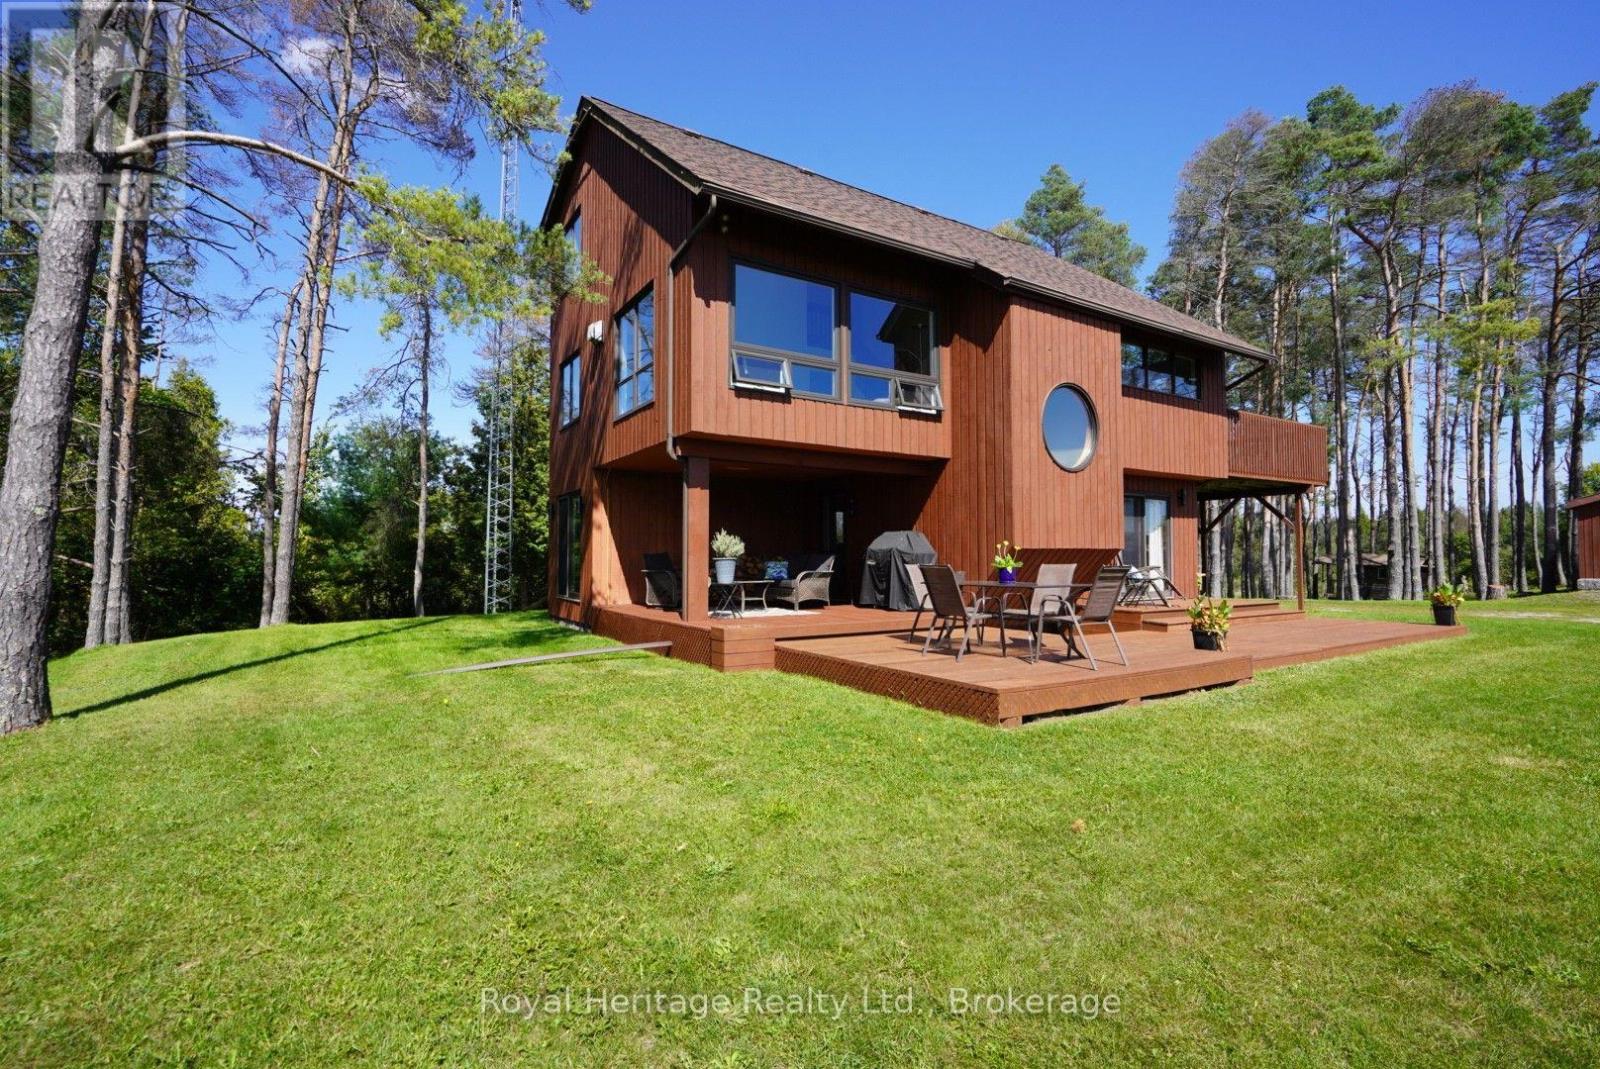
215 Fifth Line Dummer South Road
Douro-Dummer, Ontario
YOUR OWN SLICE OF HEAVEN, 7+ ACRES SET BACK FROM THE ROAD, WHERE THE WHISPERS OF THE OUSE RIVER MERELY ADD TO THE TRANQUILITY. THE PRIDE OF OWNERSHIP IS ABUNDANTLY DISPLAYED THROUGHOUT FROM THE ORIGINAL OWNERS IN EVERY ASPECT. FUNCTIONAL, COPIOUS AND ARTISTIC WINDOWS ON EACH OF THE 3 FINISHED STORIES DISPLAY VIEWS WORTHY OF GALLERIES. A WOODSTOVE SETS THE AMBIANCE IN THE WINTER, OR THE MORE CONVENIENT MODERN PROPANE FIREPLACE. MULTIPLE DECKS AND A BALCONY GIVE YOU OPTIONS AS TO WHERE TO HAVE YOUR MORNING COFFEE. FREEDOM IS ALL ABOUT CHOICE, MADE EASY WHEN YOU CANNOT GO WRONG. THE DETATCHED WORKSHOP/GARAGE 24 X 40 (insulated & heated) ALLOWS FOR WORK ANYTIME, WHILE ANYONE INSIDE STAYS UNDISTURBED. FOR THOSE WITH A GREEN THUMB WHETHER YOU WANT TO GO BIG OR SMALL THE OPTION IS YOURS. DOURO-DUMMER REMAINS THE REGIONS BEST KEPT SECRET, THE PERFECT DISTANCE FROM BIGGER CITIES WHILE FAR ENOUGH TO STARGAZE IN SILENCE. AND OF COURSE IT HAS A BUNKIE. 25 MINS TO PETERBOROUGH - 9 MINS TO NORWOOD - 10 MINS TO CATHOLIC SCHOOL - 10 MINS WARSAW PUBLIC SCHOOL AND NORWOOD PUBLIC SCHOOL - 11 MINS TO NORWOOD HIGHSCHOOL (id:54955)
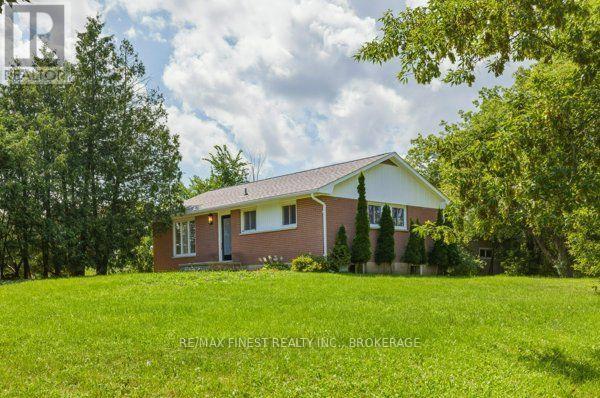
1604 Joyceville Road
Kingston, Ontario
Welcome to 1604 Joyceville Road! Sited on 4.42 acres, this property offers complete rural privacy just 2 minutes to the 401 and 12 minutes to Kingston. The classic brick bungalow has been completely renovated, redesigned, and masterfully refinished from top to bottom. Every major update has been meticulously completed, offering a virtually brand-new home. The fully finished basement massively expands your living space, perfect for a rec room. A detached garage sits steps from the house for daily utility but the true show stopper is the detached, 2,000 sq. ft. workshop featuring soaring 15-foot ceilings. Enjoy complete backyard seclusion with unmatched shop capabilities and an unbeatable commuter location. Turn key country living at its absolute finest. (id:54955)
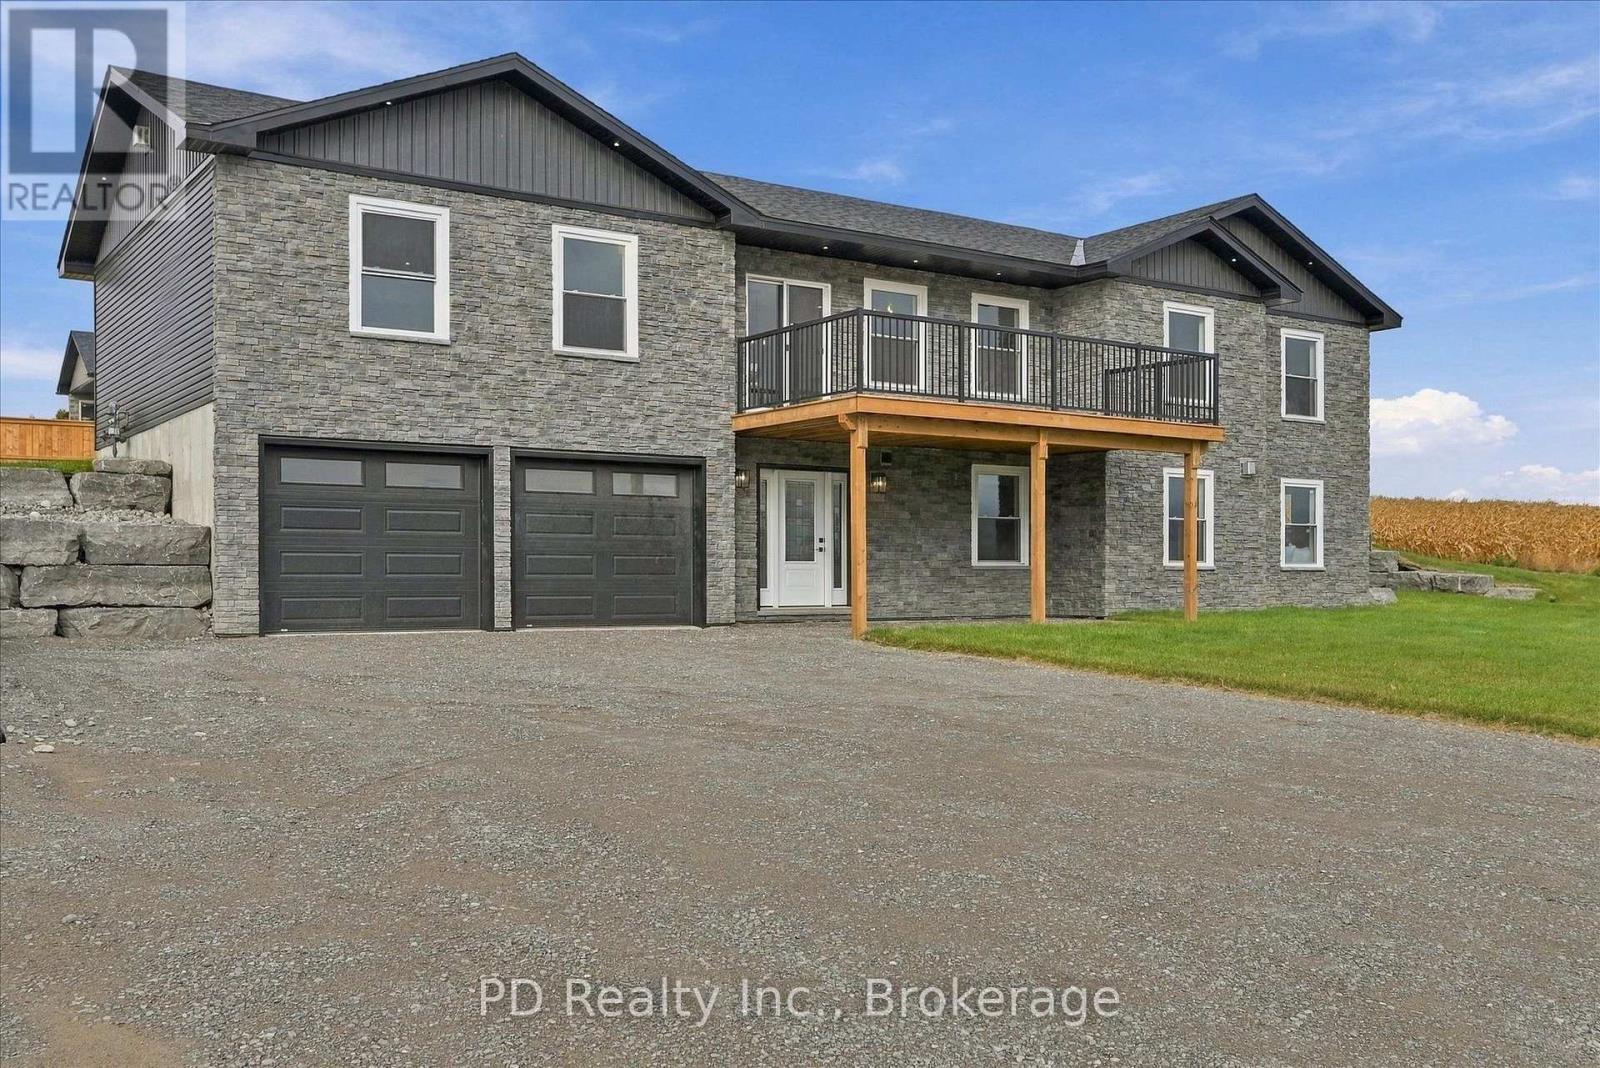
2467 Queen Mary Street
Cavan Monaghan, Ontario
Discover exceptional country living in this stunning brand new Nelson Built Home, complete with a Tarion New Home Warranty and the flexibility of a quick closing! Set on a picturesque 0.86 acre lot in sought after Mount Pleasant, this impressive property offers over 3,100 sq. ft. of finished living space, five bedrooms, three full bathrooms, two kitchens and exceptional flexibility for multigenerational living. Vaulted ceilings and expansive windows fill the open concept main level with natural light. The beautiful kitchen features quartz countertops, a quartz backsplash and a spacious island with room for bar stools, opening to the dining area and inviting great room. A natural gas fireplace framed by built ins adds warmth, while a walkout to the deck offers peaceful country views. Three main floor bedrooms include a primary retreat with a walk in closet and 3 piece ensuite. Main floor laundry hookups add convenience. The fully finished lower level is equally impressive, with a separate entrance, a second kitchen featuring quartz countertops, a spacious living area with a second gas fireplace, two bedrooms, a 4 piece bathroom, laundry hookups, high ceilings and large above grade windows. Upper and lower driveways provide convenient parking, with just one step into the lower level and only two steps into the main floor. The attached double garage is fully insulated, drywalled and finished, with direct interior access. A natural gas forced air furnace, central air conditioning and an on demand hot water heater provide everyday comfort. Enjoy the privacy of country living just minutes from Peterborough, with convenient access to Highways 115 and 407. Two kitchens, laundry hookups on both levels and thoughtful access make this home a standout for extended families. Book your private showing today! (id:54955)
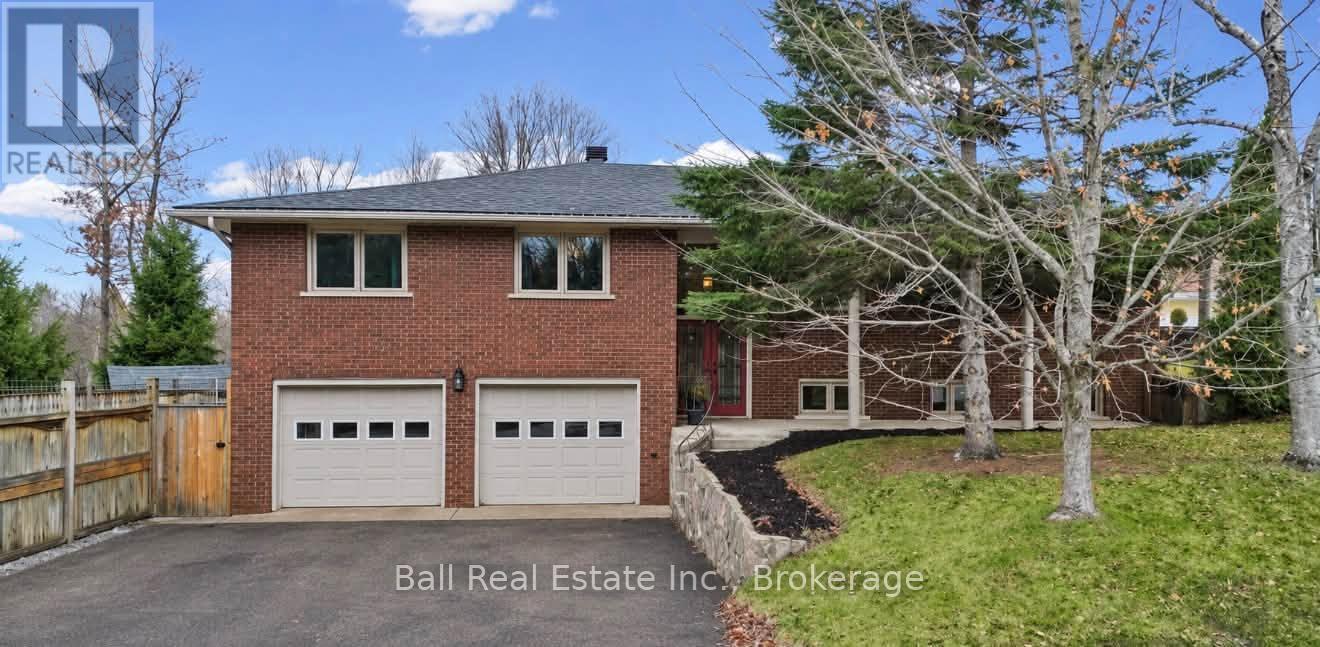
180 Bridge Street W
Bancroft, Ontario
This one is going to turn some heads! Located at 180 Bridge Street West in Bancroft, this gorgeous brick home has so much to offer, but wait until you see the backyard! With four spacious bedrooms, two bathrooms and plenty of room for the whole family, this home checks all the boxes! The bright, open-concept main floor features a beautiful kitchen with quartz countertops, plenty of cabinetry and a fantastic layout for everyday living and entertaining. There's also a separate office space with a walkout to the back deck, perfect for anyone working from home, and a separate family room with a propane fireplace. Downstairs, the fully finished walkout lower level offers even more living space, complete with a stunning stone fireplace. Numerous updates have already been taken care of, including the kitchen, flooring, interior doors, poplar trim, propane furnace and HEPA air filtration system in 2017, pool liner in 2018 and roof shingles in 2019. Central air conditioning keeps things comfortable year-round! Now, let's talk about that backyard! Situated on a corner lot, this property features an incredible backyard oasis with a massive heated in-ground pool, spacious deck and a fully fenced pool area offering complete privacy! Whether you're hosting summer pool parties, entertaining friends or simply relaxing in the sunshine, you'll love having your own private retreat! There's also a propane BBQ hookup and a handy pool shed for all the toys and equipment! The attached double-car garage offers plenty of room for parking, storage and keeping everything organized. And the location? You're within walking distance of shopping, schools, healthcare and all of Bancroft's amenities! A beautiful home, an incredible backyard and a fantastic location! (id:54955)
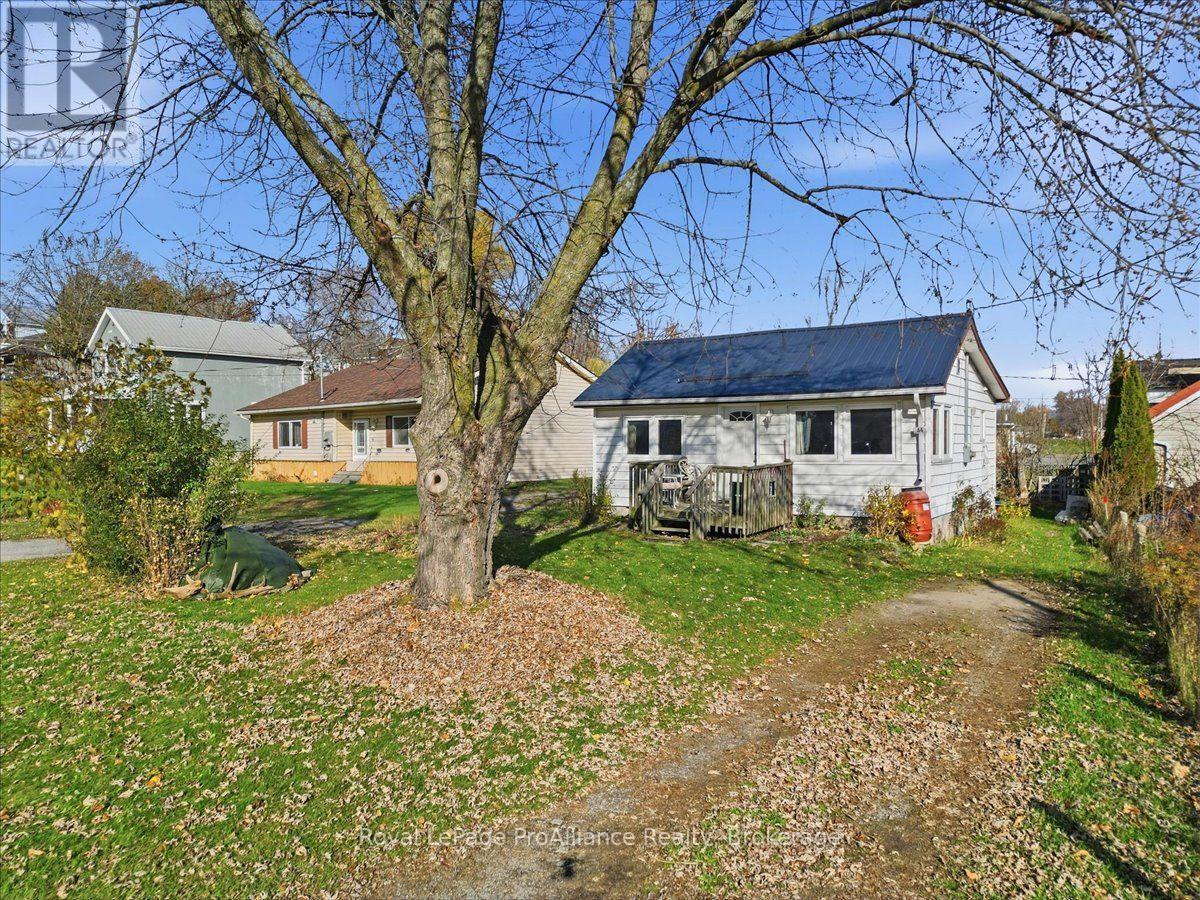
44 Hope Street
Trent Hills, Ontario
New home for Christmas?! Welcome to affordable small-town living in the heart of Hastings! This super cozy 2-bedroom, 1-bath home is a great opportunity for first-time buyers, down sizers or anyone looking to get into the market without breaking the bank. Ideally located in the charming village of Hastings, you'll enjoy being just a short walk to the Trent River, local shops, restaurants and everyday amenities. Known for its beautiful waterfront setting along the Trent-Severn Waterway, Hastings offers a relaxed small-town lifestyle with boating, fishing and plenty of opportunities to enjoy the outdoors. Recent updates include a metal roof, new windows and updated electrical. Whether you're starting out, simplifying your lifestyle or looking for an affordable place to call home, this inviting property is full of potential and worth a look! Just 30 mins to Peterborough (id:54955)
20846 Loyalist Parkway
Prince Edward County, Ontario
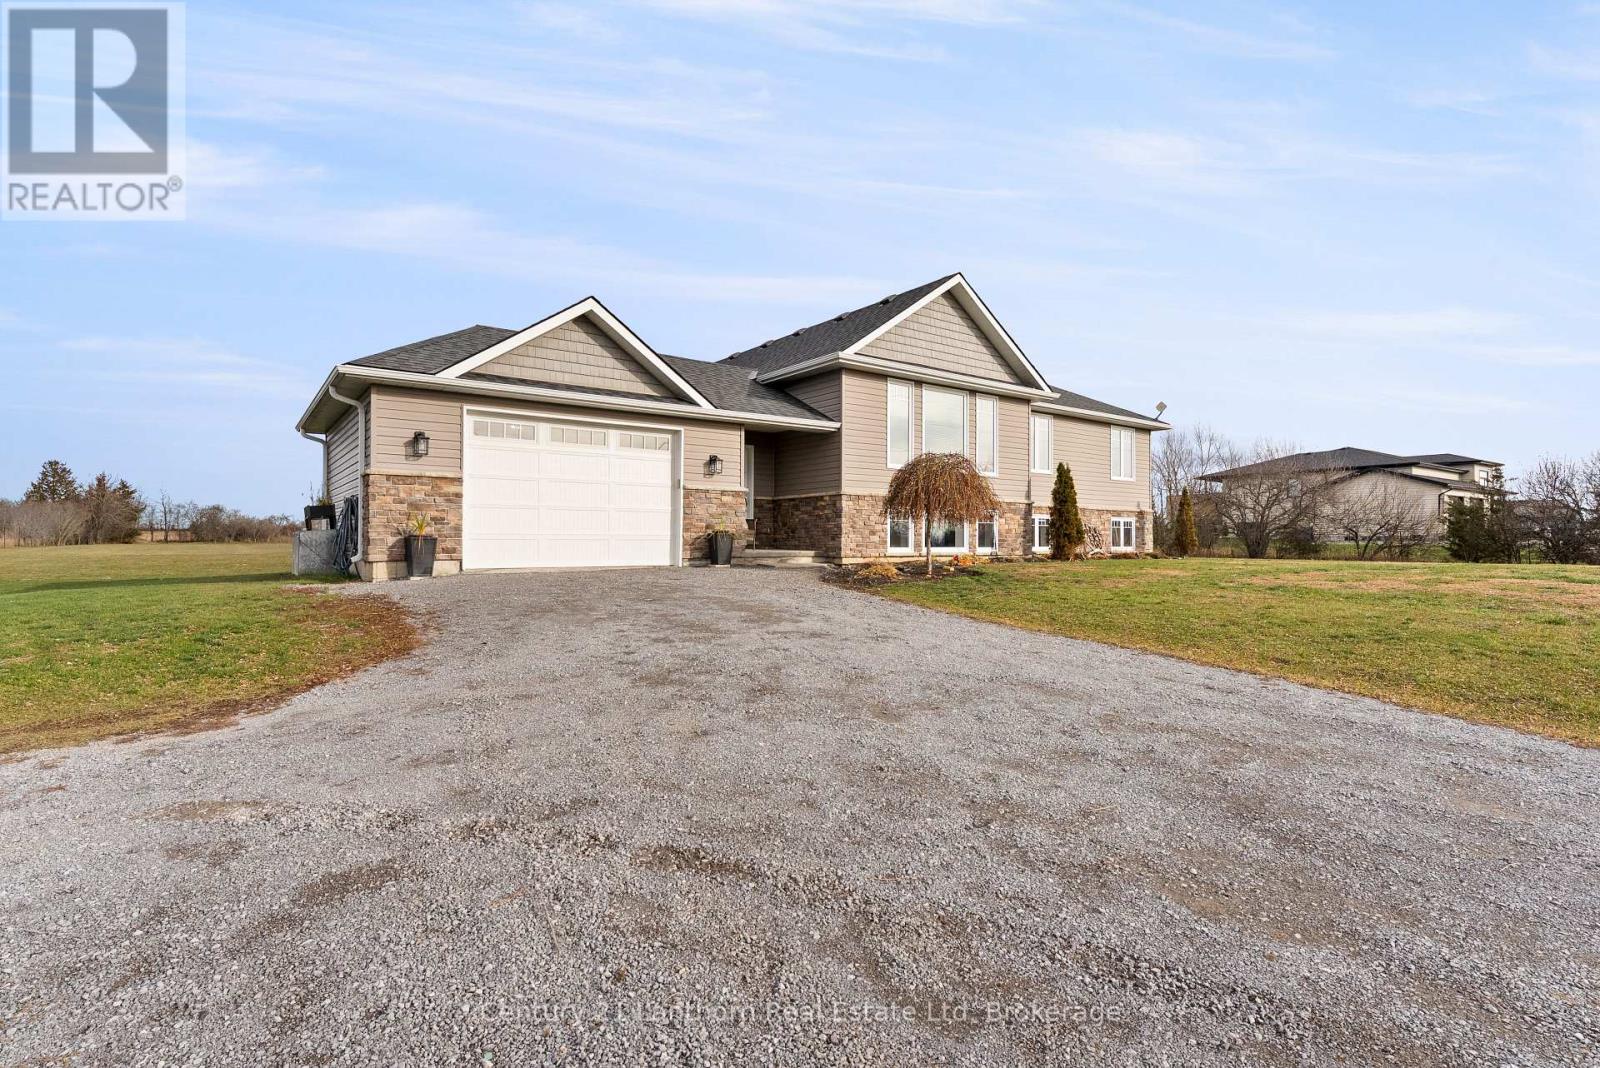
Nearly 2 Acres, Room to Grow & a Location You'll Love! Imagine coming home to nearly 2 acres of space, privacy, and endless possibilities, all just minutes from the beautiful beaches and attractions of Prince Edward County! Built in 2015, this spacious 3+1 bedroom raised bungalow offers the perfect balance of country living and everyday convenience. Whether you're raising a family, looking for more room to spread out, or simply ready to enjoy a little more peace and quiet, this property has so much to offer.Step inside to a welcoming oversized foyer and a bright, spacious main floor featuring three bedrooms, two bathrooms, and a functional layout designed for comfortable everyday living. The kitchen leads directly to a large deck overlooking the backyard and above-ground pool, creating the perfect space for summer BBQs, entertaining friends, or simply relaxing outdoors.The finished lower level offers even more room to enjoy, with a fourth bedroom, additional living space, the potential for a fifth bedroom, and a rough-in for a third bathroom. Whether you need extra bedrooms, a home office, a playroom, or a space for guests, the flexibility is already here. Outside, nearly 2 acres provide the space you've been looking for. Enjoy backyard gatherings, gardening, outdoor activities, or simply the freedom of having room between you and your neighbours. An attached garage and municipal water add everyday convenience. And let's talk location! Just minutes from North Beach, approximately 20 minutes to Picton, and 20 minutes to CFB Trenton, you're perfectly positioned to enjoy everything the Quinte region and Prince Edward County have to offer. (id:54955)
438 Rose Avenue
Peterborough, Ontario
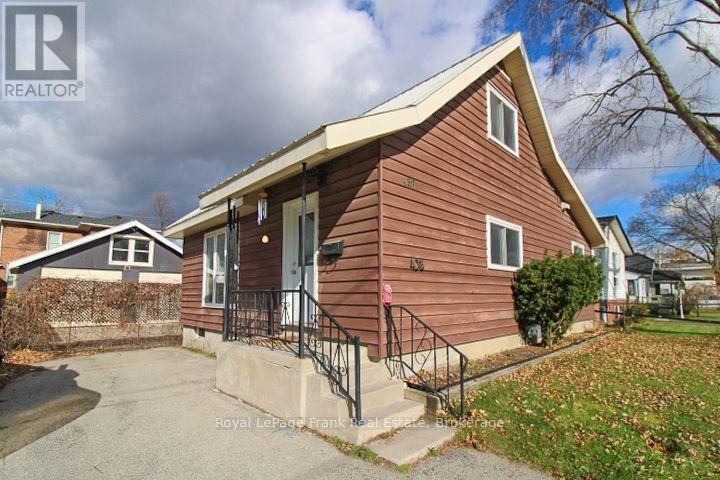
Welcome to "Mr. Rogers Neighbourhood" - room for the family to grow in this original 1 1/2 storey home, featuring a fabulous 24' x 16'6" kitchen, den addition, main floor laundry/office, 3 bedrooms, and lots of beautiful original hardwood floors. The patio overlooks private backyard. The basement features a family room and games room. The huge 2-car detached garage/workshop offers a unique opportunity for a home-based business. Both the home and garage have metal roofs. Home has updated windows. Wonderful location, close to parks, the river, shopping, schools, and banks. Don't miss out! (id:54955)
2754 Base Line
Otonabee-South Monaghan, Ontario
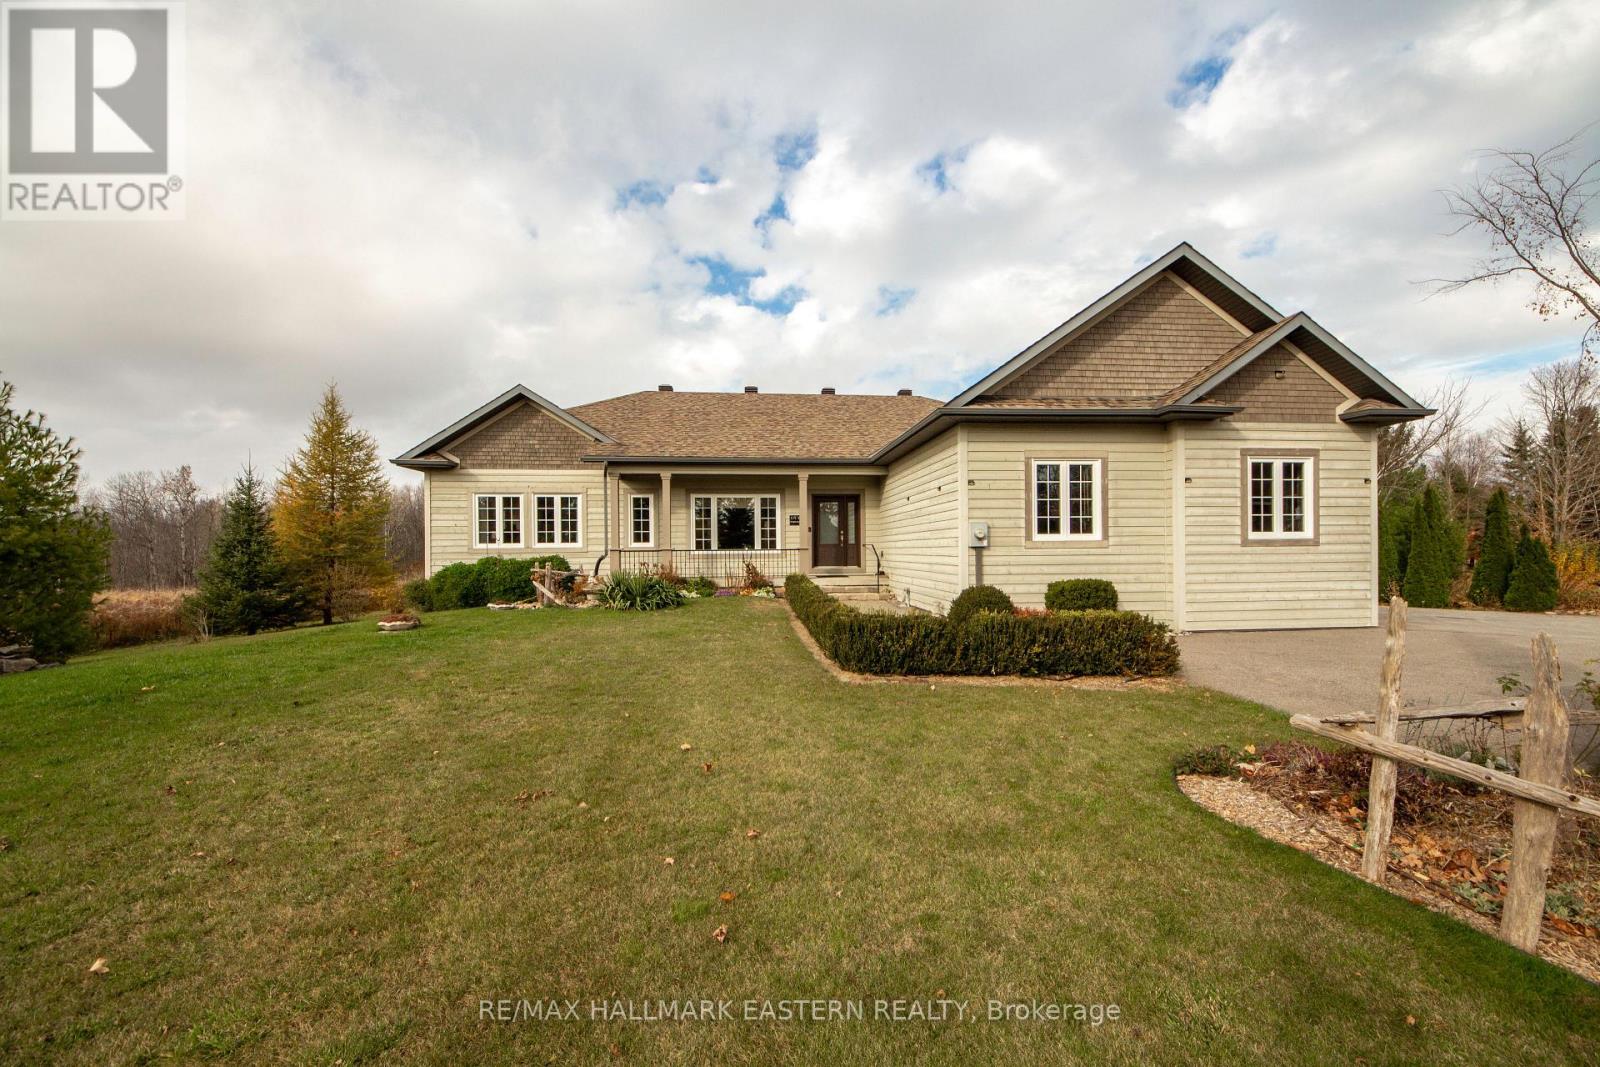
An impressive 6-bedroom, 4-bathroom home just west of Keene, offering exceptional living space, quality finishes and a private natural setting. Built in 2012 and maintained in pristine condition, this home features a spacious open-concept design with hardwood flooring throughout the main level, expansive windows and an abundance of natural light. The well-appointed kitchen showcases quartz countertops, a double farmhouse sink and generous workspace, flowing seamlessly into the dining area with walkout to an expansive two-tier deck overlooking the landscaped grounds and mature woodland. The bright living room also offers deck access, while a separate sitting room provides additional space for family and entertaining. The primary bedroom features a private 4-piece ensuite with separate 4' shower, while the second bedroom offers a 5-piece semi-ensuite. The fully finished lower level significantly expands the living space with a generous recreation room complete with pool table, additional bedrooms all with Laminate Flooring. A cold cellar and direct access to the attached garage complete the well thoughtout lower level. Set among mature trees and natural woodland, the property backs directly onto the Lang-Hastings Trail, offering immediate access to walking and cycling. Enjoy the privacy of a rural setting with Keene and Lang Pioneer Village nearby and Peterborough's shopping, dining, schools and healthcare just a short drive away. A substantial home with an exceptional amount of living space in a sought-after rural setting. (id:54955)
1979 County Road 7
Prince Edward County, Ontario
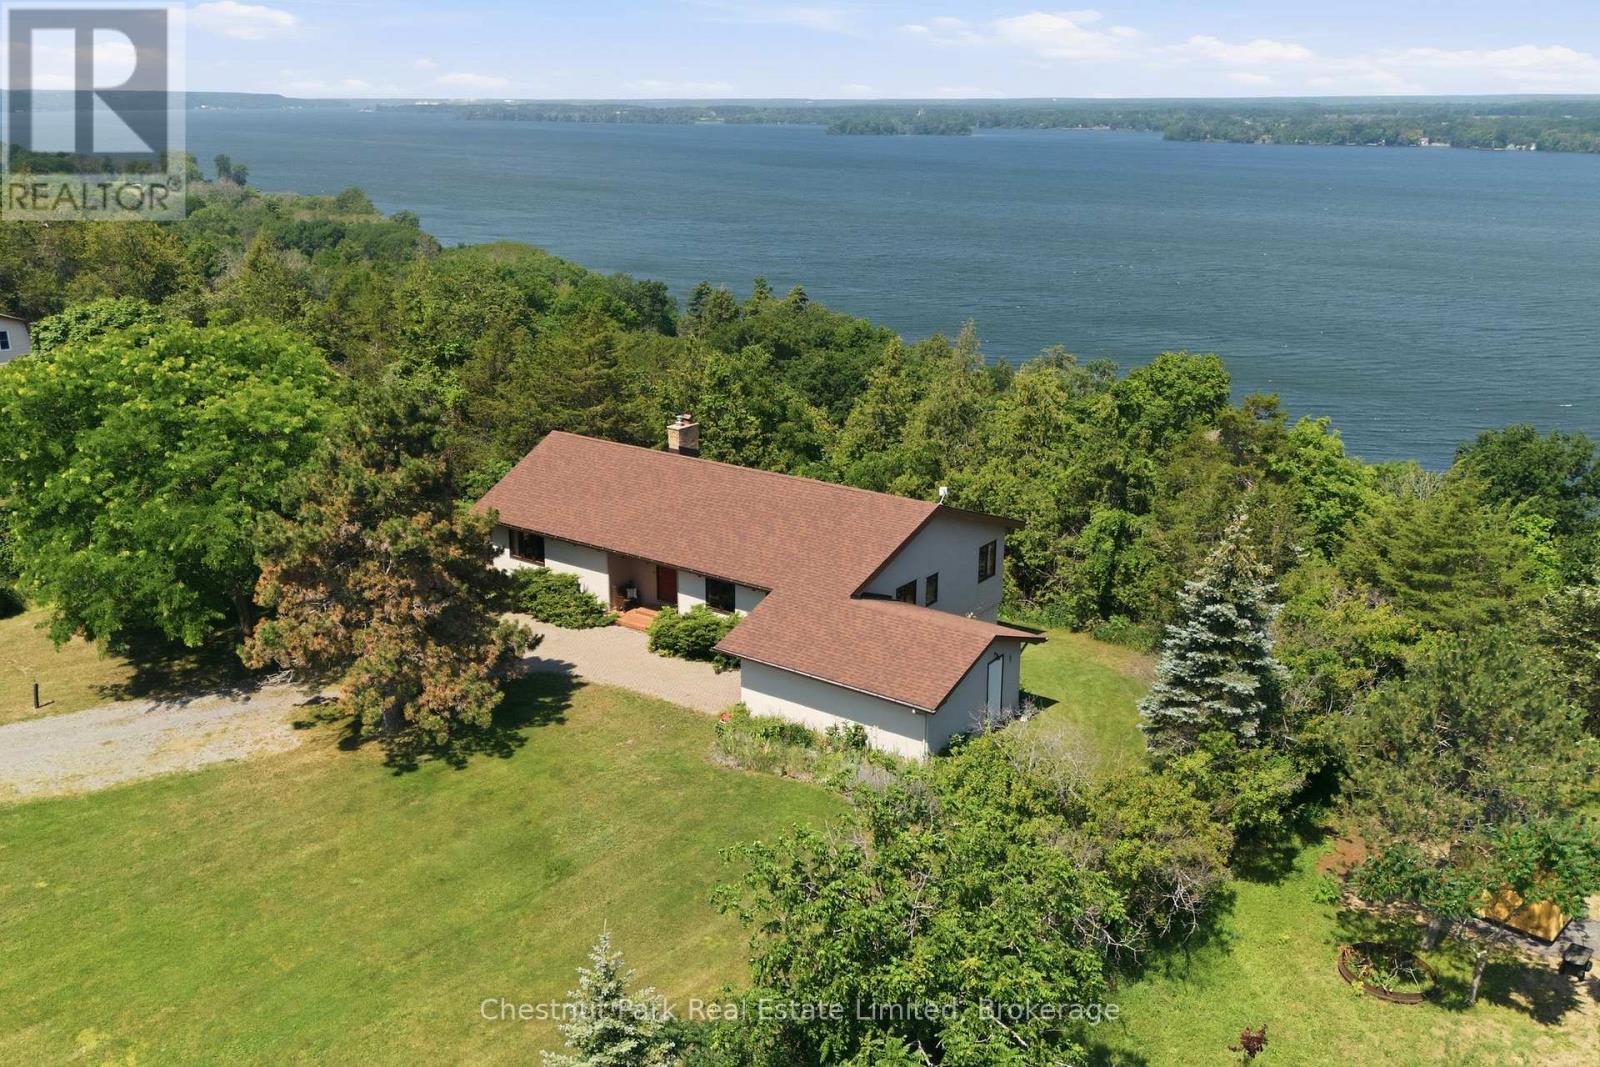
Custom built with distinctive Swiss-inspired architecture, this exceptional property offers the perfect blend of character, space and waterfront living. Soaring ceilings, beautifully detailed geometric beams and a grand stone fireplace create a warm and impressive interior. The inviting dining room is ideal for entertaining family and friends.Perched high above the shoreline, the home captures spectacular views and unforgettable sunsets over Adolphus Reach. The main floor features a spacious primary bedroom with walk-in closet and a guest bedroom. The lower level offers two additional bedrooms, a family room and walkout access.A truly special feature is the private waterfront below, accessed by a right-of-way from the elevated homesite. All on one parcel, the property encompasses over 2 acres and 167 feet of private waterfront on Adolphus Reach. Enjoy a spacious, tree-lined retreat at the water's edge, complete with a cement dock and boat launch. Whether boating, swimming or simply relaxing by the shore, this is waterfront living at its best!Close to scenic walking trails, local wineries, seasonal restaurants and the renowned Lake on the Mountain. A rare opportunity to enjoy architectural charm, privacy, spectacular views and your own private waterfront escape in beautiful Prince Edward County. (id:54955)
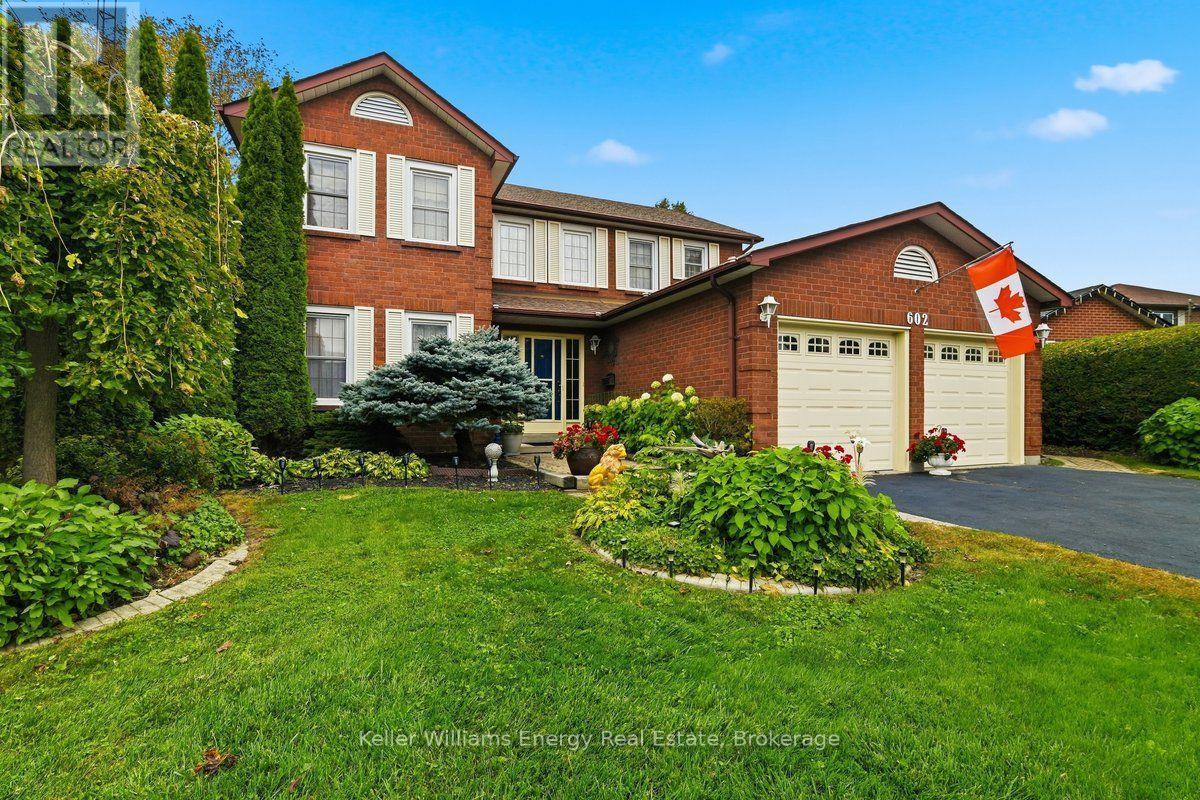
602 Carlisle Street
Cobourg, Ontario
There's plenty of room to live, gather and spread out in this 2,060 sq. ft., 4-bedroom, 3-bathroom home on a quiet Cobourg street, plus the bonus living space of a four-season sunroom over and above the stated square footage. With exposed brick, an electric fireplace and a walkout to the deck and gazebo, the sunroom is a standout, overlooking a beautifully landscaped backyard that has had the benefit of an arborist's care. Inside, the updated kitchen features quartz countertops, a new stainless-steel sink and a full wall of pantry storage. A main-floor family room with brick gas fireplace and a separate dining room provide plenty of space for everyday life and entertaining. Upstairs are four generous bedrooms, including a primary bedroom with ensuite, while the finished lower level adds even more usable living space. Updates include the furnace, central air, shingles, driveway and owned hot water tank. Westwood Park and area schools are close by, with Cobourg's beach and waterfront just minutes away and easy access to Hwy 401. (id:54955)
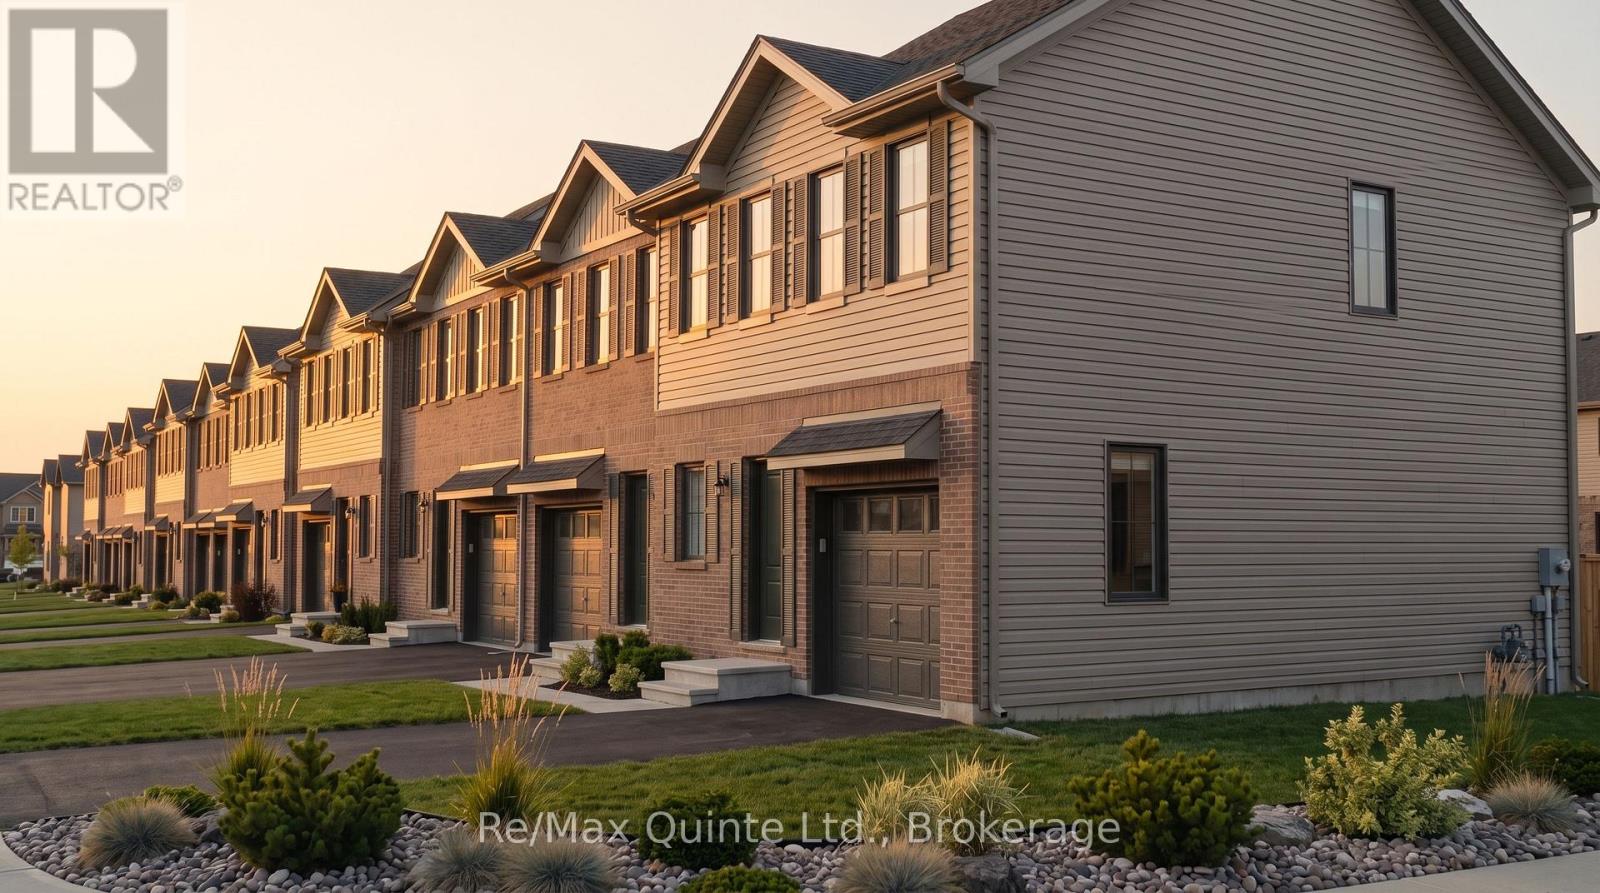
74 Hineman Street
Prince Edward County, Ontario
Discover exceptional affordability in a brand new home. With the new Enhanced HST Rebate reflected in the list price for eligible purchasers, Cold Creek offers outstanding value while this limited-time government incentive is available. The Poplar is a well-planned 3-bedroom, 2.5-bathroom home offering 1,200 sq ft of bright and functional living space in the new COLD CREEK community by Port Picton Homes. The main floor features a welcoming open-concept layout where the living room and kitchen blend seamlessly to create the perfect space for gathering and entertaining. A convenient powder room and access to the attached garage make daily living effortless. Upstairs, the primary bedroom includes a private ensuite, while two additional bedrooms and a full bath provide flexibility for family, guests or a home office. A stacked laundry area on this level adds modern convenience. An unfinished basement with a 3-piece rough-in offers excellent potential for future development, whether you envision a cozy recreation room, fitness area or additional storage. Located just steps from Picton's Main Street, Cold Creek combines small-town warmth with easy access to shops, dining and schools. The Poplar offers the perfect balance of smart design, modern comfort and community living in the heart of Prince Edward County. (id:54955)
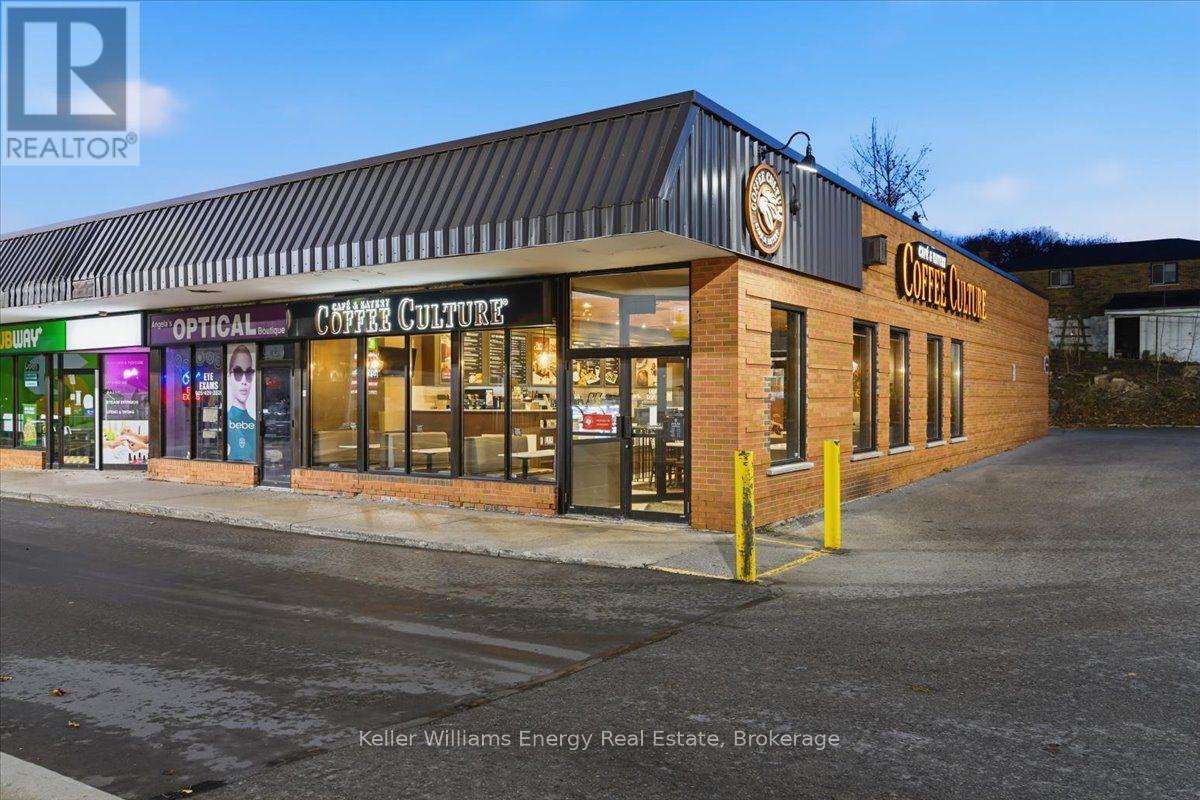
555 Rossland Road E
Oshawa, Ontario
Experiencing continual growth, this Caf is located in a bustling busy neighbourhood plaza along with Shoppers Drug Mart, LCBO, Food Basics. Operating for over 9 years, the owners have built a loyal clientele within the community with their friendly service and excellent food options providing breakfast, lunch and dinner. Long term lease in place. Training will be provided. Coffee Culture takes pride in being part of the Canadian coffee scene, known for its authenticity, quality and diverse flavours. Inspired by the cozy European caf culture, our spaces blend rustic charm with modern comfort, making it the perfect spot to relax, gather with friends or work and enjoy a taste of Canada. Our coffee is sustainably sourced and certified by Fairtrade International. (id:54955)
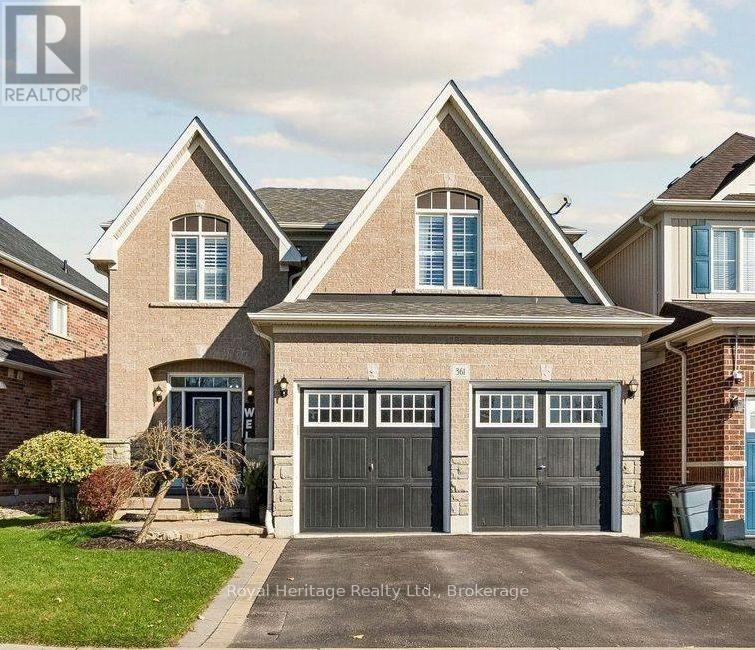
361 West Scugog Lane
Clarington, Ontario
Sophisticated Design. Exceptional Upgrades. Effortless Living. Some Homes Simply Check The Boxes. Others Raise The Bar. Welcome To This Beautifully Appointed, All-Brick Home, Thoughtfully Enhanced With Impressive Renovations (2025 exceeding $100K). Featuring A Double-Car Garage, Spacious Interiors, And A Layout Designed For Modern Living, This Home Delivers The Perfect Balance Of Style, Comfort, And Functionality. At The Heart Of The Home Is A Completely Reimagined Kitchen, Fully Renovated In 2025. Designed For Both Everyday Living And Effortless Entertaining, This Beautifully Updated Space Flows Seamlessly Into The Dining And Living Areas, Creating An Open, Inviting Atmosphere. Rich Hardwood Flooring, Large Windows, And A Cozy Gas Fireplace Complement The Main Level, While The Additional Family Room Provides Even More Space To Relax And Unwind. Step Outside To A Charming Backyard Sitting Area, Perfect For Morning Coffee, Summer Evenings, Or Outdoor Dining. Convenient Main-Level Garage Access Adds Everyday Practicality.Upstairs, Three Generously Sized Bedrooms Offer Comfort And Versatility. The Primary Suite Features A Walk-In Closet And A Stunning Five-Piece Ensuite, Completely Renovated In 2025, Creating A Beautifully Updated Private Retreat. A Second Bedroom Also Features A Walk-In Closet, While The Third Offers A Spacious Double Closet. Upper-Level Laundry Adds An Extra Touch Of Convenience.The Unfinished Basement Offers Outstanding Potential For Future Living Space, Whether You Envision A Home Theatre, Fitness Studio, Recreation Room, Or Additional Bedrooms.With A Fully Renovated Kitchen And Primary Ensuite In 2025, Generous Living Spaces, And A Functional Layout, This Home Offers An Exceptional Opportunity To Enjoy Modern Comfort Without Compromise. Beautifully Updated. Thoughtfully Designed. Ready For What's Next. (id:54955)
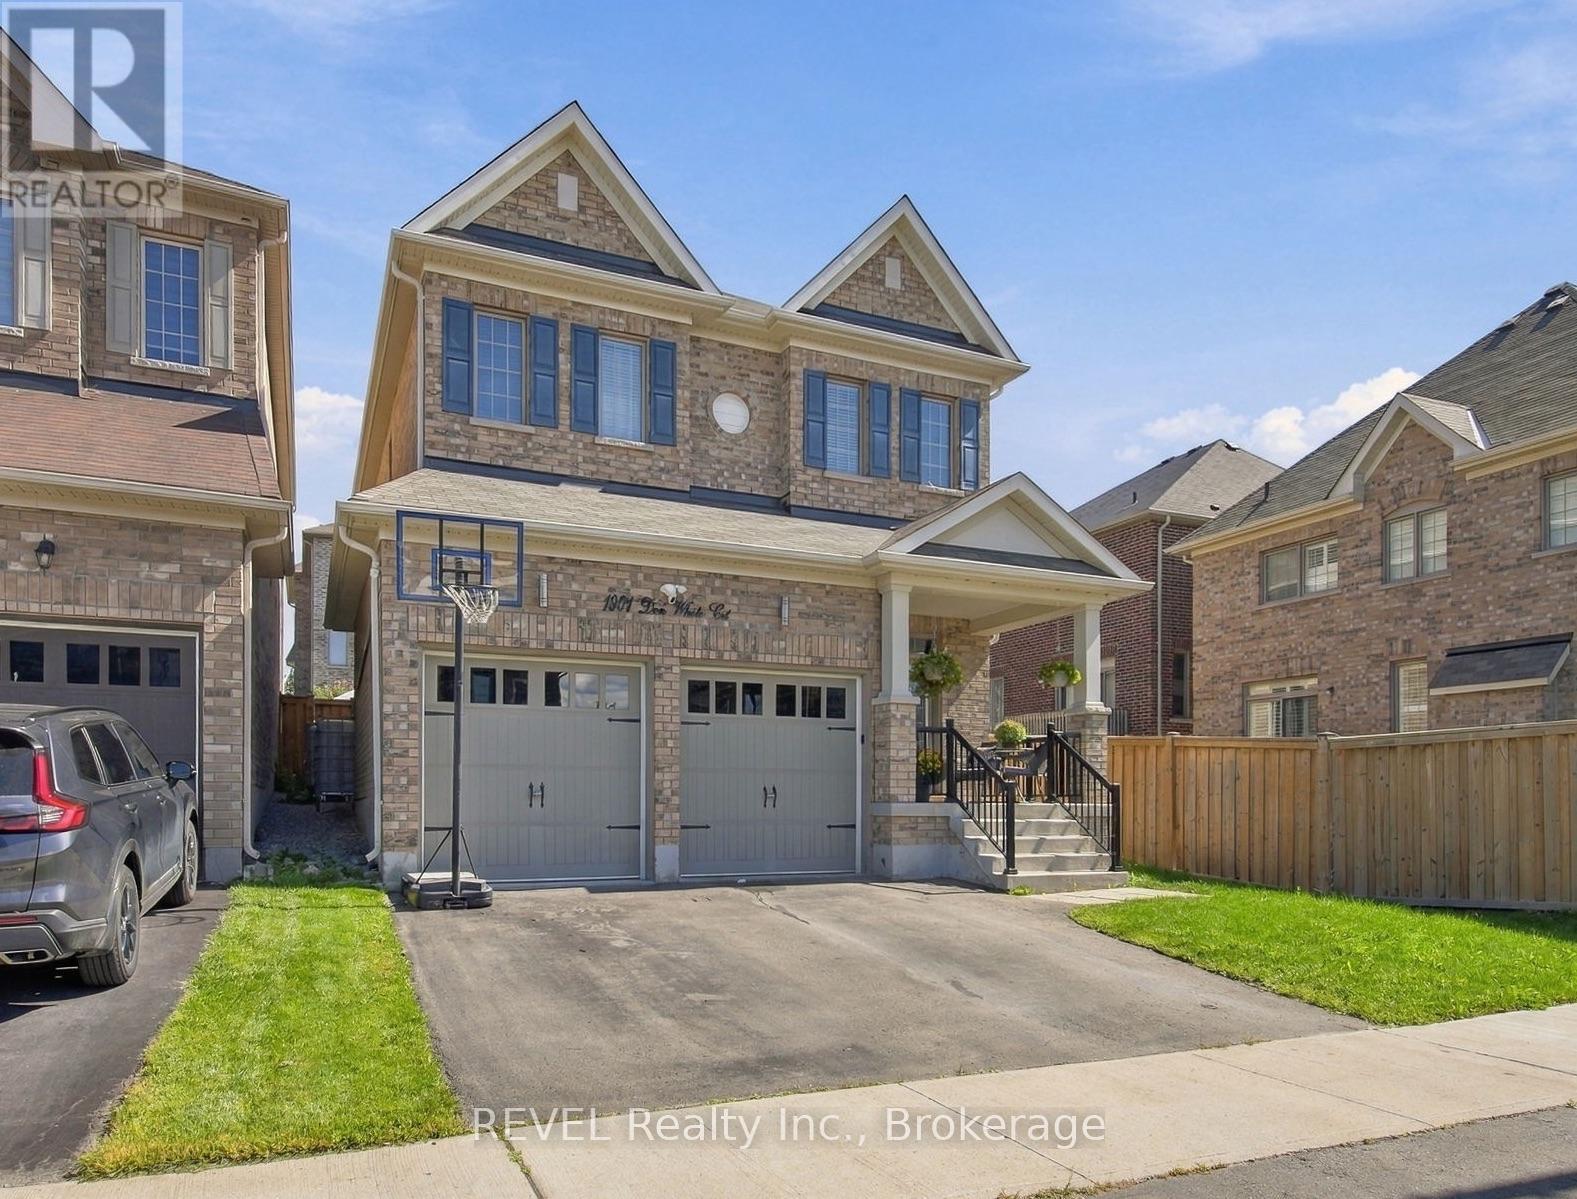
1901 Don White Court
Oshawa, Ontario
Welcome to this spectacular Delpark Homes Emerson model, ideally located in a highly desirable Oshawa neighbourhood. Beautifully upgraded and thoughtfully designed, this spacious 4-bedroom family home offers the perfect combination of style, function and comfort.The bright, open-concept main floor features 9-foot ceilings, rich walnut hardwood flooring and a striking hardwood staircase with wrought-iron pickets. The formal living and dining space is ideal for entertaining, highlighted by an elegant coffered ceiling and plenty of natural light.At the heart of the home is the spacious kitchen, complete with stainless steel appliances, backsplash, an extended centre island with breakfast bar and generous prep space. The adjoining breakfast area features a sliding glass walkout with transom window, creating a seamless connection to the backyard.Step outside to a fully fenced backyard retreat featuring an impressive interlock patio, retaining wall and beautifully maintained gardens, perfect for summer entertaining, family time or simply relaxing outdoors.Upstairs, you'll find four generous bedrooms, including a spacious primary retreat with his-and-hers walk-in closets and a 4-piece ensuite. The second and third bedrooms share a convenient Jack-and-Jill bathroom, while the fourth bedroom enjoys its own private 3-piece ensuite.Additional highlights include ample garage storage, a built-in workbench and two garage door openers.A beautifully maintained family home offering space, thoughtful upgrades and an excellent Oshawa location close to schools, parks, shopping, transit and major commuter routes. (id:54955)
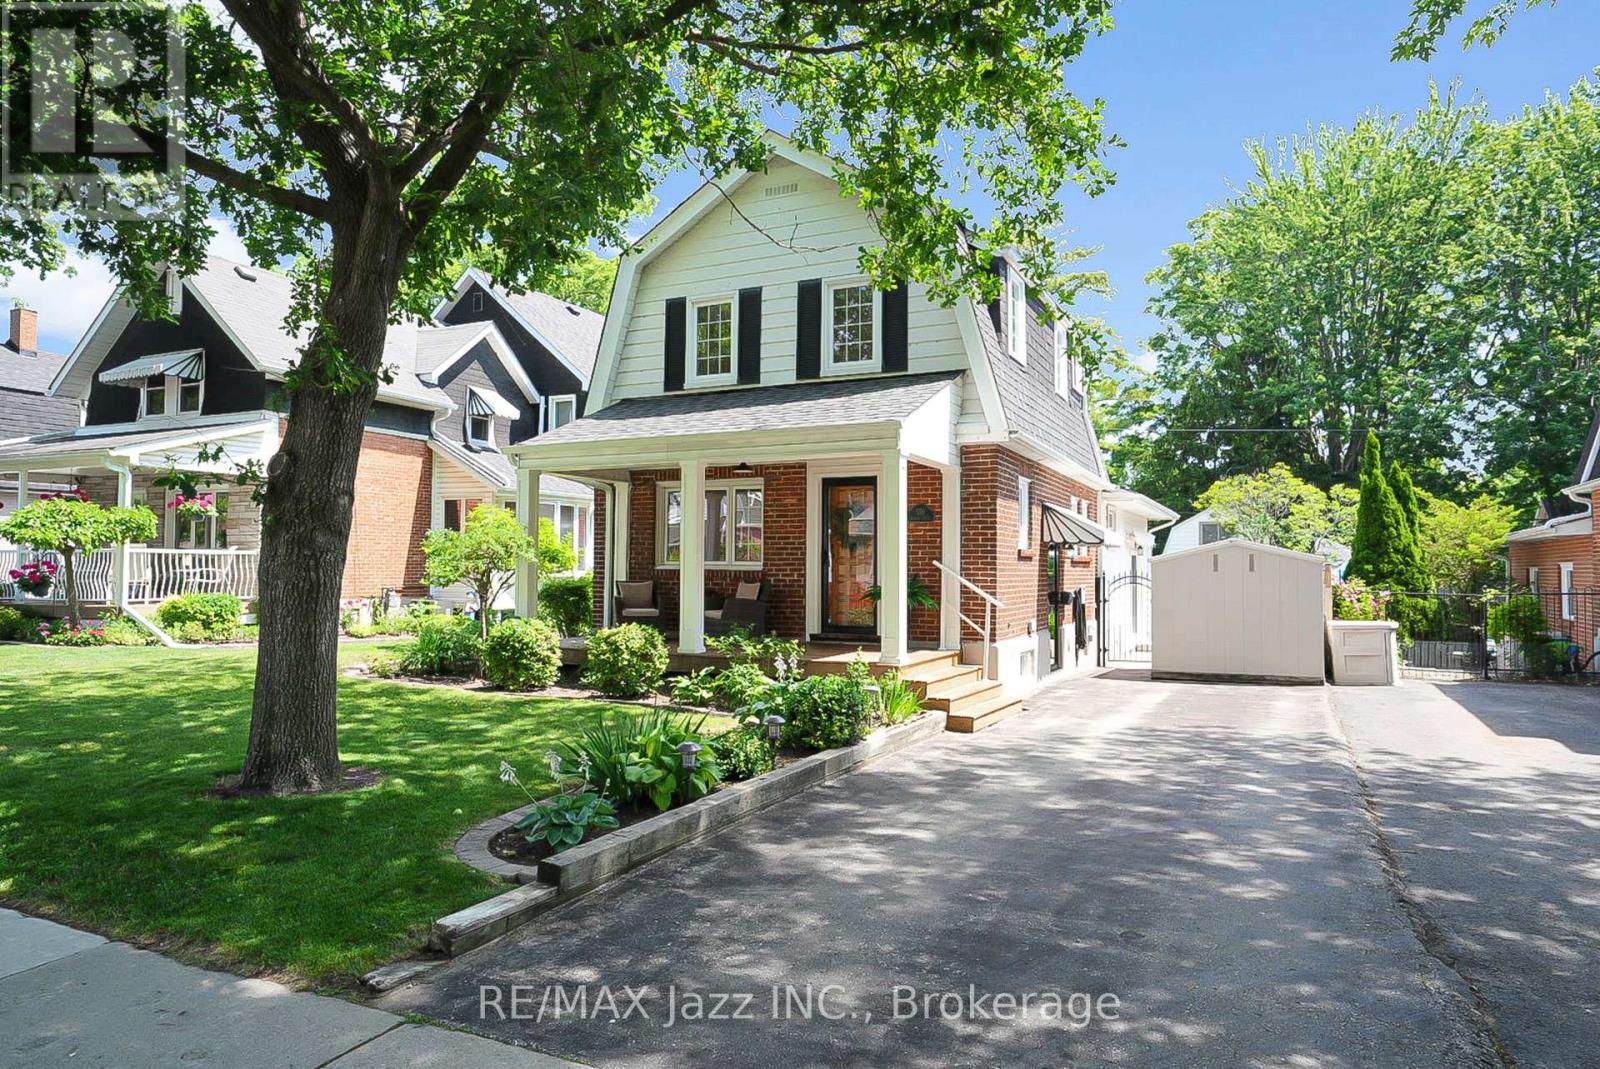
559 Masson Street
Oshawa, Ontario
Welcome to 559 Masson Street for a rare opportunity to own a beautifully updated century home on one of Oshawa's most coveted and picturesque streets. Full of character, charm, and timeless appeal, this exceptional residence perfectly blends the craftsmanship of a bygone era with a large main-level extension for a desirable modern living space. Nestled in a highly sought-after family-friendly neighbourhood, this home is located close to top-rated schools including Dr S.J. Phillips Public School, O'Neill C.V.I. and just minutes from Lakeridge Health Oshawa, one of the region's leading hospitals. Lovingly maintained and extensively upgraded, this remarkable home boasts over $100,000 in renovations, including a stunning new kitchen with whirlpool stainless steel appliances (incl. gas range) and gorgeous granite countertops. Elegant coffered ceilings that add warmth, style, and architectural distinction, and a brand new welcoming front porch to enjoy your evenings. Step out back and discover your own private retreat, complete with a beautiful in-ground swimming pool - perfect for entertaining, relaxing, and creating unforgettable summer memories with family and friends. The mature surroundings and tree-lined street create an atmosphere of tranquility and prestige that is increasingly difficult to find. Rich in history yet thoughtfully updated, 559 Masson Street offers a rare combination of character, comfort, and location. Whether you are drawn to the home's century-old charm, its impressive upgrades, or its prime setting in one of Oshawa's most desirable neighbourhoods, this is a property that truly stands apart. (id:54955)
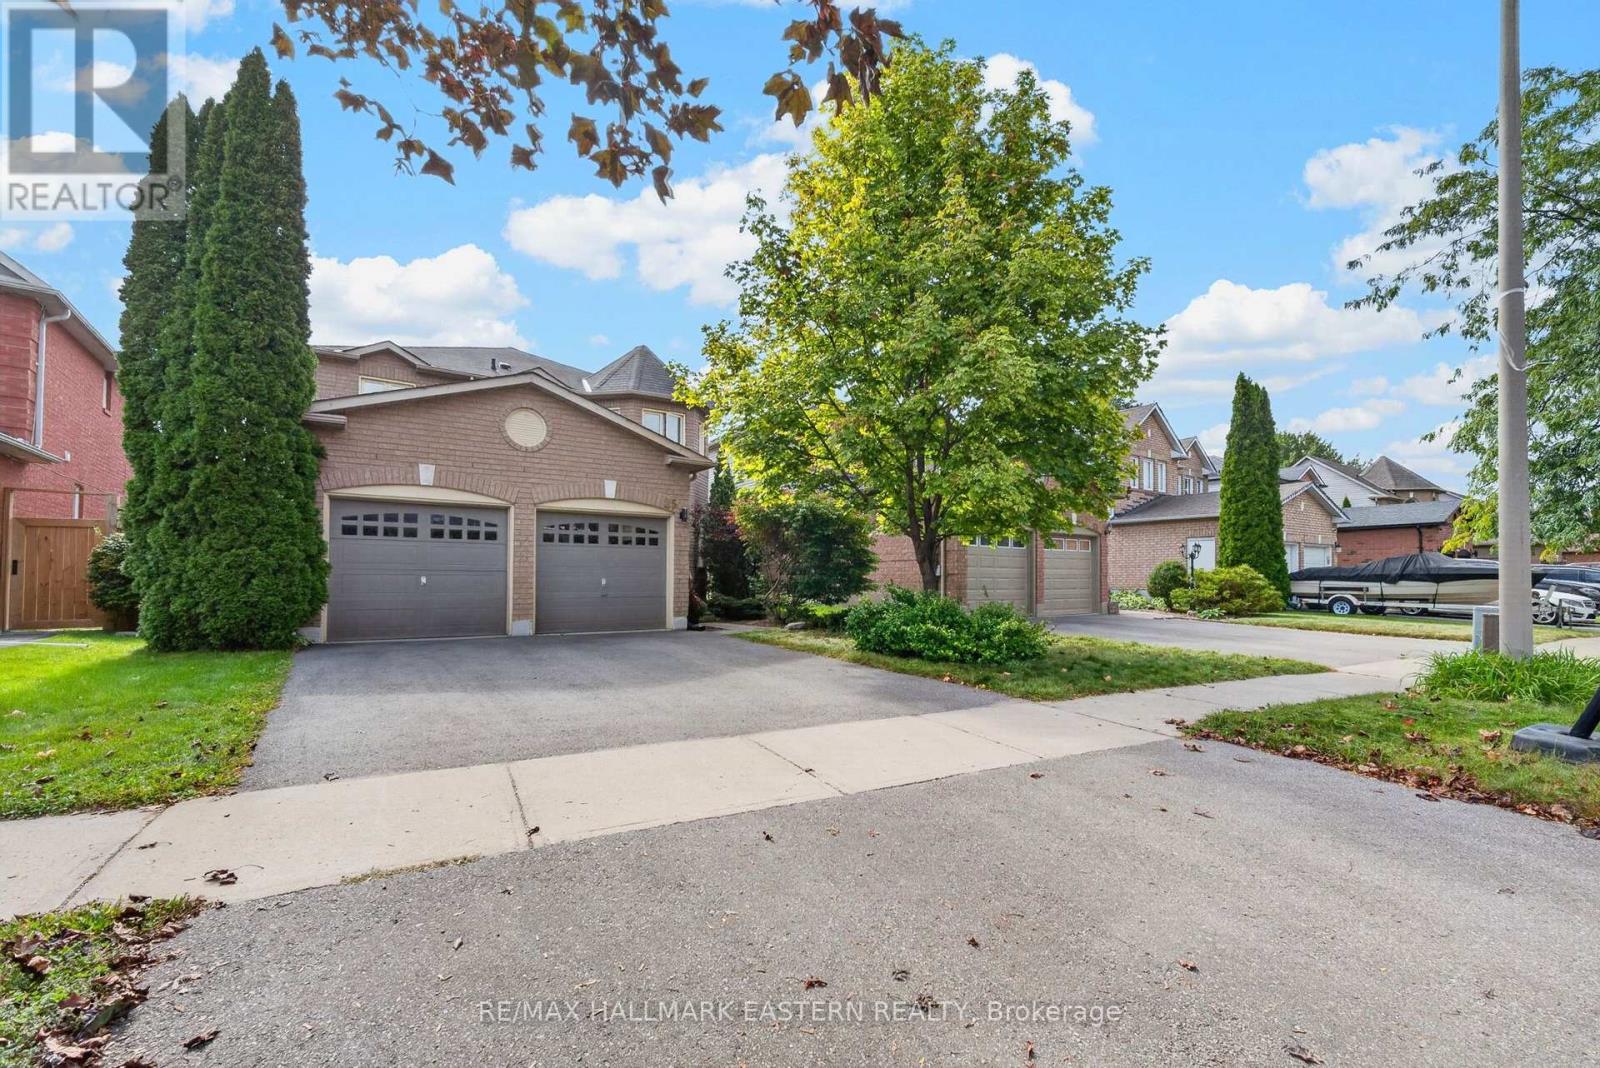
25 Edgerton Drive
Clarington, Ontario
Welcome to a home that makes family life feel a little easier in desirable North Bowmanville. Walk the kids to school, explore nearby trails and leave the car behind for dinner out. Here, thoughtful updates, inviting spaces and everyday convenience come together. The open-concept main floor offers space to connect, entertain and unwind. Updated in 2019, the kitchen features quartz counters, pot lights and an eat-in breakfast area with a walkout to the interlock patio. From pancake breakfasts to summer barbecues, it's a layout that keeps everyone together. Gather for holiday dinners in the spacious dining room, then settle into the family room beside the gas fireplace. Upstairs, four well-sized bedrooms give everyone room to call their own. The generous primary bedroom features a four-piece ensuite and double closets, while the additional bedrooms offer flexibility for children, guests or a dedicated home office. Thoughtful updates include kitchen appliances in 2019, upstairs broadloom in 2020, the interlock patio in 2021, and main-floor flooring, the main bathroom, front door and driveway in 2022. John M. James Public School is approximately a four-minute walk away, with Soper Creek Trails accessible through Mearns Park. A nearby plaza puts restaurants, a pharmacy, veterinarian and convenience store within easy walking distance. Highway 401 is approximately eight minutes away, with Highway 407 about fifteen minutes north. From busy school mornings to relaxed weekends at home, this is a place to settle in and enjoy what matters most. (id:54955)
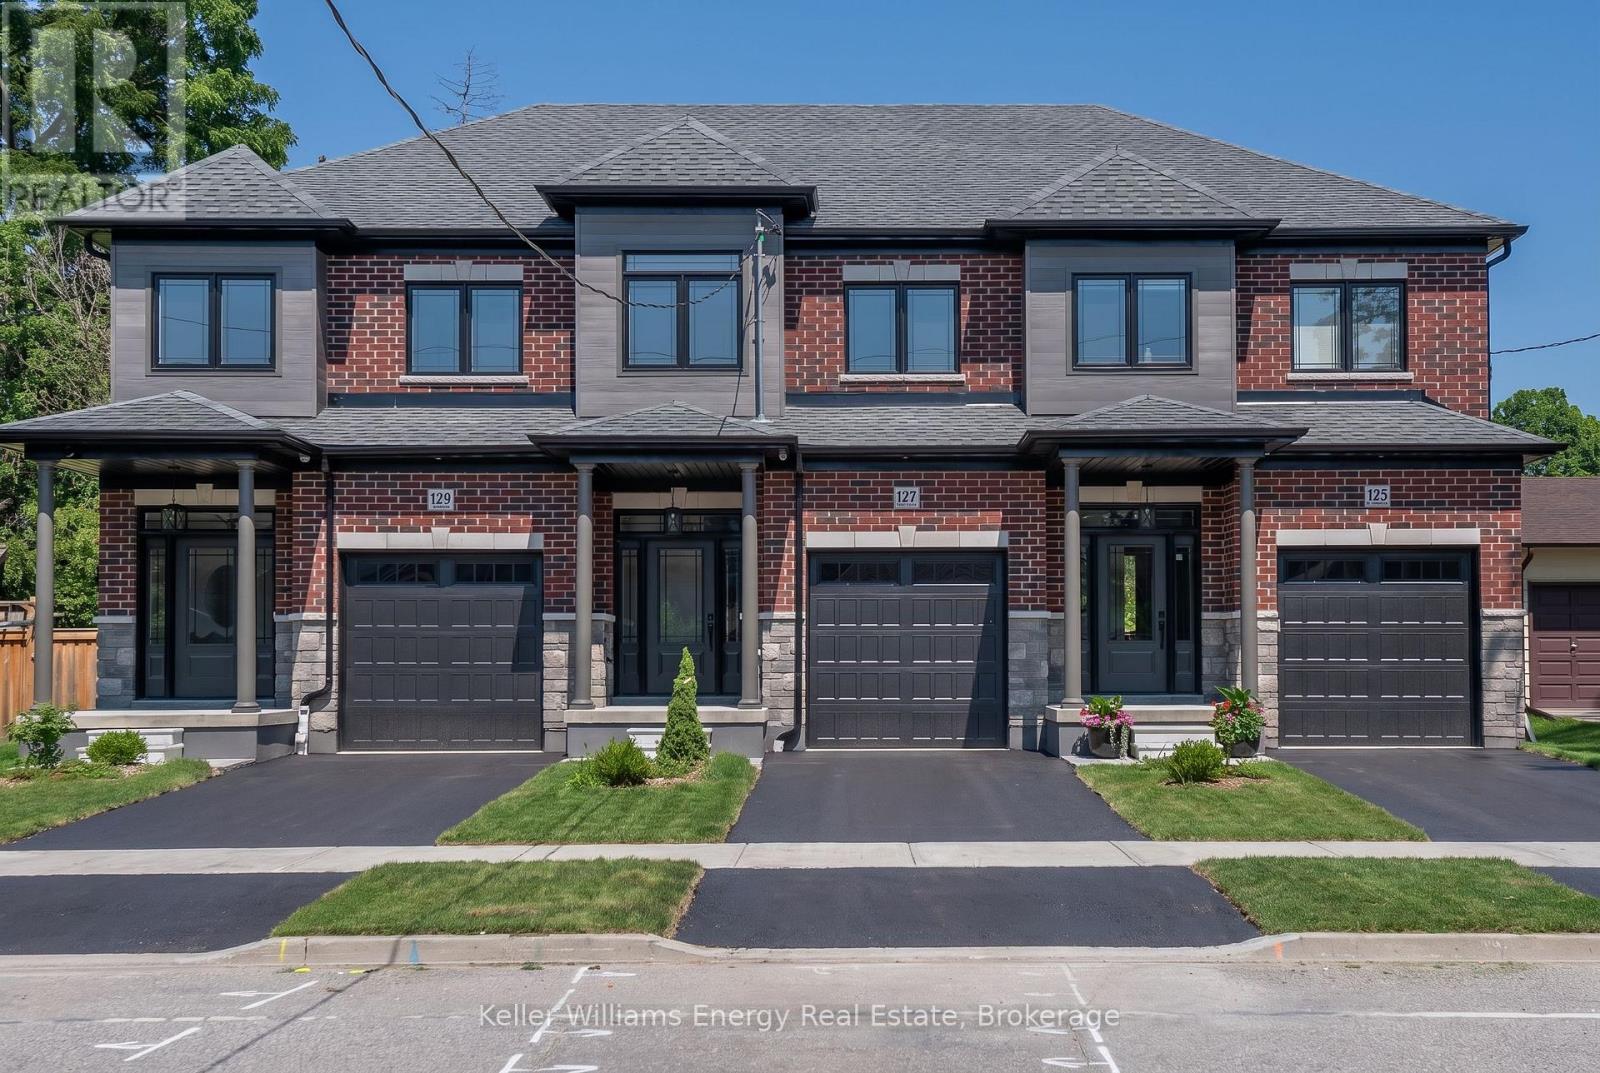
127 Hickory Street N
Whitby, Ontario
Brand new, never lived in freehold townhome by the award winning builder DeNoble Homes. This move-in-ready, 3-bedroom, 3-bathroom home offers an open-concept layout with 9-foot ceilings, oak stairs with modern metal pickets, upgraded lighting and pot lights throughout, and an inviting family room with a floor-to-ceiling window, a large sliding door, and a custom paneled electric fireplace. The stunning kitchen boasts extended-height cabinetry with crown moulding, quartz countertops, undermount sinks, soft-close drawers, and a 6 ft pantry. Upstairs features convenient second-floor laundry and three generous bedrooms, including a spacious primary suite with a walk-in closet and ensuite. Additional highlights include a brick and stone exterior, interior garage access, an oversized front closet with built-in lighting, and quality finishes throughout. Ideally located in the heart of downtown Whitby, just minutes to Highways 401, 407 and 412, with shopping, restaurants, cafes, schools, parks, and all amenities nearby. (id:54955)