
79 Speers Boulevard Loyalist, Ontario K7N 1Y8

$509,000
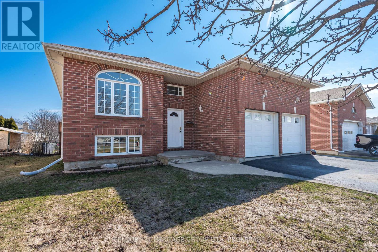
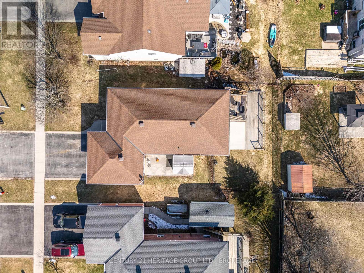
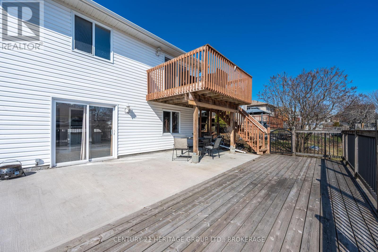
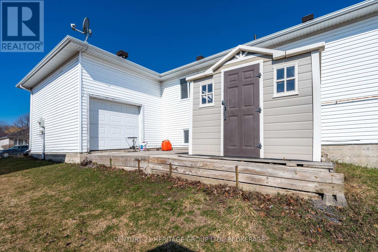
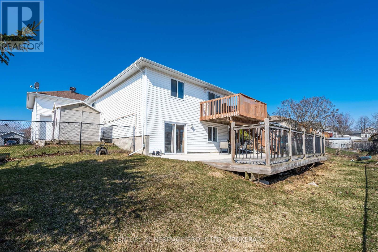
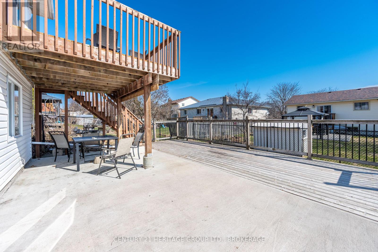
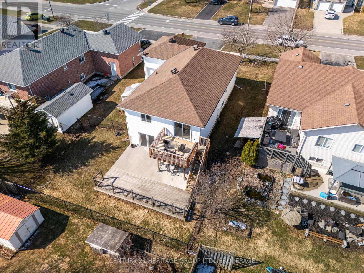
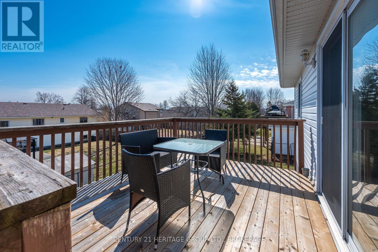
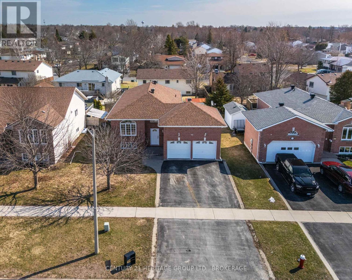
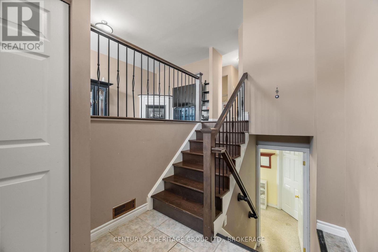
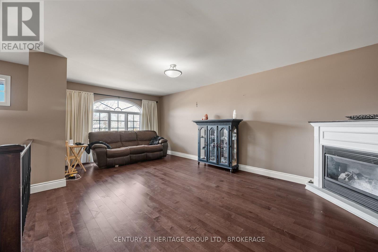
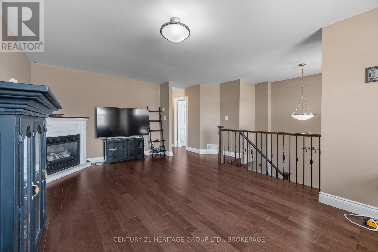
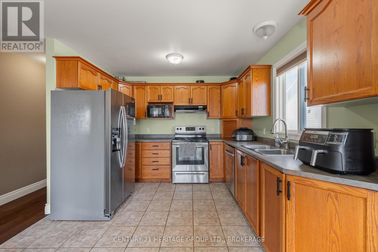
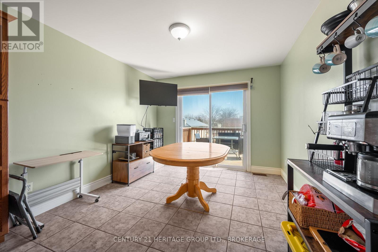
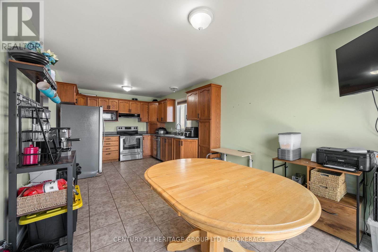
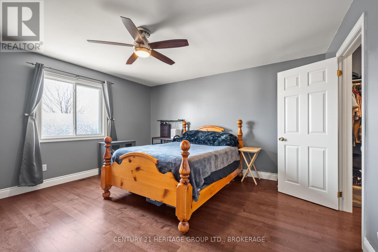
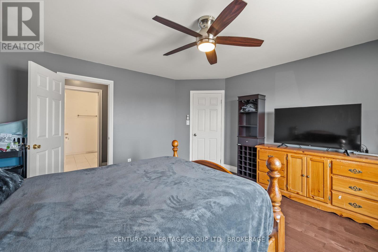
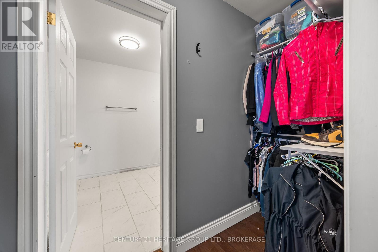
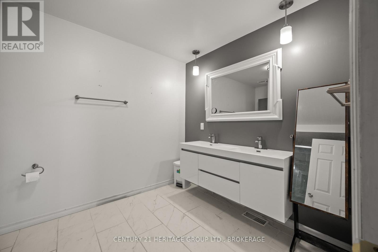
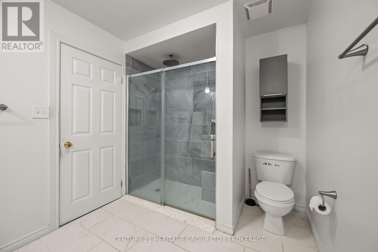
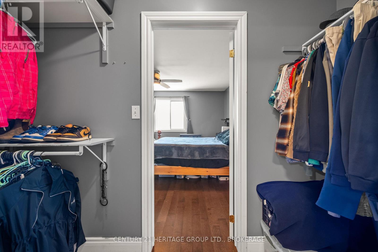
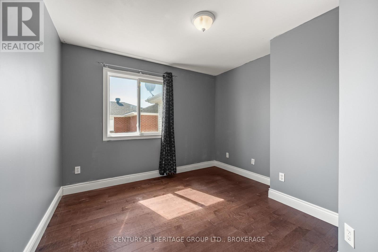
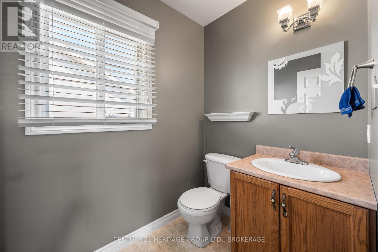
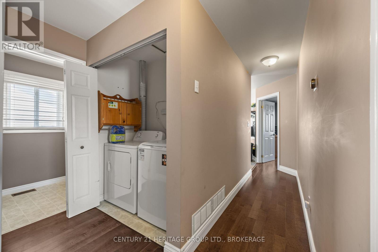
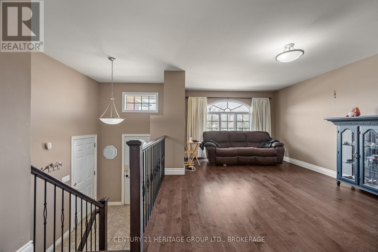
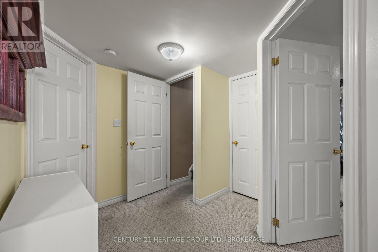
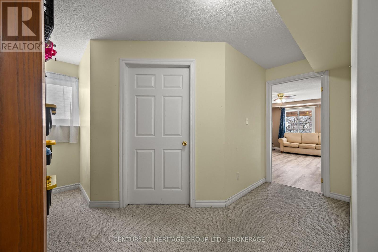
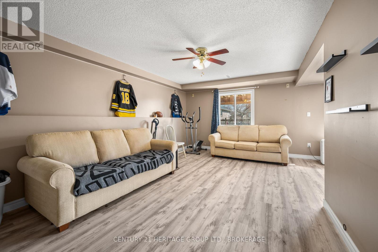
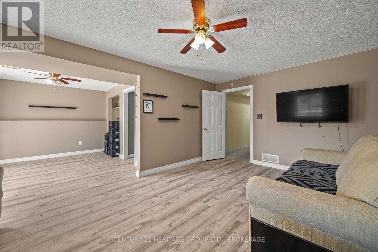
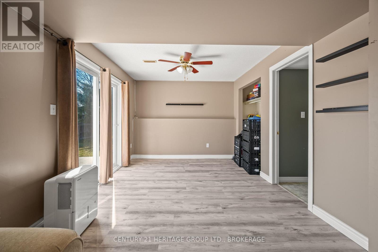
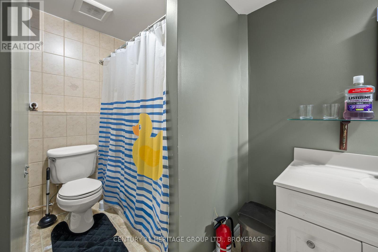
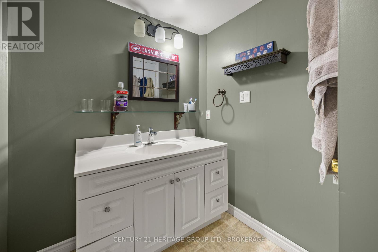
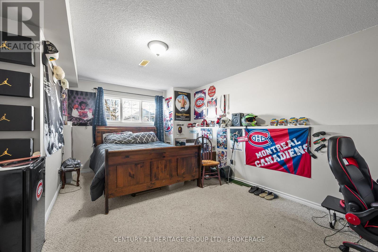
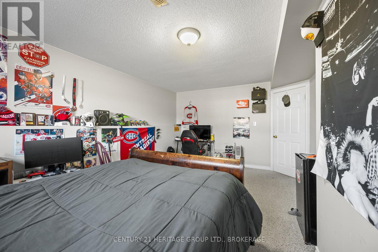
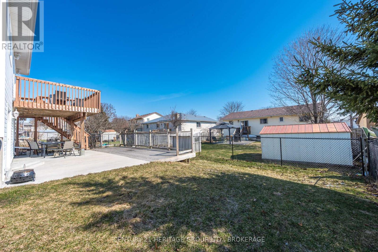
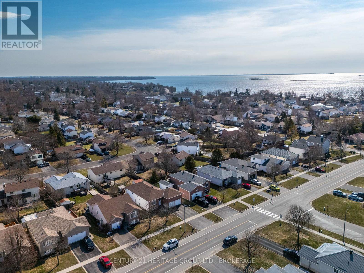
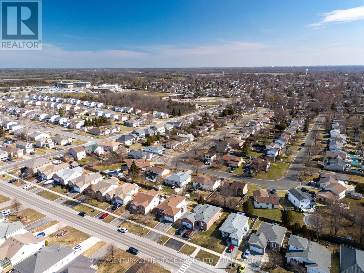
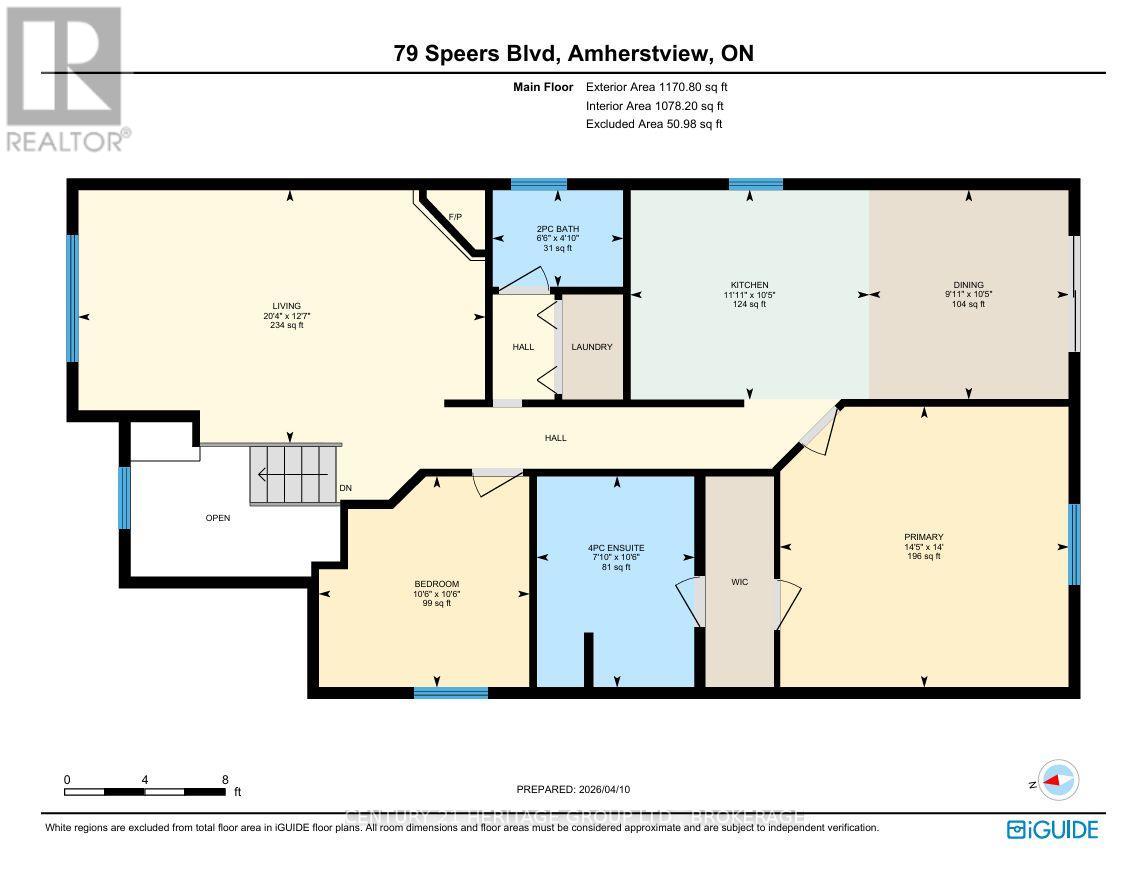
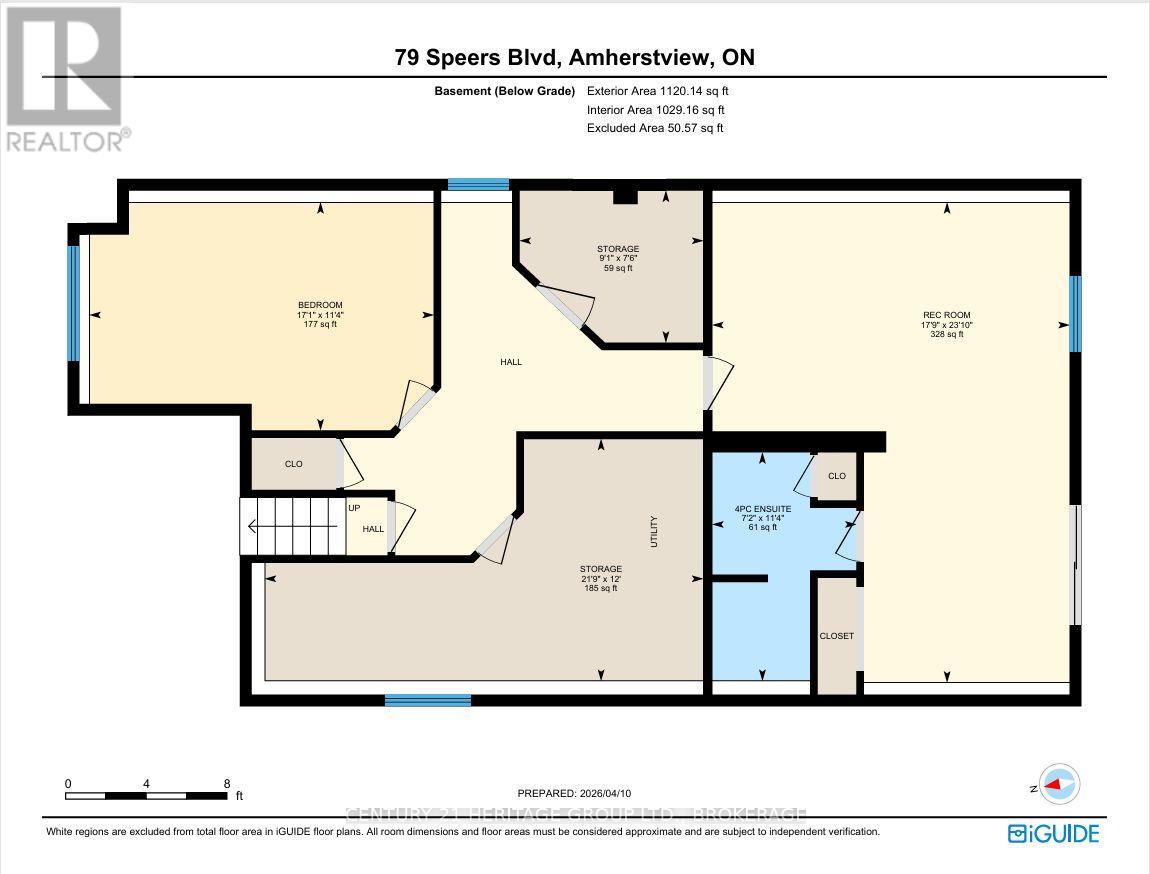
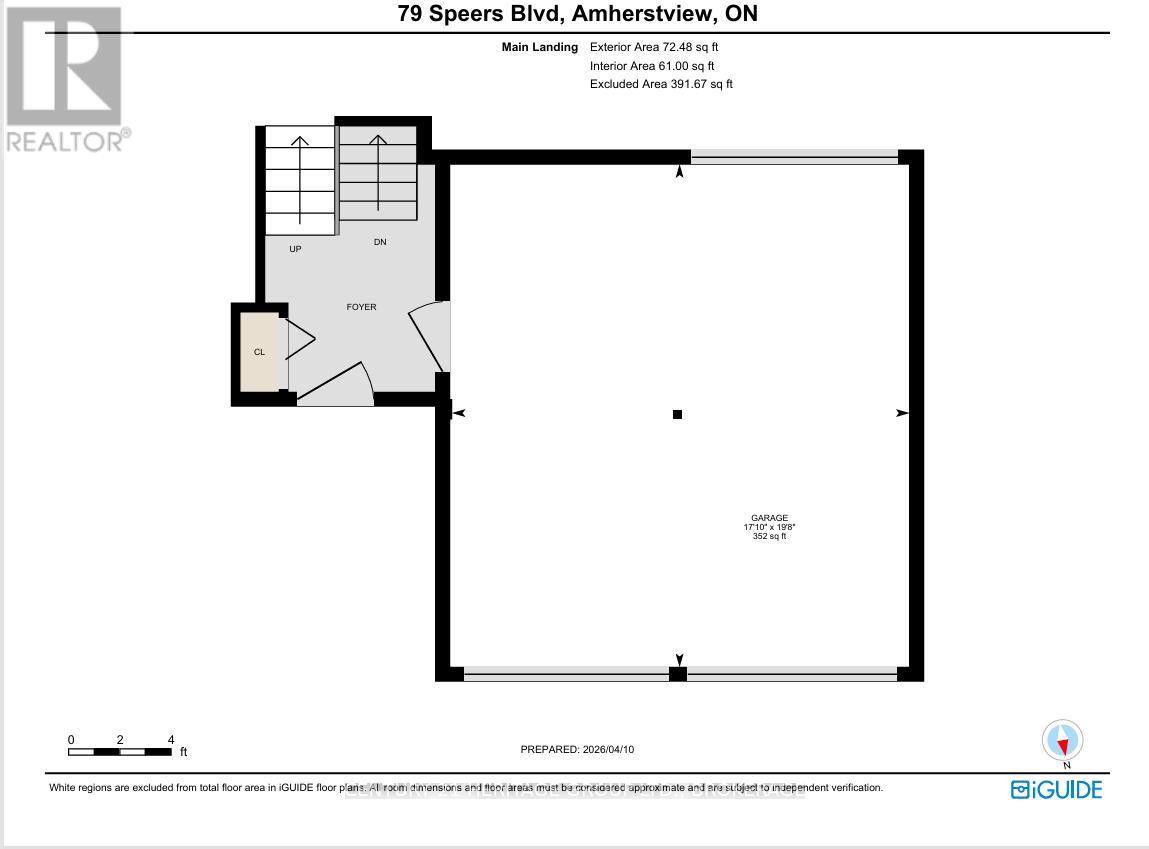
Welcome to 79 Speers! This thoughtfully designed 2+1 bedroom, 2.5 bath raised bungalow offers an ideal blend of comfort, functionality and flexibility. A split front entrance with spacious landing leads to an impressive 2-car, 3-bay garage featuring loft storage, a rear concrete pad and direct access to the shed - perfect for hobbyists or additional workspace.The bright main floor features a spacious living room with cozy gas fireplace, an oversized eat-in kitchen with balcony access and gas BBQ hookup, and a generous primary bedroom with walk-through closet and oversized ensuite. A second bedroom, 2-piece bath and convenient main floor laundry complete this level.The fully finished lower level offers exceptional versatility with an oversized third bedroom, 4-piece bath, extensive storage and a spacious family/entertaining area with updated laminate flooring (2023). Abundant natural light and a walk-out to the backyard create excellent potential for an in-law suite, income opportunity or additional living space.Enjoy the fully fenced backyard with a large patio and two levels of decking, ideal for entertaining or relaxing. Additional information: Rockwool insulation in attic, high-efficiency furnace(2019), air conditioning (2019), 25yr shingles (aprox 2016). A wonderful opportunity in desirable Amherstview! (id:54955)
Open House
This property has open houses!
2:00 pm
Ends at:4:00 pm
Property Details
| MLS® Number | X14171060 |
| Property Type | Single Family |
| Community Name | 54 - Amherstview |
| Amenities Near By | Golf Nearby, Schools, Public Transit, Park, Place Of Worship |
| Community Features | Community Centre |
| Equipment Type | None |
| Features | Dry, Level, Guest Suite |
| Parking Space Total | 6 |
| Rental Equipment Type | None |
| Structure | Deck, Patio(s), Shed |
Building
| Bathroom Total | 3 |
| Bedrooms Above Ground | 2 |
| Bedrooms Below Ground | 1 |
| Bedrooms Total | 3 |
| Age | 16 To 30 Years |
| Amenities | Fireplace(s) |
| Appliances | Garage Door Opener Remote(s), Water Heater, Dishwasher, Dryer, Oven, Washer, Refrigerator |
| Architectural Style | Raised Bungalow |
| Basement Development | Finished |
| Basement Features | Walk Out, Separate Entrance |
| Basement Type | N/a (finished), Full, N/a |
| Construction Style Attachment | Detached |
| Cooling Type | Central Air Conditioning |
| Exterior Finish | Brick |
| Fireplace Present | Yes |
| Fireplace Total | 1 |
| Foundation Type | Concrete |
| Half Bath Total | 1 |
| Heating Fuel | Natural Gas |
| Heating Type | Forced Air |
| Stories Total | 1 |
| Size Interior | 1,100 - 1,500 Sqft |
| Type | House |
| Utility Water | Municipal Water |
Parking
| Attached Garage | |
| Garage |
Land
| Acreage | No |
| Fence Type | Fully Fenced |
| Land Amenities | Golf Nearby, Schools, Public Transit, Park, Place Of Worship |
| Sewer | Sanitary Sewer |
| Size Depth | 115 Ft |
| Size Frontage | 53 Ft ,2 In |
| Size Irregular | 53.2 X 115 Ft |
| Size Total Text | 53.2 X 115 Ft|under 1/2 Acre |
| Zoning Description | Res |
Rooms
| Level | Type | Length | Width | Dimensions |
|---|---|---|---|---|
| Basement | Bedroom 3 | 3.45 m | 5.2 m | 3.45 m x 5.2 m |
| Basement | Bathroom | 3.45 m | 5.2 m | 3.45 m x 5.2 m |
| Basement | Recreational, Games Room | 7.26 m | 5.41 m | 7.26 m x 5.41 m |
| Main Level | Dining Room | 3.17 m | 3.02 m | 3.17 m x 3.02 m |
| Main Level | Kitchen | 3.17 m | 3.63 m | 3.17 m x 3.63 m |
| Main Level | Living Room | 3.83 m | 6.19 m | 3.83 m x 6.19 m |
| Main Level | Primary Bedroom | 4.26 m | 4.39 m | 4.26 m x 4.39 m |
| Main Level | Bathroom | 3.2 m | 2.38 m | 3.2 m x 2.38 m |
| Main Level | Bedroom 2 | 3.2 m | 2.38 m | 3.2 m x 2.38 m |
| Main Level | Bathroom | 1.47 m | 1.98 m | 1.47 m x 1.98 m |
Utilities
| Cable | Installed |
| Electricity | Installed |
| Sewer | Installed |
https://www.realtor.ca/real-estate/30503071/79-speers-boulevard-loyalist-amherstview-54-amherstview
Contact Us
Contact us for more information

Valerie Sherren
Salesperson
914 Princess Street
Kingston, Ontario K7L 1H1
(613) 817-8380
(613) 817-8390

The trademarks REALTOR®, REALTORS®, and the REALTOR® logo are controlled by The Canadian Real Estate Association (CREA) and identify real estate professionals who are members of CREA. The trademarks MLS®, Multiple Listing Service® and the associated logos are owned by The Canadian Real Estate Association (CREA) and identify the quality of services provided by real estate professionals who are members of CREA. The trademark DDF® is owned by The Canadian Real Estate Association (CREA) and identifies CREA's Data Distribution Facility (DDF®)
November 11 2026 05:49:58
Kingston & Area Real Estate Association
Century 21 Heritage Group Ltd., Brokerage