
35 Crown Street Quinte West, Ontario K8V 1N7

$525,000
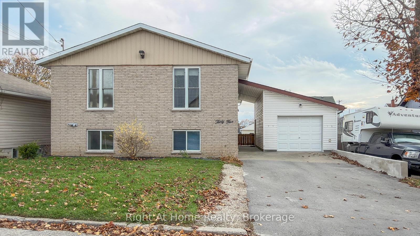
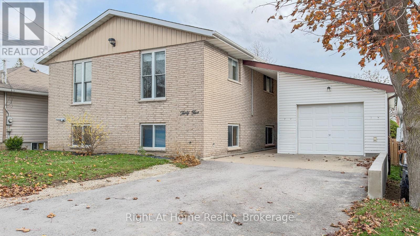
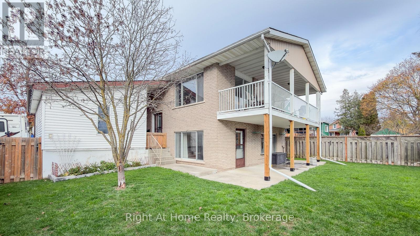
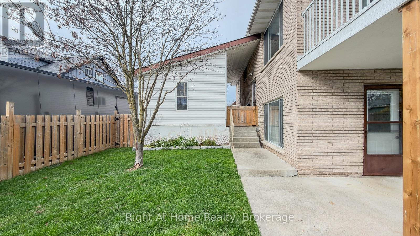
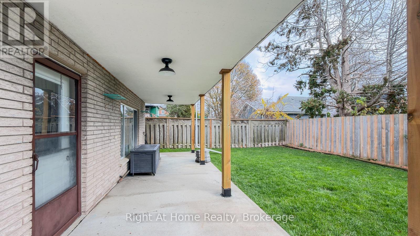
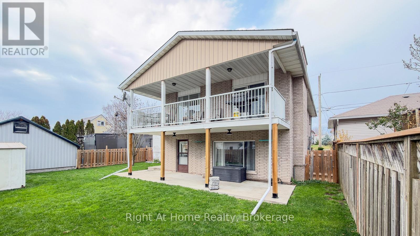
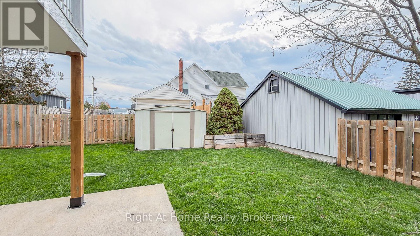
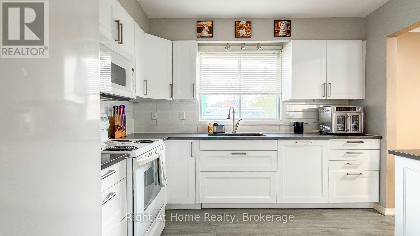
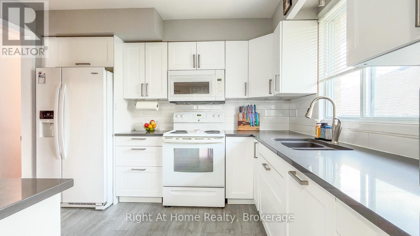
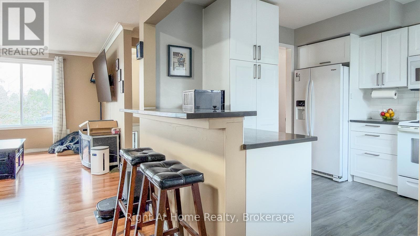
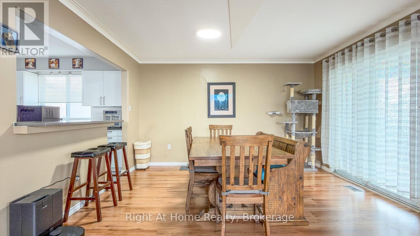
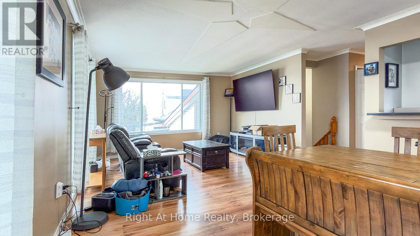
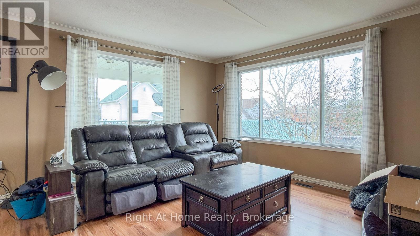
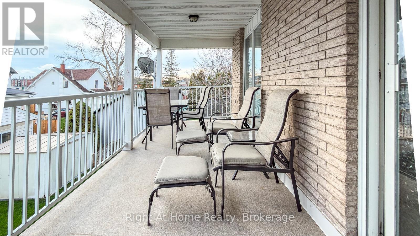
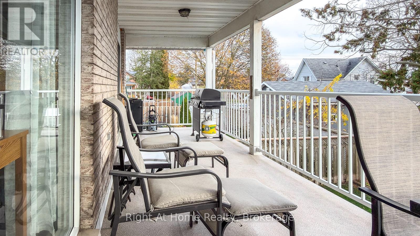
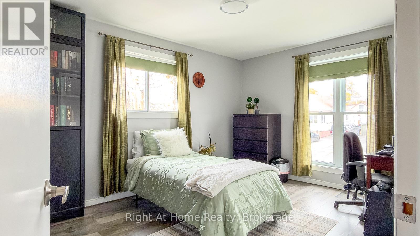
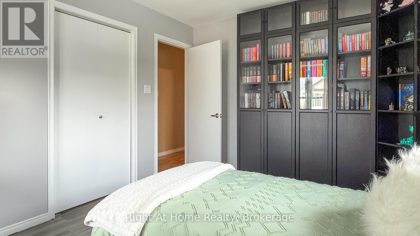
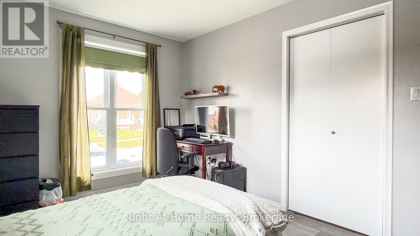
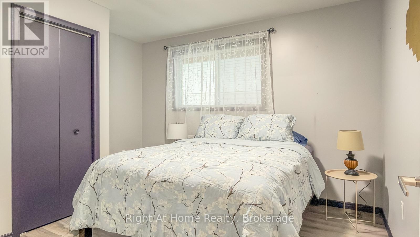
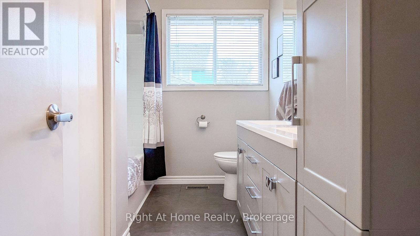
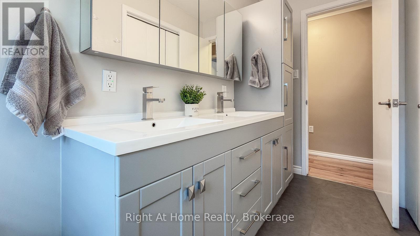
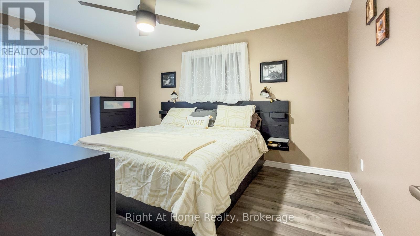
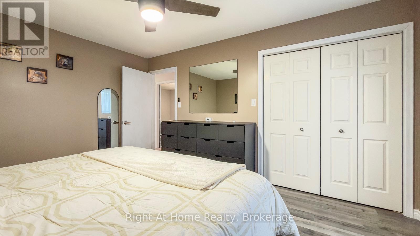
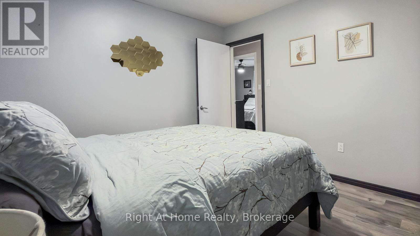
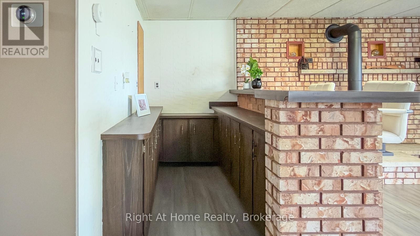
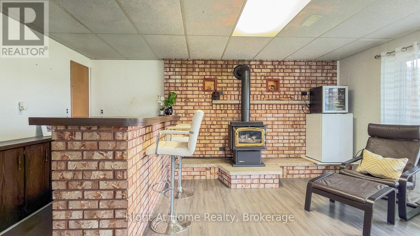
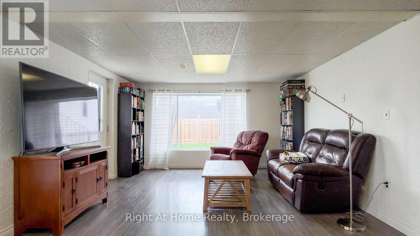
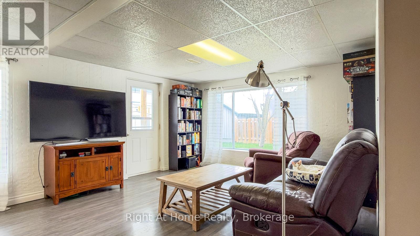
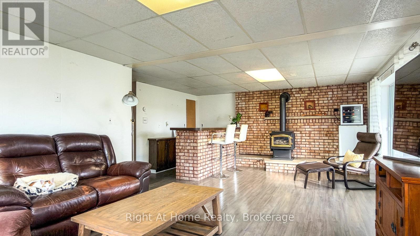
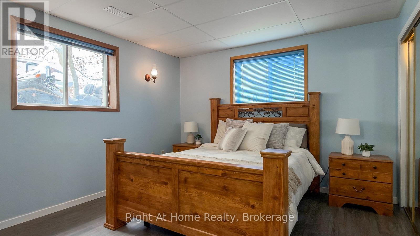
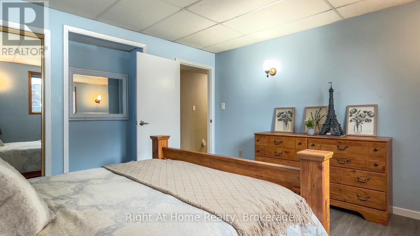
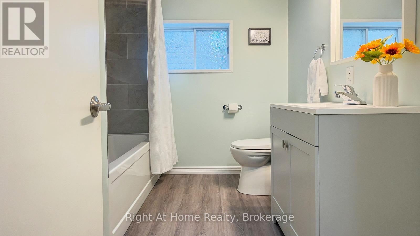
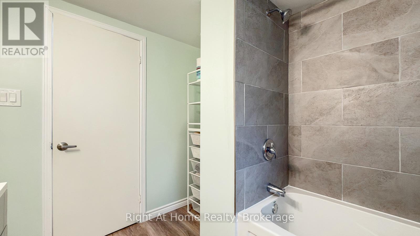
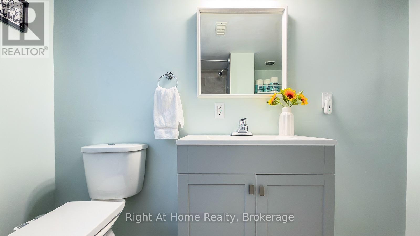
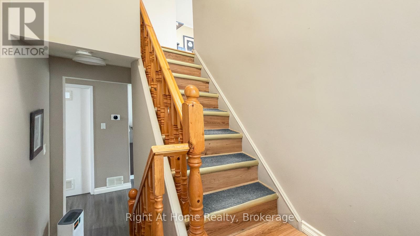
Bigger Than It Looks! Don't let the exterior fool you! This spacious raised bungalow offers over 2,300 sq. ft. of finished living space, featuring 5 bedrooms, 2 updated full baths and walk-outs on both levels. Bright and welcoming, with an abundance of windows throughout, this home offers room for the whole family. Enjoy an updated kitchen with ample storage, spacious bedrooms with lighted closets, and a cozy lower-level recreation room complete with a gas fireplace and bar area. Step outside to a private backyard, covered 2 level patio and a detached single-car garage with covered walkway to the main entrance. Conveniently located just minutes to CFB Trenton and Highway 401, this home delivers the space, comfort and location you've been looking for. A whole lot more home than meets the eye! (id:54955)
Open House
This property has open houses!
2:00 pm
Ends at:3:30 pm
Property Details
| MLS® Number | X14166056 |
| Property Type | Single Family |
| Community Name | Trenton Ward |
| Equipment Type | Water Heater |
| Parking Space Total | 3 |
| Rental Equipment Type | Water Heater |
Building
| Bathroom Total | 2 |
| Bedrooms Above Ground | 3 |
| Bedrooms Below Ground | 2 |
| Bedrooms Total | 5 |
| Amenities | Fireplace(s) |
| Appliances | Dishwasher, Microwave, Stove, Refrigerator |
| Architectural Style | Raised Bungalow |
| Basement Development | Finished |
| Basement Features | Walk Out |
| Basement Type | Full (finished) |
| Construction Style Attachment | Detached |
| Cooling Type | Central Air Conditioning |
| Exterior Finish | Brick, Vinyl Siding |
| Fireplace Present | Yes |
| Fireplace Total | 1 |
| Foundation Type | Block |
| Heating Fuel | Natural Gas |
| Heating Type | Forced Air |
| Stories Total | 1 |
| Size Interior | 1,100 - 1,500 Sqft |
| Type | House |
| Utility Water | Municipal Water |
Parking
| Detached Garage | |
| Garage |
Land
| Acreage | No |
| Sewer | Sanitary Sewer |
| Size Depth | 82 Ft ,6 In |
| Size Frontage | 55 Ft |
| Size Irregular | 55 X 82.5 Ft |
| Size Total Text | 55 X 82.5 Ft |
Rooms
| Level | Type | Length | Width | Dimensions |
|---|---|---|---|---|
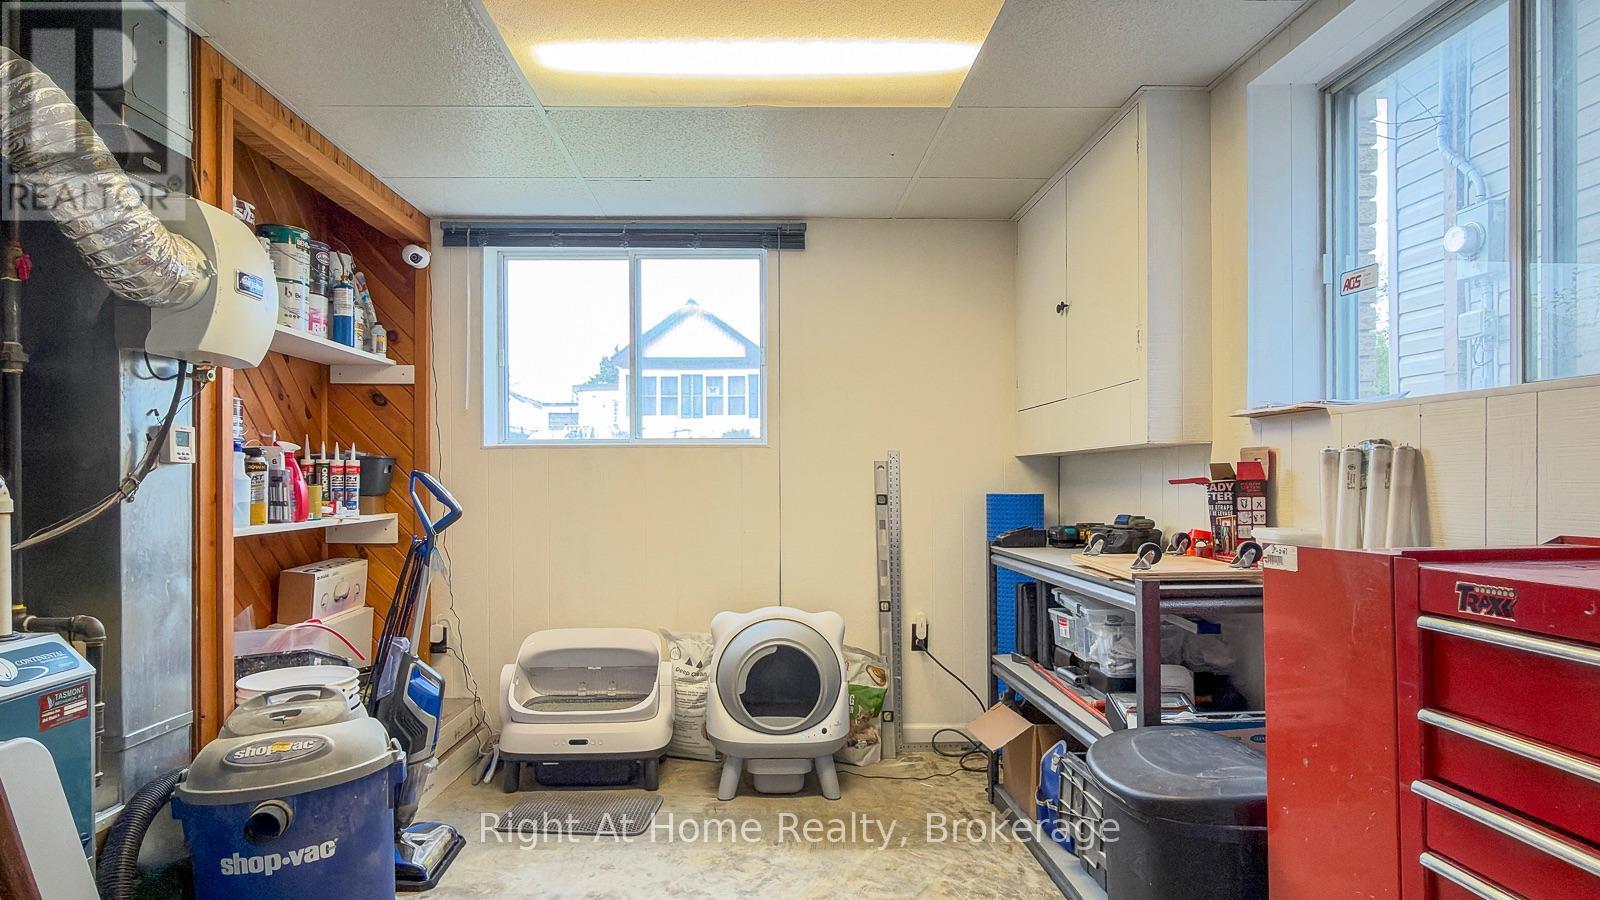
| Lower Level | Utility Room | 3.32 m | 4.08 m | 3.32 m x 4.08 m |
| Lower Level | Recreational, Games Room | 7.41 m | 3.9 m | 7.41 m x 3.9 m |
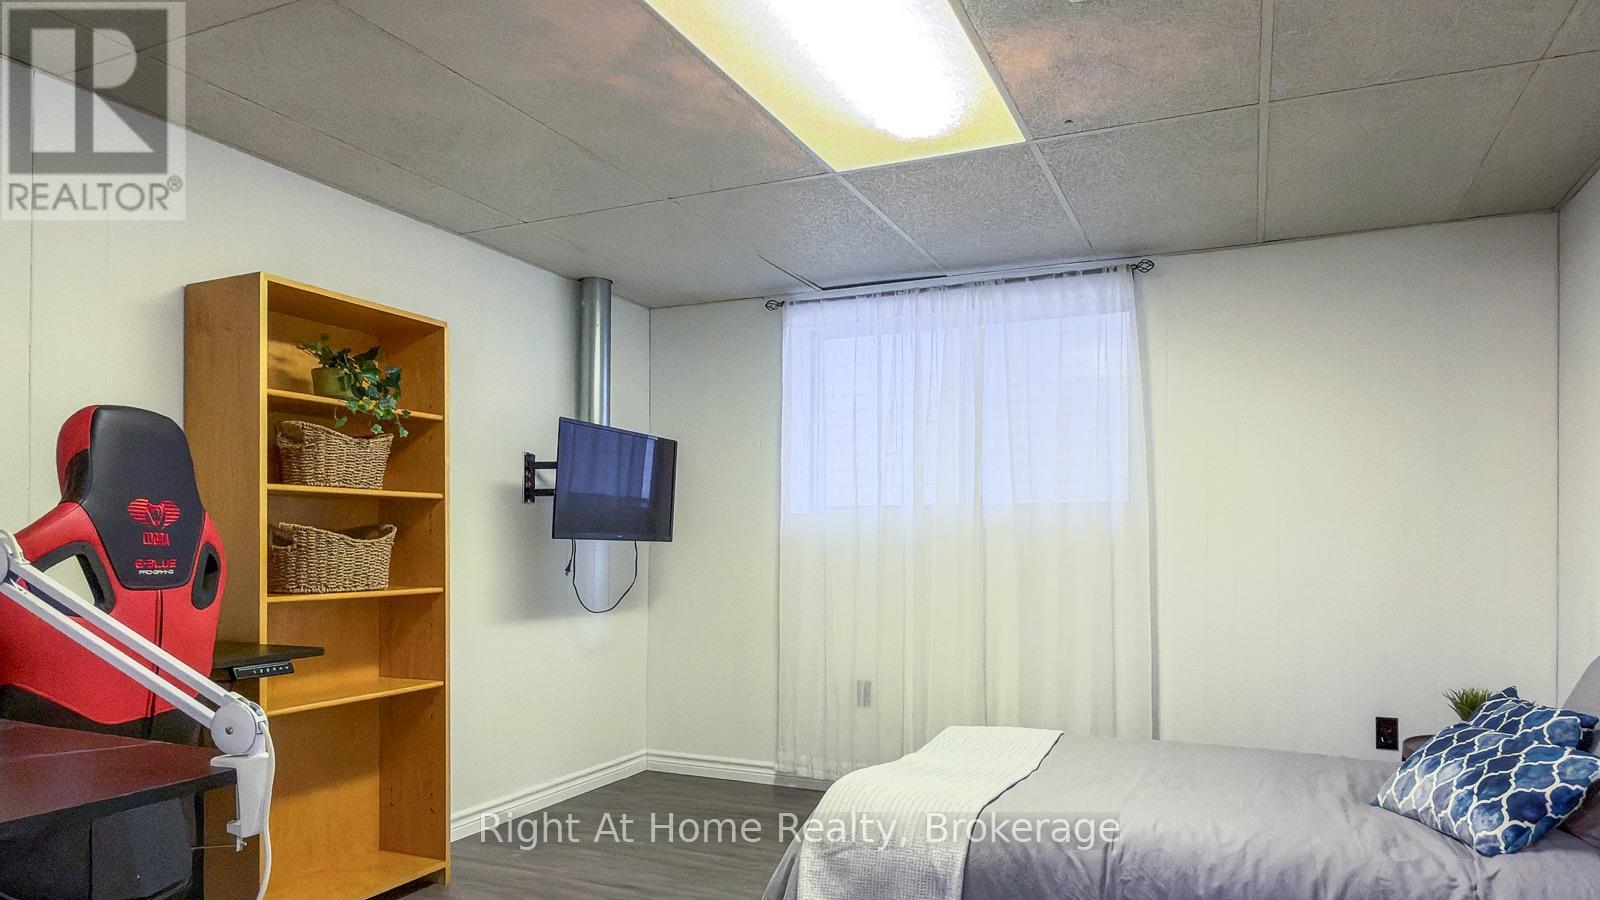
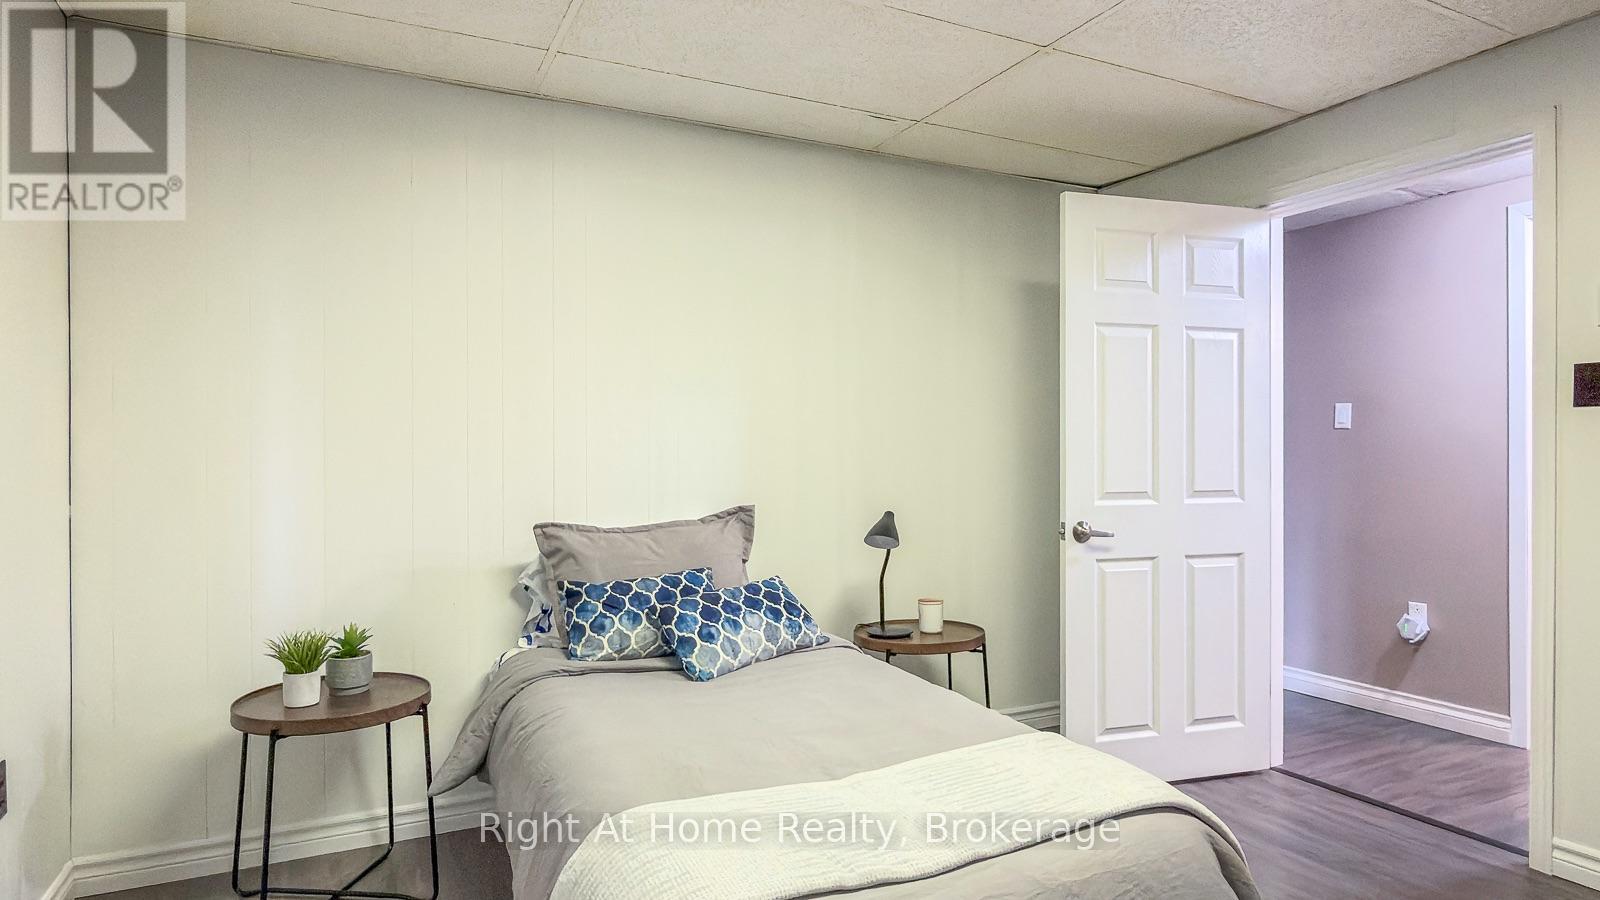
| Lower Level | Bedroom 4 | 3.45 m | 3.69 m | 3.45 m x 3.69 m |
| Lower Level | Bedroom 5 | 3.93 m | 4.08 m | 3.93 m x 4.08 m |
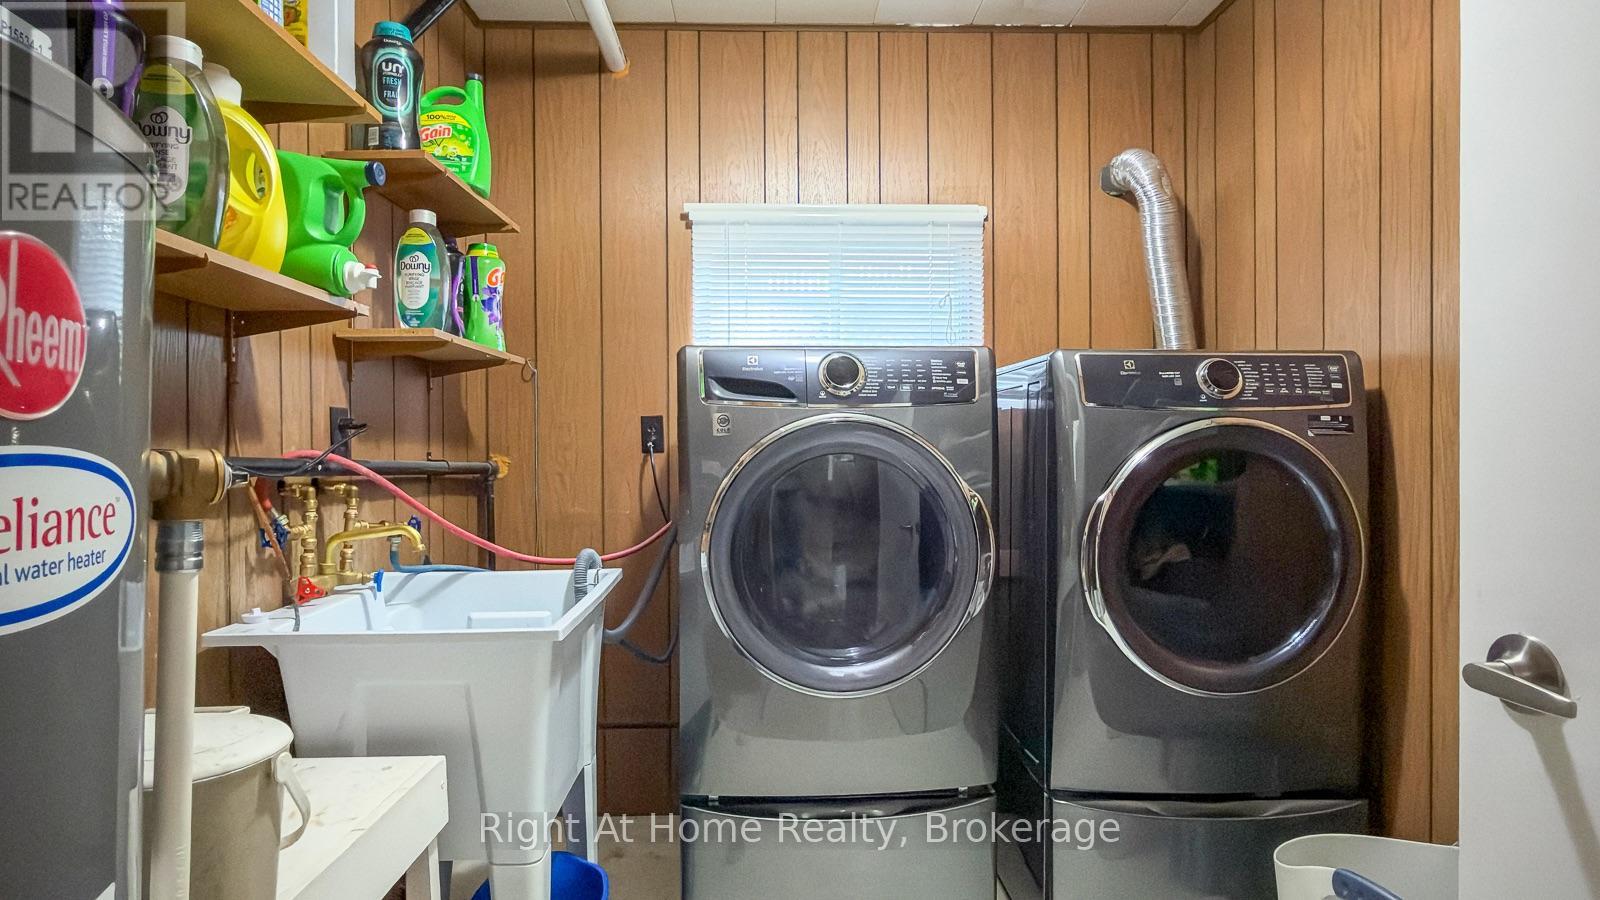
| Lower Level | Laundry Room | 2.66 m | 2.21 m | 2.66 m x 2.21 m |
| Main Level | Living Room | 4.31 m | 3.96 m | 4.31 m x 3.96 m |
| Main Level | Dining Room | 3.51 m | 3.96 m | 3.51 m x 3.96 m |
| Main Level | Kitchen | 3.36 m | 3.19 m | 3.36 m x 3.19 m |
| Main Level | Primary Bedroom | 3.36 m | 4.31 m | 3.36 m x 4.31 m |
| Main Level | Bedroom 2 | 3.18 m | 4.28 m | 3.18 m x 4.28 m |
| Main Level | Bedroom 3 | 3.18 m | 2.94 m | 3.18 m x 2.94 m |
https://www.realtor.ca/real-estate/30497893/35-crown-street-quinte-west-trenton-ward-trenton-ward
Contact Us
Contact us for more information

Marlene Letourneau
Broker
whenareyoumoving.com/
www.facebook.com/WhenAreYouMoving
242 King Street East Unit 1a
Oshawa, Ontario L1H 1C7
(905) 665-2500
(905) 665-3167
www.rightathomerealty.com/

Kenneth Arseneault
Broker
www.whenareyoumoving.com/
242 King Street East Unit 1a
Oshawa, Ontario L1H 1C7
(905) 665-2500
(905) 665-3167
www.rightathomerealty.com/

The trademarks REALTOR®, REALTORS®, and the REALTOR® logo are controlled by The Canadian Real Estate Association (CREA) and identify real estate professionals who are members of CREA. The trademarks MLS®, Multiple Listing Service® and the associated logos are owned by The Canadian Real Estate Association (CREA) and identify the quality of services provided by real estate professionals who are members of CREA. The trademark DDF® is owned by The Canadian Real Estate Association (CREA) and identifies CREA's Data Distribution Facility (DDF®)
November 10 2026 05:00:19
Central Lakes Association of REALTORS®
Right At Home Realty