
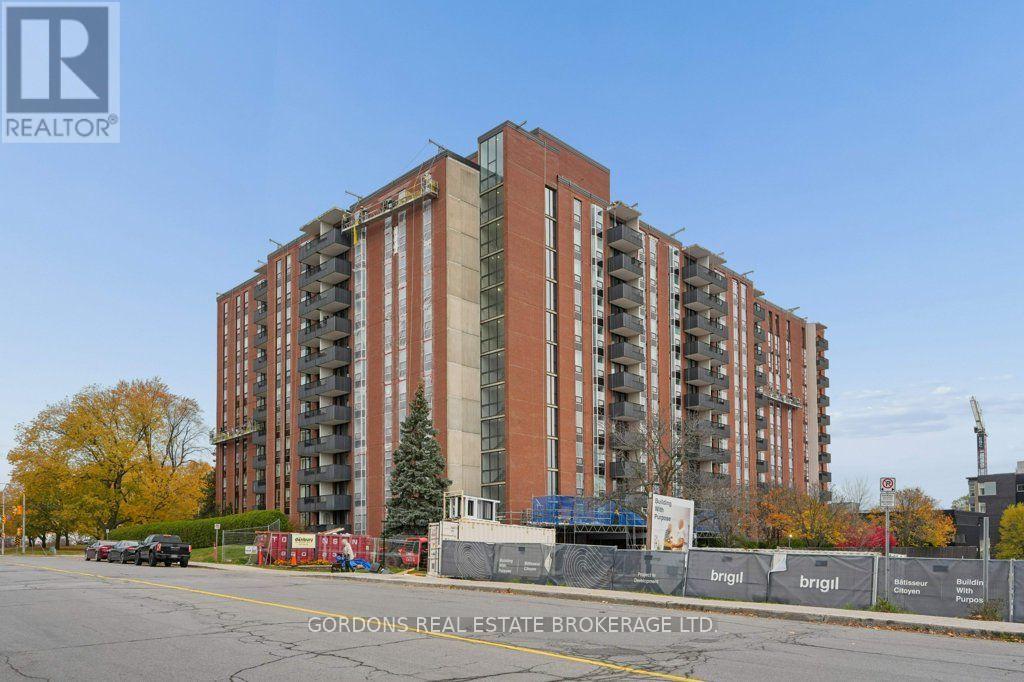
111 - 2951 Riverside Drive
Ottawa, Ontario
Welcome to 2951 Riverside Drive, Unit 111.Discover comfort, convenience, and an excellent location in this inviting 2-bedroom, 1-bathroom ground-floor condominium, ideally situated near beautiful Mooney's Bay. Step inside to find a welcoming living space featuring built-in shelving throughout, offering both stylish display areas and practical storage solutions. Sliding patio doors provide a convenient walk-out to the outdoors, adding to the appeal of this ground-floor unit. The kitchen features thoughtful lighting, including pot lights and under-cabinet lighting, creating a bright and functional space for everyday cooking. The primary bedroom also boasts pot lights, adding a modern touch and inviting ambiance. A full 4-piece bathroom completes the living space. Storage is plentiful, with an in-unit storage room, a designated storage locker, and a designated parking space, all included for added convenience. Location is a standout feature. Just minutes from the scenic shores of Mooney's Bay, enjoy easy access to the beach, waterfront walking paths, parks, and year-round outdoor recreation. With nearby shopping, restaurants, public transit, and convenient access to major routes, everyday essentials are within easy reach. Combining a fantastic location with practical features and comfortable living, this charming condo presents an excellent opportunity to enjoy the best of Ottawa living. Status certificate available. Offers will be presented on November 23rd at 1:00pm. Some photos in this listing were virtually staged. (id:54955)
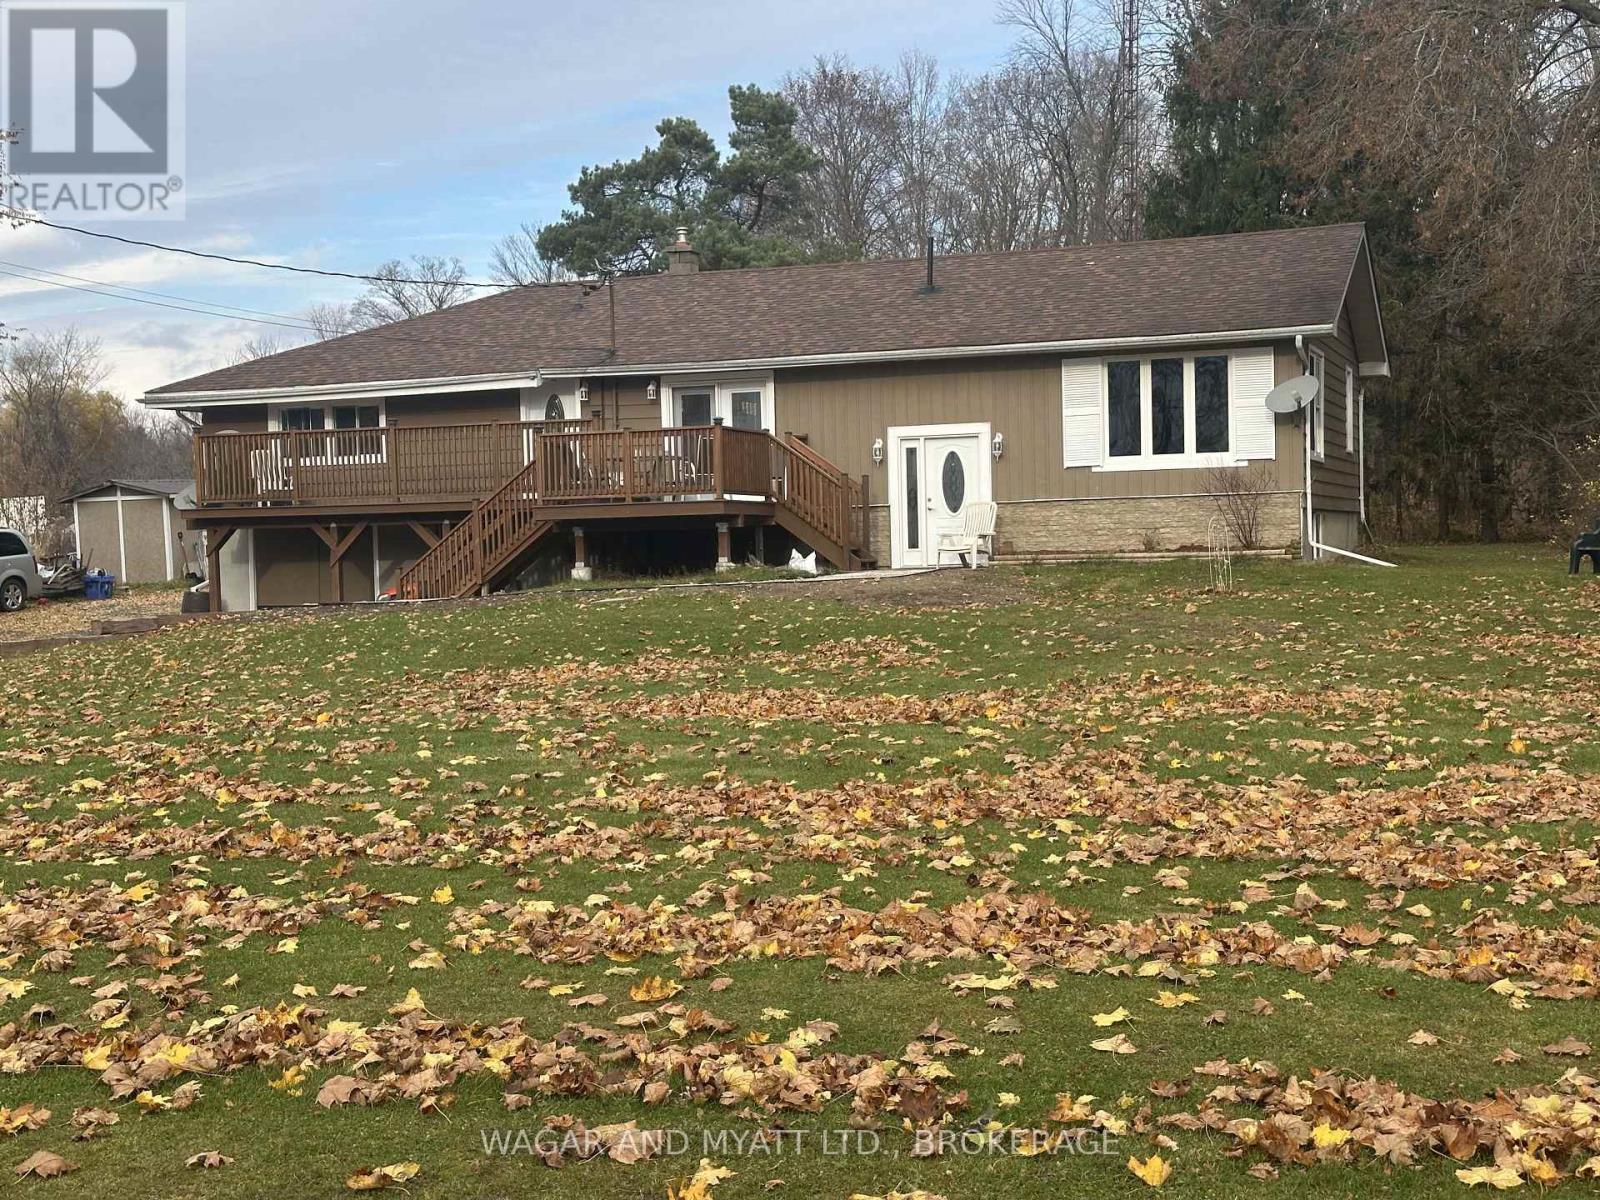
499 County 32 Road
Front Of Leeds & Seeleys Bay, Ontario
If you love a country life style but not the commute to town amenities, this is the property for you. Just minutes from the town of Gananoque, 499 County Rd 32 offers under an acre of private space to call your home. This 3 bedroom bungalow has been owned by the same caring owner for decades. The main level offers a modern upgraded kitchen with French Doors opening to a deck for breakfast coffee or evenings watching the sunset. The spacious kitchen over looks your living space , bright and roomy for large gatherings or family living. Continuing through the main level, you will find two large bedrooms and a full bathroom featuring a relaxing soaker tub with a view of your treed back yard . The fully finished basement features a large bedroom, rec room and large laundry room. Attached to this home is a garage/workshop perfect for hobbies or a great storage area. Lastly, this home has a full self-contained in law suite. A one bedroom unit with a full kitchen and bathroom. (id:54955)
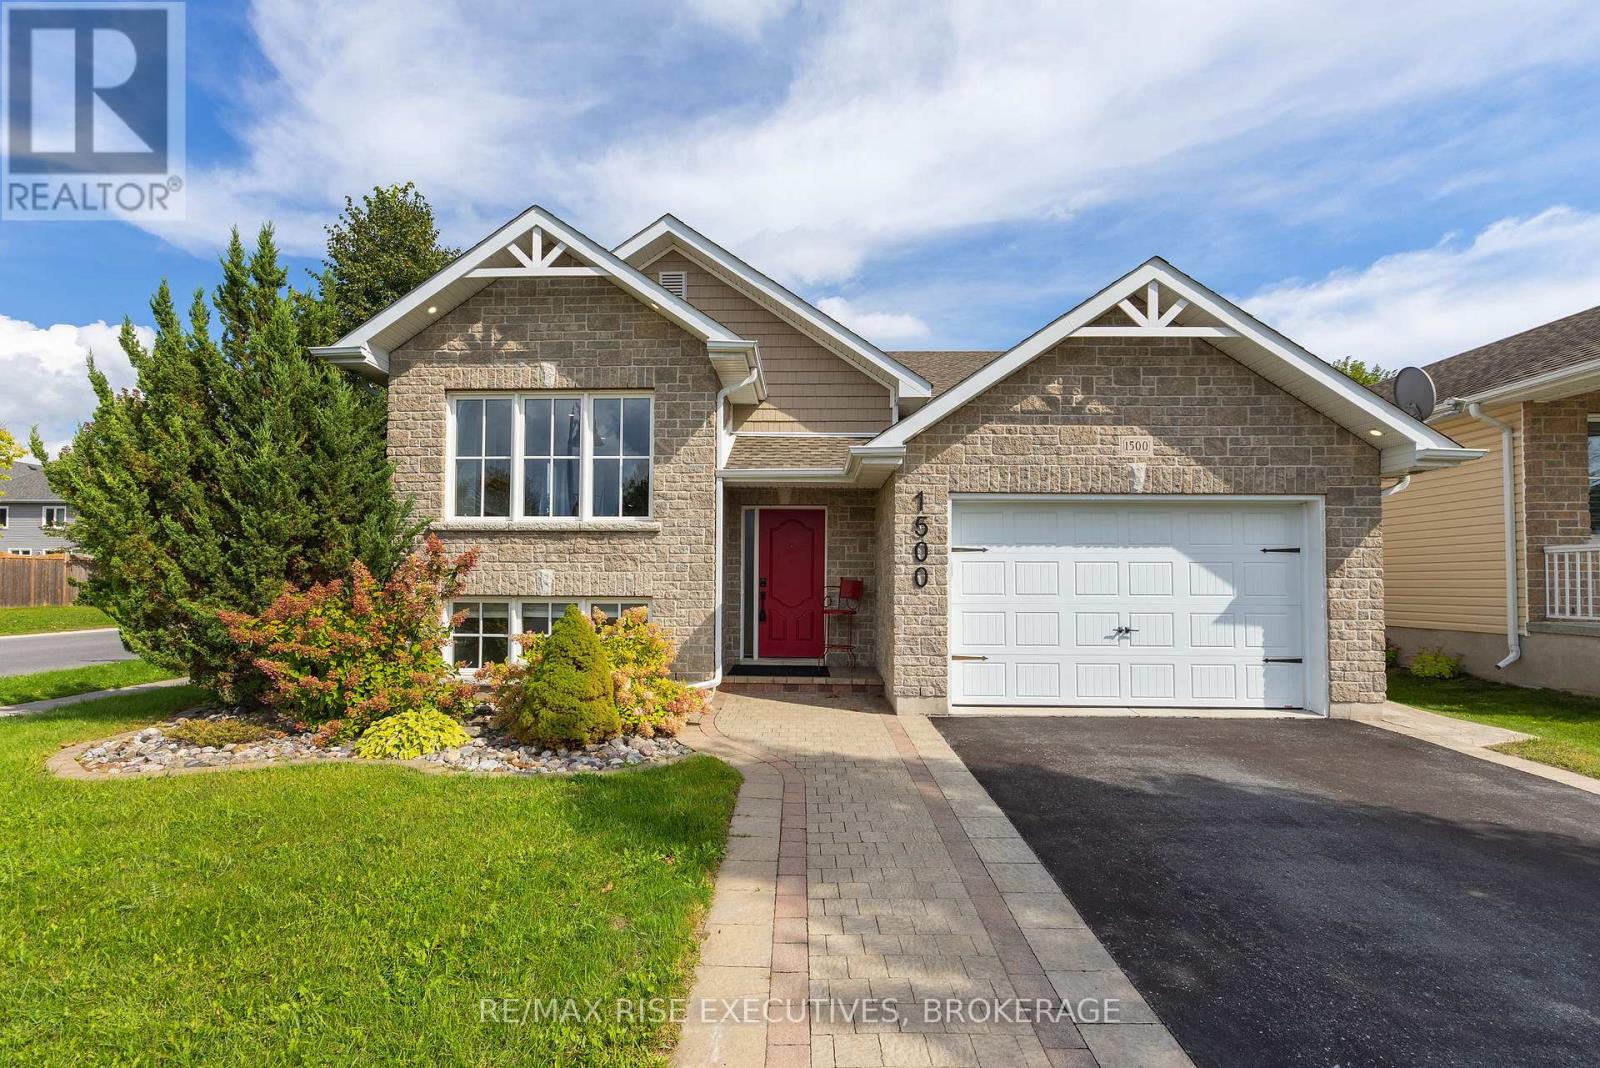
1500 Crimson Crescent
Kingston, Ontario
Beautiful craftsmanship, exceptional finishes, and room for everyone! Situated on an oversizedcorner lot in sought after Woodhaven, this impressive 3 + 1 bedroom, 3 bathroom home is packedwith thoughtful upgrades and stunning details. The bright, open concept main floor showcases agorgeous kitchen with quartz countertops, a large island, heated floors, and beautiful tilework. Striking fireplace surrounds and beautifully renovated bathrooms add to the quality andcharacter throughout. Downstairs, you'll love the incredible additional living space featuringa spacious rec room, gas fireplace, full wet bar, fourth bedroom, full bathroom, and separateentrance offering fantastic in-law potential! Outside, the impressive corner lot is made forentertaining with an expansive stamped concrete patio, covered porch, and gazebo ready for yourhot tub. From the craftsmanship inside to the incredible outdoor living space, this is a homethat truly stands apart! (id:54955)
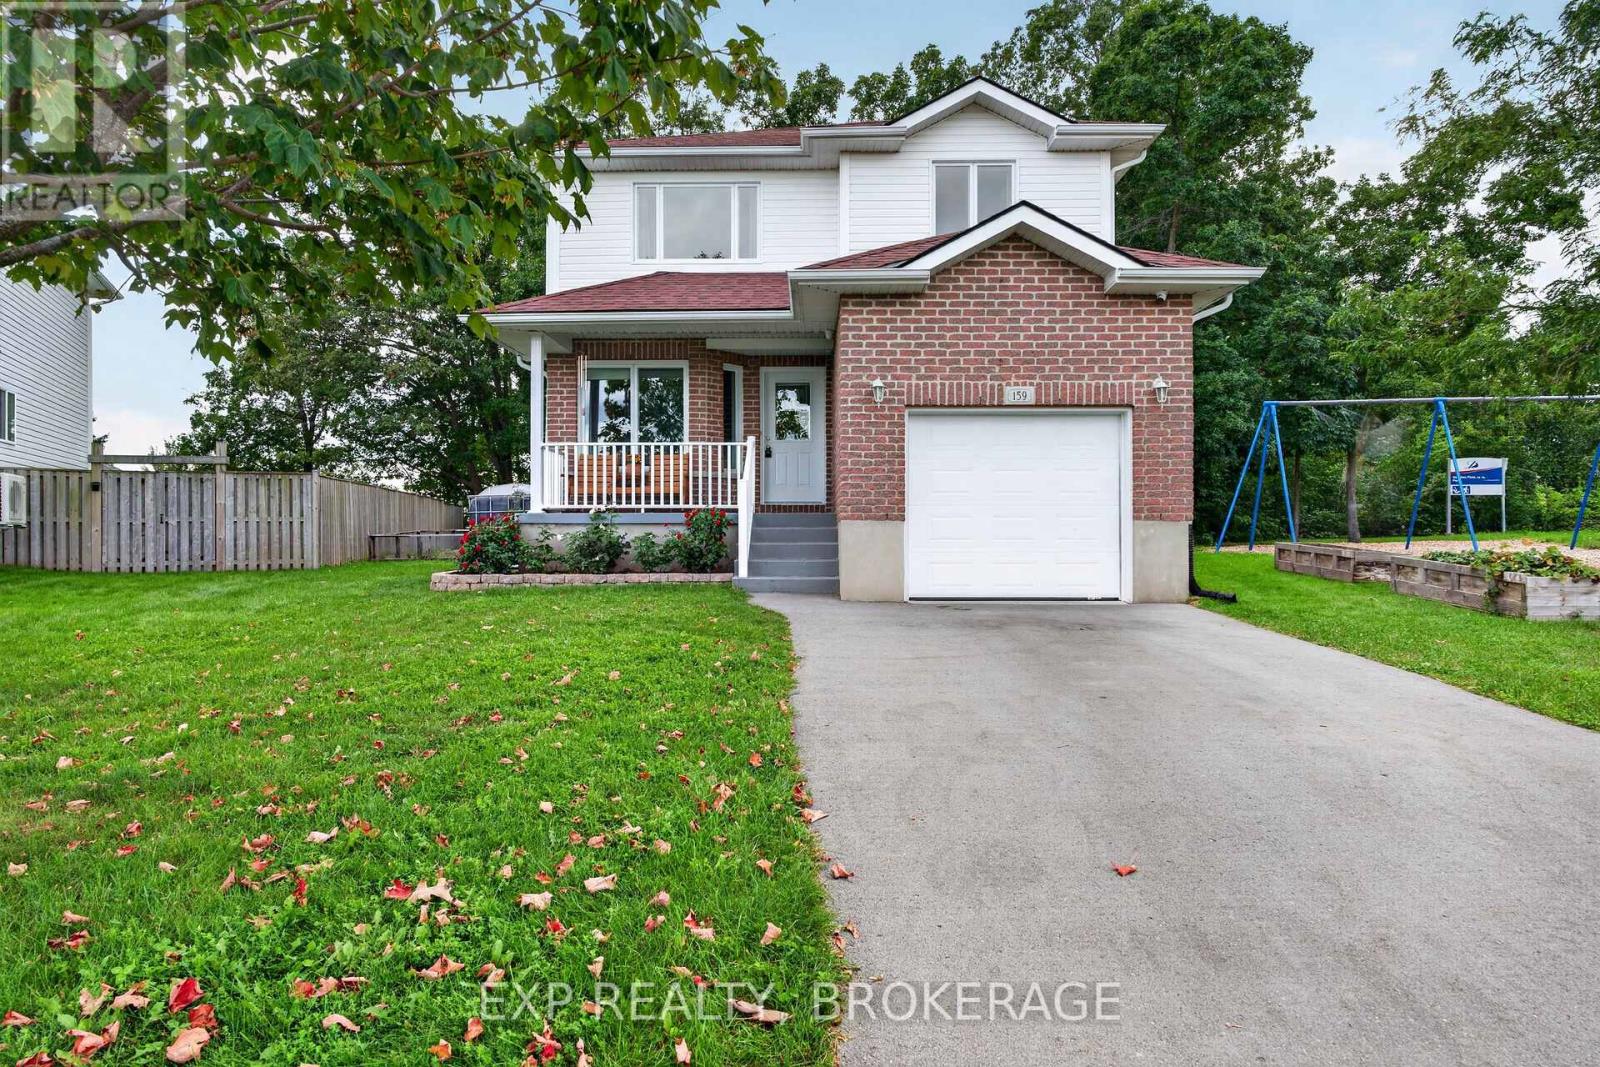
159 Macdougall Drive
Loyalist, Ontario
Welcome to 159 MacDougall Drive, where spacious living, natural light and an oversized backyard come together in a wonderful Amherstview setting. Situated on an impressive pie-shaped lot with approximately 75 feet of frontage across the rear, this unique property offers plenty of outdoor space and room to enjoy.Step inside to an airy, open-concept main floor highlighted by vaulted ceilings and expansive windows that fill the home with natural light while providing beautiful views of the backyard. The well-appointed kitchen is the heart of the home, featuring a large centre island, generous counter space and an abundance of cabinetry, with an easy flow into the dining and living areas. A versatile main-floor bedroom provides added flexibility for guests, family members or those working from home.The second level offers two spacious bedrooms, each complete with its own walk-in closet, along with a 4-piece bathroom and the added convenience of second-floor laundry. Downstairs, the partially finished basement provides additional living space with a comfortable recreation room, while the unfinished portion offers excellent storage and endless possibilities for future development, whether you envision a home gym, hobby room or additional family space.Several important updates have already been taken care of, including the furnace and central air conditioning in 2022 and roof replacement in 2023.The real bonus is the expansive backyard, offering endless opportunities for outdoor enjoyment, family gatherings, gardening or simply relaxing in your own private space. Conveniently located close to schools, parks, Lake Ontario, waterfront amenities and shopping, with easy access to Kingston, this home offers an appealing combination of space, functionality and location.A fantastic opportunity to enjoy a little extra room both inside and out in one of Amherstview's welcoming residential neighbourhoods! (id:54955)
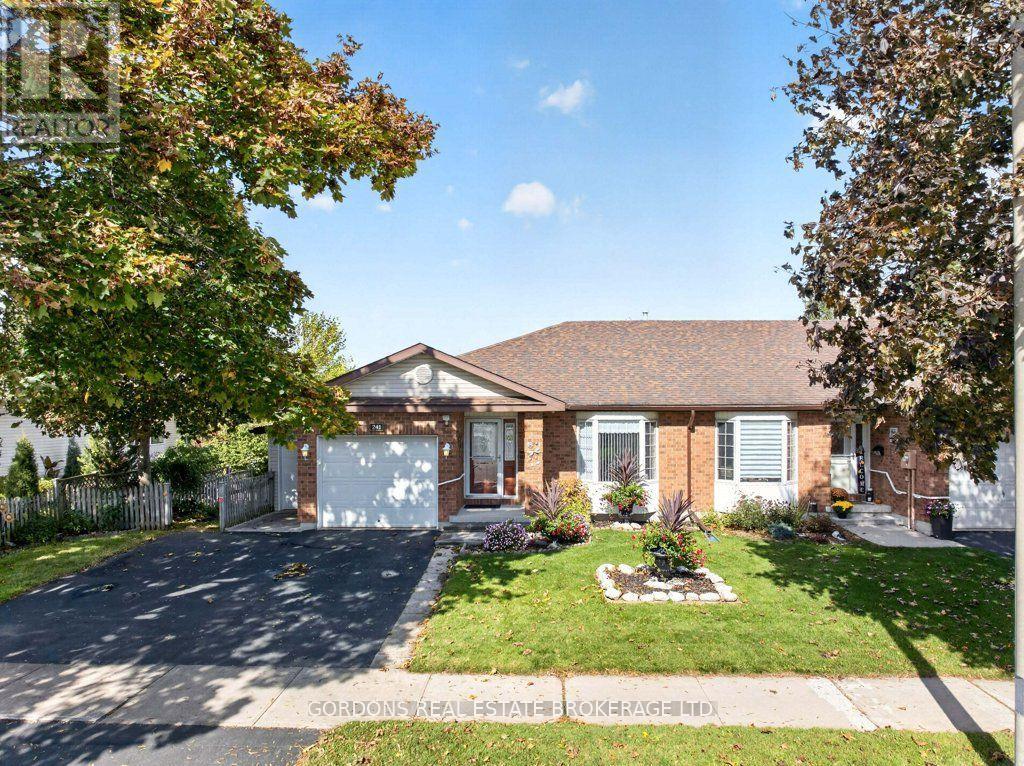
241 Beley Street
Brockville, Ontario
Welcome to 241 Beley St, a beautifully maintained end-unit bungalow townhouse offering comfortable one-level living with exceptional additional space outdoors and downstairs.From the moment you arrive, the covered front porch creates a warm and inviting first impression. Inside, the front entry features a practical mudroom, thoughtfully separated from the main living space by elegant French glass doors. The bright, open-concept kitchen, living, and dining area is designed for both everyday living and entertaining. The kitchen features stylish stone countertops and a generous island, creating a functional and welcoming gathering space. The spacious living room features a large bay window that fills the room with natural light, a cozy gas fireplace, and sliding doors leading to a covered wood deck-an ideal spot to relax or enjoy outdoor dining. The main floor offers two comfortable bedrooms, including a spacious bedroom with a walk-in closet, along with convenient main-floor laundry. The fully finished walk-out basement adds remarkable versatility, featuring a third bedroom, a second gas fireplace, and a large workshop with plenty of room for hobbies, projects, or additional storage. The walk-out leads directly to a patio and the beautifully landscaped backyard. Outside, enjoy a private, fully fenced backyard with beautiful gardens and a convenient shed. Adding to the home's functionality is a separate, attached garage/storage space with its own garage door-perfect for storing garden tools, lawn equipment, machinery, bicycles, or other outdoor essentials. Another special feature of this home is that it is generator-ready, allowing the homeowner to connect the electrical system directly to a generator for backup power during an outage. Some photos in this listing were virtually staged. (id:54955)
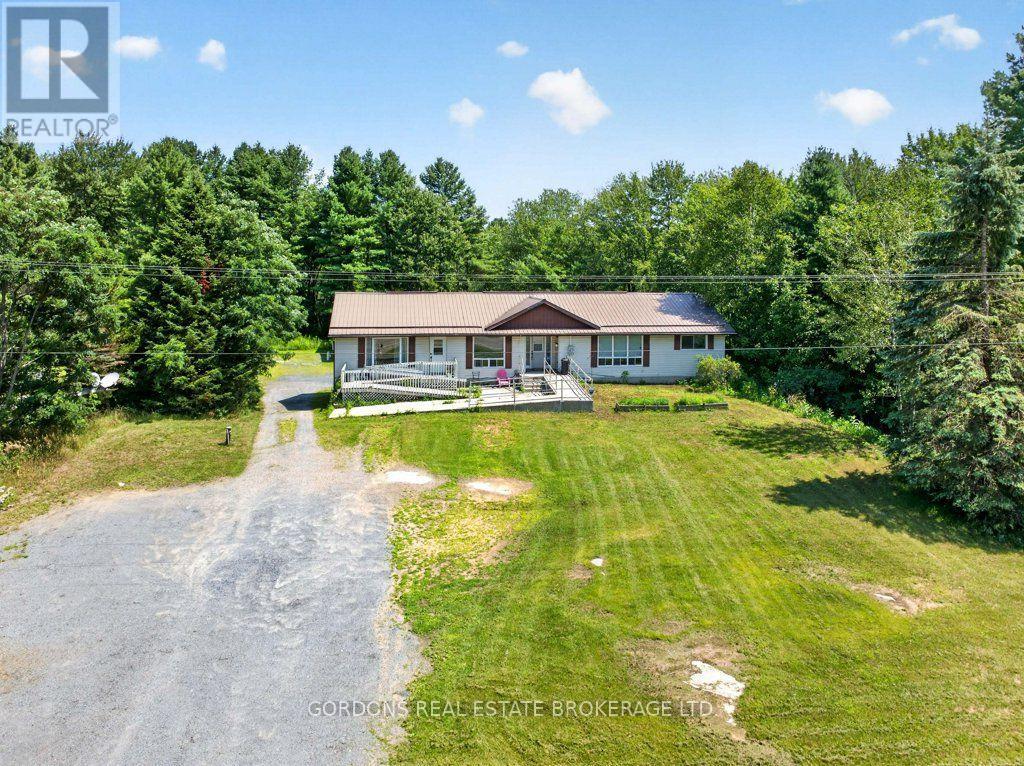
11703 Highway 41
Addington Highlands, Ontario
Welcome to 11703 Highway 41 in Kaladar! This versatile bungalow triplex offers an excellent opportunity for an owner-occupier, investor or extended family, combining a spacious vacant main unit with established rental income. The main home features three bedrooms, an updated interior, large four-piece bathroom, functional kitchen and its own laundry. The fully finished basement includes a separate two-bedroom apartment with full bathroom, while a second one-bedroom unit provides additional income. Both rental units are occupied by long-term tenants month-to-month, generating $1,450 per month combined, and each unit offers its own bathroom and laundry. Set on a mature treed lot, the property provides a peaceful country setting with extensive parking for 10+ vehicles, large decks and plenty of outdoor space. A detached double garage with attached lean-to offers excellent storage and workspace. Located in the quiet community of Kaladar, surrounded by lakes, forests, trails and waterways, this property offers rural living with excellent recreational opportunities. Whether you're looking to offset your housing costs, expand your investment portfolio or accommodate extended family, 11703 Highway 41 offers flexibility, income and future potential. Offers will be presented November 16th at 1:00pm. Some photos in this listing were virtually staged. (id:54955)
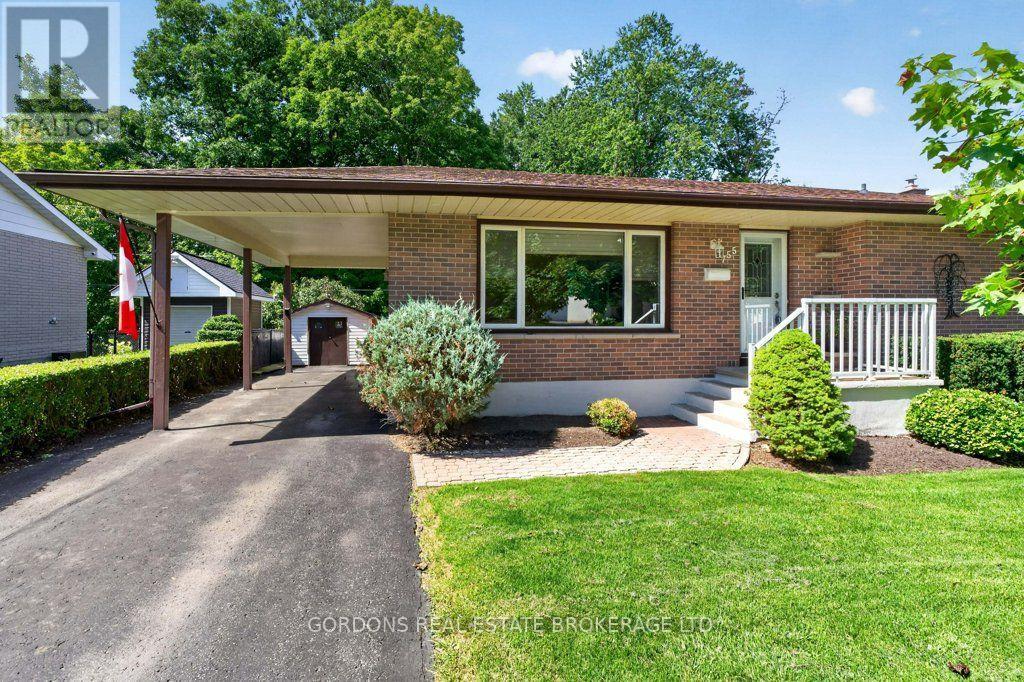
755 Downing Street
Kingston, Ontario
Welcome to 755 Downing St, a spacious bungalow offering comfortable main-floor living with plenty of room to entertain and enjoy the outdoors. The main floor features three bedrooms, including a primary bedroom with its own ensuite, along with an additional full bathroom. The fully finished basement extends the living space with another bedroom and bathroom as well as a large entertainment area highlighted by a cozy gas fireplace-perfect for movie nights, gatherings, or relaxing with family. Outside, the property offers excellent parking and storage options. The single-wide driveway includes an additional paved area for another vehicle, while the extra-long carport comfortably accommodates two cars. The fully fenced backyard is a private outdoor retreat, surrounded by mature trees and manicured gardens. Enjoy the warmer months with an in-ground pool complete with a slide, while two work sheds provide convenient space for hobbies, projects, and storage. With its functional layout, finished lower level, generous parking, and beautifully landscaped backyard, 755 Downing St offers a versatile home designed for both everyday living and entertaining. Some photos in this listing were virtually staged. (id:54955)
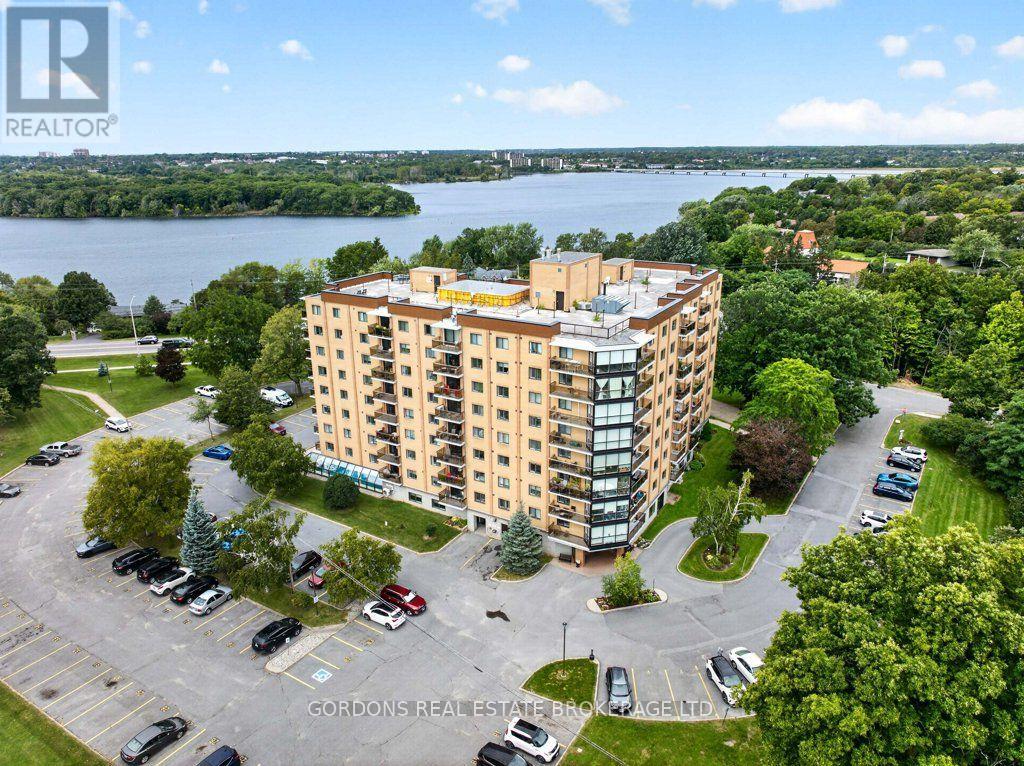
201 - 120 Barrett Court
Kingston, Ontario
Welcome to 201-120 Barrett Court, located in Kingston's east end Barriefield condominium, where comfort, convenience, and lifestyle come together seamlessly. This spacious 1,416 sq. ft. unit offers two bedrooms and two bathrooms, with generous room sizes, ample storage, and exceptional value. The open-concept living and dining area features built-in cabinetry with a fireplace insert, a generous dining space, and custom bookcases-ideal for both relaxing and entertaining. The well-appointed kitchen provides ample cabinetry and convenient access to the covered balcony, which can also be accessed from the living room. The primary bedroom is a true retreat, featuring a walk-in closet, additional closet space, and a three-piece ensuite with a double-wide vanity. Thoughtfully designed custom built-ins include a workstation, bookcases, dresser, and integrated side tables, offering both function and style. Additional highlights include in-suite laundry with storage, and a ductless heating and air conditioning unit to ensure year-round comfort. A rare bonus is the deeded garage (#6) along with an assigned parking space. Residents of Barriefield enjoy an impressive selection of amenities, including a guest suite, indoor and outdoor rooftop pools, sauna, exercise room, and hobby space. Secure entry and well-maintained common areas reflect the building's exceptional management and commitment to quality living. Ideally located just minutes from downtown Kingston, shopping, transit, parks, schools, and CFB Kingston, this condo offers the perfect balance of tranquility and accessibility. Discover the best of Kingston's east end living at 201-120 Barrett Court. Welcome home. Some photos in this listing were virtually staged. (id:54955)
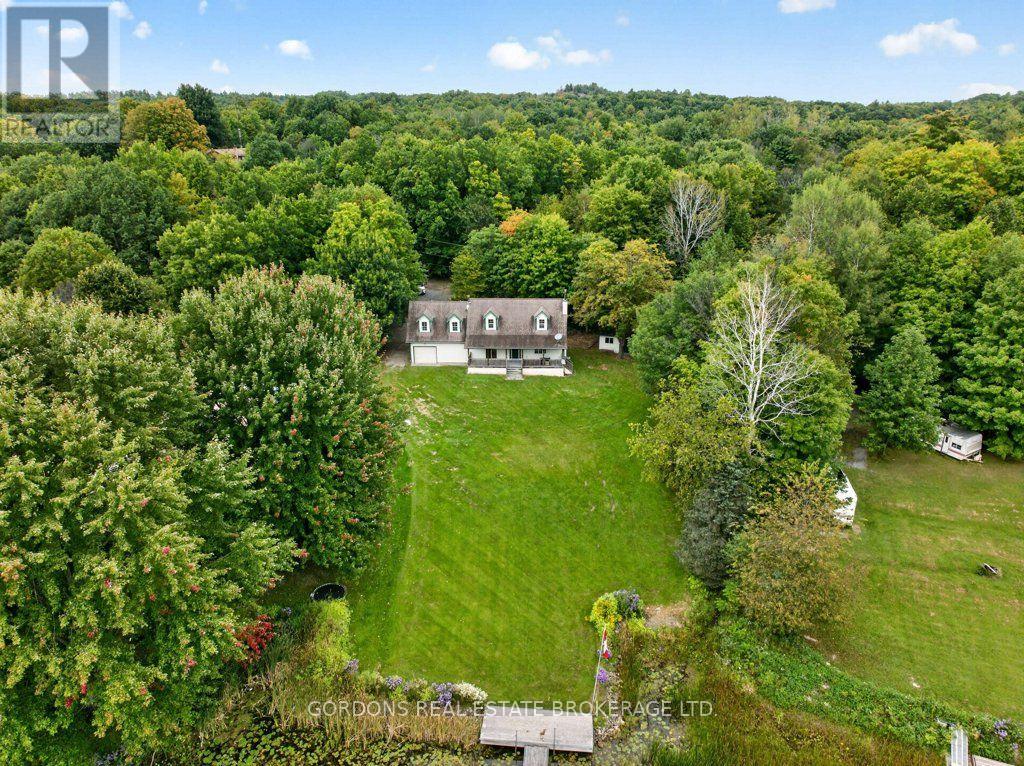
813 Pierce's Lane
Leeds And The Thousand Islands, Ontario
Welcome to 813 Pierce's Lane, a beautiful four-season waterfront property offering peaceful living on Pierce's Flow with direct access to Whitefish Lake and the Rideau Canal system. Located on a quiet, well-maintained road with year-round neighbours, this three-bedroom, two-bathroom home offers stunning water views and an ideal setting for enjoying nature in every season. Outdoor enthusiasts will appreciate the endless recreational opportunities right at your doorstep, including boating, canoeing, paddle boarding, skating, ice fishing, snowmobiling, cross-country skiing and snowshoeing. Nearby trails, including the Rock Dunder Nature Reserve, provide even more opportunities to explore the surrounding area. Inside, the home features two wood-burning fireplaces, adding warmth and character throughout the seasons. The double attached garage includes a spacious loft with plenty of potential for additional living space, storage or a hobby area. A large shed/workshop with its own wood burning fireplace also offers excellent space and opportunity to create something truly special. Conveniently located less than 30 minutes from Gananoque and within approximately 50 minutes of downtown Kingston, Smiths Falls and Brockville, with downtown Ottawa just over 90 minutes away. The property is also close to the villages of Seeley's Bay, Lyndhurst and Elgin, is situated on a school bus route, and has access to high-speed Wi-Fi, making working from home easy. Some photos in this listing were virtually staged. (id:54955)
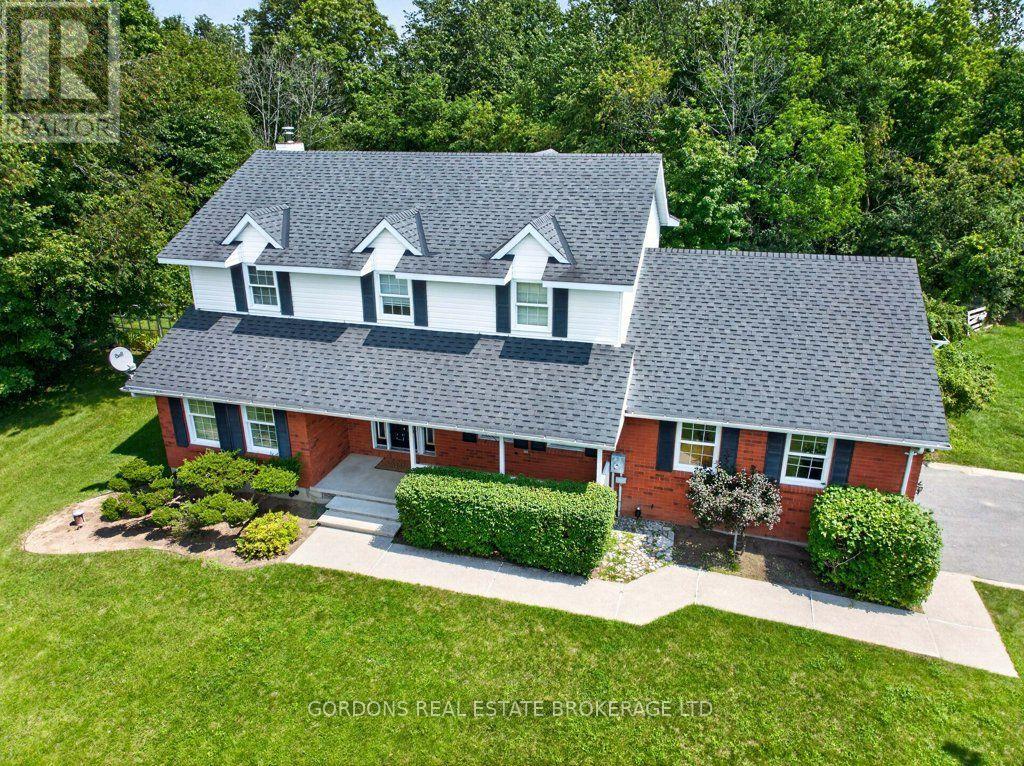
4708 Wolfe Swamp Road
Frontenac, Ontario
Welcome to 4708 Wolfe Swamp Road, a charming two-storey home nestled on approximately 1 acre, offering the perfect blend of privacy, space, and rural tranquility. Boasting excellent curb appeal, the property features an attached two-car heated garage with convenient inside entry, ample parking, garage hoist and storage space-ideal for projects, hobbies, or a home-based business. A welcoming front verandah sets the tone, providing the perfect place to relax and enjoy the peaceful surroundings. Inside, you'll find a spacious and functional layout highlighted by cherry hardwood flooring. The separate living room and dining room have large windows and French doors. The living room flows seamlessly into the family room, where a wood-burning fireplace creates a warm and inviting atmosphere. The adjoining kitchen is thoughtfully designed with ample cabinetry an eat-in area and a dedicated workstation. Patio doors provide direct access to the deck, making indoor-outdoor entertaining effortless. A convenient 2-piece bathroom and main-floor laundry complete this level. Upstairs offers four bedrooms and 2 bathrooms. The primary suite with a walk-in closet and a partially finished ensuite bathroom awaits your personal finishing touches. The partially finished basement adds valuable space, with a craft room, workshop, cold cellar, and generous storage areas, while offering excellent potential for further development to suit your lifestyle needs. Outdoors showcases perennial gardens and shrubs, landscape lighting, partial fencing, firepit area and no rear neighbours for exceptional privacy. Winding trails weave through the wooded rear portion of the property, creating a private natural oasis to explore and enjoy. Two sheds with cement bases and one with electricity, offer additional storage. Some photos in this listing were virtually staged. (id:54955)
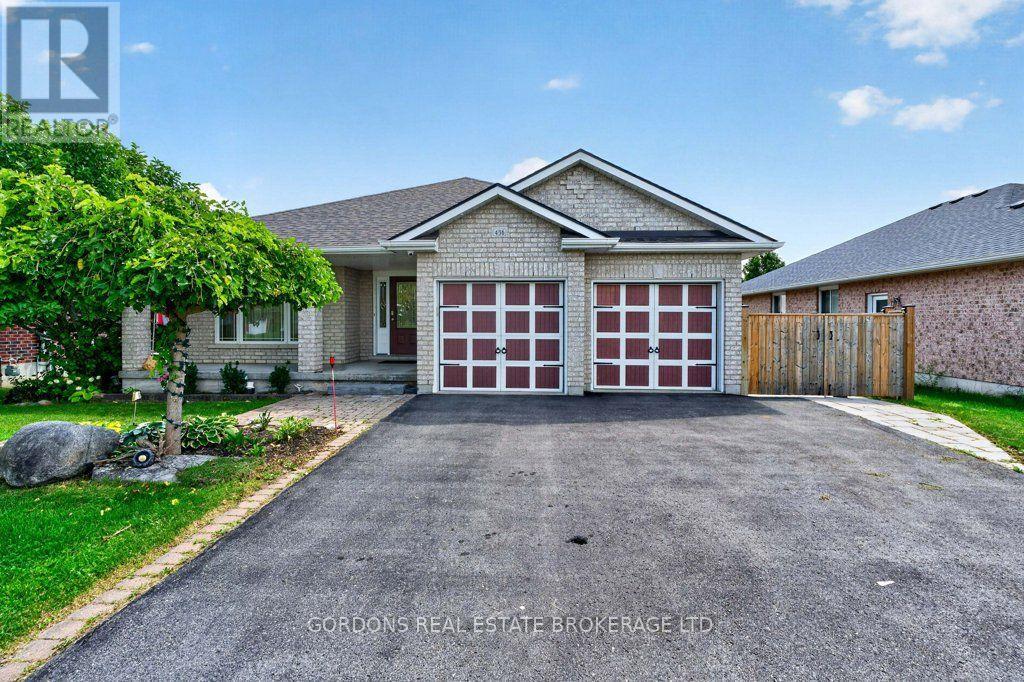
436 Bridge Street W
Greater Napanee, Ontario
Welcome to 436 Bridge Street West, a beautifully maintained all-brick bungalow on an oversized, professionally landscaped lot in one of Greater Napanee's most desirable neighbourhoods. Thoughtfully updated throughout, this exceptional home offers quality finishes, modern conveniences and a functional layout designed for everyday living and entertaining. The bright, open-concept main floor features engineered hardwood flooring, large casement windows, a striking stone-accented electric fireplace and an impressive kitchen with concrete and Corian countertops, waterfall island, high-end appliances and abundant cabinetry. The spacious primary suite includes a walk-in closet and four-piece ensuite, while a second bedroom, additional full bathroom and main-floor laundry complete the level. The fully finished lower level adds two generous bedrooms, a spa-inspired bathroom with heated floors, a large recreation room with a second electric fireplace, and a custom wet bar with wine storage. Additional highlights include smart home features, on-demand hot water, custom closet organizers, backup generator hookup, RV parking with hookups, and an attached double garage. Step outside to enjoy the composite deck overlooking the fully fenced backyard, complete with a heated detached workshop that's perfect for hobbies, a home gym, studio or additional workspace. Ideally located close to the hospital, schools, parks, shopping, restaurants, and Highway 401, this move-in-ready home combines exceptional quality, versatile living space and an outstanding location. Some photos in this listing were virtually staged. (id:54955)
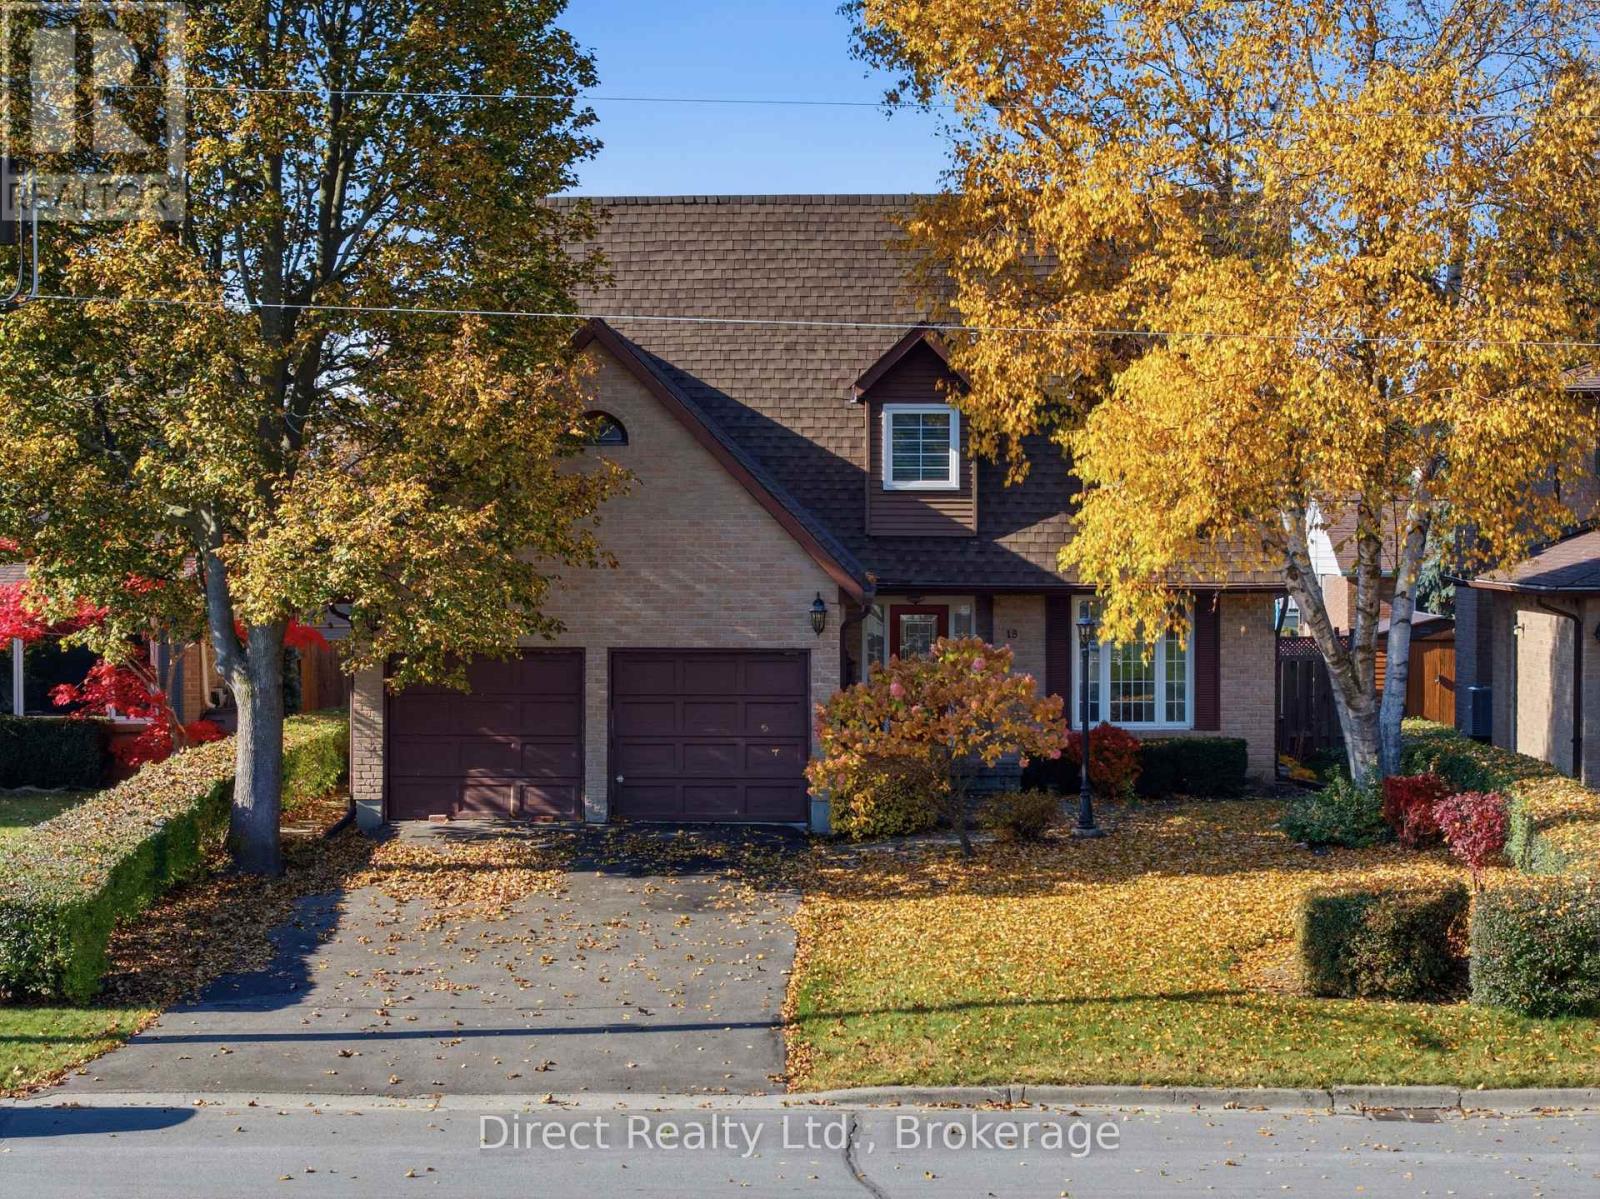
18 Brimley Court
Belleville, Ontario
Welcome to this spacious, all-brick, 2 storey home offering 4 bedrooms and an attached 2 car garage. The inviting front entrance leads to a separate living room and dining room with an upgraded bay window overlooking the backyard. The well-appointed kitchen offers ample cabinetry, a gas stove, a good-sized refrigerator and an extended eating area with plenty of room for a family-sized table. The comfortable family room features a woodburning fireplace and garden doors leading to the patio, creating the perfect space for relaxing or entertaining. A convenient main floor laundry room and 2 pc. powder room complete the main level. Upstairs, you'll find a generously sized primary bedroom featuring a 4 pc. ensuite and spacious walk-in closet, along with 3 additional bedrooms and a 4 pc. main bathroom with an included antique-style vanity cabinet, not installed (no countertop, sink or faucet). The unfinished basement offers excellent potential with exterior walls already insulated and ready for drywall. Additional updates include shingles replaced in 2018 and upgraded windows. Ideally located close to schools, shopping, parks and the hospital, this home offers plenty of space, comfort and convenience for the whole family. A wonderful opportunity to make this property your own! (id:54955)
205 Lakeshore Drive
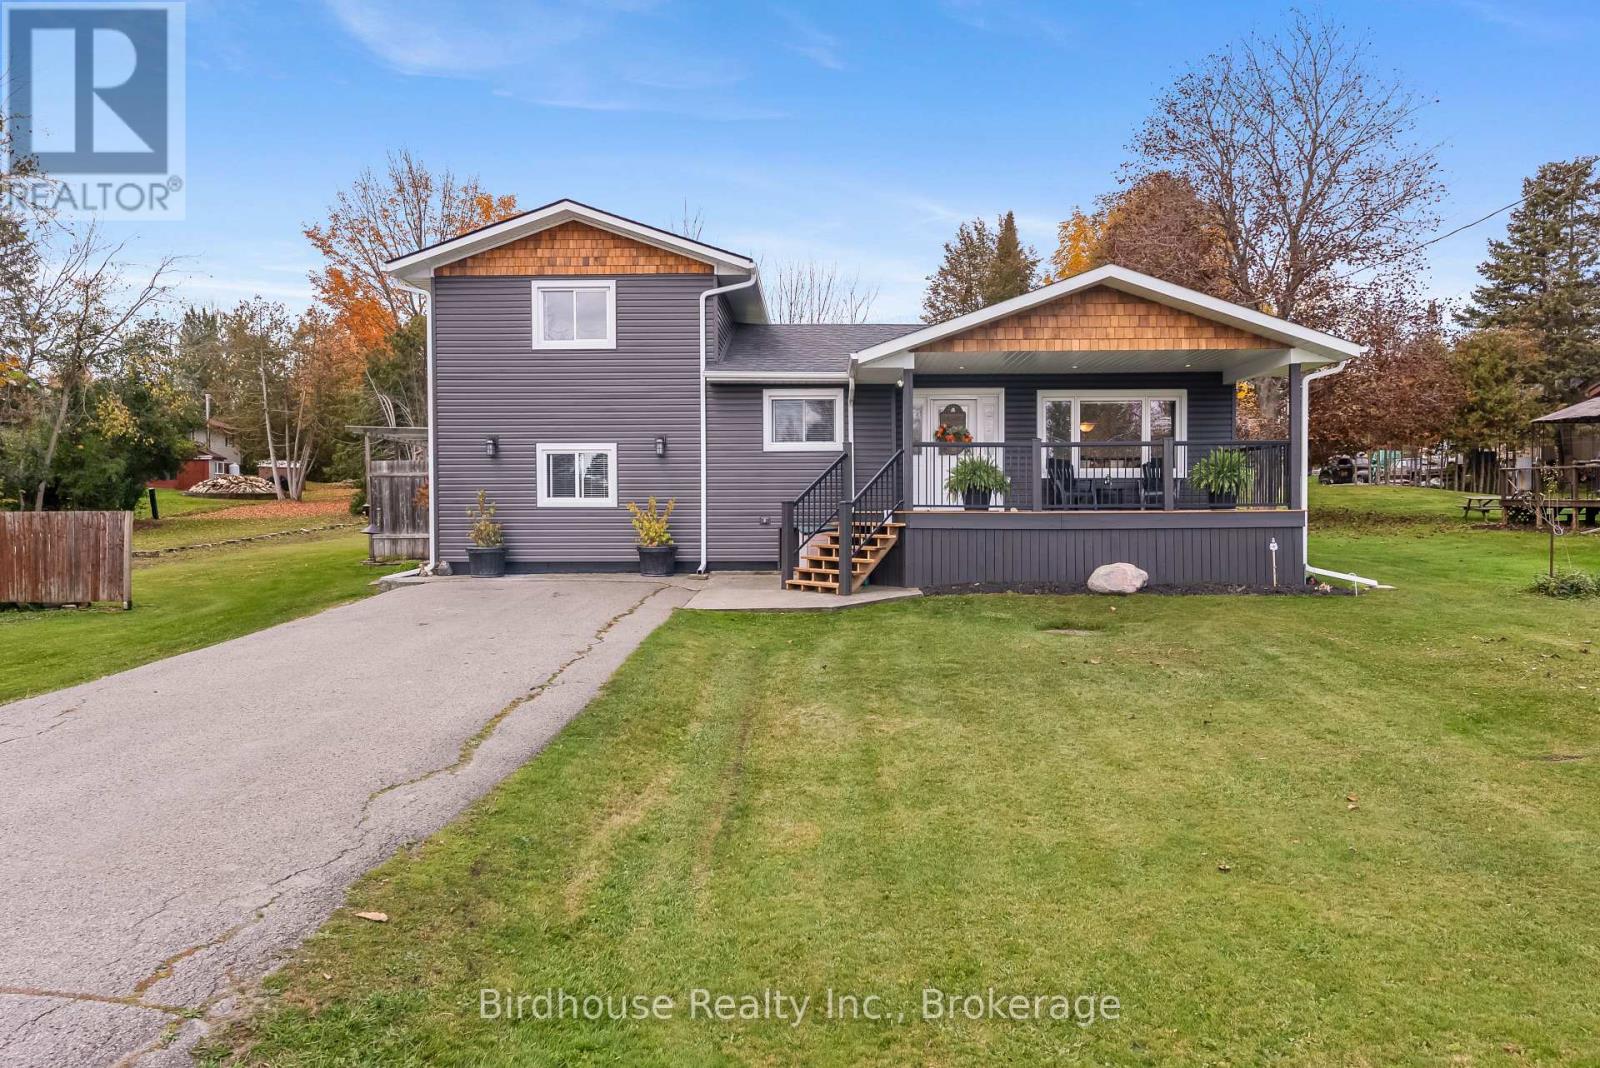
Kawartha Lakes, Ontario
Welcome to this updated sidesplit in the desirable Lakeview Estates waterfront community! This 4 bedroom, 2 bathroom home offers a functional layout. The main floor features a kitchen with a walkout to the deck, a dining area, a 4 pc bathroom with convenient laundry, and a bedroom. The second level offers a spacious primary bedroom with a 3 pc ensuite, along with an additional bedroom. The lower level features a living room with a walkout to the gorgeous backyard oasis, followed by an additional bedroom. Step outside to enjoy the hot tub, pergola, stamped concrete patio, and beautiful deck ideal for relaxing or entertaining. Enjoy deeded waterfront access to Pigeon Lake through the Lakeview Estates Community, just a short walk away! Community amenities include a sandy beach, boat launch, playground, covered picnic area, and docks. An annual association fee of: $70 provides access to the private park and waterfront amenities. Enjoy the best of lakeside living in this welcoming community! Natural gas available on street. (id:54955)
30 Adelaide Street S
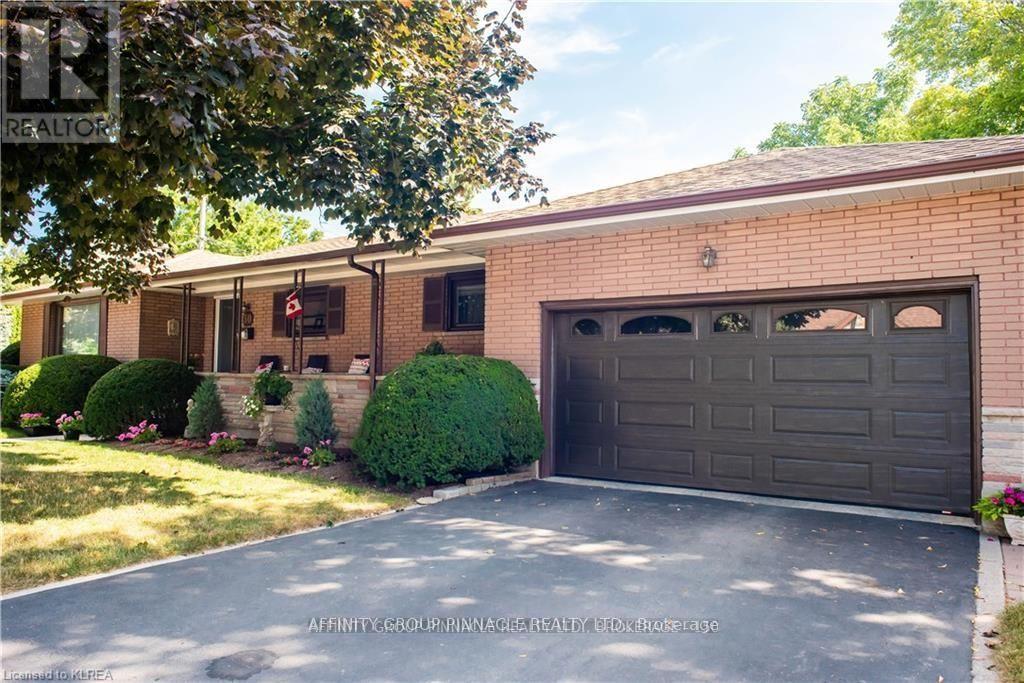
Kawartha Lakes, Ontario
Welcome Home! With such pretty curb appeal, and a large covered front porch and big two car attached garage 30 Adelaide Street South has so much to offer! Such a spacious 4+1 bedroom 2 bath all brick bungalow it also features large principal rooms, two elegant fireplaces, hardwood floors throughout, with a bright 4 season sunroom just off the dining room is currently used as an additional bedroom. The good sized dine-in kitchen has enjoyed some updates. Downstairs we have a fully finished basement with a handy in-law suite complete wit downstairs kitchen and an updated bathroom complete with heated floors. The home also features a convenient walk up entry from the garage and a rear patio entrance to both up and downstairs. The side yard is quite private and features another entrance to both the main and lower levels of this lovely home. Conveniently located in walking distance to Ross Memorial Hospital, Fleming College, Lindsay Rec Centre, LCVI, Central School, Leslie Frost and all downtown shopping and amenities, this home is perfectly located. Time to start packing! (id:54955)
25 Hillside Meadow Drive
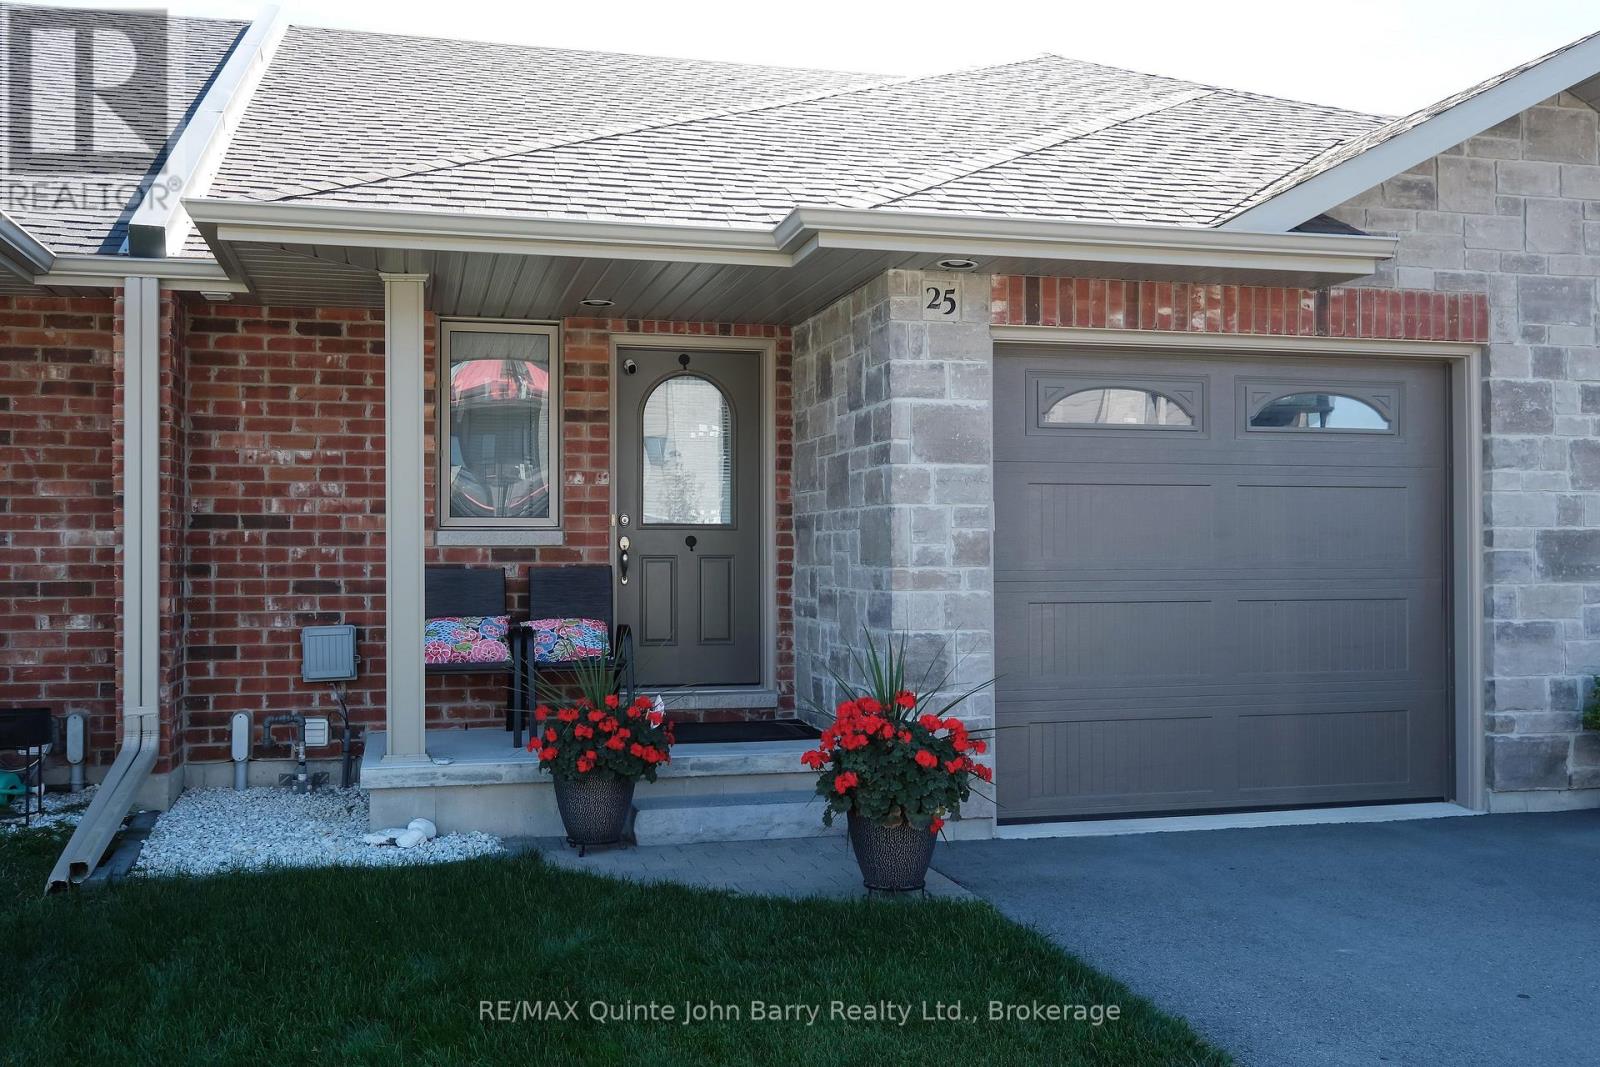
Quinte West, Ontario
This beautifully finished Autumn Model bungalow townhome by Klemencic Homes offers comfortable, modern living in Hillside Meadows. Thoughtfully designed with an open-concept main floor, the kitchen, dining and living areas create a bright and inviting space that is ideal for everyday living and entertaining. The living room provides direct access to the back deck, offering an easy connection to the outdoors. The main floor also features convenient laundry and a spacious primary bedroom with a 4 pce Ensuite, while the fully finished lower level provides a second bedroom and additional flexible living space. With carpet free flooring throughout the home, except for the stairs to the lower level, this home offers a clean and low-maintenance interior. Located close to shopping, dining, recreation and other main amenities, Hillside Meadows is a growing community with a future 5-acre park planned within the neighbourhood. A great opportunity for those looking for a well appointed bungalow townhome with finished living space and convenient community amenities. Quick close available (id:54955)
3 Basswood Street
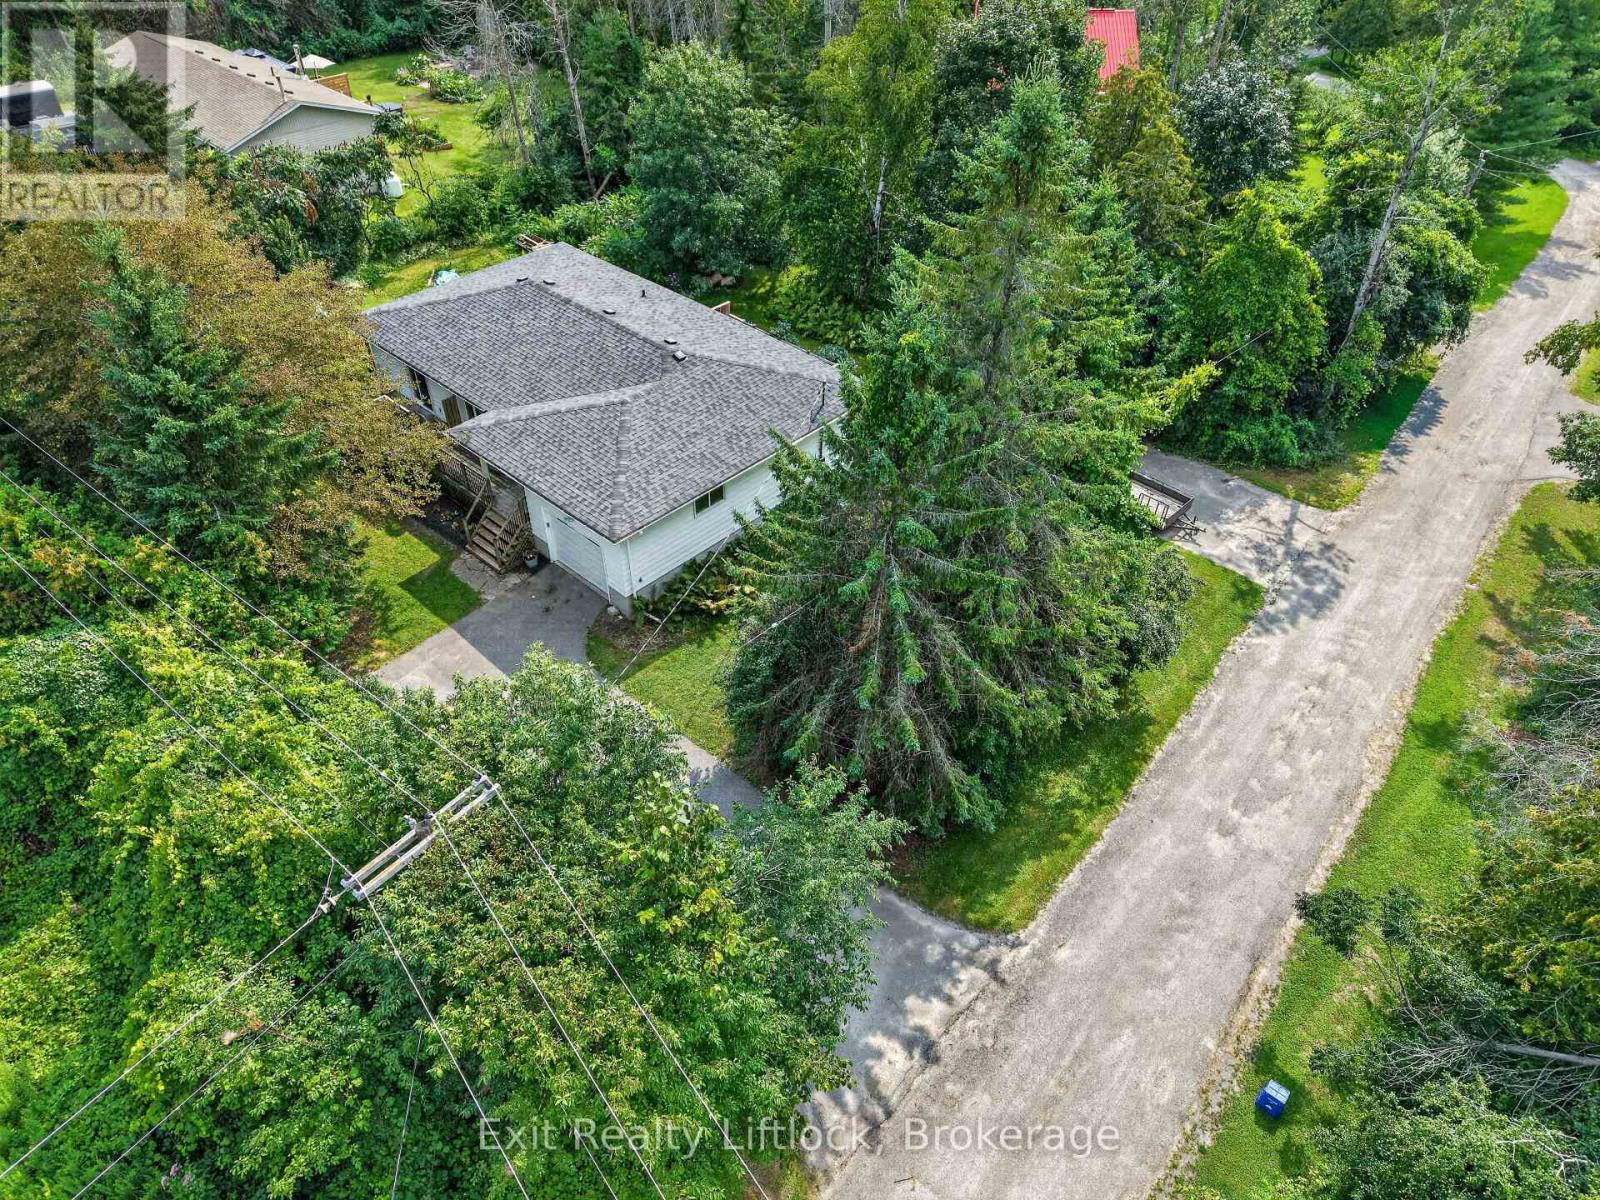
Kawartha Lakes, Ontario
Welcome to this charming two-bedroom bungalow nestled on a private, beautifully treed property surrounded by nature, wildlife, and peaceful surroundings. Located just a short distance from the Pigeon River, this property offers a wonderful setting for those who appreciate privacy, nature, and outdoor living. The main floor features two comfortable bedrooms, while the basement provides additional versatile living space, including a large office/game room that can easily adapt to your family's needs. A standout feature is the potential for an in-law suite, offering a private walk-out entrance, separate driveway, one bedroom, three-piece bathroom, and large living room. This provides an excellent opportunity for extended family, guests, or additional independent living space while maintaining privacy for everyone. The property is surrounded by beautiful mature trees and natural wildlife, creating a peaceful and private atmosphere. Don't miss out on this beauty home. (id:54955)
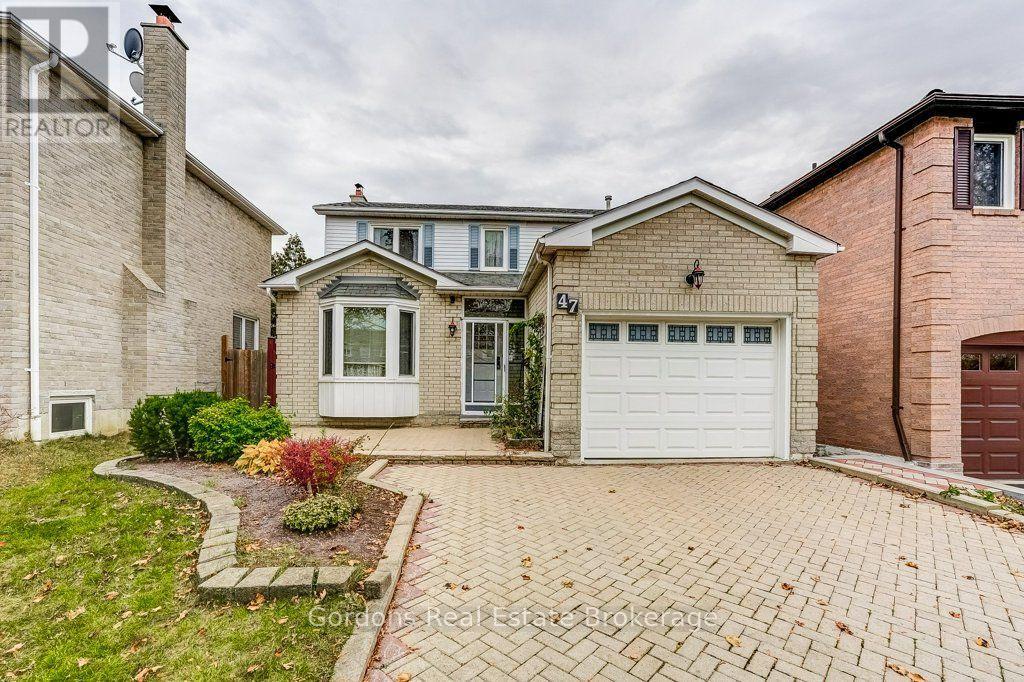
47 Nickel Crescent
Brampton, Ontario
Welcome to 47 Nickel Crescent, nestled in Brampton's established Westgate neighborhood. With plenty of natural light and inviting living spaces, this home offers a comfortable setting for family life. The updated, well-appointed kitchen and spacious living room with a gas fireplace create a warm atmosphere for everyday living and entertaining. Upstairs, the spacious primary bedroom features a walk-in closet, while the additional bedrooms provide room for family members or guests. The fully finished basement offers another bedroom and a versatile in-law suite, ideal for extended family, adult children or visiting guests who appreciate having their own space and privacy. Outside, the mature, landscaped and fully fenced rear yard offers a private setting for summer barbecues, gardening or relaxing outdoors. An attached garage and generous driveway add everyday practicality. Enjoy the convenience of nearby shopping, grocery stores, restaurants, schools and neighborhood parks, with Bramalea City Centre and the shops and services along the Highway 410 corridor within reach. Local transit connects to destinations throughout Brampton, while Highway 410 provides access to major commuter routes across the GTA. With a welcoming interior, a private backyard and flexible space for extended family, 47 Nickel Crescent offers room to settle in and make a home for years to come. Offers will be presented on November 19th at 1:00pm. Some photos in this listing were virtually staged. (id:54955)
Gordons Real Estate Brokerage Ltd.
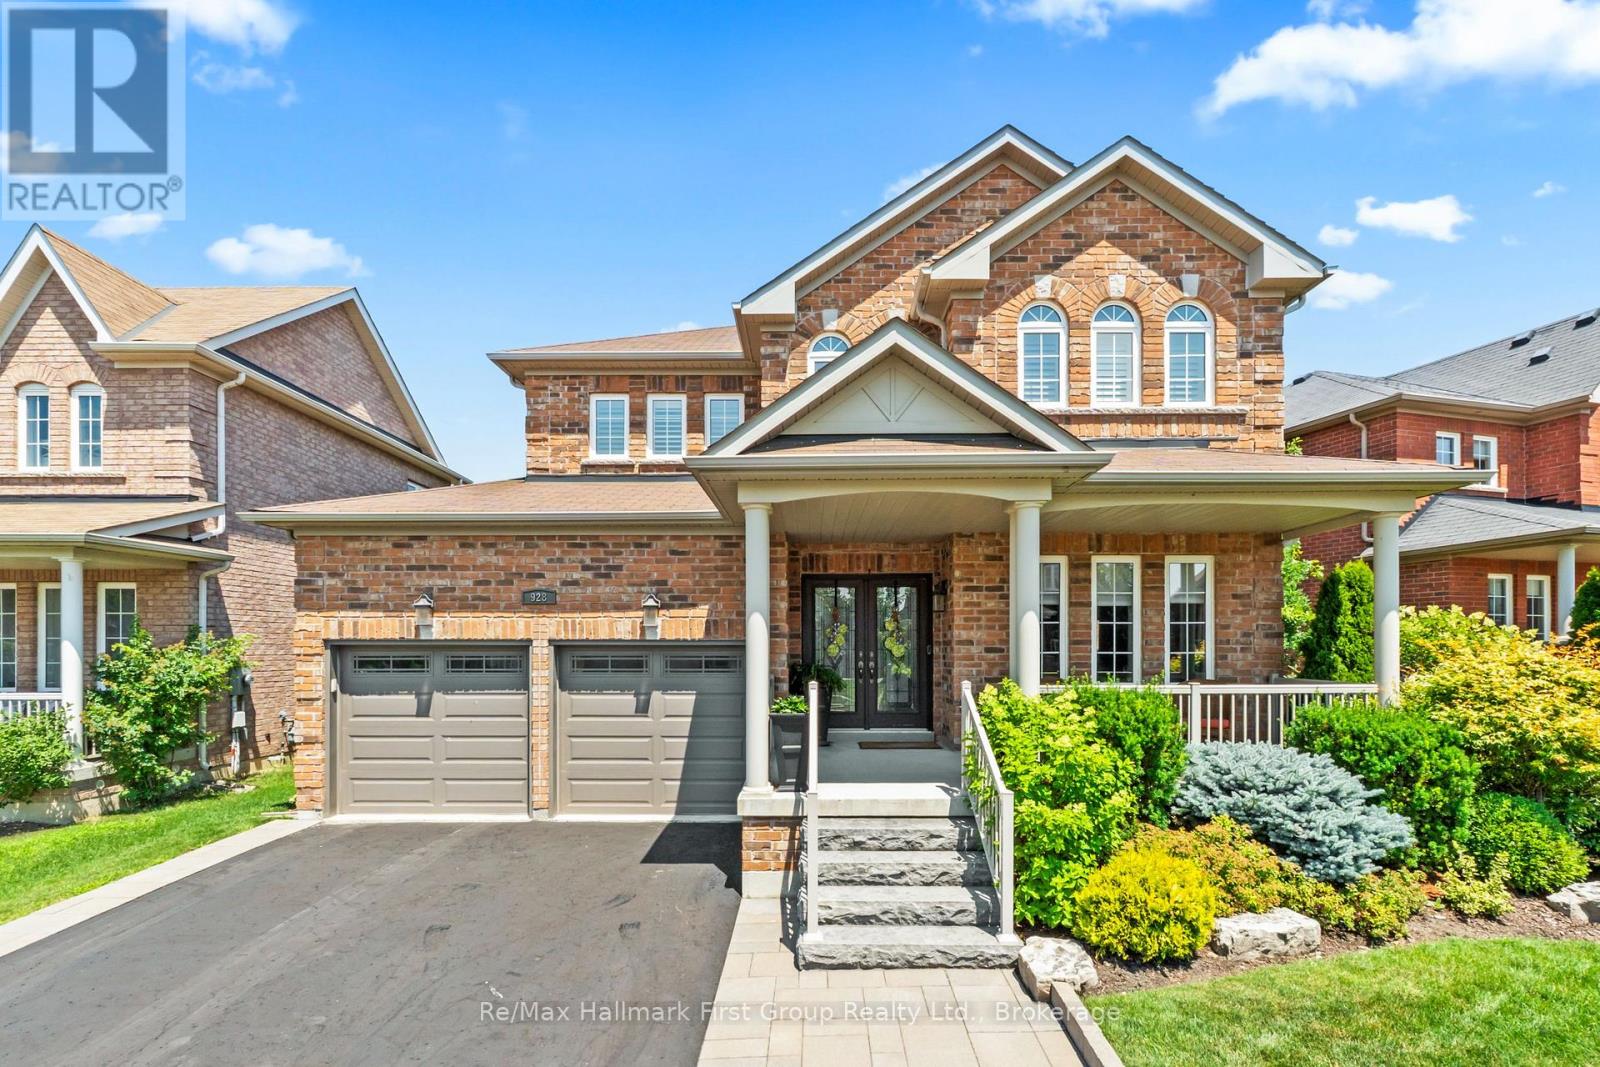
928 Black Cherry Drive
Oshawa, Ontario
Welcome to 928 Black Cherry Drive, an exceptional North Oshawa residence where luxury, space and pride of ownership come together. Situated on an impressive 70-ft-wide lot at the front with no sidewalk, this beautifully maintained home offers outstanding curb appeal, quality custom finishes and a versatile floor plan designed for today's lifestyle. At the heart of the home is a stunning custom kitchen, beautifully appointed with granite countertops, custom cabinetry, abundant storage and a sophisticated design that flows effortlessly into the principal living areas-ideal for both everyday family living and entertaining. Upstairs, the spacious primary retreat features a luxurious custom 5-piece spa-inspired ensuite, creating a private and relaxing escape at the end of the day. A fantastic bonus is the spacious loft, giving this home exceptional flexibility which can easily function as or be converted into a fourth bedroom, media area, office or extra children's play space - making this an ideal option for buyers who need four-bedroom living. Step outside to your private backyard oasis, offering a wonderful setting for summer entertaining, quiet evenings and relaxed weekends at home. The location completes the package. Enjoy the convenience of North Oshawa living with shopping, restaurants, everyday amenities, parks, recreation, transit, Highways 407 and 418 all within minutes! Elsie MacGill Public School is just a short 1 minute walk away, along with neighbourhood parks and everyday amenities close at hand, this is a wonderful opportunity to enjoy a well-connected North Oshawa community with a ready to move in family home. (id:54955)
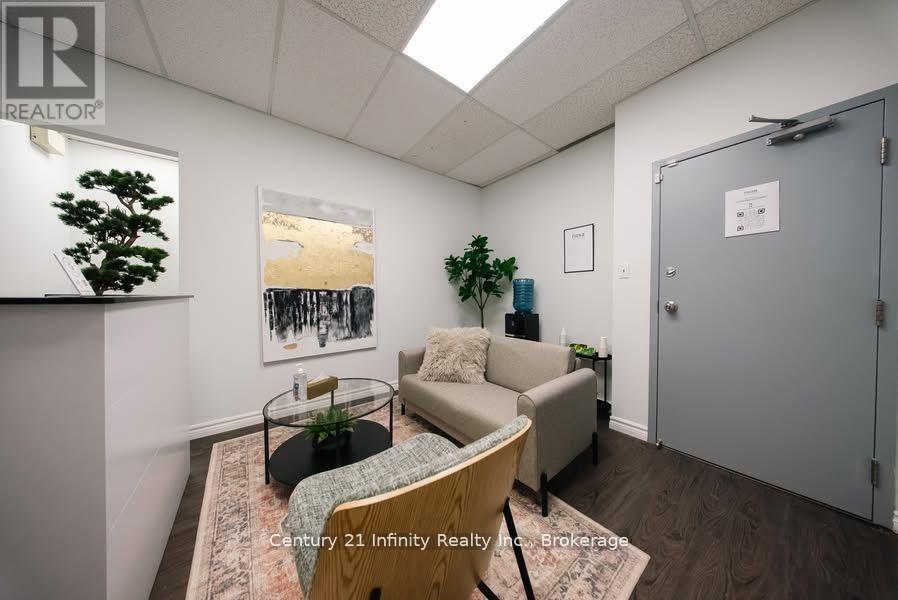
107 - 85 Curlew Drive
Toronto, Ontario
Excellent opportunity to acquire an established wellness clinic in North York. Renovated 1,400 sq. ft. ground-floor commercial space featuring 4 rooms, reception area, kitchen and dedicated gym/training space. Shared washroom. Suitable for continuing the existing practice or introducing new services. Business sale includes clinic infrastructure, treatment room furnishings, gym equipment, aesthetic equipments and reception furniture. Branding and digital assets can also be included. Monthly Rent: $3,587.75 (includes tmi and utilities).Current lease: 2 years and 4 months remaining, with an additional 2-year renewal option. Excellent opportunity to take over an improved clinic space and grow your own practice without starting from scratch. (id:54955)
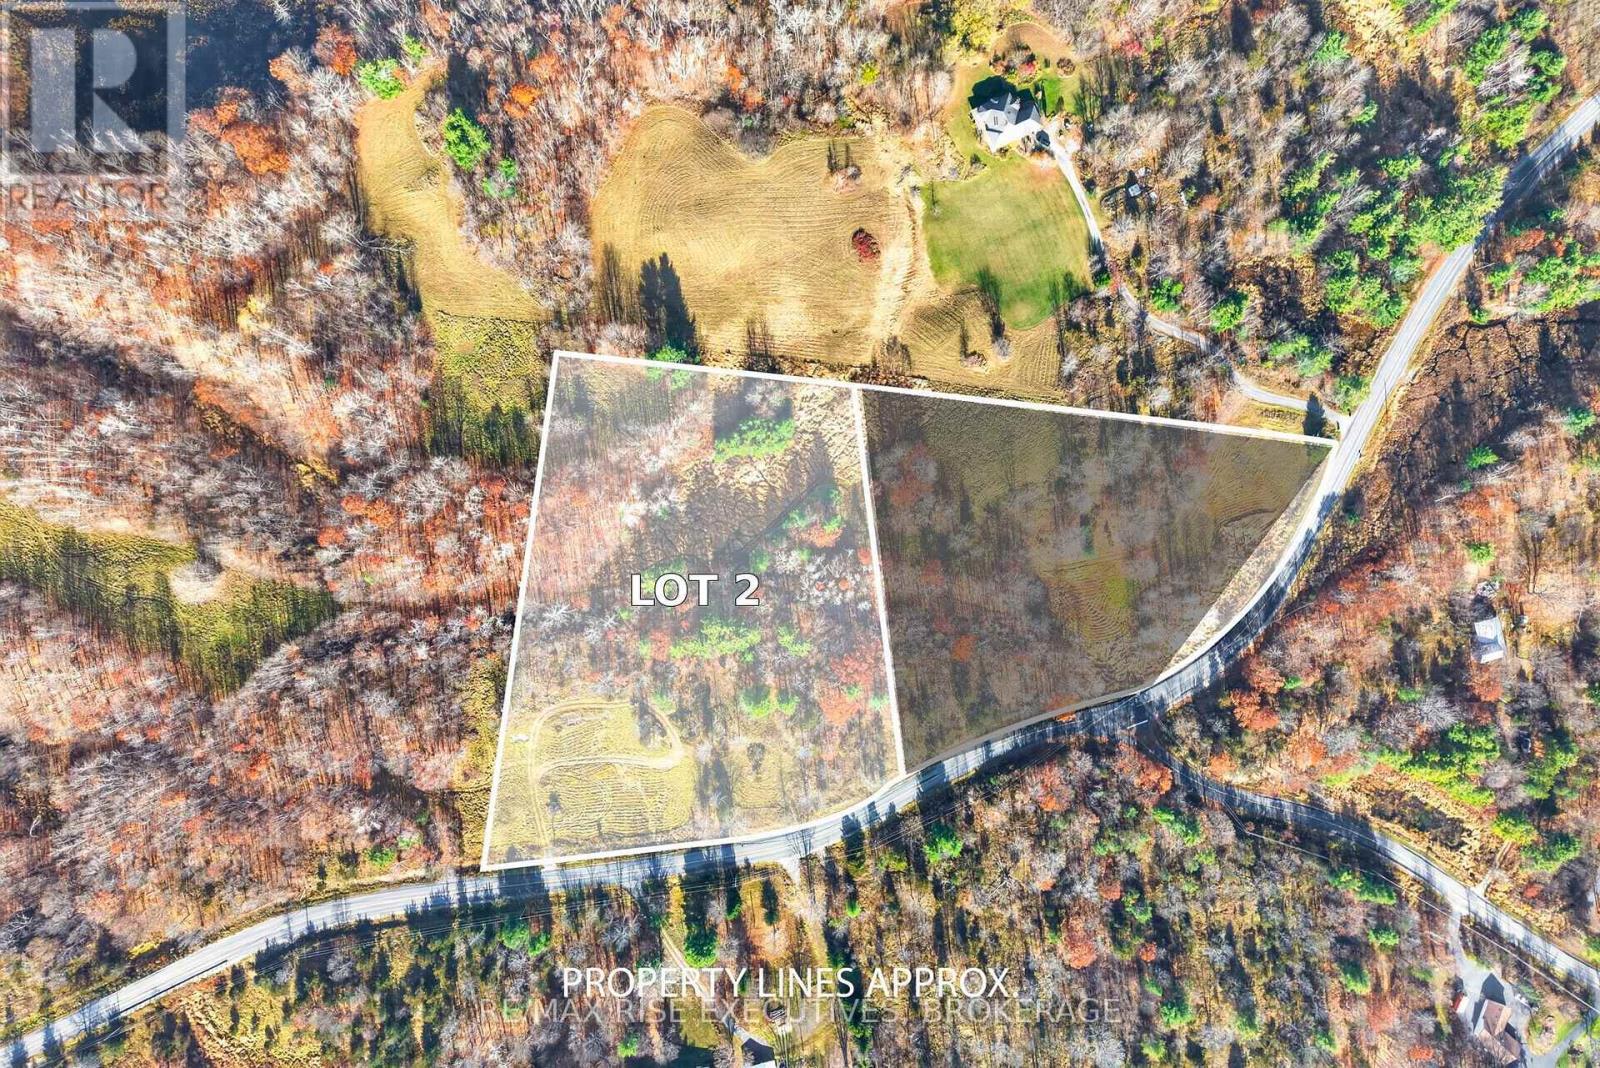
Lot 2 Desert Lake Road
Frontenac, Ontario
Find room to bring your country home plans to life on this newly severed 5.7-acre lot on Desert Lake Road. A mix of wooded areas and open clearings offers a beautiful natural backdrop, with space to enjoy the outdoors, garden or simply settle into a quieter pace. A drilled well and entrance are already installed, giving you a head start on your future build. The building envelope is set in from the road, offering a welcoming setting for a home surrounded by the countryside. With a blend of trees, open space and several acres to call your own, this is an appealing opportunity to create a place that suits your lifestyle. (id:54955)
Lot 1 Desert Lake Road
Frontenac, Ontario
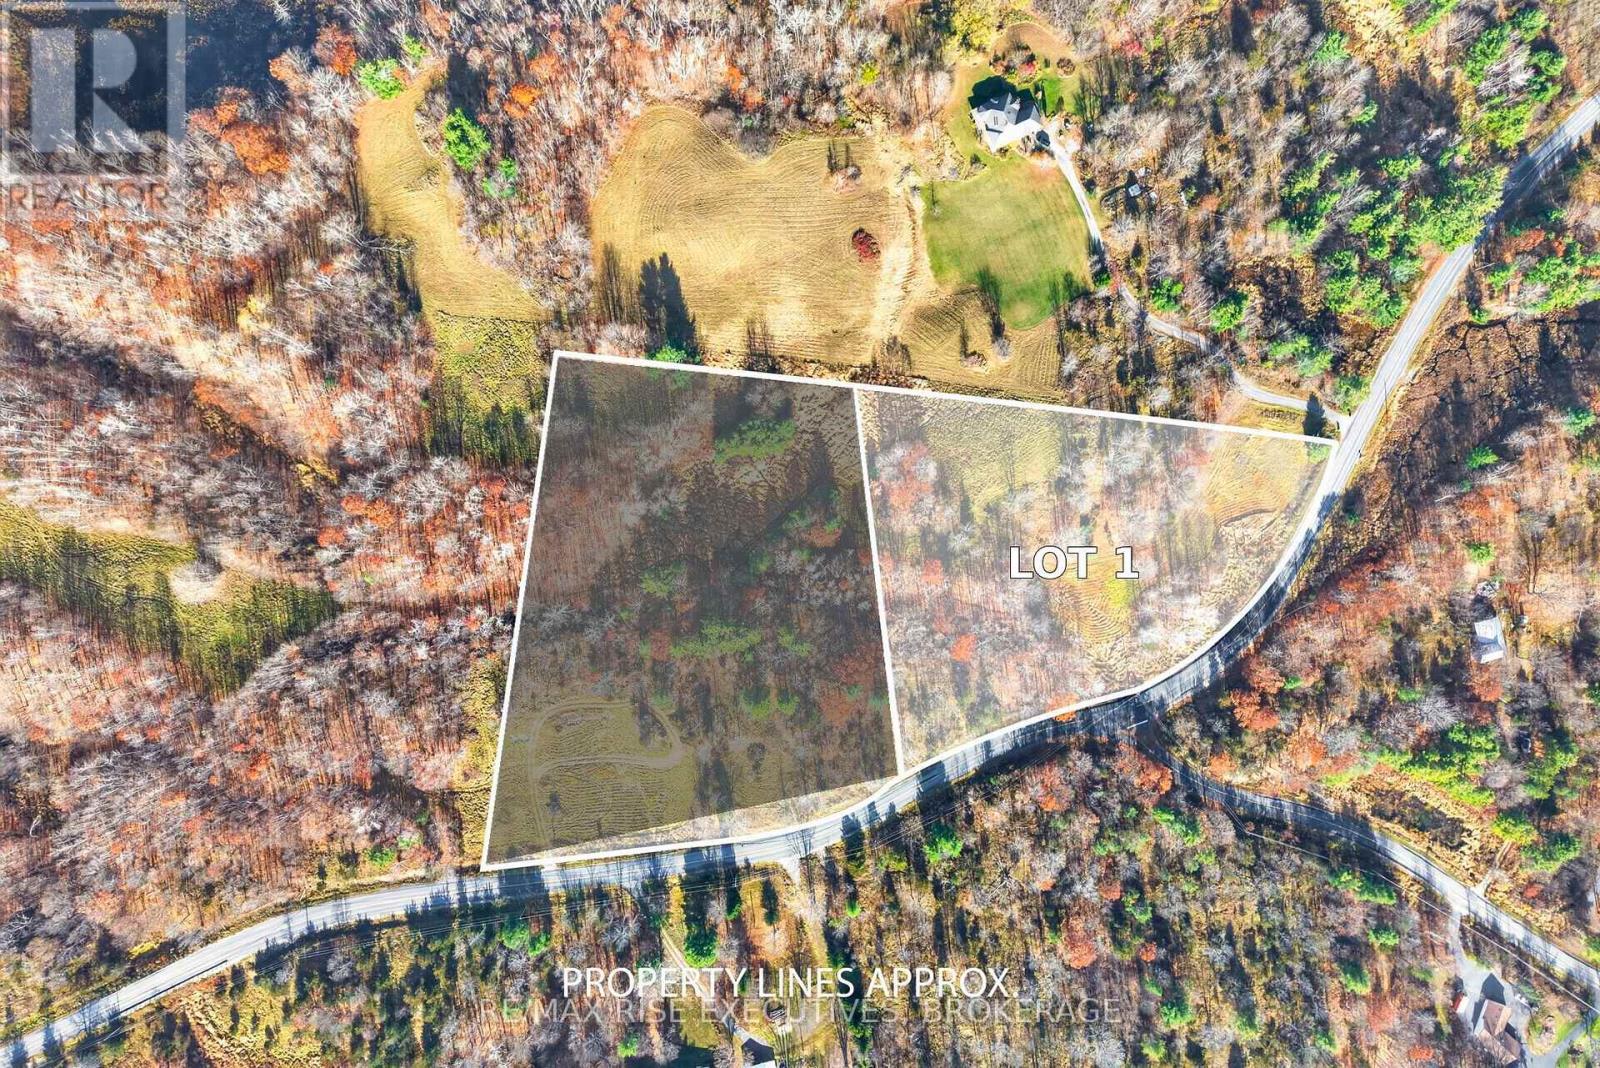
Bring your vision for country living to this newly severed 3.6-acre lot on Desert Lake Road. A mix of wooded areas and field clearings gives the property natural character and room to create your own outdoor spaces. The building envelope is positioned toward the rear of the lot, offering an opportunity to set your future home well back from the road and make the most of the rural surroundings. With space for gardens, outdoor living and a home designed around your needs, this parcel offers a fresh start in the countryside. A well and entrance have yet to be installed, allowing you to plan these improvements as part of your build. (id:54955)
0 Kildeer Lane
Selwyn, Ontario
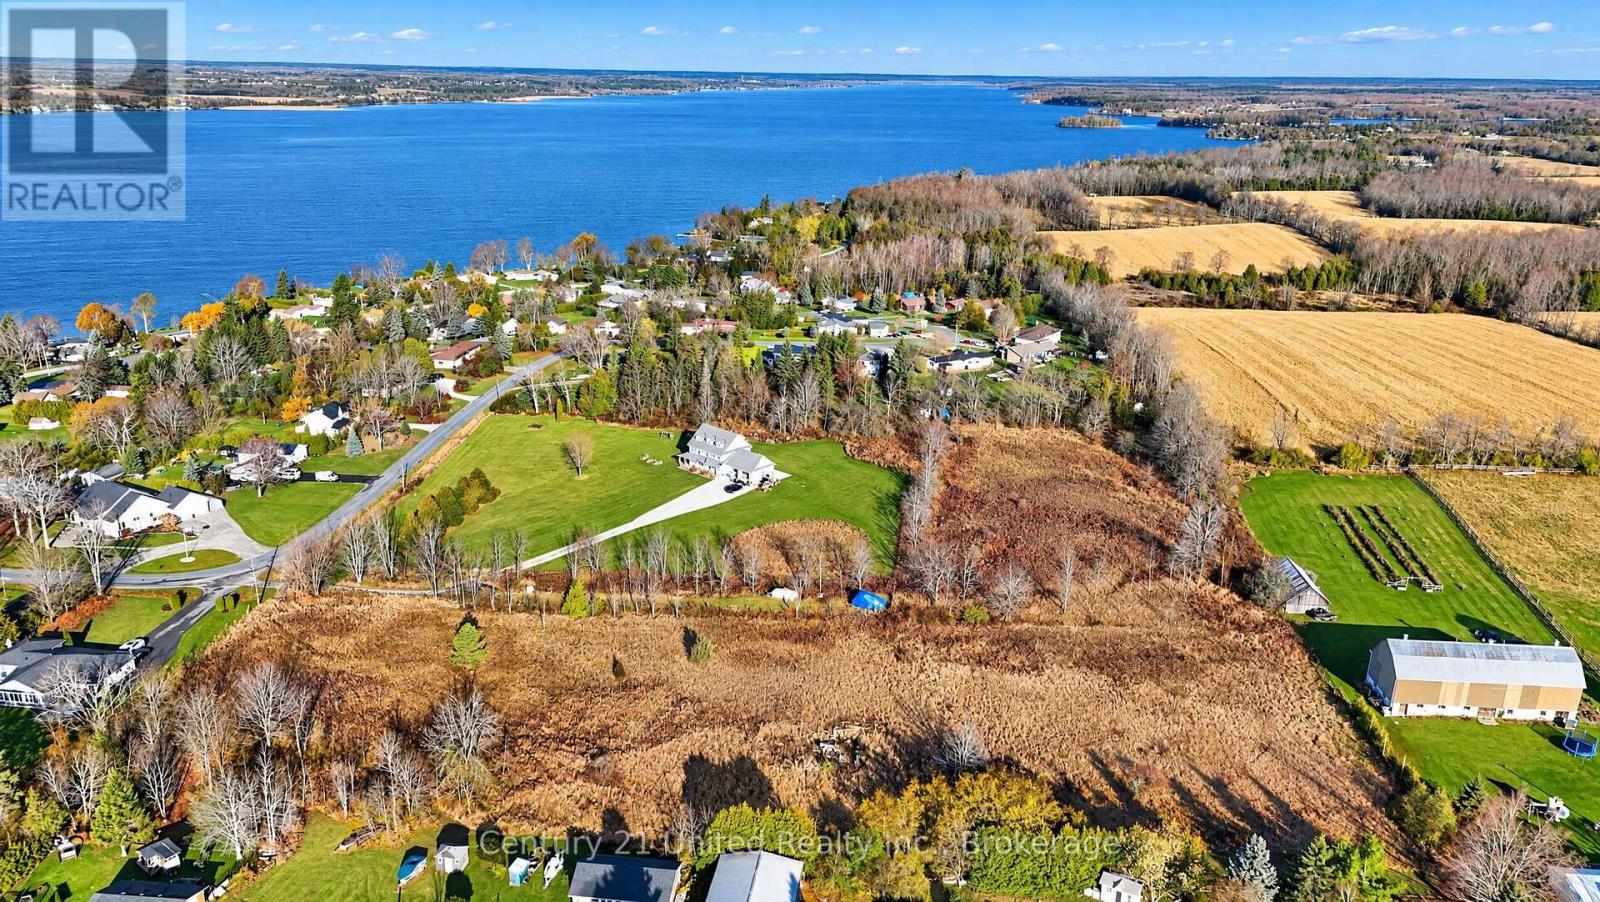
Build Your Dream Home in the Sought-After Windward Sands Waterfront Community! Discover 7.1 acres of vacant land in the desirable Windward Sands community along Pigeon Lake, part of the Trent-Severn Waterway. This expansive building lot offers the perfect opportunity to create your dream home while enjoying privacy, natural surroundings, and the benefits of waterfront community living. Residents enjoy exclusive lake access, a boat launch, and two waterfront parks featuring a beach and paddleboards. This welcoming community also offers annual Canada Day fireworks, corn roasts, potlucks, a shared community library, and optional annual dock rentals. Ideally located just 20 minutes from Peterborough and approximately 1.5 hours from the GTA, this property combines peaceful country living with convenient access to everyday amenities. A rare opportunity to own 7.1 acres in an established waterfront community where you can bring your vision to life! (id:54955)
35 Crown Street
Quinte West, Ontario
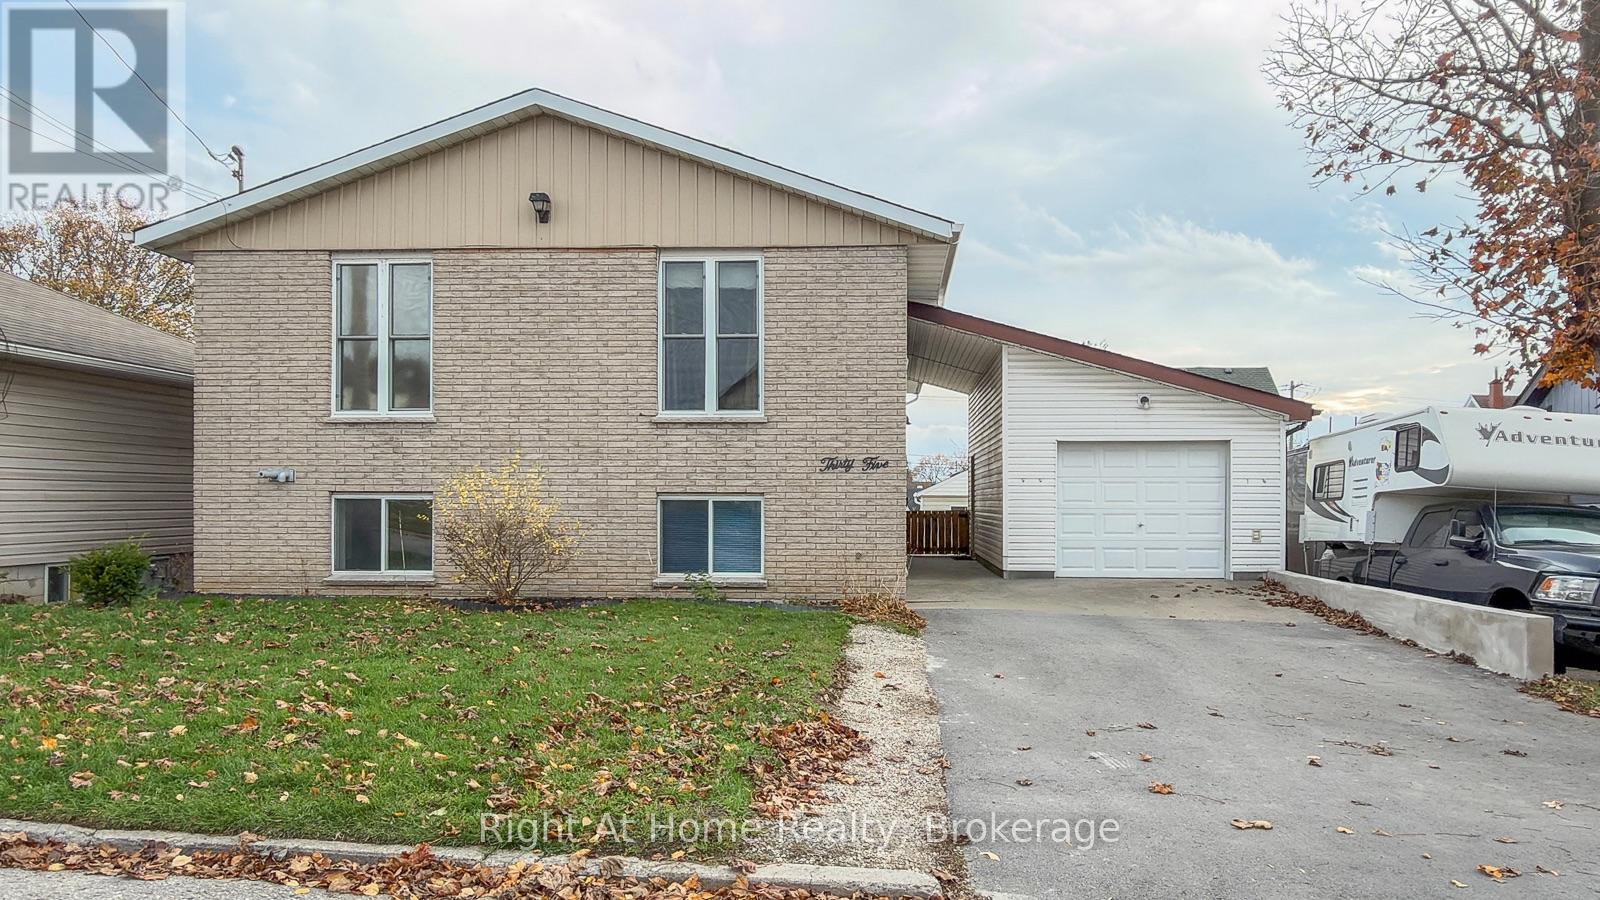
Bigger Than It Looks! Don't let the exterior fool you! This spacious raised bungalow offers over 2,300 sq. ft. of finished living space, featuring 5 bedrooms, 2 updated full baths and walk-outs on both levels. Bright and welcoming, with an abundance of windows throughout, this home offers room for the whole family. Enjoy an updated kitchen with ample storage, spacious bedrooms with lighted closets, and a cozy lower-level recreation room complete with a gas fireplace and bar area. Step outside to a private backyard, covered 2 level patio and a detached single-car garage with covered walkway to the main entrance. Conveniently located just minutes to CFB Trenton and Highway 401, this home delivers the space, comfort and location you've been looking for. A whole lot more home than meets the eye! (id:54955)
107 East Davis Street
Quinte West, Ontario
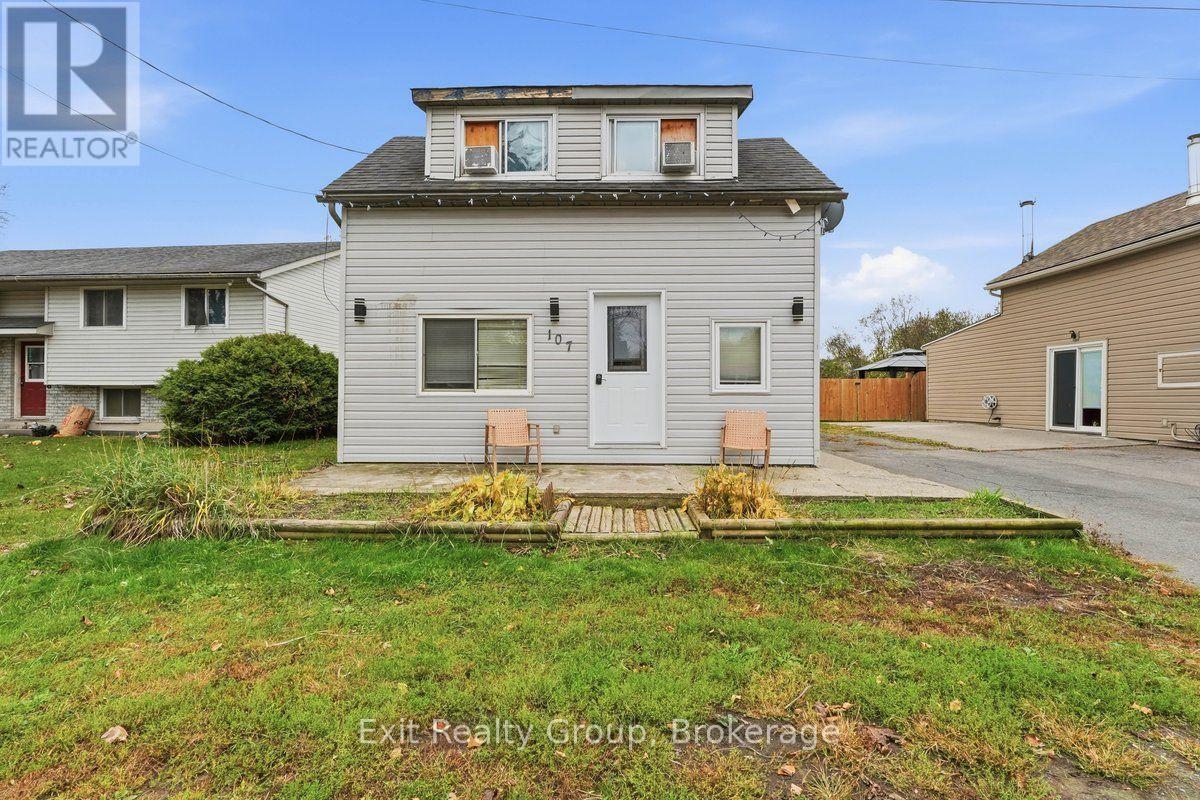
Opportunity awaits in the heart of Quinte West! Offering 4 bedrooms plus an office/bonus room, this property presents plenty of space and potential for buyers with vision. Featuring both a main living room and a separate family room, there is room to accommodate a growing family, create flexible living arrangements, or explore the possibilities of multi-generational living. With three separate entrances, the layout offers exciting potential for those considering potential future conversion possibilities. Outside, enjoy a fully fenced backyard and a detached wired workshop with its own electrical panel, ideal for hobbyists, storage, or a dedicated workspace. The backyard also has several outbuildings, optimizing storage opportunities for the whole family. Updated appliances and a shingled roof approximately 10 years old add to the appeal. Whether you're an investor looking for your next project, a renovator ready to bring new life to a property, or a large family seeking space to make your own, this home offers a canvas full of possibilities in a convenient central location close to the amenities of Quinte West. Bring your ideas and unlock the potential! (id:54955)
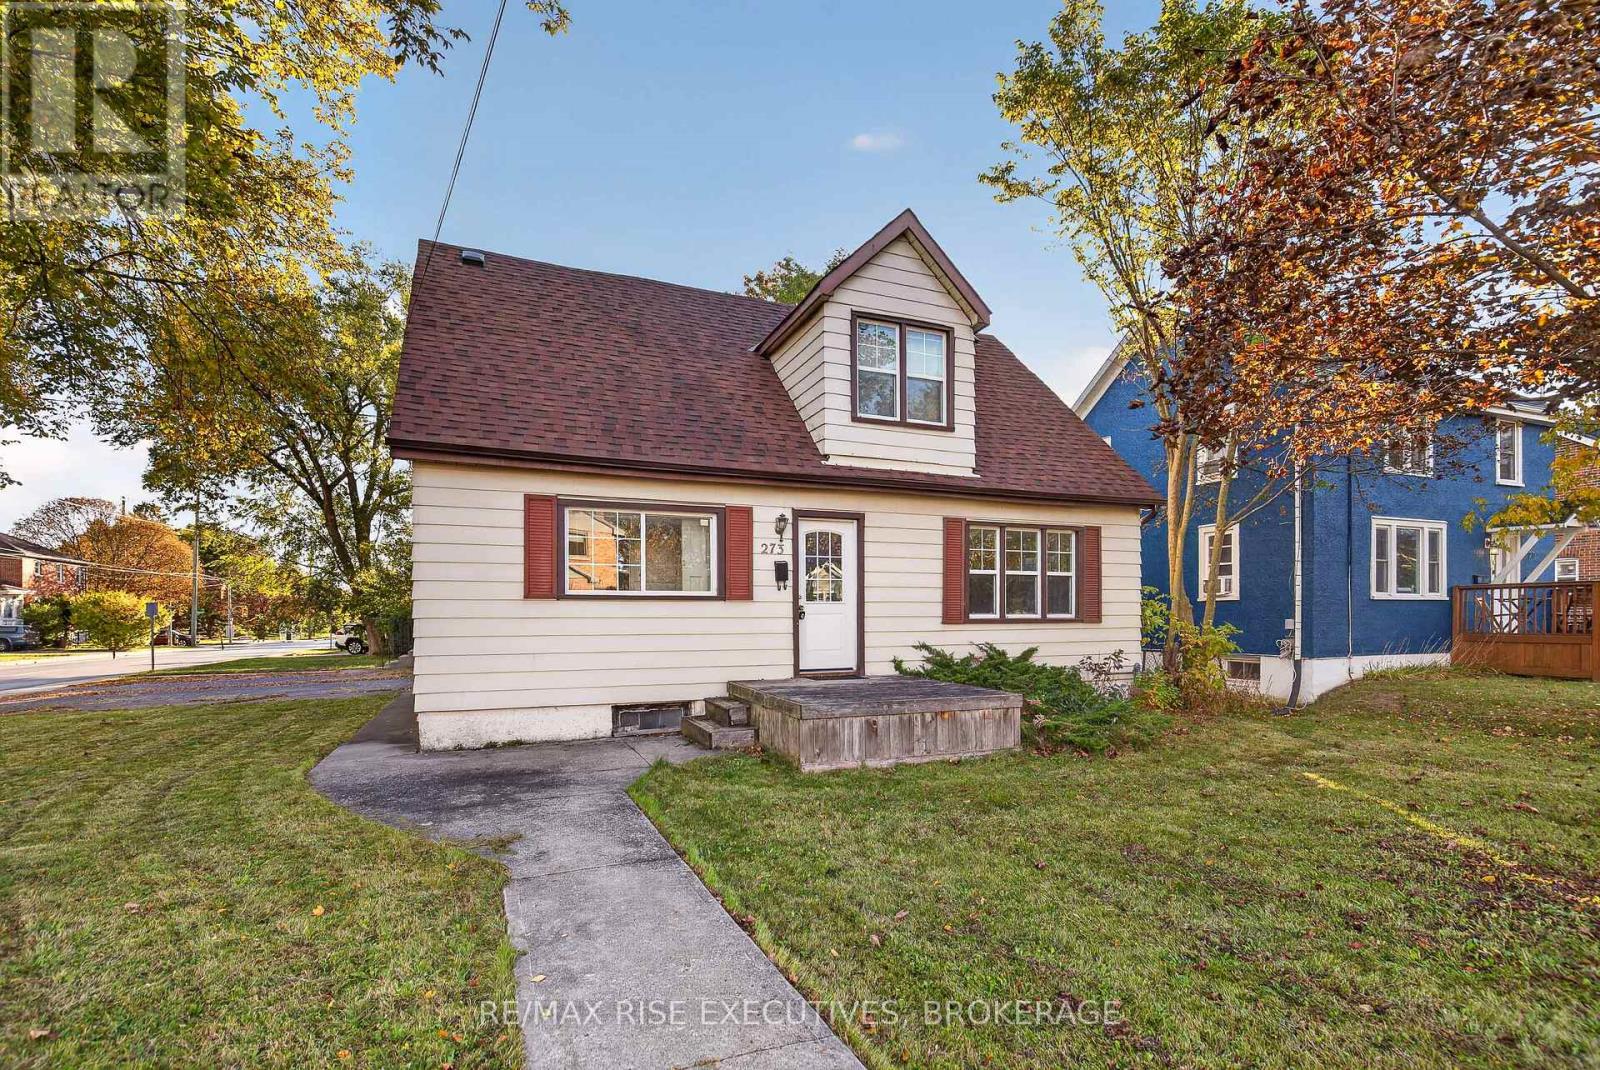
273 College Street
Kingston, Ontario
Welcome to 273 College Street - now vacant and ready for immediate move-in. Located in one of Kingston's most convenient areas, close to Queen's University (main and west campuses), St. Lawrence College, the hospital, transit, and shopping. This well-maintained home has 5 bedrooms plus a den (used as a 6th bedroom), two 3-piece bathrooms, laundry, and lots of storage space in the basement. This property offers estimated rental potential of up to $3,750 per month. A strong fit for investors and for parents buying a home for their kids attending Queen's University. Recent updates include the roof, attic insulation, furnace, basement waterproofing, main-floor laminate floors, and stainless steel appliances (dishwasher, dryer, refrigerator). The extra-long driveway parks up to 4 cars - hard to find in this area. A turnkey opportunity for first-time home buyers. Flexible closing. (id:54955)
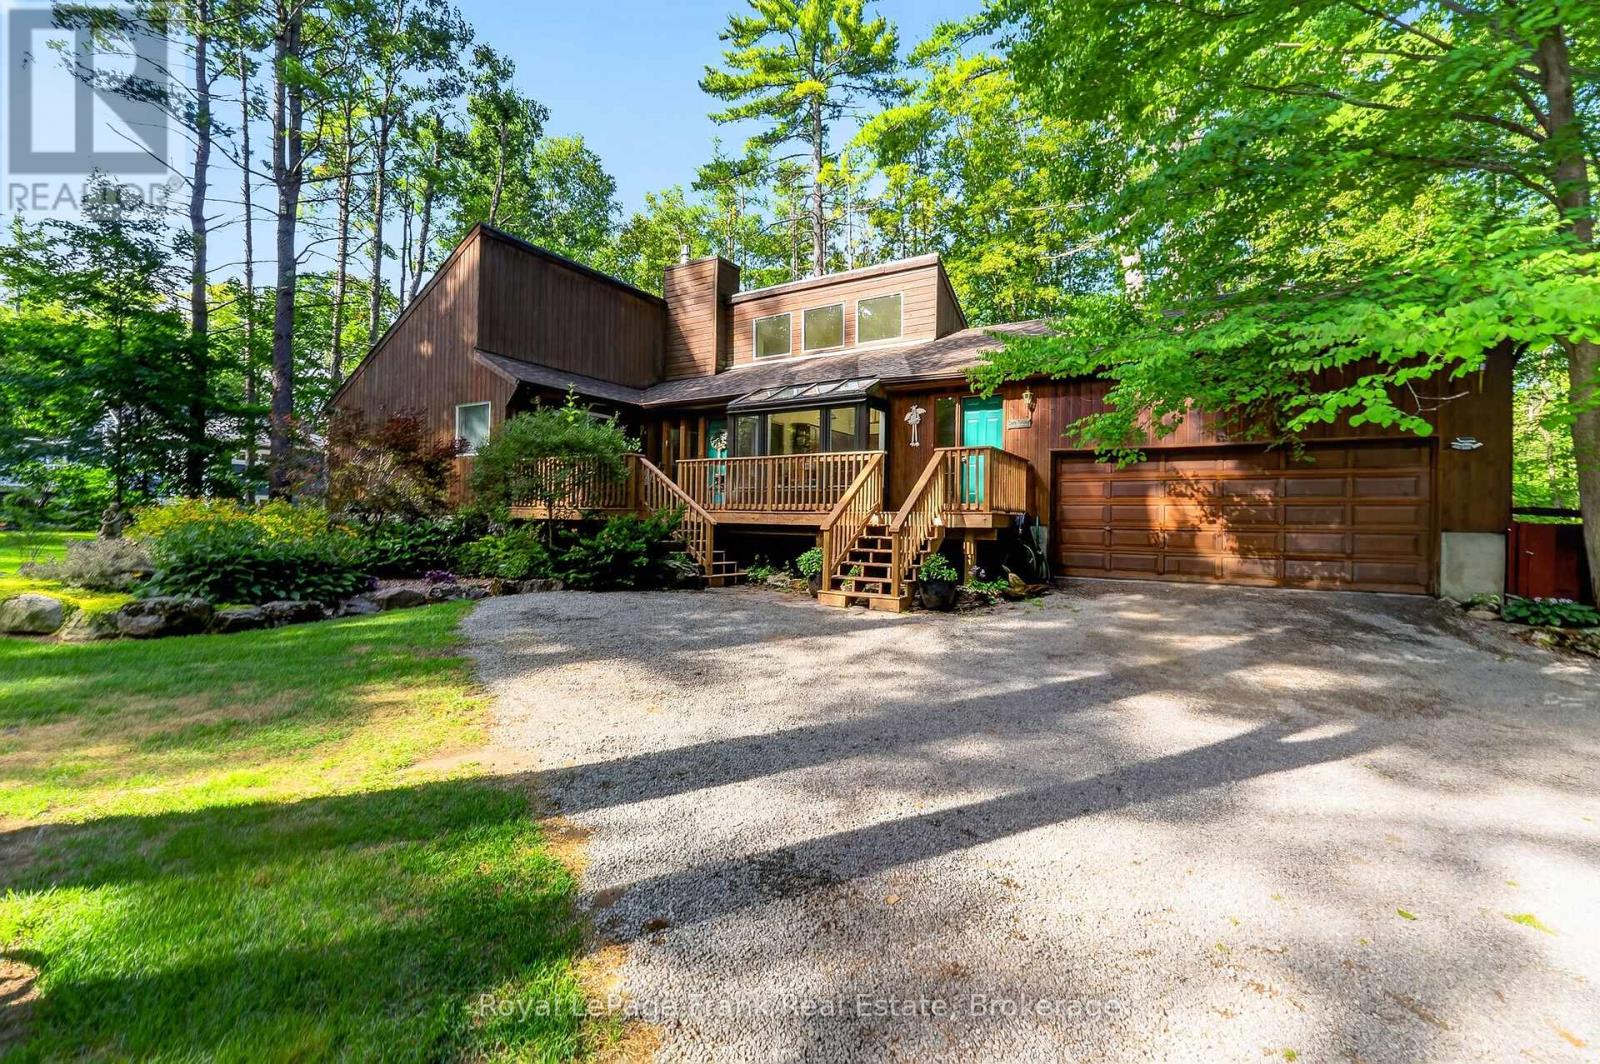
4 Fire Route 37a Route
Trent Lakes, Ontario
A private retreat where beautiful gardens, generous living spaces and the best of outdoor living come together. Tucked just off Six Foot Bay Road on a treed -acre lot, this distinctive bungalow places you down the road from Six Foot Bay Golf Course and the boat launch, with the beach just a short drive away. Thoughtfully landscaped with exceptional care, the grounds feature rock-edged gardens filled with ferns, hostas and an array of unique shade-loving perennials. A Japanese Katsura tree adds to the property's character, while a timed irrigation system helps keep the gardens flourishing. The new front deck invites you for quiet mornings, summer entertaining and unwinding amid nature. Offering over 1,800 sq. ft. on the main floor, this bungalow welcomes you with vaulted ceilings, skylights and hardwood floors. The main level features 3 bedrooms, 2.5 baths, living room w/gas fireplace, dining room, an eat-in kitchen with a charming breakfast nook & main floor laundry. The spacious primary suite is a retreat of its own, complete with a walk-in closet, ensuite bath w/jacuzzi tub, and sliding doors opening onto the back deck overlooking the fire pit. Downstairs, the expansive finished recreation room offers space for your pool table / exercise equipment and a comfortable lounge to watch the game - all complimented by a cozy woodstove. A spacious workshop provides room for woodworking, hobbies & projects. Stairlift installed if you need a lift! The double garage is currently configured for wheelchair access, with a lift and enlarged landing that could be removed to reclaim additional vehicle space. Notable updates include a new heat pump w/ A/C in 2026, shingles in 2023 and upgraded attic insulation in 2026. A propane generator with transfer switch adds peace of mind. Privacy, character and room to enjoy life-inside and out. (id:54955)
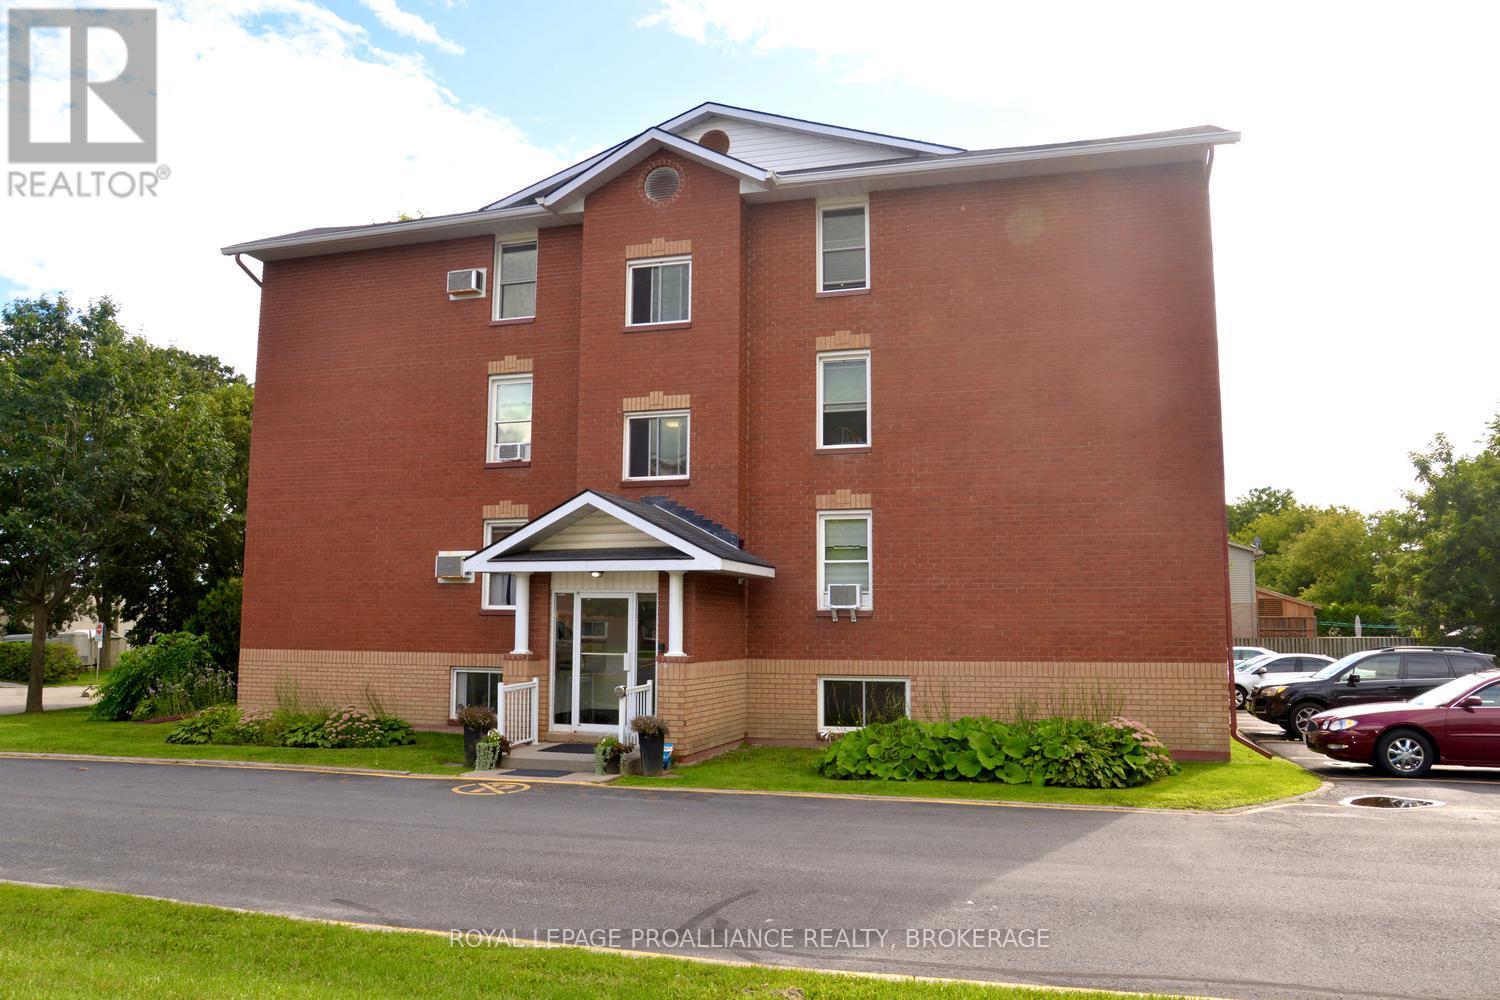
205 - 540 Talbot Place
Gananoque, Ontario
Welcome to easy, low-maintenance living in the heart of Gananoque! This super clean and spacious 2-bedroom, 1-bathroom condo is freshly painted and truly move-in ready. Whether you're a first-time buyer, downsizing, or looking for an investment opportunity, this well-maintained unit is a fantastic choice. Enjoy the comfort and peace of mind of a secure condo building in an incredibly convenient location just off Gananoque's main street. The recreation centre is right next door, while shopping, pharmacies, restaurants and everyday amenities are just steps away. Experience everything Gananoque has to offer, including its beautiful waterfront, threatres, parks, shops and restaurants - all within walking distance. Comfortable, convenient and ready for you to call home! Seller is willing to rent. (id:54955)
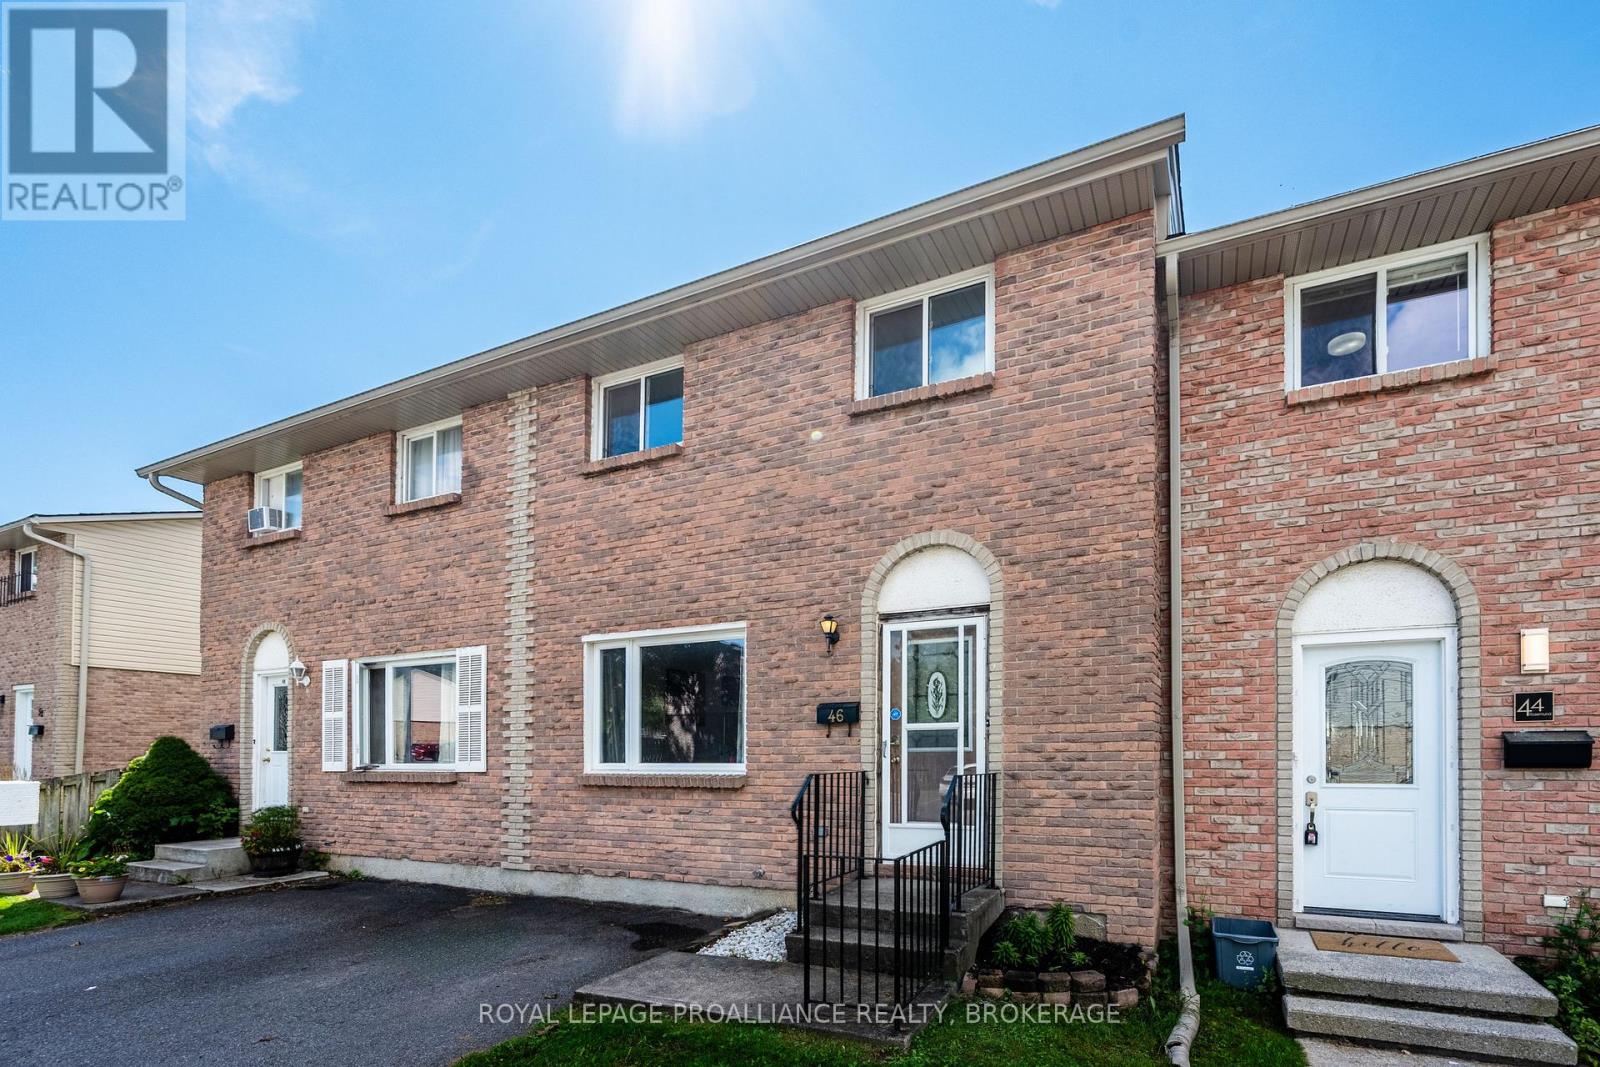
46 Rosemund Crescent
Kingston, Ontario
Welcome to this well-maintained condo townhouse in a fantastic location, tucked into a desirable neighbourhood close to shopping, schools, parks, public transit and all the amenities you need. Downtown is also just a short drive away, making this an ideal location for both convenience and lifestyle. The thoughtfully designed home offers three bedrooms, one and a half bathrooms, a functional layout and plenty of space for comfortable everyday living. Step outside to a fully fenced yard complete with a deck - perfect for relaxing, entertaining, or enjoying a little outdoor space of your own. Whether you're a first-time buyer looking to enter the market, a young family searching for an affordable home, or an investor seeking a solid rental opportunity, this property offers excellent value and versatility in a convenient location. Don't miss your opportunity to make this well-positioned townhouse your next home or investment! (id:54955)
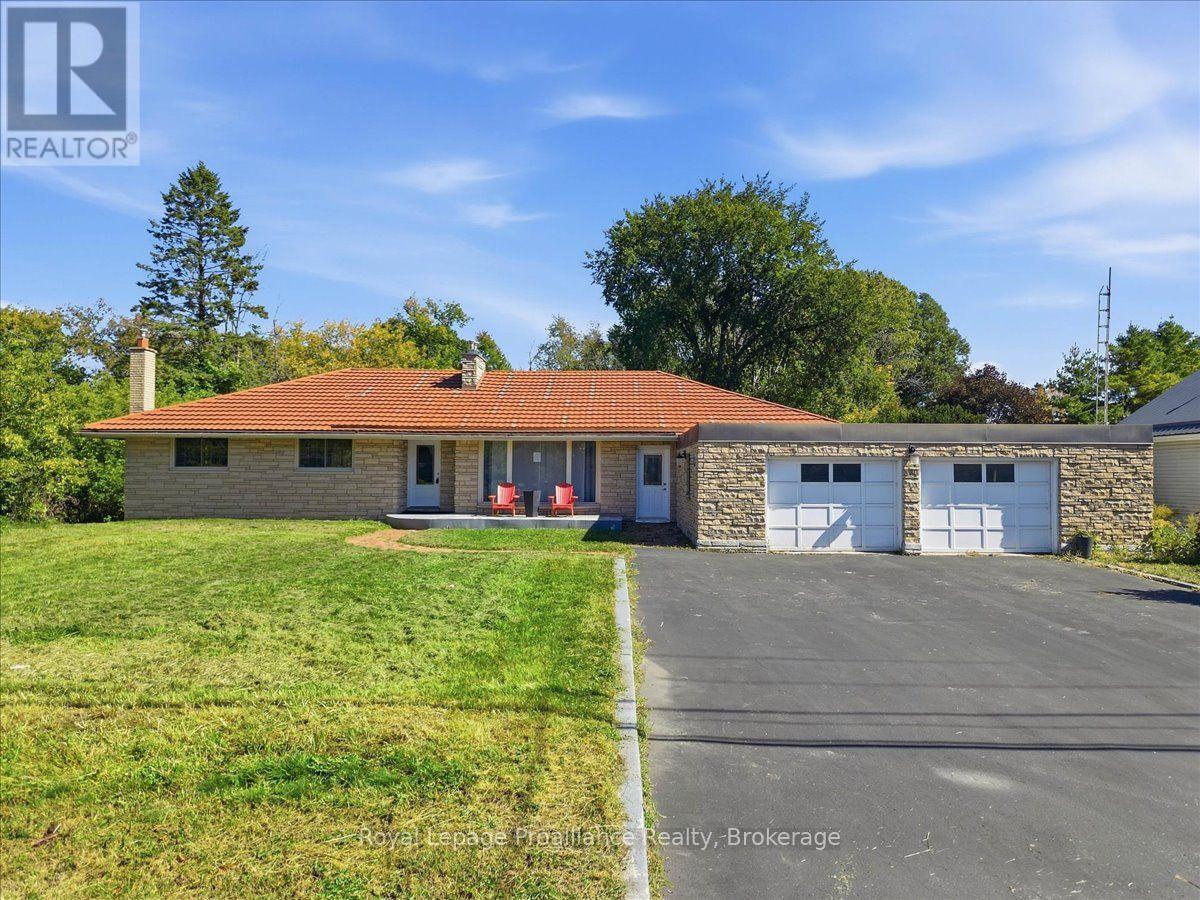
380 Ashley Street
Belleville, Ontario
Welcome to 380 Ashley Street in Foxboro. Set on over 3 acres backing onto the Moira River and alongside Palliser Creek, this three-bedroom bungalow offers approximately 3,000 sq. ft of living space. Large windows bring in plenty of natural light. The generous open-concept kitchen, dining area and living room provide room for everyday living and family gatherings. The kitchen features an enormous island and ample cabinetry, while a fireplace adds warmth to the living area. A separate family room with a vaulted ceiling and second fireplace offers another comfortable place to gather. The main floor includes three bedrooms and a spa-like four piece bathroom. Downstairs, the recreation room provides more space to relax or entertain, alongside a second kitchen, sauna and three-piece bathroom. The recreation room fireplace is not currently connected. Two additional flex rooms can be used to suit the new owner's needs, and there is plenty of storage space throughout the home. Outside, the property offers room to enjoy its natural setting. A double garage and long private driveway provide ample parking. Situated within 10 minutes to Belleville, the home is in a great school area for students from JK to Grade 8, with shopping and Highway 401 a short drive away. (id:54955)
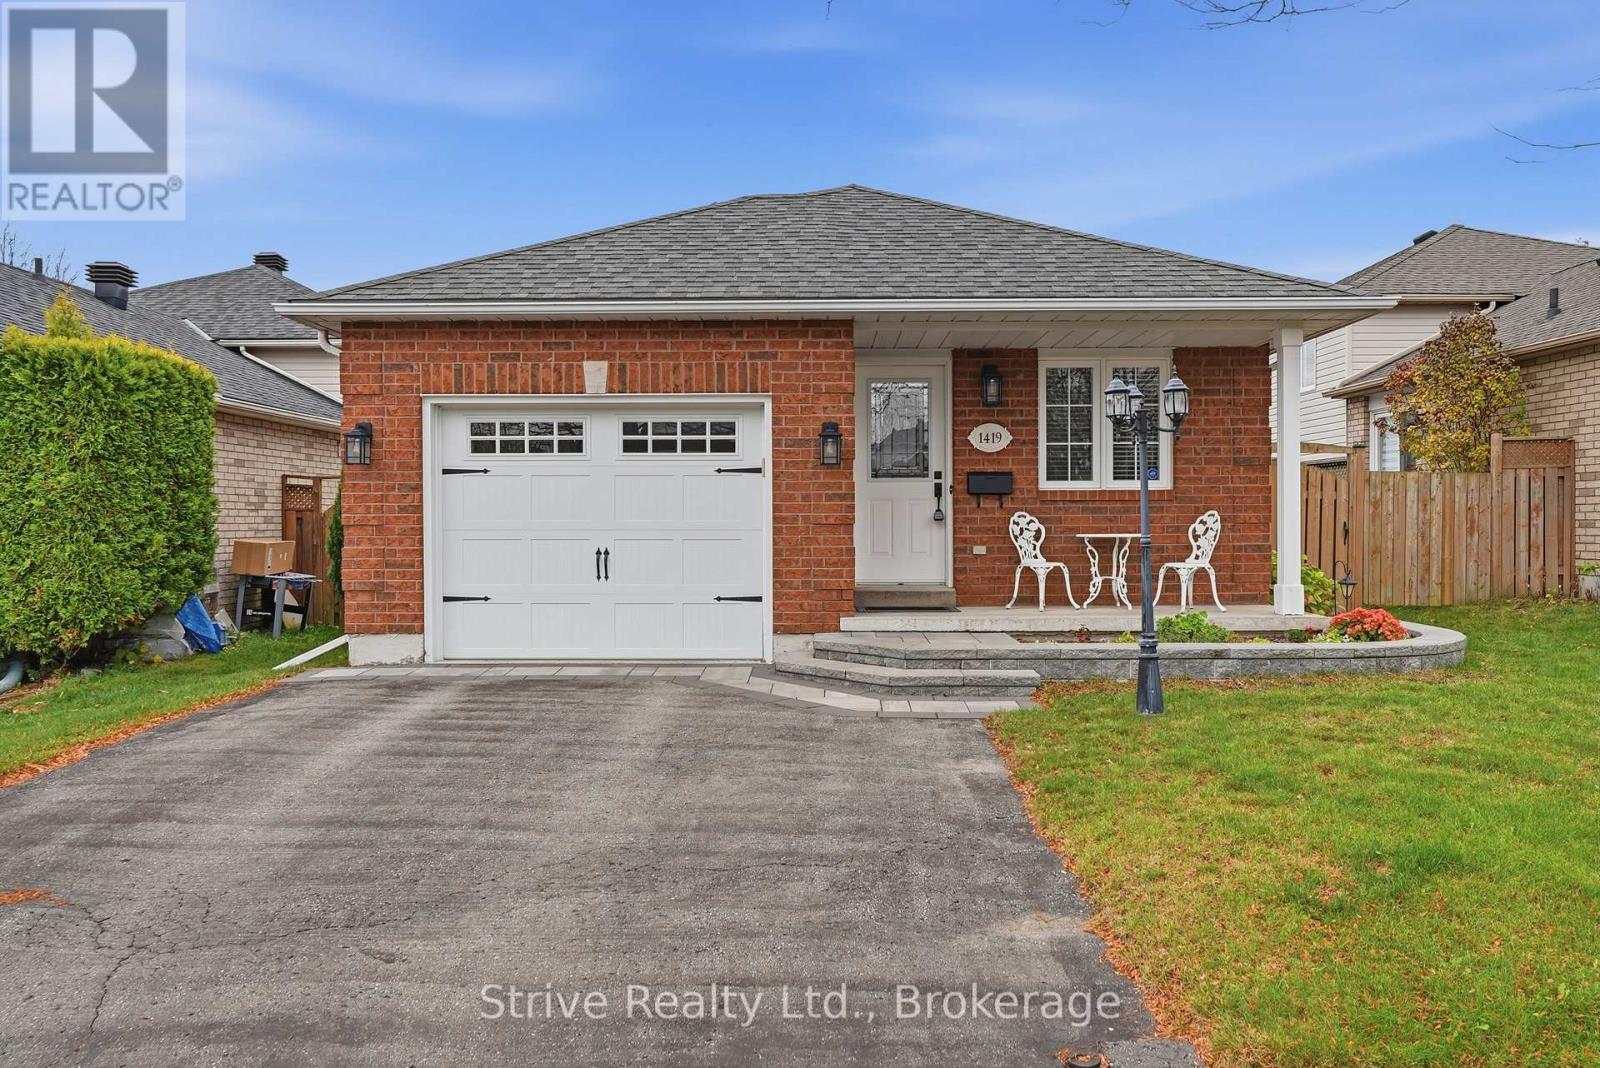
1419 Trowbridge Drive
Oshawa, Ontario
Welcome to 1419 Trowbridge Drive, nestled in an established Oshawa neighbourhood! This inviting 2-bedroom plus 1, 2-bathroom four-level backsplit offers a functional, versatile layout with plenty of space for comfortable everyday living. The multi-level design provides distinct living areas, perfect for relaxing, entertaining or accommodating a growing family, guests or a home office. Enjoy the added convenience of a single-car garage, private driveway and fully fenced backyard, offering both parking convenience and outdoor space to enjoy. Ideally situated close to parks, schools, shopping, restaurants and everyday amenities, this home offers an excellent balance of comfort and convenience. Enjoy easy access to public transit and major commuter routes, with nearby recreational facilities and green spaces adding to the appeal of this family-friendly location. Enjoy recent updates with renovated bathrooms, interlock in the front and newer kitchen counter and backsplash. Whether you're a first-time buyer, growing family or looking for a home with flexible living space, this is a wonderful opportunity to own in a convenient Oshawa neighbourhood. Don't miss your chance to make this home your own! Interlock in front done approx 3 yrs ago, kitchen counter and backsplash done approx 3 yrs ago. (id:54955)
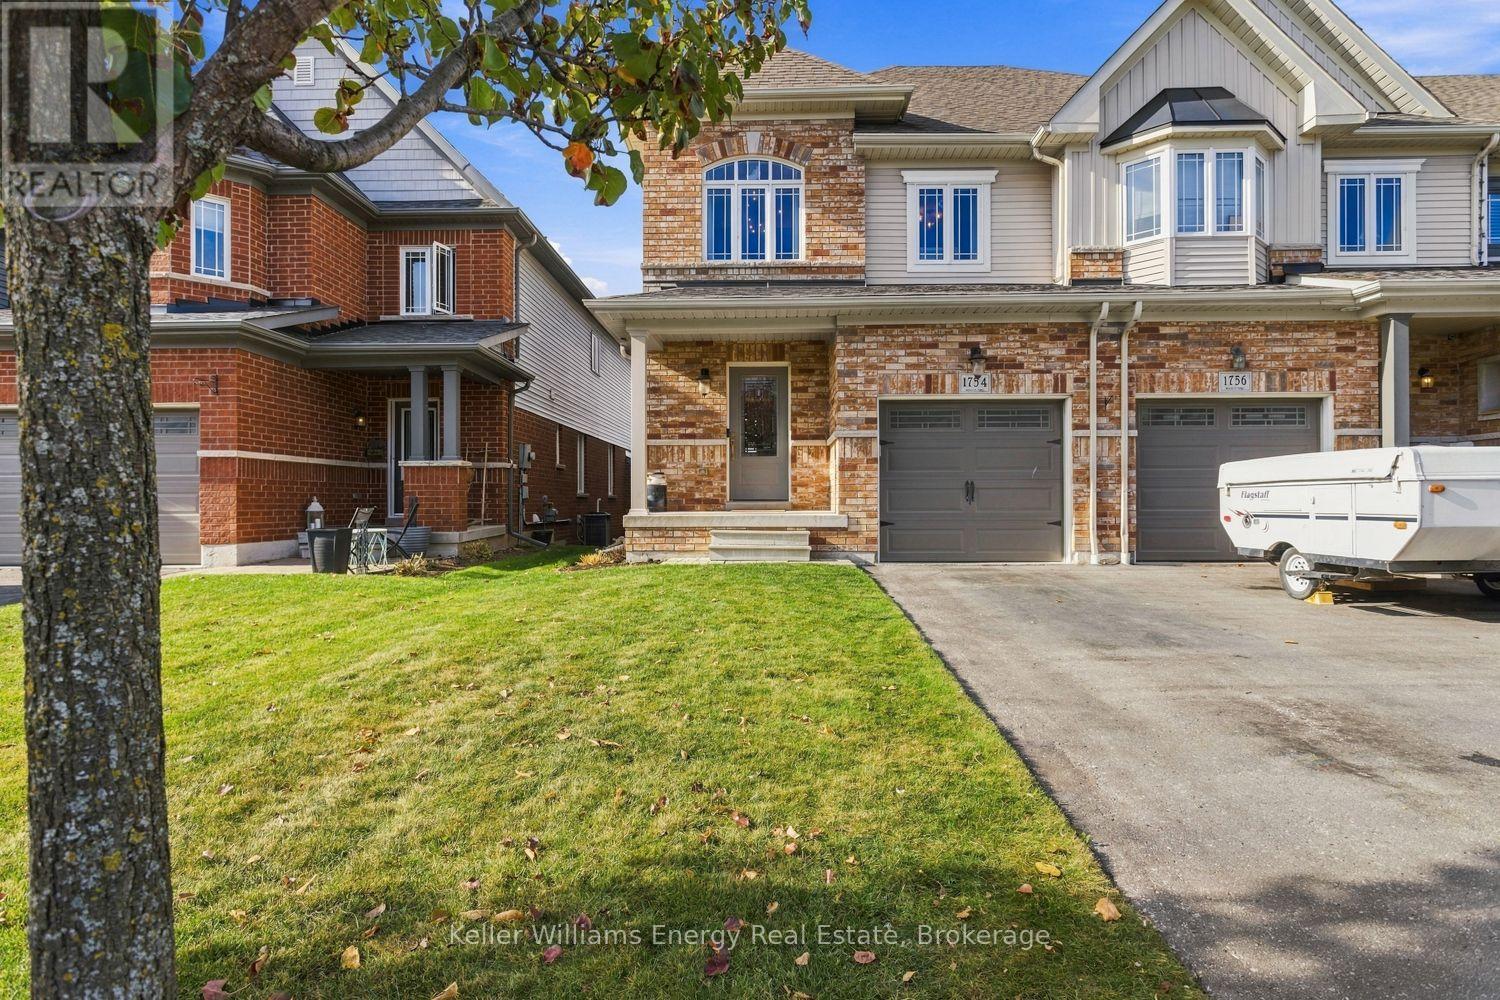
1754 Shelburne Street
Oshawa, Ontario
Immaculately Finished And Cared For From Top To Bottom. 3 Bedroom 3 Bathroom End Unit Townhome, Over 1,900 Sq.Ft. + Walkout Basement. Dark Maple Hardwood Floors Throughout, Custom Oak Staircase With Wrought Iron Pickets. Upgraded Light Fixtures Inside And Out. Huge 20x12 2-tier Deck With Stairs To Fully Fenced Yard. Light From Every Angle. Open Concept Kitchen, Quartz Counter Tops, Stainless Steel Appliances. Upstairs Massive Master With W/I Closet & Ensuite (id:54955)
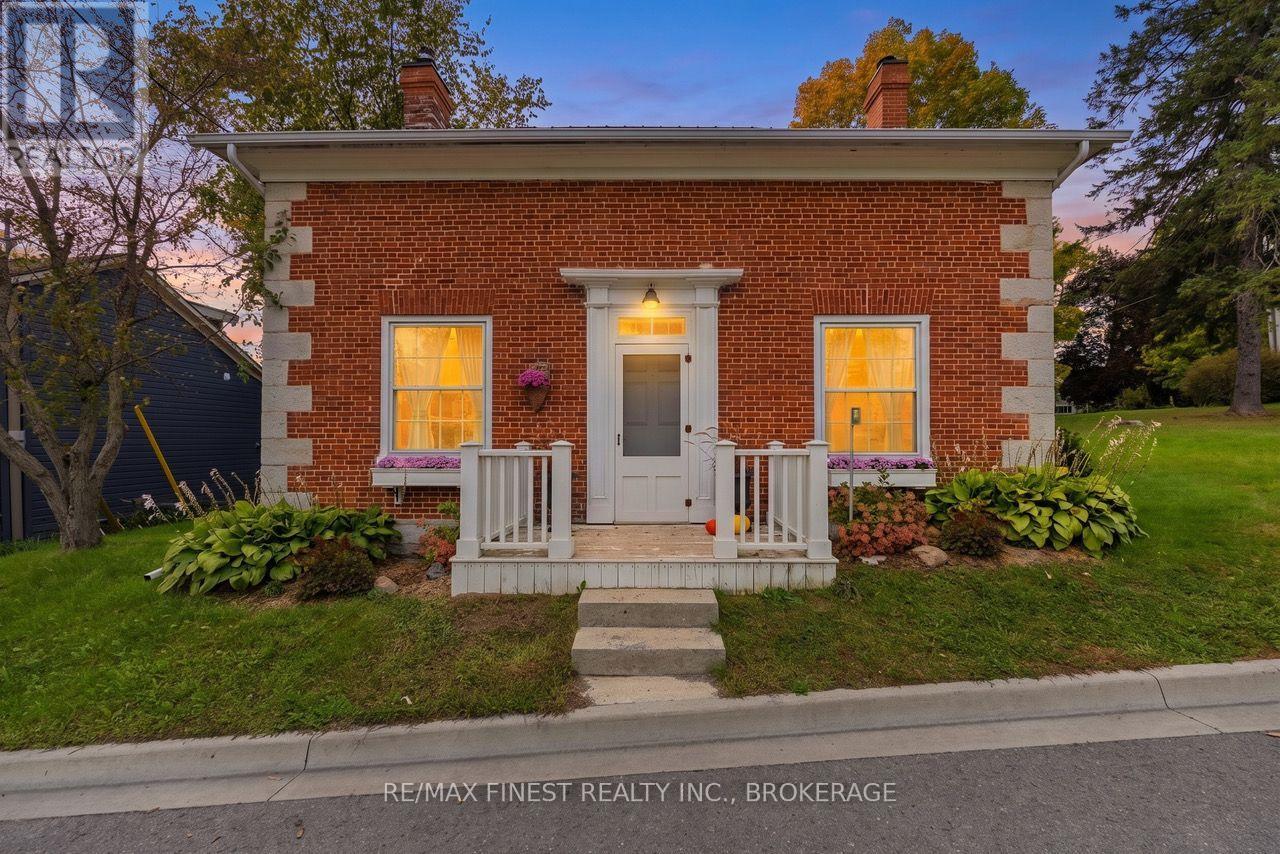
2598 County 4 Road
Stone Mills, Ontario
Historic elegance and rural charm characterize this beautifully updated 3 bed / 2 bath brick, century home. Located in the lovely Hamlet of Camden East, under 15 minutes to Napanee and less than 20 minutes into the west-end of Kingston. This gorgeous home sits on a deep lot with a wonderful back yard that includes fruit trees, perennial and vegetable gardens, a back deck and an amazing chicken coop. The house has had a long list of upgrades and renovations that have been completed over the past decade which include electrical, plumbing, heating, refinished floors, etc., and is completely move in ready. Two beautiful Jotul woodstoves (WETT Certified) augment the new high efficiency propane furnace. An absolutely stunning home in a picturesque setting. Come enjoy country living at its finest in this beautiful and meticulously restored historic home. (id:54955)
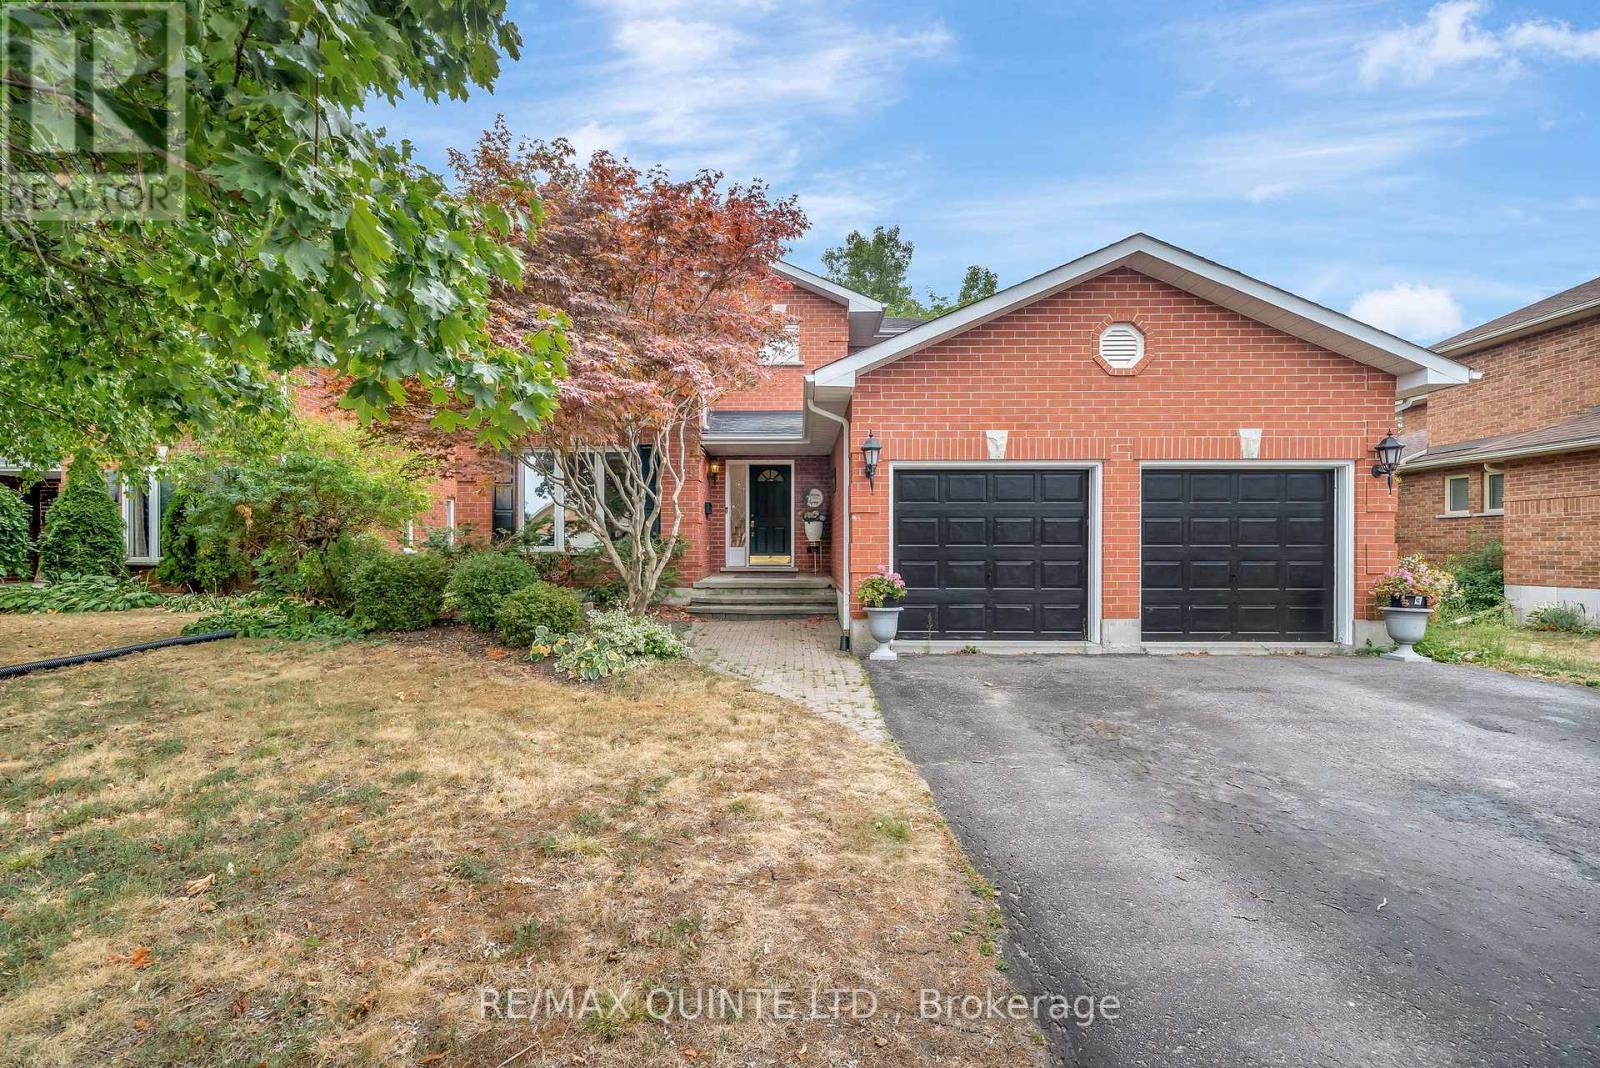
59 Oak Ridge Boulevard
Belleville, Ontario
Immaculate all brick 6 bed, 4 bath, 2 storey home with a double car garage backing onto greenspace, in the sought-after Stanley Park Subdivision. Inside you are greeted with a generously sized foyer with closets for storage and a beautiful curved staircase. Continue to the living room, complete with large windows, dining room, family room, and on to a dream kitchen, featuring granite countertops, built-in oven, under cabinet lighting, option for bar seating and area for eating. The main floor also features a laundry room, 2-pc bath and access to the double car garage. The flooring throughout is hardwood with tile in the entrance. Upstairs features the primary bedroom with an ensuite, 4 additional good-sized bedrooms and a 4-pc bath. The lower level features a large living space with a 3-pc bath, bedroom, plenty of storage space and a walkout to the backyard. The home backs onto greenspace which makes for a great private oasis with a creek and plenty of trees. There is a convenient walkout from the kitchen to an enclosed sunroom with access to the backyard. Close proximity to schools, shopping, grocery stores and on school and public transit route. (id:54955)
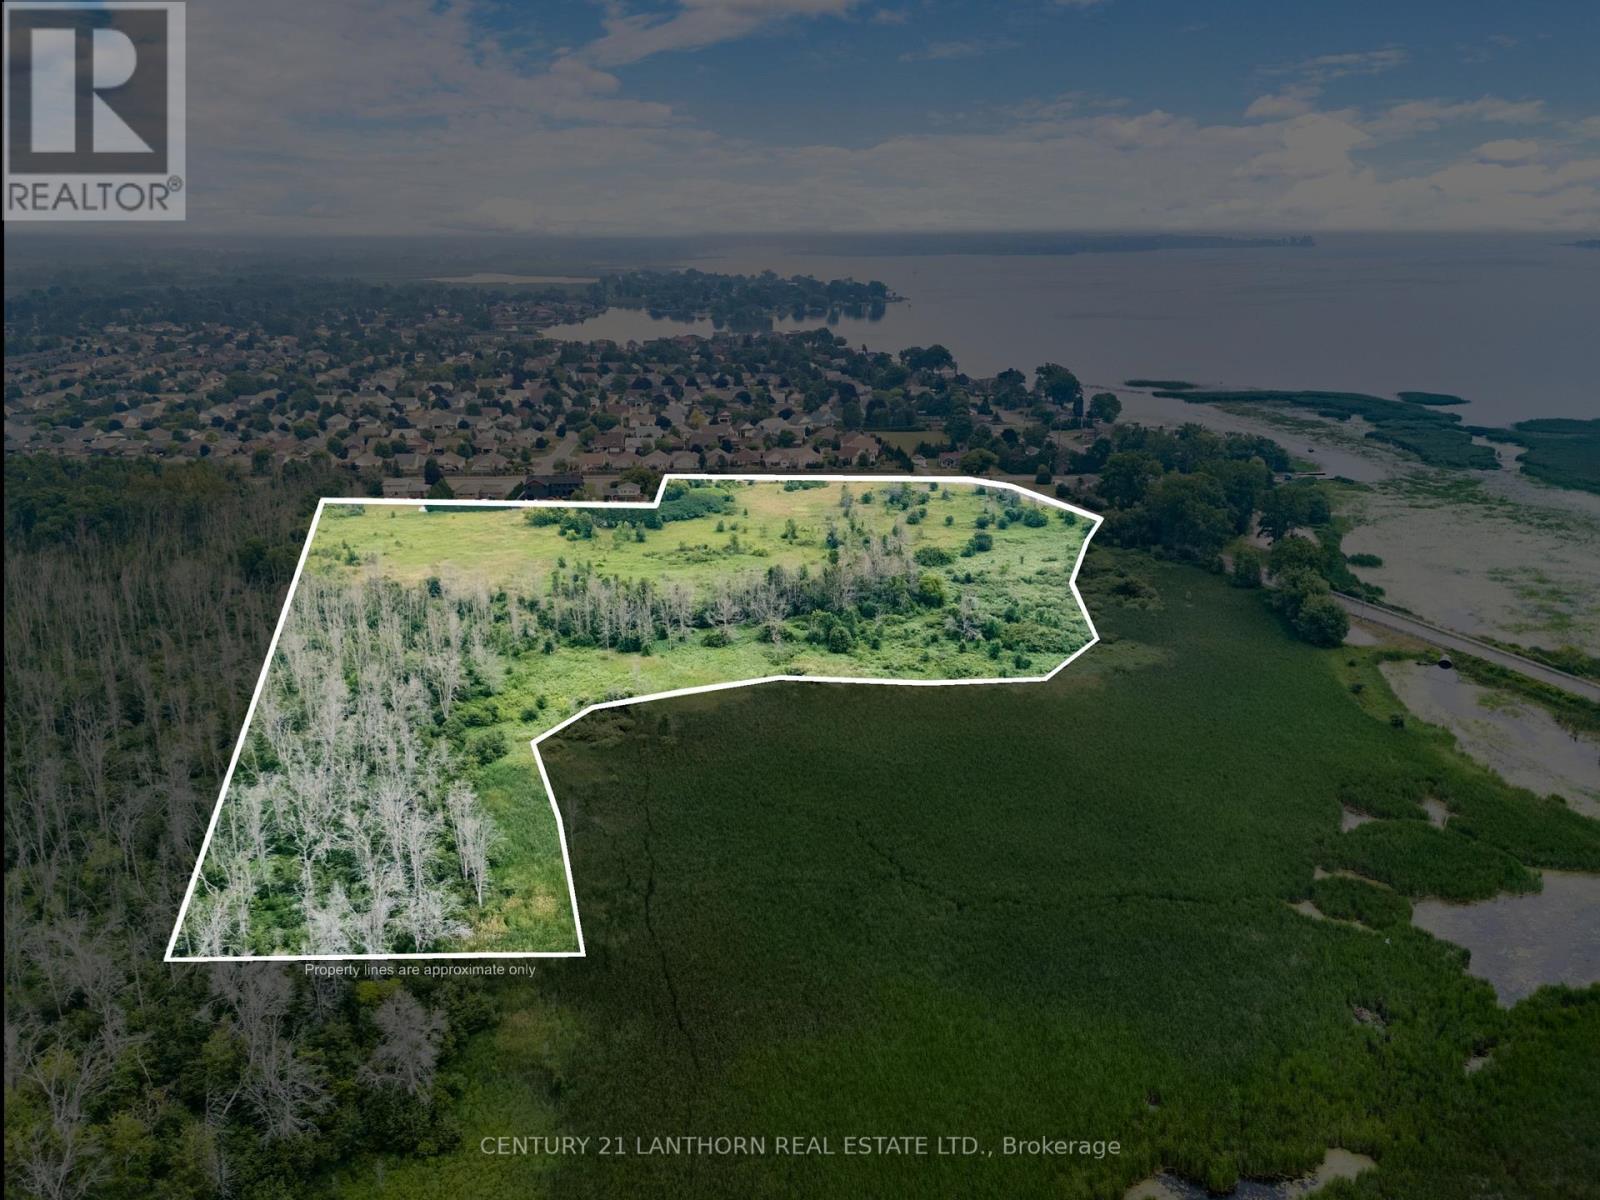
0 Ontario Street
Brighton, Ontario
Development opportunity! 17 Acres of land with waterfront/marsh and a spectacular view of Presqu'ile Bay. Across the road from the public boat launch, cycling/walking trails, and steps away from Presquile Provincial Park. Municipal water and sewer service are available on the adjacent property, as well as Natural Gas and Hydro services. Located in the County of Northumberland, Town of Brighton. This property is zoned for Future Development with (approximately 5 developable acres after EP clearance) surrounded with protected areas. One of the last opportunities this close to the water. Less than two hours away from downtown Toronto via HWY 401. (id:54955)
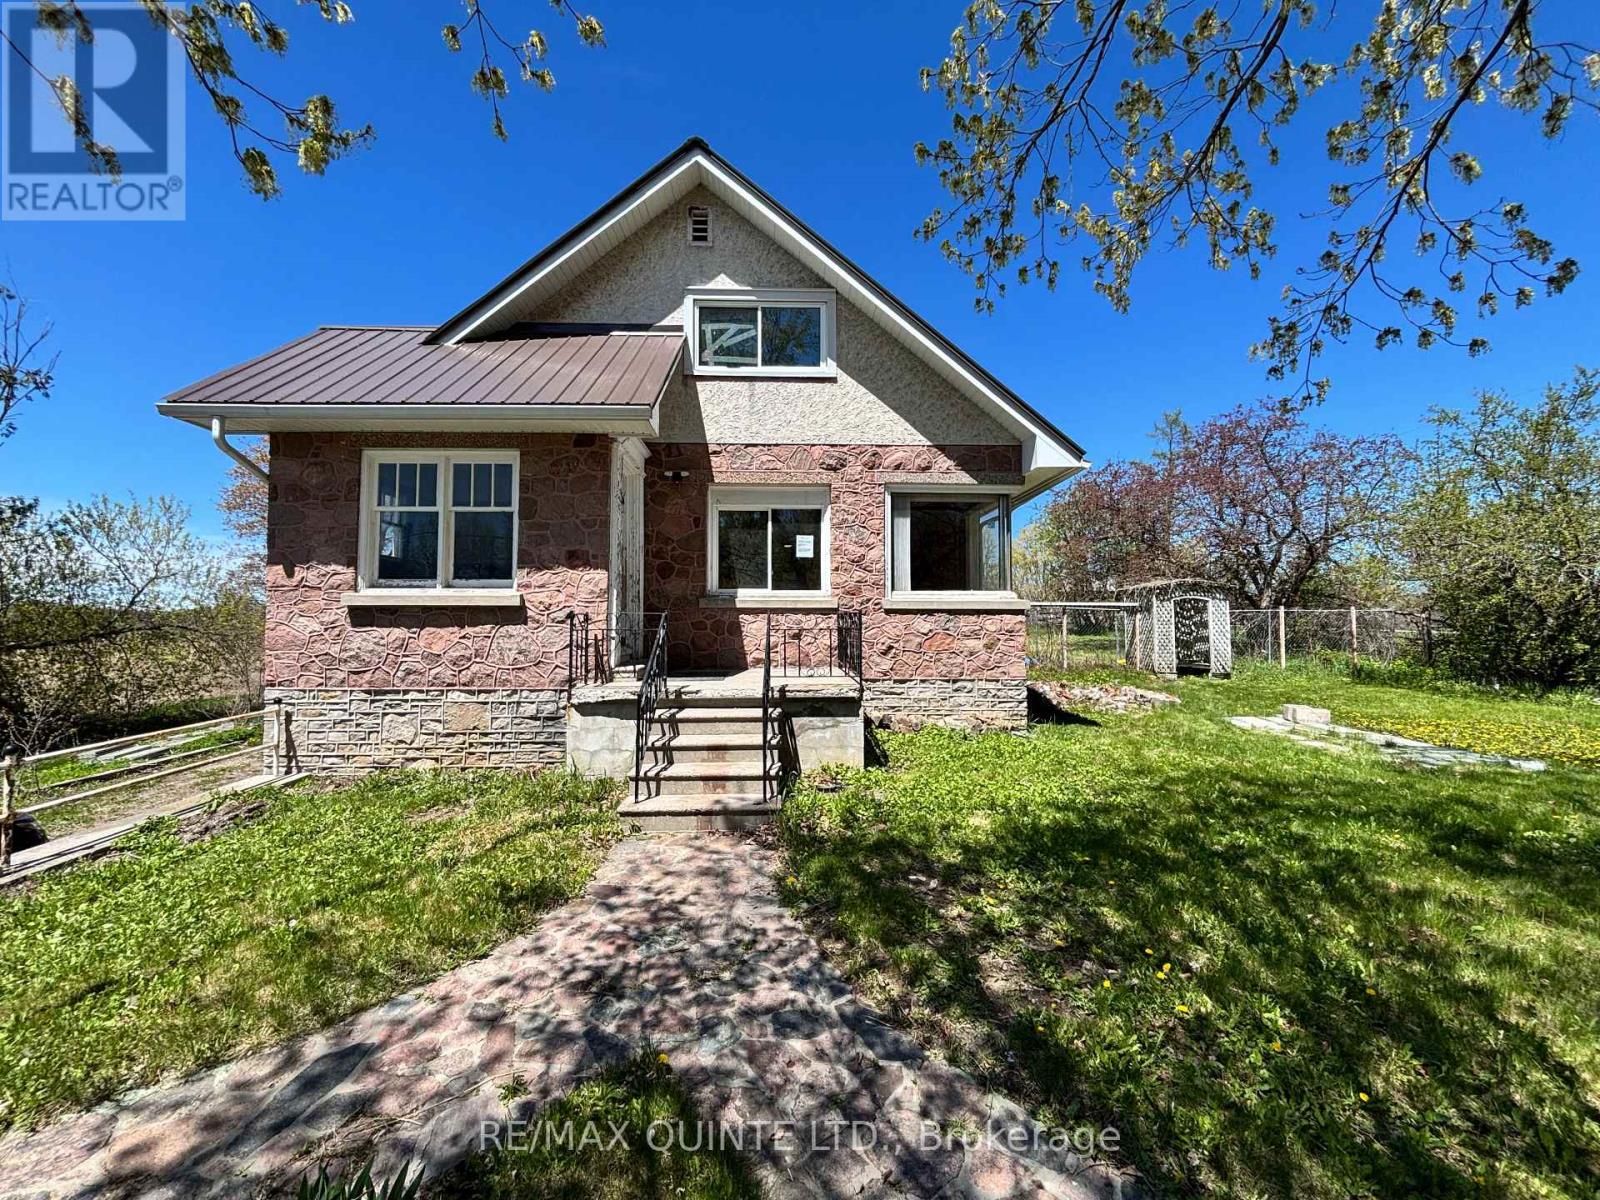
3810 Springbrook Road
Stirling-Rawdon, Ontario
Nestled in the countryside and full of timeless character, this 1.5-storey home offers an incredible opportunity to bring your vision to life. Featuring 2 bedrooms plus a flexible bonus room, this property is rich with original details, including a charming stone exterior, cove ceiling mouldings, custom wood trim and cabinetry, and hardwood flooring throughout much of the home. The main floor offers a cozy living room with a wood-burning fireplace (functionality unknown), a convenient 2-piece powder room, and an additional versatile space perfect for a home office, den, or potential third bedroom. Upstairs, you'll find 2 comfortable bedrooms and a full bathroom. Adding even more potential, the spacious loft above the attached single-car garage could become a studio, workshop, hobby space, or future living area. Set on a private country lot, this property is ideal for buyers looking to renovate, personalize, and create their dream rural retreat. Property is being sold in "as-is, where-is" condition with no representations or warranties. (id:54955)
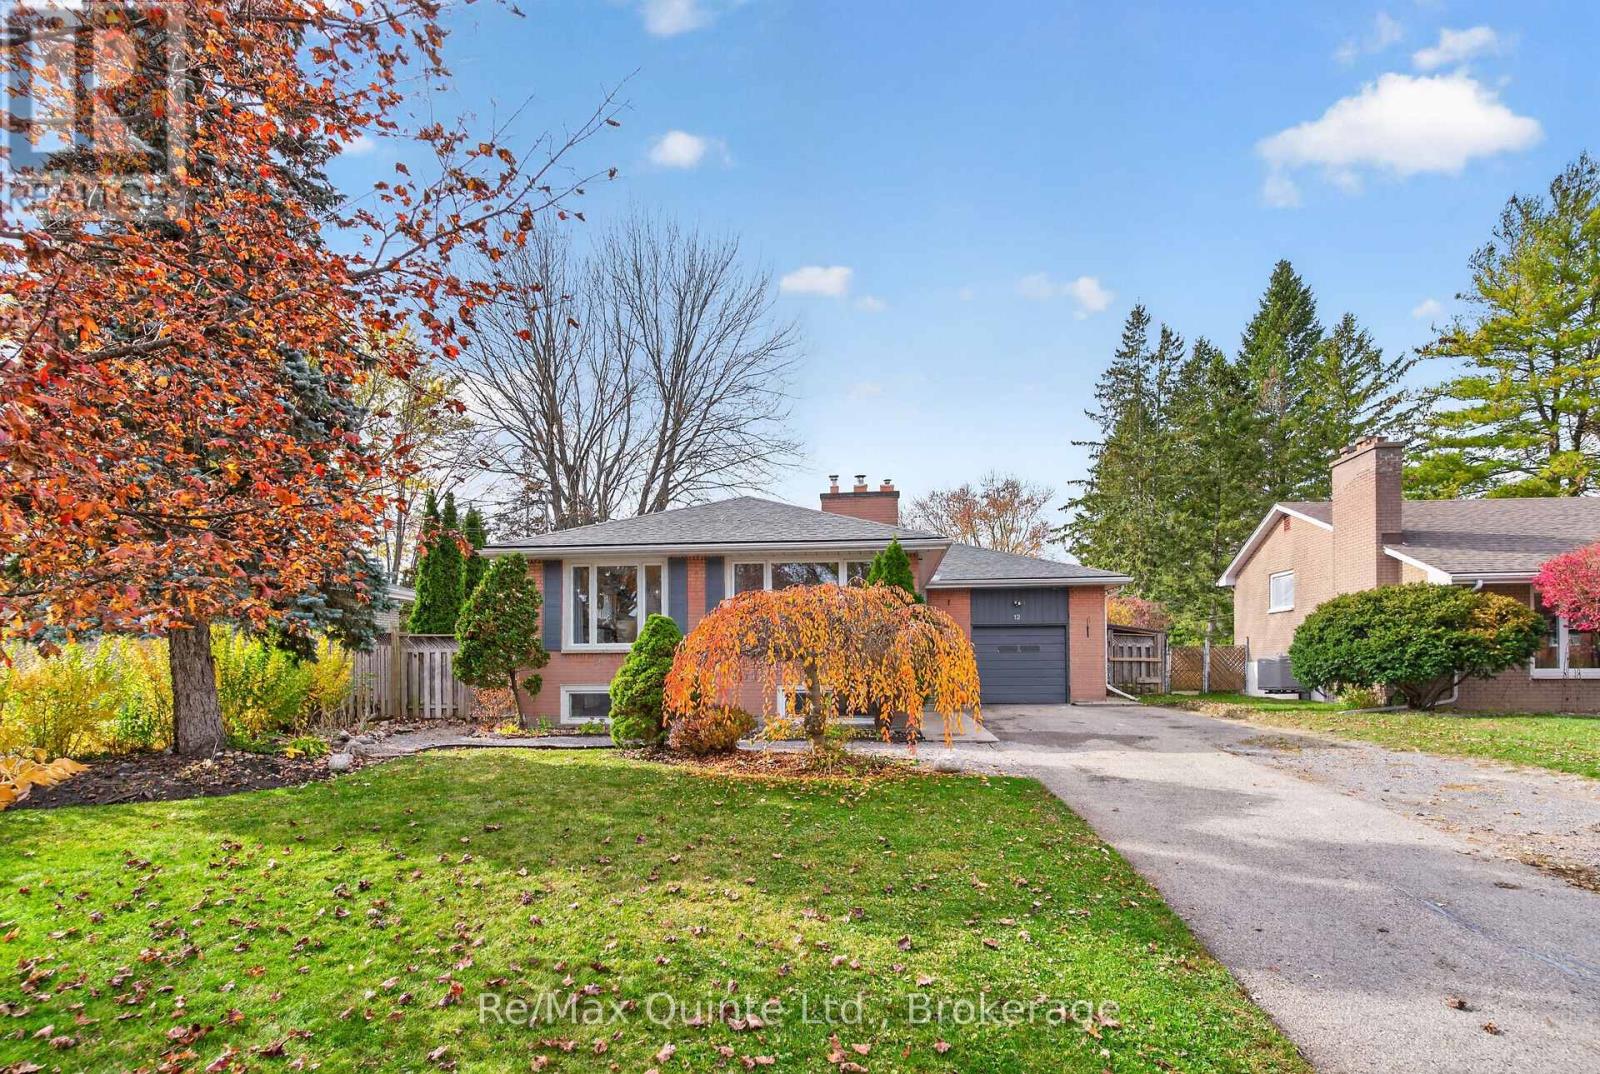
12 Southwood Crescent
Belleville, Ontario
Desirable East-End brick bungalow nestled in an established niegbourhood offering plenty of space for the whole family! This inviting home features three bedrooms on the main level and two additional bedrooms downstairs. The bright and welcoming main floor showcases beautiful hardwood flooring throughout the open-concept living and dining areas. Large windows fill the space with natural light, while a charming white shiplap fireplace adds warmth and character. The kitchen is both stylish and functional, featuring a spacious island with stone countertops. The oversized primary bedroom is a true retreat, complete with a cozy sitting area, its own fireplace, soft carpeting and two large windows. A four-piece main-floor bathroom features a vanity with a stone countertop. The lower level offers even more living space, with two additional bedrooms, a spacious open family room featuring yet another fireplace, and a three-piece bathroom with a walk-in shower. A separate laundry area adds everyday convenience. Outside, the property truly shines! Situated on a mature lot, the fully fenced backyard is sure to impress and is the perfect place to relax, entertain and enjoy the outdoors. A patio and a designated fire pit sitting area create a wonderful outdoor retreat. Completing the package is a single-car garage and a fantastic family-friendly location. A wonderful opportunity to enjoy space, comfort and a backyard designed for making memories! Close proximity to schools and parks. (id:54955)
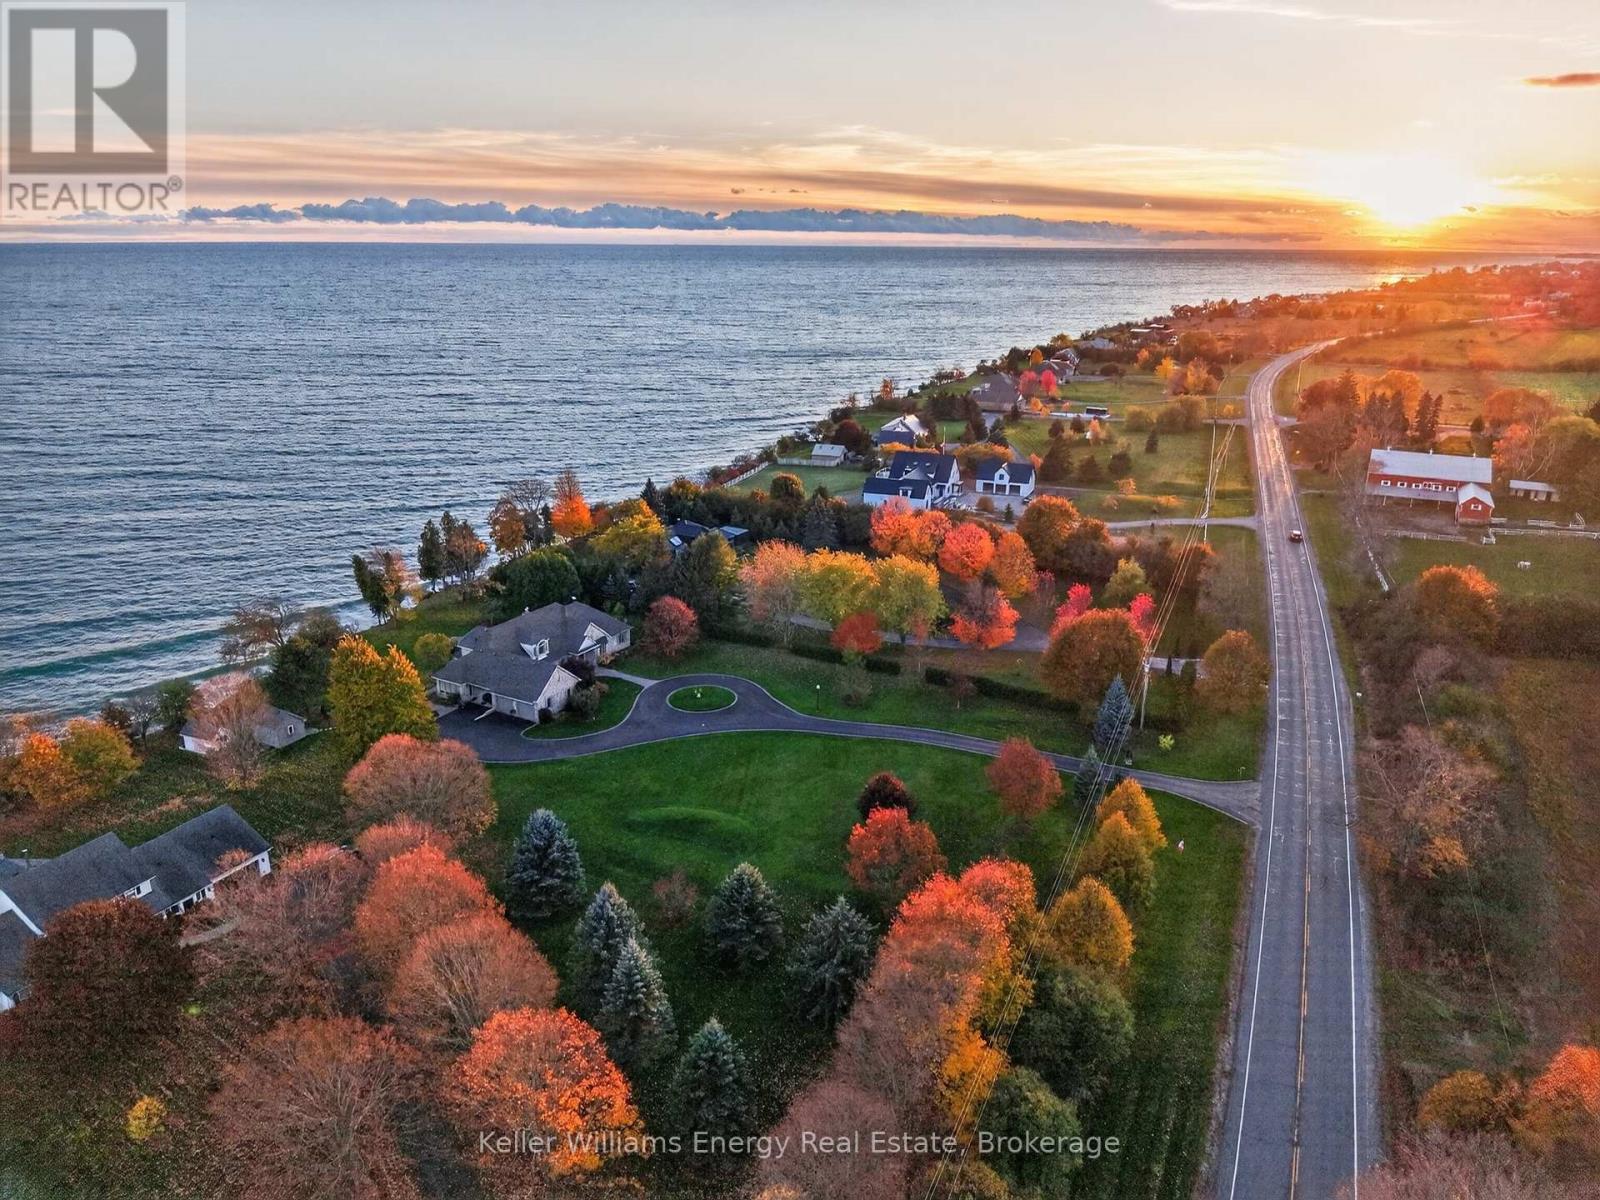
17233 Loyalist Parkway
Prince Edward County, Ontario
Welcome to this landmark waterfront residence on the limestone shores of Lake Ontario, moments from Wellington. A long, winding circular driveway creates a memorable arrival and signals somewhere truly special. This distinguished home offers 6 bedrooms, 4.5 bathrooms and 2 kitchens. Soaring cathedral ceilings, lake views from all principal rooms and a double fireplace between the living and dining areas offer a glimpse of what awaits. At the heart of the home, a chef's kitchen features a walk-in pantry, professional-series appliances and a double island-ideal for cooking and entertaining. Direct access to the outdoor dining and barbecue deck makes hosting effortless. A temperature-controlled walk-in wine room, refined den, expansive family room with a third fireplace and sunroom complete the well-appointed spaces. A main-floor powder room, laundry room, garage access and separate lower-level entry add comfort and function.The thoughtfully appointed main-floor primary suite features an oversized walk-in closet and generous spa bathroom with a deep soaker tub, large glass-surround shower and double pedestal sinks. Direct access to the outdoor hot tub area invites late-night relaxation under the stars or early-morning coffee to the sound of waves. This master-planned home offers a private escape with a second-floor bedroom, large sitting area and full bath for guests and family. The upper-floor sitting room provides sweeping lake views from the upper balcony. The lower level adds three bedrooms, a second kitchen and dedicated bathroom, providing flexible accommodation for guests or multigenerational living.Outside, enjoy maintenance-free decking, mature landscaping and a pergola-covered hot tub. Additional features include a spacious two-car garage with 110-amp EV connection and standby generator.Built 26 years ago and meticulously maintained, this is a rare, remarkable waterfront offering. (id:54955)
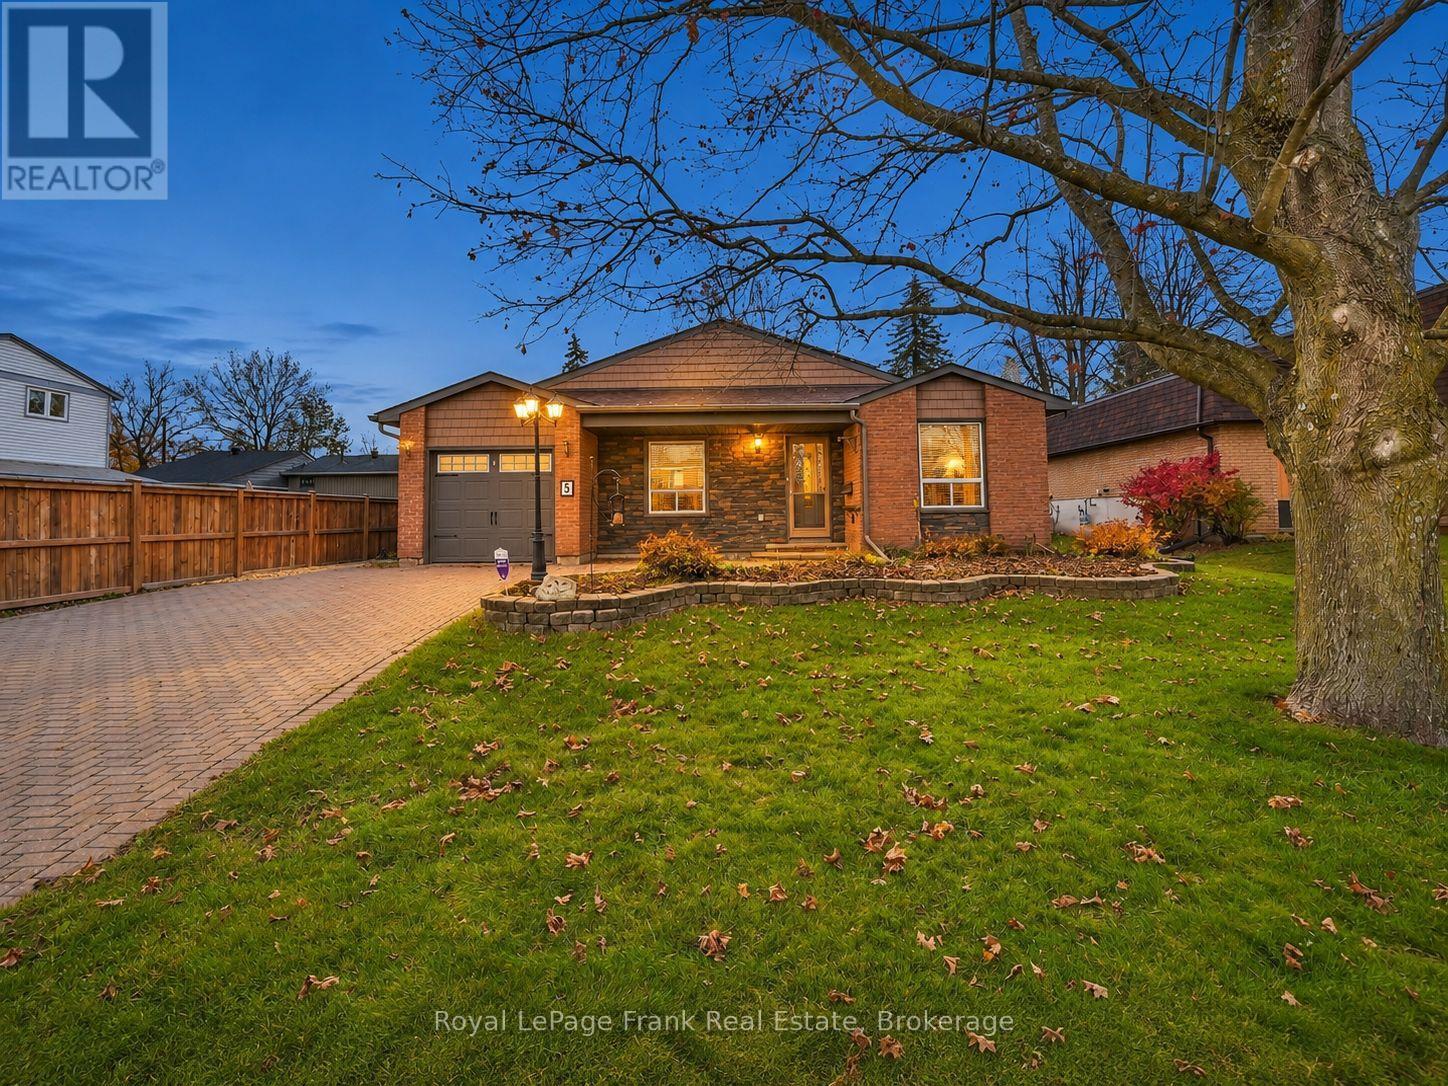
5 Lloyd Place
Kawartha Lakes, Ontario
Tucked away on a quiet CUL-DE-SAC in Lindsay's desirable North Ward, just steps to great schools AND parks, this two-level backsplit offers room to gather, space to unwind, and outdoor living to enjoy... MOVE IN READY! A massive open-concept kitchen and dining area anchors the home, featuring a gas stove, stainless steel appliances, and plenty of room for everyday meals and entertaining. The three-bedroom layout offers flexibility, with one bedroom currently used as a laundry room. The FINISHED BASEMENT provides additional living space and a third bathroom (3- piece), and two of the home's THREE BATHROOMS are beautifully updated, one with a jetted tub, and both with walk in showers, offering a relaxing and convenient retreat. Enjoy a walkout from the family room with a gas fireplace and VAULTED CEILINGS to the thoughtfully landscaped backyard, where an INTERLOCK PATIO, extensive hardscaping, a large deck, and two large sheds- WITH POWER- create inviting spaces for everyday life, relaxing, and hosting. Multiple crawl spaces provide generous storage, while a GENERAC generator, single-car garage, and interlock driveway complete this well-rounded home in a sought-after neighbourhood! (id:54955)
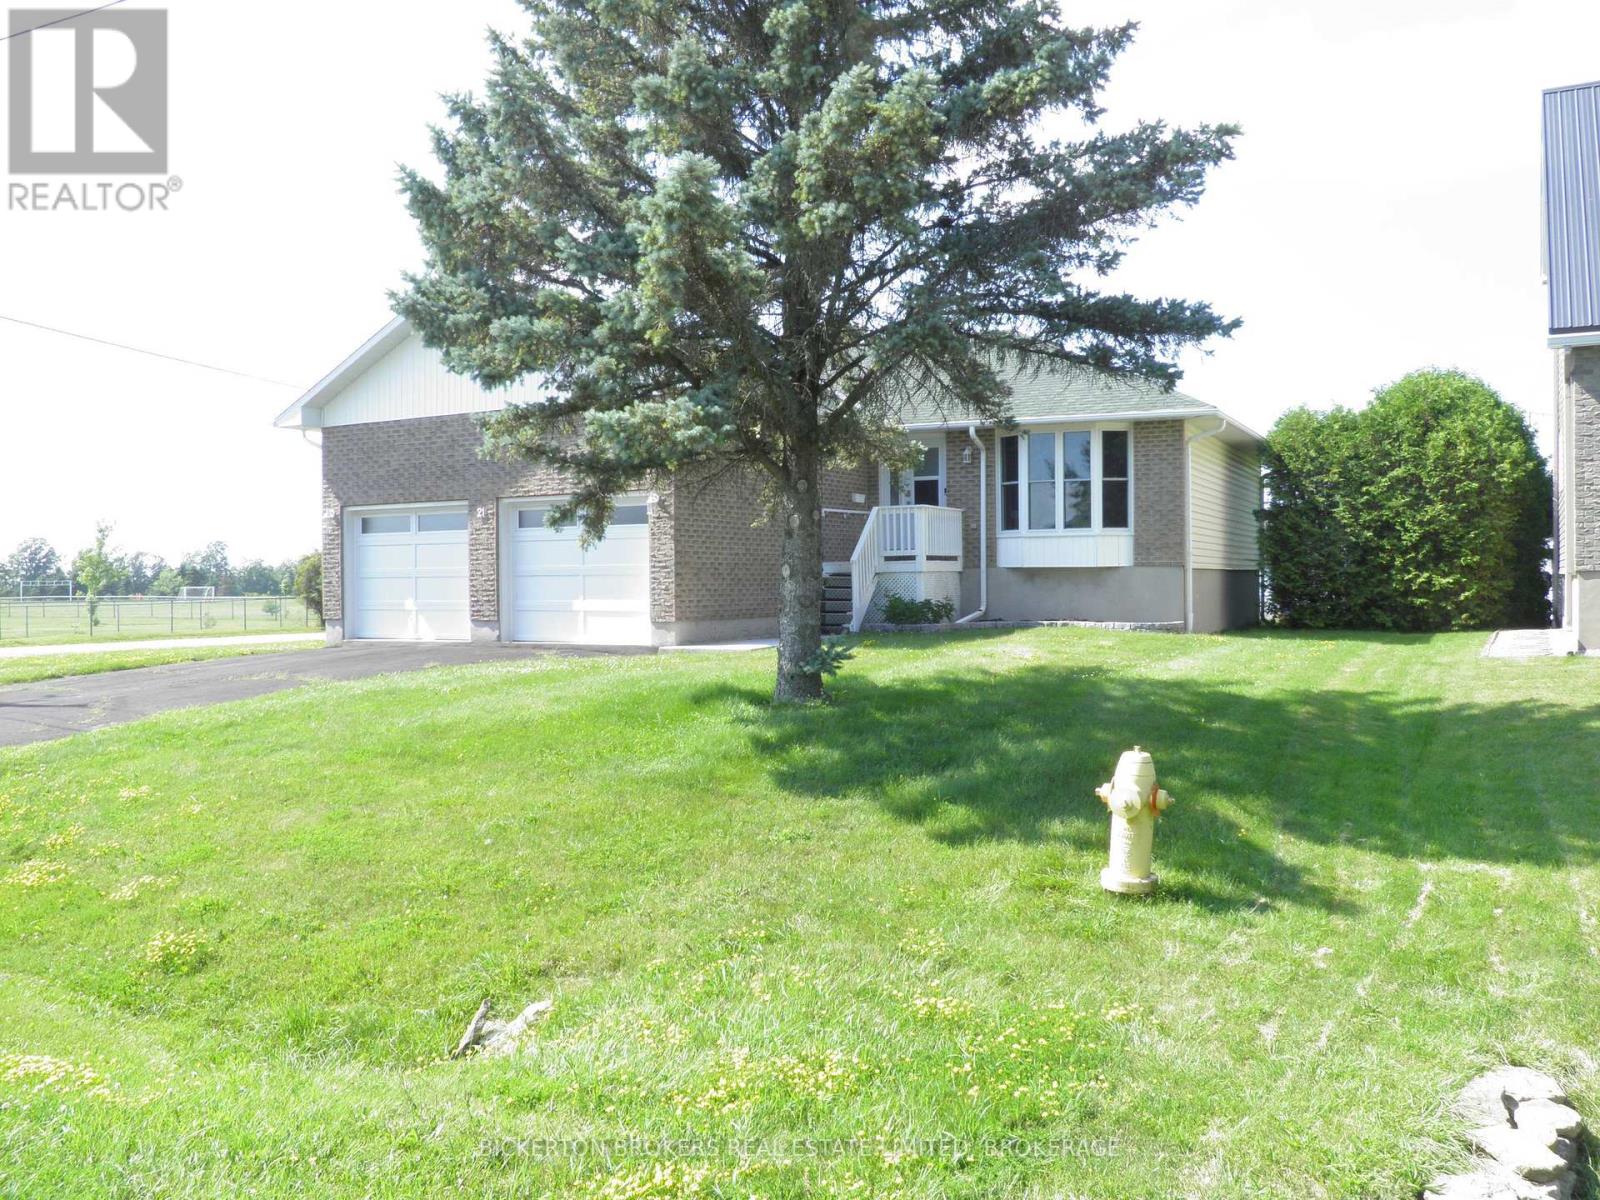
21 Frederick Street
Lansdowne Village, Ontario
Welcome to 21 Frederick Street in the quaint village of Lansdowne. Village amenities include Leeds' Town Hall, a community centre and library along with large park, a short 5 minute walk away. It is also adjacent to the Thousand Islands Public School, grades JK to 6. This 1992 built raised bungalow is a pleasure to show and has been meticulously maintained by the current owner since 2017 with numerous upgrades. The main level was totally renovated in 2018 with new kitchen and appliances, removal of the wall separating kitchen and living room creating an open concept layout with a large island, real oak hardwood flooring throughout, save and except the main bathroom and ensuite.The lower level was renovated to include a second full kitchen, a 3 piece bathroom, laundry area and a very large finished recreation space with a free standing propane stove.The recreation room area was fully carpeted and has 7'6" ceiling heights. This level would make a great in-law suite and with very little extra work a separate unit. The property includes an attached 2 car garage with inside entrance to the dwelling along with a paved driveway. Large cedar trees border both side property lines of the rear yard providing privacy for the rear deck off the dining room.The property is being sold "as is" strictly due to the fact that it is an estate sale. As mentioned it has been well maintained and cared for and shows very well. Pack your things and move in before school starts as there is nothing else to be done. (id:54955)
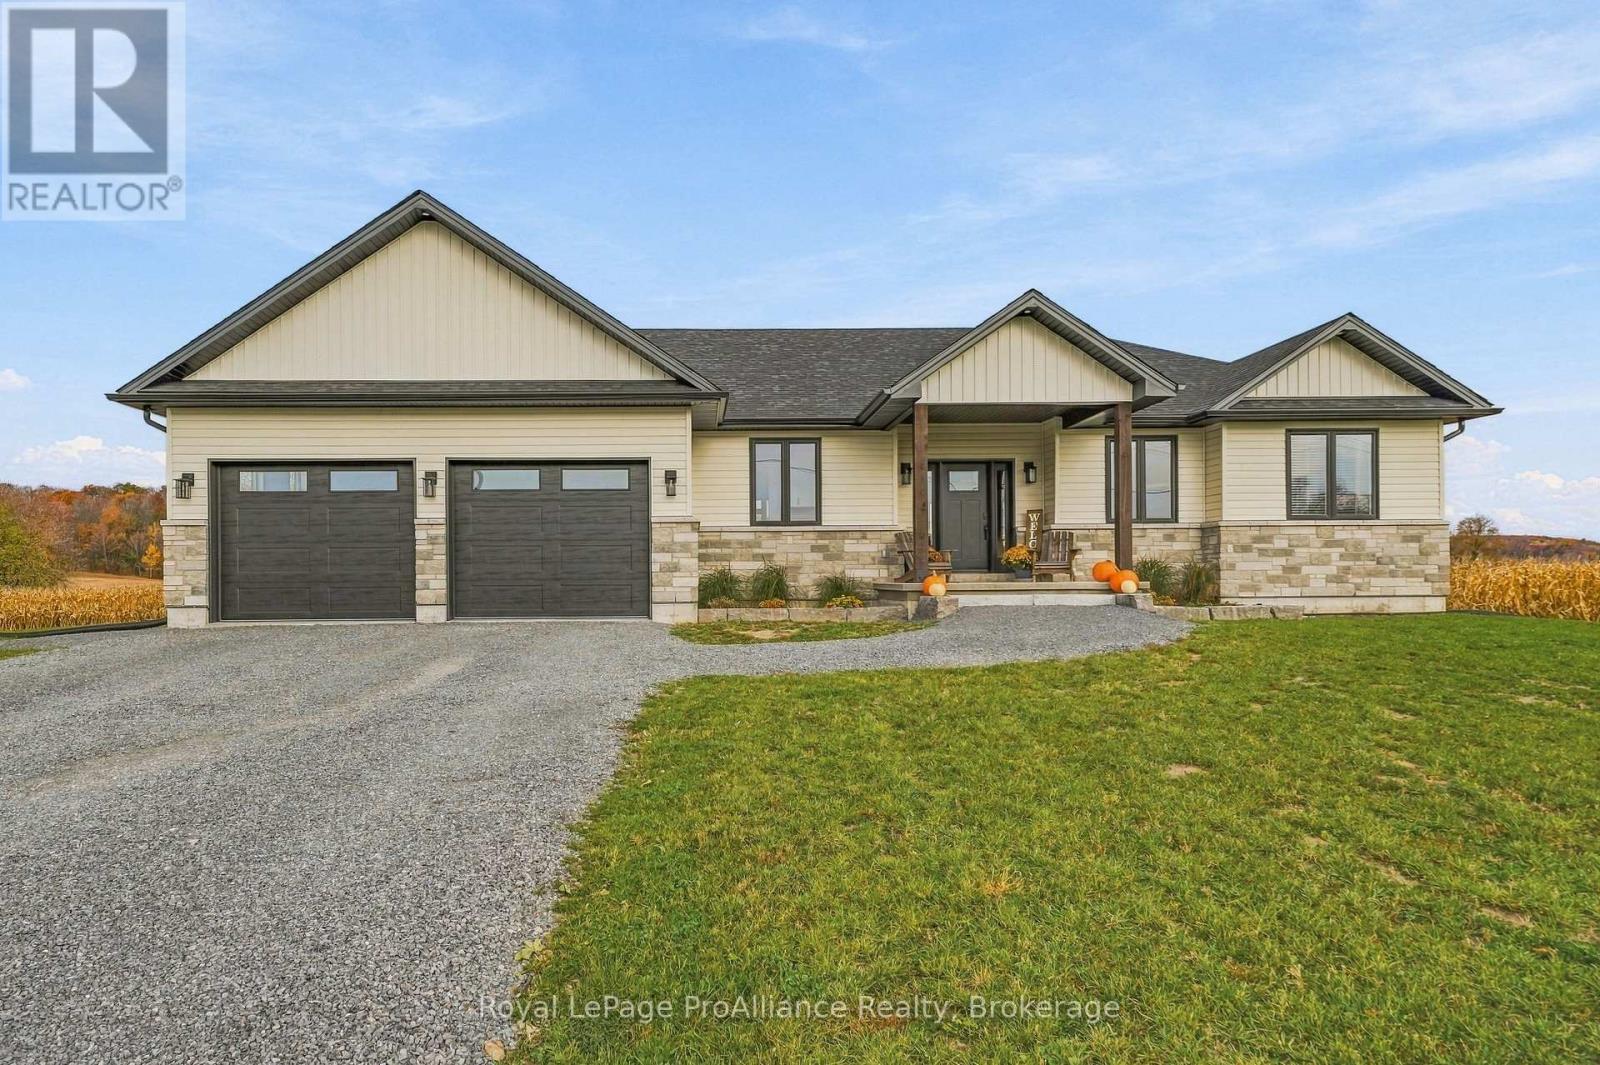
1808 Harrington Road
Quinte West, Ontario
Located btwn Trenton & Frankford with easy access to Hwy 401 for commuters, this stunning custom bungalow is one you do not want to miss. Rural setting on 1ac. surrounded by farmland. Built in 2025, this beauty offers over 2100sqft on main floor alone, plus a fully finished bsmt for approx. 4000sqft of living space, 3+2 bdrms & 3 full baths. Open concept main floor layout with 9ft ceilings & a majestic vaulted ceiling running through the living rm. Floor to ceiling stone F/P plus a 12ft 4-panel patio door leading to the rear deck with black aluminum railings. The deck is part-covered & part-open for sun. The show stopping kitchen is one of the many highlights of this home with its bright white cabinetry highlighted by black granite counters. The layout is great for food prep & entertaining plus it has a sep. butler pantry with additional storage, counters & 2nd fridge. A large island anchors the space with storage, seating & waterfall granite counters to the floor. The spare bdrms are strategically placed on one end of house with built-in closet storage & shared bathroom in between. On the opposite end you will find the large primary bdrm with garden door access to a private hot tub area. Also in the primary is a WIC with built-in closet organizers plus a spa-like ensuite bath featuring dbl sinks & a large walk-in glass/tile shower with dbl shower heads. Rounding out the main lvl is both a mudroom with garage access, AND a separate laundry rm with sink. Down a set of hdwd stairs leads to the finished lower lvl offering oversize windows, additional 2 bdrms, an office, storage & a massive rec rm/games rm/exercise rm. No carpets whatsoever in the house with wide vinyl plank flooring throughout. Eff. heat pump HVAC system. Additional features incl: HRV, C/Air, U.V light, water soft., GENERLINK & NO RENTALS. Outside offers an attractive stone & vinyl exterior, oversized dbl garage with 2 x 10ft garage doors & gravel driveway with turn-around. Gorgeous inside & out. (id:54955)
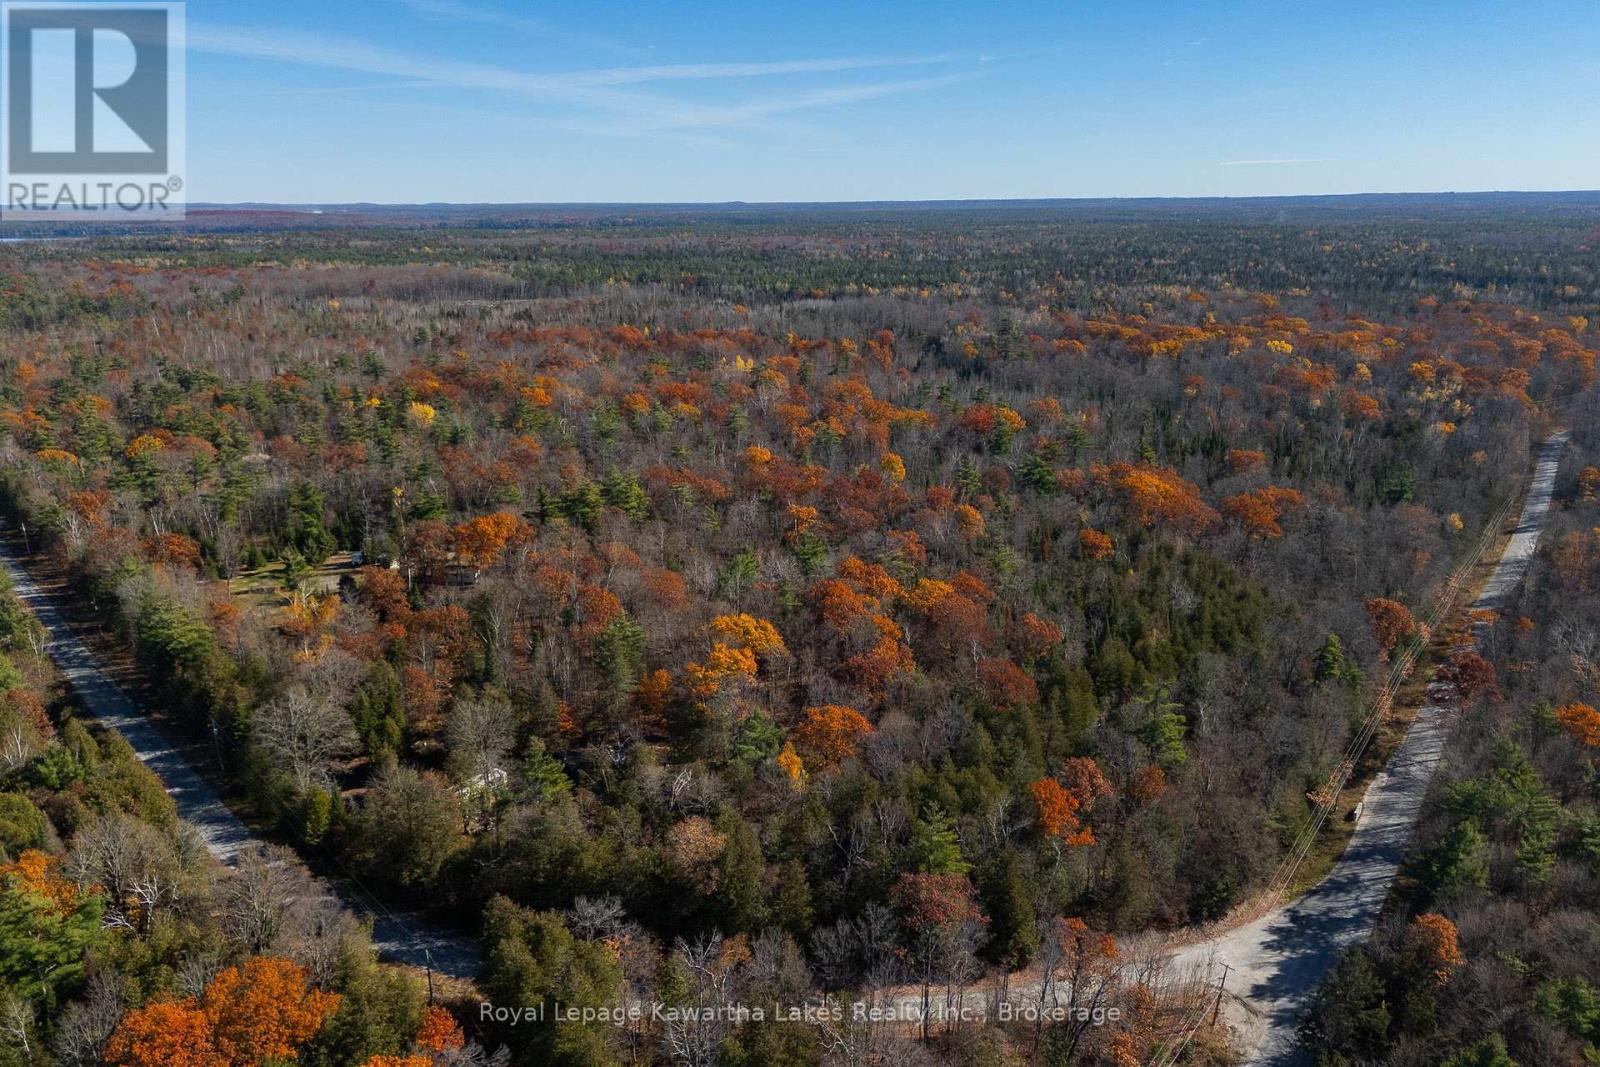
18 Hugill Road
Kawartha Lakes, Ontario
25 acres just outside of Coboconk! South east corner of Baseline Road and Hugill Road. Existing home is in a state of disrepair, although the drilled well can likely be used for your new home! (id:54955)
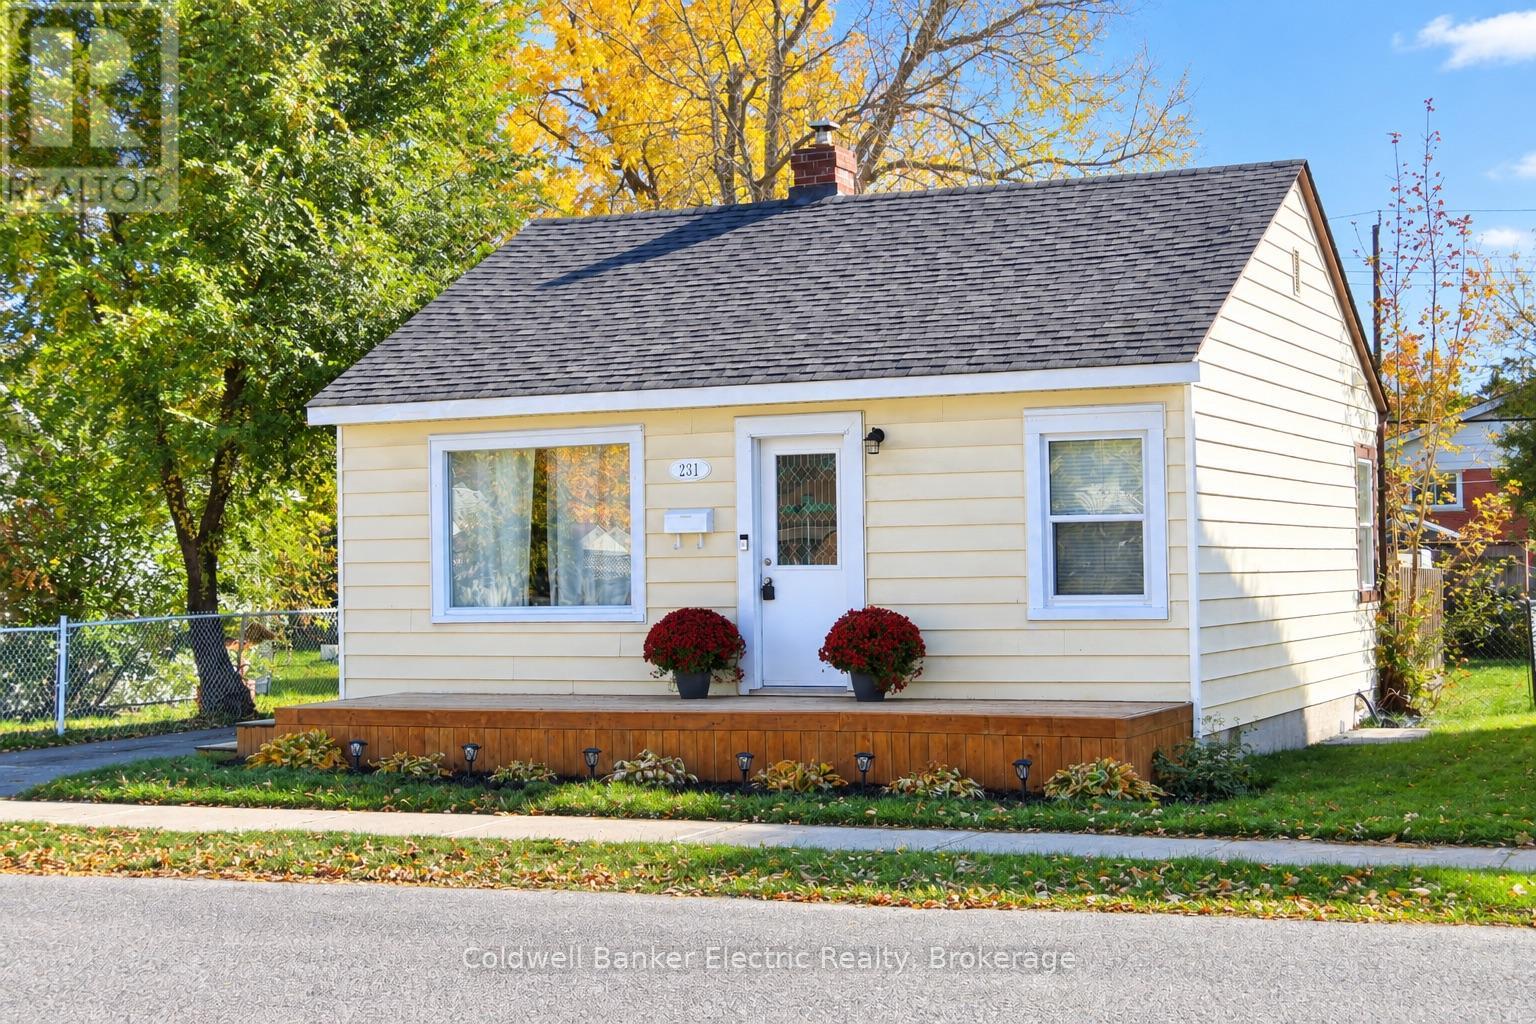
231 Woodbine Avenue
Peterborough, Ontario
An exceptional opportunity to own in desirable East City! This pristine, beautifully renovated two-bedroom home is ideal for first-time buyers or downsizers seeking comfortable, low-maintenance living. Pride of ownership is evident throughout, with refinished hardwood floors and extensive updates including kitchen, electrical and roof shingles (2022), bathroom (2024), baseboard heaters (2025), and soffits and fascia (2026). Convenient ground-level entry, two main-floor bedrooms and a bonus sunroom, perfect for a home office or quiet retreat. Ideally situated on a bus route, close to the river, scenic trails, parks, shopping and amenities. Outstanding value in a sought-after neighbourhood. Simply move in and enjoy! (id:54955)
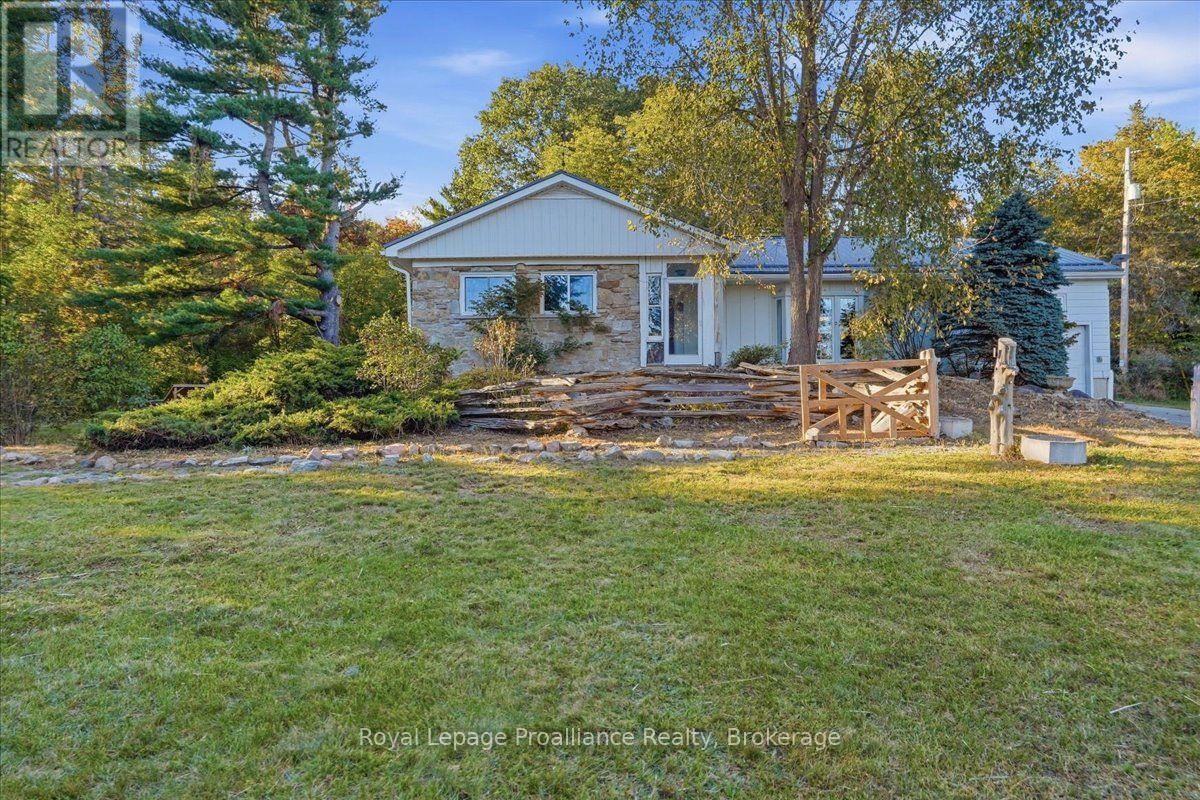
6647 Highway 37 Highway
Tweed, Ontario
Set on a private country property just outside Tweed, this spacious bungalow offers versatile living space, thoughtful updates and a peaceful rural setting. The inviting main level features 3 generous bedrooms, a beautifully finished ensuite, a bright living room with wood beam accents, a cozy library perfect for curling up with a good book, and a spacious country kitchen with maple countertops and farmhouse sink. The walkout lower level offers excellent potential for an in-law suite or extended family, featuring a kitchenette-style setup, comfortable living area, bedroom and unique bathroom with a cedar shower and deep soaking tub. Outside, enjoy the privacy of the surrounding countryside, open meadow and plenty of space to relax or entertain. Unwind on the deck, enjoy the park-like setting or take advantage of the detached shed and workshop for hobbies, projects and storage. Recent improvements include new windows, soffit, fascia, eavestroughs and septic service line in 2026, along with a new water softener and UV light in 2025. Additional features include a heat pump, propane furnace, central air, 200-amp electrical service, metal roof and attached garage. Natural gas is available along the road for future servicing options. Conveniently located near Tweed, local beaches and Belleville, this property offers a wonderful opportunity to enjoy country living with room for the whole family! (id:54955)
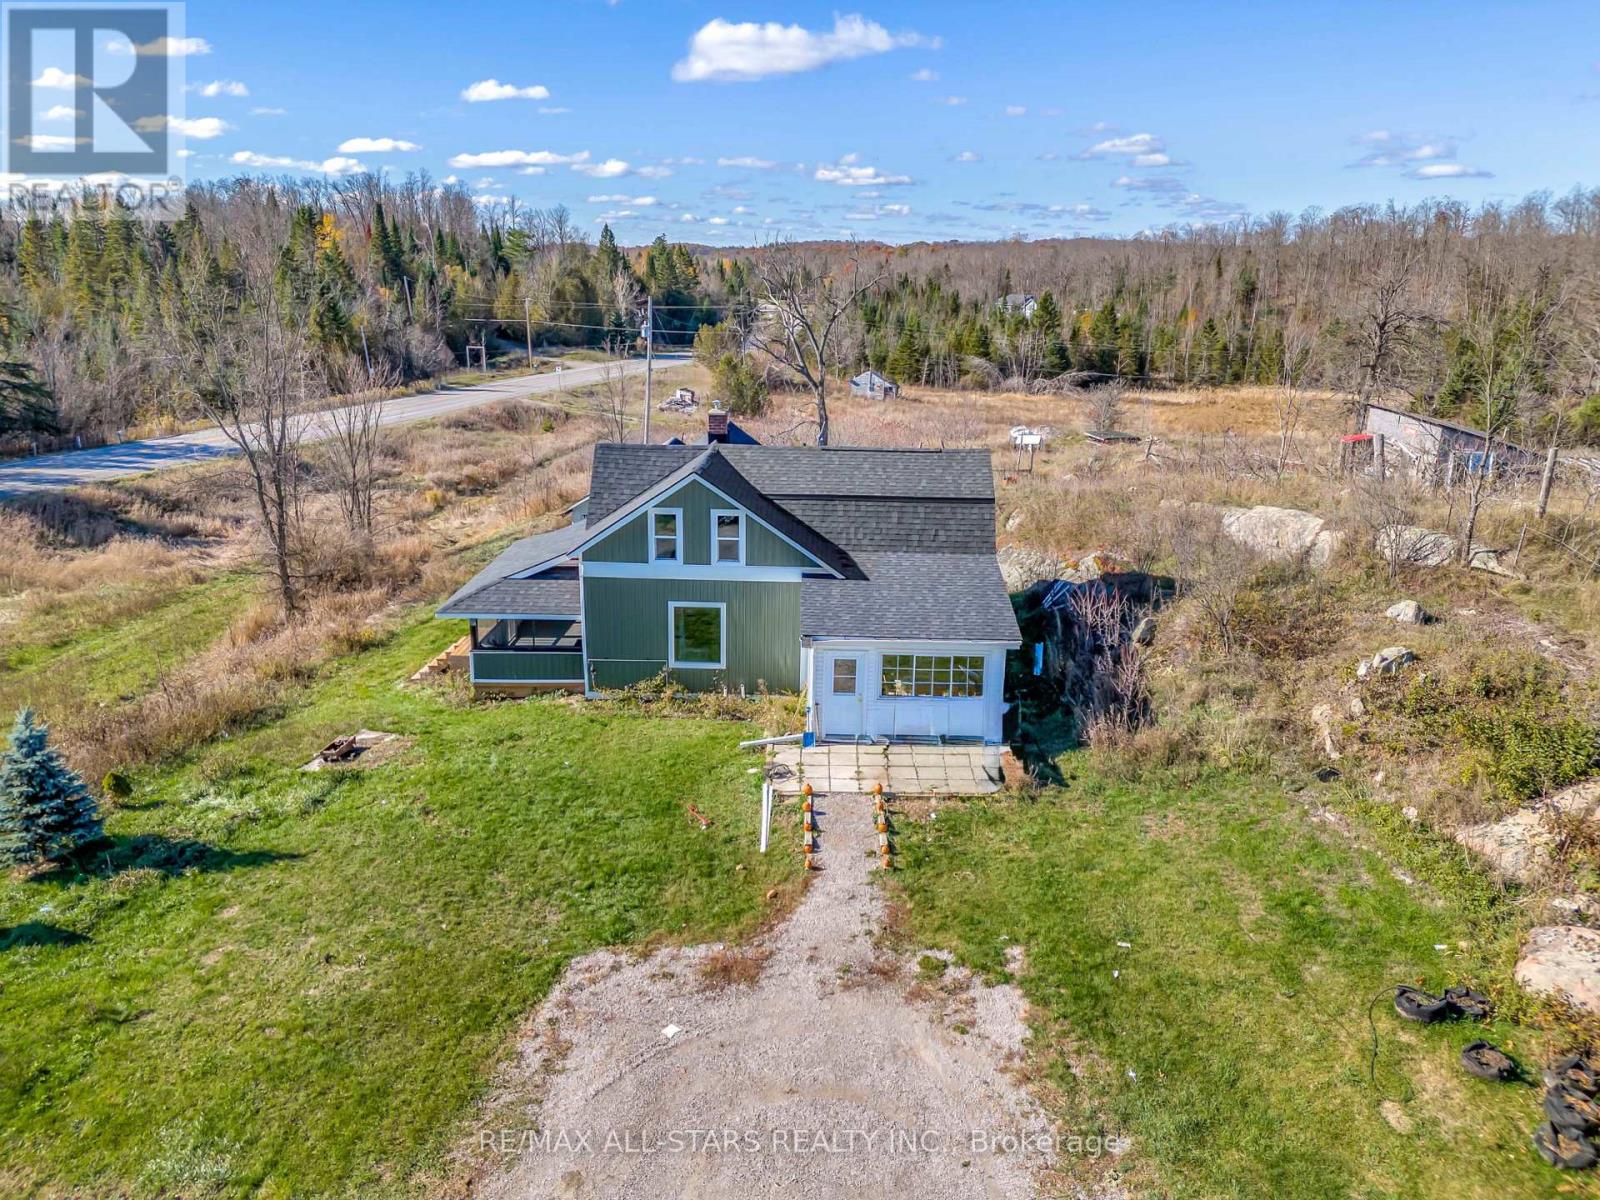
3783 Monck Road
Kawartha Lakes, Ontario
Set on a generous, nature-rich property of approximately 99 acres, this 1700 sq ft home offers endless potential in a desirable area. With three bedrooms and two bathrooms, there is ample space for family, guests, or a flexible lifestyle. Outdoor enthusiasts will appreciate the vibrant wildlife, mature surroundings, and expansive grounds-perfect for gardening, hobby farming, maple syrup tree tapping or year-round recreation. Located in a quiet small town just 45 minutes from Lindsay and near beautiful Shadow Lake, you'll enjoy easy access to boating, fishing and relaxing by the water. This property is ideal for buyers looking to transform a solid home, sizeable lot and lush land into your own personalized retreat. *Some pictures have been virtual staged. (id:54955)

1 Cooper Court
Brighton, Ontario
Welcome to this beautifully maintained all-brick semi-detached bungaloft, ideally situated on a quiet and highly desirable court in Brighton. Enjoy an exceptional lifestyle within walking distance of Presqu'ile Provincial Park and the shores of Lake Ontario, while being just minutes from the shops, restaurants, and amenities of Downtown Brighton. Offering over 1,300 sq. ft. of thoughtfully designed living space, this home features two bedrooms on the main floor, including a spacious primary bedroom with a 4-piece en-suite. The upper-level loft retreat provides additional privacy with its own 4-piece en-suite and walk-in closet-perfect as a primary suite, guest accommodation, or private getaway. The renovated kitchen is both stylish and functional, complemented by beautiful hardwood flooring throughout the main living areas. Step outside through the walkout to a private deck, ideal for entertaining or relaxing outdoors. As a corner property, the home benefits from a larger lot and additional outdoor space. Additional highlights include ample parking, a single-car garage with convenient interior access, and a fully finished basement featuring a large recreation room, an additional bedroom, and oversized above-grade windows that fill the lower level with natural light. A wonderful opportunity to enjoy comfortable living in one of Brighton's most desirable locations. (id:54955)
1265 Ramara Road 47 Road
Ramara, Ontario
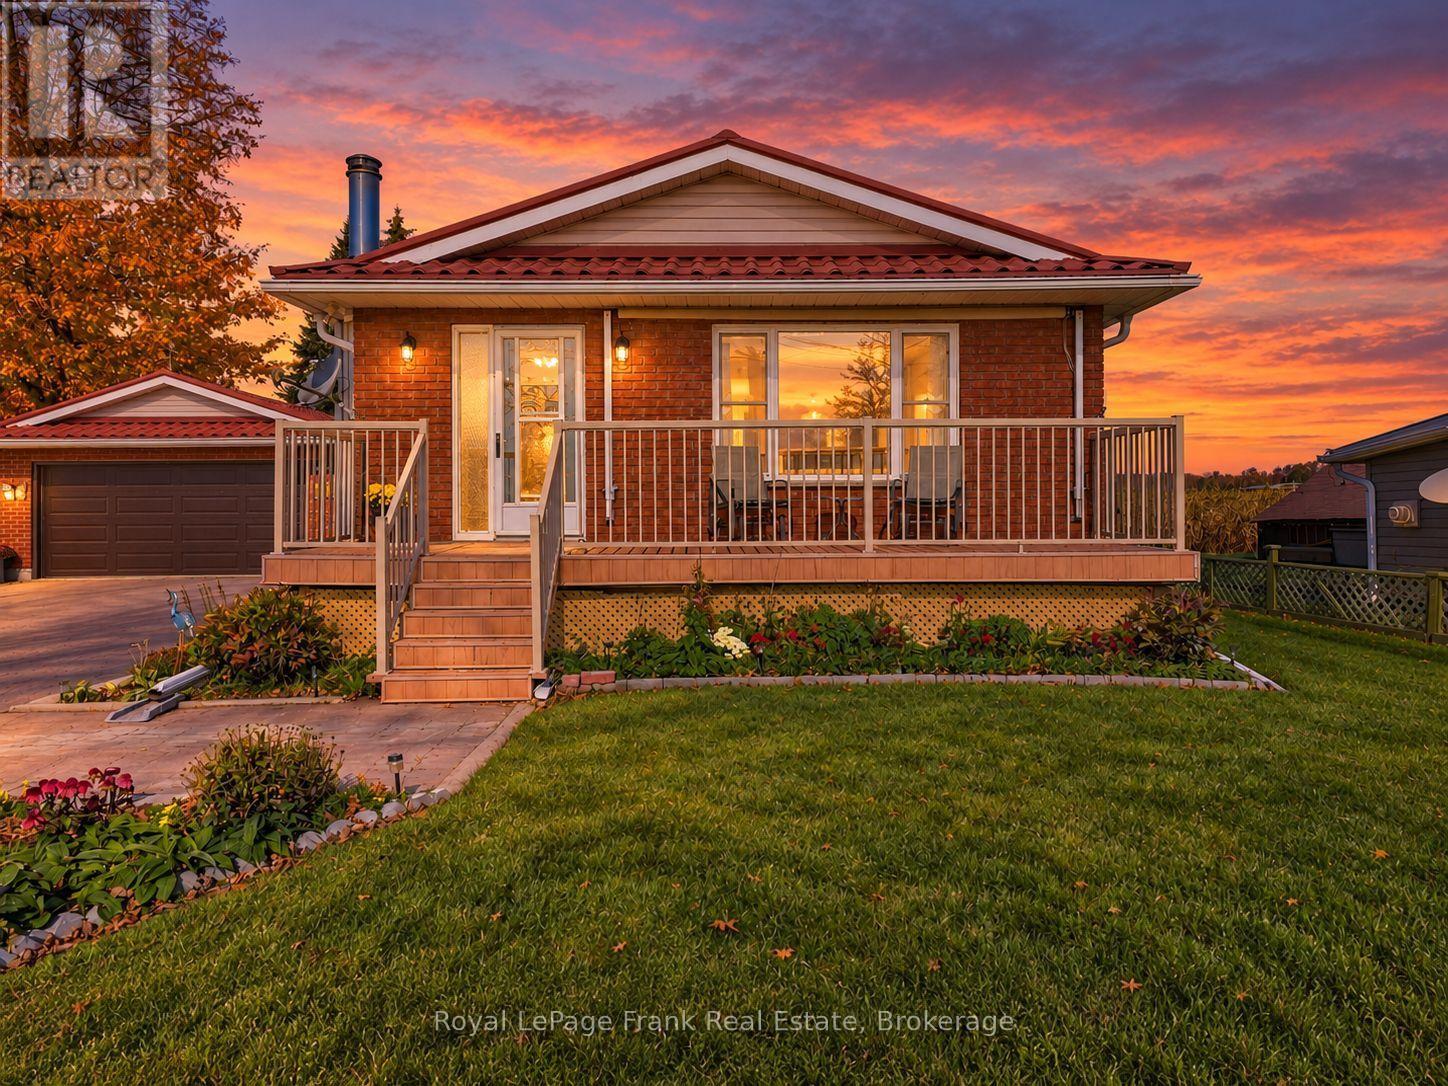
Experience the beauty of waterfront living on the western shore of Lake Simcoe at 1265 Ramara Road 47. What sets this property apart is that it was built as a solid, year-round home on the water, not a cottage later converted for four-season living. Lovingly cared for and maintained, this home offers approximately 85 feet of privately owned shoreline, western-facing sunsets and stunning, unobstructed lake views enjoyed right from the living room. A private stairway leads down to the water, bringing the lake even closer to everyday life. Set on a generous 0.44-acre lot, the property features an extra-deep backyard extending approximately 300 feet, a covered rear porch affectionately known as the Florida room, and a 12 x 20 shed ideal for lawn equipment and additional storage. A lake-fed groundwater sprinkler system helps maintain the grounds, while the whole-house Generac generator provides added peace of mind. Inside, you will find 3 bedrooms, two full bathrooms, hardwood flooring, central vacuum and a full, partially finished basement. Accessibility upgrades, including a ramp to the side door and a power chair providing access to the basement, add valuable functionality. The detached two-car garage and shop offer excellent space for vehicles, storage and hobbies. Major mechanical updates include the furnace, air conditioning, and Generac generator in 2019, along with a septic system updated in 2013. A durable steel roof adds further peace of mind. Offering the character of a well-maintained home, practical features and an exceptional waterfront setting, this is a wonderful opportunity to enjoy the Lake Simcoe lifestyle with the comfort and substance of a true year-round residence. (id:54955)
3 - 31 Laguna Parkway
Ramara, Ontario
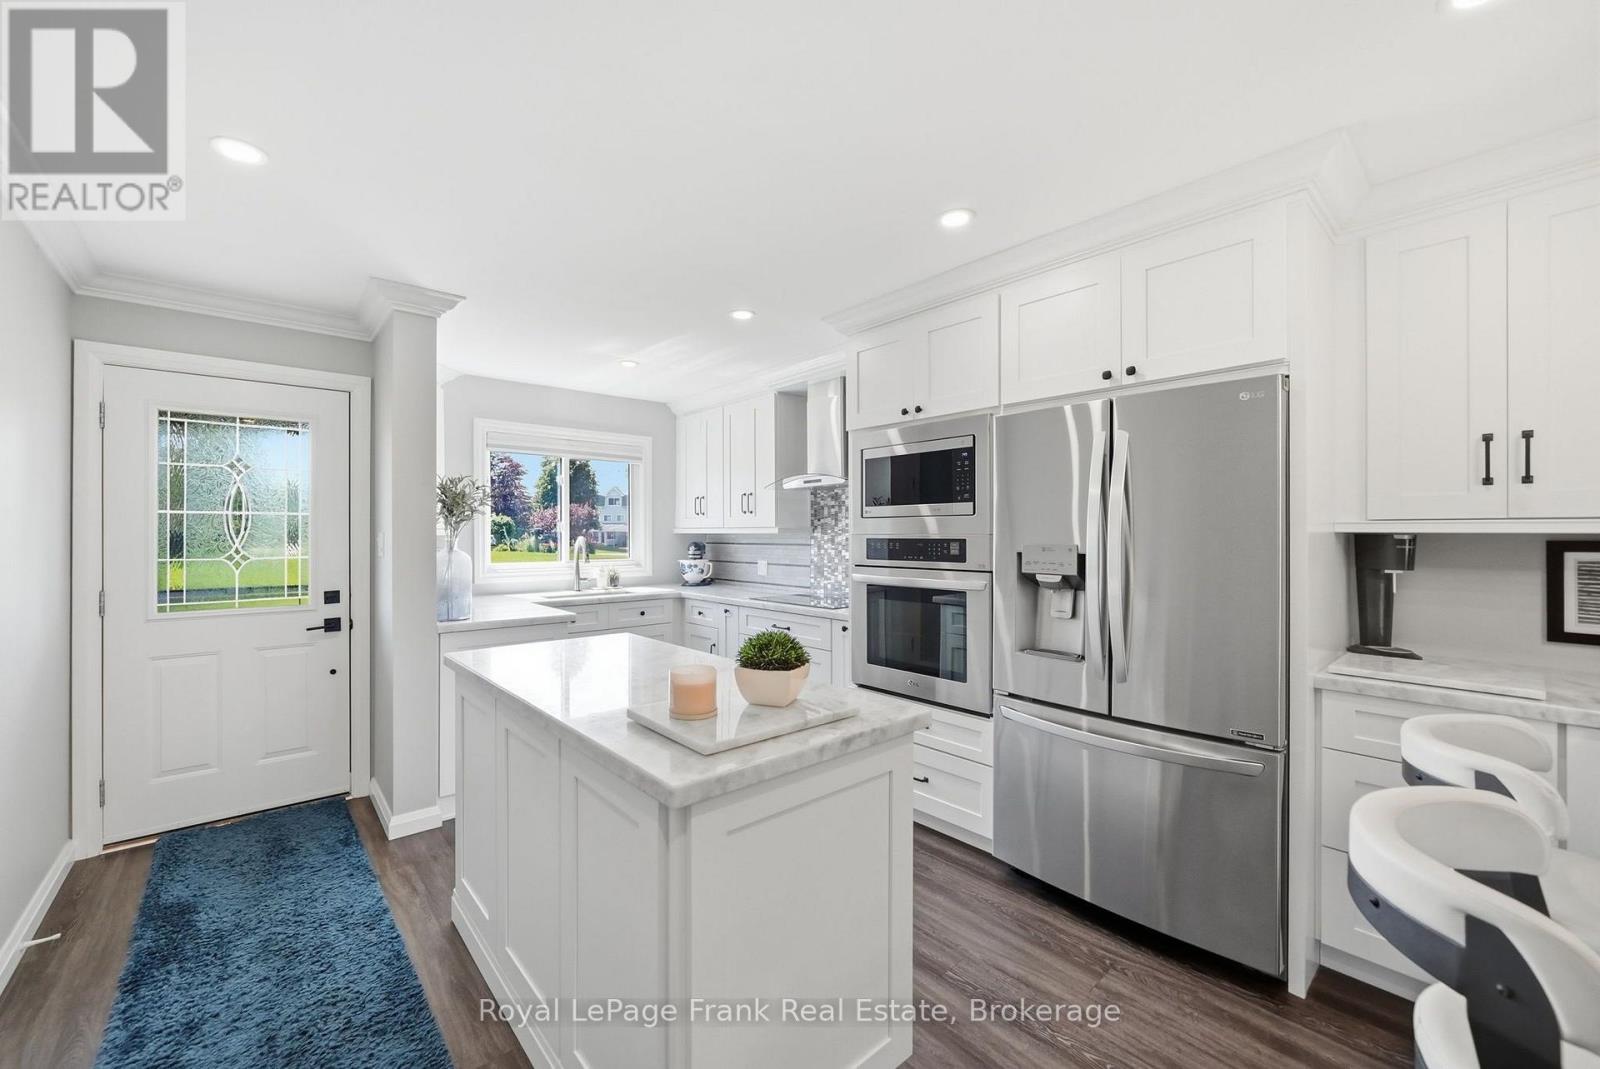
Waterfront living without the renovation list. This beautifully renovated 2-bedroom, 2 bathroom home offers direct water access, private boat parking, ground-level convenience, and true move-in readiness. Every major upgrade has already been completed, creating a modern, low-maintenance home designed for comfort and year-round enjoyment. The brand-new kitchen features quartzite countertops, an island and peninsula, modern finishes, excellent storage, and updated appliances. New luxury vinyl flooring with insulated subfloor runs throughout, while pot lights provide bright, energy-efficient lighting across the main living areas. Custom built-ins maximize storage in the bedrooms and bathrooms, and both bathrooms have been thoughtfully updated with modern fixtures, clean finishes, and improved functionality. The one-level layout means no stairs, offering easy accessibility and seamless flow throughout the home. Step outside to a large composite deck overlooking the canal, complete with a screenedin outdoor living area that provides a comfortable, shaded and bug-free space to enjoy the waterfront. Dedicated boat parking offers convenient access to the water, with quick connection to Lake Simcoe and the Trent-Severn Waterway for boating, fishing and exploring. 31 Laguna Parkway, Unit 3 offers a cost-effective, low-maintenance lifestyle ideal for full-time, seasonal or lock-and-leave living. With a fully updated interior, there is no renovation list waiting for you. Simply move in, relax and enjoy. Lagoon City offers more than scenery. It offers belonging, with two private beaches, a full-service marina, cafe, restaurants and parks. With membership, the community centre offers activities ranging from yoga and ping pong to game nights and social gatherings. A truly unique four-season waterfront community where neighbours wave, events fill the calendar and every season brings something new to enjoy. 31 Laguna Parkway, Unit 3 is ready for you to simply move in and enjoy (id:54955)
3 - 21 Laguna Parkway
Ramara, Ontario
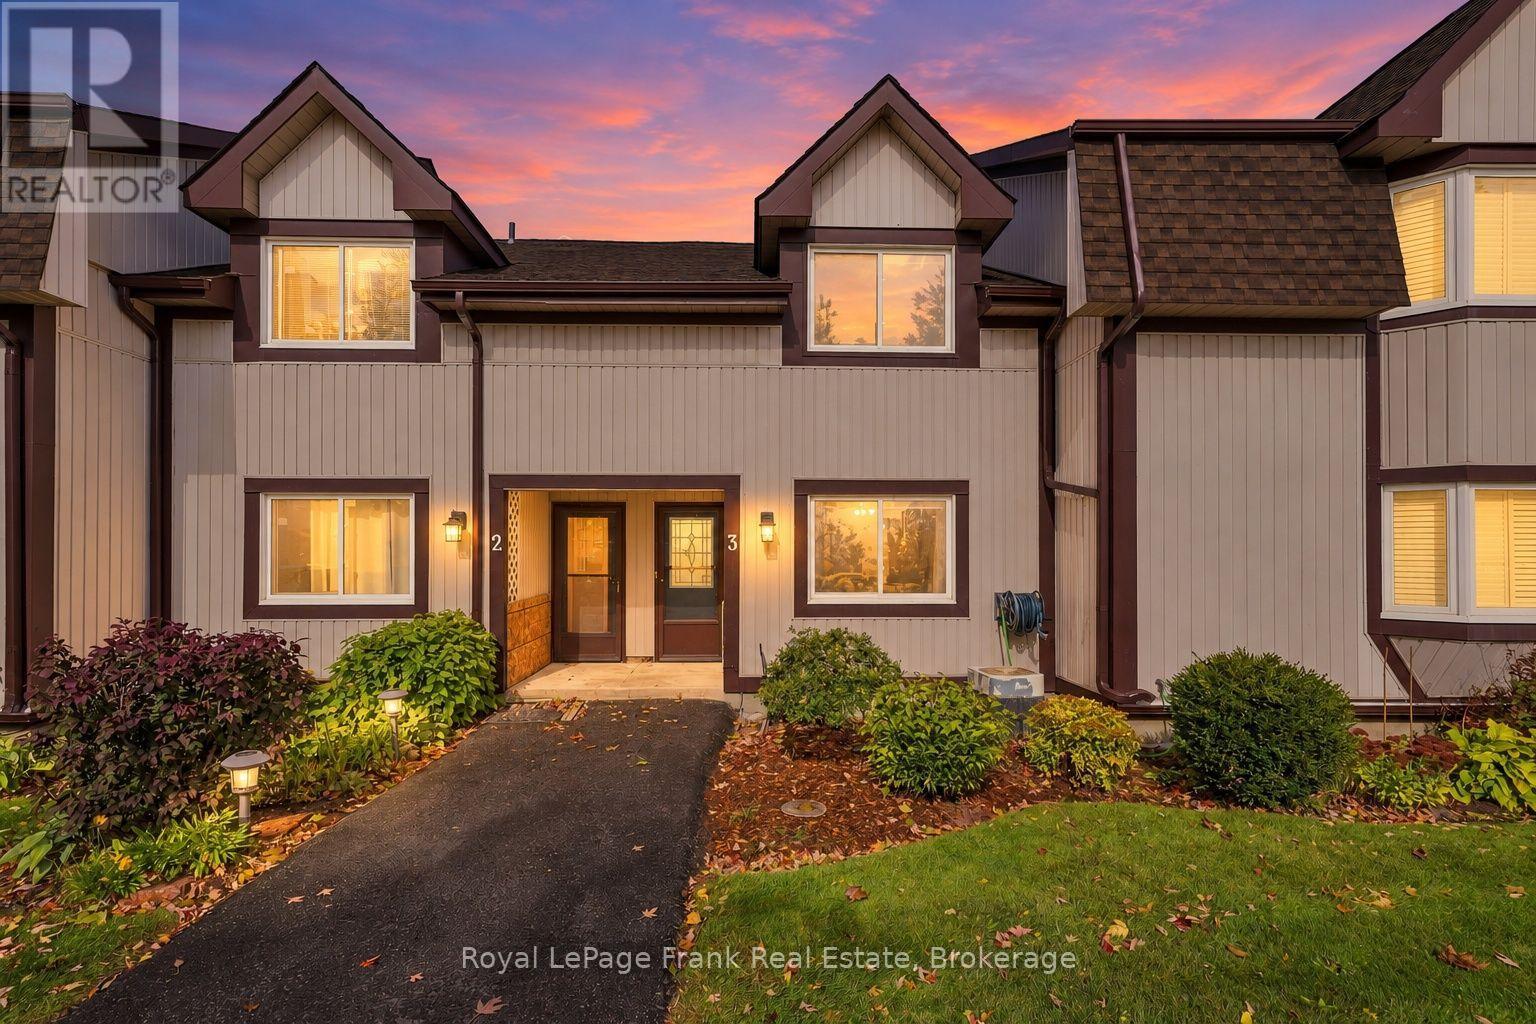
Waterfront living at an attractive price point. This spacious 2-bedroom, 2-bathroom townhome offers direct water access, private boat parking and a flexible two-level layout in the sought-after Woodland Shores community of Lagoon City. Beautiful flooring flows throughout the home, complemented by an updated kitchen. The main floor features a comfortable bedroom and full bathroom, while upstairs offers a second bedroom, second full bathroom, laundry and an open loft area that makes an ideal home office or flexible bonus space. Step outside to enjoy your private waterfront setting, with a deck overlooking the canal and tranquil surroundings. Private boat parking provides easy access to Lake Simcoe and the Trent-Severn Waterway, making it easy to get out on the water for boating, fishing and exploring. Enjoy the simplicity of low-maintenance, condo-style living, with municipal services and year-round exterior maintenance allowing you to spend more time enjoying the lifestyle and less time on upkeep. Lagoon City offers an incredible four-season setting with an onsite marina, private beach and park, tennis and pickleball courts, waterfront dining and scenic walking trails. Whether you're looking for a year-round home, seasonal retreat or weekend getaway, 21 Laguna Parkway, Unit 3 offers waterfront living, an excellent layout and an attractive price point. A fantastic opportunity to get into Lagoon City and enjoy everything this unique waterfront community has to offer. (id:54955)