
107 East Davis Street Quinte West, Ontario K8V 5Z3

$425,000
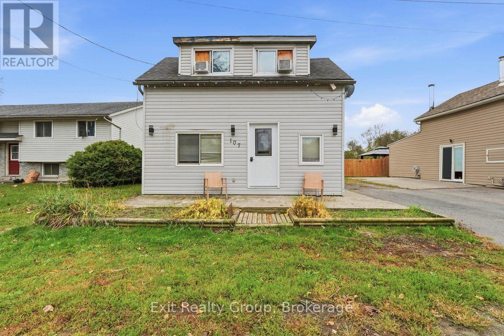
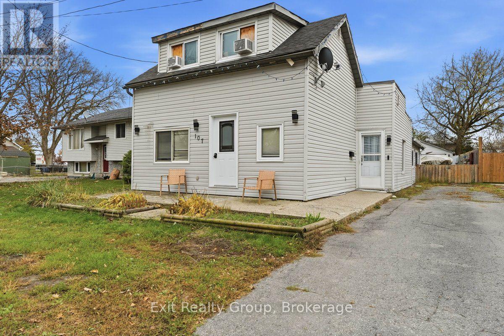
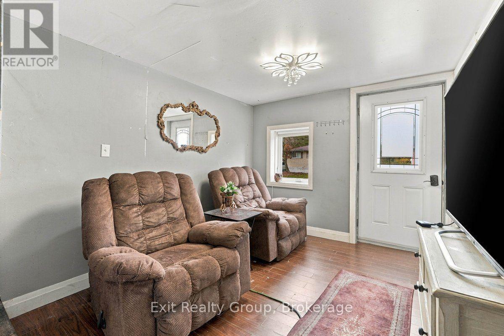
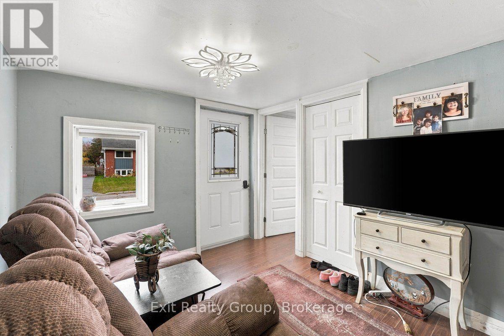
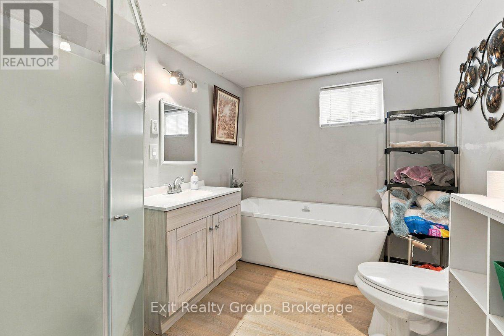
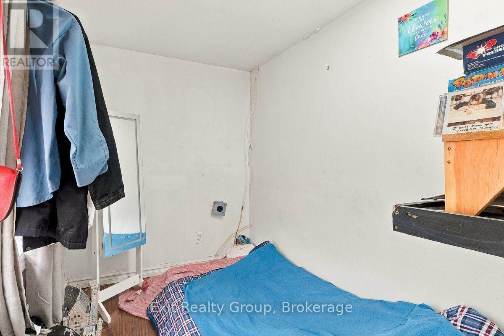
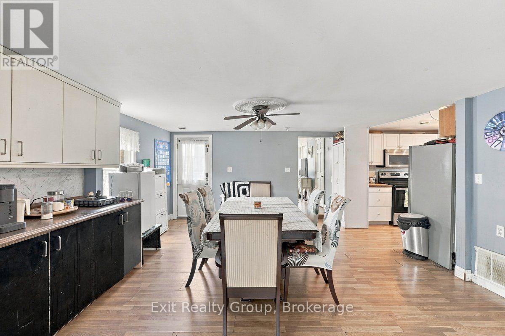
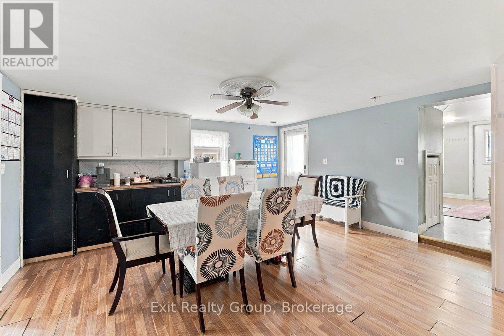
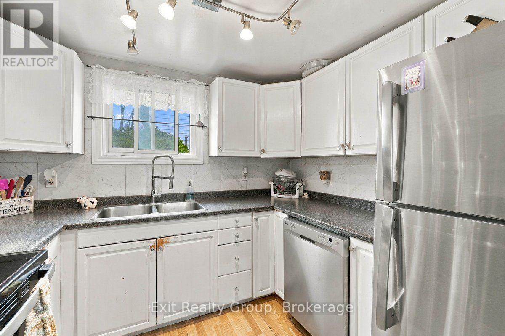
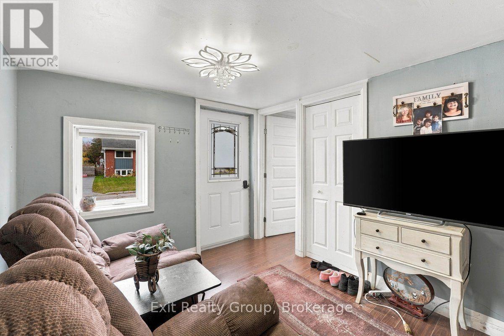
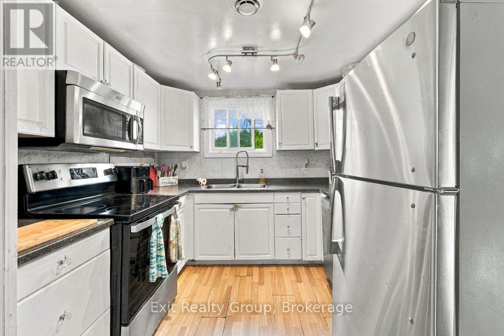
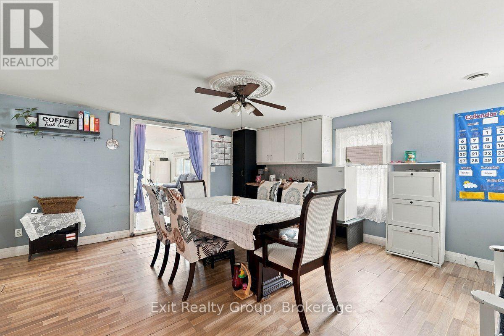
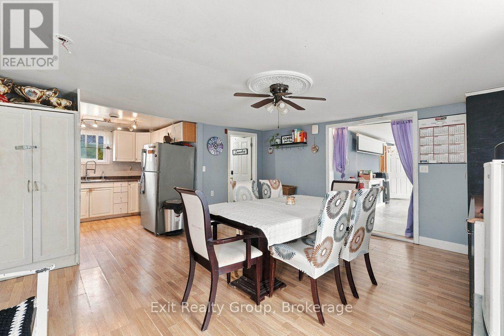
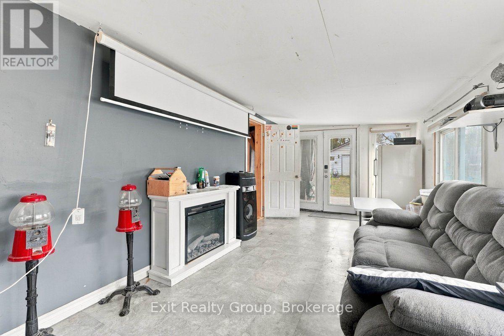
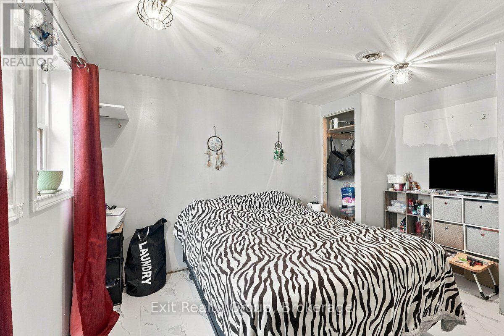
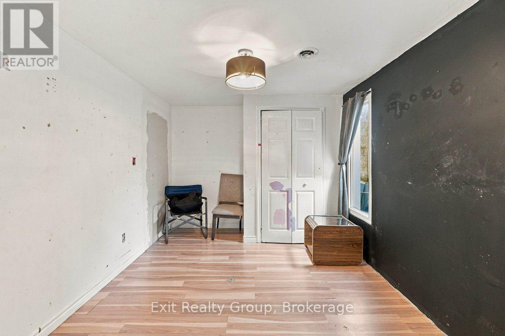
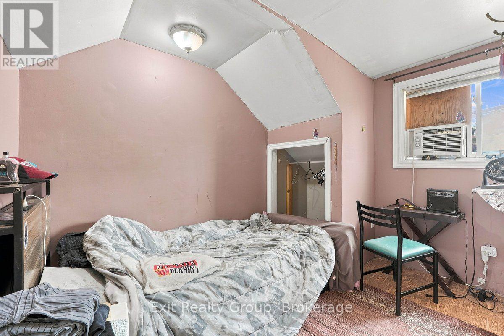
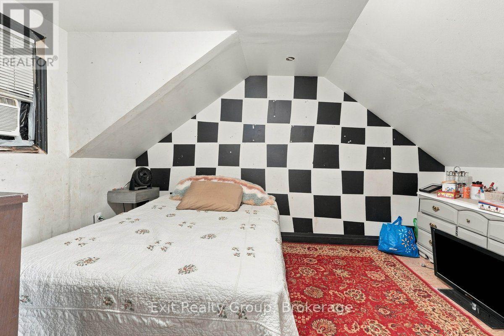
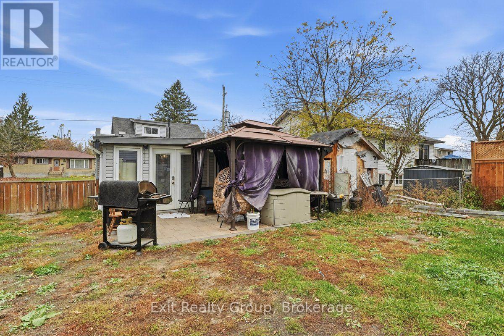
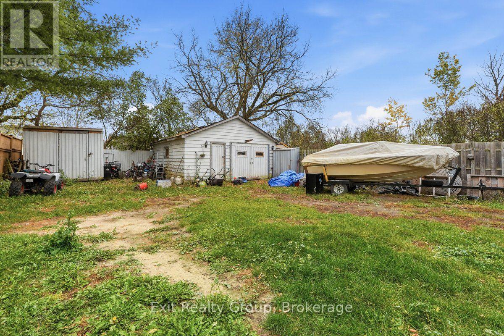
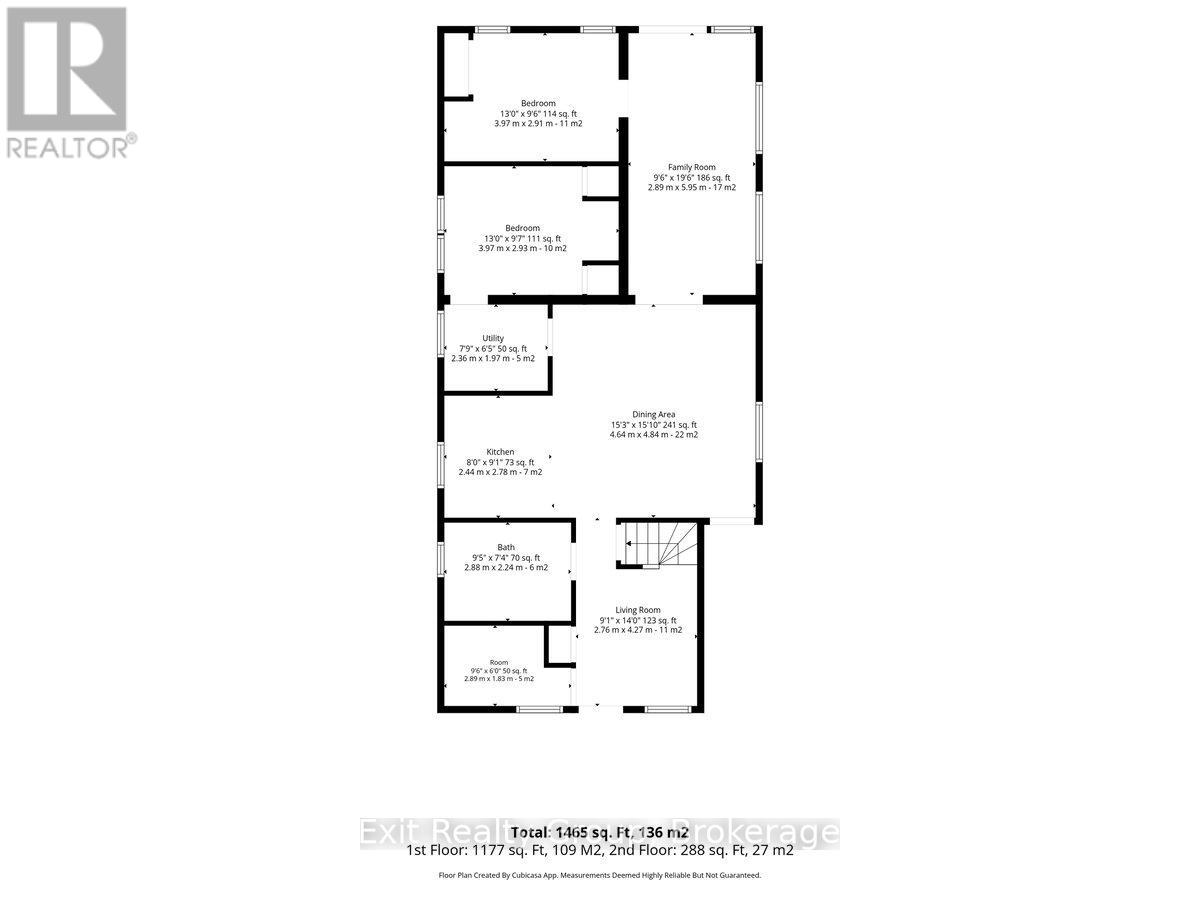
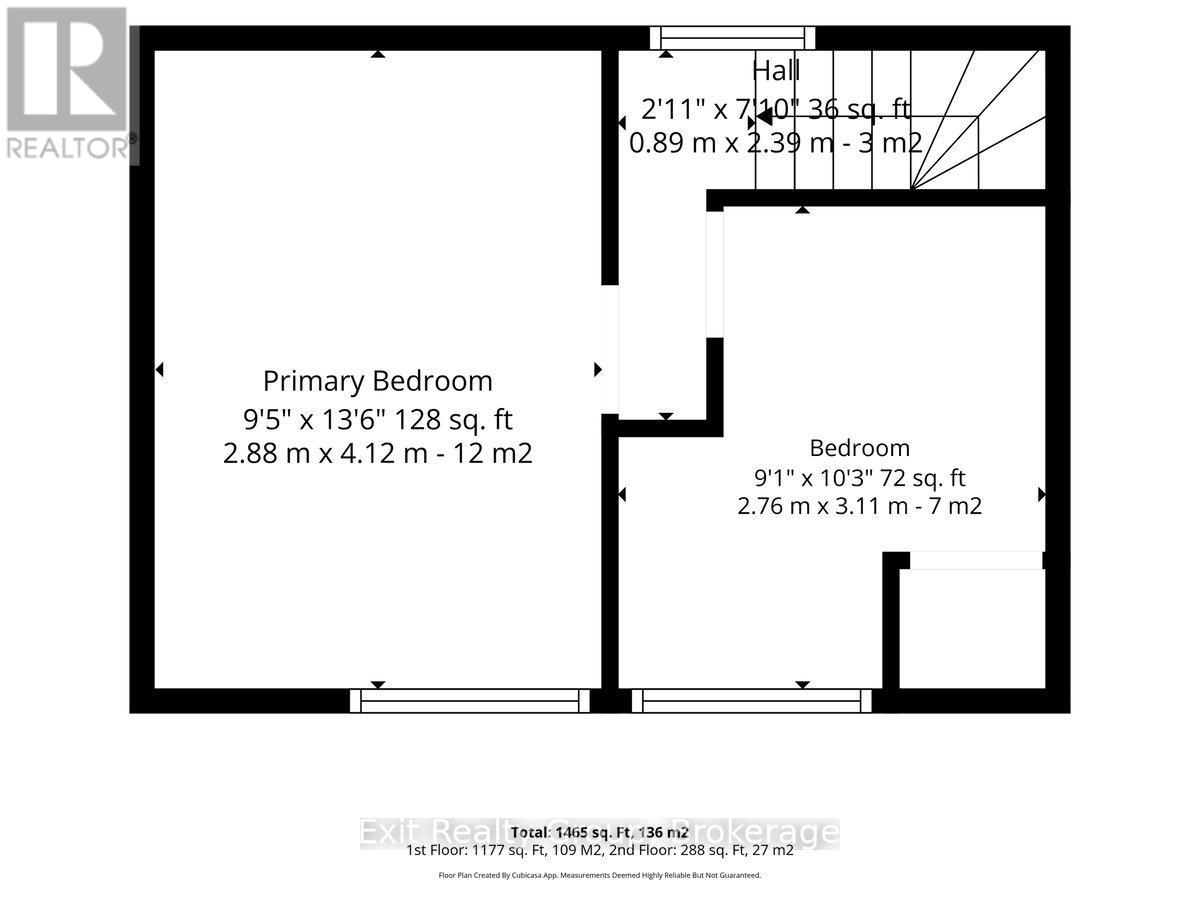
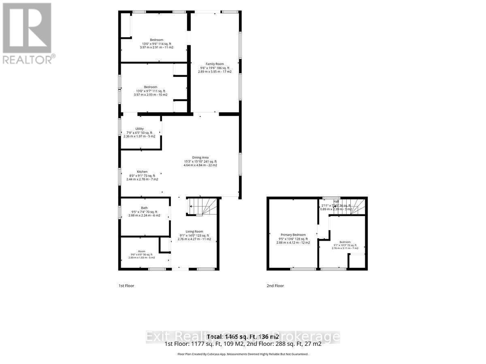
Opportunity awaits in the heart of Quinte West! Offering 4 bedrooms plus an office/bonus room, this property presents plenty of space and potential for buyers with vision. Featuring both a main living room and a separate family room, there is room to accommodate a growing family, create flexible living arrangements, or explore the possibilities of multi-generational living. With three separate entrances, the layout offers exciting potential for those considering potential future conversion possibilities. Outside, enjoy a fully fenced backyard and a detached wired workshop with its own electrical panel, ideal for hobbyists, storage, or a dedicated workspace. The backyard also has several outbuildings, optimizing storage opportunities for the whole family. Updated appliances and a shingled roof approximately 10 years old add to the appeal. Whether you're an investor looking for your next project, a renovator ready to bring new life to a property, or a large family seeking space to make your own, this home offers a canvas full of possibilities in a convenient central location close to the amenities of Quinte West. Bring your ideas and unlock the potential! (id:54955)
Open House
This property has open houses!
12:00 pm
Ends at:1:30 pm
Property Details
| MLS® Number | X14151426 |
| Property Type | Single Family |
| Community Name | Trenton Ward |
| Amenities Near By | Marina |
| Community Features | Community Centre, School Bus |
| Equipment Type | Water Heater, Water Heater - Tankless, Water Softener |
| Features | Cul-de-sac, Irregular Lot Size |
| Parking Space Total | 4 |
| Rental Equipment Type | Water Heater, Water Heater - Tankless, Water Softener |
| Structure | Patio(s), Greenhouse, Outbuilding, Workshop |
Building
| Bathroom Total | 1 |
| Bedrooms Above Ground | 4 |
| Bedrooms Total | 4 |
| Appliances | Dryer, Stove, Washer, Refrigerator |
| Basement Type | Crawl Space |
| Construction Style Attachment | Detached |
| Cooling Type | Central Air Conditioning |
| Exterior Finish | Vinyl Siding |
| Fire Protection | Smoke Detectors |
| Foundation Type | Stone |
| Heating Fuel | Natural Gas |
| Heating Type | Forced Air |
| Stories Total | 2 |
| Size Interior | 1,100 - 1,500 Sqft |
| Type | House |
| Utility Water | Municipal Water |
Parking
| Detached Garage | |
| Garage |
Land
| Acreage | No |
| Fence Type | Fenced Yard |
| Land Amenities | Marina |
| Sewer | Sanitary Sewer |
| Size Depth | 135 Ft ,4 In |
| Size Frontage | 35 Ft ,6 In |
| Size Irregular | 35.5 X 135.4 Ft ; 135.40 Ft X 35.54ft X 136.16ft X 35.46ft |
| Size Total Text | 35.5 X 135.4 Ft ; 135.40 Ft X 35.54ft X 136.16ft X 35.46ft|under 1/2 Acre |
Rooms
| Level | Type | Length | Width | Dimensions |
|---|---|---|---|---|
| Second Level | Bedroom | 3.11 m | 2.76 m | 3.11 m x 2.76 m |
| Second Level | Bedroom | 4.12 m | 2.88 m | 4.12 m x 2.88 m |
| Ground Level | Living Room | 4.27 m | 2.76 m | 4.27 m x 2.76 m |
| Ground Level | Office | 2.89 m | 1.83 m | 2.89 m x 1.83 m |
| Ground Level | Bathroom | 2.88 m | 2.24 m | 2.88 m x 2.24 m |
| Ground Level | Dining Room | 4.84 m | 4.64 m | 4.84 m x 4.64 m |
| Ground Level | Kitchen | 2.78 m | 2.44 m | 2.78 m x 2.44 m |
| Ground Level | Utility Room | 2.36 m | 1.97 m | 2.36 m x 1.97 m |
| Ground Level | Family Room | 5.95 m | 2.89 m | 5.95 m x 2.89 m |
| Ground Level | Bedroom | 3.97 m | 2.93 m | 3.97 m x 2.93 m |
| Ground Level | Bedroom | 3.97 m | 2.91 m | 3.97 m x 2.91 m |
Utilities
| Cable | Available |
| Electricity | Installed |
| Sewer | Installed |
Contact Us
Contact us for more information
Aliya Cherneskie
Salesperson
100 Bell Boulevard Unit: 200 Quinte Mall Office To
Belleville, Ontario K8P 4Y7
(613) 966-9400
(613) 966-0500
www.exitrealtygroup.ca/

The trademarks REALTOR®, REALTORS®, and the REALTOR® logo are controlled by The Canadian Real Estate Association (CREA) and identify real estate professionals who are members of CREA. The trademarks MLS®, Multiple Listing Service® and the associated logos are owned by The Canadian Real Estate Association (CREA) and identify the quality of services provided by real estate professionals who are members of CREA. The trademark DDF® is owned by The Canadian Real Estate Association (CREA) and identifies CREA's Data Distribution Facility (DDF®)
November 10 2026 05:00:17
Central Lakes Association of REALTORS®
Exit Realty Group