
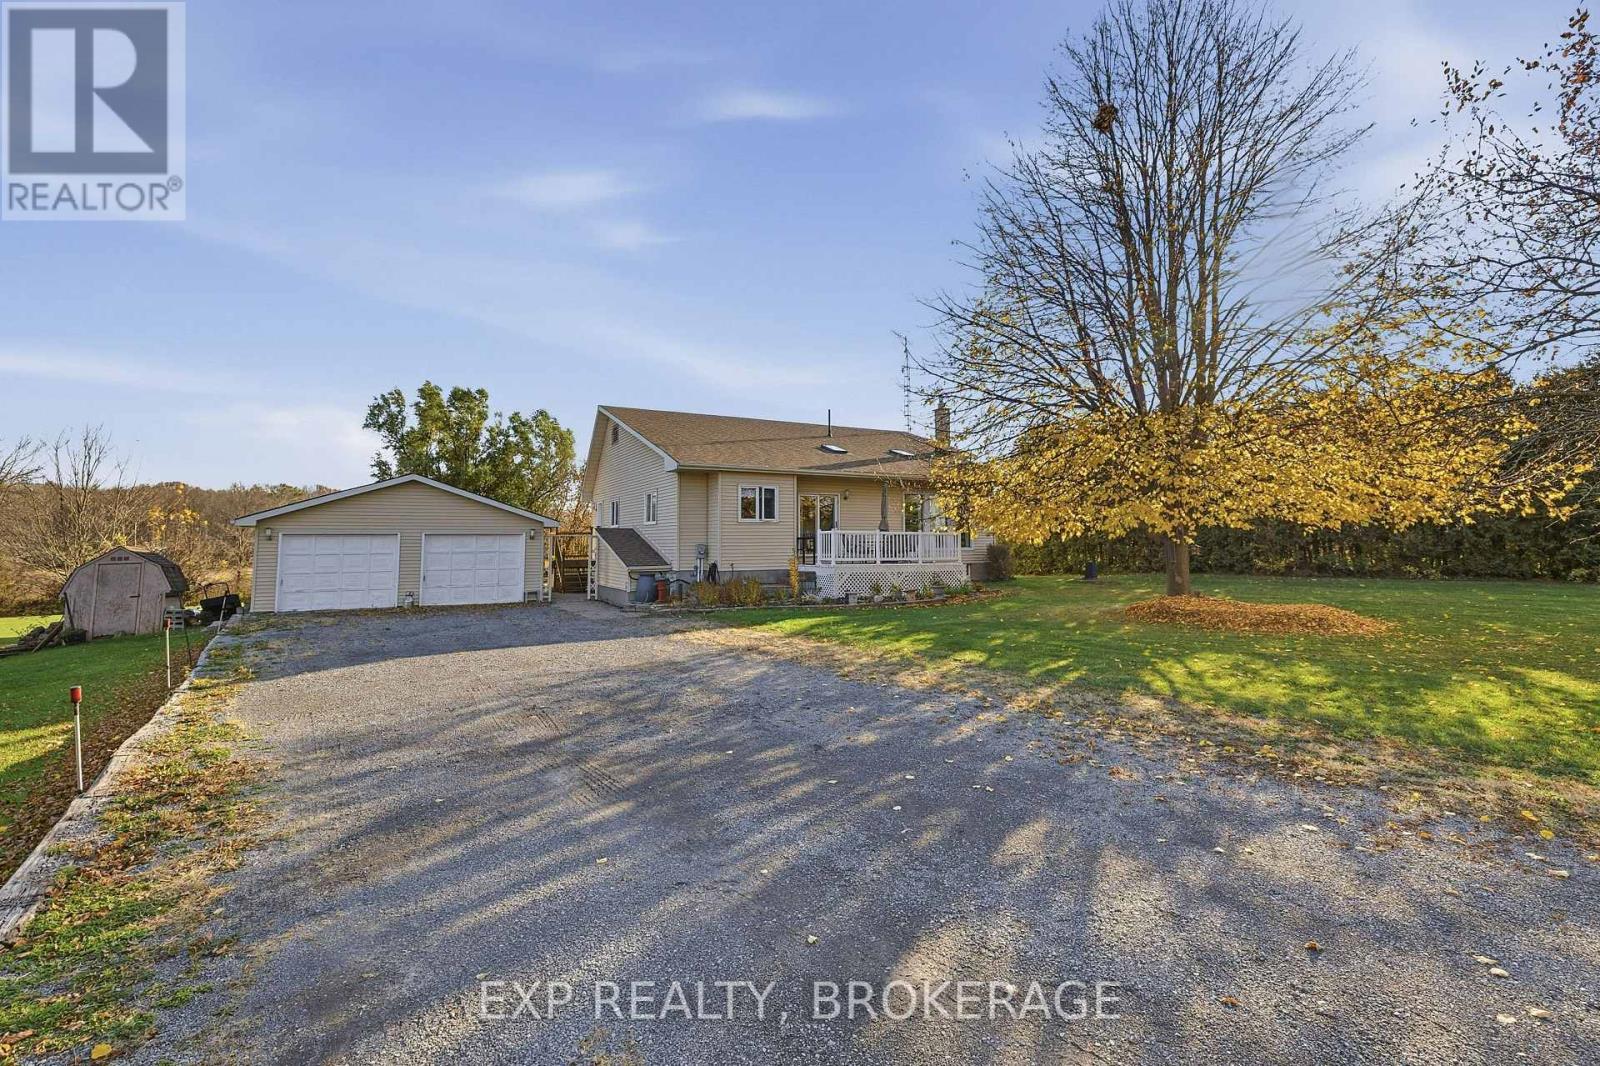
706 Spithead Road
Frontenac Islands, Ontario
Discover the space, comfort and versatility of this inviting bungalow on beautiful Howe Island! Situated on a generous lot, this property offers plenty of room both inside and out. The main level welcomes you with a spacious foyer leading into a bright, open-concept living and dining area, creating a warm and inviting space for everyday living and entertaining. The kitchen is conveniently located nearby, while two well-sized bedrooms, a full bathroom and an additional powder room complete the main level. One of the standout features of this home is the beautiful sunroom, offering a peaceful place to enjoy your morning coffee, unwind with a good book or simply take in the surrounding scenery. The home features geothermal forced-air heating and cooling, providing year-round comfort without the need for natural gas or propane. The fully finished lower level that is accessible via a side door as well adds exceptional living space and flexibility, featuring a large recreation room, separate family room, additional bedroom, full bathroom, second kitchen, workshop and plenty of storage, offering excellent in-law potential. Outside, enjoy the generous lot and attractive decking, providing a wonderful setting for summer gatherings, outdoor dining or simply relaxing and enjoying the outdoors. The detached two-car garage is complemented by ample driveway parking for an additional four vehicles. Enjoy the relaxed island lifestyle with access to a public boat launch, library, community hall, yoga yurts, ball diamond and pickleball courts. Convenient ferry service operates 24 hours a day, on demand, with an approximately five-minute crossing. A wonderful opportunity to enjoy comfortable island living with space, versatility and plenty of possibilities! (id:54955)
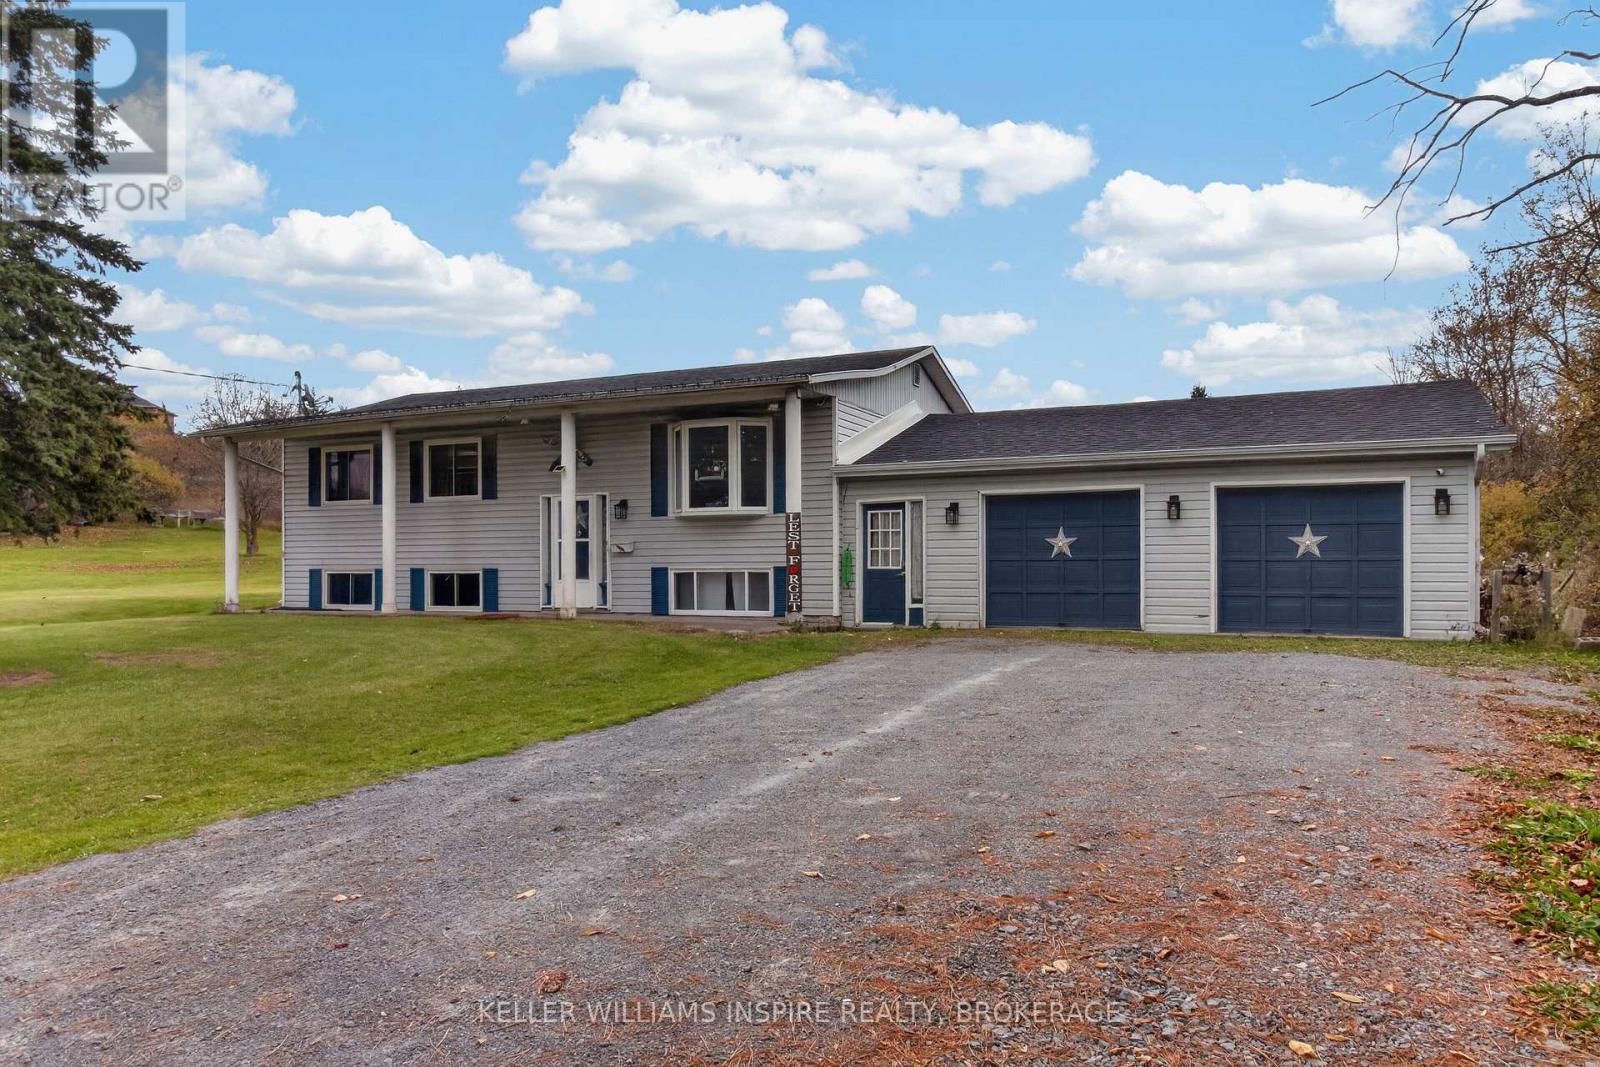
2761 Rutledge Road
Frontenac, Ontario
Enjoy the perfect blend of peaceful country living and modern convenience in this charming 2 plus 1 bedroom, 2-bathroom home, nestled on a beautiful 1.5-acre property. Offering spacious living areas, a potential in-law suite, and plenty of outdoor space, this property has something for everyone! The bright and inviting main level features an open-concept layout with large windows that fill the home with natural light. The well-appointed kitchen offers updated appliances and ample counter space, making it the perfect place to prepare family meals or entertain guests. The spacious primary bedroom provides a relaxing retreat with plenty of natural light and closet space, while the second bedroom offers flexibility for children or guests. A large four-piece bathroom completes the main living space. The lower-level has in-law suite potential featuring its own private entrance and bathroom. Upstairs through the dining room, step outside through the patio doors onto the expansive back deck, where outdoor living takes center stage! Enjoy plenty of seating for entertaining, and fire up the BBQ under its covered shelter. Just beyond the deck, you'll find a fenced area perfect for animals, along with an enormous backyard offering endless opportunities for gardening, outdoor activities, family gatherings, or simply soaking in the peaceful surroundings. With its generous lot size, flexible living arrangements, inviting outdoor spaces, and charming country setting, this property offers a lifestyle that's hard to find. Whether you're looking for room to grow, space for the family, or a little slice of country paradise, this is one you won't want to miss! (id:54955)
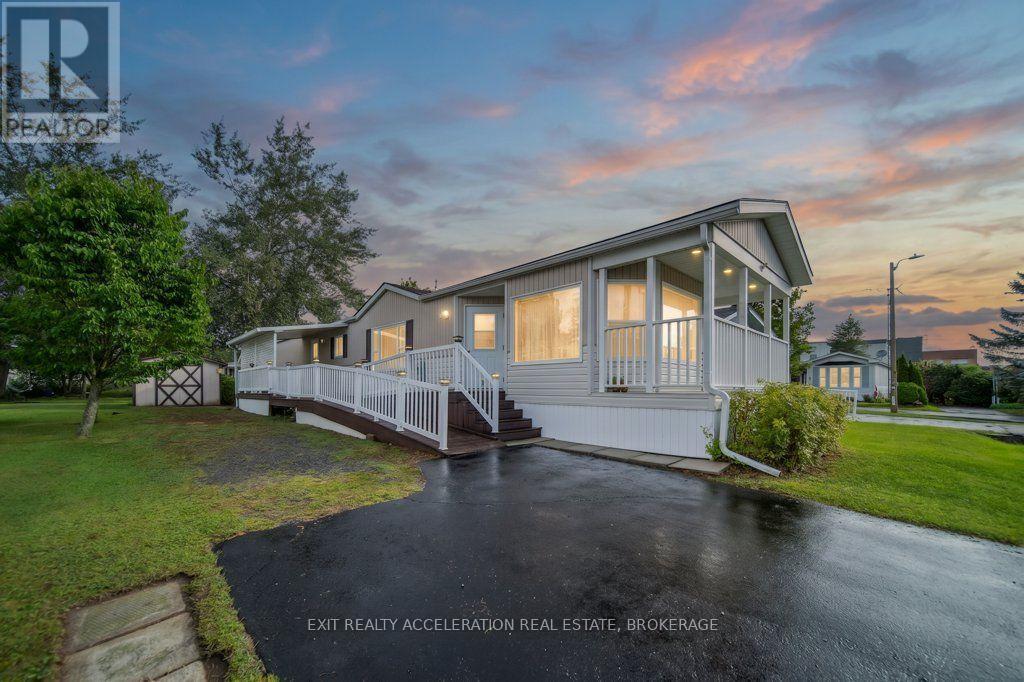
4 Birch Street
Greater Napanee, Ontario
Welcome to 4 BIRCH STREET in the Richmond Park Community. This charming and comfortable 2 BDRM, 1 BATH mobile home immediately feels like a place to settle in and relax. The covered front porch offers a perfect spot to enjoy your morning coffee and take in the peaceful surroundings. Inside, the bright living area creates a warm, welcoming space to unwind, while the practical kitchen with a reverse-osmosis drinking water system adds everyday convenience. Both Bedrooms offer cozy retreats at the end of the day, and the tidy bathroom supports simple, low-maintenance living. Forced Air Gas heating and central air conditioning keep the home comfortable in every season. A detached wood shed provides handy outdoor storage. This inviting home delivers easy, peaceful living in a friendly community setting. (id:54955)
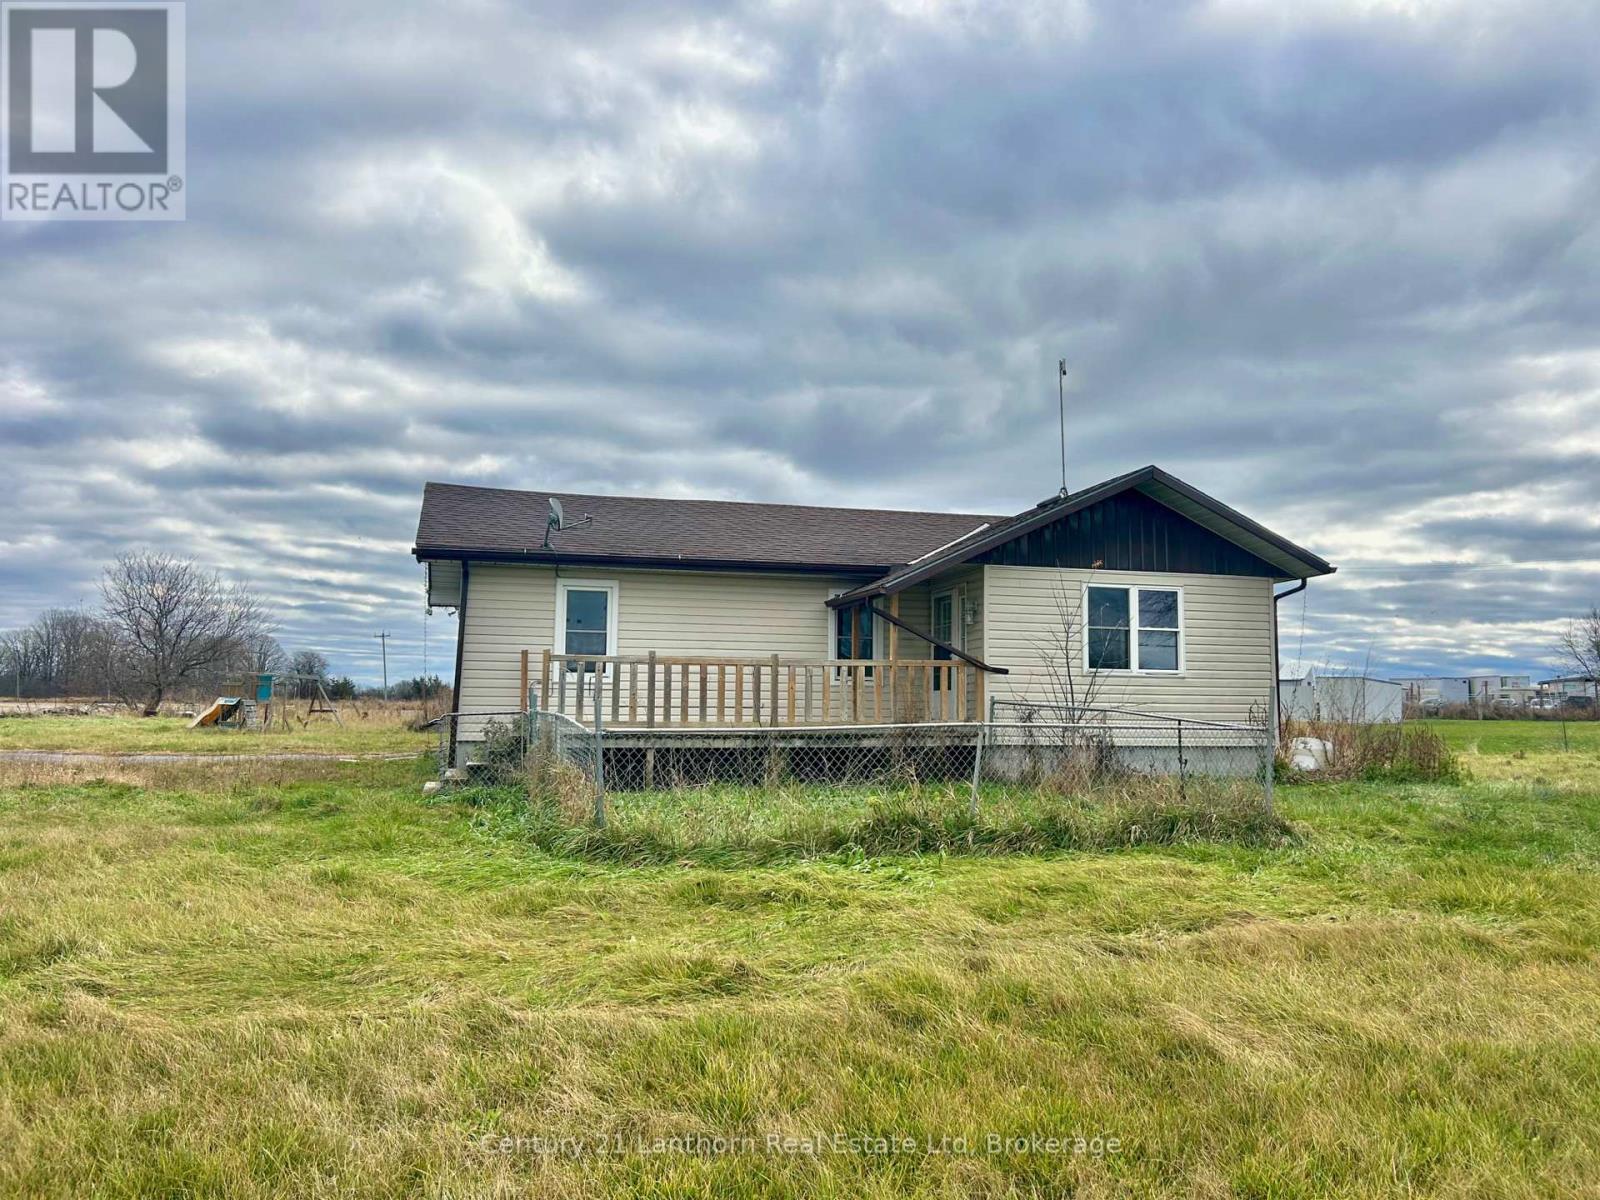
16 Catharine Street
Tyendinaga, Ontario
Welcome to 16 Catharine St S in Shannonville! This charming bungalow sits on a spacious corner lot, offering plenty of room for parking and outdoor enjoyment. Step inside to a welcoming dining area that flows seamlessly into the living room, creating a functional layout for everyday living. The kitchen offers convenient access to the back deck through patio doors, making it easy to enjoy the outdoors. Down the hallway, you'll find two bedrooms and a 4-piece bathroom. The unfinished basement provides additional potential and includes laundry facilities and a convenient 2-piece bathroom. Outside, the generous corner lot is a true standout, featuring ample parking and a partially fenced area that's ideal for pets. Conveniently located with easy access to Highway 401 and Old Highway 2, making travel to Belleville and Napanee a breeze. Whether you're looking to downsize, get into the market, or enjoy a property with plenty of outdoor space, this home offers lots of opportunity! (id:54955)
708 Whetstone Lane S
Peterborough, Ontario
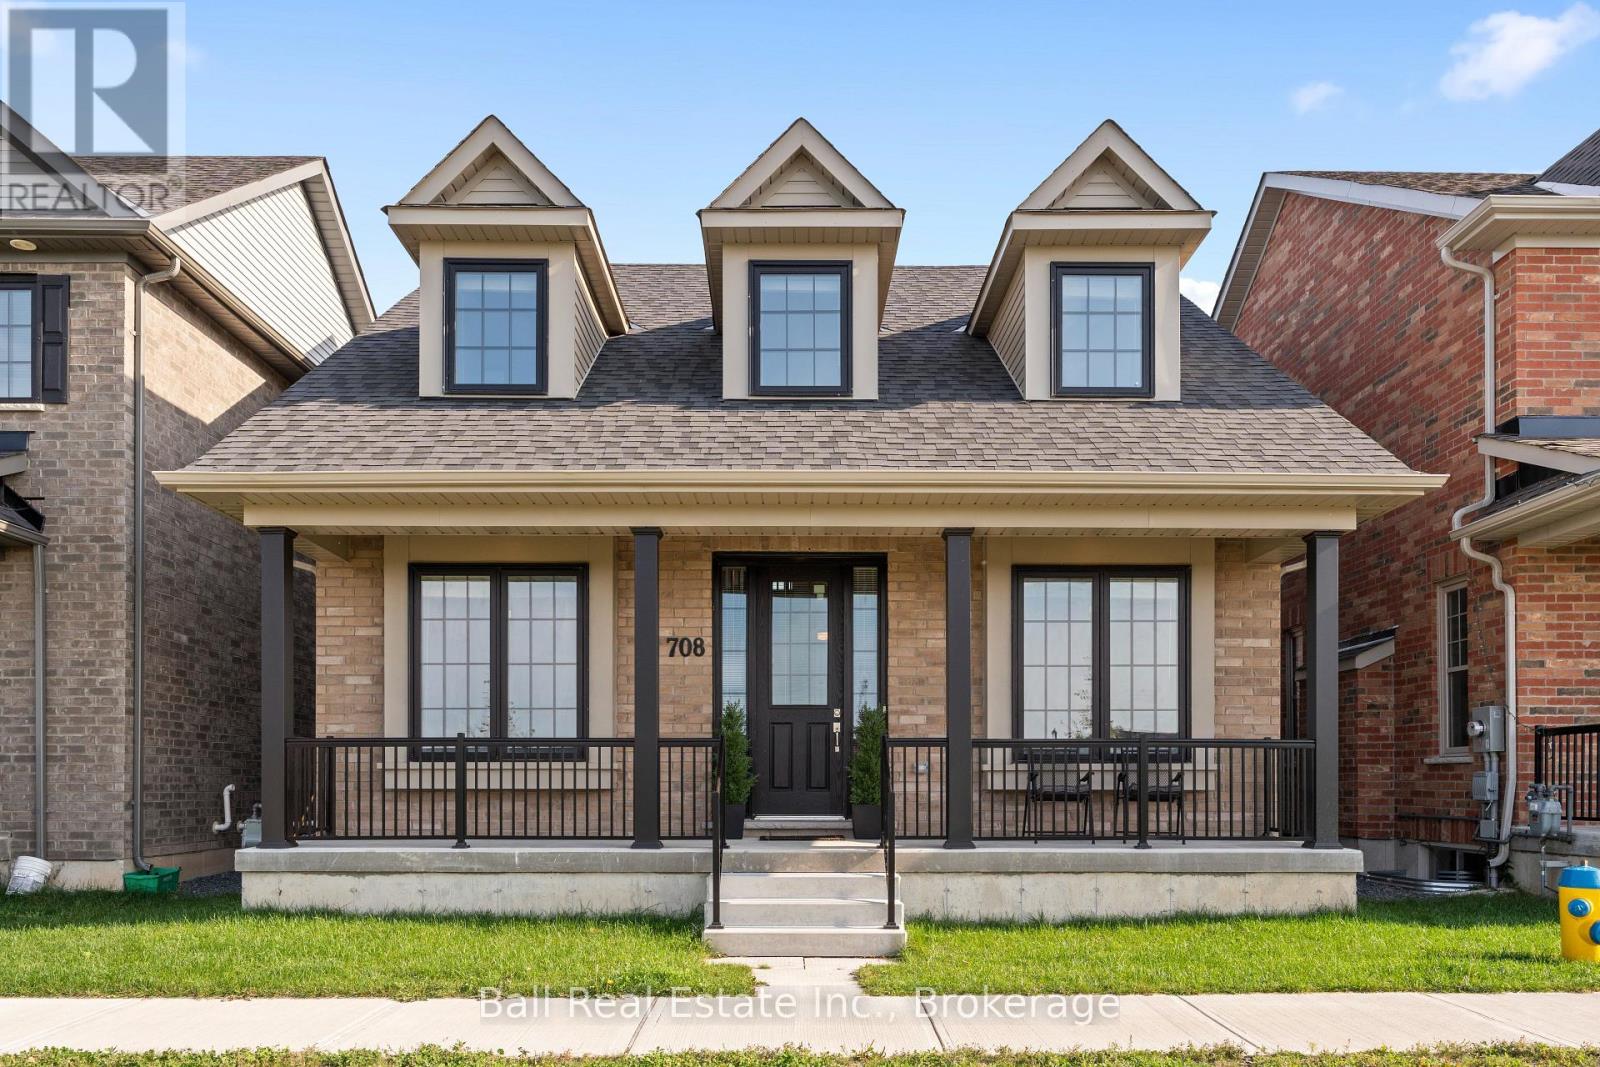
Modern design, flexible living space, and a fantastic Northcrest location come together at 708 Whetstone Lane. Built in 2022 and offering approximately 2,200 sq. ft. of thoughtfully designed living space, this award-winning architectural home with a versatile loft is situated on a premium lot directly across from a scenic neighbourhood park with a playground and basketball court. Step inside to a bright, open-concept main level, where soaring 9-foot ceilings and large windows fill the home with natural light. The stylish kitchen features quartz countertops, quality cabinetry, and modern finishes, flowing seamlessly into the dining and living areas. The main floor also offers two generously sized bedrooms, including a spacious primary suite with a large private ensuite bathroom. A second full bathroom and convenient main-floor laundry complete this level, offering the ease of bungalow-style living. Upstairs, the versatile loft provides additional living space with a sliding door that allows it to remain open or be closed off for privacy, making it ideal for a home office, media room, or family retreat. A third bedroom and full bathroom offer added flexibility for guests or family members. The unfinished basement provides plenty of storage and potential for future living space. Outside, the fully fenced backyard offers a private setting to relax or entertain, while the oversized garage provides ample room for vehicles, storage, and hobbies. Located on a quiet street in Peterborough's sought-after Northcrest neighbourhood, this home is close to schools, parks, trails, shopping, public transit, and Trent University. With beautiful park views directly across the street, this thoughtfully designed home combines modern comfort, everyday convenience, and flexible living space in a wonderful neighbourhood setting. (id:54955)
174 County Rd 4
Douro-Dummer, Ontario
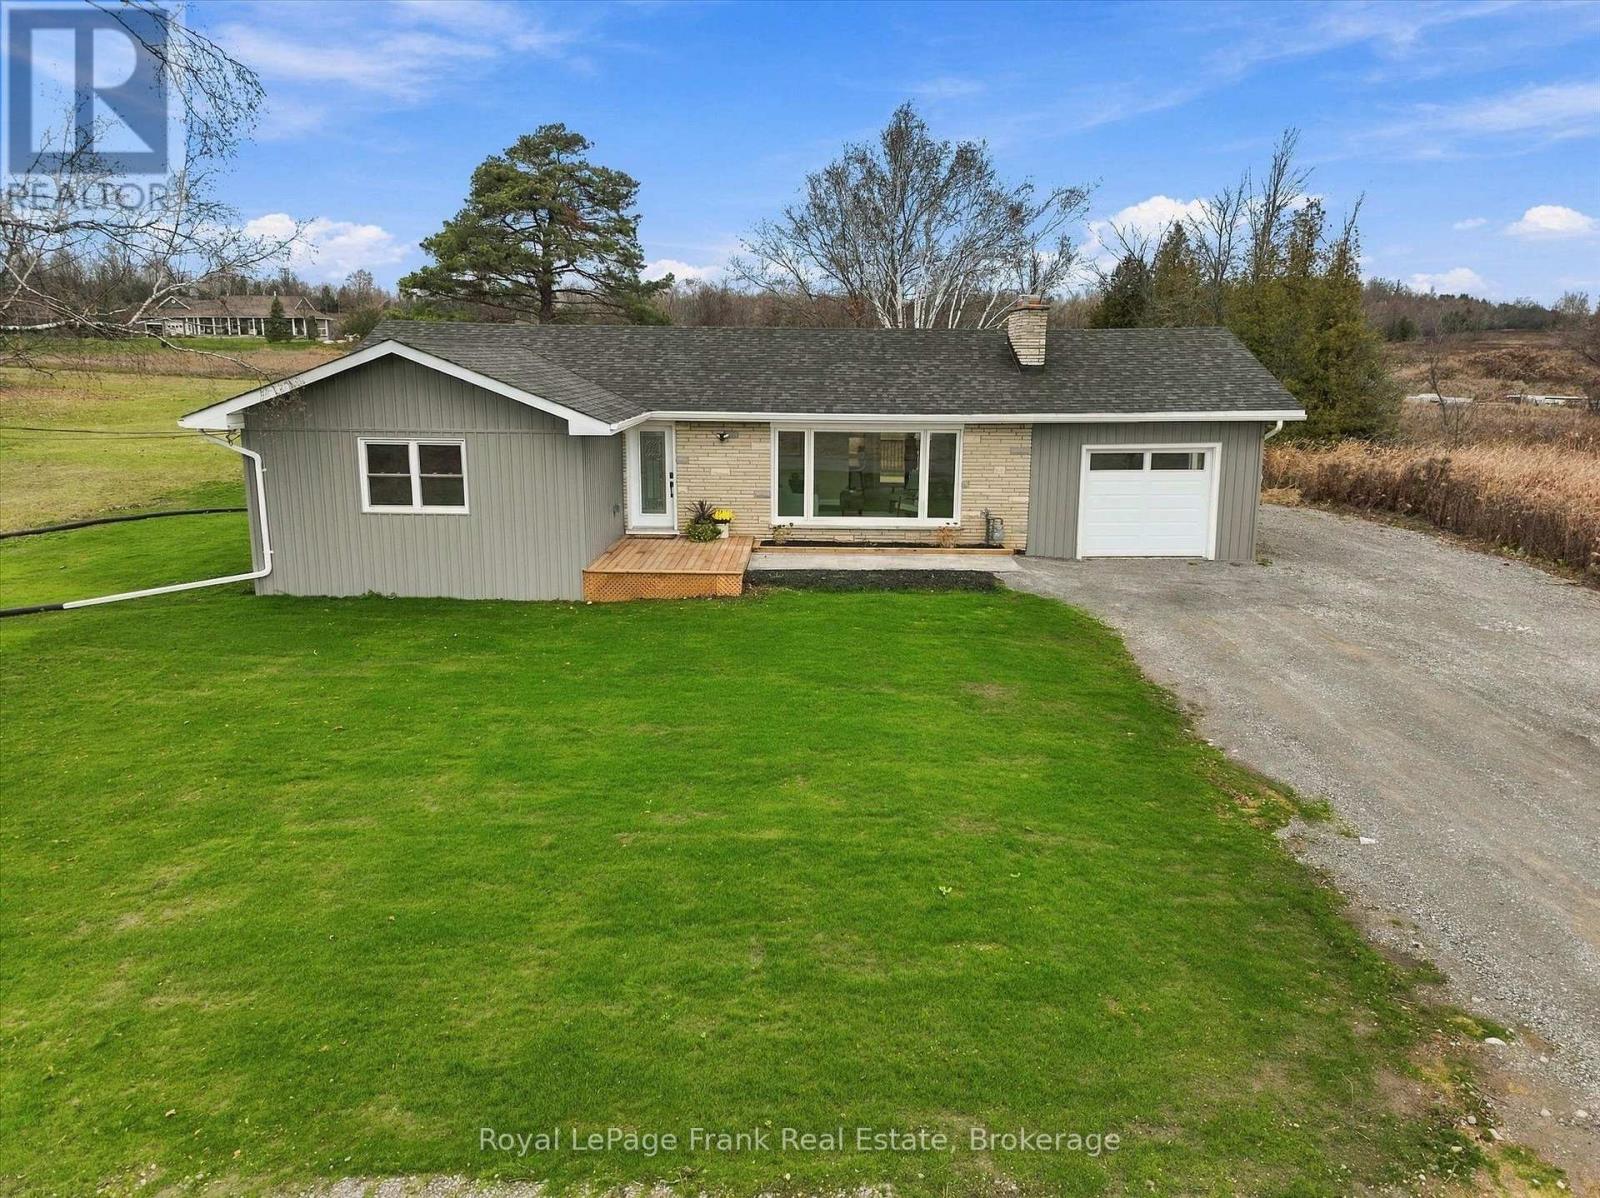
Fabulous level entry bungalow in sought after rural area. Renovated three bedroom, main floor laundry, open concept kitchen and eating area, new bathroom with heated floors, natural gas fireplace (furnace) A/C, patio doors to new two tier deck and huge private yard. Attached heated garage and oversize driveway. One of a kind property in a super location that is rural but close to town. (id:54955)
0 Clydesdale Road
North Kawartha, Ontario
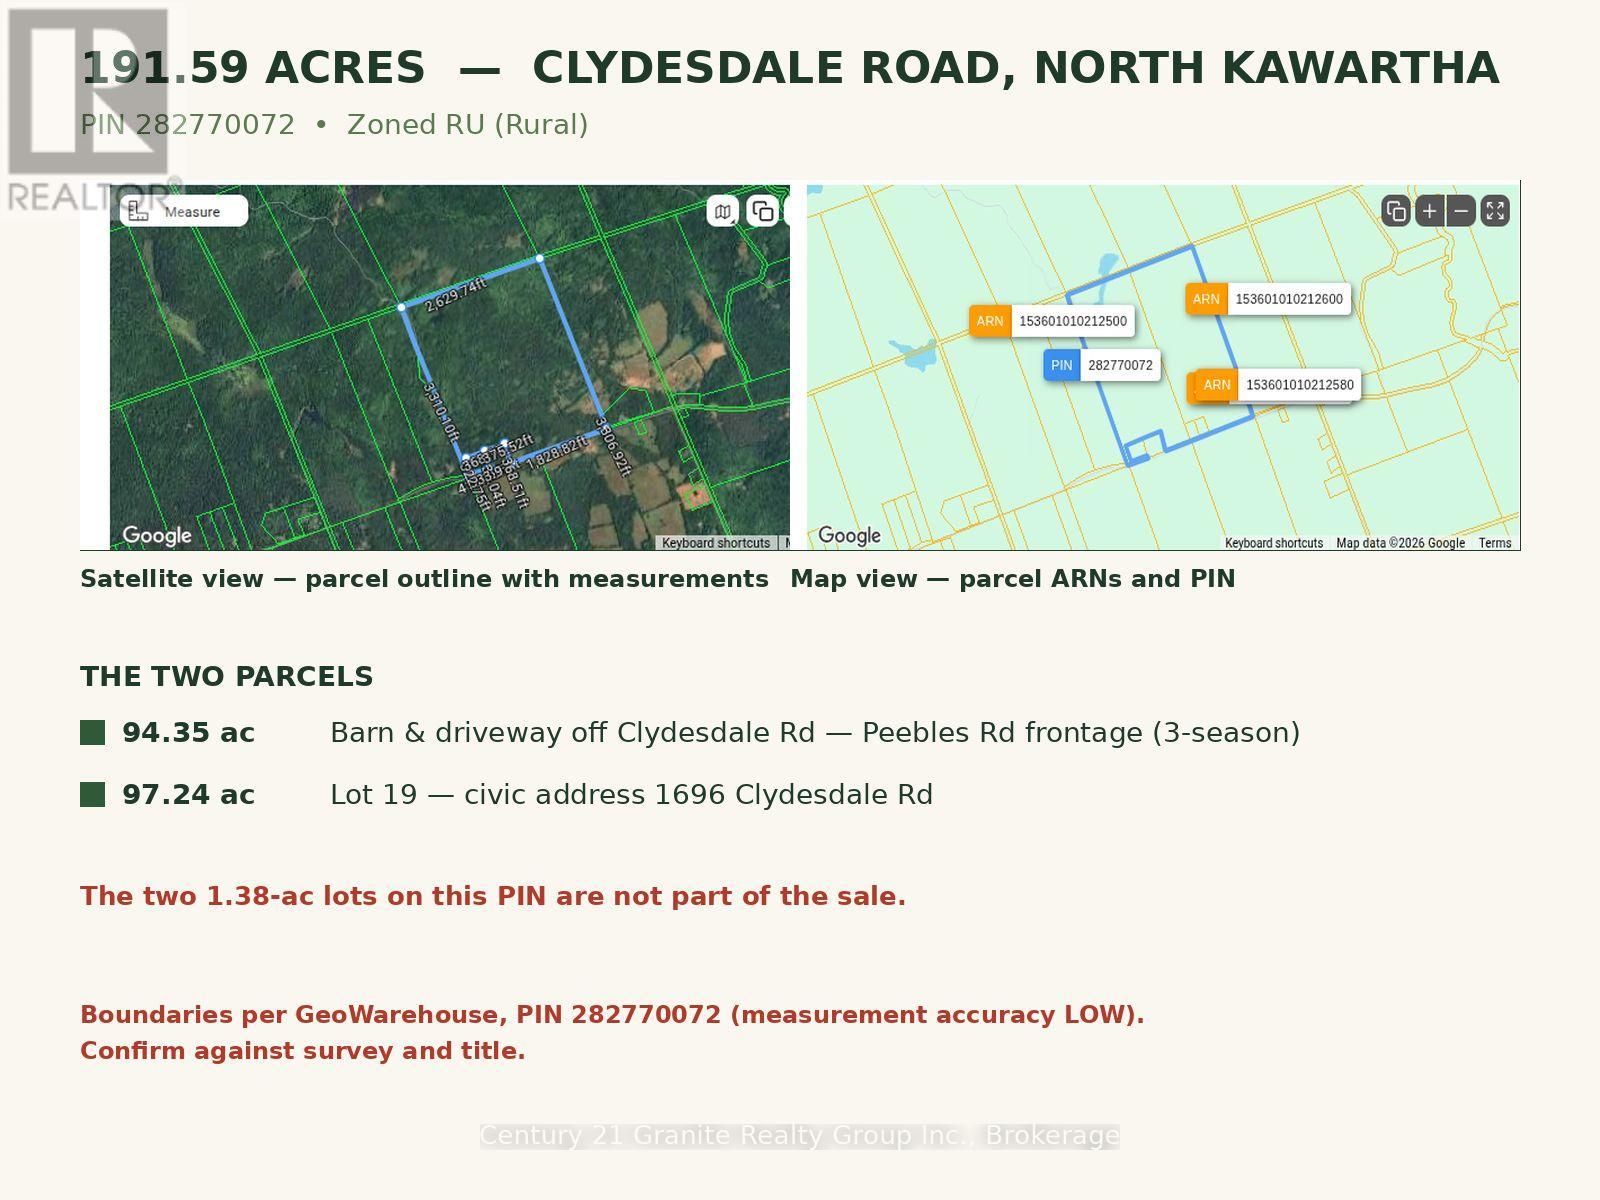
191.59 acres on Clydesdale Road near Apsley in North Kawartha-a rare large-acreage estate holding. Two parcels on one road: a 94.35-acre parcel with a barn and driveway off Clydesdale Road and frontage on 3 season Peebles Road, and a 97.24-acre parcel. A stream crosses the land, with a pond at the north end. Zoned RU (Rural). No dwelling and no services in place-land and barn, priced for a buyer who wants room to hunt and roam! (id:54955)
24 Beverly Street
Kawartha Lakes, Ontario
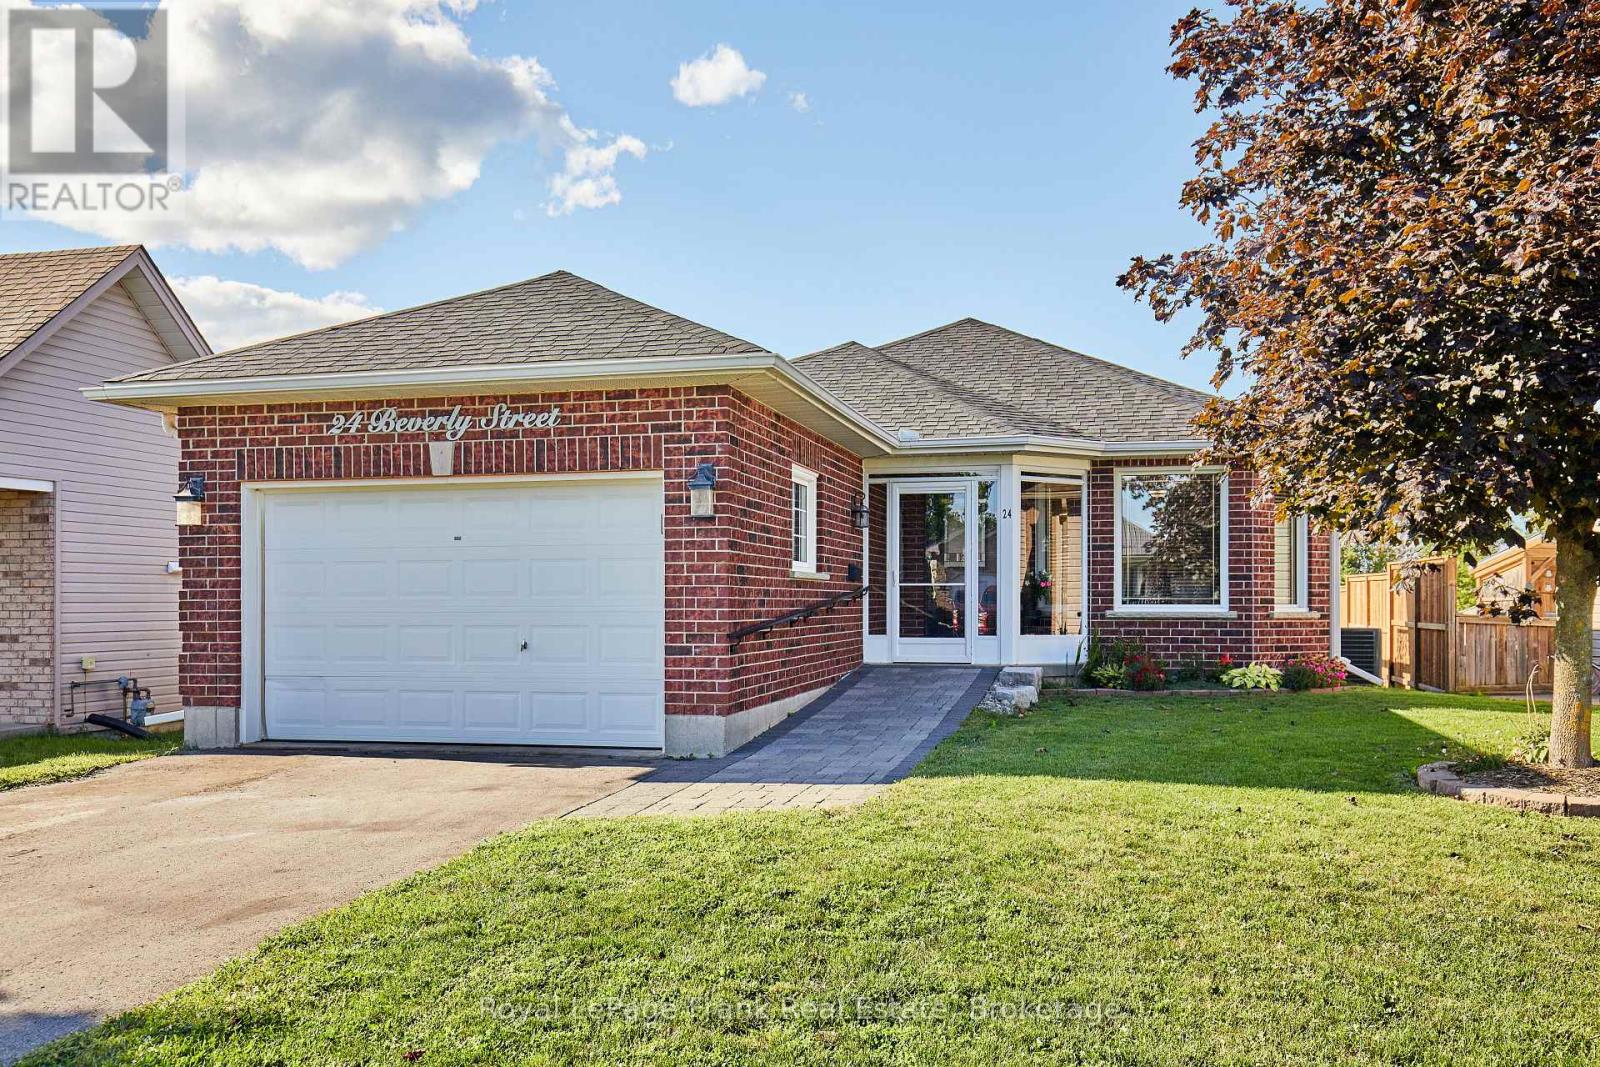
The perfect blend of comfort and convenience in this lovely 2+1 bedroom bungalow, situated on a peaceful street in Lindsay. Whether you are looking for an ideal retirement retreat, a starter home, or a versatile space for your growing family, this property offers a welcoming atmosphere for every lifestyle. The main level features an open-concept living and dining area, perfect for daily living or hosting gatherings. The bright, functional kitchen provides access to a large deck and an expansive backyard. This outdoor space is a highlight, offering ample room for evening fires, summer entertaining, and quiet relaxation. The primary bedroom includes the convenience of a semi-ensuite, providing both comfort & privacy. The finished basement adds significant value and flexibility to the home. Complete with a bedroom, it is an excellent space for a teenager, guests, or a potential in-law suite. Also included is a washroom with a spacious walk in shower, as well as an entertainment and sitting area, perfect for movie nights or hobbies. This home offers the opportunity to enjoy comfortable, single level living with the added bonus of extra space for family & friends. Close to highway access, shopping, restaurants, theatre and all Lindsay has to offer. (id:54955)
16 Albert Street W
Trent Hills, Ontario
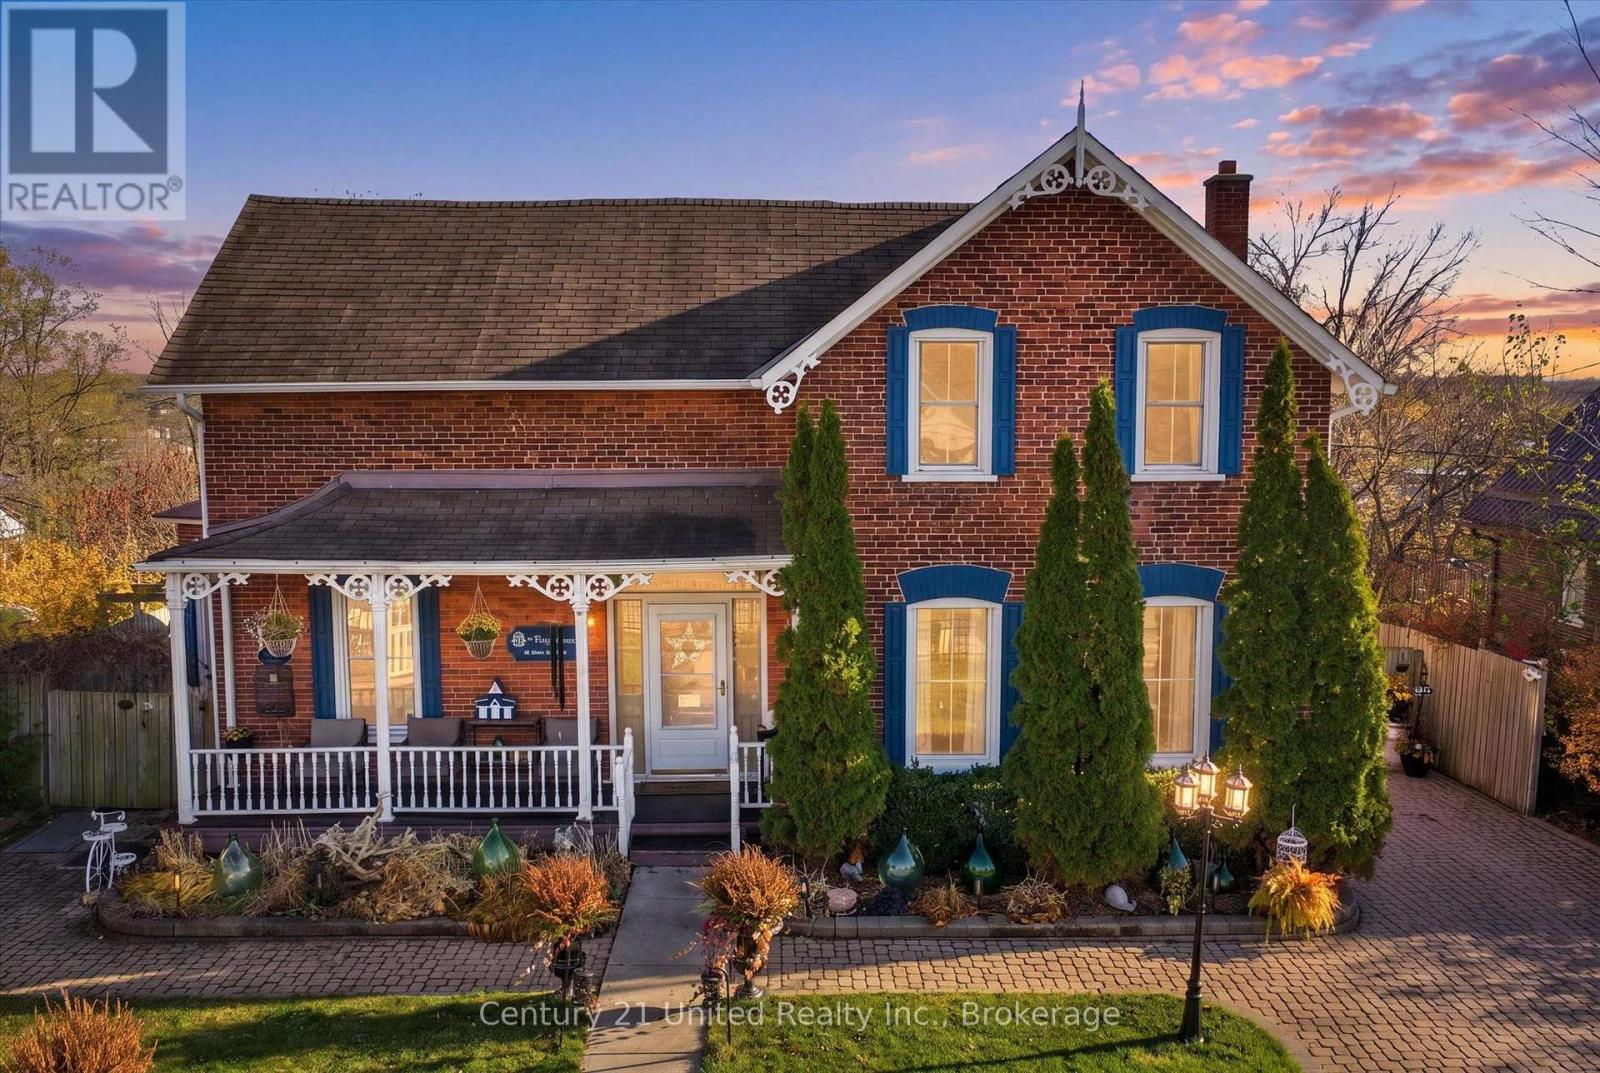
A Rare Treasure in the heart of Hastings - Historic Charm Meets Modern Living! Step into a piece of Ontario history with this beautiful red-brick century home, nestled in the heart of Hastings, the small waterfront town on the Trent River that is home to Lock 18. Rich in character and thoughtfully updated for modern living, this distinctive property offers a wonderful blend of unique charm, comfortable family living and exciting income potential with a separate updated guest/bachelor suite. With tons of curb appeal including a new wrought iron accent fence, an inviting white gazebo and interlocking stone driveway, this property is sure to impress. Step inside the front entrance to a breathtaking staircase, a large bright living space, featuring a main floor primary with gas woodstove for cozy winter nights and 2 main floor jack and jill bathrooms. The living room has been tastefully updated, highlighted by a gas fireplace and striking brick accent wall that beautifully complements the home's historic character, while the spacious dining room features a natural gas woodstove. The fresh, modern kitchen provides a welcoming and functional space for everyday living. Upstairs you'll find three bedrooms, one with french doors to a deck with beautiful views, as well as a fresh 4 pc bath that features a beautiful claw foot bathtub. What truly makes this property exceptional is the additional bachelor/guest suite. Featuring its own private entrance, bathroom, deck and outdoor living space, this separate accommodation offers outstanding flexibility for extended family, guests or an income-generating opportunity. Outside, enjoy the generous lot with tons of privacy, featuring multiple levels of backyard decking that create inviting spaces for entertaining, relaxing and enjoying the outdoors. A miniature house-style garden shed adds an extra touch of functional charm. Situated directly across from the public school, the location offers convenient access to village amenities (id:54955)
591 Otonabee Drive
Peterborough, Ontario
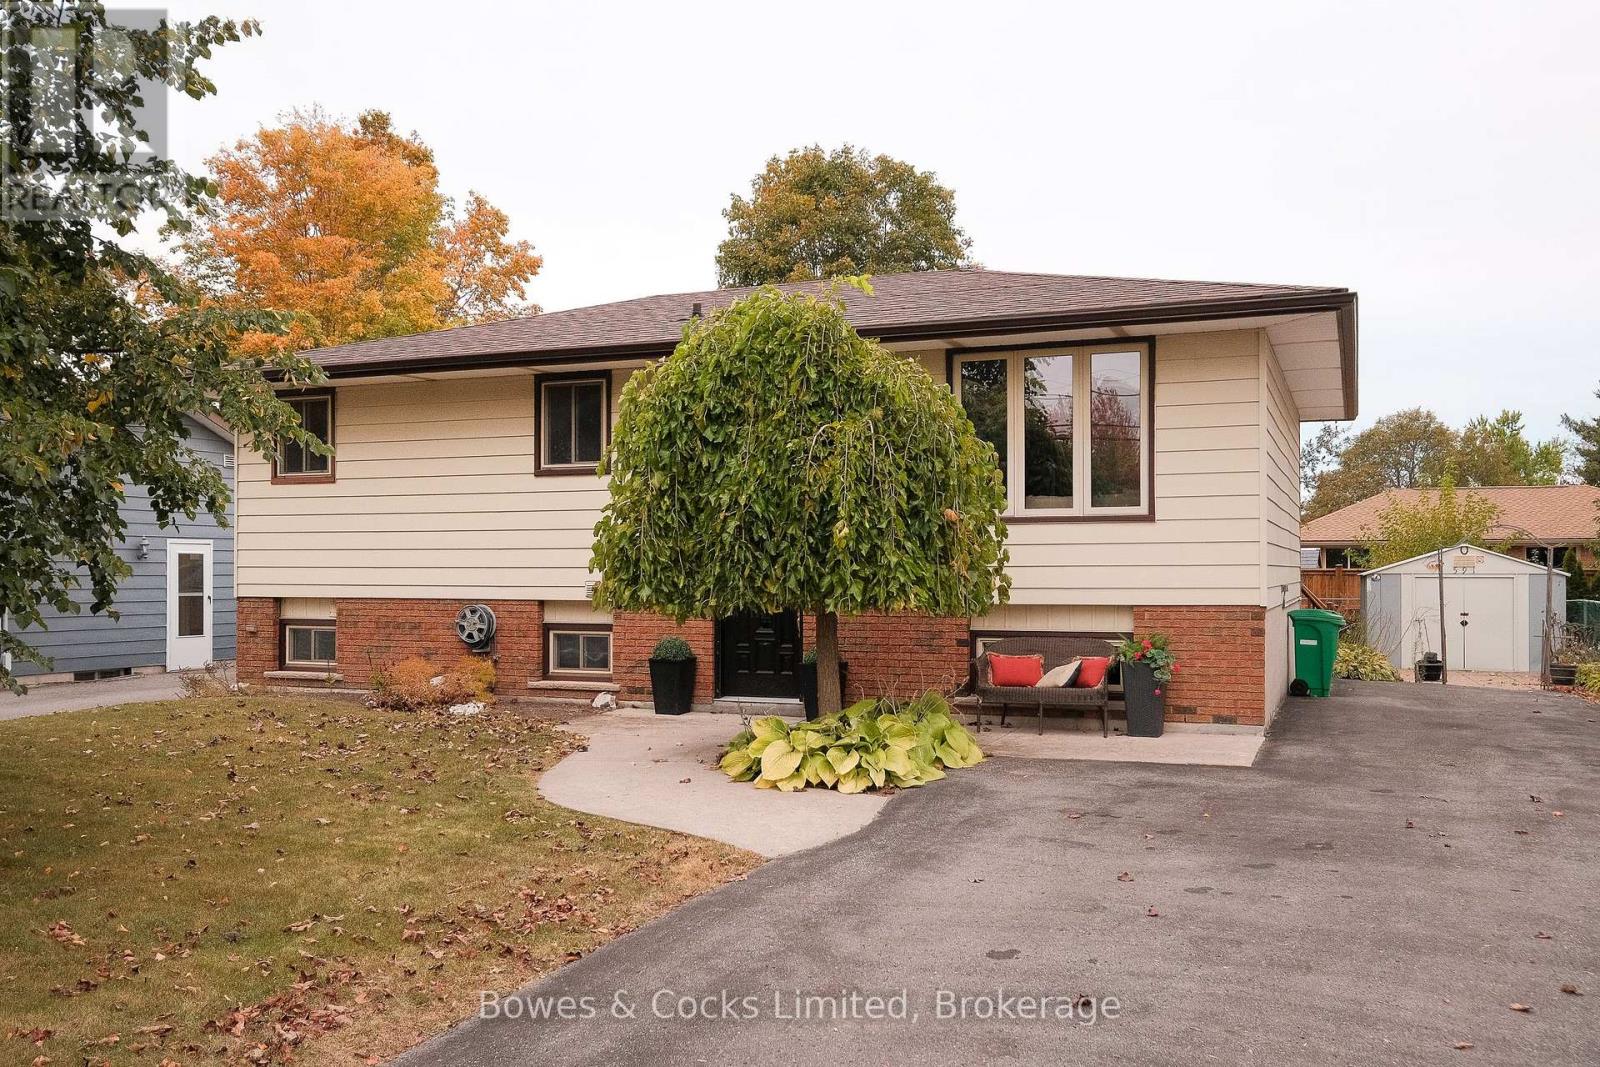
Charming raised bungalow with a finished lower level in a family friendly neighborhood! This move-in ready home has been freshly painted and features 2+1 bedrooms and 2 updated bathrooms. The open concept living/dining area features hardwood floors and provides a warm and inviting atmosphere. The bright kitchen features a walkout to the deck, perfect to relax, BBQ or entertain. The lower level has the potential to add a 4th bedroom, providing flexibility for your family's needs. Potential for in-law suite in lower level. Conveniently located close to schools, transit, shopping, Hwy 115, Fleming, Trent, and parks, this home offers both comfort and convenience. (id:54955)
16 Store Street
Prince Edward County, Ontario
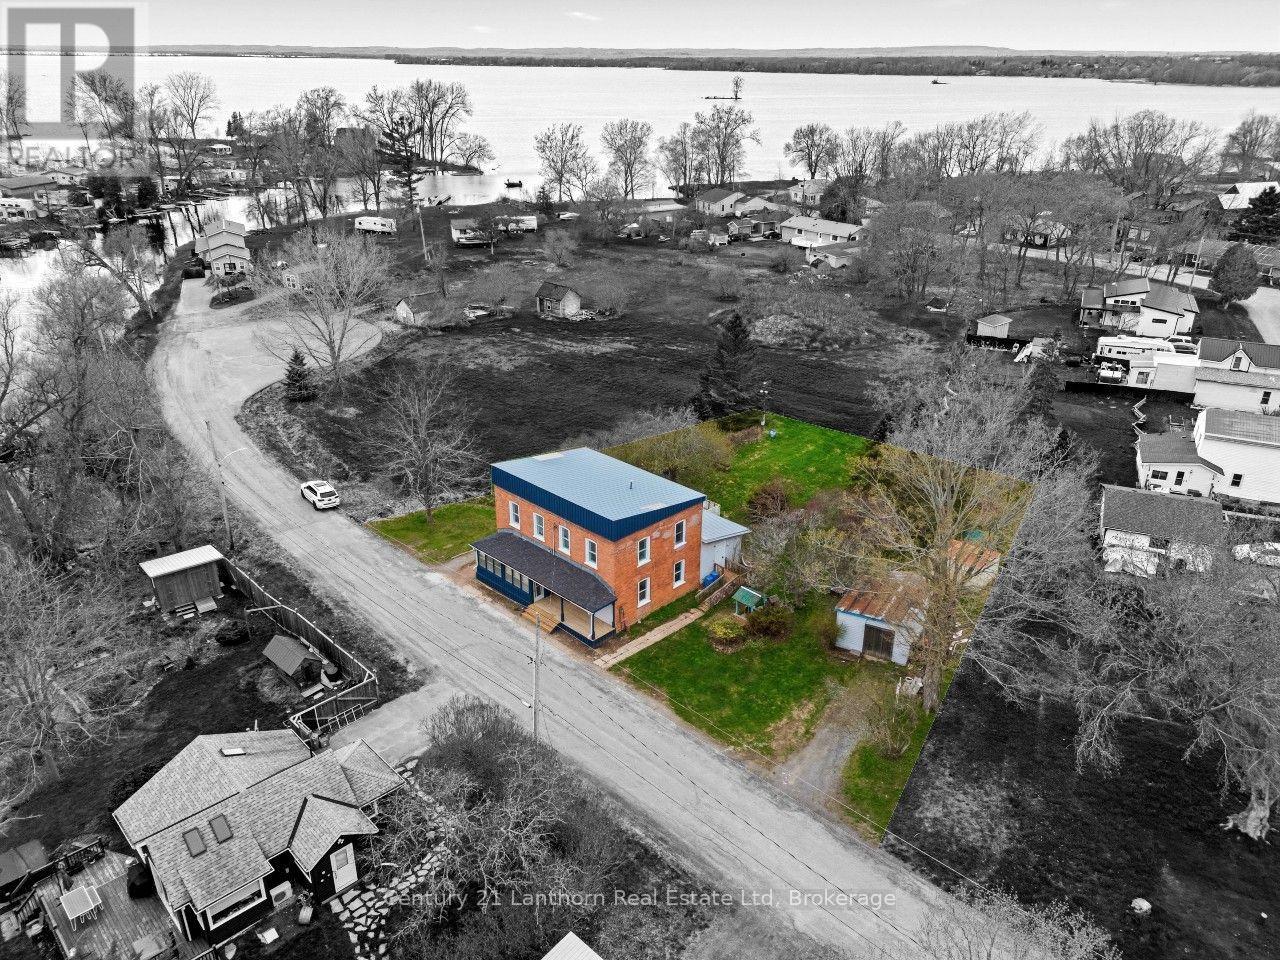
16 Store st is a turnkey and fully renovated side-by-side duplex in the heart of Consecon, Prince Edward County! A smart opportunity for investors or buyers looking to build long-term equity. Restored brickwork, updated electrical and charming character retained with the major improvements. This duplex offers a total of 7 Beds and 4 baths. Two separate driveways service the property. 16A includes entry through a built-in sunroom, 3 beds and 2 baths plus a walkout to the back patio. 16B has the option of 4 beds, 2 baths including an accessible ramp entry and shower stall! Live in one side and offest your mortgage, explore short-term rental potential or space for your multi-generational family. Just 15 minutes to highway 401 and centrally located between the GTA and Ottawa. This property is set across from Consecon Creek which flows into Weller's Bay - a great location for kayaking, fishing and enjoying waterfront lifestyle without the waterfront price. (id:54955)
1848 County Road 7
Prince Edward County, Ontario
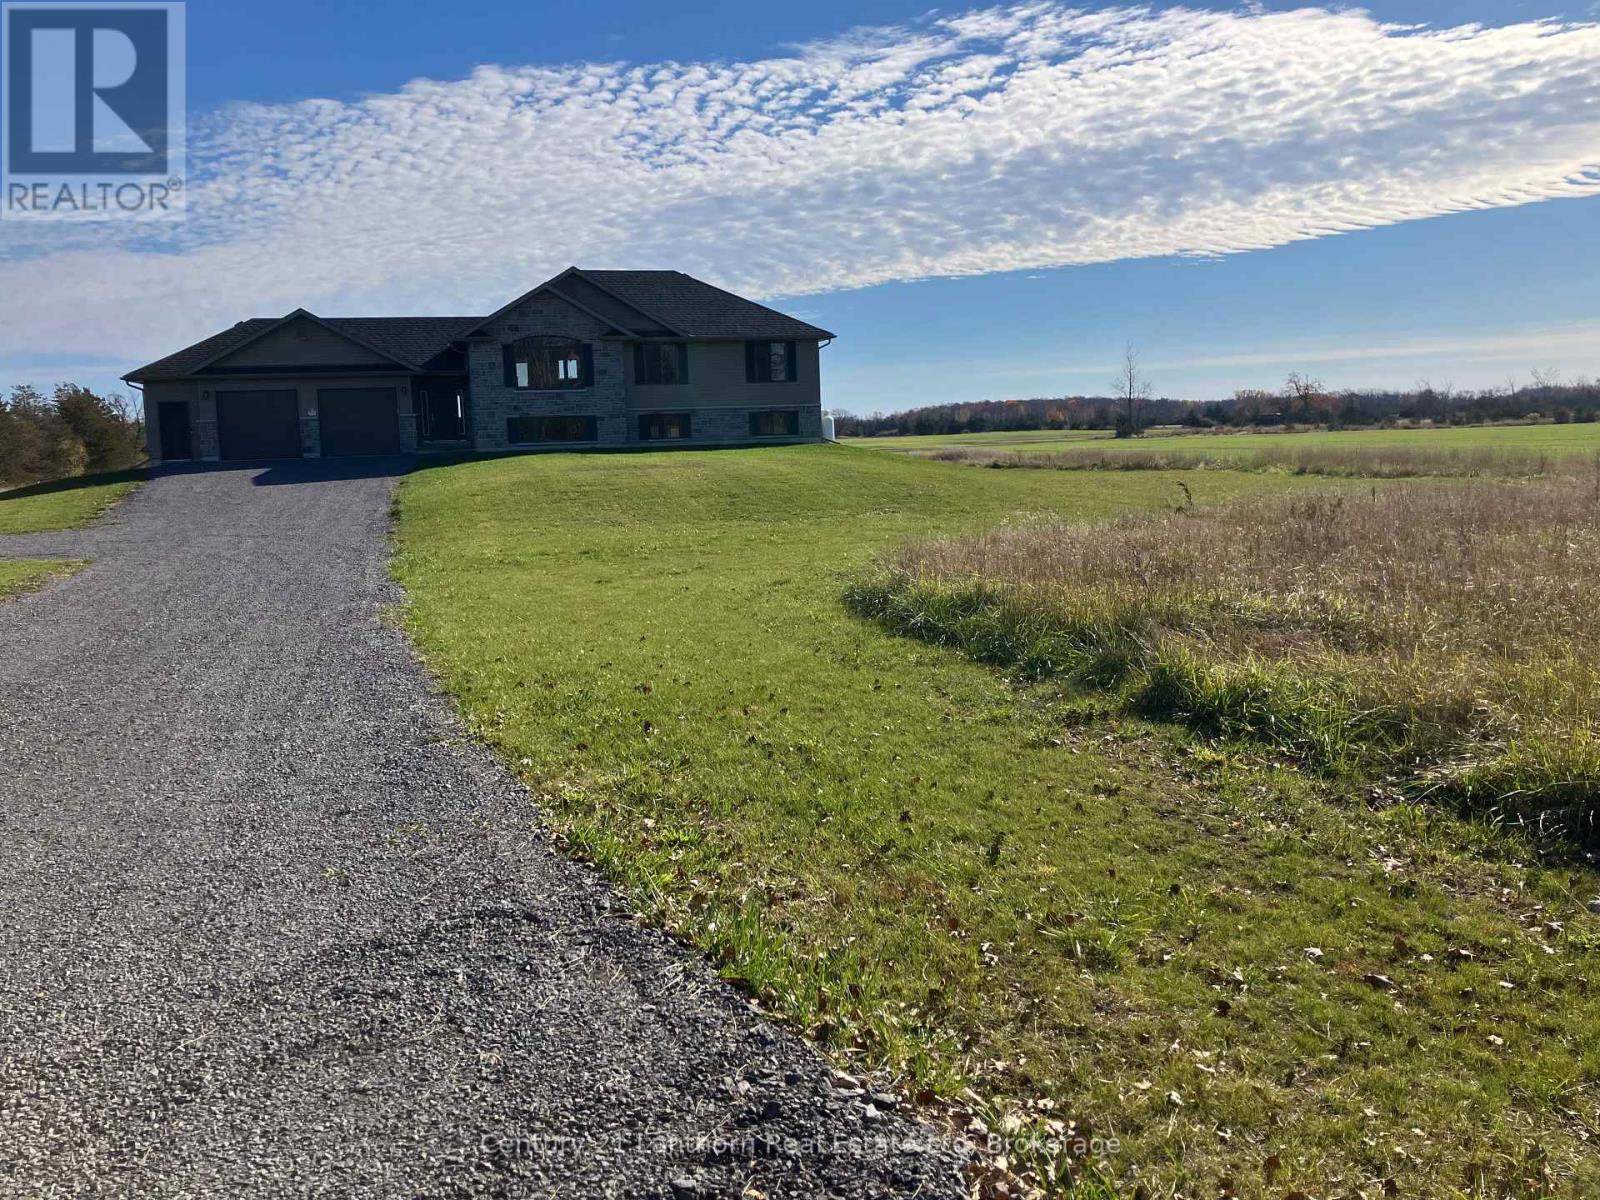
There's no better time to buy a new build with the Ontario Enhanced New Housing Rebate* 1848 County Rd 7 is complete and move-in ready! The desired Hillcrest "2" model is built by Farnsworth Construction, a reputable builder with immaculate attention to detail and Tarion Warranty for your peace of mind. Situated on a serene 2 acre lot atop the Adolphus Reach in Prince Edward County. This home features 3 bedrooms and 3 full bathrooms. The functional layout offers direct entry from the oversized double car garage (28'8"x22'8") into a spacious foyer with split staircase. The main floor provides an open-concept kitchen, dining and living space with a large walk-out to your covered porch. The generous primary bedroom offers a well appointed ensuite bathroom with a South facing window. Downstairs you'll find a finished 4-pc bath, airy 9' ceilings and direct access to the graded and seeded yard. Fibre internet access is available! 1848 County Rd 7 offers you scenic rural living with urban conveniences. A Joy to Show! *Buyer must qualify for the Ontario Enhanced New Housing Rebate to take advantage of the advertised pricing. (id:54955)
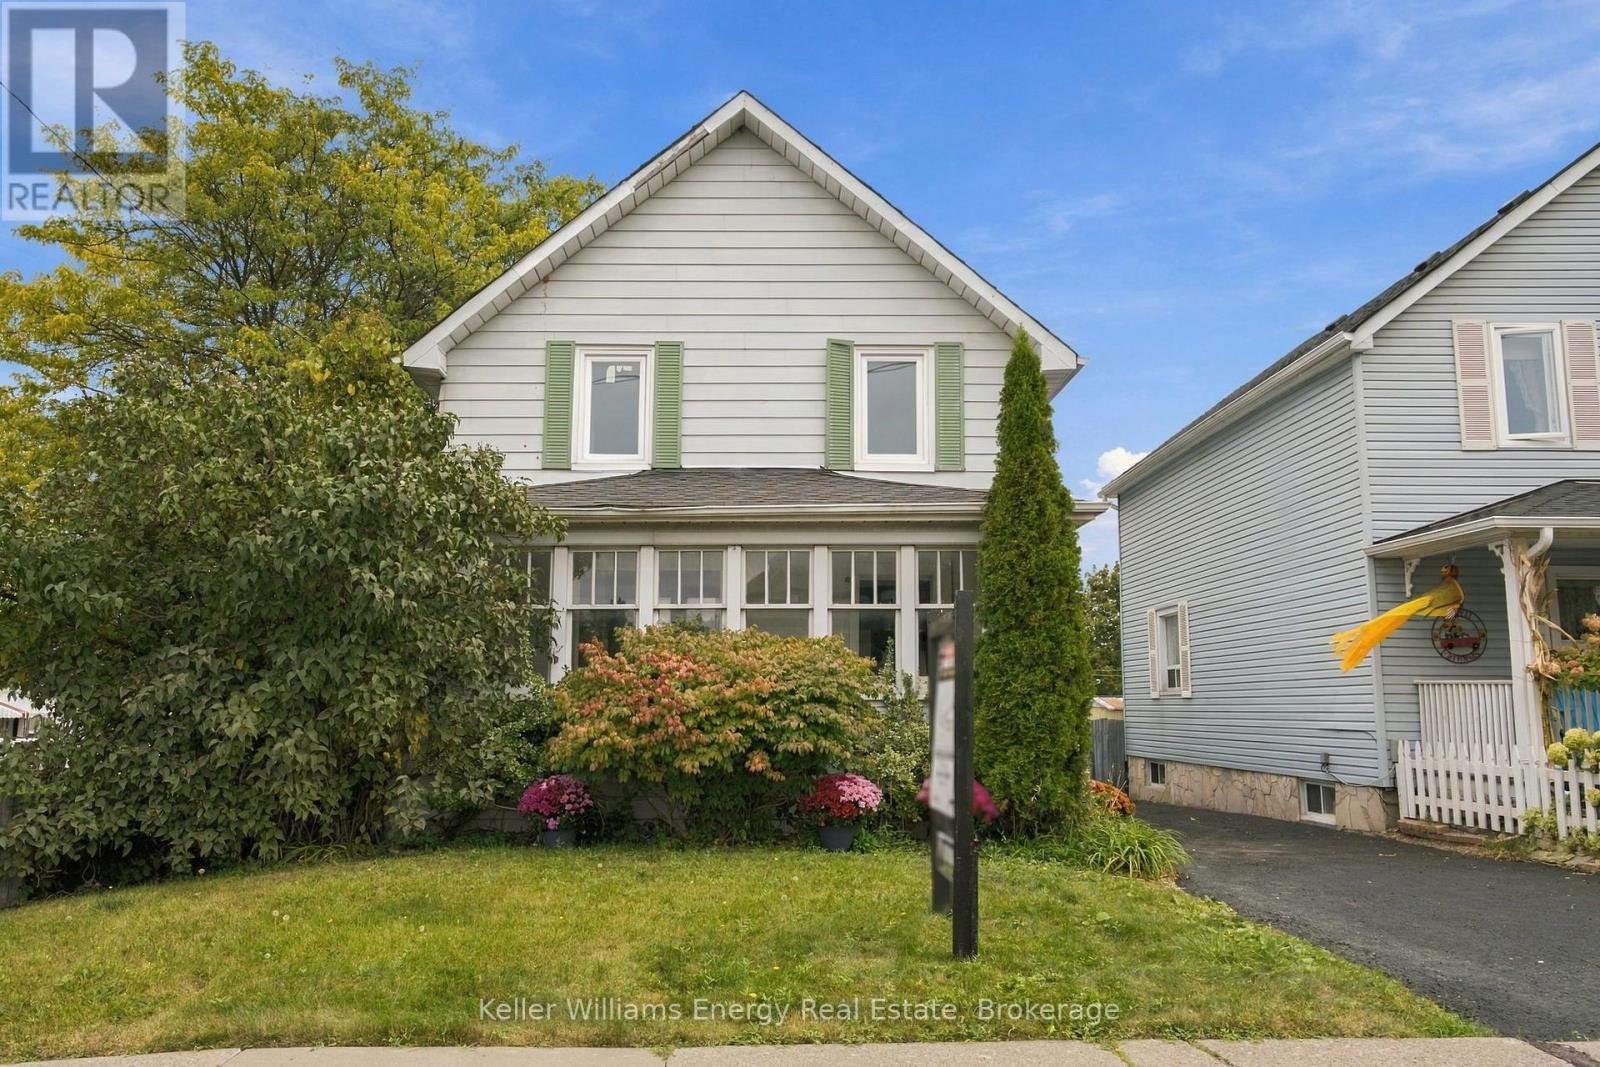
477 Cubert Street
Oshawa, Ontario
Family Friendly Neighbourhood with Convenient Access to the GO Train, Highway 401, Oshawa Shopping Centre and walk to school. A 2-storey home loaded with old-school charm. Western Facing Covered front porch, perfectly suited for afternoon tea in the sunroom or use as a mudroom. Fully Detached 3 Bedroom Home Offers Spacious Living And Formal Dining Room With Original Baseboards And Plenty Of Windows! Updated Kitchen Featuring Breakfast Bar, Stainless Appliances, And Extra Pantry Space. Bonus 2-piece bath on the main floor; separate entrance leads to the back deck and yard with mature gardens. Second Floor Features 3 Large Bedrooms. Separate staircase leads to the half-story attic space, easily convertible to an office, TV Room, or additional bedroom. Unfinished Basement With Above Grade Windows Some Updated Windows, Gas Furnace 2017. (id:54955)
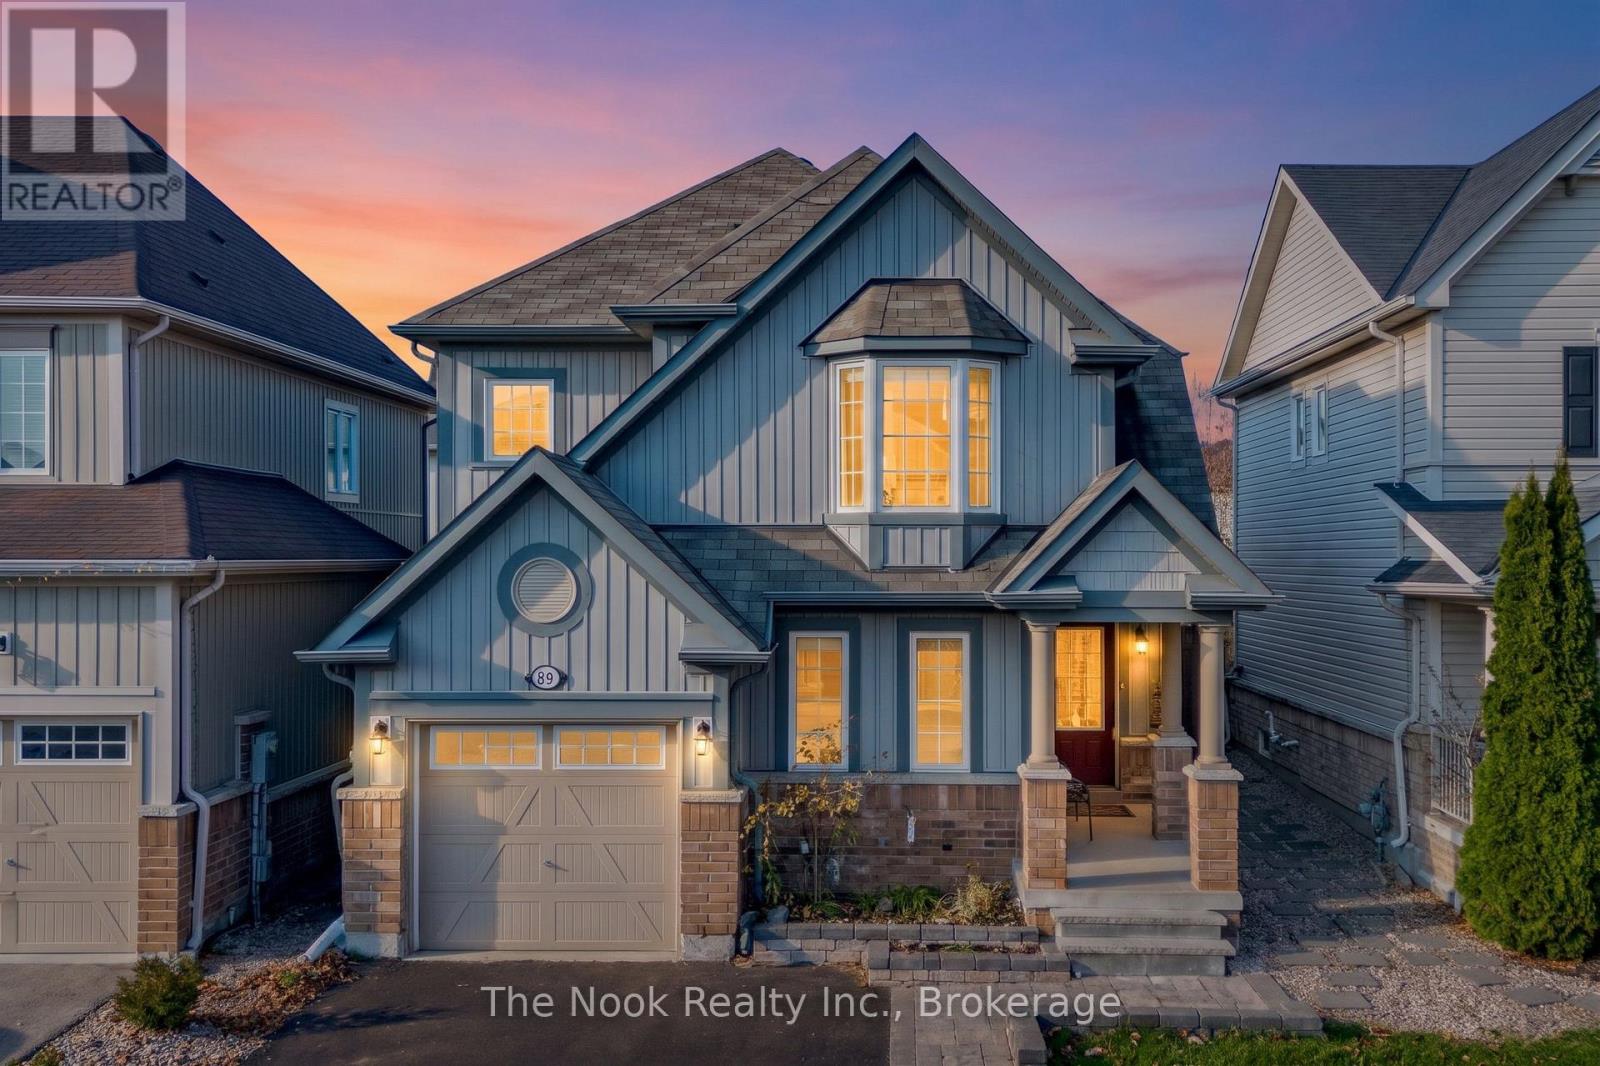
89 Kenneth Cole Drive
Clarington, Ontario
Welcome to 89 Kenneth Cole Drive located in family friendly neighboorhood off of Northglen st in Bowmanville. Located on this highly sought after residential street this home features beautifully landscaped front yard and walk up, built in 2014 featuring 4 well appointed bedrooms, 4 conviniently located washrooms, mainfloor office or additional bedroom, spacious livingroom with gas fireplace. Open concept kitchen with pantry and dining area with walk out to the deck in the backyard featuring a gas bbq line, pergola and garden shed. The finished basement features a play area, home theatre area, workout space, storage, washroom and laundry/mechanical room. The driveway has space for 4 vehicles and 1 in the garage. with a door to inside the house from the garage. Perfect for families looking for a bedroom and space for everyone ! Walking distance to schools, parks and short drive north to hwy 407, shopping, entertainment and restaurants including historic downtown bowmanville. Don't miss out on your opporunity for perfect mix of location, functionality and value in bowmanville ! (id:54955)
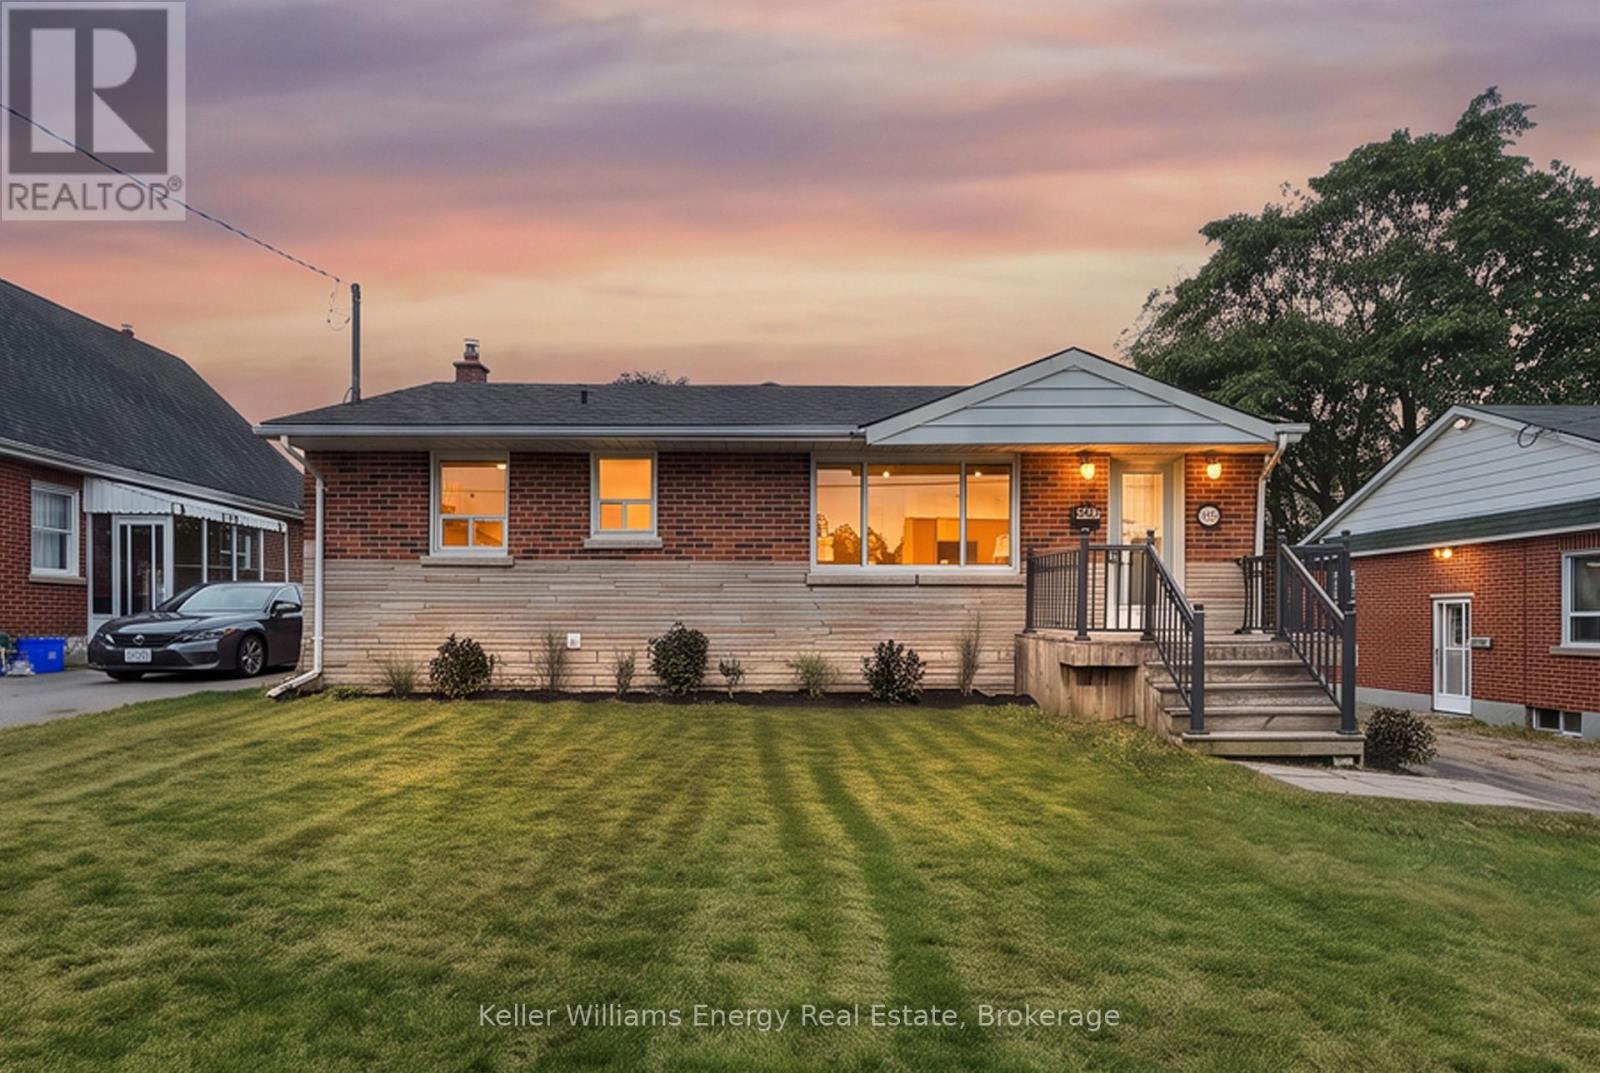
54 Eastlawn Street
Oshawa, Ontario
Welcome to this beautifully renovated 2+2 bedroom, 2-bathroom detached bungalow in Oshawa's desirable Donevan community! Bright, inviting, and thoughtfully updated throughout, this home offers a fantastic open-concept layout with plenty of space for both everyday living and entertaining. The main floor features a stunning kitchen with modern finishes and ample workspace, flowing seamlessly into the dining area and large living room. A front-facing window fills the living space with natural light while offering a lovely view of the yard. Two generous bedrooms and a beautifully renovated full bathroom complete the main level. The finished lower level provides even more living space, featuring a spacious recreation room, two additional bedrooms, a full bathroom, and a convenient office nook - ideal for a growing family, guests, a home office, or flexible living arrangements. Thoughtful storage options throughout help keep everything organized. Step outside to an open backyard ready for your vision - create the outdoor retreat, garden, play space, or entertaining area you've always wanted. The furnace and air conditioner have both been replaced this year! The location is hard to beat, with shops, restaurants, public transit, and everyday amenities all within walking distance. A fully renovated home with a bright, functional layout and a fantastic Donevan location - move-in ready and waiting for you to make it your own! (id:54955)
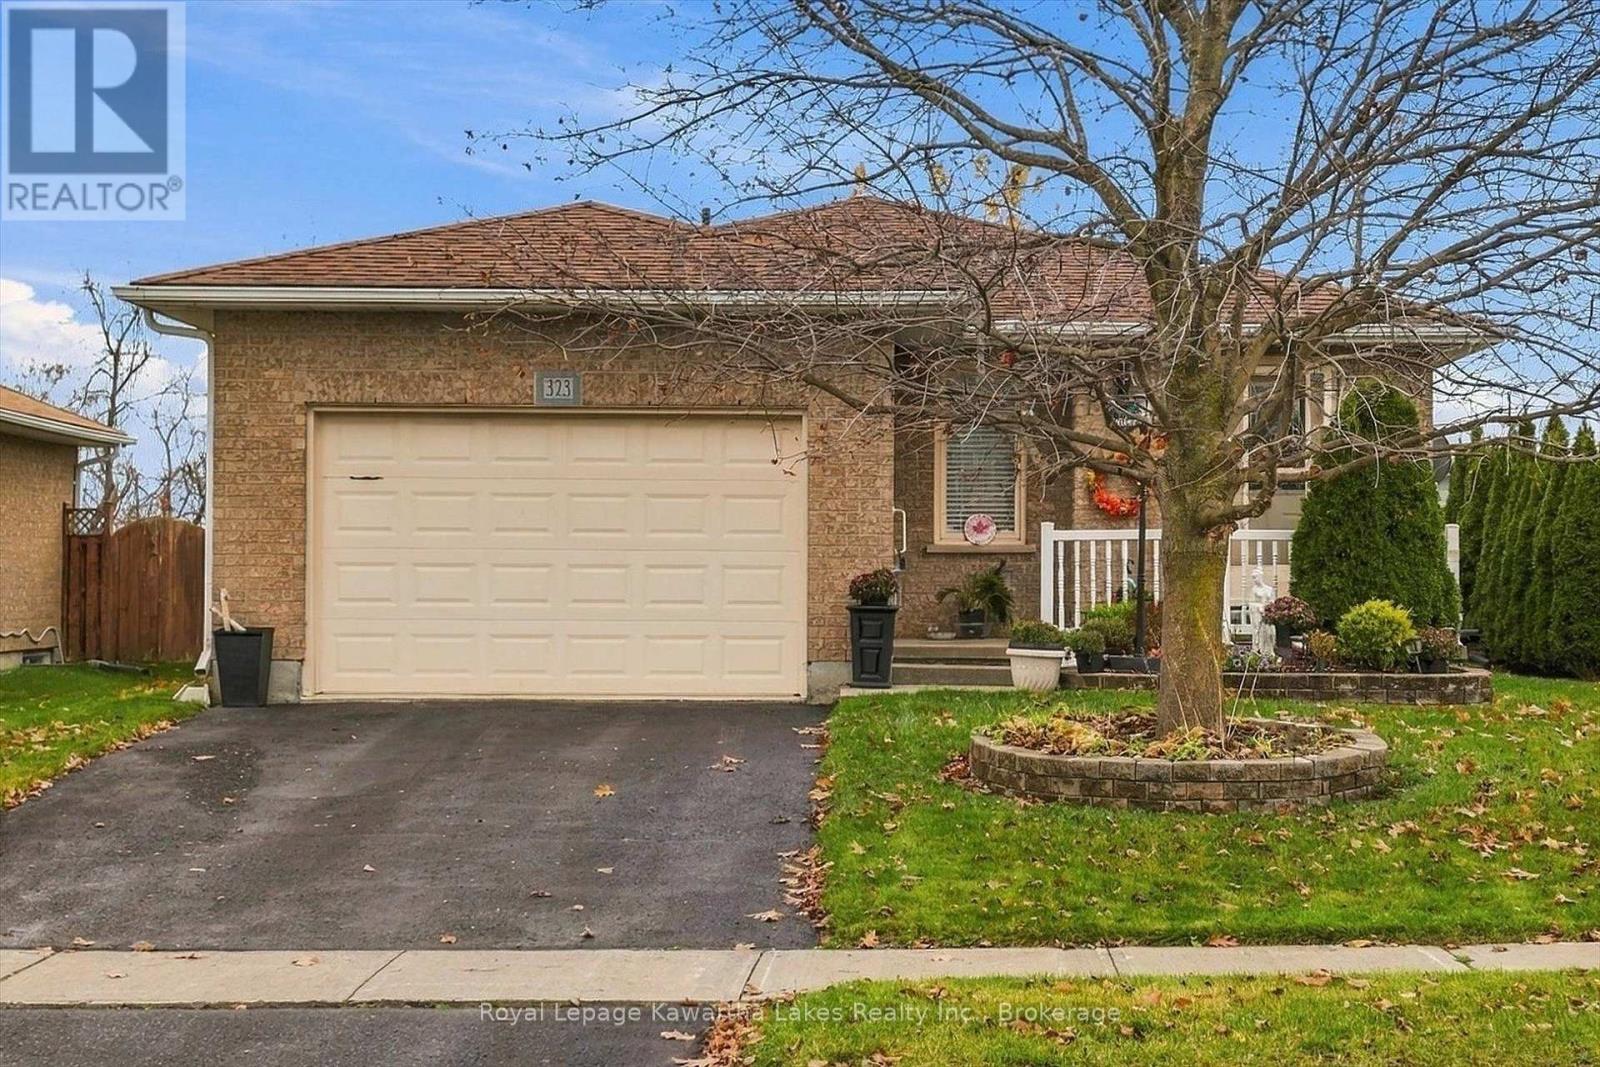
323 Mary Street W
Kawartha Lakes, Ontario
Welcome home to 323 Mary Street! As the cooler days arrive and the leaves begin to change, imagine settling into a warm and inviting home on one of Lindsay's sought-after streets. This charming all-brick bungalow offers easy living, a practical layout and plenty of room to enjoy life in every season.The open-concept main floor is perfect for everyday living and spending time with family and friends. The home features a large primary bedroom, a bright living space with main floor Laundry and a 1.5-car garage with direct access into the house for added comfort and convenience..Downstairs, the finished basement adds even more living space, complete with a large recreation room, 2 additional bedrooms, a kitchenette for plenty of storage and a three-piece bathroom. Cozy up by the newer gas fireplace and enjoy movie nights, game days or a quiet evening at home. Recent updates include a new roof and furnace in 2014, air conditioning in 2024, and a newer washer and dryer.Step outside to the fenced backyard, offering space for gardening, relaxing or enjoying time with family. The location is another great bonus, just minutes from shopping, recreation facilities and everyday essentials.Whether you're starting out, downsizing or looking for a comfortable home with room for family and guests, this welcoming bungalow is ready for its next chapter.A great home, a convenient location and a place to enjoy every season. (id:54955)
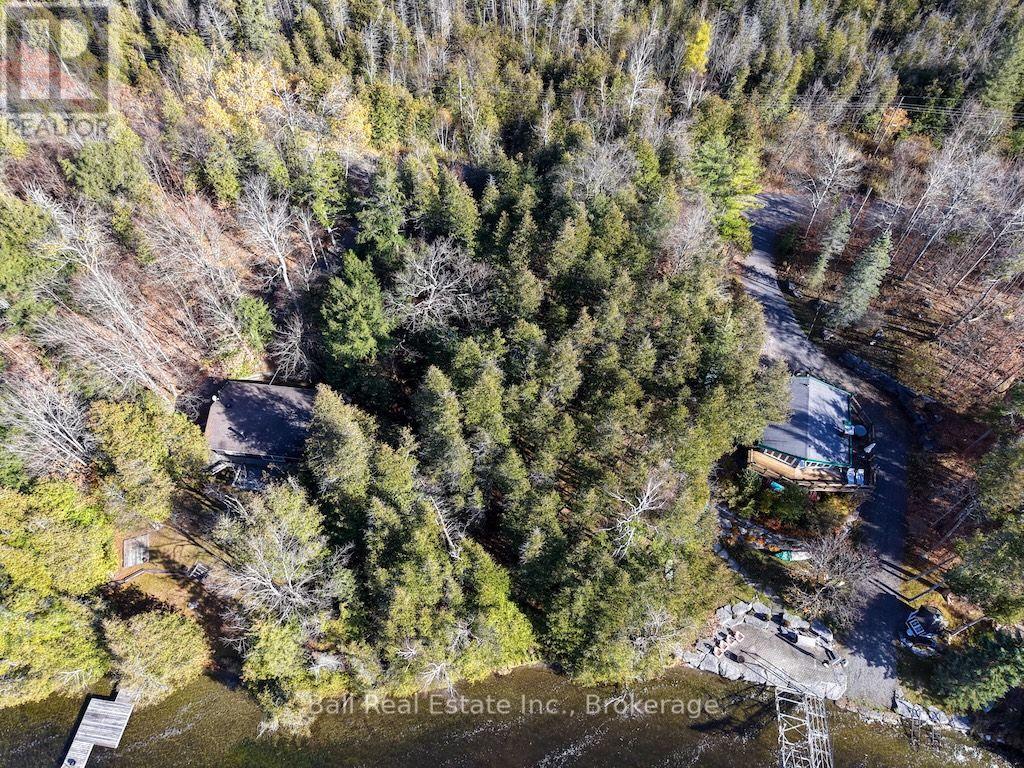
N/a White Lake Road E
Douro-Dummer, Ontario
A rare opportunity to own a prime waterfront property on desirable White Lake! Build your dream home or cottage and enjoy breathtaking western sunsets right from your own backyard. Ideally situated near a marina on Stoney Lake, offering access to the renowned Trent-Severn Waterway. Golf enthusiasts will appreciate being just 5 minutes from the prestigious Wildfire Golf Club. Whether you're dreaming of a peaceful waterfront retreat or the perfect year-round home, this exceptional property offers the ideal setting to make your vision a reality! (id:54955)
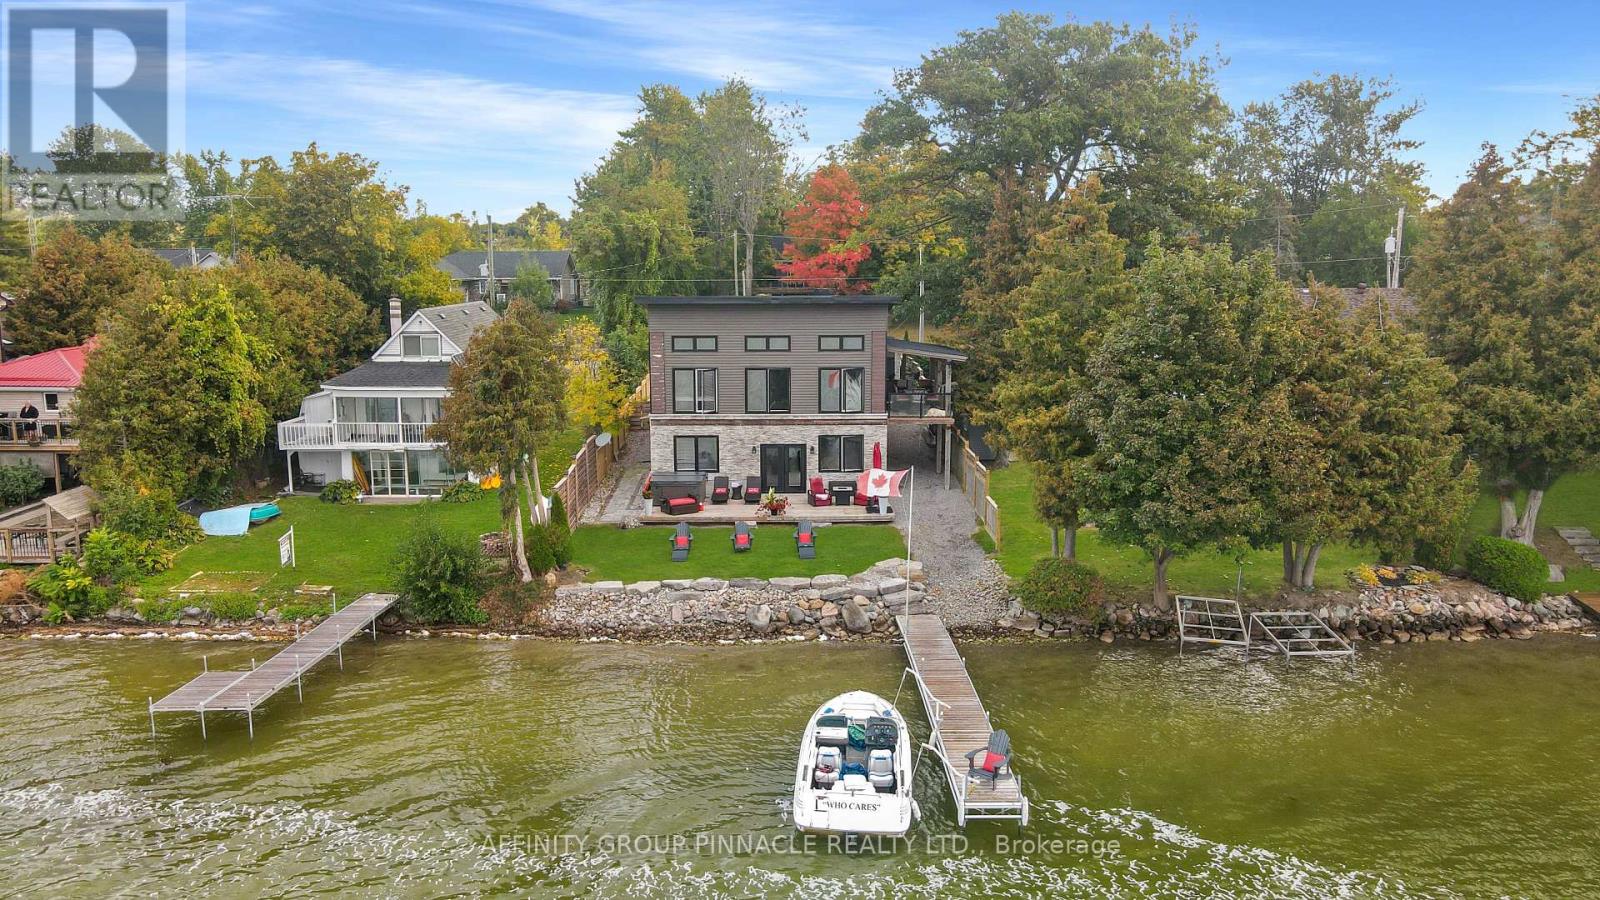
38 Wakeford Road
Kawartha Lakes, Ontario
Welcome to 38 Wakeford Rd, Little Britain, Kawartha Lakes, a modern waterfront retreat on one of Lake Scugog's most sought-after shorelines, built in 2019. Here, the waterfront, the landscaped grounds and the private dock are all yours, steps from your back door. Inside, vaulted ceilings fill the main living space with light and openness. The centre of the room has a floor-to-ceiling masonry fireplace. The modern kitchen is made for entertaining, with quartz countertops and high-end appliances. A walk-out covered porch is the spot for morning coffee or evening sunsets over the water. The main floor luxury primary suite is a true retreat. It flows from the bedroom through a walk-in closet to a spa-inspired ensuite with a soaker tub and a tiled glass shower, all with lake views. The finished Walk-Out basement adds two bedrooms, another luxurious bathroom, and a comfortable living area, ideal for guests, family or a games room. Outside, the landscaped shoreline, patio and dock set the stage for summer swims, paddles and lakeside gatherings. Striking modern exterior finishes set this home apart from the crowd, and the property has been maintained to an exceptional standard. With the metal roof you have piece of mind for years to come. Just 50 minutes to Oshawa/Whitby and about an hour to York Region, this is cottage-country calm without giving up convenience. Whether it's your full-time home or your weekend escape, 38 Wakeford Drive is ready to be enjoyed. (id:54955)
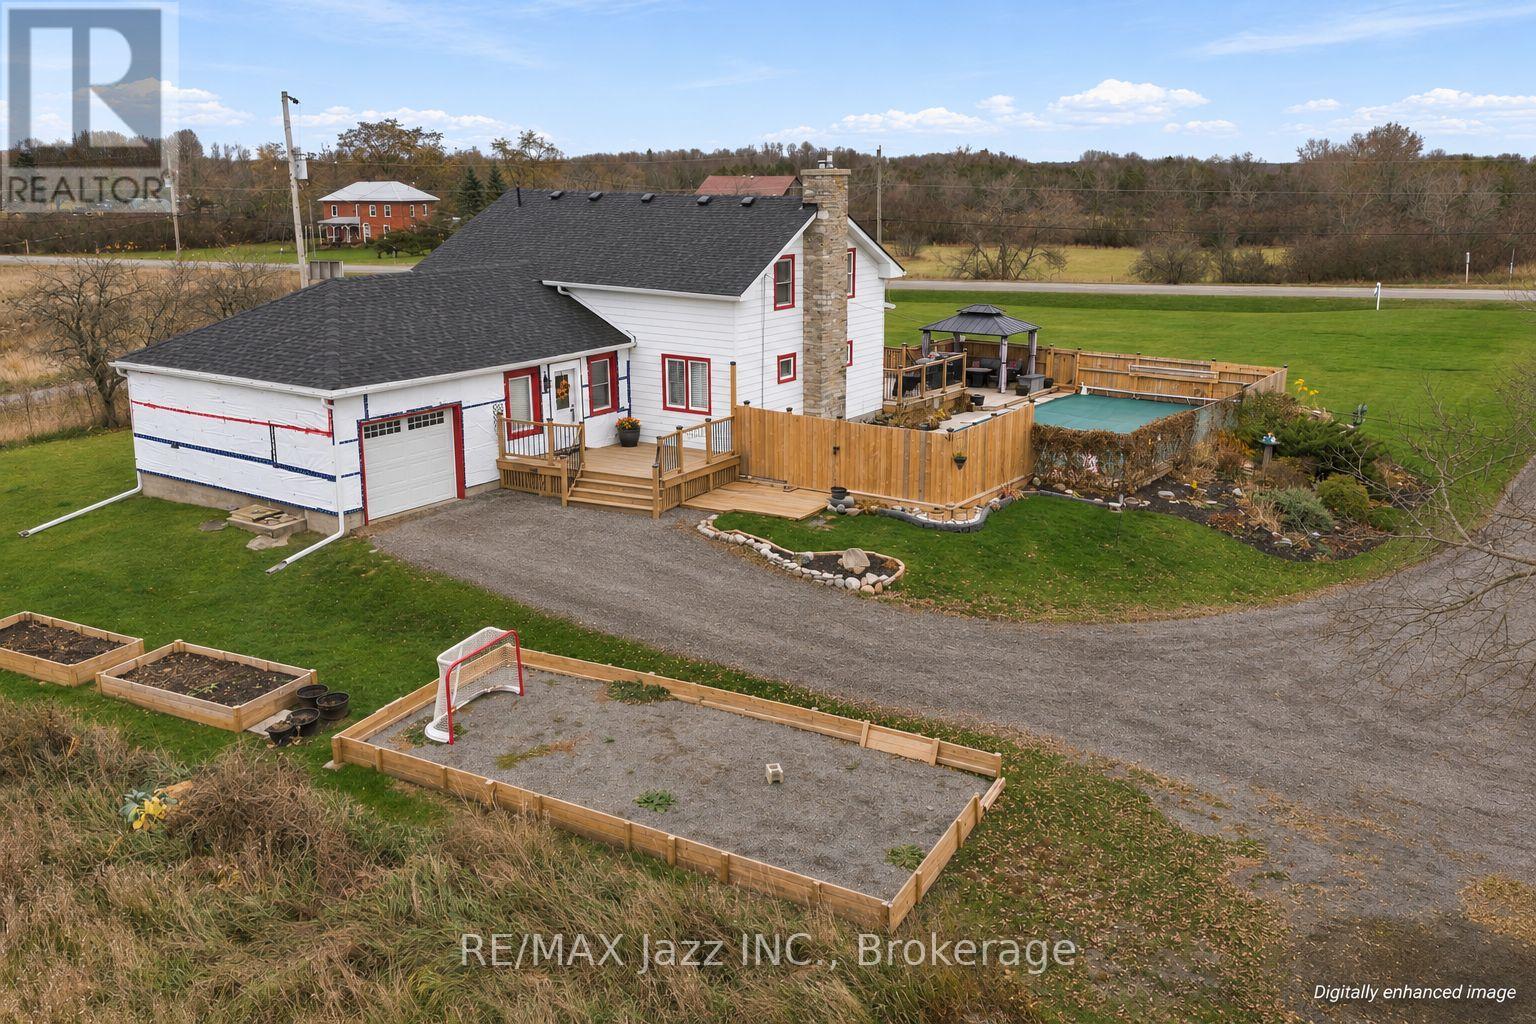
4042 Shannonville Road
Tweed, Ontario
Room to spread out, a shop for your projects and a backyard made for summer! Welcome to 4042 Shannonville Road, where farmhouse character meets an extensive list of recent improvements. This 6-bedroom, 2-bathroom home offers flexibility for family, guests and working from home, with peaceful views across neighbouring farm fields. An attached garage adds everyday convenience, while the detached shop accommodates four vehicles with space to pursue your hobbies. Spend sunny afternoons by the in-ground pool, gather with friends on two new decks or settle into the new hot tub beneath the evening sky. The generous yard leaves plenty of room to garden, play and enjoy the outdoors. Inside, a spacious foyer provides a practical entrance from the attached garage. The spacious kitchen offers room to prepare your favourite meals, while the formal dining room pairs gatherings with country views. On cooler evenings, the living room's wood-burning fireplace creates a welcoming place to unwind. A versatile bonus room with an adjoining 3-piece bathroom offers options for games, play or entertaining. Upstairs laundry adds convenience, and the upstairs 4-piece bathroom features a beautiful claw-foot tub. Recent improvements include three ductless heating/cooling units, an upgraded 200-amp electrical panel, two added bedrooms, new front, side and patio doors, front-entry flooring, and updated main-floor bathroom flooring, toilet and sink. Further updates include a new sump pump and water softener, kitchen-sink filtration, a smart thermostat, added insulation in seven exterior walls, and new fencing around the pool and front entrance. Roofing and eavestroughs have also been updated, with a mix of metal and shingle roofing. With space for daily life, weekend projects and outdoor gatherings, this country property offers plenty of possibilities for its next chapter. 6th bedroom remains to be completed. Dining room will be painted prior to possession. (id:54955)
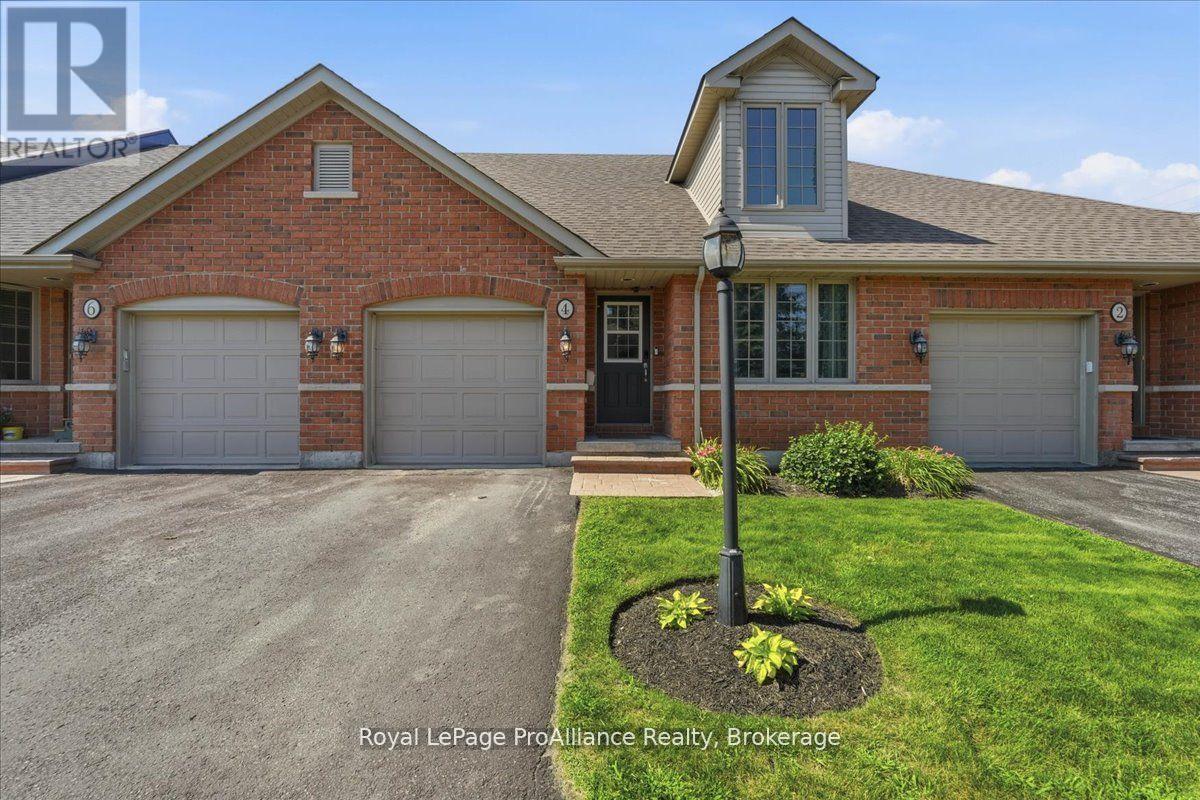
4 - 194 Haig Road
Belleville, Ontario
Welcome to Eastgate Condominiums, where low-maintenance living meets comfort and convenience. This well-maintained bungalow townhouse condo is ideal for professionals, retirees, or those who enjoy travelling and appreciate the ease of a lock-and-leave lifestyle. The newly updated kitchen features a movable island, offering added workspace and flexibility. The bright living room provides a walkout to the back deck, creating a seamless connection between indoor and outdoor living. The main level includes two bedrooms and a full bathroom, while the finished lower level offers a family room, a spacious third bedroom, an additional full bathroom, and a convenient storage room, providing plenty of space for visiting family or guests. Enjoy added peace of mind with a new roof in 2026 and a new HVAC system, along with the convenience of a single attached garage and a quiet, well-established neighbourhood just steps from shopping, restaurants, and everyday amenities. A lovely green space is only a minute's walk away-perfect for walking the dog, spending time with the kids, or simply enjoying the outdoors. Enjoy easy care living without sacrificing the space, comfort, and flexibility you need. (id:54955)
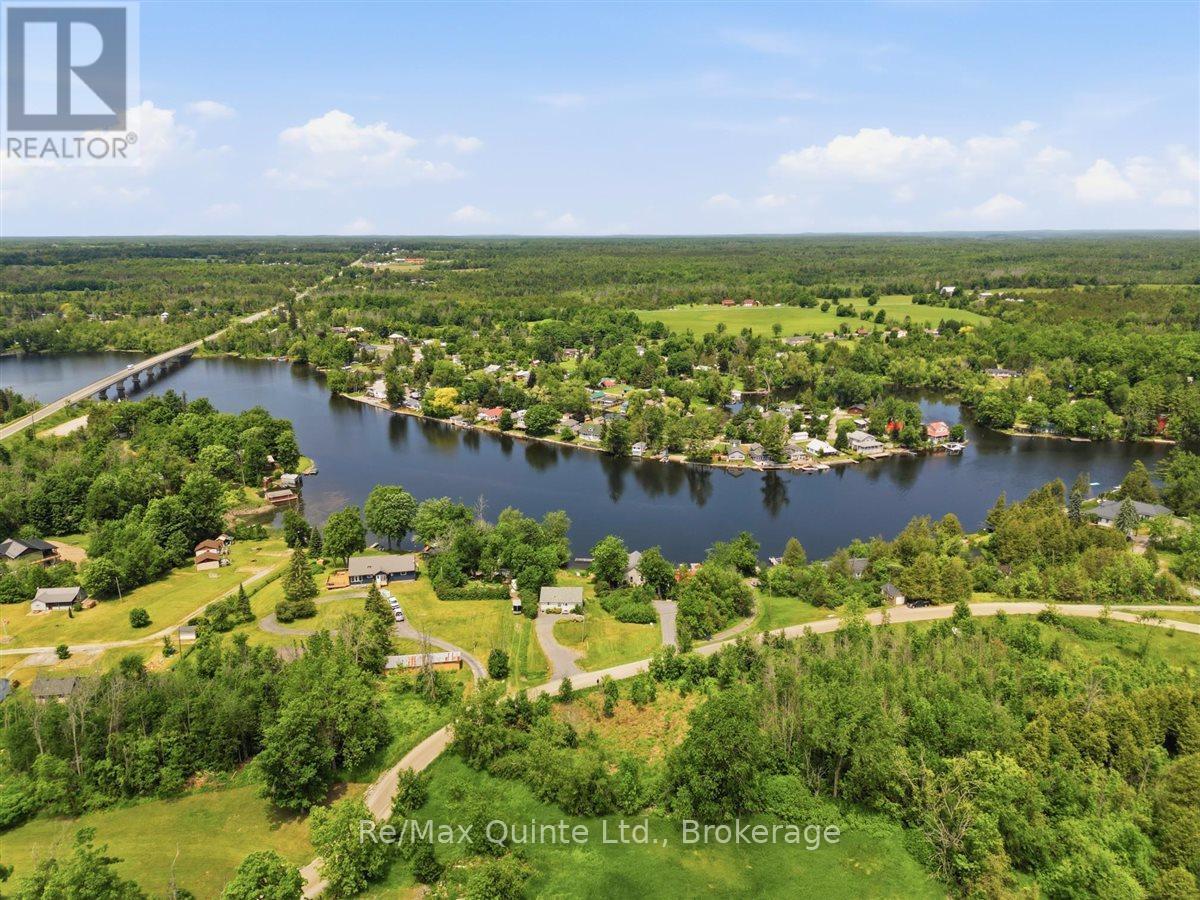
54 Centennial Lane
Trent Hills, Ontario
Welcome to 54 Centennial Lane - a modern, year-round waterfront bungalow offering over 1765 sq feet of living space, all tucked on a municipal road, where an impressive 6 feet of water depth at the dock sets this property apart from the shallower waterfronts common along the Trent-Severn. That depth means deeper-hulled boats dock with ease, & a marine rail on the property makes launching very convenient. Add 24 km of lock-free boating on the historic Trent-Severn Waterway, & you've got a genuine angler's & boater's dream - cast a line for outstanding local fishing or cruise the river at sunset, right from your own backyard. Tucked into the peaceful Hamlet of Trent River, the location is hard to beat. Just 10 minutes from Campbellford for shopping, dining, healthcare, the hospital & YMCA, with easy access to Highway 7 & a central position between four area towns. Whether a weekend getaway or a permanent home, you're roughly 2 hours from the GTA & under 3 hours from Ottawa. Inside, this thoughtfully designed 3-bedroom, 2-bathroom home makes everyday living easy. The primary bedroom offers its own private 3-piece ensuite for true comfort & privacy, while main-floor laundry adds welcome convenience. The layout offers distinct living spaces, including a separate dining area & cozy living room, where virtually every window frames spectacular countryside or water views & fills the home with natural light year-round. The well-appointed kitchen features a breakfast bar & a dining nook opening onto a deck - all showcasing unobstructed river views. The bright, walk-out lower level adds two more bedrooms, a 4-piece bath, spacious family room & a cozy free-standing propane stove - ideal for hosting family & friends or simply enjoying extra room to unwind. This turnkey property is ready for you to move in & start making memories on the water. Come have a look for yourself - after all, don't you deserve to Love where you Live? (id:54955)
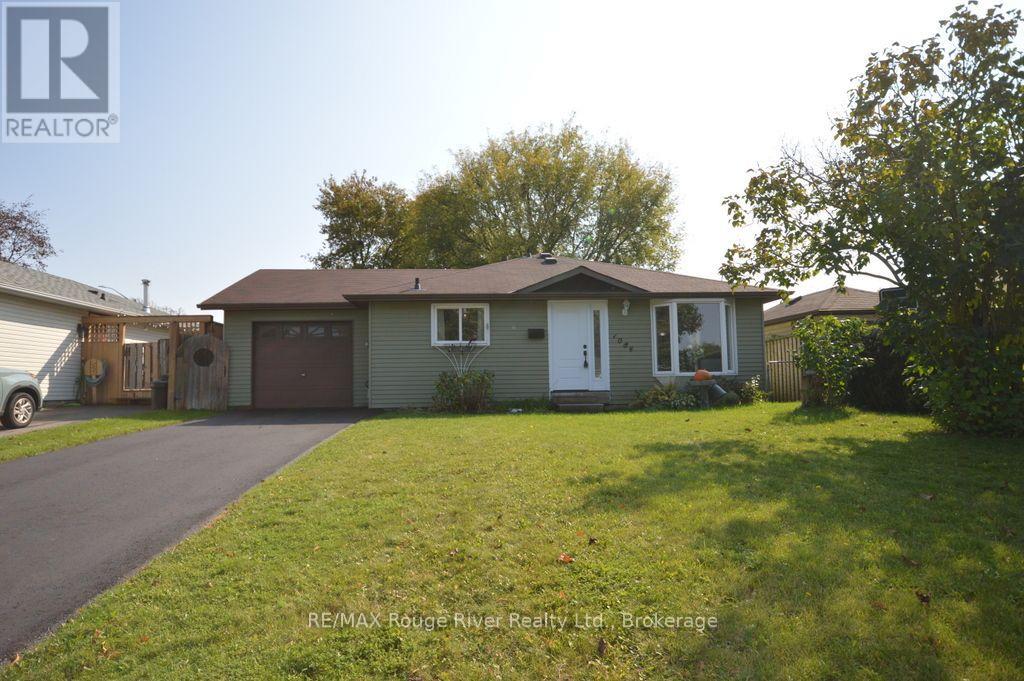
1084 Norman Crescent
Oshawa, Ontario
Discover exceptional value in this well-maintained home, nestled in an established, quiet community perched atop a hill. Perfect for growing families, first-time buyers, or boomers looking to downsize without compromising on comfort or outdoor living, this inviting property combines everyday convenience with a long list of important updates. Featuring 3 bedrooms, 2 full bathrooms, and a finished basement recreation room, there is plenty of space for family living, entertaining, hobbies, or relaxing. The attached garage offers convenient access through to the backyard perfect for small boats or utility trailers, while the second bedroom features a sliding glass walkout to your private outdoor retreat. Enjoy the fully fenced backyard, complete with a patio, gazebo, garden shed, and mature trees. an ideal setting for summer barbecues, gardening, entertaining friends, or simply unwinding outdoors. Peace of mind comes with the major updates, including newer windows, shingles, front door, main bathroom, furnace, and central air conditioning. (Part of the government's energy audit/rebate program.) The driveway has also been newly installed this month, offering additional curb appeal and practical parking for four vehicles. Location is another standout! Enjoy being just steps from schools, parks and shopping, with Highway 401 less than five minutes away for an easy commute. Whether you're raising a family, welcoming grandchildren, or looking for a comfortable home with big ticket improvements already taken care of, 1084 Norman Crescent offers space, convenience, and outstanding value in a desirable Oshawa neighbourhood. Move in , settle in and enjoy! (id:54955)
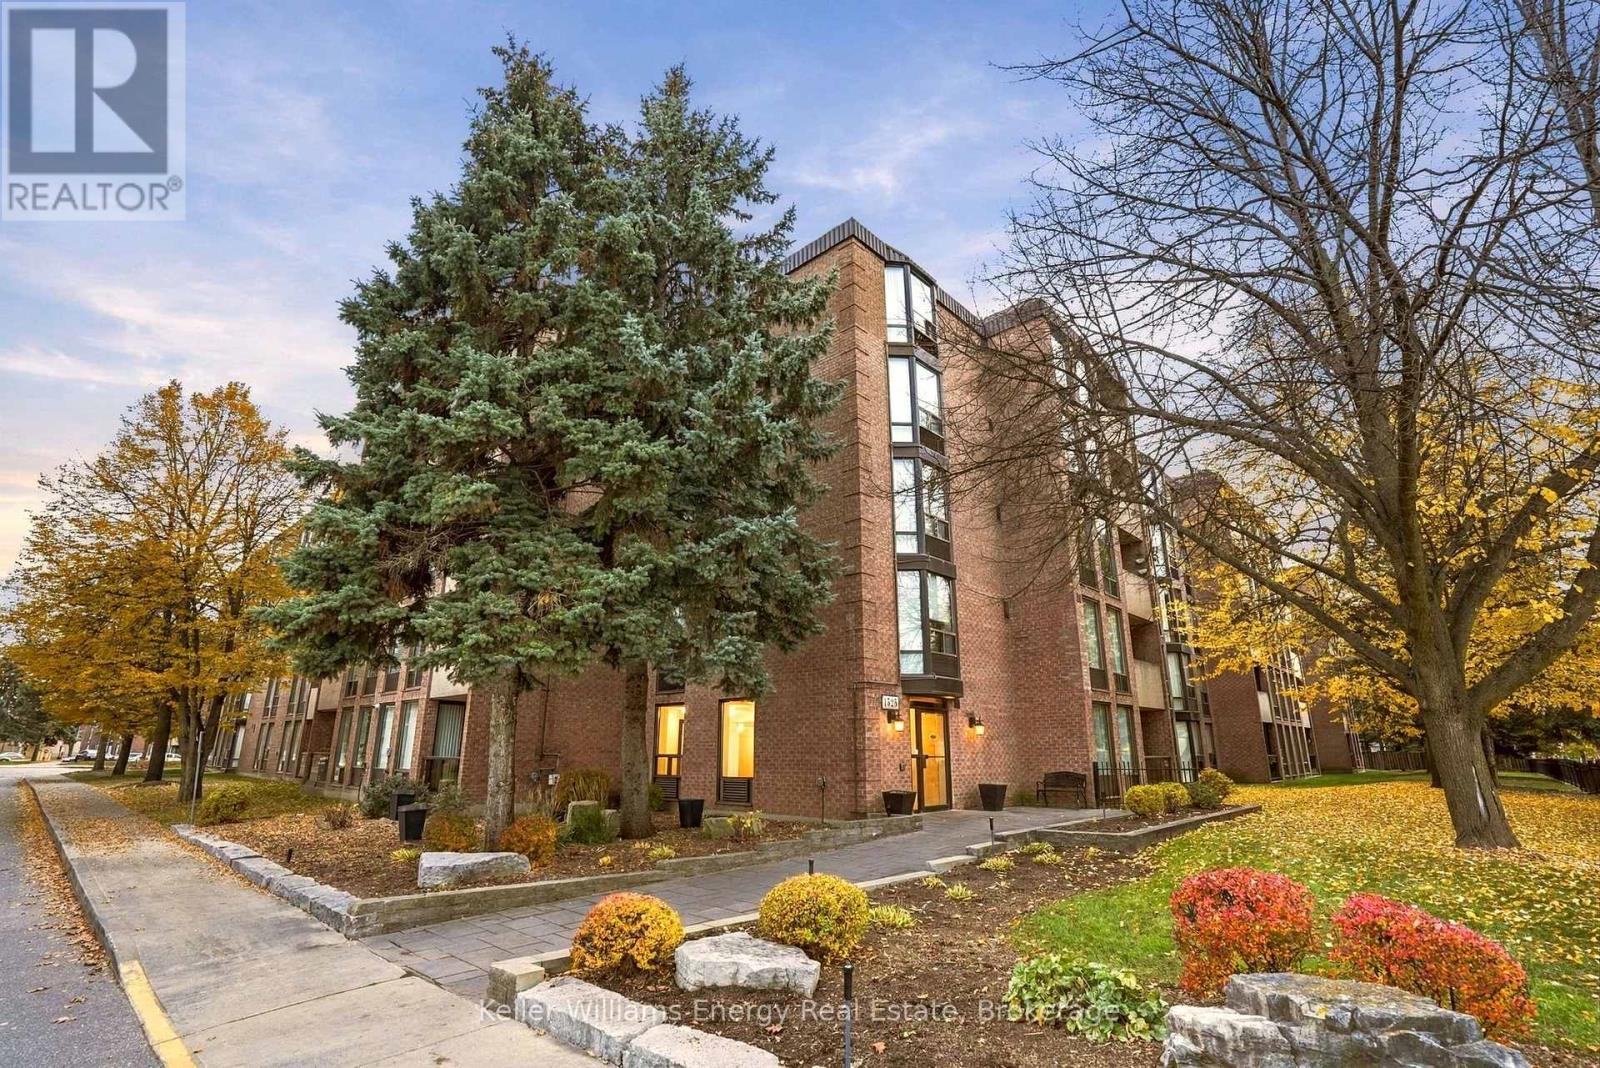
503 - 1525 Diefenbaker Court
Pickering, Ontario
Rare top-floor condo offering 1,118 sq. ft., 3 bedrooms and 2 bathrooms. Renovated kitchen and updated bathrooms, granite countertops, stainless steel appliances and hardwood floors throughout. The primary bedroom features a walk-in closet and ensuite. Enjoy western exposure and two walkouts to the balcony and the convenience of an exclusive parking space just steps to the entrance, plus generous visitor parking. Maintenance fees include water and a comprehensive Rogers package featuring high-speed internet, cable TV and home phone. Located directly across from Chestnut Hill Developments Recreation Complex, featuring a fitness centre, indoor pool, skating rinks and walking track. Minutes to Pickering GO, Highway 401 and public transit. (id:54955)
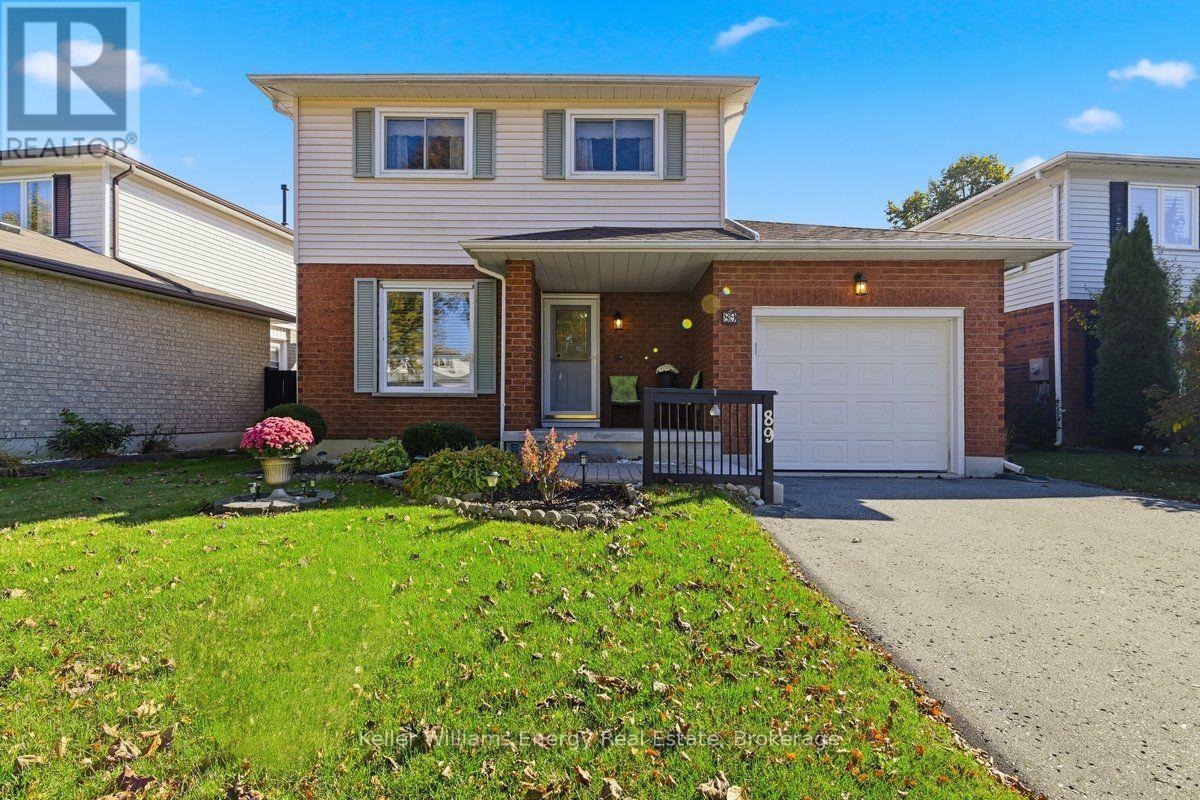
89 George Reynolds Drive
Clarington, Ontario
Welcome to Highland Gardens, where comfort, style and everyday family living come together! This beautifully updated 1,331 sq. ft. home offers the space and warmth you've been looking for. The highlight is the bright sunroom addition, a wonderful extension of the family living space with multiple walkouts and views of the fully fenced, landscaped backyard. It's the perfect spot for family movie nights, a children's play area or simply relaxing together. The beautifully renovated kitchen features quartz countertops, stylish backsplash, crown moulding and stainless-steel appliances. Additional improvements include hardwood flooring, an inviting fireplace, updated bathrooms and most windows. Step outside to a private deck and fenced backyard with room for children to play and family barbecues. Thoughtful finishing touches include silhouette blinds, convenient garage access and a welcoming front entrance. Located in an established neighbourhood close to shopping, restaurants, Starbucks and groceries, with easy access to Highways 401 and 407. A beautifully maintained home ready for its next chapter! (id:54955)