
4042 Shannonville Road Tweed, Ontario K0K 2Y0

$549,000
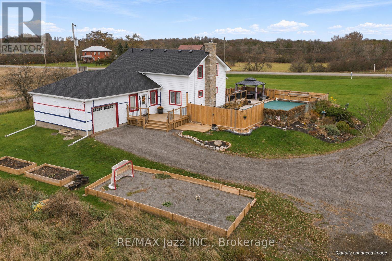
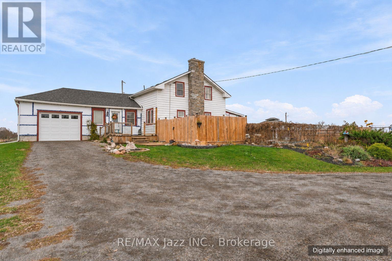
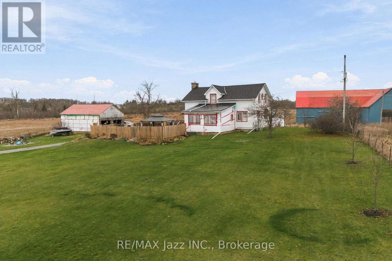
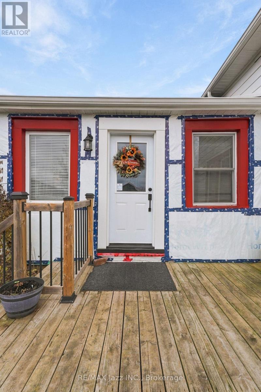
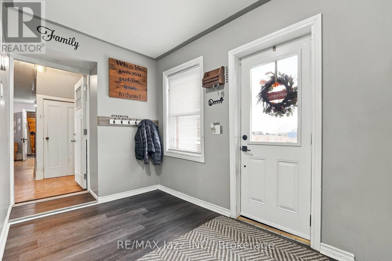
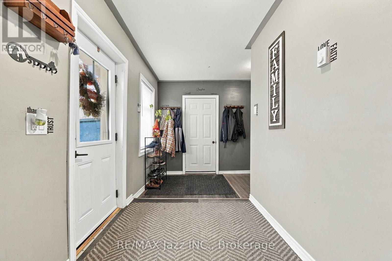
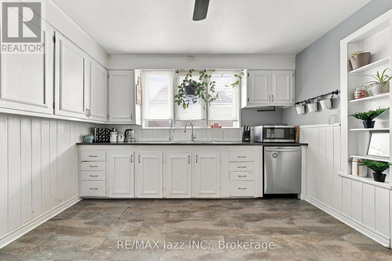
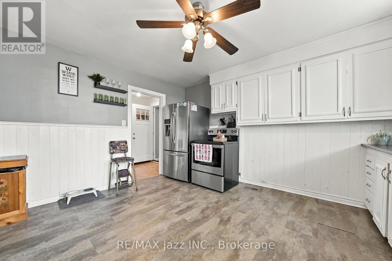
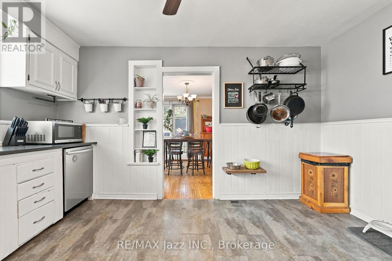
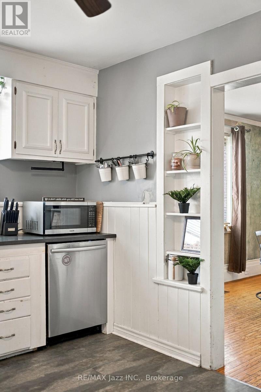
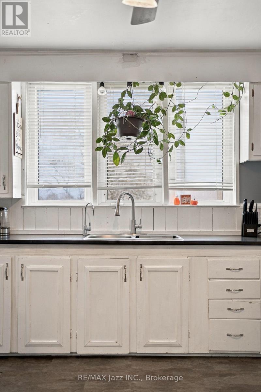
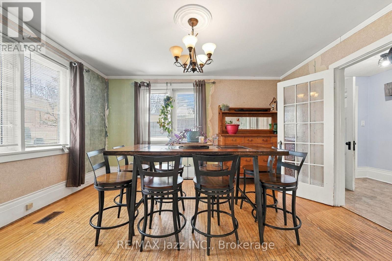
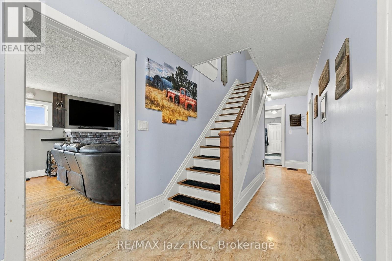
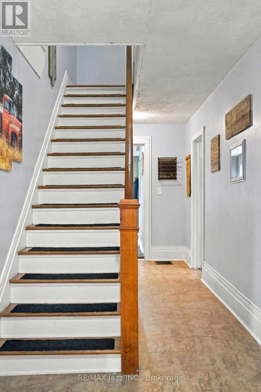
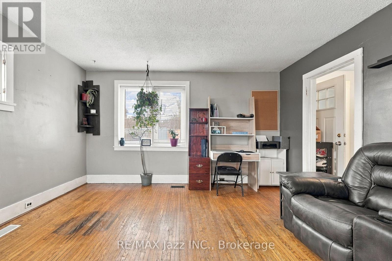
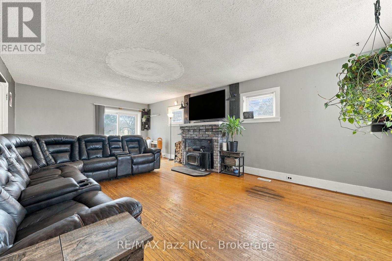
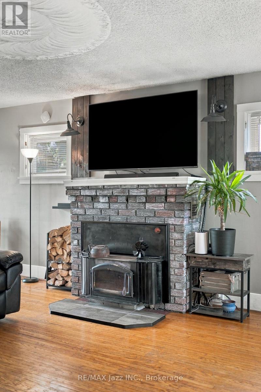
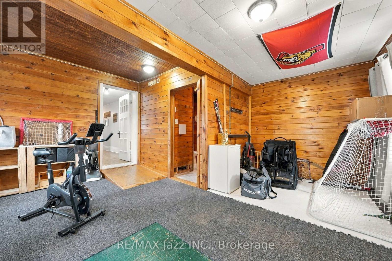
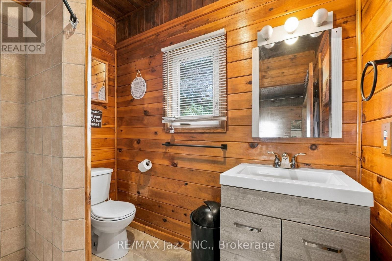
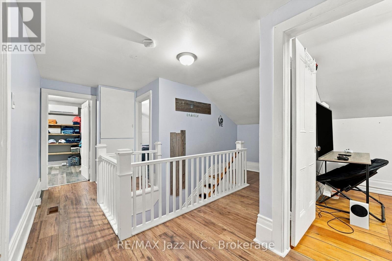
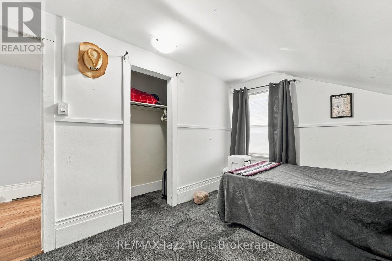
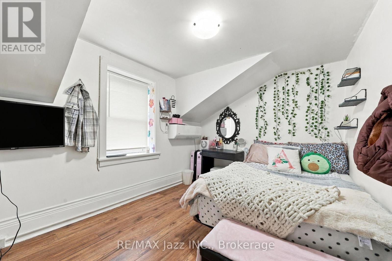
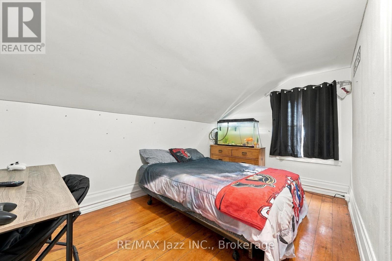
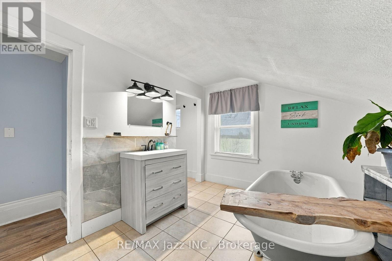
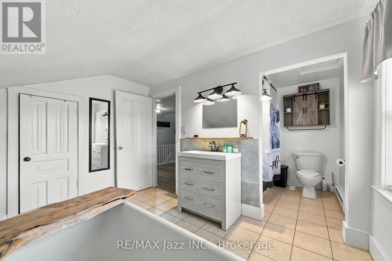
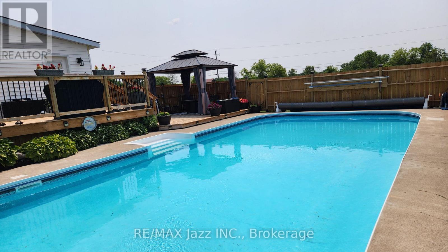
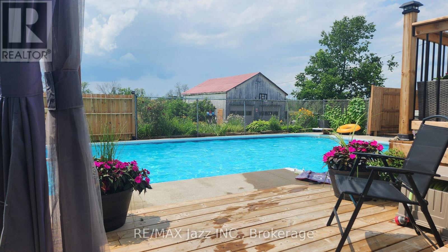
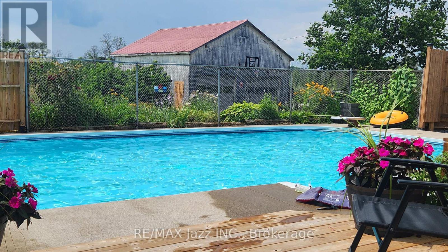
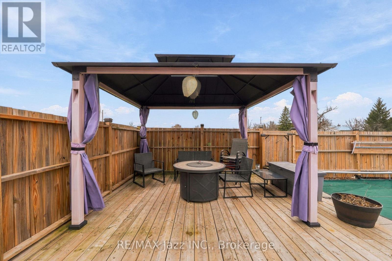
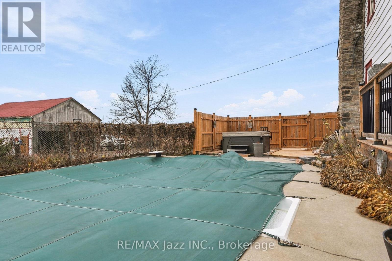
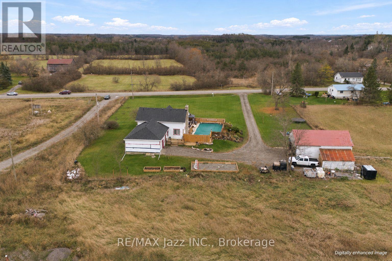
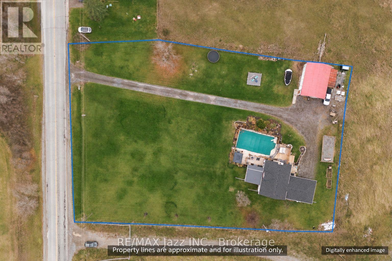
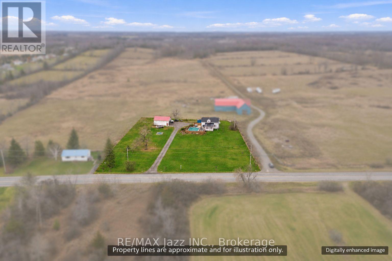
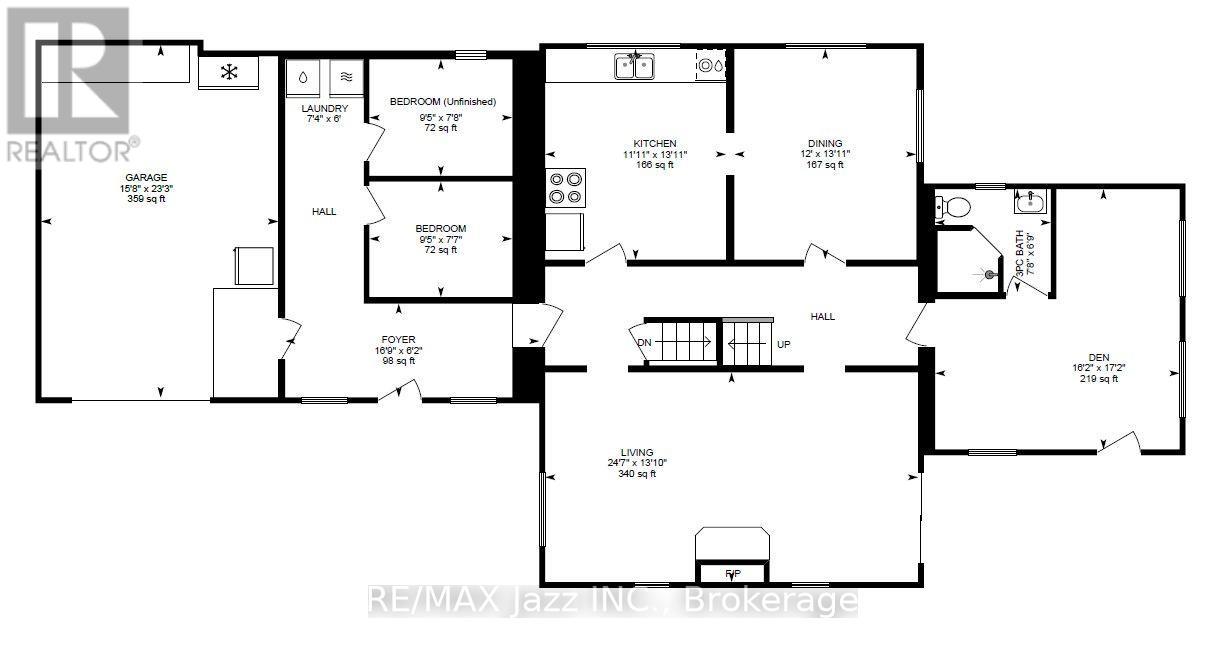
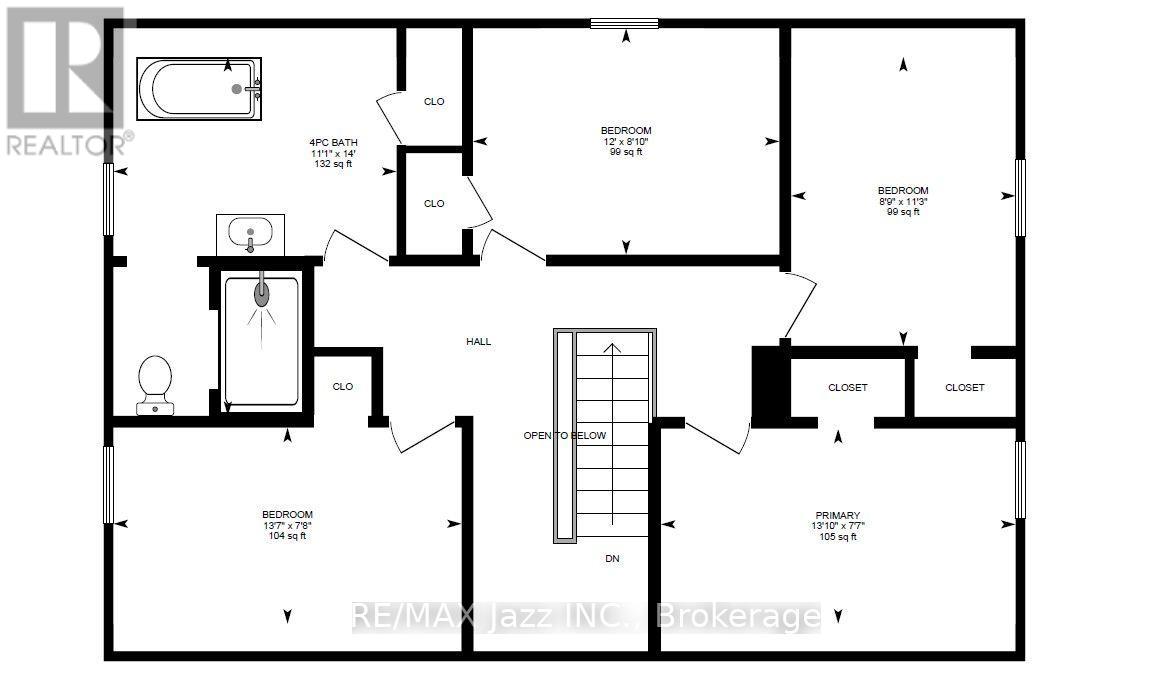
Room to spread out, a shop for your projects and a backyard made for summer! Welcome to 4042 Shannonville Road, where farmhouse character meets an extensive list of recent improvements. This 6-bedroom, 2-bathroom home offers flexibility for family, guests and working from home, with peaceful views across neighbouring farm fields. An attached garage adds everyday convenience, while the detached shop accommodates four vehicles with space to pursue your hobbies. Spend sunny afternoons by the in-ground pool, gather with friends on two new decks or settle into the new hot tub beneath the evening sky. The generous yard leaves plenty of room to garden, play and enjoy the outdoors. Inside, a spacious foyer provides a practical entrance from the attached garage. The spacious kitchen offers room to prepare your favourite meals, while the formal dining room pairs gatherings with country views. On cooler evenings, the living room's wood-burning fireplace creates a welcoming place to unwind. A versatile bonus room with an adjoining 3-piece bathroom offers options for games, play or entertaining. Upstairs laundry adds convenience, and the upstairs 4-piece bathroom features a beautiful claw-foot tub. Recent improvements include three ductless heating/cooling units, an upgraded 200-amp electrical panel, two added bedrooms, new front, side and patio doors, front-entry flooring, and updated main-floor bathroom flooring, toilet and sink. Further updates include a new sump pump and water softener, kitchen-sink filtration, a smart thermostat, added insulation in seven exterior walls, and new fencing around the pool and front entrance. Roofing and eavestroughs have also been updated, with a mix of metal and shingle roofing. With space for daily life, weekend projects and outdoor gatherings, this country property offers plenty of possibilities for its next chapter. 6th bedroom remains to be completed. Dining room will be painted prior to possession. (id:54955)
Property Details
| MLS® Number | X14170202 |
| Property Type | Single Family |
| Community Name | Hungerford (Twp) |
| Community Features | School Bus |
| Equipment Type | Water Heater, Propane Tank, Water Softener |
| Features | Level Lot, Flat Site, Country Residential, Gazebo, Sump Pump |
| Parking Space Total | 15 |
| Pool Type | Inground Pool |
| Rental Equipment Type | Water Heater, Propane Tank, Water Softener |
| Structure | Deck, Shed |
| View Type | View |
Building
| Bathroom Total | 2 |
| Bedrooms Above Ground | 5 |
| Bedrooms Below Ground | 1 |
| Bedrooms Total | 6 |
| Age | 100+ Years |
| Amenities | Fireplace(s) |
| Appliances | Hot Tub, Garage Door Opener Remote(s), Dishwasher, Dryer, Stove, Washer, Refrigerator |
| Basement Development | Unfinished |
| Basement Type | Partial (unfinished) |
| Cooling Type | Central Air Conditioning, Wall Unit |
| Exterior Finish | Aluminum Siding |
| Fire Protection | Smoke Detectors |
| Fireplace Present | Yes |
| Fireplace Total | 1 |
| Foundation Type | Concrete, Block |
| Heating Fuel | Propane |
| Heating Type | Forced Air |
| Stories Total | 2 |
| Size Interior | 2,000 - 2,500 Sqft |
| Type | House |
| Utility Water | Dug Well |
Parking
| Detached Garage | |
| Garage |
Land
| Acreage | No |
| Sewer | Septic System |
| Size Depth | 330 Ft ,7 In |
| Size Frontage | 212 Ft |
| Size Irregular | 212 X 330.6 Ft |
| Size Total Text | 212 X 330.6 Ft|1/2 - 1.99 Acres |
| Zoning Description | Rr |
Rooms
| Level | Type | Length | Width | Dimensions |
|---|---|---|---|---|
| Second Level | Bedroom 2 | 3.66 m | 2.69 m | 3.66 m x 2.69 m |
| Second Level | Bedroom 3 | 4.14 m | 2.34 m | 4.14 m x 2.34 m |
| Second Level | Bedroom 4 | 2.67 m | 3.43 m | 2.67 m x 3.43 m |
| Second Level | Primary Bedroom | 4.22 m | 2.18 m | 4.22 m x 2.18 m |
| Second Level | Bathroom | 3.38 m | 4.27 m | 3.38 m x 4.27 m |
| Main Level | Foyer | 5.11 m | 1.88 m | 5.11 m x 1.88 m |
| Main Level | Bedroom 5 | 2.87 m | 2.34 m | 2.87 m x 2.34 m |
| Main Level | Bedroom | 2.87 m | 2.31 m | 2.87 m x 2.31 m |
| Main Level | Kitchen | 3.63 m | 4.24 m | 3.63 m x 4.24 m |
| Main Level | Dining Room | 3.66 m | 4.24 m | 3.66 m x 4.24 m |
| Main Level | Bedroom 2 | 4.93 m | 5.23 m | 4.93 m x 5.23 m |
| Main Level | Living Room | 7.49 m | 4.22 m | 7.49 m x 4.22 m |
| Main Level | Bathroom | 2.34 m | 2.06 m | 2.34 m x 2.06 m |
| Main Level | Laundry Room | 2.24 m | 1.83 m | 2.24 m x 1.83 m |
Utilities
| Electricity | Installed |
Contact Us
Contact us for more information

Gus Burneau
Broker
www.pathwayrealtygroup.ca/
www.facebook.com/GusBurneau/
www.instagram.com/pathwayrealty_group
21 Drew Street
Oshawa, Ontario L1H 4Z7
(905) 728-1600
(905) 436-1745
www.remaxjazz.com/

The trademarks REALTOR®, REALTORS®, and the REALTOR® logo are controlled by The Canadian Real Estate Association (CREA) and identify real estate professionals who are members of CREA. The trademarks MLS®, Multiple Listing Service® and the associated logos are owned by The Canadian Real Estate Association (CREA) and identify the quality of services provided by real estate professionals who are members of CREA. The trademark DDF® is owned by The Canadian Real Estate Association (CREA) and identifies CREA's Data Distribution Facility (DDF®)
November 11 2026 04:00:40
Central Lakes Association of REALTORS®
RE/MAX Jazz Inc.