
38 Wakeford Road Kawartha Lakes, Ontario K0M 2C0

$1,249,000
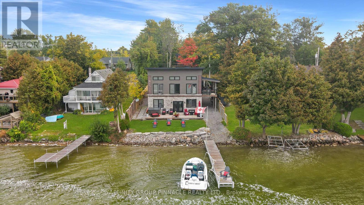
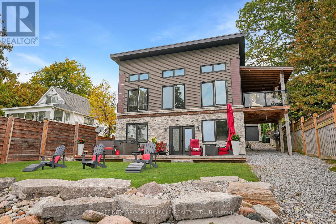
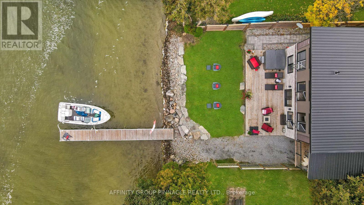
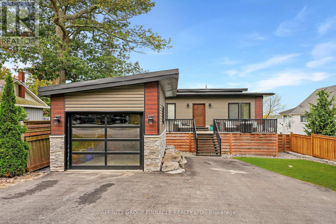
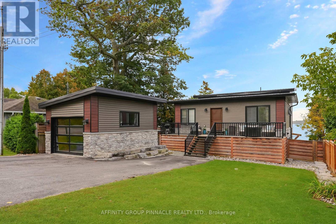
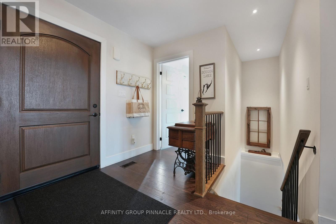
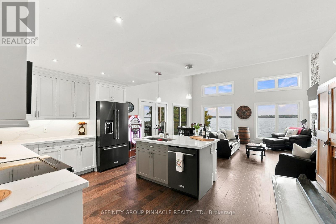
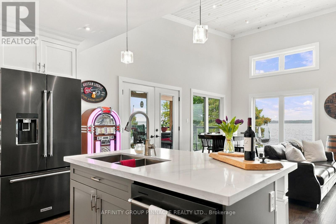
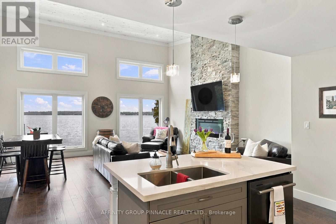
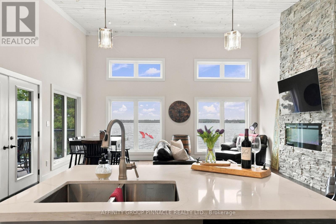
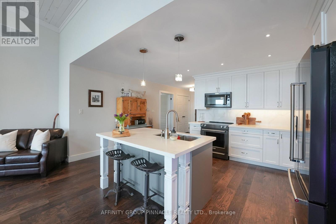
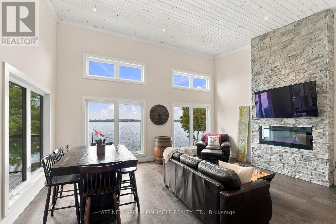
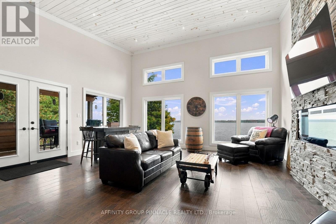
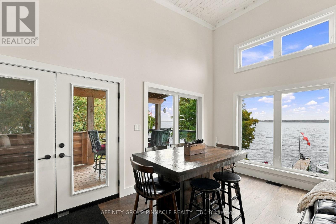
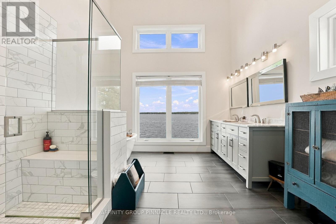
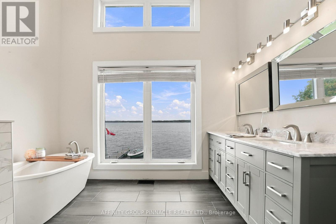
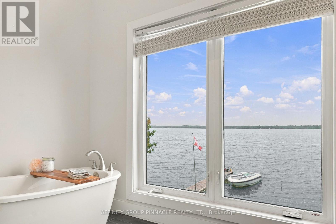
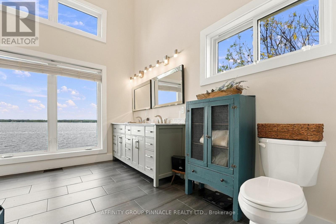
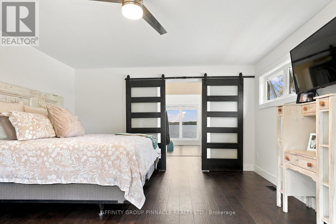
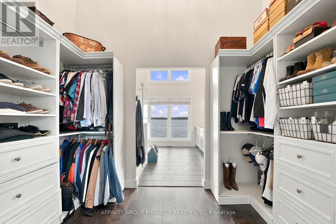
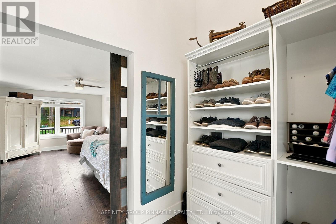
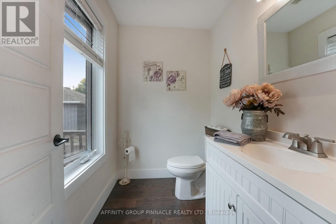
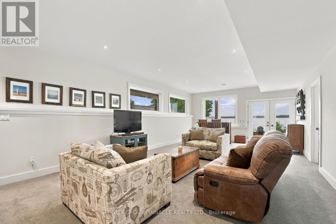
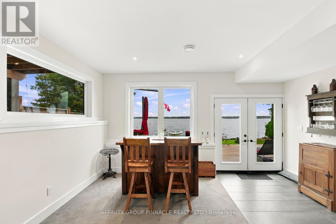
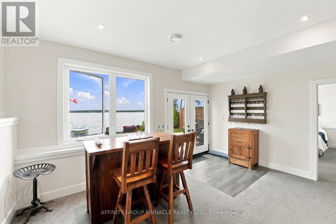
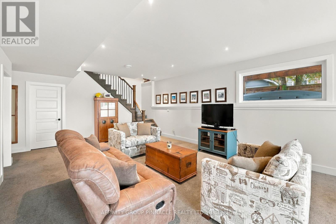
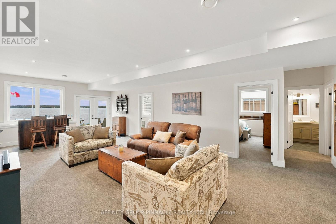
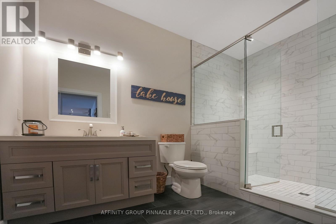
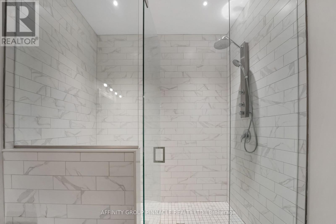
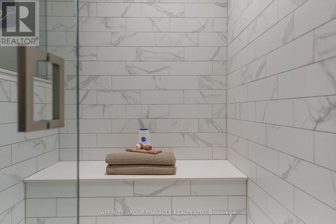
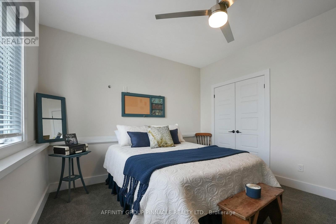
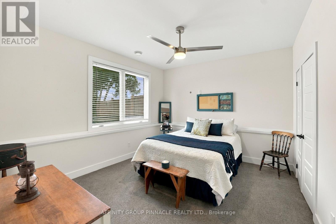
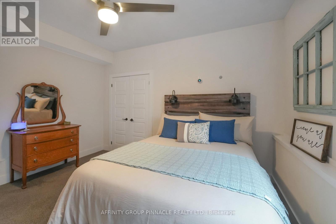
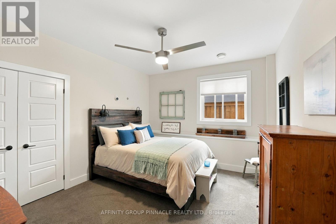
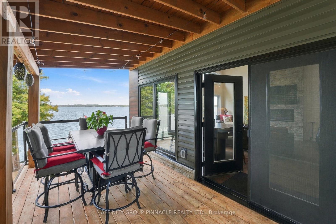
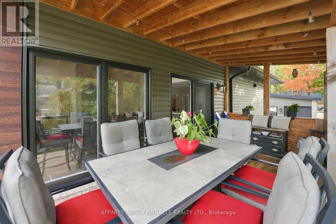
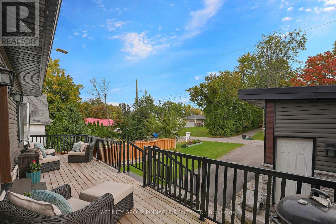
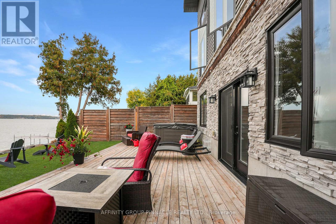
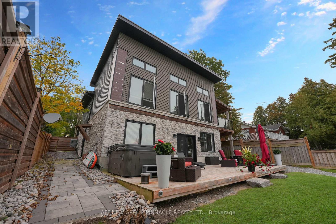
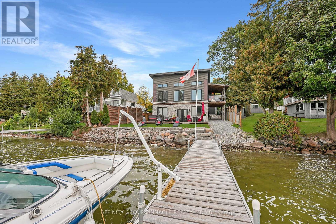
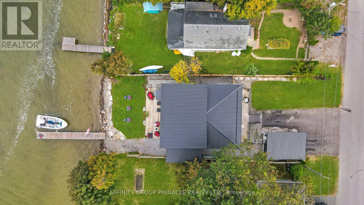
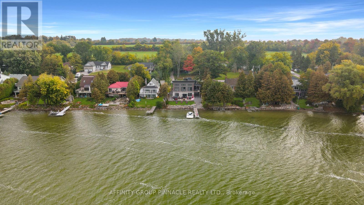
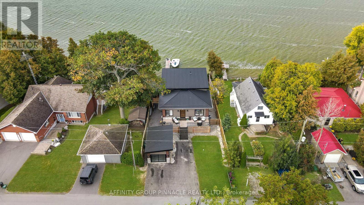
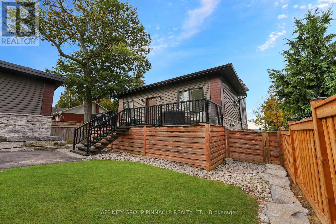
Welcome to 38 Wakeford Rd, Little Britain, Kawartha Lakes, a modern waterfront retreat on one of Lake Scugog's most sought-after shorelines, built in 2019. Here, the waterfront, the landscaped grounds and the private dock are all yours, steps from your back door. Inside, vaulted ceilings fill the main living space with light and openness. The centre of the room has a floor-to-ceiling masonry fireplace. The modern kitchen is made for entertaining, with quartz countertops and high-end appliances. A walk-out covered porch is the spot for morning coffee or evening sunsets over the water. The main floor luxury primary suite is a true retreat. It flows from the bedroom through a walk-in closet to a spa-inspired ensuite with a soaker tub and a tiled glass shower, all with lake views. The finished Walk-Out basement adds two bedrooms, another luxurious bathroom, and a comfortable living area, ideal for guests, family or a games room. Outside, the landscaped shoreline, patio and dock set the stage for summer swims, paddles and lakeside gatherings. Striking modern exterior finishes set this home apart from the crowd, and the property has been maintained to an exceptional standard. With the metal roof you have piece of mind for years to come. Just 50 minutes to Oshawa/Whitby and about an hour to York Region, this is cottage-country calm without giving up convenience. Whether it's your full-time home or your weekend escape, 38 Wakeford Drive is ready to be enjoyed. (id:54955)
Property Details
| MLS® Number | X14170106 |
| Property Type | Single Family |
| Community Name | Mariposa |
| Easement | Unknown |
| Equipment Type | Propane Tank |
| Parking Space Total | 4 |
| Rental Equipment Type | Propane Tank |
| Structure | Deck, Porch, Dock |
| View Type | Lake View, Direct Water View |
| Water Front Name | Lake Scugog |
| Water Front Type | Waterfront On Lake |
Building
| Bathroom Total | 2 |
| Bedrooms Above Ground | 1 |
| Bedrooms Below Ground | 2 |
| Bedrooms Total | 3 |
| Amenities | Fireplace(s) |
| Appliances | Hot Tub, Water Heater, Water Softener, Dishwasher, Dryer, Stove, Washer, Refrigerator |
| Architectural Style | Bungalow |
| Basement Development | Finished |
| Basement Features | Walk Out |
| Basement Type | N/a (finished) |
| Construction Style Attachment | Detached |
| Cooling Type | Central Air Conditioning |
| Exterior Finish | Brick Veneer, Vinyl Siding |
| Fireplace Present | Yes |
| Fireplace Total | 1 |
| Flooring Type | Hardwood |
| Foundation Type | Poured Concrete |
| Heating Fuel | Propane |
| Heating Type | Forced Air |
| Stories Total | 1 |
| Size Interior | 1,100 - 1,500 Sqft |
| Type | House |
| Utility Water | Drilled Well |
Parking
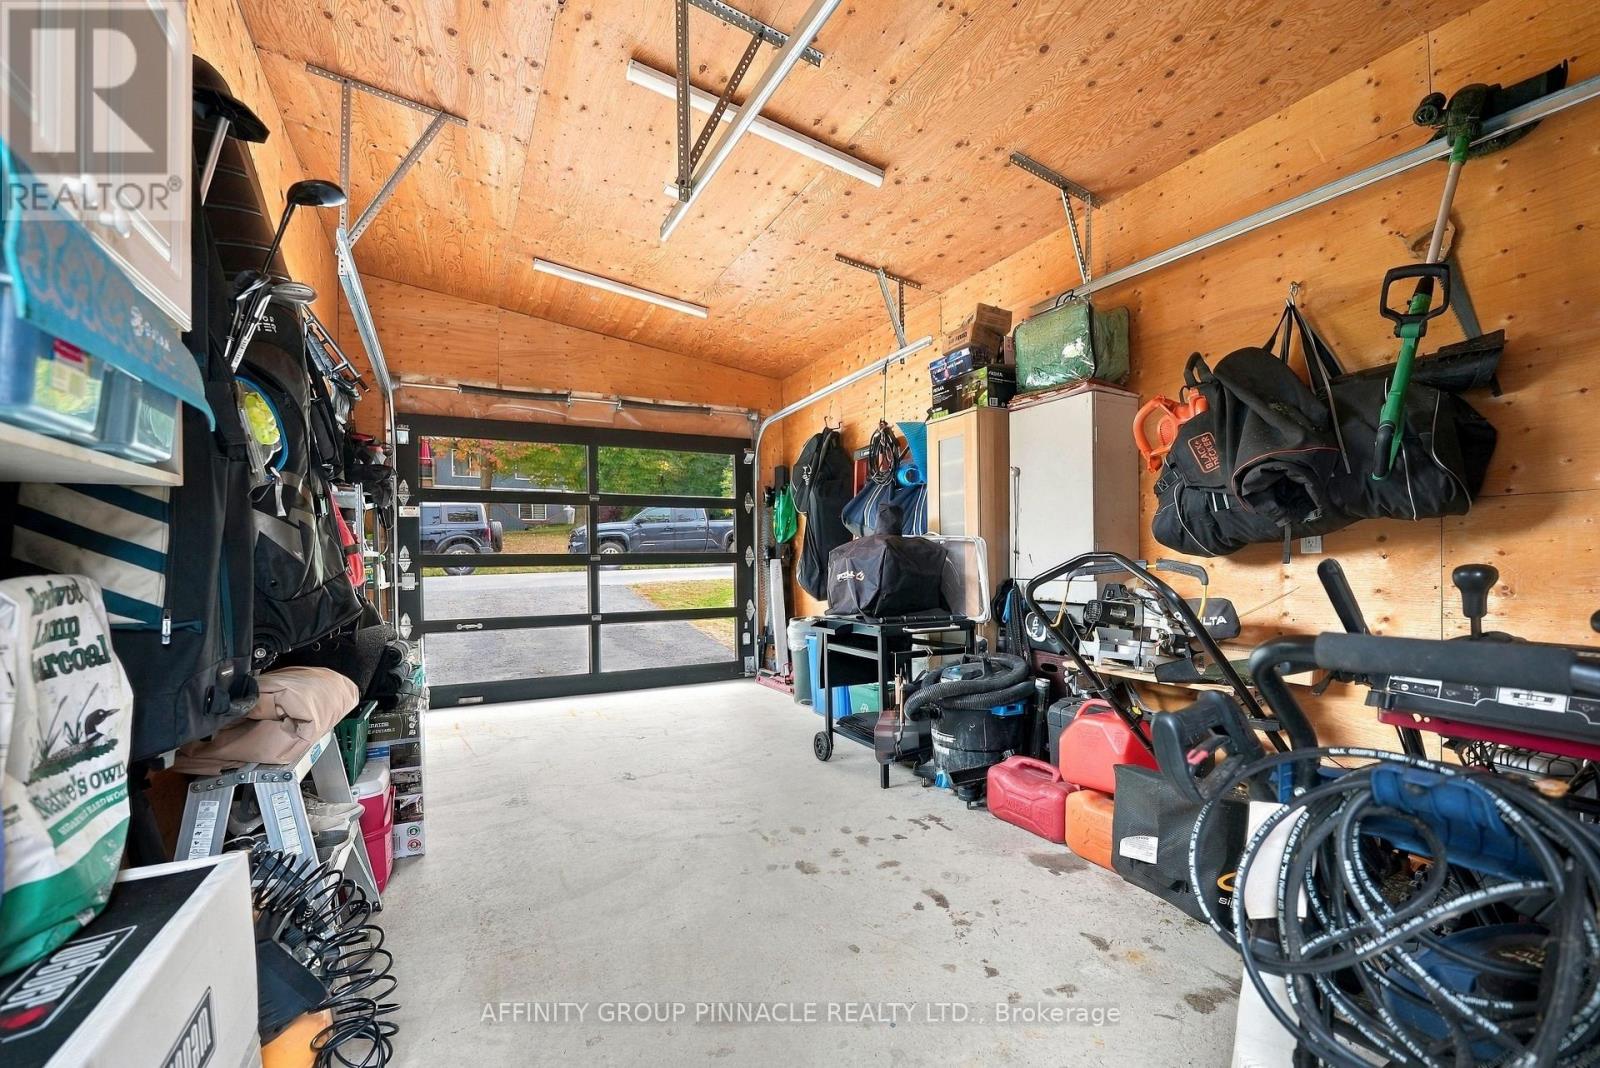
| Detached Garage | |
| Garage |
Land
| Access Type | Year-round Access, Private Docking |
| Acreage | No |
| Landscape Features | Landscaped |
| Sewer | Holding Tank |
| Size Depth | 130 Ft |
| Size Frontage | 50 Ft |
| Size Irregular | 50 X 130 Ft |
| Size Total Text | 50 X 130 Ft |
| Zoning Description | Rr3 |
Rooms
| Level | Type | Length | Width | Dimensions |
|---|---|---|---|---|
| Basement | Bedroom 2 | 4.17 m | 3.56 m | 4.17 m x 3.56 m |
| Basement | Bedroom 3 | 4.02 m | 4.1 m | 4.02 m x 4.1 m |
| Basement | Living Room | 10.14 m | 4.9 m | 10.14 m x 4.9 m |
| Basement | Other | 2.36 m | 1.96 m | 2.36 m x 1.96 m |
| Main Level | Kitchen | 4.96 m | 3.46 m | 4.96 m x 3.46 m |
| Main Level | Living Room | 5.71 m | 5.91 m | 5.71 m x 5.91 m |
| Main Level | Primary Bedroom | 4.26 m | 5.82 m | 4.26 m x 5.82 m |
Utilities
| Electricity | Installed |
https://www.realtor.ca/real-estate/30502407/38-wakeford-road-kawartha-lakes-mariposa-mariposa
Contact Us
Contact us for more information

Scott Beukeboom
Salesperson
273 Kent St. W. Unit: B
Lindsay, Ontario K9V 2Z8
(705) 324-2552
(705) 324-2378
www.affinitygrouppinnacle.ca/

Rick Kennedy
Salesperson
273 Kent St. W. Unit: B
Lindsay, Ontario K9V 2Z8
(705) 324-2552
(705) 324-2378
www.affinitygrouppinnacle.ca/

The trademarks REALTOR®, REALTORS®, and the REALTOR® logo are controlled by The Canadian Real Estate Association (CREA) and identify real estate professionals who are members of CREA. The trademarks MLS®, Multiple Listing Service® and the associated logos are owned by The Canadian Real Estate Association (CREA) and identify the quality of services provided by real estate professionals who are members of CREA. The trademark DDF® is owned by The Canadian Real Estate Association (CREA) and identifies CREA's Data Distribution Facility (DDF®)
November 11 2026 04:00:40
Central Lakes Association of REALTORS®
Affinity Group Pinnacle Realty Ltd.