
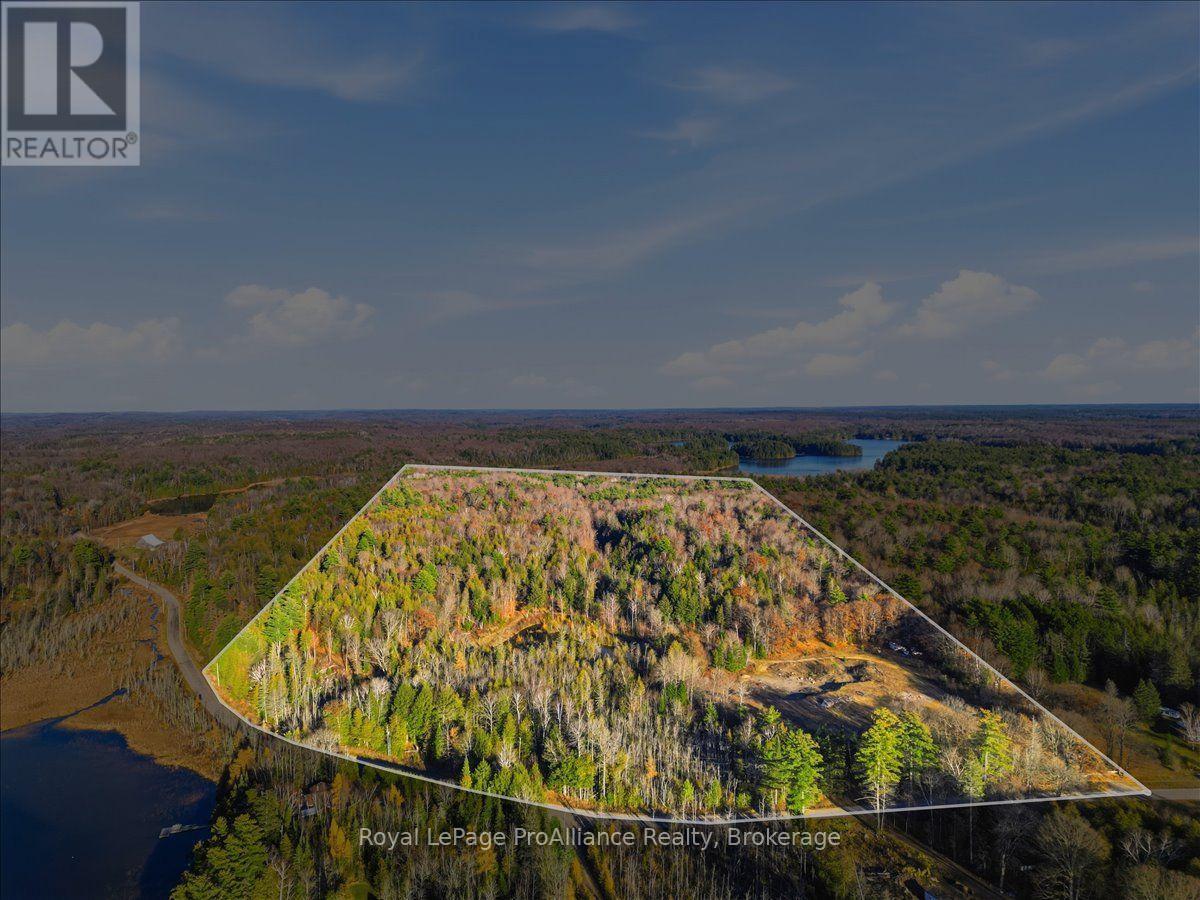
1429 South Road
Frontenac, Ontario
Discover the possibilities with this beautiful 88-acre vacant property nestled in the heart of Land O' Lakes country, just a short distance from the stunning waters of Kashwakamak Lake! Offering an incredible combination of privacy, natural beauty and recreational opportunities, this expansive property boasts over 1,700 feet of road frontage, hydro available at the road and an existing well. An abundance of scenic trails wind throughout the acreage, inviting you to explore and enjoy the peaceful surroundings. Whether you love hiking, ATVing, hunting or simply spending time in nature, there is plenty of room to roam and enjoy the outdoors in every season. The property also features an existing unlicensed gravel pit, adding another unique feature to this versatile parcel of land. With its generous acreage, extensive road frontage and convenient access to hydro, this property offers exciting possibilities for a private recreational retreat, country getaway or potential future building site. Surrounded by the natural beauty of North Frontenac and close to the lakes, trails and outdoor adventures that make this region so special, this is a wonderful opportunity to own your own piece of Ontario's beautiful Land O' Lakes region. (id:54955)
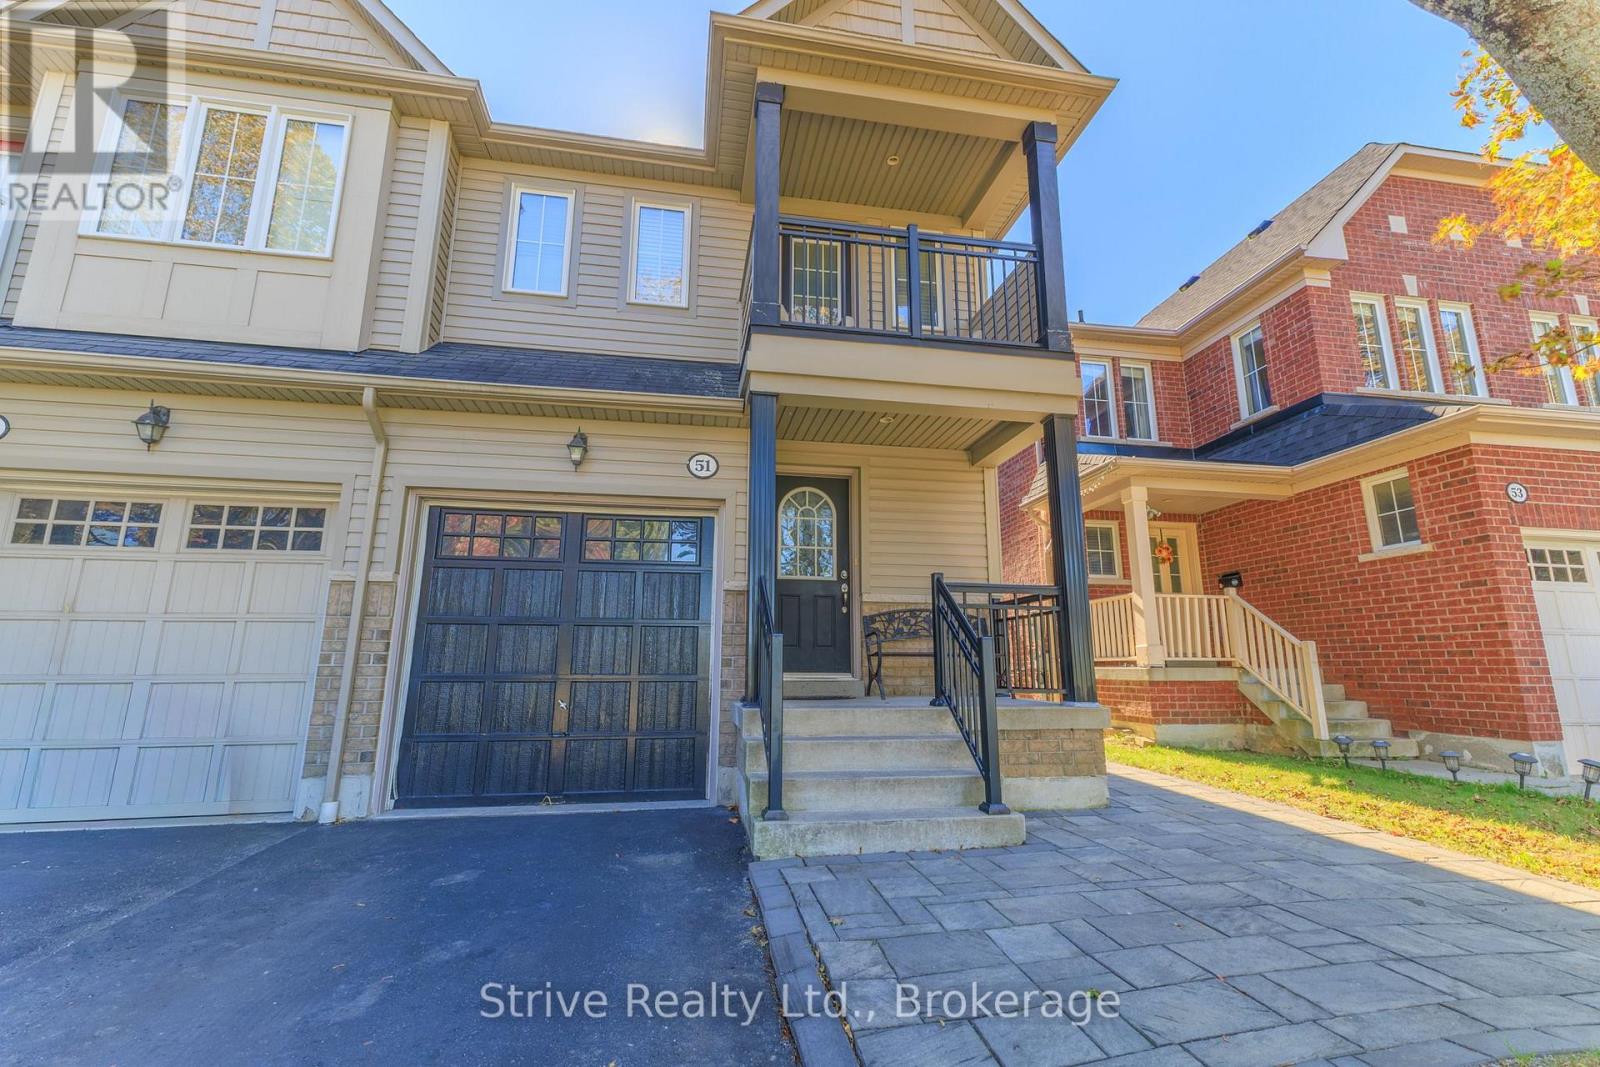
51 Aldonschool Court
Ajax, Ontario
Welcome to 51 Aldonschool Court in Ajax. This spacious semi-detached home offers just under 1,500 sq. ft. of comfortable living space, featuring three bedrooms and four bathrooms. The functional layout provides plenty of room for everyday living, entertaining, and working from home. The finished basement adds valuable additional space that can be tailored to suit your lifestyle, whether used as a recreation room, home office, gym, media room, or guest area. With four bathrooms throughout the home, this property offers excellent convenience for both residents and visitors. Enjoy the outdoors with an upgraded patio, interlock walkway, and a natural gas hookup in the backyard, creating an ideal setting for summer dining, outdoor cooking, relaxing, and entertaining. The home is ideally located near several parks and recreational areas, including Lord Durham Park, Cedar Park, and Millers Creek Park, offering opportunities for walking, outdoor activities, and family enjoyment. The Ajax waterfront and its surrounding parks and trails are also within easy reach. Situated in a family-friendly neighbourhood close to schools, shopping, dining, public transit, and everyday amenities, this home offers both comfort and convenience. Commuters will appreciate access to Ajax GO Station, Durham Region Transit, and major routes connecting to Toronto and surrounding communities. Offering generous living space, a finished basement, four bathrooms, attractive outdoor upgrades, and excellent commuter access, 51 Aldonschool Court is a wonderful opportunity to enjoy the best of Ajax living while remaining conveniently connected to the city. (id:54955)
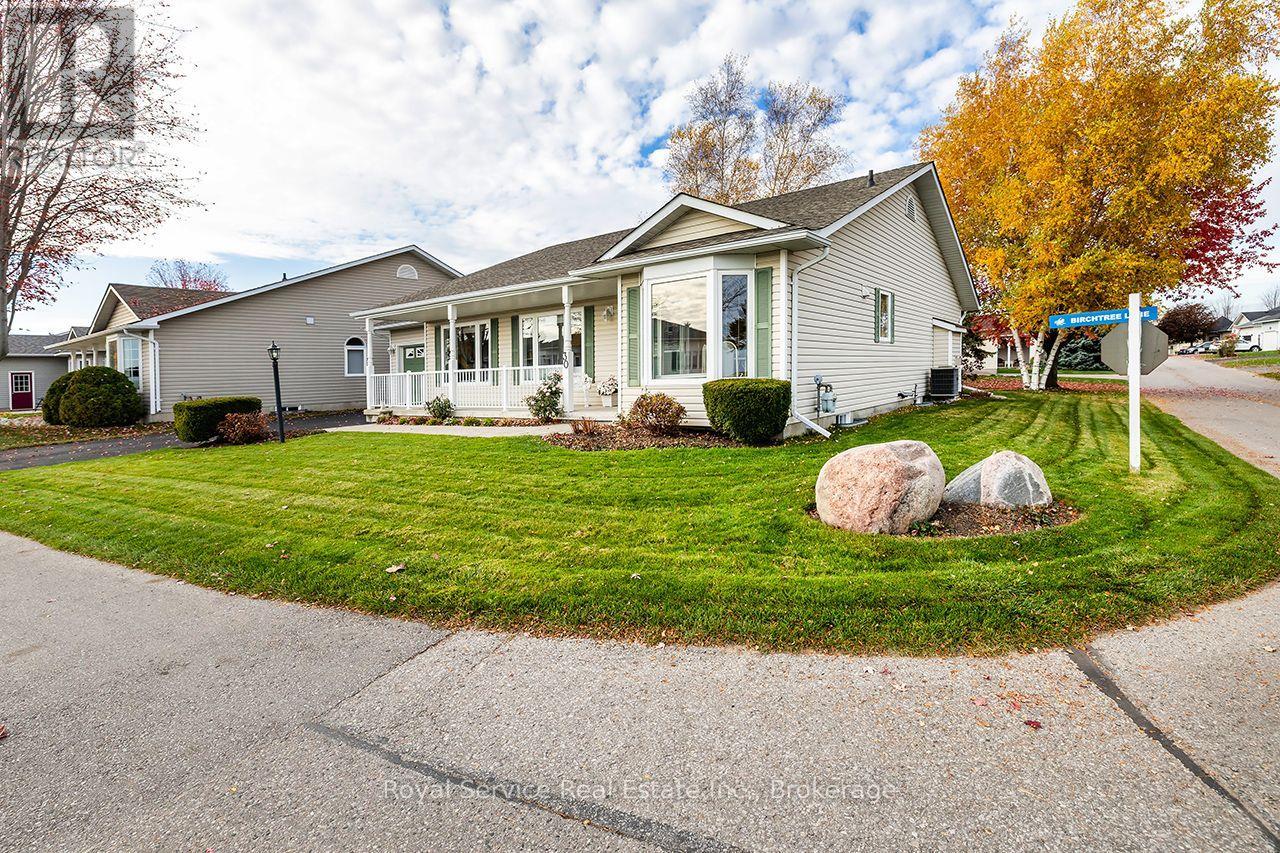
30 Birch Tree Lane
Clarington, Ontario
A rare opportunity to enjoy breathtaking, unobstructed views of Lake Ontario in the sought-after community of Wilmot Creek! Perfectly positioned to capture the beauty of the waterfront, this exceptional home offers stunning lake views throughout and a setting that truly sets it apart. Imagine starting your mornings with a coffee on the covered front porch, taking in the peaceful surroundings and spectacular views of the lake. Inside, the bright, open-concept layout is filled with natural light from large windows that beautifully showcase the scenery. The inviting kitchen features a breakfast area and convenient walk-out, overlooking the spacious living room with a cozy gas fireplace and adjoining dining room, where beautiful French doors lead to the yard. A versatile den offers the perfect space for a home office, exercise room or whatever suits your lifestyle. The spacious primary bedroom features a walk-in closet, two double closets, and private 4-piece ensuite, while the second bedroom offers a double closet. A convenient laundry room provides stairway access to the low unfinished basement, offering plenty of additional storage. With its incredible lakefront setting, functional layout and inviting living spaces, this is a truly special place to call home! Total monthly fees of $1,166.48, including property taxes, provide access to an exceptional collection of amenities including a private golf course, community pools, tennis and pickleball courts, fitness centre, sauna, hot tub, woodworking shop, billiards room, walking trails and so much more. With an active social calendar, numerous clubs and a welcoming community atmosphere, Wilmot Creek offers outstanding value and a lifestyle you'll love coming home to. (id:54955)
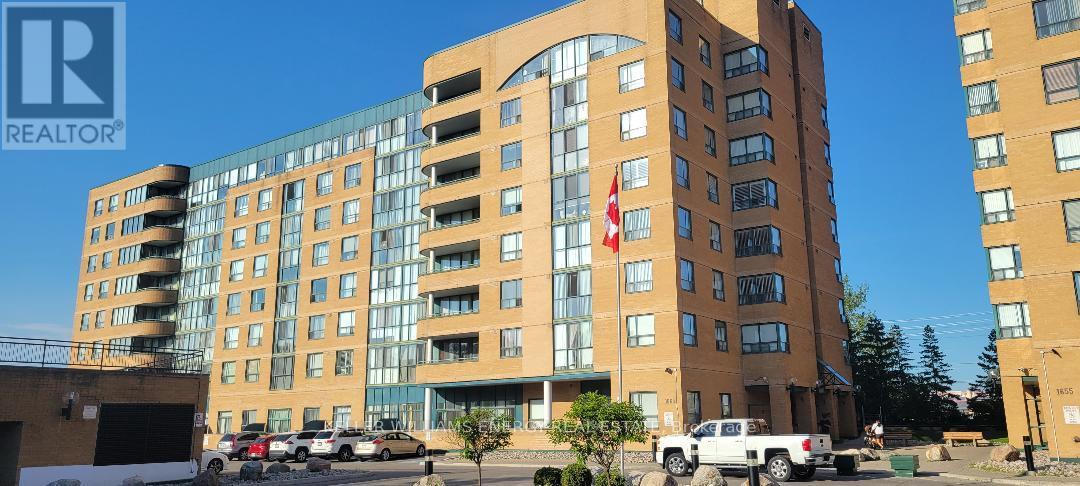
#807 - 1665 Pickering Parkway
Pickering, Ontario
Welcome to Emerald Point and this Immaculate, Rarely Offered 2-bedroom + Den, CORNER PENTHOUSE SUITE!! Featuring a Large Primary Bedroom W/4 Pc Ensuite, upgraded Kitchen with Breakfast Bar, upgraded Bathrooms, freshly painted thru-out, new flooring, 6 new appliances, 2 underground parking spaces & 1 locker! Bright & sunny NW exposure, Den can be used as a 3rd Bedroom or Office. Shows A++!! This complex features 5-star Amenities including Indoor Pool/Sauna/Hot Tub, Gym/Weight room, Games/Ping Pong room, Handball/Squash court and 2 Guest Suites. Major renovations were recently done to the entire building including new carpet & lighting in hallways, new doors on all units, new fan coil units, new roof and new elevators. Located in the Heart of Pickering, Minutes To Shopping, Restaurants, Pickering Mall, 401, GO Train & Public Transit. (id:54955)
14 Quinte Avenue
Loyalist, Ontario
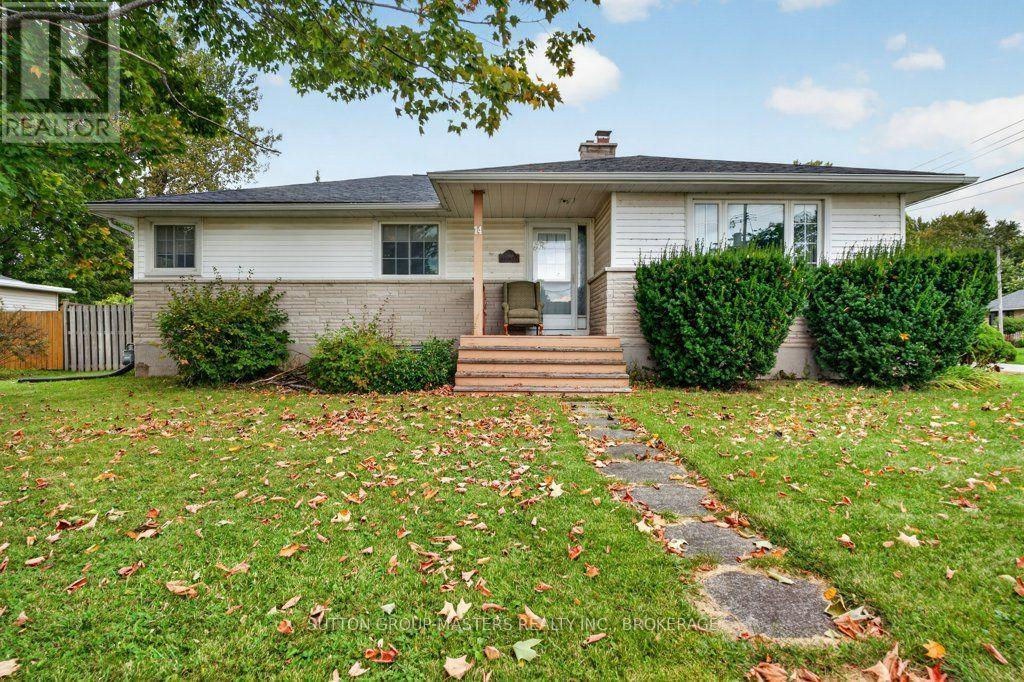
Solid built in 1959, this 3-bedroom bungalow is open concept with a brick 2-sided wood fireplace (WETT Inspection 2023), a separate dining room and a large living room. The lower level has a very large rec room, a 3-pc bath and bedroom. (This would definitely lend itself to an in-law suite with some modifications.) If a fantastic garage is what you are looking for then this is it! 26 Ft x 26 Ft and can hold up to 3 cars or 2 with workshop space for all your hobbies. 3/4 car paved drive, oversized lot. (Updating is required and property is sold "as is") (please allow 24 hour irrevocable for any offers) (id:54955)
3428 County Rd 620
North Kawartha, Ontario
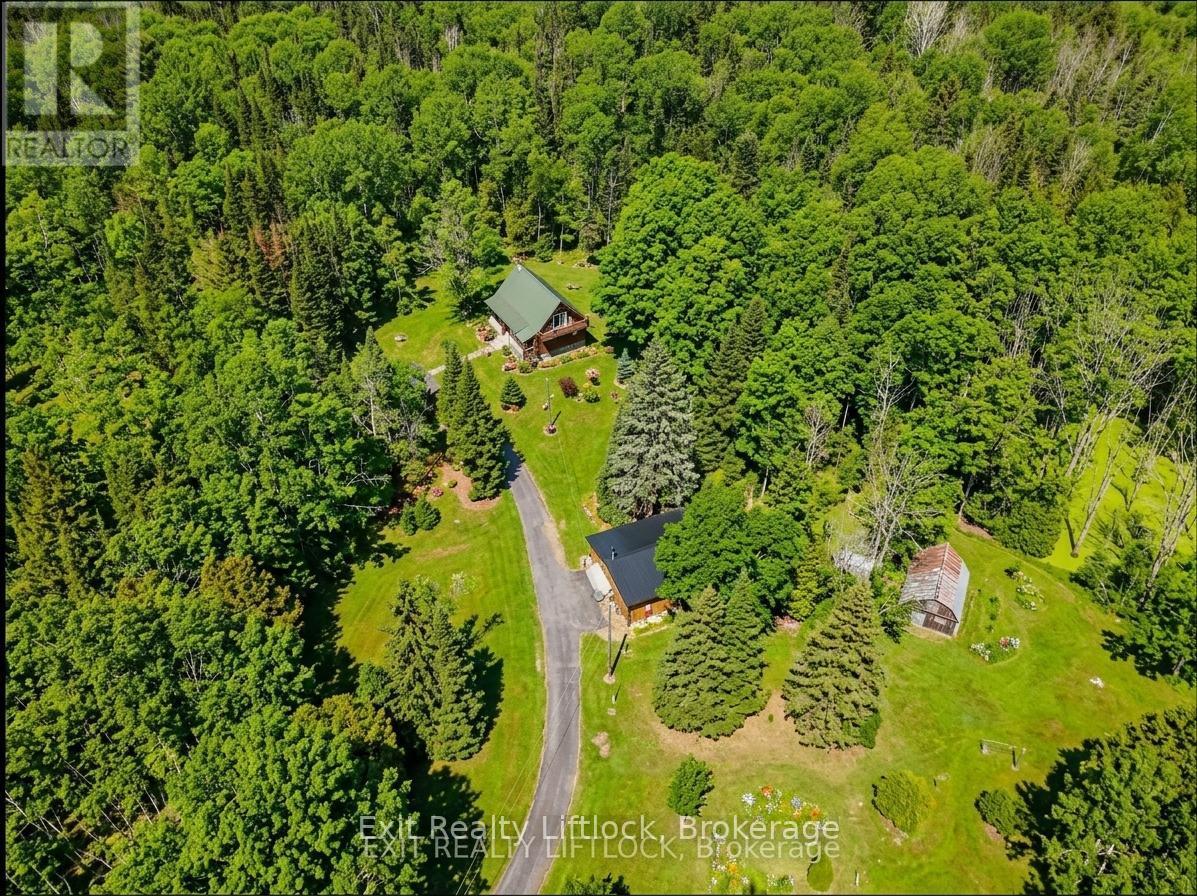
YOUR PRIVATE KAWARTHA ESCAPE ON NEARLY 38 ACRES! Discover the freedom of country living with this charming 1+1 bedroom log home with walkout lower level, nestled on 37.93 acres in beautiful North Kawartha. Surrounded by nature, this unique property offers an incredible opportunity for those seeking privacy, recreation and room to roam. Imagine quiet mornings overlooking your own pond nestled within the tree line, afternoons exploring the acreage or nearby trails, and cozy evenings beside the woodstove. The impressive 30' x 30' detached garage provides exceptional space for vehicles, recreational equipment, hobbies or a workshop, while a small barn adds to the property's versatility. Just 2 minutes from the sandy beach and boat launch at Chandos Lake, you'll enjoy easy access to swimming, boating, fishing and everything the Kawarthas are known for. With many updates (including quartz kitchen counter, metal roof on garage, updated bathroom, generator hookup) this inviting log home offers the character of a rustic retreat with the comforts of year-round living. Whether you're searching for a peaceful permanent residence, a weekend escape or a recreational property to enjoy for generations, this is your opportunity to embrace a lifestyle with more space, more privacy and endless possibilities. 37.93 acres of Kawartha country living, ready for your next chapter! Come have a look. (id:54955)
28 Southcrest Drive
Greater Napanee, Ontario
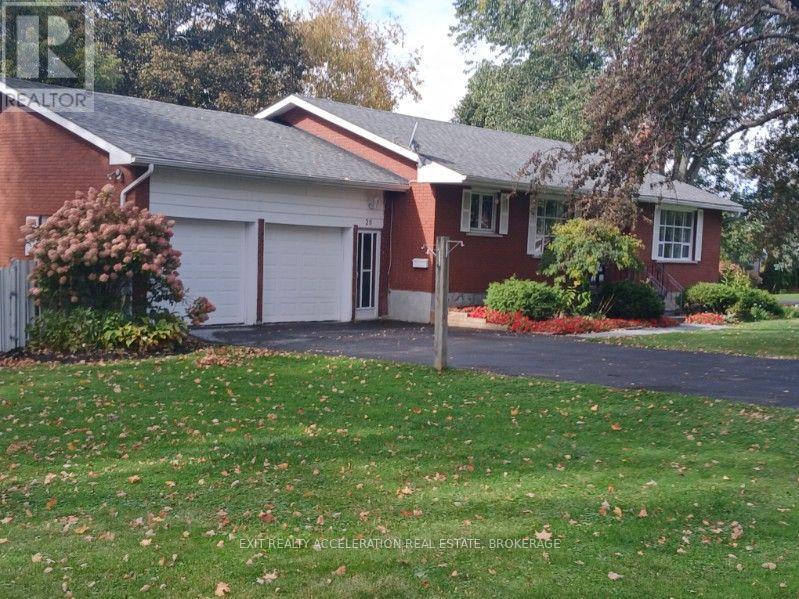
Welcome to this spacious 4-bedroom, 3-bathroom all-brick bungalow, situated on a quiet street, in a well established Napanee neighbourhood. The large lot supports many mature trees and perennial gardens surround the home. Access from the 2-car garage into the kitchen or out to the back deck is convenient. Stainless steel appliances, cabinet pullouts, pot drawers and new lighting - this kitchen is chef-ready. Walk through French doors to entertain in a sitting area or continue through patio doors out to the back deck with access to the in-ground pool. Oak strip hardwood floors flow throughout the dining room, living room, back hall and two main floor bedrooms. The main 4-pce bath, primary ensuite, and lower level bathroom have all been updated with modern vanities, fixtures, toilets and flooring. The fully finished lower level includes recreation room with gas fireplace, two bedrooms, 3-piece bathroom, laundry room, storage room, cold room, and a utility room. A 5-min walk takes you past the library to the river park with downtown shopping just over the bridge. Or, a 10 min stroll takes you to the golf course. A solid all-brick bungalow and nearly half an acre, this is a home with room for the whole family. (id:54955)
190 Church Street N
Clarington, Ontario
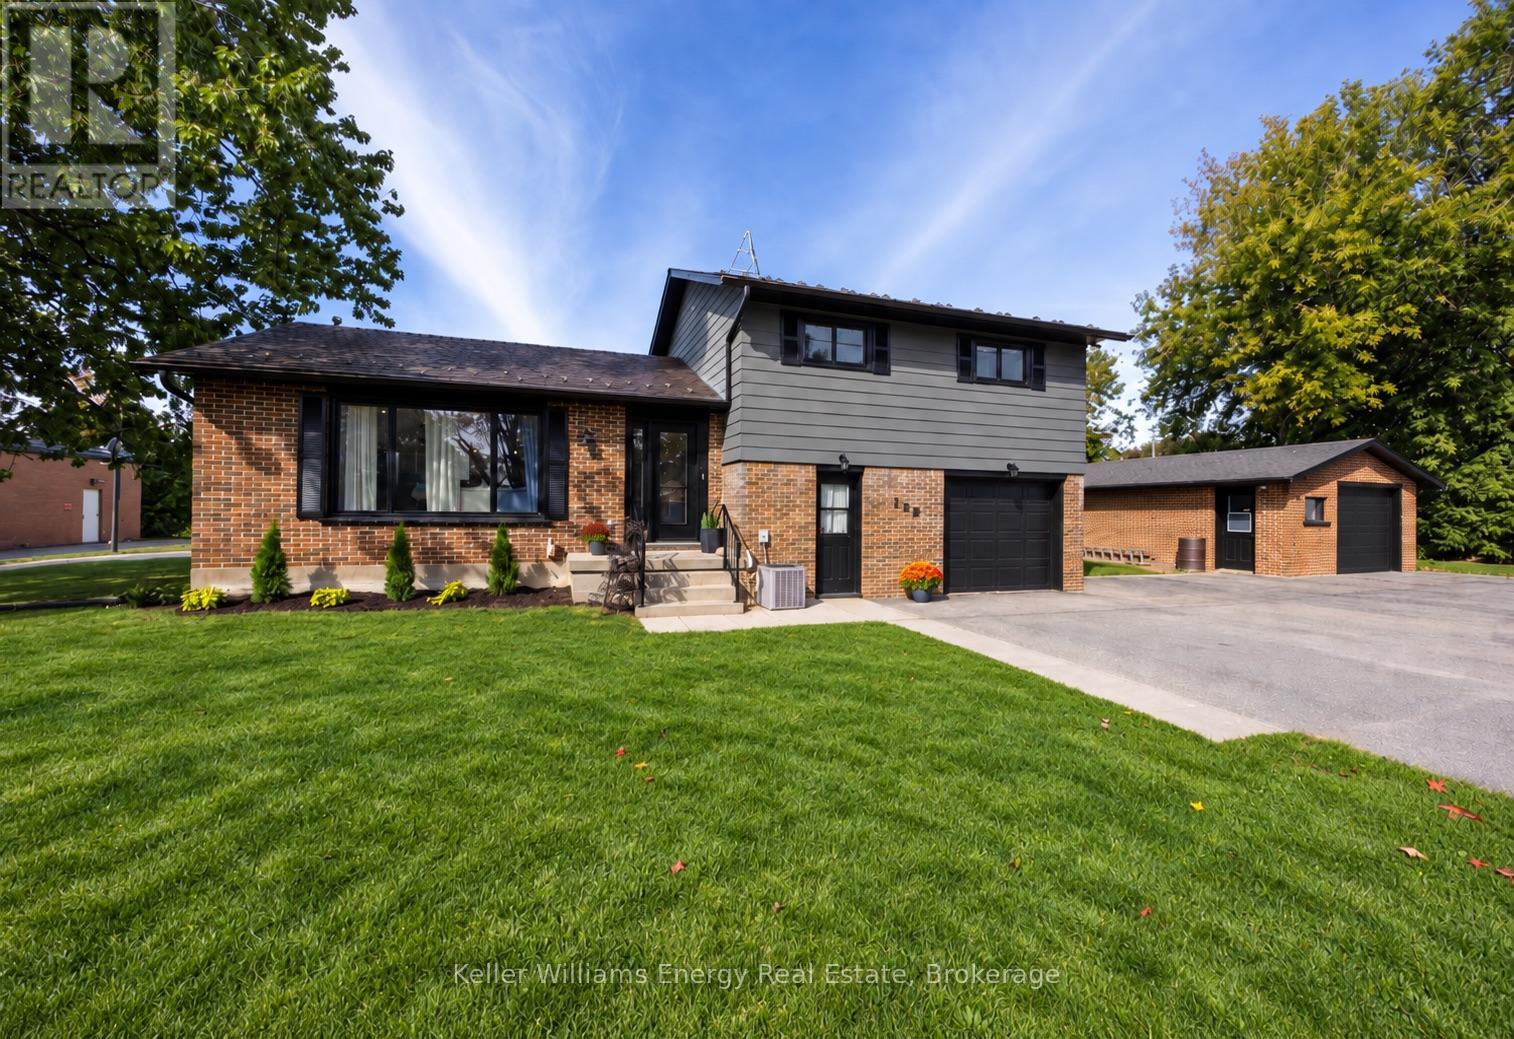
Welcome to this beautifully finished home in the heart of charming Orono! This thoughtfully updated 3-bedroom,2-bathroom home is truly move-in ready, offering comfortable living from top to bottom with a wonderful blend ofmodern updates and everyday functionality. The renovated main floor features a beautiful kitchen with custombacksplash, centre island and dining area, creating the perfect space for family meals and entertaining. Step throughthe dining area and walk out to the deck, where you can relax, BBQ and enjoy the backyard. A convenientground-floor laundry adds to the home's practicality while the fully finished lower level provides additional livingspace, including a fantastic bonus rec room - perfect for family fun, a home gym, movie nights or entertaining.Don't forget the ground level games room its the perfect bonus space! Outside, you'll appreciate the detachedgarage and tons of parking, all situated on a quiet dead-end street. With the school just a few of steps away, this is anideal location for families looking for convenience, community and a little extra peace and quiet. Just move in,unpack and enjoy! This is the kind of home where you can settle in, make memories and enjoy everything thiswonderful Orono community has to offer. (id:54955)
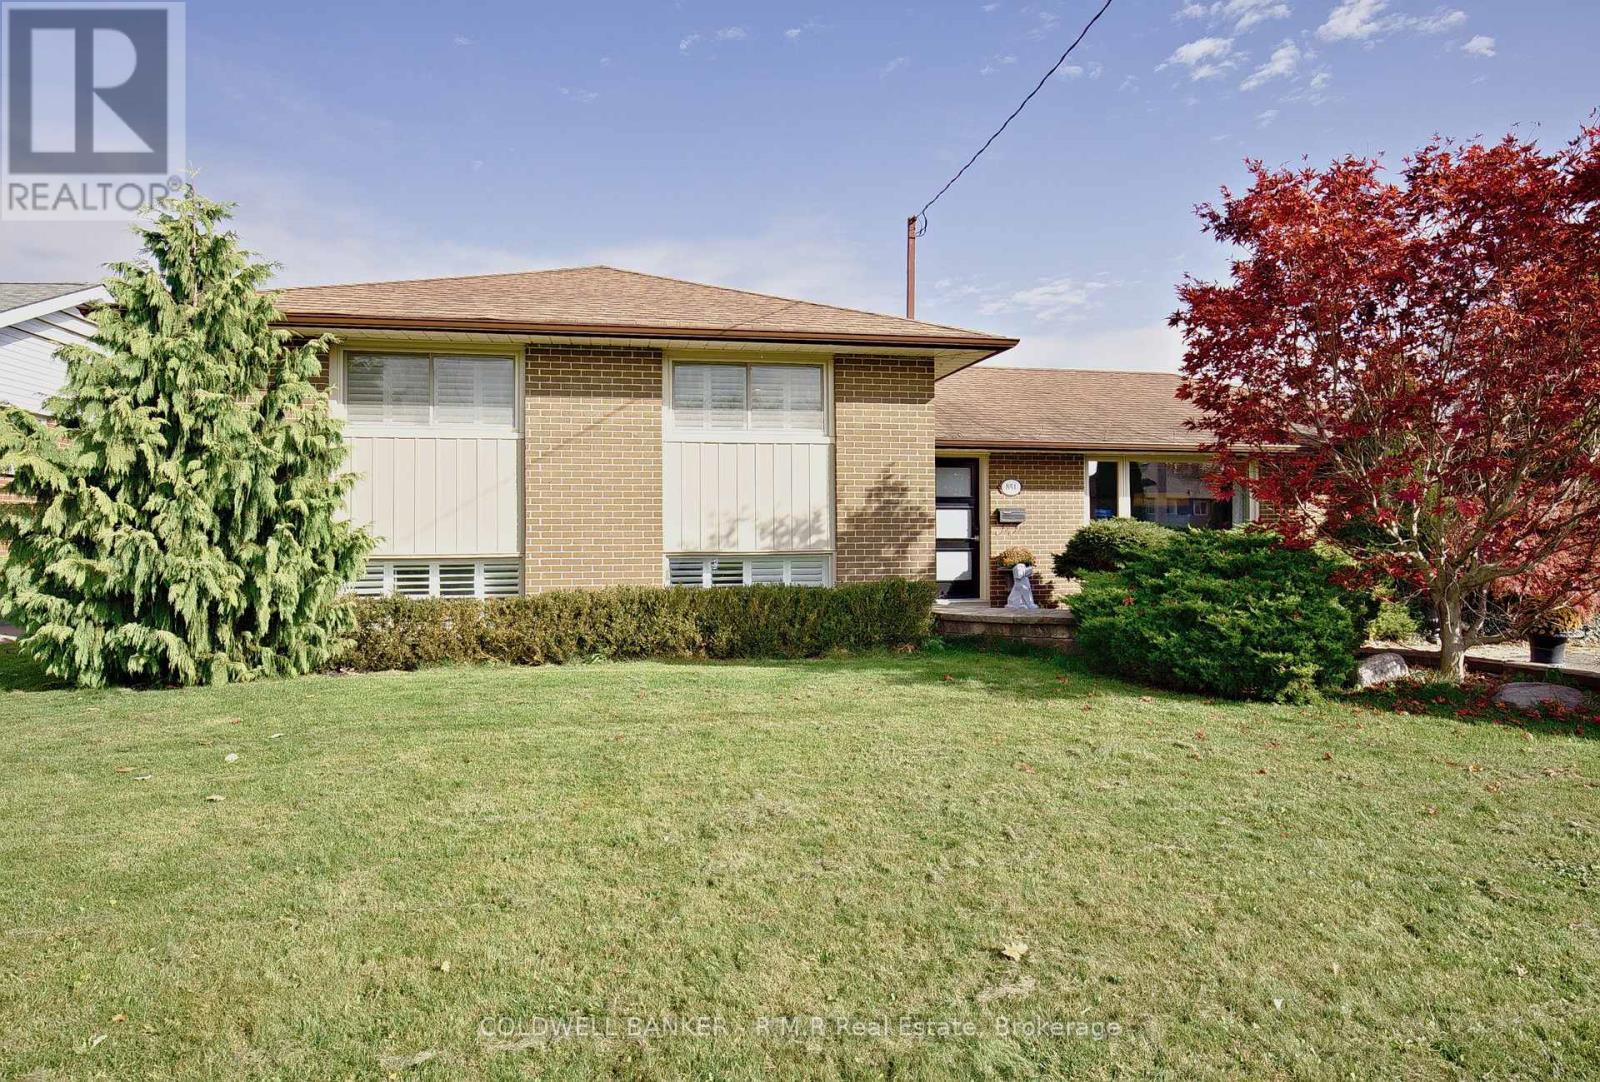
851 Glenbrae Street
Oshawa, Ontario
Welcome to this beautifully maintained home set on a picturesque tree lined street in one of Oshawa's most established and welcoming neighbourhoods. Full of charm, character and thoughtful updates, this home offers a warm inviting atmosphere from the moment you walk through the front door. A bright entrance foyer leads to the main living areas where you'll find hardwood floors, and large picture windows offering lots of light. The spacious kitchen provides ample room for family cooking, entertaining, and everyday convenience, making it the true heart of the home offering generous dining space and a walkout to a large deck, perfect for outdoor entertaining, morning coffee, or summer barbeques. The 2nd floor features a comfortable primary bedroom with a walk-in closet (can easily be converted back to a 4th bedroom) Upstairs, you'll find two additional bedrooms, each filled with natural light and offering flexibility for family, guests, or a home office. With 3 bathrooms, the home provides comfort and practicality for busy households. The backyard features mature cedars for privacy, a calming pond and access to Brookside park. The mature neighbourhood setting offers a peaceful backdrop ideal for evening walks and outdoor enjoyment. Perfectly located, this home is just minutes from Lakeridge Health Oshawa, the Oshawa Golf Club, several beautiful parks, and convenient transit routes. Whether commuting, enjoying local amenities, or relaxing at home, this property delivers exceptional lifestyle convenience. (id:54955)
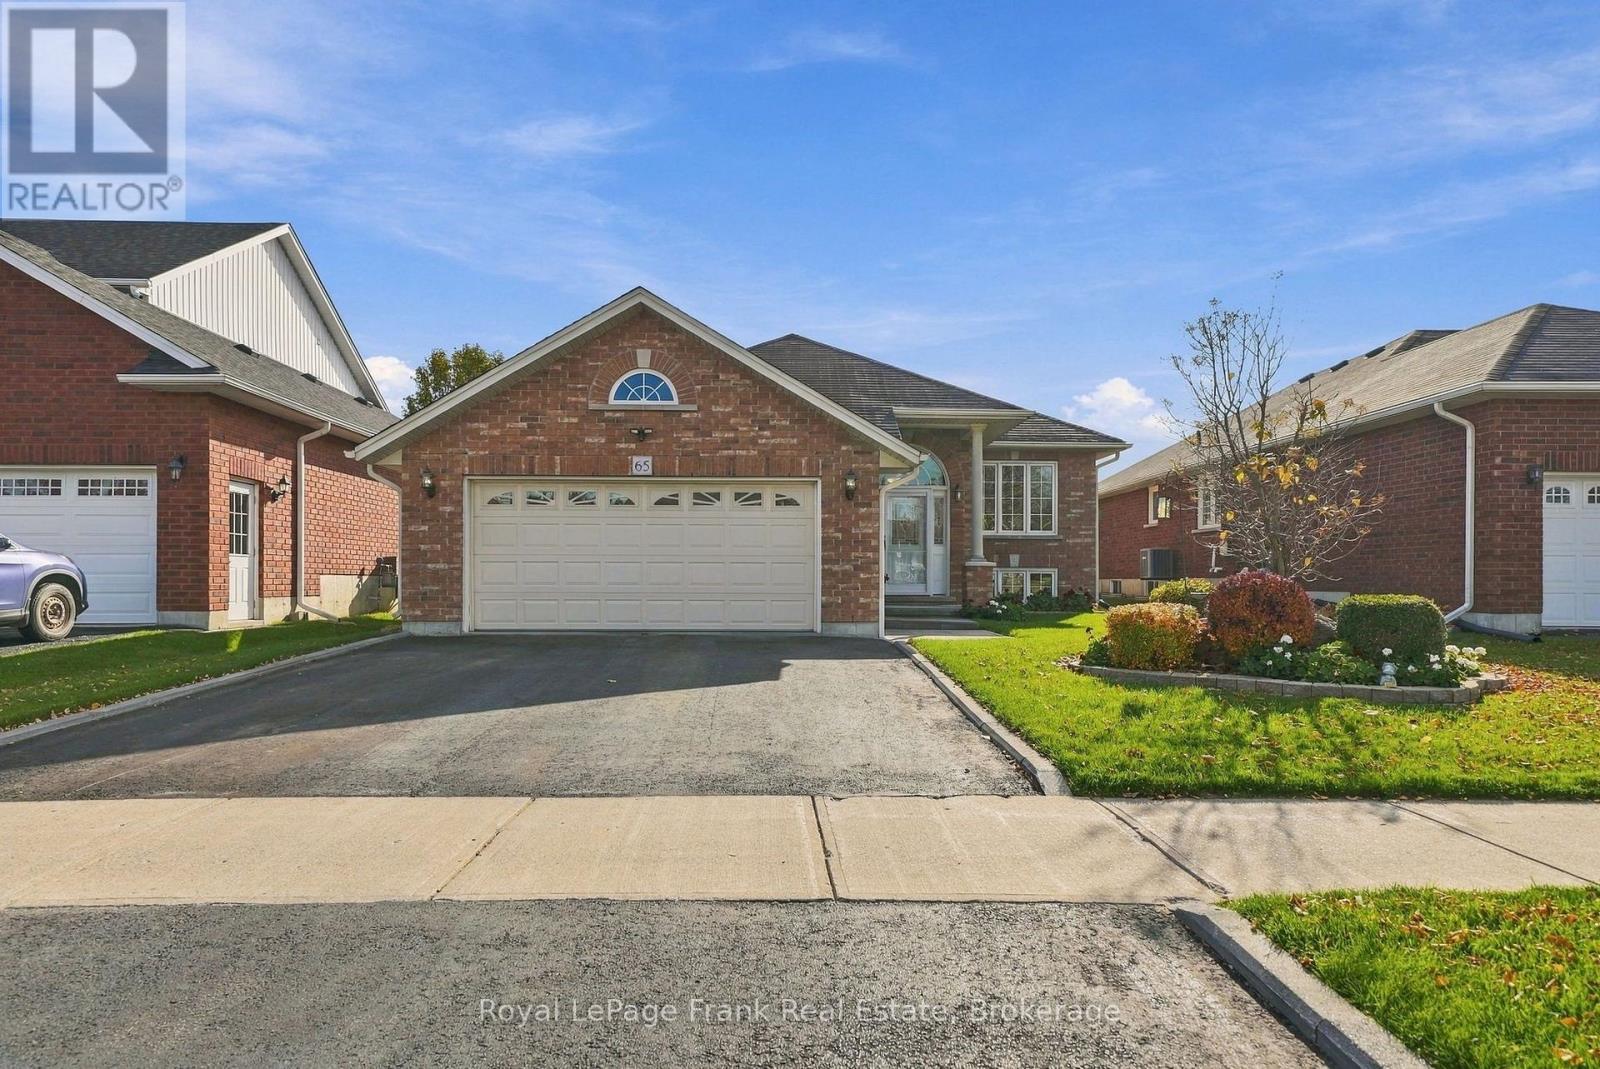
65 Mcgibbon Boulevard
Kawartha Lakes, Ontario
This exceptional, well-maintained raised bungalow offers comfortable living with plenty of space throughout. Featuring 2+1 Bedrooms, a bright inviting main floor, and a full finished lower level, this home is sure to impress. The main floor offers a convenient 4-piece bathroom, while the lower level features a spacious recreation room, an additional bathroom, and a seperate laundry room. Patio doors off the kitchen lead to a back deck, providing the perfect spot to relax, entertain, or enjoy the outdoors. Outside, you'll appreciate the beautifully landscaped grounds, paved driveway, and inviting backyard. A wonderful opportunity to own a lovely home in a great setting and neighbourhood. (id:54955)
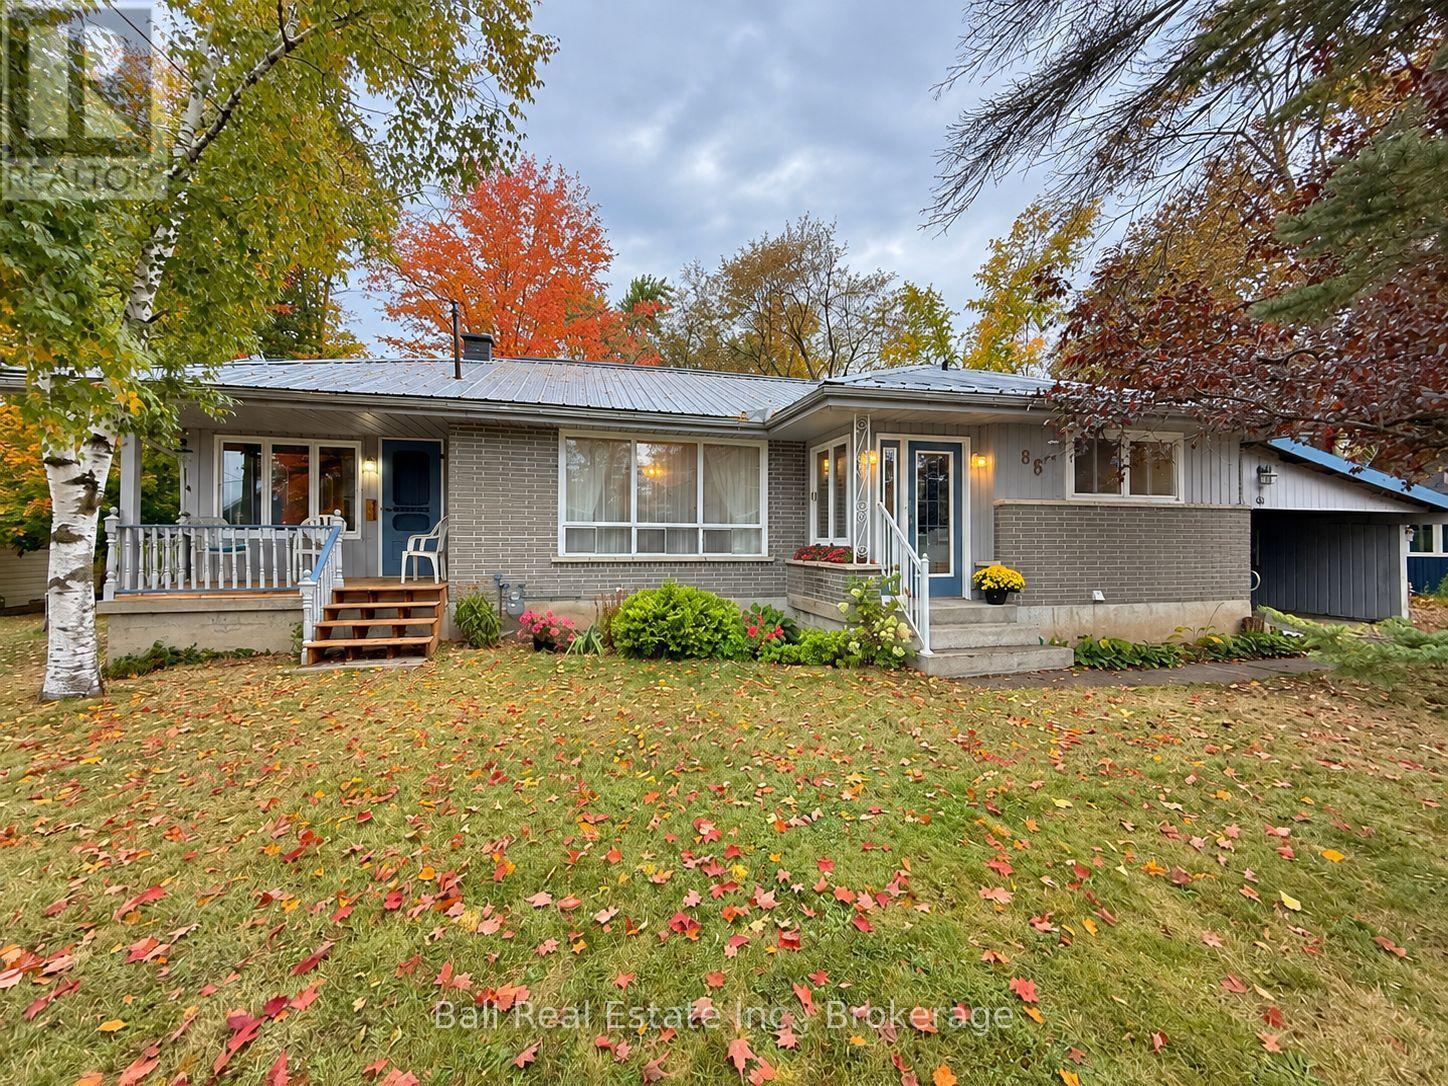
86 Albert Street
Selwyn, Ontario
Solid Brick Bungalow + Rare Oversized 99' x 133' Lot in the Village of Lakefield! Spectacular lot paired with this charming, one-family-loved home. Solidly constructed with brick siding, poured concrete foundation, metal roof and gas furnace (2012), with gleaming original 1960s hardwood flooring. Offering 1335sqft of main-floor living, the home features an eat-in kitchen, large formal dining room and bright living room with walkout to front porch. 3+1 bedrooms, 4pc bathroom on the main floor and a 2pc bathroom in basement with laundry room, storage, workbench space and large recreation room with propane fireplace. Passthrough to carport with an oversized paved driveway. True standout lot offering spacious backyard with storage shed framed by beautiful mature trees, just moments to all amenities in the sought-after Village of Lakefield! (id:54955)
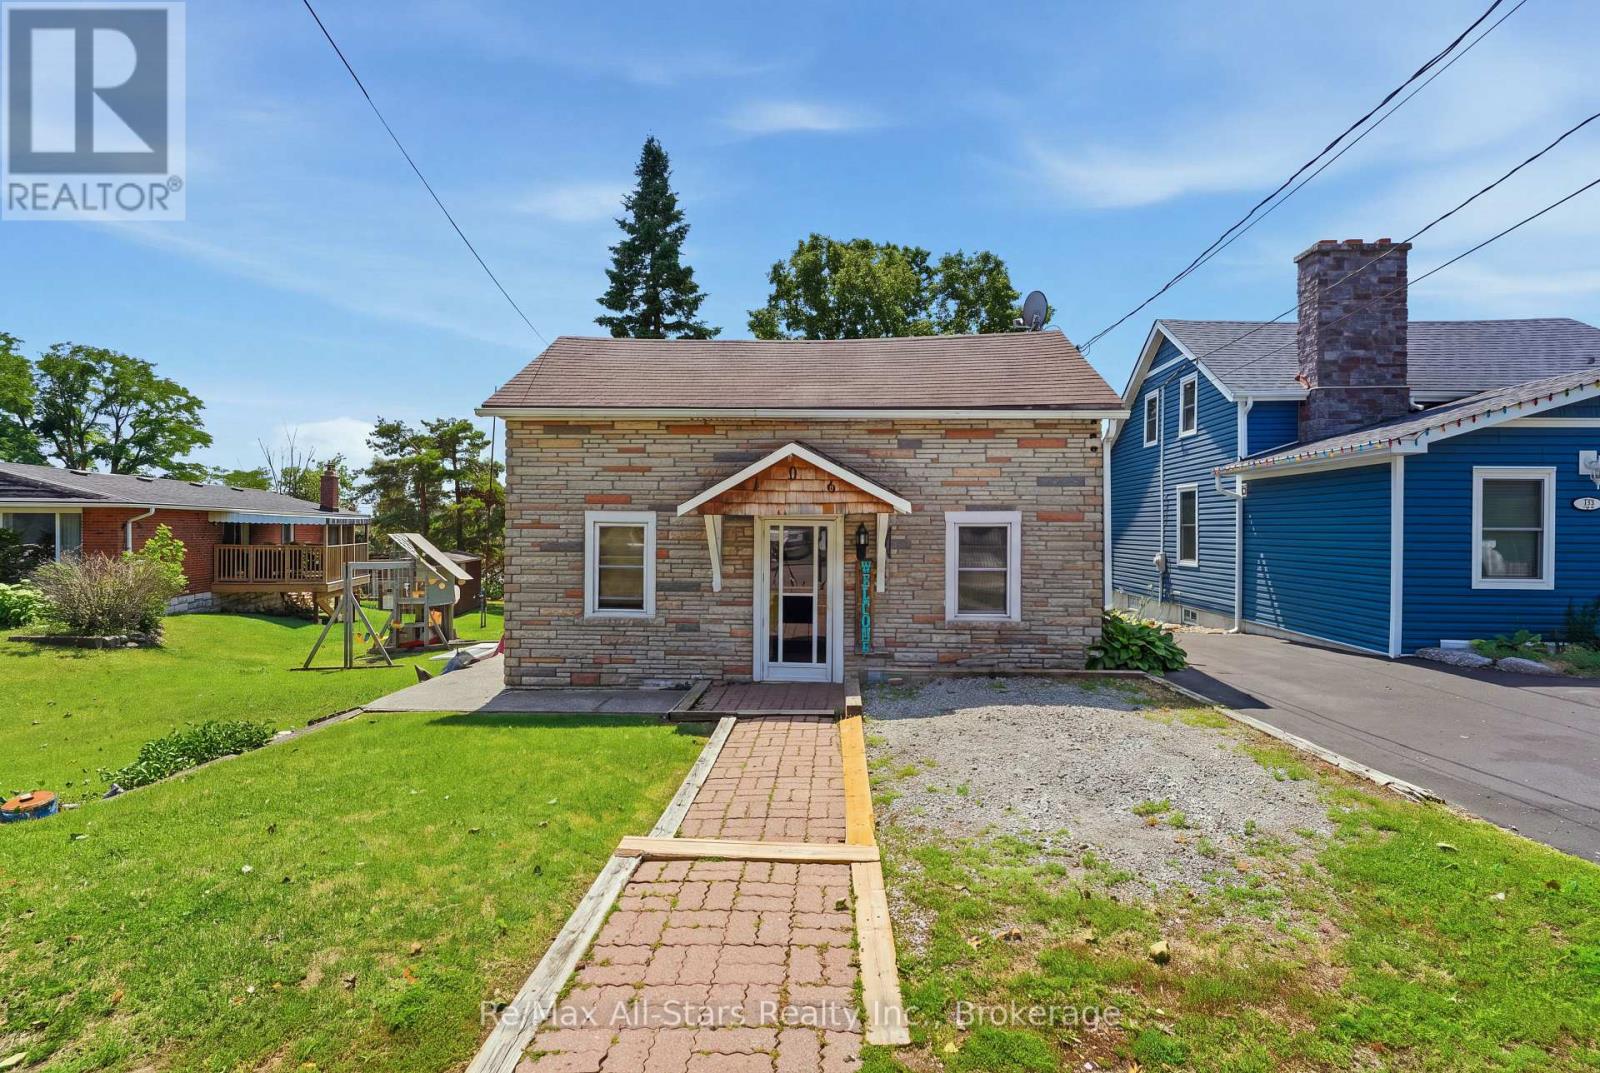
106 Bond Street E
Kawartha Lakes, Ontario
Welcome to 106 Bond St. E., a 1 1/2 storey home set on a generously sized lot with a spacious backyard offering endless potential. This property presents a fantastic opportunity for buyers with vision, whether you're a first-time purchaser looking to enter the market and build equity, or an investor seeking your next renovation project. The home offers a functional layout with plenty of natural light and solid bones, ready for updating and customization to suit your style and needs. The large backyard provides ample space for outdoor living, gardening, or future improvements, making it ideal for families or those who value outdoor space. Conveniently located close to local amenities, schools, and downtown, this property combines location with opportunity. With some renovations and upgrades, this home can be transformed into a charming residence or income-generating investment. Bring your ideas and unlock the full potential of this property. (id:54955)
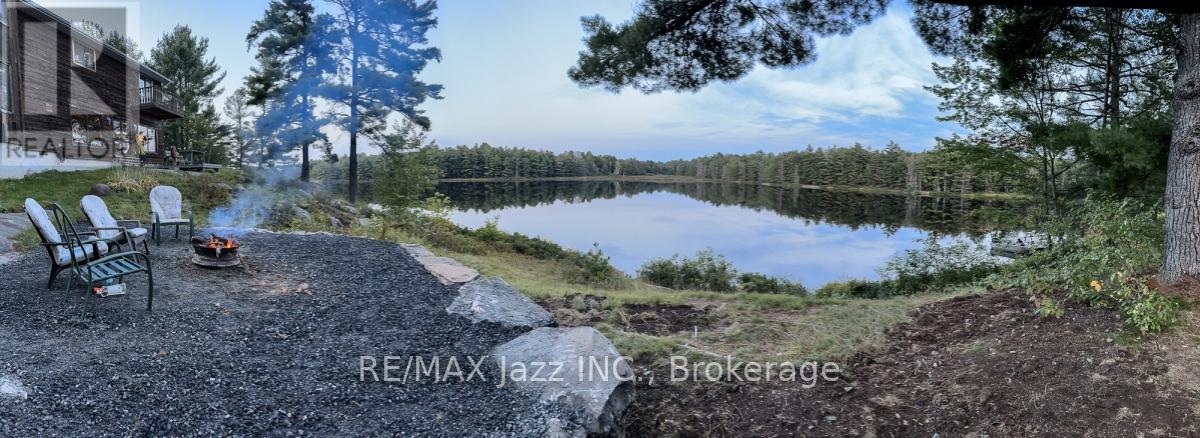
1314 Shebeshekong Road
Carling, Ontario
Welcome to Paradise! Over 86 acres of serenity, a beautiful chalet/cottage overlooking Rainy Lake, 6 bedrooms, 3 baths, 2 kitchens and much more. Exceptional opportunity to own this unique property, which features a year-round accessible main residence along with multiple renovated seasonal cottages, making it ideal for extended family use, investment, or potential rental income. The main home is well-suited for four-season living, complemented by a collection of cottages spread throughout the property, offering privacy and flexibility for guests. Several of the cottages are fully serviced and positioned to take advantage of the natural landscape, mature forest, and tranquil surroundings. With approx. 2,350 feet of shoreline, the property offers exceptional water access, swimming, boating, and fishing opportunities. The setting is quiet and private, with a true Northern Ontario wilderness feel, while still being accessible from major routes and nearby amenities. This is a rare chance to acquire a large-scale waterfront holding with significant recreational and lifestyle value. Whether used as a family compound, retreat, or long-term investment, the property offers outstanding potential in one of Ontario's most desirable cottage regions. Located in the Parry Sound region, approximately 2.5-3 hours north of Toronto, offering convenient year-round access from the GTA via Hwy 400 North to Hwy 69 North, then continuing along Woods Road to Shebeshekong Road. Private, natural setting in a desirable recreational area with easy highway connectivity while maintaining privacy and seclusion. Located in unorganized land, with low property taxes. The property abuts a railway. The water well by the Chalet is drilled, approximately. 30 feet, with a $10,000 calcium removal system, purchased 5-6 years ago, the pump was replaced about 4 years ago (UV light not working, needs replacing) , well calcium removal system, not working, sold "as is" condition. (id:54955)
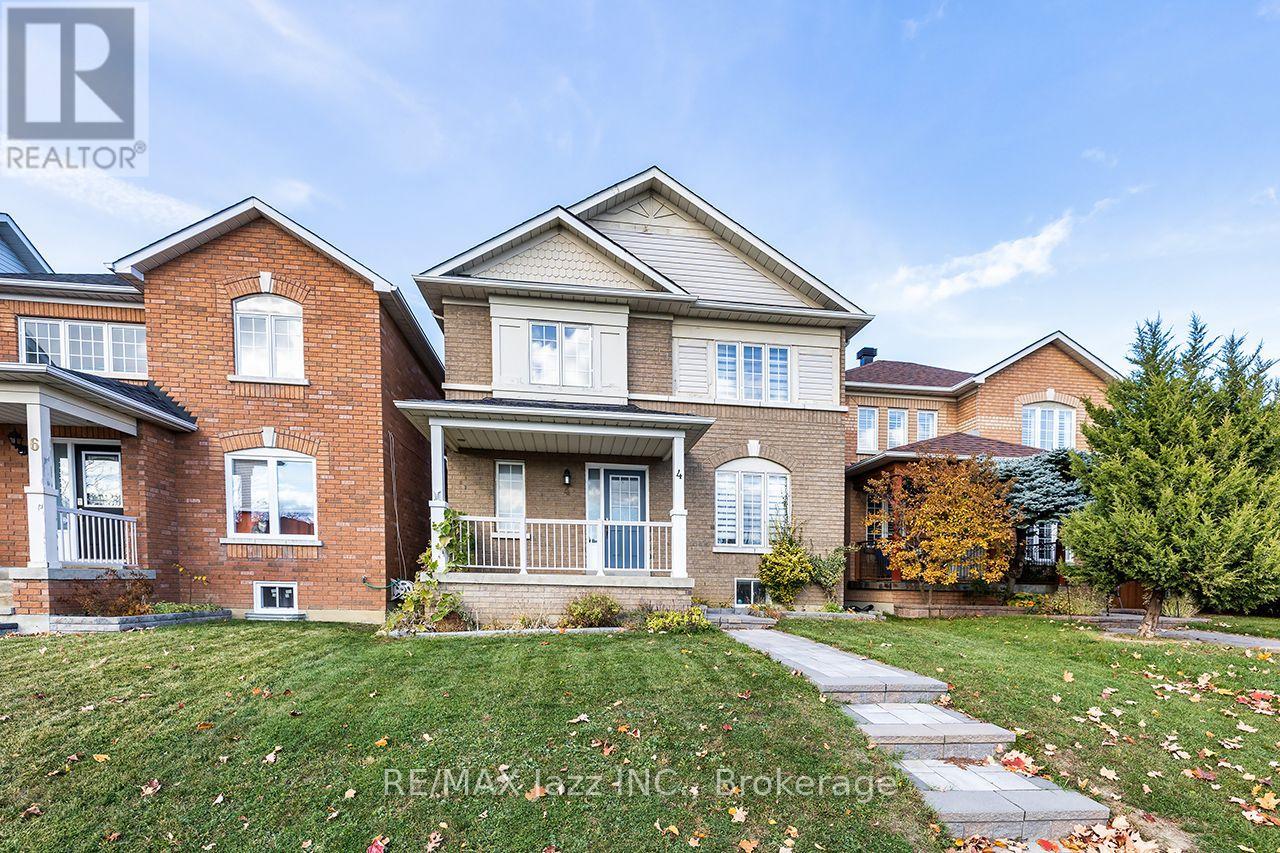
4 Mccartney Avenue
Whitby, Ontario
Great north end location close to most amenities. This 2 storey home was built in 2002 and is 1829sf as per MPAC. The main floor features a laundry room with direct garage access, eat-in kitchen, dining room, living and a family room with gas fireplace. The second floor has three bedrooms. The primary bedroom has a walk-in closet and ensuite bath. Finished basement with a large rec room and an extra bedroom. This house is sold in "as is" condition with no representations or warranties. House access is at the rear off of Heard Crescent. That is where the driveway and garage access is. Please watch your step to the door as there is a gap in the walkway (id:54955)
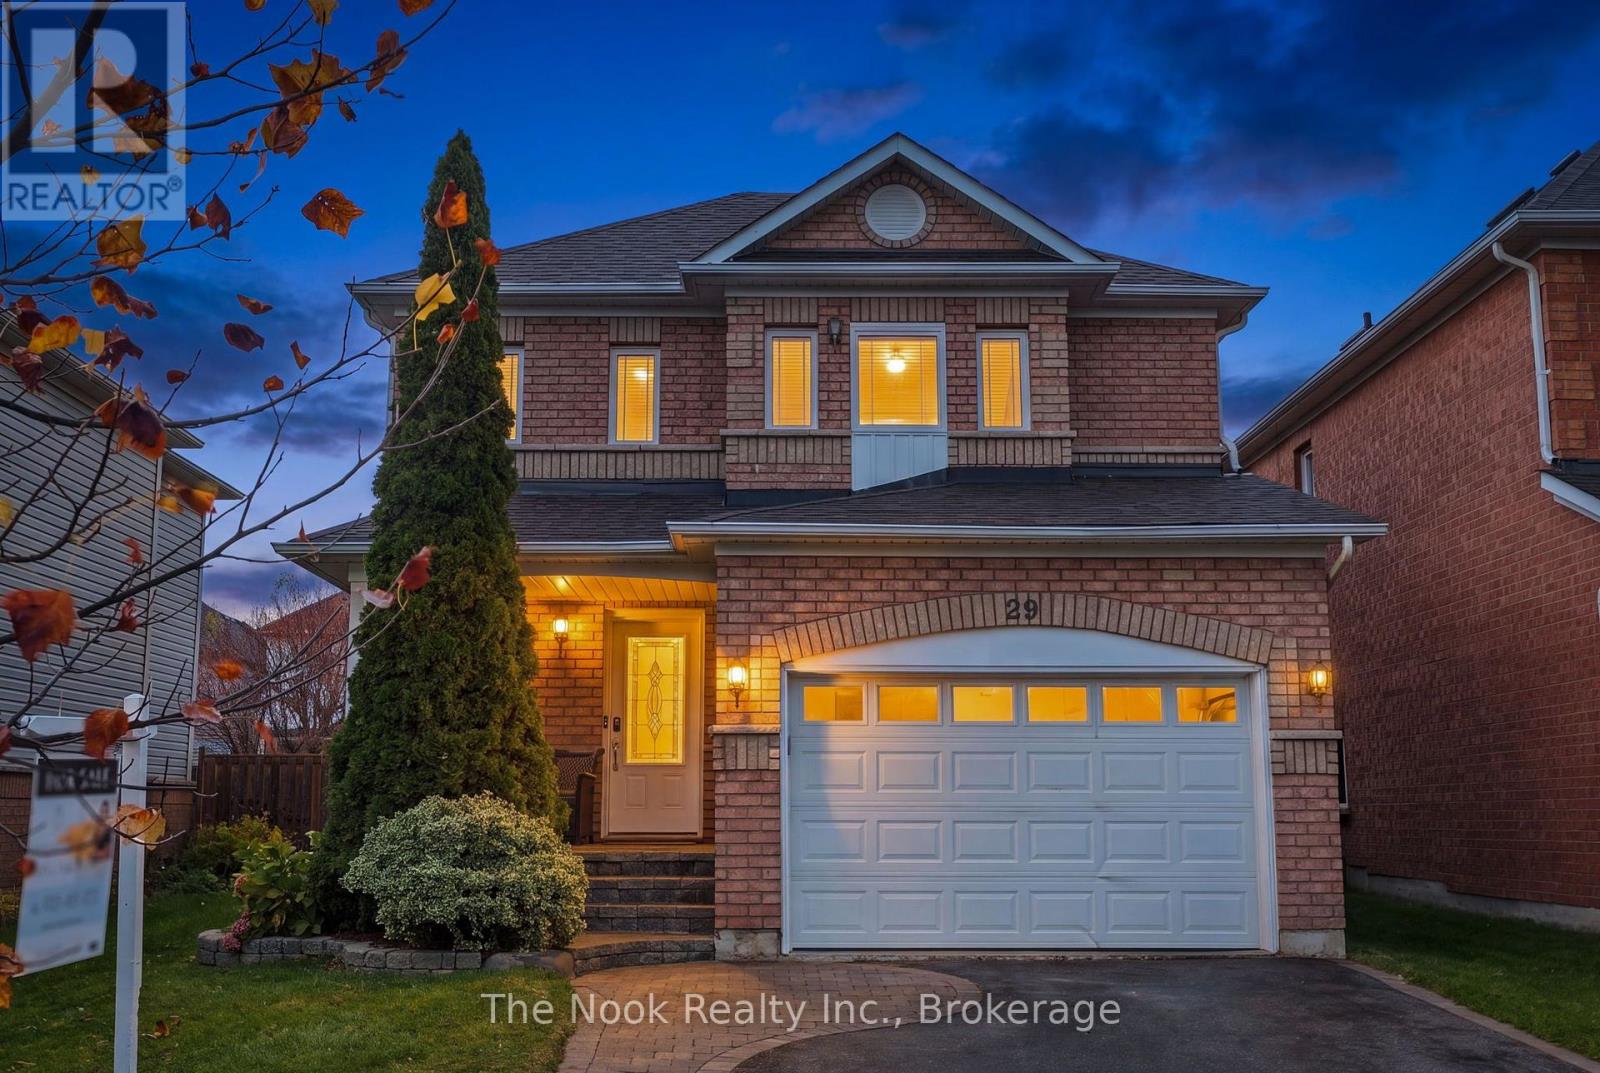
29 Channel Drive
Whitby, Ontario
Welcome to 29 Channel Drive in the sought after Whitby Shores neighbourhood.A perfect location...close to the Lake Ontario waterfront trail to enjoy walking, running & cycling, easy access to the Whitby GO station, Hwy 401 & Whitby's charming downtown that has great eateries & shops. This detached 3 bdrm home will check your wish list: On a quiet street, close to park, ball field & school, large primary bdrm with space for a king size bed, 2 double closets, a large ensuite with tub to soak in, a separate shower with subway tile, a 5' vanity with generous counter space, new quality vinyl plank flooring on all 3 finished levels '26, new broadloom on staircases '26, new window thermal pane units '26, shingles '24, SS fridge & stove '25, washer& dryer '24, rental hot water tank '24, gas furnace approx '20. Convenient side by side parking for 2 vehicles plus a parking space in the 1.5 car garage. The stone walkway was professionally relaid in '26 & leads to the spacious west facing front porch. Step inside this spacious foyer that has a double coat closet & garage access so convenient for storing your recycling etc. The living & dining room are combined & span the back of the house & o/l the backyard. The kitchen has a french door w/o to the east facing backyard, note the kitchen quartz countertops, newer appliances & is open to the dining area which is convenient when entertaining. The primary bdrm fits your king size bed, is located at the front of the house with a wall of west facing windows & a great nook perfect for a home office space, a makeup table area or cozy reading area. Bdrm 2&3 o/l the east facing backyard.The basement has a spacious rec room, a utility/lndryrm & a little nook area at the base of the stairs which has space for adding built in storage or office niche etc.This home offers approx 1500 sq ft on the main & upper with approx 477 sq ft of finished space in the basement for almost 2000 sq ft of living space to call home. (id:54955)
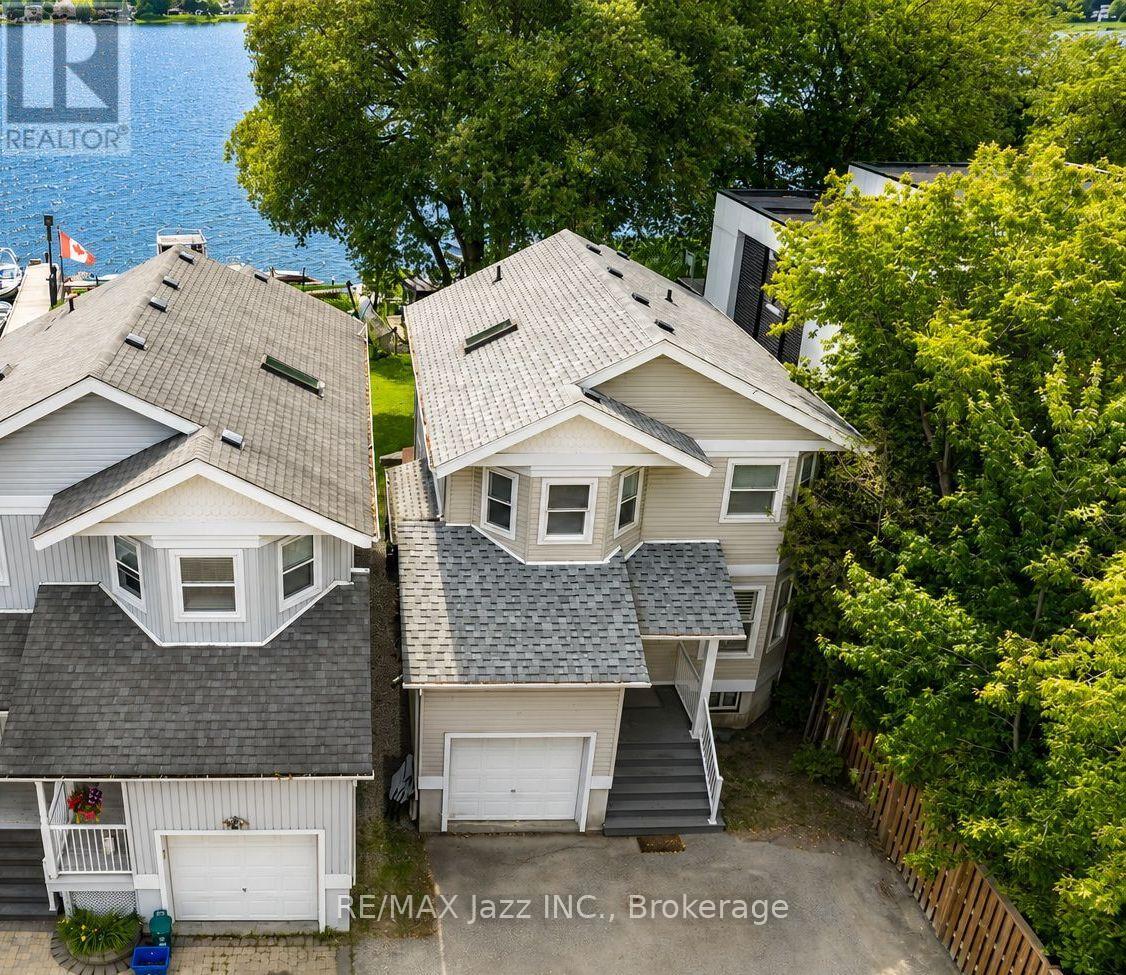
1236 Bayview Street
Pickering, Ontario
Direct Waterfront Property* Extremely rare 3-bedroom home backing directly onto Frenchman's Bay in the Heart of Pickering. This one is special! Magnificent waterfront views in this open-concept home. Beautifully renovated home with eat-in kitchen featuring stainless appliances and gas range with breakfast nook. Bright and spacious main floor with cozy gas fireplace and living room all overlooking the magnificent Bay! 3 upper bedrooms with a large primary suite featuring a walk-in closet and a newly renovated luxury ensuite bathroom. Massive deck in the backyard - perfect for entertaining on the water, single-car garage with indoor access. New roof in 2021, new furnace and AC in 2019, all new luxury vinyl flooring, California shutters, new sod in rear yard with armour stone retaining wall, pot lighting, 2nd floor laundry, freshly painted and so much more! Move-in ready and waiting for your new lakeside family memories! Properties like this are seldom found with direct waterfront access. Imagine if Frenchman's Bay was your backyard. Now is your chance - Do not wait! Minutes to everywhere, walking distance to waterfront trails, the GO Train, 401 for commuters, shops, schools parks and so much more! (id:54955)
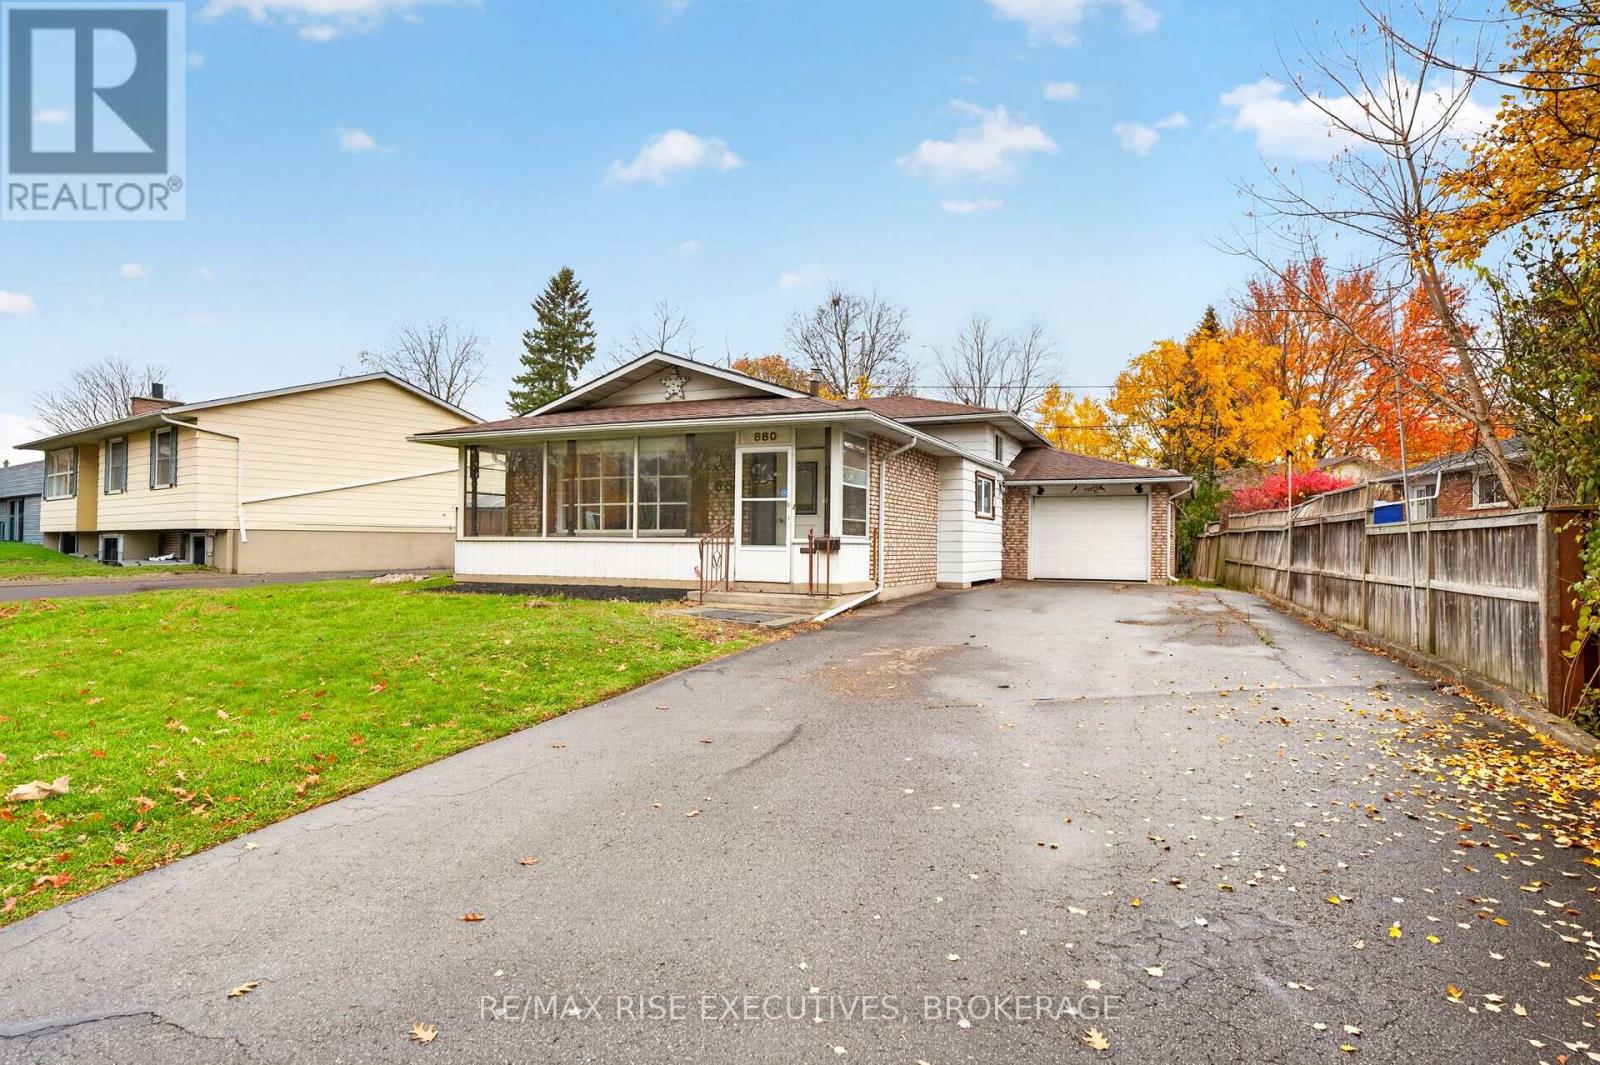
880 Development Drive
Kingston, Ontario
Welcome to 880 Development Drive! This inviting 3-bedroom, 2-bathroom backsplit offers comfortable family living in Kingston's convenient west end. An enclosed three-season front porch welcomes you inside, where updated flooring flows through the main and upper levels. The bright main floor features a spacious living room, separate dining room and updated eat-in kitchen with plenty of room for everyday meals and family gatherings. Upstairs, you'll find three bedrooms and an updated main bathroom. The finished lower level adds a spacious recreation room with large windows, an updated 3-piece bathroom and a new, generously sized laundry room. A separate side entrance provides convenient access to the lower level. Enjoy the comfort of a brand-new natural gas furnace and central air, along with the added convenience of a generator and gutter guards. Outside, the approximately 70 116 ft. fenced lot offers room for kids, pets and summer entertaining, while the attached single-car garage and driveway with parking for 5-6 vehicles provide plenty of space. Close to schools, parks, shopping and everyday amenities, this welcoming home is ready for its next chapter! (id:54955)
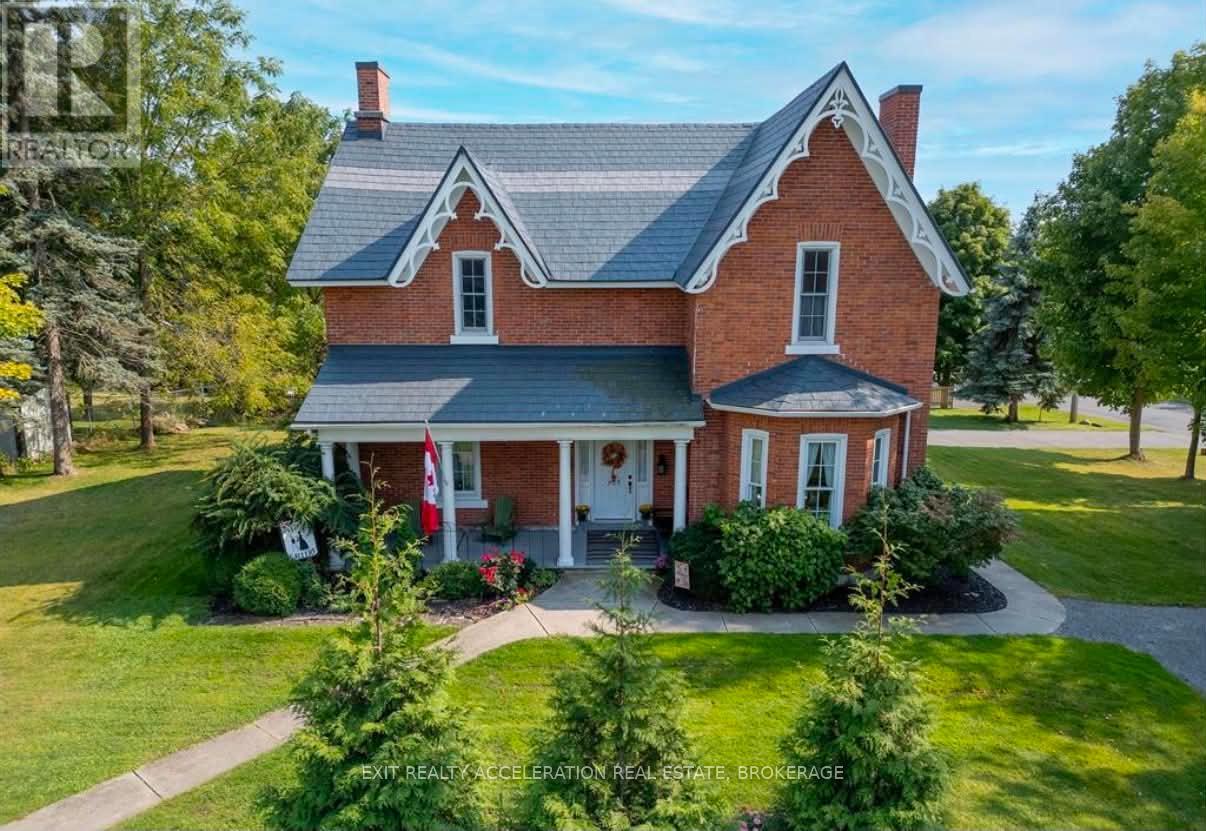
232 Dundas Street W
Greater Napanee, Ontario
Welcome to your dream Victorian home in the heart of Napanee, Ontario! This exquisite 5-bedroom, 4-bathroom residence seamlessly blends the timeless elegance of the past with modern conveniences, offering a unique and enchanting living experience. Known as the "Hooper House" and constructed in 1864 during the infancy of Canada, you step into a world of charm as you enter this lovingly restored residence. Meticulous attention to detail is evident in every corner, from the intricate woodwork to the ornate period features that transport you to a bygone era. Immerse yourself in the warmth of hardwood floors, high ceilings, and the character-filled ambiance that defines this gem. The house sits on the original lot with large mature trees. A new high-efficiency boiler system provides a pleasant heat throughout the home - in floor heated bathrooms and bedrooms located upstairs (walls are 3 brick thick and are spray-foam insulated for low operating costs) as well as in floor heating in the mudroom. Some of the upgrades include: Upstairs efficiency suite with newly professionally installed kitchenette with new appliances, new screened in porch, new kitchen flooring, a new 2 piece bathroom on main level off kitchen (2023), 200 amp electric services with new wiring throughout the home, new second driveway/parking area. All plumbing has been replaced, there is a natural gas powered fully managed 24KW standby generator (2020), steel roof with lifetime warranty (2000), windows have been replaced to match original windows, chimneys rebuilt to match original chimneys. (id:54955)
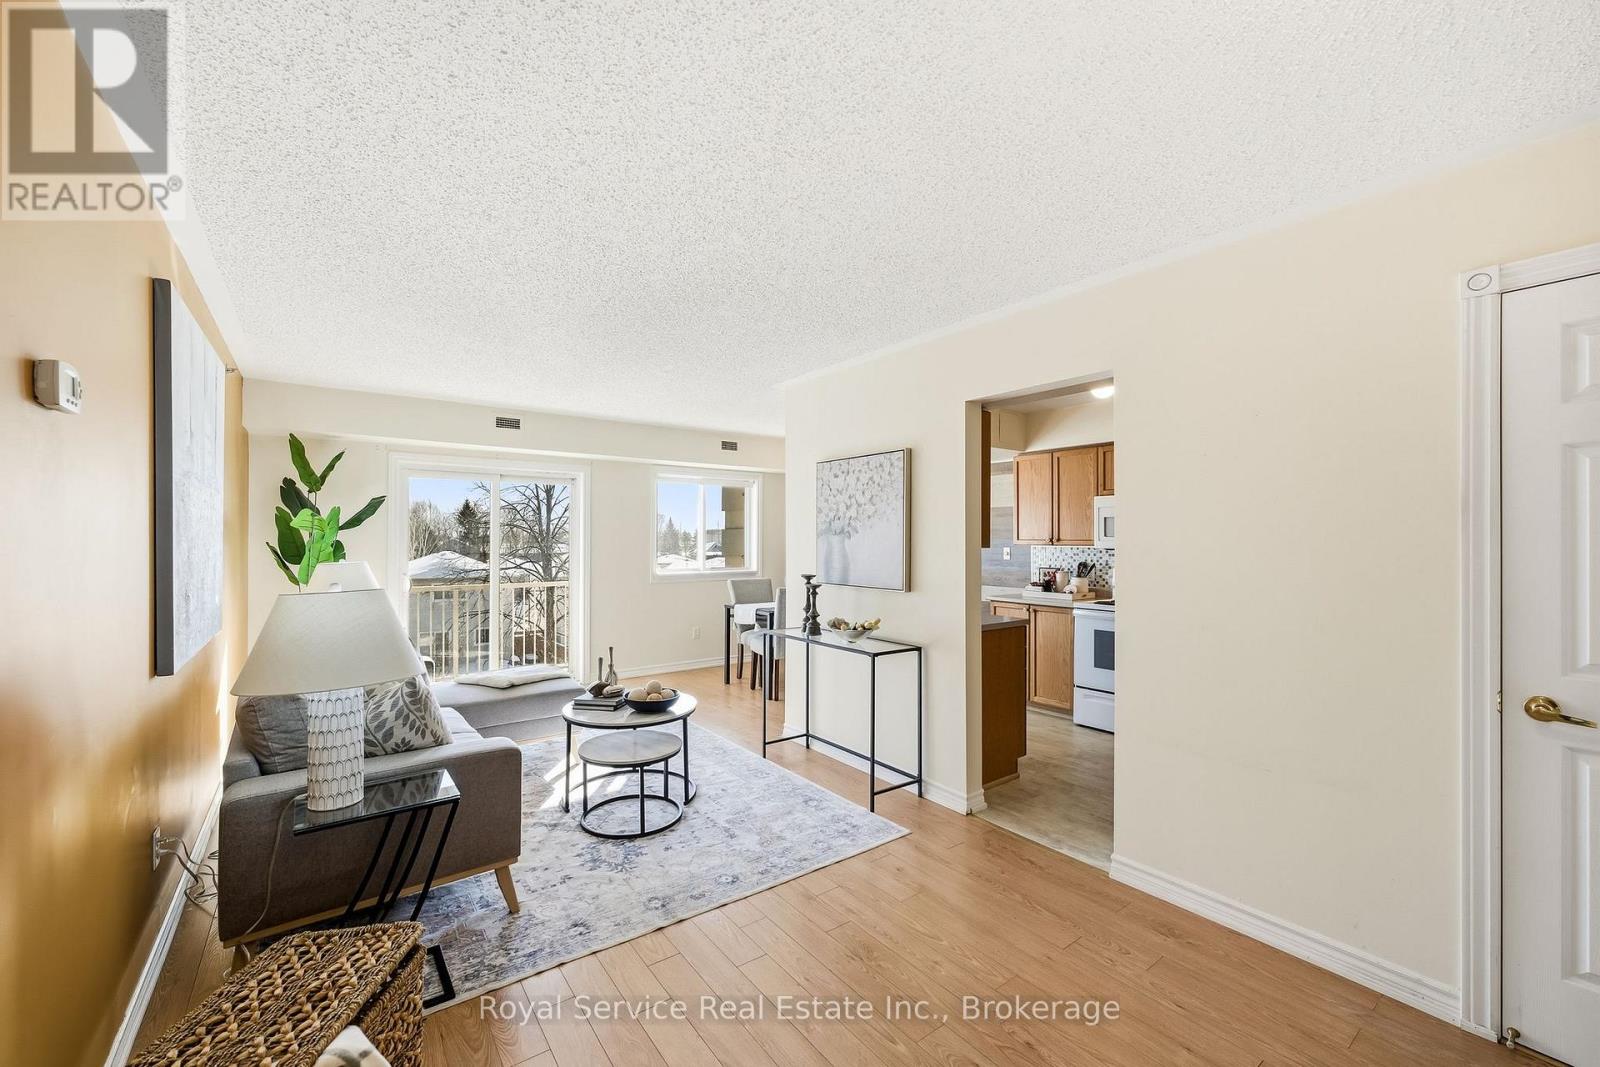
304 - 841 Battell Street
Cobourg, Ontario
Penthouse 304 at 841 Battell Street offers sought after features and practicality, yet is an affordable opportunity for those seeking comfortable living in a quiet, welcoming Cobourg community. Known for its friendly atmosphere, this building is home to great neighbors who contribute to a genuine sense of community. This top-floor suite is home to the best location in the building: no-one above you, a bright, south-facing orientation that captures plenty of natural light throughout the day and close to the elevator without being too close. The living area is highlighted by sliding glass doors that open onto a private balcony, looking towards Cobourg's historic downtown and providing a pleasant skyline view of the surrounding area. Designed with convenience in mind, the unit includes an exclusive-use storage locker located on the same penthouse level, for quick, easy access and an exclusive-use outdoor parking space that you can see from your balcony. The primary bedroom is notably spacious, offering enough square footage to incorporate a home office nook or a private sitting area. This building is also a great fit for pet owners, as the local dog park is located a few steps away on Ontario Street and the condo allows for pets, subject to the condo's restrictions. While situated in a geographically central part of town, it benefits from being in an excellent location, that's just a short distance from the shops, cafes, and essential amenities of the downtown core, the Cobourg beach, boardwalk and marina, two minutes from the Mill Restaurant and Golf Course, the Mall to the west as well as all the businesses and amenities along Division Street to the east. This suite is an ideal choice for anyone looking for condo home ownership in a well maintained condo building, with a budget-friendly home that balances features and functional indoor space with a peaceful, neighborly atmosphere. (id:54955)
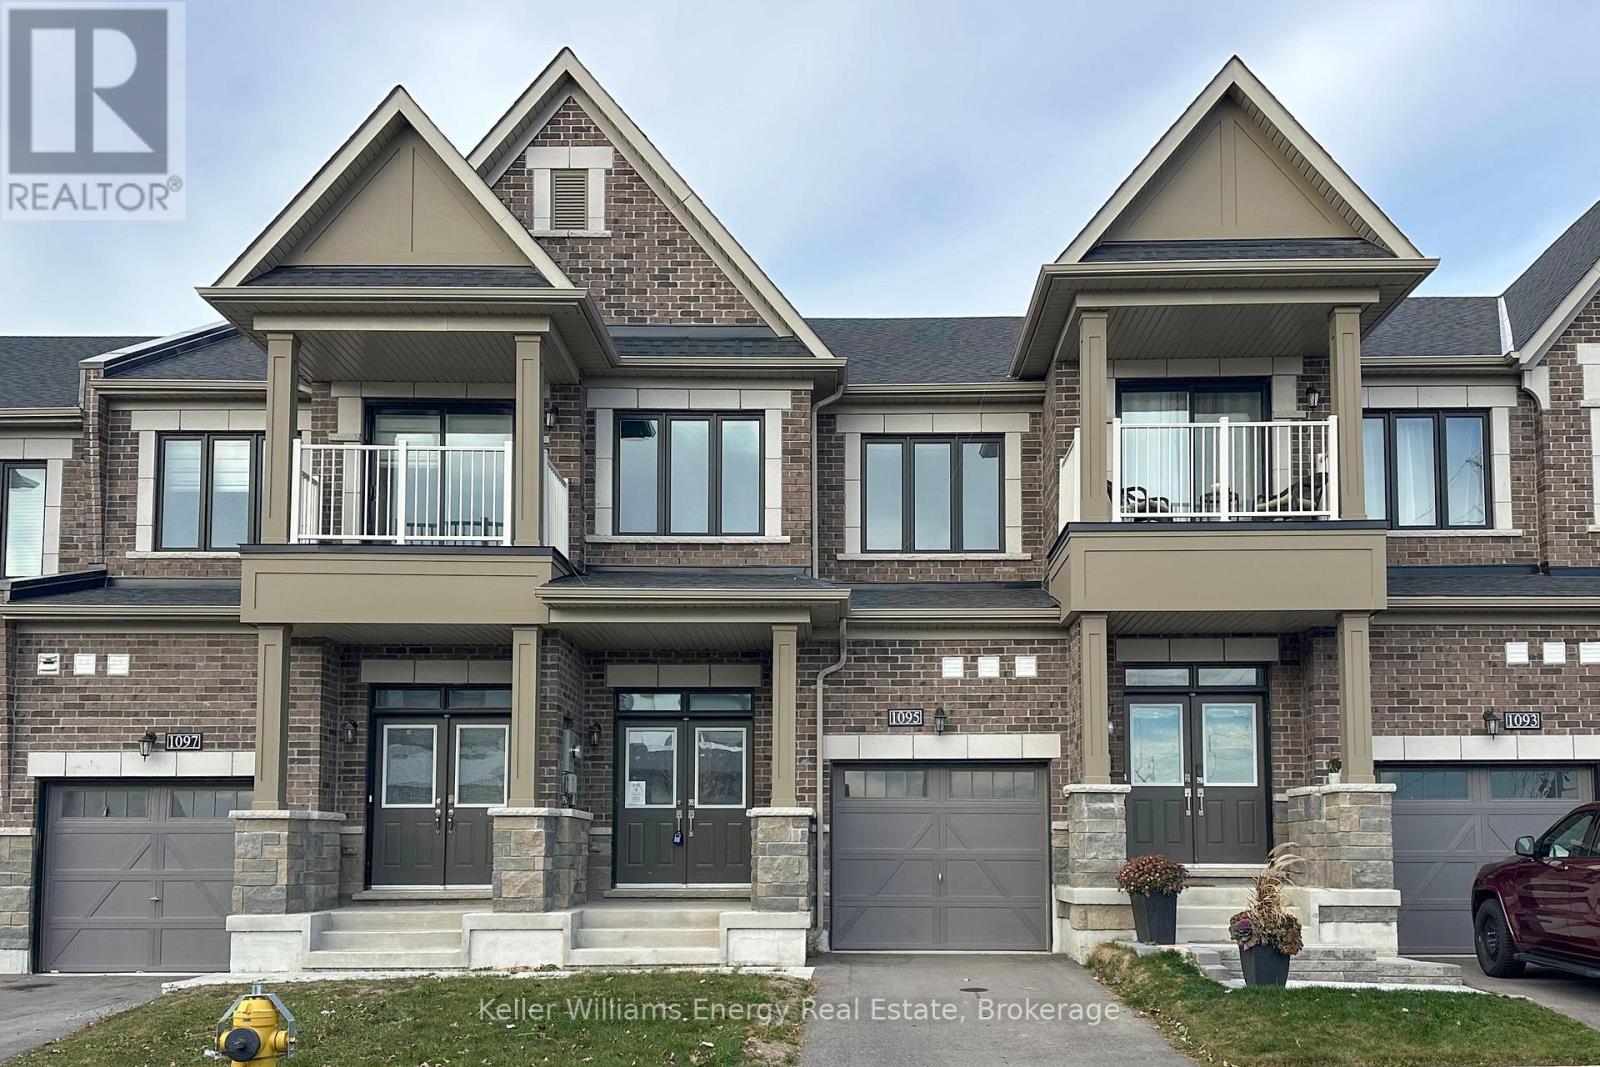
1095 Thompson Drive
Oshawa, Ontario
Welcome to this inviting freehold townhouse nestled in North Oshawa, a vibrant and growing community perfect for families! Featuring 3 bedrooms and 3 bathrooms, this thoughtfully designed home offers a bright, open-concep tlayout ideal for both everyday living and entertaining. The main floor boasts beautiful hardwood flooring, 9-footceilings, and a spacious living and dining area that flows seamlessly into the modern kitchen, complete with a large centre island, ample storage, and breakfast bar seating. Upstairs, the spacious primary bedroom offers a private4-piece ensuite and his-and-hers closets, while two additional bedrooms provide flexibility for family, guests, or a home office. Main-floor laundry adds an extra level of convenience. Finished Basement! Enjoy a fantastic location close to schools, parks, shopping, restaurants, walking trails, Durham College, Highway 407, and countless everyday amenities. A wonderful opportunity to enjoy comfortable living in a family-friendly neighbourhood! (id:54955)
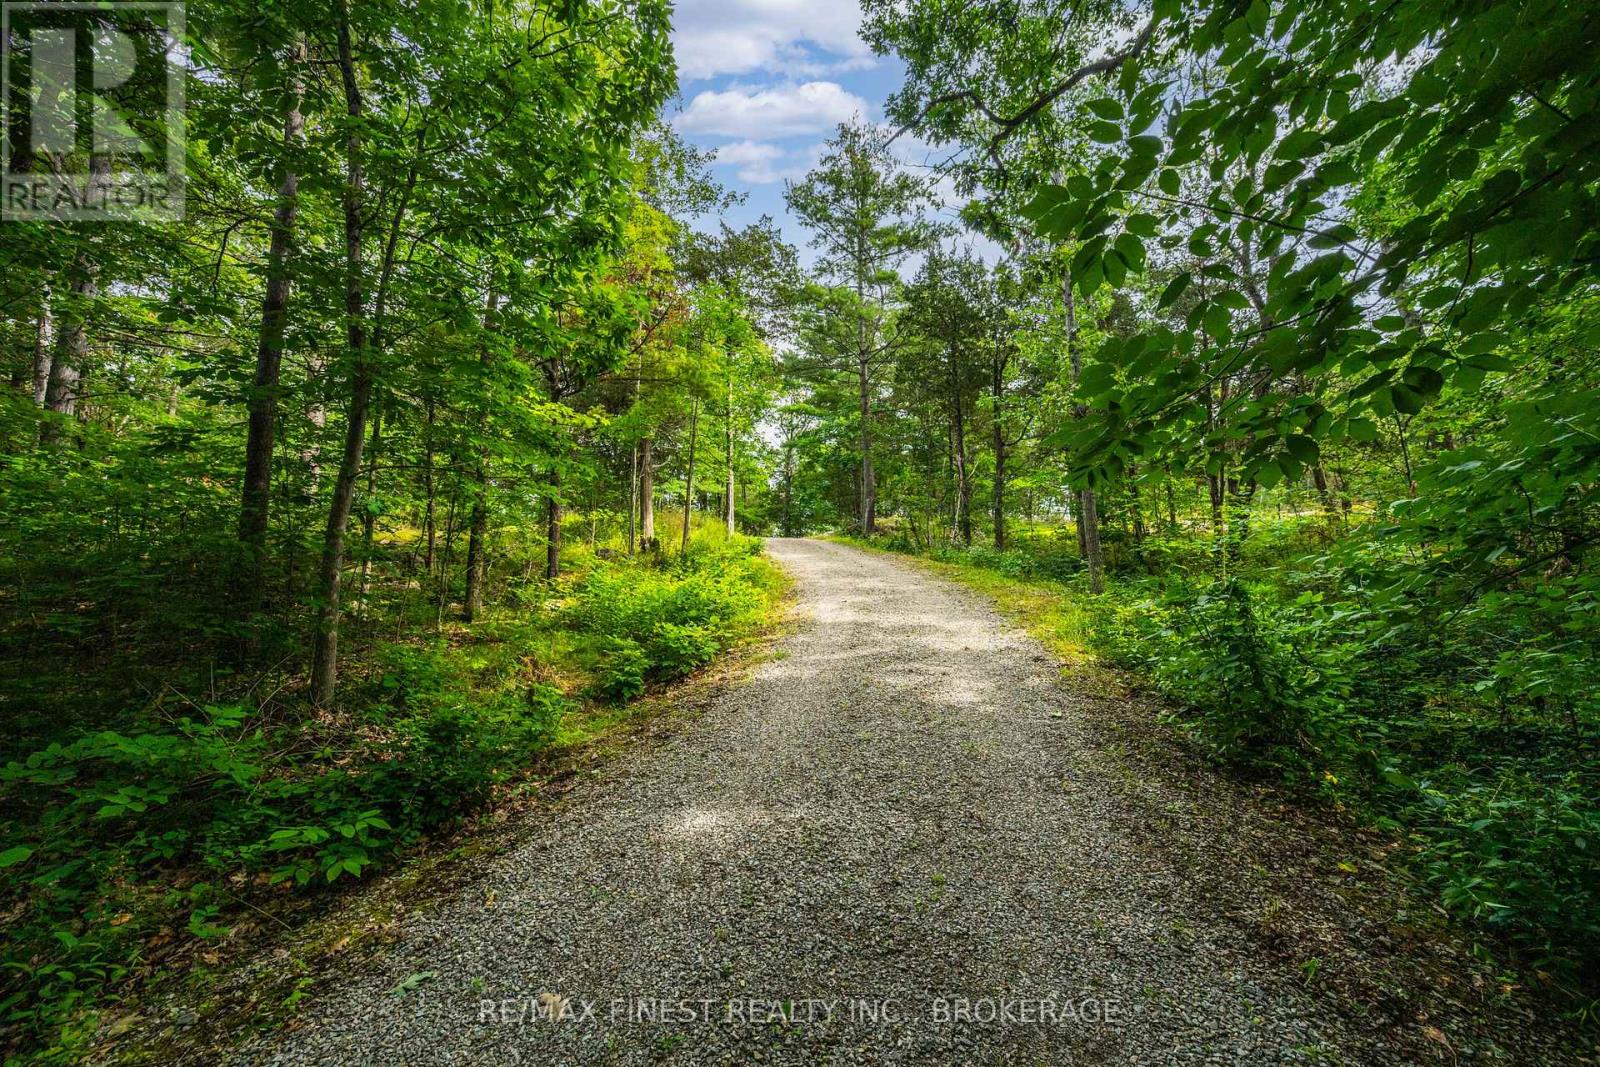
169 Old River Road
Leeds And The Thousand Islands, Ontario
Introducing a rare opportunity to build your dream home in the heart of the Thousand Islands, with stunning vista views of the St. Lawrence Seaway. Enjoy your morning coffee with peaceful surroundings, and only the sounds of nature. Minutes away from Highway 401, Marina, Beach, Bike Path, and so much more. Conveniently located between Brockville & Gananoque, and less than an hour from Kingston. This vacant lot comes with the entrance/driveway already in place, and all that is missing are your building plans! Call for a guided tour of this incredible property today. Immediate possession available. (id:54955)
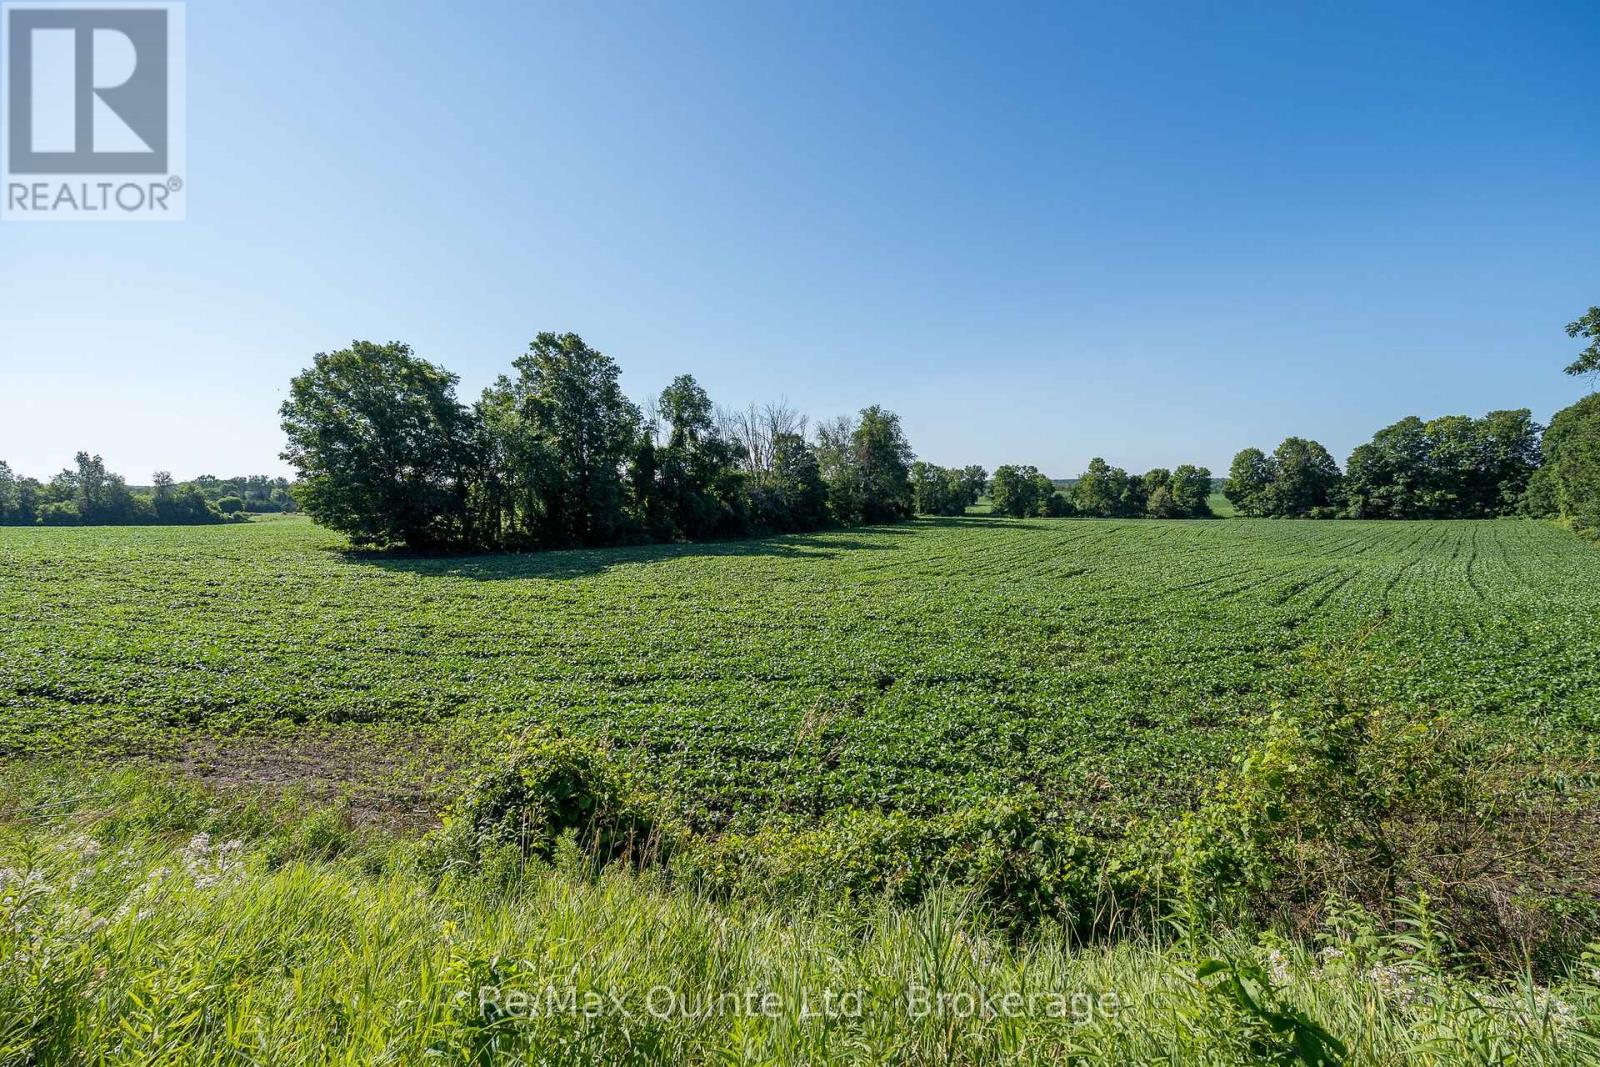
0 Marrisett Road
Tweed, Ontario
Lovely 5 acre building lot with a private and peaceful setting. Beautiful country scenery surrounds this level lot with 446 ft of road frontage on a quiet year-round road. Recently severed and surveyed for rural zoning with hydro along the road. Close to Vanderwater Park. Pick your spot to build your new home or retreat and enjoy the peace and quiet of the country side, while still being in a great location, 20 minutes to Belleville and 10 minutes to Tweed. (id:54955)
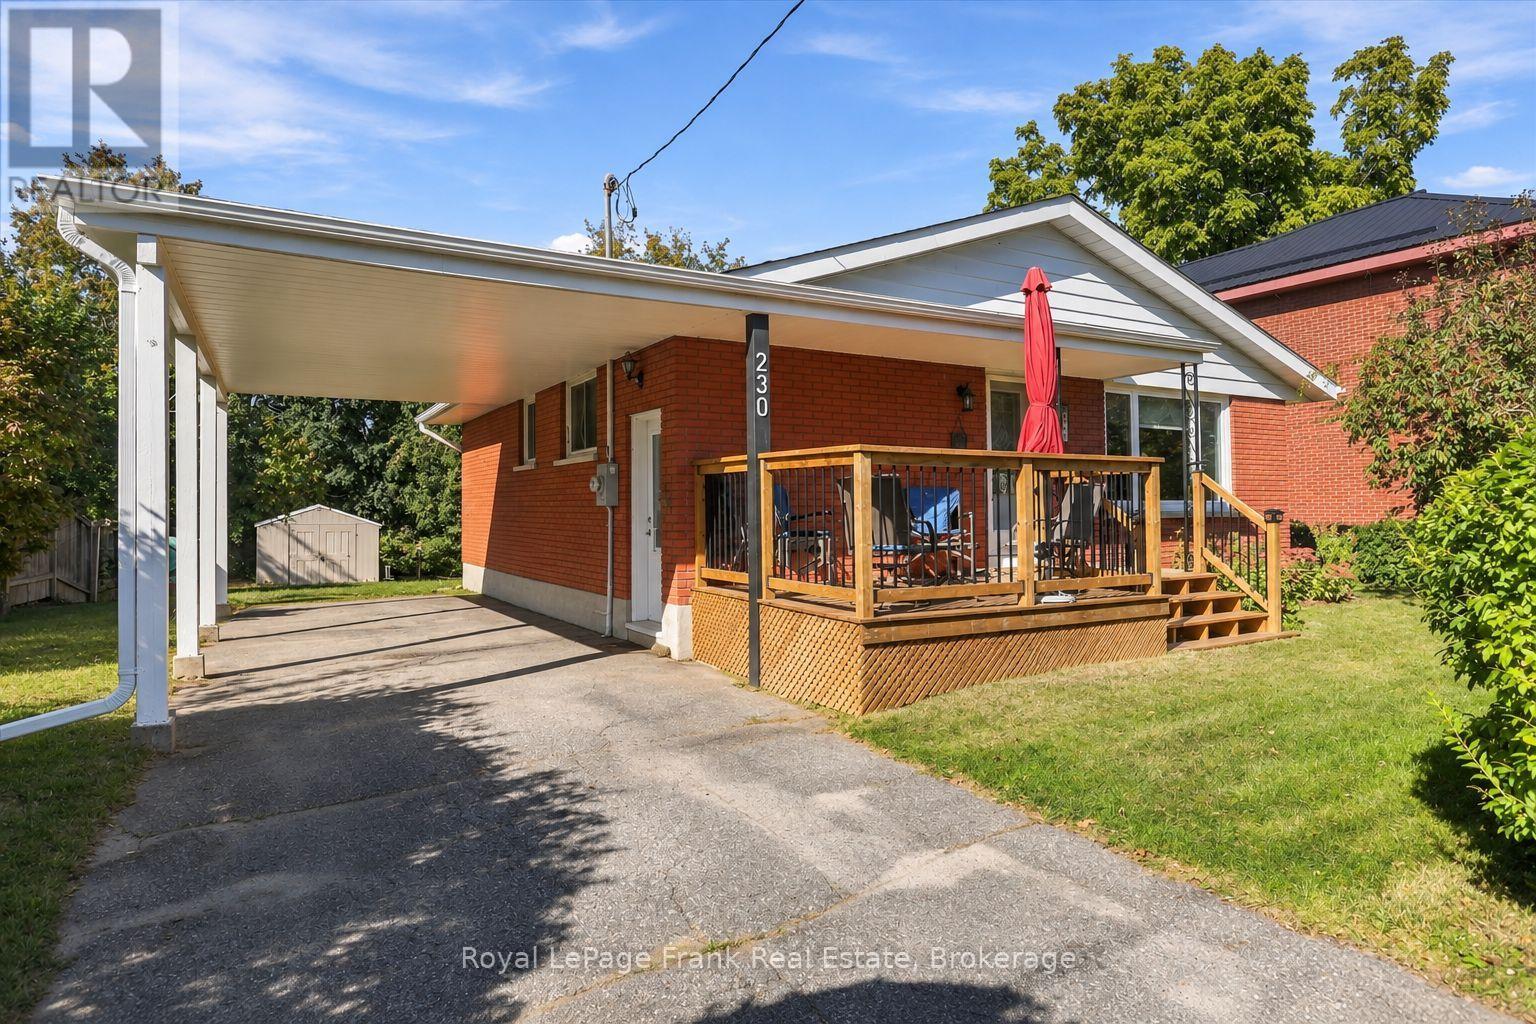
230 Euclid Avenue
Peterborough, Ontario
What a great place to start home ownership. This East-City 3 bedroom bungalow is clean, neat as a pin, and move-in ready. Welcoming front deck overlooking the street - a great place to sit and enjoy your morning coffee. Bright sunny living room with large picture window. Kitchen with loads of cabinetry. Updated bath with walk-in shower. 3 bedrooms; one is currently used as a dining room. Side entrance from carport with direct access to lower level, which offers large recreation room, bedroom as well as laundry/utility space. Parking for 3 vehicles. Rear patio with gazebo overlooking large backyard. Minutes walk to the Trent Canal and the Mcfarlane Street bridge over the canal. This home is just south of Nichol's Oval, north of Ashburnham Memorial Park and the ball diamonds; walking distance to all the shops/restaurants on Hunter Street in East City. (id:54955)
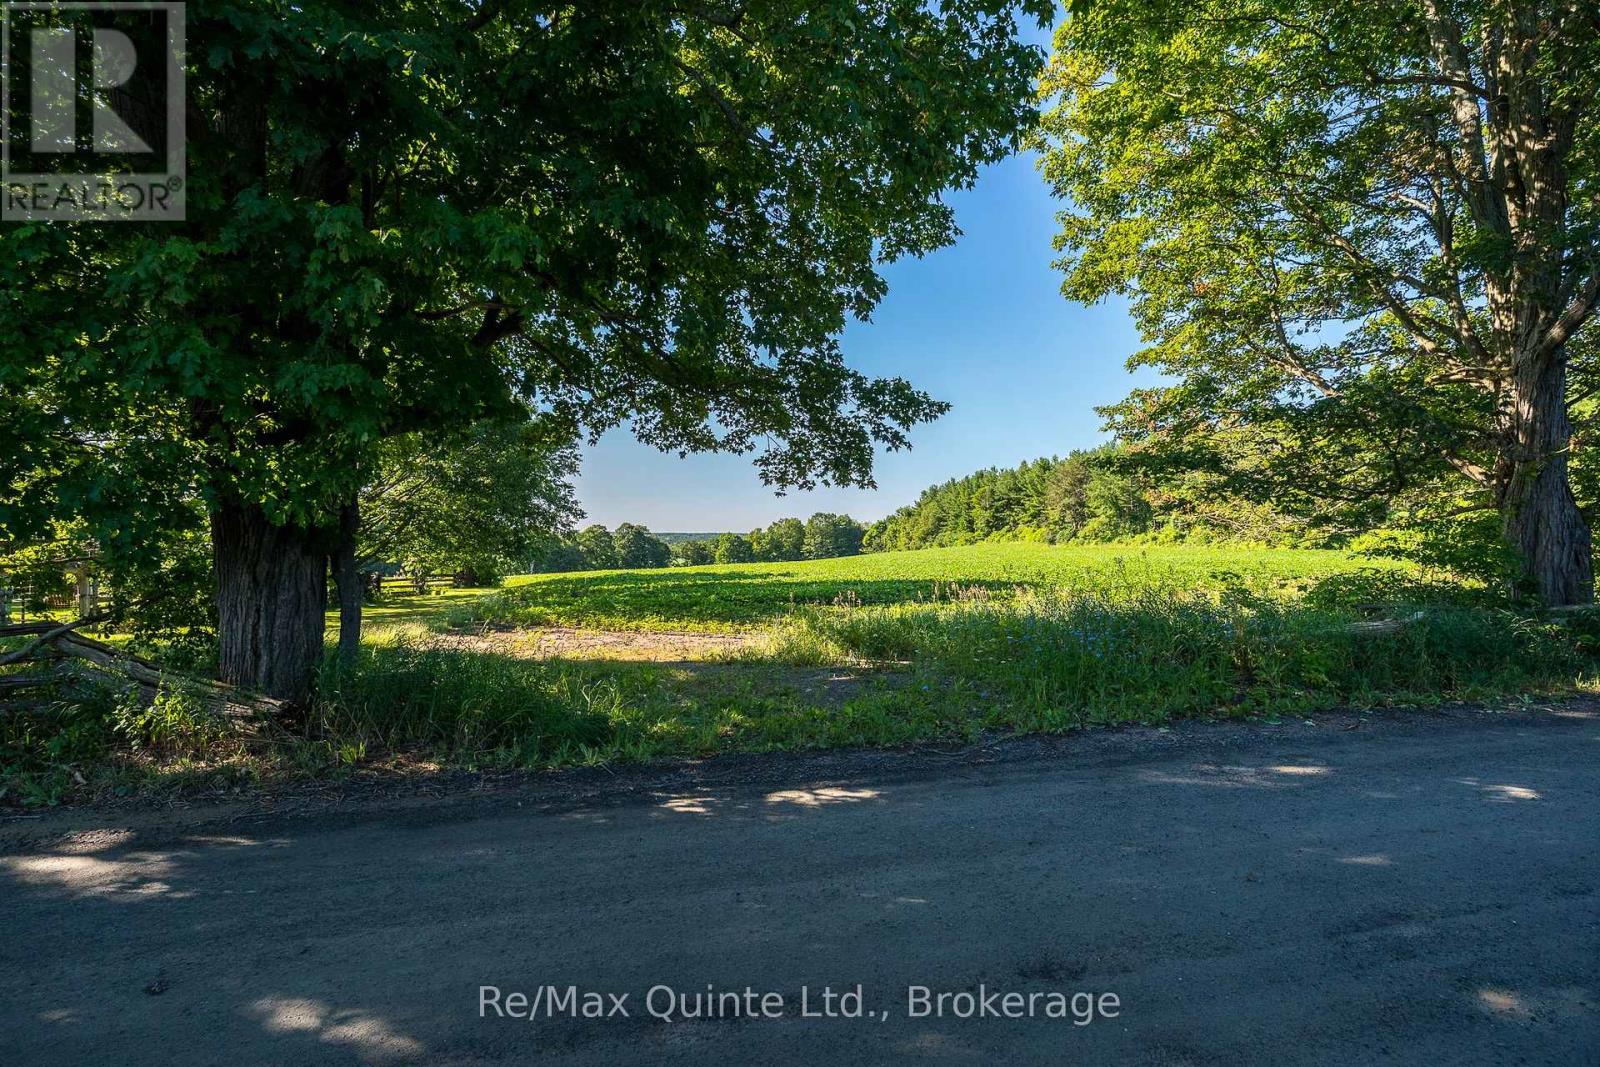
0 Marrisett Road
Tweed, Ontario
Gorgeous 10+ acre building lot on serene country setting. Beautiful open field with a hill that has breathtaking views. Recently severed and surveyed with 371 ft of road frontage on a quiet year-round road. Hydro at lot line. Great location, 20 minutes to Belleville and 10 minutes to Tweed. Pick your spot to build your perfect home and enjoy the peace and quiet of the country side. (id:54955)
1477 Sulphide Road
Tweed, Ontario
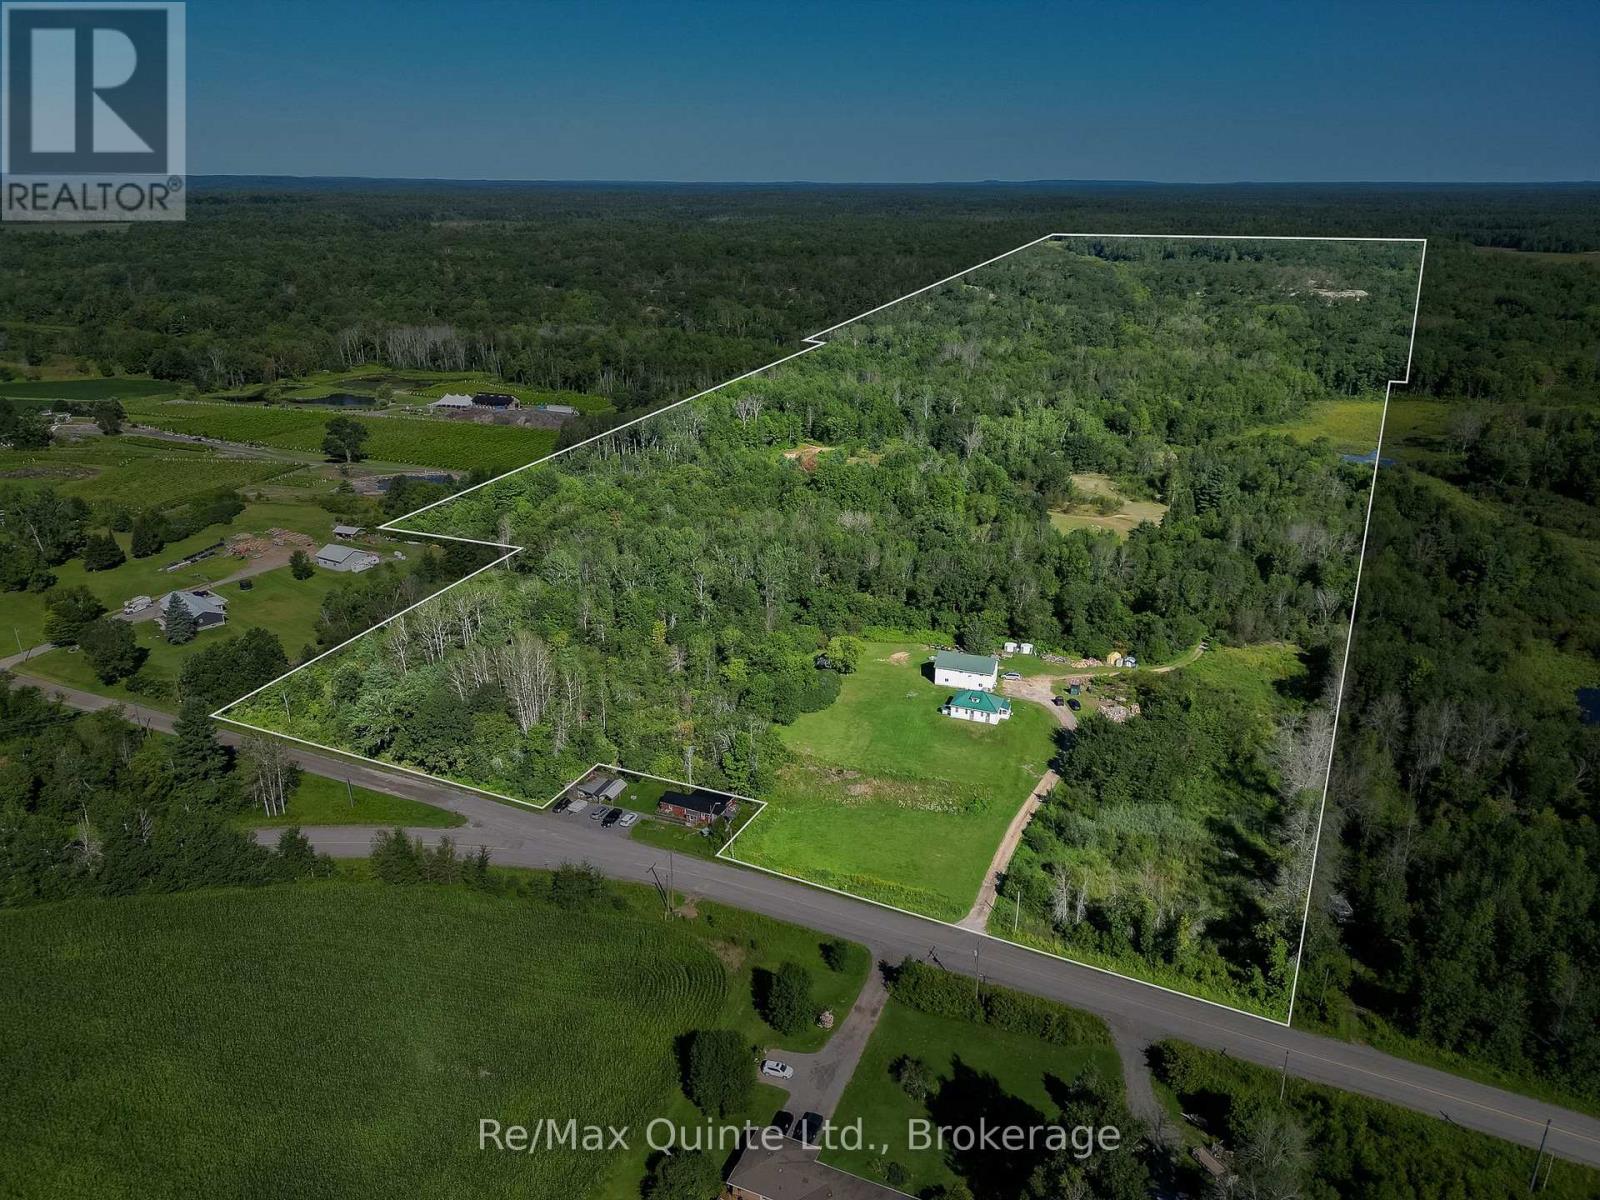
Welcome to 1477 Sulphide Road. Set on 97+ picturesque acres, this unique property offers peace, privacy, and is a nature lovers dream. You'll love the character and charming of this lovely home built in 1936. As you enter, you step into the warm and inviting 4-season porch where you can relax while enjoying your morning coffee and a country kitchen with an abundance of cabinetry and dining area for all your family get togethers. Cozy living room with walkout to the lovely front yard. Spacious 4-pc bathroom with laundry, and a nice size main bedroom. Upstairs features a generous size loft bedroom with plenty of room for a sitting area. Basement with lots of room for storage. Stepping outside you'll find a 28x44 ft shop with loft and garage. The 1960sq ft shop has in-floor heating, 3pc bath and a partial kitchenette perfect space for hobbies, a home base business or extended family. The garage with overhead door is great for tinkering around with your vehicle and recreational toys. Nature enthusiasts will love the wooded trails that loop around this unique property. Following the well-maintained trail, we'll first find "the camp" with 3 trailers, a bus, a firepit and a comfort station with sink and toilet. Perfect for enjoying those evenings around the fire with family and friends. Next, we follow the trail along to the scenic pond to sit and enjoy nature at its best. Then following the trail up to the top of the mountain for the most breathtaking views and the perfect spot for watching gorgeous sunsets. As we follow the trail back you'll find plenty of blackberry and raspberry bushes with an abundance of wildlife throughout this exceptional property. This amazing property offers endless possibilities! (id:54955)
2 - 6 Lowry Place
Loyalist, Ontario
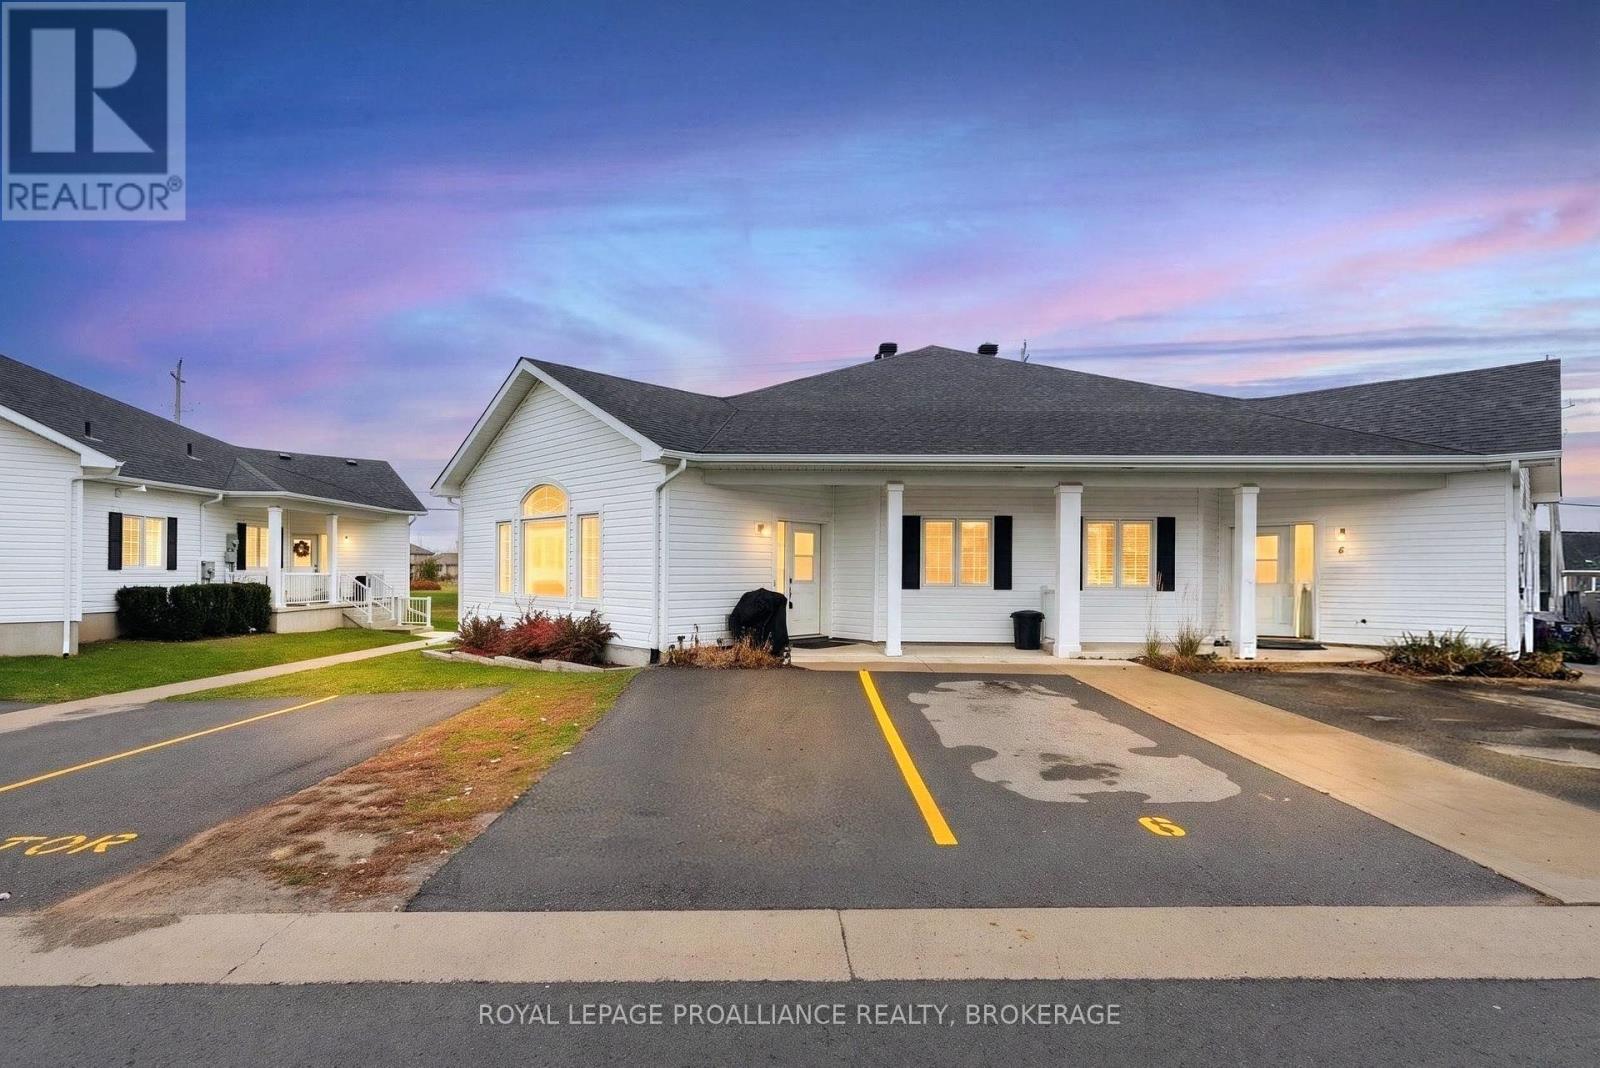
Move-In Ready! Modern Style. Bright, Spacious Living. Carefree Lifestyle! Welcome to Lakeside Gardens, the sought-after West end adult lifestyle condominium community! This beautifully designed two-bedroom garden home offers the perfect blend of modern style, comfort, quality construction, and low-maintenance living. Bright, spacious, and thoughtfully designed, this home features an inviting open-concept layout with a stylish shaker-style kitchen and peninsula island, flowing seamlessly into the dining nook and generous great room. Oversized windows fill the space with abundant natural light, creating a warm and welcoming atmosphere throughout. Enjoy two generously sized bedrooms, a full bathroom, convenient in-suite storage, and a dedicated laundry room. Additional features include a covered front porch, private parking directly out front, and an efficient heat pump system providing year-round heating and cooling comfort. Is it time to simplify your lifestyle and enjoy the freedom of carefree living? If so, say goodbye to exterior maintenance, grounds keeping, and snow shovelling. Just park right outside your door, relax on your covered porch, and enjoy all the comforts of home without the work. Modern, stylish, comfortable, and affordable living - everything you want, with out all the fuss. (id:54955)
625 Union Street
Peterborough, Ontario
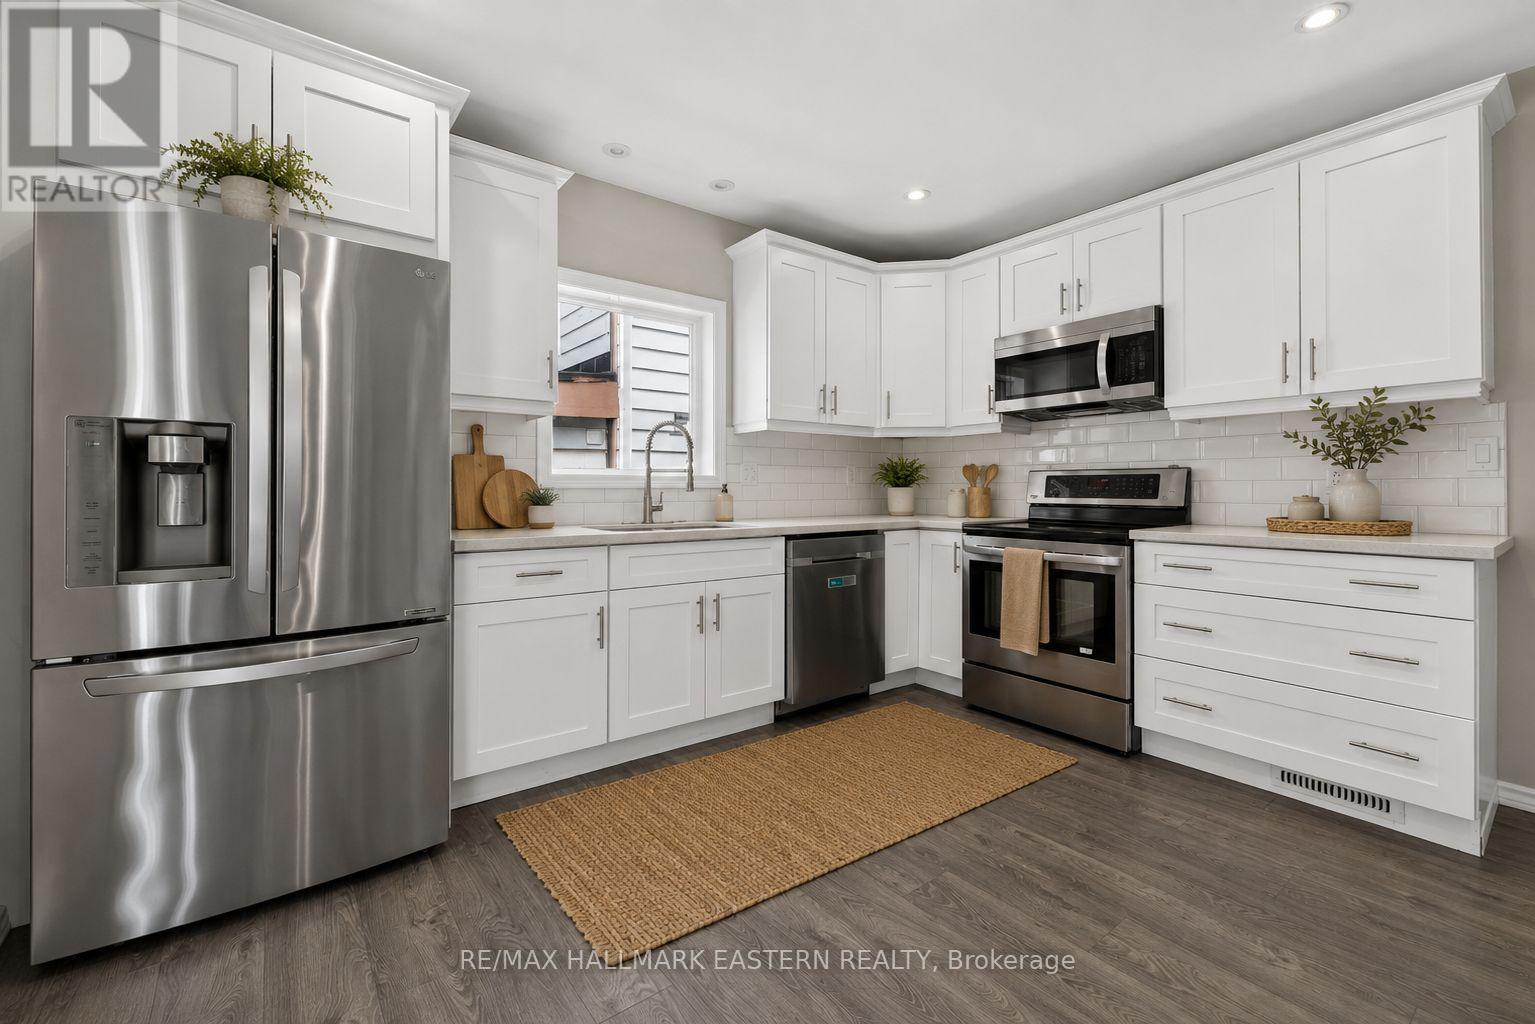
5 REASONS THIS PETERBOROUGH HOME COULD BE YOUR PERFECT FIT! #1 > A DETACHED HOME for $379,900!!! With 3 bedrooms, 2 FULL bathrooms and a central Peterborough location, this charming century home offers an exciting opportunity to step into homeownership or explore an investment. #2 > A LOCATION that makes everyday living easy. Set on a quiet street directly across from a park, you're just steps from the Otonabee River waterfront, scenic trails, downtown shops, cafs, restaurants and the Trent Express. Walk, bike or hop on transit ... so much is within easy reach! #3 > MODERN UPDATES with century-home charm. Renovated in 2021, this home pairs its original staircase and trim with fresh paint tones and laminate flooring throughout. The inviting eat-in kitchen features quartz countertops, stainless steel appliances, newer cabinetry, under-cabinet lighting and a custom banquette with a handcrafted butternut dining table. #4 > A FLEXIBLE LAYOUT that fits your life. A main-floor bedroom, 3-piece bathroom with walk-in shower and laundry offer everyday convenience. Upstairs, two spacious bedrooms with large closets share an updated 4-piece bathroom, while a bonus alcove makes a cozy office, reading nook or creative space. #5 > OUTDOOR SPACE / WORKSHOP you'll actually use ... plus parking for 2! Enjoy morning coffee on the covered front porch, unwind on the side porch enclosed on three sides or soak up the sunshine on the deck. + Oversized shed in backyard can be used as a workshop / ideal for hobbies / additional storage! (id:54955)
18 Lakeview Boulevard
Kawartha Lakes, Ontario
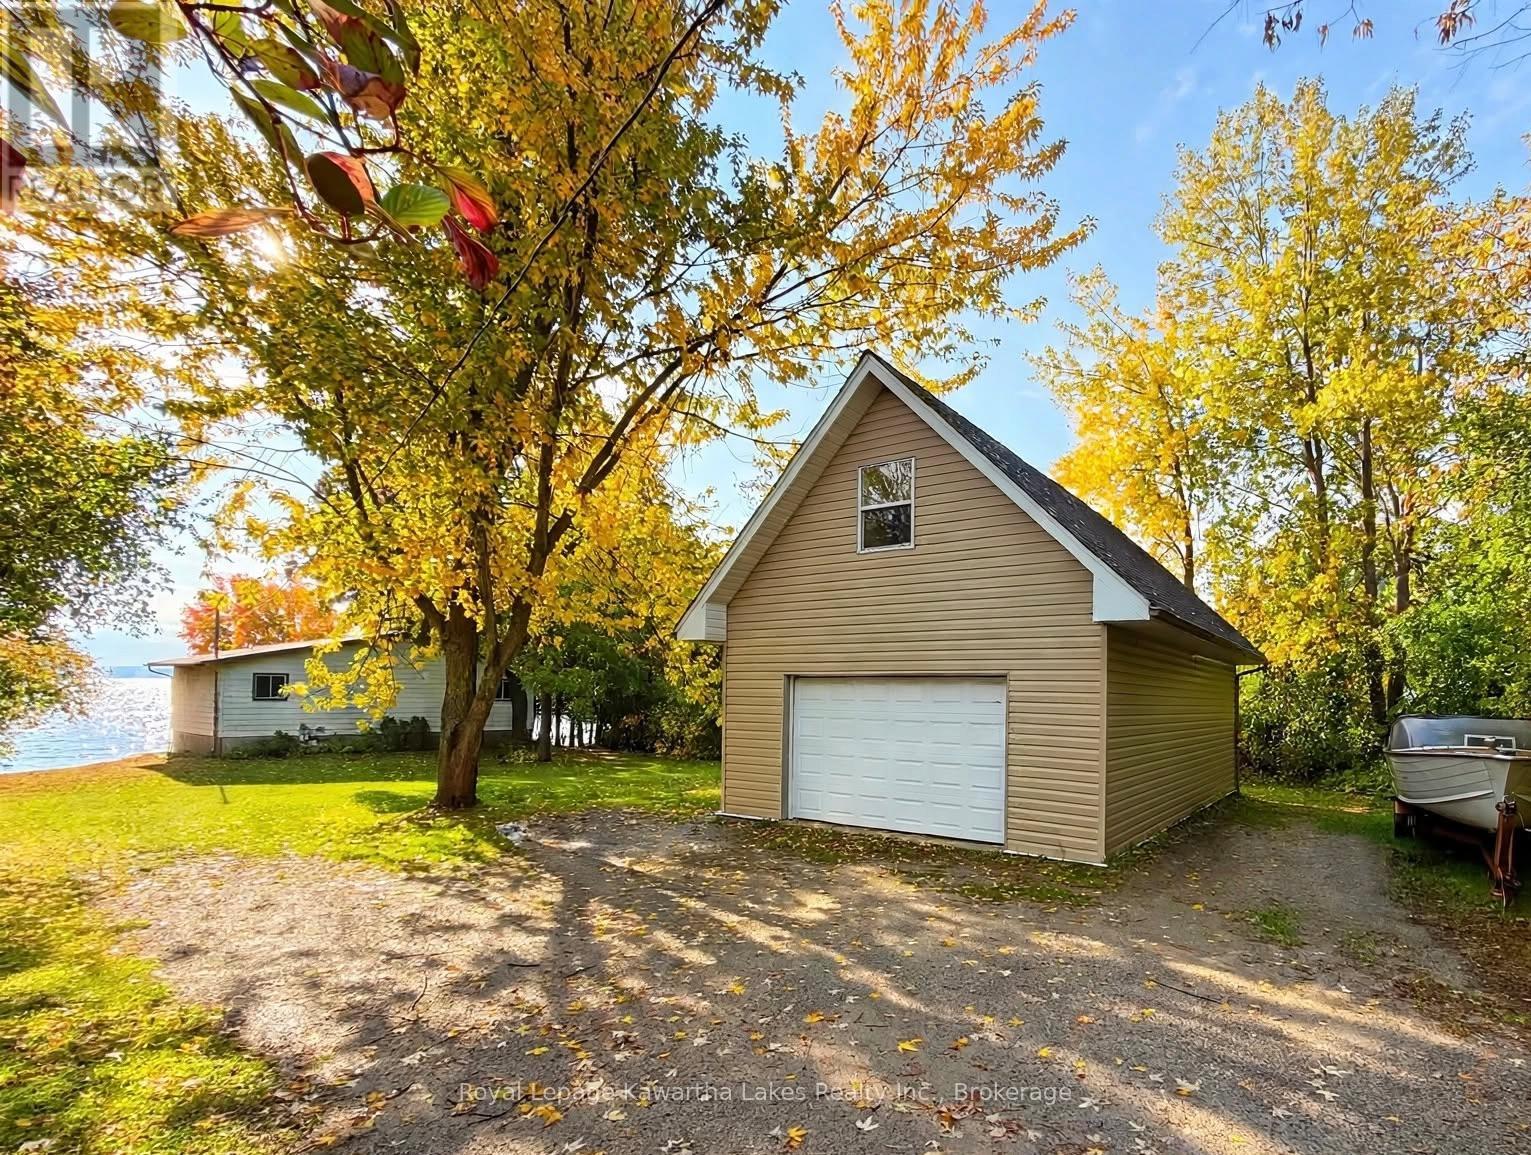
Located on what is widely considered the most desirable stretch of Lake Scugog - the sought-after SE shores of Little Britain with 80 ft of direct, swimmable waterfront, all-day sun and sunrise-to-sunset views. This charming year-round Viceroy bungalow with a main floor walk-out, capturing panoramic lake views from nearly every room, with vaulted ceilings and an oversized picture window flooding the open-concept living space with natural light. Main level offers a bright family room with a walk-out, two bedrooms, including a primary with a propane wall-mounted fireplace, plus a second bedroom, and a powder bath. Upper level features living/dining and kitchen with radiant floor heating, plus a wood-burning fireplace insert set in a striking brick hearth in the living room (cleaned yearly) and a full bath with radiant floor heating. Two fireplaces: wood insert in the living room + propane fireplace in the primary bedroom.Your private four-season retreat outside: expansive deck, working hot tub and wood-fired sauna with lights from the house. Exceptional 20x32 heated, partially insulated detached garage with loft, 30A service and sub-panel from house (wired for 60A) - perfect for workshop, studio or storage. Move-in ready with aluminum siding, drilled well by the garage, a two-chamber septic pumped yearly and private docking on the Trent System. The dining room and office are currently used as such and were formerly bedrooms, and can easily be converted back. (id:54955)
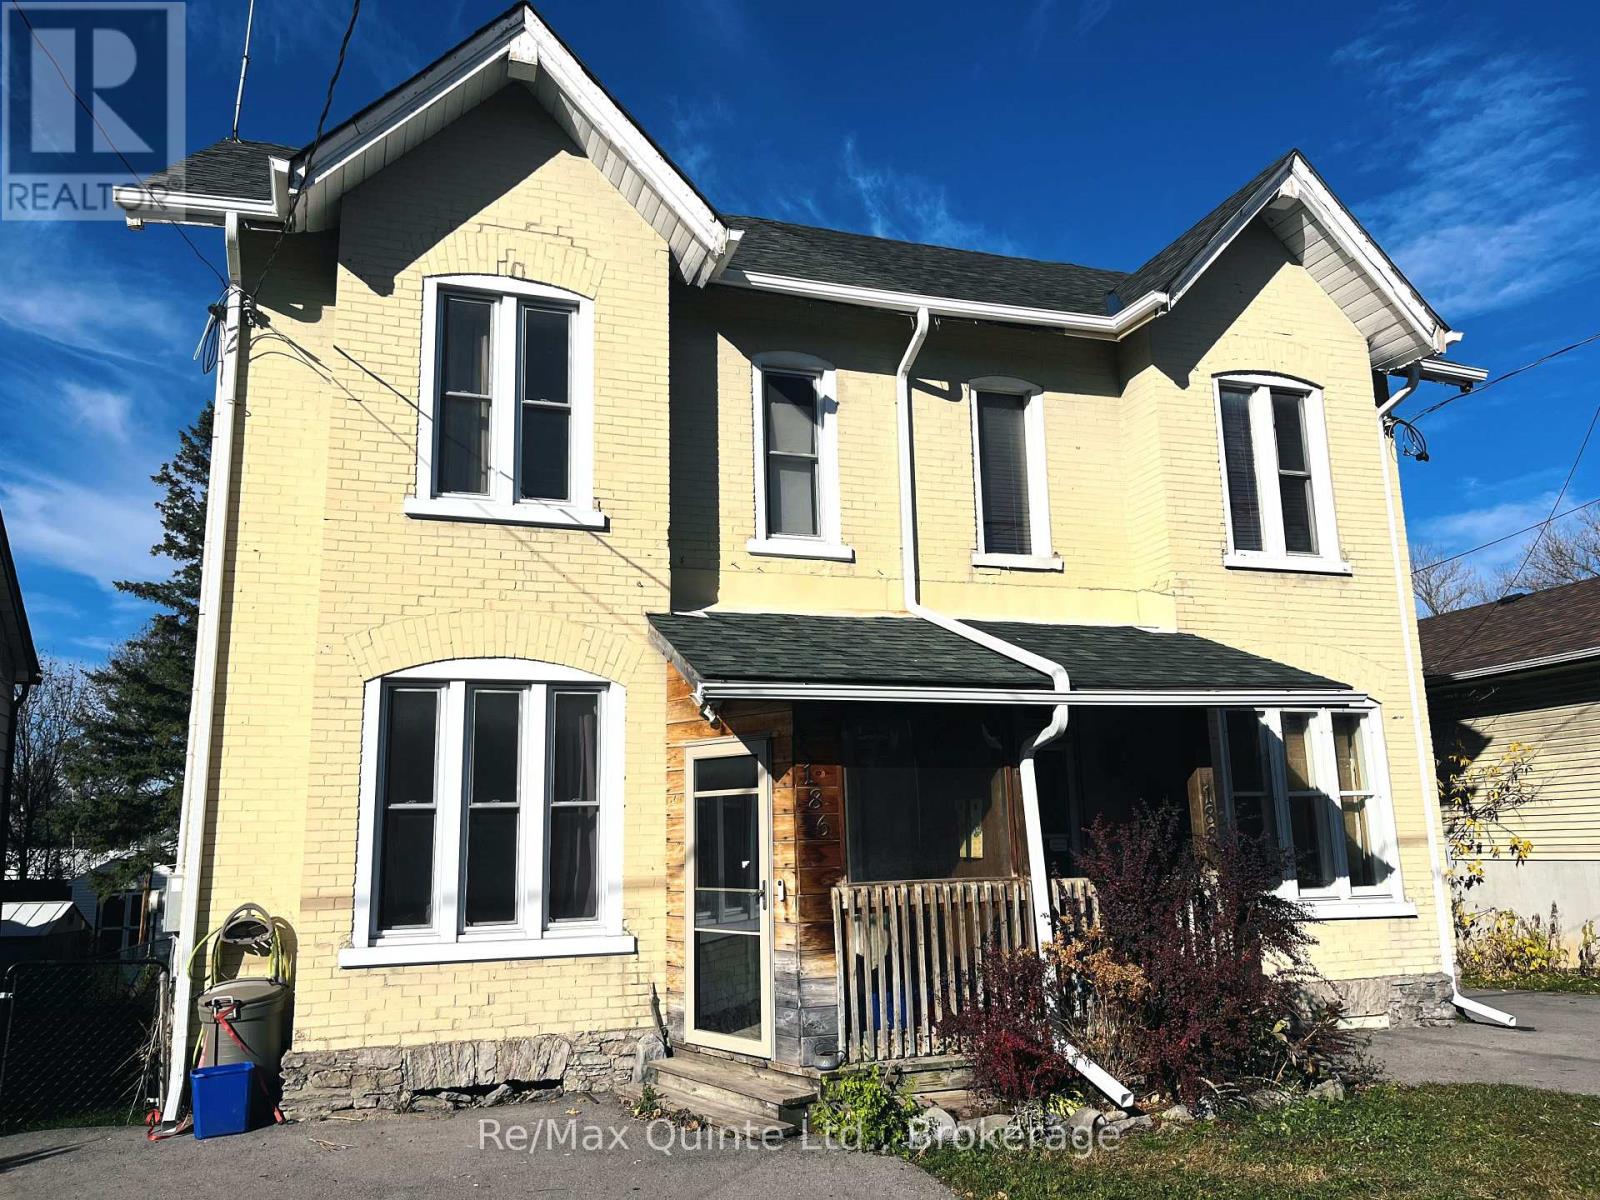
186 Station Street
Belleville, Ontario
Welcome to this well-maintained all-brick semi-detached home, ideally located in the heart of Belleville and within walking distance to a variety of amenities, shopping, restaurants and everyday conveniences. Featuring 2 bedrooms, 2 bathrooms-one 2 piece bath and 5 piece bath with claw tub and walk-in shower and a bonus third-storey loft space offering additional flexibility for a home office, hobby room or extra living space. The open-concept kitchen with island and living area create a welcoming atmosphere, perfect for everyday living and entertaining. The home also offers some updated features and included appliances, making it move-in ready. Gas furnace-February 2026, Shingles and windows 5 years old. Step outside to enjoy the covered rear deck overlooking a fully fenced backyard - a great space to relax, entertain or enjoy some outdoor time. A fantastic opportunity to own a centrally located home with character, functionality and plenty of potential for first time buyers or investors! (id:54955)
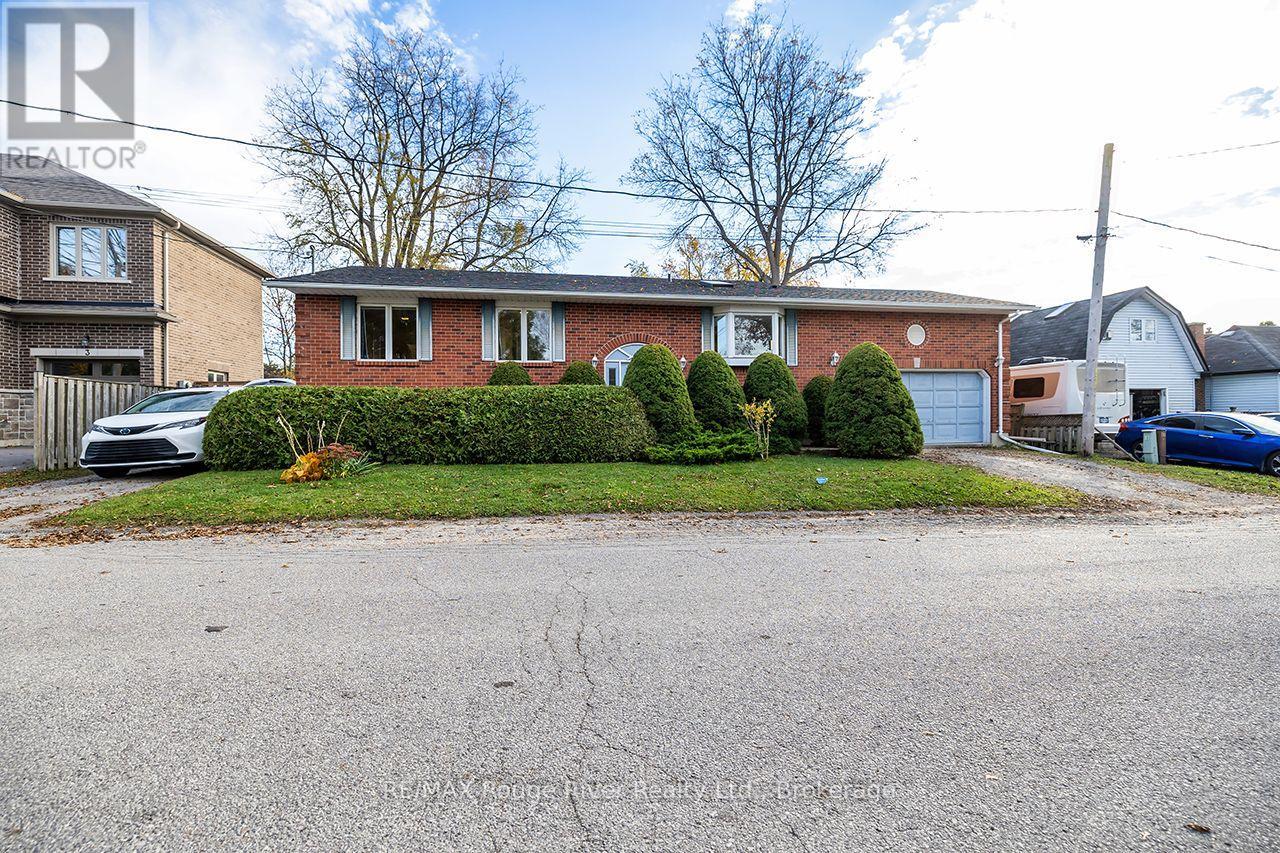
5 Pine Street
Clarington, Ontario
Located in a quiet, established pocket of Bowmanville, this raised bungalow offers the comfort of a mature neighbourhood with tree-lined streets and a true sense of community. Schools, parks, shops, and commuter routes are all within easy reach, making day-to-day living both simple and enjoyable. At the heart of the home is a large, thoughtfully designed kitchen, ideal for everyday living and effortless entertaining. An expansive island counter anchors the room, offering plenty of prep space, extra seating, and a natural gathering point for friends and family. Imagine sipping your morning coffee here as the day begins, or chatting with guests over a glass of wine while dinner simmers on the stove. With excellent sightlines to the surrounding rooms, it's easy to stay connected to the action. Car enthusiasts, hobbyists, and those seeking extra storage will appreciate the oversized, 2-car garage with high ceilings. There's ample room for vehicles, tools, seasonal gear, or even a workshop area. The vertical space offers potential for creative storage solutions or a loft-style workspace. Outside, the property continues to impress. A second driveway adds incredible versatility-perfect for multi-generational living, accommodation for extended family, or extra parking for a trailer, boat, or visiting family. Whether you're planning for the future or need flexible options today, this feature opens the door to many possibilities. Come prepared to roll up your sleeves and do some work to increase this home's potential. (id:54955)
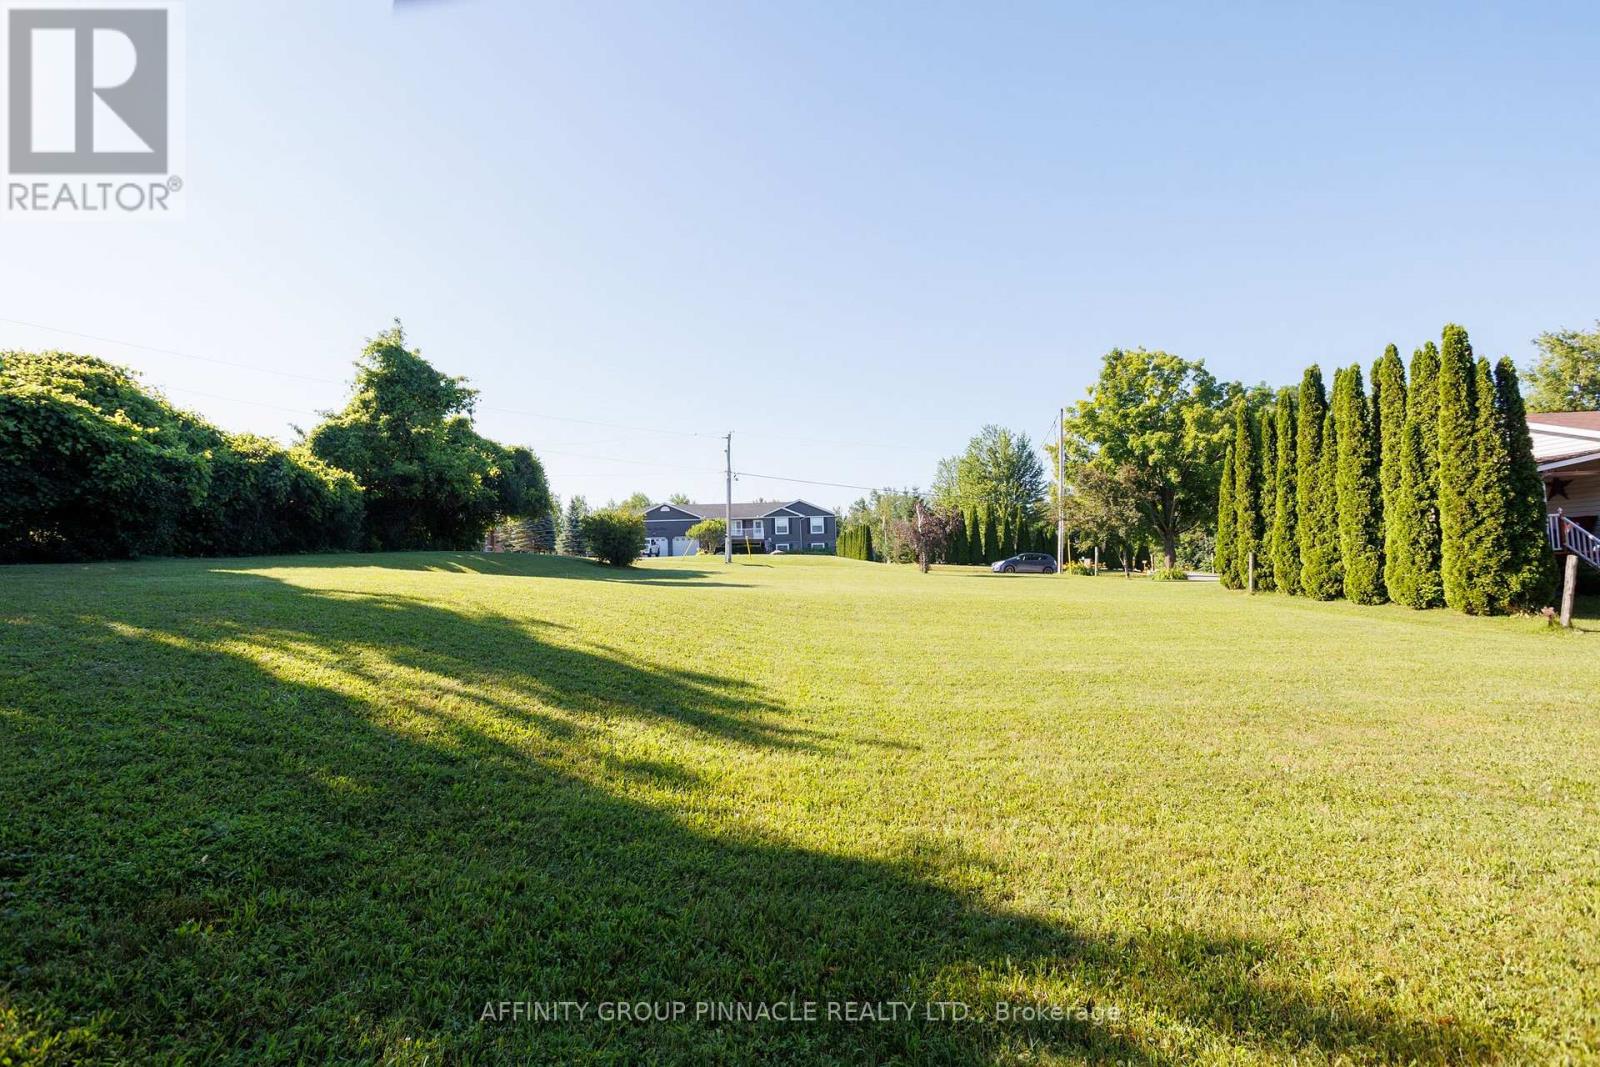
Lot 6 Coleman Crescent
Scugog, Ontario
Build your perfect home on this 100 x 150 ft lot, located in the tranquil, family-oriented waterfront community of View Lake. Embrace a peaceful, rural lifestyle right on the eastern shores of Scugog Lake. This Shoreline Residential (SR) zoned property is cleared and ready for development, offering the chance for small-town living. Commuters and those desiring a slower pace will value the easy access to Port Perry, Lindsay, and Highway 35. Gas, and hydro, are available at the road. A septic system exists on the lot and was installed in 1990. (id:54955)
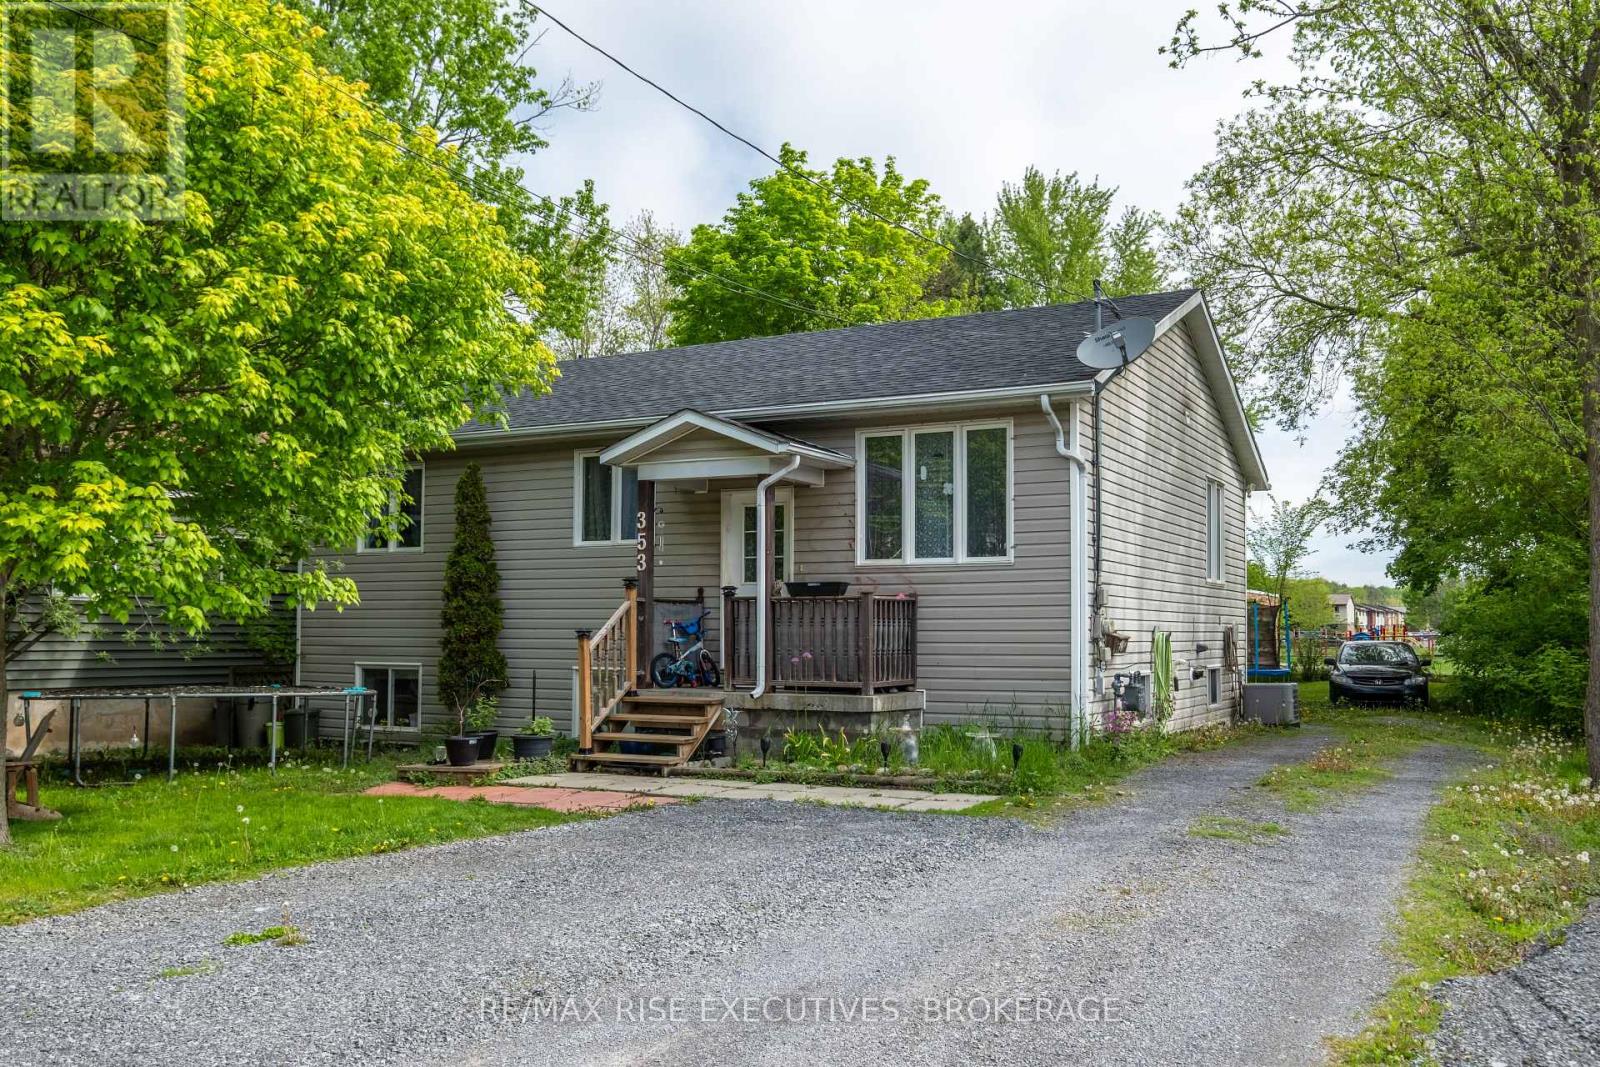
353 Charles Street
Gananoque, Ontario
Welcome to Gananoque! This delightful 3-bedroom, 1-bathroom bungalow blends comfort and functionality in one of Ontario's most charming towns. The main floor features three spacious bedrooms, a bright full bath, and a large country kitchen with premium appliances, perfect for daily living and entertaining. Start your day with coffee on the inviting front porch, or relax in the evening overlooking the private, mature lot. The property's highlight is the separate in-law suite, complete with its own entrance, bedroom, den, in-suite laundry, and cozy living space - ideal for multi-generational living or as a rental opportunity to help offset your mortgage. Conveniently located near schools, parks, and within walking distance to Gananoque's top amenities, this home offers both lifestyle and investment potential. Call today to arrange your private showing! (id:54955)
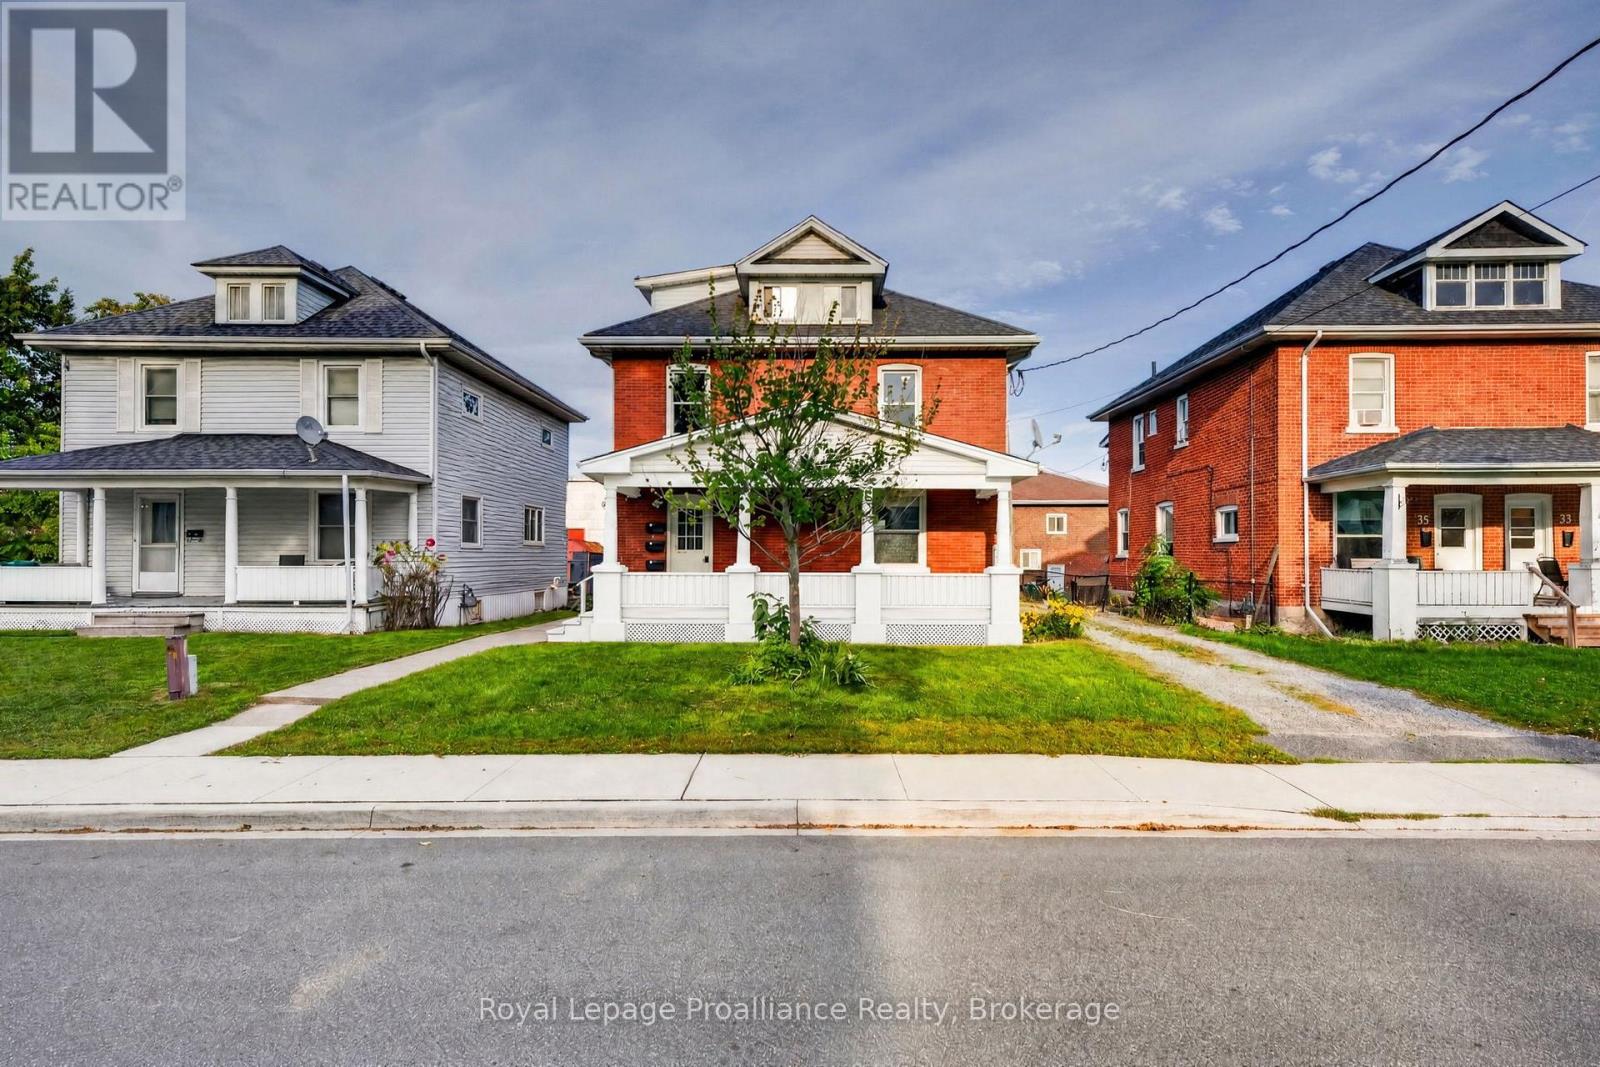
37 Lorne Avenue
Quinte West, Ontario
Client RemarksLegal Triplex...Updated and walking distance to downtown Trenton - Lots of parking and ready for your tenant selection. (the smallest unit is currently tenanted) This Triplex has had extensive renovations since 2018. Three levels, three kitchen upgrades with fridge & stove. Each unit also has its own private wooden deck & parking space. (total of 5 are actually on-site). The main floor 1-bedroom unit is very spacious at 1000 sqft (approx) and offers direct access to the shared laundry room & dog washing area. The 2nd floor is a 3-bedroom unit with 1100 sqft (approx) and spacious updated kitchen. The 3rd floor 1-bedroom unit with 575 sq ft (approx) was completely rebuilt with a modern kitchen in 2020, also with a private deck. Separate hydro meters and water meters. currently services 1st & 2nd floor units. The 1-bedroom loft is heated with electric baseboard. The basement is clean and has plenty of storage space and hook up for an extra washer/dryer with its own meter for both water and hydro. UPDATES: Gas furnace-2018, Re-shingled-2016, Doors & Vinyl Windows-2020, A/C-2026, Decking & Outdoor Stairs-2020, 3rd Floor Apartment-2020, Re-painted-2020, Refreshed Front Porch-2026, Retro-fitted 200amp meterbase to 400amp base to supply each unit 100amp service-2020, Hardwired Fire Safety Alarms-2020. Currently only unit 3 is rented...ready for market priced tenants. Potential income on this building is excellent. *Be sure to check out our virtual walkthrough on Realtor.ca or on our website!* (id:54955)
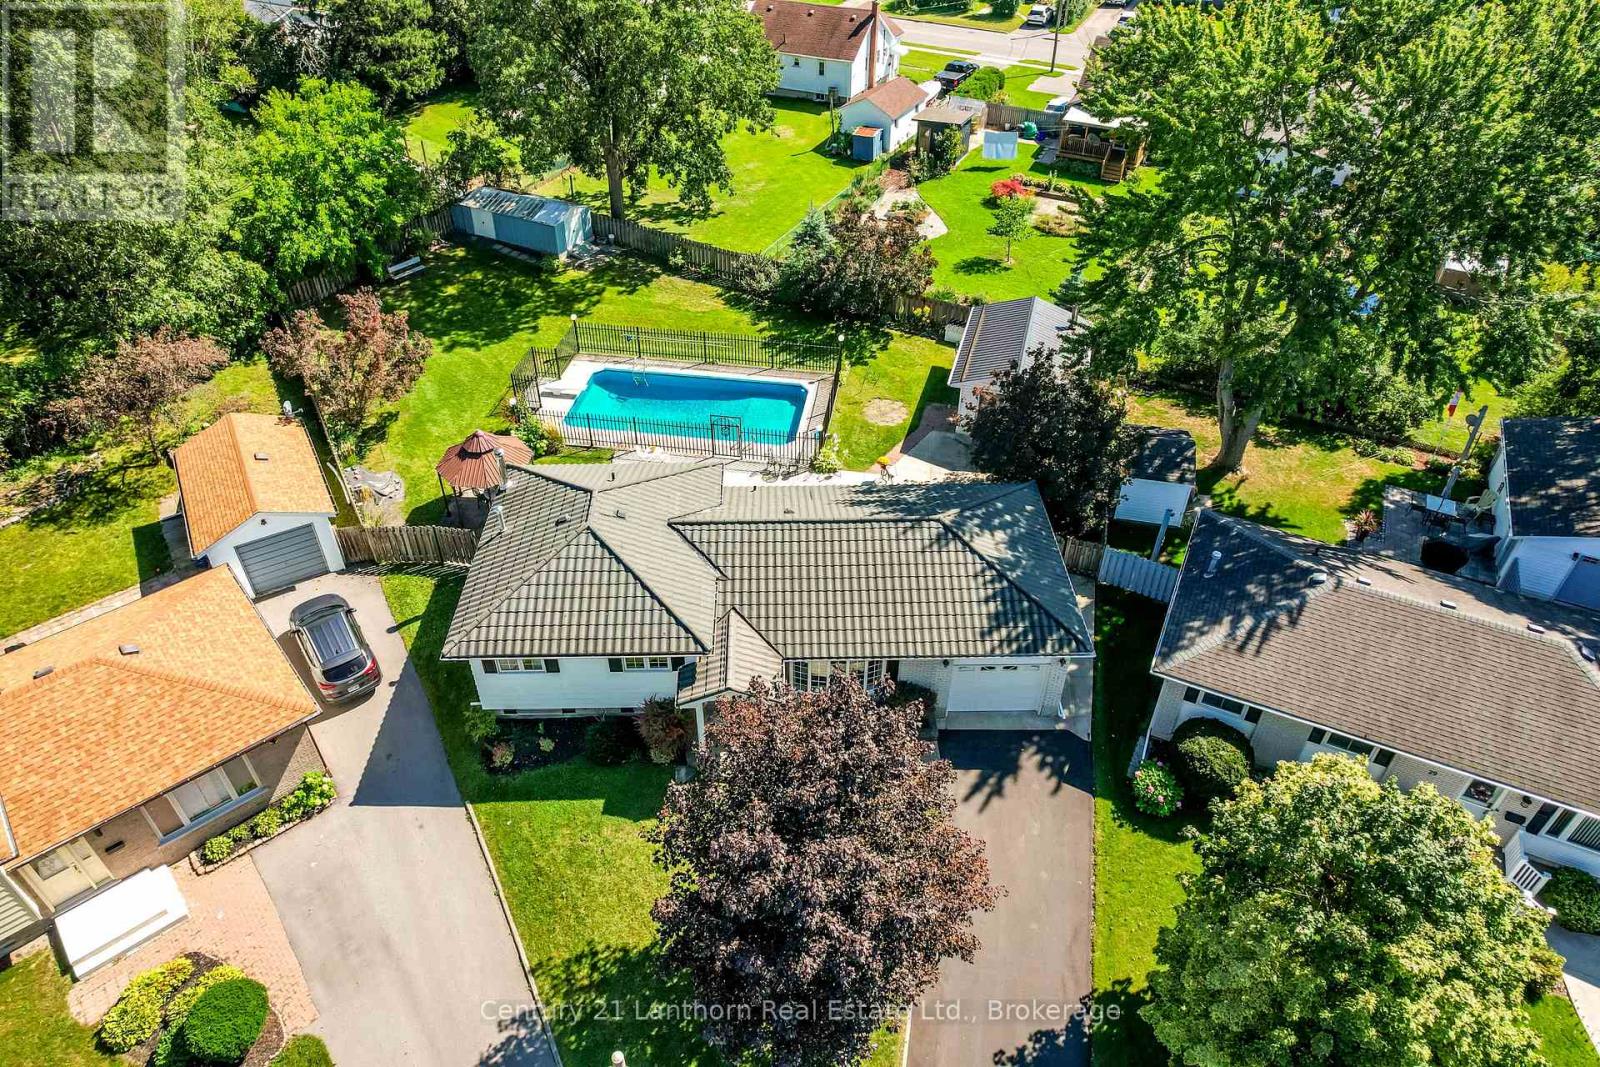
31 Marsh Drive
Belleville, Ontario
For those needing more than just a garage, this property truly stands out. Located in a welcoming neighbourhood within walking distance of the Quinte Mall, FreshCo, popular restaurants, and public transit, convenience is at your doorstep. Inside, the well-maintained home offers a bright, open-concept main floor designed for comfortable everyday living and easy entertaining. The lower-level recreation room adds valuable flexibility, whether you envision a family room, home gym, playroom, or media space. The real highlight is the incredible outdoor space and impressive shop setup. The oversized, fully fenced backyard is built for enjoyment, featuring a heated inground pool, plenty of room to relax and entertain, and ample space for children and pets to play. For hobbyists, tradespeople, small business owners, or anyone requiring substantial workspace, the detached heated shop is a rare and valuable feature, providing year-round functionality for projects, equipment, storage, and more. Additional storage is available with a double garden shed, while the attached single-car garage offers everyday convenience.Combining a versatile home, outstanding workshop space, and a backyard designed for making memories, this property offers a unique opportunity to enjoy comfort, functionality, and pride of ownership in one exceptional package. All that's left to do is move in and make it your own. (id:54955)
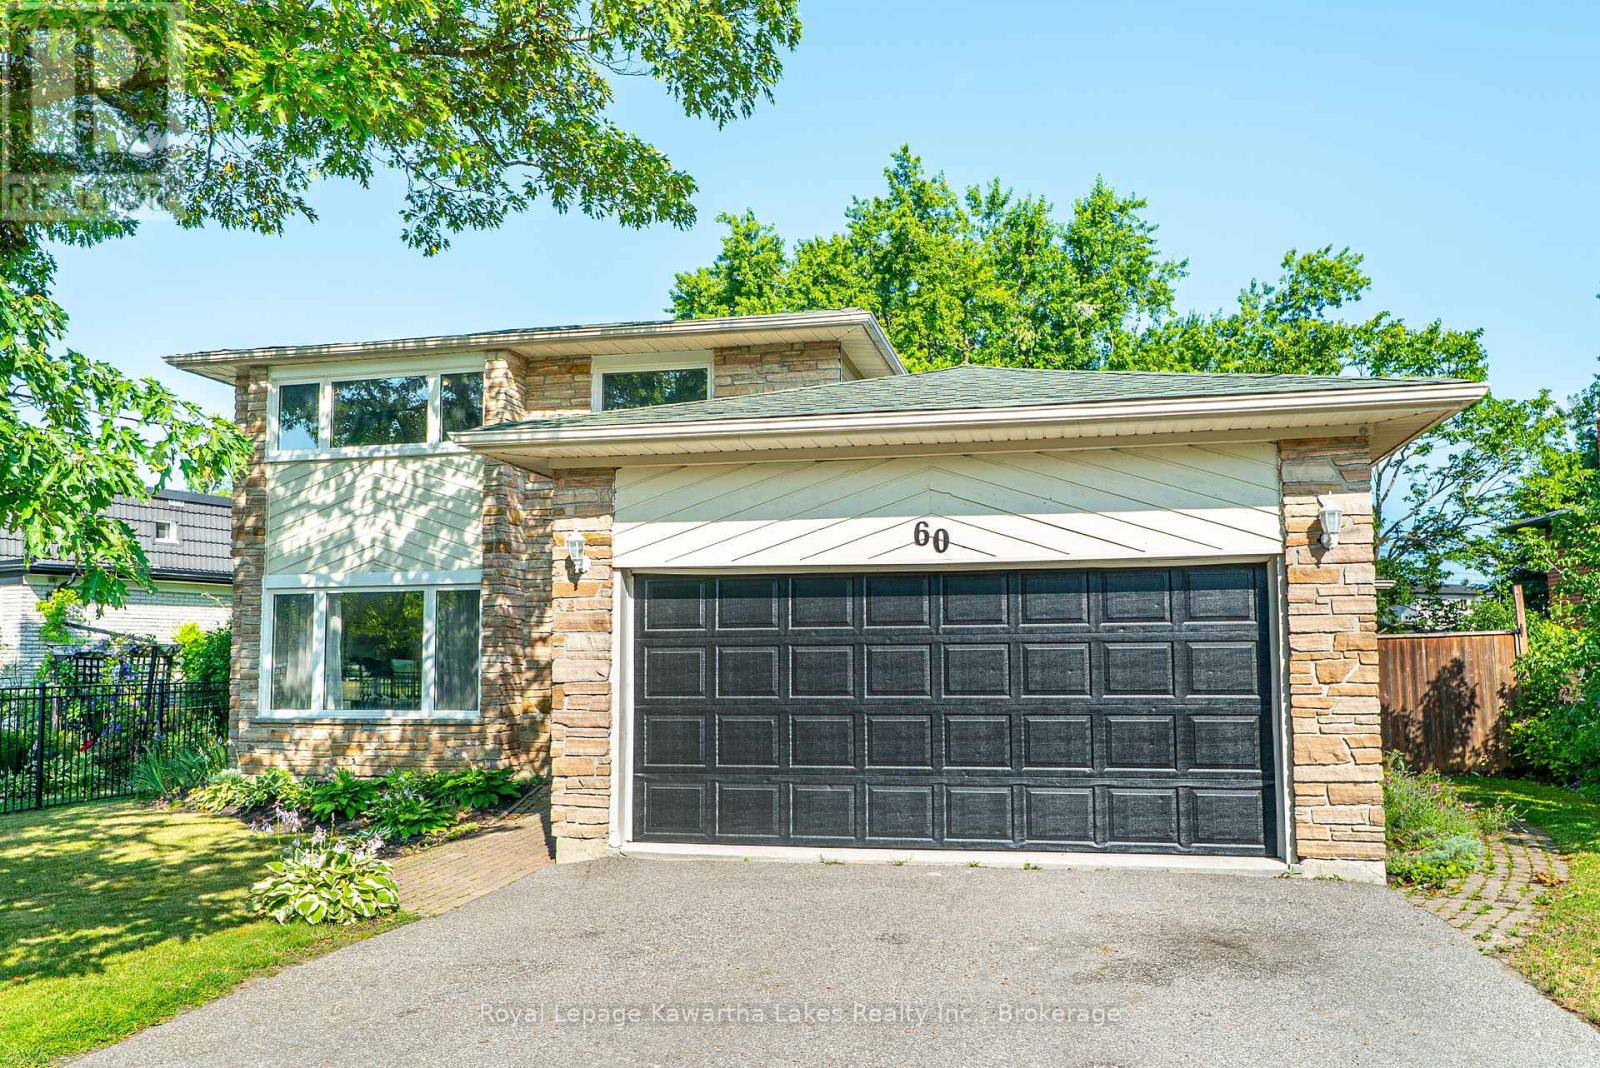
60 Sanderling Crescent
Kawartha Lakes, Ontario
Spacious and inviting 2-storey family home offering 4+1 bedrooms and 4 bathrooms in a sought-after neighbourhood. The main floor features a bright kitchen with a large centre island, perfect for family gatherings, a cozy family room with fireplace and walkout to the deck, formal dining room, sunken living room, and a convenient laundry room with direct access to the attached 2-car garage. Upstairs, the generous primary suite includes his and her closets and a 3-piece ensuite, while three additional bedrooms and a 5-piece main bath provide plenty of space for the whole family. The lower level offers a large rec room with fireplace, an additional bedroom, 3-piece bathroom, utility room, and ample storage. Outside, enjoy the private, fully fenced backyard complete with a hot tub-an ideal space for relaxing or entertaining. This exceptional home combines space, comfort, and functionality for today's growing family. (id:54955)
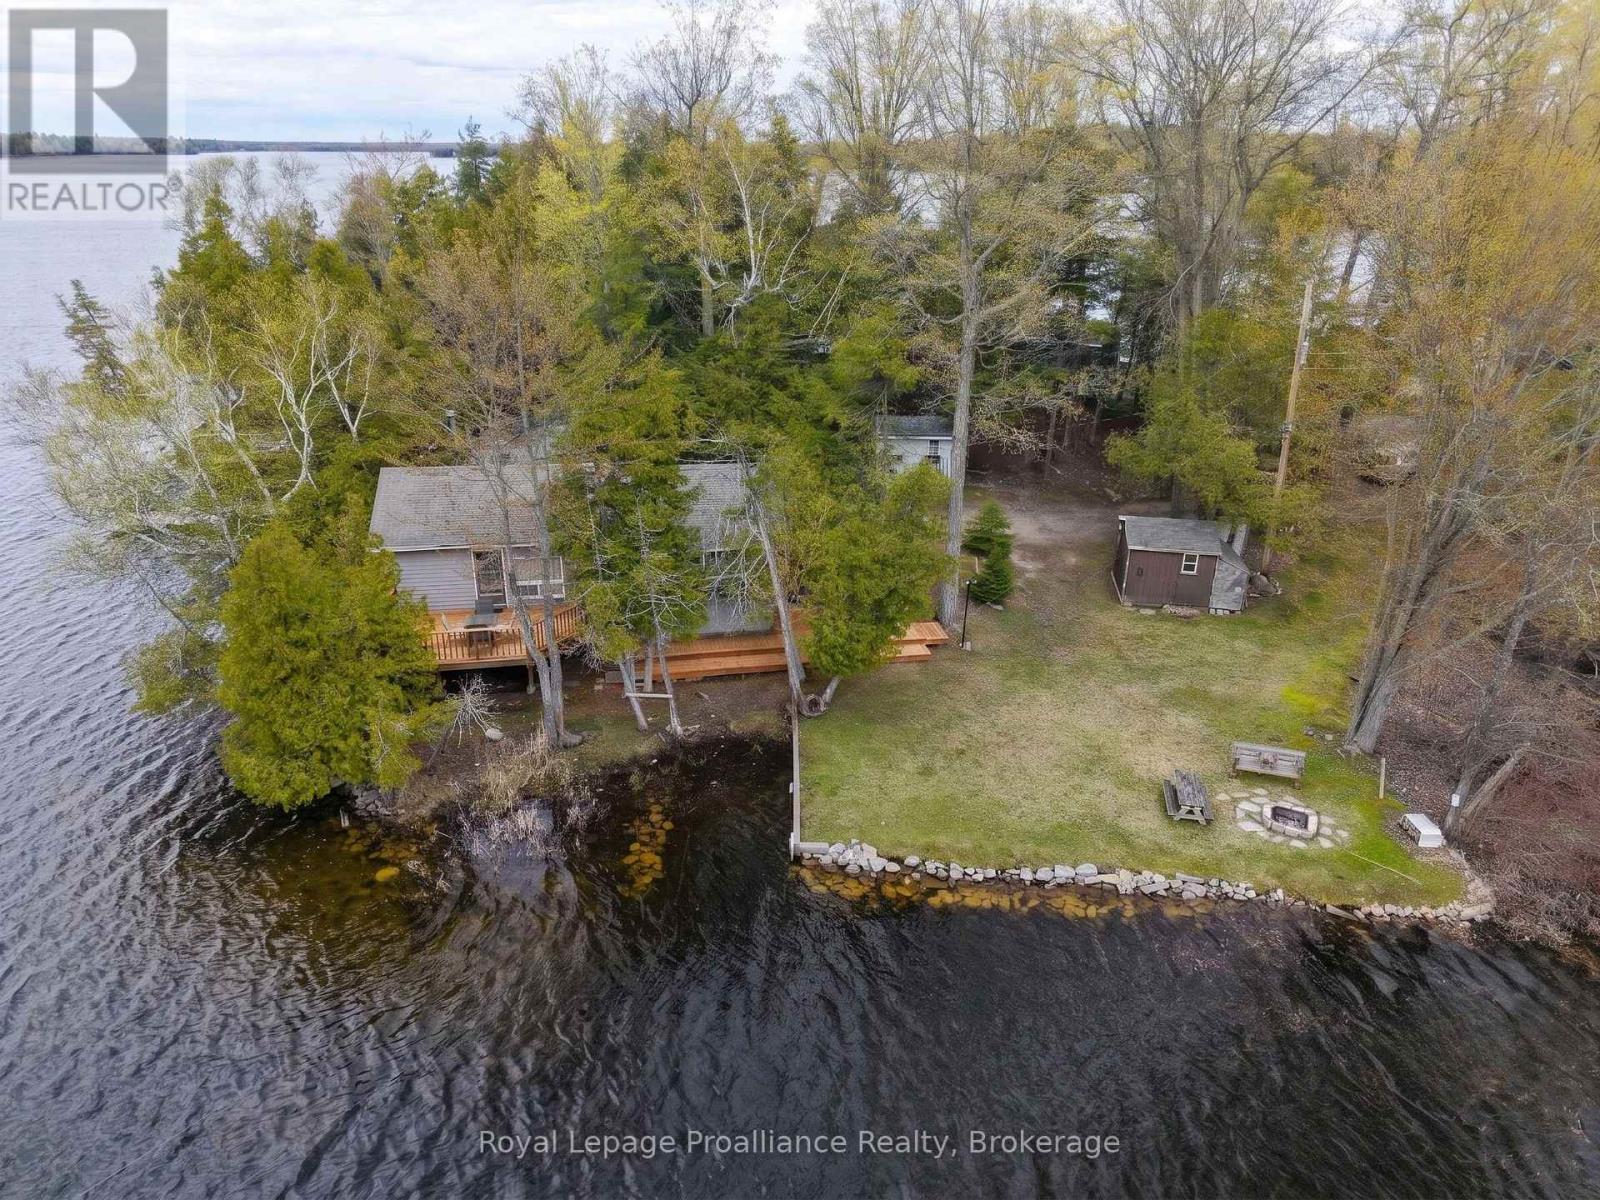
24a Cypress Lane
Stone Mills, Ontario
Welcome to 24A Cypress Lane, an incredible waterfront retreat on South Beaver Lake! This beautiful bungalow offers 645 square feet of interior living space with a warm, renovated pine interior. Ideal for relaxing after a long day on the water, the cottage features a cozy wood stove and an expansive 17'3" x 22' living room. Step outside to enjoy 110 feet of private waterfront and prime south-west exposure, guaranteeing breathtaking sunsets from your two large decks. 3 spacious Bedrooms. One 3-piece bathroom. Bonus Space: Includes a separate bunkie, perfect for hosting extra guests. (id:54955)
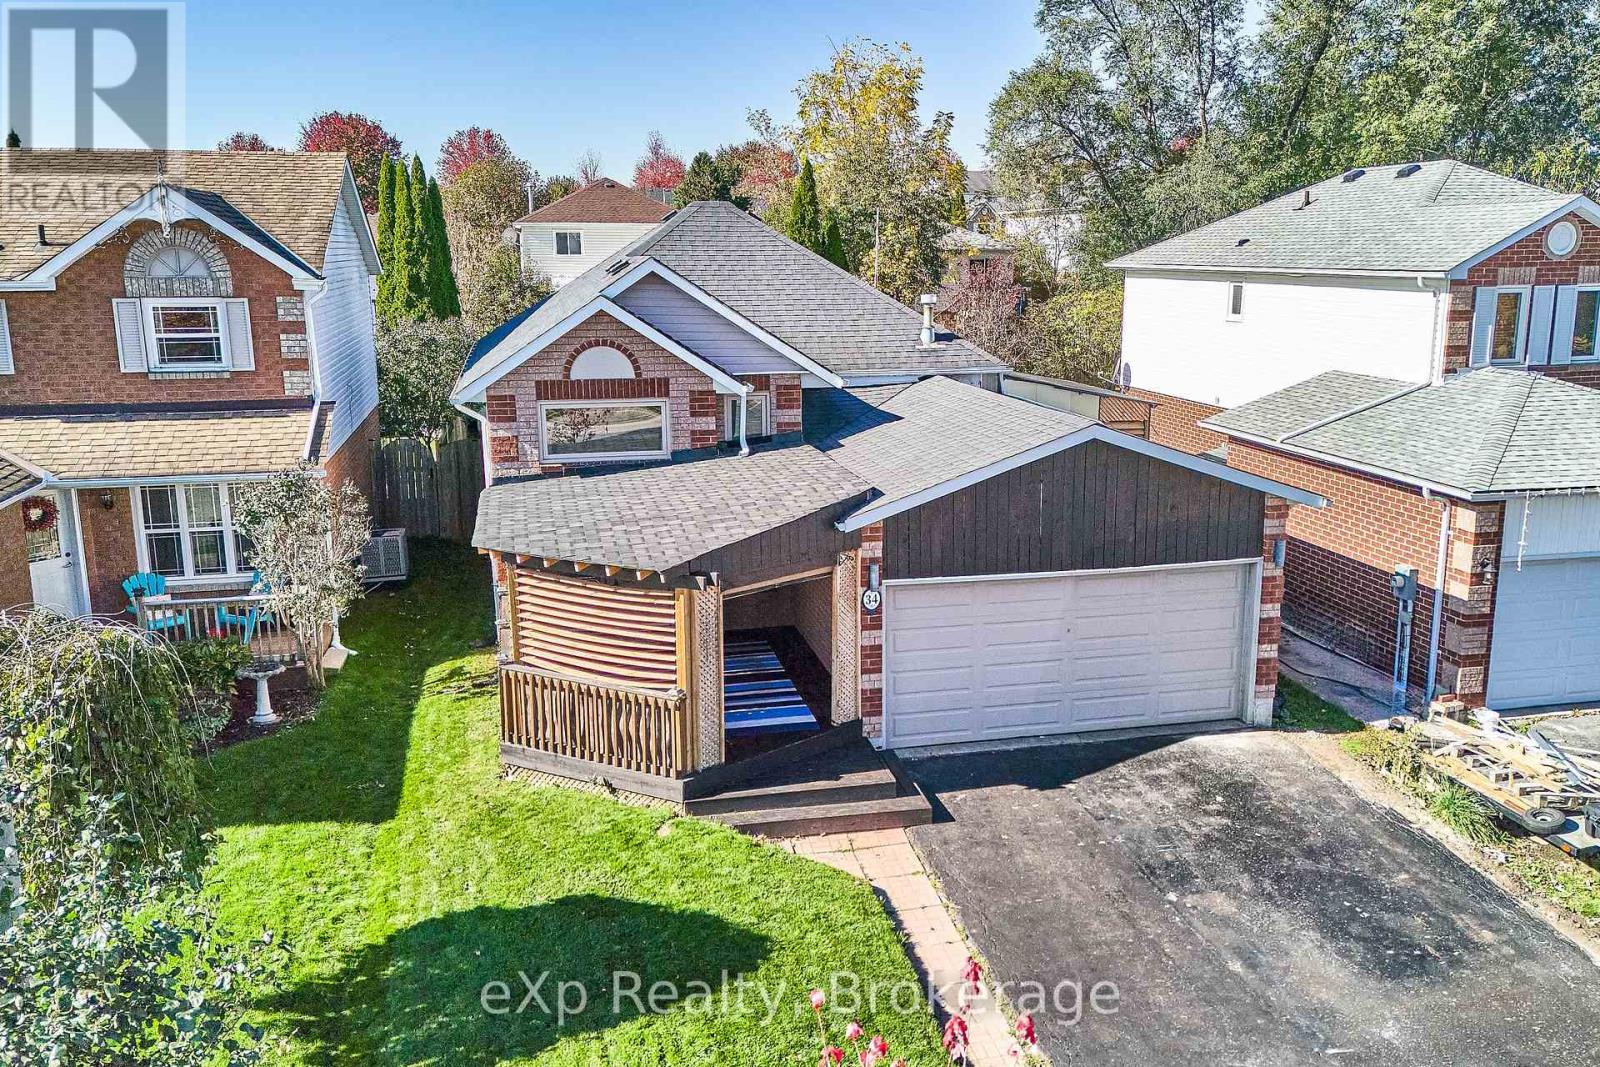
34 Hooper Square
Clarington, Ontario
*** Beautiful Sun-Filled Raised Bungalow Freshly Painted In A Highly Sought-After Bowmanville Neighbourhood! This well-maintained home is ideally located within walking distance to schools, parks & family-friendly amenities. The bright & spacious main floor features an open-concept living & dining area with a Eat in Kitchen walkout to a fenced back yard a large deck with a Hot Tub & gazebo-perfect for entertaining or enjoying warm summer evenings.Above grade windows provide sunfilled living space down with a 2 bedroom self contained unit with private entrance R2 Zoning. square footage up is 665 & 593 down This home offers comfort, functionality, and exceptional value. A fantastic opportunity for first-time buyers, growing families, downsizers looking to settle in a desirable community. Don't miss your chance to call this your home. Currently NO neighbours in front just a beautiful field & stream view *** Good Home Inspection Report On File *** Updates Inc. 3 Front Windows Front & Rear Decks, Washer, Dryer, Stove With Microwave/Range Hood Furnace & Central Air Conditioner & Auto Garage Door. Pictures with furniture are AI enhanced (id:54955)
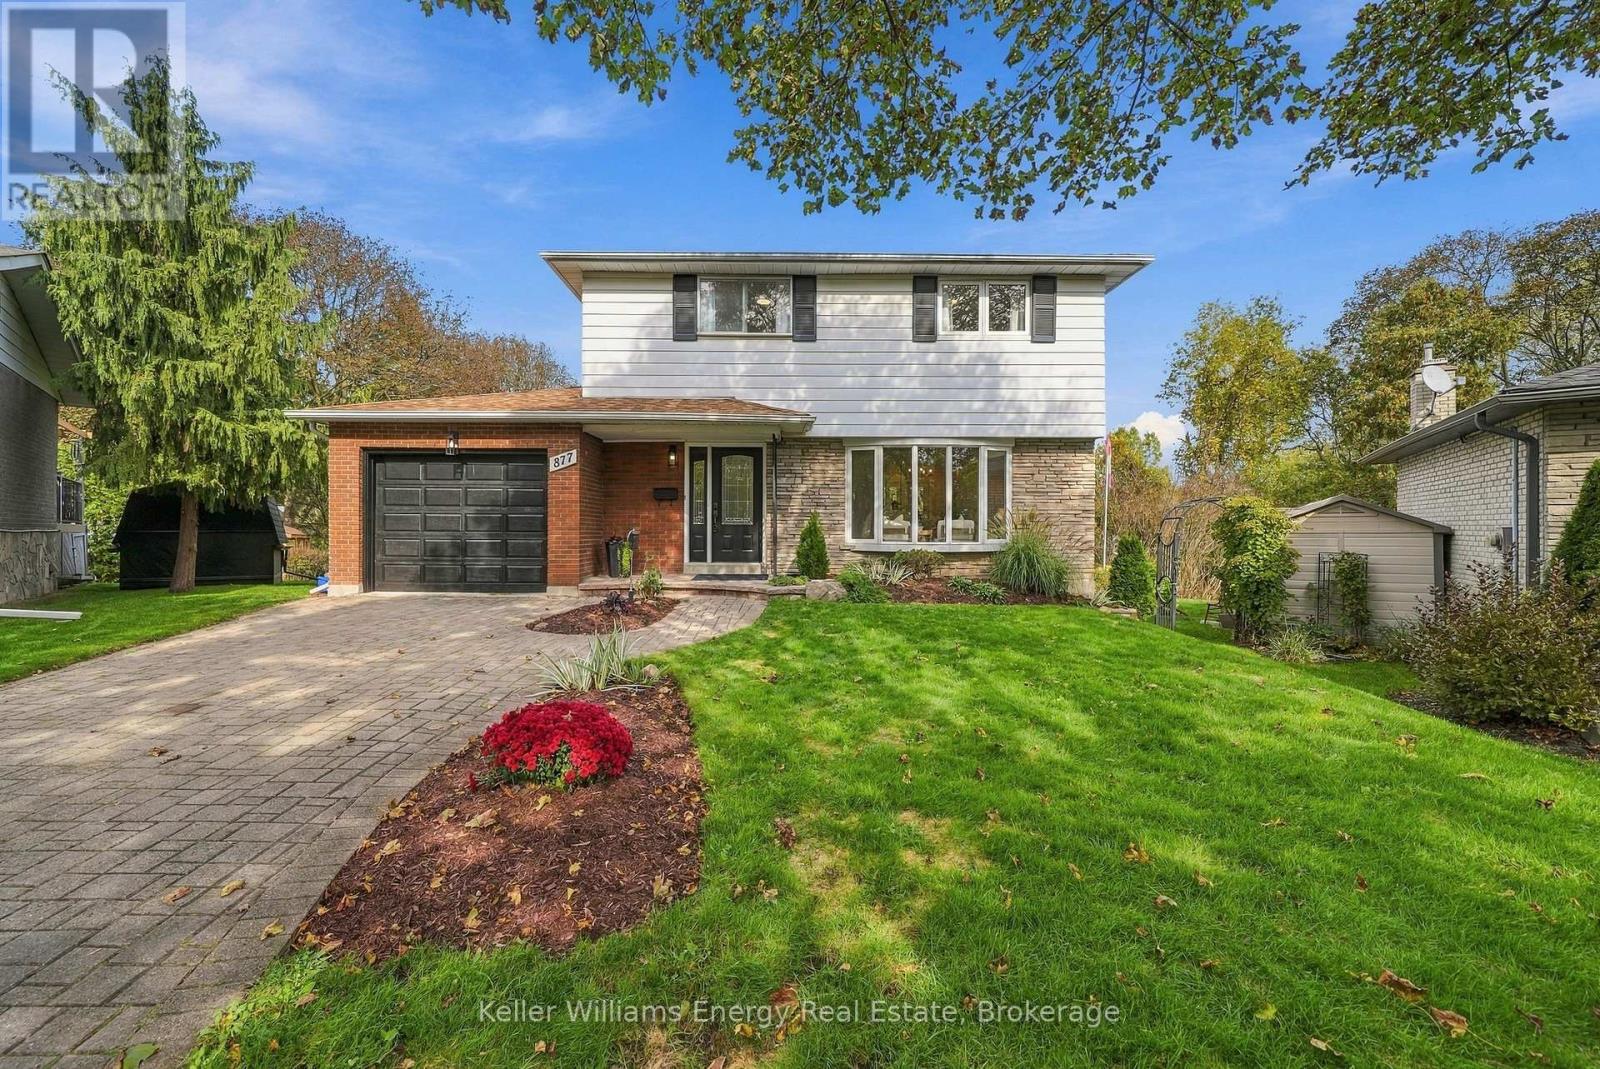
877 Capri Court
Oshawa, Ontario
Rare & Gorgeous extensive ravine lot! A special opportunity for buyers seeking a large property, natural setting and room for the family to grow - all in a convenient location. **Pie Shape lot (27x117.5) combined with large additional lot in back (100x120.87) as per survey** This detached four-bedroom home offers a wonderful combination of generous living space and a beautiful backdrop for relaxing or entertaining. Features of this home include 4 large bedrooms with beautiful original hardwood floors (3 original windows on 2nd level are being replaced). On the main level enjoy new vinyl flooring, new trim and an updated kitchen with quartz countertops and new stainless steel appliances. Walkout through the garden doors from the dining room to the deck overlooking the peaceful ravine and gardens. Additional living space in the basement with new flooring as well! Freshly painted throughout! Located on a peaceful mature court, this property offers a quiet setting while remaining conveniently close to Highways 401, 418 & 407, schools, recreation centre, shopping and everyday amenities! (id:54955)
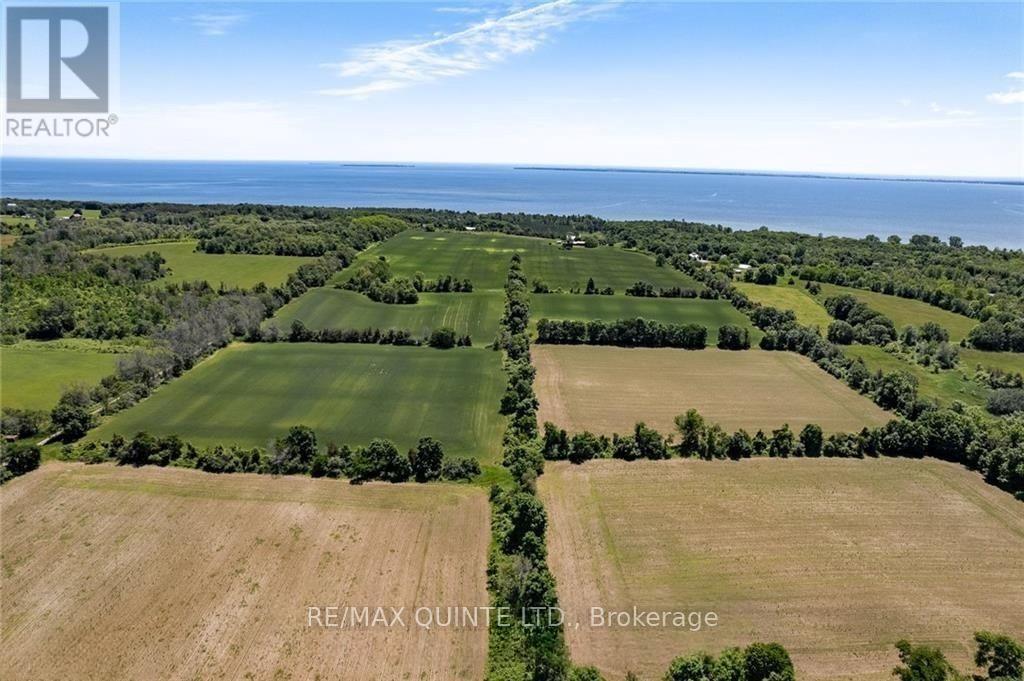
3292 County Road 8
Prince Edward County, Ontario
Rare offering with this 140 acre parcel of very good farmland just past Waupoos. Level fields featuring loam & sandy loam soil type. Some beautiful woods as well! County Road 8 and Roses Crossroad. A must see! Possible VTB, severance possible, immediate possession! (id:54955)
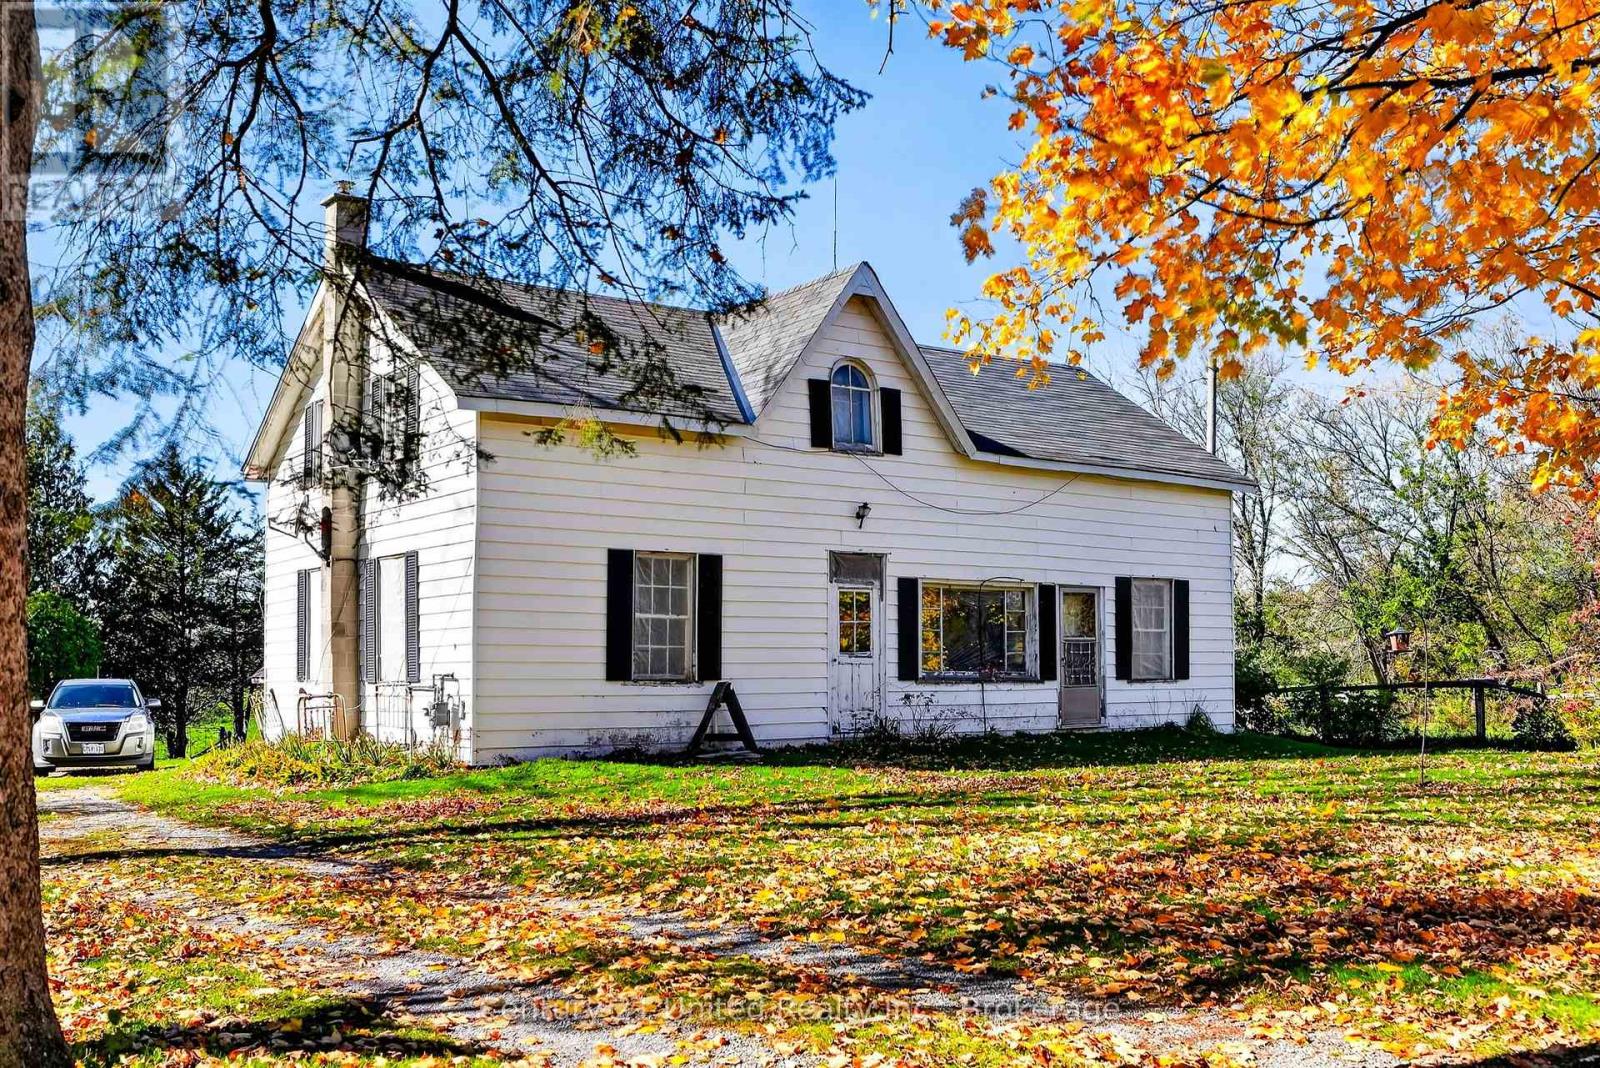
334 Silver Maple Road
Alnwick/haldimand, Ontario
Charming 1.5-Story Country Home on 45+ Acres - Perfect for Hobby Farming & Homesteading! Welcome to your ultimate country retreat! Situated on a sprawling 45+ acre parcel, this exceptional property offers the space, freedom, and potential you've been searching for-whether you dream of establishing a thriving market garden, starting a hobby farm, or simply enjoying private rural acreage. At the heart of the property sits a charming 1.5-storey home full of cozy character and everyday functionality. The main floor features a welcoming eat-in kitchen, a spacious living room built for relaxation, a convenient main-floor bedroom, and dedicated main-floor laundry for easy, one-level living. Upstairs offers flexibility with space for up to 4 bedrooms in total-ideal for a growing family, dedicated home offices, or hobby rooms. Stay comfortable in every season with dual heat sources: efficient gas heating alongside the inviting warmth of a classic woodstove-perfect for curling up next to during cool winter evenings. Outbuildings and infrastructure make this homestead truly turn-key! You'll find a large barn equipped with 10 box stalls and 2 pens along with its own independent well and hydro supply, perfect for livestock, equipment storage, or a workshop, alongside a large greenhouse ready for market gardening. Outside, the expansive land holds endless possibilities: vast acreage once used for a horse track and now could be used for cultivation, livestock, gardens, trails, or total privacy. Opportunities to acquire acreage with this level of potential and infrastructure don't come around often! This property is being sold "AS IS-WHERE IS" (id:54955)
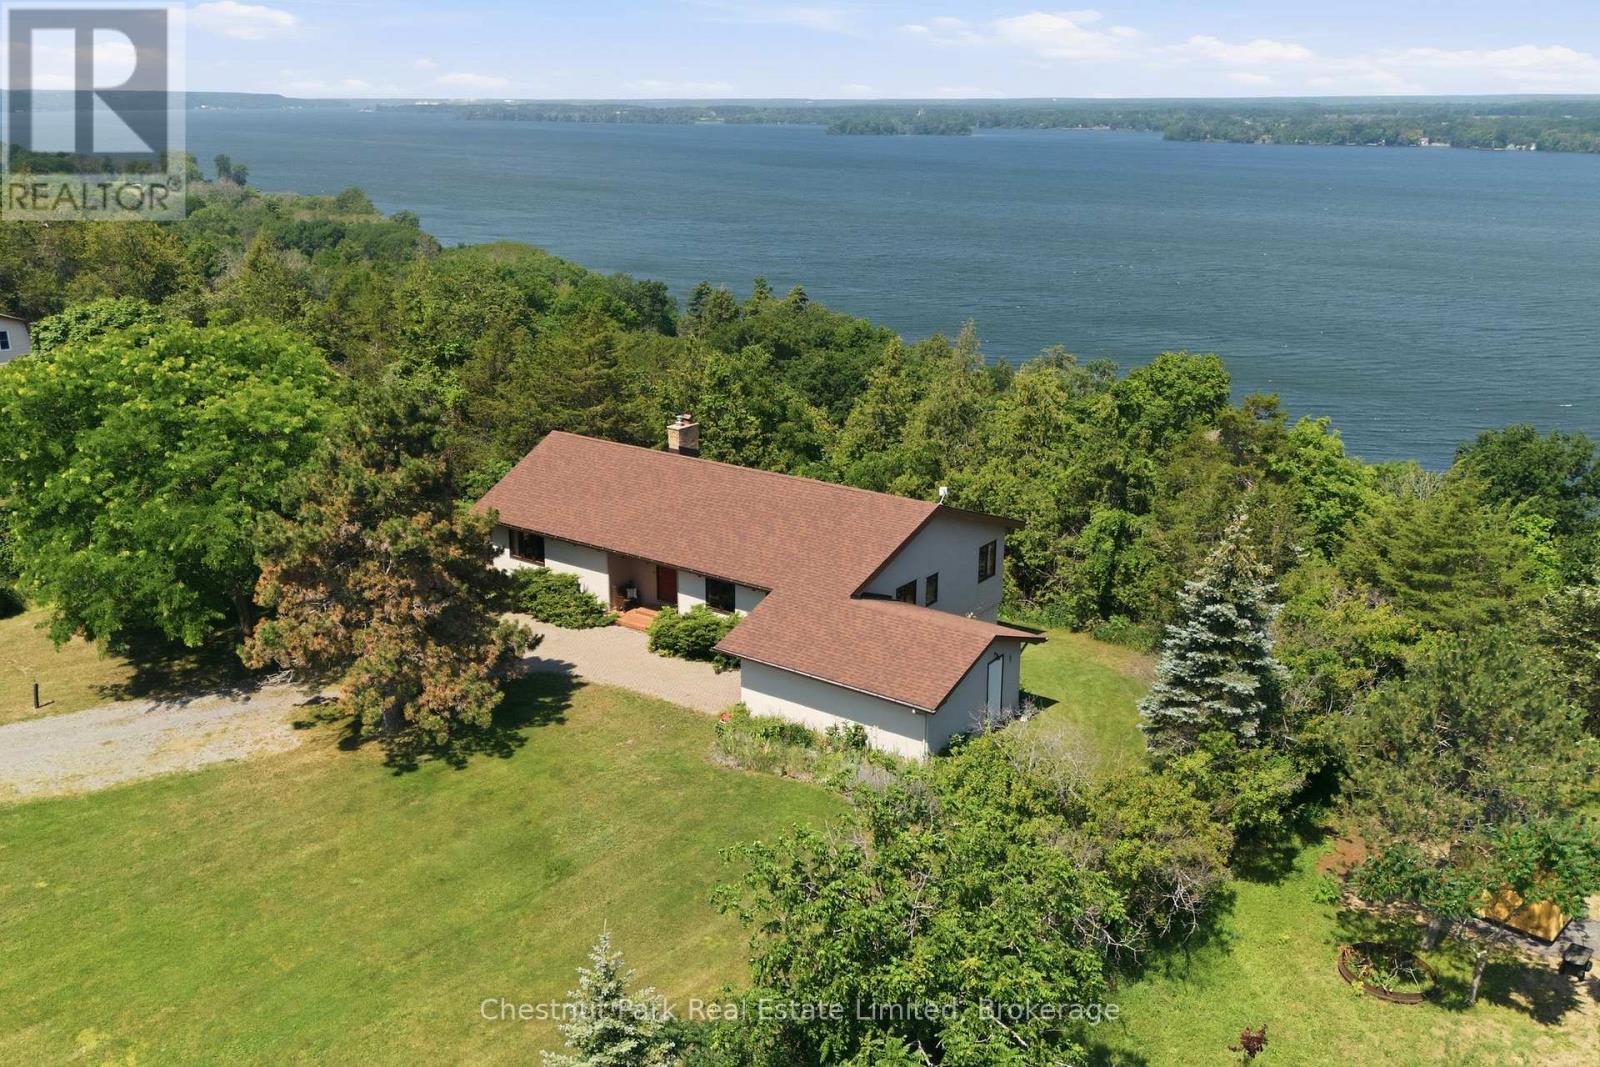
1979 County Road 7
Prince Edward County, Ontario
Set above Lake Ontario with sweeping views over Adolphus Reach, this exceptional property offers over 2 acres and nearly 170 feet of private shoreline - an idyllic, waterfront setting where panoramic horizons and incredible sunsets define everyday living. Designed in a Swiss-inspired mid-century style, the custom-built bungalow showcases timeless architectural character alongside thoughtful and functional proportions. Inside, the home is distinguished by oversized rooms, cathedral ceilings, soaring sight lines, and an abundance of large windows that flood the home with natural light. Warm wood beams, accents and floors run throughout, creating a cozy, inviting atmosphere, while the spacious and flowing layout centers around a grand stone fireplace, creating a beautiful focal point. The main level features an eat-in kitchen, dining room, and a comfortable living room that flow seamlessly together, making everyday living and entertaining effortless. The main floor is completed by the primary bedroom with a walk-in closet, an office, and a full bathroom. Step outside to the composite decking with glass panels at the rear, where you can savour the water views in privacy, whether for morning coffee or golden-hour evenings. A walk-out lower level extends the living space, with a large family room with propane fireplace, two additional bedrooms, a full bathroom, ample storage, and direct access to a stone patio. An attached garage adds convenience. The bonus waterfront parcel below offers a private treed area, with the feel of a cottage lot with a plateau that would suit a bunkie. The shoreline of this property is easily accessed via a neighbouring deeded right-of-way and features a concrete dock plus a dedicated spot to launch a boat and a great place to swim. Centrally positioned for everything Prince Edward County has to offer, you're only 15 minutes from Picton and 10 minutes from the Glenora Ferry - making this lakeside retreat as practical as it is breathtaking. (id:54955)
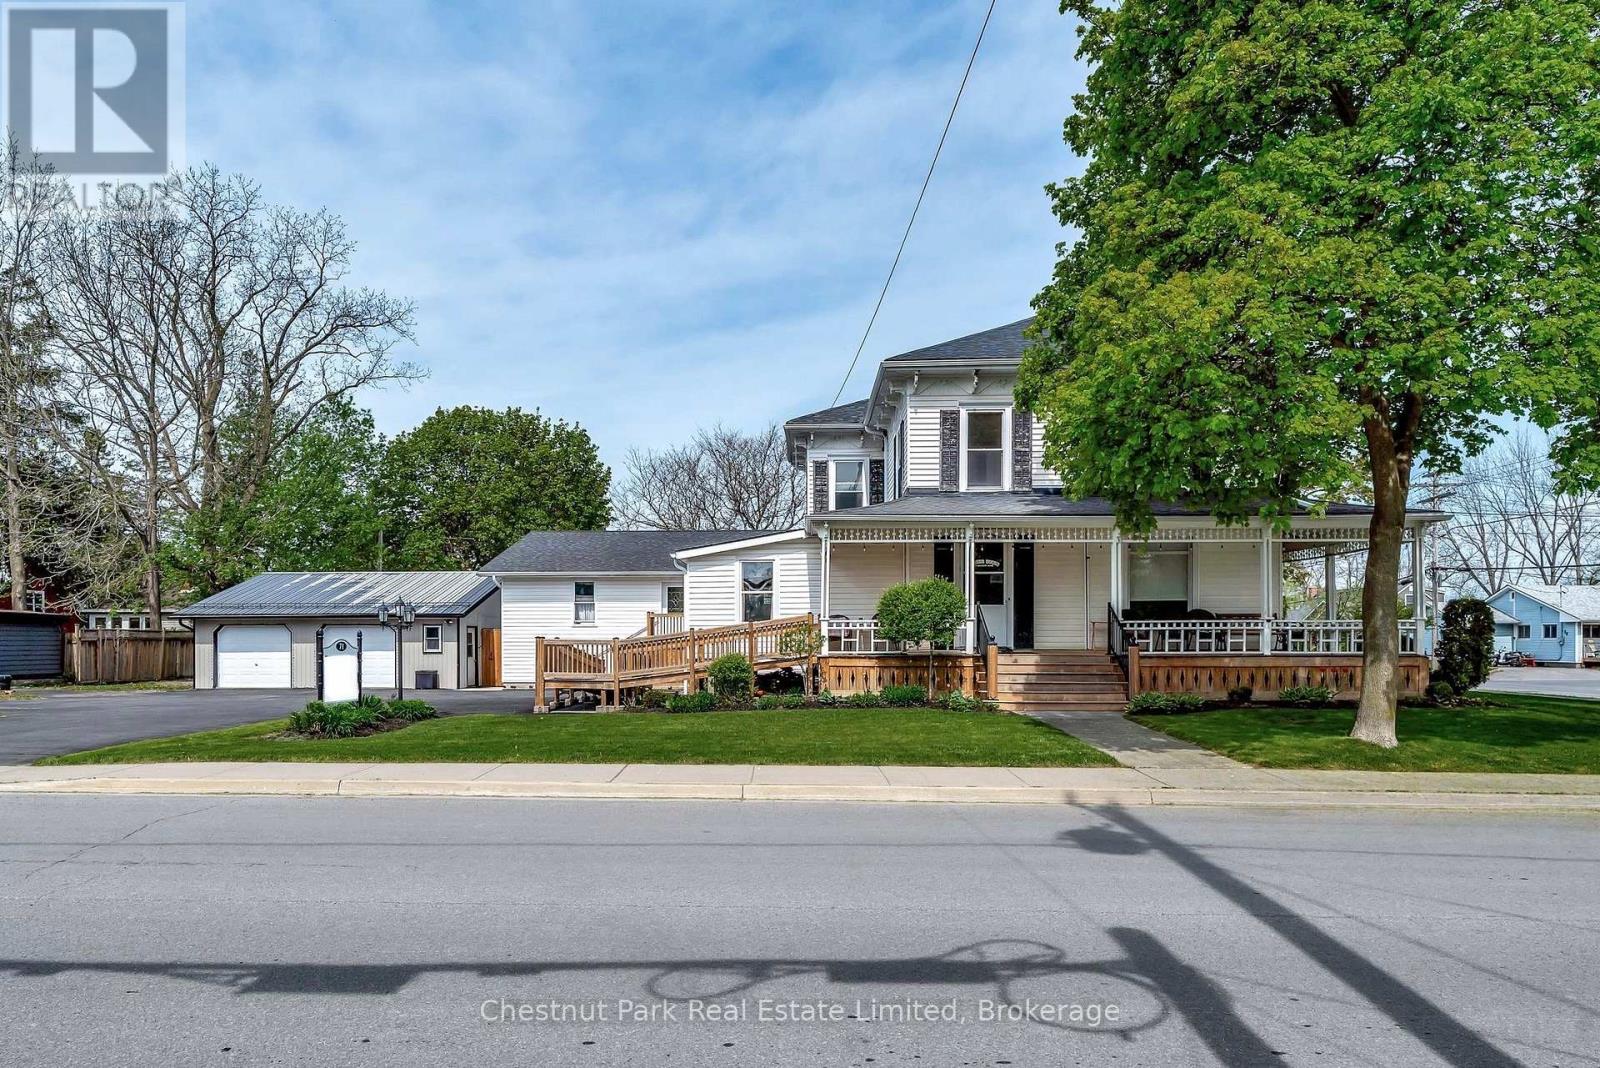
71 Queen Street
Prince Edward County, Ontario
A RARE RESIDENTIAL AND DEVELOPMENT OPPORTUNITY IN THE HEART OF PICTON! Situated on a generous double lot in a desirable established residential neighbourhood, this property offers an exceptional combination of location, character, existing income potential and future development possibilities.Under the Picton Secondary Plan, the property is designated Town Residential, supporting a broad range of residential uses, subject to applicable zoning, approvals and municipal requirements. Given the size of the property, there may also be potential for severance or additional residential development, subject to municipal review and approvals. The existing circa-1880 residence offers plenty of character and an expansive layout featuring two separate two-bedroom apartments, making it an attractive option for an investor, multi-generational living or those looking to live in one unit while generating rental income from the other. The property also features an insulated double-car garage with room for a workshop and storage, abundant surfaced parking, a private fenced yard and a substantial double lot with ample space to explore future development options.For those simply looking for a prime residential property in a great Picton neighbourhood, this is an excellent opportunity to own a sizeable lot with an established home, mature setting and plenty of room to enjoy. For developers and investors, the property's planning designation, lot size and potential for severance or additional residential development add another layer of opportunity. Whether you're looking for a character-filled Picton home, an investment property or a property with future development potential, this one deserves a closer look. Bring your ideas and explore the possibilities! (id:54955)
Chestnut Park Real Estate Limited
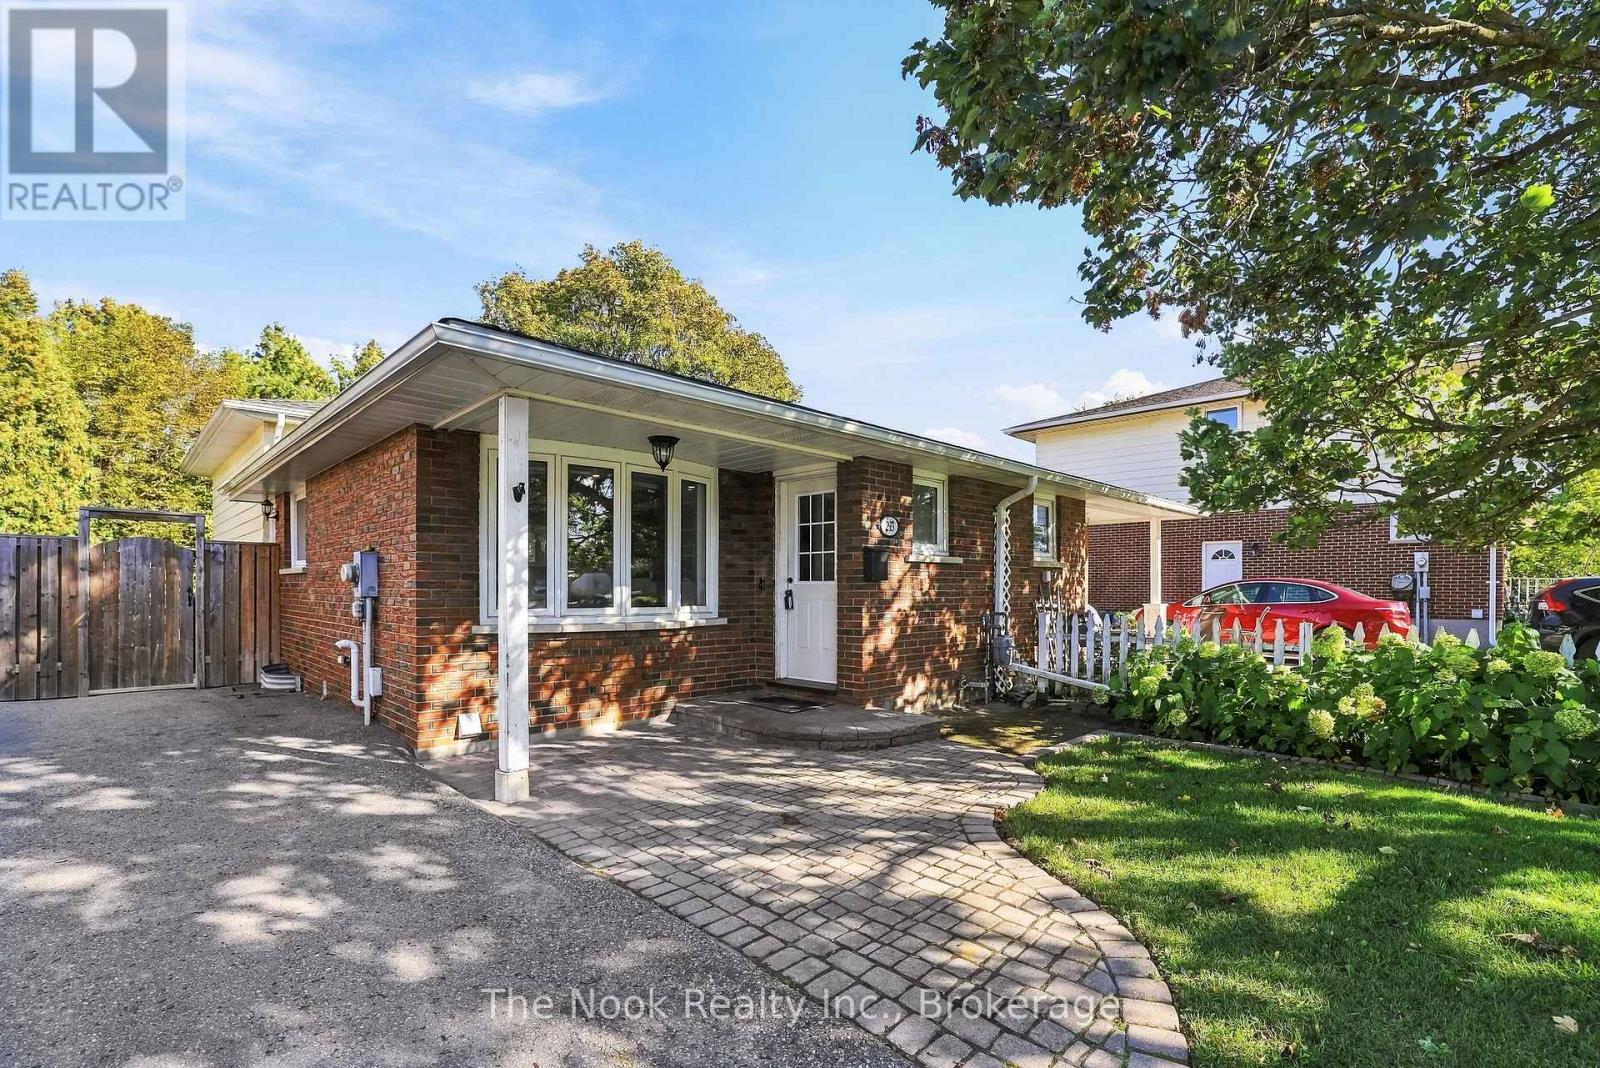
293 Brighton Court
Oshawa, Ontario
Move-in ready and completely turn-key! Welcome to 293 Brighton Court, a fully renovated 4-bedroom, 2-full-bath backsplit semi tucked away on a quiet, private court in Oshawa's sought-after Eastdale community. Backing onto a peaceful ravine with no rear neighbours, this home delivers the kind of privacy and natural backdrop that's rarely found in the city.Five years ago, this home was renovated from top to bottom, with completely new mechanicals professionally installed, including the furnace, A/C, hot water heater, humidifier, ductwork, electrical panel and wiring, and a new roof. Most of the plumbing has also been updated. Inside, you'll find a custom kitchen with new cabinetry and countertops, stainless appliances, refinished hardwood floors with new hardwood in select areas, fresh trim, and updated lighting and hardware throughout. Every big-ticket item has been done, so there's nothing left to do but unpack and enjoy.All four bedrooms are generously sized, a real find in a semi-detached, and the brand new finished basement adds a bright second living space for movie nights, a playroom, a home office or guests. A separate side entrance offers the added flexibility of an easy conversion to a rental suite, a great way to help with the mortgage.Step out to your fully fenced, private backyard and enjoy the ravine views, whether it's morning coffee, a summer BBQ or room for the kids and pets to play. Close to schools, parks, shopping and transit, with quick access to Highway 401/407.For first-time buyers who want the dream without the to-do list, this is the one. Come see it today! (id:54955)
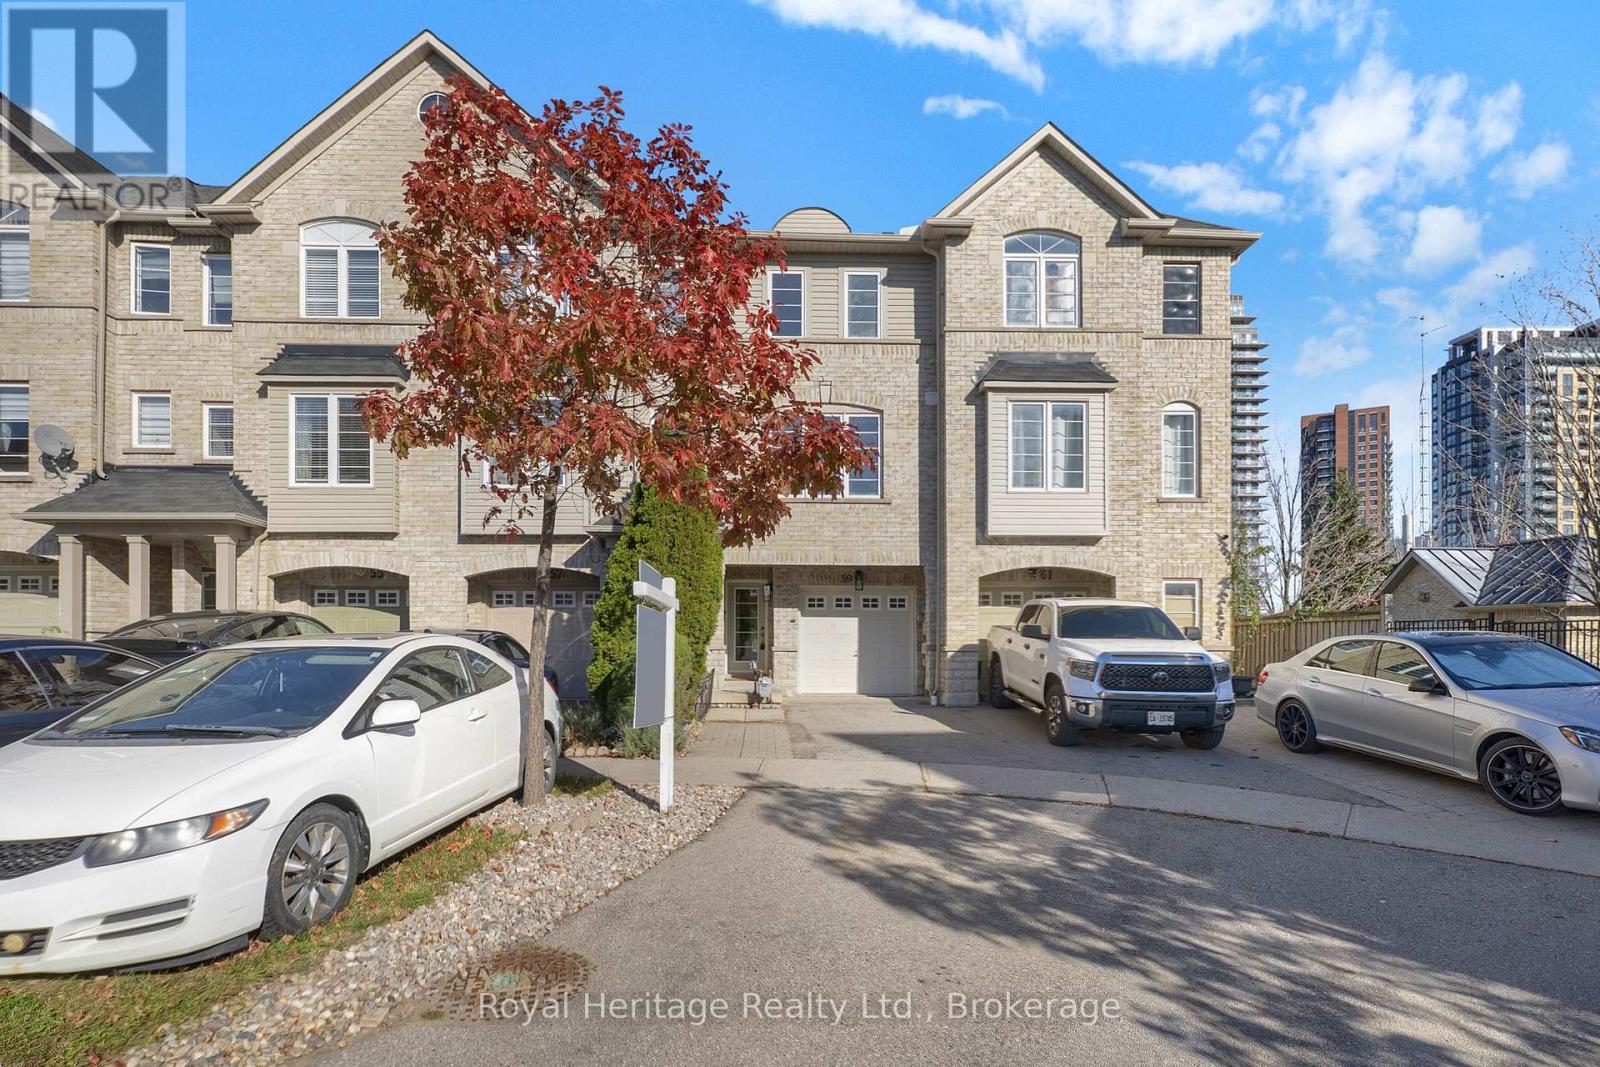
59 Cullcastle Street
Ajax, Ontario
Discover the perfect blend of comfort, style, and convenience at 59 Cullcastle Street! This beautifully refreshed 3-bedroom, 3-bathroom freehold townhouse offers approximately 1,547 sq. ft. of above-grade living space, plus a newly finished walkout basement, providing additional space for relaxation, entertaining, or family enjoyment. Freshly painted throughout and featuring brand-new kitchen and laundry appliances (2026) and updated interior and exterior light fixtures, this home is truly move-in ready! Enjoy added peace of mind with a brand-new furnace and central air conditioning (2026), along with roof shingles replaced in approximately 2025.The thoughtfully designed three-storey layout offers comfortable living spaces, a convenient second-floor powder room, and three bedrooms on the upper level, including a primary bedroom with its own ensuite and an additional semi-ensuite bathroom. Direct access from the garage into the home adds everyday convenience, while balconies on both the main and second levels provide inviting outdoor spaces to relax and unwind. Step outside from the newly finished walkout basement into a beautifully refreshed backyard featuring fresh sod, decorative river rock accents and existing fencing, creating a welcoming outdoor space to relax, entertain and enjoy. Ideally situated in a convenient Southwest Ajax neighbourhood, just steps from everyday amenities, including No Frills, LCBO, banks, pharmacies, restaurants, and shopping plazas. Enjoy easy access to schools, parks, public transit, Ajax GO Station, Highway 401, Ajax Pickering Hospital, and the beautiful Ajax waterfront with its scenic walking and cycling trails. A wonderful opportunity to own a beautifully updated, move-in-ready home in a fantastic location. Don't miss it! (id:54955)
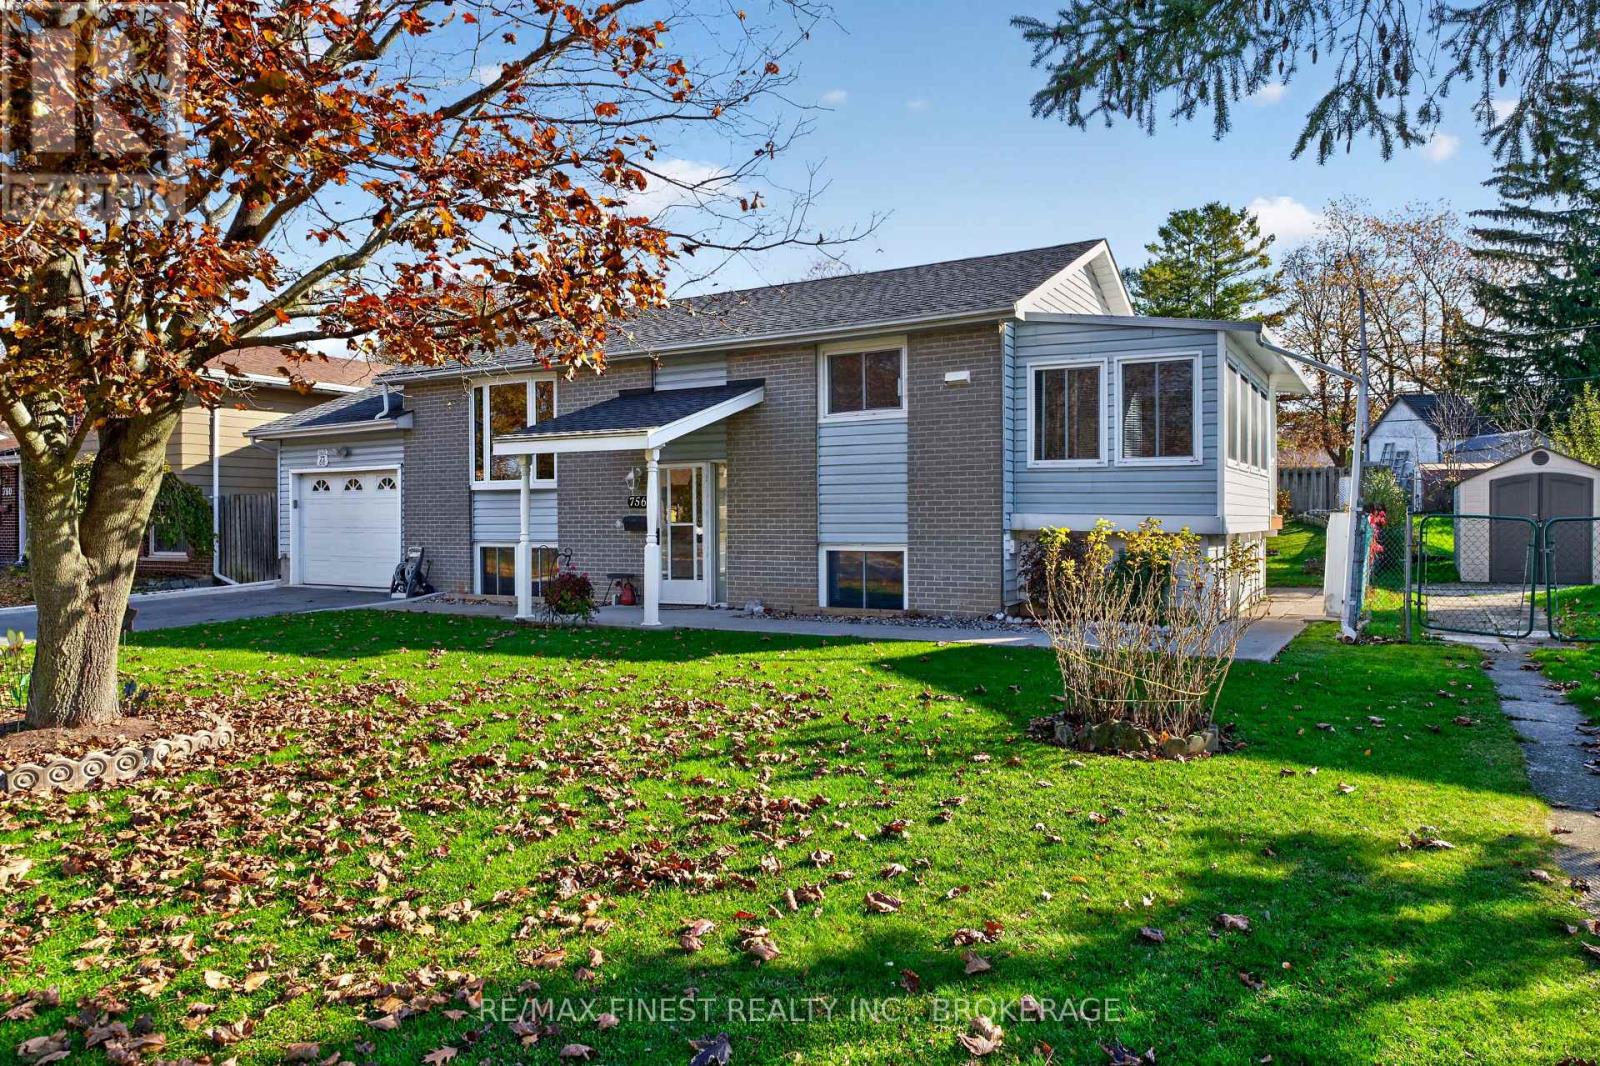
756 Aylmer Crescent
Kingston, Ontario
Welcome to 756 Aylmer Crescent located in St Lawrence Park neighbourhood! This well- maintained split-level home offers a functional layout, generous living space and a beautifully landscaped, fully fenced backyard. The main level features a bright living room with a large picture window, an inviting eat-in kitchen with ample cabinetry, and a charming sunroom overlooking the backyard. Upstairs, you'll find two comfortable bedrooms and a 4-piece bathroom. The lower level offers additional living space with a spacious family room, a third bedroom, a den, and a convenient 2-piece bathroom, making it ideal for a growing family, guests or a home office. A standout feature of this property is the exceptionally long garage, measuring approximately 35 feet in length by 11 feet in width - ideal for additional storage, a workshop or accommodating a longer vehicle. Outside, enjoy the private backyard complete with mature landscaping, a garden area and plenty of room for entertaining. The paved driveway provides additional parking and convenience. A wonderful opportunity to own a versatile home offering space, functionality and a desirable family-friendly setting. Don't miss your chance to make this property your own! (id:54955)
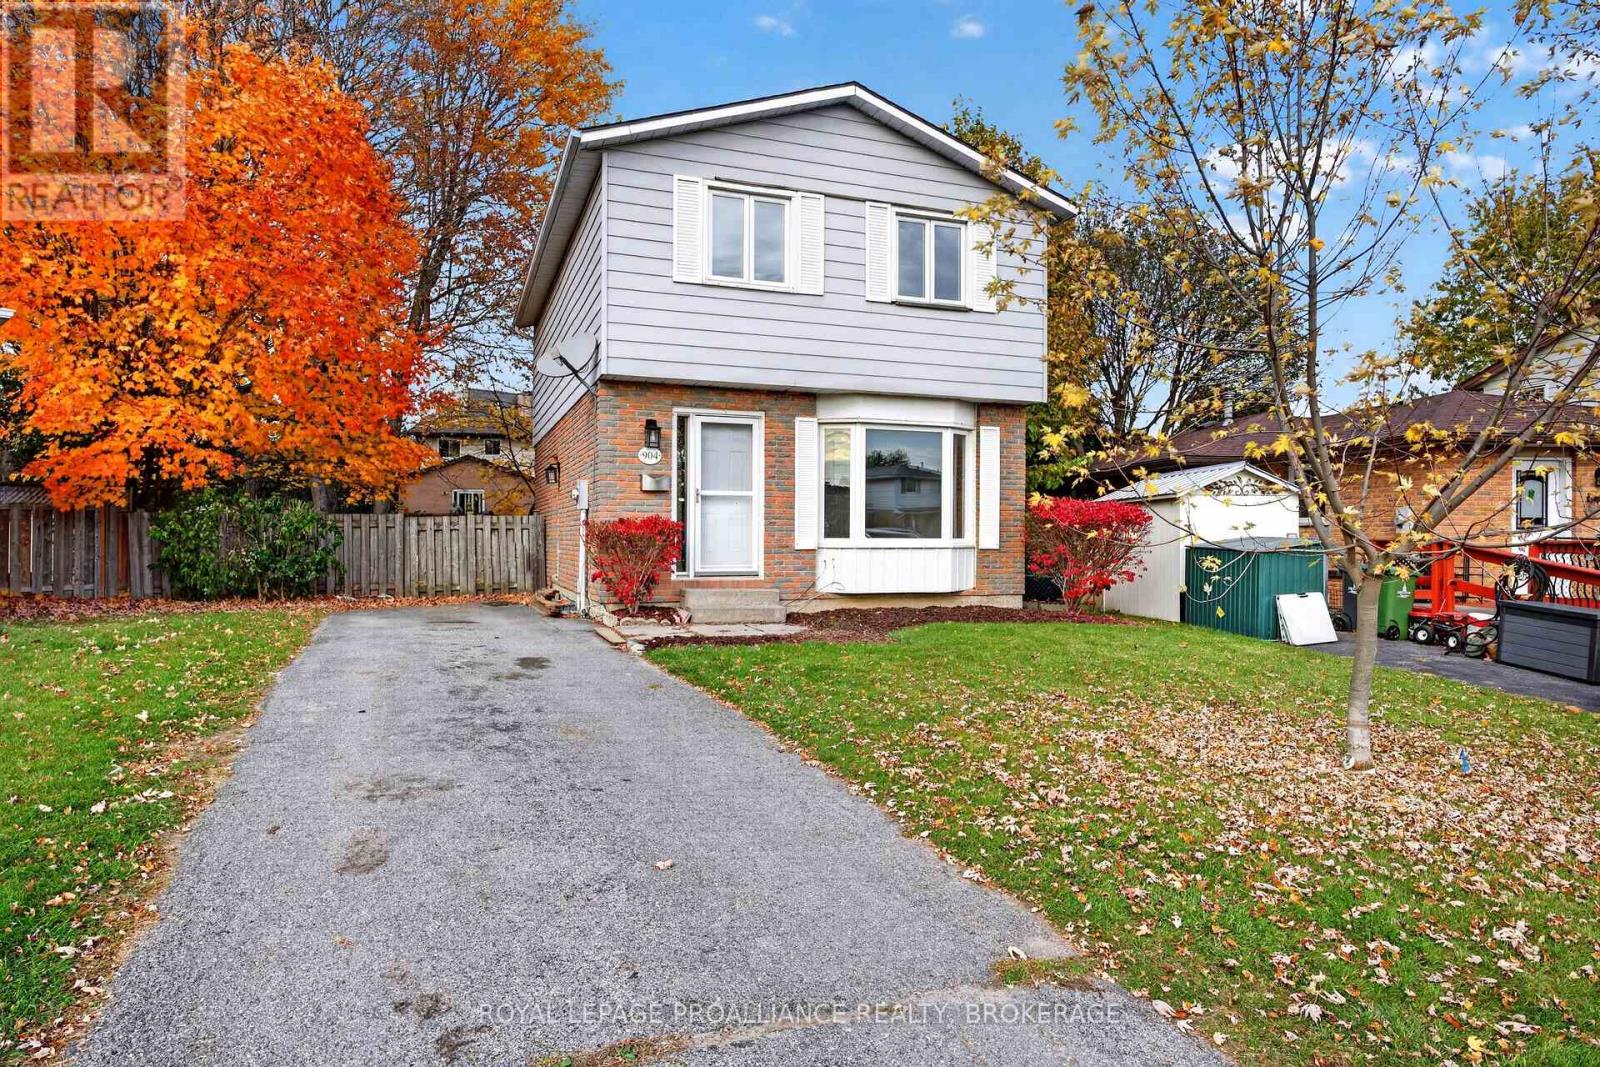
904 Braelorne Place
Kingston, Ontario
Tucked away at the end of a quiet cul-de-sac in Kingston's desirable west end, 904 Braelorne Place offers an appealing combination of comfortable living spaces, thoughtful updates, and a generously sized lot. The bright and inviting main floor features a welcoming living room, dining area, and beautifully updated kitchen with direct access to the rear deck, creating an easy connection between indoor and outdoor living. Upstairs, three well-proportioned bedrooms and a four-piece bathroom provide comfortable accommodations for family and guests. The finished lower level adds valuable living space with a versatile recreation room and convenient two-piece bathroom. Outside, the expansive backyard offers plenty of room for entertaining, recreation, or simply enjoying the privacy and space of this oversized lot. Notable improvements include architectural shingles (2019), a new kitchen (2025), and a new furnace and central air conditioning system (August 2026). This inviting home presents an excellent opportunity in Kingston's west end. (id:54955)
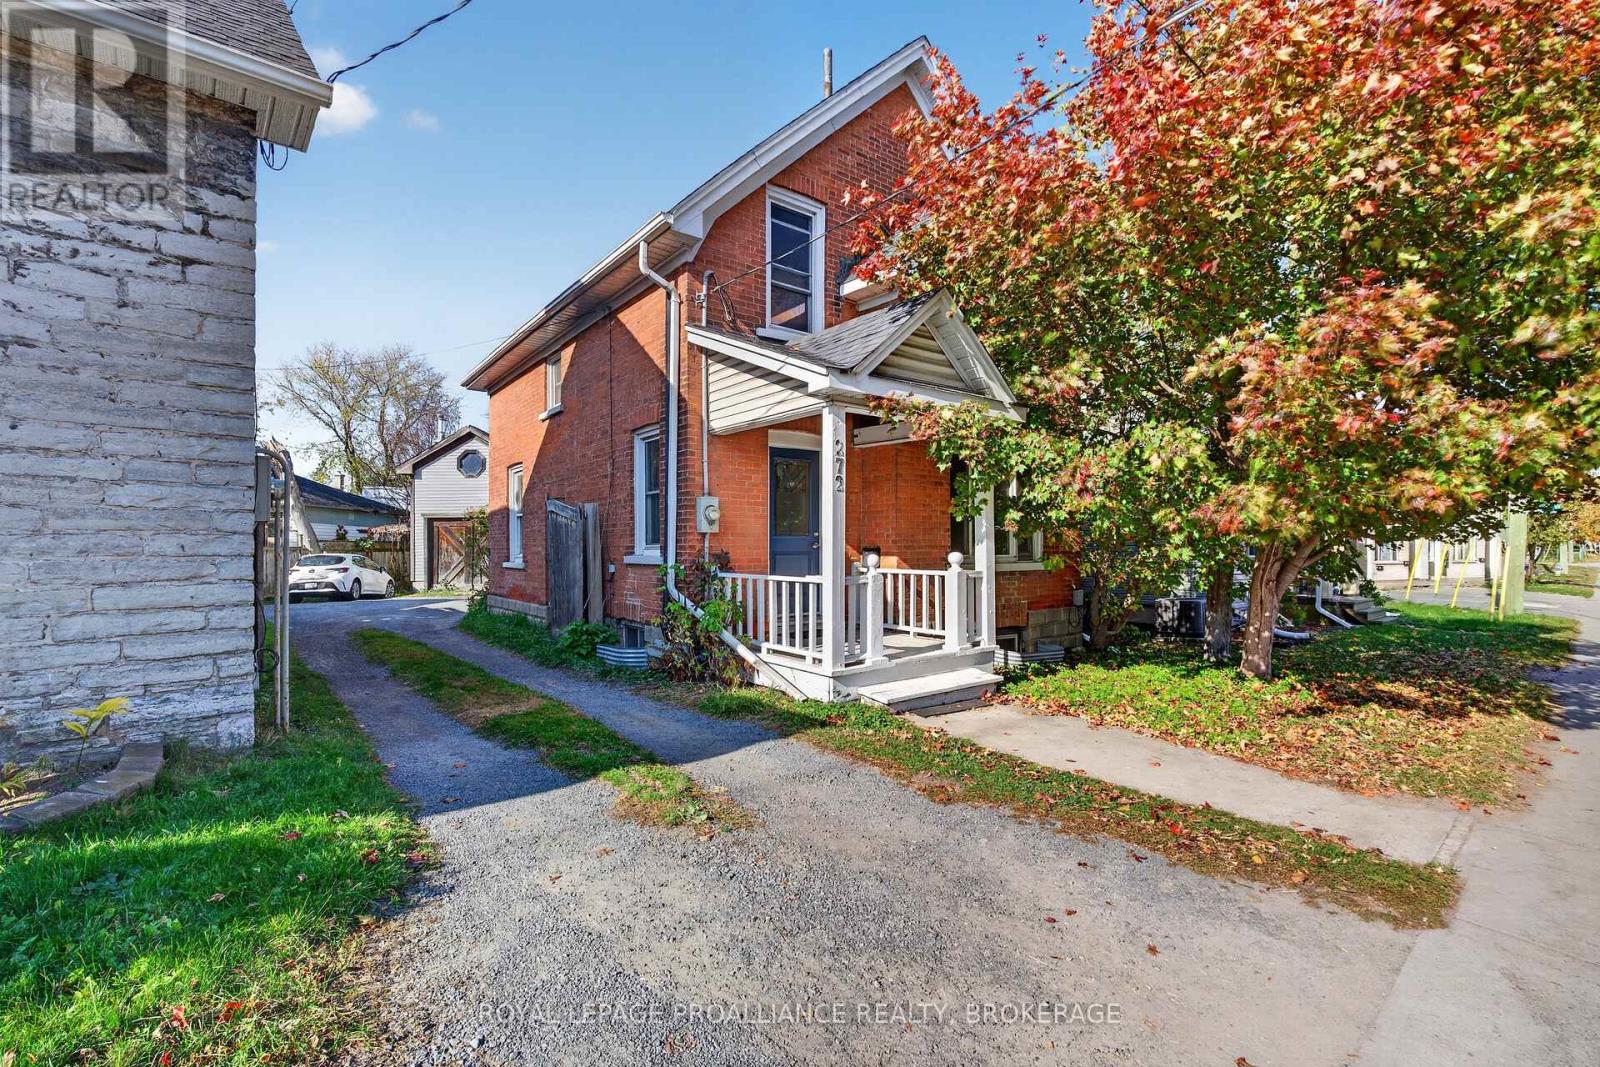
272 Division Street
Kingston, Ontario
An excellent opportunity if you are seeking a property in a prime central Kingston location, just minutes from Queen's University, downtown, and an abundance of shops, restaurants, and everyday amenities. This one-and-a-half-storey, all-brick home offers four bedrooms and a practical layout well suited to student accommodations. The main floor features a spacious living room, functional kitchen, one bedroom, and the convenience of main-floor laundry. Upstairs, three additional bedrooms and a four-piece bathroom provide comfortable accommodations. Outside, the generous backyard and rear deck provide welcome outdoor space for tenants to enjoy, while parking for three vehicles adds further convenience. 272 Division Street presents an appealing opportunity for anyone looking to establish or expand their Kingston rental portfolio. (id:54955)
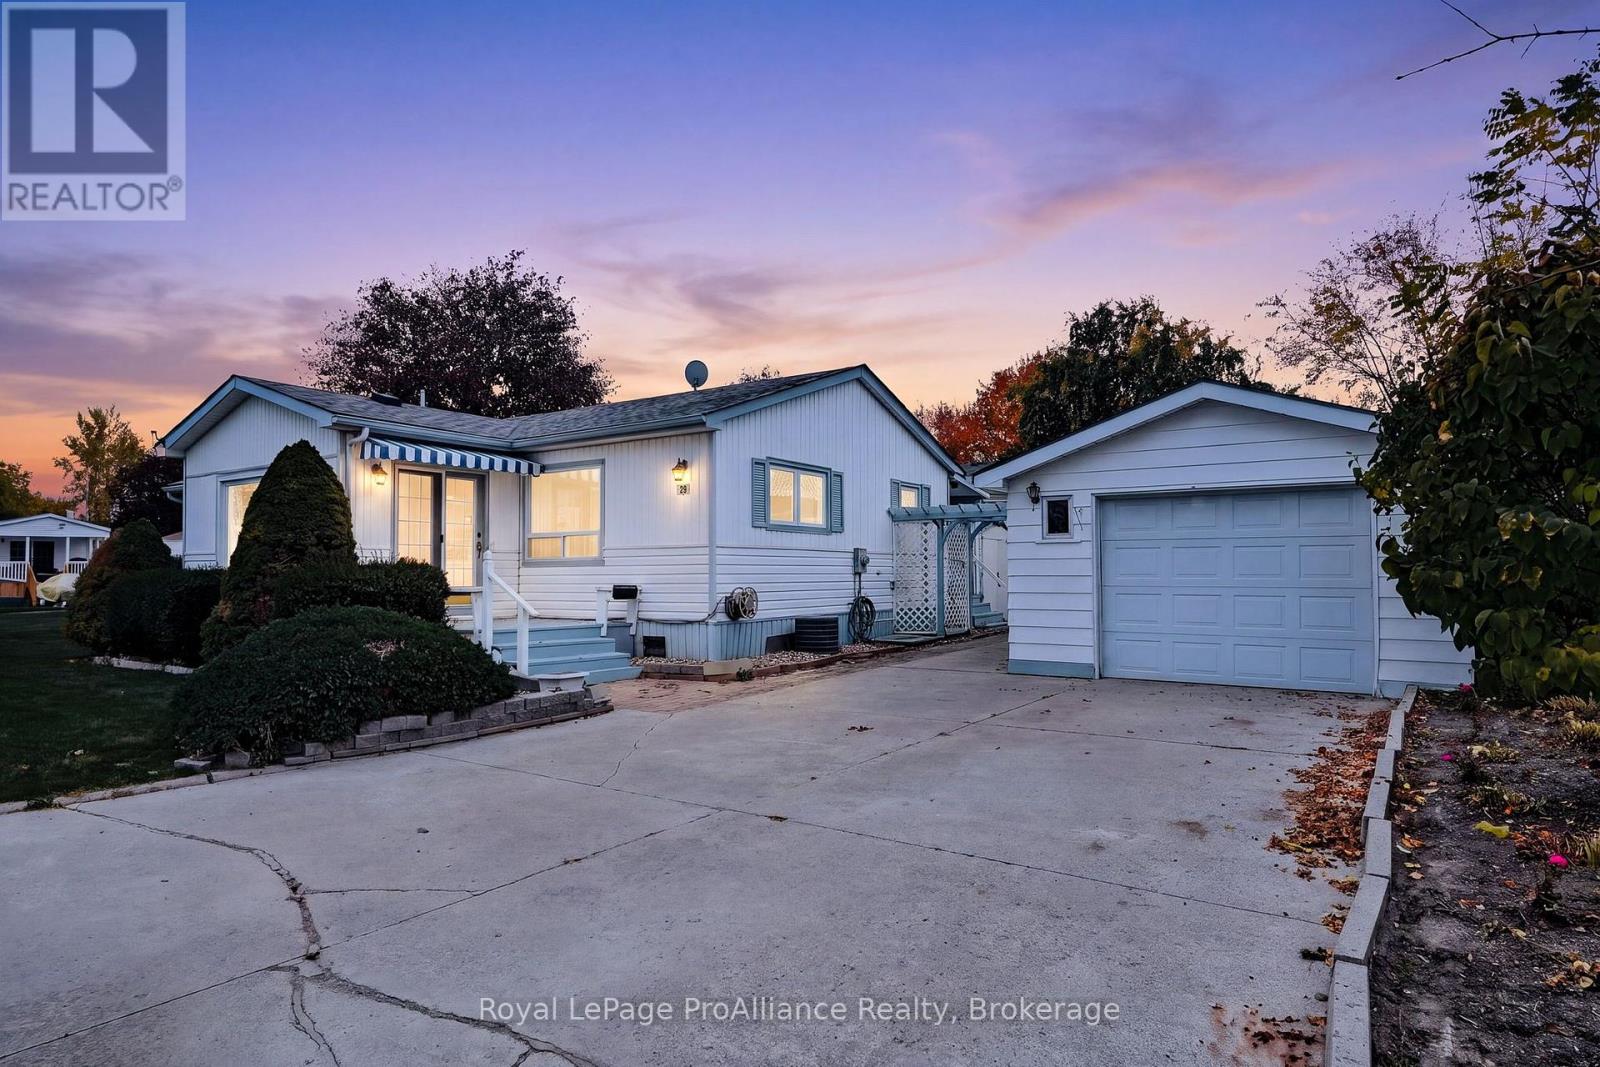
29 Chapel Boulevard
Quinte West, Ontario
Located in the desirable Kenron Estates community in Quinte West, this well-maintained mobile home offers an excellent opportunity for comfortable, economical living in a sought-after location. One of the larger homes in the community, it features two spacious bedrooms, two bathrooms, and an additional family room providing plenty of extra living space. Fresh laminate flooring and fresh paint throughout give the home a clean, updated feel, making it move-in ready. Storage is another standout feature, with a detached garage complete with a separate workshop at the rear, offering excellent space for hobbies, projects, or additional storage. Situated on a private corner lot at the end of the street, the property offers added privacy in a well-managed and welcoming community. Enjoy the benefits of independent living, affordable homeownership, and convenient access to nearby amenities. An excellent opportunity to enjoy a comfortable lifestyle in a pleasing community! (id:54955)