
353 Charles Street Gananoque, Ontario K7G 1V6

$449,900
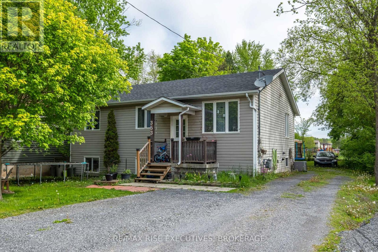
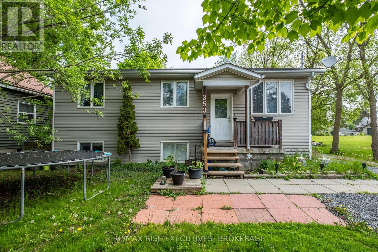
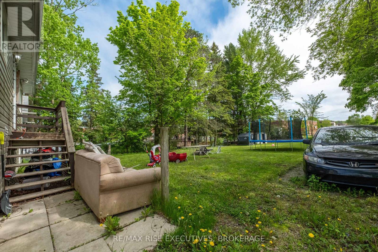
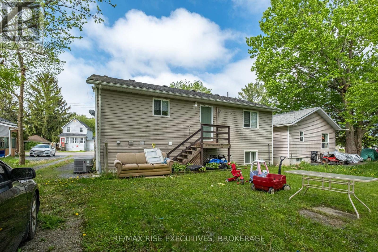
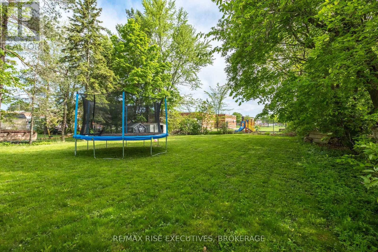
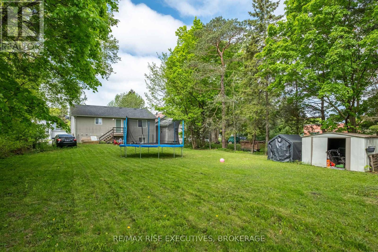
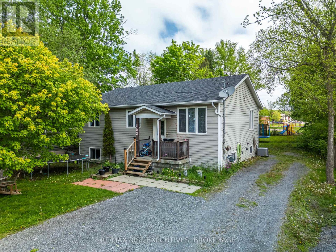
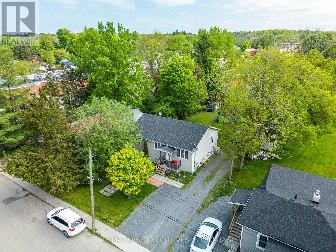
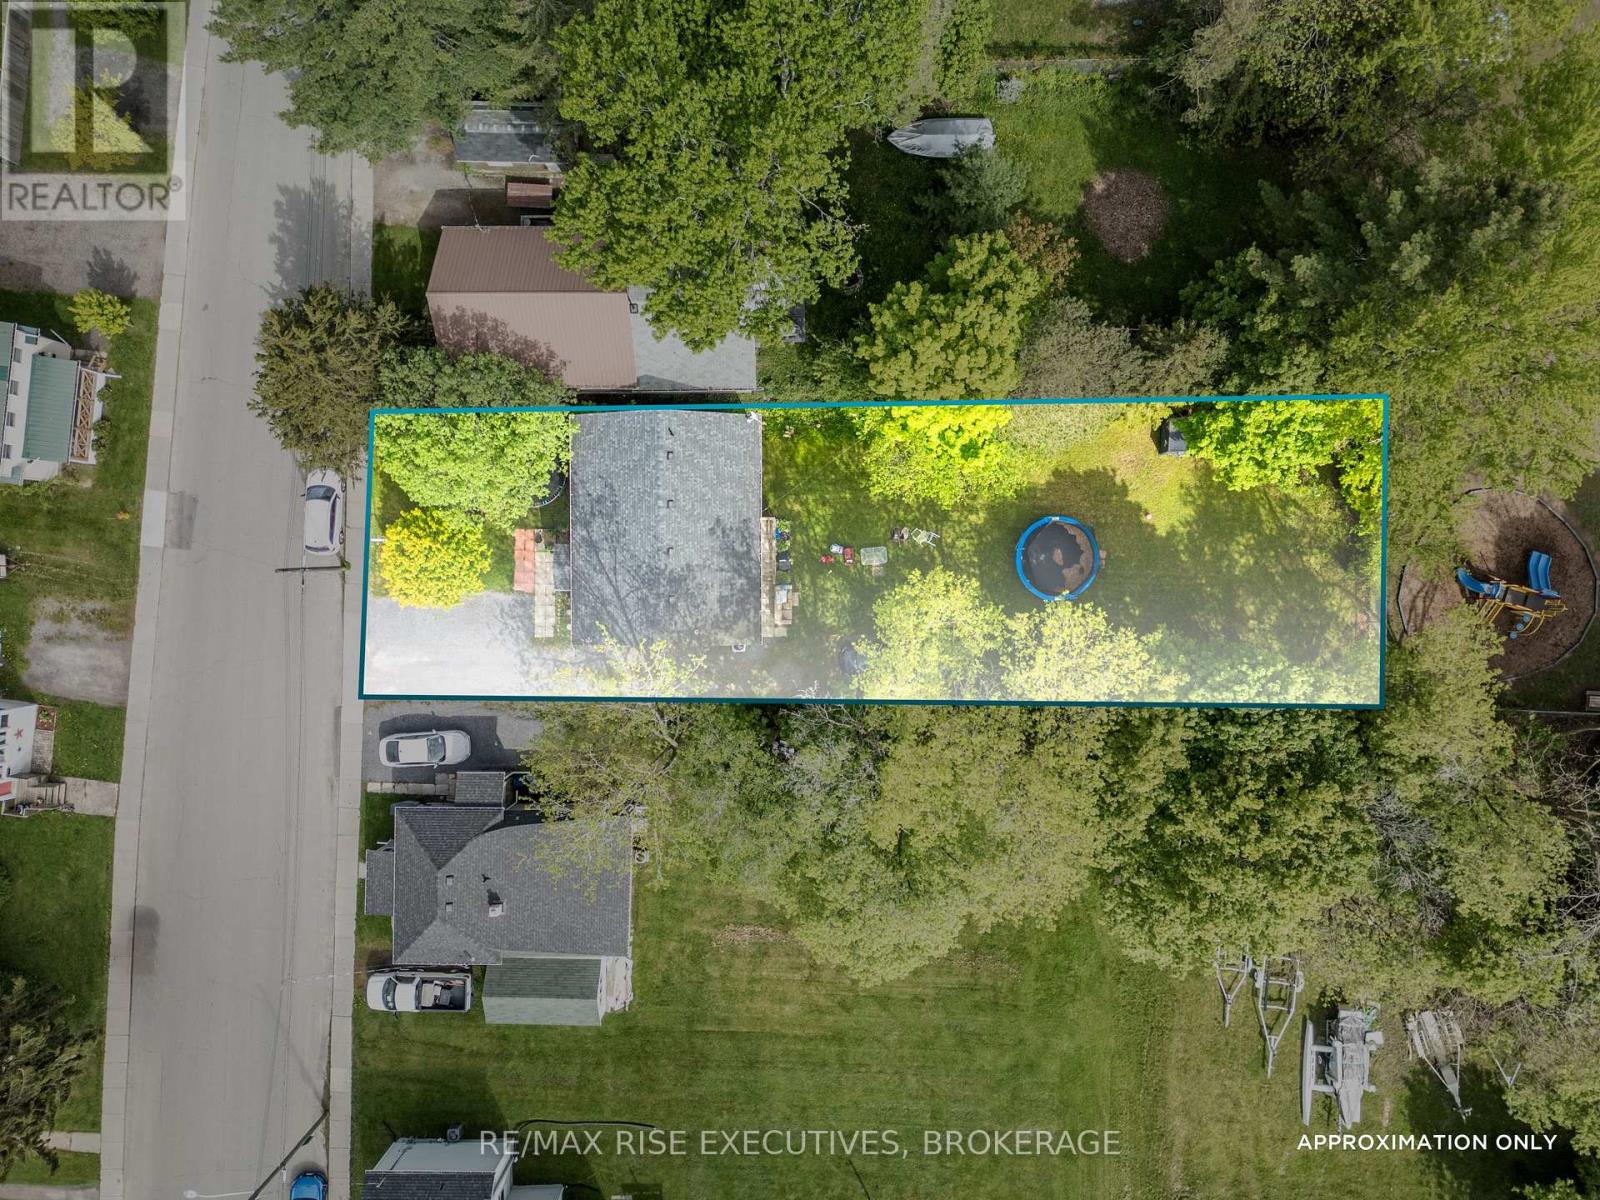
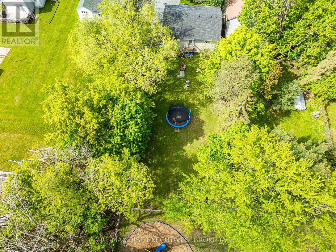
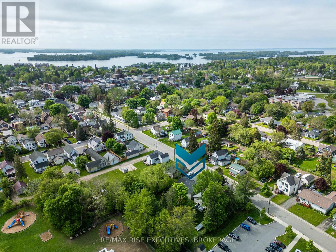
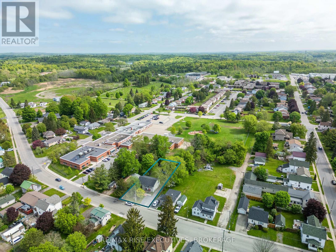
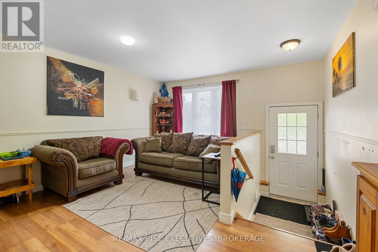
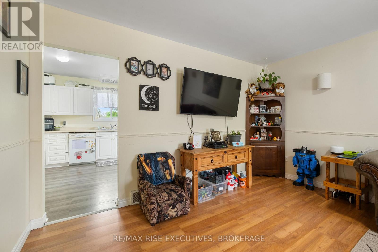
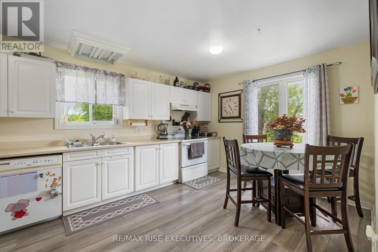
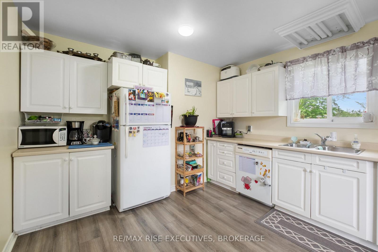
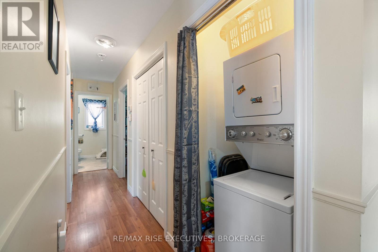
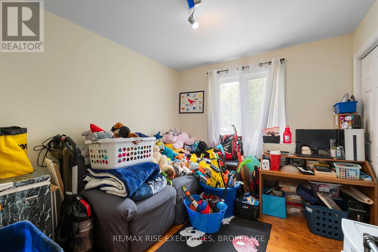
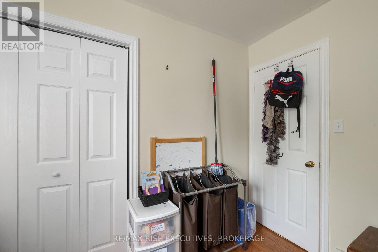
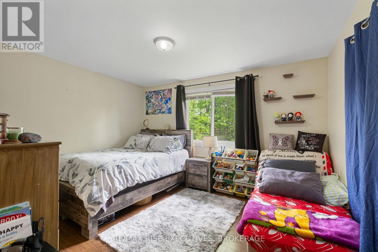
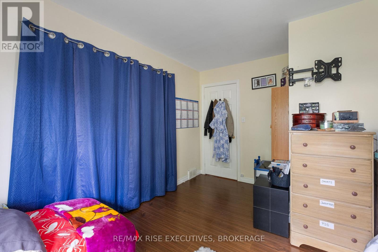
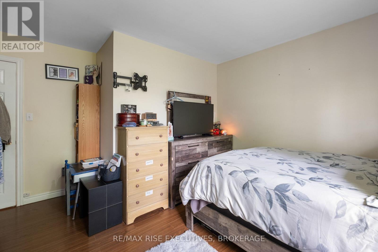
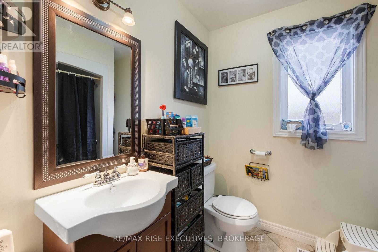
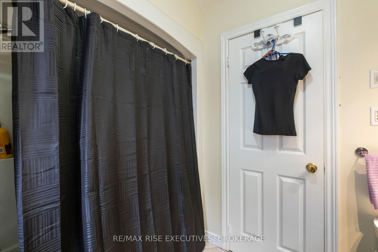
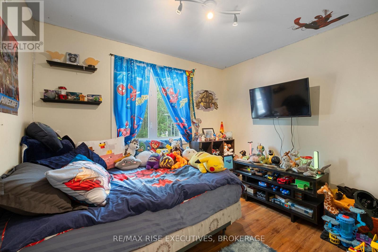
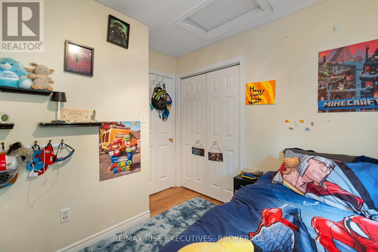
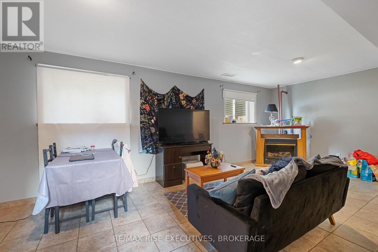
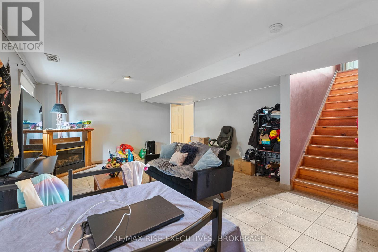
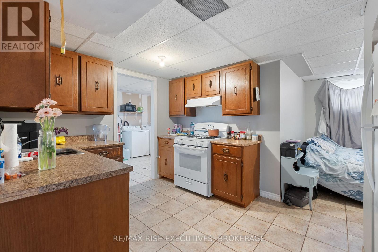
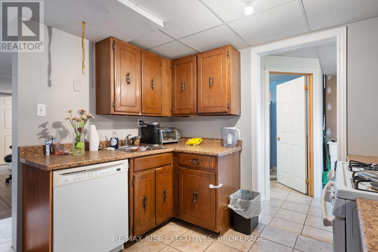
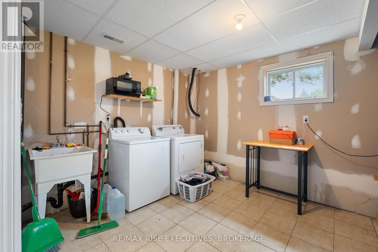
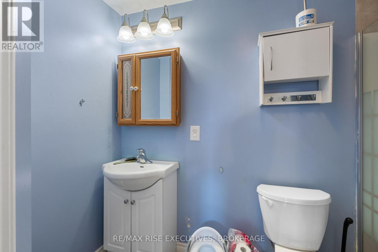
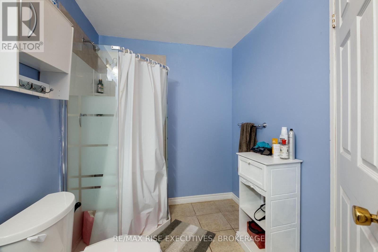
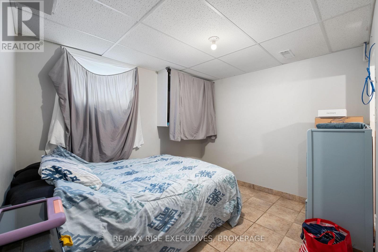
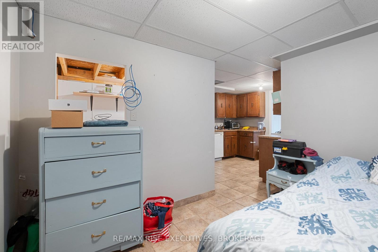
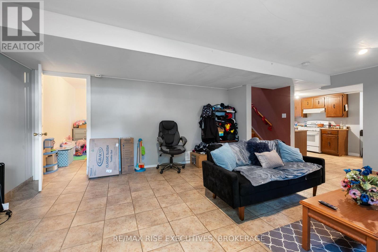
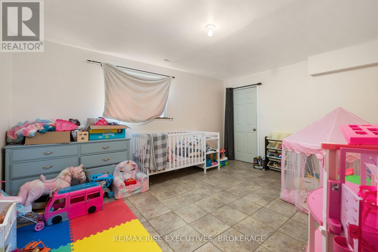
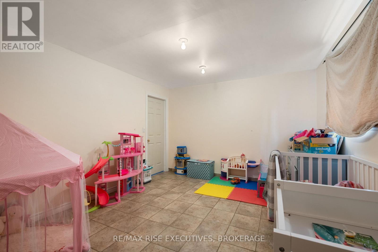
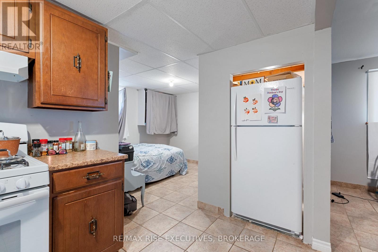
Welcome to Gananoque! This delightful 3-bedroom, 1-bathroom bungalow blends comfort and functionality in one of Ontario's most charming towns. The main floor features three spacious bedrooms, a bright full bath, and a large country kitchen with premium appliances, perfect for daily living and entertaining. Start your day with coffee on the inviting front porch, or relax in the evening overlooking the private, mature lot. The property's highlight is the separate in-law suite, complete with its own entrance, bedroom, den, in-suite laundry, and cozy living space - ideal for multi-generational living or as a rental opportunity to help offset your mortgage. Conveniently located near schools, parks, and within walking distance to Gananoque's top amenities, this home offers both lifestyle and investment potential. Call today to arrange your private showing! (id:54955)
Property Details
| MLS® Number | X14153052 |
| Property Type | Single Family |
| Community Name | 05 - Gananoque |
| Amenities Near By | Golf Nearby |
| Equipment Type | Water Heater |
| Features | Flat Site, Dry |
| Parking Space Total | 4 |
| Rental Equipment Type | Water Heater |
| Structure | Deck, Porch |
Building
| Bathroom Total | 2 |
| Bedrooms Above Ground | 3 |
| Bedrooms Below Ground | 2 |
| Bedrooms Total | 5 |
| Age | 16 To 30 Years |
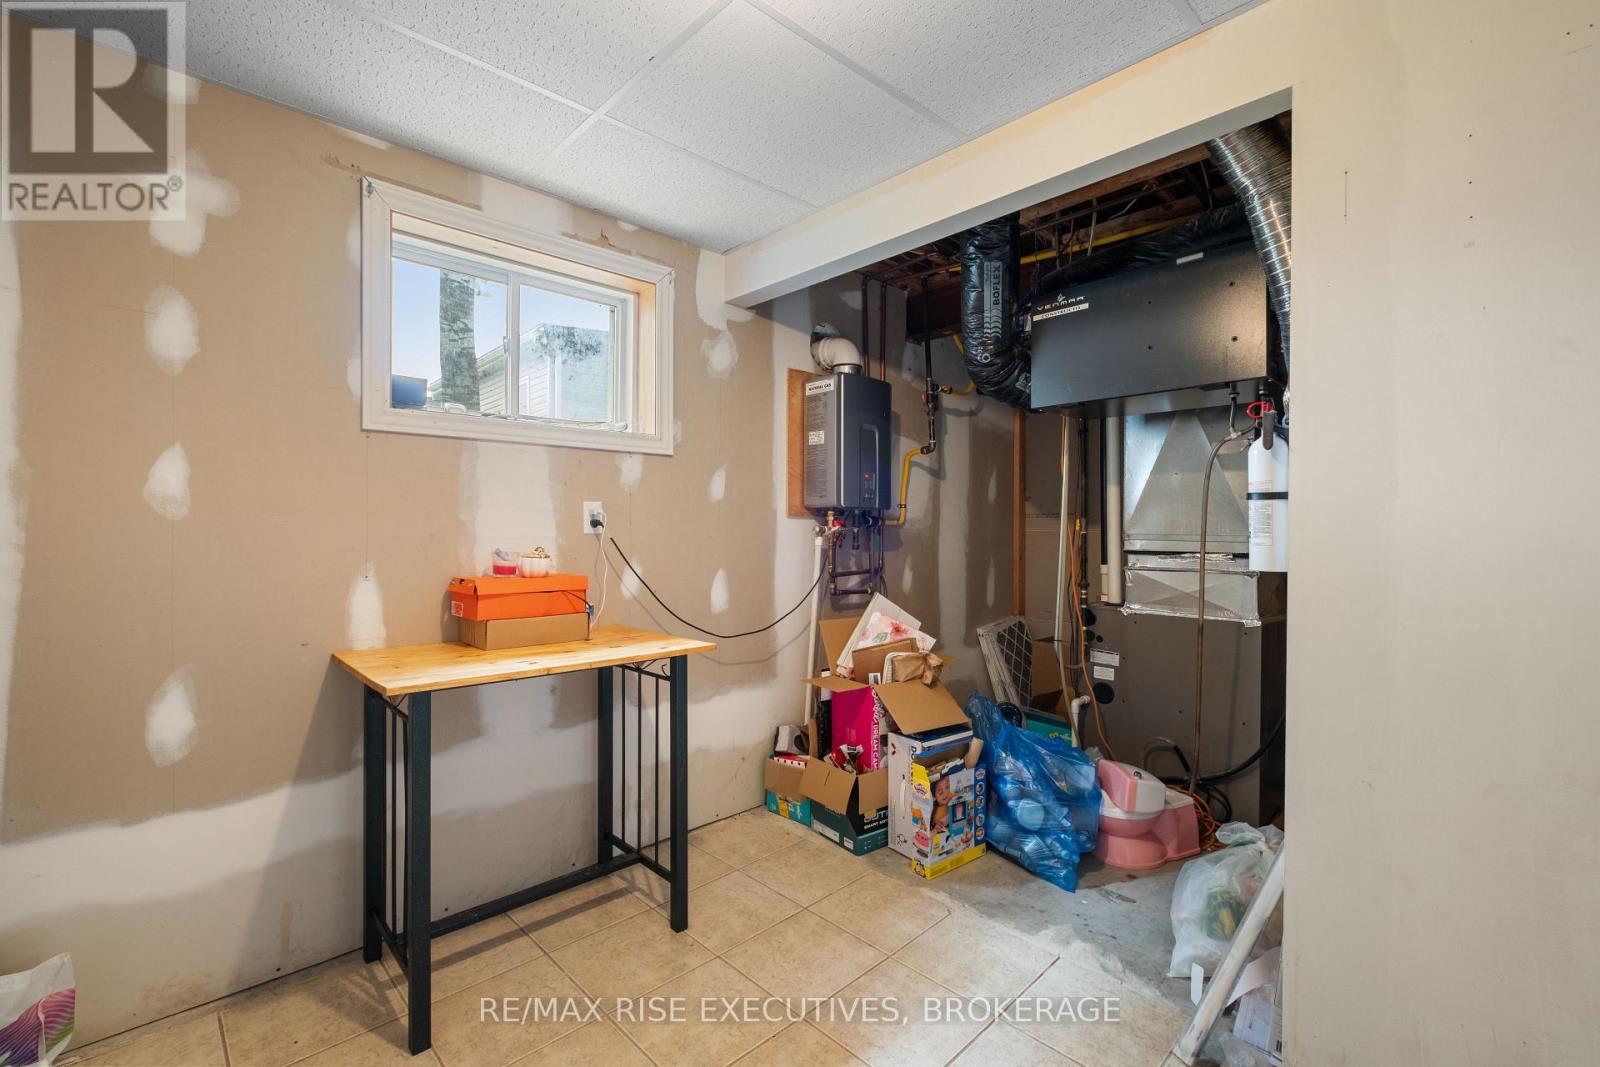
| Appliances | Water Heater - Tankless, Stove, Refrigerator |
| Architectural Style | Raised Bungalow |
| Basement Development | Finished |
| Basement Features | Separate Entrance |
| Basement Type | N/a, N/a (finished) |
| Construction Style Attachment | Detached |
| Cooling Type | Central Air Conditioning |
| Exterior Finish | Vinyl Siding |
| Foundation Type | Block |
| Heating Fuel | Natural Gas |
| Heating Type | Forced Air |
| Stories Total | 1 |
| Size Interior | 700 - 1,100 Sqft |
| Type | House |
| Utility Water | Municipal Water |
Parking
| No Garage |
Land
| Acreage | No |
| Land Amenities | Golf Nearby |
| Sewer | Sanitary Sewer |
| Size Depth | 161 Ft ,10 In |
| Size Frontage | 59 Ft ,4 In |
| Size Irregular | 59.4 X 161.9 Ft |
| Size Total Text | 59.4 X 161.9 Ft |
Rooms
| Level | Type | Length | Width | Dimensions |
|---|---|---|---|---|
| Lower Level | Bedroom | 3.35 m | 3.05 m | 3.35 m x 3.05 m |
| Lower Level | Laundry Room | 3.96 m | 3.05 m | 3.96 m x 3.05 m |
| Lower Level | Recreational, Games Room | 6.1 m | 4.88 m | 6.1 m x 4.88 m |
| Lower Level | Kitchen | 3.05 m | 2.74 m | 3.05 m x 2.74 m |
| Lower Level | Bathroom | 2.44 m | 1.52 m | 2.44 m x 1.52 m |
| Lower Level | Bedroom | 3.96 m | 3.35 m | 3.96 m x 3.35 m |
| Main Level | Kitchen | 3.96 m | 3.35 m | 3.96 m x 3.35 m |
| Main Level | Dining Room | 3.05 m | 2.74 m | 3.05 m x 2.74 m |
| Main Level | Living Room | 4.88 m | 3.96 m | 4.88 m x 3.96 m |
| Main Level | Bathroom | 2.44 m | 2.13 m | 2.44 m x 2.13 m |
| Main Level | Primary Bedroom | 4.57 m | 3.66 m | 4.57 m x 3.66 m |
| Main Level | Bedroom 2 | 3.66 m | 3.35 m | 3.66 m x 3.35 m |
https://www.realtor.ca/real-estate/30483326/353-charles-street-gananoque-05-gananoque
Contact Us
Contact us for more information

Dorian Hartley
Salesperson
www.remaxrise.com/
110-623 Fortune Cres
Kingston, Ontario K7P 0L5
(613) 546-4208
www.remaxrise.com/

The trademarks REALTOR®, REALTORS®, and the REALTOR® logo are controlled by The Canadian Real Estate Association (CREA) and identify real estate professionals who are members of CREA. The trademarks MLS®, Multiple Listing Service® and the associated logos are owned by The Canadian Real Estate Association (CREA) and identify the quality of services provided by real estate professionals who are members of CREA. The trademark DDF® is owned by The Canadian Real Estate Association (CREA) and identifies CREA's Data Distribution Facility (DDF®)
November 05 2026 05:30:13
Kingston & Area Real Estate Association
RE/MAX Rise Executives, Brokerage