
65 Mcgibbon Boulevard Kawartha Lakes, Ontario K9V 6G5

$629,000
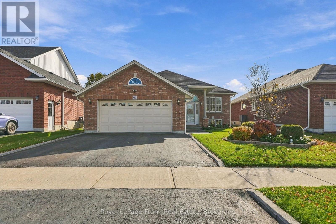
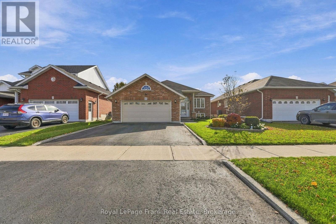
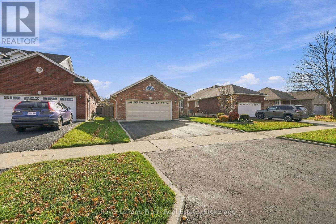
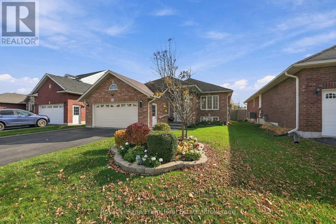
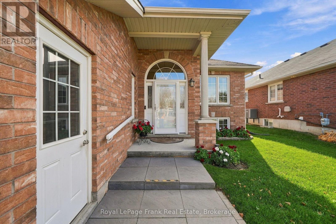
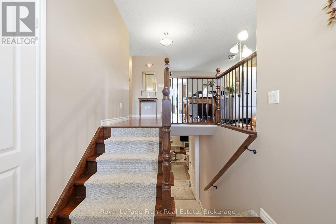
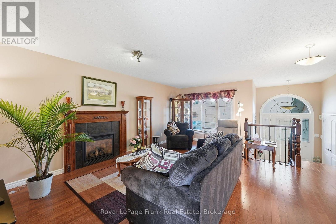
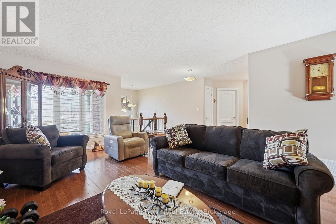
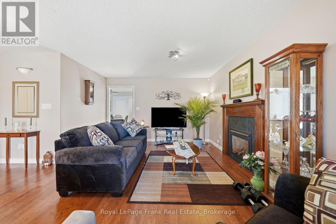
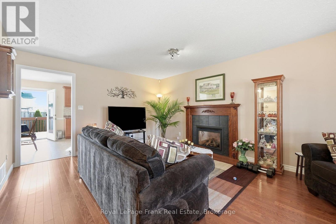
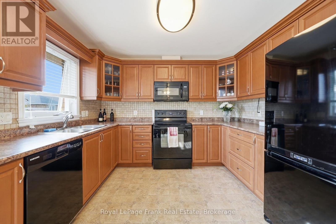
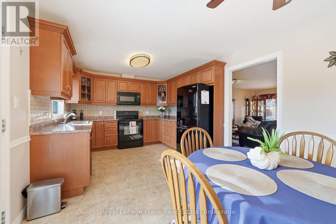
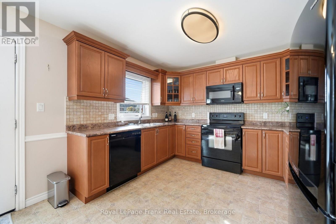
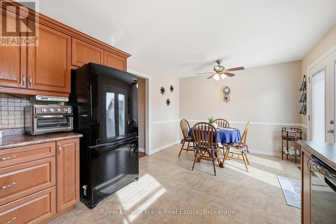
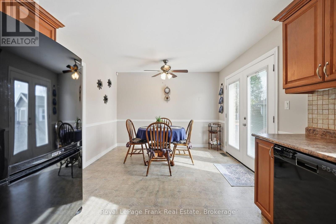
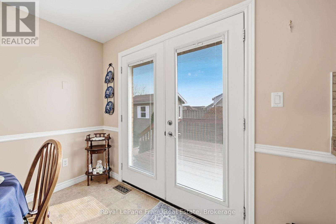
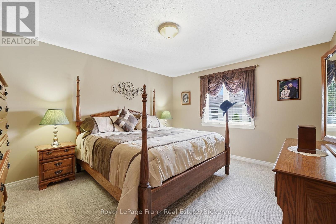
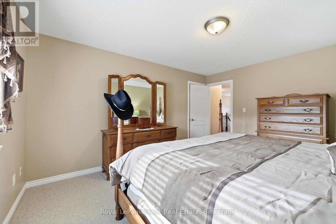
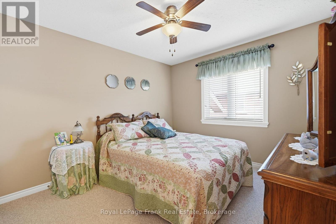
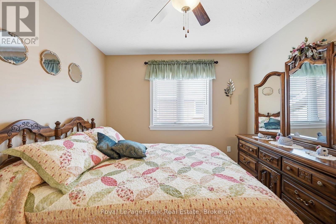
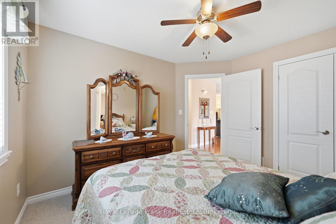
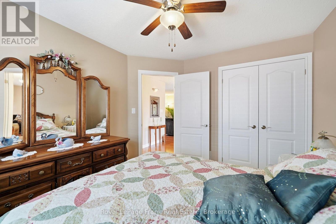
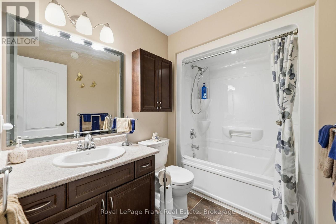
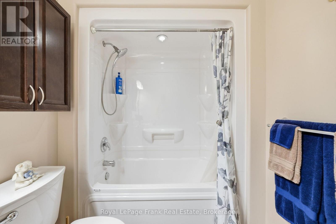
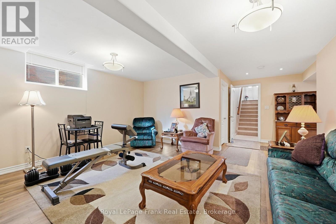
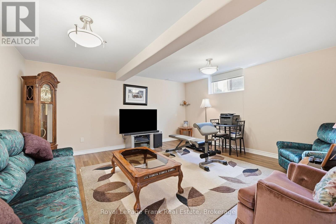
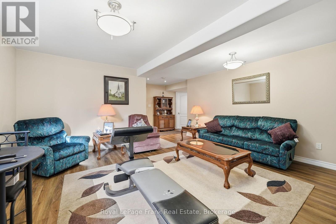
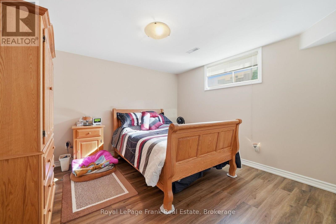
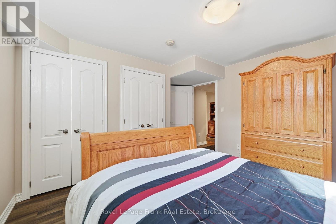
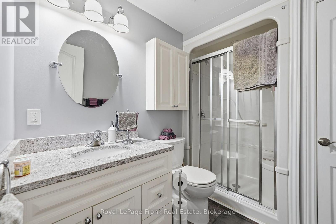
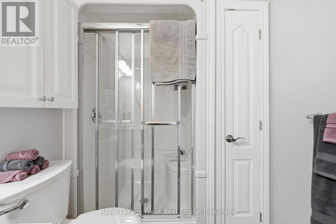
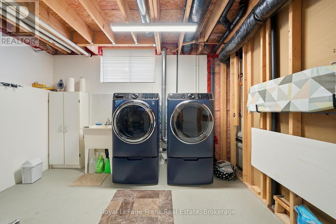
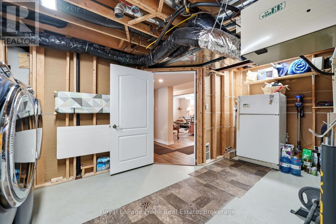
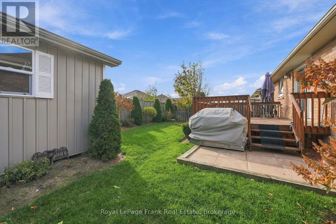
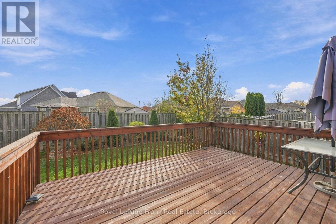
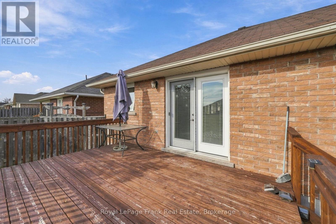
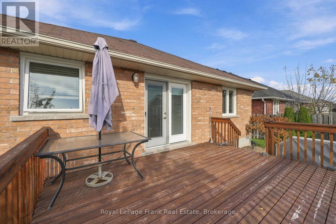
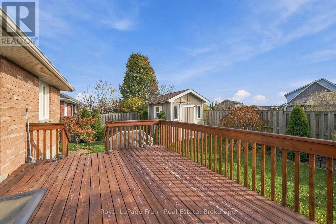
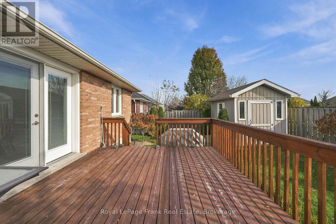
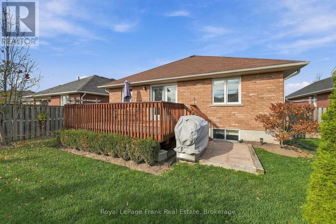
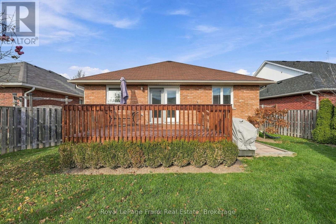
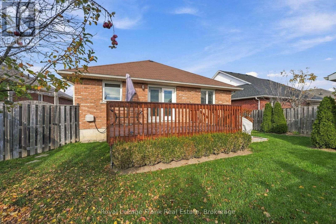
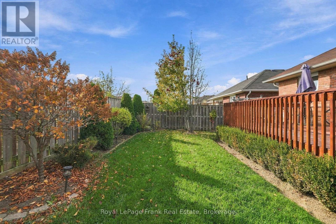
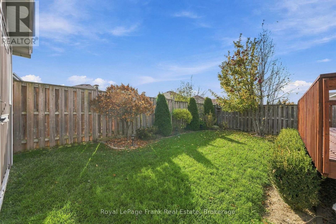
This exceptional, well-maintained raised bungalow offers comfortable living with plenty of space throughout. Featuring 2+1 Bedrooms, a bright inviting main floor, and a full finished lower level, this home is sure to impress. The main floor offers a convenient 4-piece bathroom, while the lower level features a spacious recreation room, an additional bathroom, and a seperate laundry room. Patio doors off the kitchen lead to a back deck, providing the perfect spot to relax, entertain, or enjoy the outdoors. Outside, you'll appreciate the beautifully landscaped grounds, paved driveway, and inviting backyard. A wonderful opportunity to own a lovely home in a great setting and neighbourhood. (id:54955)
Property Details
| MLS® Number | X14153682 |
| Property Type | Single Family |
| Community Name | Lindsay |
| Amenities Near By | Hospital, Park, Public Transit, Schools |
| Community Features | Community Centre |
| Parking Space Total | 6 |
| Structure | Deck |
Building
| Bathroom Total | 2 |
| Bedrooms Above Ground | 2 |
| Bedrooms Below Ground | 1 |
| Bedrooms Total | 3 |
| Amenities | Fireplace(s) |
| Appliances | Water Heater |
| Architectural Style | Raised Bungalow |
| Basement Development | Finished |
| Basement Type | Full (finished) |
| Construction Style Attachment | Detached |
| Cooling Type | Central Air Conditioning |
| Exterior Finish | Brick |
| Fireplace Present | Yes |
| Flooring Type | Hardwood |
| Foundation Type | Concrete |
| Heating Fuel | Natural Gas |
| Heating Type | Forced Air |
| Stories Total | 1 |
| Size Interior | 700 - 1,100 Sqft |
| Type | House |
| Utility Water | Municipal Water |
Parking
| Attached Garage | |
| Garage |
Land
| Acreage | No |
| Land Amenities | Hospital, Park, Public Transit, Schools |
| Sewer | Sanitary Sewer |
| Size Depth | 110 Ft ,4 In |
| Size Frontage | 49 Ft ,10 In |
| Size Irregular | 49.9 X 110.4 Ft |
| Size Total Text | 49.9 X 110.4 Ft |
Rooms
| Level | Type | Length | Width | Dimensions |
|---|---|---|---|---|
| Lower Level | Laundry Room | 3.51 m | 5.18 m | 3.51 m x 5.18 m |
| Lower Level | Recreational, Games Room | 4.88 m | 4.66 m | 4.88 m x 4.66 m |
| Lower Level | Utility Room | 4.63 m | 2.93 m | 4.63 m x 2.93 m |
| Lower Level | Bedroom | 3.72 m | 3.45 m | 3.72 m x 3.45 m |
| Lower Level | Bathroom | 1.83 m | 1.78 m | 1.83 m x 1.78 m |
| Main Level | Kitchen | 3.08 m | 5.55 m | 3.08 m x 5.55 m |
| Main Level | Living Room | 6.1 m | 3.96 m | 6.1 m x 3.96 m |
| Main Level | Primary Bedroom | 3.38 m | 4.39 m | 3.38 m x 4.39 m |
| Main Level | Bathroom | 2.54 m | 1.83 m | 2.54 m x 1.83 m |
| Main Level | Bedroom 2 | 3.44 m | 3.05 m | 3.44 m x 3.05 m |
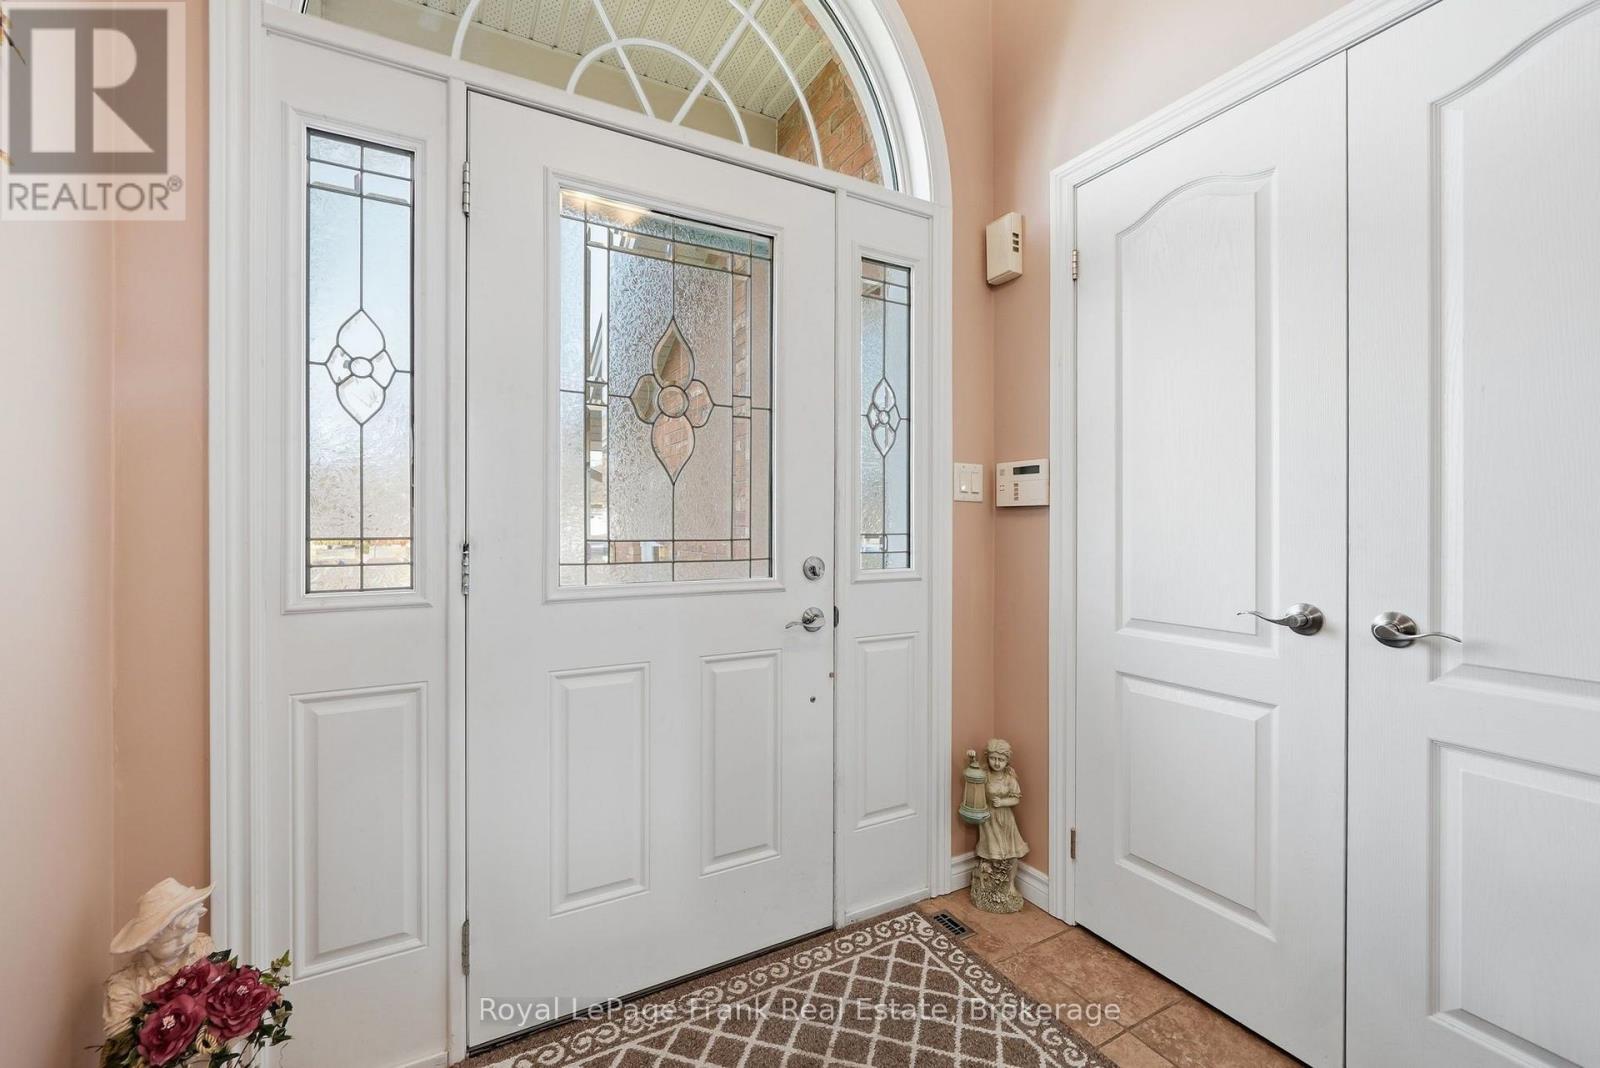
| Main Level | Foyer | 1.77 m | 1.95 m | 1.77 m x 1.95 m |
https://www.realtor.ca/real-estate/30484101/65-mcgibbon-boulevard-kawartha-lakes-lindsay-lindsay
Contact Us
Contact us for more information
Gordon Corneil
Salesperson
2 Albert Street North
Lindsay, Ontario K9V 4J1
(705) 878-9299
(705) 878-8841
www.royallepagefrank.com/

The trademarks REALTOR®, REALTORS®, and the REALTOR® logo are controlled by The Canadian Real Estate Association (CREA) and identify real estate professionals who are members of CREA. The trademarks MLS®, Multiple Listing Service® and the associated logos are owned by The Canadian Real Estate Association (CREA) and identify the quality of services provided by real estate professionals who are members of CREA. The trademark DDF® is owned by The Canadian Real Estate Association (CREA) and identifies CREA's Data Distribution Facility (DDF®)
November 05 2026 07:00:37
Central Lakes Association of REALTORS®
Royal LePage Frank Real Estate