
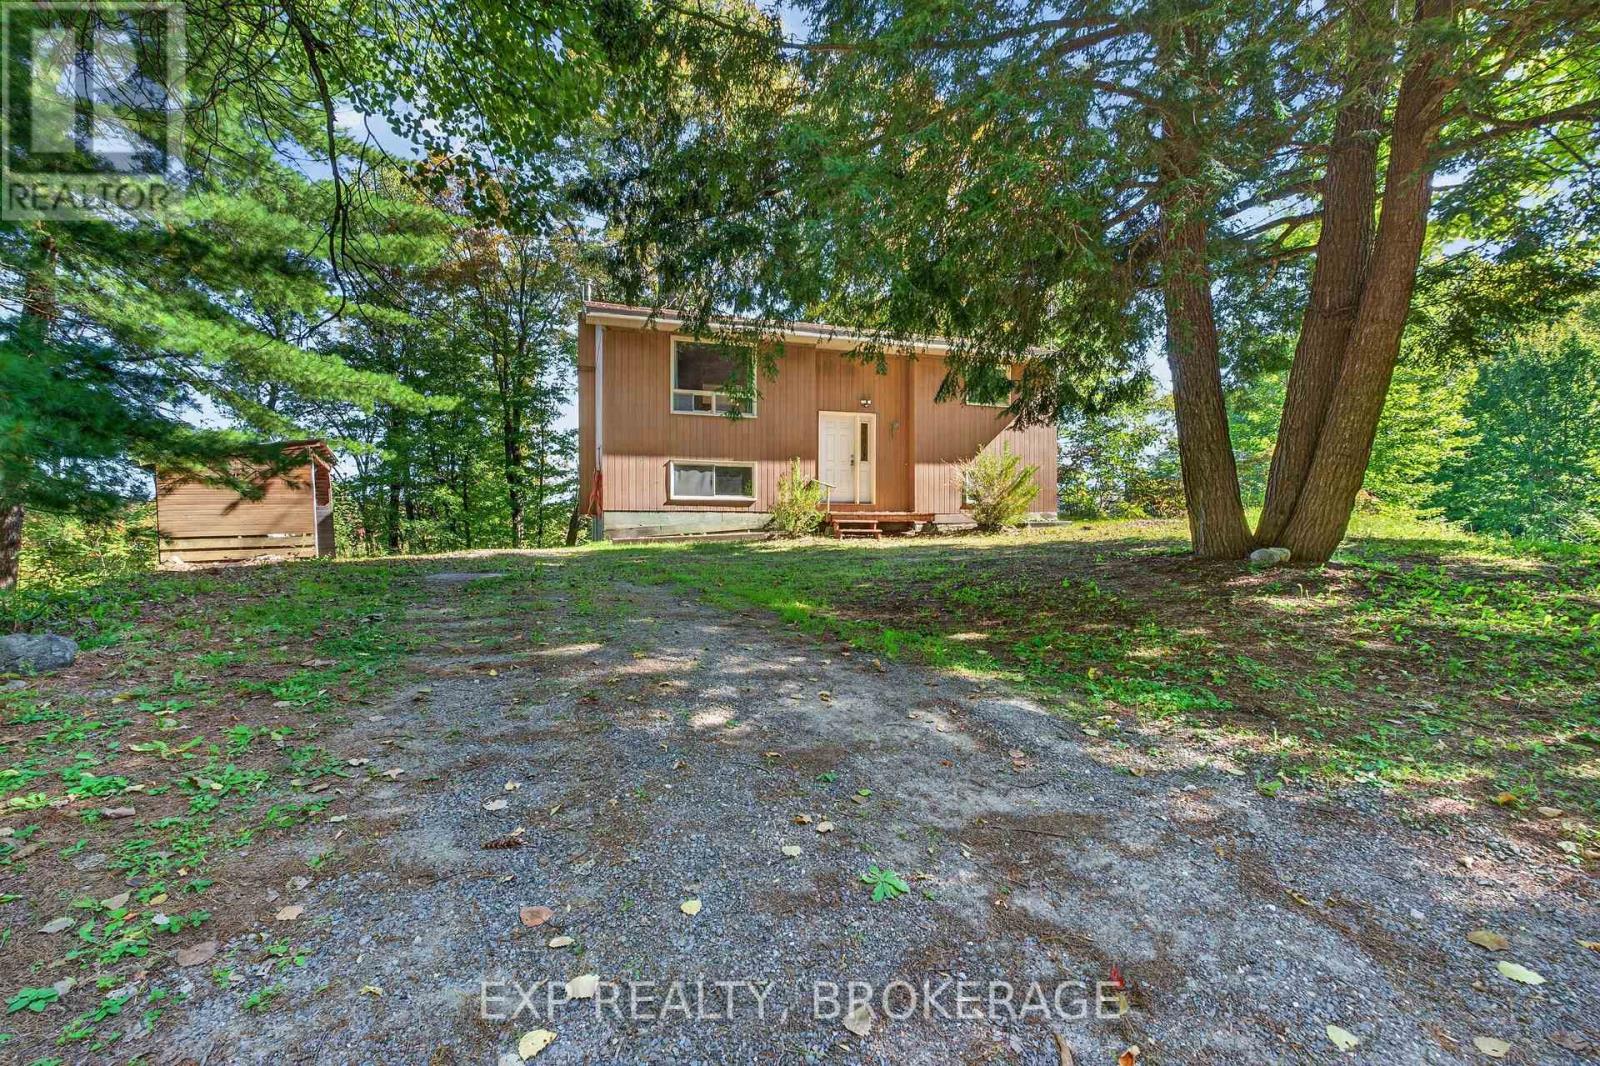
1054 York Road
Frontenac, Ontario
This newly refreshed country home is tucked away less than a minute off Road 38 in a wonderfully private setting. The house boasts a long list of practical updates, including new bathrooms, new carpet in both upper-level bedrooms, a new back deck, new light fixtures, switches and receptacles, new flooring in the foyer, kitchen, dining and living rooms, and new plumbing under the kitchen sink, as well as updated plumbing in the bathrooms and laundry. The lower level rec room has a walkout to the yard and showcases a wood stove with a brand new WETT-certified chimney that complements the home's electric baseboard heating, which includes two brand new heaters. This is an ideal central location within 15 minutes of 4 villages, 5 public beaches, 7 boat launches, and the K&P and TransCanada trails. The home is clean and ready for immediate possession. (id:54955)
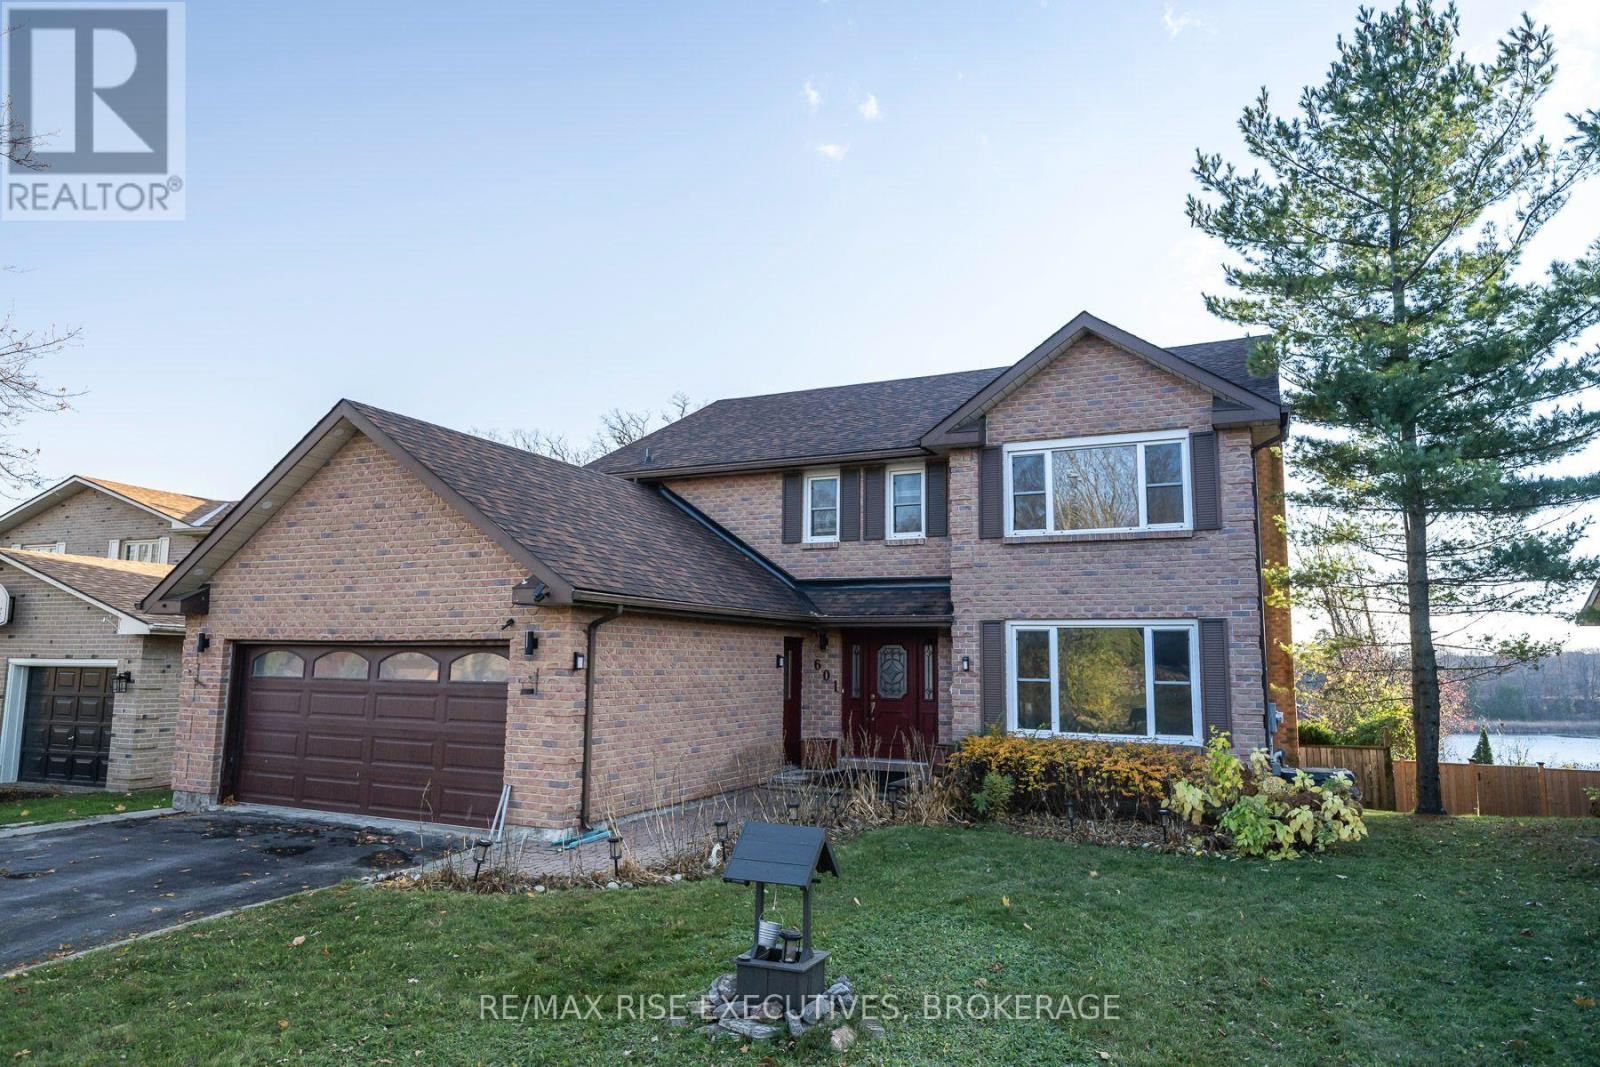
601 Forest Hill Drive
Kingston, Ontario
Discover exceptional space and value on Forest Hill Drive, where spacious single-family homes, generous lots, deep driveways and mature trees create an almost rural streetscape in Kingston's west end, yet close to it all. Set on a mature 60' x 150' lot, this substantial full-brick home combines partial lake and marina views, a private backyard oasis and a fully finished lower-level guest suite-an impressive offering at a price well below the cost to recreate it today. The kidney-shaped inground heated pool is framed by mature trees, providing natural privacy. Deck access from both the kitchen and family room makes outdoor dining and entertaining easy, while views toward the marina and lake change with the seasons. Inside, a two-storey foyer with curved staircase and open hallway above welcomes you. The generous layout includes a main-floor den, family room with fireplace and four upstairs bedrooms, including a spacious primary with full ensuite and custom shower. Opportunities to refresh paint and some flooring on the main and upper levels are reflected in the asking price, leaving room to bring your own style to a home with so much already in place. The fully finished, move-in-ready lower-level guest suite offers two bedrooms, a den, full kitchen and separate rear access, providing comfortable accommodation for guests or extended family. All appliances in both the main home and suite are included. Major 2019 updates include the furnace, hot water tank, central air conditioning, shingles and pool liner. Enjoy the breathing room of this established neighbourhood with shopping, schools and everyday amenities nearby. Lemoine Point Conservation Area adds approximately 11 km of waterfront and woodland trails to explore. A substantial home, a special setting and compelling value. Come discover 601 Forest Hill Drive. (id:54955)
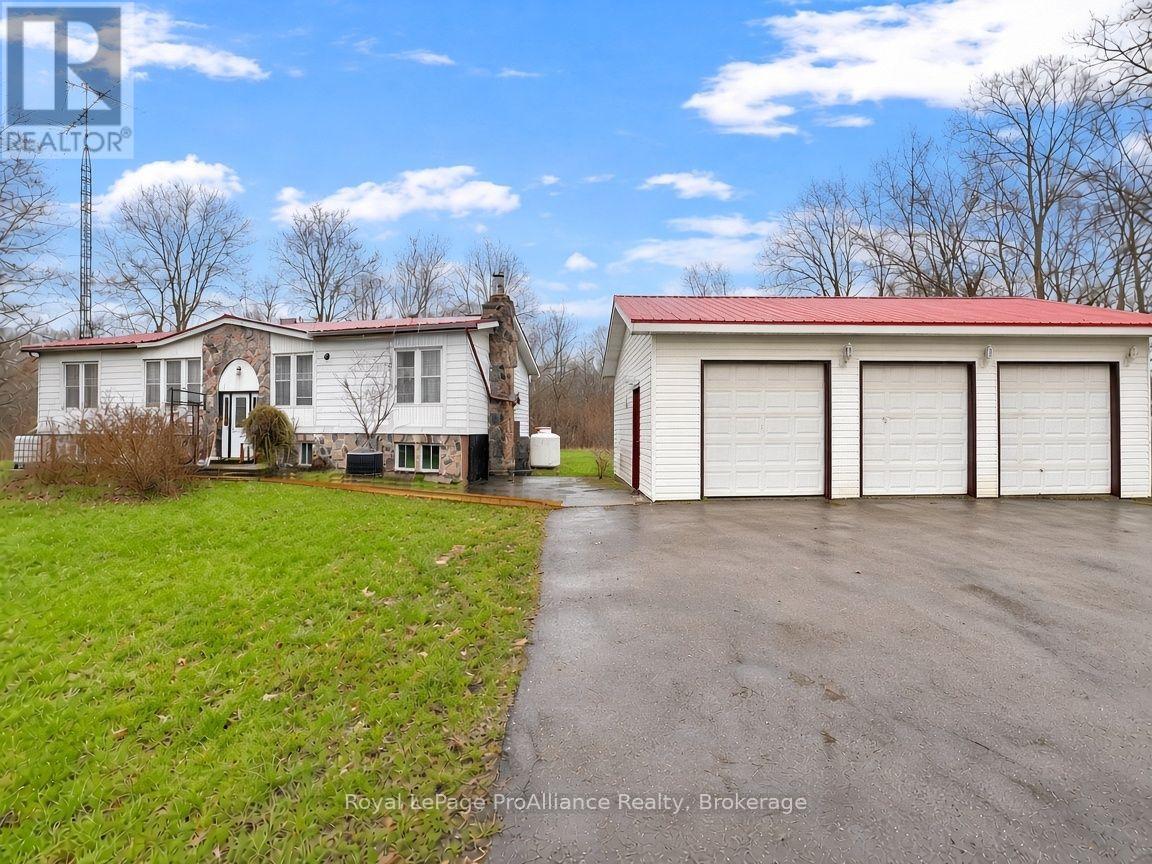
19656 Loyalist Parkway
Prince Edward County, Ontario
A brand new septic system and circuit breaker panel! Set on just over 2 private, treed acres. This raised bungalow's main level centres on a large living room that walks out to the back deck. There's also a kitchen with an adjoining dining area and convenient main floor laundry. Three bedrooms share the main level, including a primary suite with a walk-in closet and an ensuite with a soaker tub, plus a separate 4-piece bath. Downstairs, the partially finished basement offers a spacious recreation room and extra space ready to make your own. Step outside to a large yard and an expansive deck overlooking the property. Metal roofs on both the home and the detached 3.5-car garage add lasting, low-maintenance practicality to this rural setting. (id:54955)
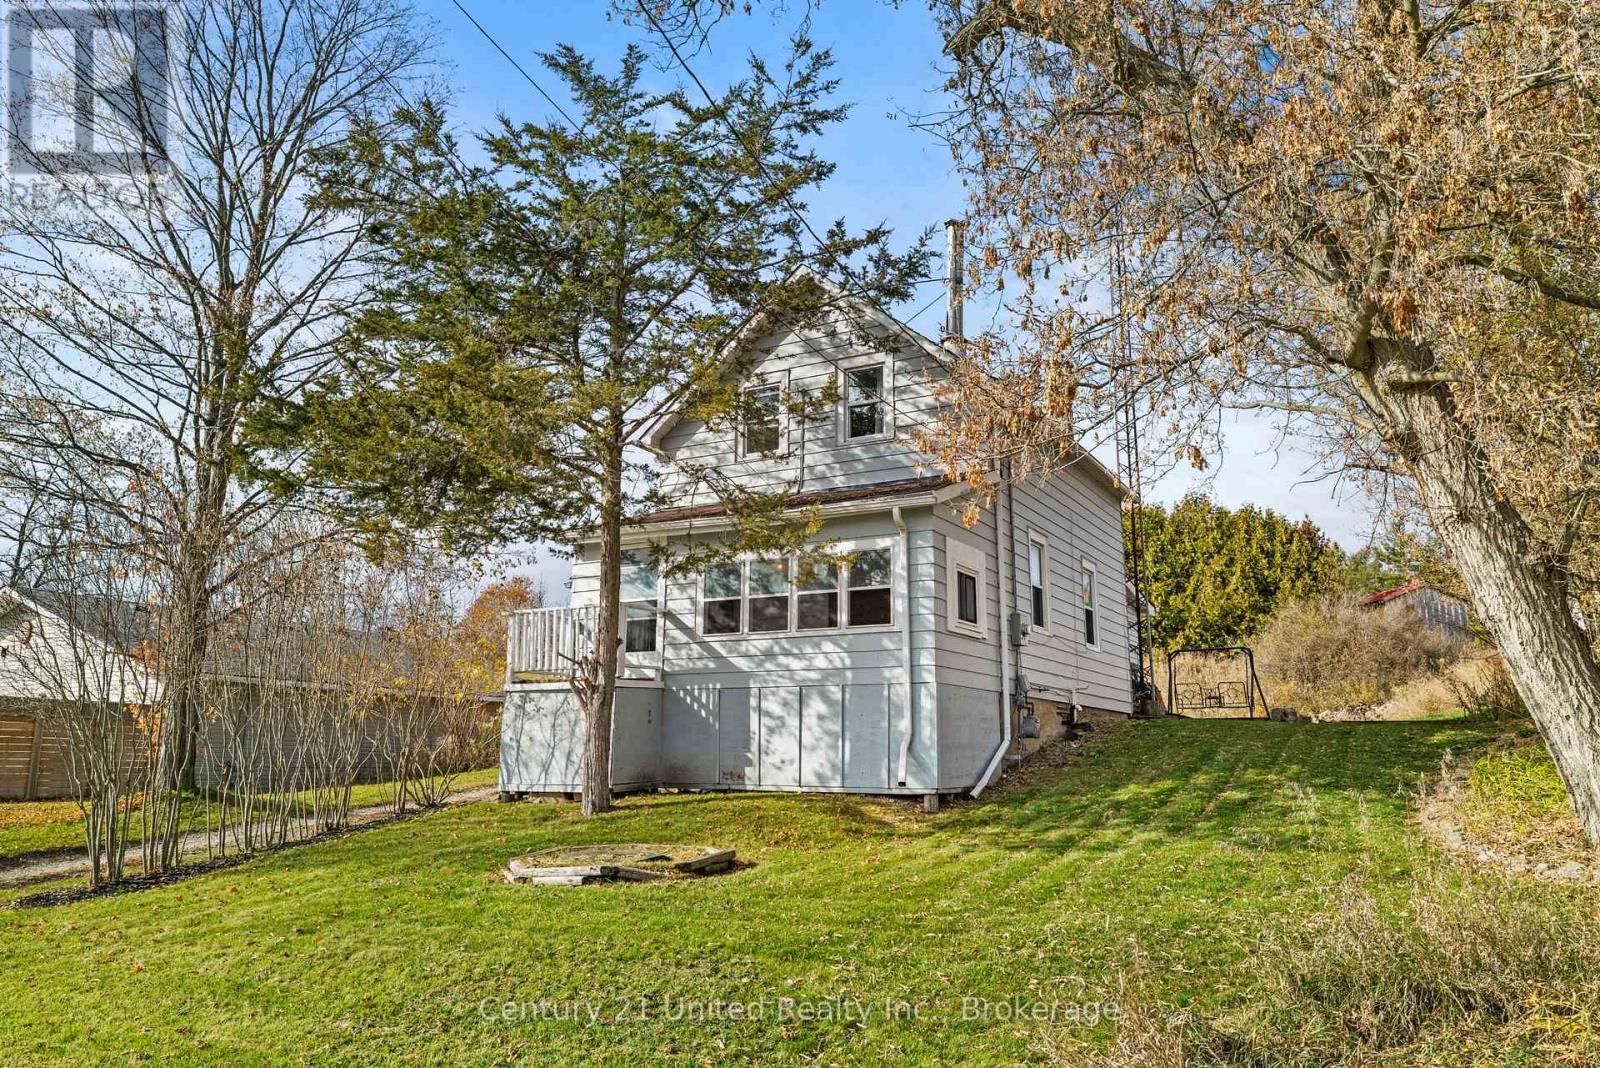
1362 County Rd 45
Asphodel-Norwood, Ontario
Unlock serious potential and sweat equity at 1362 County Road 45 in Asphodel-Norwood, an ideal entry point for first-time buyers, DIY renovators, and investors seeking a clear upside. This spacious, detached 1.5-storey home offers 1,182 sq ft above grade and plenty of room to make it your own. Enjoy seasonal views of the Trent River, a 1.2 km walk to the village of Hastings(shops, restaurants, groceries, fishing, and the Hastings Village Marina), and a short30-minute drive to Peterborough. Updates include a new drilled well and pump (2021), a furnace(2018), an updated electrical panel, and newer windows. The main floor offers a large living room with 8.5 ft ceilings, an eat-in kitchen, a 4-piece bath with laundry, and a front seasonal room that could become an exceptional, relaxing space with the right vision and work. Upstairs are two bedrooms and a convenient 2-piece bath. The unfinished basement offers space for storage, tools, and access to the utilities. Outside, enjoy the ground-level back deck and fire pit, perfect for hosting friends for an afternoon barbecue or a night under the stars. Pre-list home inspection report available. (id:54955)
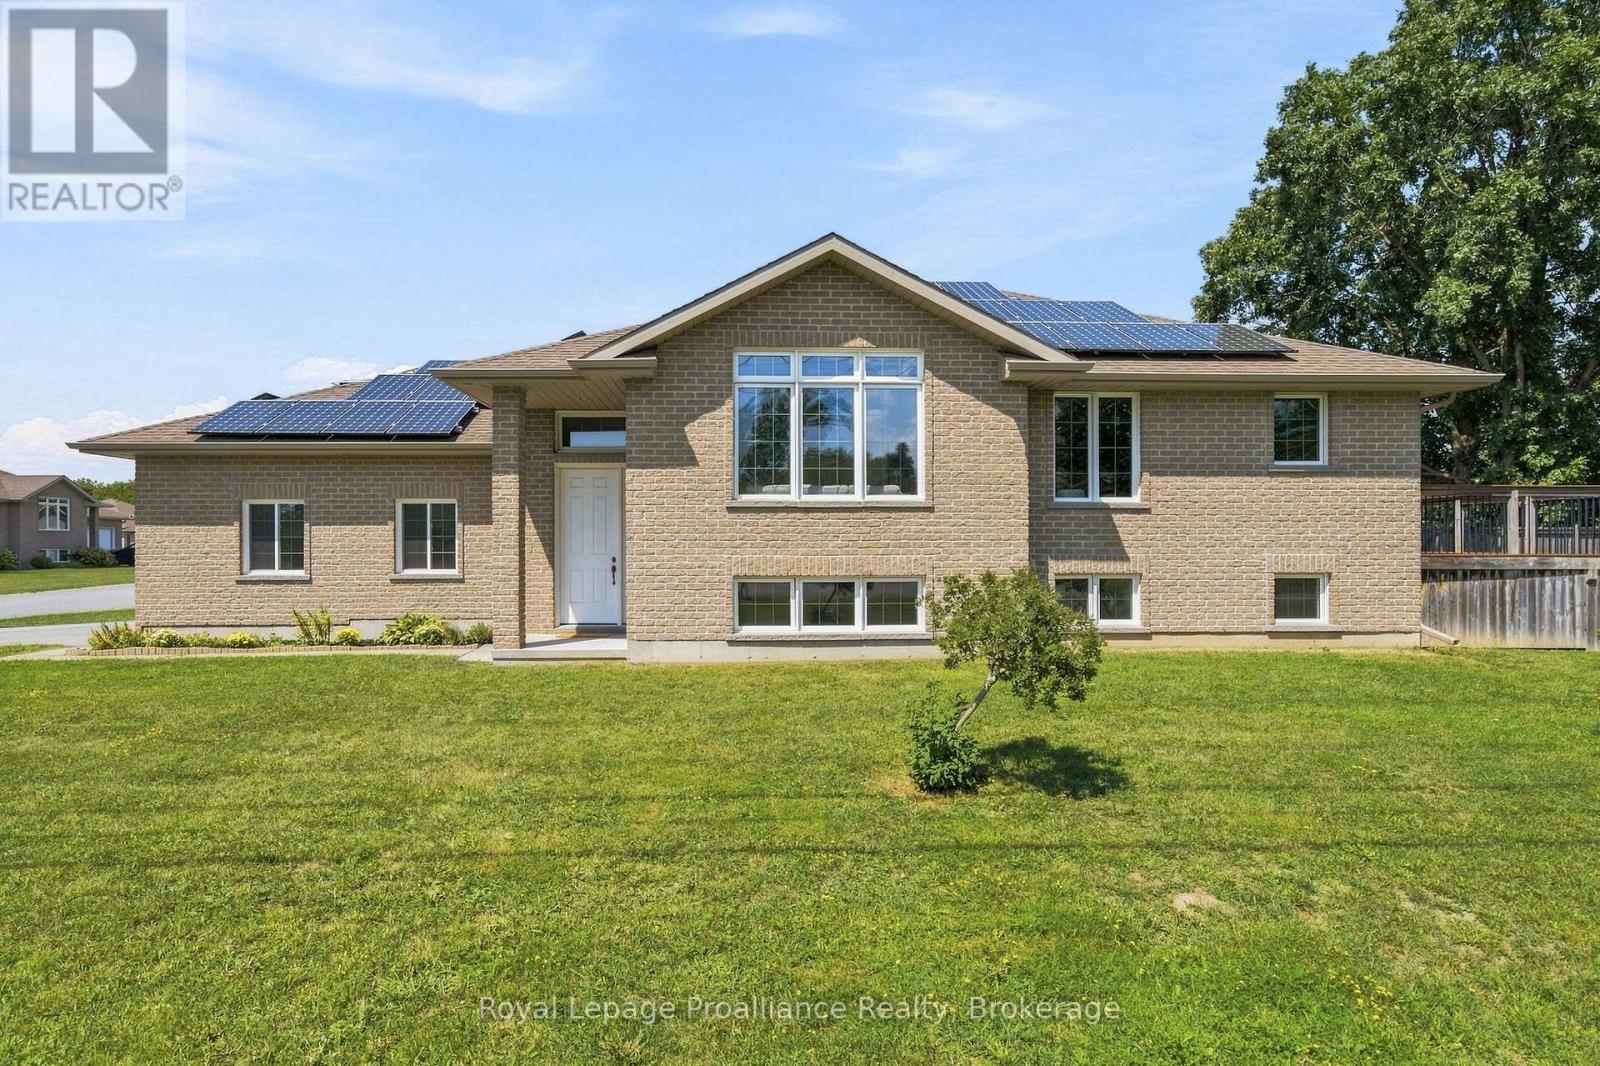
63 Freedom Crescent
Quinte West, Ontario
Situated on a city lot with a country feel, this fully bricked 2 + 2 bedroom bungalow has over 2000 sq ft of finished living space. Over sized front door leads to a bright foyer with direct access to double garage as you enter the home, spacious open concept, large south facing windows, kitchen with pantry, granite counter tops and breakfast bar, vaulted ceiling in living room with built in surround sound, main floor laundry, primary bedroom with walk in closet and ensuite that includes a jacuzzi tub, 2nd bedroom and a 3 pc bath. Full finished basement with rec room including built in surround sound, 2 bedrooms and a 4pc bath. Full size above grade windows allow for lots of natural light. Energy efficient heat pump and hybrid water tank are less than three years old. Owned solar roof top solar panels generate monthly income. Private fenced side yard and 10 ft x 14 ft composite deck off kitchen . Close to shopping, 401, rec centre, excellent schools and minutes to CFB Trenton. (id:54955)
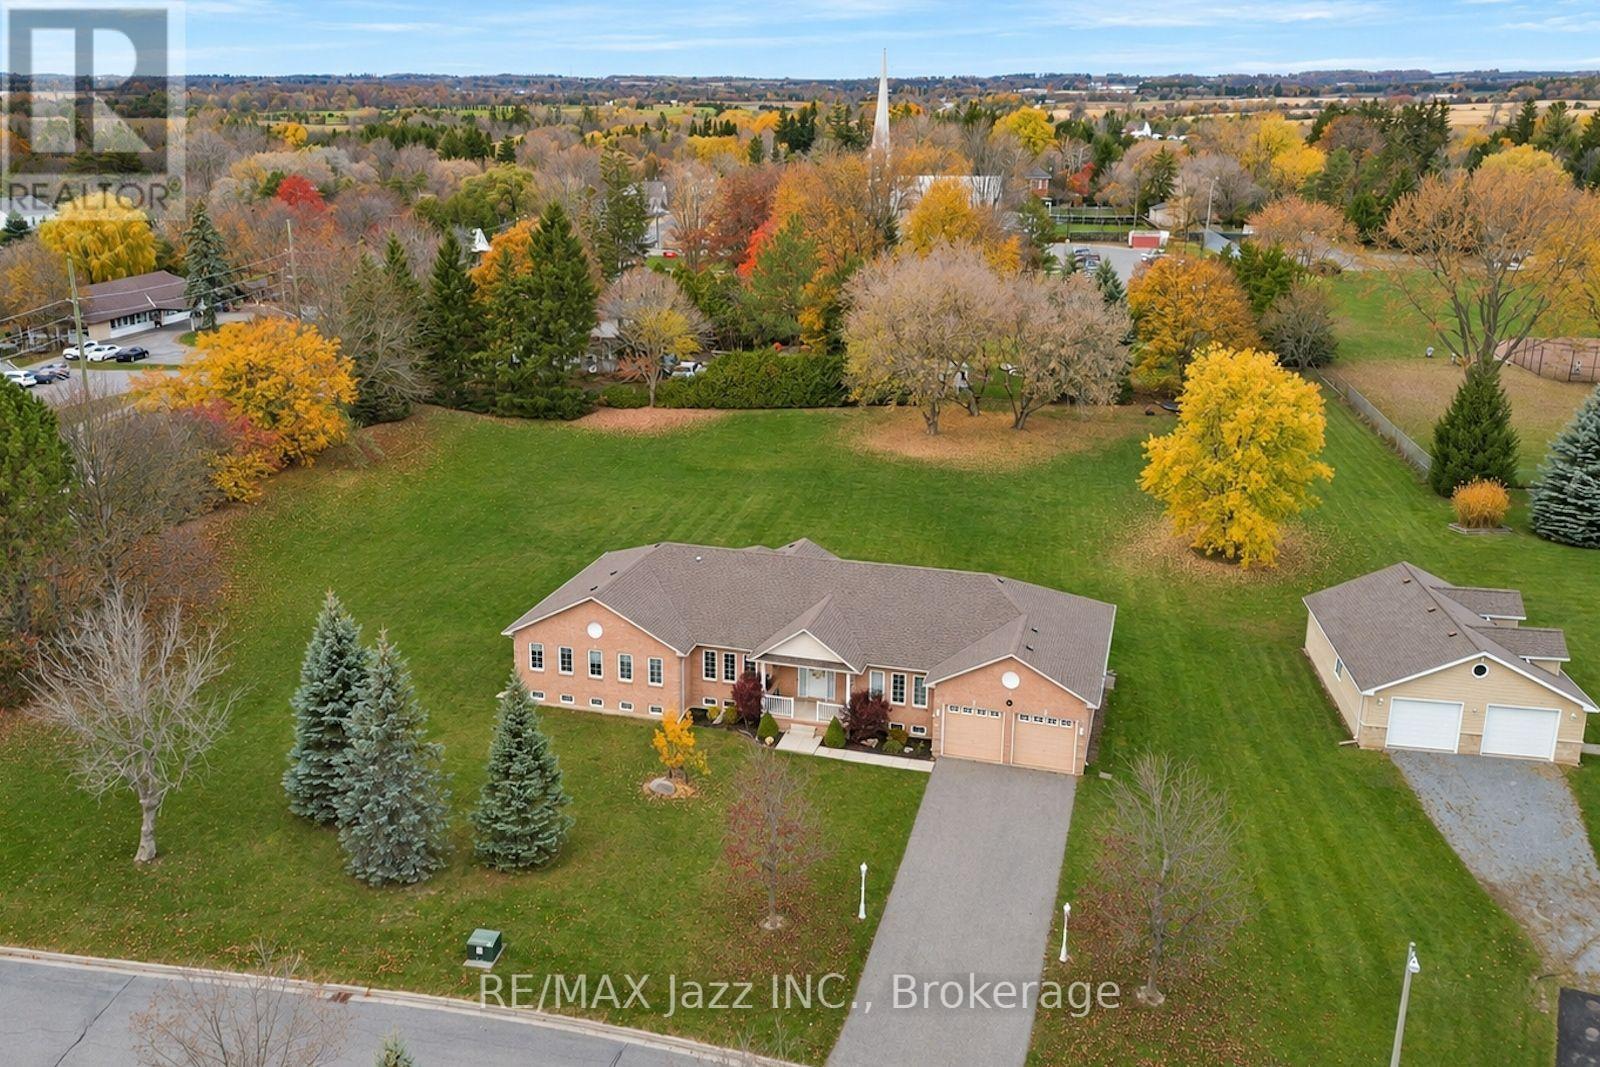
4 Steepleview Court
Oshawa, Ontario
Set on a 1.49-acre lot on a sought-after court in Columbus, this custom-built 2,805 sq.ft. bungalow has tons to offer. A covered front porch welcomes you into a home with 9-foot ceilings and hardwood flooring in the principal rooms, and large windows that bring in natural light. The family room is a standout, with a vaulted ceiling and gas fireplace framed by two tall arched windows overlooking the huge backyard. The eat-in kitchen features a sliding glass walkout to a patio, under-cabinet lighting, and a peninsula with breakfast bar seating, while a separate dining room offers space for larger gatherings. Three bedrooms, including a principal bedroom with full ensuite and walk-in closet, a dedicated den for working from home, and a convenient laundry room, are all on the main floor. Two staircases lead to the basement, where an oversized games room and a huge recreation room give you separate spaces with endless options. The attached double-car garage includes a double-depth bay with a rear overhead door, so you can drive straight through to the backyard. Great for parking your boat, trailer or other toys! Outside, mature trees frame an expanse of open lawn with plenty of room to garden, play, or entertain. (id:54955)
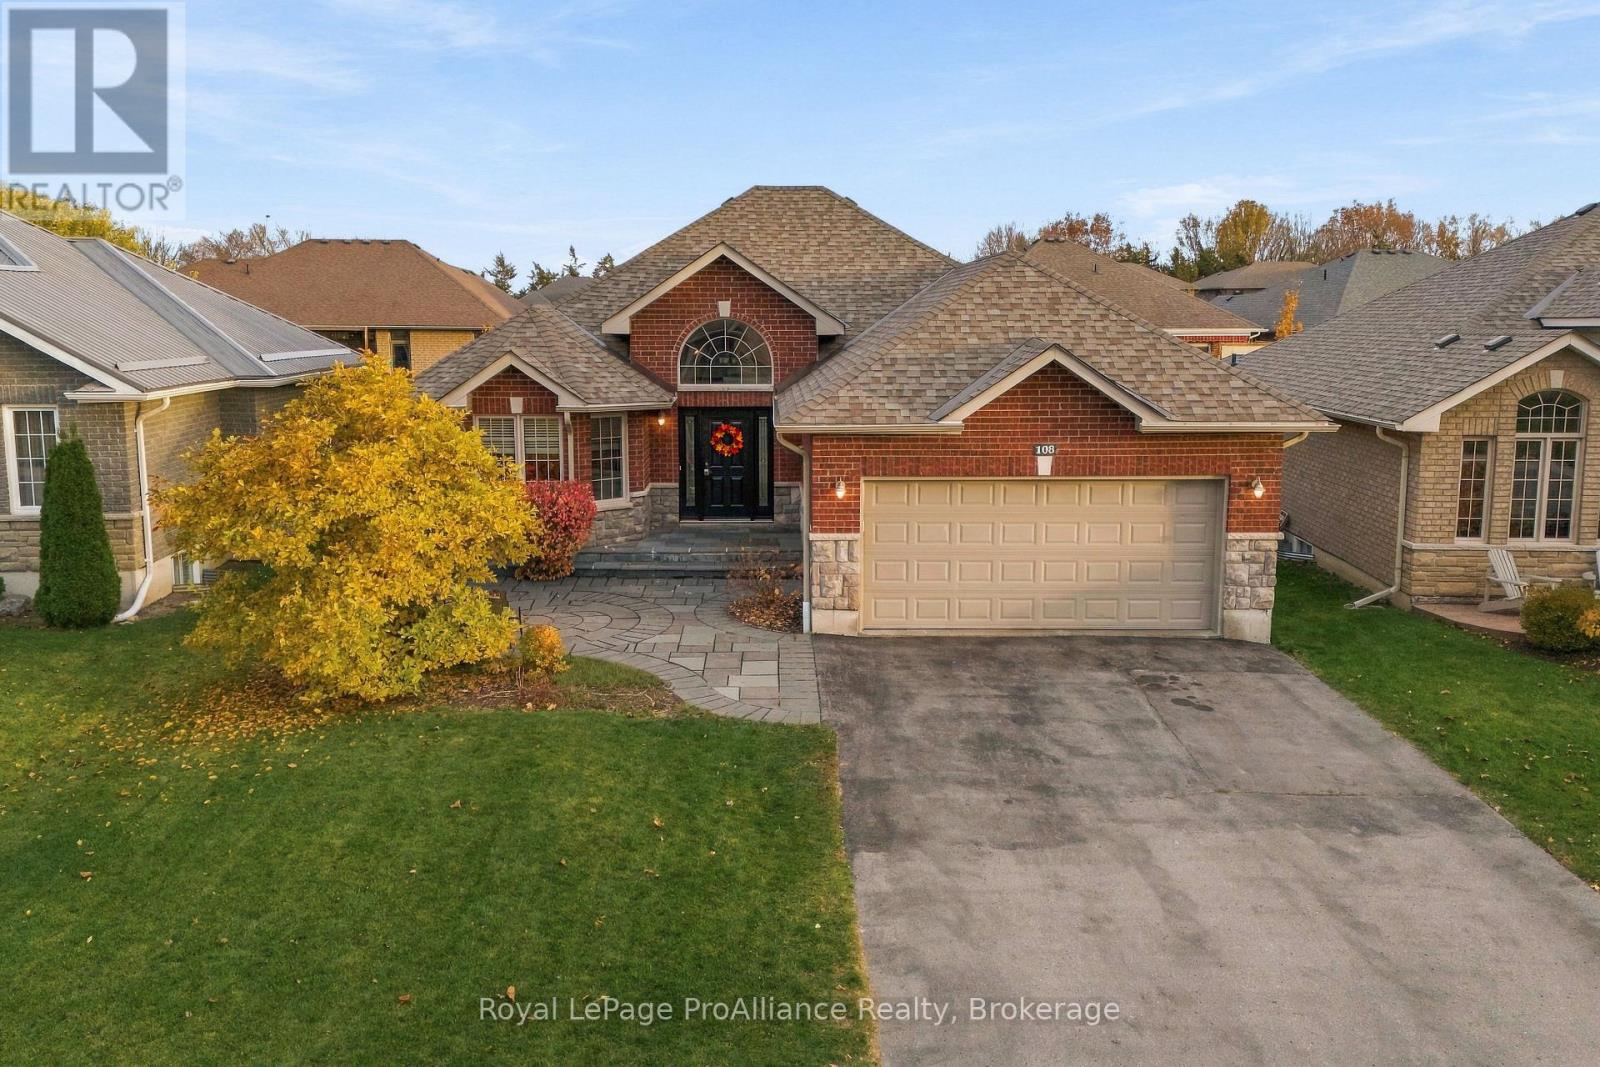
108 Parkview Heights
Quinte West, Ontario
Welcome to this beautifully maintained 3+2 bedroom home located in an established family-friendly neighbourhood. Offering over 2,500 sq. ft. of finished living space, this move-in ready home provides exceptional versatility for modern living. Set on a landscaped lot with impressive curb appeal, the home features a timeless all-brick and stone exterior, complete with new roof shingles (2025). The main level features a spacious, light-filled tiled foyer, an open concept eat-in kitchen and living room with bright windows and patio door access to the fenced backyard. The large formal dining room could also serve as a family room. The primary bedroom features a walk-in closet and 4-piece ensuite. There are two additional bedrooms and a 4-piece bathroom. The home has rich hardwood flooring throughout. The lower level consists of a spacious recreation room with a cozy gas fireplace, two additional bedrooms and a 3-piece bathroom as well as a finished laundry room, utility room and extra storage. With plenty of space for entertaining inside and out, this home seamlessly blends comfort, style, and functionality. It is the perfect place to put down roots and make lasting memories. (id:54955)
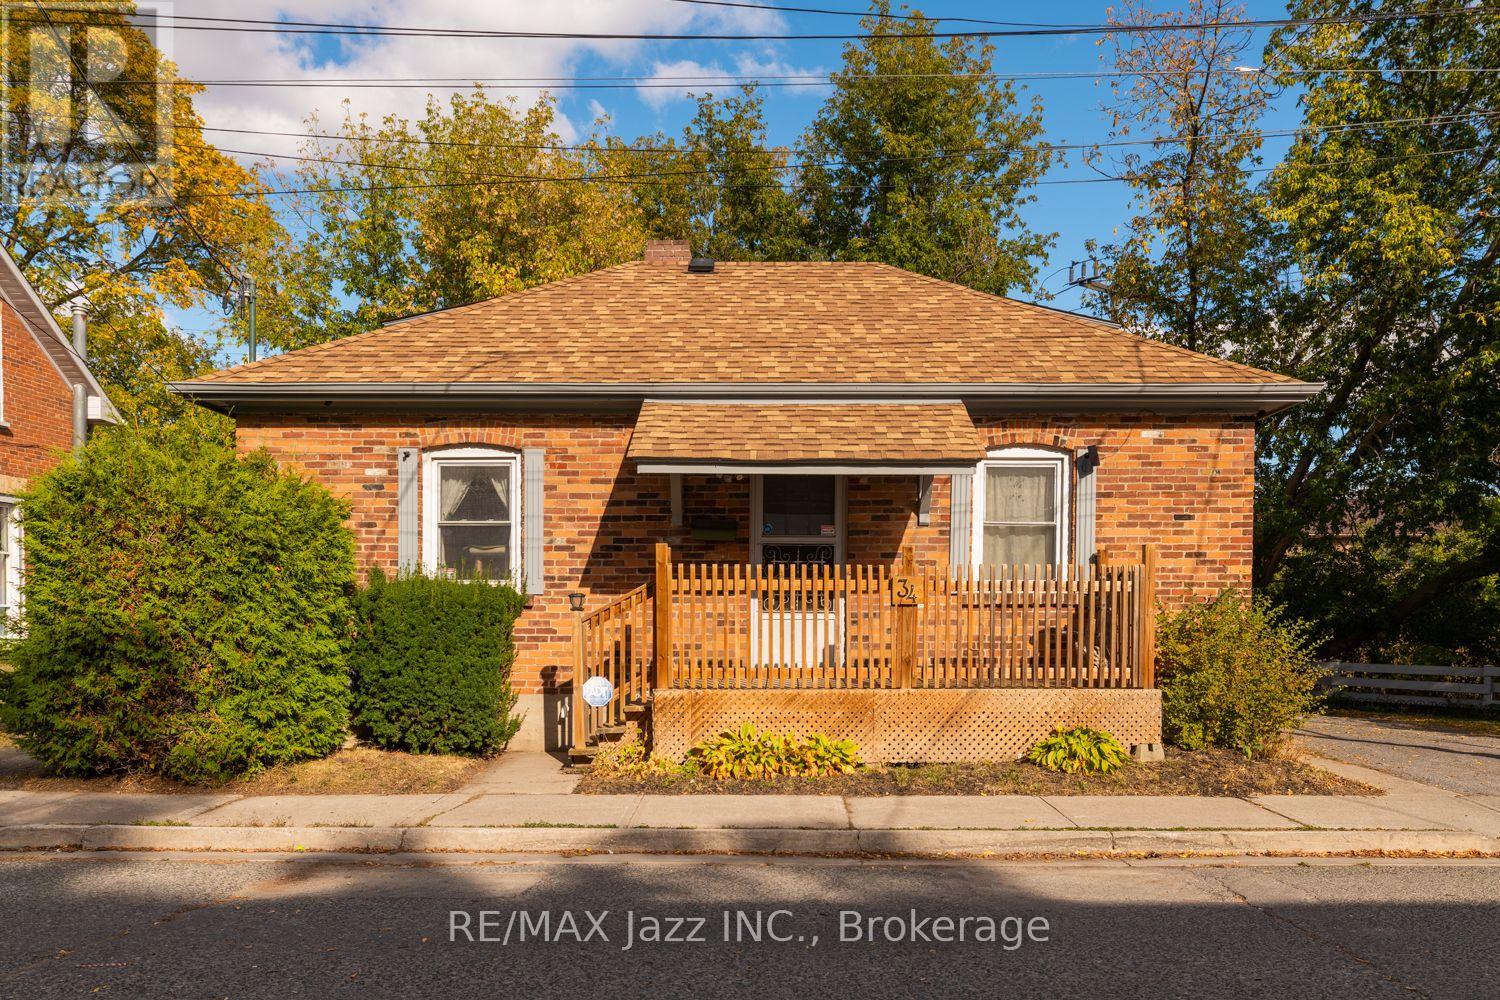
34 Jackson Avenue
Peterborough, Ontario
Move-in ready and well-cared for brick bungalow located in central Peterborough on a dead-end street. The main floor offers two bedrooms, a full bathroom, kitchen, open concept living/dining room, with an additional third bedroom or loft space in the finished attic. The kitchen provides access to the basement, which features a finished recreation room, workshop area, laundry, additional storage and a hatch door with stairs leading up to the yard, ideal for moving furniture into the house. Updates include the newer roof, high-efficiency furnace, most windows, electrical panel, plumbing, along with new front and back deck/porches. Enjoy the fully fenced, well-maintained backyard including a stone patio. Private driveway offers parking for two vehicles, with room for a third if desired. A great opportunity for first-time buyers, downsizers or investors looking to add to their portfolio. This home has been lovingly cared for and is ready for its next owners! (id:54955)
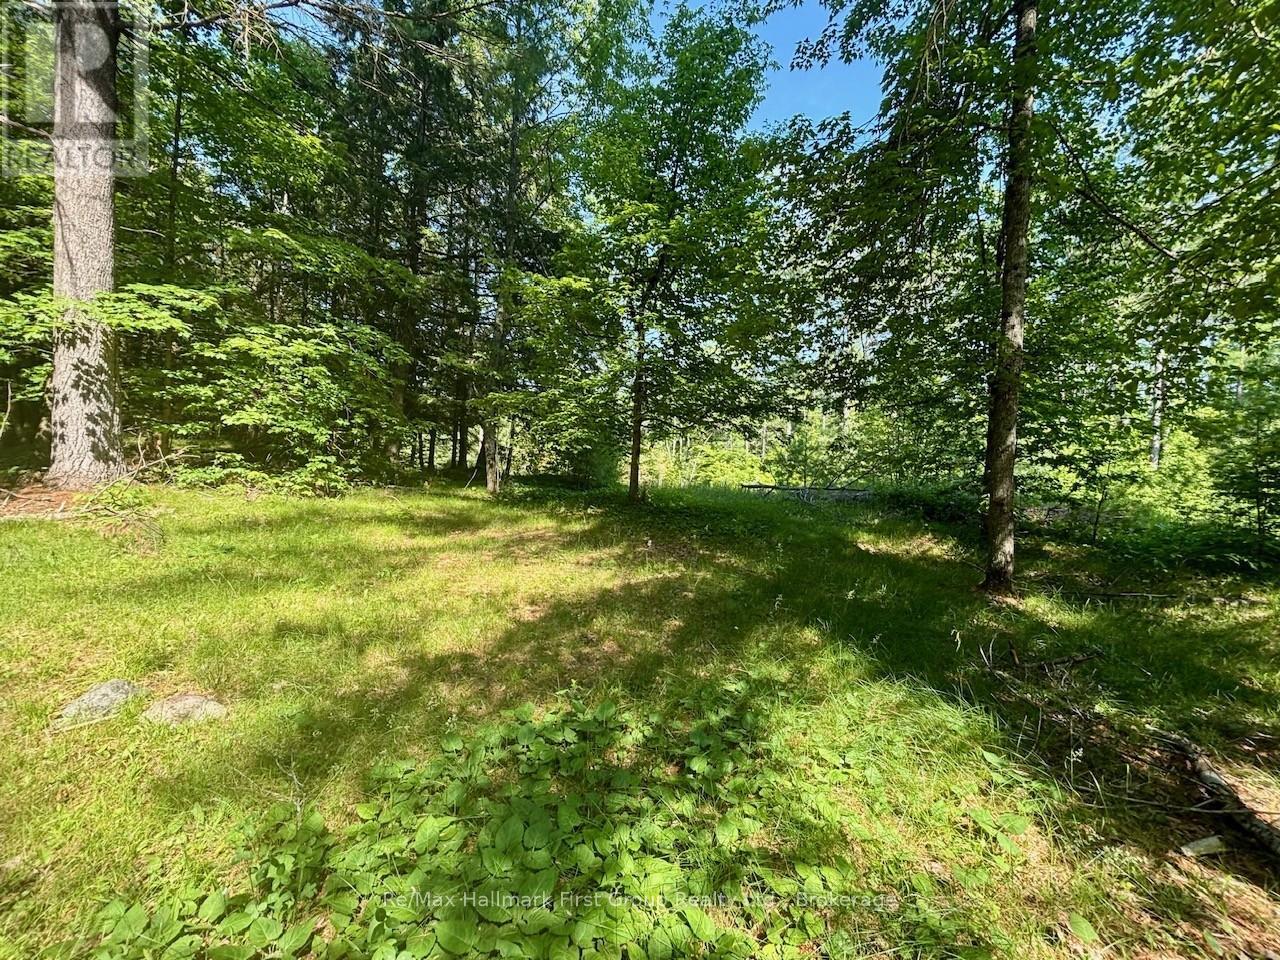
2495 Flinton Road
Addington Highlands, Ontario
Private 9-acre setting nestled among mature trees, where you can enjoy peace and quiet! A lovely spot set back from the road, featuring natural rocky outcrops of the Canadian Shield. Bring your vision to life here-perfect for building your dream home or a cozy cottage getaway. Approximately 1,000 feet of road frontage on a year around paved road, with hydro available for connection. Ideally located near the Village of Flinton and just 10 minutes north of Highway . A must-see-excellent buy! (id:54955)
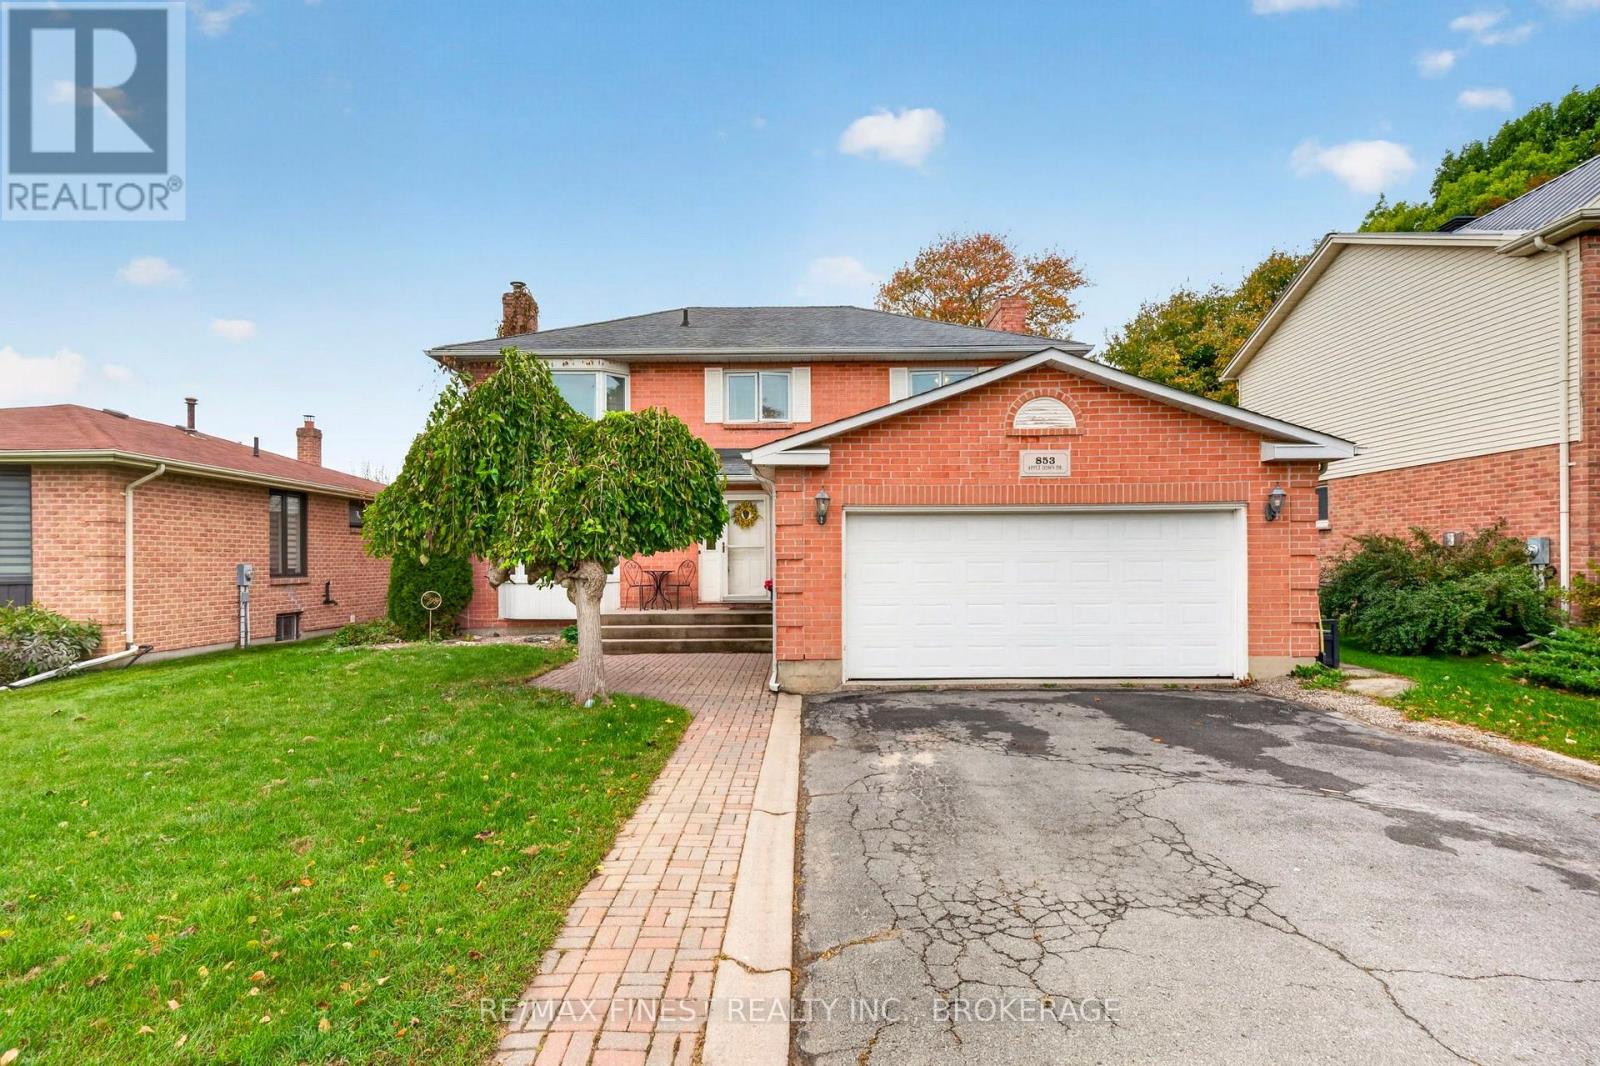
853 Apple Down Drive
Kingston, Ontario
Welcome to 853 Apple Down Drive, a beautiful large 3-bedroom, 4-bathroom home located on one of Kingston's highly sought-after streets. This impressive brick home offers an exceptional combination of space, natural light, thoughtful updates, and an unbeatable location close toamenities. The main level has just recently been painted with a well thought out layout featuring hardwood and tile floors throughout. Spacious eat in kitchen overlooking the private backyard, family room with cozy gas fireplace, separate dinning and living rooms, 2 pc powder room for guests and main level laundry. Upstairs you will find hardwood floors throughout three large bedrooms, beautiful 5pc main bath and a massive ensuite off the generously sized primary bedroom. Need room for your toys? Storage is not an issue with your two-car garage. The massive lower level is a standout feature, offering incredible additional living space, a dedicated powder room, newly renovated flooring, custom trim, and loads of closets with custom door access complete with a wood burning fireplace. Whether you need space for a family room, home office, gym, games area, or entertaining, this versatile level provides endless possibilities. Finally step outsideand enjoy your own private year round retreat with a massive 14 foot hydro pool swim spa and luxurious decking, perfect for relaxing,entertaining, and enjoying those cool winter nights under the stars. With generous living space, abundant natural light, extensive storage, a finished lower level, two-car garage, and a highly desirable location close to everydayamenities, 853 Apple Down Drive is a home that truly offers room to live, relax, and grow. (id:54955)
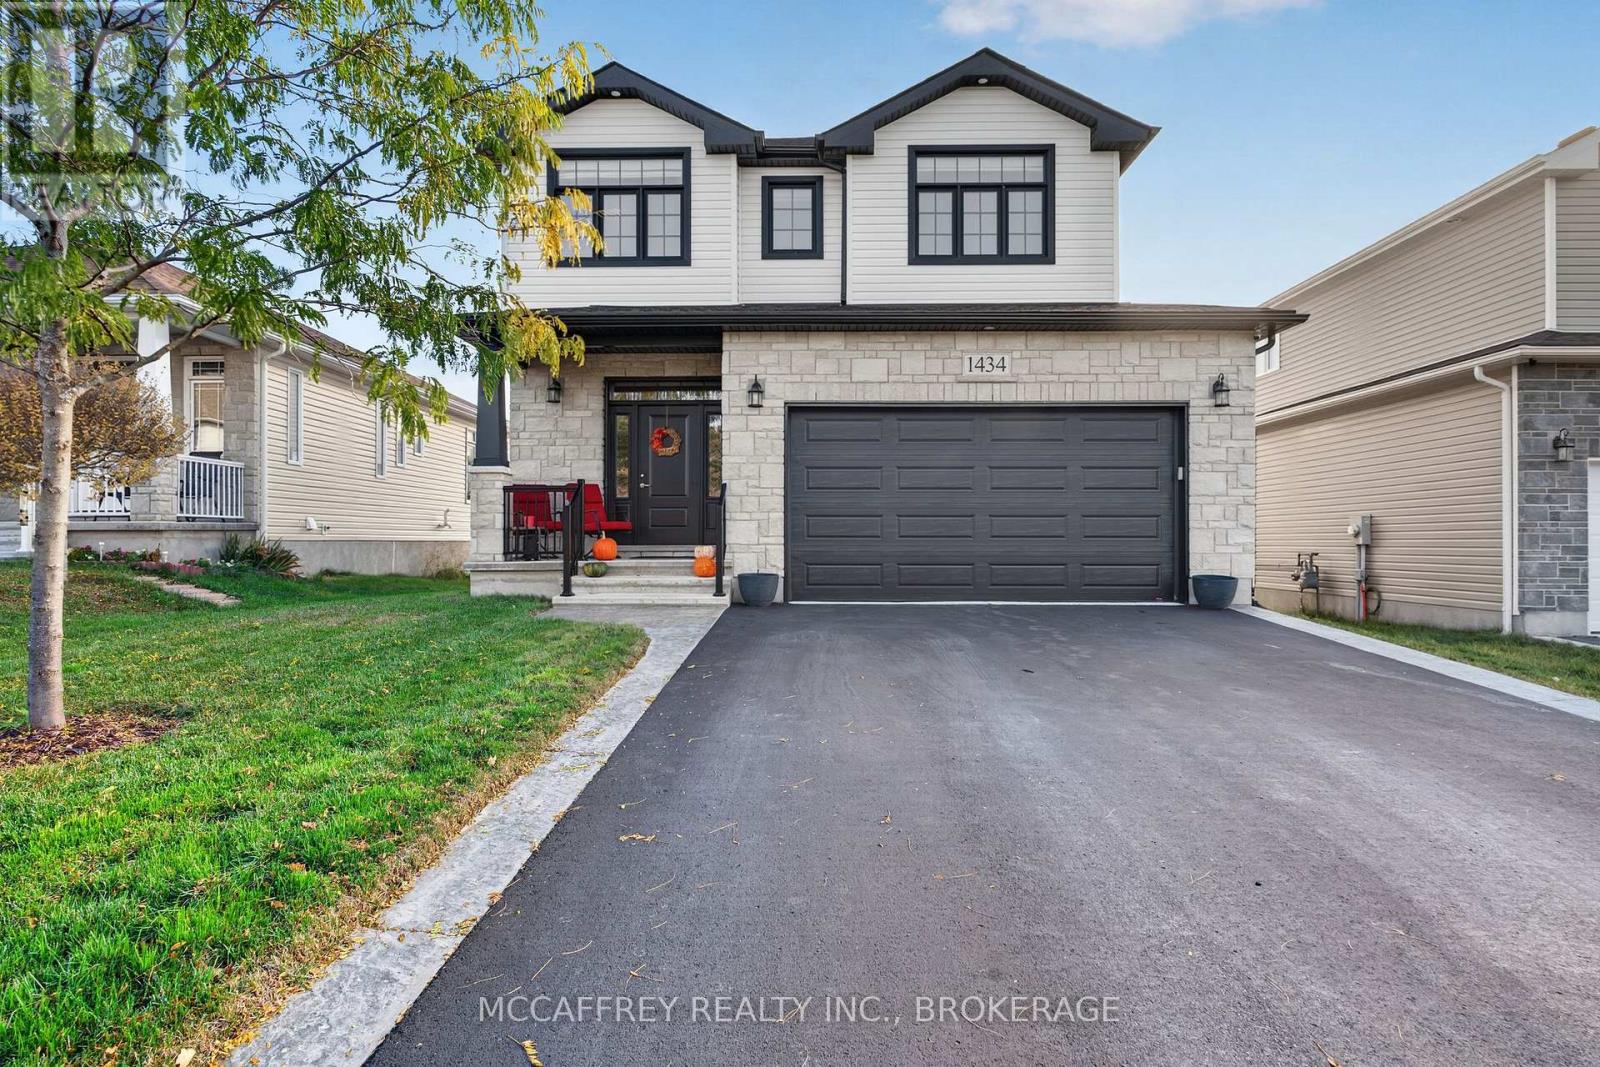
1434 Remington Avenue
Kingston, Ontario
Discover smart living and thoughtful design at 1434 Remington, Kingston. This four-bedroom, three-bathroom home, built by Greene Homes in 2021, combines stylish upgrades with everyday convenience, offering plenty of room to work, gather and unwind. The kitchen is designed for everyday enjoyment and effortless entertaining, featuring an oversized island, elevated upper cabinets, full-depth cabinetry and smart appliances. Soft-close cabinets and drawers, including dedicated pot-and-pan drawers, keep everything organized. Upgraded oak railings and black door hardware add stylish finishing touches throughout the interior. Smart lighting and automated blinds in the primary bedroom, ensuite, and living room put convenience at your fingertips, while Ethernet wiring throughout supports connected living. The living room features a fireplace, speaker wiring and flush-mount speakers. Downstairs, the soundproofed basement living area creates an inviting setting for movie nights, gaming or relaxing, with additional storage close at hand. Retreat to the spacious primary bedroom with its walk-in closet and five-piece ensuite, complete with an oversized deep soaker tub and a shower with a glass door. Three additional bedrooms provide flexibility for guests, hobbies or everyday living. Outside, enjoy a low-maintenance composite deck with aluminum-and-glass railing and an eight-person hot tub. Stamped concrete curbs add a polished touch, while a shed and under-deck storage keep outdoor essentials tucked away. The insulated garage features an eight-foot door; just add a heater for extra cold-weather comfort. Enjoy all Kingston has to offer, from shopping, dining, parks and recreation to its historic downtown and scenic Lake Ontario waterfront. Local markets, cultural attractions and waterfront trails offer plenty of ways to spend your weekends. With spaces for entertaining, working and unwinding, this home brings comfort and convenience together. (id:54955)
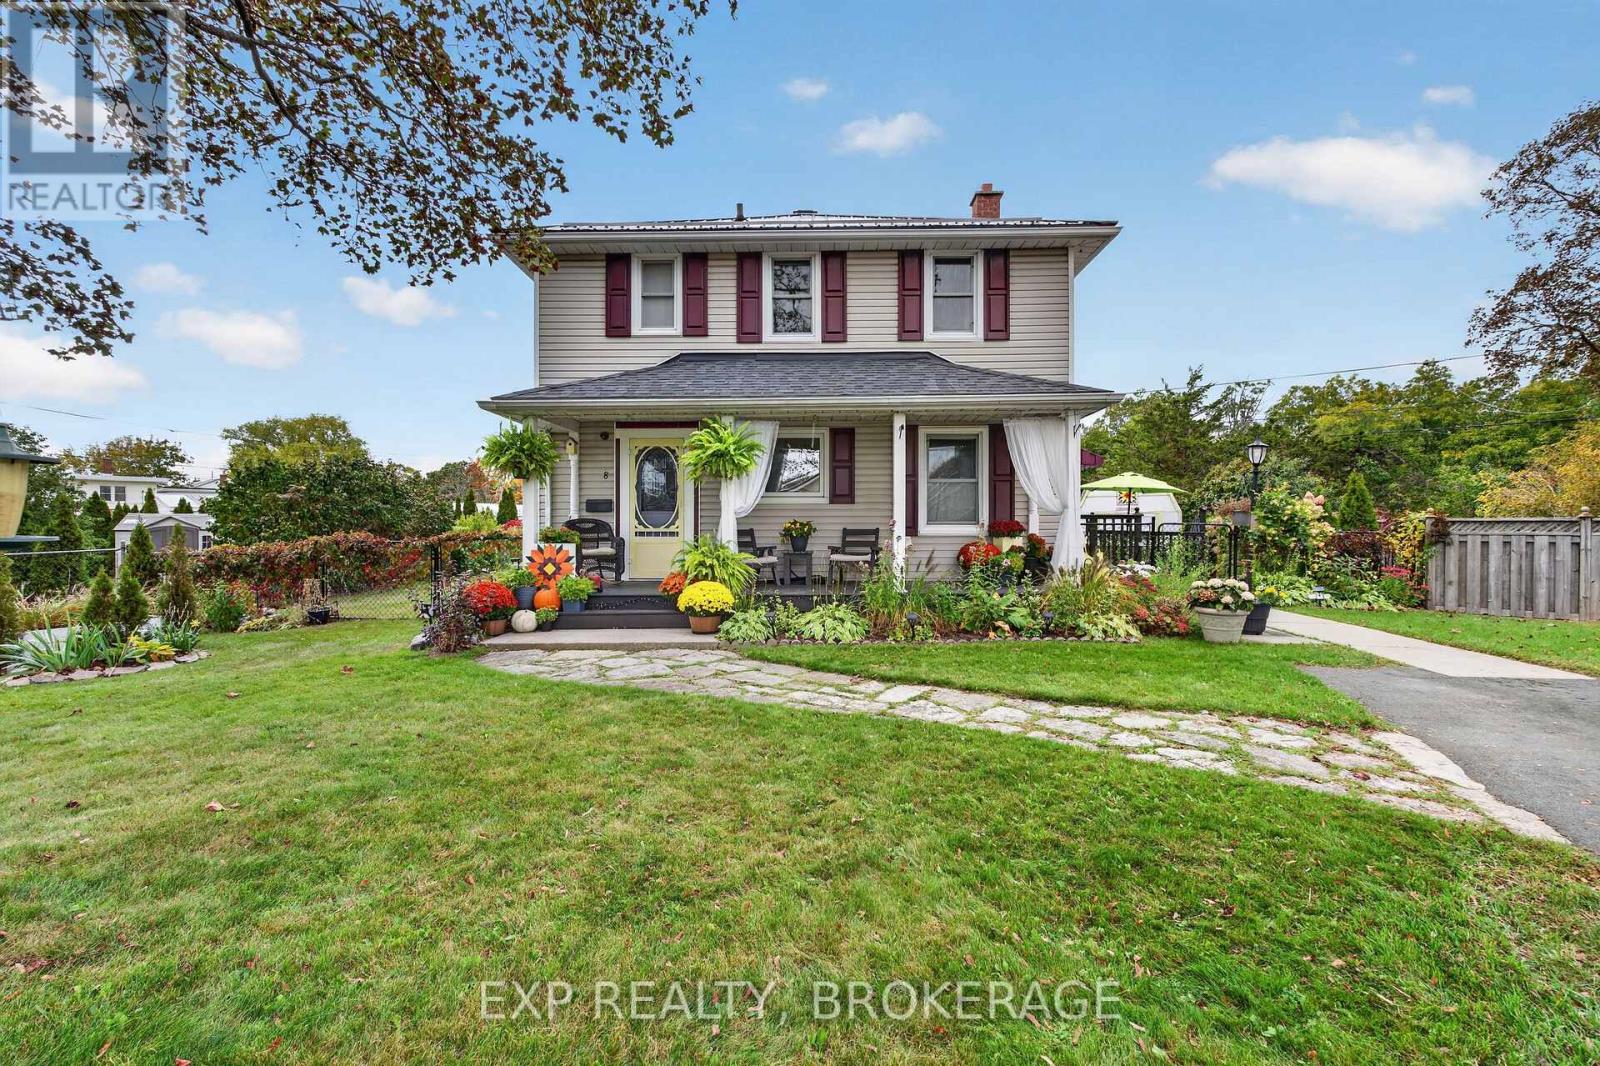
8 Ortona Crescent
Prince Edward County, Ontario
No rear neighbours, just Macaulay Mountain Conservation Area. This well-cared-for 3-bedroom, 1-bath detached two-storey home offers quiet living in Picton and makes an ideal starter home for a growing family, with the big-ticket work already done.Freshly painted inside and out (2025-2026), the home offers approx. 1200 sq ft of living space. The upper level has three bedrooms and the bathroom, upgraded in 2026. The main floor offers potential to add a half bath as your needs grow.The backyard is the heart of this home. The spacious, fully fenced yard is safe for kids and pets and backs onto nature. Spend spring through fall in the three-season sunroom (2025), gather on the double deck, and unwind in the hot tub 2021. Three sheds give you room for bikes, tools and all your seasonal storage.The updates are extensive: steel roof (2025) and front shingles (2021) by MCS Roofing, spray foam insulation in the roof, attic and crawlspace (2024), owned on-demand hot water (2021) with no rental fees, new porch posts and a newly paved driveway (2024). The ducts are cleaned every year, most recently in August 2026. Municipal water and sewer. Shared driveway with parking for two.The location lets you enjoy the best of Prince Edward County. You are 5 minutes from all of Picton's amenities and Base 31, close to Sandbanks and local wineries, and 15 minutes from Lake on the Mountain and the Glenora Ferry.Move-in ready, well insulated and backing onto green space, this is a starter home with room to grow. Book your private showing today. Minutes from Newest planned community Base 31. (id:54955)
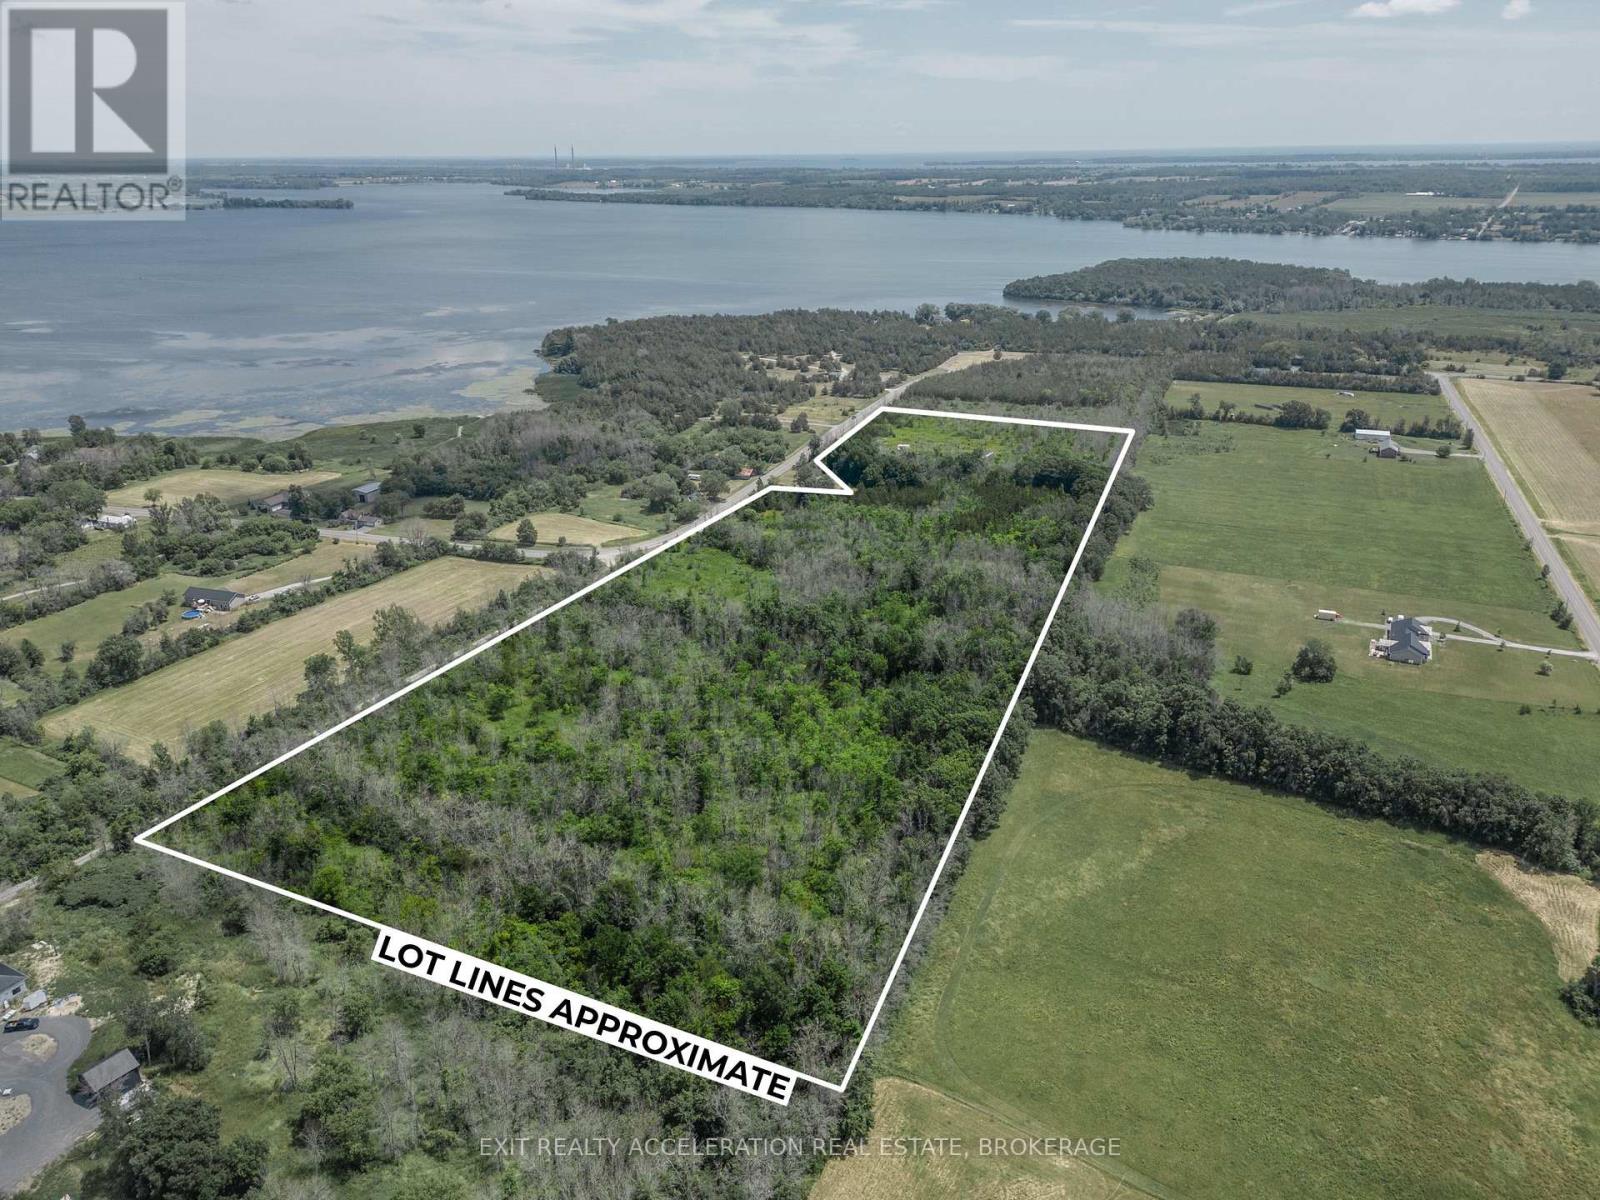
5930 County Rd 9
Greater Napanee, Ontario
Welcome to your secluded oasis nestled in the serene countryside of Napanee, just moments away from the breathtaking Hay Bay. This 25-acre piece of land offers a rare opportunity to own a slice of nature, complete with an abundance of trees and endless possibilities for your dream rural retreat. Trees create a peaceful and private atmosphere, making it the perfect escape from the hustle and bustle of life. The expansive 25 acres provide ample space for your imagination to roam free. Whether you envision building your dream home surrounded by nature's tranquility or creating a weekend getaway for family and friends, this property offers endless potential. Nature enthusiasts will be delighted by the various activities this land has to offer. Explore the abundance of wildlife that call this area home, set up hiking trails to uncover hidden treasures, or create your very own private camping spot. The options are truly limitless, allowing you to immerse yourself in the beauty of the outdoors and forge unforgettable memories. If you're searching for a peaceful retreat that embraces the beauty of nature, this 25-acre wooded haven near Hay Bay is an exceptional opportunity. Don't miss your chance to own this remarkable piece of land in rural Napanee. Embrace the serenity and create the lifestyle you've always dreamed of. Secure your slice of paradise today! (id:54955)
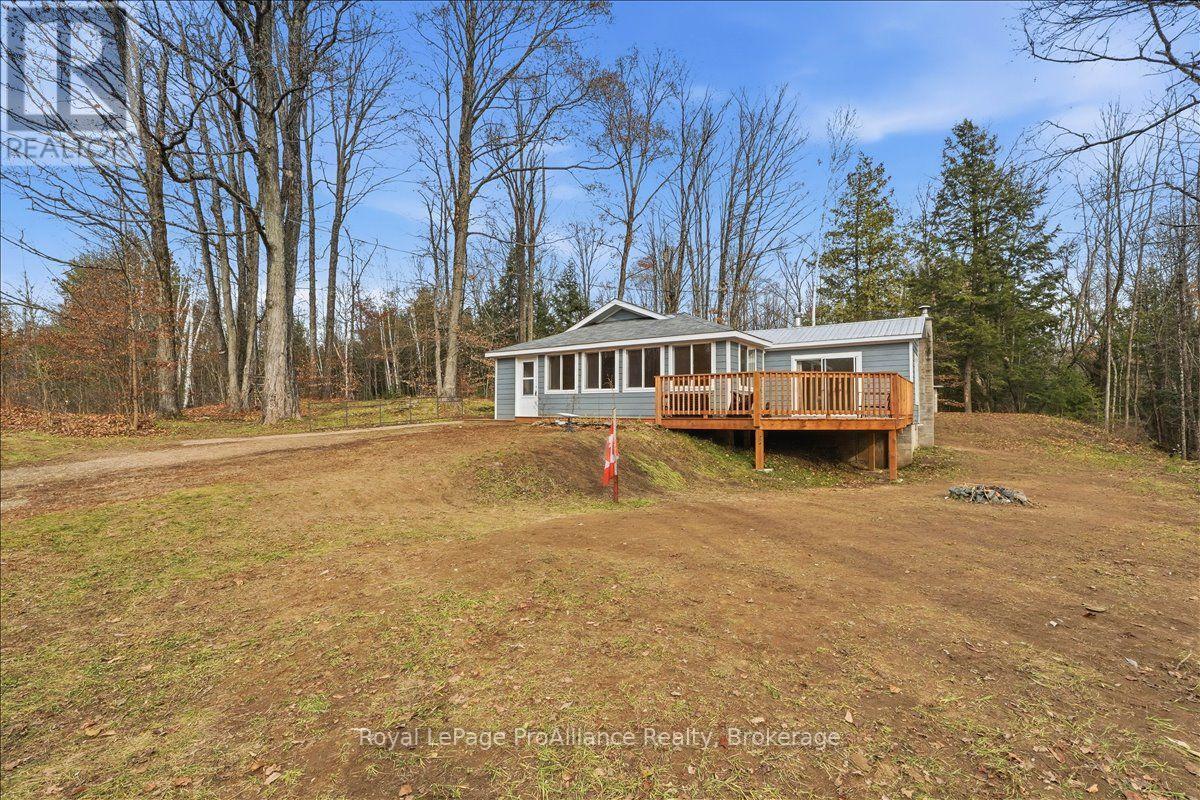
1049 South Road
Frontenac, Ontario
Discover peaceful country living in the heart of Land O' Lakes country! Tucked away in a quiet rural setting and sitting on 2 acres, this beautifully renovated bungalow offers the perfect blend of modern comfort, low-maintenance living and easy access to the great outdoors. Thoughtfully updated from top to bottom, the home welcomes you with a bright, refreshed interior featuring charming tongue and groove walls and ceilings, new laminate flooring throughout and full spray foam insulation for year-round comfort and energy efficiency. Extensive improvements include a new propane furnace, updated electrical with a new panel and refreshed plumbing, providing added confidence and peace of mind. Outside, prefinished lifetime siding offers a clean, attractive finish designed for lasting durability and minimal upkeep. Surrounded by the natural beauty of the Land O' Lakes region, you'll enjoy convenient access to countless lakes, scenic trails and endless opportunities for outdoor recreation. Whether you're searching for a comfortable full-time home, a relaxing weekend retreat or an investment opportunity, this move-in-ready bungalow offers the flexibility to make it your own. An inviting country escape with the major updates already taken care of! Vendor may be willing to consider a Vendor Take Back (VTB) mortgage. (id:54955)
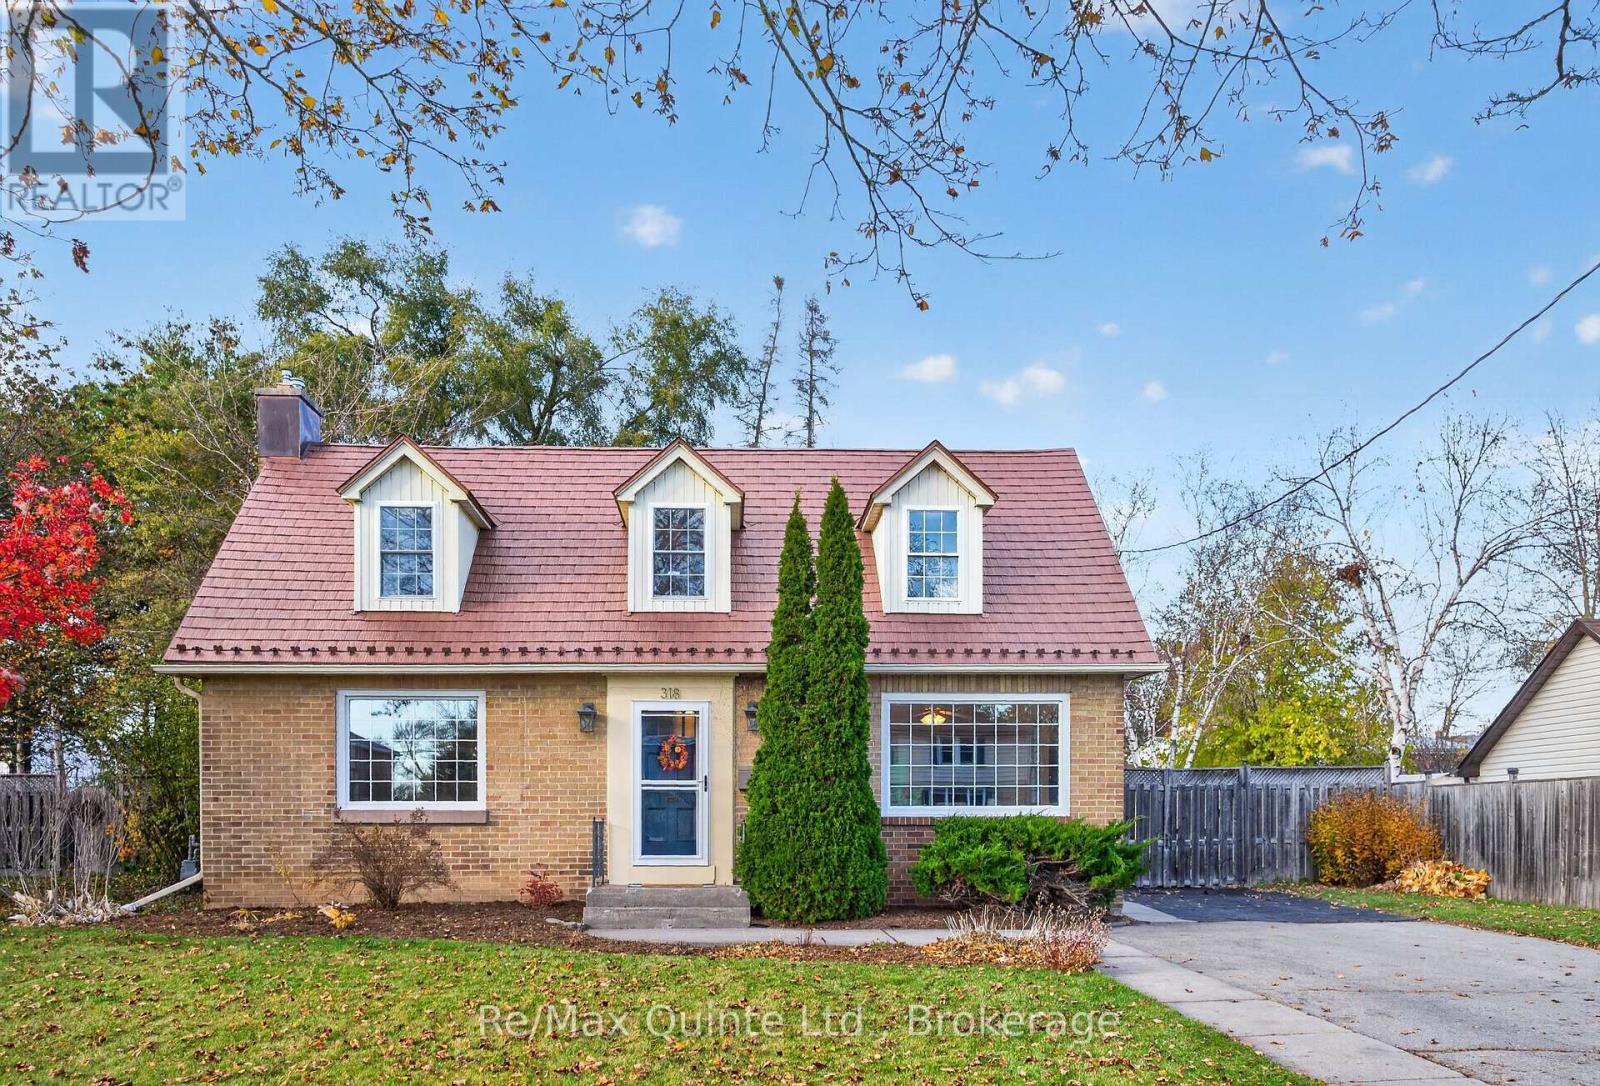
318 Bridge Street E
Belleville, Ontario
Charming all-brick Cape Cod-style home in Belleville's desirable east end! Situated on a generous in-town lot, this home offers a spacious, fully fenced backyard with plenty of room to enjoy. Inside, the functional layout features a bright living room, dining room off the kitchen and a separate family room that could easily serve as a home office. Upstairs, you'll find three bedrooms, including a primary bedroom with an ensuite, plus an additional full bathroom. The main floor also offers a convenient 2-piece bathroom and laundry area with patio doors leading to a large backyard deck. The unfinished basement features a walkout and offers excellent potential for additional living space. Complete with efficient boiler heating. Conveniently located within walking distance of elementary schools, the hospital, groceries, shopping and everyday amenities. (id:54955)
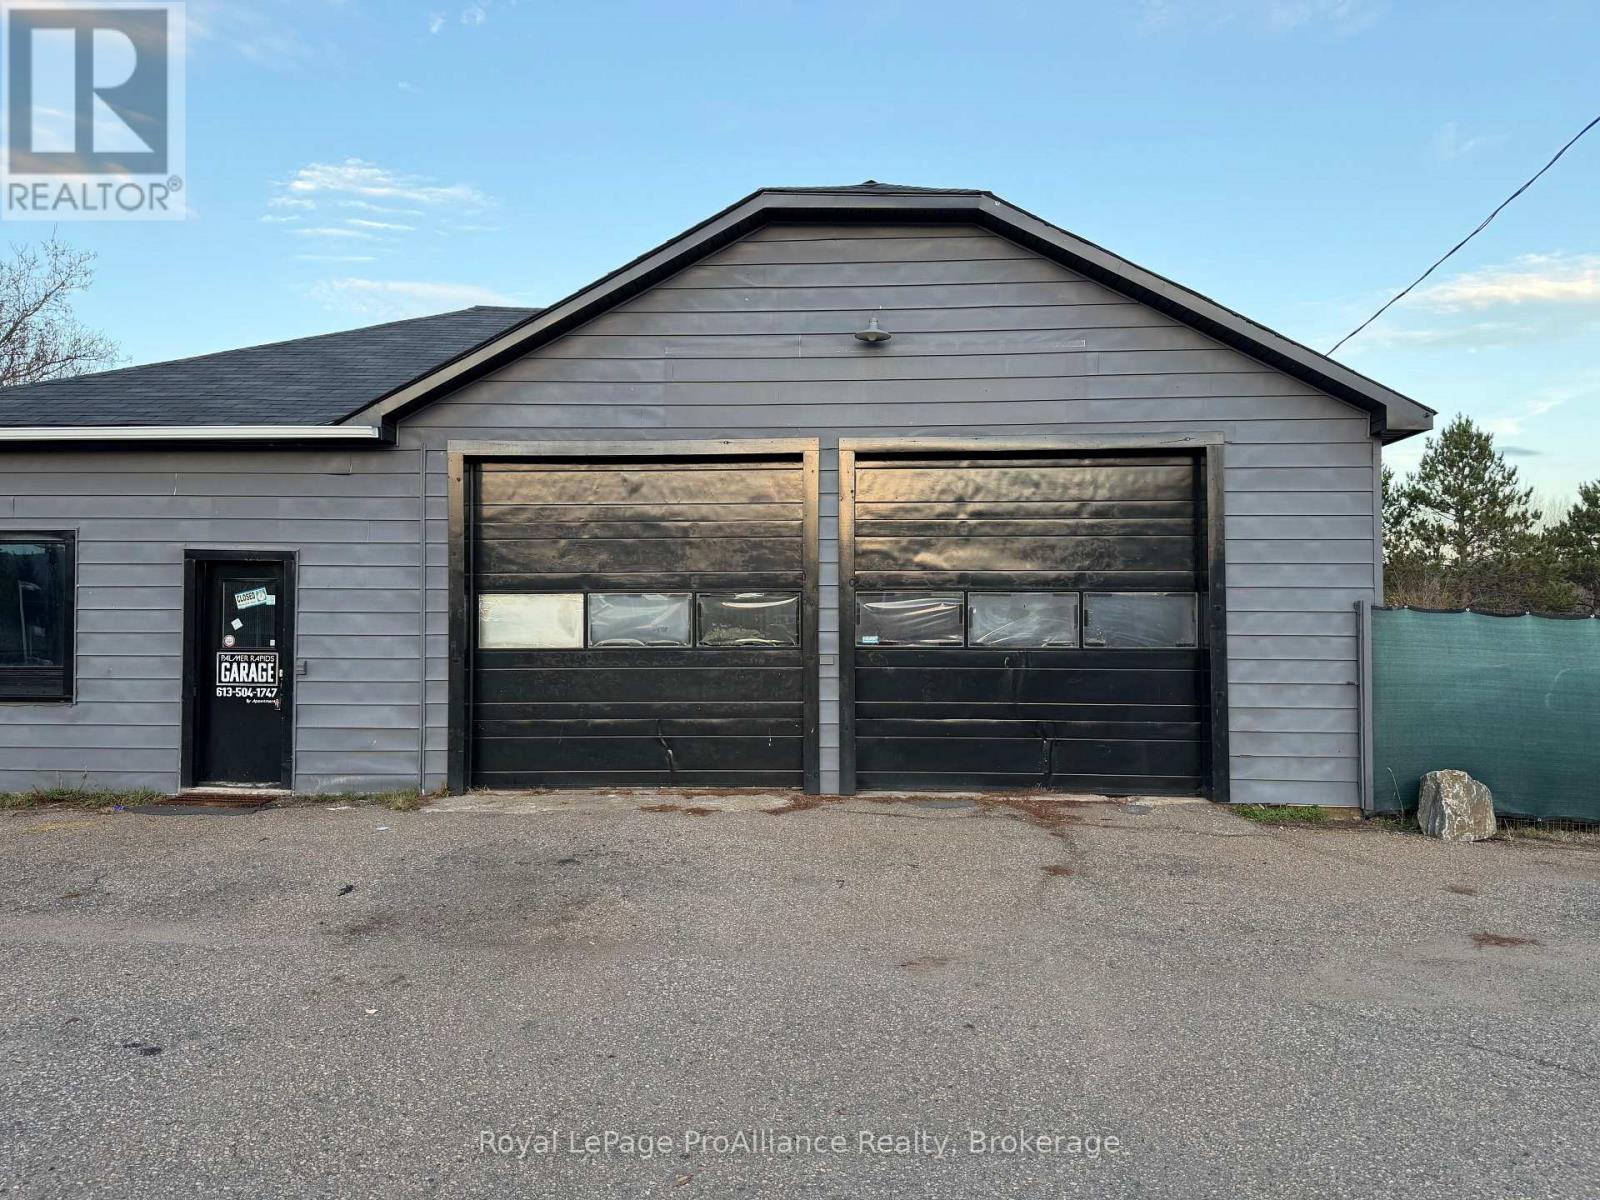
5958 Palmer Road
Brudenell, Ontario
Opportunity for your own SHOP... be it for automotive restoration / repair/ car detailing, a tradesman, contractor, or mechanic. This Garage Property Is Being Operated As An Automotive Garage Now. Excellent commercial location offering signage and visibility, and just next to the Grocery, Liquor And Beer Store. About 2700 square feet of clean and open space with high ceilings, including a double bay which is equipped with a BendPak lift (12,000 lb capacity) and a StenH0J DS 2 M & E lift (6,000 lb capacity). Two gates provide access to the rear of the property where the fenced yard offers space for outdoor storage and additional vehicles. The rear bay, ideal for larger vehicles, includes a Ben Pearson lift with 33,000 lb capacity. A PitBOSS air compressor is installed with airline connections running throughout the shop for efficiency and ease of operation. The building has been improved with new shingles (2023), hot water on demand and a new well pump system, plus separate heating systems and A/C for backup and summer cooling. Previous auto shop had excellent revenue numbers, so seize this deal to launch your own business dreams. (id:54955)
1296 Ravencliffe Court
Oshawa, Ontario
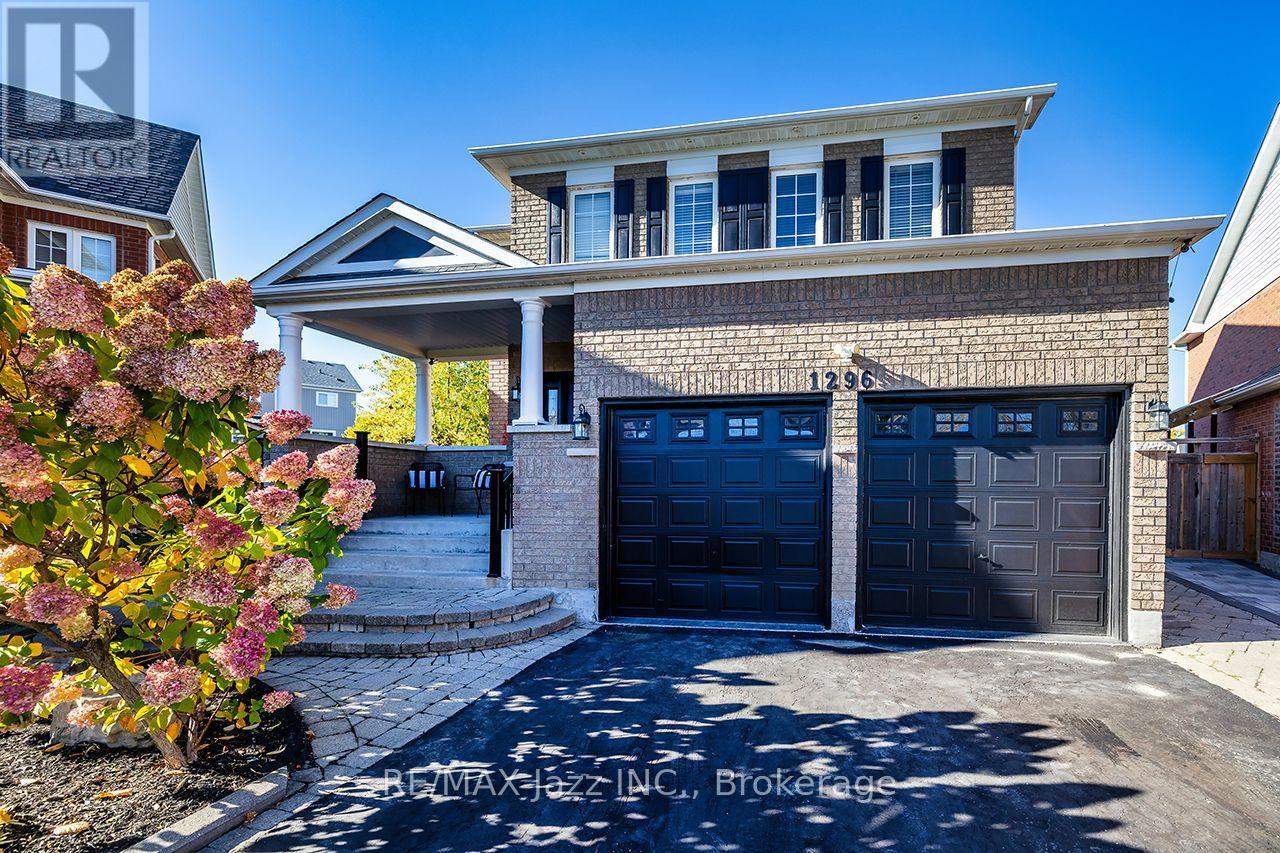
Tucked away on a quiet court, this almost 3,000 sq ft home gives you room for everyone and a backyard you'll actually live in. The main floor works for real life. A dedicated dining room for holidays, a breakfast area for busy mornings, plus both a living room and a family room with gas fireplace, so movie night and conversation don't have to compete. The updated kitchen opens to the living and dining spaces, keeping whoever's cooking in the middle of it all. Working from home? There's a private office on this level too. Upstairs are 4 bedrooms, including a primary retreat with walk-in closet, sitting area with gas fireplace and spa-style ensuite. Second floor laundry means no more hauling baskets up and downstairs. The walk-out basement adds almost 1,000 sq ft with a second kitchen, separate entrance and space for two bedrooms. Perfect for parents, adult kids or long-term guests who want their own space while staying close. Now the best part. The pie-shaped lot means less to mow out front and a massive yard out back. Spend summer in the in-ground pool, then unwind under the pergola, already wired with electrical so adding a hot tub is an easy next step. Key updates: kitchen and bathrooms (2026), furnace updates and pool pump (2026), family room fireplace (2025), A/C (2020).Minutes to public and Catholic schools, the rec centre, library, parks, trails, shopping and restaurants. Big house. Big yard. Quiet court. Come see it in person. (id:54955)
213 Hutton Place
Clarington, Ontario
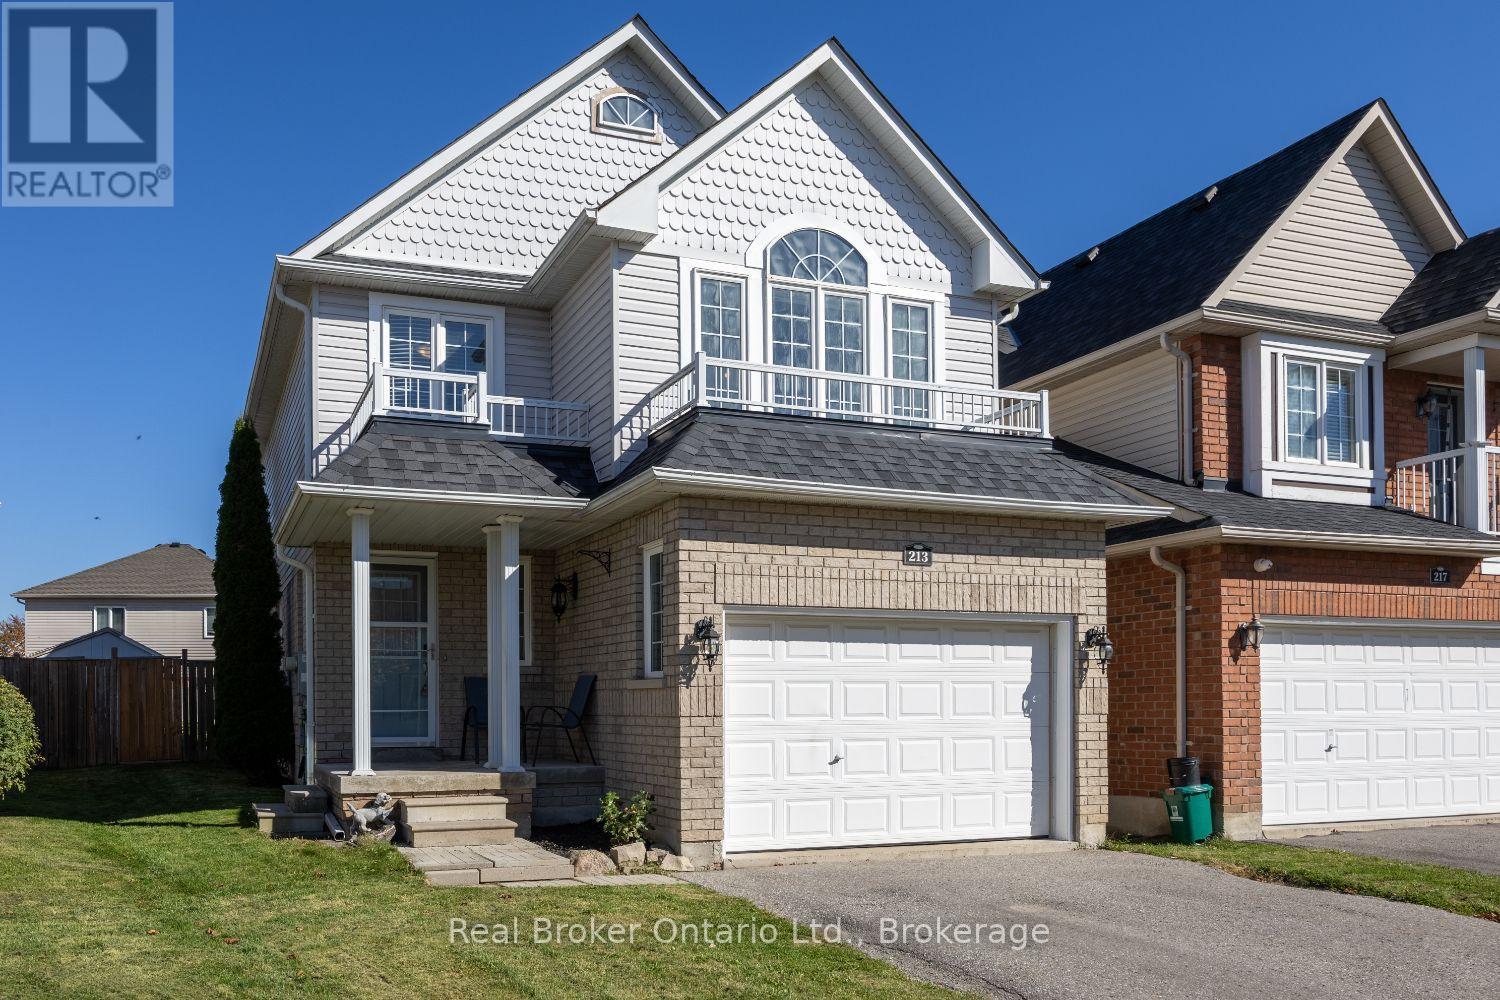
Offers anytime! An inviting home with a practical layout, great space, and plenty of potential to add your own personal style. Close to restaurants, schools, parks and the Soper Creek Trail. The bright, open-concept main floor offers a generous living area with large windows that fill the space with natural light. The living room flows seamlessly into the kitchen, featuring durable tile flooring and an open sightline to the dining area. The dining area also features tile flooring and offers a convenient walk-out to the fully fenced backyard, perfect for enjoying summer evenings, letting the kids play, or creating your own outdoor retreat. Interior access to the garage adds everyday convenience. Upstairs, a unique and spacious family room provides the perfect spot to unwind at the end of the day. With large windows and a high ceiling, this inviting space feels bright and airy and offers plenty of flexibility for a family room, home office, play space, or media area. Three good-sized bedrooms provide comfortable accommodations, each offering ample closet space. The spacious primary bedroom includes its own convenient 3-piece ensuite. Outside, the fully fenced backyard offers plenty of room to enjoy and personalize, while the large shed provides excellent additional storage for seasonal items, tools, and yard equipment. Close to amenities, with a functional floor plan, generous living spaces, and the opportunity to bring your own vision to life. ** This is a linked property.** (id:54955)
354b Marble Point Road
Marmora And Lake, Ontario
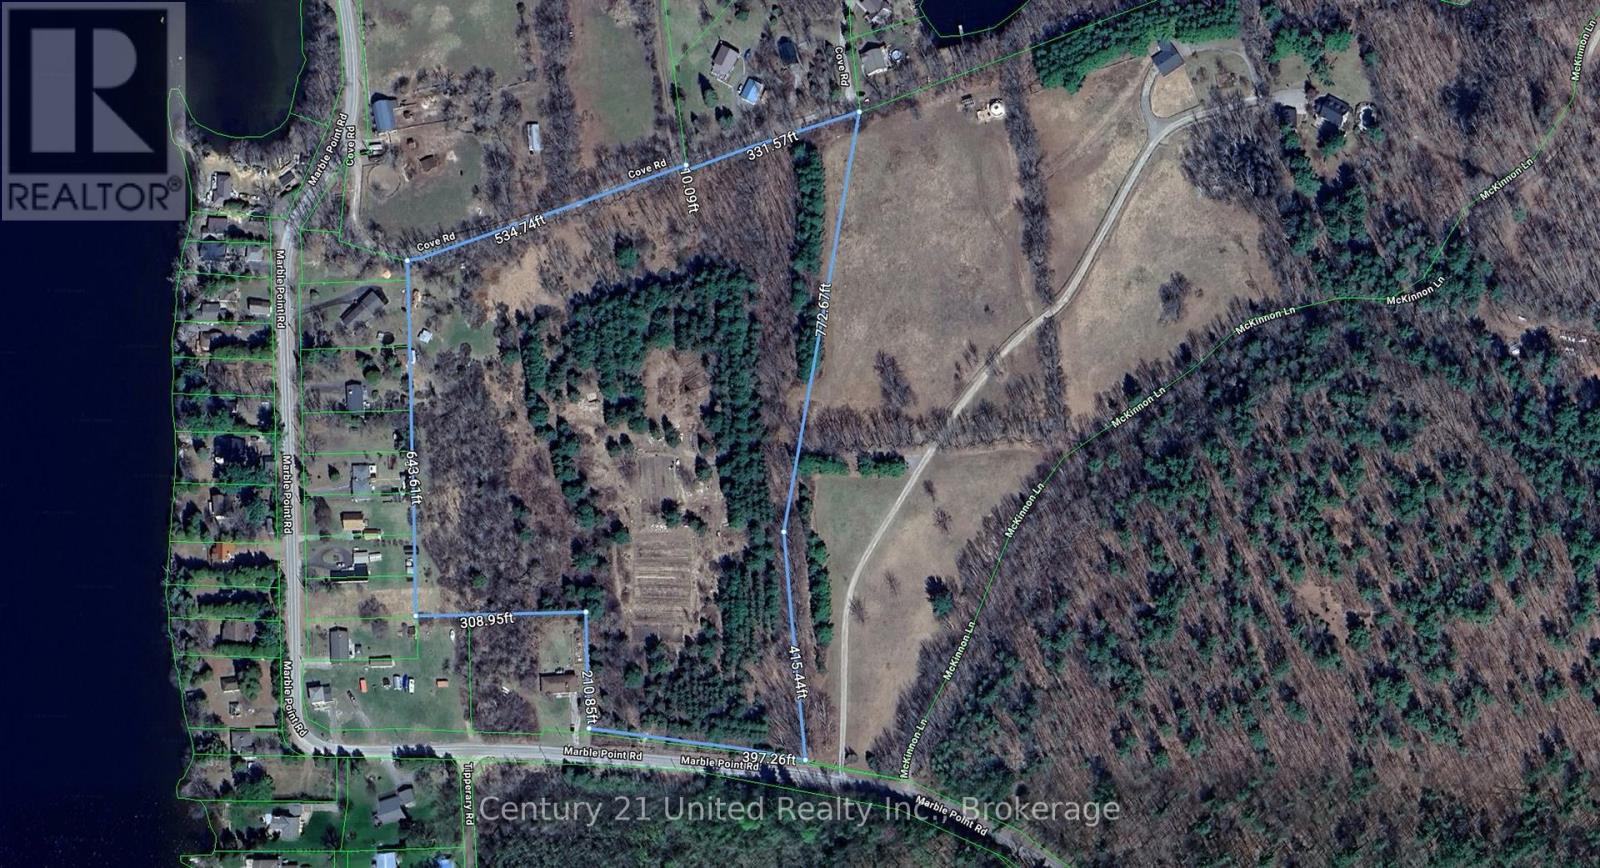
This beautiful level 14.9 acre building lot is serviced with 400amp electrical and a drilled well. The property is ringed by evergreens for year-round privacy and a large cleared building envelope is ready for your plans to become reality. This lot is conveniently located minutes from Marmora yet feels secluded in a rural setting. Your next three steps are simple: BUY IT -BUILD IT - LOVE IT. (id:54955)
837 Newmarket Lane
Kingston, Ontario
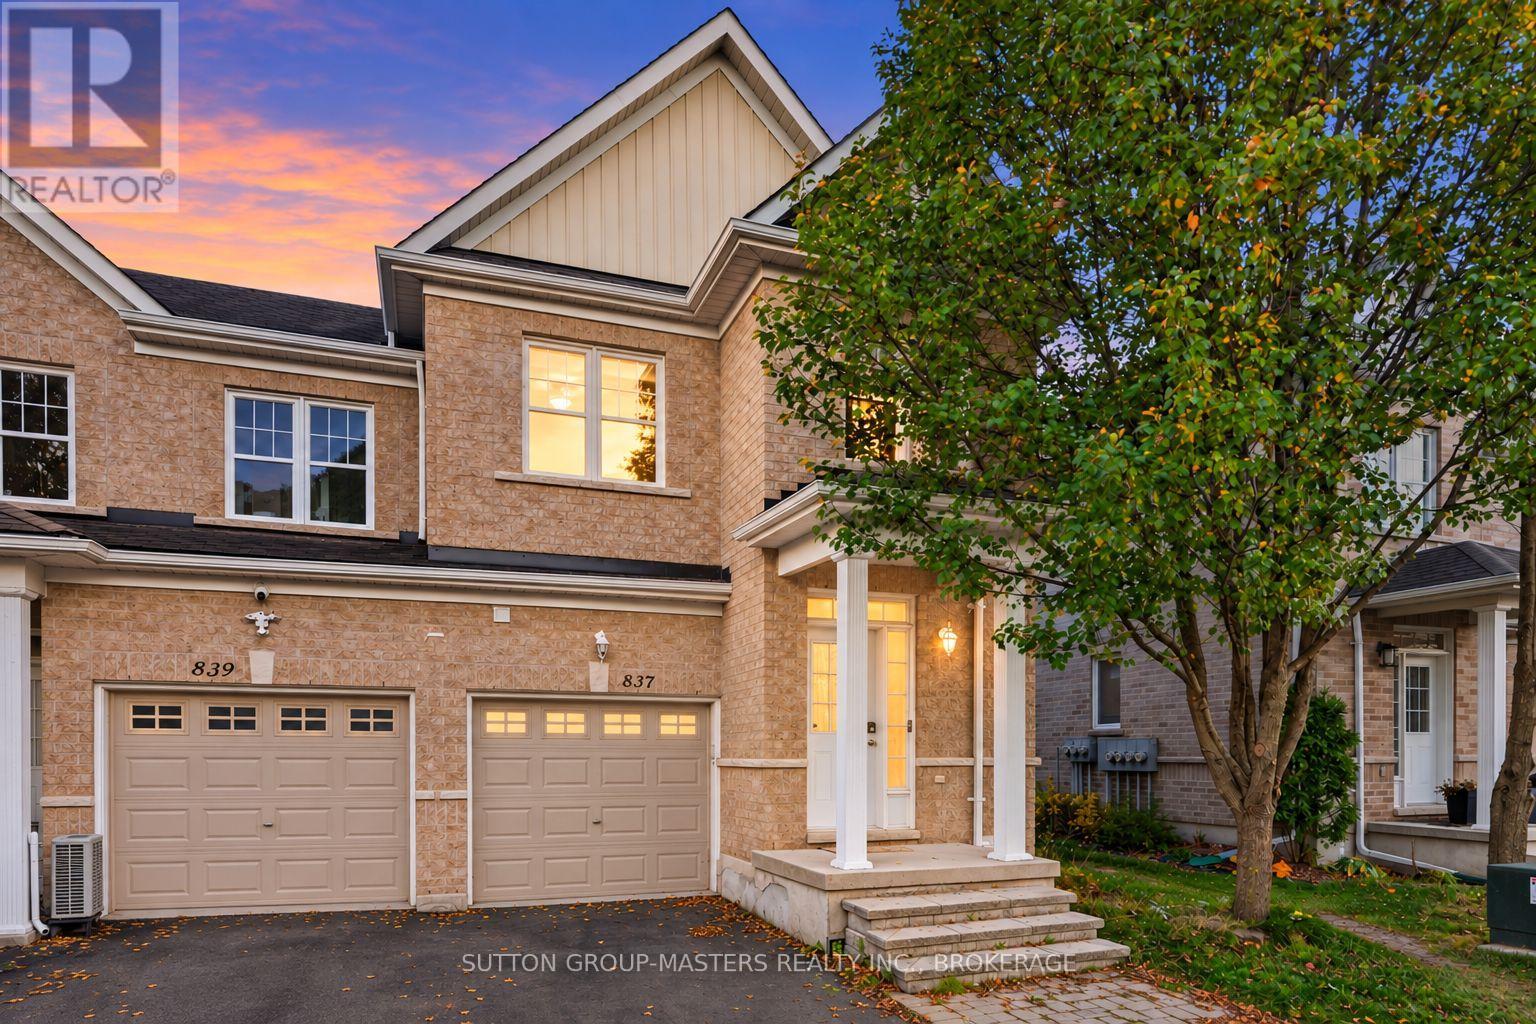
This executive style end unit townhome is situated in Riverwalk Community and sits along the shores of the Cataraqui River and centrally located just minutes from Kingston's downtown core, close to the 401 and only 10 minutes to CFB Kingston. Here you will enjoy low maintenance living! This one-of-a-kind unit has been upgraded throughout. Featuring over 8 ft ceilings and 2 and a half baths. Oversized primary bedroom has double door entry, ensuite and walk-in closet. Boasting convenient upper-level laundry, oversized tubs, back deck and central air. Appliances stay. This amazing home offers immediate possession. (id:54955)
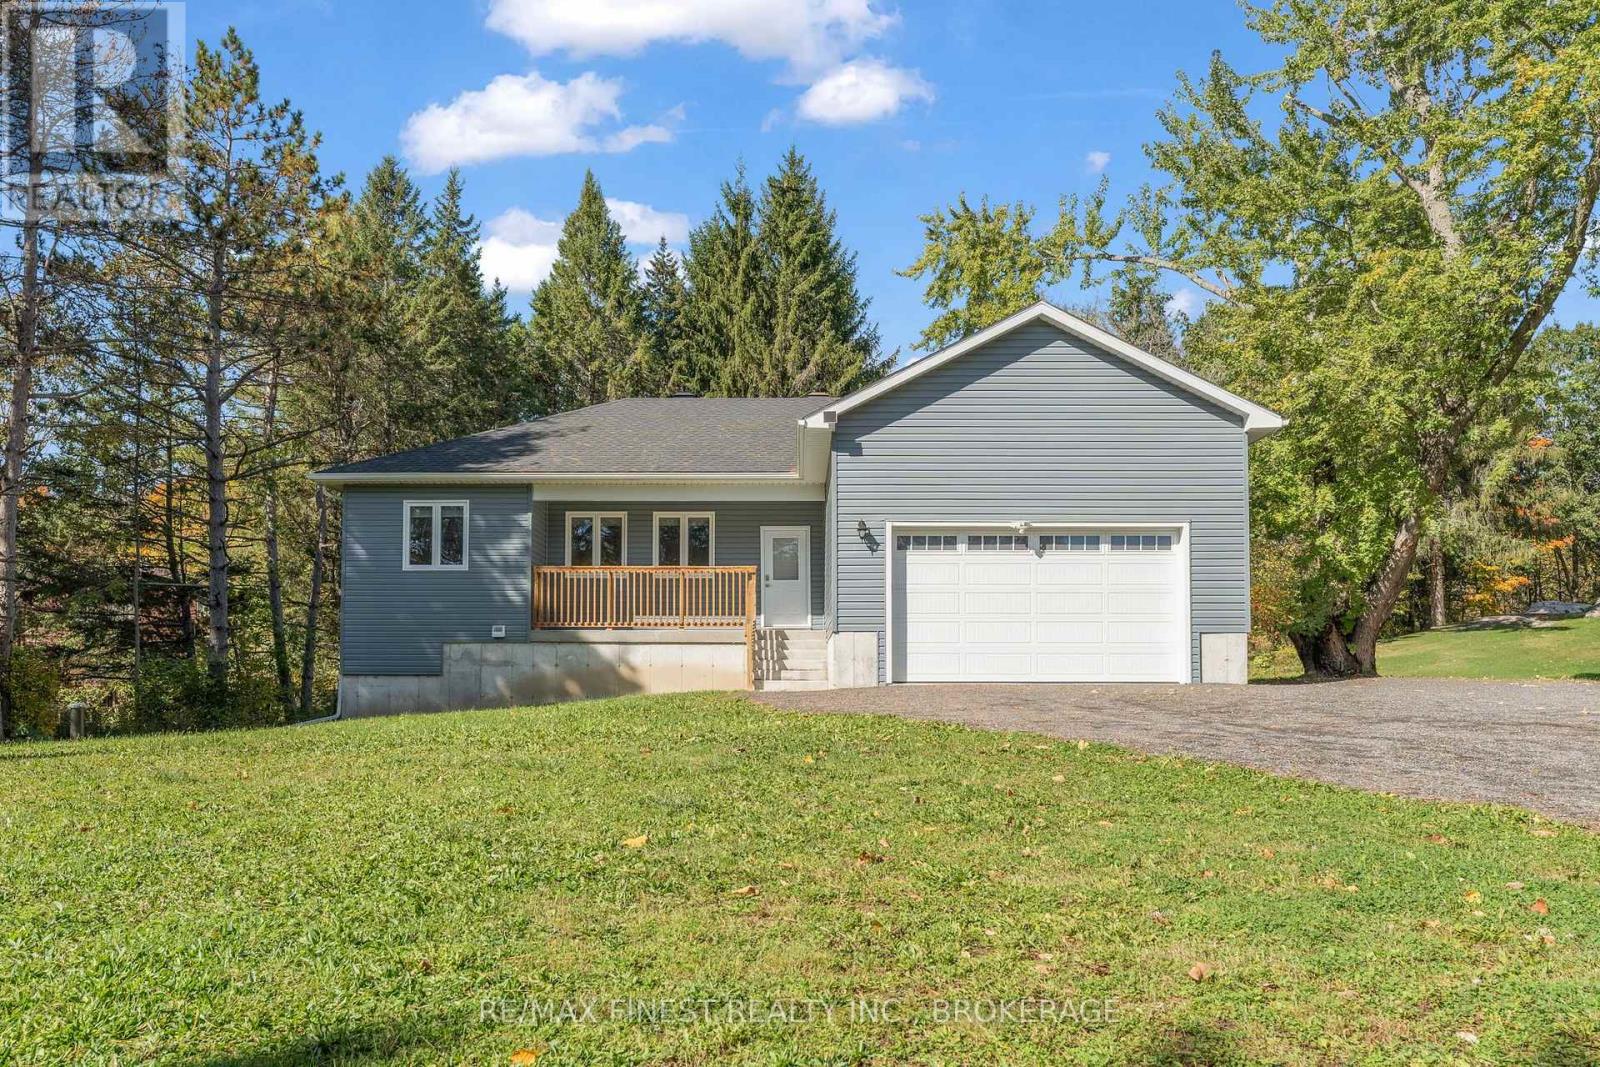
5082 Highway 15
Kingston, Ontario
Looking to be in your new home before Christmas? Well, here it is! Beautifully finished, move-in ready and waiting for your personal touch! Welcome to 5082 Highway 15, a stunning 2022-built bungalow on 1.2 private acres that blends modern comfort with peaceful country living. Inside, you'll love the bright, open-concept layout, 9-foot ceilings, a 10-foot tray ceiling in the living room and large casement windows that fill the space with natural light. The beautiful kitchen features white cabinetry, stainless steel appliances and a spacious island with seating, perfect for entertaining! With 3 bedrooms and 3 bathrooms, there's room for everyone. The primary suite features a huge walk-in closet and ensuite with double sinks, a tiled shower and convenient stackable laundry. Want to make it your own? The walk-out basement is a blank canvas with egress windows, a bathroom rough-in and room for a rec room, home gym, additional bedrooms or a potential in-law suite! The attached 20' x 22' double garage offers interior access, a separate side entrance and an EV charger, plus a recycled asphalt driveway. Outside, enjoy your own private, treed setting with a trail at the back of the property. Additional highlights include a high-efficiency furnace, HRV,A/C and remaining Tarion new home warranty coverage, offering added peace of mind with protection against qualifying major structural defects. Just 10 minutes north of Highway 401 and approximately 30 minutes to KGH and Queen's University, with convenient access to Downtown Kingston, CFB Kingston and the west end. Lower Brewers Lock on the Rideau Canal is just minutes away for trails, water and outdoor fun! Why wait to build? Your next chapter could start here, just in time for the holidays! (id:54955)
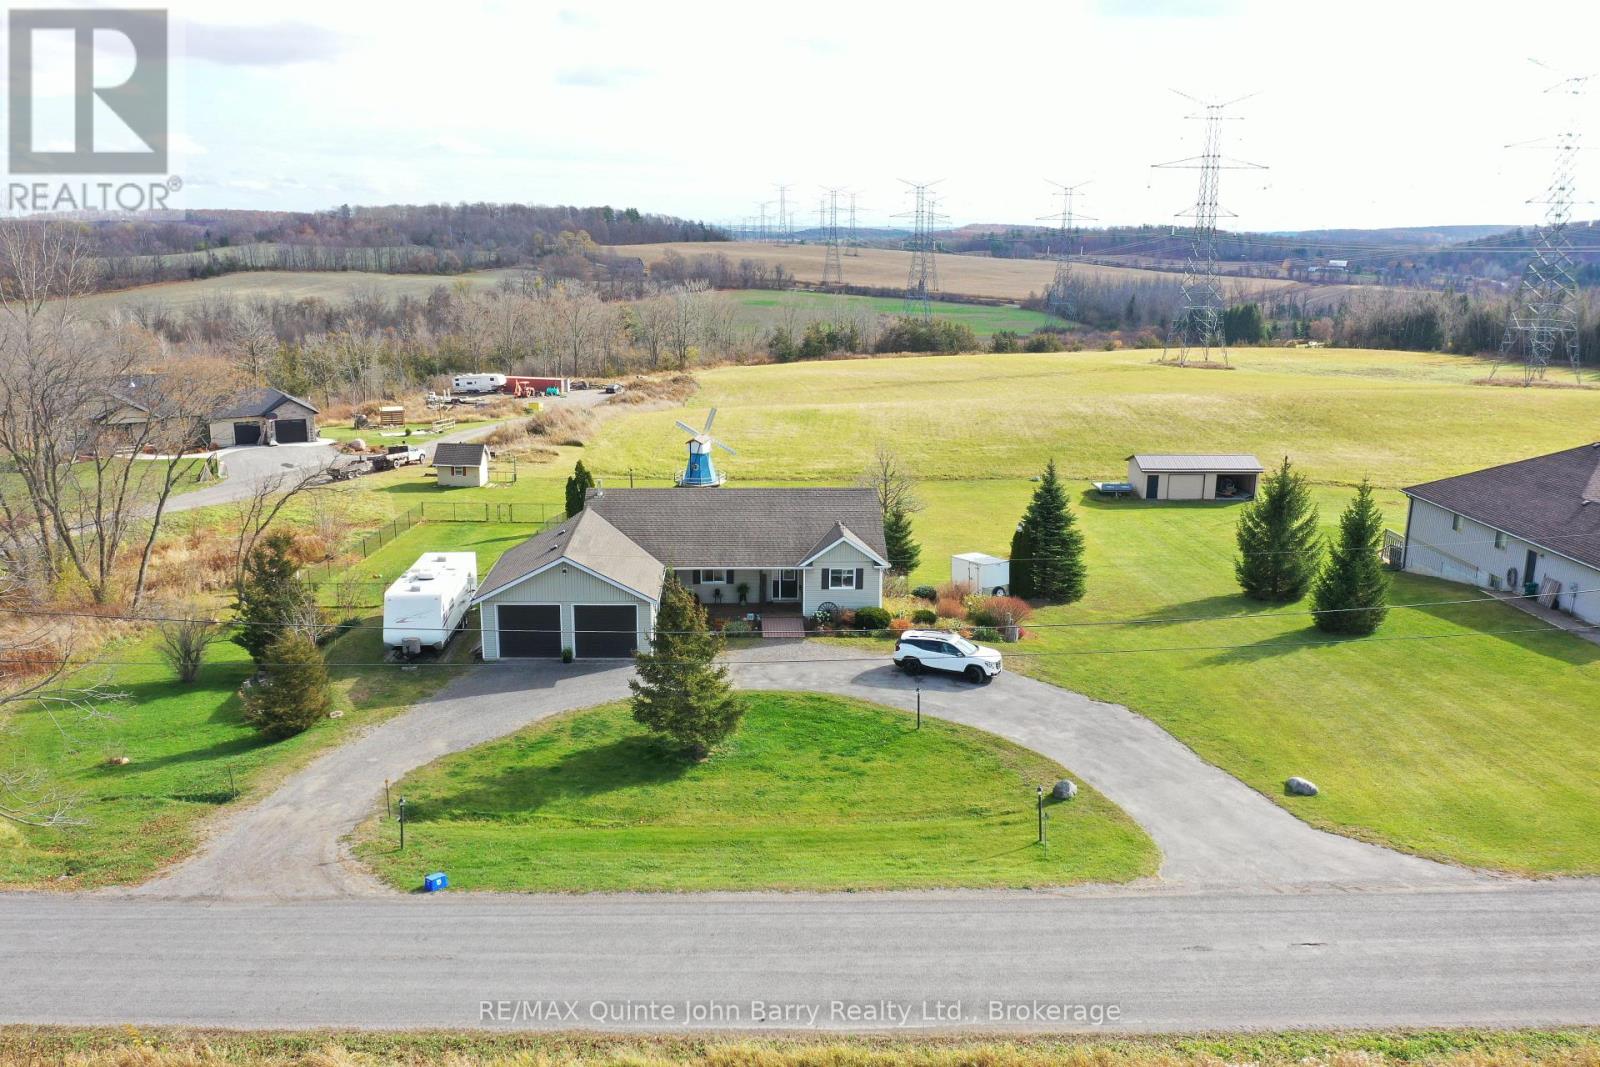
19 Thompson Road
Quinte West, Ontario
Imagine enjoying your morning coffee on the front porch, taking in the peaceful country views, or spending summer evenings surrounded by beautiful perennial gardens. Welcome to this charming bungalow, nestled in a picturesque setting on almost an acre, just minutes north of Highway 401 and on the edge of Trenton. Offering the perfect blend of country charm, space and convenience, this inviting home has so much to offer! The bright and welcoming main level features a functional kitchen, two comfortable bedrooms and a 4-piece bathroom. Patio doors off the living room lead to the deck, offering the perfect spot to relax, entertain or simply enjoy the changing beauty of every season. Downstairs, the finished walkout basement provides wonderful additional living space, complete with a third bedroom, a second 4-piece bathroom, a spacious recreation room with patio doors leading directly to the backyard, and a laundry area. With a separate rear entrance off the utility room, there are plenty of possibilities for extended family, an in-law suite, guests or simply enjoying some extra space. Outside, you'll appreciate the beautifully landscaped perennial gardens, plenty of room for outdoor entertaining and a handy storage shed. An oversized attached double garage and backup generator add even more convenience and peace of mind. Ideally located close to CFB Trenton, Batawa Ski Club and all the amenities of Trenton, this property offers the best of both worlds: the relaxed pace of country living with everyday conveniences just a short drive away. Come experience the setting, discover all the possibilities and picture yourself calling this special property home! (id:54955)
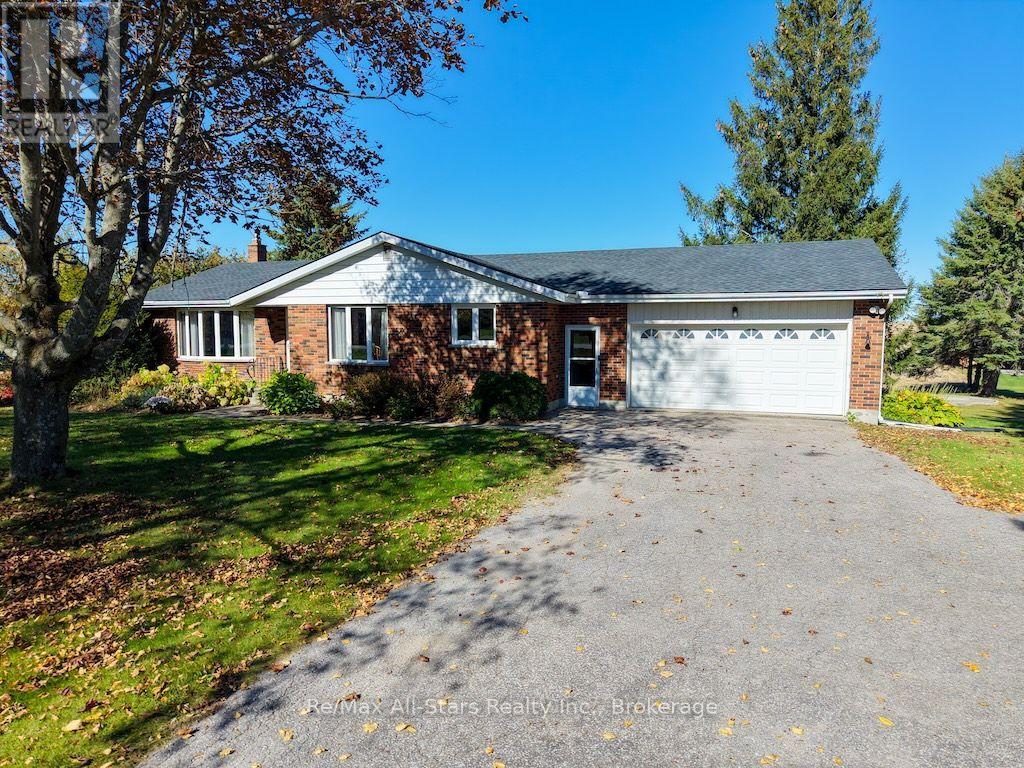
1067 Fleetwood Road
Kawartha Lakes, Ontario
Discover country living at its finest in this all-brick, 2+1-bedroom bungalow nestled in the highly desirable rolling hills of Manvers. Situated on a private 1-acre lot, this property offers beautiful countryside views, mature trees and perennial gardens. The main floor features 2 bedrooms, a spacious eat-in kitchen with plenty of cupboard space, a bright and inviting living room, 4-piece bath, 3-piece bath, convenient laundry/mudroom and a 3-season sunroom-perfect for relaxing and enjoying the peaceful surroundings. The fully finished basement provides exceptional additional living space, including a huge family/rec room with a stone fireplace and propane insert, 3rd bedroom, office and sewing room, plus convenient walk-up access to the oversized double-car garage. Recent updates include air conditioning (2025), shingles (2025) and new vinyl plank flooring in the kitchen and mudroom (2025). Additional features include a forced-air propane furnace (2013), garage door opener (2013). Enjoy the privacy, space and scenic beauty of country living in this wonderful Manvers property! (id:54955)
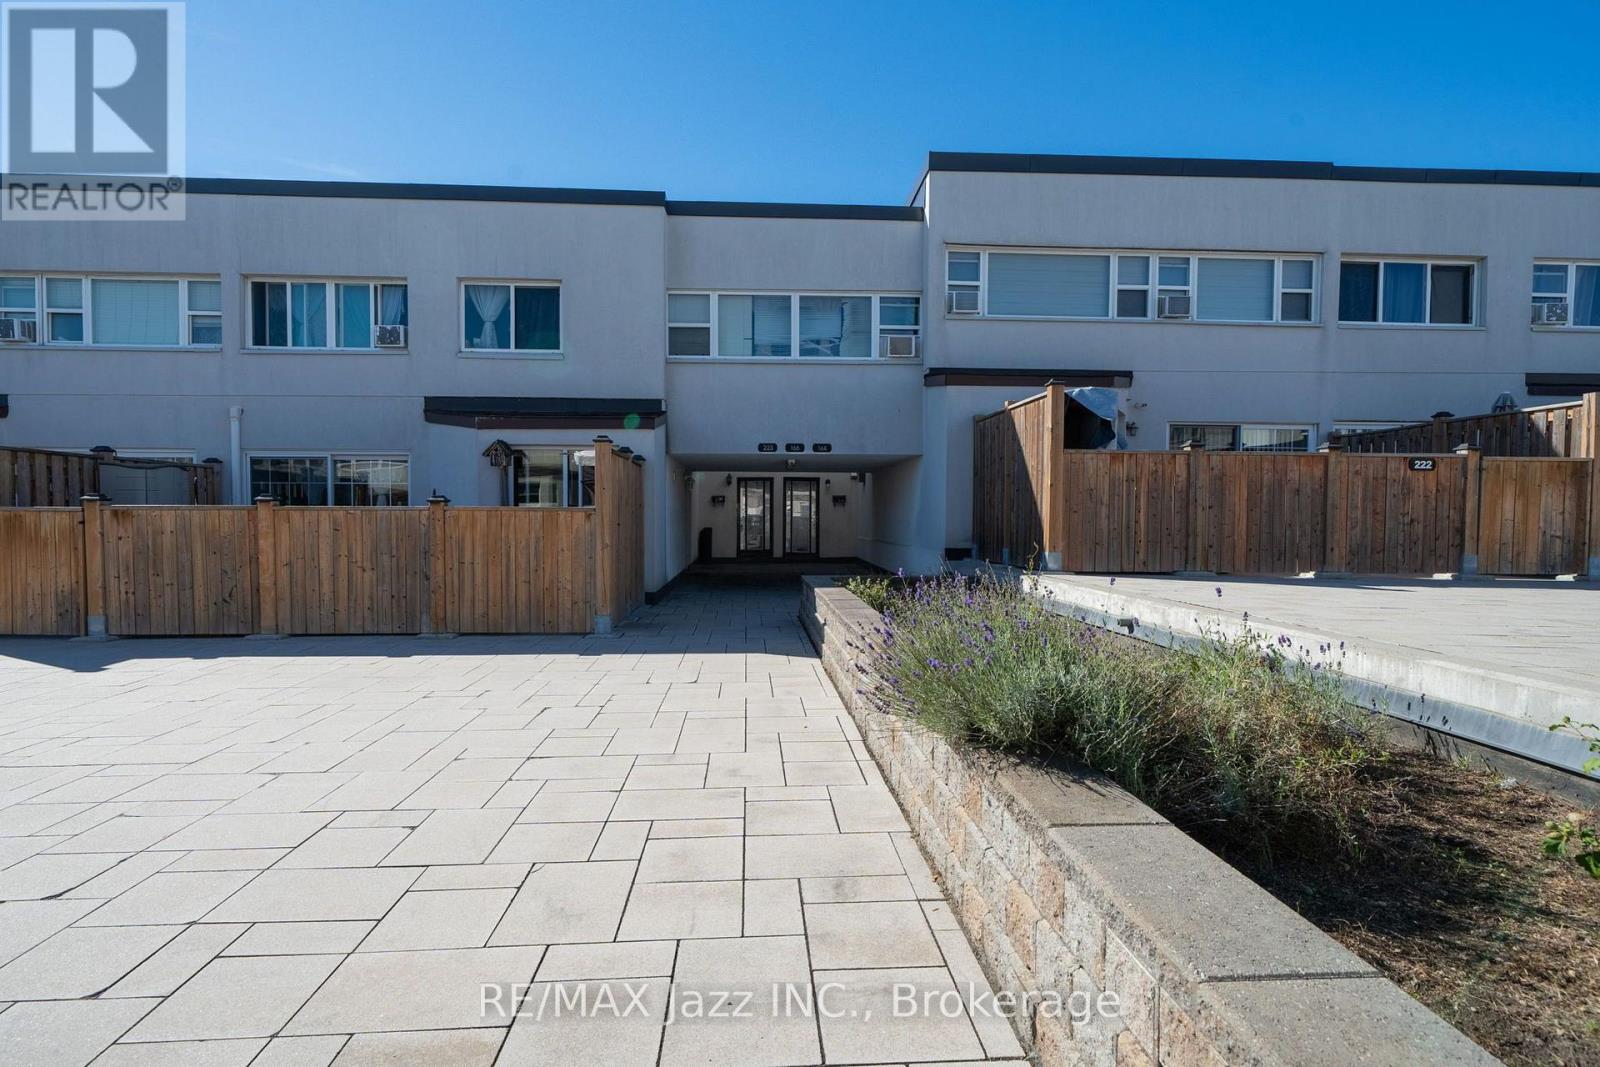
166 - 1055 Dundas Street E
Mississauga, Ontario
Exceptional opportunity in Applewood Heights! Discover the perfect blend of comfort, style, and convenience in this spacious and inviting 2-storey stacked townhome in the heart of Mississauga. Featuring a fantastic layout, generously sized kitchen with stainless steel appliances, pot lights, and bright welcoming living spaces, this home offers an excellent opportunity to move in and enjoy! Step out to your private balcony and enjoy a relaxing spot for morning coffee or evening unwinding. With three spacious bedrooms, 2 bathrooms, and convenient in-suite laundry, there is room to grow, work, and entertain. Ideally located steps from public transit, parks, schools, shopping, and everyday essentials, with easy access to the GO Station, Square One, major highways, and Pearson International Airport. Whether you're a first-time buyer, growing family, or downsizer, this is your chance to own a home that combines space and location in a well-connected Mississauga community. Don't miss this fantastic opportunity! (id:54955)
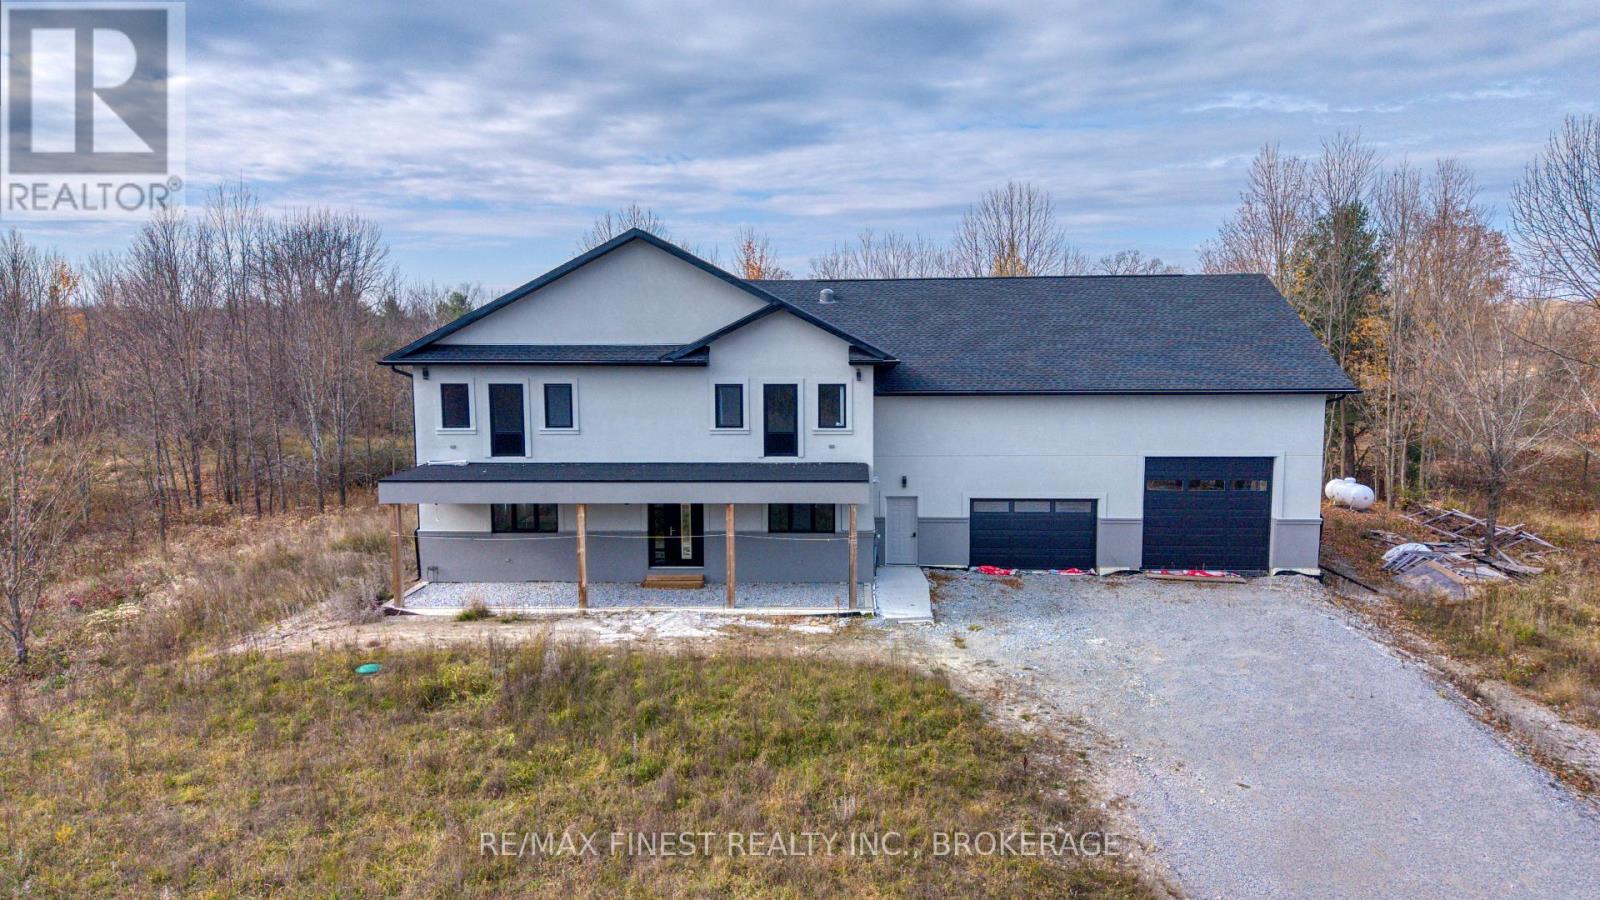
293 Bradshaw Road
Frontenac, Ontario
Escape the city and discover the space, privacy, and freedom of country living with this custom-designed, newly constructed home situated on an impressive 50 acres in beautiful Frontenac County. Ideally located just 45 minutes north of Kingston and within easy reach ofthe popular Bobs Lake, Sharbot Lake, and Eagle Lake areas, this property offers the perfect balance of rural tranquility and convenience. Designed with spacious living in mind, the home features a stunning great room with soaring vaulted ceilings and a cozy wood-burning fireplace, creating a warm and inviting space forfamily gatherings and entertaining. The thoughtfully designed layout includes a generous main-floor primary suite, while the second level offers three oversized bedrooms and a beautifully appointed custom five-piece bathroom. Beautiful custom tile work throughout adds to the home's character and craftsmanship. The oversized attached garage provides exceptional space for vehicles, recreational toys, a workshop, or even the addition of a vehicle hoist. With 50 acres to call your own, there's plenty of room to enjoy the outdoors, explore your property, and embrace the country lifestyle. The home requires some finishing touches to bringit to completion, offering the next owner an opportunity to add their own personal style. (id:54955)
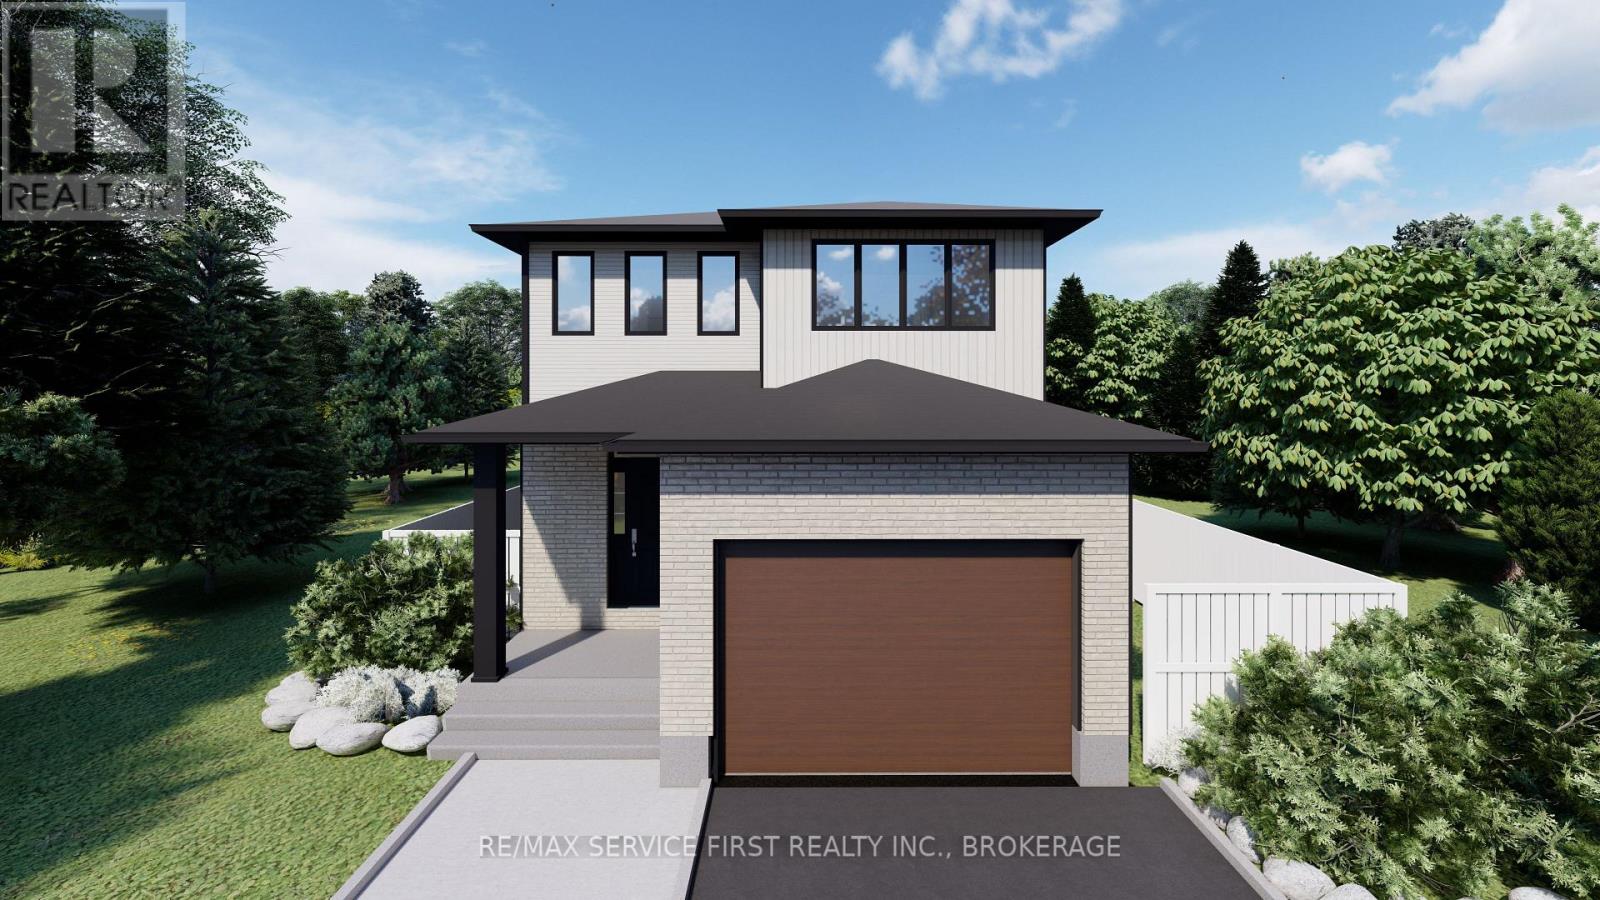
1337 Turnbull Way
Kingston, Ontario
MODERN DESIGN MEETS EVERYDAY COMFORT IN CREEKSIDE VALLEY! Welcome to 1337 Turnbull Way, featuring the Sandhill Modern by Greene Homes, a beautifully designed 2,200 sq. ft. two-storey home currently under construction with an anticipated completion in Fall of 2027.Offering 4 bedrooms and 2.5 bathrooms, this thoughtfully designed home combines contemporary architecture with a functional layout ideal for today's lifestyle. The main floor features an open-concept great room, kitchen and dining nook, creating a wonderful space for entertaining and everyday family living. The kitchen offers a centre island and walk-in pantry, while a separate main-floor den provides the perfect setting for a home office or quiet retreat. A convenient powder room and interior access to the attached garage complete the main level. Upstairs, the spacious primary suite features a walk-in closet and private ensuite. Three additional generously sized bedrooms and a full bathroom provide plenty of room for family and guests. And let's not forget the convenience of a 2nd floor laundry. The unfinished lower level with separate entrance offers excellent potential for future living space, allowing you to customize the home to suit your needs. The striking modern exterior has been carefully selected to create exceptional curb appeal, showcasing Polar White smooth stone, Bone siding with board-and-batten accents, contrasting black windows with architectural details, and a rich American Walnut garage door. A covered front porch, impressive 8-foot entry door with decorative glass, and contemporary exterior lighting complete the sophisticated design. Situated in Kingston's desirable Creekside Valley subdivision, this home offers the opportunity to enjoy the quality craftsmanship of Greene Homes in a growing residential community. A beautiful combination of modern style, thoughtful design and quality construction. Make 1337 Turnbull Way your new address in Fall 2027! (id:54955)
RE/MAX Finest Realty Inc.
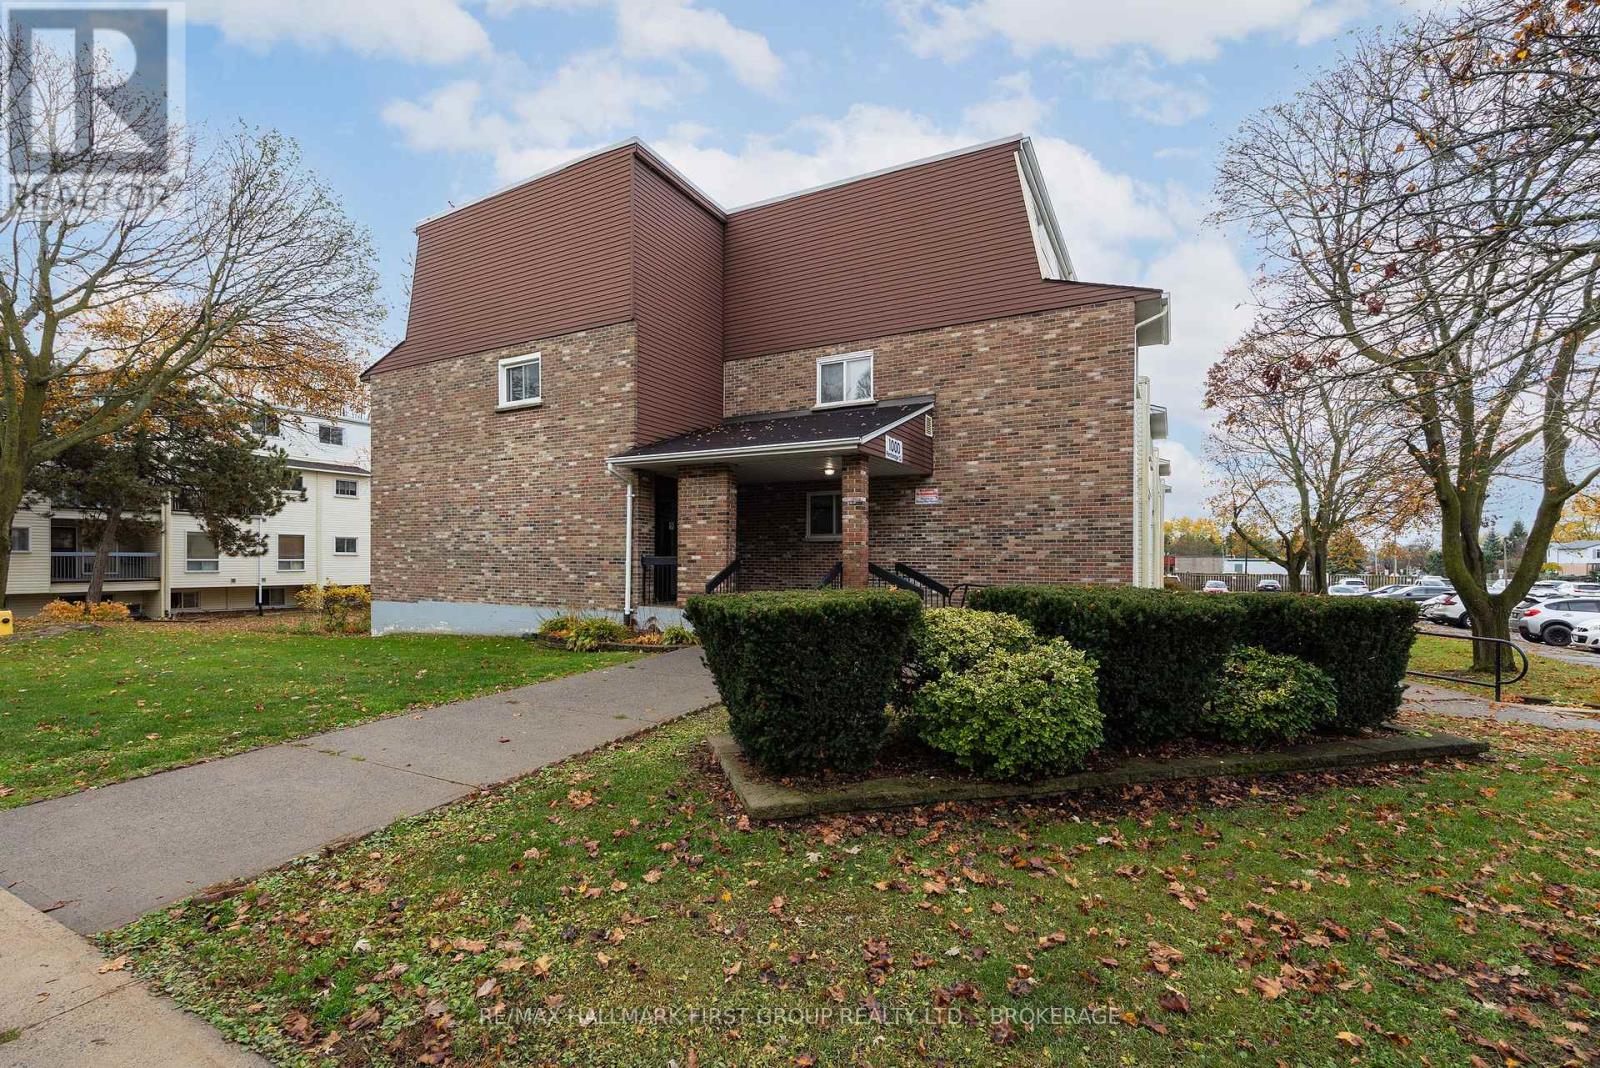
207 - 1000 Pembridge Crescent
Kingston, Ontario
Why rent when you can own a place to call your own? Welcome to this charming and affordable 1 bedroom, 1 bathroom condo, located in Kingston's desirable west end, just minutes from shopping, restaurants and everyday amenities. Step inside to discover a bright and inviting living space featuring newer flooring, modern pot lights and a comfortable layout that makes the most of every square foot. The spacious kitchen offers plenty of cabinetry and counter space, along with a newer fridge and stove (2024). A bright breakfast nook is surrounded by two windows. The balcony offers a lovely spot to ease into your mornings or unwind at the end of the day. The generously-sized bedroom comfortably accommodates a queen-sized bed and features a wall-to-wall closet offering excellent storage. Separate utility room with additional storage space adds to everyday convenience. Individual room temperature controls, allowing you to personalize your comfort for warmth and in the summer there is a wall air conditioning unit. A parking space is included as well as convenient access to a nearby bus route make getting around easy. Whether you're a first-time buyer, looking to downsize or simply seeking a more affordable, low-maintenance lifestyle, this lovely condo offers a wonderful opportunity to enjoy the freedom of homeownership. Small on maintenance, big on possibilities - let your next chapter start here! (id:54955)
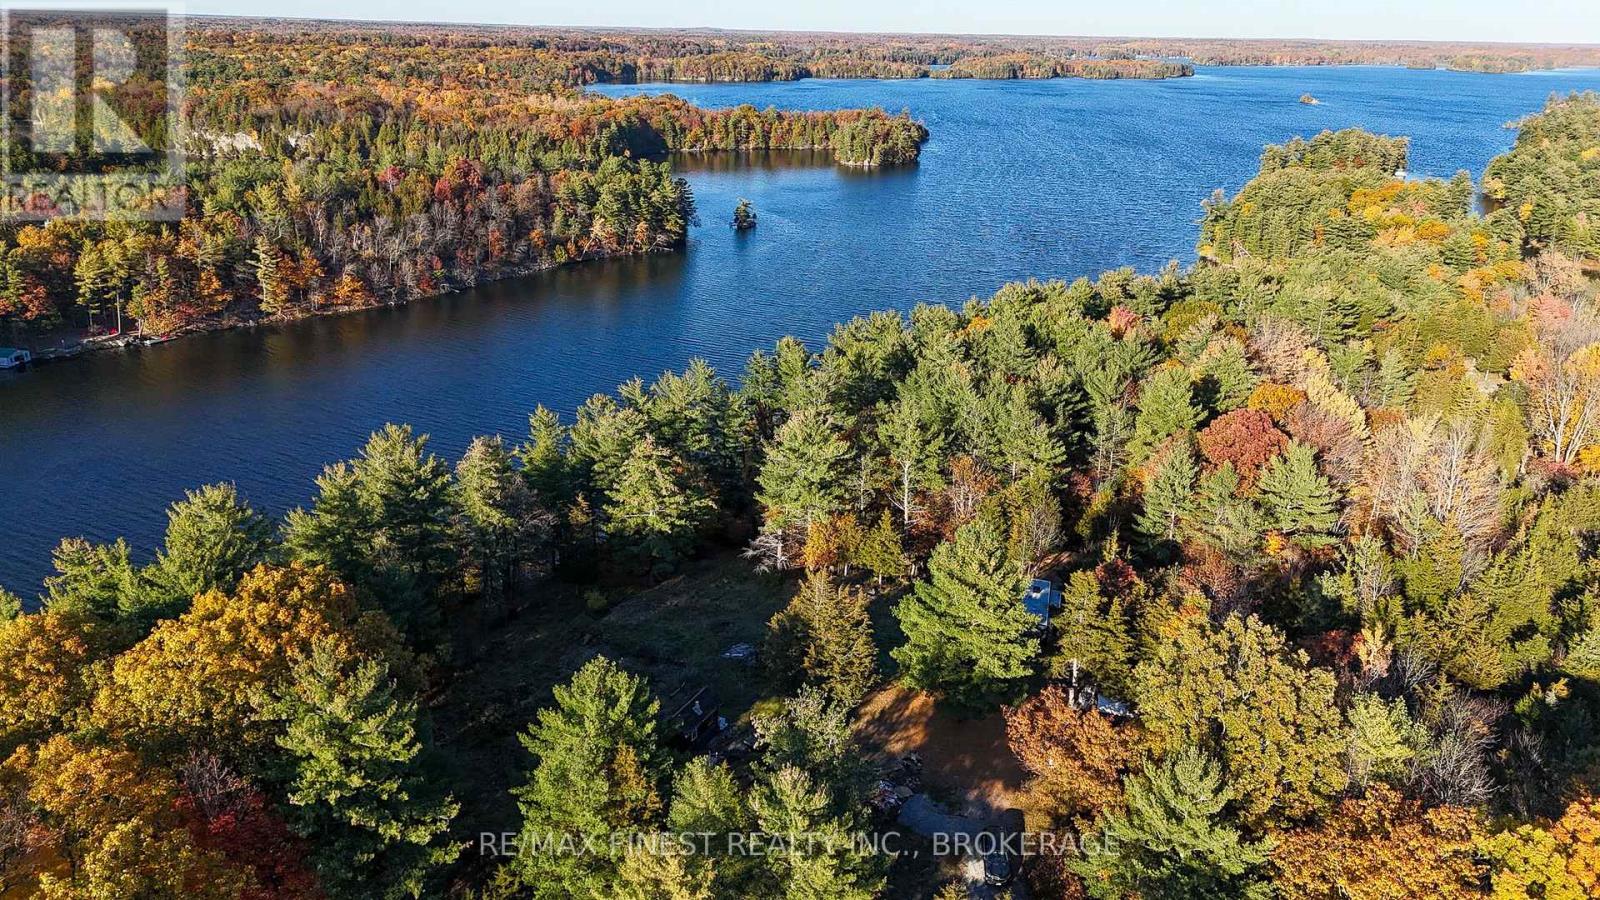
187 Weisiger Lane
Rideau Lakes, Ontario
Discover the beauty of waterfront living with this unique 5.6-acre property on the Rideau system. Enjoy the privacy and natural surroundings of a spacious rural retreat, with a trail leading through the property to the waterfront, where a dock awaits for relaxing by the water and enjoying your favourite recreational activities. The property features a building lot, two wells (one intended for geothermal heating and a tile bed.) A trailer equipped with solar power, water and an attached septic system, offering a convenient starting point for your getaway or a ready to enjoy seasonal oasis. Whether you're looking tor a peaceful escape, a place to enjoy weekends outdoors or an opportunity to make your waterfront dreams a reality, this property offers plenty of potential in a beautiful natural setting. (id:54955)
110 Greenwood Road
Otonabee-South Monaghan, Ontario
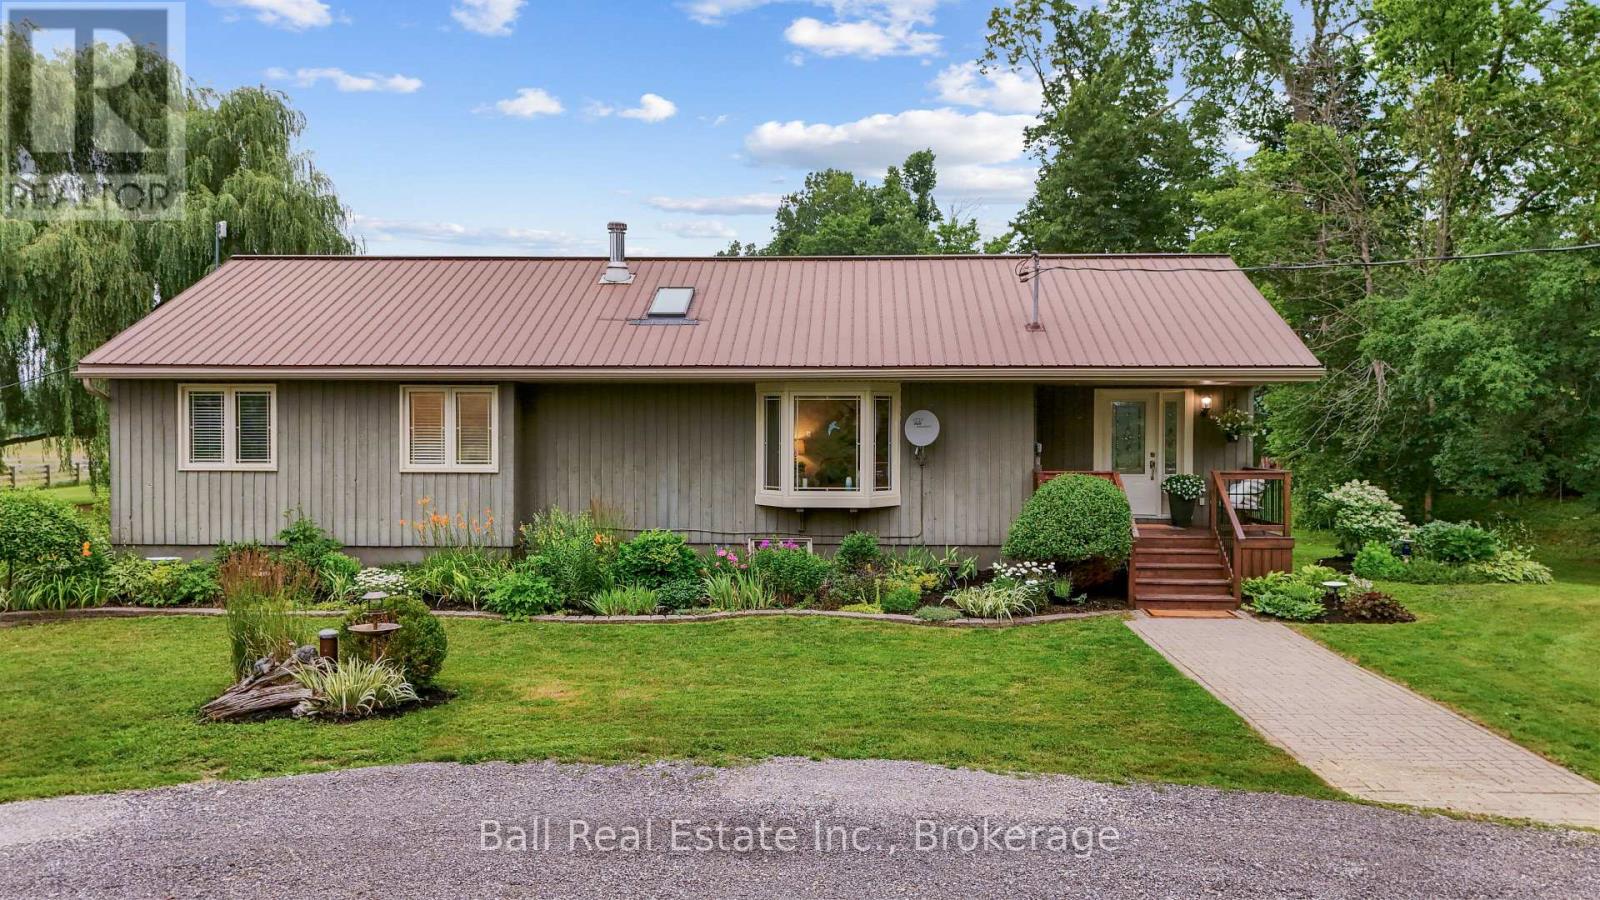
Welcome to 110 Greenwood Road, a beautifully maintained 2+2 bedroom bungalow situated on a private, tree-lined 3.2-acre property just minutes from Peterborough. Offering the perfect combination of country living and everyday convenience, this property has plenty to offer for those looking for space, privacy, and room to enjoy the outdoors. Inside, you'll find a bright and inviting home with an updated kitchen, refreshed bathrooms, and convenient main floor laundry. The spacious living room is a standout feature, with soaring cathedral ceilings, a skylight, and a WETT-certified wood stove surrounded by a beautiful stone feature wall. The home also offers a propane furnace, propane fireplace, central air conditioning, and a whole-home automatic generator for added peace of mind. A bright mudroom provides access to the expansive rear deck, which stretches across the width of the home and offers a wonderful space for entertaining, relaxing, or enjoying the beautiful sunsets and abundance of wildlife. For those interested in horses or hobby farming, the property features a three-stall barn with a tack room and separate hay storage, an outdoor riding ring, and two horse shelters. A detached garage/workshop provides additional space for vehicles, equipment, and projects. Despite its peaceful rural setting, the property is conveniently located approximately 10 minutes from Peterborough, Highway 115, and County Road 28. Boating and fishing enthusiasts will also appreciate being a short drive from the Monaghan Road boat launch and River Bend Marina, providing access to the Trent-Severn Waterway. Whether you're looking for a hobby farm or simply a private country property close to the city, 110 Greenwood Road offers a fantastic opportunity to enjoy the best of rural living. (id:54955)
130 St Andrews Drive
Alnwick/haldimand, Ontario
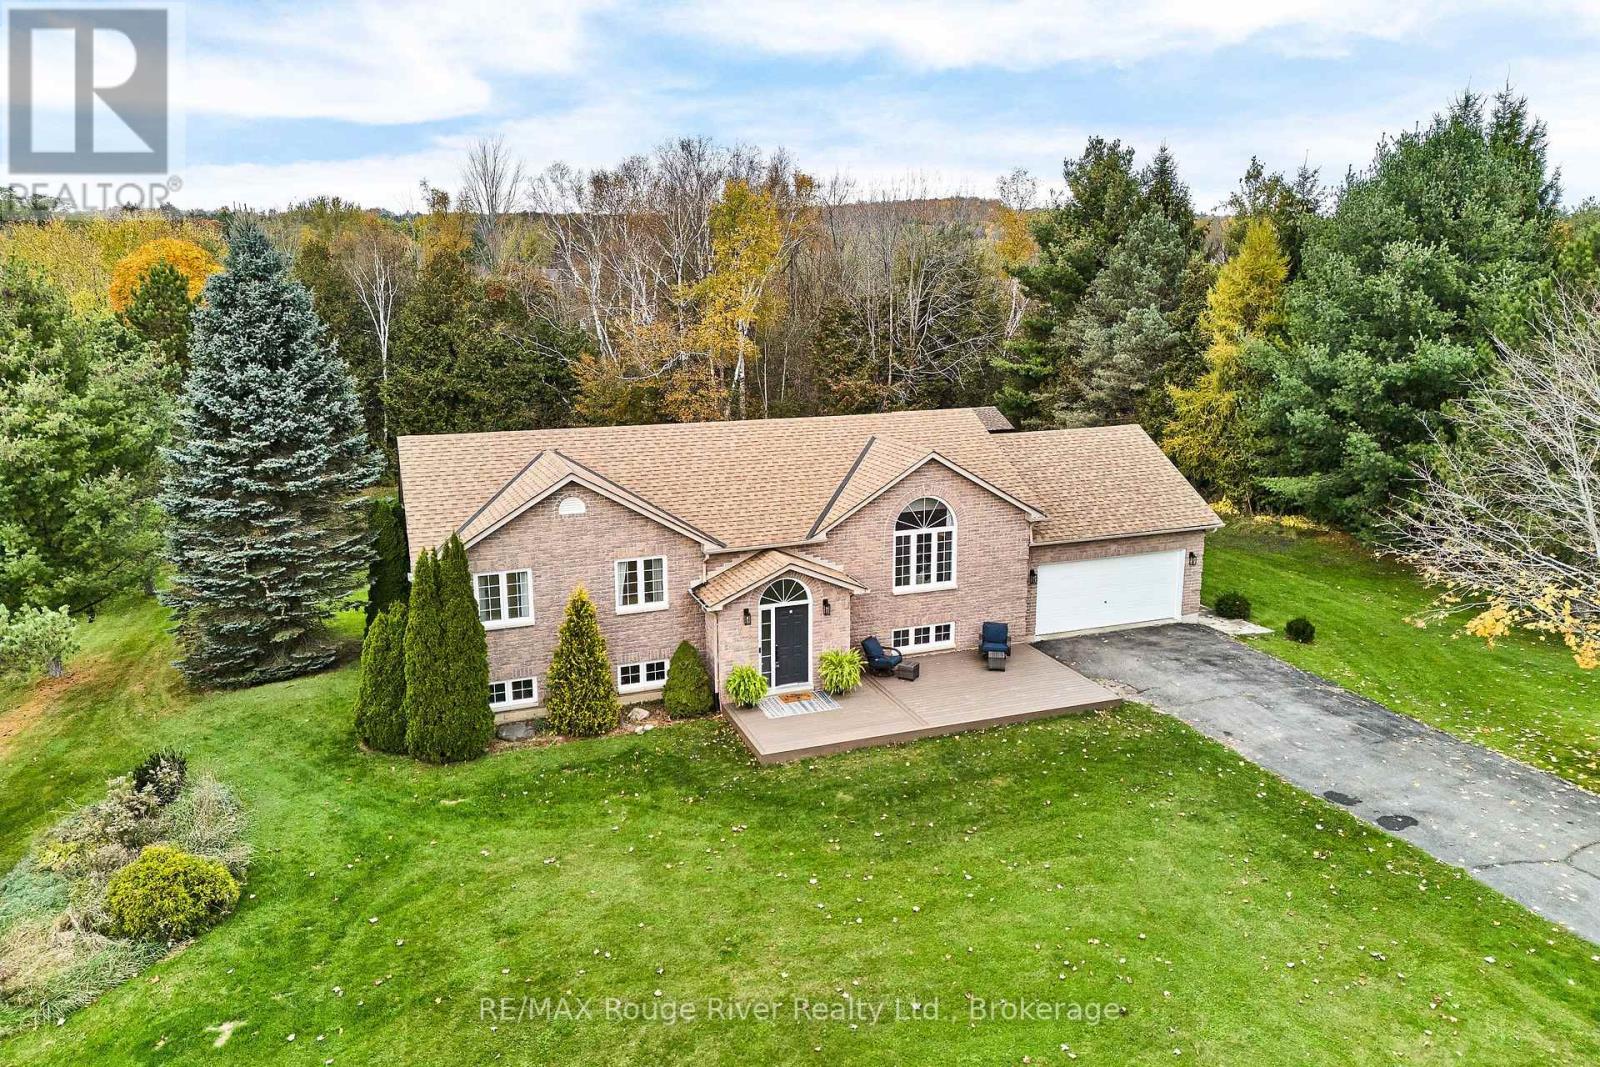
Tired of the Hustle & Bustle? Are Sunny Mornings on the Porch with Coffee and Quiet Evenings in the Backyard on your List? This Brick Home in the Quiet Village of Grafton may Check all your boxes. Picture Your Own 1.6 Acre Lot which allows room for an Above Ground Salt Water Pool, A Separate Workshop with Hydro and a Secluded Stairway to the Rear Meadow Featuring its Own Babbling Brook with Bridge (Imagine the Kids or Grandkids Camping at Home). This Brick Home offers 3 Bedrooms and 3 Bathrooms, Convenient Main Floor Laundry/Mudroom and Direct Access to Double Car Insulated & Heated Garage (Think a Warm Car Start in Winter). The Family Sized Sunny Foyer features a Bright Side Light, Built-In Bench Seating & Cabinets, LVT Flooring and a Vaulted Ceiling with a Fanlight Window, Room for Everyone. The New Kitchen will draw you in and Features a 48 Inch Professional Grade "Thor" 6 Burner Gas Cooktop with Griddle and a Pot Filler Faucet, Custom Double Extraction Hood, Stylish Sconce Lighting, A Wall Oven, a Prep Sink in the Quartz Top Island and an Oversized Double Sink. Soft Close Cabinets & Drawers (The Chef of the House will Love these Conveniences). The Quartz Countertops and Ceramic Herringbone Backsplash make Clean Up a Breeze. A Convenient Garden Door Leads to the Bbq Sundeck Overlooking the Pool. The Open Concept Living and Dining Rooms Offer Bright Views of the Front yard through the Large Picture Window. The Primary Bedroom Overlooks the Backyard and Enjoys a Private Ensuite and Double Closet and Bedrooms 2 & 3 also have Double Closets and Enjoy their Own 3pce Bath with a Pocket Door leading to the Oversized Glass Enclosed Shower. The Lower Level is the Perfect Space for Kids Play or Movie Nights on the Couch. The Powder Room means no need to run upstairs at Intermission. An Unfinished Space with a Triple Window Allows for Future Plans and an Ample Utility Room and Storage Room complete this Level. Starting Out or Winding Down, this is a Terrific Opportunity! (id:54955)
70a Holland Lake Road
Bancroft, Ontario
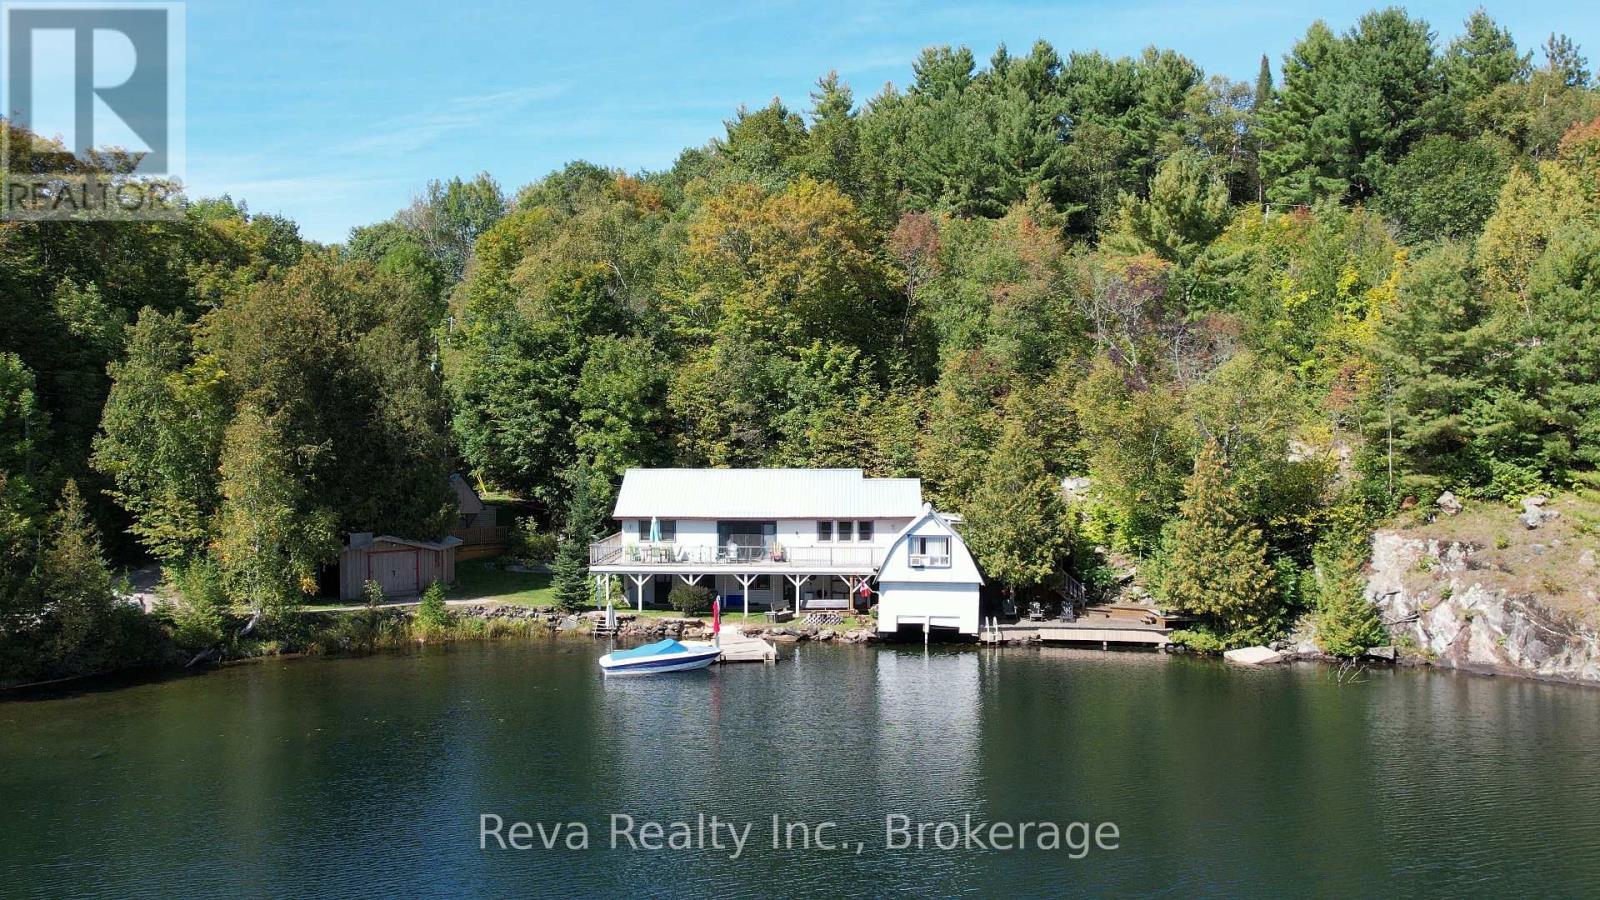
Welcome to the Lake House sitting on gorgeous Holland Lake, 10 minutes to downtown Bancroft for all your conveniences. On this one-acre property sits a 3-bedroom, 2-bath 4 season home or cottage, and a wet boathouse with an upper bunkie overlooking the lake. Not to mention the additional bunkie, heated with a propane stove, tucked away in a private spot on the property, an awesome spot for the teenagers or guests. There are also numerous outbuildings such as a workshop, wood shed and other small storage buildings. On the main floor, there are 2 bedrooms, a large open-concept kitchen/dining area, a living room, a 3-piece bath and a walkout to a hot tub under a gazebo, or you can just relax in the screened-in porch, which leads to massive decks for those who enjoy sunbathing. On the lower level is a 3rd bedroom, a 3-piece bath with a huge shower, and a recreation room, which leads to the dock area with lots of room for all the water toys. Holland Lake is a smaller private lake that is enjoyed by approximately a dozen property owners. This could be a year-round home on the water or simply a cottage as presently used. The present owners have a very successful rental program with Airbnb if you choose to recoup on your investment. It's time to check this property out and see all it has to offer; don't delay. (id:54955)
3 - 31 Laguna Parkway
Ramara, Ontario
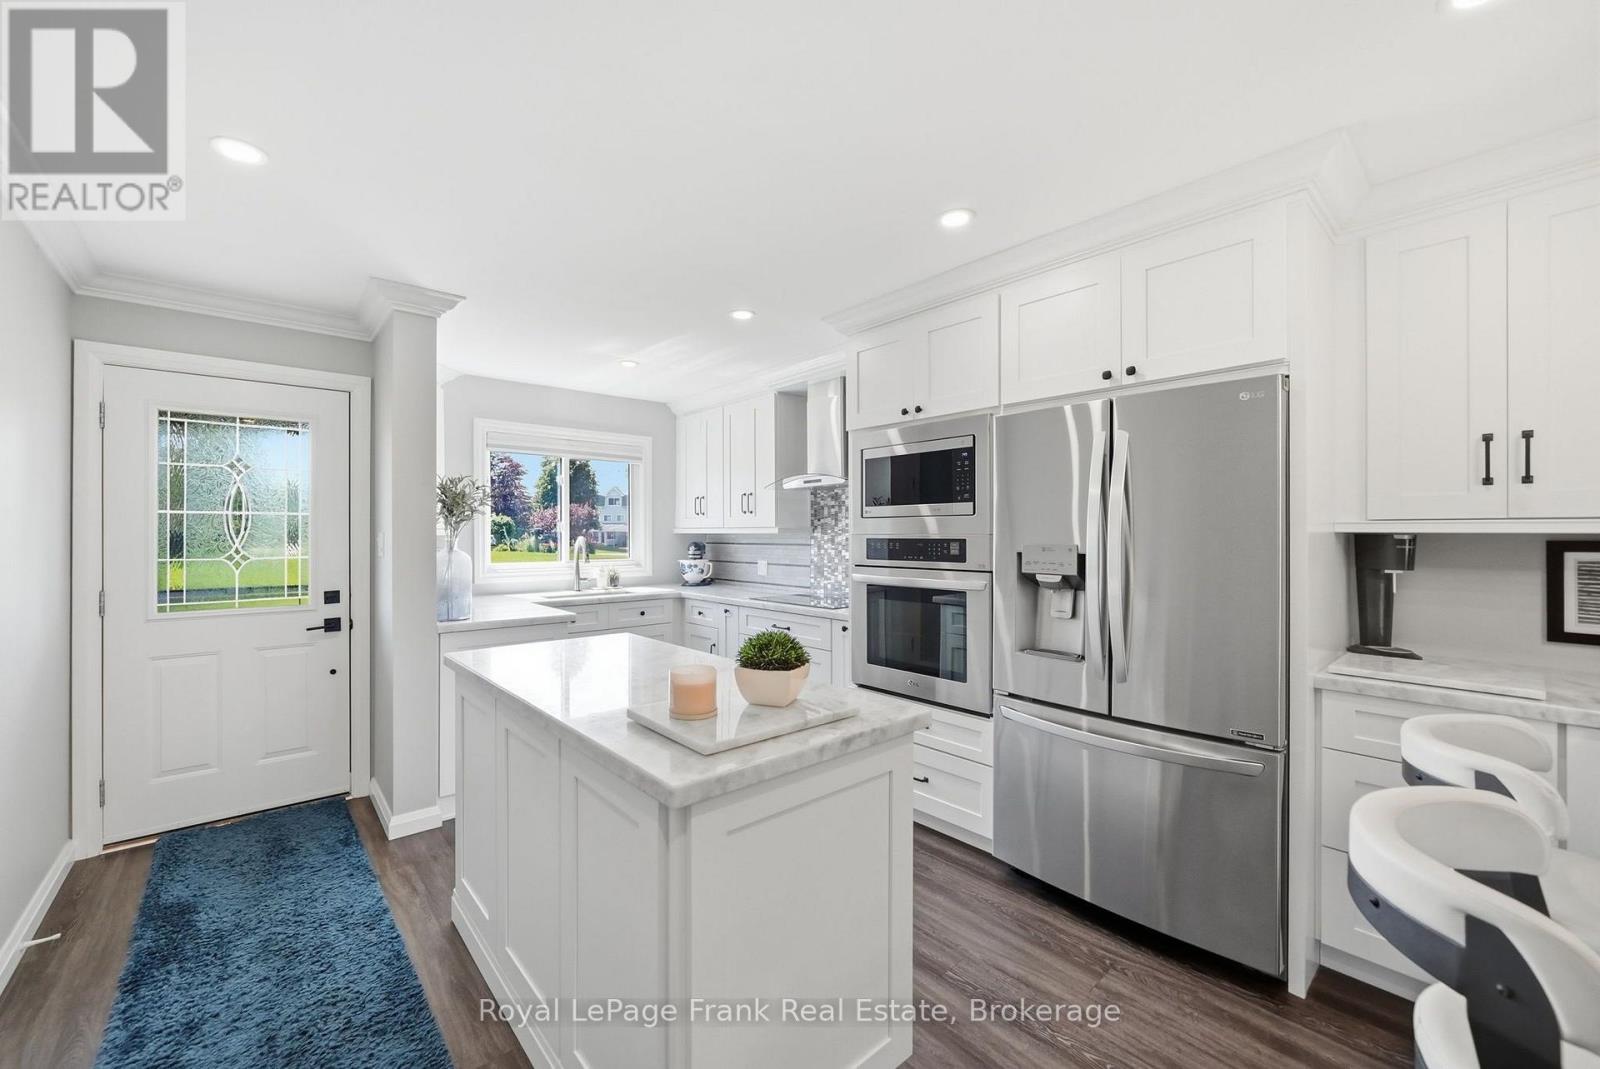
Waterfront living without the renovation list. This beautifully renovated 2-bedroom, 2 bathroom home offers direct water access, private boat parking, ground-level convenience, and true move-in readiness. Every major upgrade has already been completed, creating a modern, low-maintenance home designed for comfort and year-round enjoyment. The brand-new kitchen features quartzite countertops, an island and peninsula, modern finishes, excellent storage, and updated appliances. New luxury vinyl flooring with insulated subfloor runs throughout, while pot lights provide bright, energy-efficient lighting across the main living areas. Custom built-ins maximize storage in the bedrooms and bathrooms, and both bathrooms have been thoughtfully updated with modern fixtures, clean finishes, and improved functionality. The one-level layout means no stairs, offering easy accessibility and seamless flow throughout the home. Step outside to a large composite deck overlooking the canal, complete with a screenedin outdoor living area that provides a comfortable, shaded and bug-free space to enjoy the waterfront. Dedicated boat parking offers convenient access to the water, with quick connection to Lake Simcoe and the Trent-Severn Waterway for boating, fishing and exploring. 31 Laguna Parkway, Unit 3 offers a cost-effective, low-maintenance lifestyle ideal for full-time, seasonal or lock-and-leave living. With a fully updated interior, there is no renovation list waiting for you. Simply move in, relax and enjoy. Lagoon City offers more than scenery. It offers belonging, with two private beaches, a full-service marina, cafe, restaurants and parks. With membership, the community centre offers activities ranging from yoga and ping pong to game nights and social gatherings. A truly unique four-season waterfront community where neighbours wave, events fill the calendar and every season brings something new to enjoy. 31 Laguna Parkway, Unit 3 is ready for you to simply move in and enjoy (id:54955)
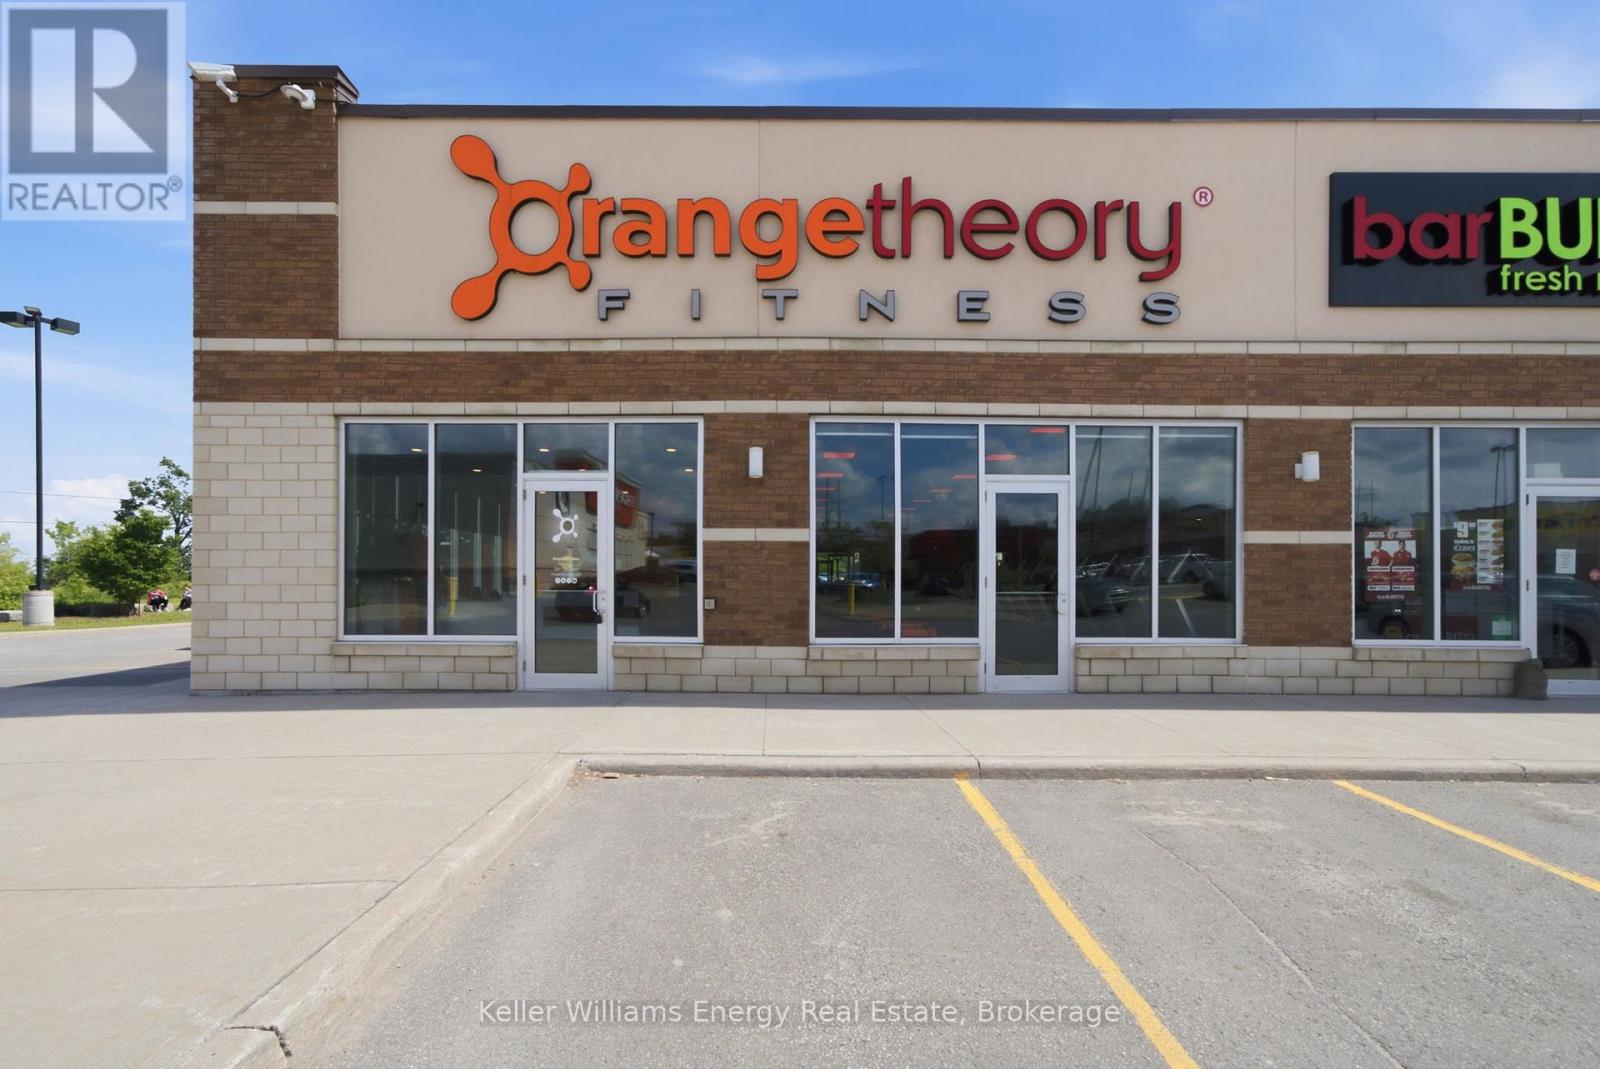
1905 Lansdowne Street
Peterborough, Ontario
Turn your passion for fitness into a rewarding business opportunity with this established Orange Theory Fitness franchise in Peterborough. Occupying approximately 3,000 sq. ft. in a prime location, this turnkey operation offers the chance to be your own boss while making a meaningful impact on people's health, confidence, and overall well-being. As part of one of the world's most recognized fitness brands, you'll benefit from proven systems, strong brand recognition, and a loyal membership base. This is an ideal opportunity for a fitness enthusiast, entrepreneur, or investor looking to combine business ownership with a purpose-driven career. Orange Theory Fitness is more than a gym-it's a community. Help members achieve their goals, inspire healthier lifestyles, and create lasting relationships while building a thriving business. The studio's welcoming atmosphere and science-backed training model continue to attract individuals seeking results and accountability. Whether you're an experienced operator or someone looking to enter the fitness industry, this franchise provides the platform to lead a motivated team, engage with a growing community, and enjoy the satisfaction of changing lives every day (id:54955)
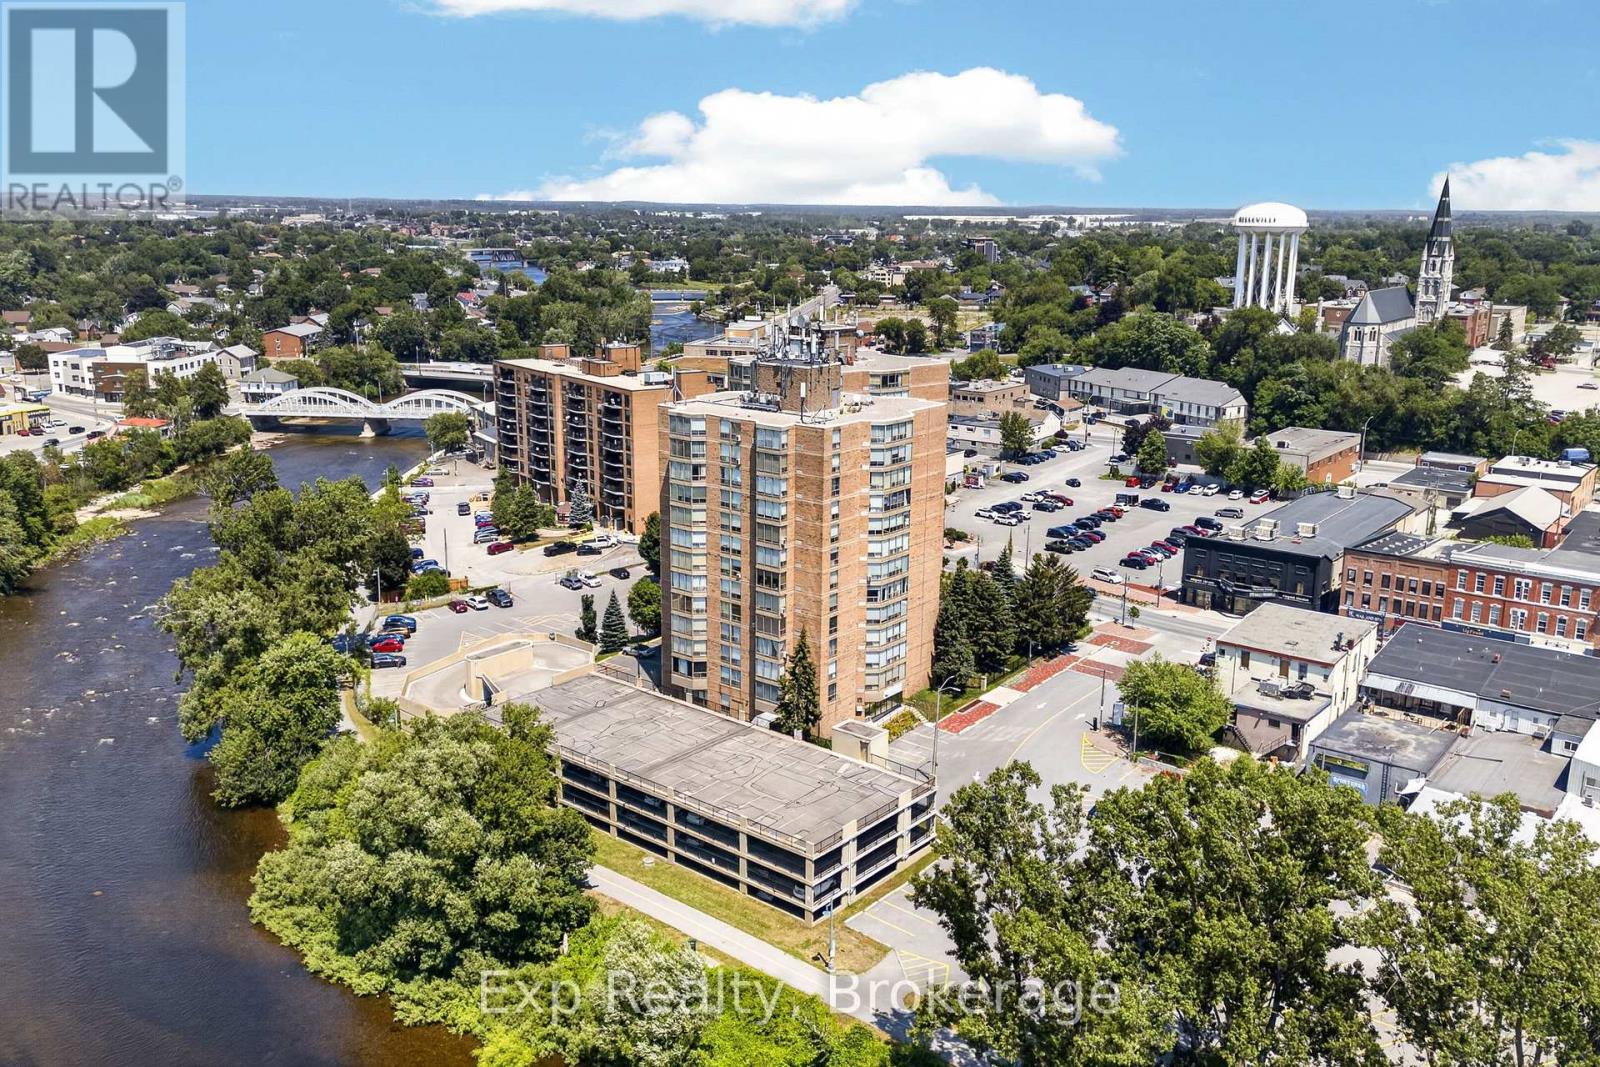
305 - 344 Front Street
Belleville, Ontario
Downtown living, without the upkeep! Welcome to 344 Front Street, Unit 305. If convenience, comfort, and a little extra privacy are on your wish list, this bright and beautifully refreshed condo checks all the boxes! Offering a highly desirable two-bedroom layout, each bedroom features its own private ensuite bathroom and walk-in closet - an ideal setup for guests, roommates, couples, or anyone who appreciates having their own space. Freshly painted throughout and complemented by updated light fixtures, the interior feels bright, welcoming, and move-in ready. The kitchen features stainless steel appliances, including a brand-new dishwasher, while large windows fill the living space with natural light and overlook the beautifully maintained front gardens. Enjoy the ease of condo living with minimal maintenance and the added convenience of laundry facilities and garbage disposal located right on the same floor. Step outside and you're right in the heart of downtown Belleville, just moments from the waterfront, parks, local boutiques, cafs, restaurants, and everyday amenities. Shopping, healthcare, public transit, and Highway 401 access are all close by, making getting around a breeze. And when you're ready for a change of scenery, Prince Edward County's wineries, beaches, restaurants, and local attractions are just a short drive away! Whether you're tired of renting, looking to enter the market, searching for a smart investment, or ready to trade home maintenance for a more carefree lifestyle, this condo offers a fantastic opportunity to enjoy comfortable, convenient living in a location that puts you close to it all. Two bedrooms. Two ensuites. Two walk-in closets. One fantastic opportunity to call downtown Belleville home. (id:54955)
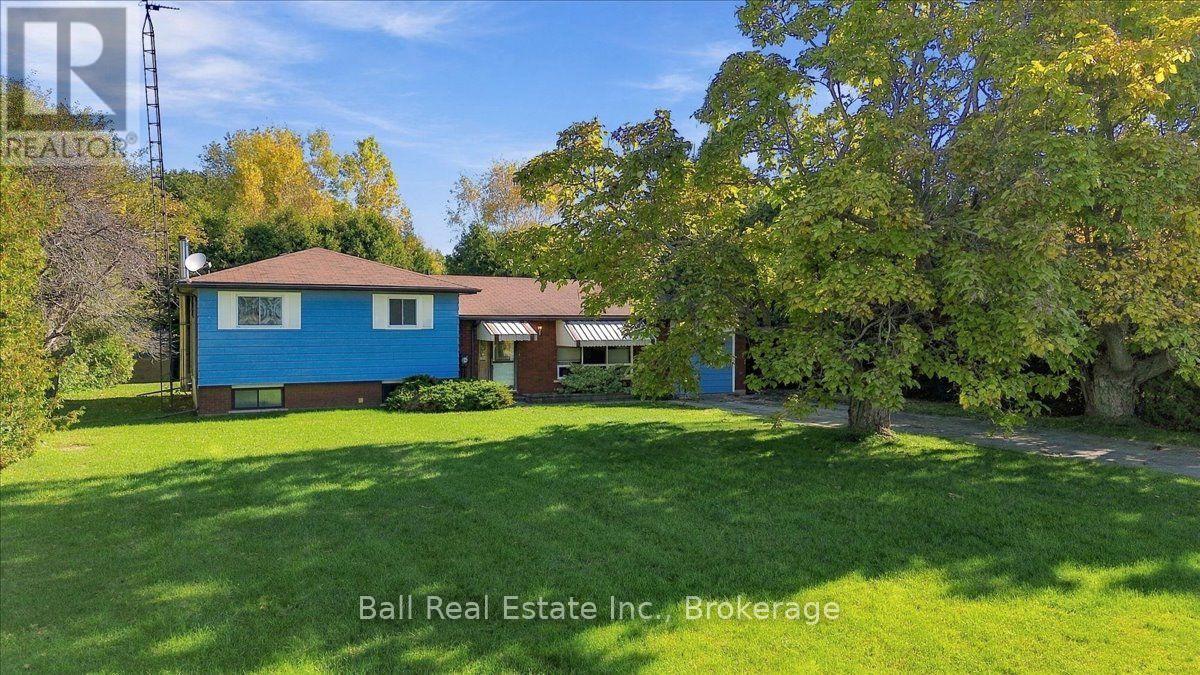
543 East Townline Road
Port Hope, Ontario
Great opportunity for a starter home with lots of room to build equity. This 1978 side split is a great example of a traditional layout great for family living with 3 bedrooms on the upper level, a four piece bathroom, plus a small 2 pc ensuite. The lower level has a finished rec room and a large laundry/utility area. Situated on a private and quiet country lot minutes to Port Hope and the 401. Serviced by a dug bell and a septic system. The home is in good condition but ready for updates. Woodstove is not WETT inspected and will be included "as is, where is." (id:54955)
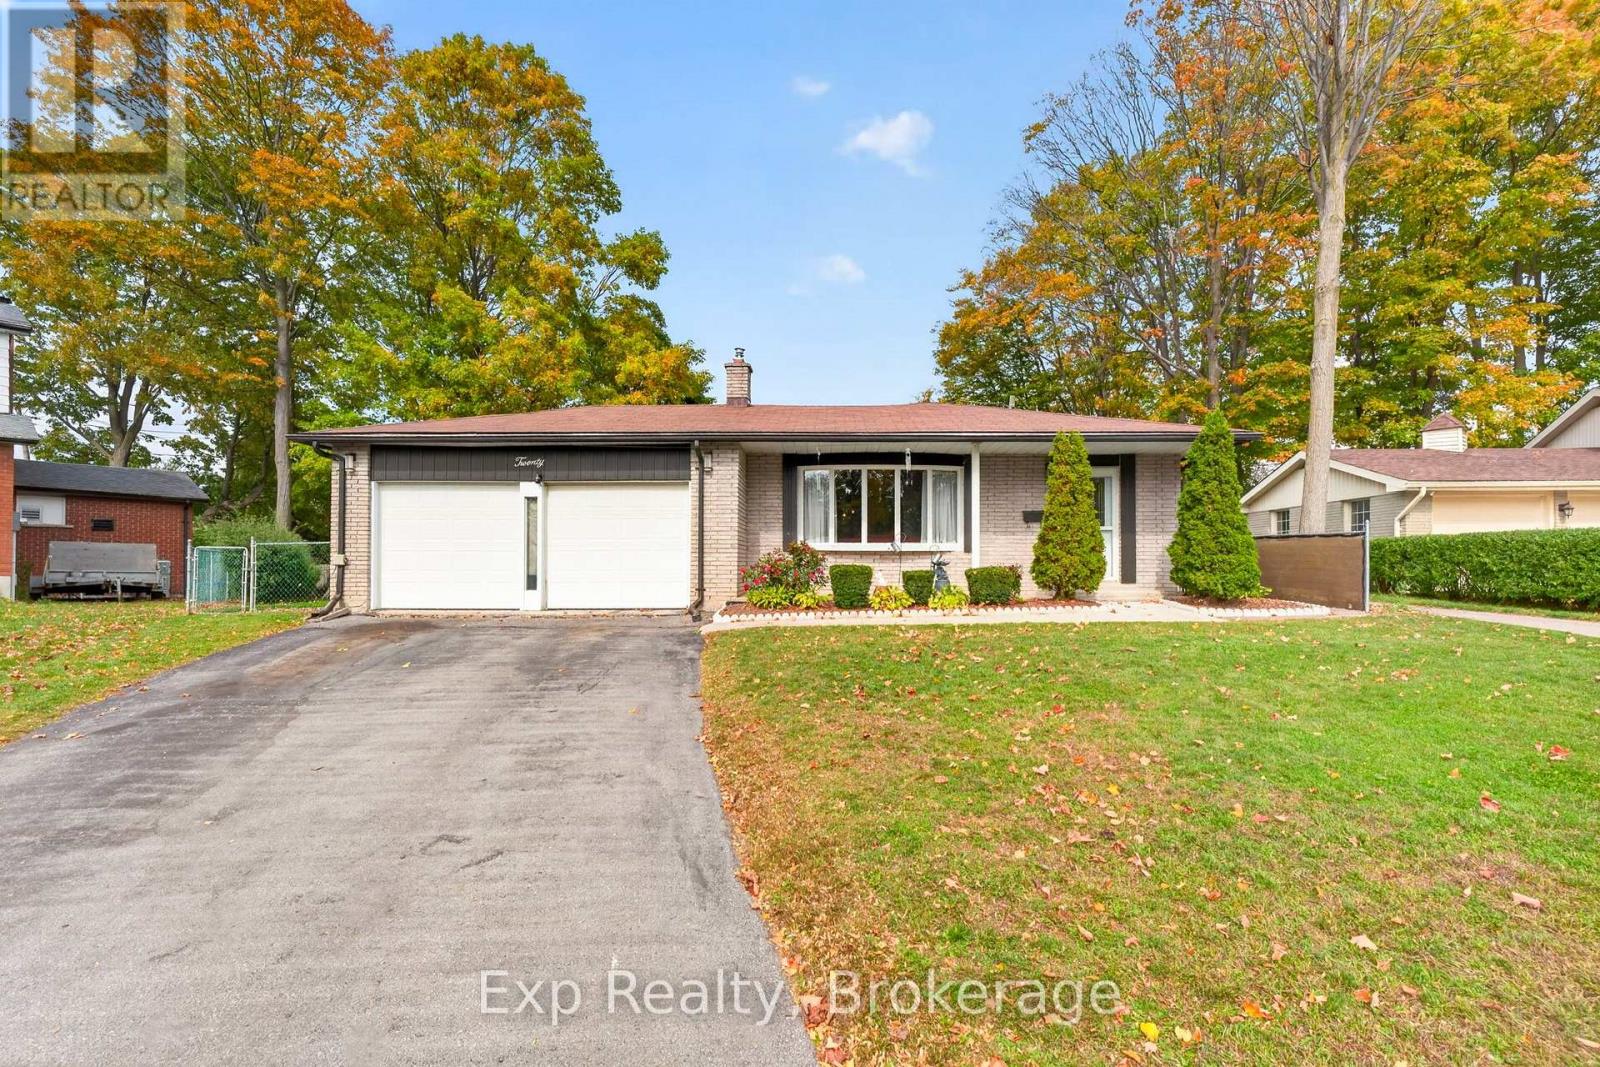
20 Westmount Court
Quinte West, Ontario
Tucked away at the end of a quiet cul-de-sac, where privacy, space, and family living come together. Situated on a generously sized lot with a large backyard, this home offers the kind of outdoor space that's becoming harder to find plenty of room for kids to play in the backyard or street, entertain or simply enjoying your own private retreat.Inside, you'll find a functional, family-friendly layout with 3 bedrooms on the main level and an additional bedroom downstairs, along with 3 full bathrooms, including a private ensuite in the primary bedroom. The kitchen is large enough for a small table and has a pantry. The bright lower level offers additional living space, complete with a beautifully updated, oversized bathroom, a natural gas fireplace, and plenty of flexibility for a growing family. An attached garage with direct access to the home adds everyday convenience, while sliding patio doors lead to the spacious backyard. A separate side entrance from the kitchen to the basement provides even more functionality. Updated heat pumps offer efficient heating and cooling, complemented by natural gas fireplaces on both levels for added warmth and comfort. Well maintained and built with great bones, this is a solid home with all the right fundamentals. Whether you're looking for room to grow or a place to make your own, this property offers the space, location, and potential to enjoy for years to come. (id:54955)
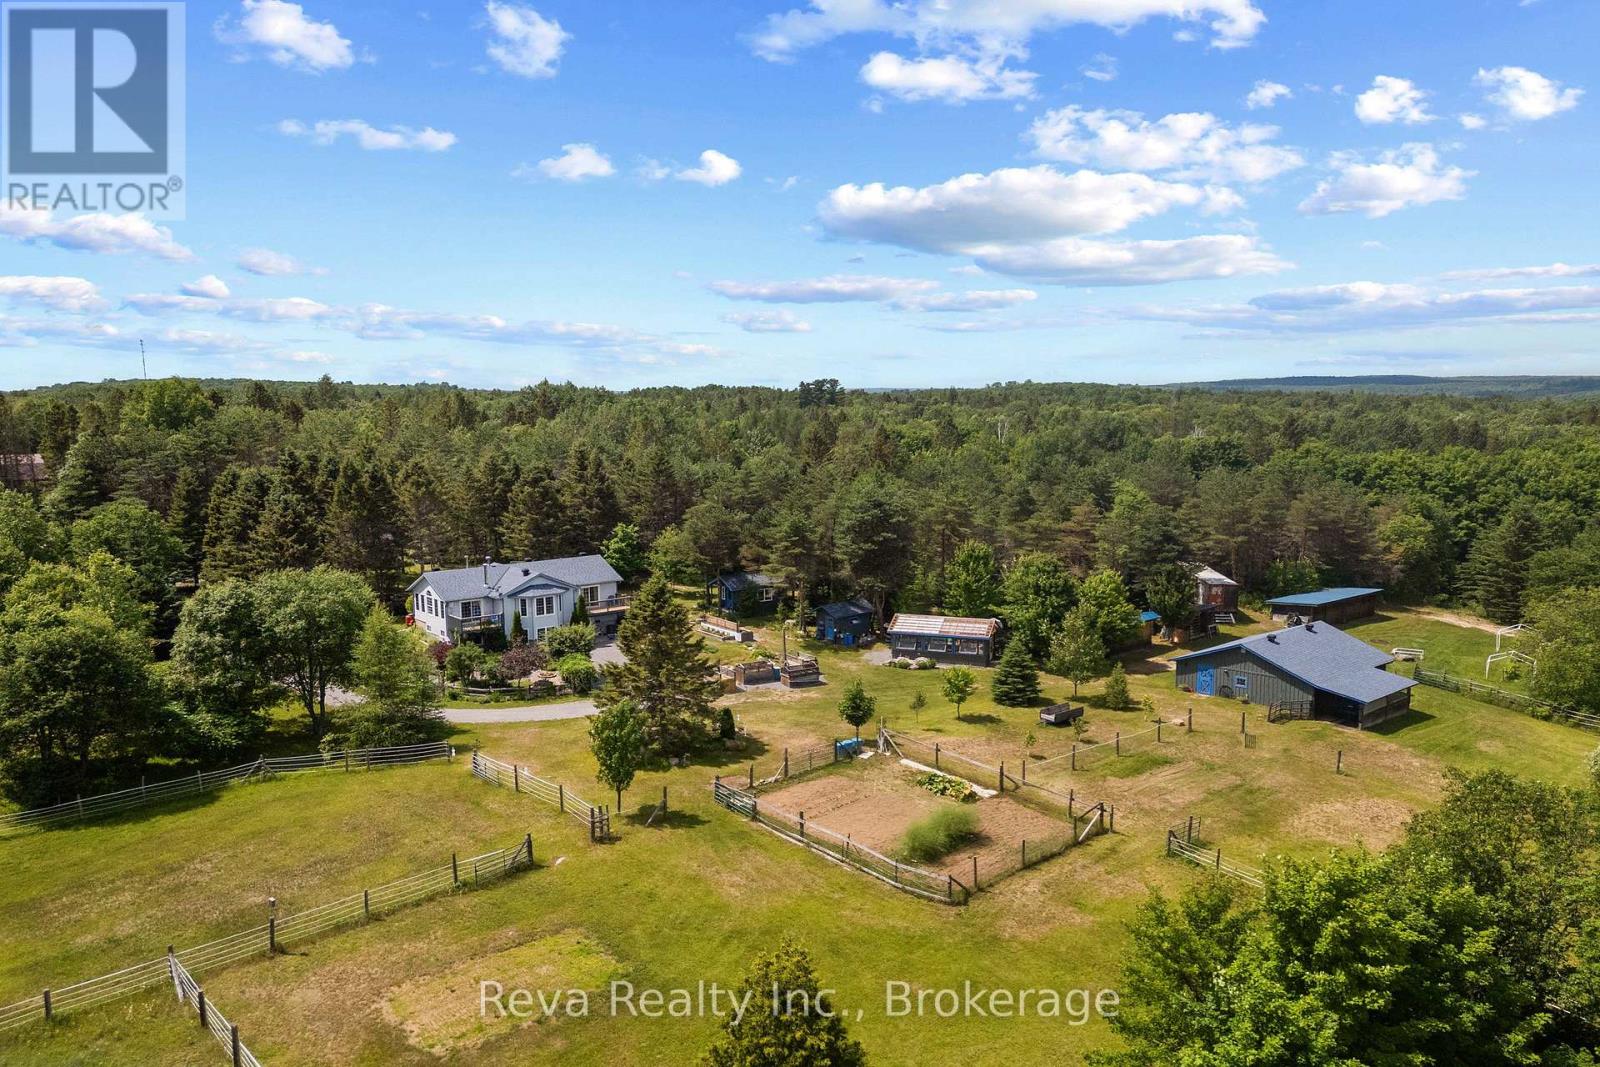
152 Hass Road
Hastings Highlands, Ontario
Check out this stunning turnkey 96 acre property located near the charming village of Maynooth. The well maintained home shows pride of ownership and boasts a cheery sunroom, walk in closet and deck off the primary bedroom, plus a finished walkout basement with in-floor heating. Equestrians will delight in the stable with 3 box stalls, feed room, heated tack room with running water, and attached shelter. Several paddocks, all connected for rotational grazing, are ready to welcome your equines. Ample storage space and extras throughout the property include: detached 2 car garage with heated workshop, drive shed, separate hay barn, 12x24 permanent greenhouse, heated bunkie, garden tool shed and gazebo. For the gardeners and naturalists, there is an abundance of perennial garden beds including rhubarb, asparagus and more. Numerous groomed trails on the property are perfect for nature walks and horseback riding, and also adjacent to groomed snowmobile trails. (id:54955)
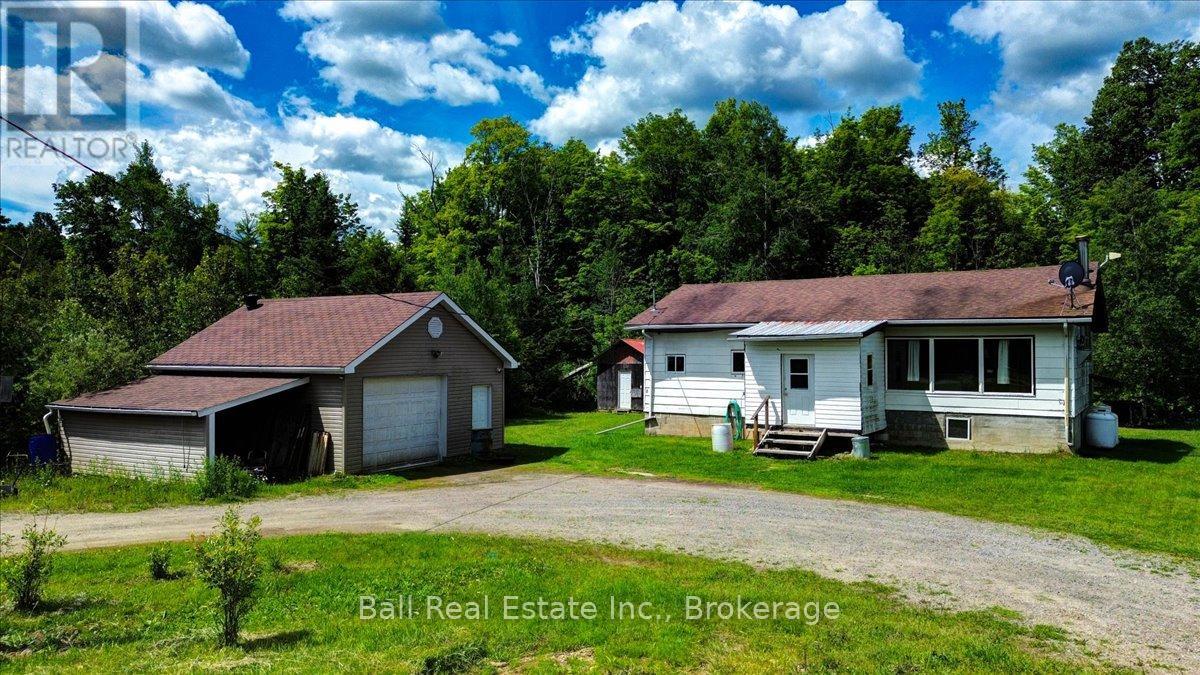
21819 Highway 62
Limerick, Ontario
Great starter home at a great price! With just over an acre in the country, 30 minutes North of Madoc and 25 minutes South of Bancroft. This 2 bedroom, open concept bungalow needs some work but has a good floor plan and is a solid home, with loads of potential. It is heated with a propane furnace and a WETT inspected woodstove for chilly evenings. Also included is a garage with a concrete floor and hydro, great for the handy man and a bunkie/shed with hydro to finish to suit your needs. Minutes from the recreation trail for sledding and ATV trail, minutes to beaches on Steenburg lake, Robinson lake, Jordan lake and close to a general store with gas, groceries, baking, LCBO and more. (id:54955)
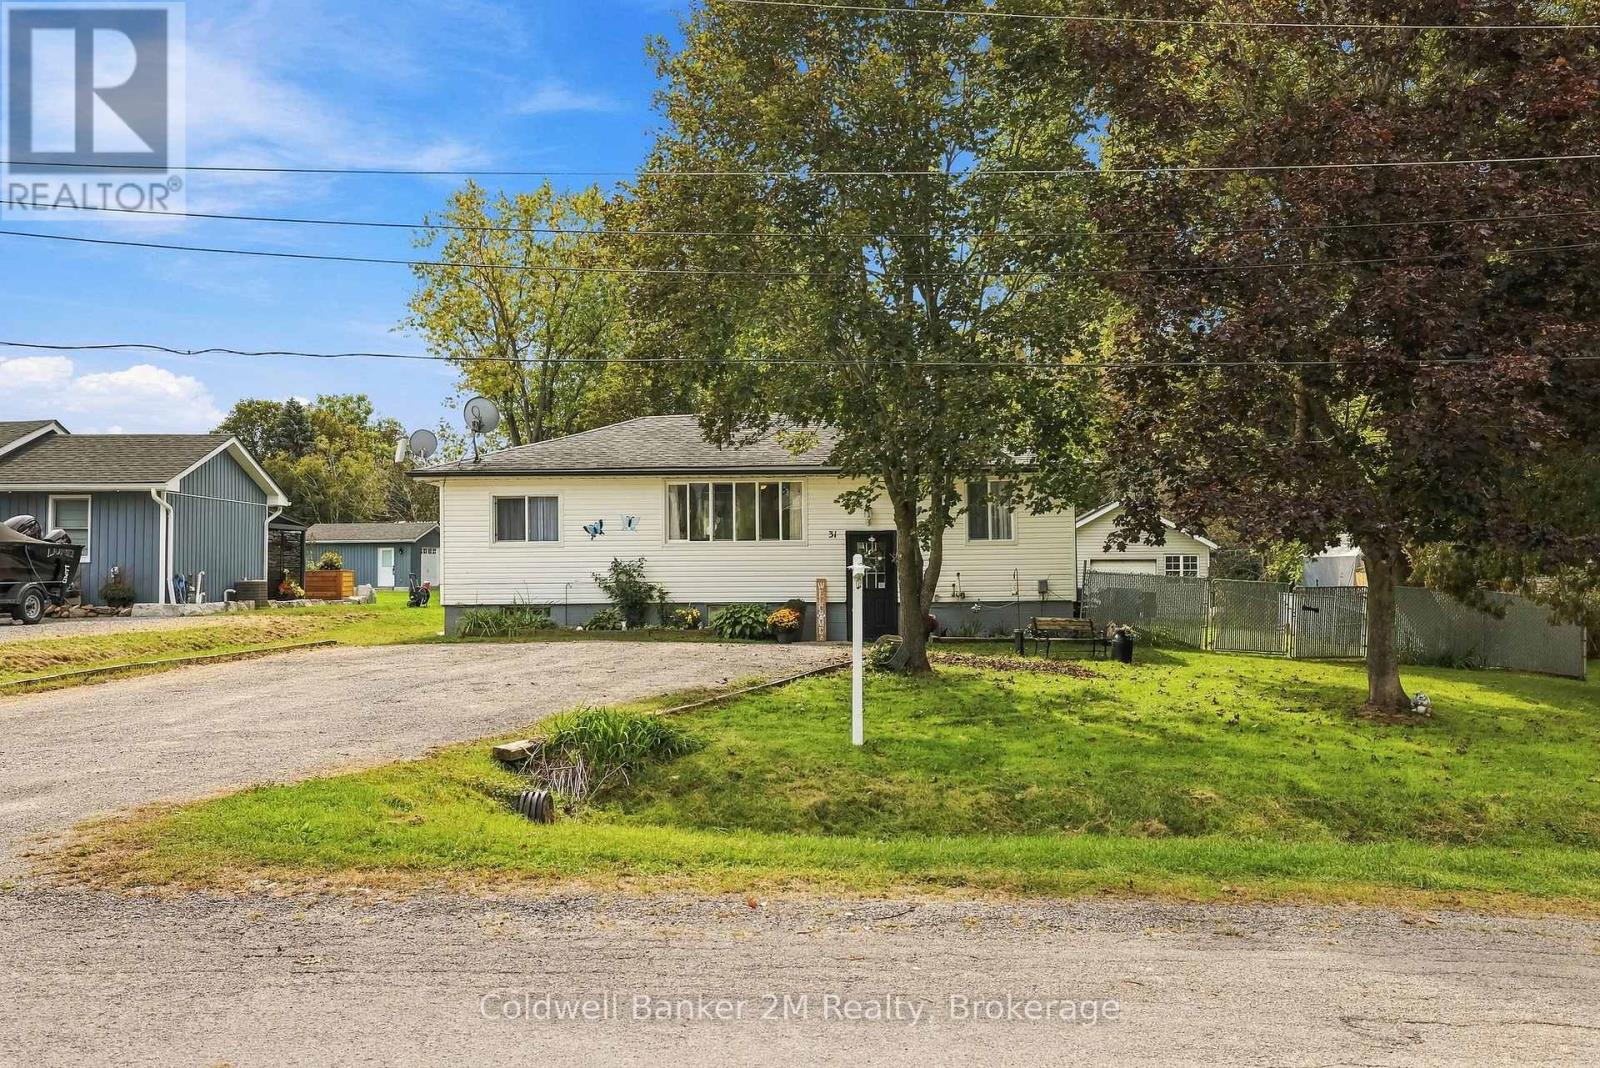
31 Johnston Street
Georgina, Ontario
Welcome to 31 Johnson Street, a raised bungalow situated on a lovely, quiet street in the heart of Pefferlaw on an impressive 80' x 200' lot. This 3-bedroom, 1-bathroom home offers a bright, open-concept layout with an eat-in kitchen featuring a walkout to a covered deck overlooking the expansive backyard-an ideal spot to relax, entertain and enjoy the outdoors.A standout feature of the property is the detached garage/workshop, complete with hydro and a storage loft, offering excellent space for the hobbyist, tradesperson or additional storage.The partly finished lower level provides plenty of additional living space and potential, featuring a large recreation room with above-grade windows, an additional bedroom space and room to customize and finish to suit your needs.With its generous lot, functional layout, detached workshop and plenty of opportunity to make it your own, this property offers great potential in an established neighbourhood. (id:54955)
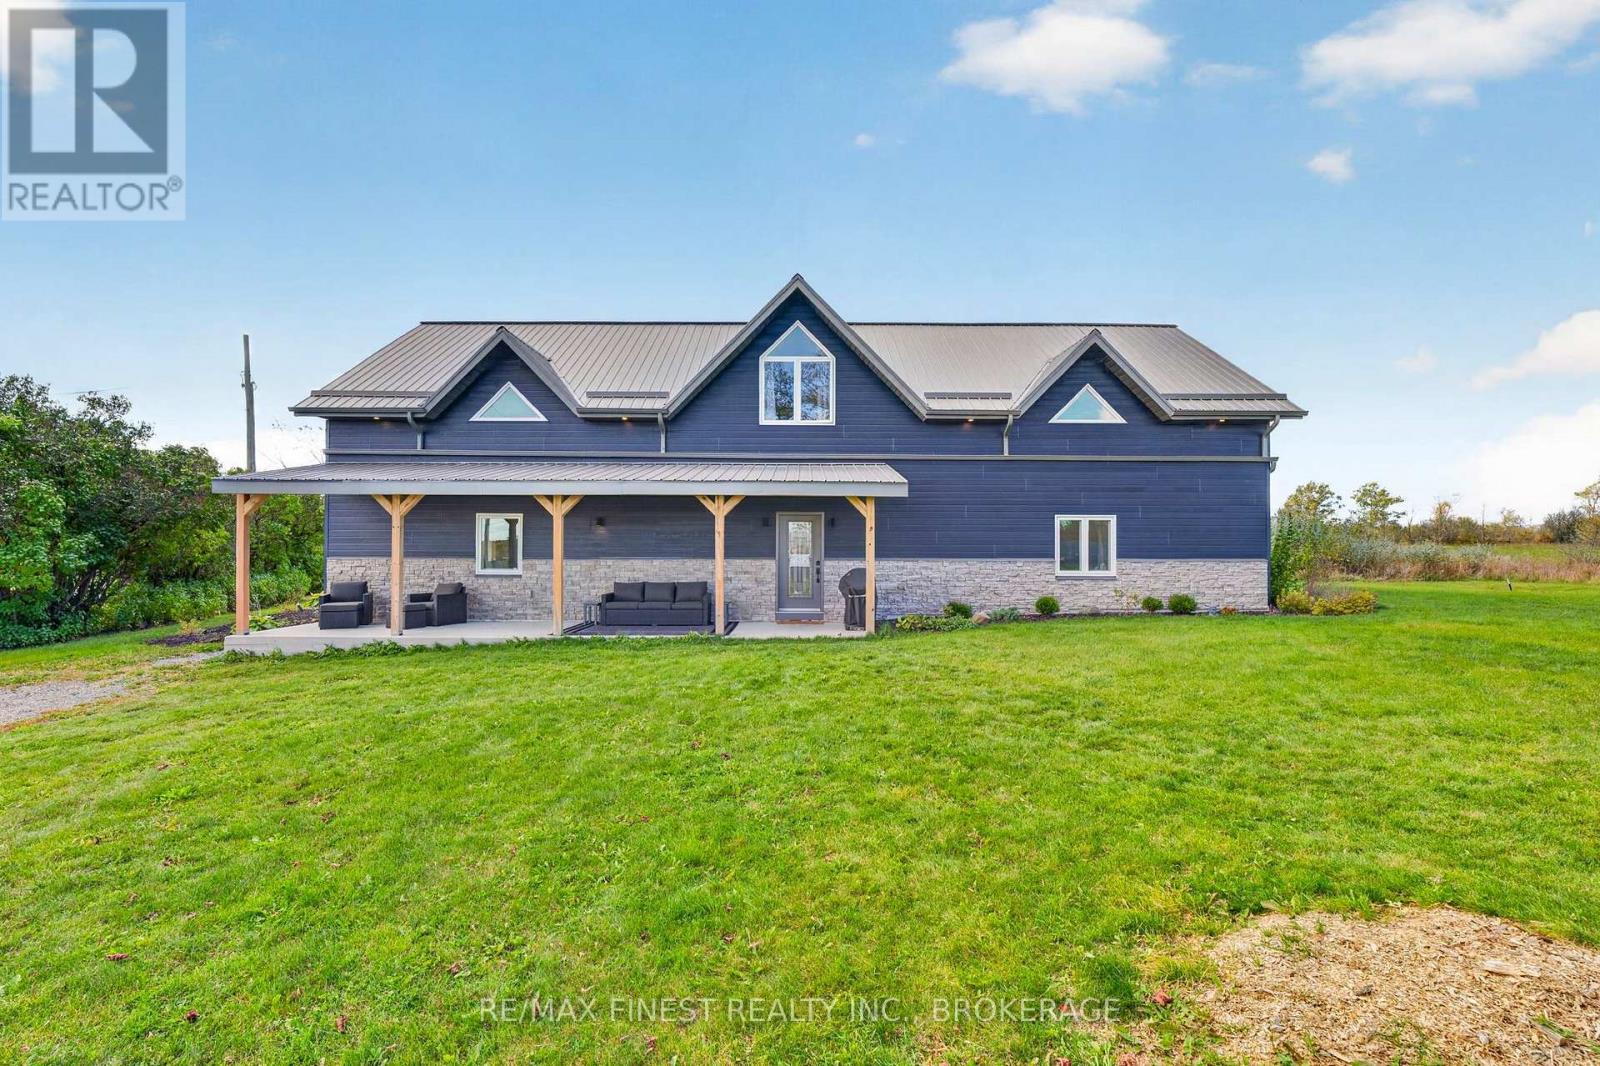
4084 Florida Road
Kingston, Ontario
Welcome to a truly exceptional 3400 sq. ft. eco-conscious country home, thoughtfully designed to combine sustainable living, impressive efficiency and modern farmhouse style. Built with ICF construction, spray-foam insulated upper walls and an approximate R50 insulation value throughout, this home offers outstanding year-round comfort and remarkably efficient heating and cooling. Radiant heated floors create a warm, inviting atmosphere, while an HRV system, LED lighting and energy-conscious construction help keep operating costs low. A standout feature is the home's impressive rainwater catchment system, with more than 11,000litres of storage capacity, collecting and filtering water for household use. Outside, the covered front porch offers plenty of room for a grand harvest table and outdoor entertaining, while a 40' Sea Can provides exceptional storage for recreational equipment, tools and garden supplies, and is included with the property. Step inside to a home filled with character and elevated finishes, including oversized 24" x24" tile, herringbone ceramic, wood-look laminate and porcelain bathroom flooring, barn-style sliding doors, barn board feature walls, floating custom shelving and custom wood countertops. The open-concept kitchen, dining and living areas are made for entertaining, complete with a centre island and included stainless steel appliances, including a gas range. One of the home's most impressive features is the grand living room, an incredible space with soaring presence and room to gather, relax and entertain. It flows into a stunning home gym that looks straight out of a design magazine, creating a lifestyle space rarely found in a country property. The adjoining upper-level office and loft style area add even more flexibility for a home office, guest space, teen retreat, studio or additional bedroom. (id:54955)
36 Concession Street
Kingston, Ontario
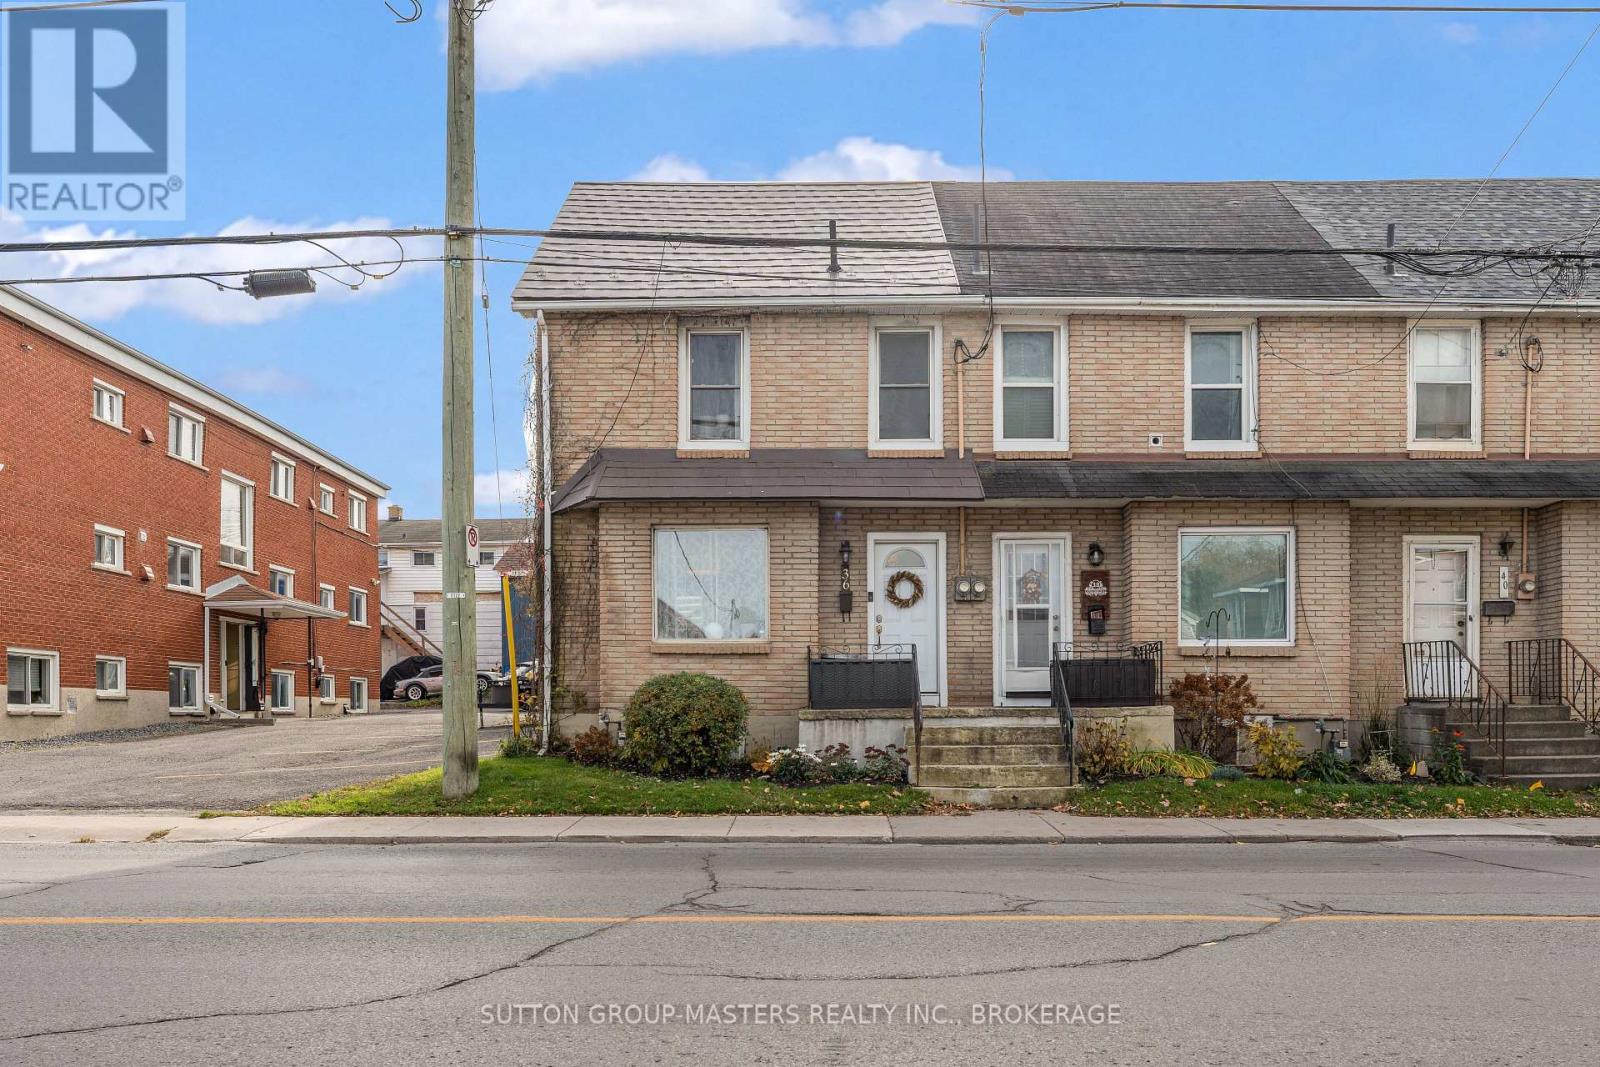
Welcome to 36 Concession Street! Location truly is everything, and this home delivers with an impressive Walk Score of 91/100. Situated directly across from Kingston's premier donut experience, the iconic Coffee Way Donuts, and just minutes from Regiopolis-Notre Dame Catholic High School, the Memorial Centre, and downtown Kingston, you'll love the convenience of this fantastic location. Lovingly maintained and thoughtfully updated by its current owners, this home welcomes you with a tiled foyer and newer laminate flooring flowing throughout the living and dining rooms. The bright, spacious dining room is ideal for everyday family meals or hosting dinner parties, while the inviting living room offers plenty of space to relax or entertain. At the rear of the home, the kitchen features ample cabinetry and counter space, along with a convenient eat-in breakfast bar. Step out the back door to enjoy a private deck and fully fenced backyard, perfect for outdoor relaxation. Upstairs, you'll find three generously sized bedrooms, including a spacious primary bedroom tucked away at the back of the home. The beautifully renovated four-piece bathroom is a standout feature and conveniently includes second-floor laundry. Additional highlights include two parking spaces, a furnace replaced in 2017, and upgraded metal roof shingles installed in 2025, offering a 50-year transferable warranty for added peace of mind. As an added bonus, the sellers are including approximately 2,200 sq. ft. of Muskoka Green vinyl siding with the purchase. A wonderful opportunity to own a well-cared-for home in an unbeatable location, with thoughtful updates and features that make everyday living easy. Don't miss this one! (id:54955)
8 Williams Drive
Bancroft, Ontario
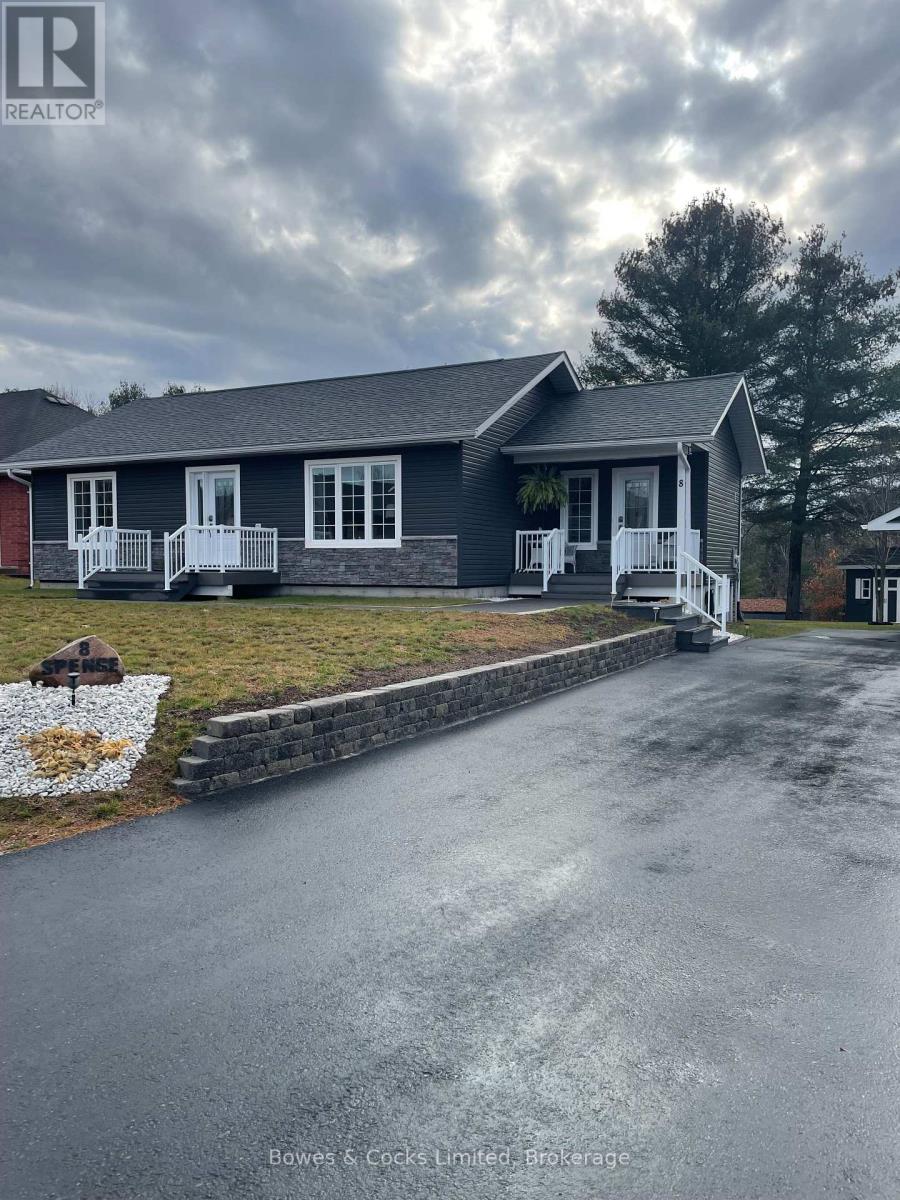
Beautiful bungalow on spacious lot in the town of Bancroft. Close proximity to the arena and York River School. Lovely open concept kitchen, dining and living room. Two bedrooms on main floor and four piece bathroom. Main floor laundry. Basement is finished with bedroom, family room, and four piece bathroom. Lots of storage. Would be an excellent rental. Detached two car garage as well as a cute garden/storage shed! Town water and sewer. Vinyl siding, asphalt shingles, and paved driveway. Asking $539,900. (id:54955)
642 The Glen Road
Kawartha Lakes, Ontario
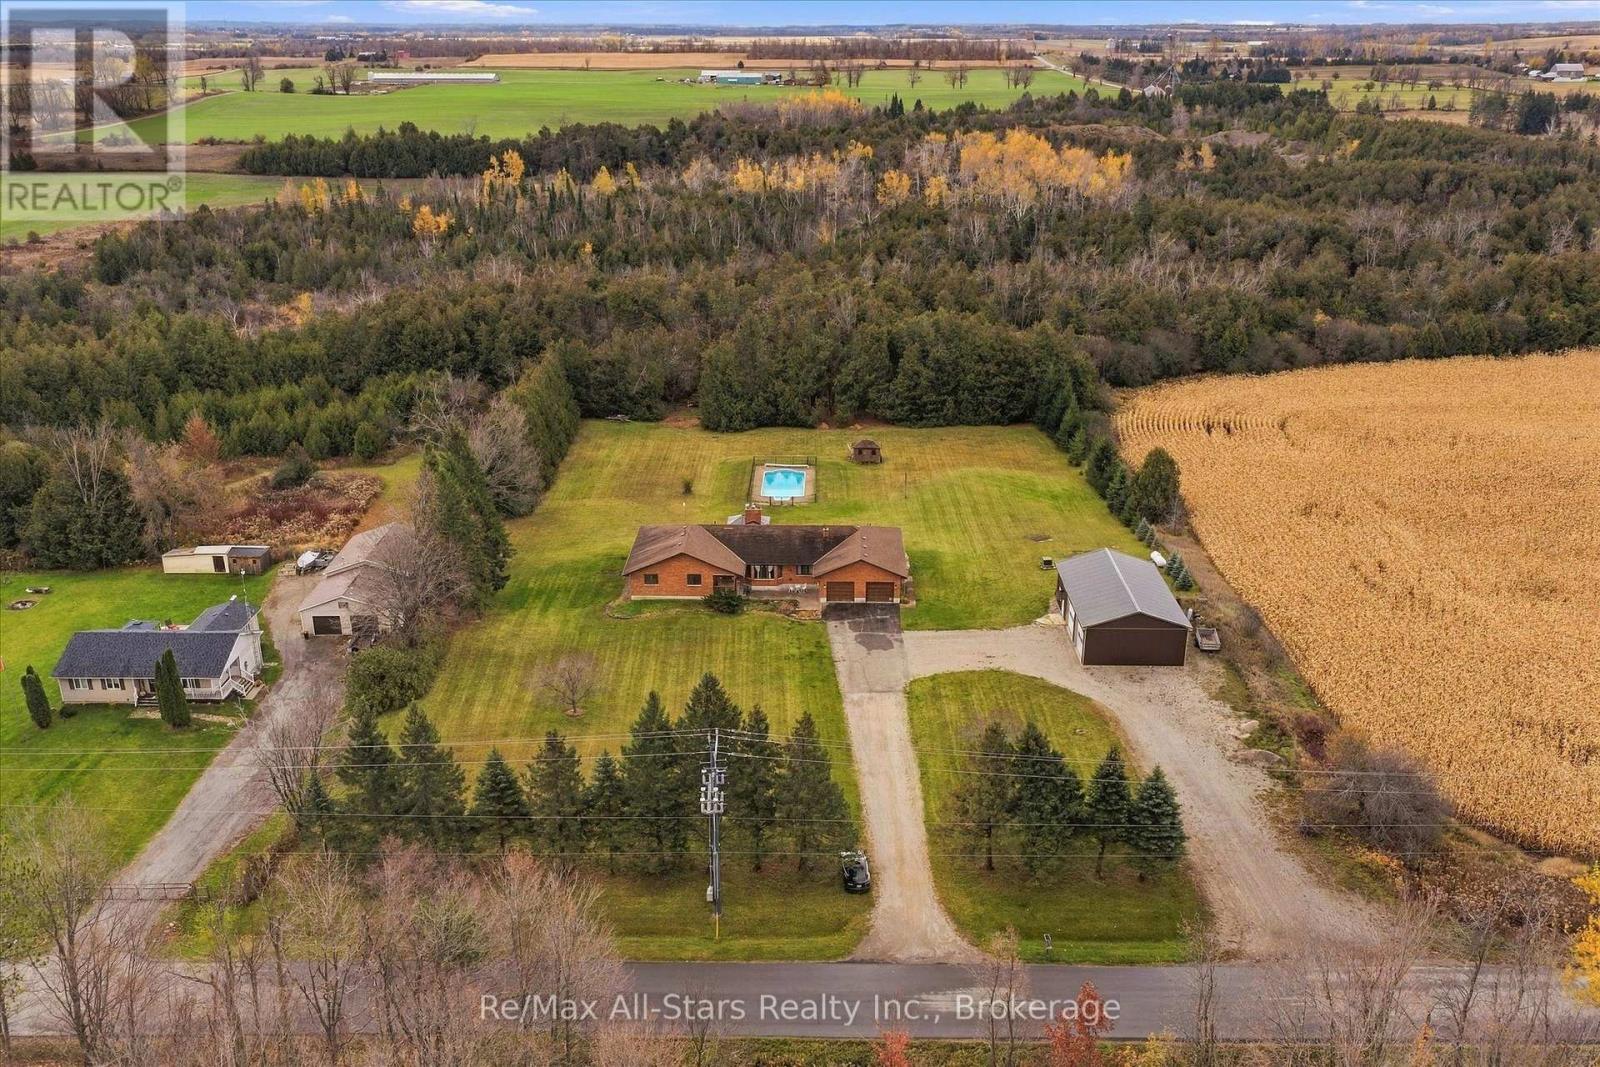
A country home where generations can share more than an address. Set on two acres along a beautiful paved country road, this sprawling brick bungalow offers space to raise a family, welcome grandparents and keep loved ones close, with room for everyone's independence. Approximately 2,700 square feet on the main level provides generous space for family life, with four bedrooms, two bathrooms and large windows that bring the countryside into view. The updated eat-in kitchen is a place for breakfast before school, coffee with Mom and conversations that carry on long after dinner. A formal dining room welcomes the whole family for special occasions, while separate living and family rooms offer space for movie nights, quiet afternoons and everything in between. California shutters and an abundance of storage add to the home's comfort and practicality. The full two-bedroom lower-level in-law suite has a separate entrance and its own laundry room, allowing extended family to enjoy their own routines while being close enough to lend a hand or share a meal. With a second laundry room on the main level, the layout makes sharing a home that much easier. Outside, two walkouts lead to a deck with a gazebo overlooking your own country setting. Picture summer barbecues, children splashing in the in-ground pool and evenings spent together as the day settles down. Two acres give you room to garden, play and enjoy a little breathing space. The two-car garage is complemented by a very large detached workshop with heat and hydro, ready for hobbies, equipment and projects passed from one generation to the next. Whether you're bringing generations together or looking for a family home with room for the years ahead, there's space here to put down roots. (id:54955)
127 - 2500 Hill Rise Court
Oshawa, Ontario
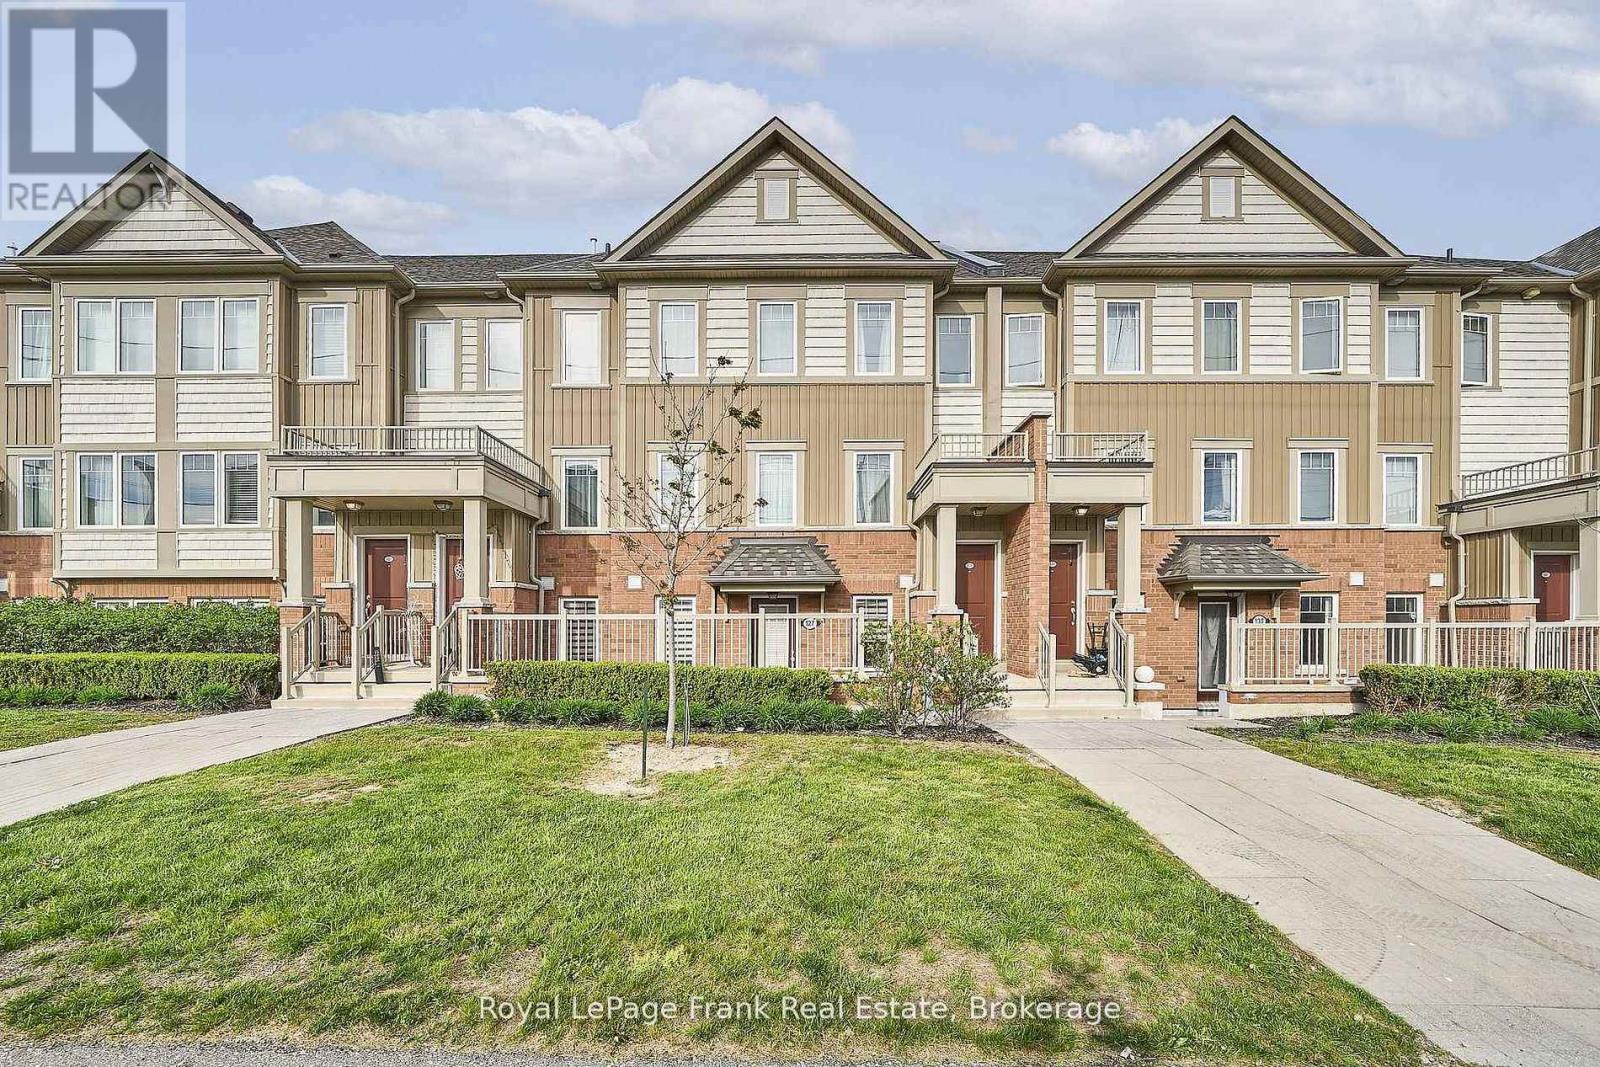
Rarely Offered Ground-Floor Unit At Berkshire Abbey In The Sought-After Windfields Community, Offering The Ease And Comfort Of Bungalow-Style Living With The Added Benefits Of Low-Maintenance Condominium Ownership. Featuring A Welcoming Front Porch, Attached Single-Car Garage, And Basement Space, This Thoughtfully Designed Stacked Townhome Is Ideal For Those Seeking Convenient, Carefree Living Without Compromising On Space. Step Inside Through The Garage Into A Spacious Foyer With Closet, Leading To An Open-Concept Living, Dining, And Kitchen Area Complete With A Breakfast Bar And Convenient Powder Room - Perfect For Everyday Living And Entertaining Alike. The Bright And Generously Sized Primary Bedroom Features A Walk-In Closet, Additional Closet Space, And A Large Ensuite Bath. A Well-Appointed Second Bedroom Overlooks The Private Patio, Offering Flexibility For Guests, Family, Or A Home Office. Additional Features Include Main-Floor Laundry And Access To An Unfinished Lower Level With Low-Headroom Storage Areas And Potential For A Cozy Recreation Or Hobby Space. Enjoy Exceptional Value With Low Condo Fees Of Just $292.88/Month, Covering Grounds Maintenance, Snow Removal, And Waste Pickup - Allowing For Truly Easy, Lock-And-Leave Living. Conveniently Located Close To Parks, Schools, And Extensive Shopping Amenities Including Costco Wholesale And RioCan Windfields, With Grocery Stores, Banking, Dining, And Everyday Essentials Just Moments Away. Commuters Will Appreciate Quick Access To Ontario Tech University, Durham College, Highways 407, 401, And 412. An Ideal Opportunity For Young Families, Downsizers, Seniors, Or Anyone Seeking An Alternative To High-Rise Condo Living In A Vibrant, Amenity-Rich Neighbourhood!! (id:54955)
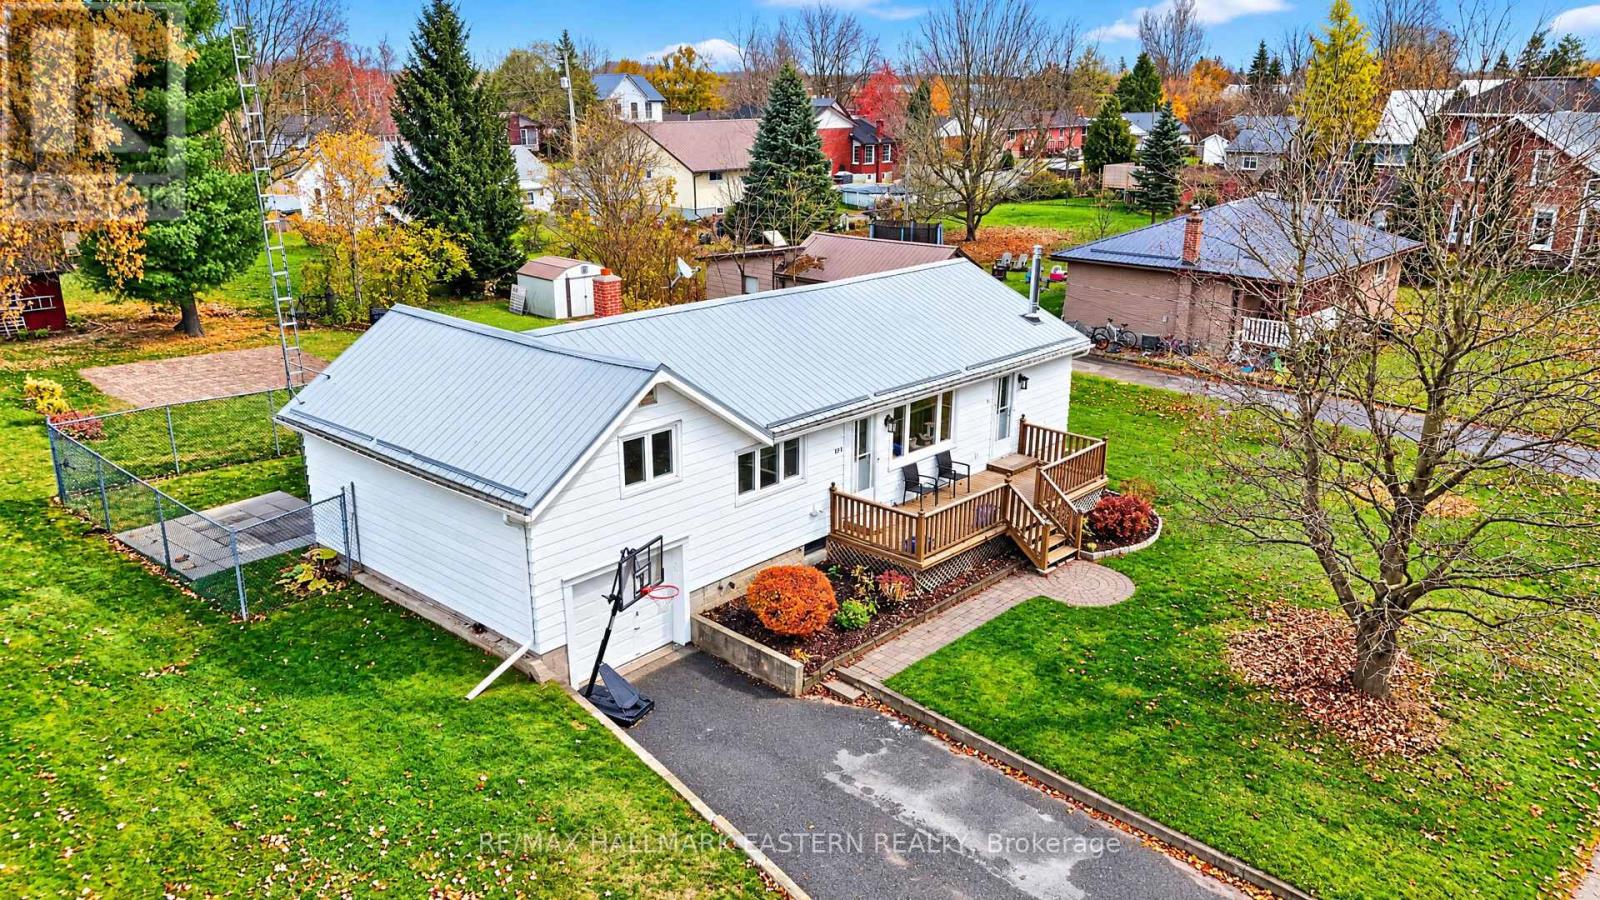
81 Queen Street
Asphodel-Norwood, Ontario
Welcome to the charming community of Norwood, Ontario! Situated in a highly sought-after, prime location, this property offers the perfect blend of small-town charm, convenience, and investment potential. Within a comfortable walking distance to local schools, churches, grocery stores, and a variety of everyday amenities, you'll appreciate the convenience and lifestyle this desirable neighbourhood has to offer. Offering the versatility of a legal duplex, this property presents an excellent opportunity for investors or home owners a like. Live in one unit while generating rental income from the other, or take advantage of the flexibility and income potential that a two-unit property provides. The home has also undergone extensive updates in 2025, including all-new electrical, plumbing, insulation, dry wall, and trim, along with updates to most of the ductwork. These significant improvements provide added peace of mind and make this property an attractive opportunity for its next owner. Whether you're looking to expand your investment portfolio, offset your mortgage with rental income, or enjoy the flexibility of a multi-unit home, this property is full of opportunity in one of Norwood's desirable locations. Don't miss your chance to make it yours! (id:54955)
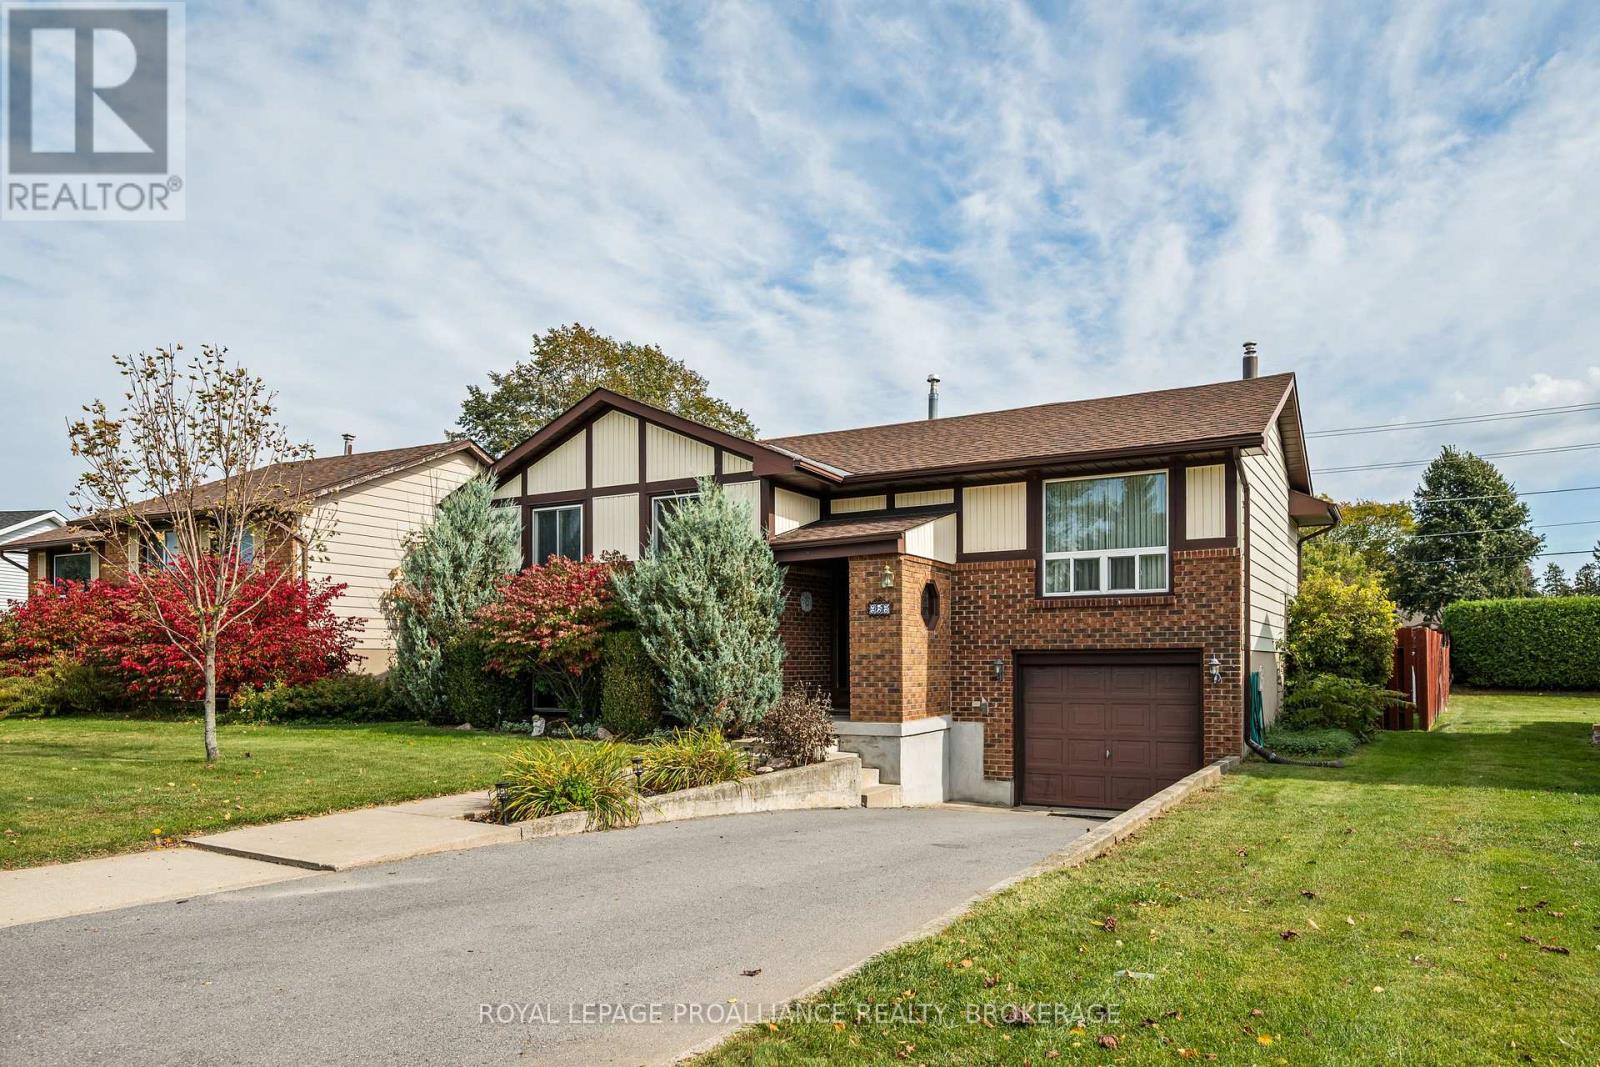
956 Kenshaw Street
Kingston, Ontario
Welcome to 956 Kenshaw Street! Located on a quiet street in Kingston's sought after West End, this well maintained 3+1 bedroom, 2 full bathroom raised bungalow offers comfortable living with many major updates already completed. The main level features three bedrooms and a full bathroom, while the lower level includes a fourth bedroom and second full bathroom ideal for guests, a home office, or additional family space. Enjoy the immaculate backyard, perfect for relaxing or entertaining, with the added convenience of a clothesline for air drying laundry. Just a short walk to two elementary schools, two high schools, multiple playgrounds, and a very short drive to all your desired amenities, this home has everything you could ask for well within reach. (id:54955)
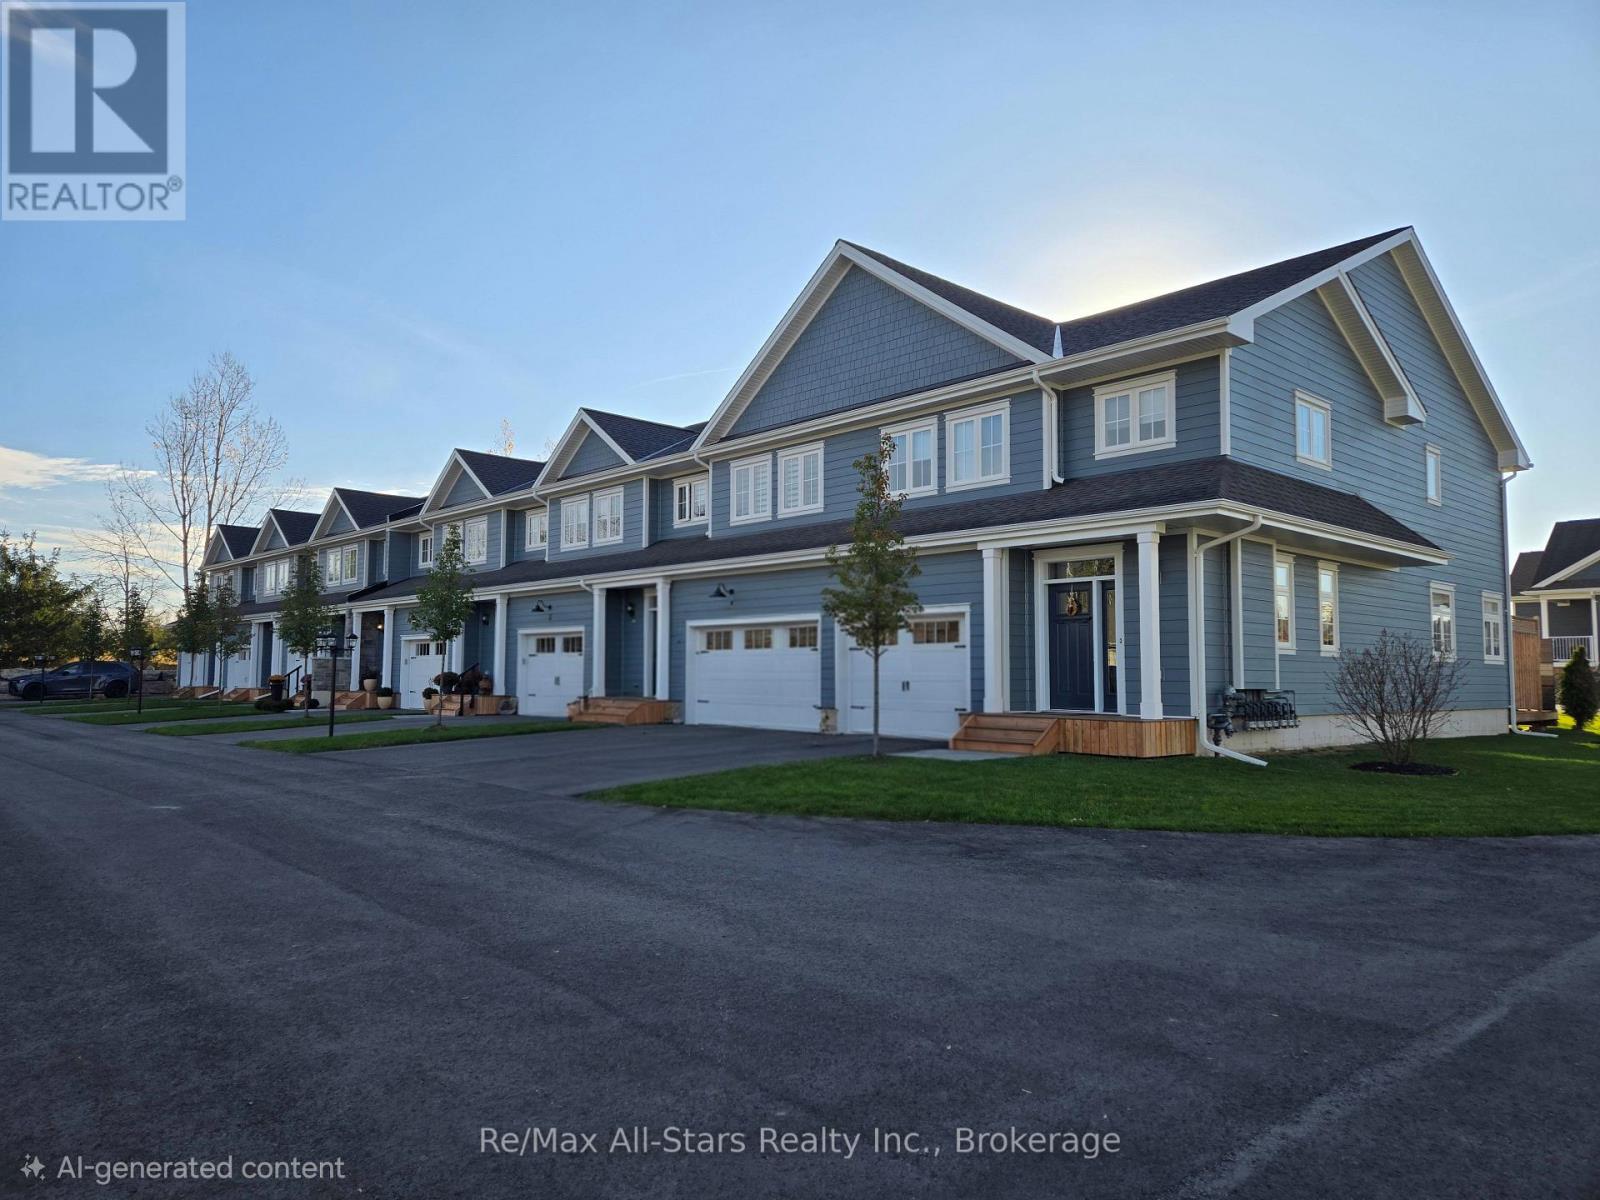
2 - 21 Hampton Lane
Selwyn, Ontario
Welcome to The Lilacs-an exclusive, quiet enclave in the charming Village of Lakefield, thoughtfully built by luxury builder Triple T Holdings Ltd. This stunning 1,900 sq. ft. condo townhome offers 3 bedrooms, 2.5 bathrooms, and a single-car garage, blending modern design with low-maintenance living.The open-concept main floor is designed for both comfort and entertaining, featuring a bright and spacious layout with direct access from the garage into the home. The upper level includes a beautifully finished primary suite with a private 5 pce ensuite, along with two additional well-sized bedrooms a 4 pce guest bathroom and laundry room. Enjoy outdoor living on the sun-filled, south-facing 12' x 12' deck or interlocking brick patio surrounded by perenial gardens, perfect for relaxing or hosting guests. Residents of The Lilacs also benefit from private walking trails and a scenic pond with a fountain, creating a peaceful, community-focused setting.Ideally located just a short 10-minute walk to downtown Lakefield, with convenient access to a 24-hour grocery store, pharmacy, marina, restaurants, and boutique shops. Experience carefree living on the edge of cottage country in the Kawarthas, complete with six included appliances. (id:54955)
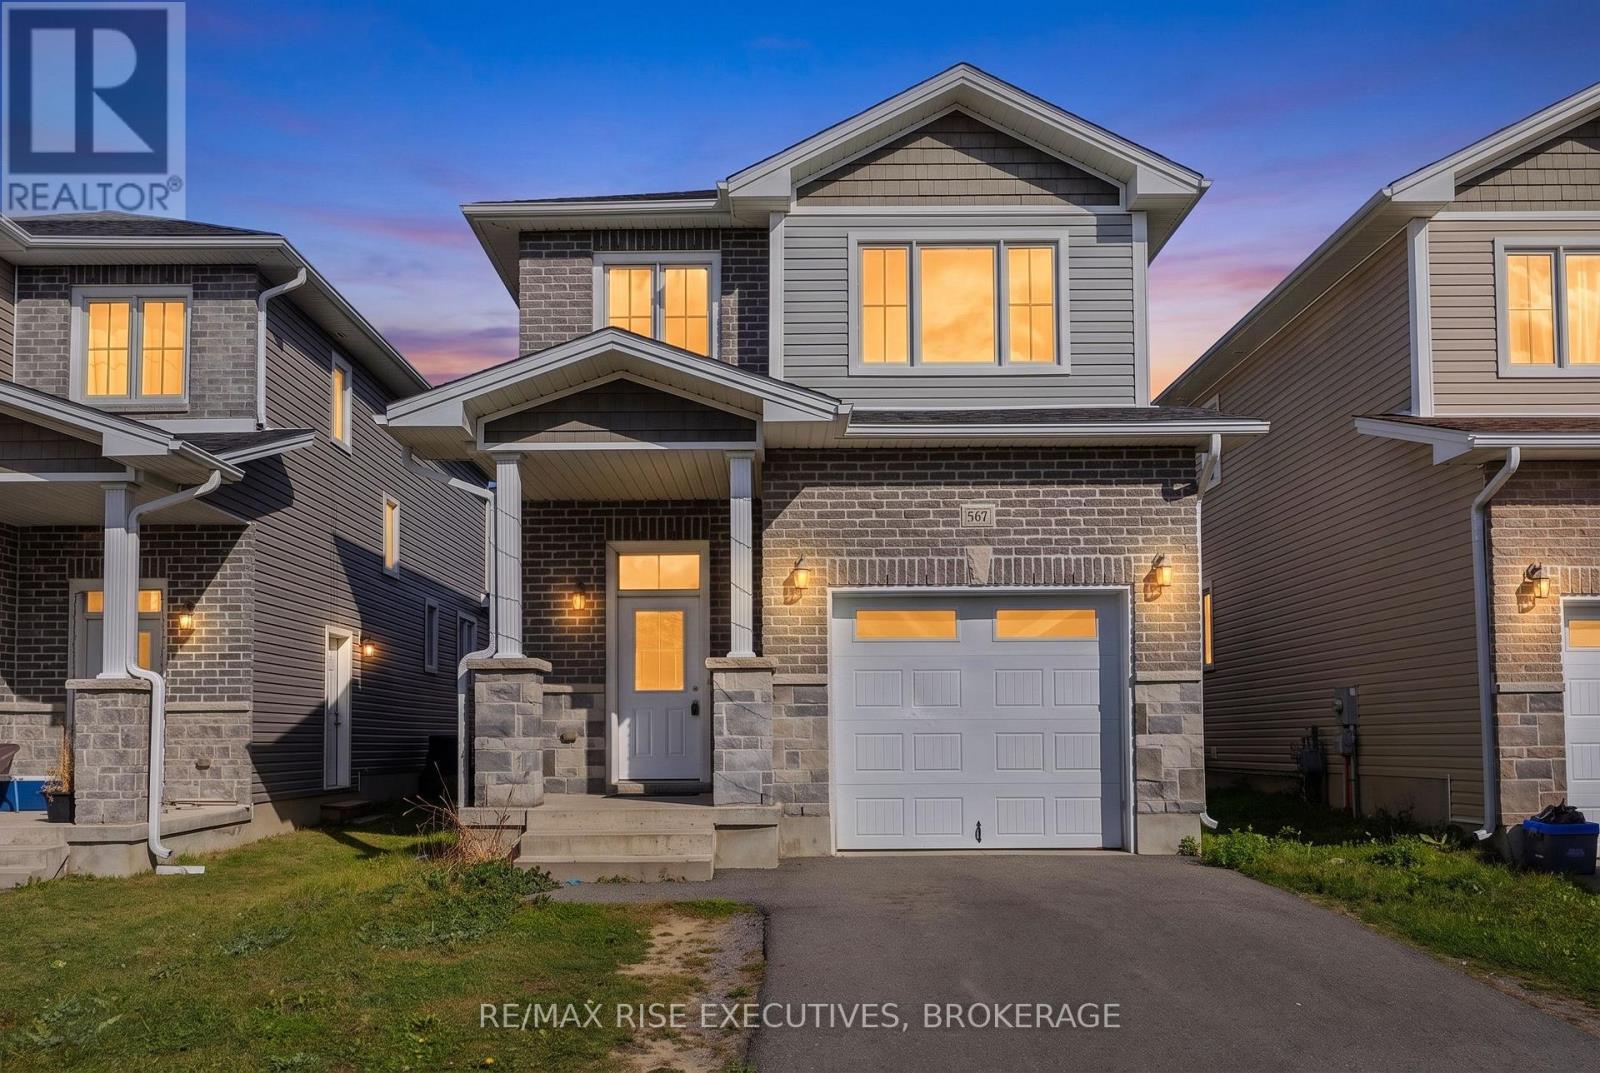
567 Beth Crescent
Kingston, Ontario
Welcome to this newly renovated, carpet-free, 3 bedroom, 2.5 bathroom detached home in the sought-after Woodhaven community. Built by Barr Homes and situated on a desirable lot, this bright and spacious property features 9-foot ceilings, pot lights, laminate flooring, and an open-concept living and dining area. The modern kitchen offers stainless steel appliances, a centre island, ample cabinetry, and generous counter space. Upstairs, you'll find three generously sized bedrooms, including a primary suite with a private ensuite, along with the convenience of upper-level laundry. Complete with six appliances, the home also features a builder-installed separate entrance to the basement, offering potential for future customization, subject to applicable approvals. Good-sized backyard provides space for outdoor enjoyment. Conveniently located near parks, schools, shopping, and everyday amenities, this move-in-ready property offers an excellent opportunity to own a detached home in one of Kingston's desirable communities. (id:54955)