
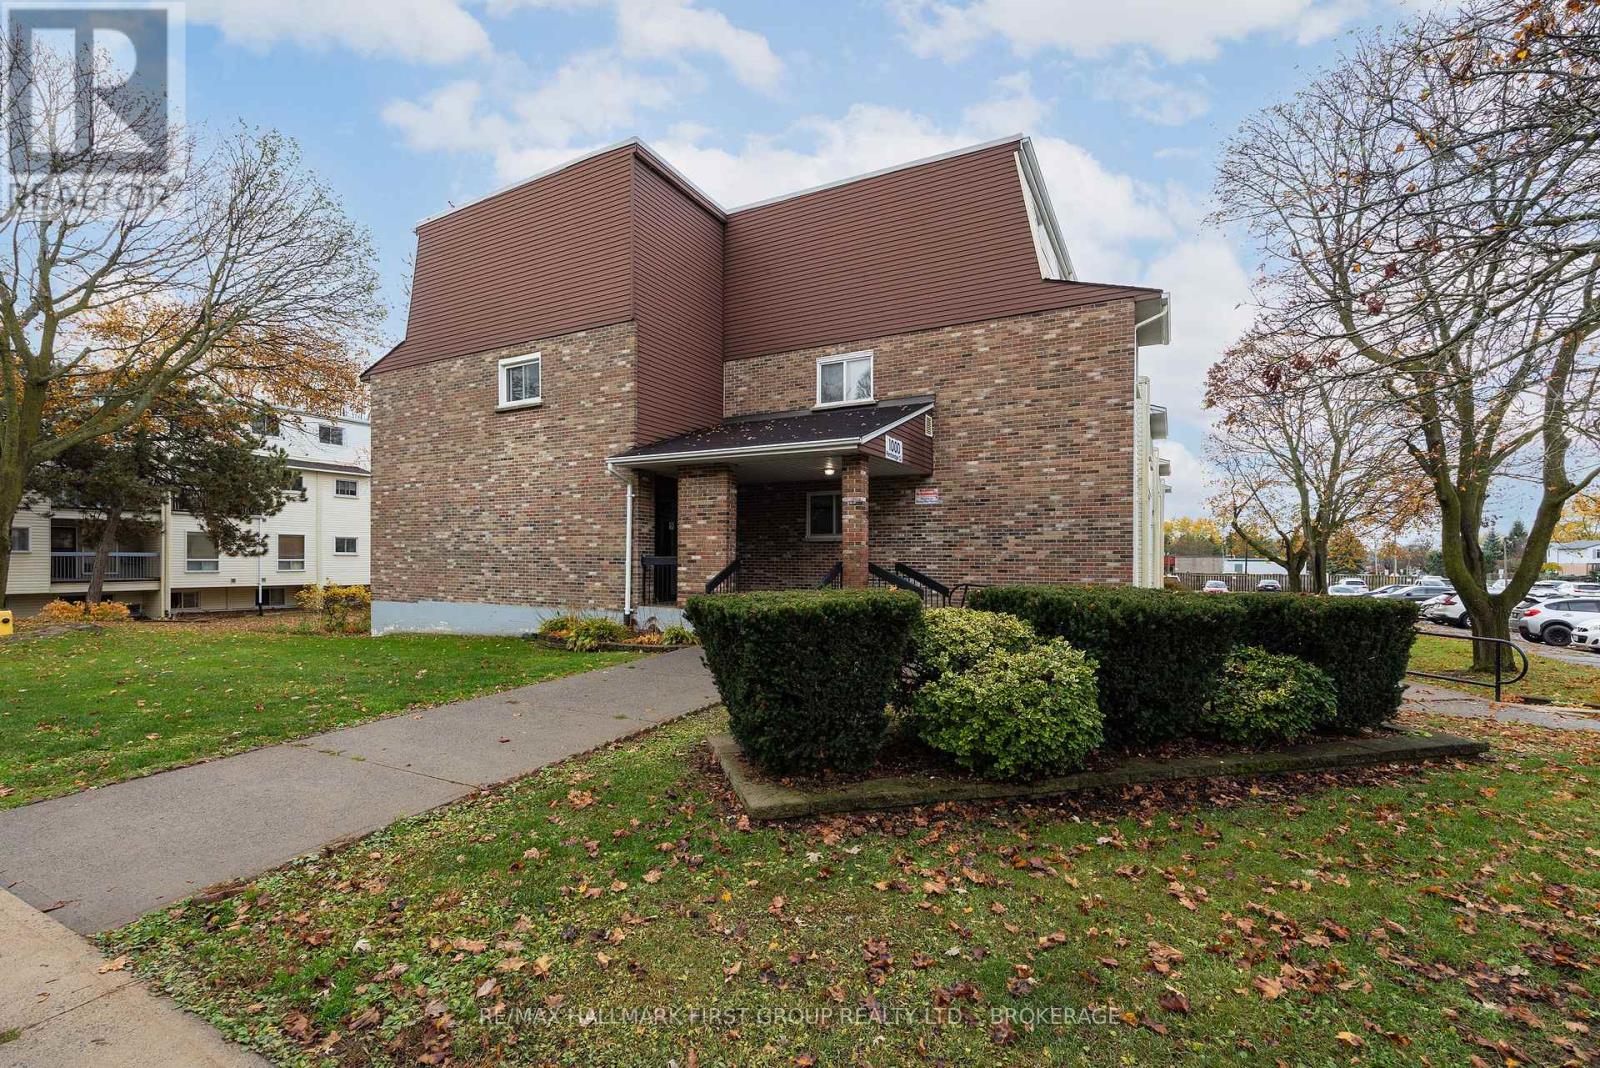
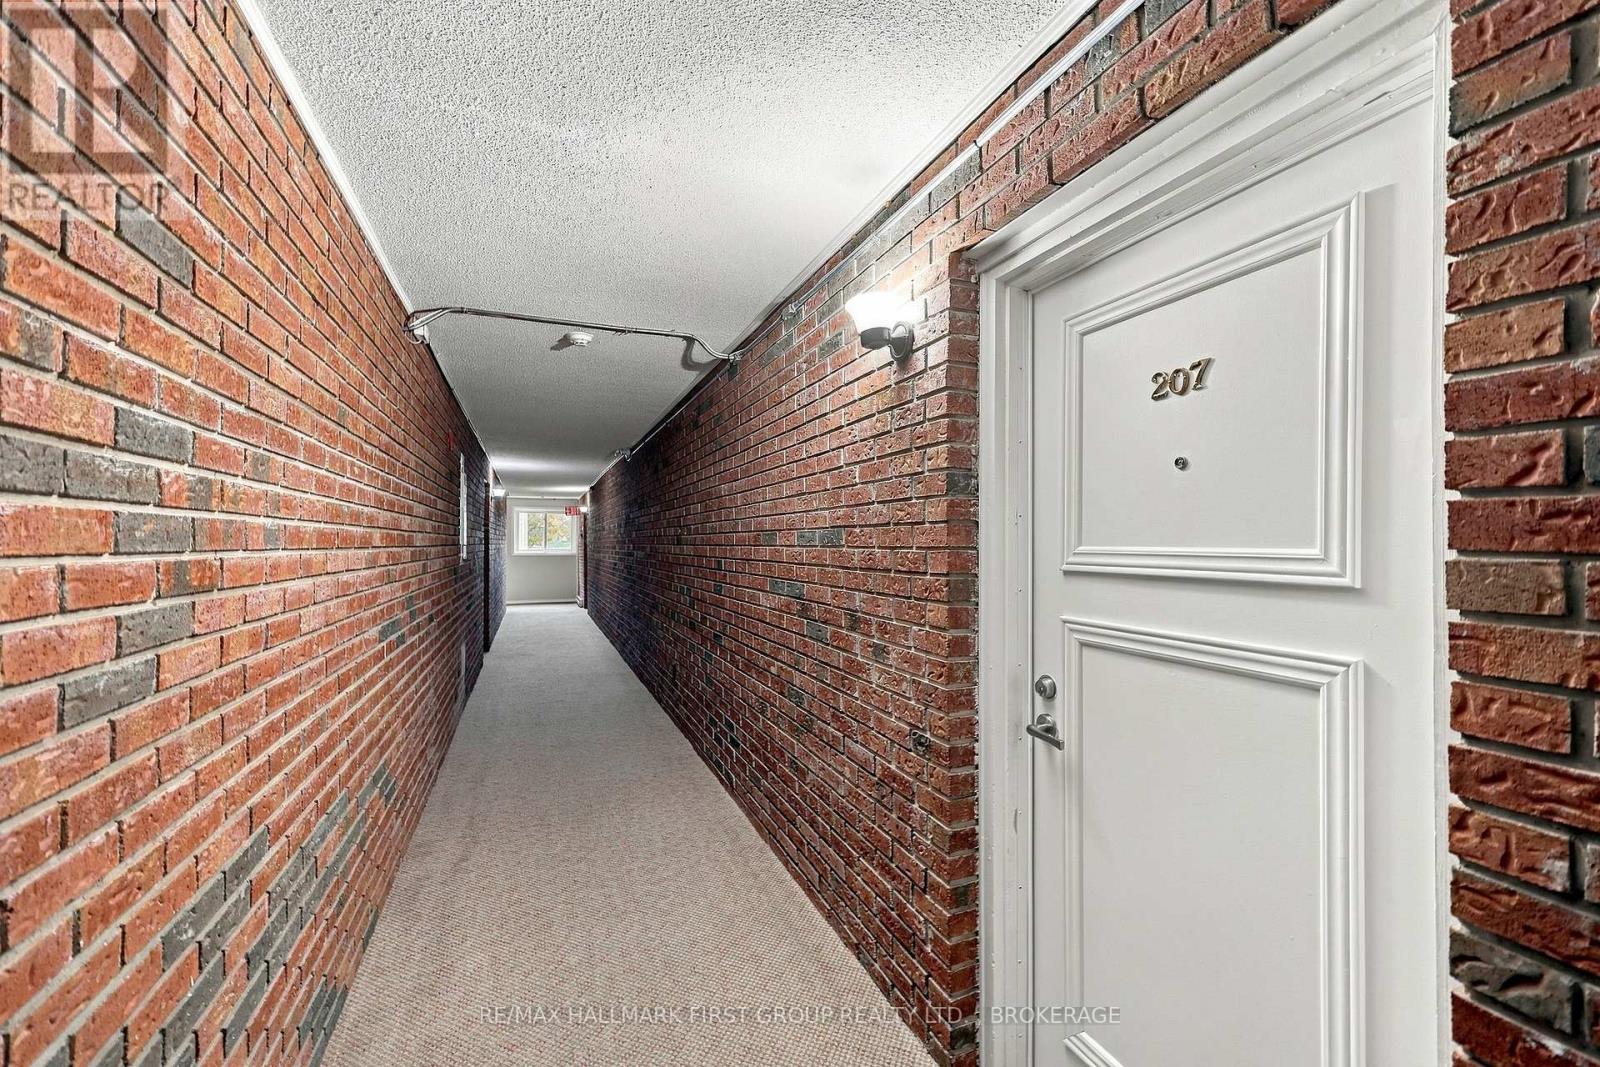
207 - 1000 Pembridge Crescent Kingston, Ontario K7P 1A3

$237,500Maintenance, Water, Common Area Maintenance, Insurance, Parking
$257 Monthly
Maintenance, Water, Common Area Maintenance, Insurance, Parking
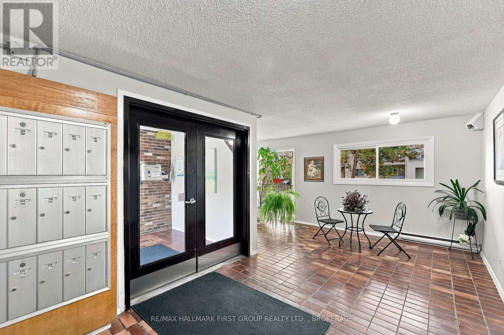
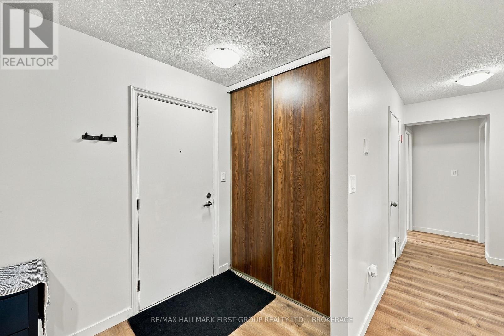
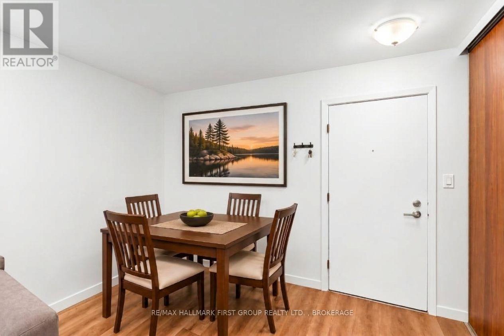
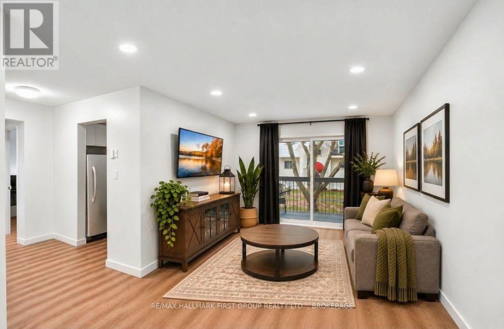
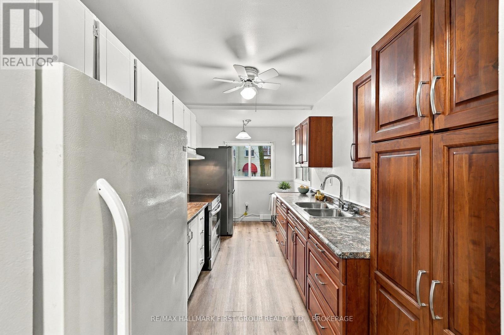
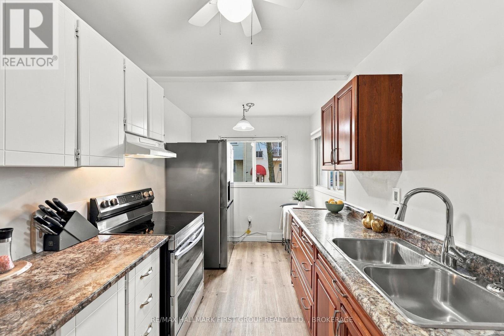
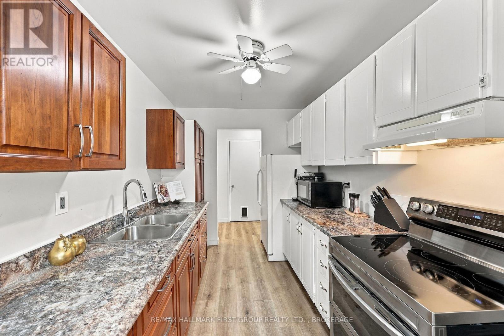
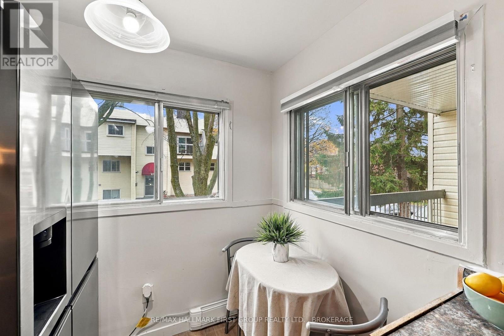
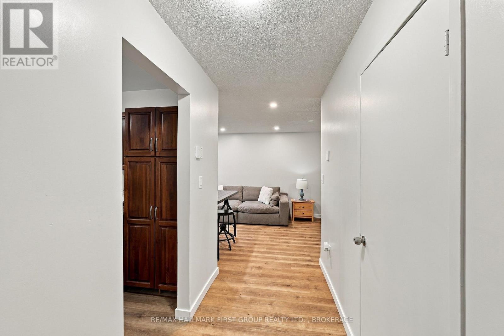
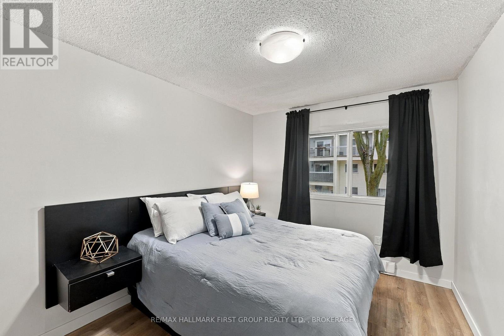
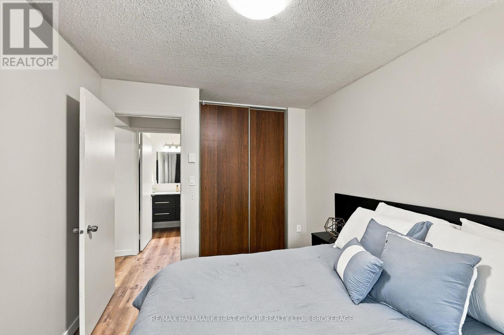
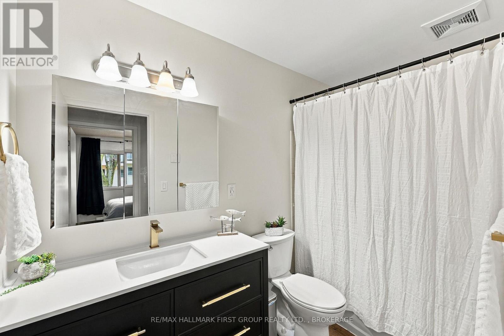
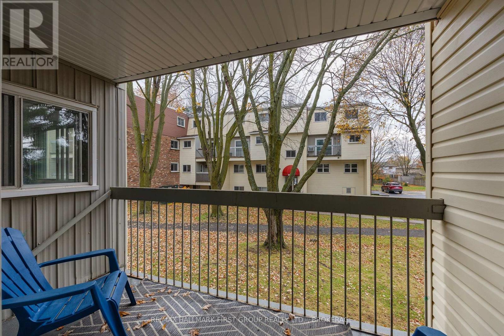
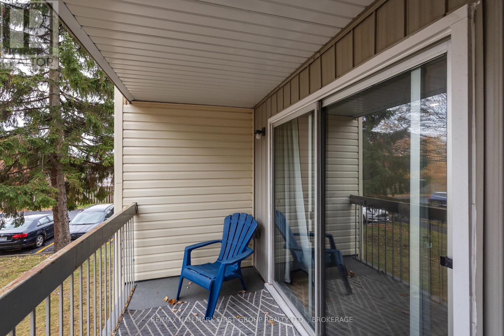
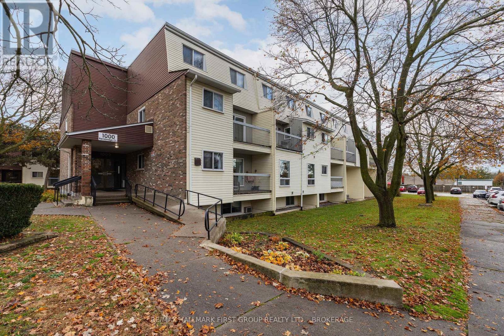
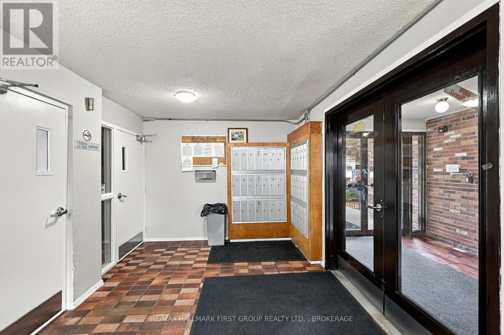
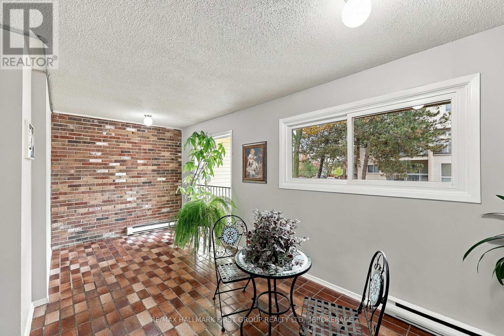
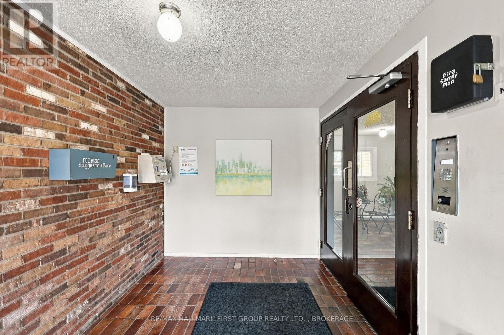
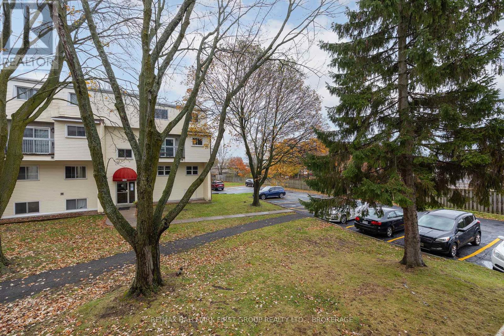
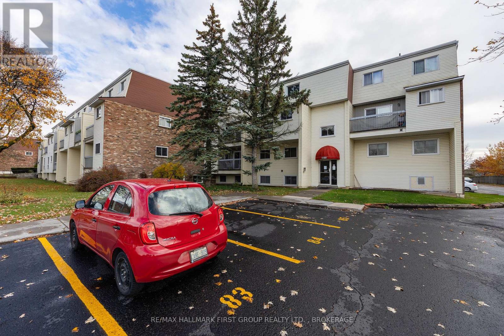
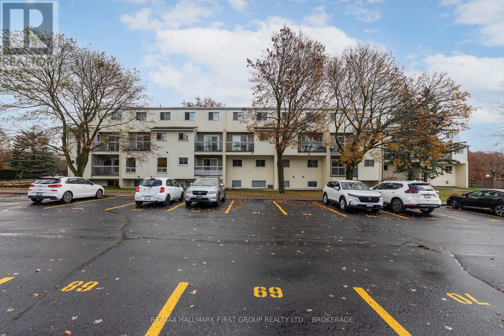
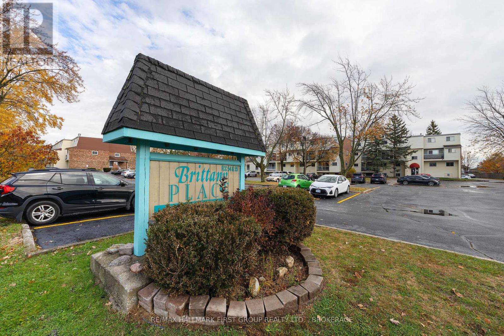
$257 MonthlyWhy rent when you can own a place to call your own? Welcome to this charming and affordable 1 bedroom, 1 bathroom condo, located in Kingston's desirable west end, just minutes from shopping, restaurants and everyday amenities. Step inside to discover a bright and inviting living space featuring newer flooring, modern pot lights and a comfortable layout that makes the most of every square foot. The spacious kitchen offers plenty of cabinetry and counter space, along with a newer fridge and stove (2024). A bright breakfast nook is surrounded by two windows. The balcony offers a lovely spot to ease into your mornings or unwind at the end of the day. The generously-sized bedroom comfortably accommodates a queen-sized bed and features a wall-to-wall closet offering excellent storage. Separate utility room with additional storage space adds to everyday convenience. Individual room temperature controls, allowing you to personalize your comfort for warmth and in the summer there is a wall air conditioning unit. A parking space is included as well as convenient access to a nearby bus route make getting around easy. Whether you're a first-time buyer, looking to downsize or simply seeking a more affordable, low-maintenance lifestyle, this lovely condo offers a wonderful opportunity to enjoy the freedom of homeownership. Small on maintenance, big on possibilities - let your next chapter start here! (id:54955)
Property Details
| MLS® Number | X14156714 |
| Property Type | Single Family |
| Community Name | 39 - North of Taylor-Kidd Blvd |
| Community Features | Pets Allowed With Restrictions |
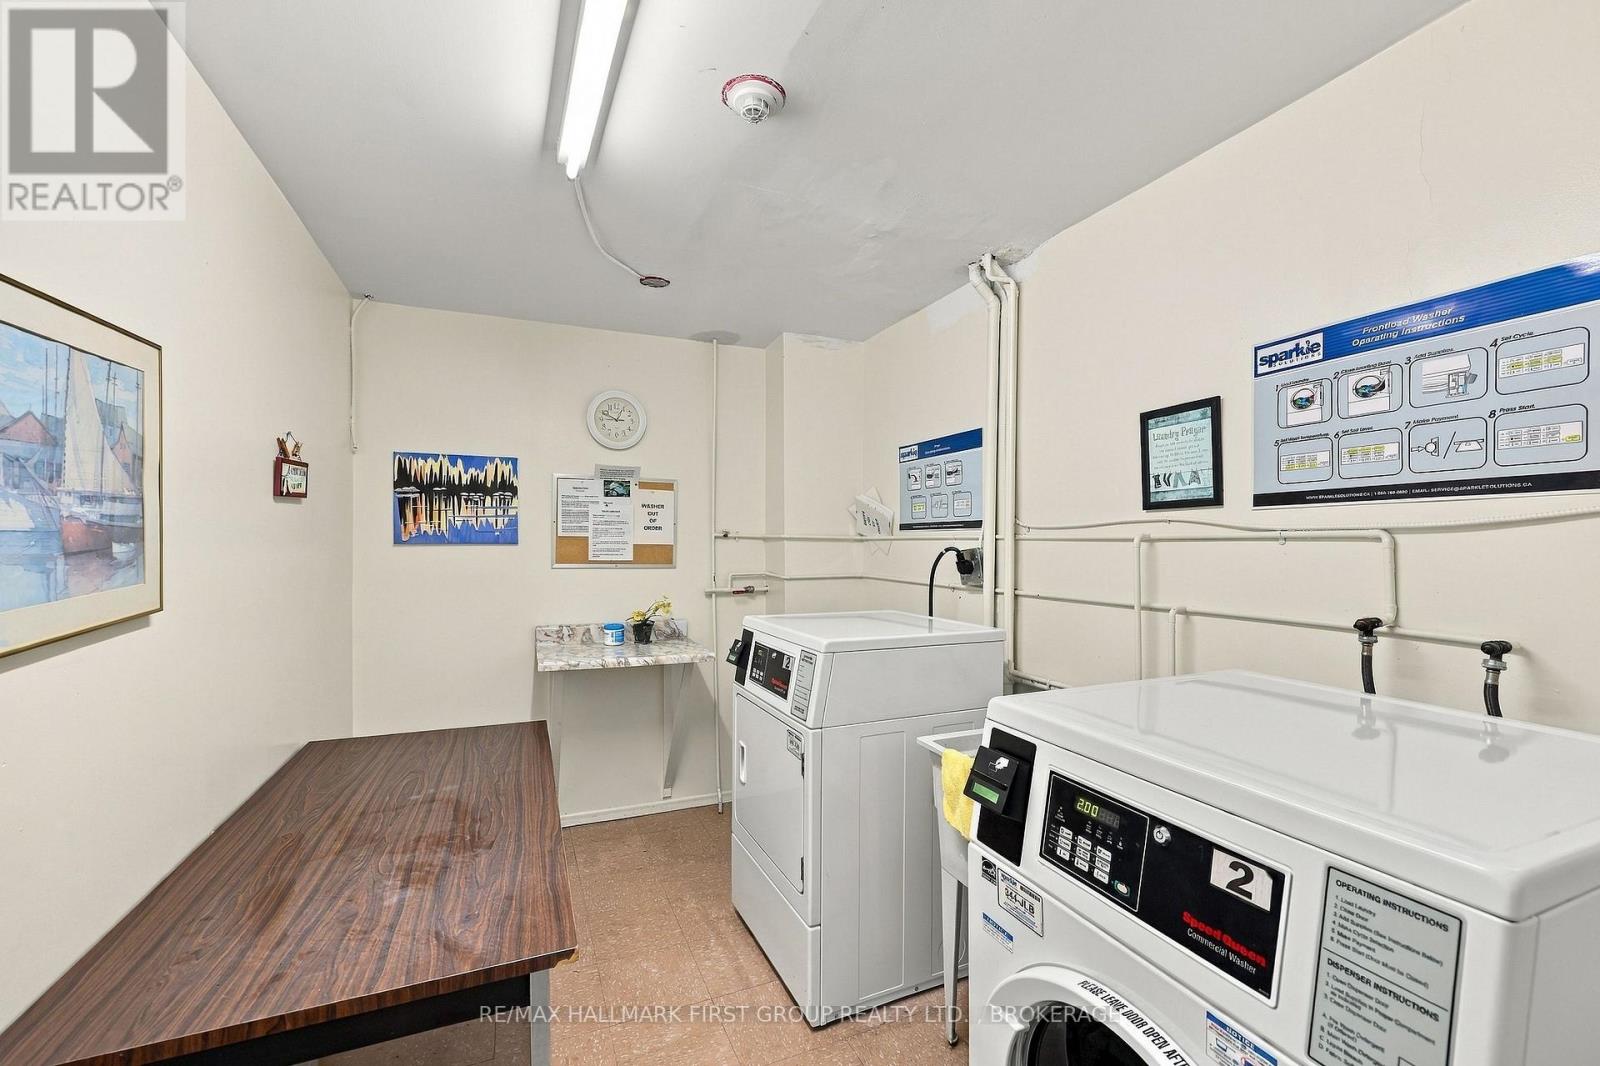
| Features | Balcony, Carpet Free, Laundry- Coin Operated |
| Parking Space Total | 1 |
Building
| Bathroom Total | 1 |
| Bedrooms Above Ground | 1 |
| Bedrooms Total | 1 |
| Appliances | Water Heater, Freezer, Stove, Window Coverings, Refrigerator |
| Basement Type | None |
| Cooling Type | Wall Unit |
| Exterior Finish | Brick, Vinyl Siding |
| Heating Fuel | Electric |
| Heating Type | Baseboard Heaters |
| Size Interior | 600 - 699 Sqft |
| Type | Apartment |
Parking
| No Garage |
Land
| Acreage | No |
Rooms
| Level | Type | Length | Width | Dimensions |
|---|---|---|---|---|
| Main Level | Living Room | 6.09 m | 3.46 m | 6.09 m x 3.46 m |
| Main Level | Kitchen | 4.8 m | 2.29 m | 4.8 m x 2.29 m |
| Main Level | Bedroom | 3.71 m | 2.18 m | 3.71 m x 2.18 m |
| Main Level | Bathroom | 1.98 m | 1.51 m | 1.98 m x 1.51 m |
| Main Level | Utility Room | 1.8 m | 1.49 m | 1.8 m x 1.49 m |
Contact Us
Contact us for more information

Wanda Blakney
Salesperson
www.blakneyteam.com/
218-1154 Kingston Rd
Pickering, Ontario L1V 3B4
(613) 548-2550
www.remaxhallmark.com/

Jackie Blakney
Broker
www.blakneyteam.com/
218-1154 Kingston Rd
Pickering, Ontario L1V 3B4
(613) 548-2550
www.remaxhallmark.com/

David Hounsome
Broker
218-1154 Kingston Rd
Pickering, Ontario L1V 3B4
(613) 548-2550
www.remaxhallmark.com/

Doug Philp
Salesperson
218-1154 Kingston Rd
Pickering, Ontario L1V 3B4
(613) 548-2550
www.remaxhallmark.com/

The trademarks REALTOR®, REALTORS®, and the REALTOR® logo are controlled by The Canadian Real Estate Association (CREA) and identify real estate professionals who are members of CREA. The trademarks MLS®, Multiple Listing Service® and the associated logos are owned by The Canadian Real Estate Association (CREA) and identify the quality of services provided by real estate professionals who are members of CREA. The trademark DDF® is owned by The Canadian Real Estate Association (CREA) and identifies CREA's Data Distribution Facility (DDF®)
November 06 2026 04:30:10
Kingston & Area Real Estate Association
RE/MAX Hallmark First Group Realty Ltd. , Brokerage