
34 Jackson Avenue Peterborough, Ontario K9J 5B9

$389,900
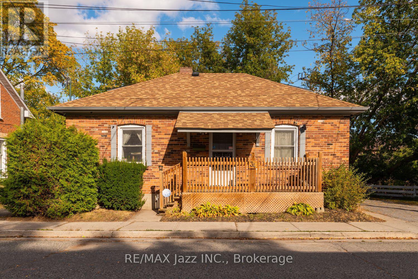
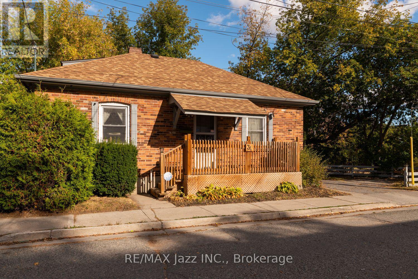
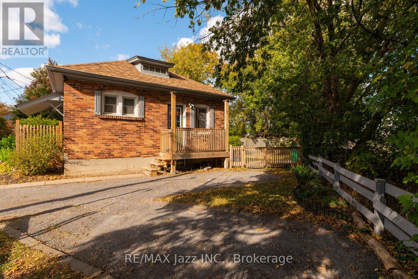
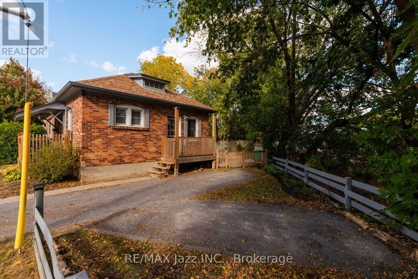
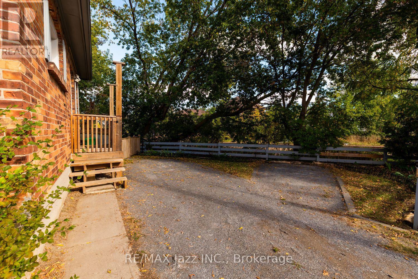
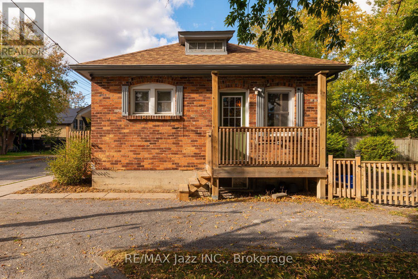
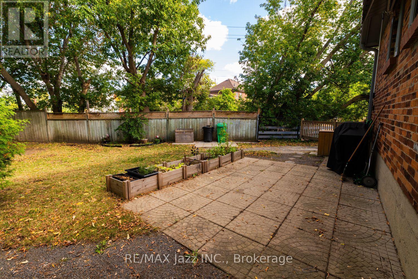
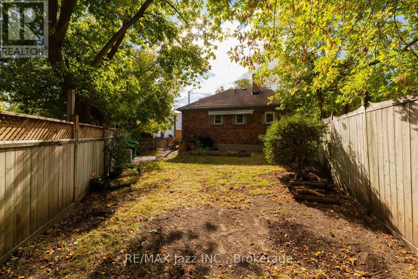
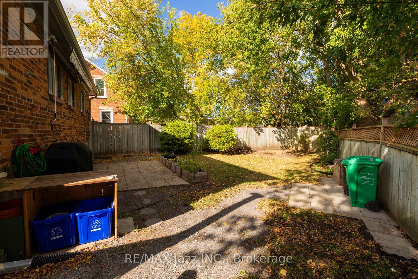
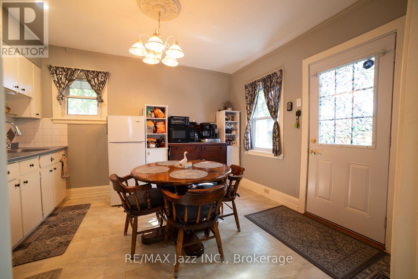
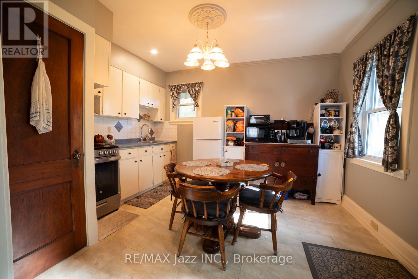
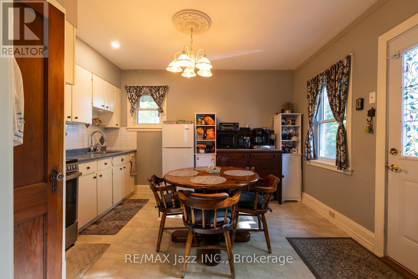
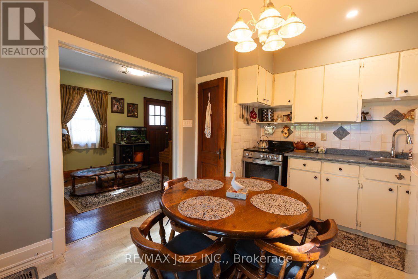
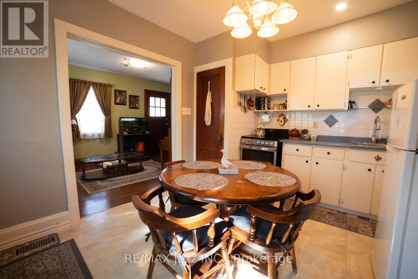
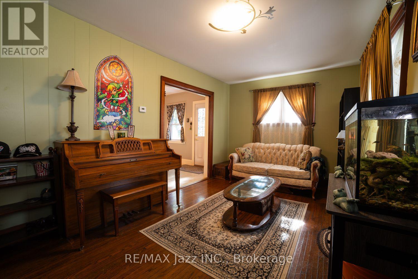
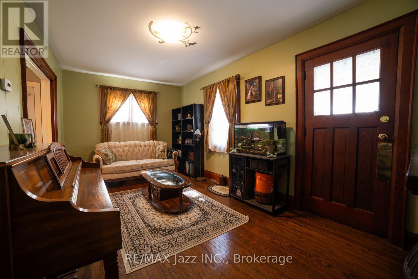
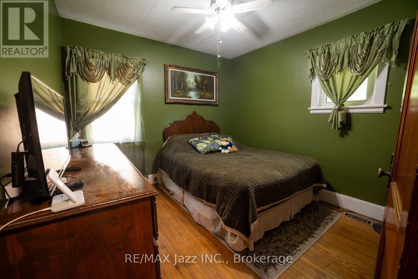
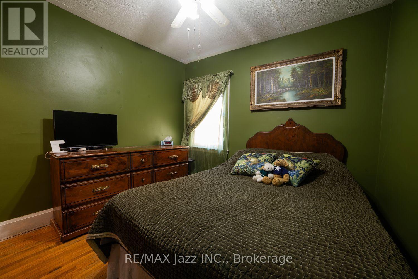
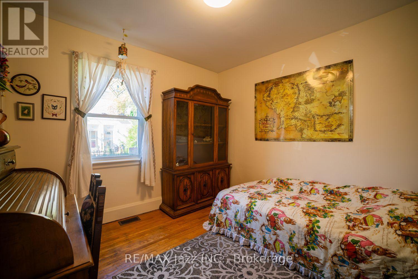
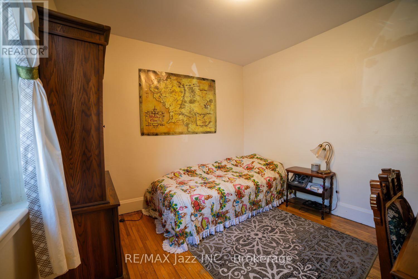
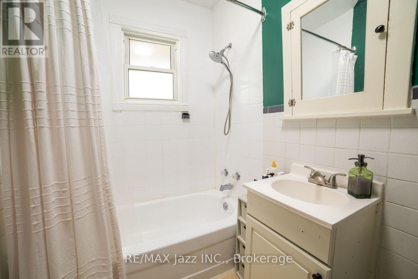
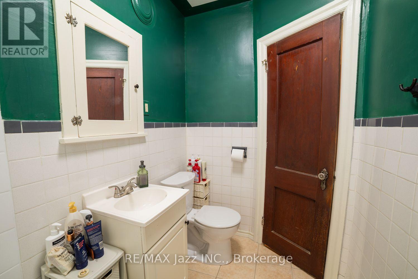
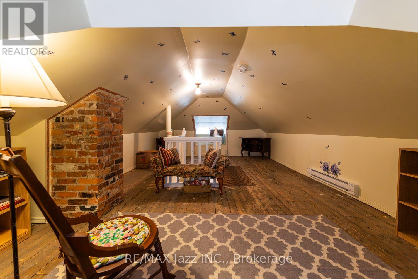
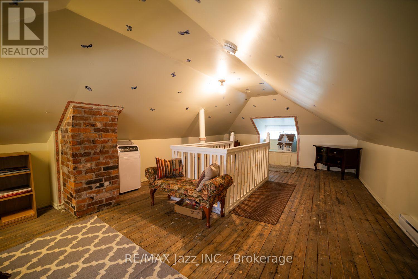
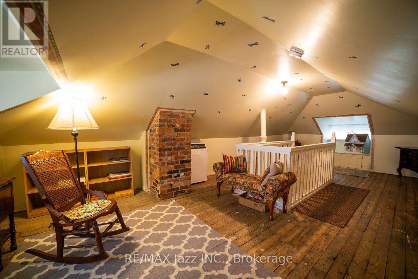
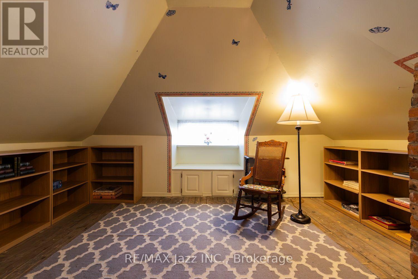
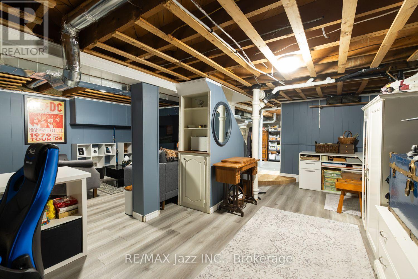
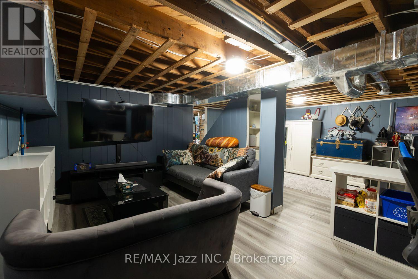
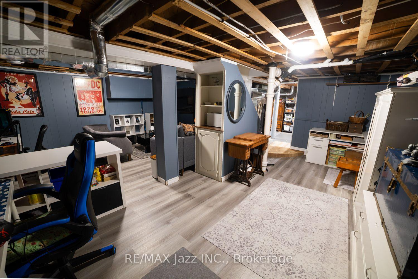
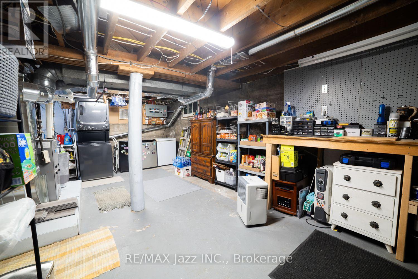
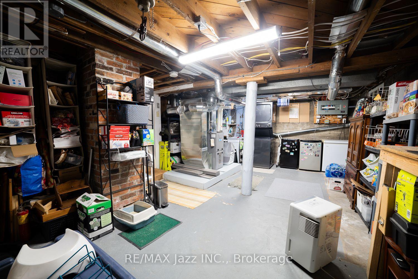
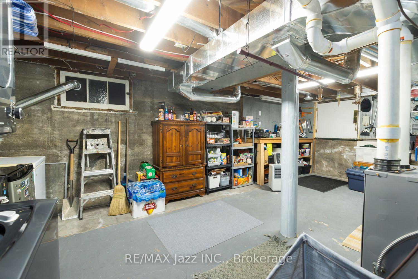
Charming two-bedroom brick bungalow with a finished loft that could easily be used for a 3rd bedroom or an office. This detached bungalow offers original wood flooring, wood trim, and wood doors that add warmth and character throughout. The eat-in kitchen provides a comfortable space for everyday living, while the finished basement includes convenient access to the backyard through an exterior hatch door. Recent updates include upgraded electrical & wiring, updated plumbing, updated HVAC, a newer high-efficiency furnace, a newer roof, mostly newer windows, and two newer decks. Outside, enjoy a fully fenced yard with a patio and awning. Private driveway with parking for two cars. A wonderful opportunity for buyers seeking a home with character and practical updates. Just move in and enjoy! (id:54955)
Property Details
| MLS® Number | X13875478 |
| Property Type | Single Family |
| Community Name | Town Ward 3 |
| Equipment Type | Water Heater |
| Features | Irregular Lot Size, Carpet Free |
| Parking Space Total | 2 |
| Rental Equipment Type | Water Heater |
Building
| Bathroom Total | 1 |
| Bedrooms Above Ground | 2 |
| Bedrooms Total | 2 |
| Appliances | Dryer, Freezer, Stove, Washer, Refrigerator |
| Architectural Style | Bungalow |
| Basement Development | Partially Finished |
| Basement Type | Full (partially Finished) |
| Construction Style Attachment | Detached |
| Cooling Type | None |
| Exterior Finish | Brick |
| Flooring Type | Hardwood, Laminate |
| Foundation Type | Block |
| Heating Fuel | Natural Gas |
| Heating Type | Forced Air |
| Stories Total | 1 |
| Size Interior | 700 - 1,100 Sqft |
| Type | House |
| Utility Water | Municipal Water |
Parking
| No Garage |
Land
| Acreage | No |
| Sewer | Sanitary Sewer |
| Size Frontage | 71 Ft ,6 In |
| Size Irregular | 71.5 Ft |
| Size Total Text | 71.5 Ft |
Rooms
| Level | Type | Length | Width | Dimensions |
|---|---|---|---|---|
| Second Level | Loft | 6.7 m | 3.9 m | 6.7 m x 3.9 m |
| Basement | Recreational, Games Room | 4.6 m | 2.8 m | 4.6 m x 2.8 m |
| Basement | Other | 5.4 m | 3 m | 5.4 m x 3 m |
| Main Level | Kitchen | 3.9 m | 3.1 m | 3.9 m x 3.1 m |
| Main Level | Living Room | 5.2 m | 3 m | 5.2 m x 3 m |
| Main Level | Primary Bedroom | 3.1 m | 3.05 m | 3.1 m x 3.05 m |
| Main Level | Bedroom 2 | 3 m | 3 m | 3 m x 3 m |
https://www.realtor.ca/real-estate/30379801/34-jackson-avenue-peterborough-town-ward-3-town-ward-3
Contact Us
Contact us for more information

Patti Williamson
Salesperson
pattiwilliamson.com/
21 Drew Street
Oshawa, Ontario L1H 4Z7
(905) 728-1600
(905) 436-1745
www.remaxjazz.com/

The trademarks REALTOR®, REALTORS®, and the REALTOR® logo are controlled by The Canadian Real Estate Association (CREA) and identify real estate professionals who are members of CREA. The trademarks MLS®, Multiple Listing Service® and the associated logos are owned by The Canadian Real Estate Association (CREA) and identify the quality of services provided by real estate professionals who are members of CREA. The trademark DDF® is owned by The Canadian Real Estate Association (CREA) and identifies CREA's Data Distribution Facility (DDF®)
October 08 2026 09:20:09
Central Lakes Association of REALTORS®
RE/MAX Jazz Inc.